Button CopyPathCircle CloseCircle Left ArrowArrow Down Icon GreyClosecirclecircleBurger
  • Advertising

330 Auburn Meadows Boulevard SE, Calgary, AB, T3M 2E5

MLS® # A2328452
House For Sale In Auburn Bay, Calgary, Alberta
$599,000 QuickQuoteTM: $522K - $624K

2+1 Beds

4 Baths

330 Auburn Meadows Boulevard Se, Calgary, AB
Virtual Tour
330 Auburn Meadows Boulevard Se, Calgary, AB
  • Advertising
Rent Today. Own Tomorrow.
Explore our Rent-to-own Path to Homeownership™ designed to help you become a homeowner.
330 Auburn Meadows Boulevard SE, Calgary, AB, T3M 2E5
$599,000

3 Beds

4 Baths

Property Information:

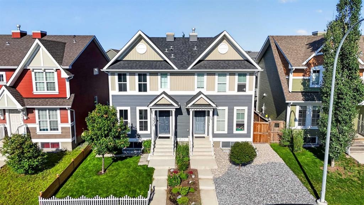
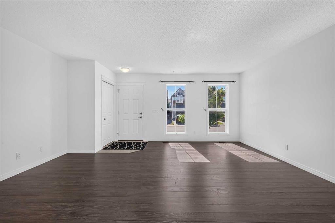
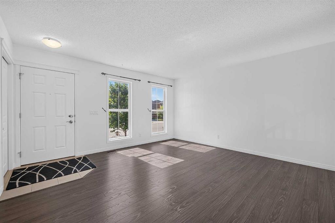
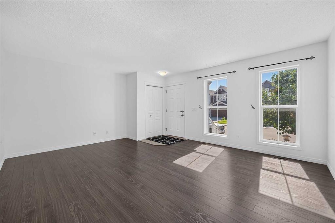
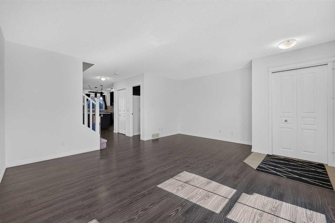
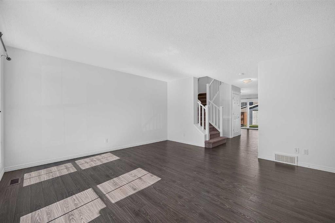
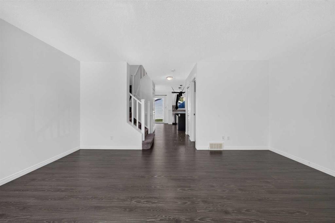
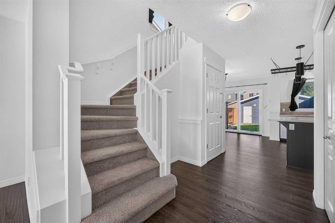
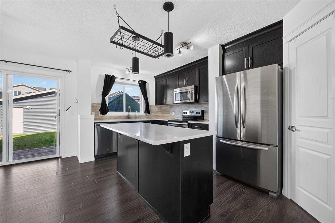
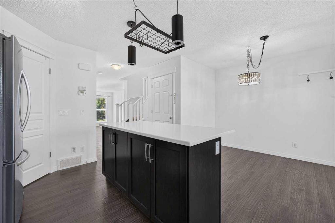
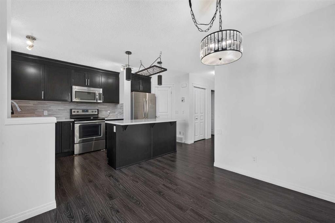
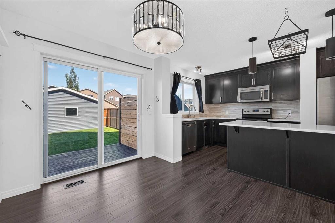
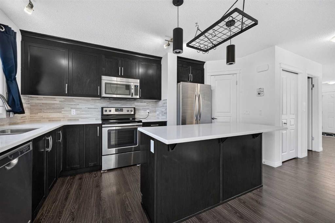
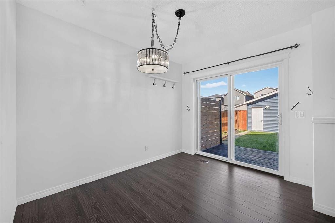
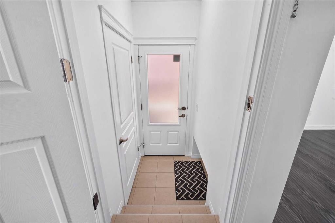
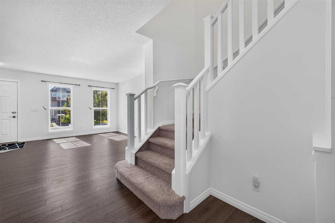
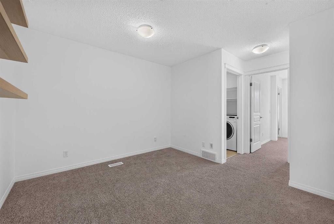
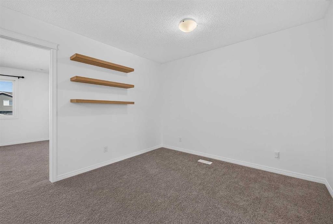
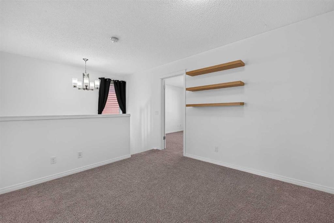
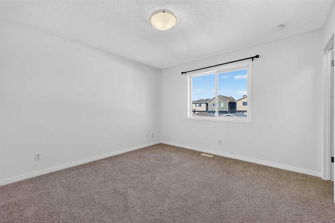
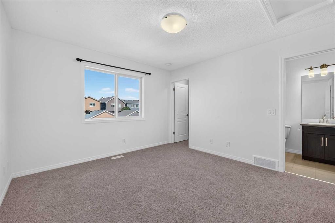
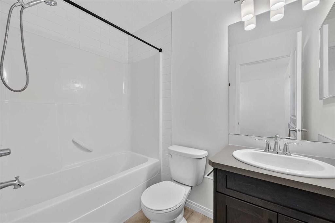
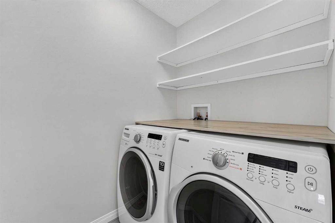
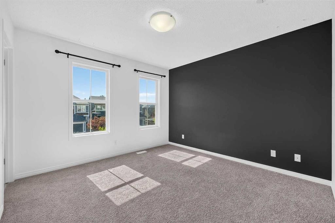
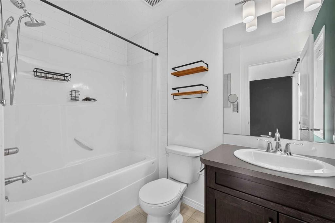
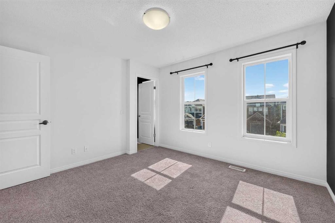
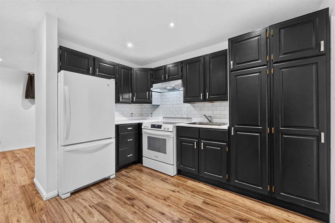
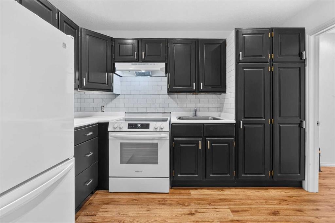
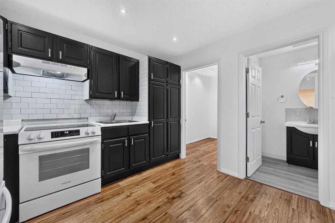
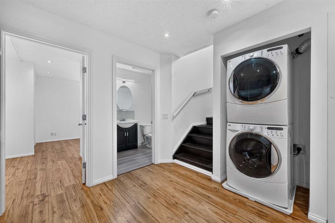
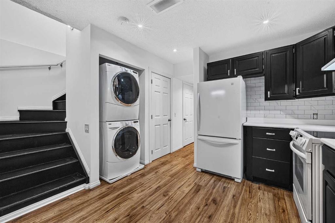
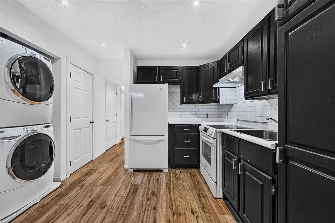
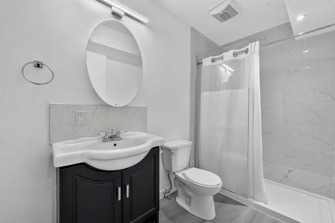
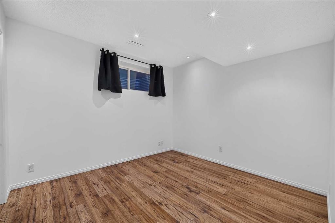
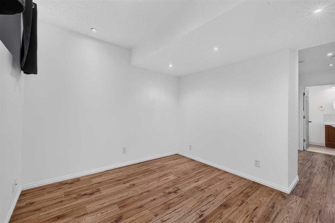
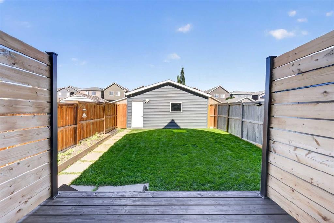
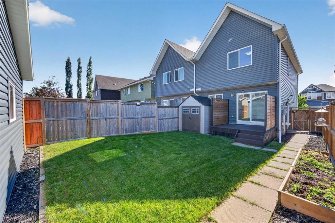
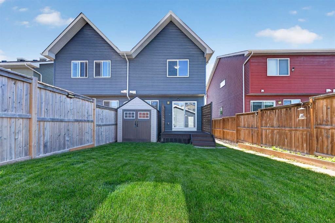
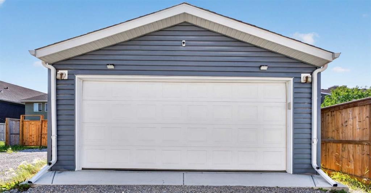
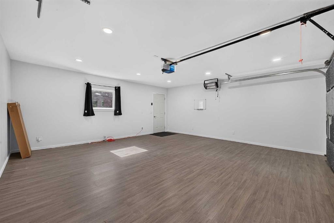
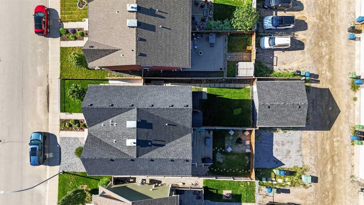
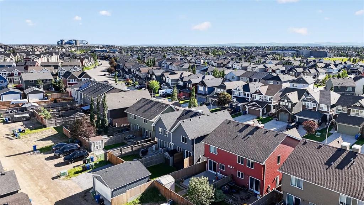
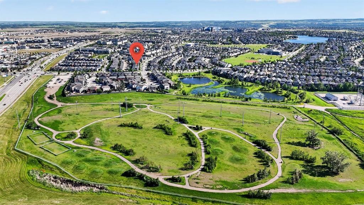
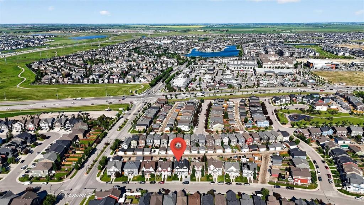
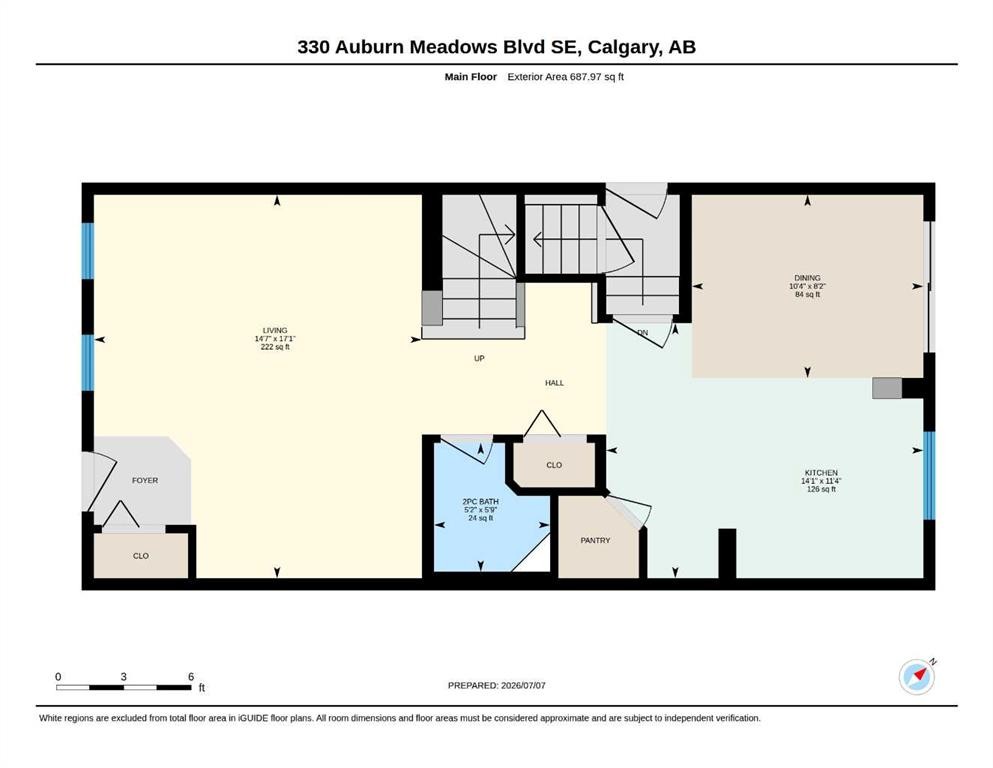
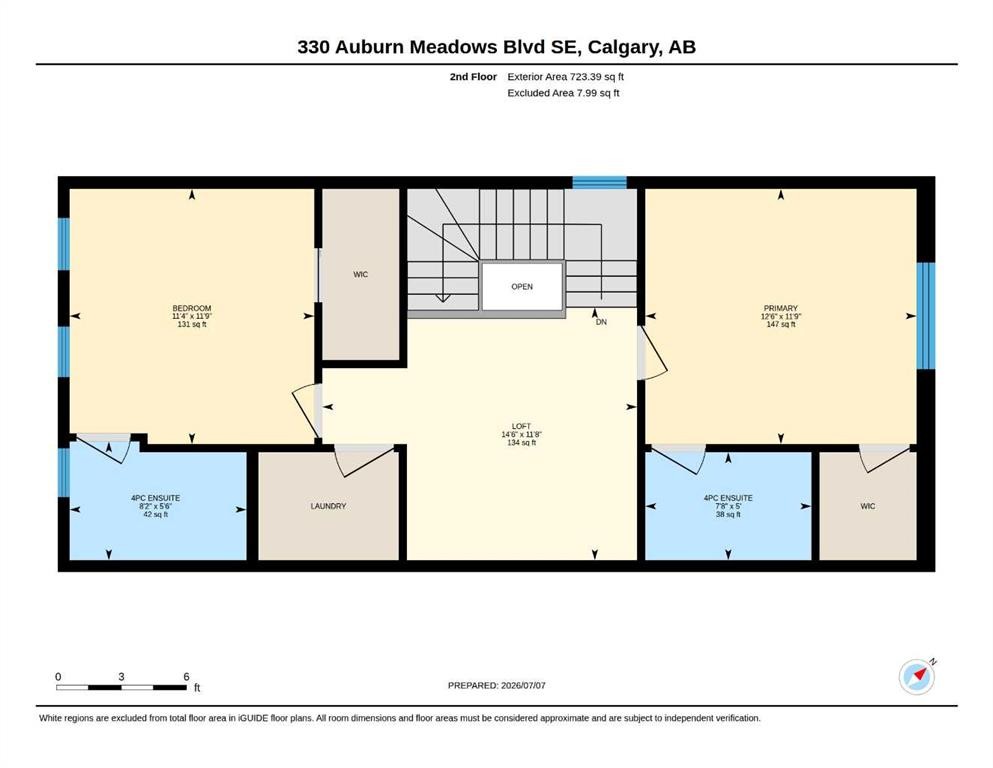
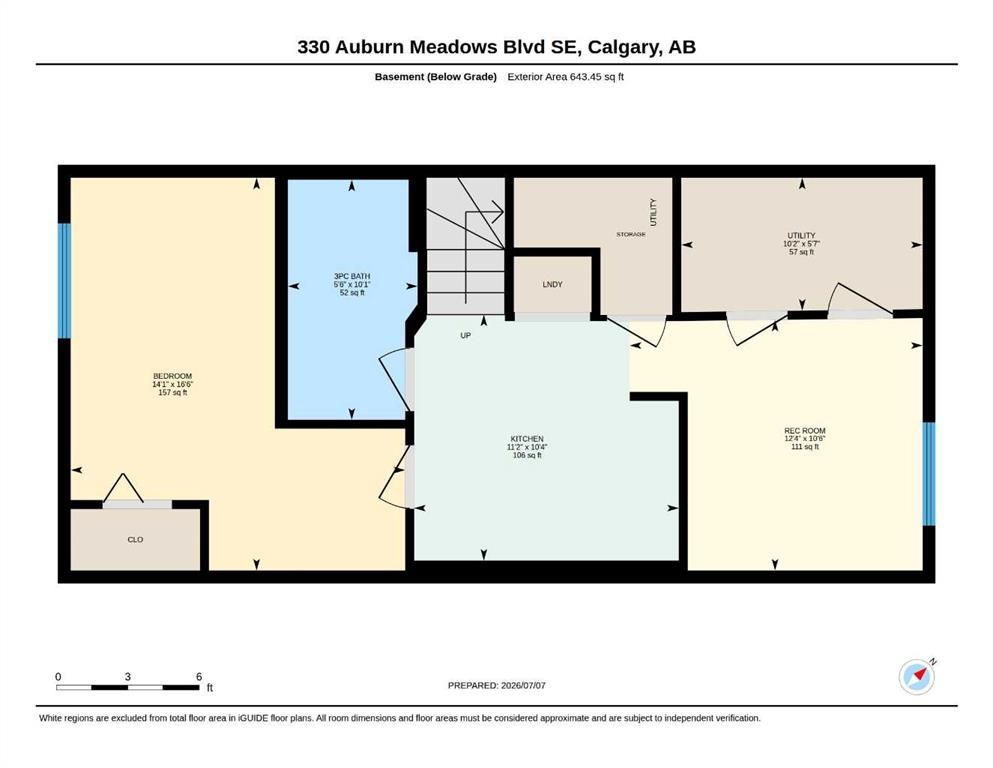
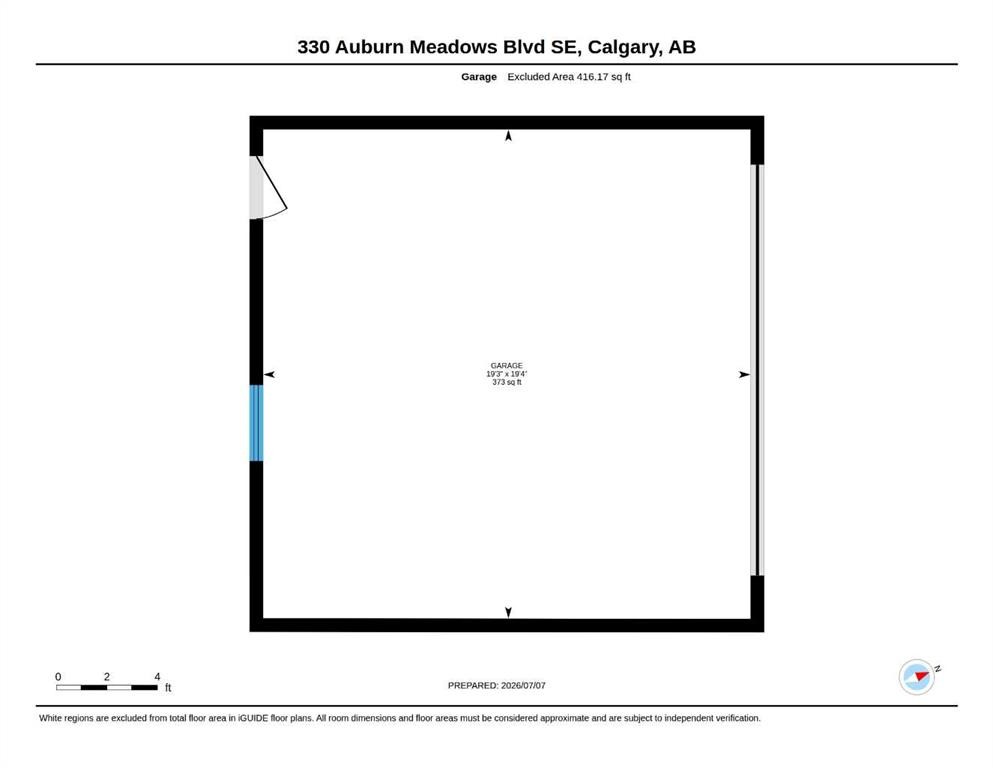
3 BED/3.5 BATH - Minutes from Auburn Beach House (beach, swimming, gymnasium, racket sports, skating, boating etc. all included in the HOA fees). A short walk from Westman Village (Alvin's Jazz Club, Chairman's Steakhouse, Diner Deluxe, Analog Coffee, Bowtie pizza, and much more). Located within a block from the Auburn Bay dog park. Also features numerous options for amenities such as shopping, restaurants, dentists, wellness centers, and pharmacies. Multiple grocery store options in the area such as Co-op, Sobeys, Shoppers Drug Mart, Superstore, and Save On Foods. Entertainment options such as Cineplex and the Banquet are also nearby. This fully developed two storey home with over 2000 sq feet of living space includes 3 bedrooms, 3 and a half bathrooms, and an open floor plan. Featuring spacious entertainment rooms on both the main and basement levels, with a roomy loft and 2 ensuite bedrooms on the upper level. Kitchens are located on both the main level and the basement, equipped with plenty of cabinet space. Laundry is located on both the upper level and in the basement. The main level features quartz counter-tops, a dining room and a spacious living room. The home features 3 separate entrances, (front, side and rear). The rear entrance opens to a spacious backyard with a meticulously maintained lawn. Private fencing is located throughout the entirety of the property. This home also features an ample sized front yard with an immaculate lawn, which additionally features a center garden and 2 other smaller gardens. The double detached garage is insulated, dry-walled, painted, and floored - located in the back lane. The fully developed legal suite located in the basement features a dedicated walking path, gate entrance and dedicated side door entrance which leads into the registered secondary suite, free of any common areas. The legal registered secondary suite itself features an entertainment room, an over-sized bedroom, a brand new 3 pc bathroom, a washer & dryer, a new stove, fridge/freezer and pantry storage. The property also features solar powered, motion detected lighting around the exterior of the home including the front, side, rear, yards, and garage. Extra street parking in front. This property is both a family or investors dream; a must view.

Inclusions: Storage Shed (Backyard), washer, dryer, fridge/freezer, stove (Basement), washer, dryer (Upper level), fridge/freezer dishwasher, stove (Main level)

Building Features:

  • Total Finished Area: 1411.36 Square Feet

Property Features:

  • Architectural Style: 2 Storey, Side by Side
  • Built in: 2014
  • Construction Materials: Concrete, Vinyl Siding, Wood Frame
  • Cooling: None
  • Exterior Features: Garden, Lighting, Private Entrance, Private Yard, Storage
  • Floor Space (approx): 1411.36 Square Feet
  • Flooring: Carpet, Hardwood, Tile
  • Foundation Details: Poured Concrete
  • Heating: Forced Air, Natural Gas
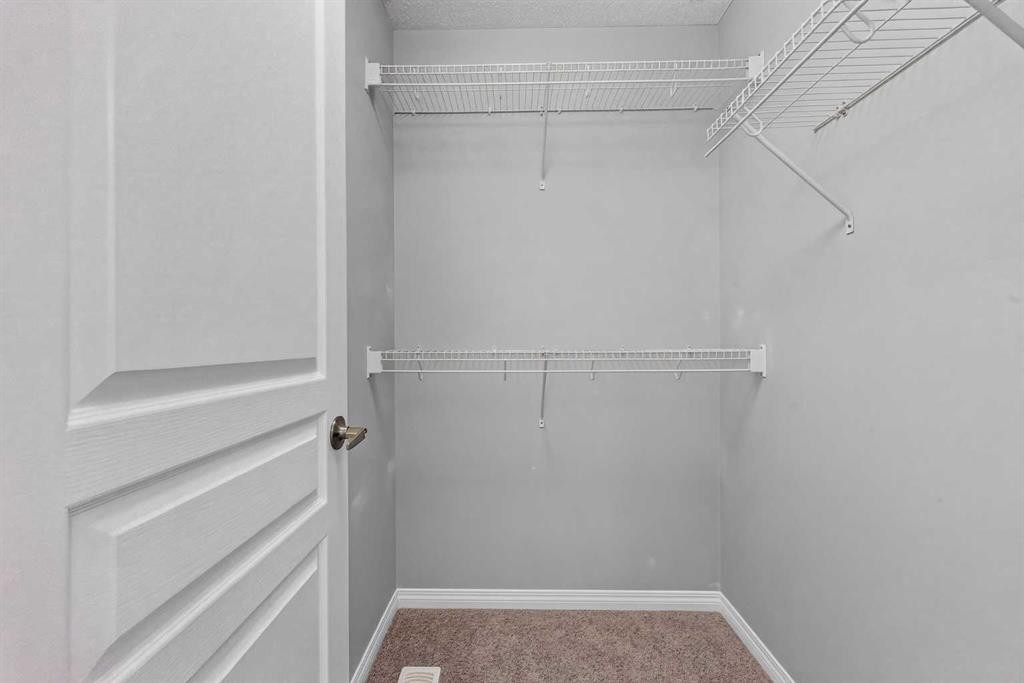
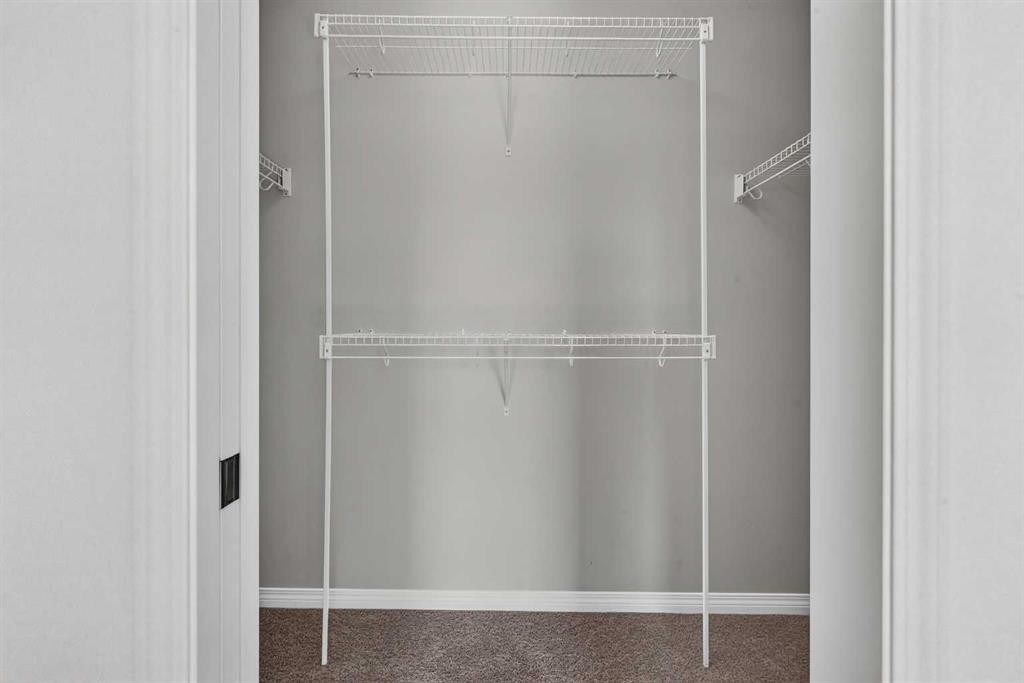
  • Interior Features: Breakfast Bar, Kitchen Island, No Animal Home, No Smoking Home, Open Floorplan, Pantry, Recessed Lighting, Separate Entrance, Track Lighting, Walk-In Closet(s)
  • Levels: Two
  • Lot Size: 2054.00 Square Feet
  • Parking Features: 220 Volt Wiring, Double Garage Detached, Enclosed, Garage Door Opener, Insulated, Paved
  • Roof: Asphalt Shingle
  • Waterfront Features: Beach Access
  • Zoning: R-G
  • No. of Parking Spaces: 2

Courtesy of: eXp Realty

Data provided by: Calgary Real Estate Board 300 Manning Rd. NE, Calgary, Alberta T2E 8K4
All information displayed is believed to be accurate but is not guaranteed and should be independently verified. No warranties or representations are made of any kind. Copyright© 2021 All Rights Reserved

QuickQuoteTM Powered by RPS

Location of 330 Auburn Meadows Boulevard SE, Calgary, AB, T3M 2E5

Demographic Information of 330 Auburn Meadows Boulevard SE, Calgary, AB, T3M 2E5

Life Stage

Young Families

Employment Type

Mixed

Average Household Income

$139,605.30

Average Number of Children

1.72

Household Population

Household Structure

Age of Population

Education

Education Level

No certificate/diploma/degree

9.81 %

High school certificate or equivalent

22.96 %

Apprenticeship trade certificate/diploma

7.72 %

College/non-university certificate

19.2 %

University certificate (below bachelor)

3.03 %

University Degree

37.28 %

Commuter

Travel To Work

By Car

87.48 %

By Public Transit

3.21 %

By Walking

4.42 %

By Bicycle

0.07 %

By Other Methods

4.82 %

Cultural Diversity

Knowledge of Official Language

Mother Tongue

Building Information

Building Type

Apartments (Low and High Rise)

44.17 %

Houses

55.83 %

Own Vs. Rent