Button CopyPathCircle CloseCircle Left ArrowArrow Down Icon GreyClosecirclecircleBurger
  • Advertising

3232 Doverville Crescent SE, Calgary, AB, T2B 1T9

MLS® # A2318164
House For Sale In Dover, Calgary, Alberta
$494,000 QuickQuoteTM: $458K - $547K

2+1 Beds

1 Bath

3232 Doverville Crescent Se, Calgary, AB
Virtual Tour
3232 Doverville Crescent Se, Calgary, AB
  • Advertising
Rent Today. Own Tomorrow.
Explore our Rent-to-own Path to Homeownership™ designed to help you become a homeowner.
3232 Doverville Crescent SE, Calgary, AB, T2B 1T9
$494,000

3 Beds

1 Bath

Property Information:

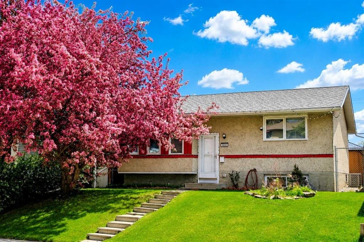
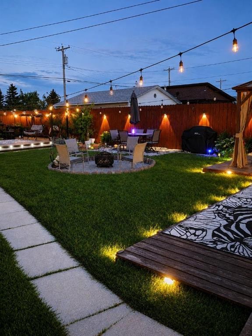
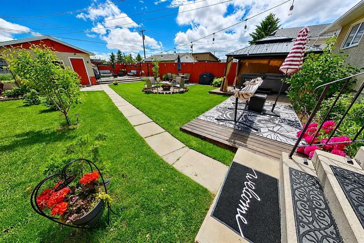
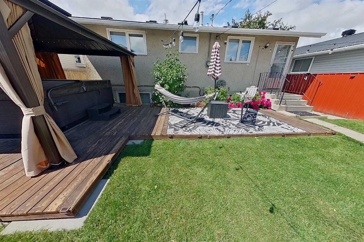
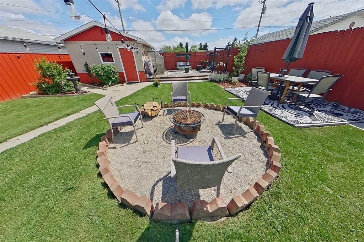
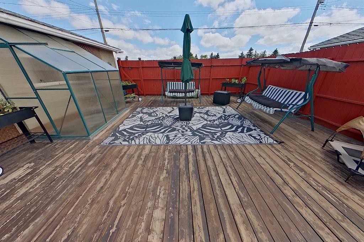
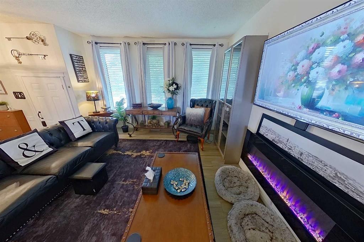
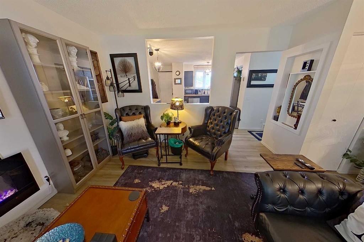
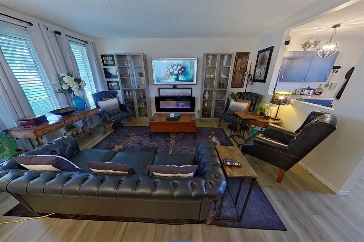
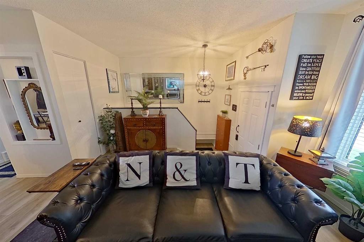
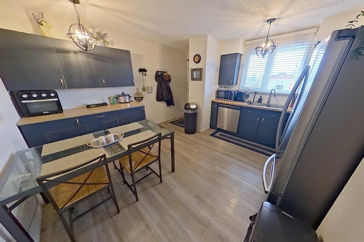
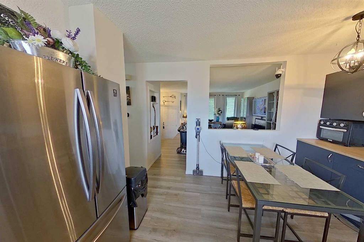
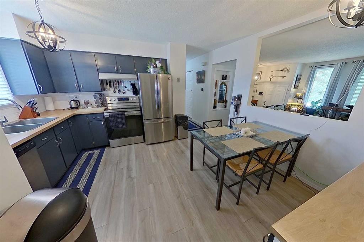
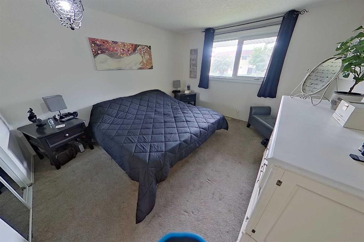
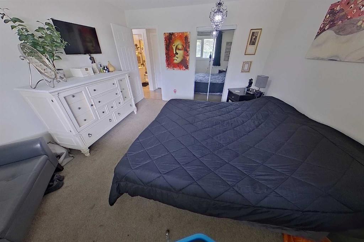
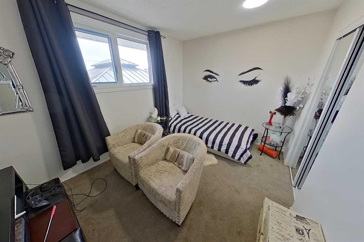
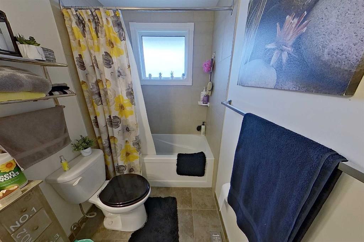
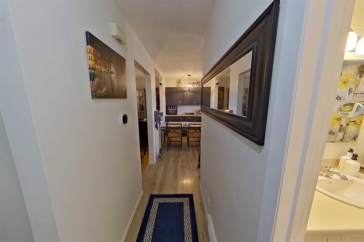
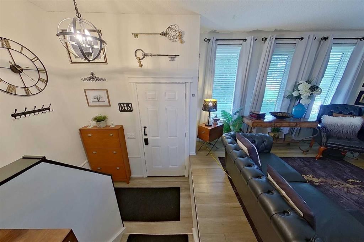
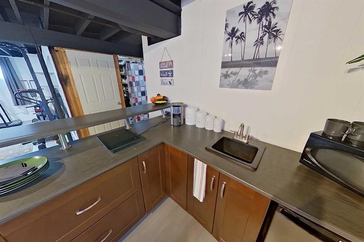
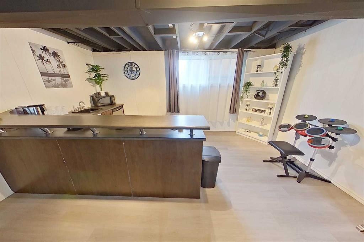
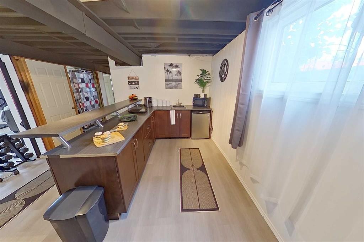
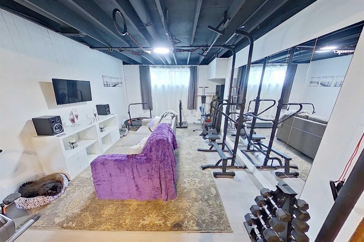
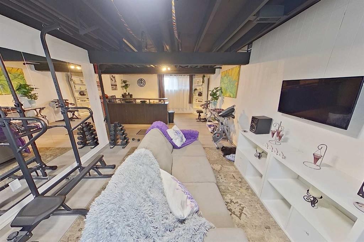
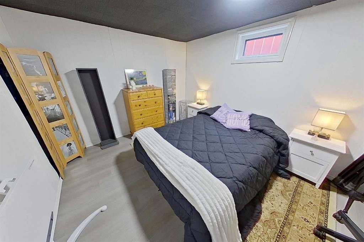
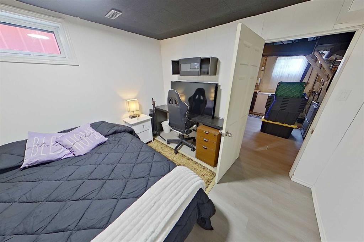
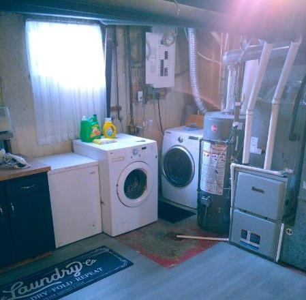
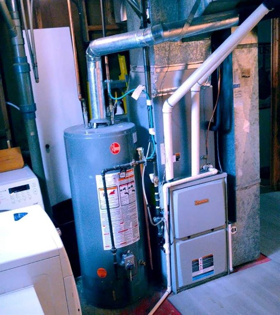
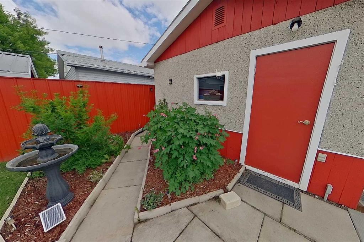
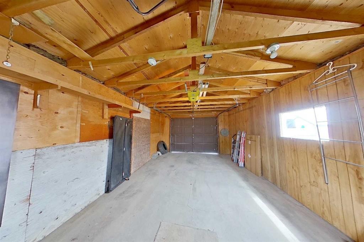
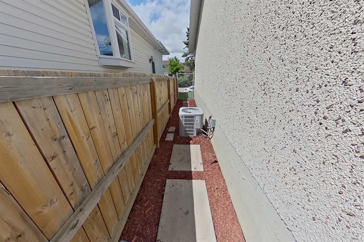
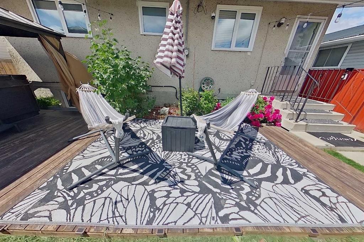
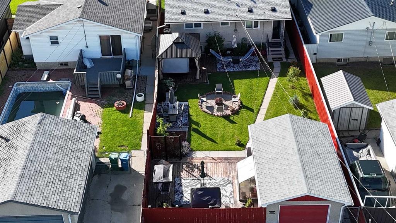
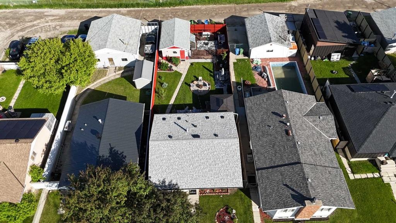
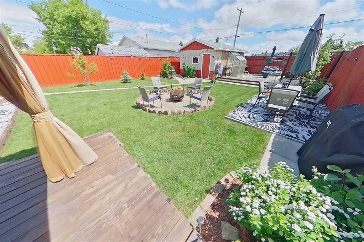
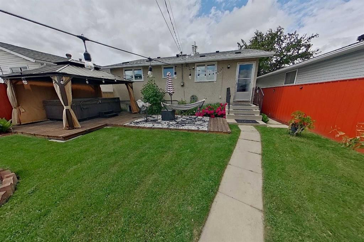
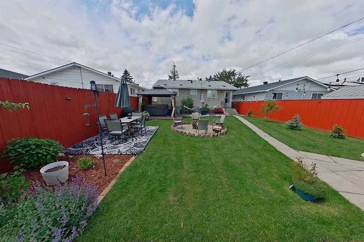
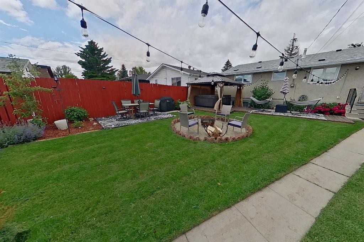
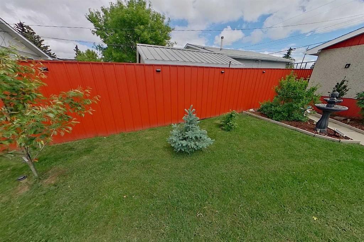
Significant improvements, with extensive inclusions, and approximately 1,686 sq. ft. of developed living space make this well-maintained bi-level a property worth considering. Many major components have already been addressed, including energy-efficient windows throughout, new water heater, high-efficiency furnace, central air conditioning, and upgraded attic insulation, all completed in 2023. Additional improvements include an eco-smart thermostat, copper and PEX plumbing, upgraded electrical service, and a separate 220-volt panel. The roof was replaced in 2018.The main level features a bright, spacious living room, a functional kitchen and dining area, two bedrooms with generous closet space, and a four-piece bathroom with a soaker tub. The partially finished lower level adds a large recreation room, third bedroom, custom wet bar with a mini fridge and microwave, storage space, and a dedicated laundry and utility area.Outside, the fully fenced 5,201 sq. ft. lot offers added privacy with no neighbors directly behind. The thoughtfully developed backyard features mature fruit-bearing trees, flowering shrubs, extensive perennial gardens, a greenhouse, two decks, a concrete dining patio, gazebo, 10-person hot tub, fire pit area, and several inviting gathering spaces.A list of substantial extras is also available upon request, helping reduce the cost of furnishing and enjoying this private outdoor retreat. More extras include in and out-door security cameras, 2 garage door openers, all window coverings, bar fridge, microwave, and laundry-room freezer. A single detached garage provides additional parking and storage. The property is conveniently located near schools, parks, shopping, transit, and major roadways. This thoughtfully improved home combines comfortable indoor living, extensive outdoor amenities, and numerous valuable upgrades already in place. Immediate possession is available.A single detached garage provides additional parking and storage. The property is conveniently located near schools, parks, shopping, transit, and major roadways. This thoughtfully improved home combines comfortable indoor living, extensive outdoor amenities, and numerous valuable upgrades already in place. Immediate possession is available.

Inclusions: 10-person hot tub, gazebo, greenhouse, concrete dining patio/slab, fire pit, bar fridge, 2 garage door openers, security cameras, all window coverings. Request list of other optional items which can be included in sale but are not mandatory.

Building Features:

  • Air Conditioning: Yes
  • Total Finished Area: 956.27 Square Feet

Property Features:

  • Architectural Style: Bi-Level
  • Built in: 1972
  • Construction Materials: Stucco, Wood Siding
  • Cooling: Central Air
  • Exterior Features: Awning(s), Fire Pit, Garden, Private Yard
  • Floor Space (approx): 956.27 Square Feet
  • Flooring: Carpet, Laminate
  • Foundation Details: Poured Concrete
  • Heating: Forced Air, Natural Gas
  • Interior Features: Soaking Tub, Wet Bar
  • Levels: Bi-Level
  • Lot Size: 5201.00 Square Feet
  • Parking Features: Single Garage Detached
  • Roof: Asphalt Shingle
  • Water Source: Public
  • Zoning: R-CG
  • Sewer: Public Sewer
  • No. of Parking Spaces: 1

Courtesy of: First Place Realty

Data provided by: Calgary Real Estate Board 300 Manning Rd. NE, Calgary, Alberta T2E 8K4
All information displayed is believed to be accurate but is not guaranteed and should be independently verified. No warranties or representations are made of any kind. Copyright© 2021 All Rights Reserved

QuickQuoteTM Powered by RPS

Location of 3232 Doverville Crescent SE, Calgary, AB, T2B 1T9

Demographic Information of 3232 Doverville Crescent SE, Calgary, AB, T2B 1T9

Life Stage

Young Couples

Employment Type

Blue Collar/Primary, Blue Collar/Service Sector

Average Household Income

$98,558.07

Average Number of Children

1.72

Household Population

Household Structure

Age of Population

Education

Education Level

No certificate/diploma/degree

24.8 %

High school certificate or equivalent

40.63 %

Apprenticeship trade certificate/diploma

9.14 %

College/non-university certificate

17.61 %

University certificate (below bachelor)

1.21 %

University Degree

6.62 %

Commuter

Travel To Work

By Car

81.81 %

By Public Transit

10.68 %

By Walking

0.42 %

By Bicycle

0.0 %

By Other Methods

7.09 %

Cultural Diversity

Knowledge of Official Language

Mother Tongue

Building Information

Building Type

Apartments (Low and High Rise)

11.82 %

Houses

88.18 %

Own Vs. Rent