Button CopyPathCircle CloseCircle Left ArrowArrow Down Icon GreyClosecirclecircleBurger
  • Advertising

323 Ranchview Place NW, Calgary, AB, T3G 1J8

MLS® # A2313889
House For Sale In Ranchlands, Calgary, Alberta
$639,900 QuickQuoteTM: $532K - $714K

3+0 Beds

3 Baths

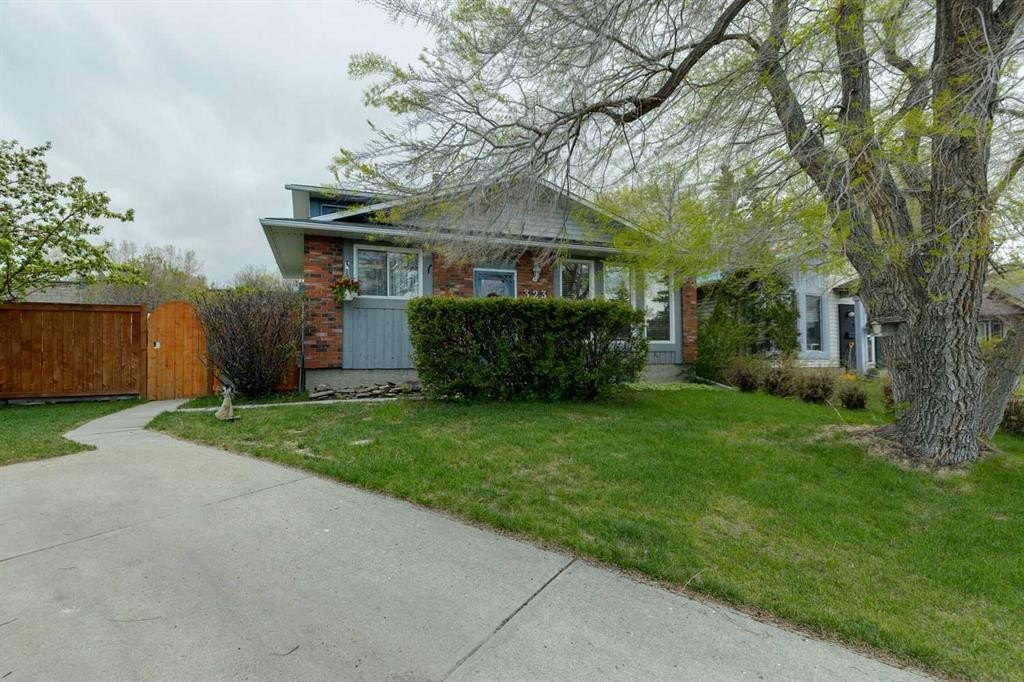
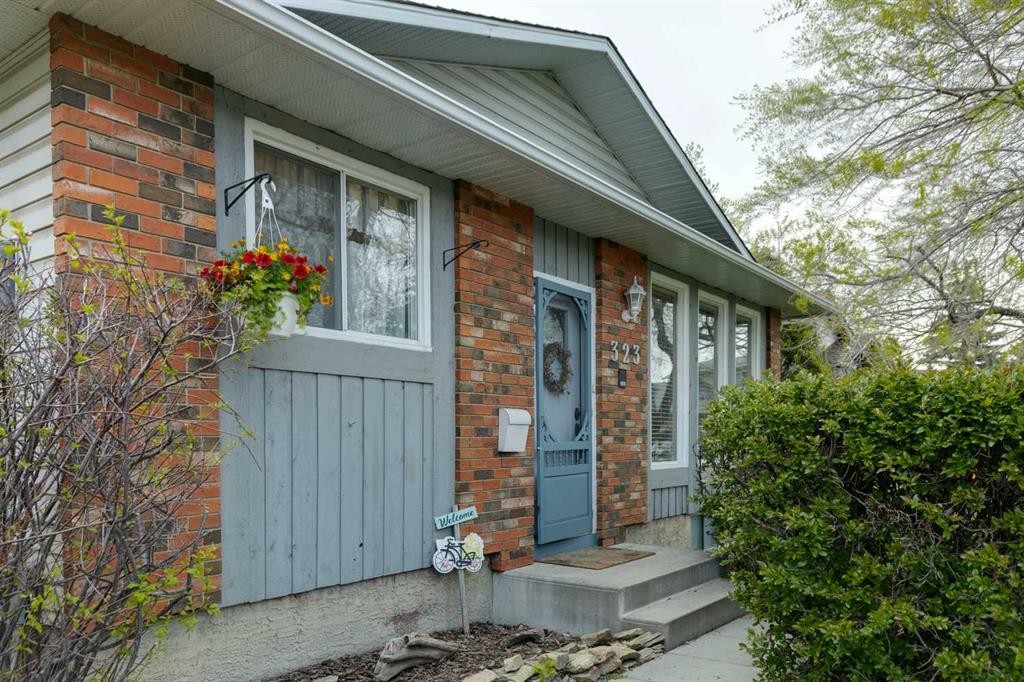
323 Ranchview Place Nw, Calgary, AB - Outdoor
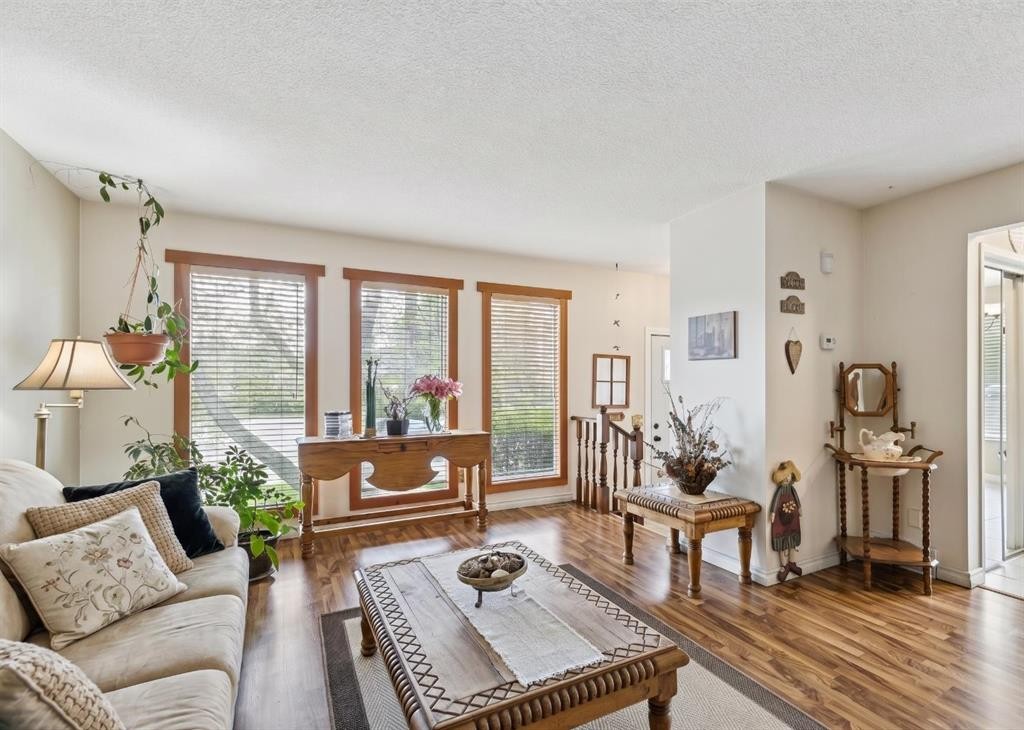
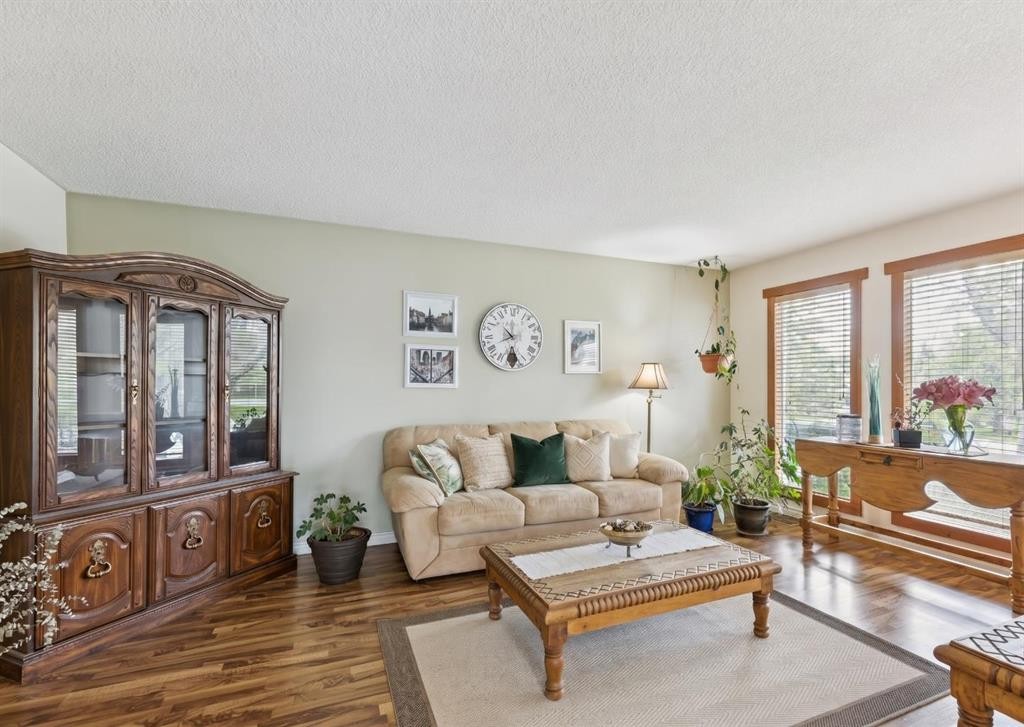
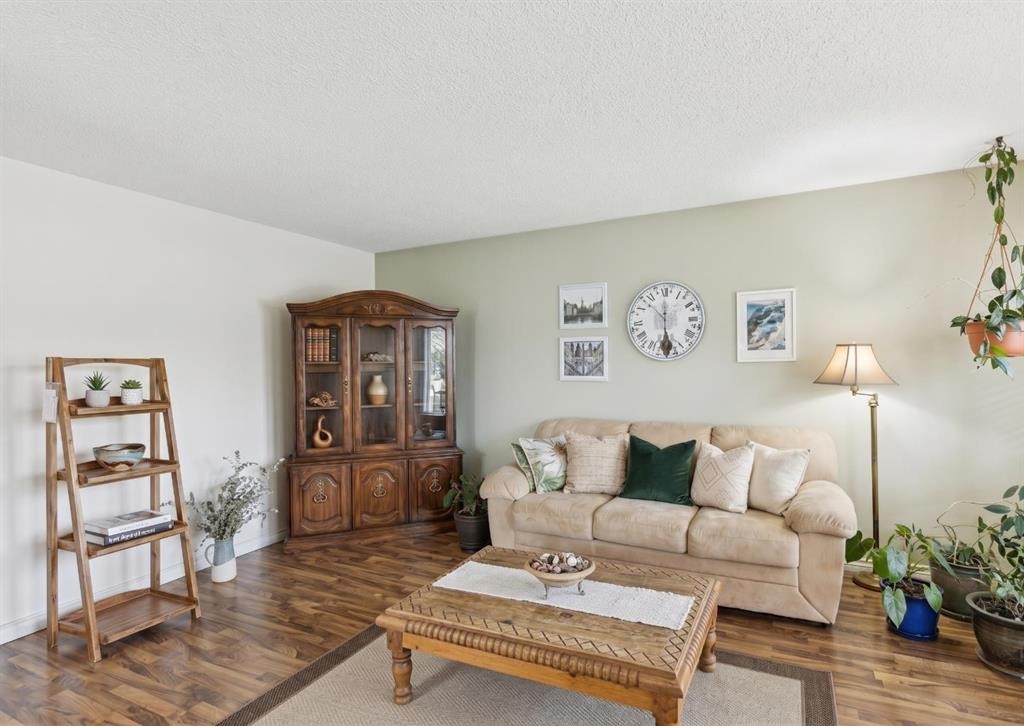
323 Ranchview Place Nw, Calgary, AB - Indoor Photo Showing Living Room
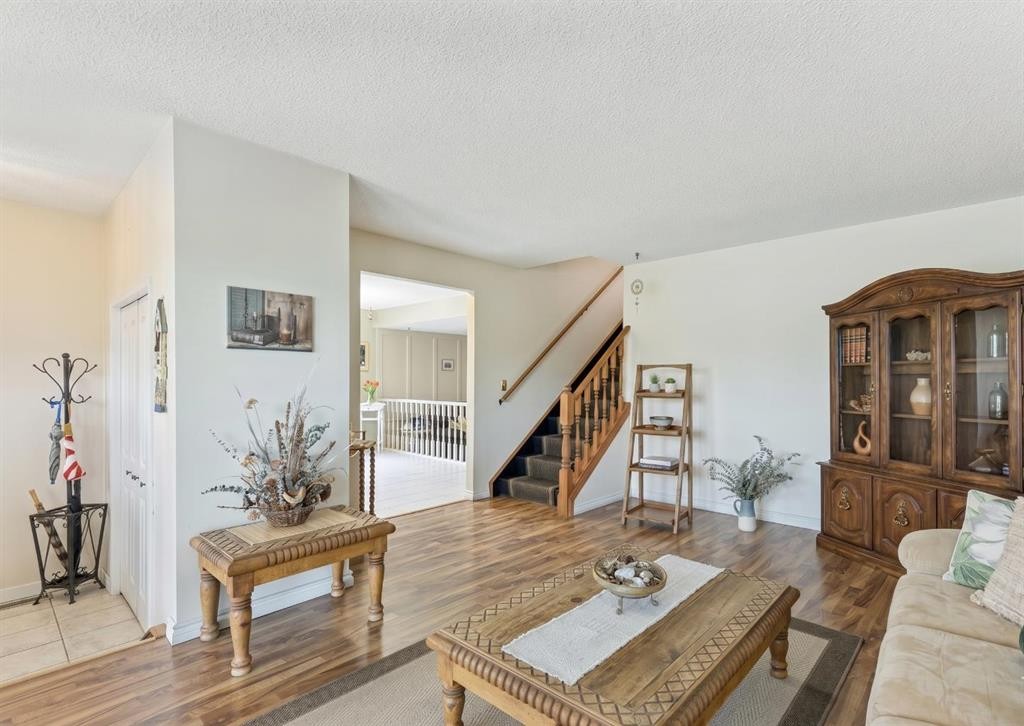
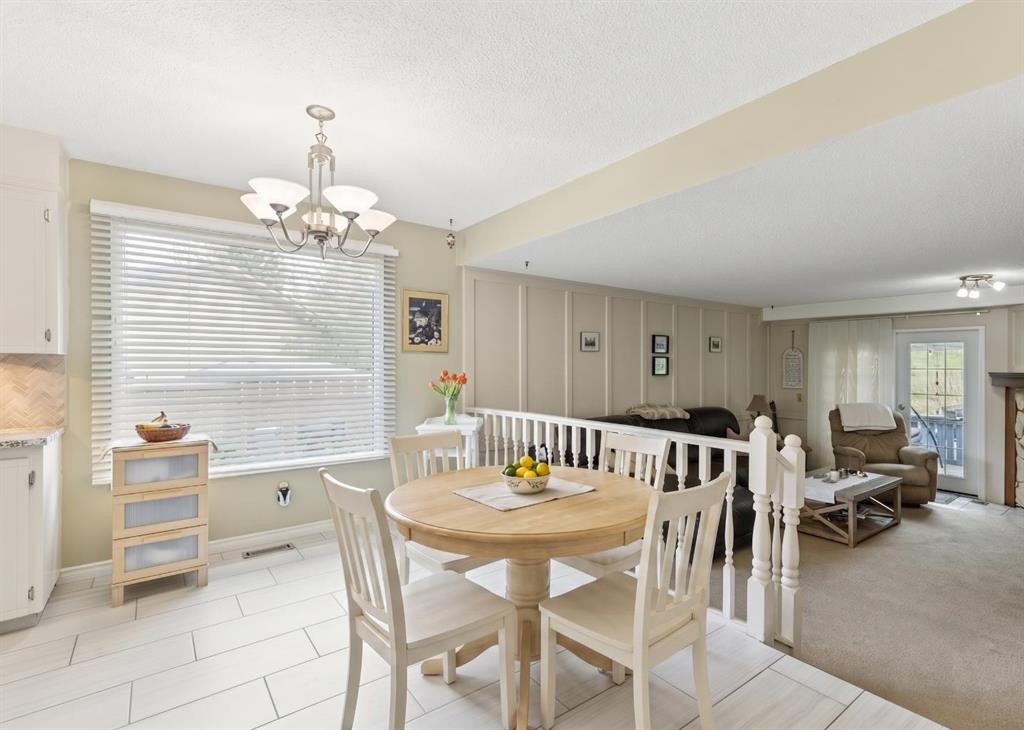
323 Ranchview Place Nw, Calgary, AB - Indoor Photo Showing Dining Room With Fireplace
323 Ranchview Place Nw, Calgary, AB - Indoor
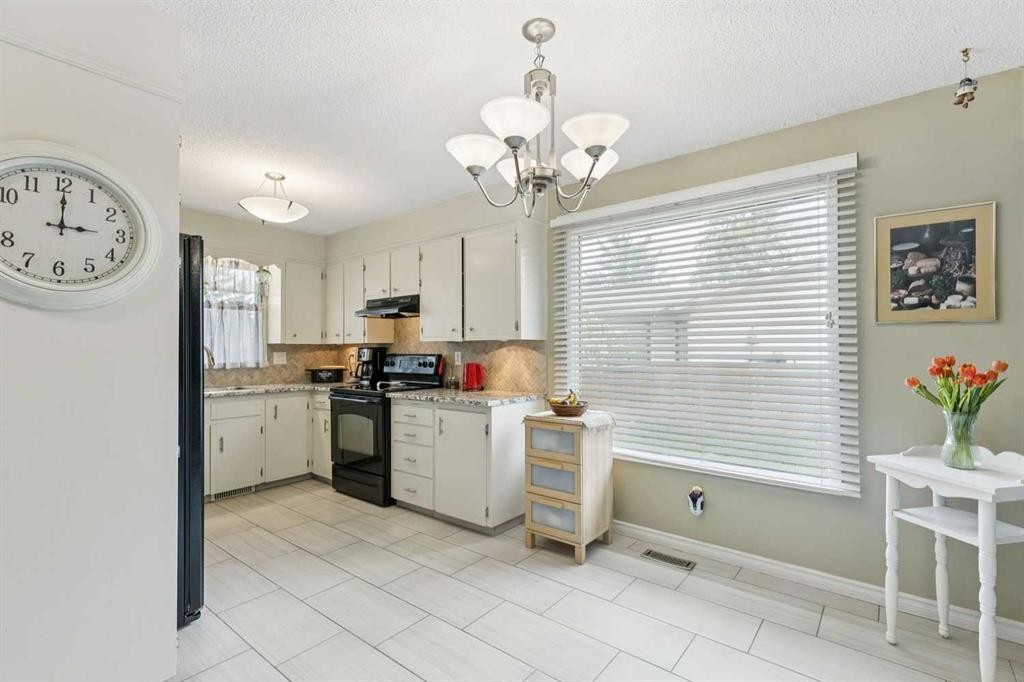
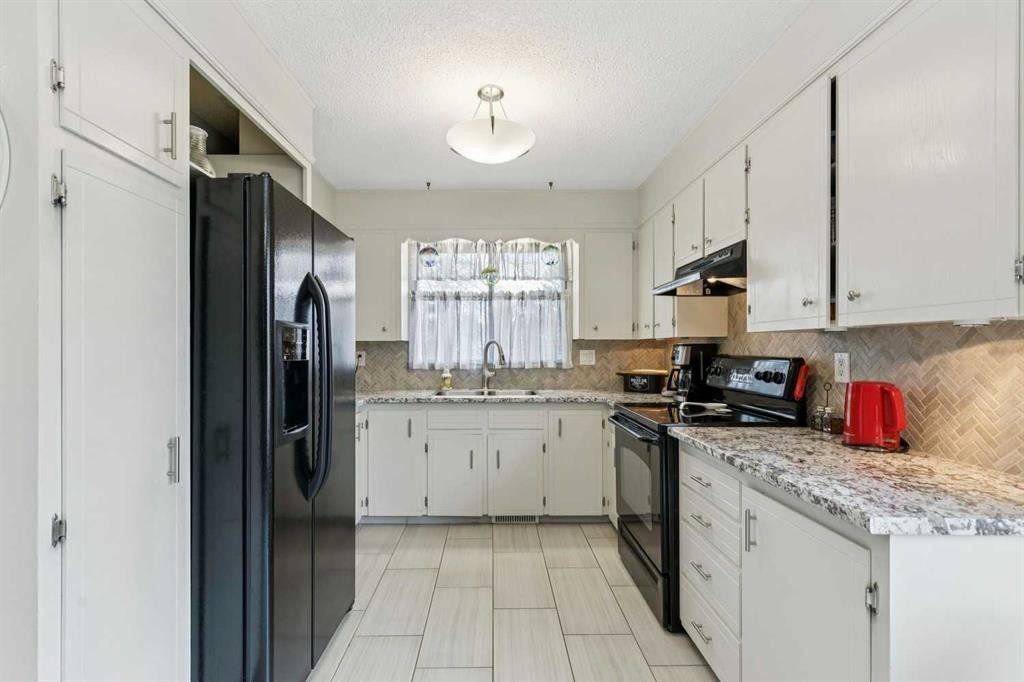
323 Ranchview Place Nw, Calgary, AB - Indoor Photo Showing Kitchen
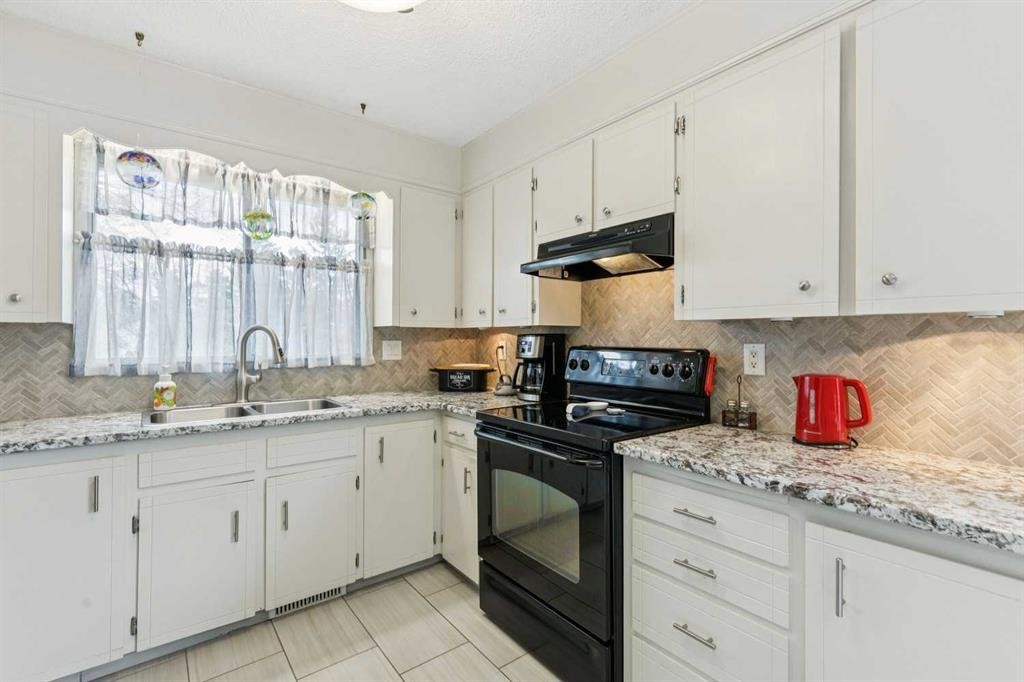
323 Ranchview Place Nw, Calgary, AB - Indoor Photo Showing Kitchen With Double Sink
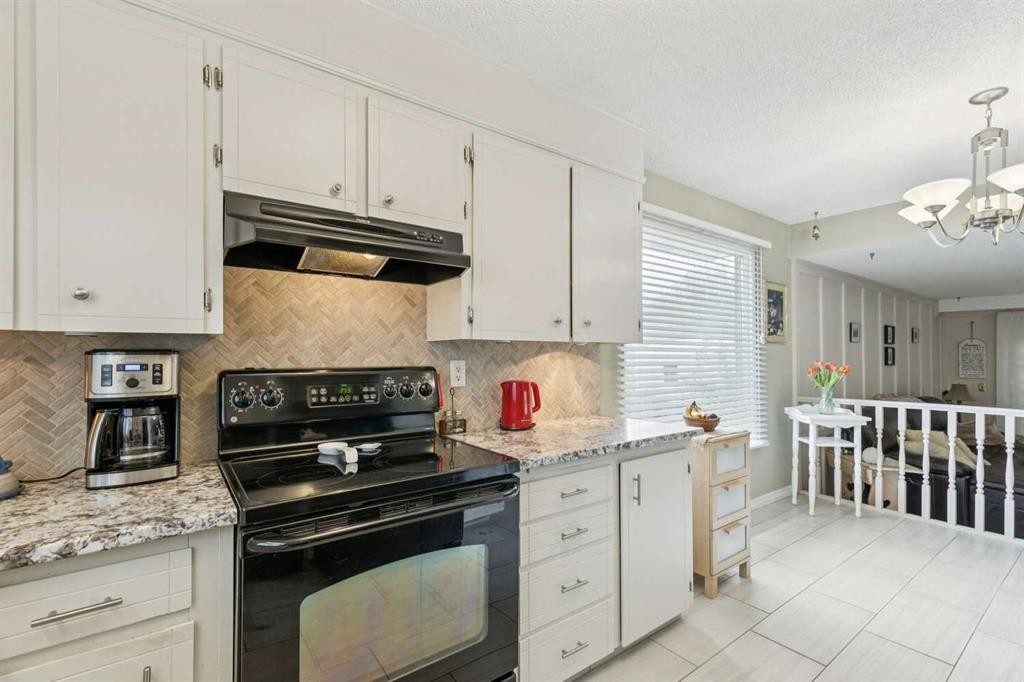
323 Ranchview Place Nw, Calgary, AB - Indoor Photo Showing Kitchen
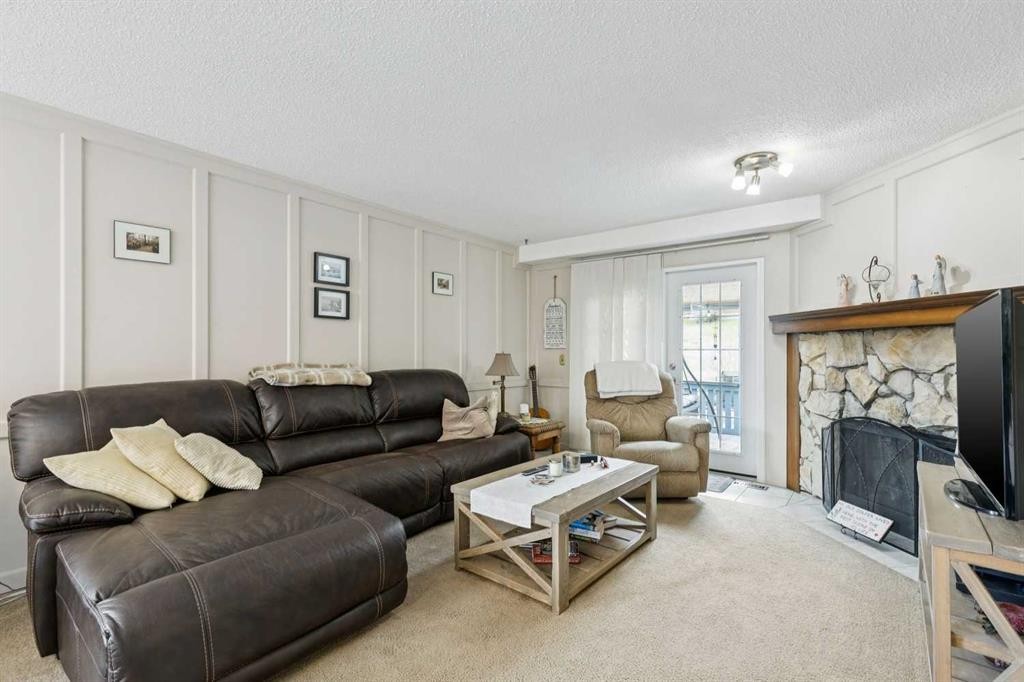
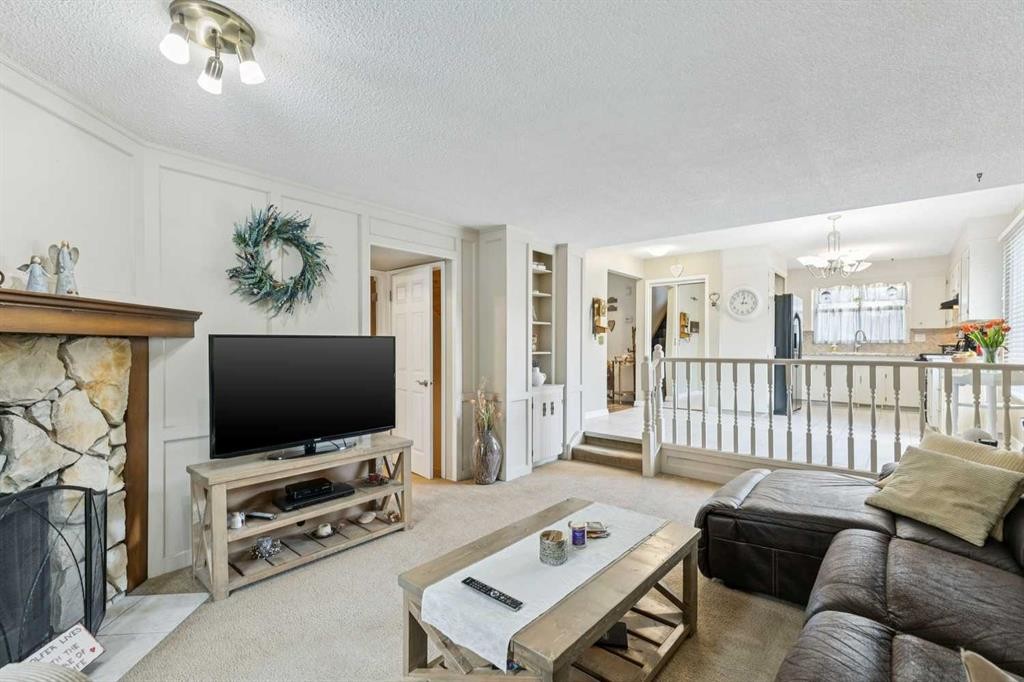
323 Ranchview Place Nw, Calgary, AB - Indoor Photo Showing Living Room With Fireplace
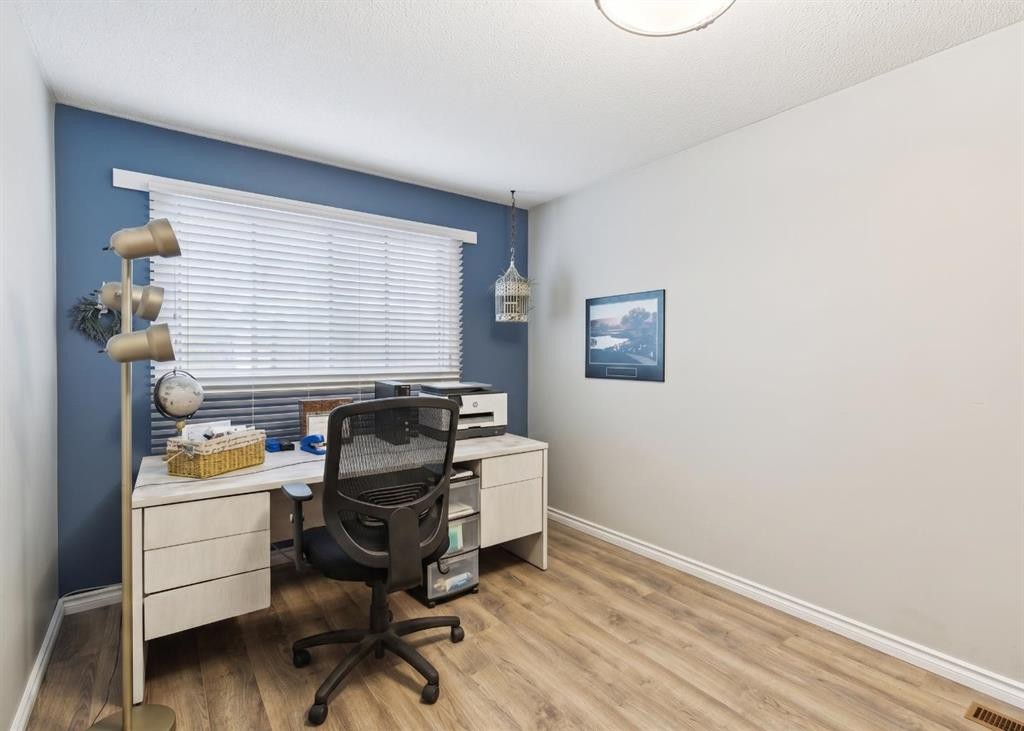
323 Ranchview Place Nw, Calgary, AB - Indoor Photo Showing Office
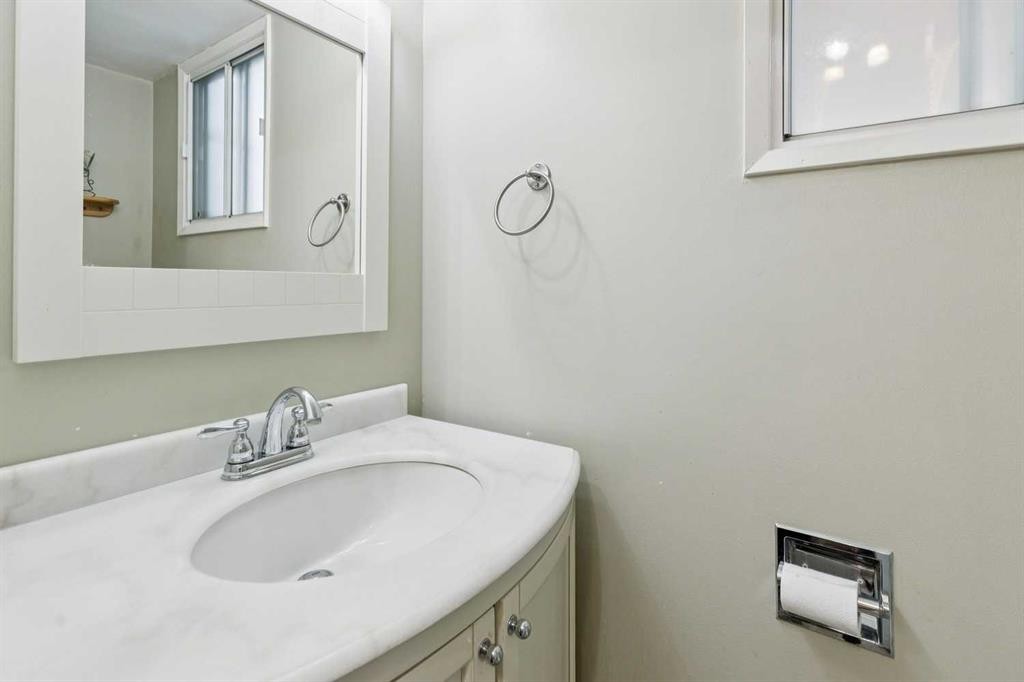
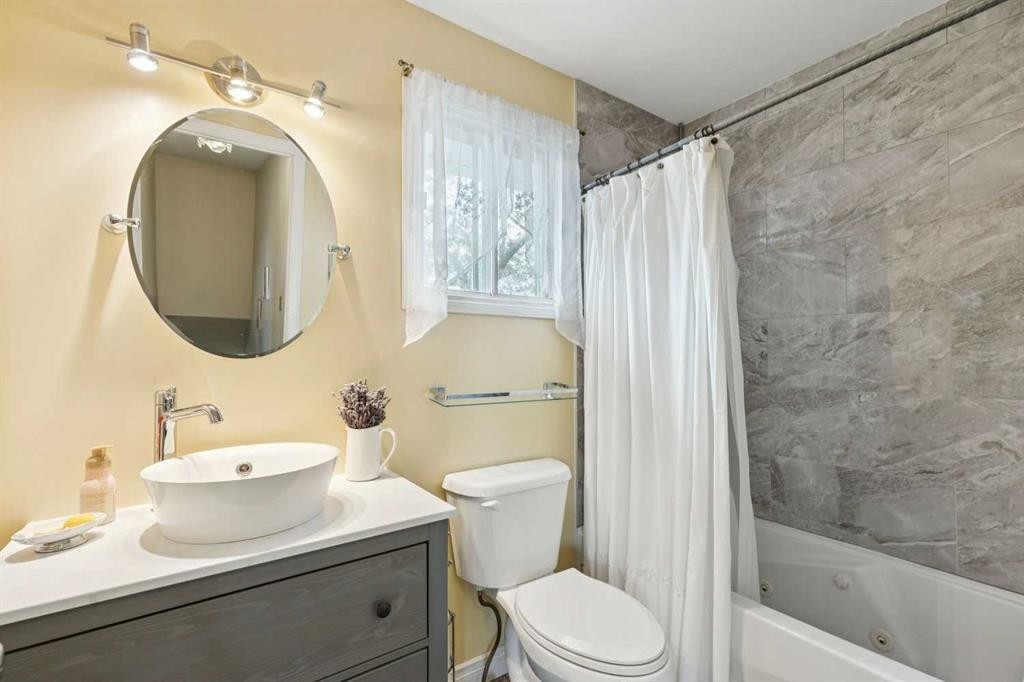
323 Ranchview Place Nw, Calgary, AB - Indoor Photo Showing Bathroom
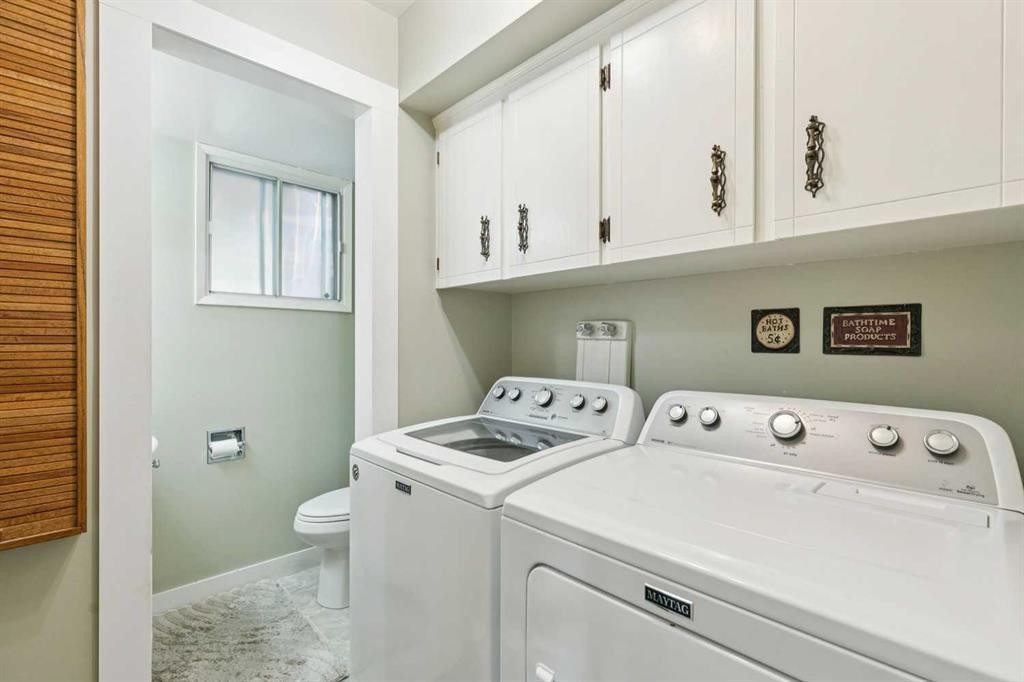
323 Ranchview Place Nw, Calgary, AB - Indoor Photo Showing Laundry Room
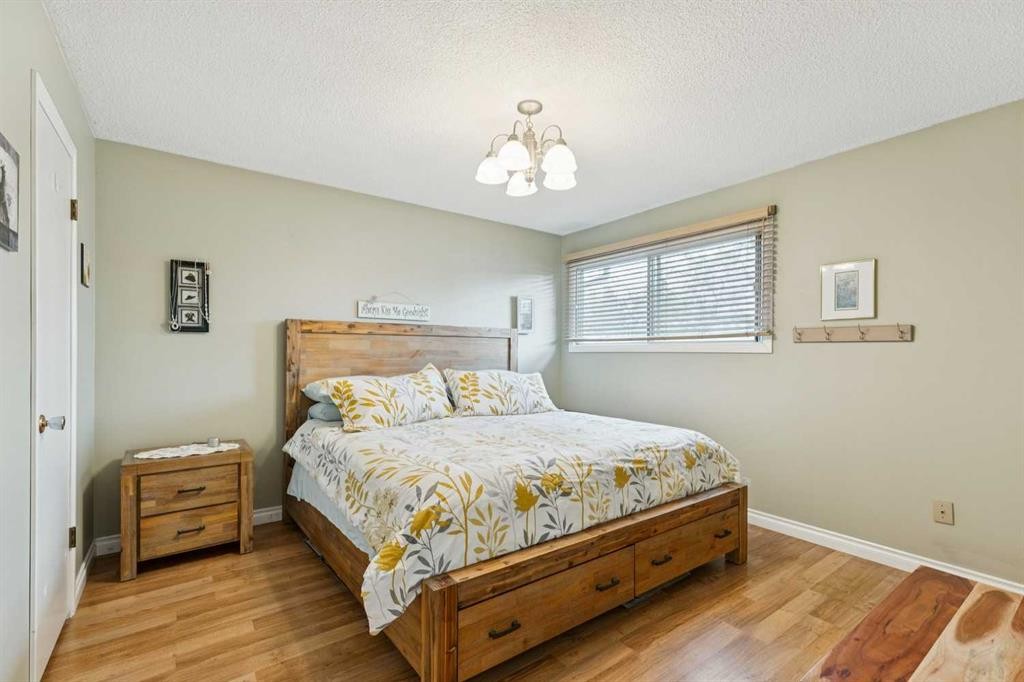
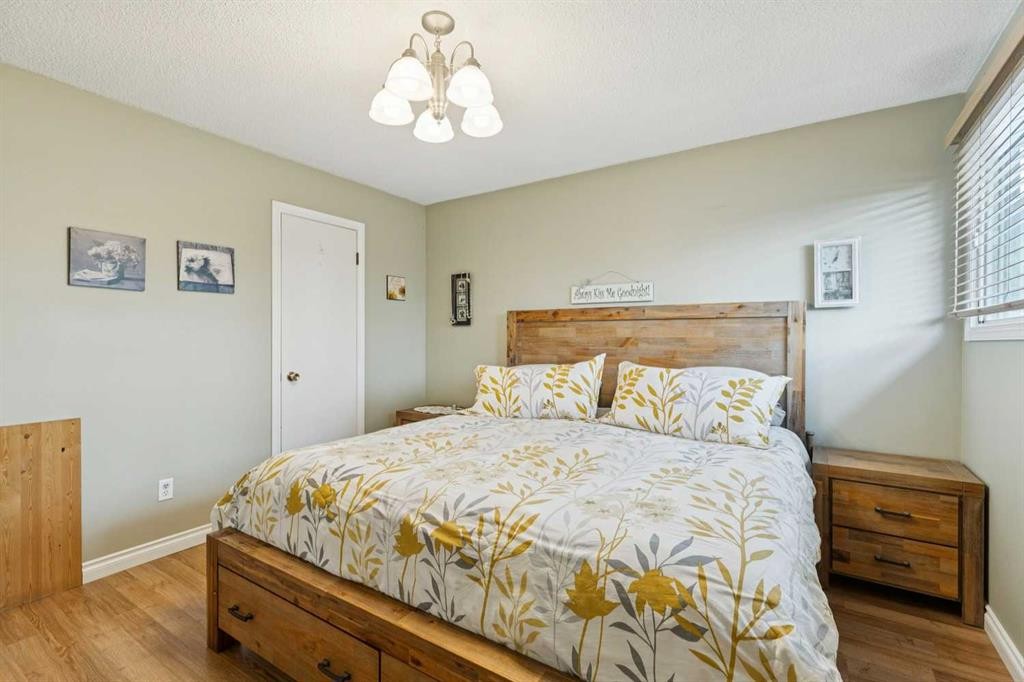
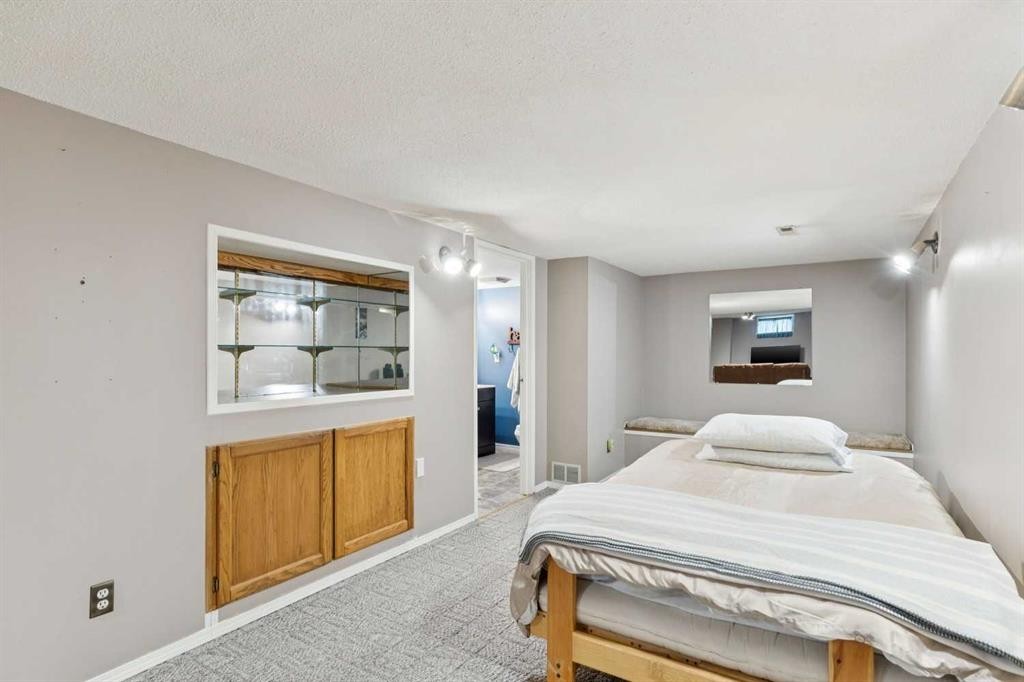
323 Ranchview Place Nw, Calgary, AB - Indoor Photo Showing Bedroom
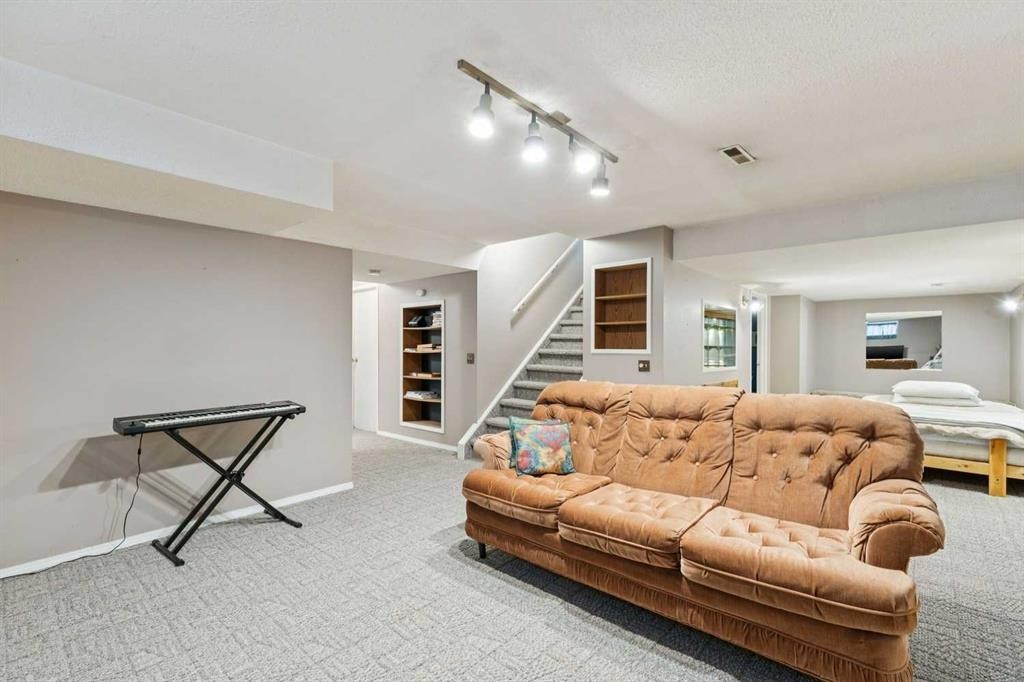
323 Ranchview Place Nw, Calgary, AB - Indoor
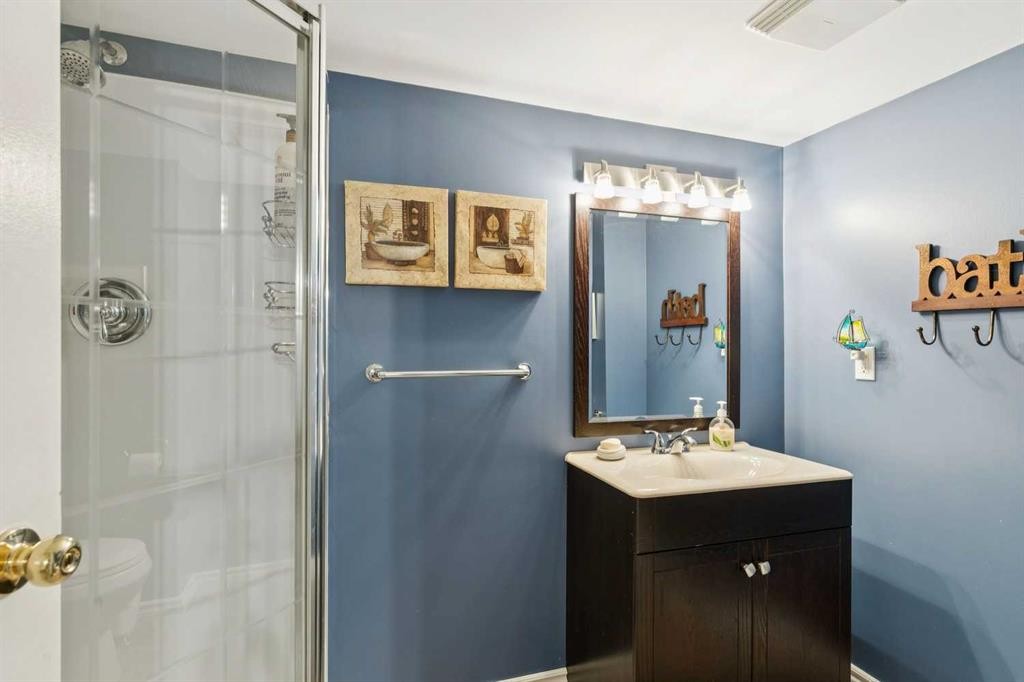
323 Ranchview Place Nw, Calgary, AB - Indoor Photo Showing Bathroom
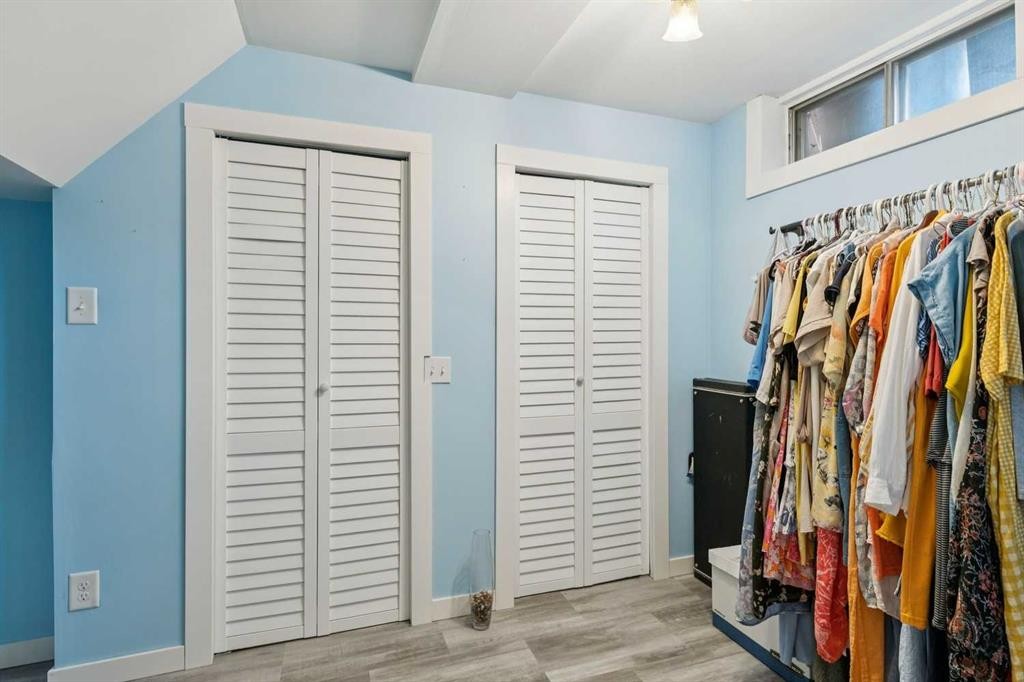
323 Ranchview Place Nw, Calgary, AB - Indoor
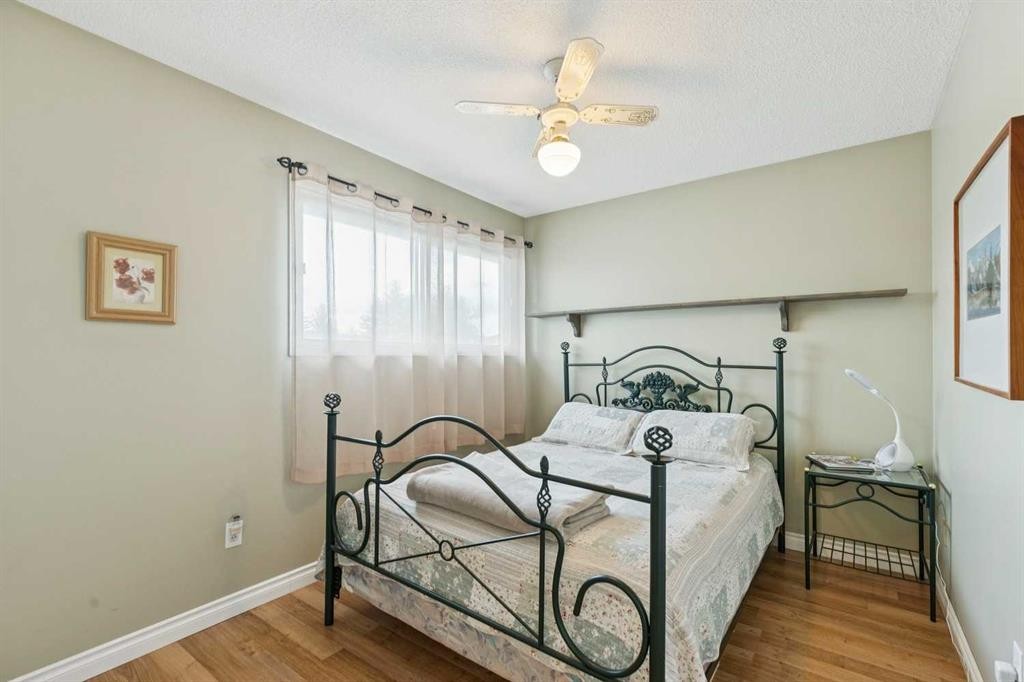
323 Ranchview Place Nw, Calgary, AB - Indoor Photo Showing Bedroom
323 Ranchview Place Nw, Calgary, AB - Indoor Photo Showing Bathroom
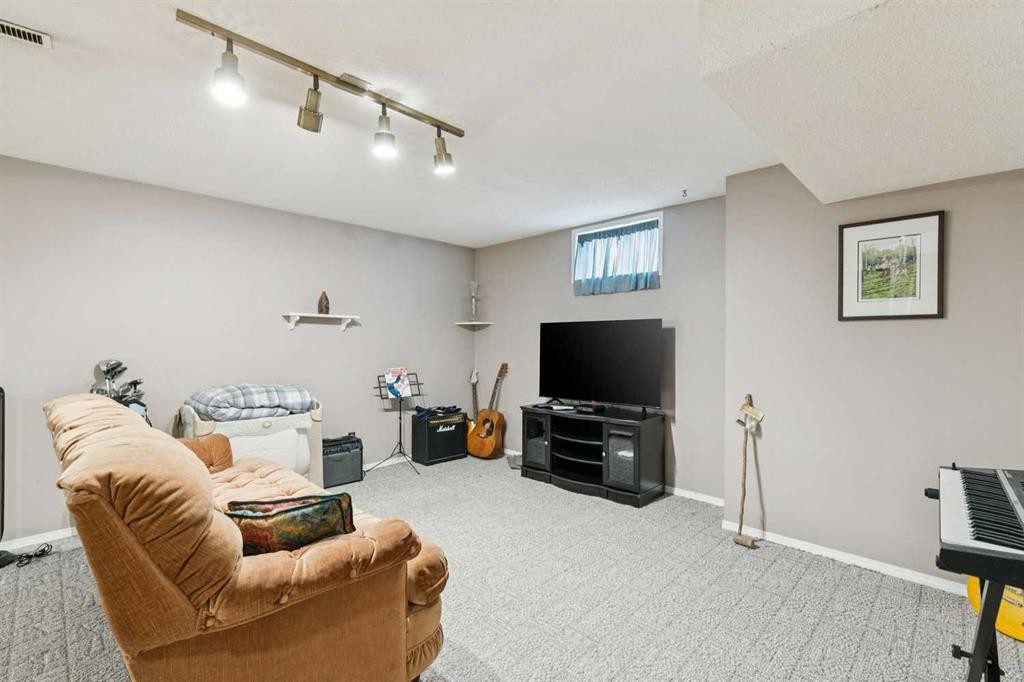
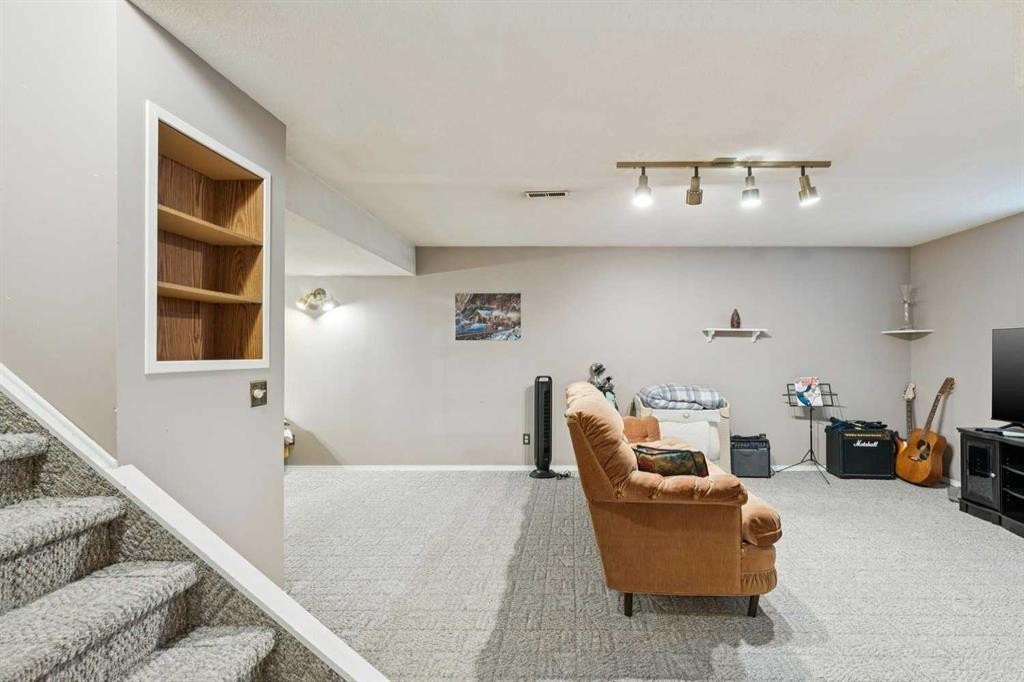
323 Ranchview Place Nw, Calgary, AB - Indoor
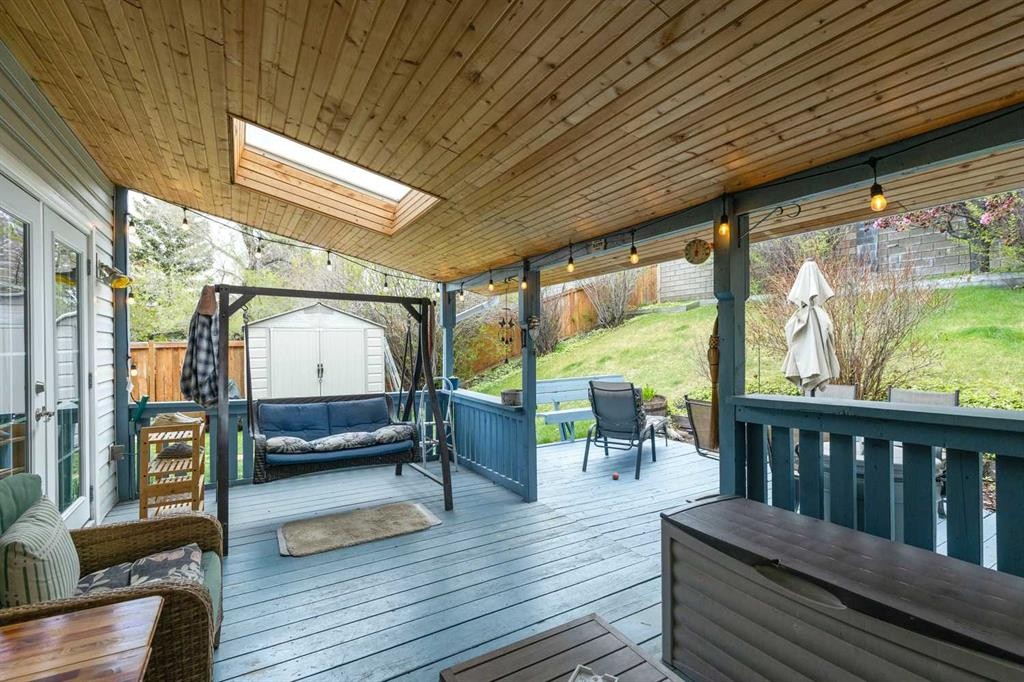
323 Ranchview Place Nw, Calgary, AB - Outdoor With Deck Patio Veranda With Exterior
323 Ranchview Place Nw, Calgary, AB - Outdoor With Deck Patio Veranda
Virtual Tour
323 Ranchview Place Nw, Calgary, AB  - Outdoor
323 Ranchview Place Nw, Calgary, AB  - Indoor Photo Showing Living Room
323 Ranchview Place Nw, Calgary, AB - Indoor Photo Showing Living Room
323 Ranchview Place Nw, Calgary, AB - Indoor Photo Showing Dining Room With Fireplace
323 Ranchview Place Nw, Calgary, AB - Indoor
323 Ranchview Place Nw, Calgary, AB - Indoor Photo Showing Kitchen
323 Ranchview Place Nw, Calgary, AB - Indoor Photo Showing Kitchen With Double Sink
323 Ranchview Place Nw, Calgary, AB - Indoor Photo Showing Kitchen
323 Ranchview Place Nw, Calgary, AB - Indoor Photo Showing Living Room With Fireplace
323 Ranchview Place Nw, Calgary, AB - Indoor Photo Showing Office
323 Ranchview Place Nw, Calgary, AB - Indoor Photo Showing Bathroom
323 Ranchview Place Nw, Calgary, AB - Indoor Photo Showing Laundry Room
323 Ranchview Place Nw, Calgary, AB - Indoor Photo Showing Bedroom
323 Ranchview Place Nw, Calgary, AB - Indoor
323 Ranchview Place Nw, Calgary, AB - Indoor Photo Showing Bathroom
323 Ranchview Place Nw, Calgary, AB - Indoor
323 Ranchview Place Nw, Calgary, AB - Indoor Photo Showing Bedroom
323 Ranchview Place Nw, Calgary, AB - Indoor Photo Showing Bathroom
323 Ranchview Place Nw, Calgary, AB - Indoor
323 Ranchview Place Nw, Calgary, AB - Outdoor With Deck Patio Veranda With Exterior
323 Ranchview Place Nw, Calgary, AB - Outdoor With Deck Patio Veranda
  • Advertising
Are you a real estate investor?
323 Ranchview Place NW, Calgary, AB, T3G 1J8
$639,900

3 Beds

3 Baths

Property Information:

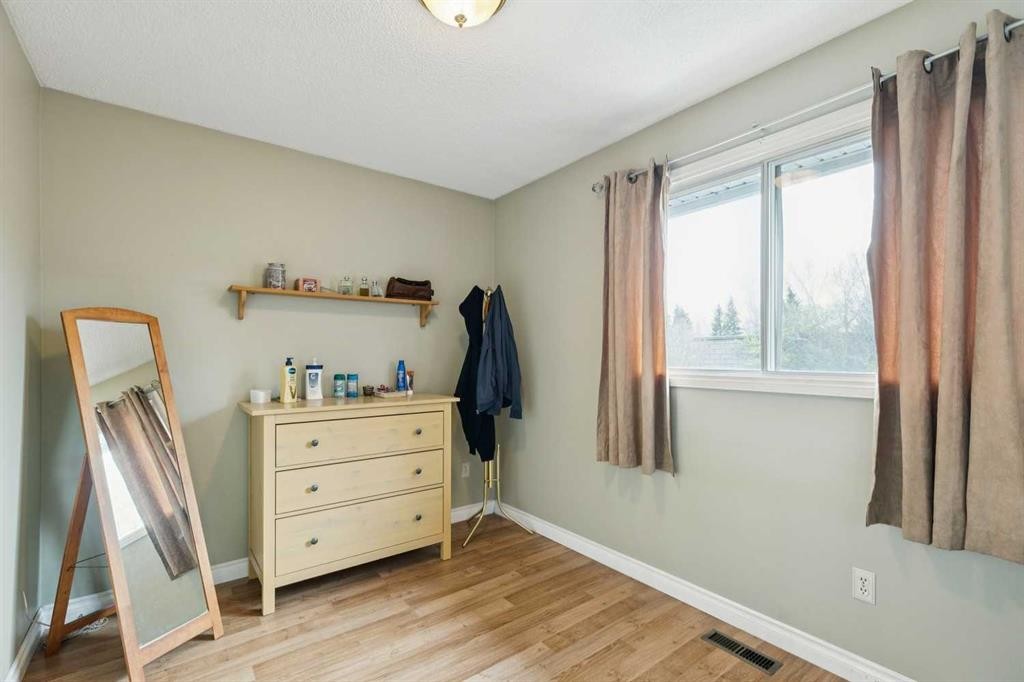
Welcome to a beautifully appointed family home in the heart of Ranchlands, where unparalleled pride of ownership and thoughtful updates are on display in every room. The transitional two-storey split floor plan is designed for both daily life and entertaining. The main level welcomes you with updated laminate flooring that flows seamlessly through the formal living room and dining area. Expansive windows invite an abundance of natural light into the gorgeous, updated kitchen, which now boasts sleek quartz countertops, a fresh backsplash, painted cabinets, and stylish tile flooring. Just steps away, the cozy sunken family room serves as the heart of the home. Anchored by a warm gas fireplace, elegant French doors open directly onto an immaculate, southwest-facing manicured yard—giving you effortless indoor-outdoor flow for summer evenings. A spacious office (or guest bedroom), laundry, and powder room round out the main level. Retreat upstairs to find a spacious primary bedroom boasting a huge walk-in closet, alongside two generous kids' rooms and a beautifully renovated four-piece upper bathroom. Downstairs, the fully finished basement delivers incredible versatility with a sprawling rec room, an extra flex room, a second full bathroom, and plenty of storage space. Peace of mind comes built-in with a newly updated hot water tank. Tucked away in a welcoming, kid-friendly cul-de-sac with wonderful neighbors, this home is just a short walk from local schools, parks, playgrounds, and neighborhood amenities. Additional Highlights Include: newer roof (2018), water tank (2025), fence (2026).

Inclusions: Basement Couch, Office Desk, Shed

Building Features:

  • Total Finished Area: 1658.00

Property Features:

  • Architectural Style: 2 Storey Split
  • Built in: 1978
  • Construction Materials: Brick, Vinyl Siding, Wood Frame, Wood Siding
  • Cooling: None
  • Exterior Features: Garden, Private Yard, Storage
  • Fireplace Features: Family Room, Mantle, Stone, Wood Burning
  • Floor Space (approx): 1658.00 Square Feet
  • Flooring: Carpet, Laminate
  • Foundation Details: Poured Concrete
  • Heating: Forced Air, Natural Gas
  • Interior Features: Built-in Features, Closet Organizers, Granite Counters, Storage, Walk-In Closet(s)
  • Levels: Two
  • Lot Size: 6469.00 Square Feet
  • Parking Features: Driveway, None
  • Roof: Asphalt
  • Zoning: R-CG
  • No. of Parking Spaces: 2

Courtesy of: RE/MAX First

Data provided by: Calgary Real Estate Board 300 Manning Rd. NE, Calgary, Alberta T2E 8K4
All information displayed is believed to be accurate but is not guaranteed and should be independently verified. No warranties or representations are made of any kind. Copyright© 2021 All Rights Reserved

QuickQuoteTM Powered by RPS

Location of 323 Ranchview Place NW, Calgary, AB, T3G 1J8

Demographic Information of 323 Ranchview Place NW, Calgary, AB, T3G 1J8

Life Stage

Midlife Families

Employment Type

Blue Collar/Primary, Blue Collar/Service Sector

Average Household Income

$103,345.47

Average Number of Children

1.76

Household Population

Household Structure

Age of Population

Education

Education Level

No certificate/diploma/degree

10.49 %

High school certificate or equivalent

29.74 %

Apprenticeship trade certificate/diploma

6.19 %

College/non-university certificate

21.97 %

University certificate (below bachelor)

1.0 %

University Degree

30.61 %

Commuter

Travel To Work

By Car

85.49 %

By Public Transit

9.78 %

By Walking

1.36 %

By Bicycle

0.17 %

By Other Methods

3.2 %

Cultural Diversity

Knowledge of Official Language

Mother Tongue

Building Information

Building Type

Apartments (Low and High Rise)

6.47 %

Houses

93.53 %

Own Vs. Rent