Button CopyPathCircle CloseCircle Left ArrowArrow Down Icon GreyClosecirclecircleBurger
  • Advertising

321 Skyview Ranch Drive NE, Calgary, AB, T3N 0E1

MLS® # A2337298
House For Sale In Skyview Ranch, Calgary, Alberta
$494,900 QuickQuoteTM: $484K - $589K

3+2 Beds

4 Baths

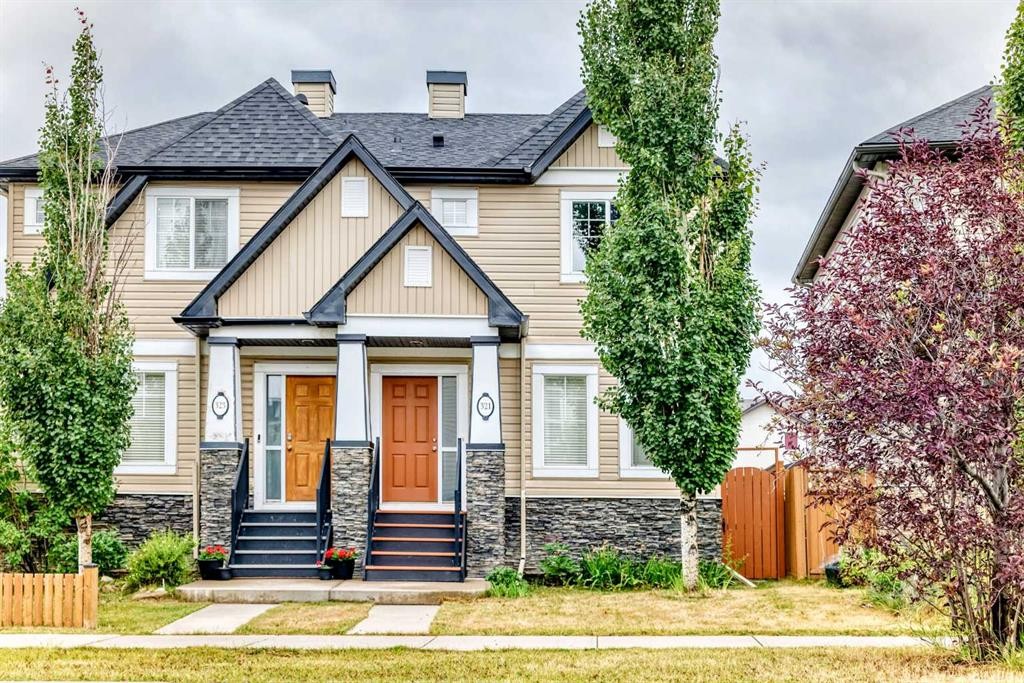
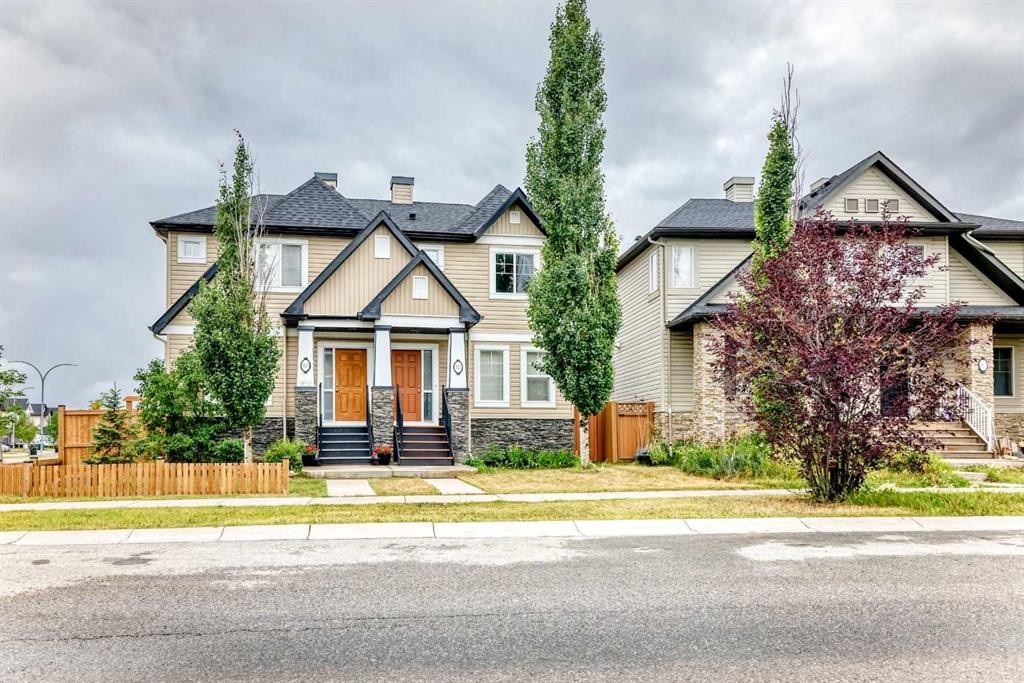
321 Skyview Ranch Drive Ne, Calgary, AB - Outdoor With Facade
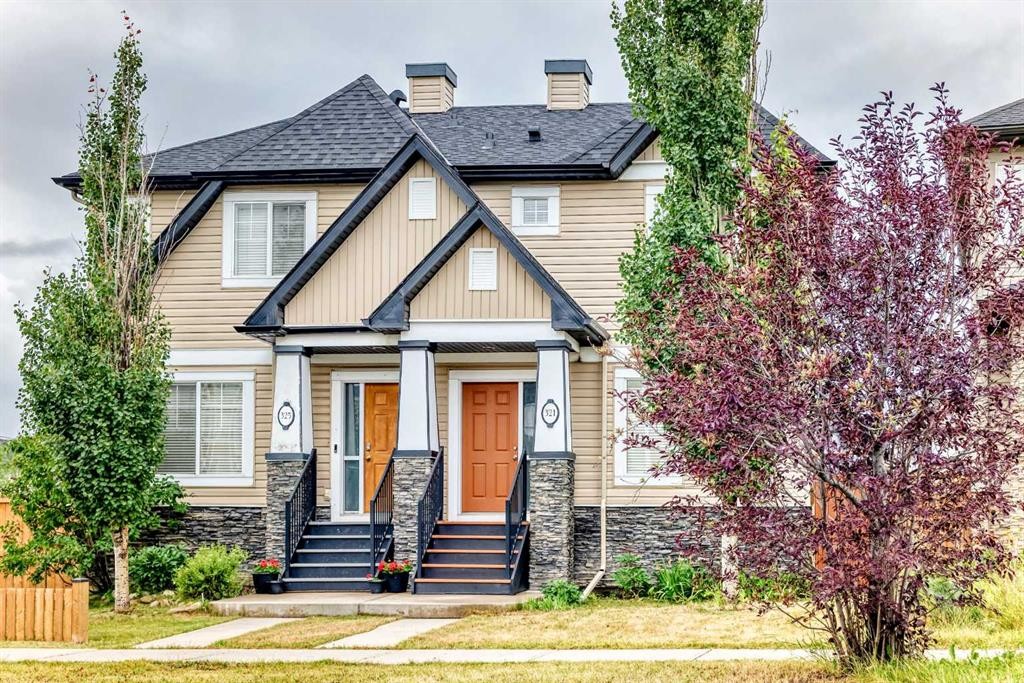
321 Skyview Ranch Drive Ne, Calgary, AB - Outdoor With Exterior
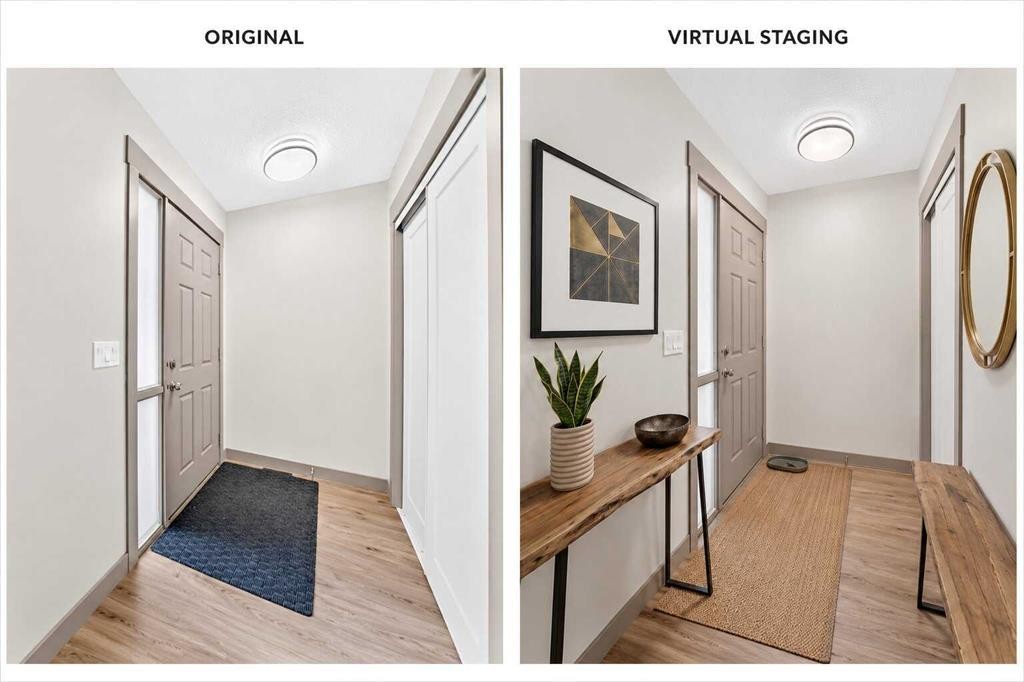
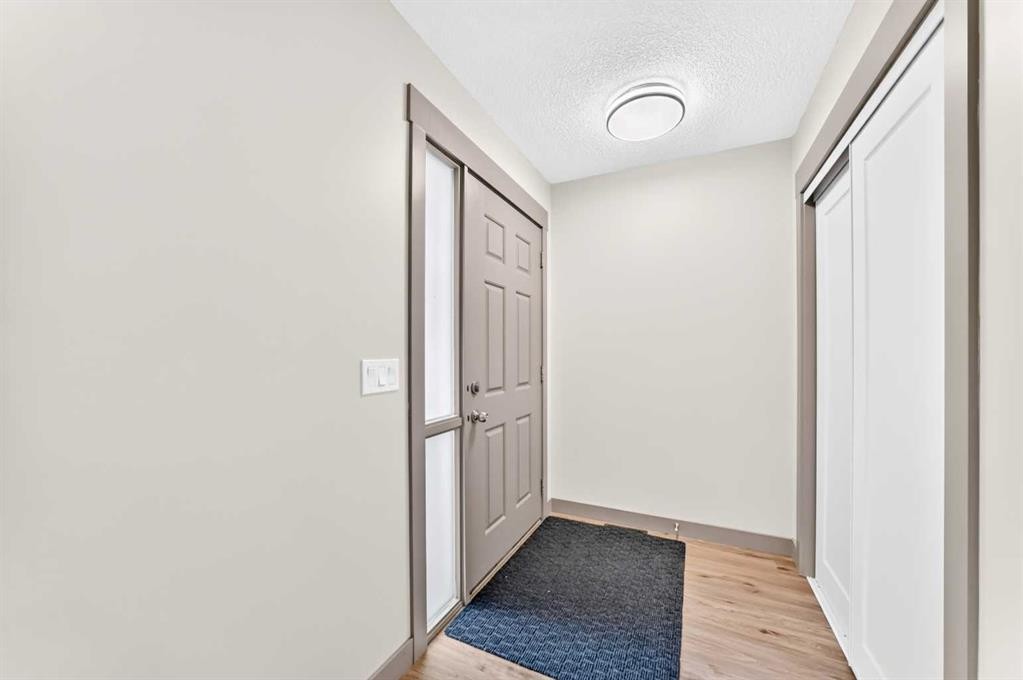
321 Skyview Ranch Drive Ne, Calgary, AB - Indoor Photo Showing Other Room
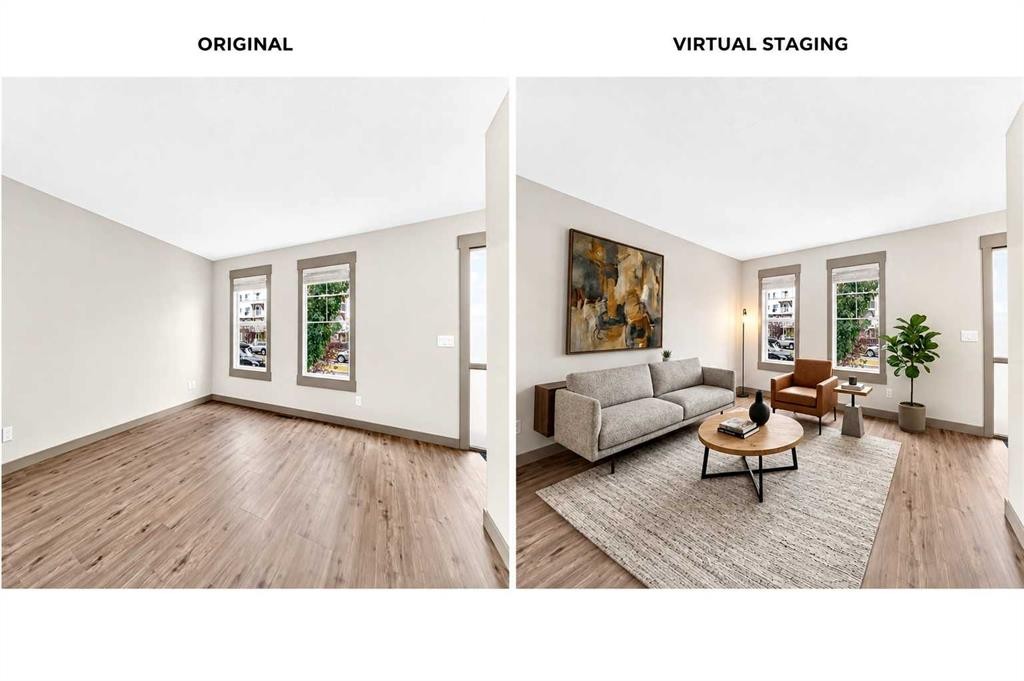
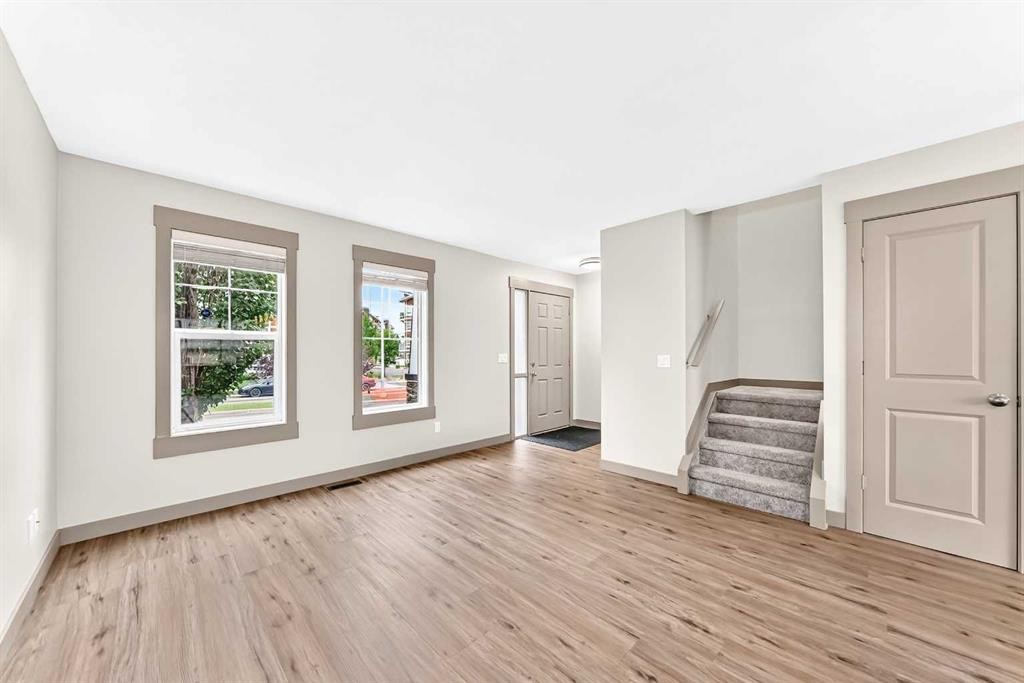
321 Skyview Ranch Drive Ne, Calgary, AB - Indoor Photo Showing Living Room
321 Skyview Ranch Drive Ne, Calgary, AB - Indoor
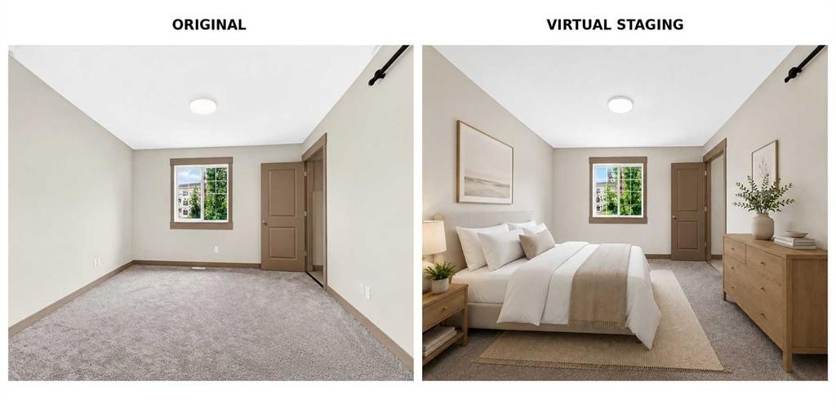
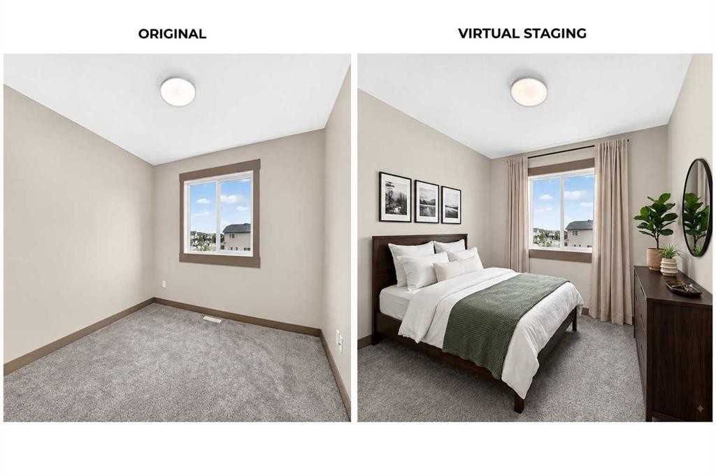
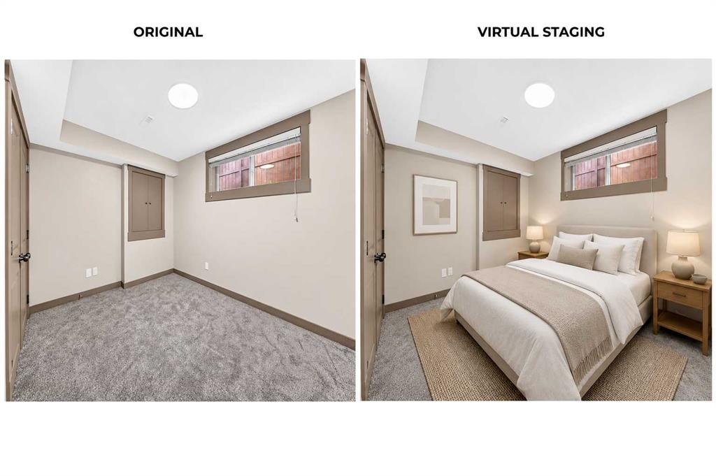
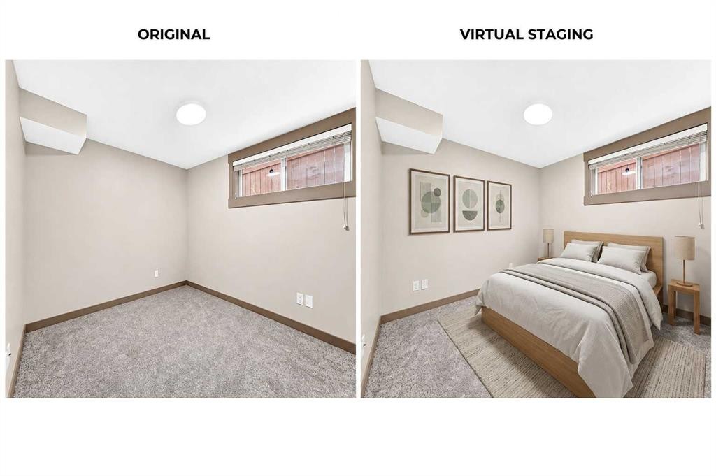
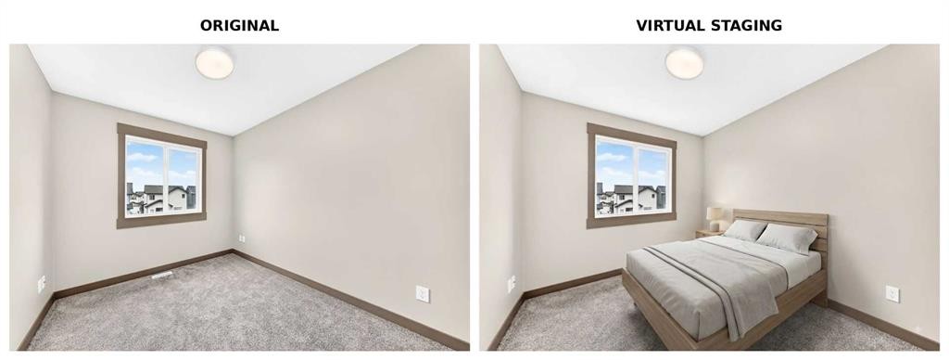
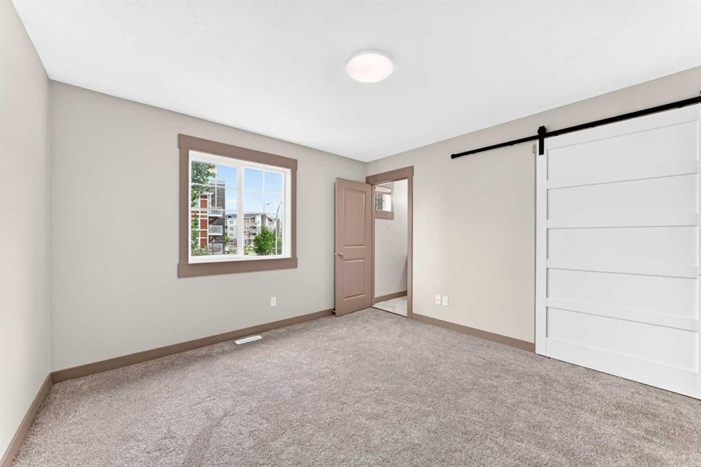
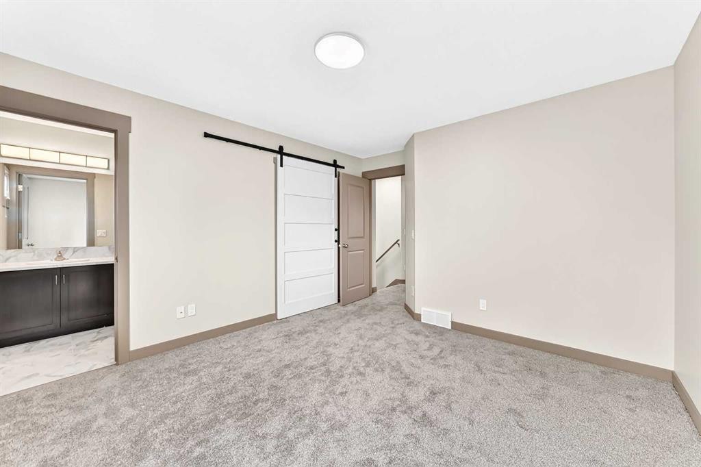
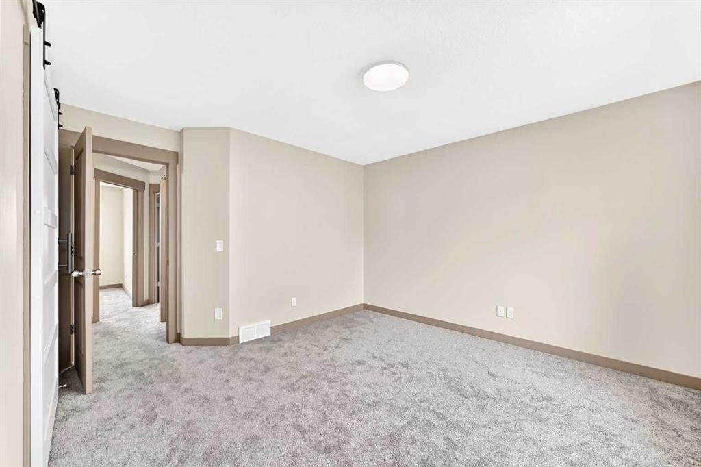
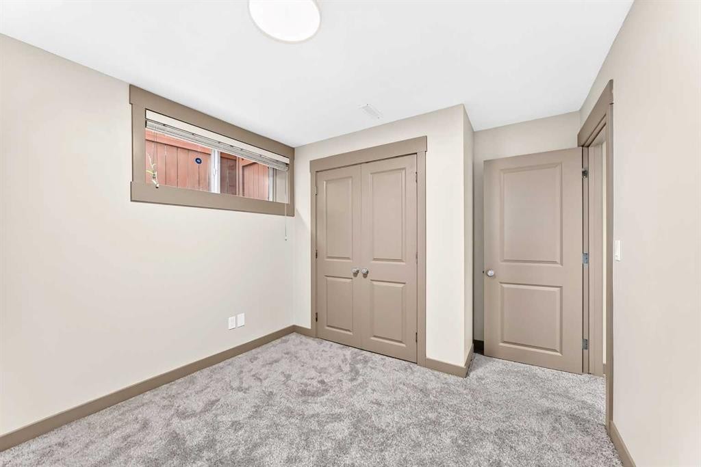
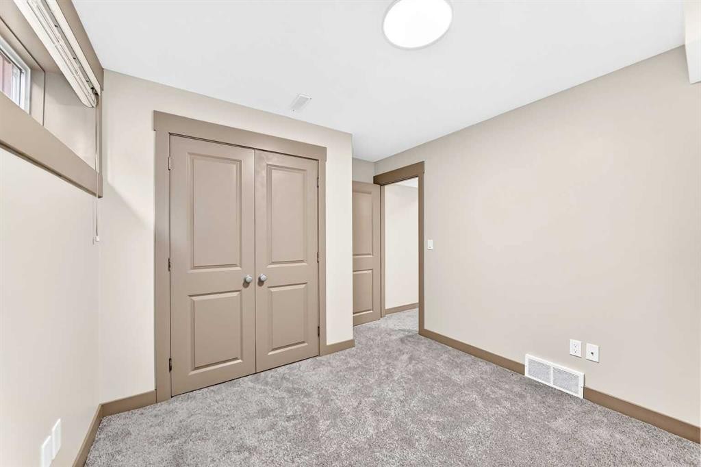
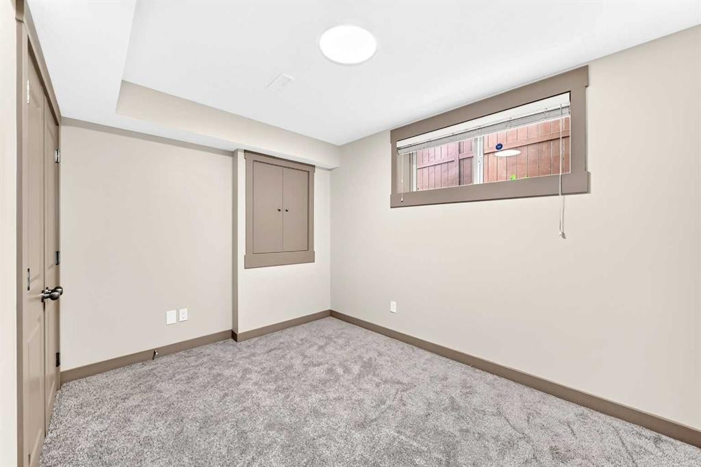
321 Skyview Ranch Drive Ne, Calgary, AB - Indoor Photo Showing Bedroom
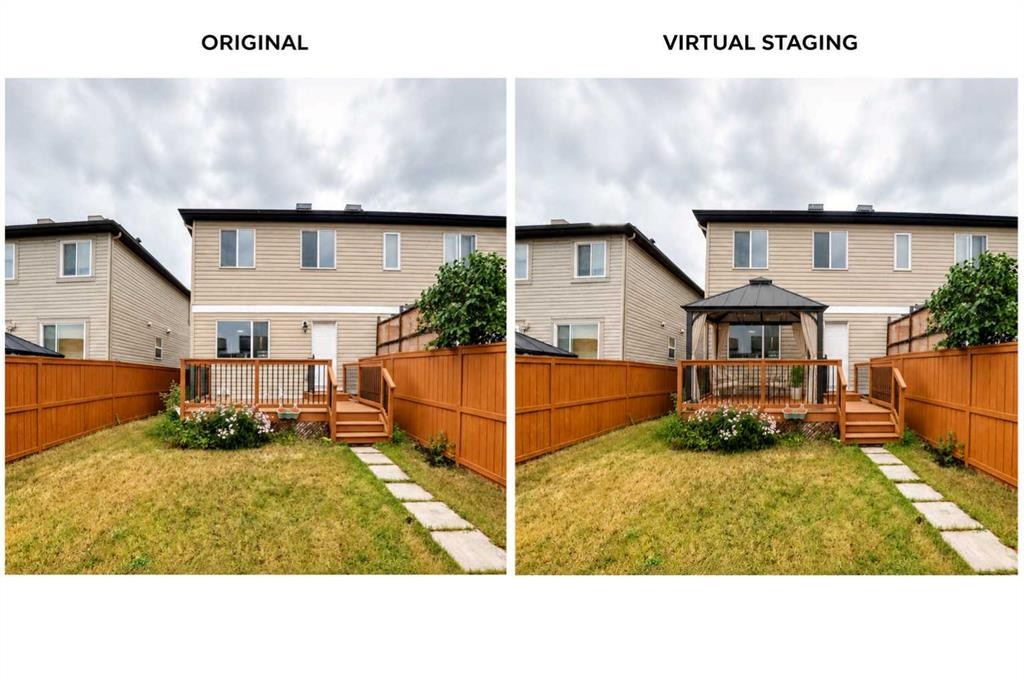
321 Skyview Ranch Drive Ne, Calgary, AB - Outdoor With Deck Patio Veranda With Exterior
321 Skyview Ranch Drive Ne, Calgary, AB - Outdoor With Exterior
321 Skyview Ranch Drive Ne, Calgary, AB - Indoor Photo Showing Other Room
321 Skyview Ranch Drive Ne, Calgary, AB - Outdoor With Facade
321 Skyview Ranch Drive Ne, Calgary, AB - Indoor Photo Showing Other Room
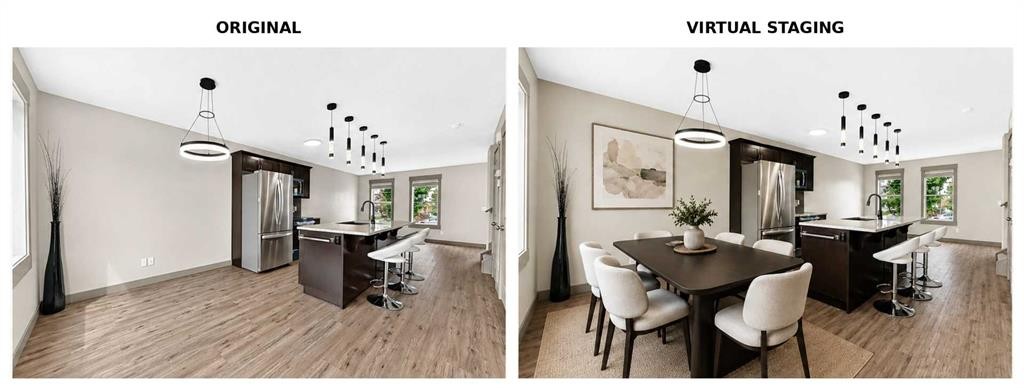
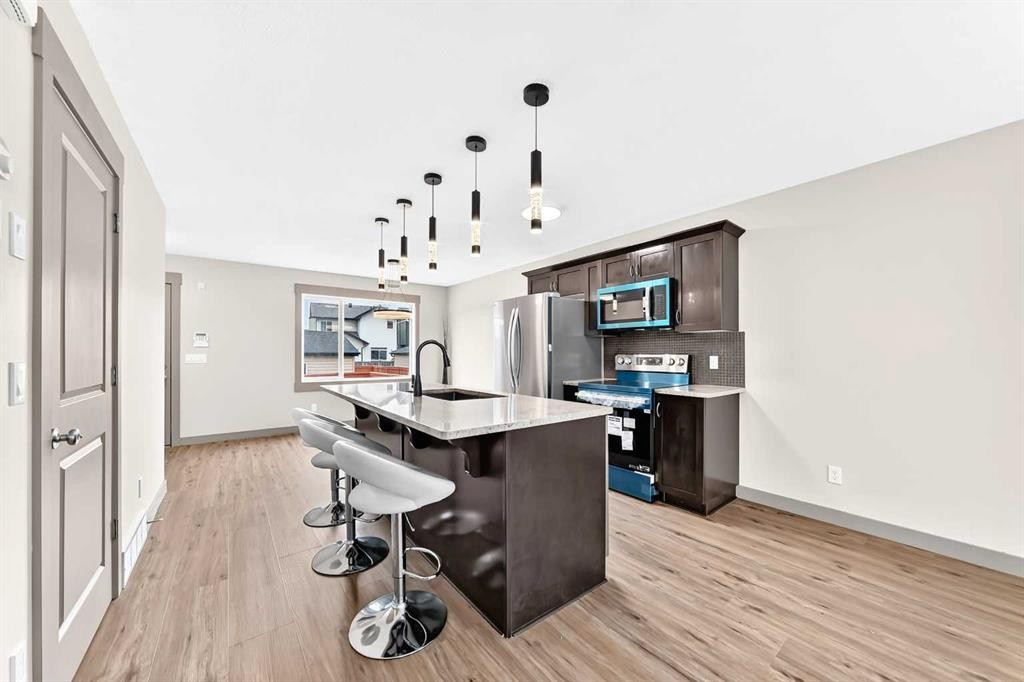
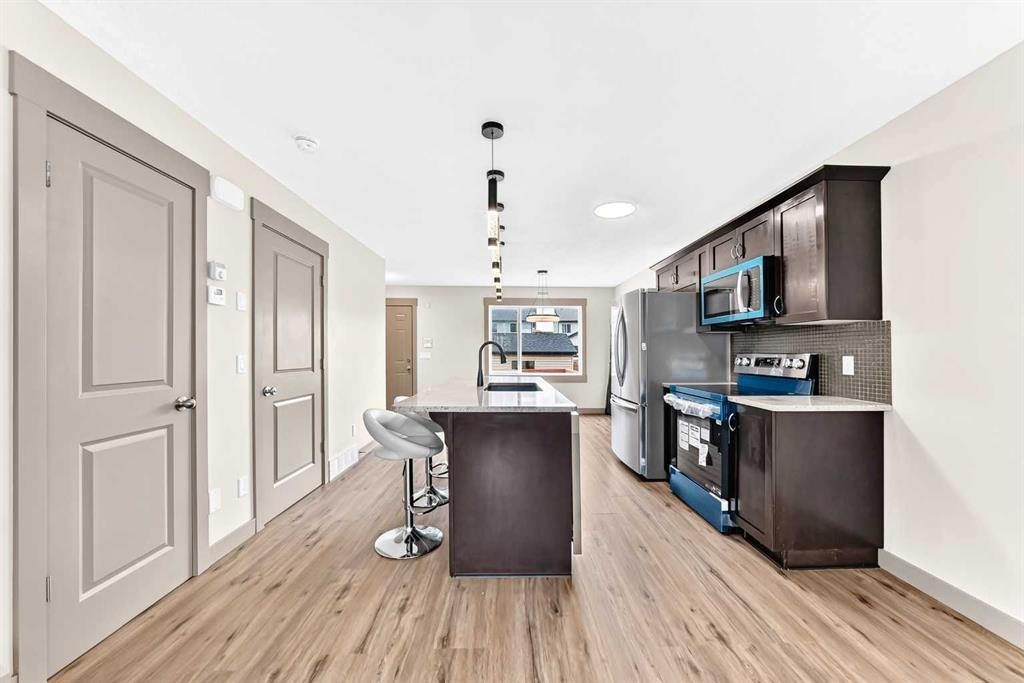
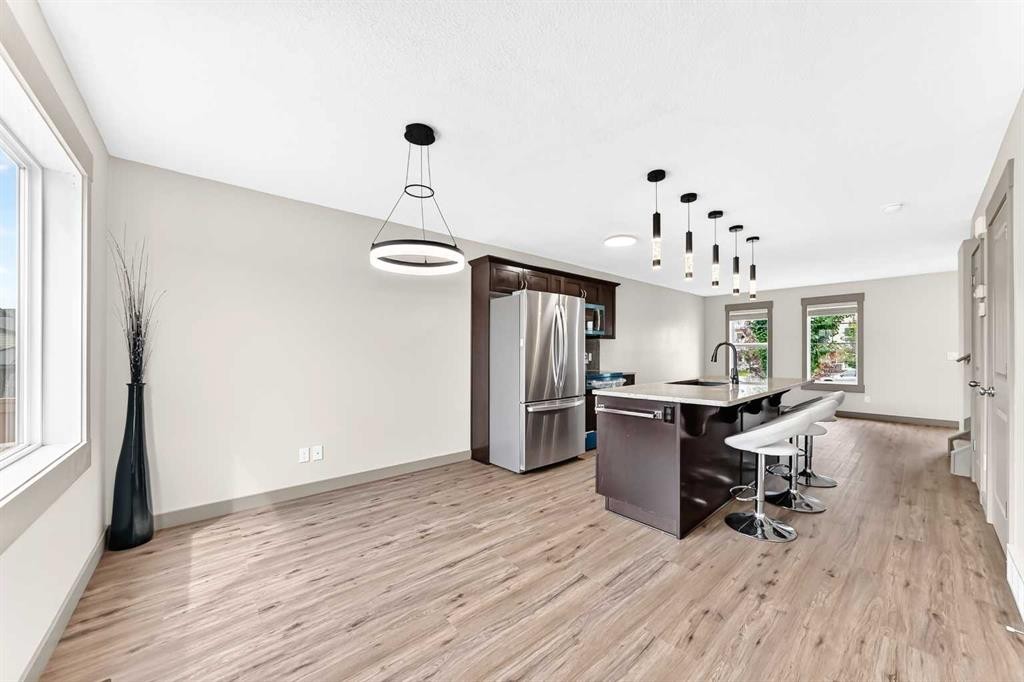
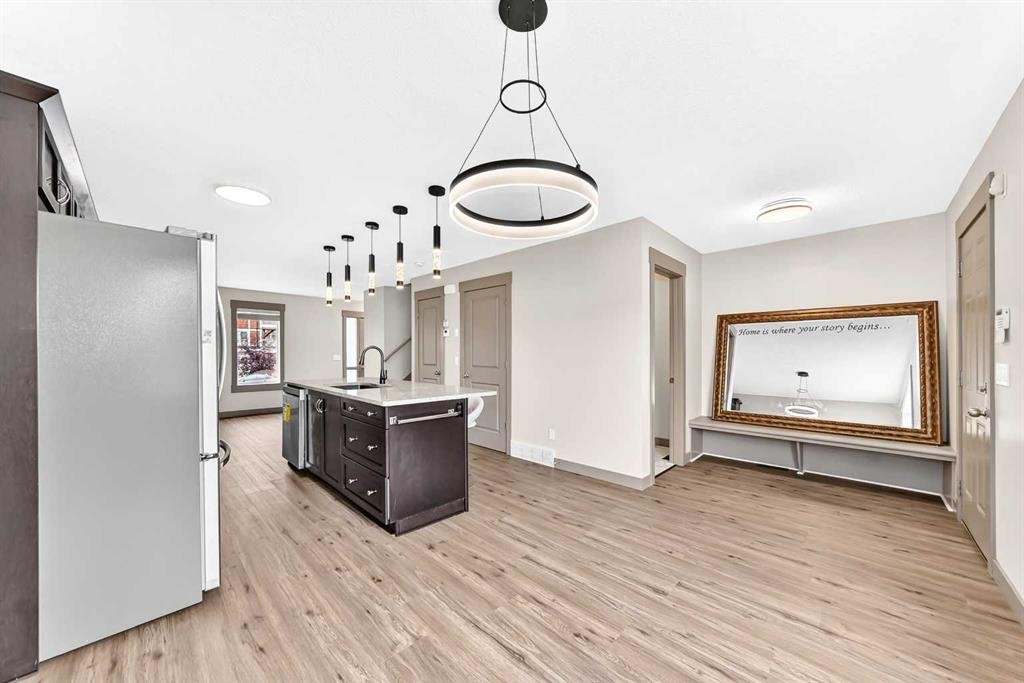
321 Skyview Ranch Drive Ne, Calgary, AB - Indoor Photo Showing Kitchen With Upgraded Kitchen
321 Skyview Ranch Drive Ne, Calgary, AB - Indoor Photo Showing Kitchen
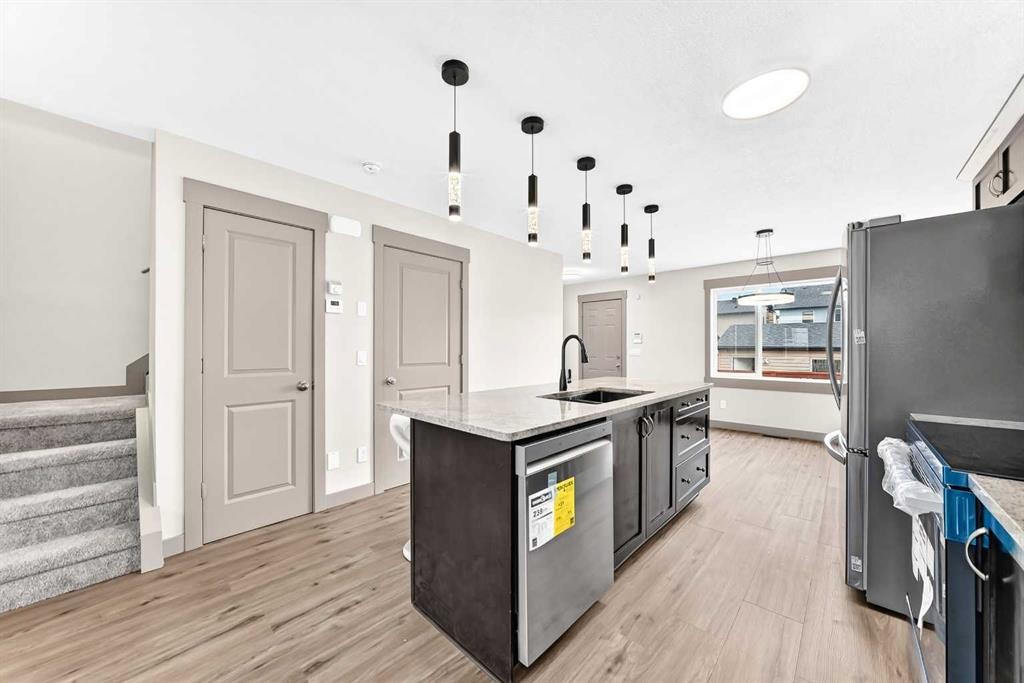
321 Skyview Ranch Drive Ne, Calgary, AB - Indoor Photo Showing Kitchen With Upgraded Kitchen
321 Skyview Ranch Drive Ne, Calgary, AB - Indoor Photo Showing Kitchen
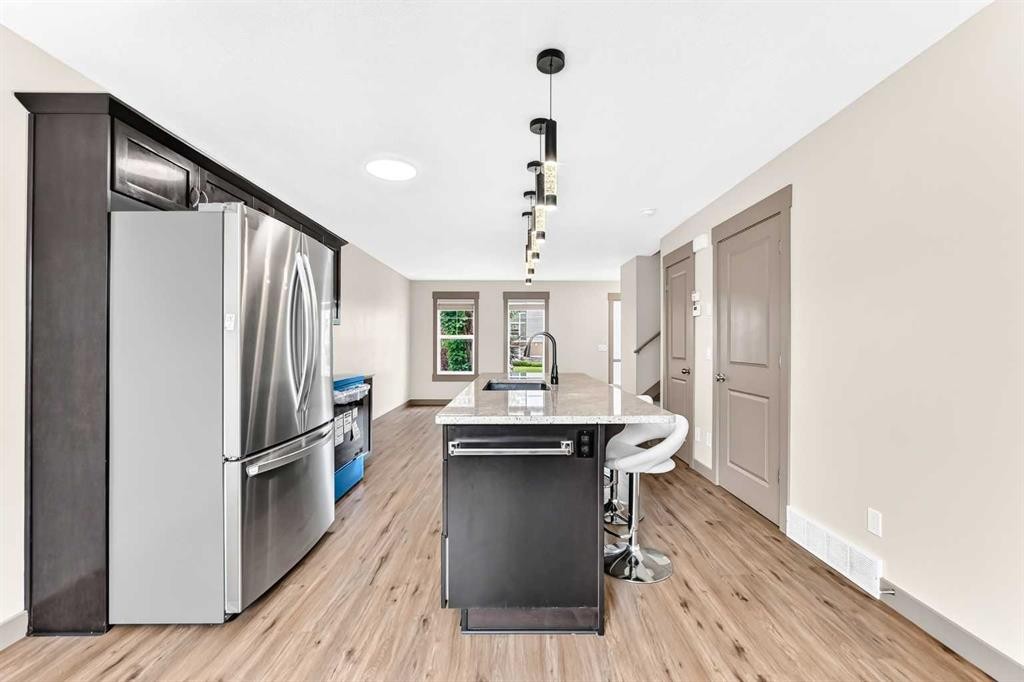
321 Skyview Ranch Drive Ne, Calgary, AB - Indoor Photo Showing Kitchen With Upgraded Kitchen
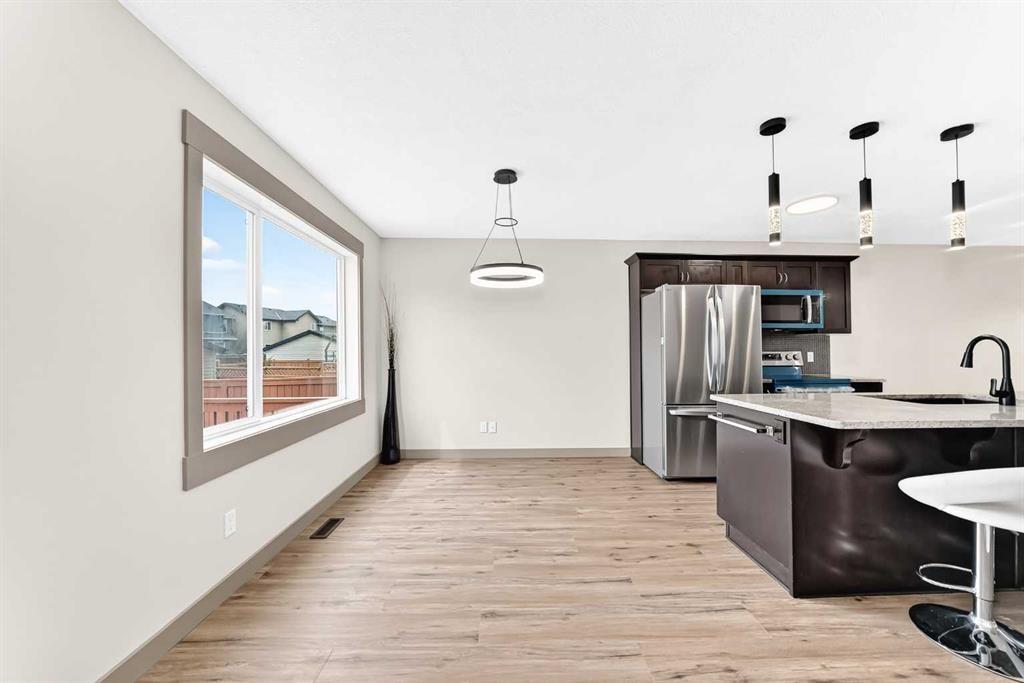
321 Skyview Ranch Drive Ne, Calgary, AB - Indoor
321 Skyview Ranch Drive Ne, Calgary, AB - Indoor Photo Showing Other Room
321 Skyview Ranch Drive Ne, Calgary, AB - Indoor
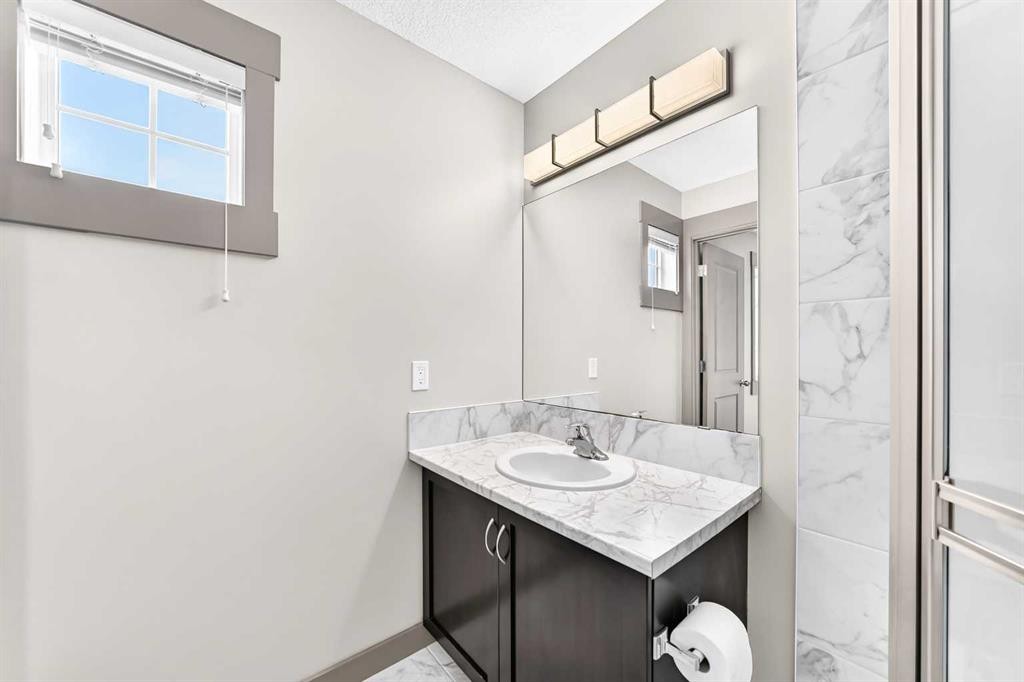
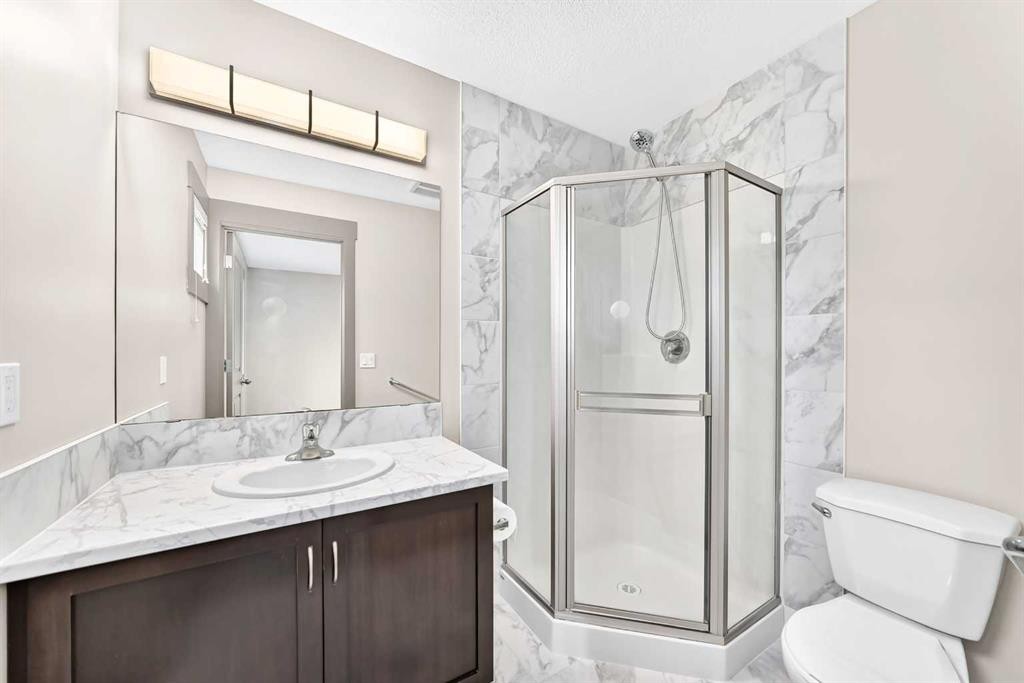
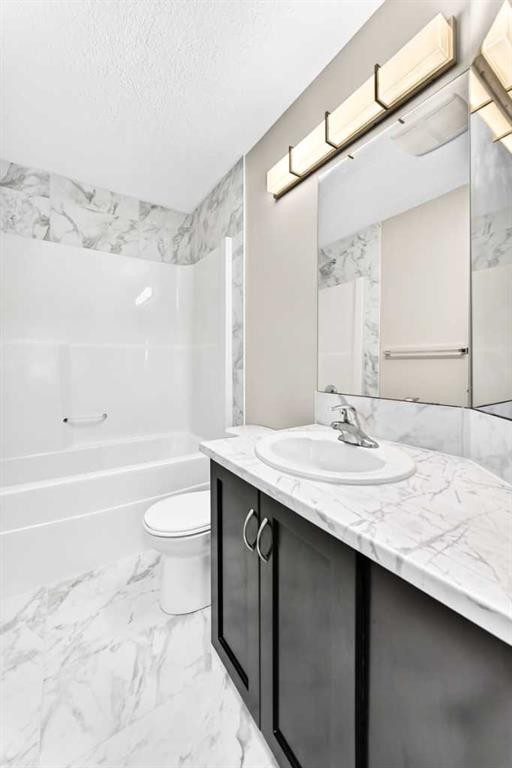
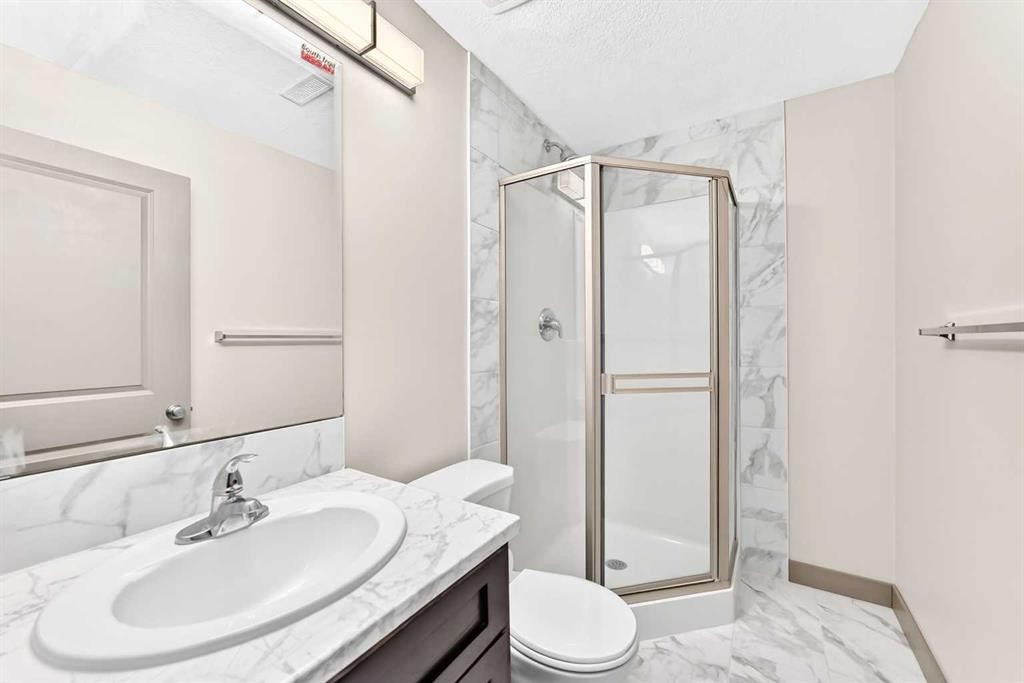
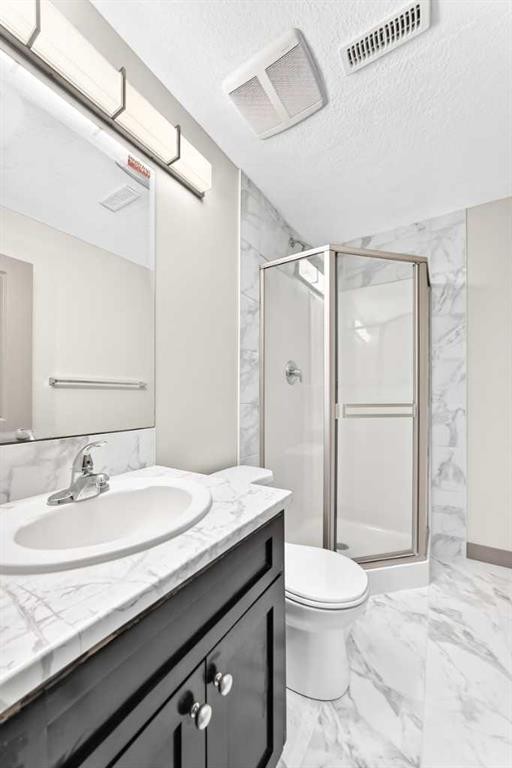
321 Skyview Ranch Drive Ne, Calgary, AB - Indoor Photo Showing Bathroom
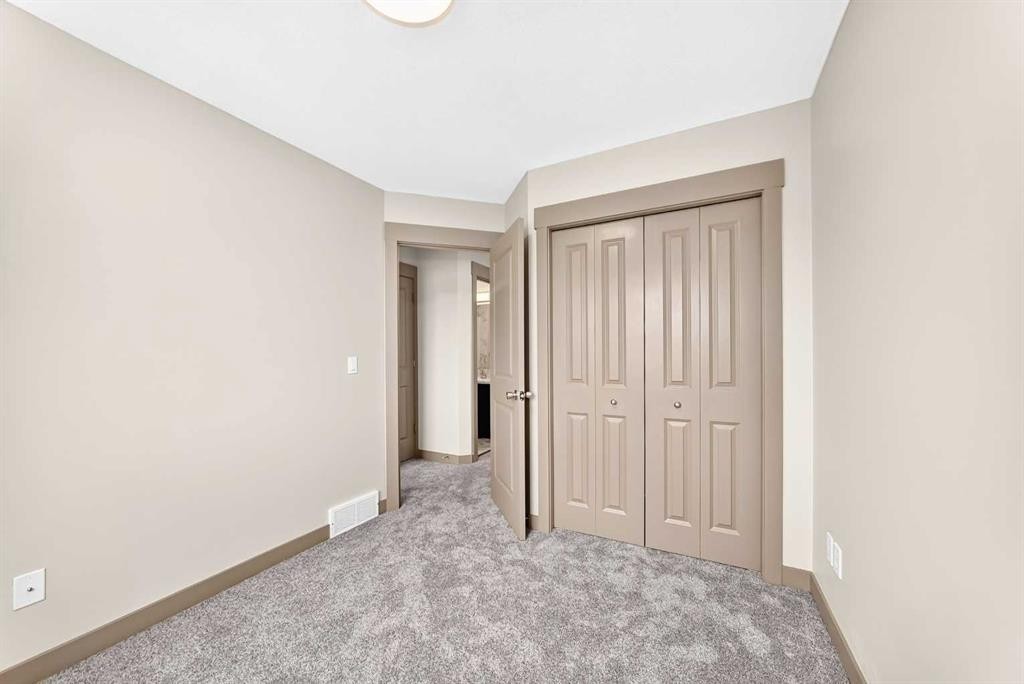
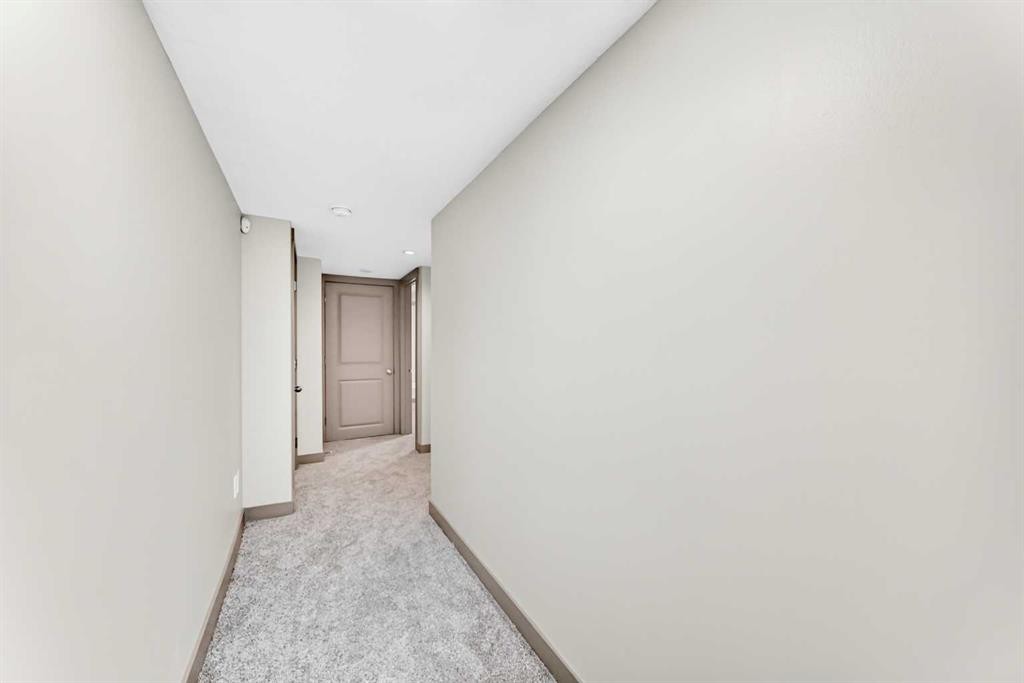
321 Skyview Ranch Drive Ne, Calgary, AB - Indoor Photo Showing Other Room
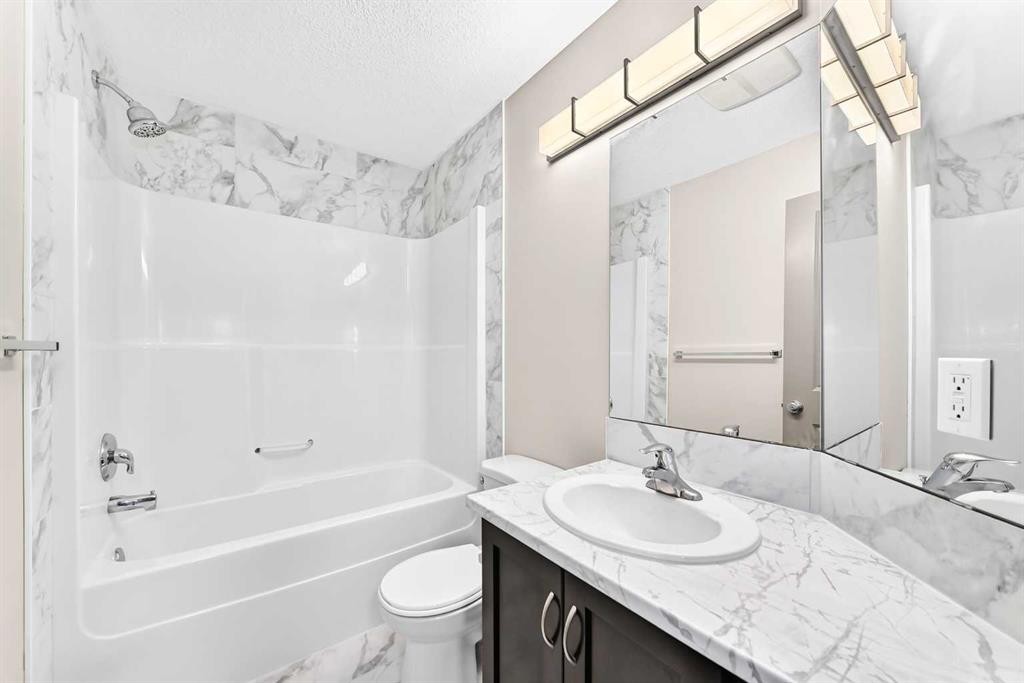
321 Skyview Ranch Drive Ne, Calgary, AB - Indoor Photo Showing Bathroom
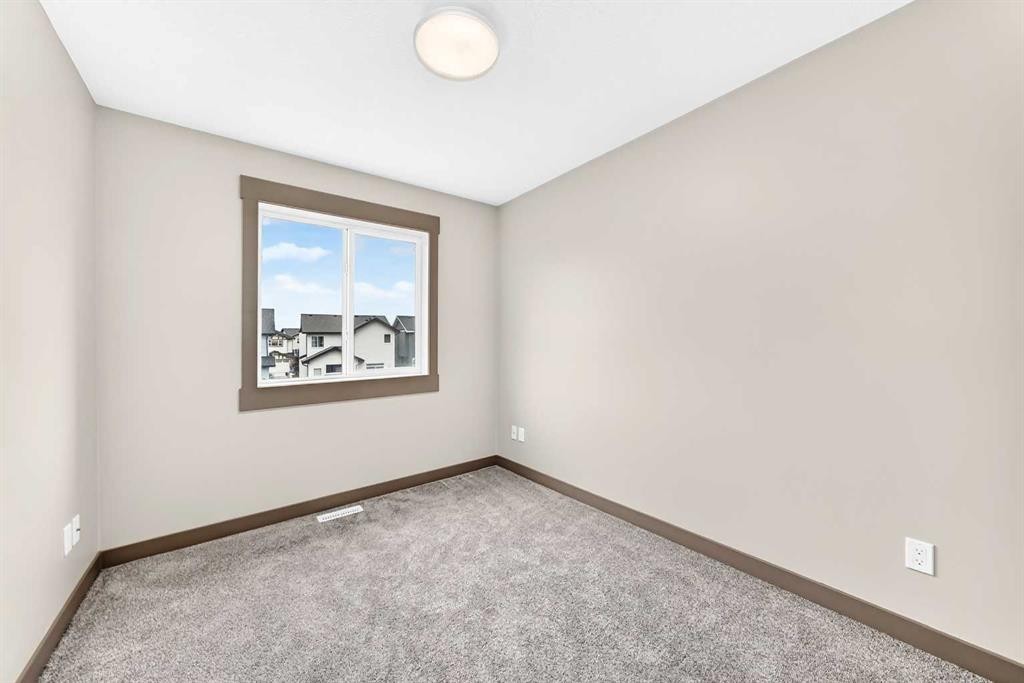
321 Skyview Ranch Drive Ne, Calgary, AB - Indoor Photo Showing Other Room
321 Skyview Ranch Drive Ne, Calgary, AB - Indoor Photo Showing Bathroom
321 Skyview Ranch Drive Ne, Calgary, AB - Indoor Photo Showing Other Room
321 Skyview Ranch Drive Ne, Calgary, AB - Indoor Photo Showing Bathroom
321 Skyview Ranch Drive Ne, Calgary, AB - Indoor Photo Showing Other Room
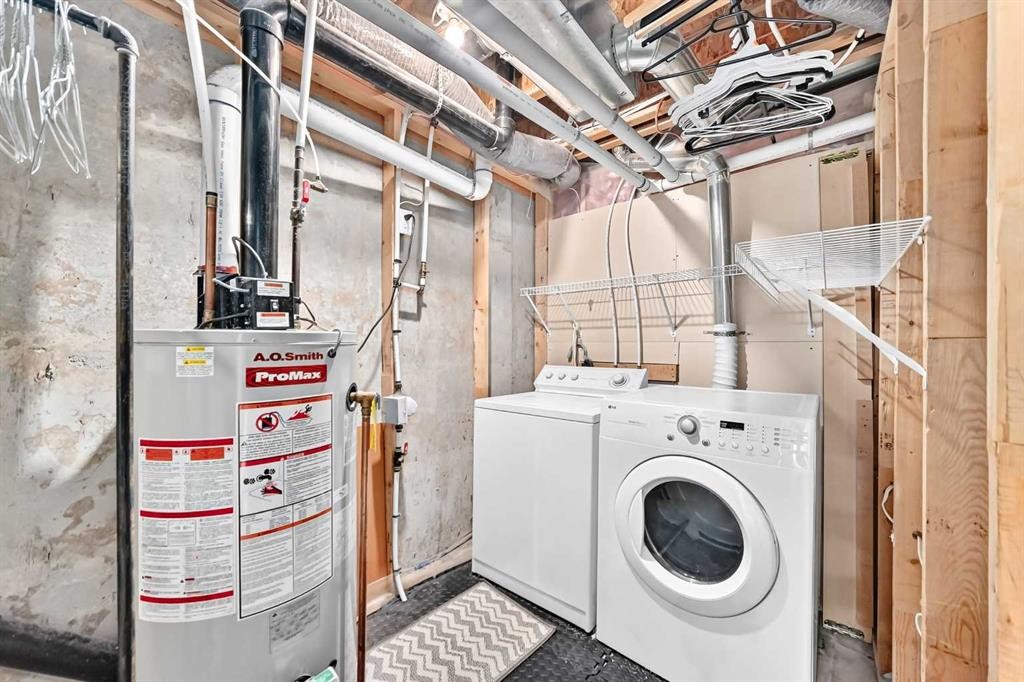
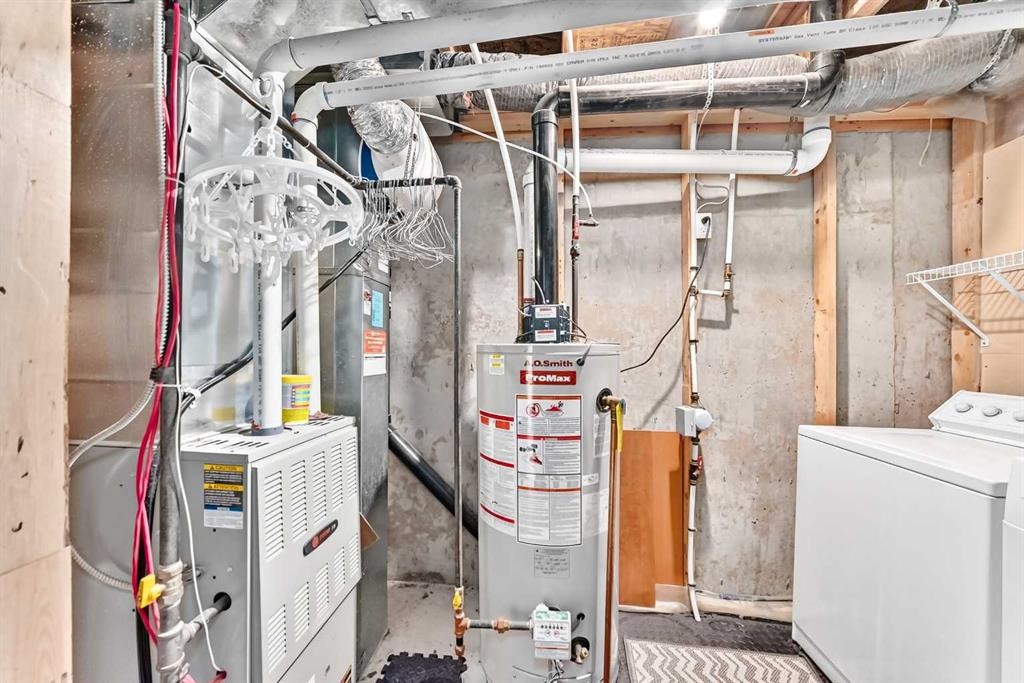
321 Skyview Ranch Drive Ne, Calgary, AB - Indoor Photo Showing Laundry Room
321 Skyview Ranch Drive Ne, Calgary, AB - Indoor Photo Showing Basement
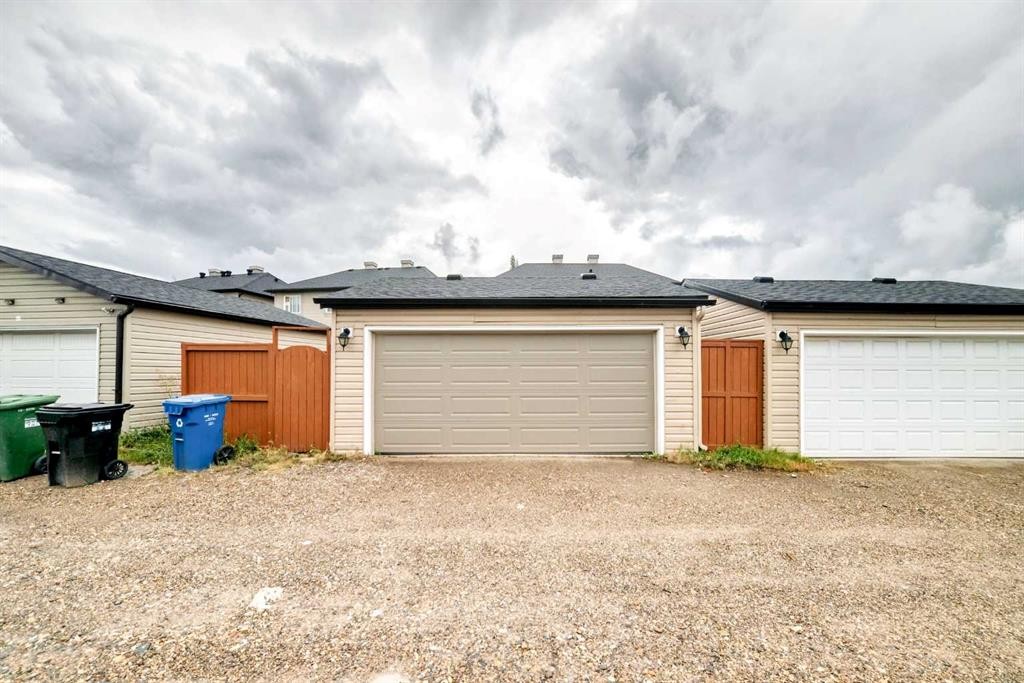
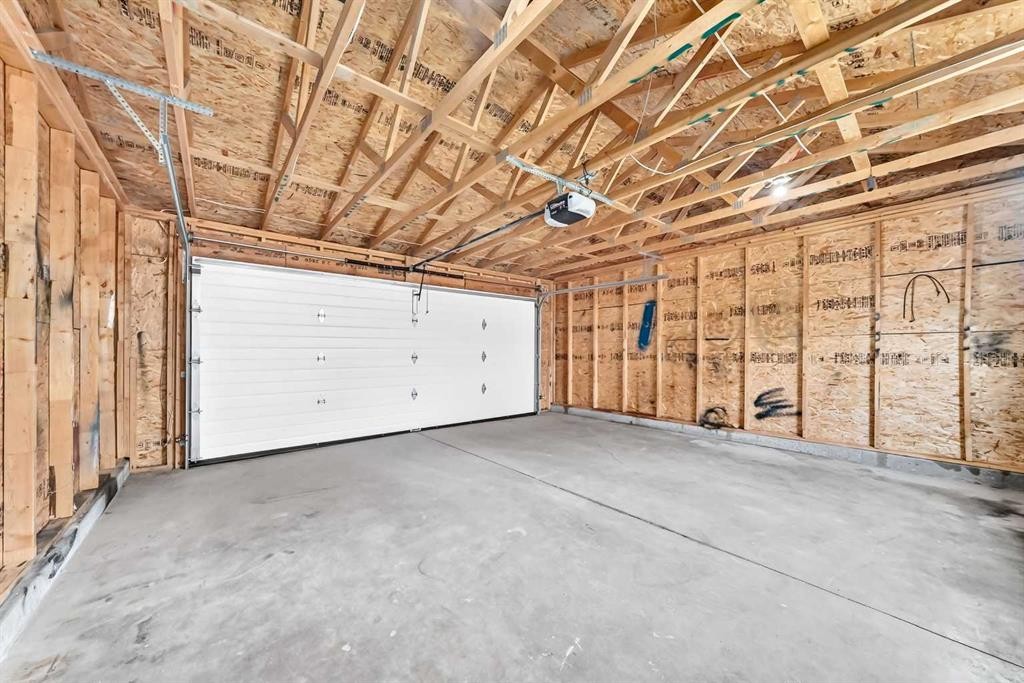
321 Skyview Ranch Drive Ne, Calgary, AB - Indoor Photo Showing Garage
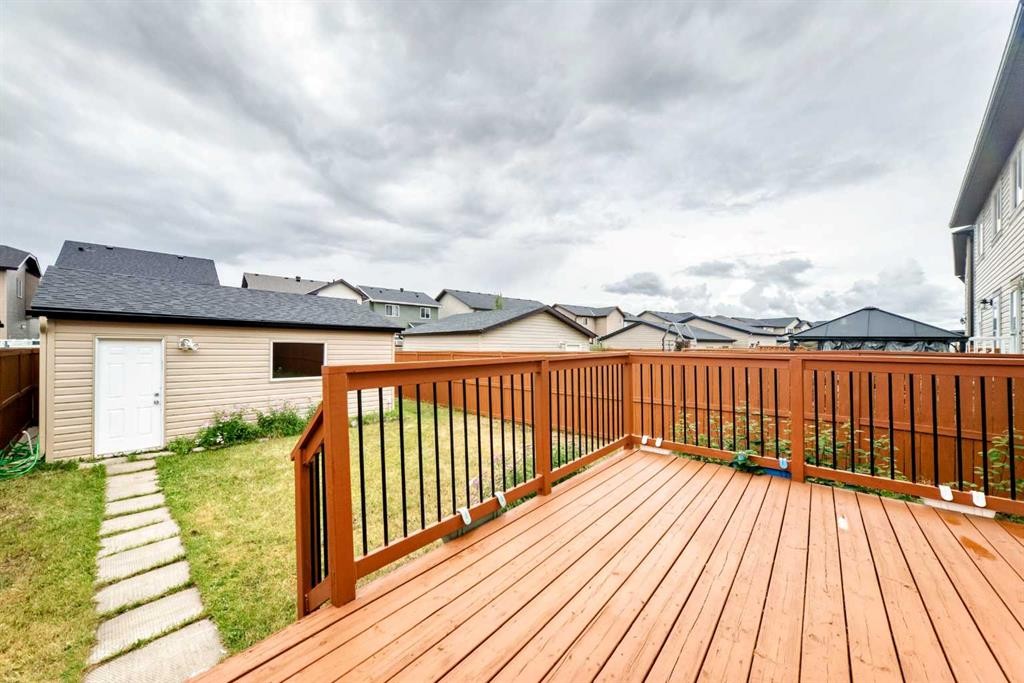
321 Skyview Ranch Drive Ne, Calgary, AB - Outdoor With Deck Patio Veranda With Exterior
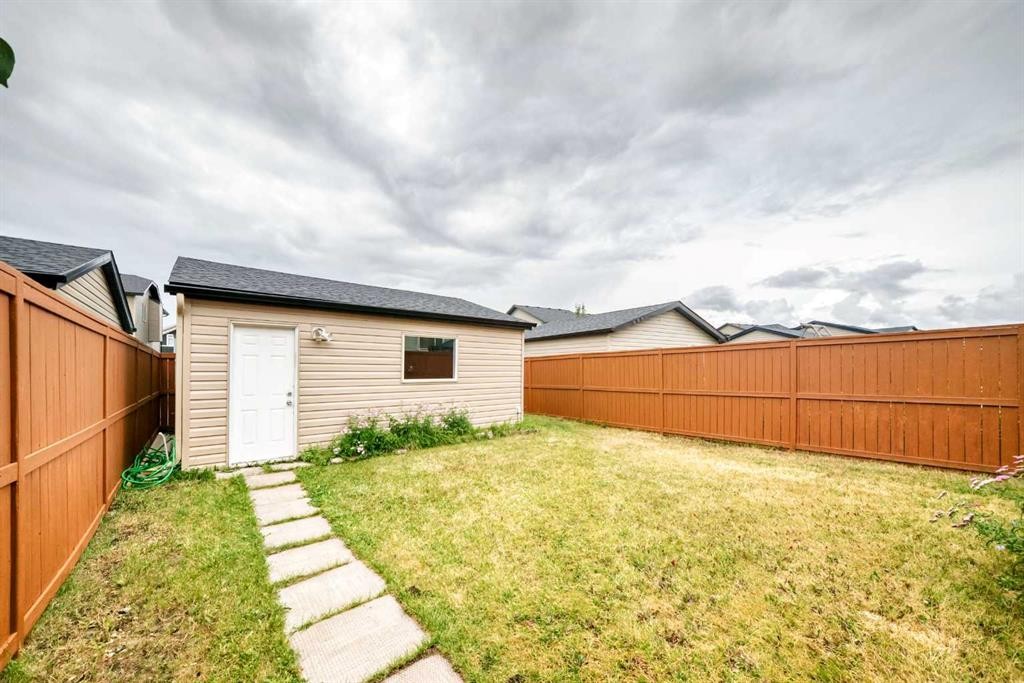
321 Skyview Ranch Drive Ne, Calgary, AB - Outdoor
321 Skyview Ranch Drive Ne, Calgary, AB  - Outdoor With Facade
321 Skyview Ranch Drive Ne, Calgary, AB  - Outdoor With Exterior
321 Skyview Ranch Drive Ne, Calgary, AB  - Indoor Photo Showing Other Room
321 Skyview Ranch Drive Ne, Calgary, AB - Indoor Photo Showing Living Room
321 Skyview Ranch Drive Ne, Calgary, AB - Indoor
321 Skyview Ranch Drive Ne, Calgary, AB - Indoor Photo Showing Bedroom
321 Skyview Ranch Drive Ne, Calgary, AB - Outdoor With Deck Patio Veranda With Exterior
321 Skyview Ranch Drive Ne, Calgary, AB - Outdoor With Exterior
321 Skyview Ranch Drive Ne, Calgary, AB - Indoor Photo Showing Other Room
321 Skyview Ranch Drive Ne, Calgary, AB - Outdoor With Facade
321 Skyview Ranch Drive Ne, Calgary, AB - Indoor Photo Showing Other Room
321 Skyview Ranch Drive Ne, Calgary, AB - Indoor Photo Showing Kitchen With Upgraded Kitchen
321 Skyview Ranch Drive Ne, Calgary, AB - Indoor Photo Showing Kitchen
321 Skyview Ranch Drive Ne, Calgary, AB - Indoor Photo Showing Kitchen With Upgraded Kitchen
321 Skyview Ranch Drive Ne, Calgary, AB - Indoor Photo Showing Kitchen
321 Skyview Ranch Drive Ne, Calgary, AB - Indoor Photo Showing Kitchen With Upgraded Kitchen
321 Skyview Ranch Drive Ne, Calgary, AB - Indoor
321 Skyview Ranch Drive Ne, Calgary, AB - Indoor Photo Showing Other Room
321 Skyview Ranch Drive Ne, Calgary, AB - Indoor
321 Skyview Ranch Drive Ne, Calgary, AB - Indoor Photo Showing Bathroom
321 Skyview Ranch Drive Ne, Calgary, AB - Indoor Photo Showing Other Room
321 Skyview Ranch Drive Ne, Calgary, AB - Indoor Photo Showing Bathroom
321 Skyview Ranch Drive Ne, Calgary, AB - Indoor Photo Showing Other Room
321 Skyview Ranch Drive Ne, Calgary, AB - Indoor Photo Showing Bathroom
321 Skyview Ranch Drive Ne, Calgary, AB - Indoor Photo Showing Other Room
321 Skyview Ranch Drive Ne, Calgary, AB - Indoor Photo Showing Bathroom
321 Skyview Ranch Drive Ne, Calgary, AB - Indoor Photo Showing Other Room
321 Skyview Ranch Drive Ne, Calgary, AB - Indoor Photo Showing Laundry Room
321 Skyview Ranch Drive Ne, Calgary, AB - Indoor Photo Showing Basement
321 Skyview Ranch Drive Ne, Calgary, AB - Indoor Photo Showing Garage
321 Skyview Ranch Drive Ne, Calgary, AB - Outdoor With Deck Patio Veranda With Exterior
321 Skyview Ranch Drive Ne, Calgary, AB - Outdoor
  • Advertising

MULTIMEDIA

Open House

  • Sat Aug. 22 1:00 PM - 4:00 PM
Rent Today. Own Tomorrow.
Explore our Rent-to-own Path to Homeownership™ designed to help you become a homeowner.
321 Skyview Ranch Drive NE, Calgary, AB, T3N 0E1
$494,900

5 Beds

4 Baths

Property Information:

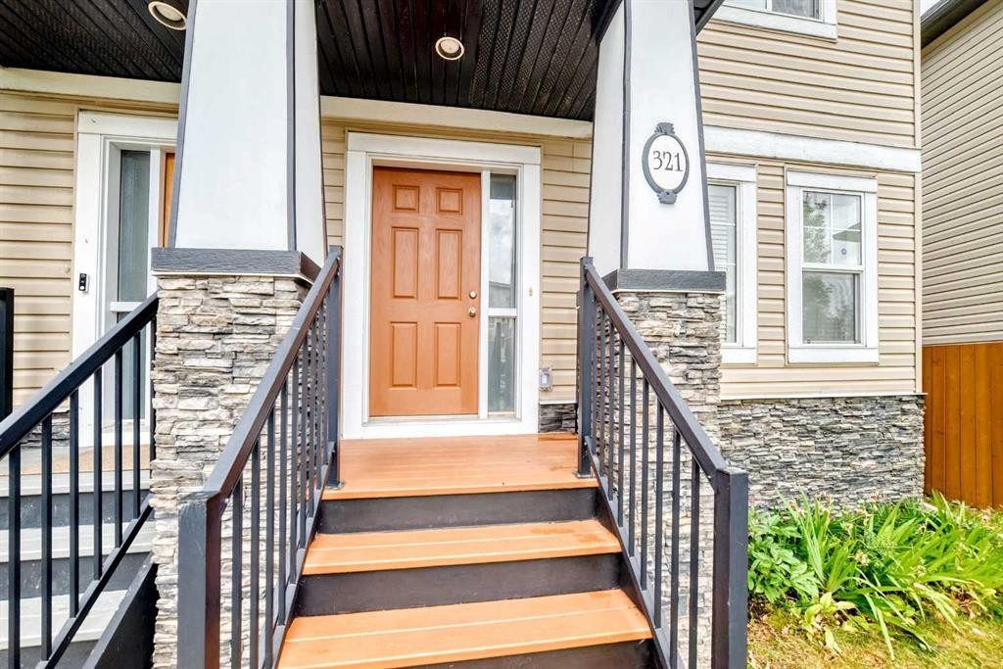
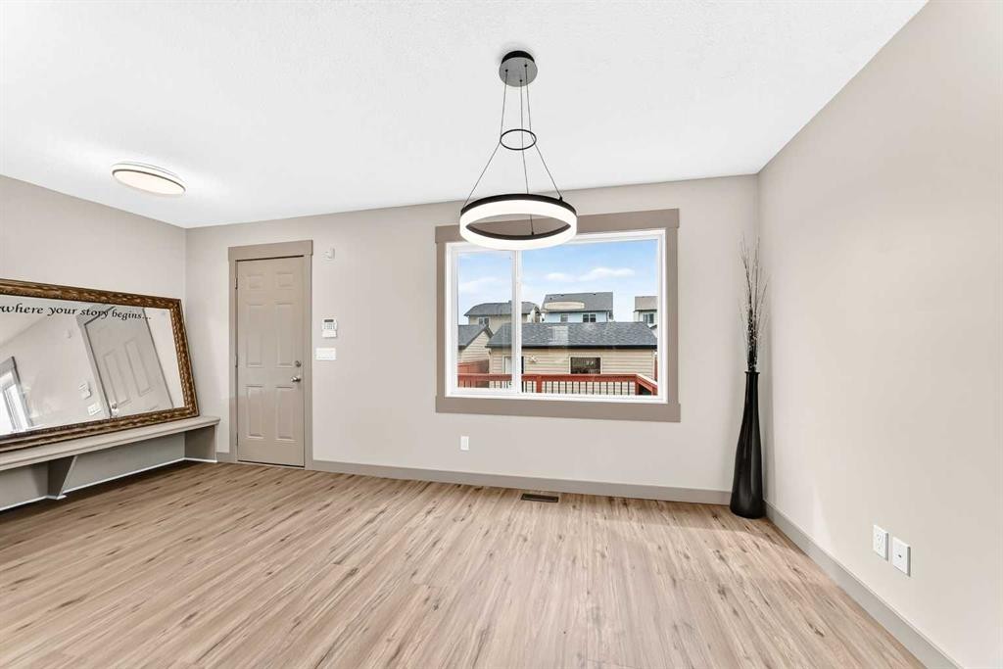
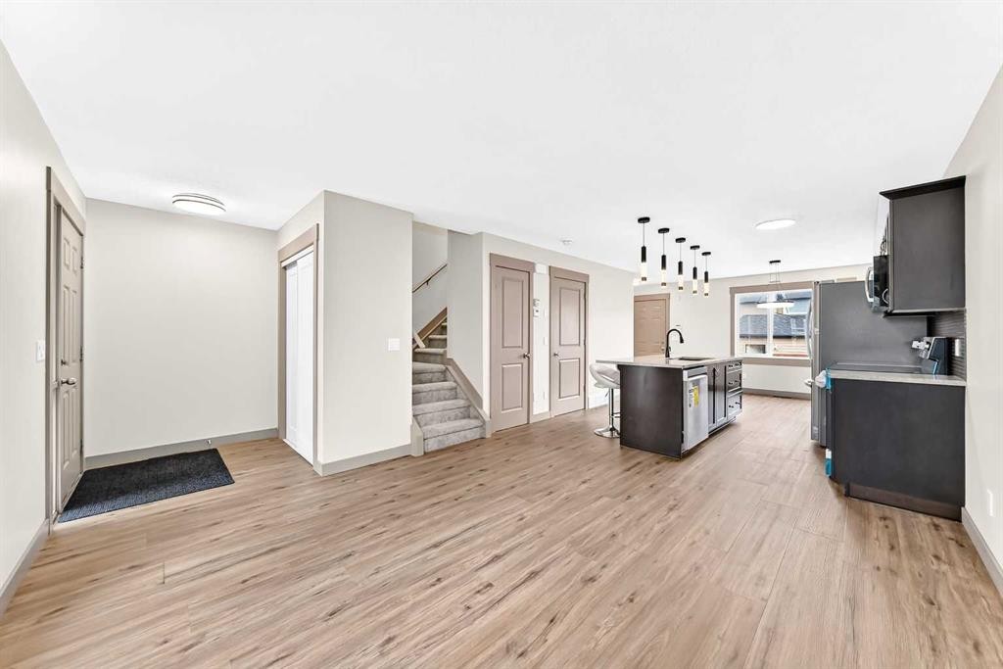
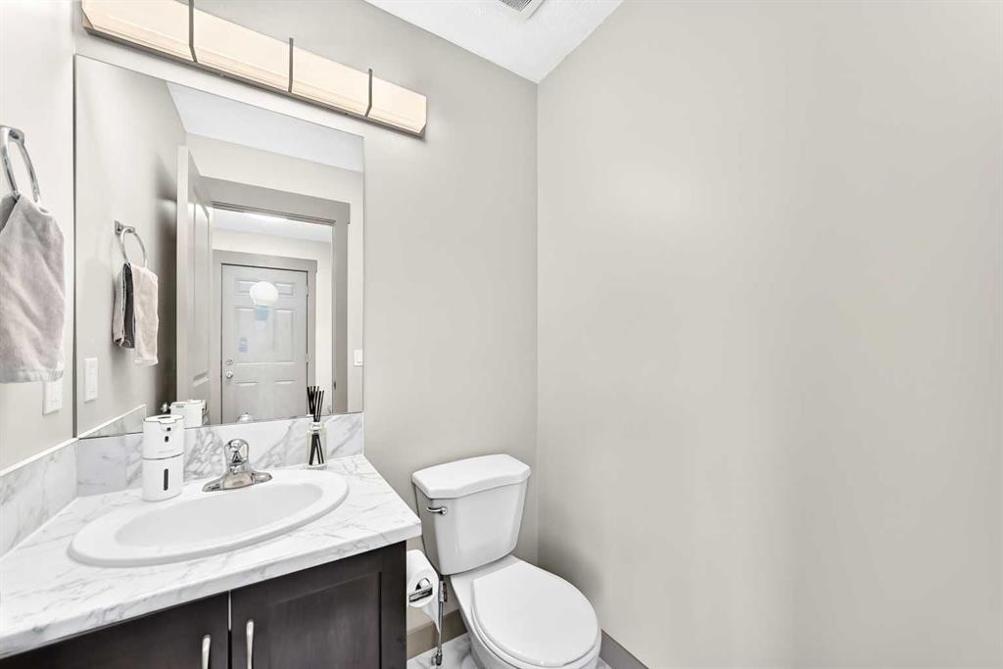
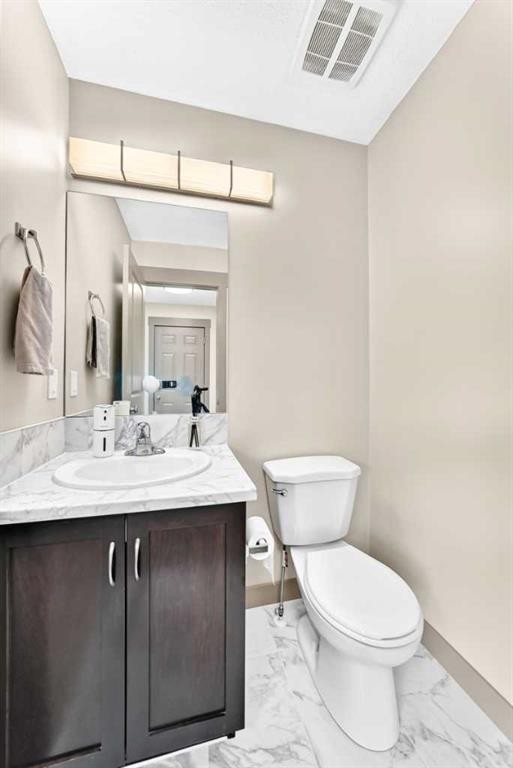
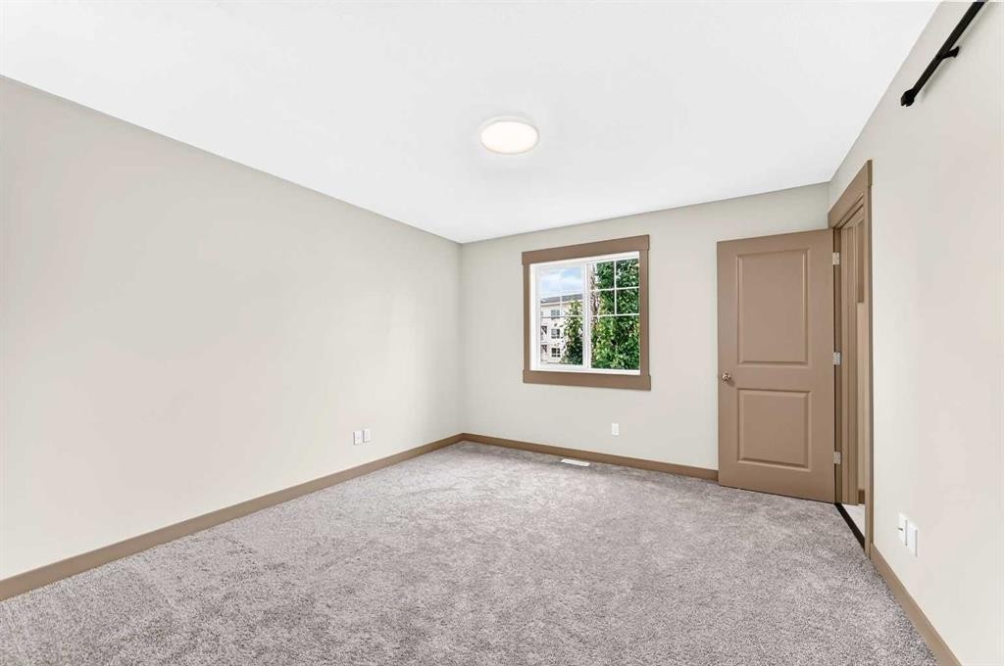
Extensively Updated & Move-In Ready — $494,900! Welcome to 321 Skyview Ranch Drive NE, a beautifully refreshed home offering exceptional value in the vibrant community of Skyview Ranch. With extensive updates throughout, this home is truly move-in ready and priced under $500,000! Step inside to find fresh paint, new flooring and carpet, updated lighting, and renovated 3.5 bathrooms featuring updated countertops, stylish tile, new lighting, and new toilets. The kitchen has also been upgraded with a brand-new appliance package, including a refrigerator, stove, dishwasher, and microwave hood range. A stylish barn door adds a modern touch to the ensuite. The exterior updates include new siding and a new roof, both completed in 2024, as well as a new garage door. The deck and fence have been freshly painted, creating a clean and inviting outdoor space. The location is ideal for families and commuters alike, with Prairie Sky School, parks, playgrounds, transit, the Genesis Centre, grocery stores, restaurants, cafes, and shopping all nearby. Enjoy convenient access to Stoney Trail, Deerfoot Trail, Métis Trail, Country Hills Boulevard, and Calgary International Airport. Beautifully updated, ideally located, and offered at $494,900 — this is an opportunity you won’t want to miss! Book your private showing today.

Inclusions: none

Building Features:

  • Air Conditioning: Yes
  • Total Finished Area: 1159.50 Square Feet

Property Features:

  • Architectural Style: 2 Storey, Side by Side
  • Built in: 2009
  • Construction Materials: Stone, Vinyl Siding, Wood Frame
  • Cooling: Central Air
  • Exterior Features: Private Yard
  • Floor Space (approx): 1159.50 Square Feet
  • Flooring: Carpet, Ceramic Tile
  • Foundation Details: Poured Concrete
  • Heating: Forced Air, Natural Gas
  • Interior Features: Granite Counters, Kitchen Island, No Animal Home, No Smoking Home, Open Floorplan
  • Levels: Two
  • Lot Size: 2895.00 Square Feet
  • Parking Features: Double Garage Detached
  • Roof: Asphalt Shingle
  • Zoning: R-G
  • No. of Parking Spaces: 2

Courtesy of: Grand Realty

Data provided by: Calgary Real Estate Board 300 Manning Rd. NE, Calgary, Alberta T2E 8K4
All information displayed is believed to be accurate but is not guaranteed and should be independently verified. No warranties or representations are made of any kind. Copyright© 2021 All Rights Reserved

QuickQuoteTM Powered by RPS

Location of 321 Skyview Ranch Drive NE, Calgary, AB, T3N 0E1

Demographic Information of 321 Skyview Ranch Drive NE, Calgary, AB, T3N 0E1

Life Stage

Young Families

Employment Type

Mixed

Average Household Income

$118,200.00

Average Number of Children

1.80

Household Population

Household Structure

Age of Population

Education

Education Level

No certificate/diploma/degree

16.14 %

High school certificate or equivalent

26.37 %

Apprenticeship trade certificate/diploma

5.66 %

College/non-university certificate

16.06 %

University certificate (below bachelor)

2.56 %

University Degree

33.21 %

Commuter

Travel To Work

By Car

88.92 %

By Public Transit

8.23 %

By Walking

0.79 %

By Bicycle

0.0 %

By Other Methods

2.06 %

Cultural Diversity

Knowledge of Official Language

Mother Tongue

Building Information

Building Type

Apartments (Low and High Rise)

43.52 %

Houses

56.48 %

Own Vs. Rent