Button CopyPathCircle CloseCircle Left ArrowArrow Down Icon GreyClosecirclecircleBurger
  • Advertising

3156 Blakiston Drive NW, Calgary, AB, T2L 1L8

MLS® # A2313668
House For Sale In Brentwood, Calgary, Alberta
$699,900 QuickQuoteTM: $674K - $804K

3+2 Beds

2 Baths

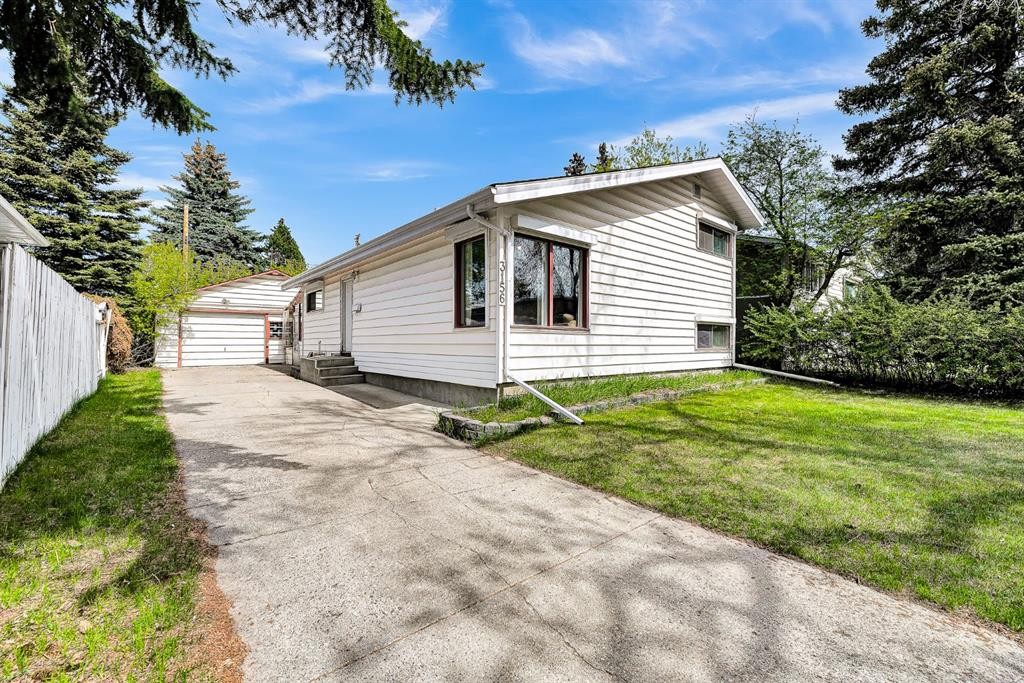
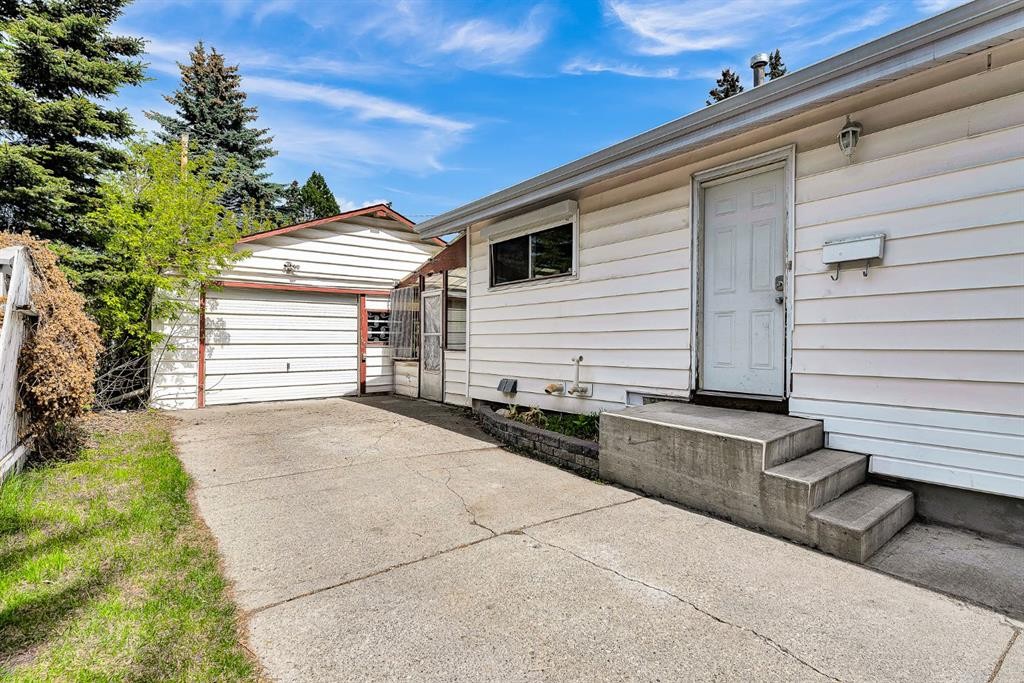
3156 Blakiston Drive Nw, Calgary, AB - Outdoor
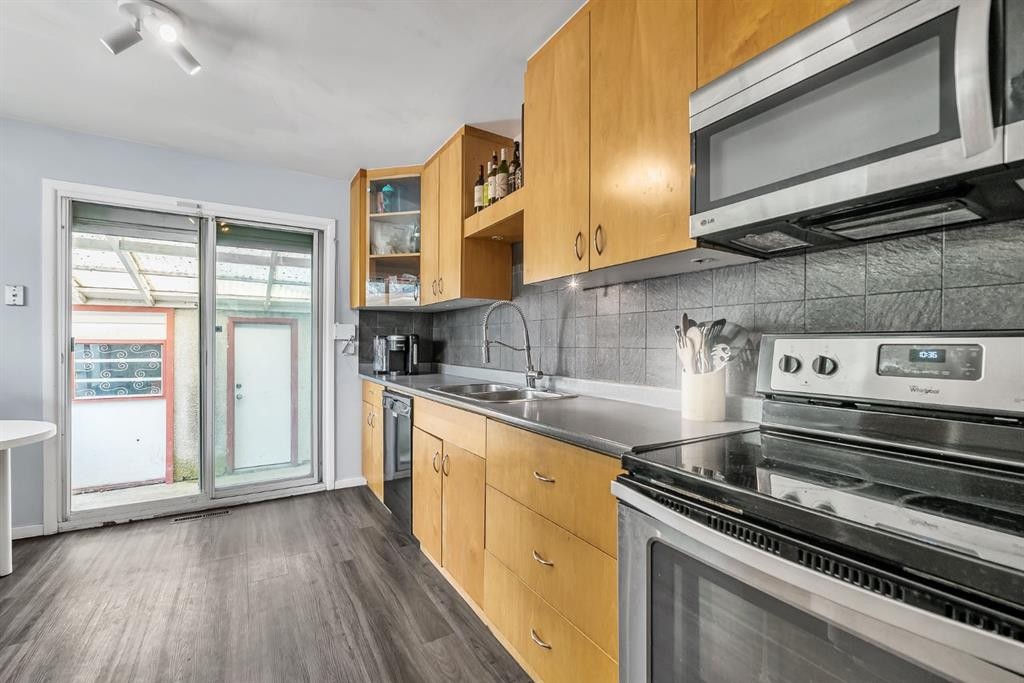
3156 Blakiston Drive Nw, Calgary, AB - Indoor Photo Showing Kitchen With Double Sink
3156 Blakiston Drive Nw, Calgary, AB - Indoor
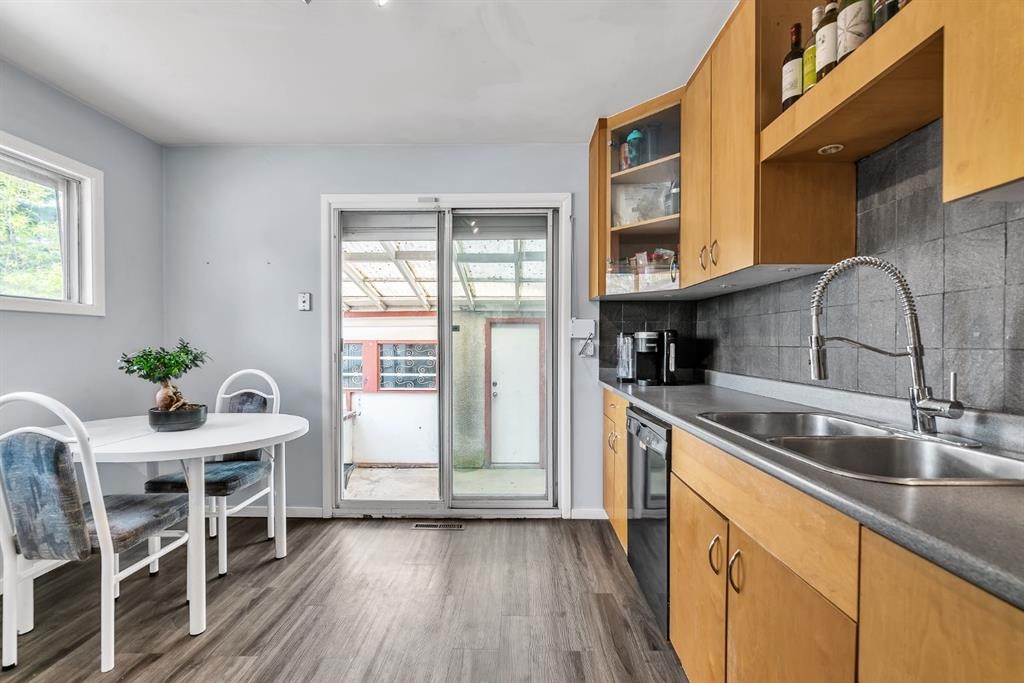
3156 Blakiston Drive Nw, Calgary, AB - Indoor Photo Showing Kitchen With Double Sink
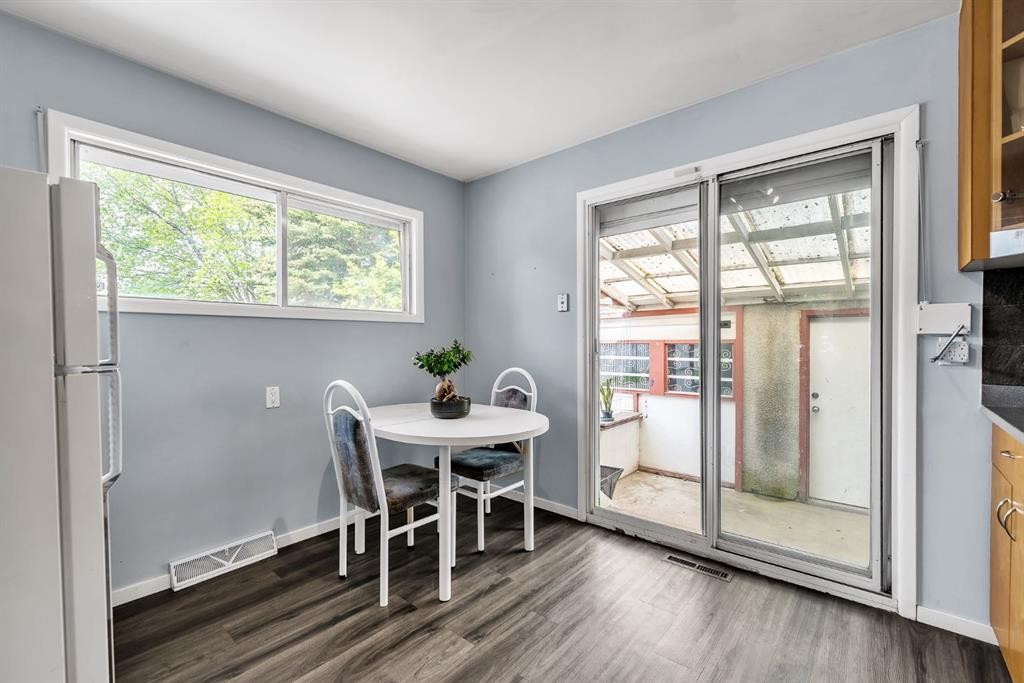
3156 Blakiston Drive Nw, Calgary, AB - Indoor Photo Showing Dining Room
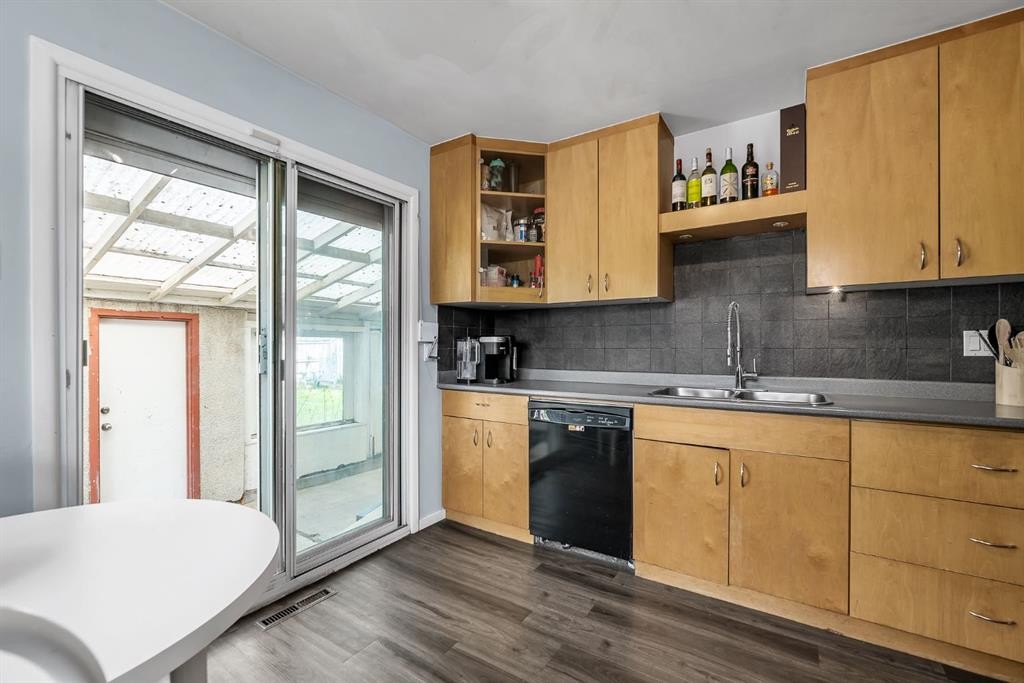
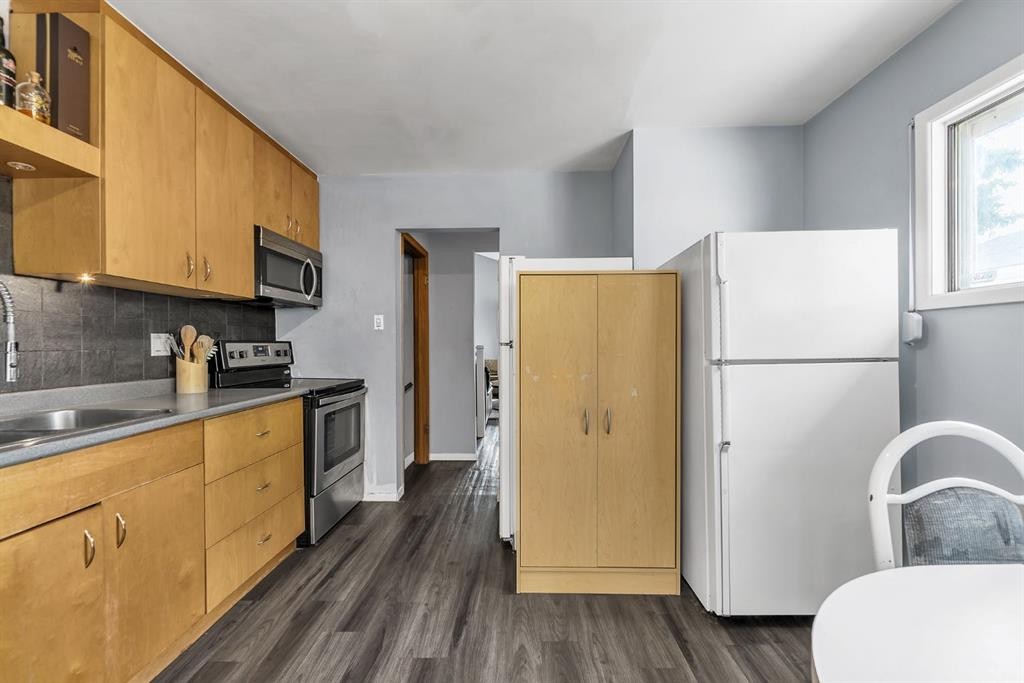
3156 Blakiston Drive Nw, Calgary, AB - Indoor Photo Showing Kitchen
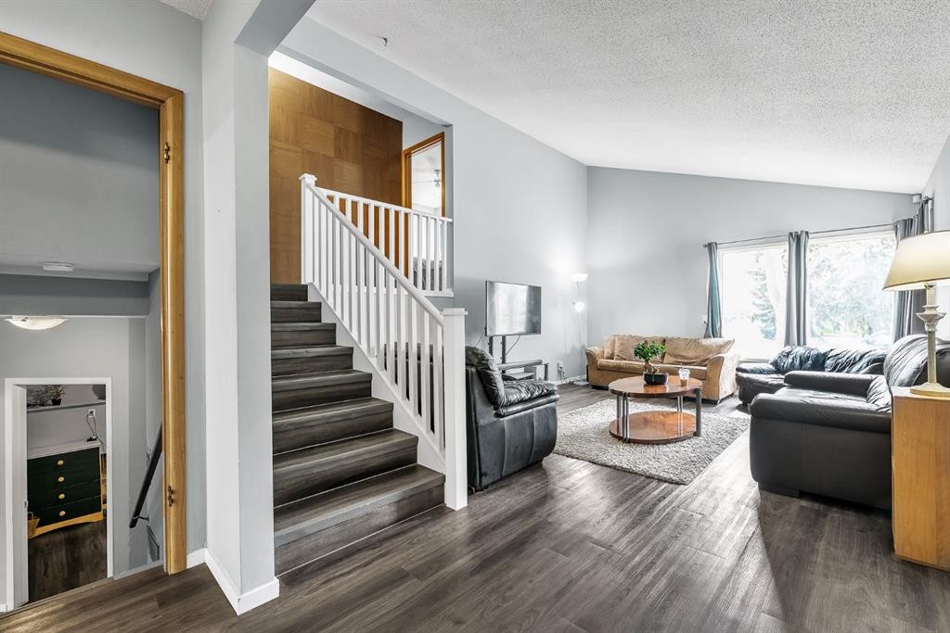
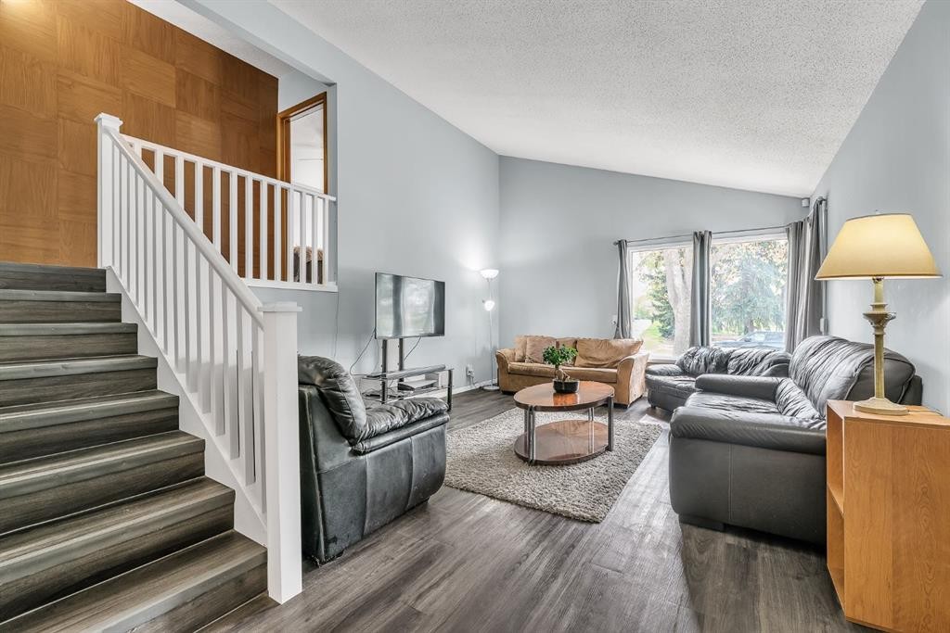
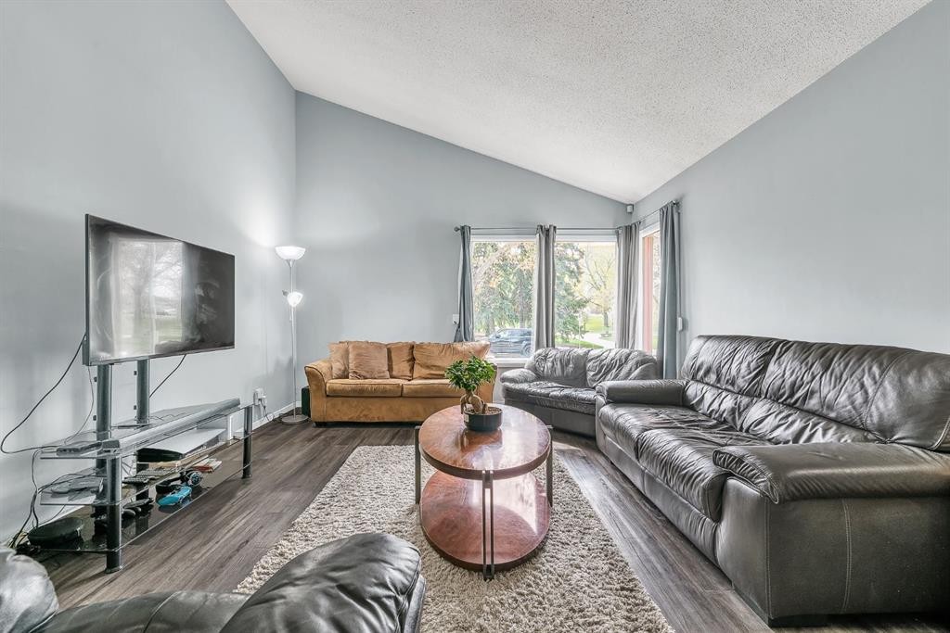
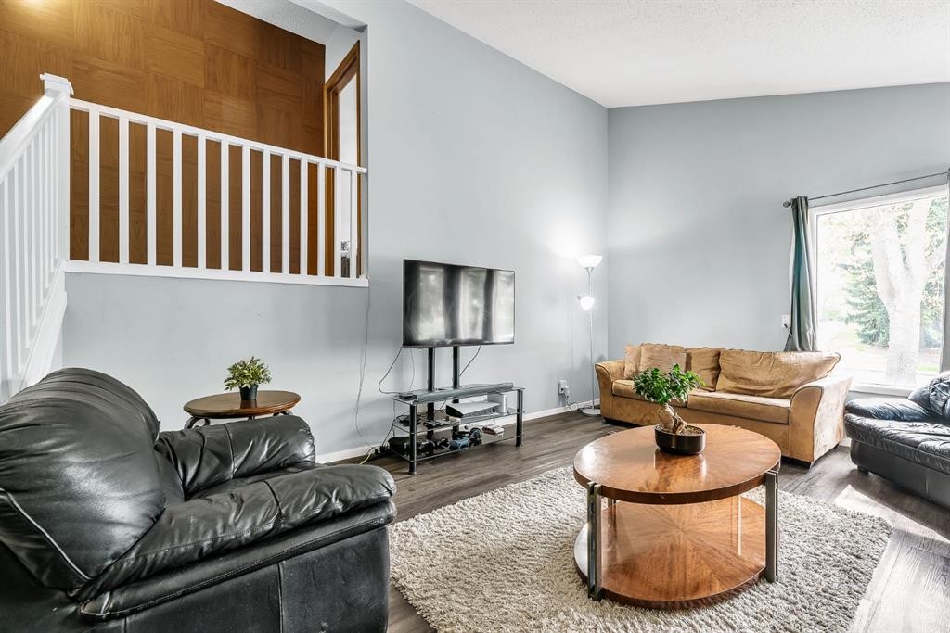
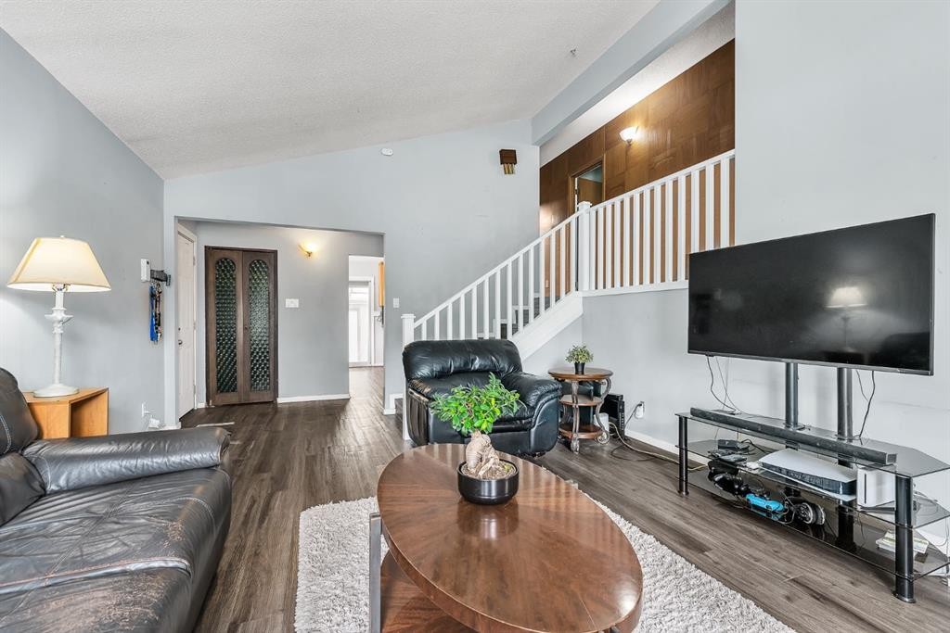
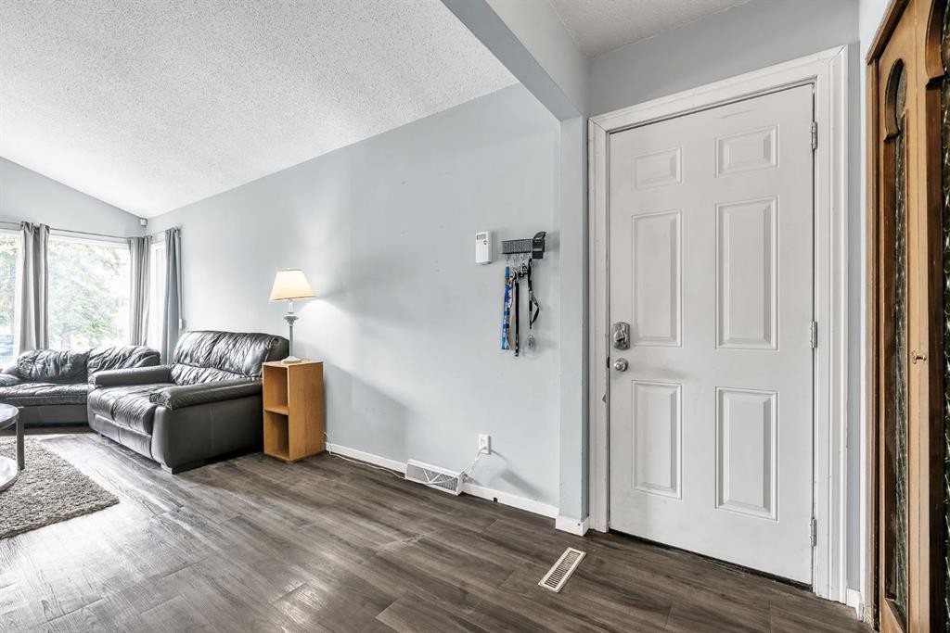
3156 Blakiston Drive Nw, Calgary, AB - Indoor Photo Showing Living Room
3156 Blakiston Drive Nw, Calgary, AB - Indoor Photo Showing Other Room
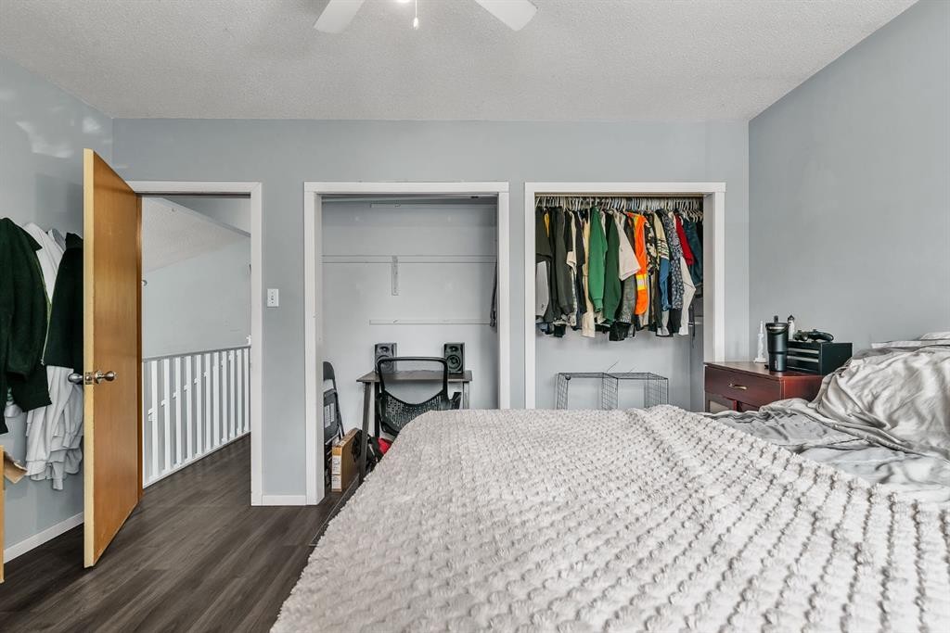
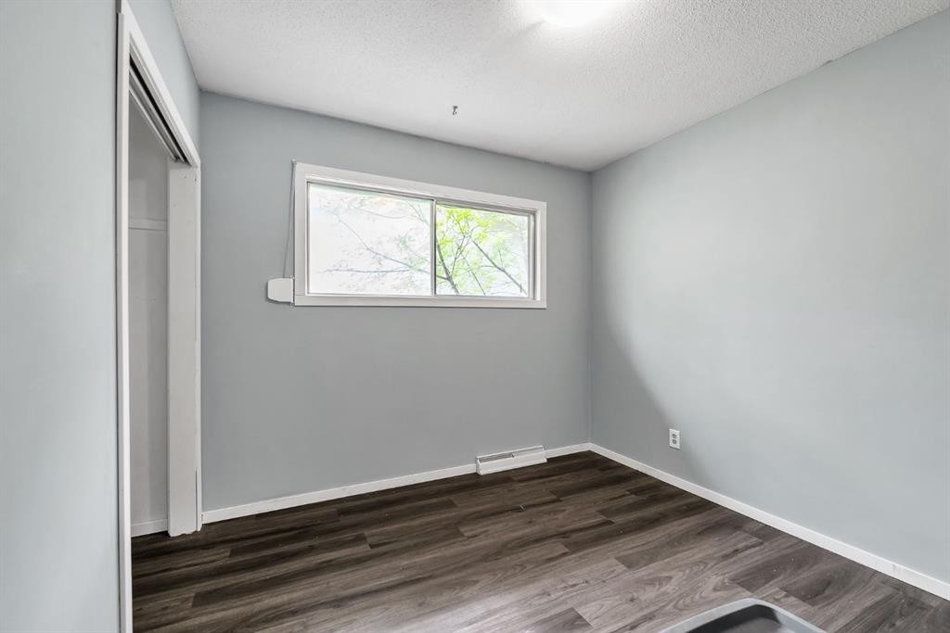
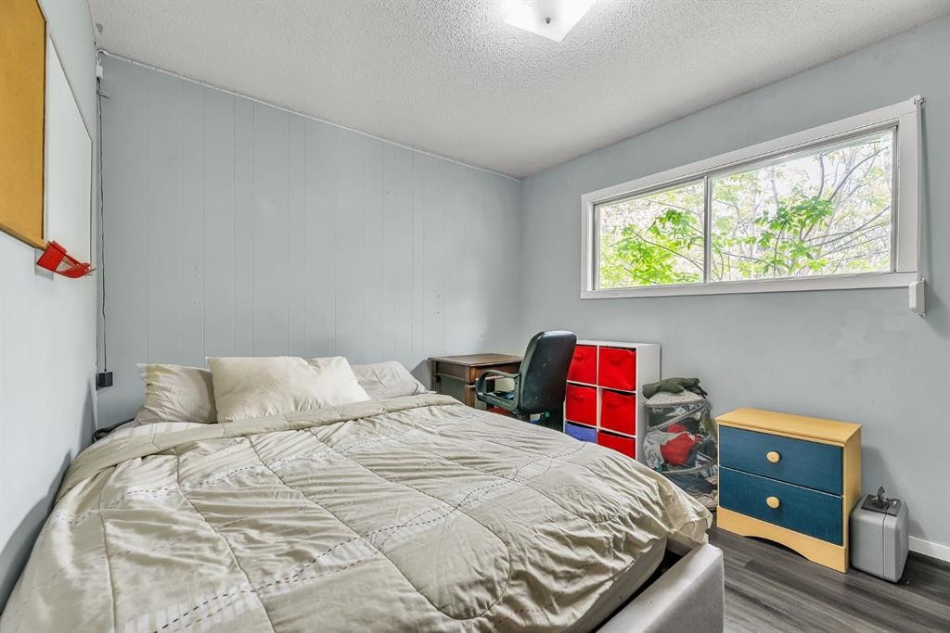
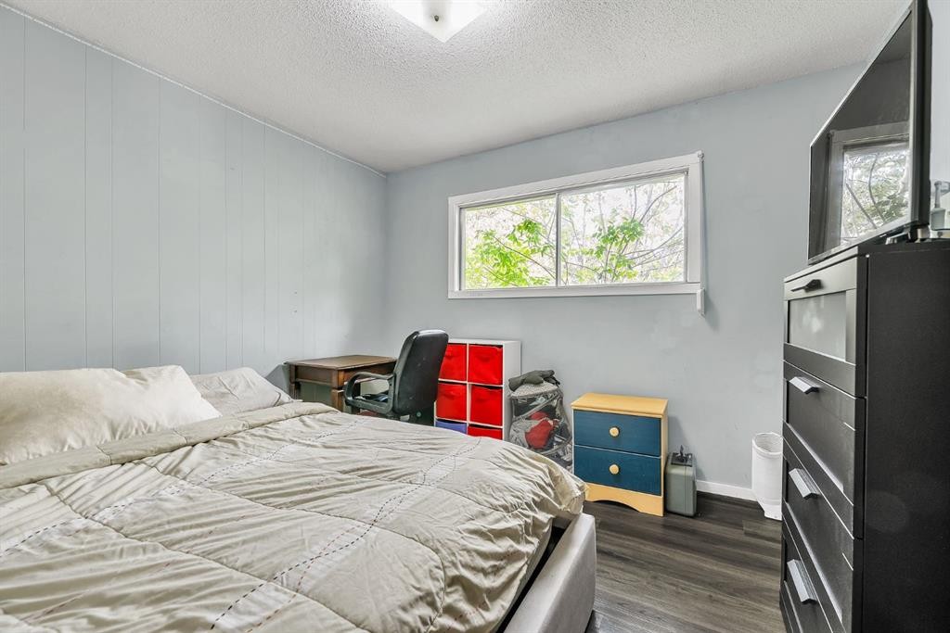
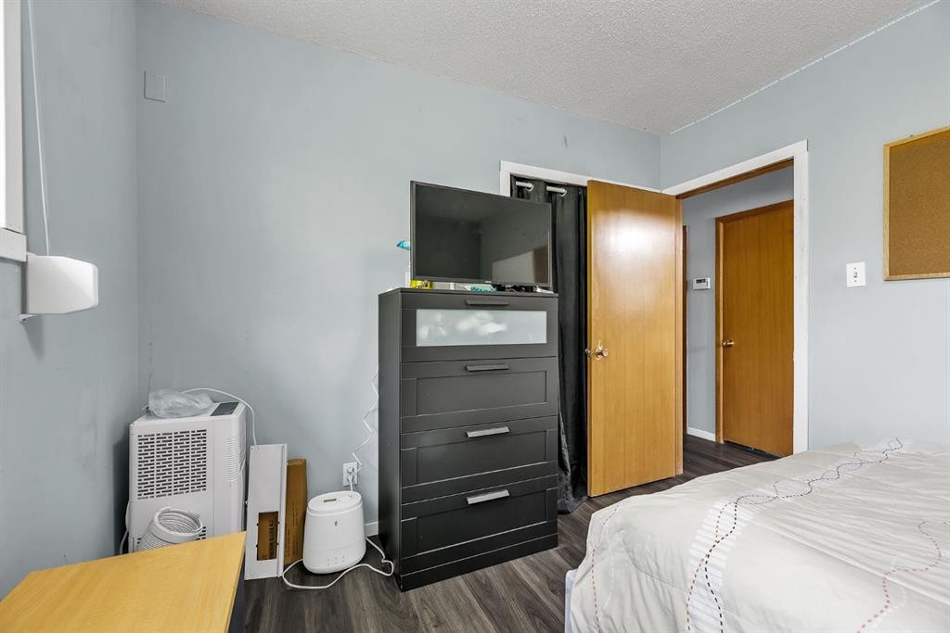
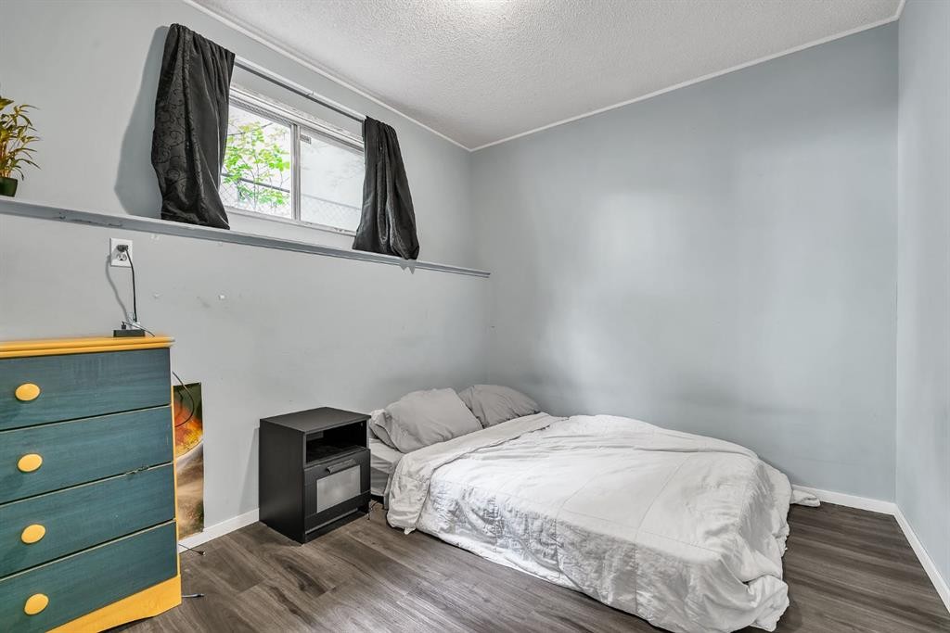
3156 Blakiston Drive Nw, Calgary, AB - Indoor Photo Showing Bedroom
3156 Blakiston Drive Nw, Calgary, AB - Indoor Photo Showing Other Room
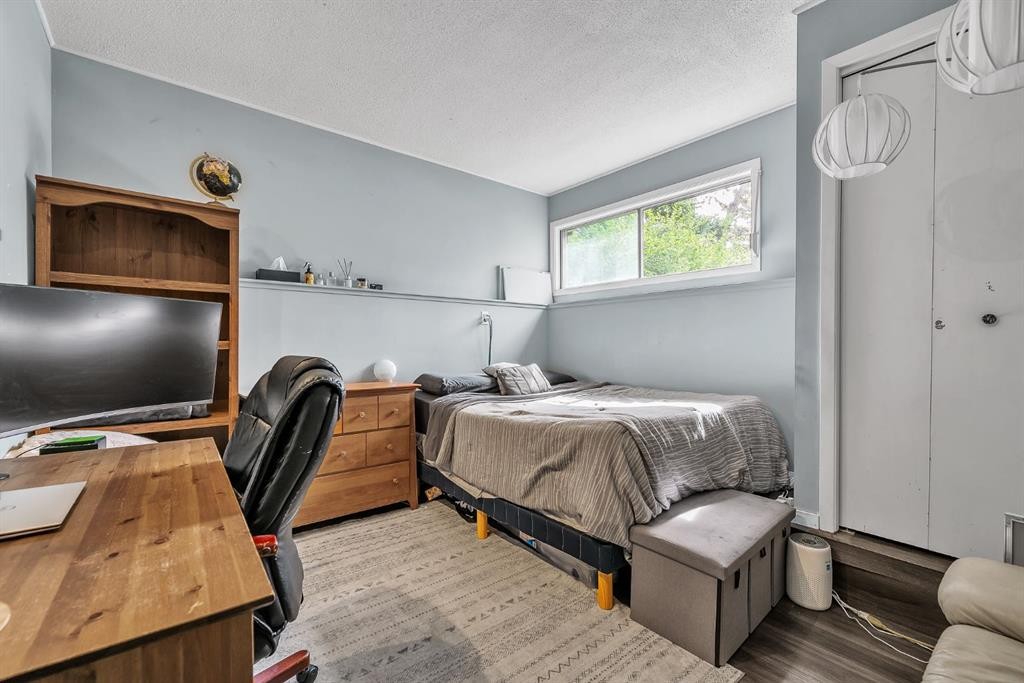
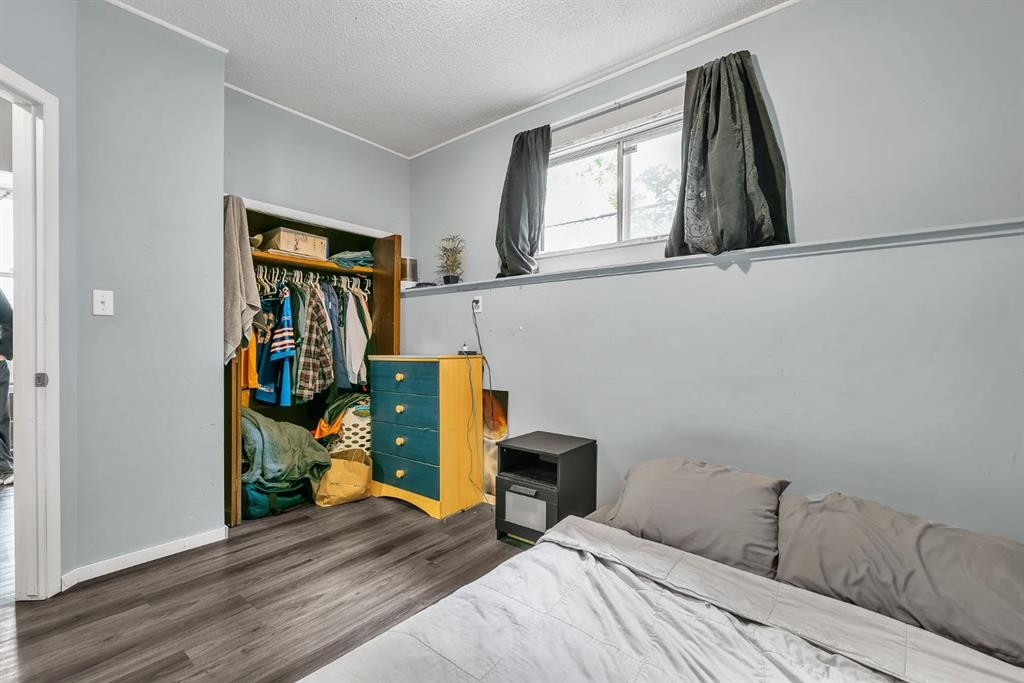
3156 Blakiston Drive Nw, Calgary, AB - Indoor Photo Showing Bedroom
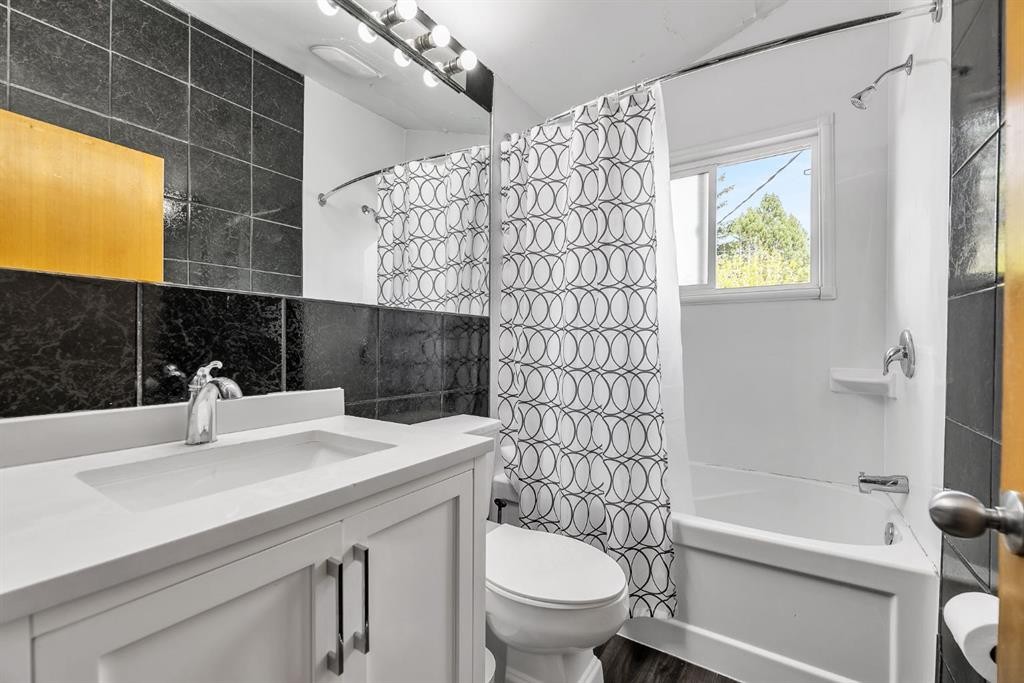
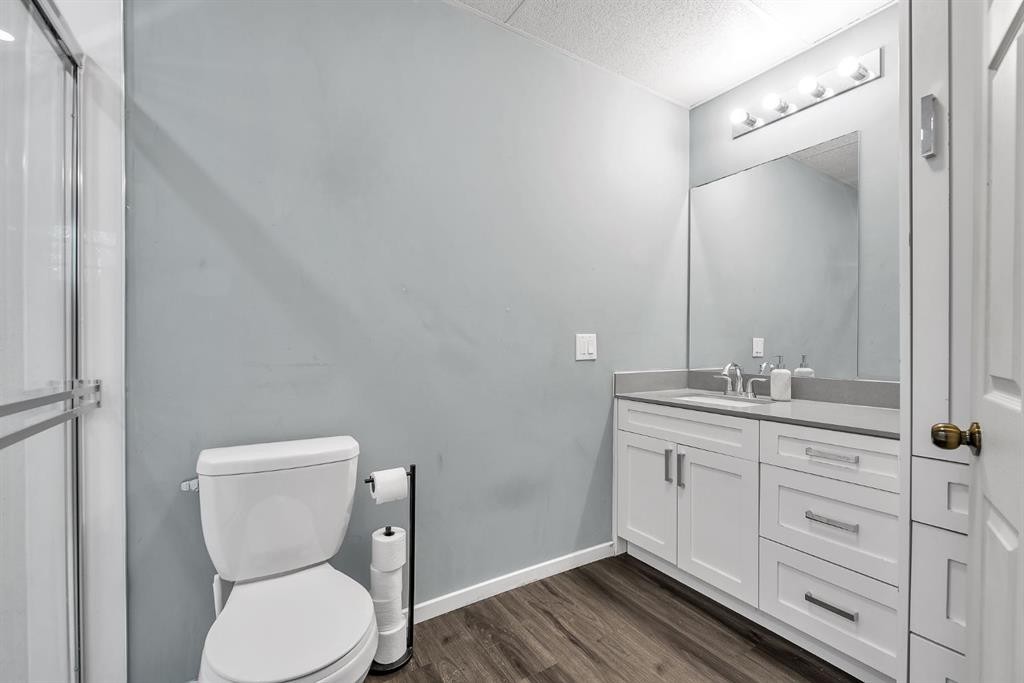
3156 Blakiston Drive Nw, Calgary, AB - Indoor Photo Showing Bathroom
3156 Blakiston Drive Nw, Calgary, AB - Indoor
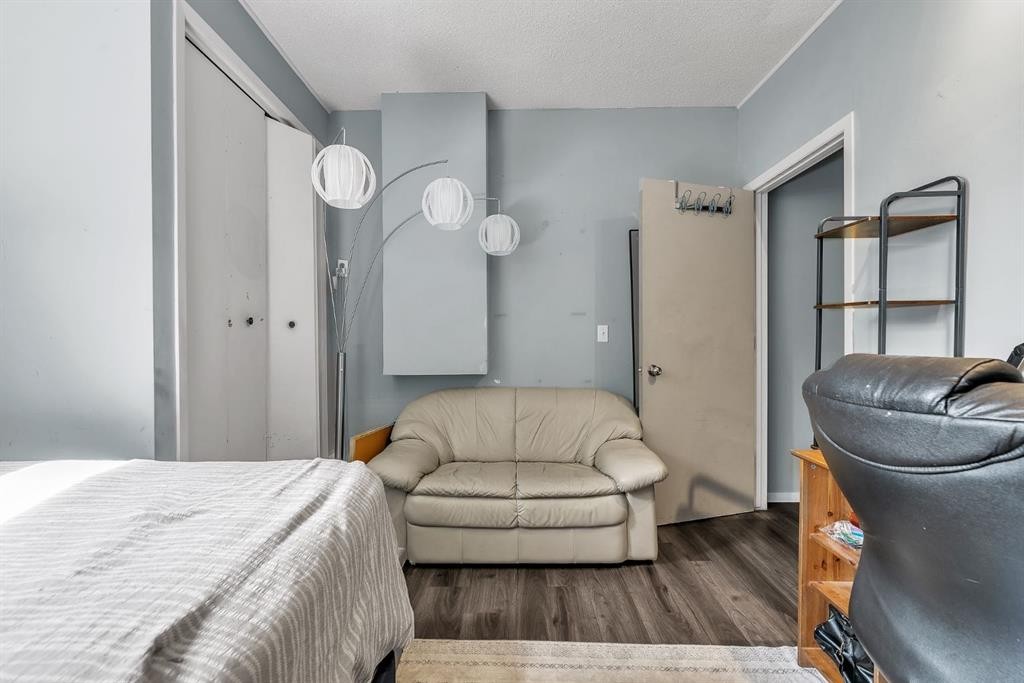
3156 Blakiston Drive Nw, Calgary, AB - Indoor Photo Showing Bedroom
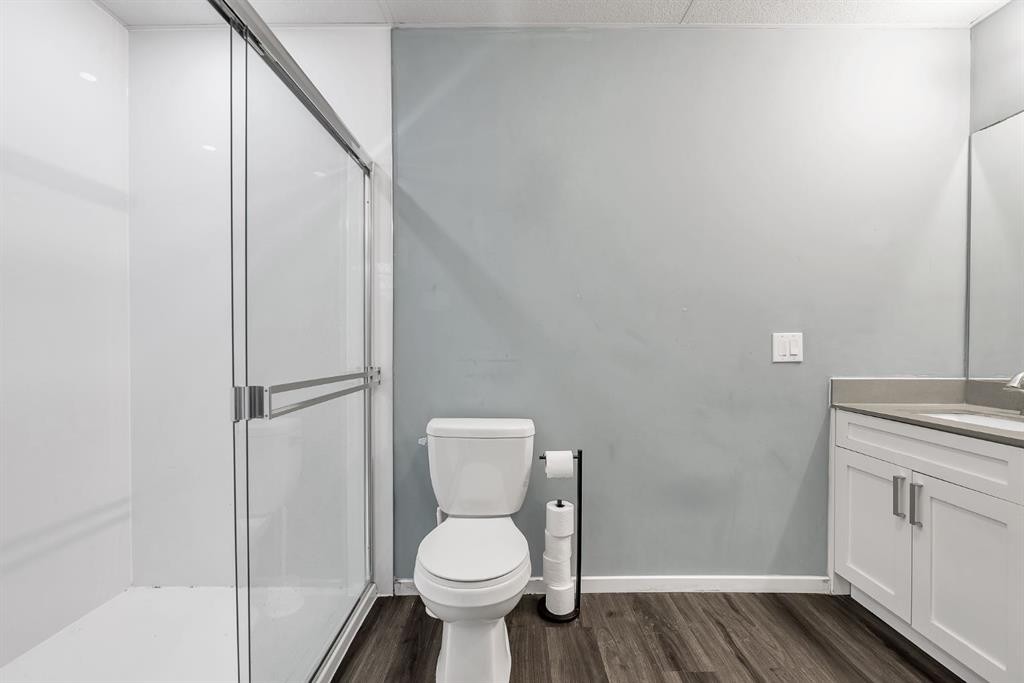
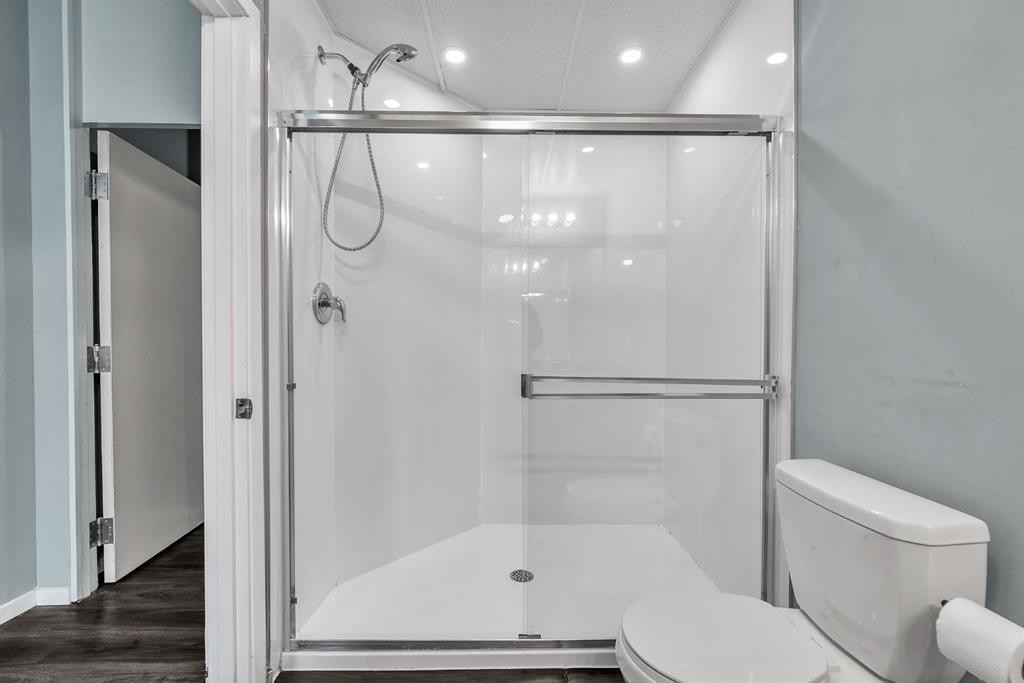
3156 Blakiston Drive Nw, Calgary, AB - Indoor Photo Showing Bathroom
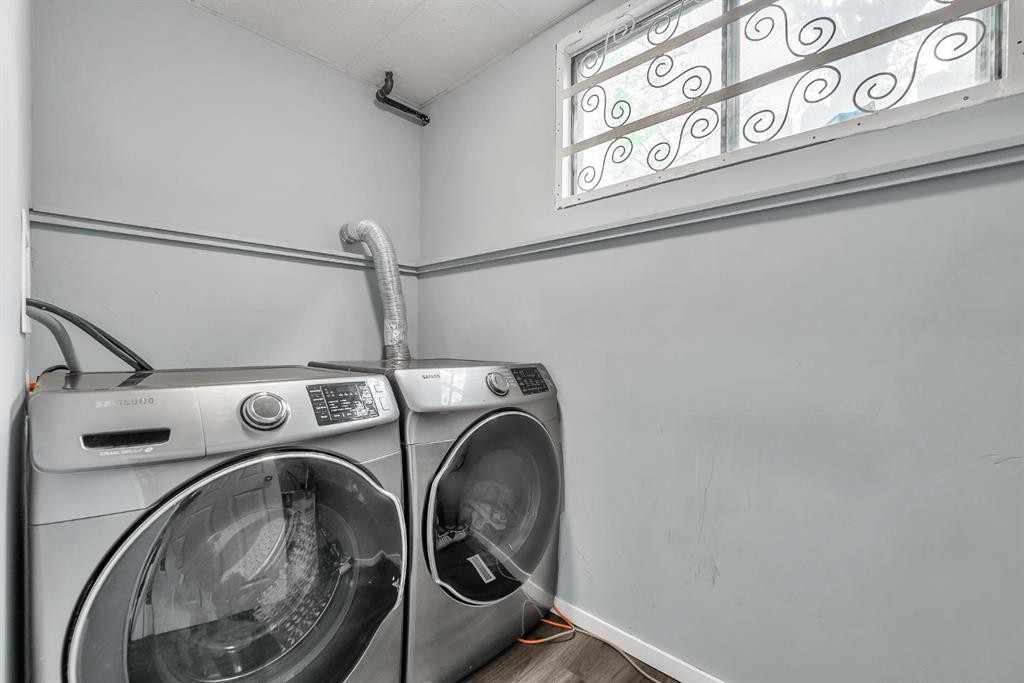
3156 Blakiston Drive Nw, Calgary, AB - Indoor Photo Showing Laundry Room
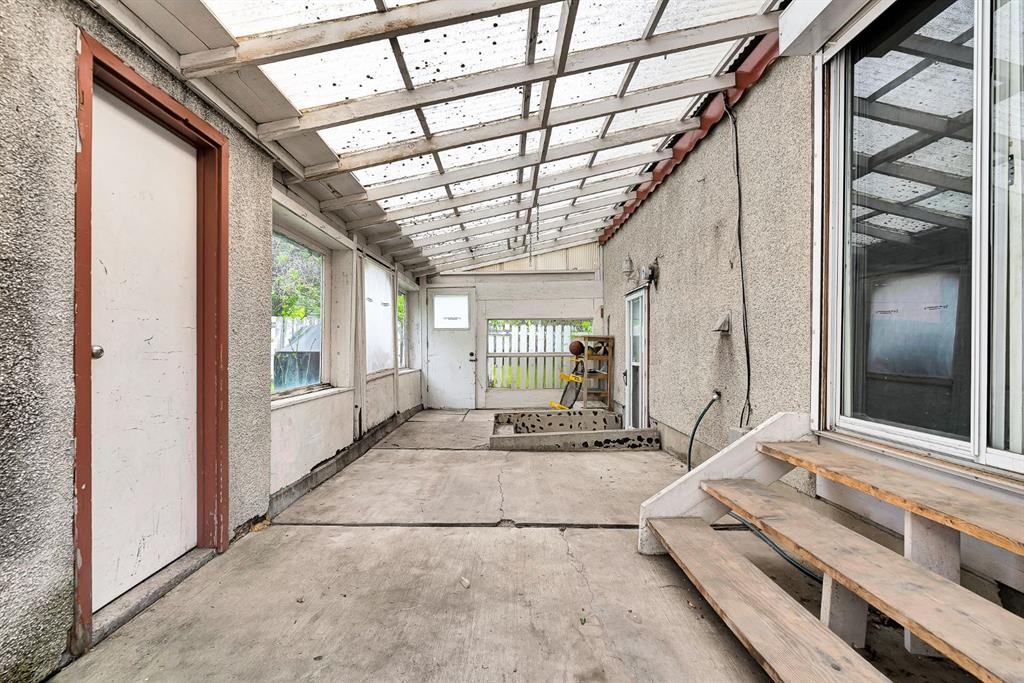
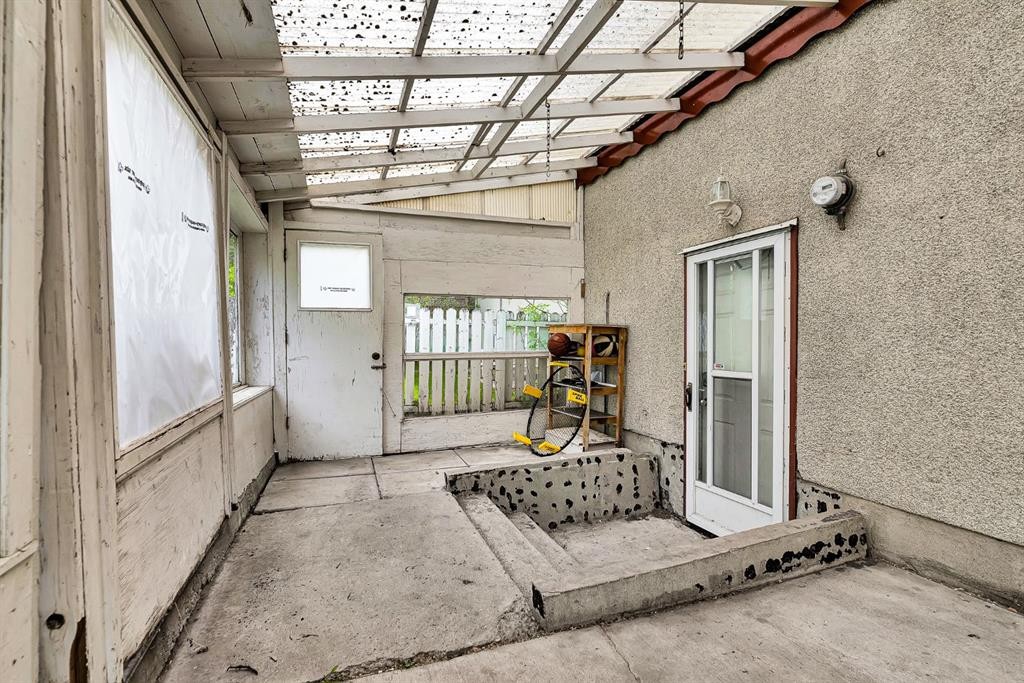
3156 Blakiston Drive Nw, Calgary, AB - Outdoor With Exterior
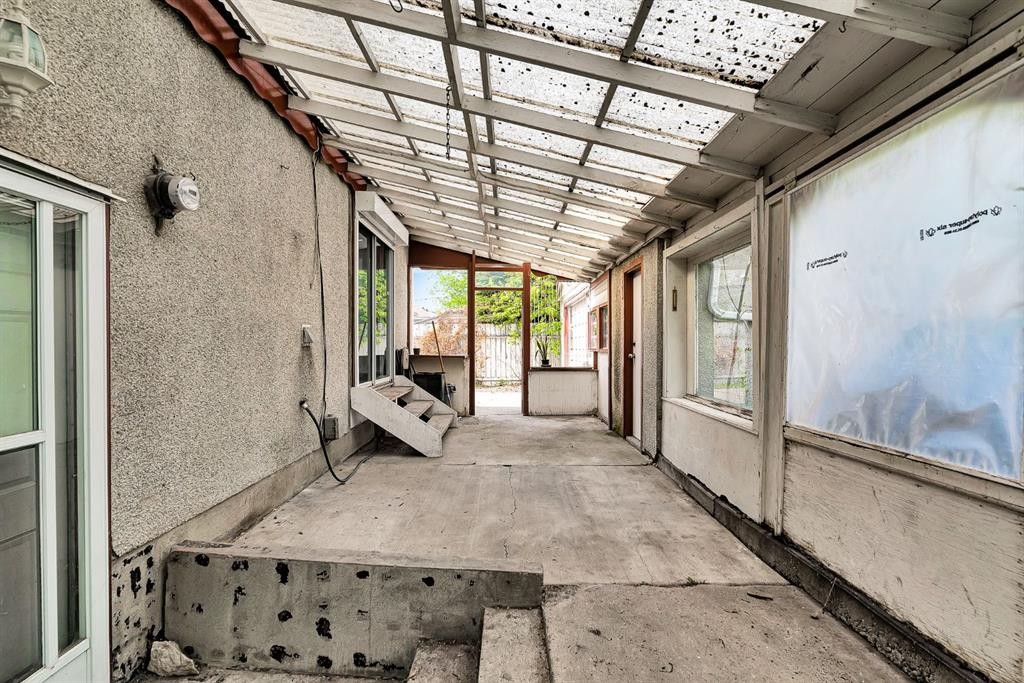
3156 Blakiston Drive Nw, Calgary, AB -  With Exterior
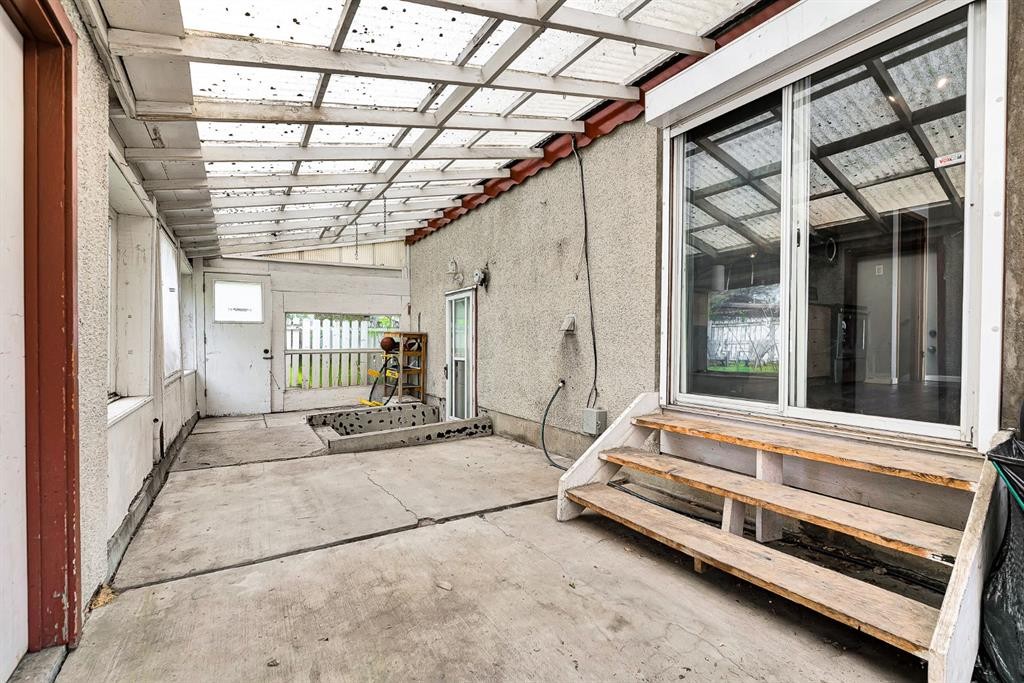
3156 Blakiston Drive Nw, Calgary, AB - Outdoor With Exterior
3156 Blakiston Drive Nw, Calgary, AB -  With Exterior
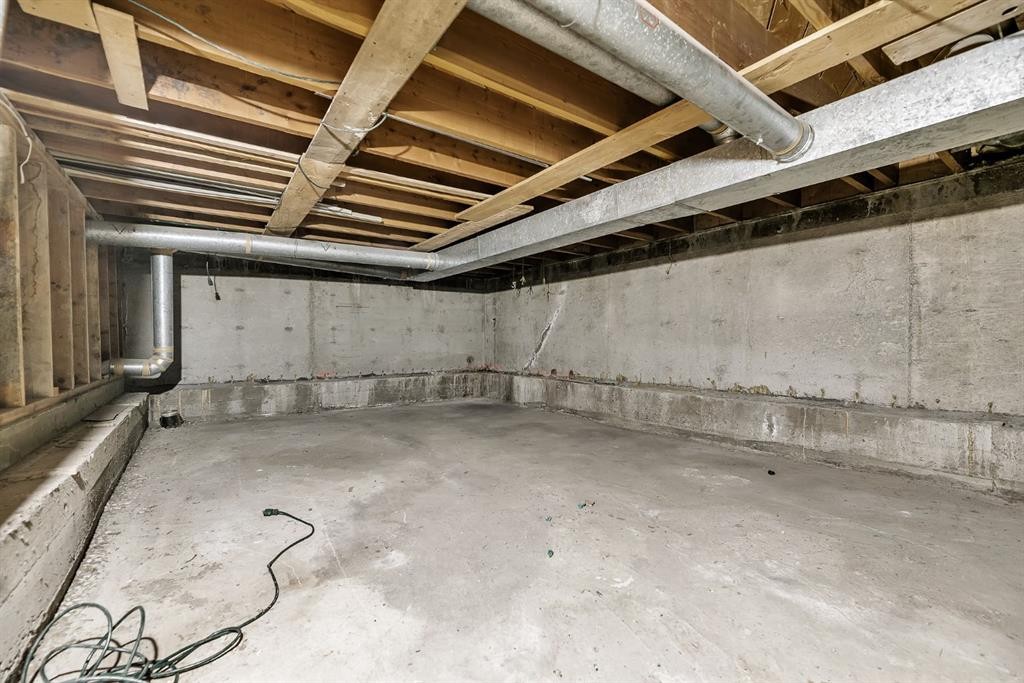
3156 Blakiston Drive Nw, Calgary, AB - Indoor Photo Showing Basement
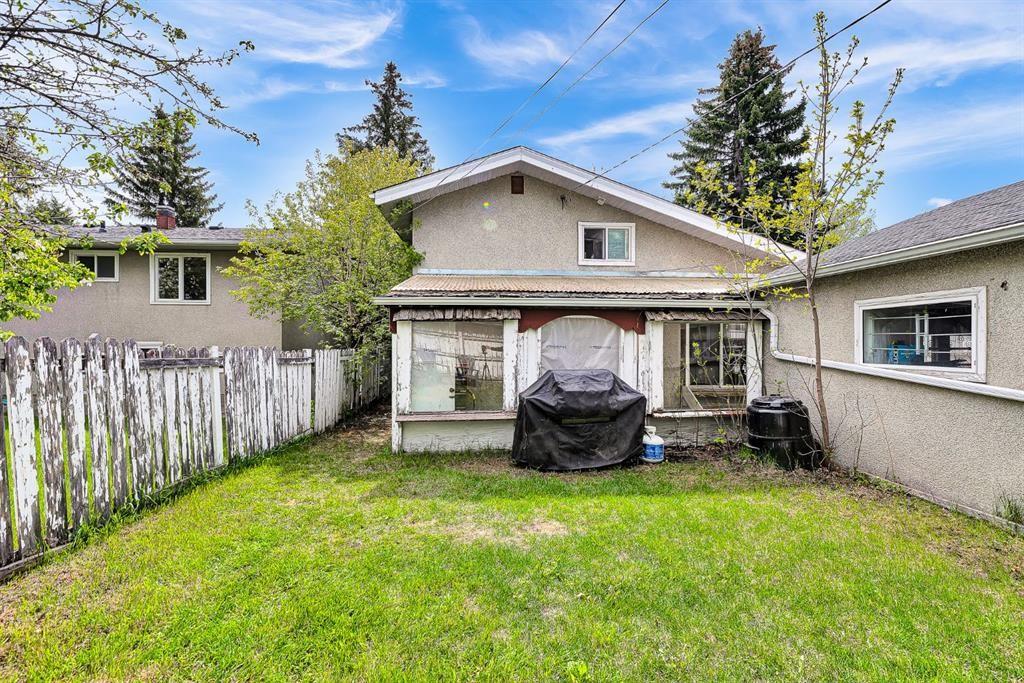
3156 Blakiston Drive Nw, Calgary, AB - Outdoor
3156 Blakiston Drive Nw, Calgary, AB - Outdoor With Exterior
3156 Blakiston Drive Nw, Calgary, AB  - Outdoor
3156 Blakiston Drive Nw, Calgary, AB  - Indoor Photo Showing Kitchen With Double Sink
3156 Blakiston Drive Nw, Calgary, AB  - Indoor
3156 Blakiston Drive Nw, Calgary, AB  - Indoor Photo Showing Kitchen With Double Sink
3156 Blakiston Drive Nw, Calgary, AB - Indoor Photo Showing Dining Room
3156 Blakiston Drive Nw, Calgary, AB - Indoor Photo Showing Kitchen
3156 Blakiston Drive Nw, Calgary, AB - Indoor Photo Showing Living Room
3156 Blakiston Drive Nw, Calgary, AB - Indoor Photo Showing Other Room
3156 Blakiston Drive Nw, Calgary, AB - Indoor Photo Showing Bedroom
3156 Blakiston Drive Nw, Calgary, AB - Indoor Photo Showing Other Room
3156 Blakiston Drive Nw, Calgary, AB - Indoor Photo Showing Bedroom
3156 Blakiston Drive Nw, Calgary, AB - Indoor Photo Showing Bathroom
3156 Blakiston Drive Nw, Calgary, AB - Indoor
3156 Blakiston Drive Nw, Calgary, AB - Indoor Photo Showing Bedroom
3156 Blakiston Drive Nw, Calgary, AB - Indoor Photo Showing Bathroom
3156 Blakiston Drive Nw, Calgary, AB - Indoor Photo Showing Laundry Room
3156 Blakiston Drive Nw, Calgary, AB - Outdoor With Exterior
3156 Blakiston Drive Nw, Calgary, AB -  With Exterior
3156 Blakiston Drive Nw, Calgary, AB - Outdoor With Exterior
3156 Blakiston Drive Nw, Calgary, AB -  With Exterior
3156 Blakiston Drive Nw, Calgary, AB - Indoor Photo Showing Basement
3156 Blakiston Drive Nw, Calgary, AB - Outdoor
3156 Blakiston Drive Nw, Calgary, AB - Outdoor With Exterior
  • Advertising
Are you a real estate investor?
3156 Blakiston Drive NW, Calgary, AB, T2L 1L8
$699,900

5 Beds

2 Baths

Property Information:

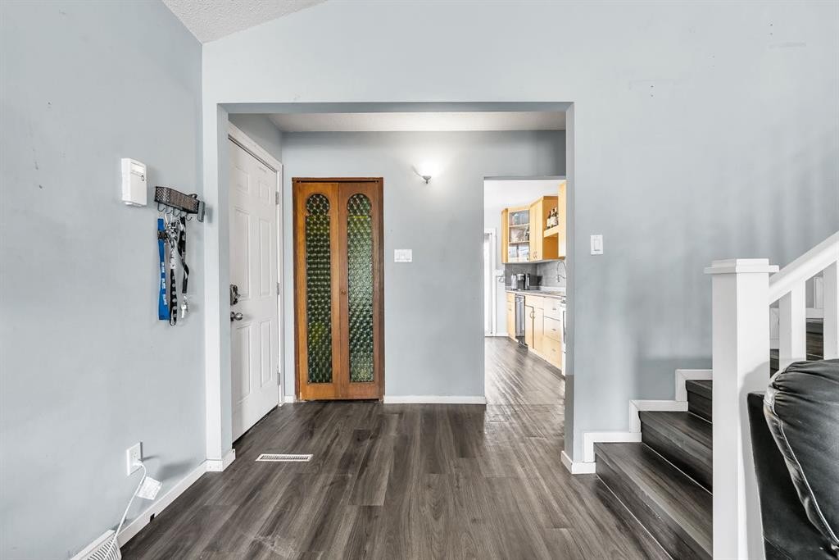
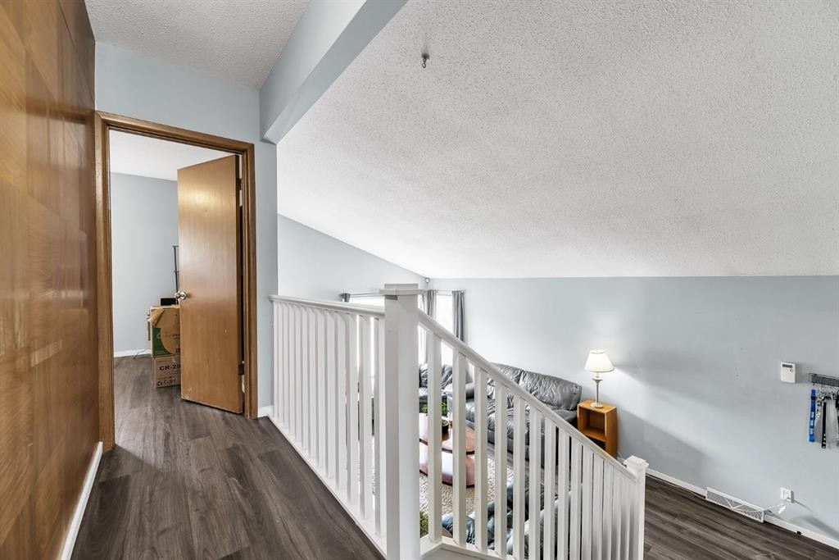
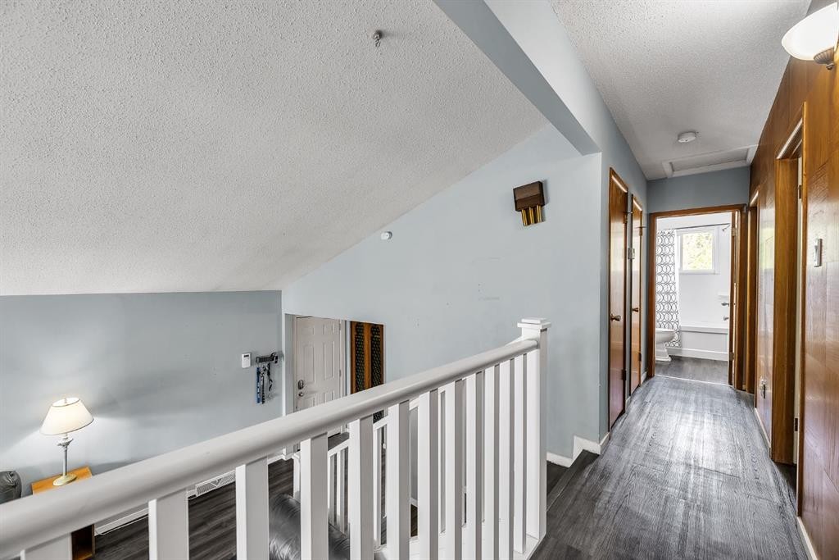
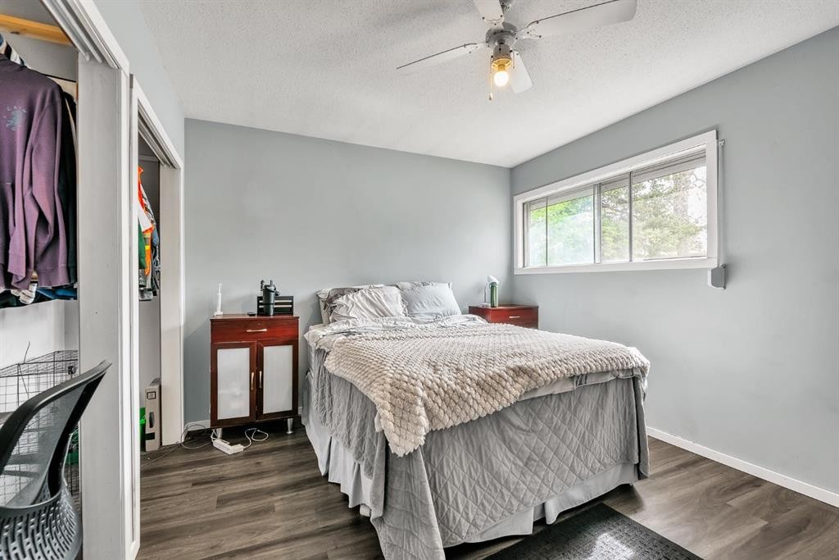
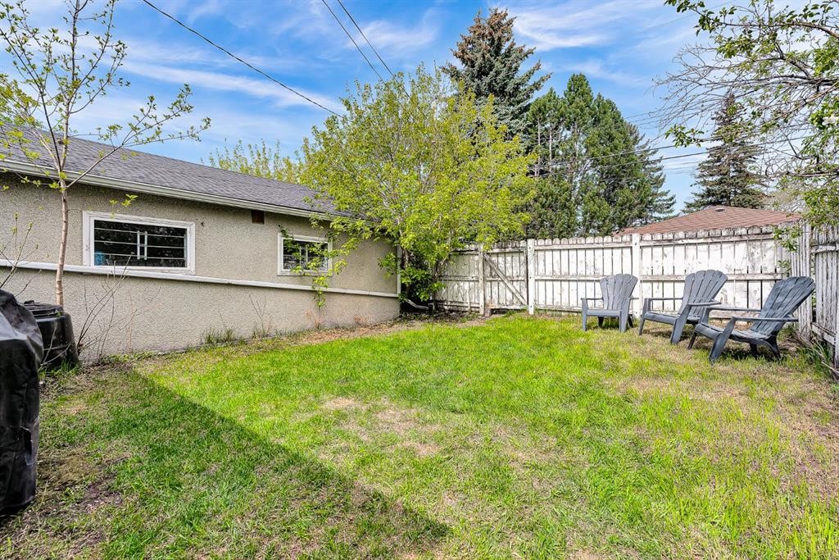
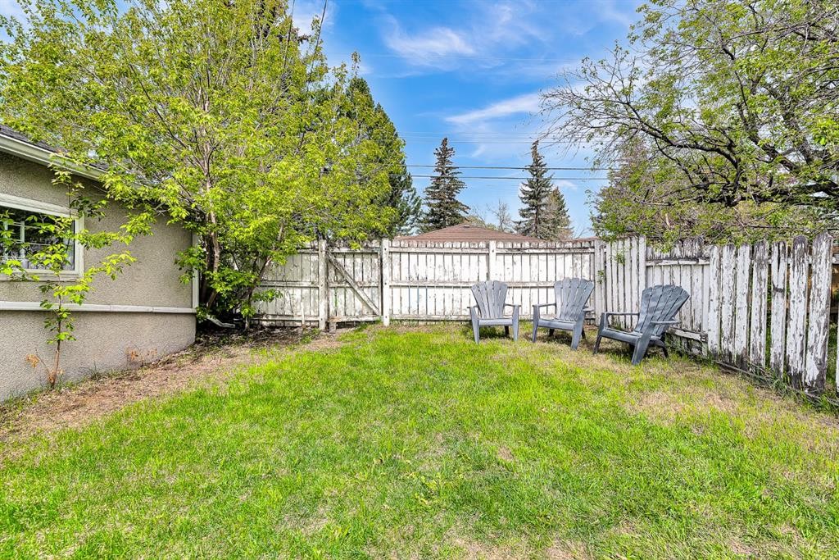
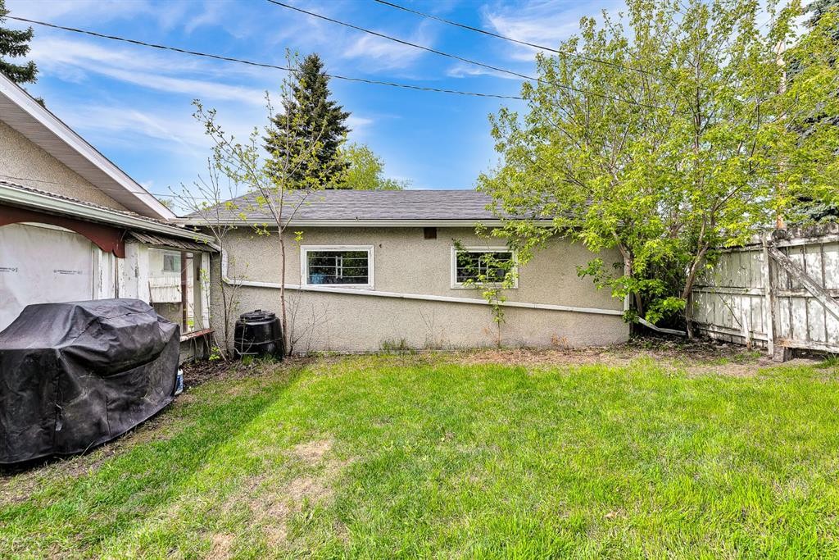
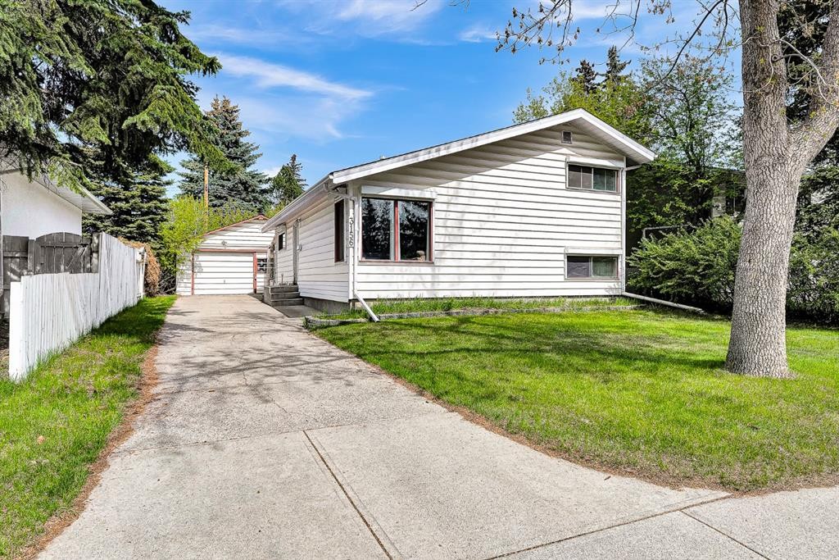
Welcome to Brentwood, one of Calgary’s most established and sought-after northwest communities. Situated on a quiet tree-lined street, this home offers an incredible opportunity for families, investors, or buyers looking to live in a prime location close to schools, parks, shopping, transit, and the University of Calgary. This charming home features a functional layout with spacious living areas, large windows that fill the home with natural light, and a generous lot with mature landscaping. The well-appointed kitchen offers ample cabinet and counter space, while the adjoining dining and living areas create an inviting atmosphere for both everyday living and entertaining. Sliding glass doors from the kitchen lead to a spacious sun room/solarium, creating the perfect space to enjoy morning coffee, entertain guests, or relax year-round while overlooking the backyard.The home offers 3 bedrooms above grade and a full 4 piece bathroom ideal for growing families or potential rental income opportunities. The fully developed walk-up basement features 2 additional bedrooms and a full 3-piece bathroom, providing excellent space for guests, a home office, gym, or extended family living. The walk-up basement also offers direct access to the solarium for added convenience and functionality. A massive crawl space measuring approximately 13’ x 35’ with 5’6” clearance provides an additional 455 sq. ft. of valuable storage space rarely found in homes of this era.Outside, enjoy the private backyard with plenty of room for summer gatherings, gardening, or relaxing evenings. An oversized 24’ x 24’ detached garage with a single overhead door offers exceptional storage and workspace potential, with the size to accommodate two vehicles. Rear lane access adds additional convenience and functionality.Located just minutes from Nose Hill Park, Brentwood LRT Station, Northland Mall, Market Mall, and major routes including Crowchild Trail, this home combines exceptional accessibility with the charm of an established neighbourhood. Families will appreciate the proximity to excellent schools, while investors will recognize the strong long-term value of this highly desirable location. Don’t miss this opportunity to own in the heart of Brentwood!

Inclusions: 2nd Refrigerator Can Be Included

Building Features:

  • Total Finished Area: 1051.00

Property Features:

  • Architectural Style: 3 Level Split
  • Built in: 1961
  • Construction Materials: Vinyl Siding, Wood Frame
  • Cooling: None
  • Exterior Features: Private Entrance, Private Yard
  • Floor Space (approx): 1051.00 Square Feet
  • Flooring: Laminate
  • Foundation Details: Poured Concrete
  • Heating: Forced Air, Natural Gas
  • Interior Features: No Animal Home, No Smoking Home
  • Levels: 3 Level Split
  • Lot Size: 4994.00 Square Feet
  • Parking Features: Concrete Driveway, Single Garage Detached
  • Roof: Asphalt Shingle
  • Zoning: R-CG
  • No. of Parking Spaces: 5

Courtesy of: CIR Realty

Data provided by: Calgary Real Estate Board 300 Manning Rd. NE, Calgary, Alberta T2E 8K4
All information displayed is believed to be accurate but is not guaranteed and should be independently verified. No warranties or representations are made of any kind. Copyright© 2021 All Rights Reserved

QuickQuoteTM Powered by RPS

Location of 3156 Blakiston Drive NW, Calgary, AB, T2L 1L8

Demographic Information of 3156 Blakiston Drive NW, Calgary, AB, T2L 1L8

Life Stage

Young Couples

Employment Type

Service Sector/White Collar

Average Household Income

$104,486.60

Average Number of Children

1.53

Household Population

Household Structure

Age of Population

Education

Education Level

No certificate/diploma/degree

6.94 %

High school certificate or equivalent

28.54 %

Apprenticeship trade certificate/diploma

3.19 %

College/non-university certificate

12.8 %

University certificate (below bachelor)

1.91 %

University Degree

46.62 %

Commuter

Travel To Work

By Car

63.98 %

By Public Transit

24.14 %

By Walking

7.13 %

By Bicycle

0.0 %

By Other Methods

4.75 %

Cultural Diversity

Knowledge of Official Language

Mother Tongue

Building Information

Building Type

Apartments (Low and High Rise)

45.44 %

Houses

54.56 %

Own Vs. Rent