Button CopyPathCircle CloseCircle Left ArrowArrow Down Icon GreyClosecirclecircleBurger
  • Advertising

311 Erin Circle SE, Calgary, AB, T2B 3J1

MLS® # A2334235
House For Sale In Erin Woods, Calgary, Alberta
$510,000 QuickQuoteTM: $465K - $555K

3+0 Beds

3 Baths

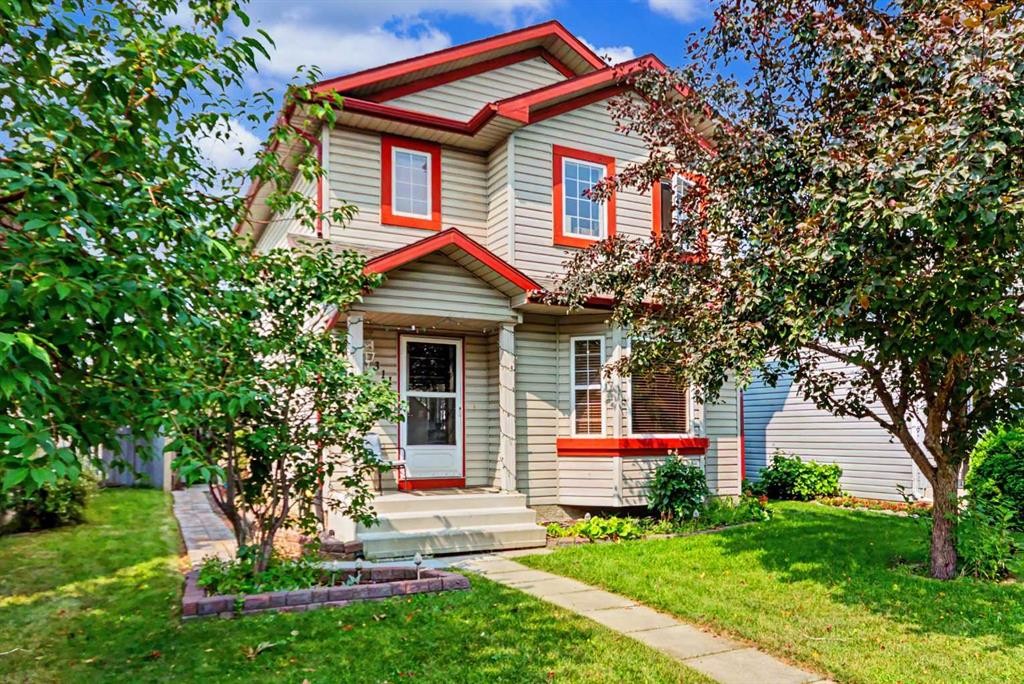
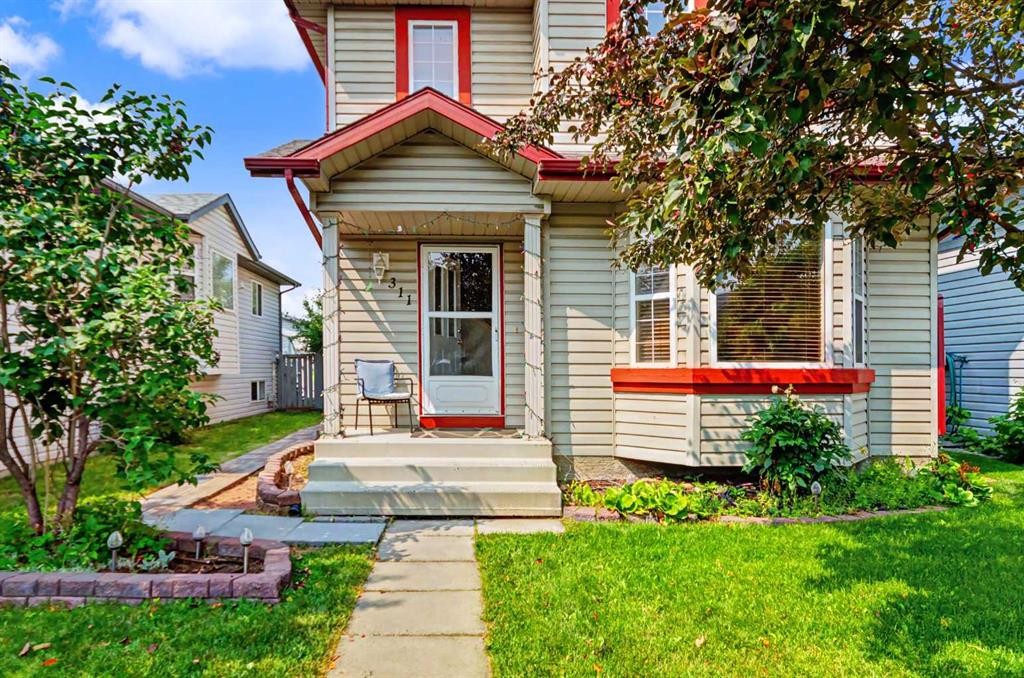
311 Erin Circle Se, Calgary, AB - Outdoor
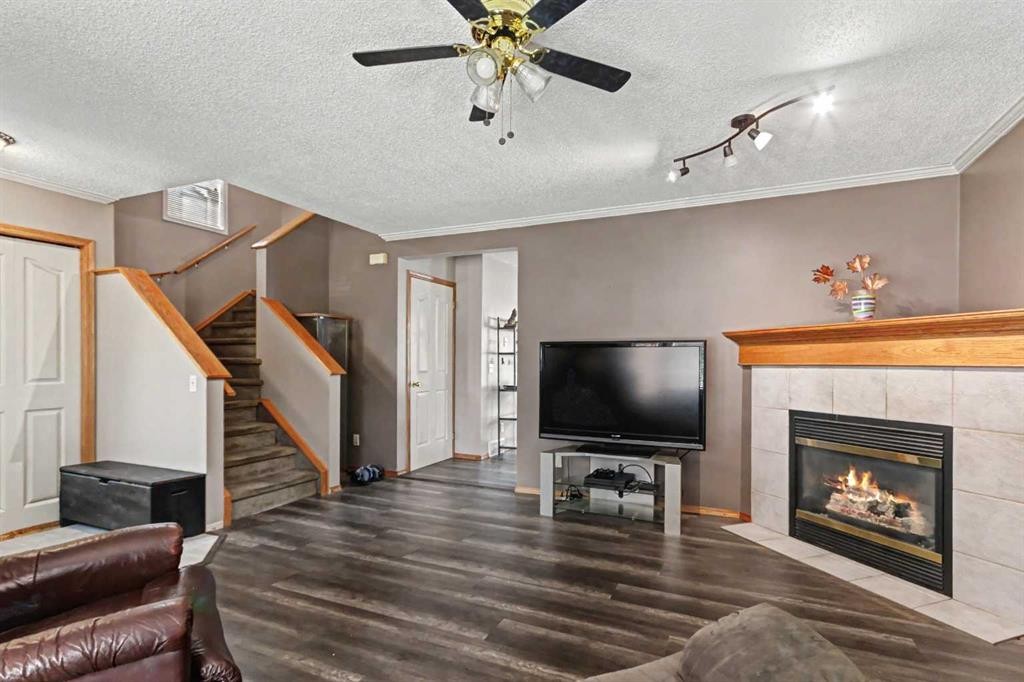
311 Erin Circle Se, Calgary, AB - Indoor Photo Showing Living Room With Fireplace
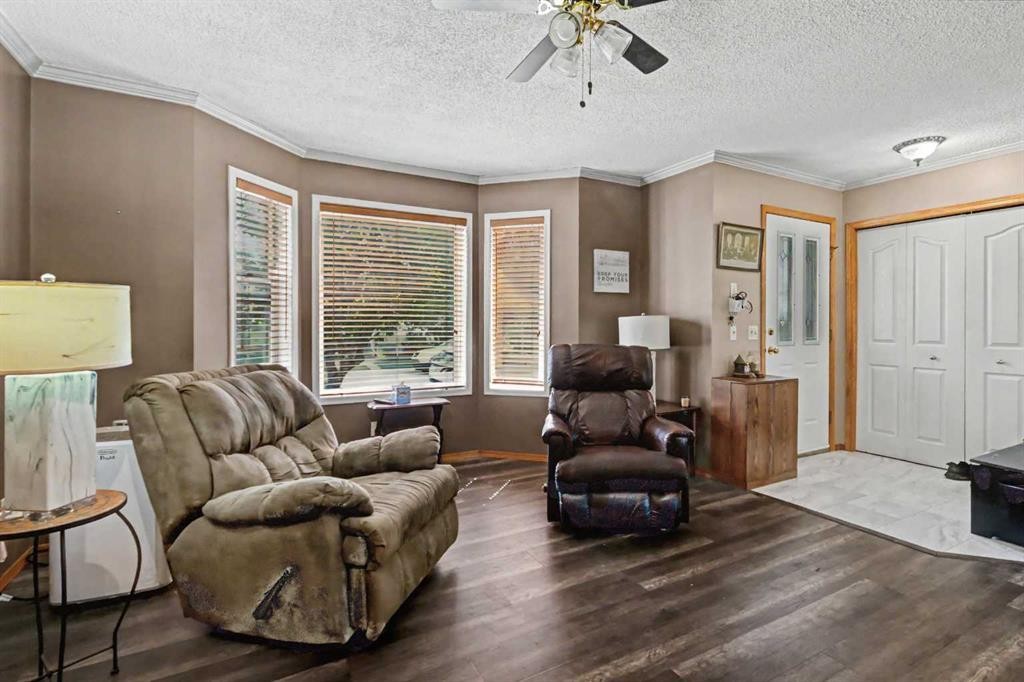
311 Erin Circle Se, Calgary, AB - Indoor Photo Showing Living Room
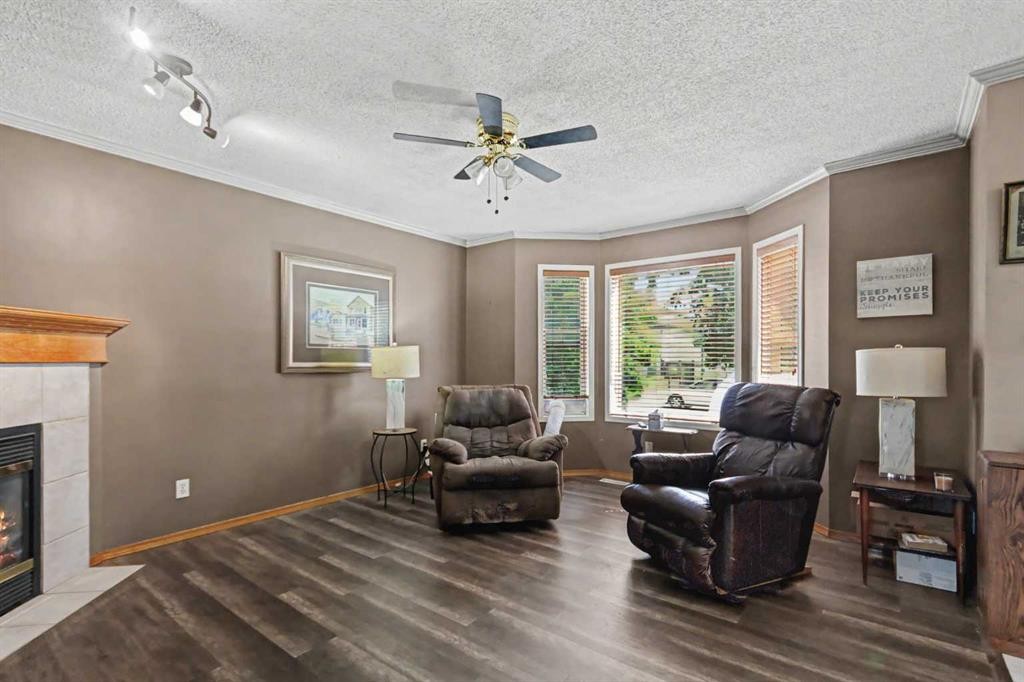
311 Erin Circle Se, Calgary, AB - Indoor Photo Showing Living Room With Fireplace
311 Erin Circle Se, Calgary, AB - Indoor
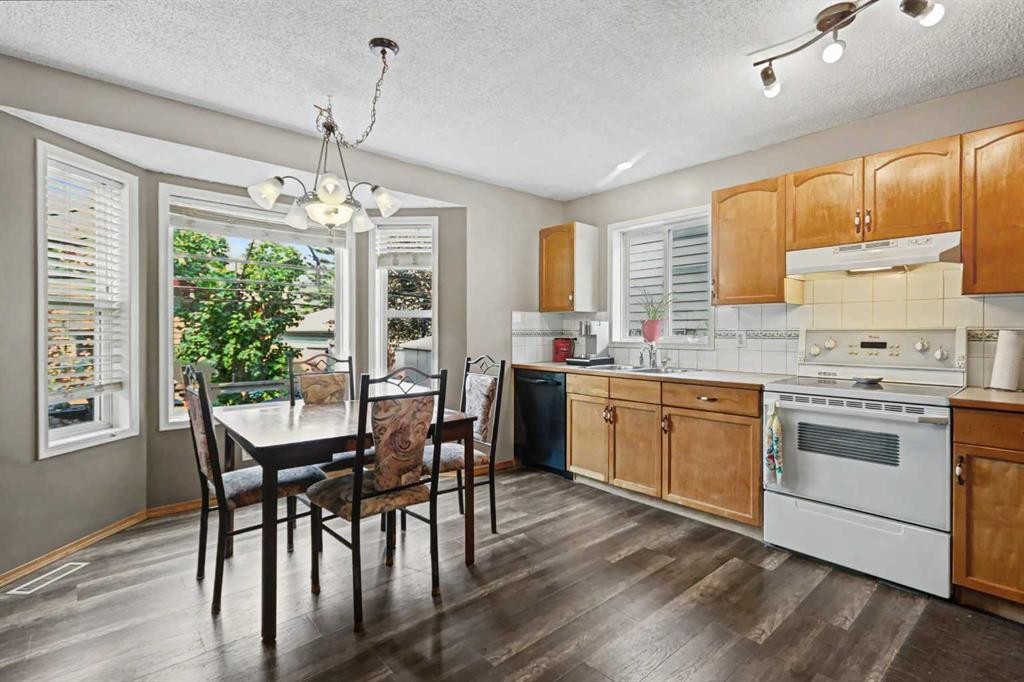
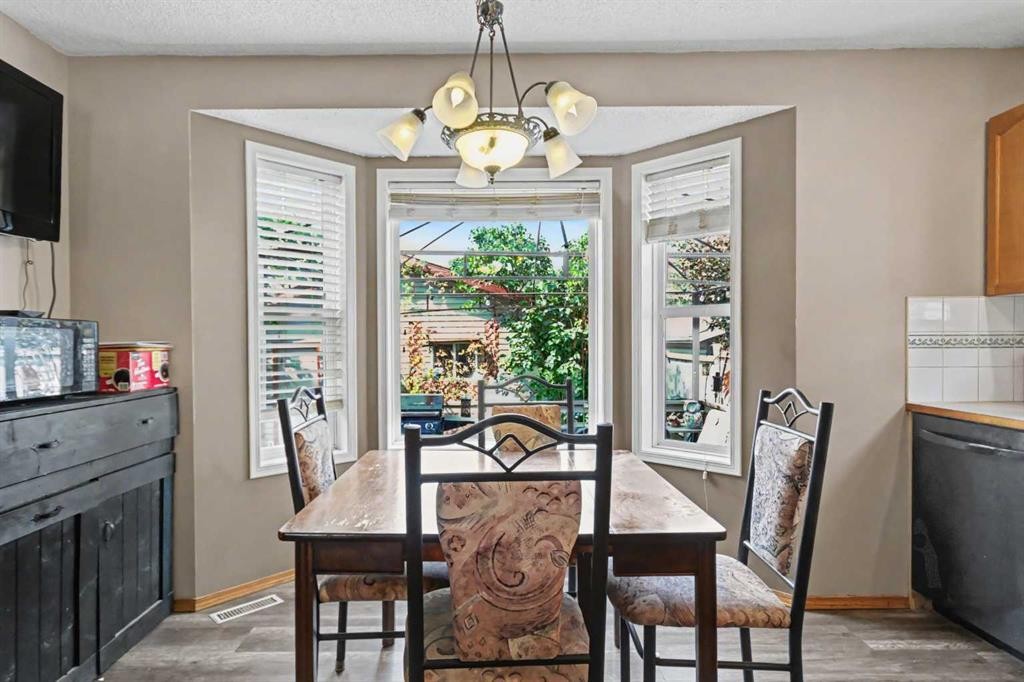
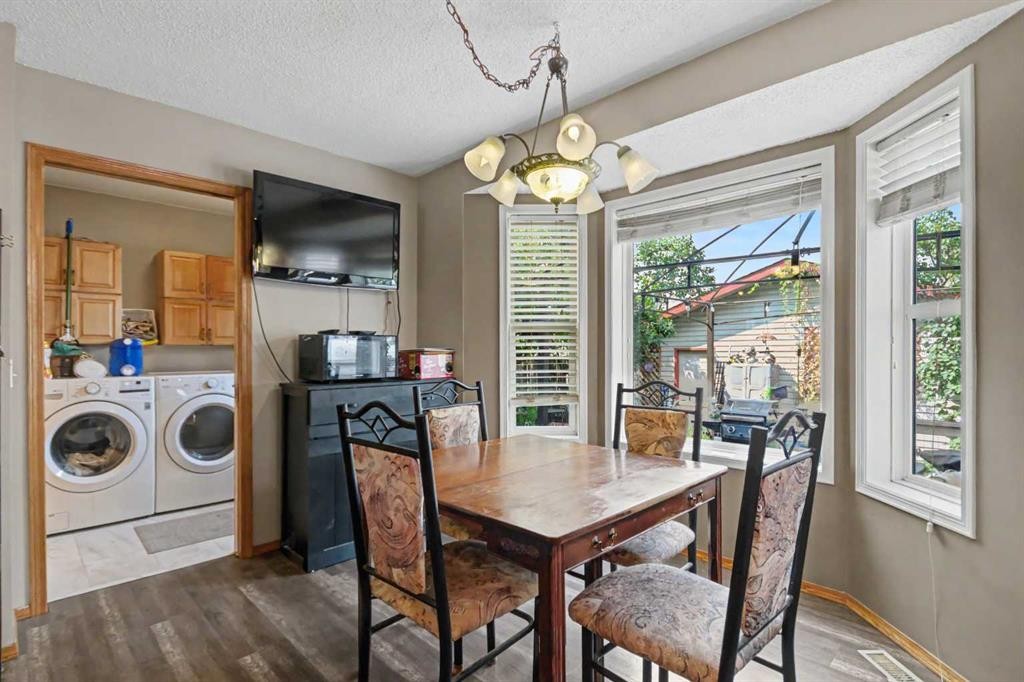
311 Erin Circle Se, Calgary, AB - Indoor Photo Showing Dining Room
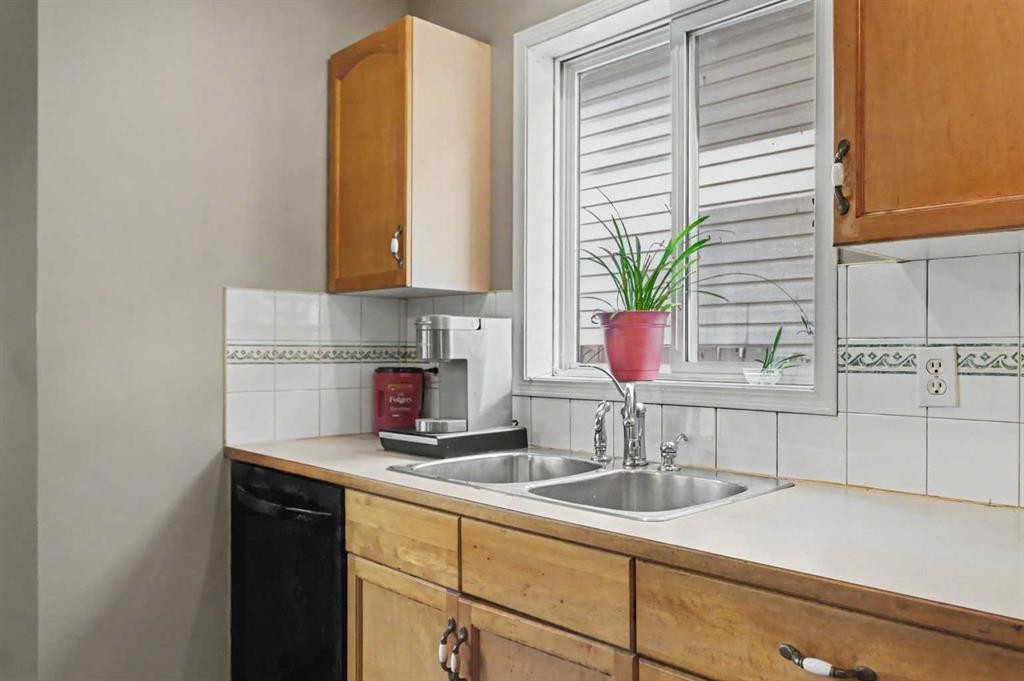
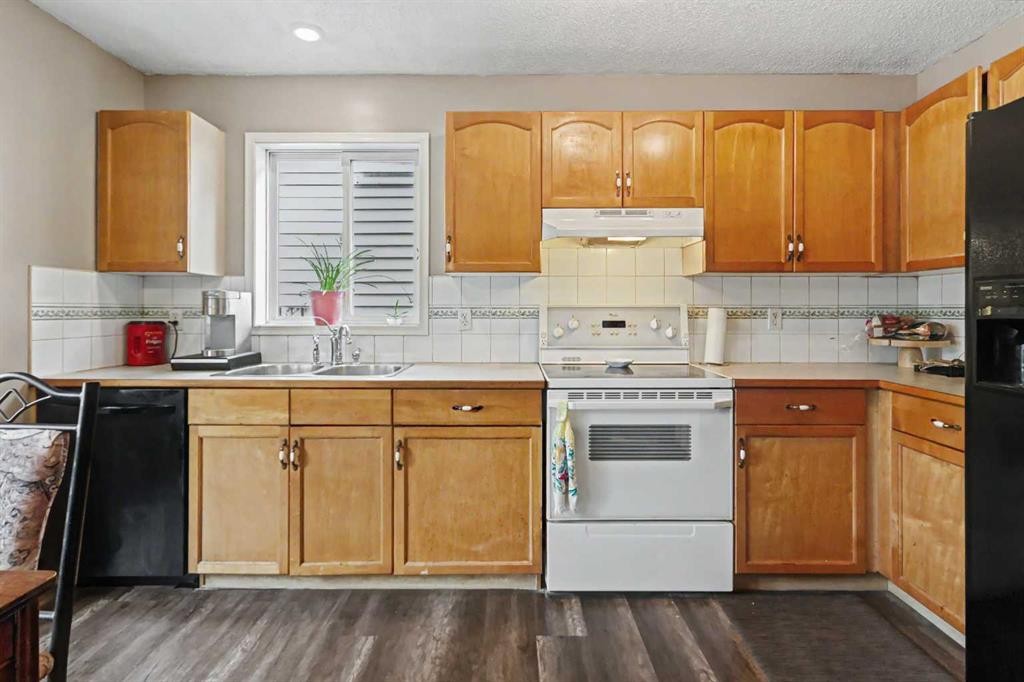
311 Erin Circle Se, Calgary, AB - Indoor Photo Showing Kitchen With Double Sink
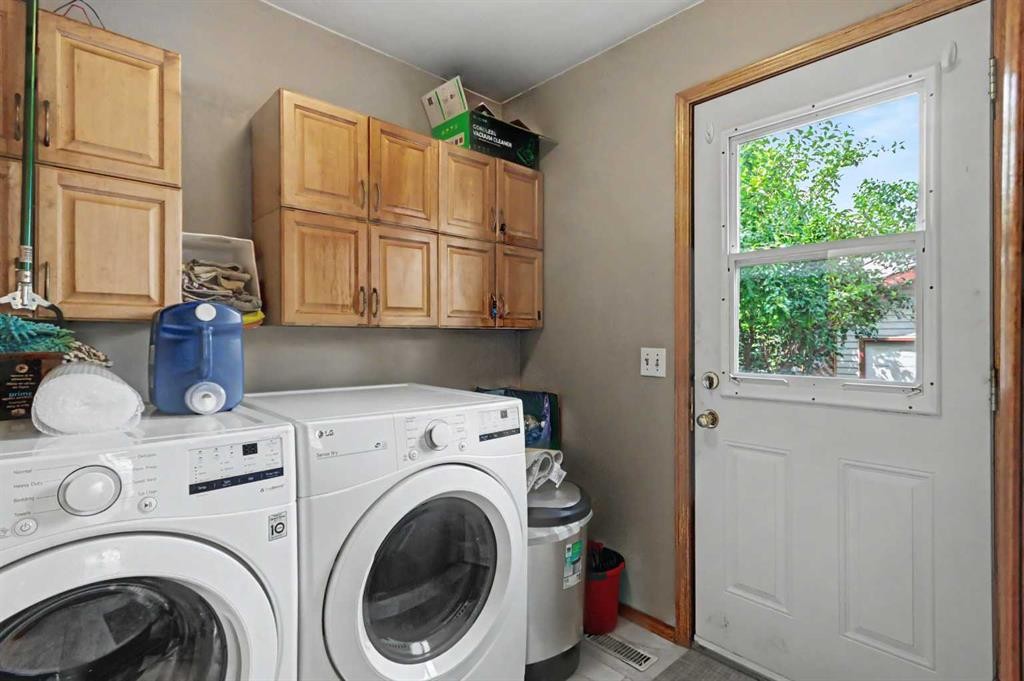
311 Erin Circle Se, Calgary, AB - Indoor Photo Showing Laundry Room
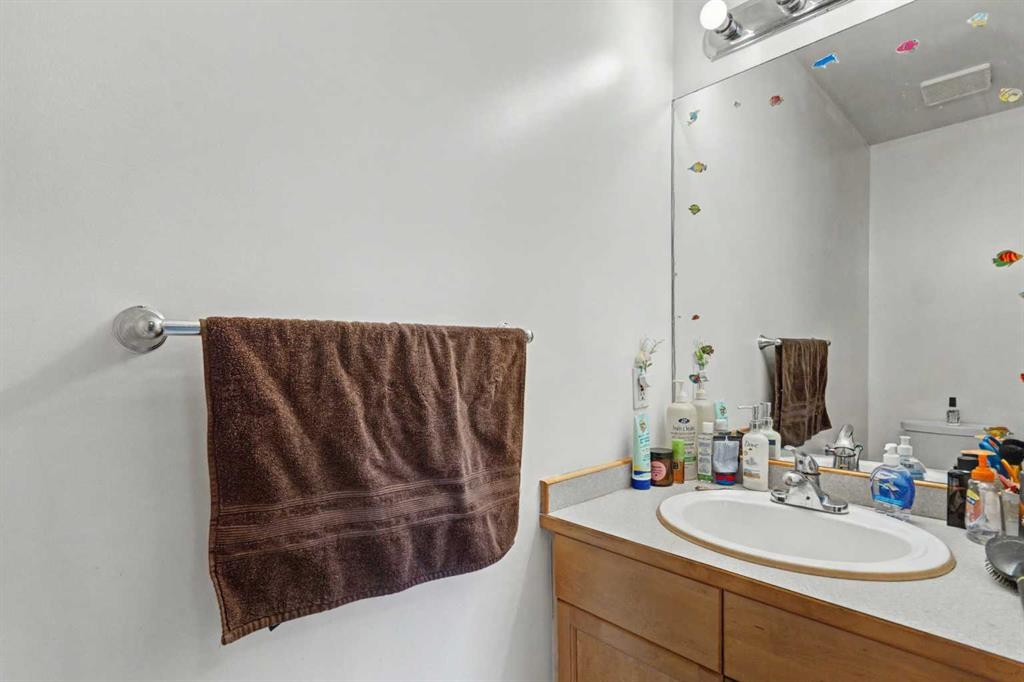
311 Erin Circle Se, Calgary, AB - Indoor Photo Showing Bathroom
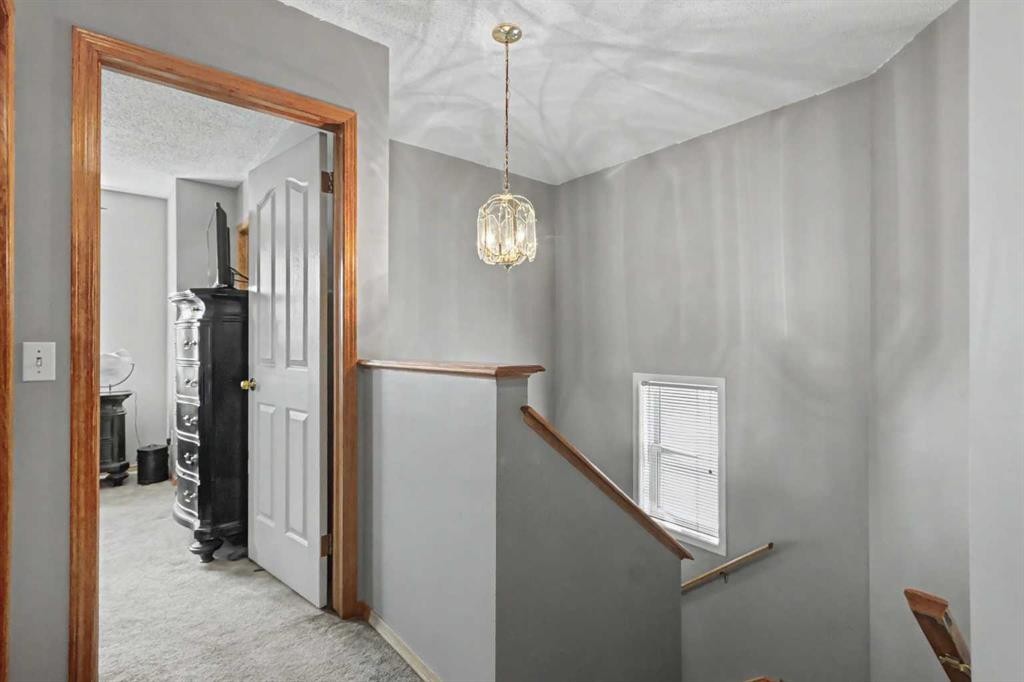
311 Erin Circle Se, Calgary, AB - Indoor Photo Showing Other Room
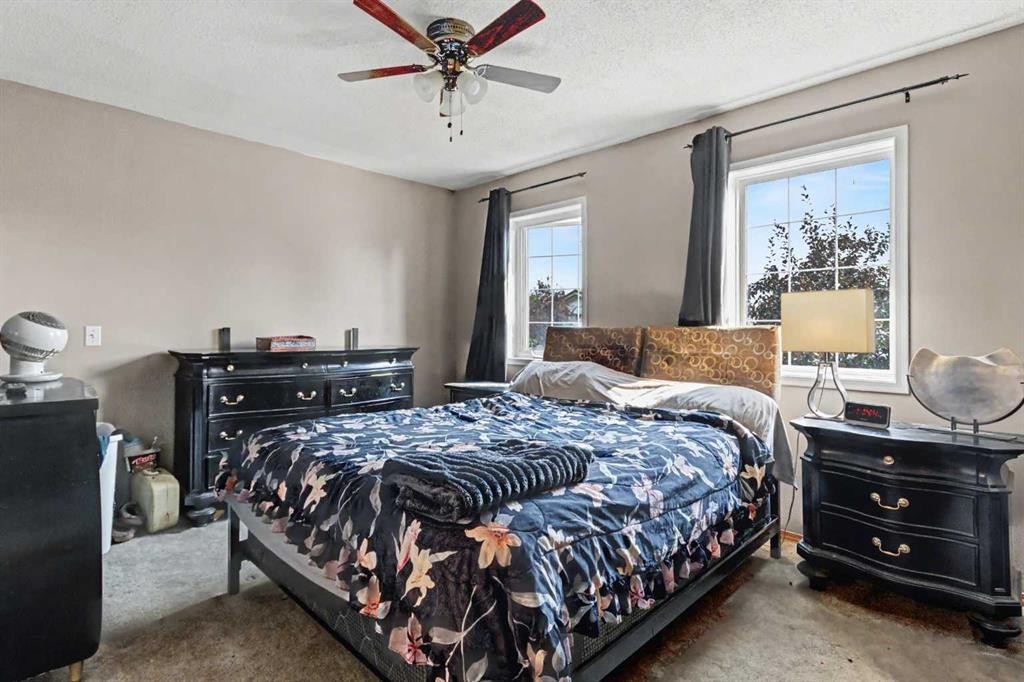
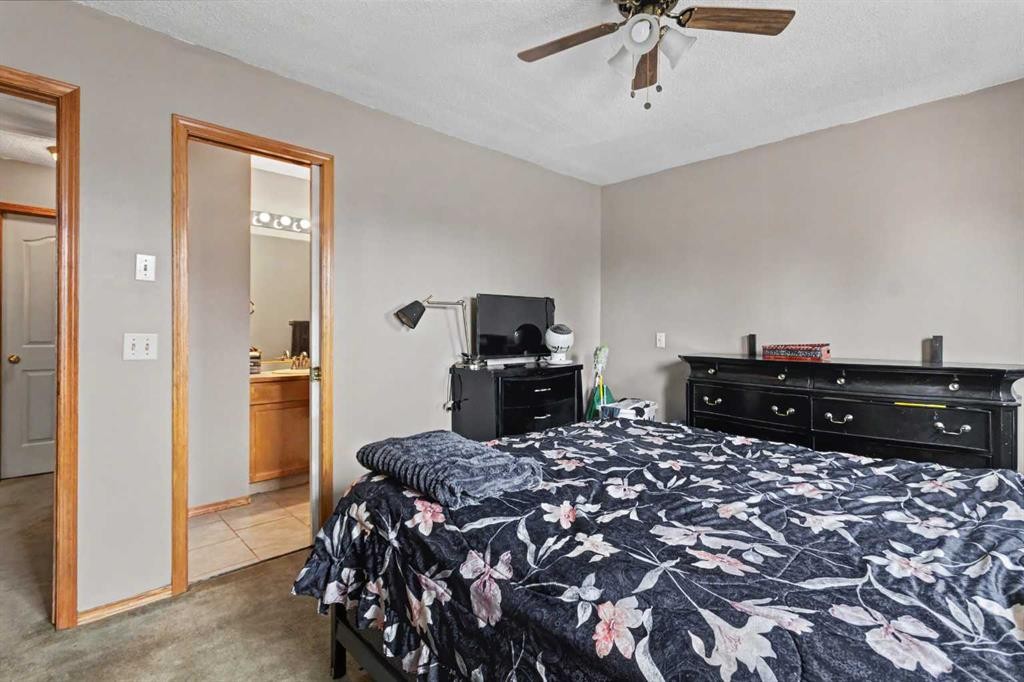
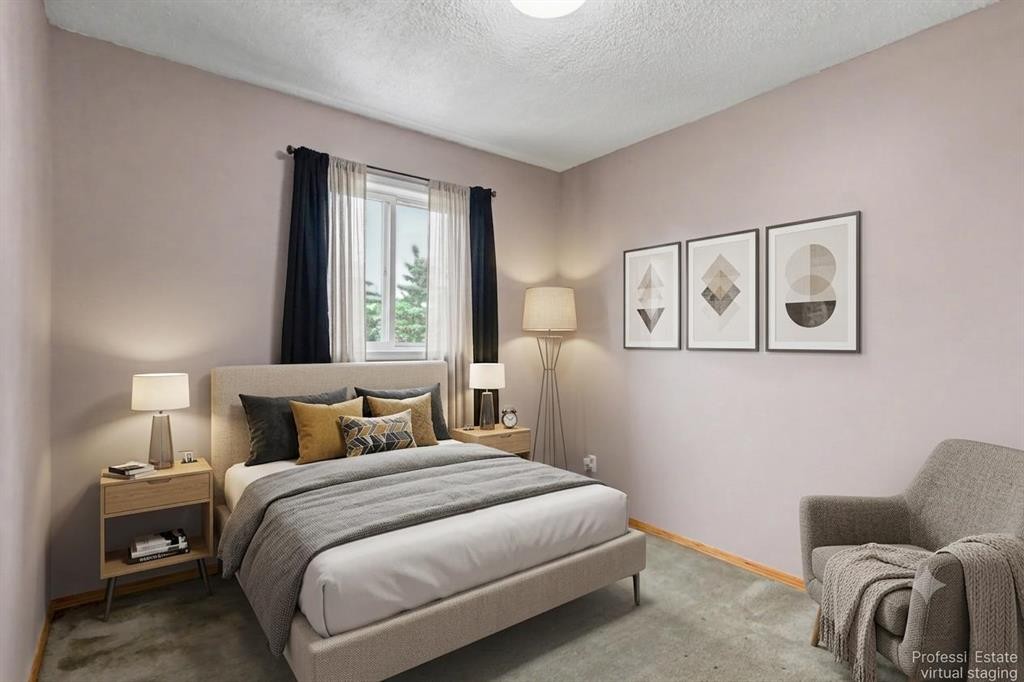
311 Erin Circle Se, Calgary, AB - Indoor Photo Showing Bedroom
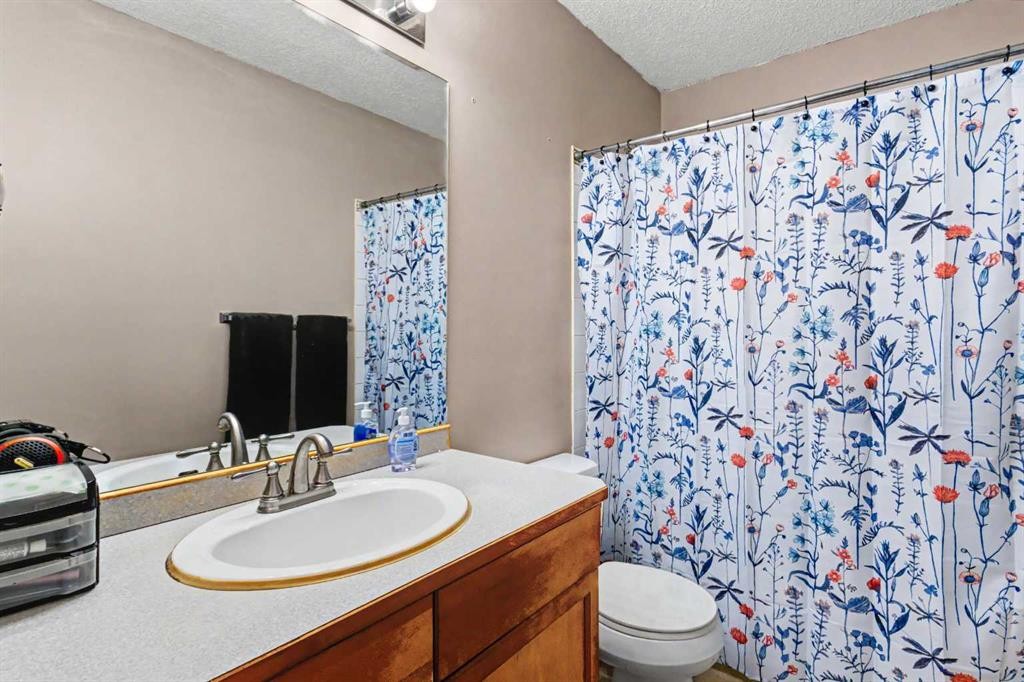
311 Erin Circle Se, Calgary, AB - Indoor Photo Showing Bathroom
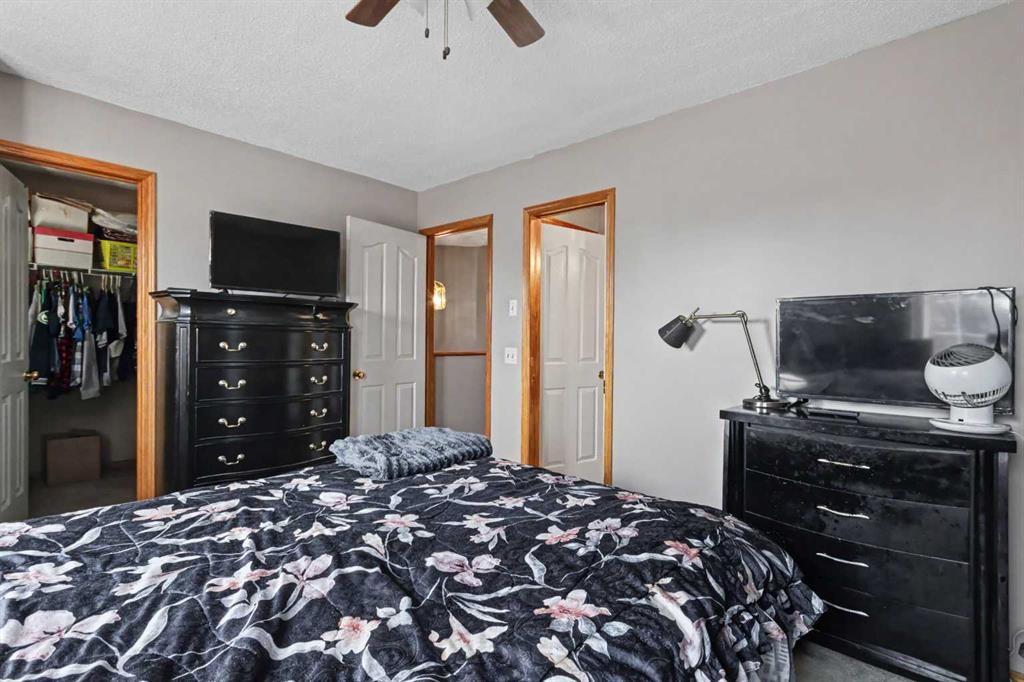
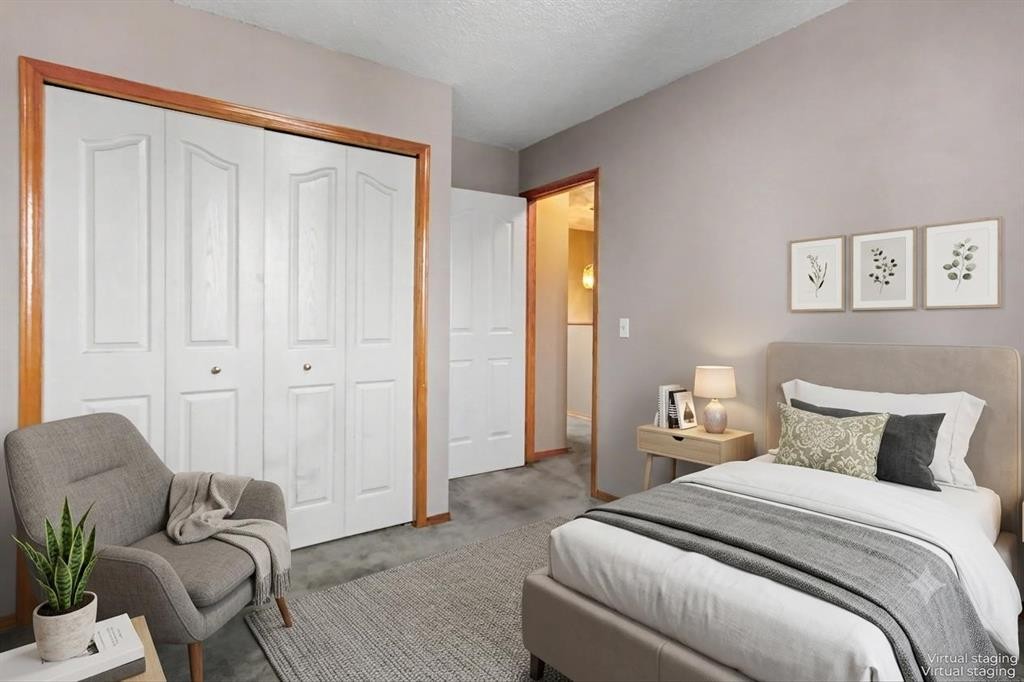
311 Erin Circle Se, Calgary, AB - Indoor Photo Showing Bedroom
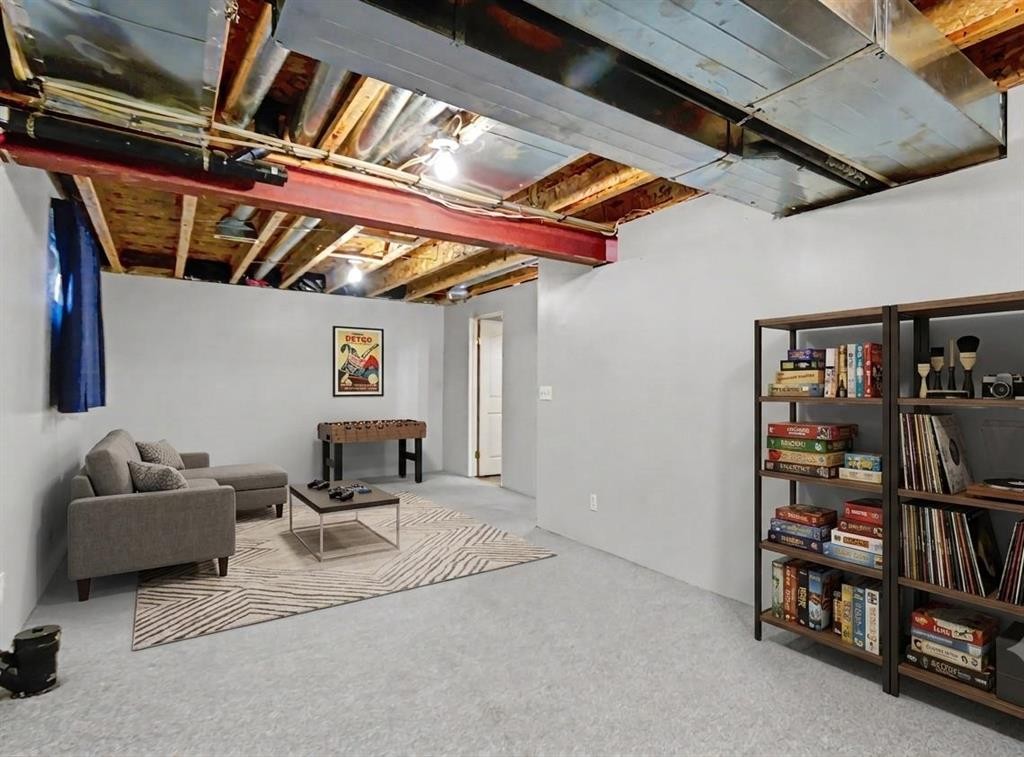
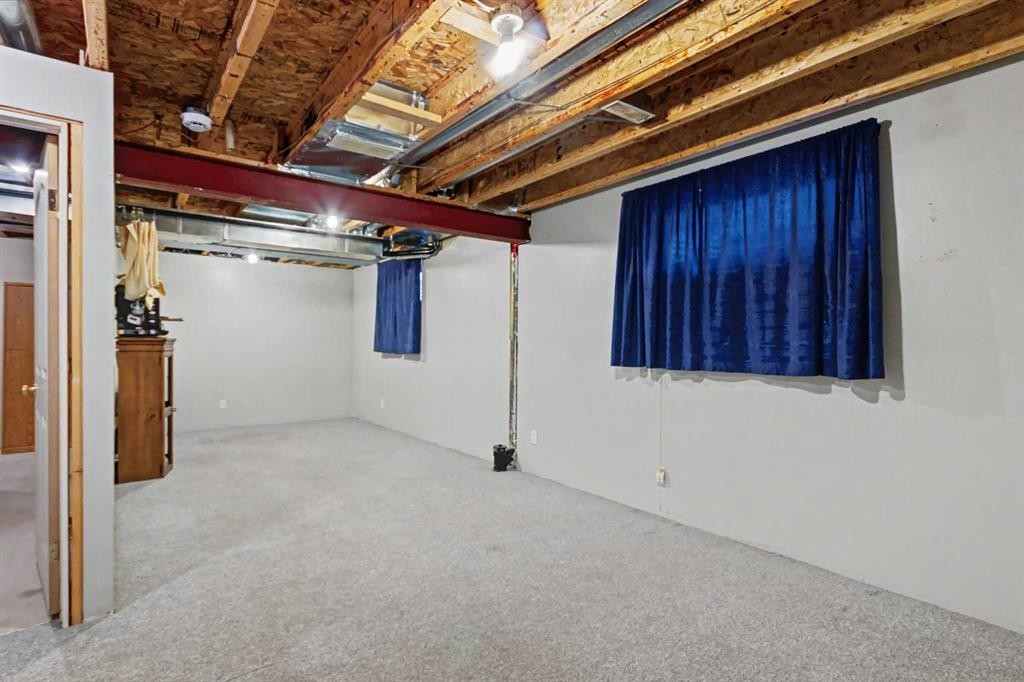
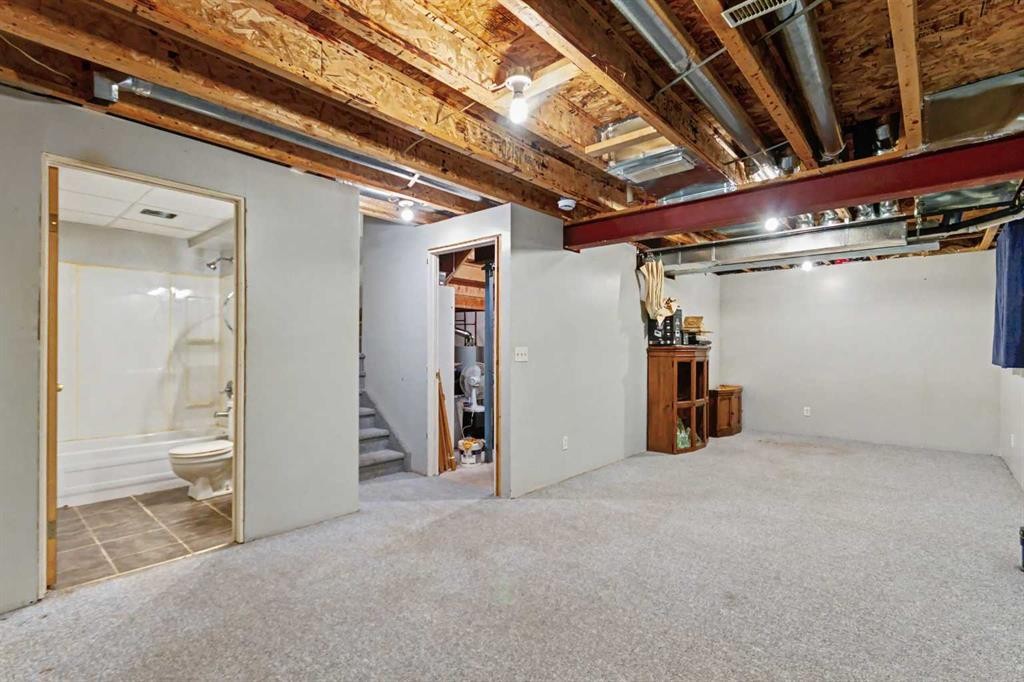
311 Erin Circle Se, Calgary, AB - Indoor Photo Showing Basement
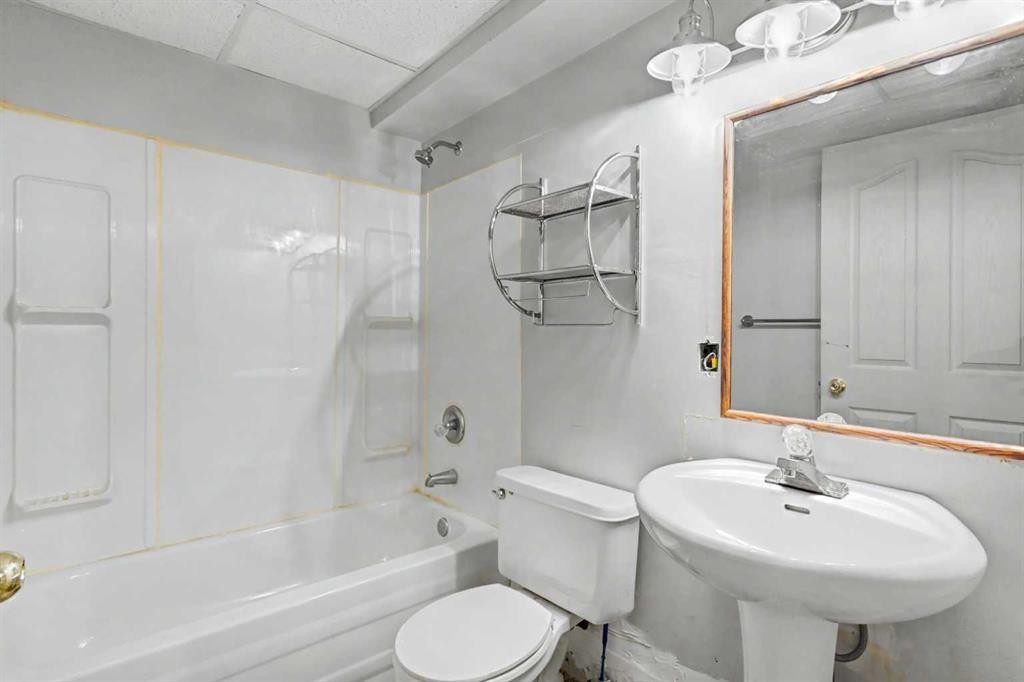
311 Erin Circle Se, Calgary, AB - Indoor Photo Showing Bathroom
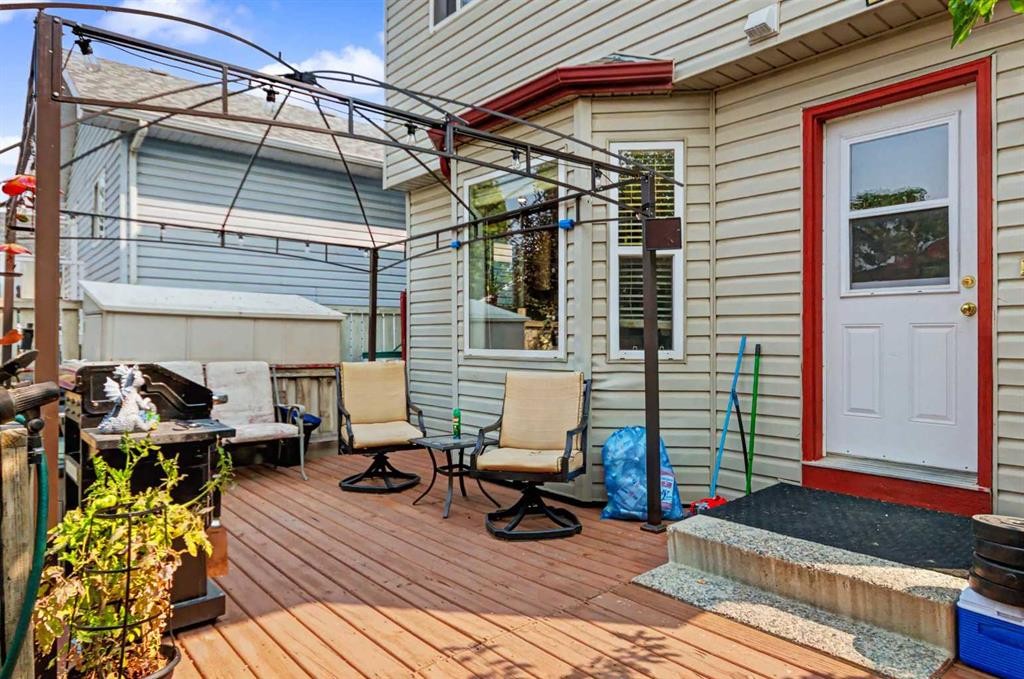
311 Erin Circle Se, Calgary, AB - Outdoor With Deck Patio Veranda
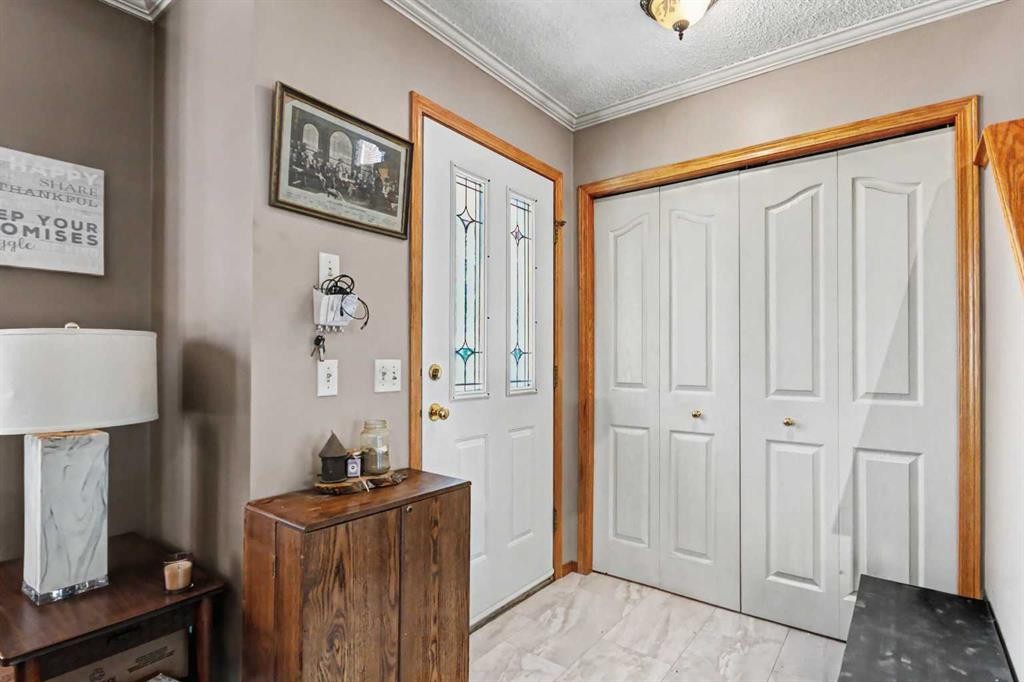
311 Erin Circle Se, Calgary, AB - Indoor Photo Showing Other Room
311 Erin Circle Se, Calgary, AB - Outdoor With Deck Patio Veranda
311 Erin Circle Se, Calgary, AB - Outdoor With Deck Patio Veranda With Exterior
311 Erin Circle Se, Calgary, AB - Outdoor With Deck Patio Veranda
311 Erin Circle Se, Calgary, AB - Other
311 Erin Circle Se, Calgary, AB - Outdoor
311 Erin Circle Se, Calgary, AB - Other
311 Erin Circle Se, Calgary, AB - Outdoor With View
311 Erin Circle Se, Calgary, AB - Other
Virtual Tour
Virtual Tour
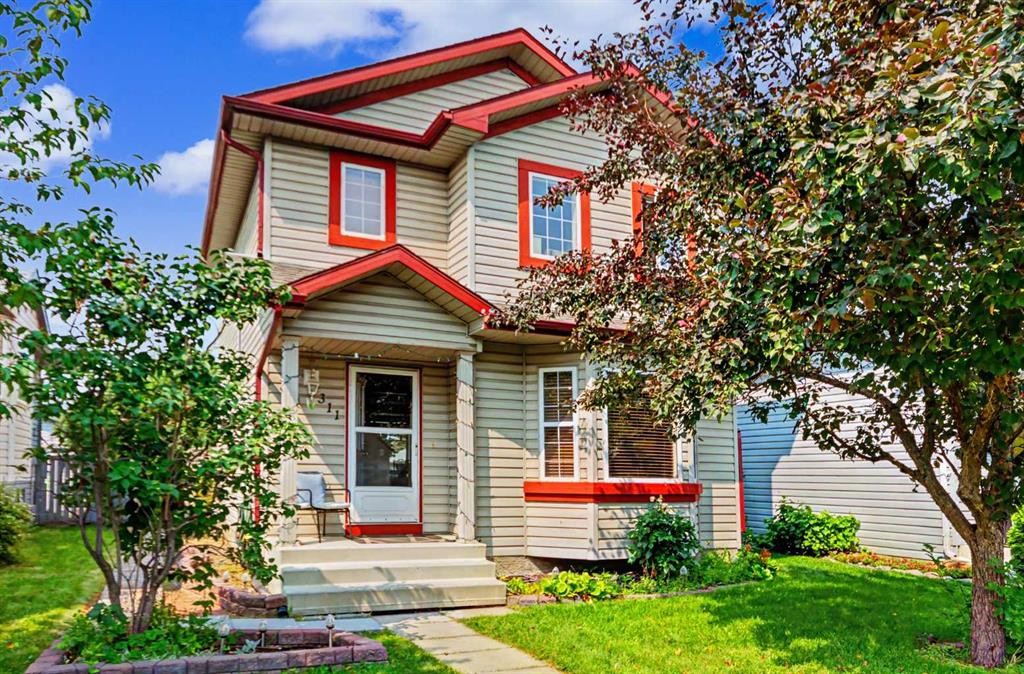
311 Erin Circle Se, Calgary, AB  - Outdoor
311 Erin Circle Se, Calgary, AB  - Indoor Photo Showing Living Room With Fireplace
311 Erin Circle Se, Calgary, AB  - Indoor Photo Showing Living Room
311 Erin Circle Se, Calgary, AB  - Indoor Photo Showing Living Room With Fireplace
311 Erin Circle Se, Calgary, AB - Indoor
311 Erin Circle Se, Calgary, AB - Indoor Photo Showing Dining Room
311 Erin Circle Se, Calgary, AB - Indoor Photo Showing Kitchen With Double Sink
311 Erin Circle Se, Calgary, AB - Indoor Photo Showing Laundry Room
311 Erin Circle Se, Calgary, AB - Indoor Photo Showing Bathroom
311 Erin Circle Se, Calgary, AB - Indoor Photo Showing Other Room
311 Erin Circle Se, Calgary, AB - Indoor Photo Showing Bedroom
311 Erin Circle Se, Calgary, AB - Indoor Photo Showing Bathroom
311 Erin Circle Se, Calgary, AB - Indoor Photo Showing Bedroom
311 Erin Circle Se, Calgary, AB - Indoor Photo Showing Basement
311 Erin Circle Se, Calgary, AB - Indoor Photo Showing Bathroom
311 Erin Circle Se, Calgary, AB - Outdoor With Deck Patio Veranda
311 Erin Circle Se, Calgary, AB - Indoor Photo Showing Other Room
311 Erin Circle Se, Calgary, AB - Outdoor With Deck Patio Veranda
311 Erin Circle Se, Calgary, AB - Outdoor With Deck Patio Veranda With Exterior
311 Erin Circle Se, Calgary, AB - Outdoor With Deck Patio Veranda
311 Erin Circle Se, Calgary, AB - Other
311 Erin Circle Se, Calgary, AB - Outdoor
311 Erin Circle Se, Calgary, AB - Other
311 Erin Circle Se, Calgary, AB - Outdoor With View
311 Erin Circle Se, Calgary, AB - Other
  • Advertising
Rent Today. Own Tomorrow.
Explore our Rent-to-own Path to Homeownership™ designed to help you become a homeowner.
311 Erin Circle SE, Calgary, AB, T2B 3J1
$510,000

3 Beds

3 Baths

Property Information:

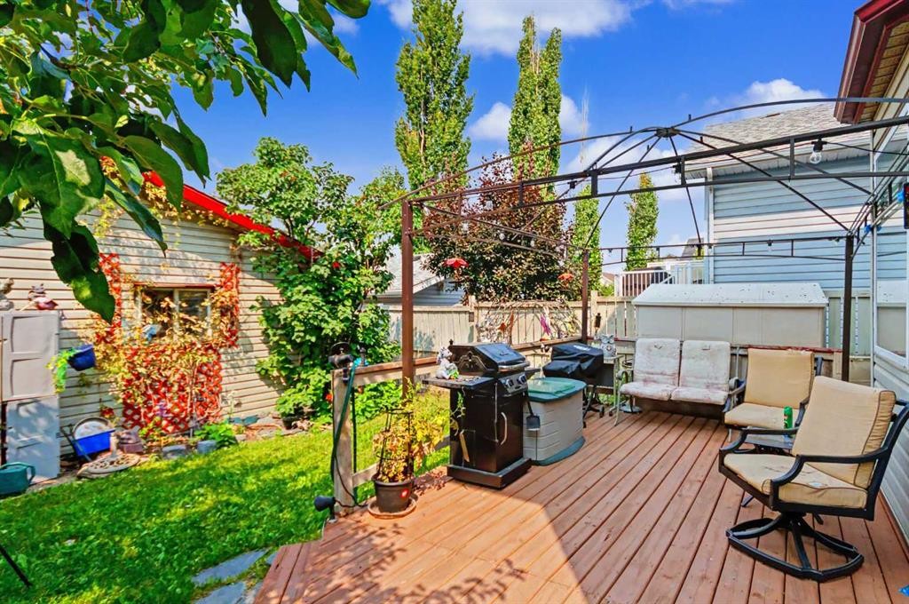
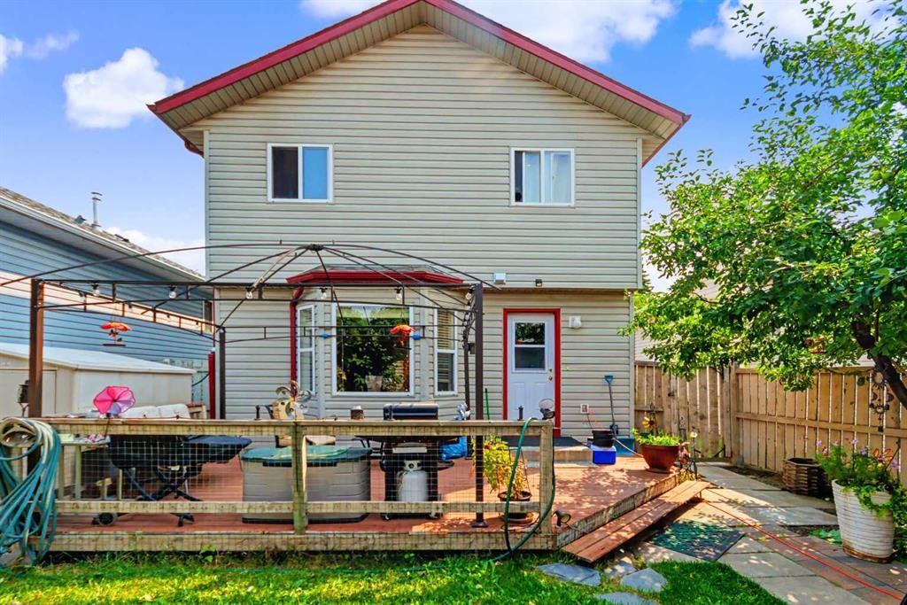
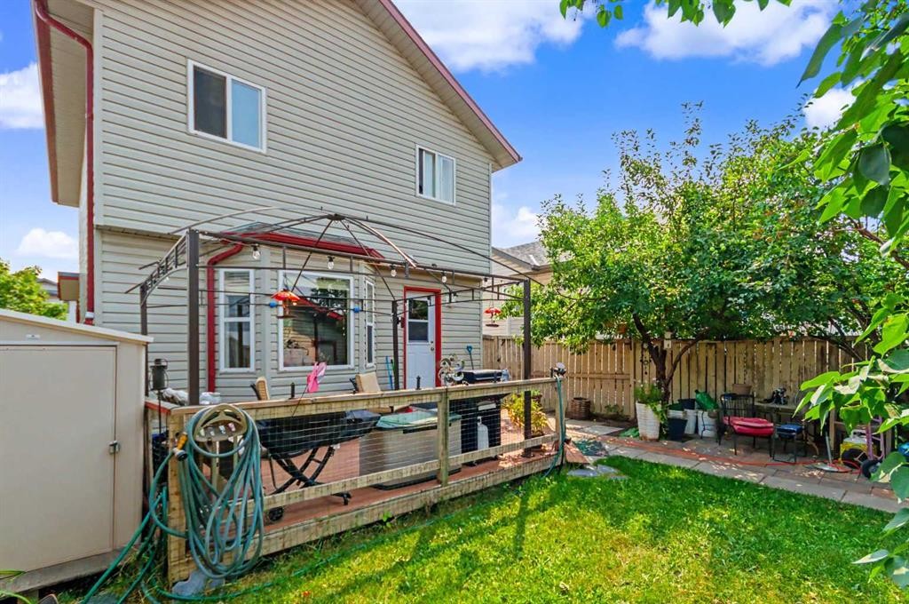
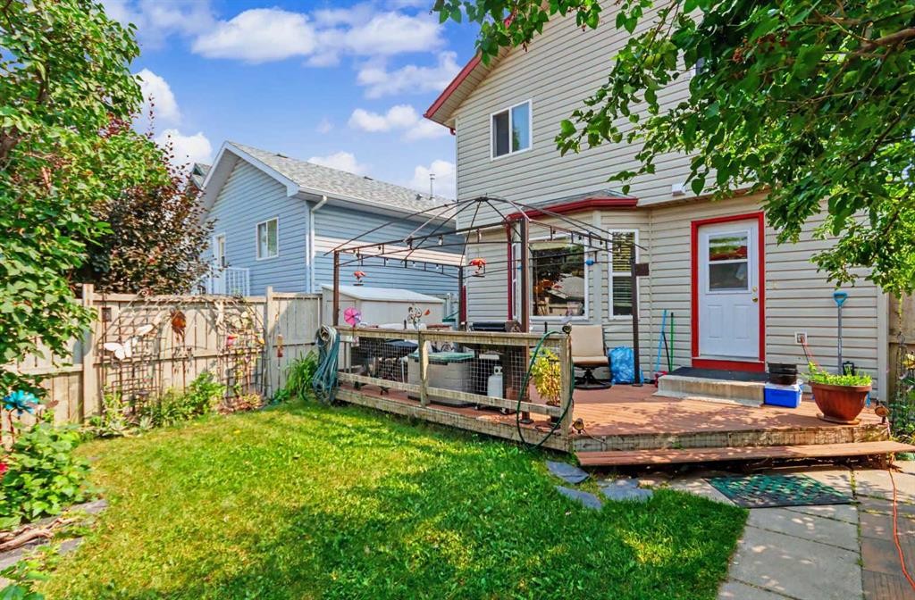
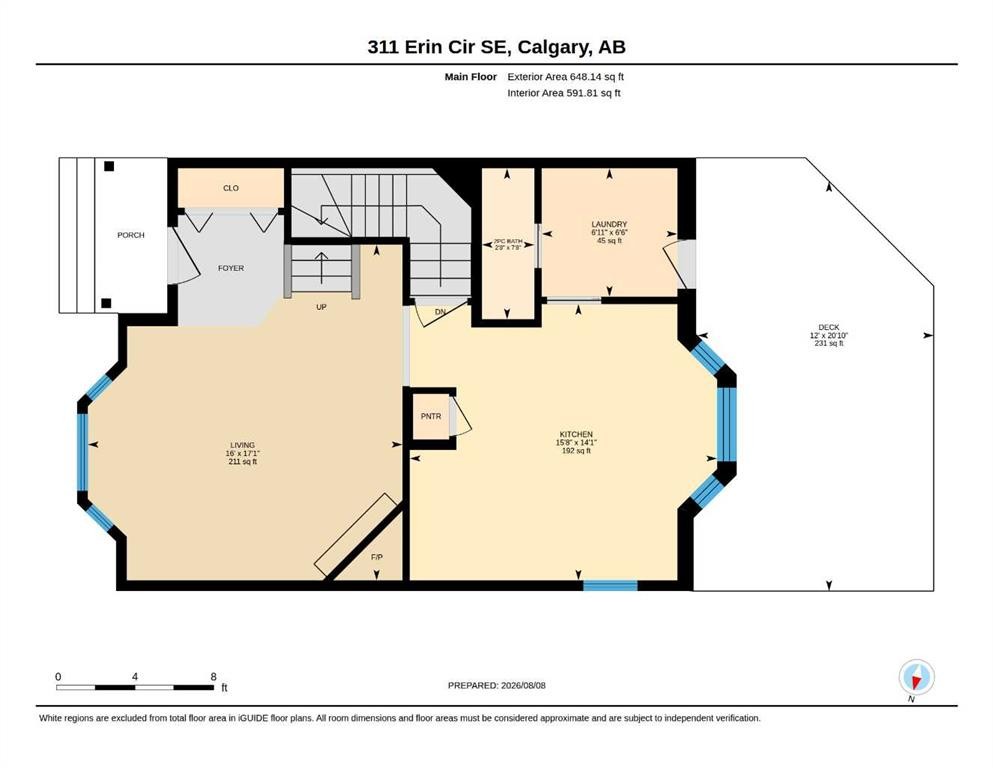
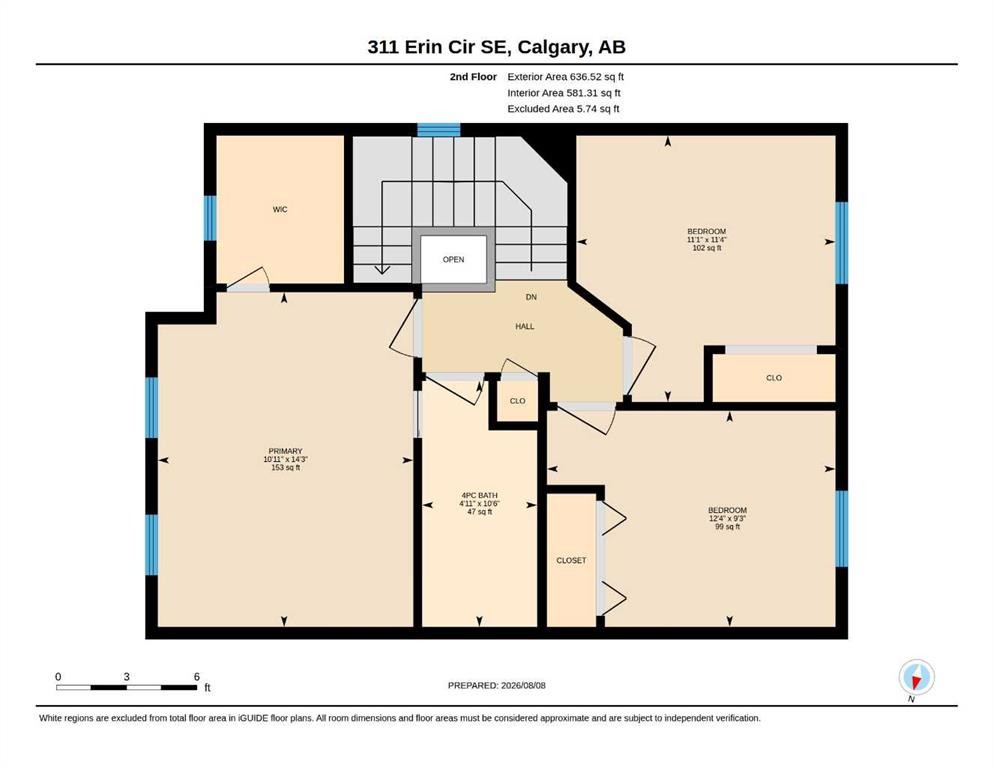
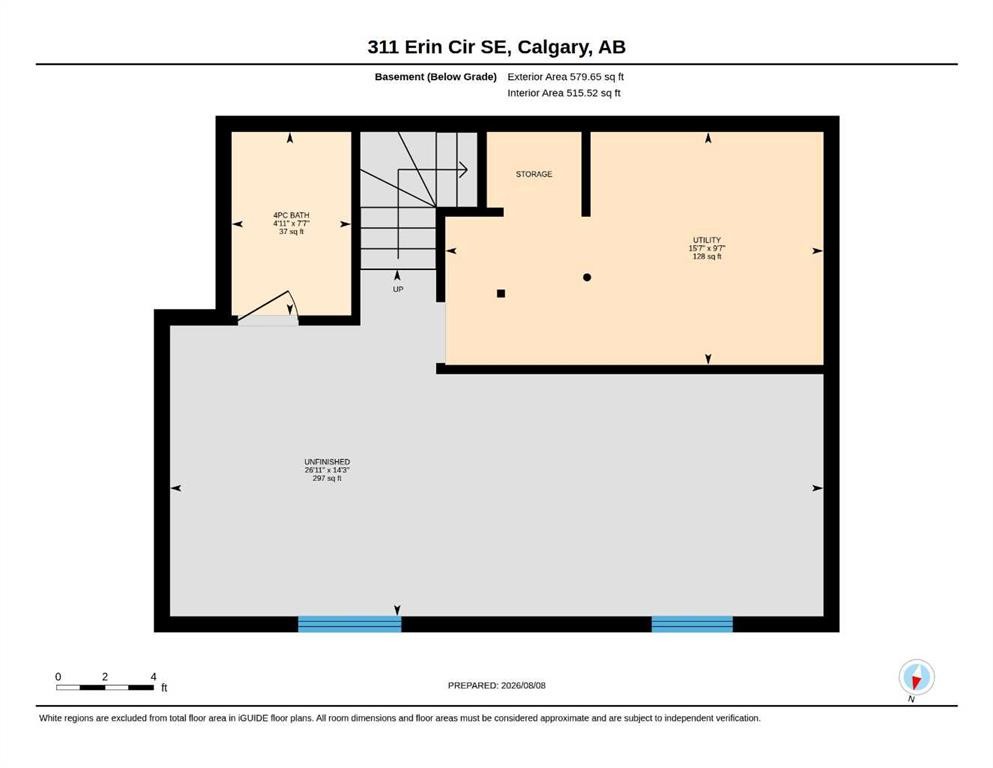
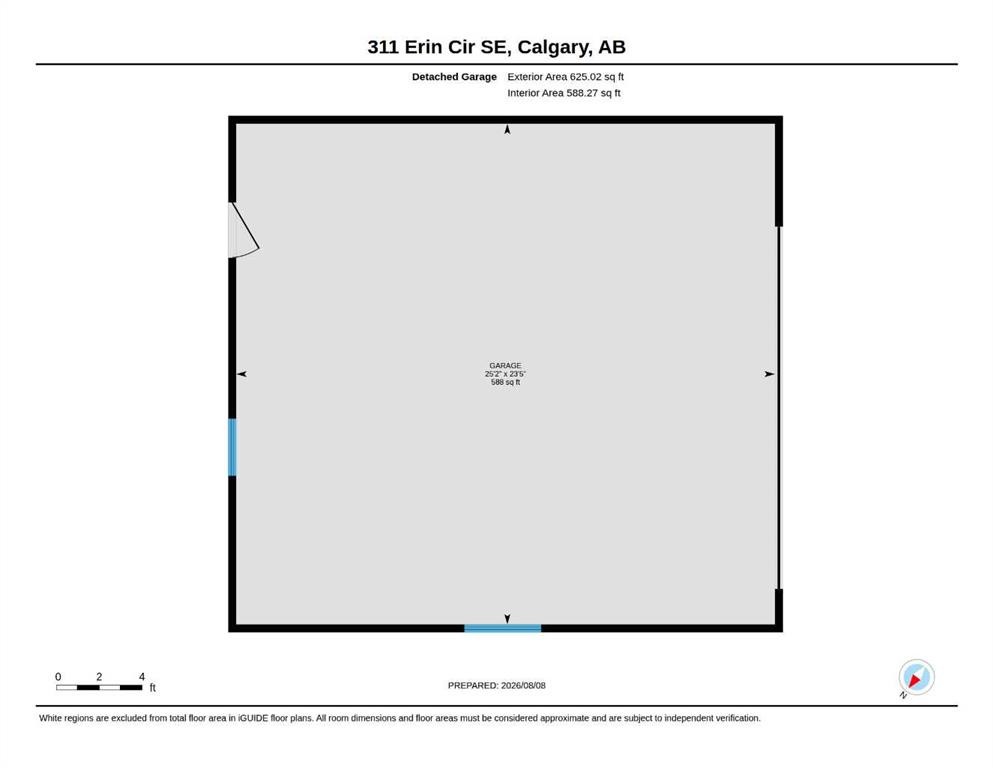
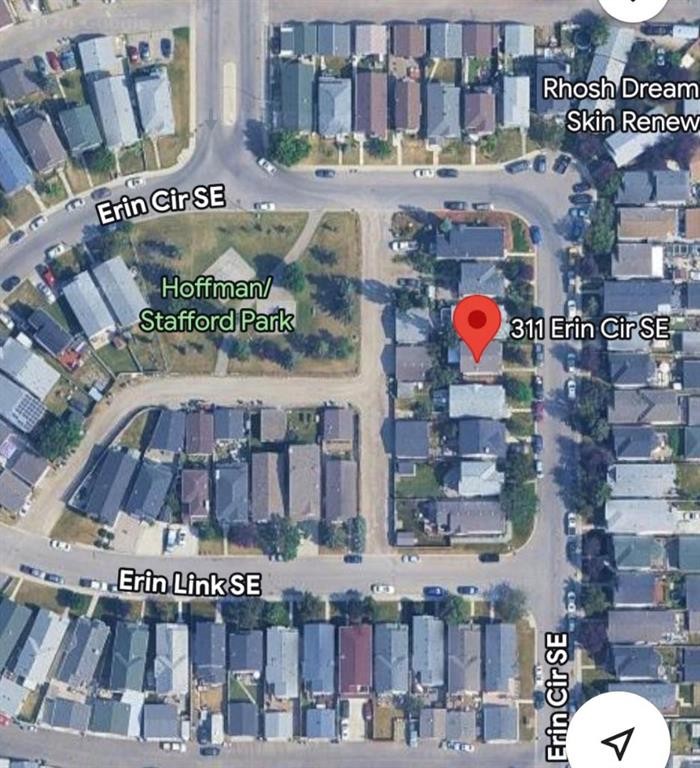
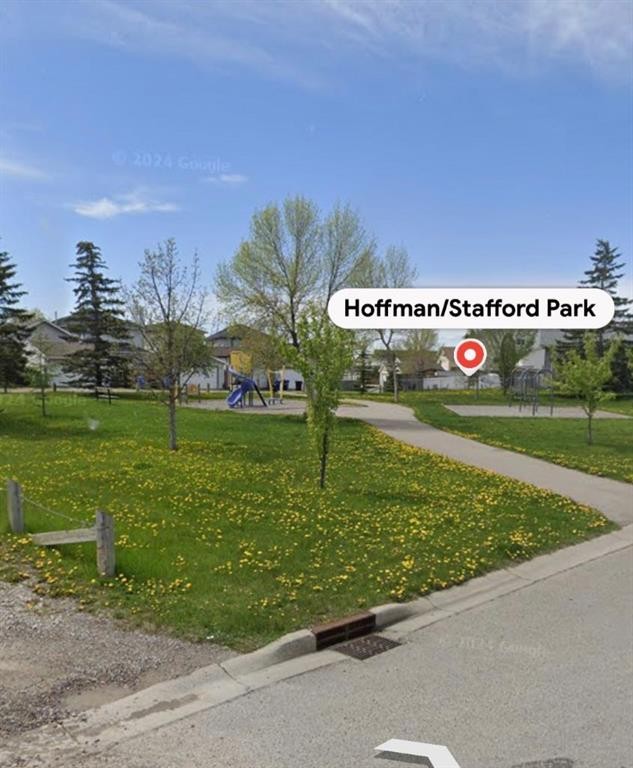
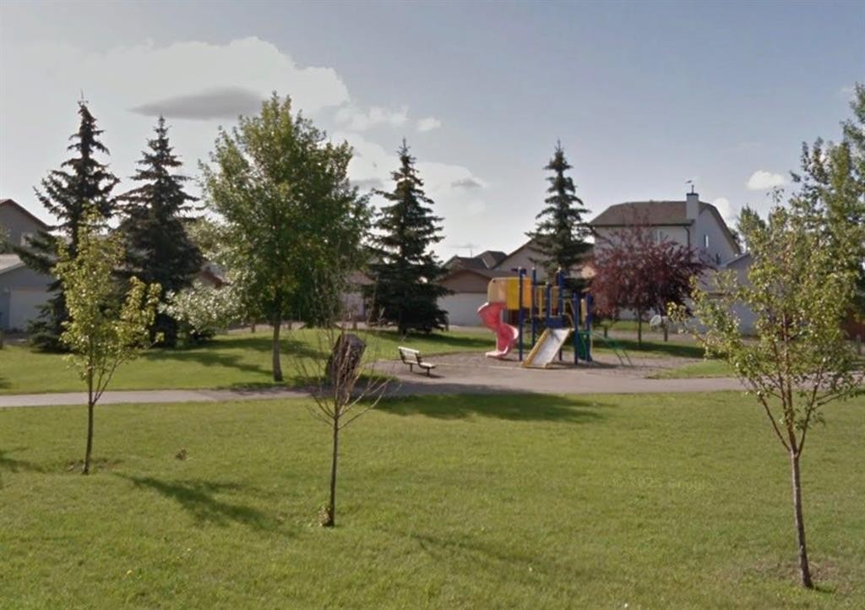
HOME SWEET HOME! Welcome to this incredible opportunity to own an affordable, beautifully updated, detached 2 storey home BACKING ON TO A PLAYGROUND/GREEN SPACE in the family-friendly community of Erin Woods! Perfectly suited for families, first-time buyers and investors alike, this wonderfully maintained home offers 3 bedrooms, 2.5 bathrooms, 1,864 SQFT of exquisitely maintained SQFT of living space throughout, a huge oversized heated double detached garage and an amazing location backing directly onto Hoffman Stafford Park and Playground Green Space. From the moment you arrive, the charming curb appeal sets the tone. Step inside and you’ll immediately appreciate the gleaming updated laminate flooring, thoughtful updates and timeless original character throughout. The main floor offers an inviting, sun-drenched living room featuring large bay windows and a cozy gas fireplace, flowing seamlessly into the formal dining area offering beautiful bay windows that fill the space with natural light. The contemporary EAT IN KITCHEN WITH DINING AREA is both stylish and functional, complete with maple cabinetry and full appliances, while the convenient main-floor laundry room provides an abundance of built-in shelving and storage. A vanity bathroom completes the main level. Upstairs, you’ll find three generously sized bedrooms, including the spacious primary retreat featuring a large closet and a wonderful 4-piece ensuite bathroom. The basement has lots of future potential and provides even more room for your family to grow and entertain, offering a large versatile living area ideal for a recreation room, media room, home gym or additional living space, along with a 4-piece bathroom, utility room and plenty of storage. Outside, the beautifully manicured and fully fenced backyard is designed for enjoying Calgary summers, with a HUGE deck offering the perfect setting for BBQs, entertaining or simply relaxing. The OVERSIZED AND HEATED DOUBLE GARAGE provides exceptional parking, workshop with 220 plug and storage options. Situated on a quiet, family-friendly street, this home is just steps from a playground and close to Erin Woods School, parks, shopping, public transportation, green spaces and the Erin Woods Community Centre, which offers recreational amenities including sports fields, baseball diamonds, playgrounds and seasonal skating. MUST VIEW! Don’t miss out, book your private viewing today! Some listing photos feature virtual staging.

Inclusions: ASK AGENT

Building Features:

  • Total Finished Area: 1284.66 Square Feet

Property Features:

  • Architectural Style: 2 Storey
  • Built in: 1998
  • Construction Materials: Vinyl Siding, Wood Frame
  • Cooling: None
  • Exterior Features: Garden, Private Entrance, Private Yard
  • Fireplace Features: Gas, Mantle, Tile
  • Floor Space (approx): 1284.66 Square Feet
  • Flooring: Carpet, Ceramic Tile, Laminate
  • Foundation Details: Poured Concrete
  • Heating: Forced Air, Natural Gas
  • Interior Features: Built-in Features, Ceiling Fan(s), Chandelier, Closet Organizers, Laminate Counters, No Smoking Home, Open Floorplan, Storage
  • Levels: Two
  • Lot Size: 3519.00 Square Feet
  • Parking Features: Double Garage Detached, Heated Garage, Oversized, Workshop in Garage
  • Roof: Asphalt Shingle
  • Zoning: R-CG
  • No. of Parking Spaces: 2

Courtesy of: Century 21 Bamber Realty LTD.

Data provided by: Calgary Real Estate Board 300 Manning Rd. NE, Calgary, Alberta T2E 8K4
All information displayed is believed to be accurate but is not guaranteed and should be independently verified. No warranties or representations are made of any kind. Copyright© 2021 All Rights Reserved
QuickQuoteTM Powered by RPS

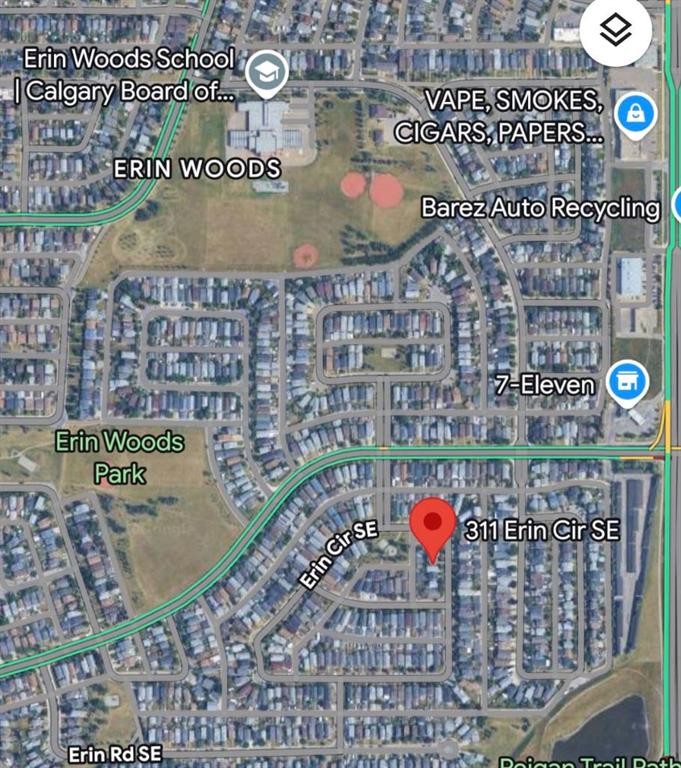
Location of 311 Erin Circle SE, Calgary, AB, T2B 3J1

Demographic Information of 311 Erin Circle SE, Calgary, AB, T2B 3J1

Life Stage

Growing Families

Employment Type

Blue Collar/Primary, Blue Collar/Service Sector

Average Household Income

$110,903.49

Average Number of Children

1.80

Household Population

Household Structure

Age of Population

Education

Education Level

No certificate/diploma/degree

24.31 %

High school certificate or equivalent

36.91 %

Apprenticeship trade certificate/diploma

8.31 %

College/non-university certificate

16.54 %

University certificate (below bachelor)

1.08 %

University Degree

12.85 %

Commuter

Travel To Work

By Car

89.82 %

By Public Transit

6.22 %

By Walking

0.08 %

By Bicycle

0.08 %

By Other Methods

3.8 %

Cultural Diversity

Knowledge of Official Language

Mother Tongue

Building Information

Building Type

Apartments (Low and High Rise)

1.33 %

Houses

98.67 %

Own Vs. Rent