Button CopyPathCircle CloseCircle Left ArrowArrow Down Icon GreyClosecirclecircleBurger
  • Advertising

31 Lucas Boulevard NW, Calgary, AB, T3P 1H8

MLS® # A2312804
House For Sale In Livingston, Calgary, Alberta
$775,000 QuickQuoteTM: $693K - $827K

3+2 Beds

4 Baths

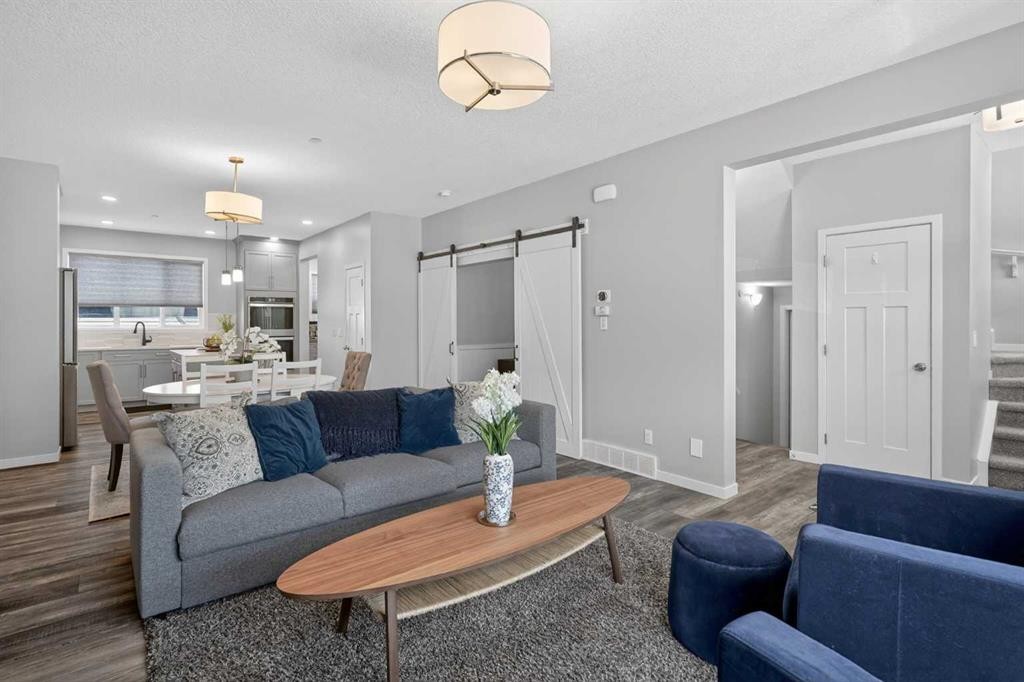
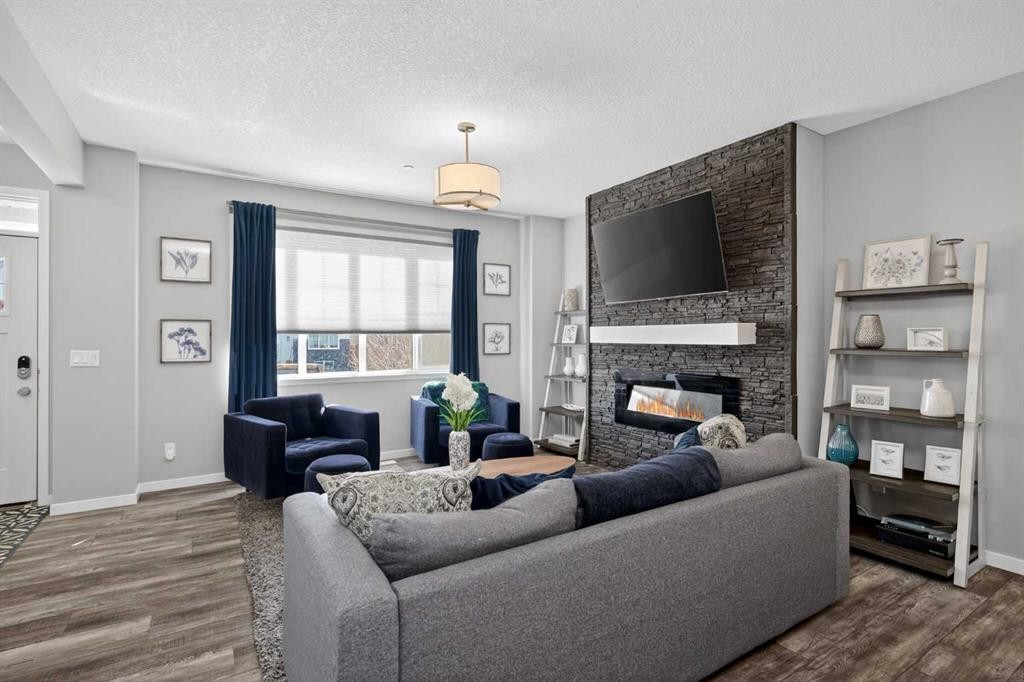
31 Lucas Boulevard Nw, Calgary, AB - Indoor Photo Showing Living Room
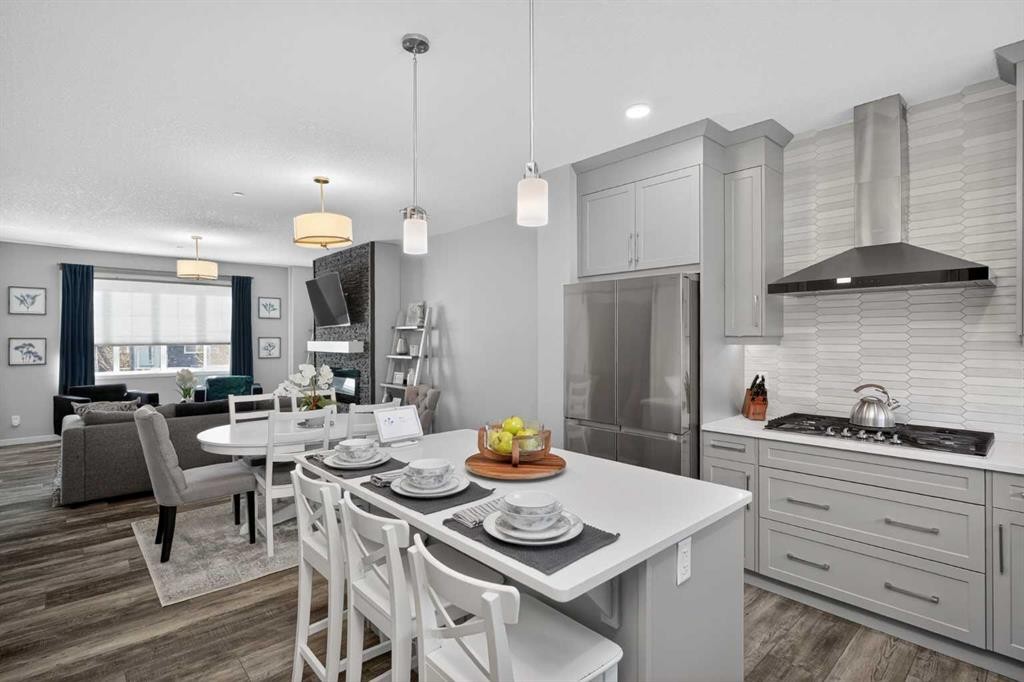
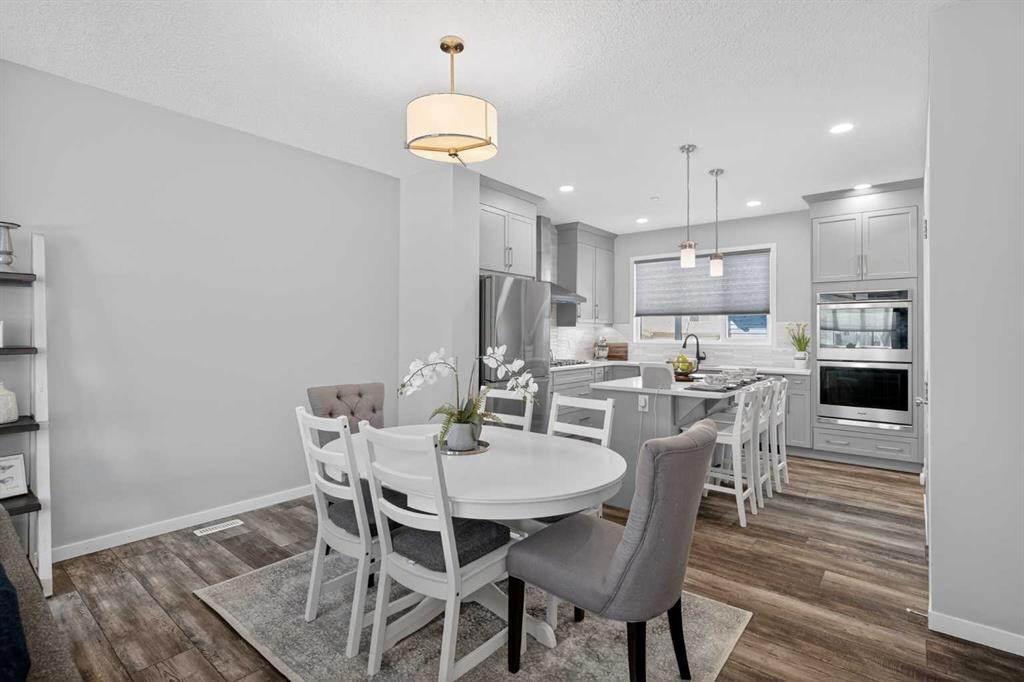
31 Lucas Boulevard Nw, Calgary, AB - Indoor Photo Showing Dining Room
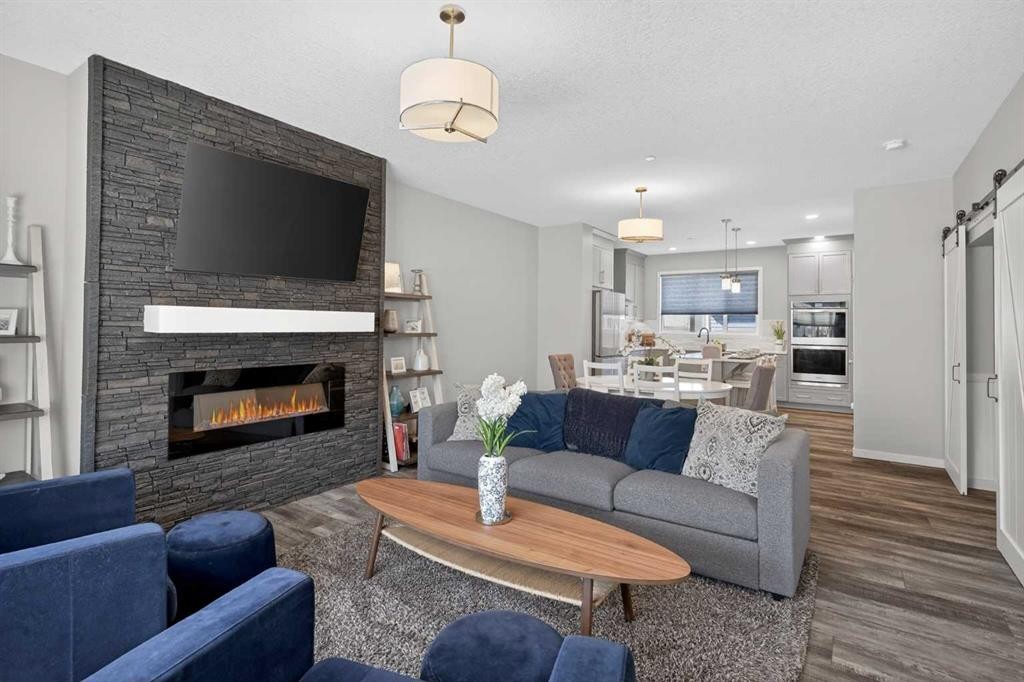
31 Lucas Boulevard Nw, Calgary, AB - Indoor Photo Showing Living Room With Fireplace
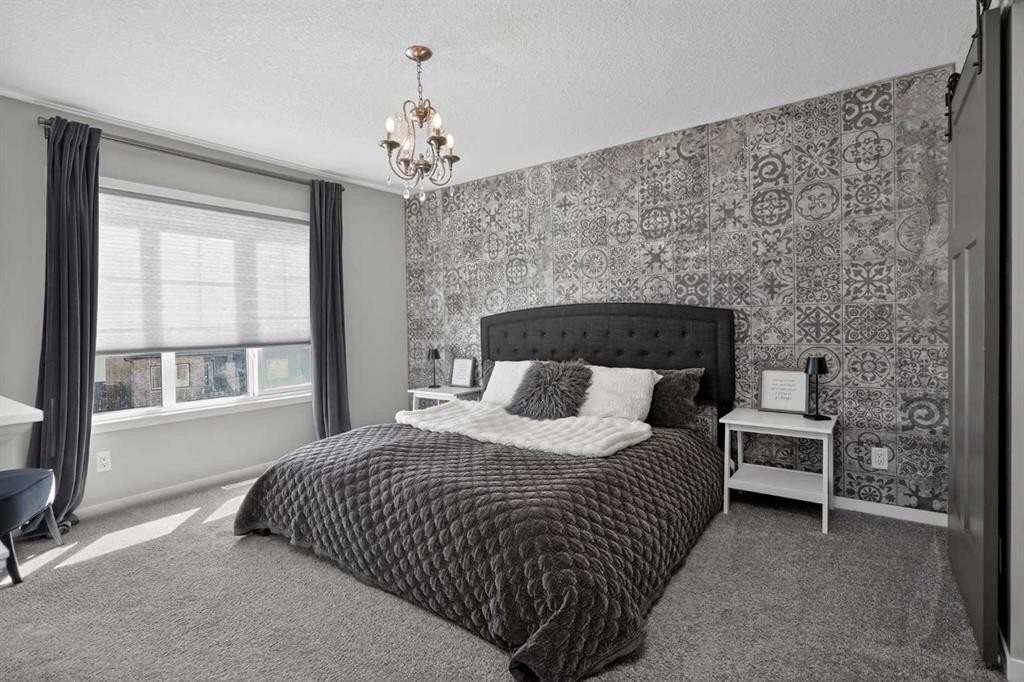
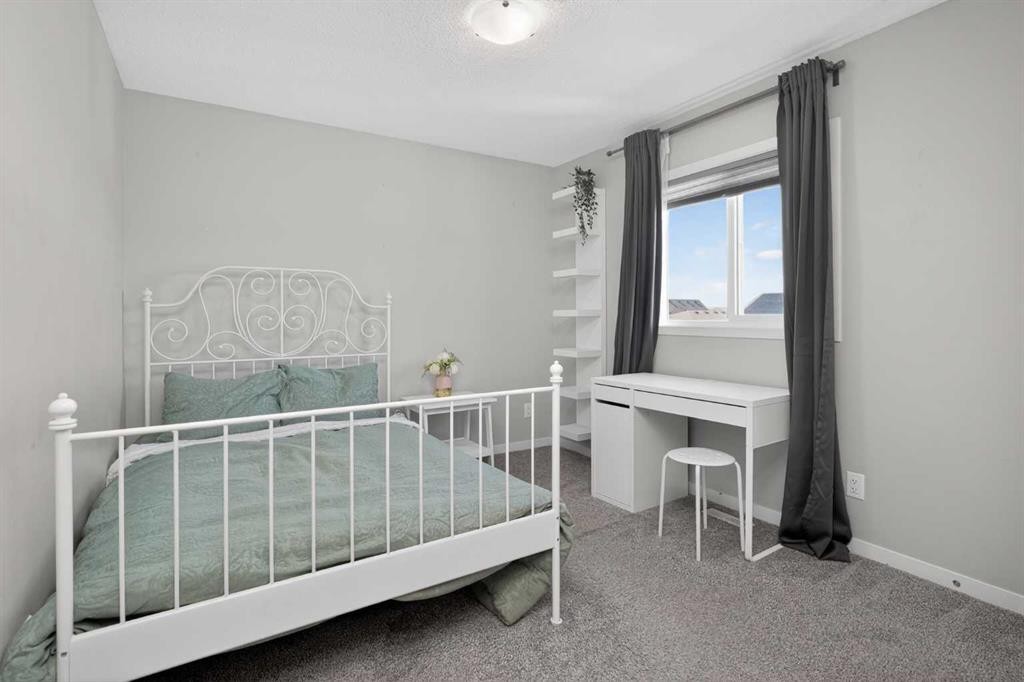
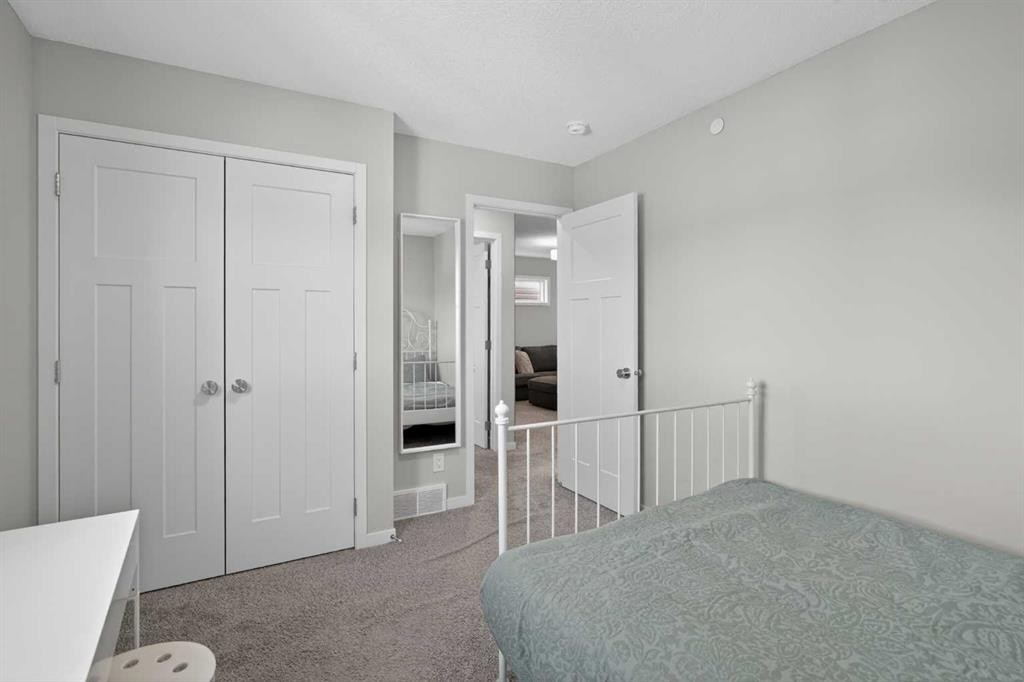
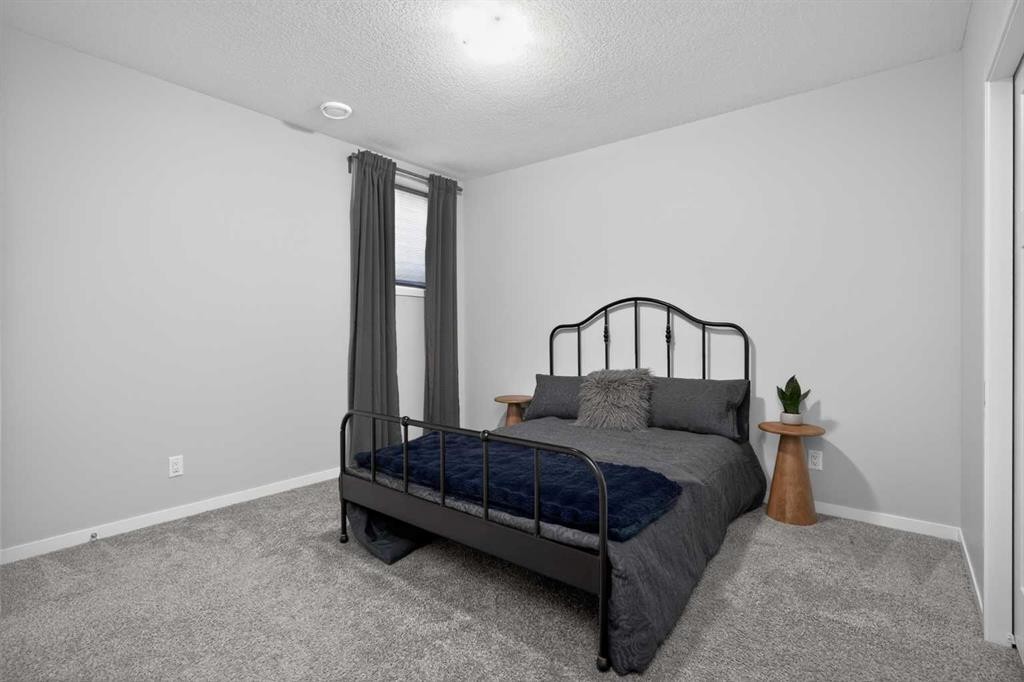
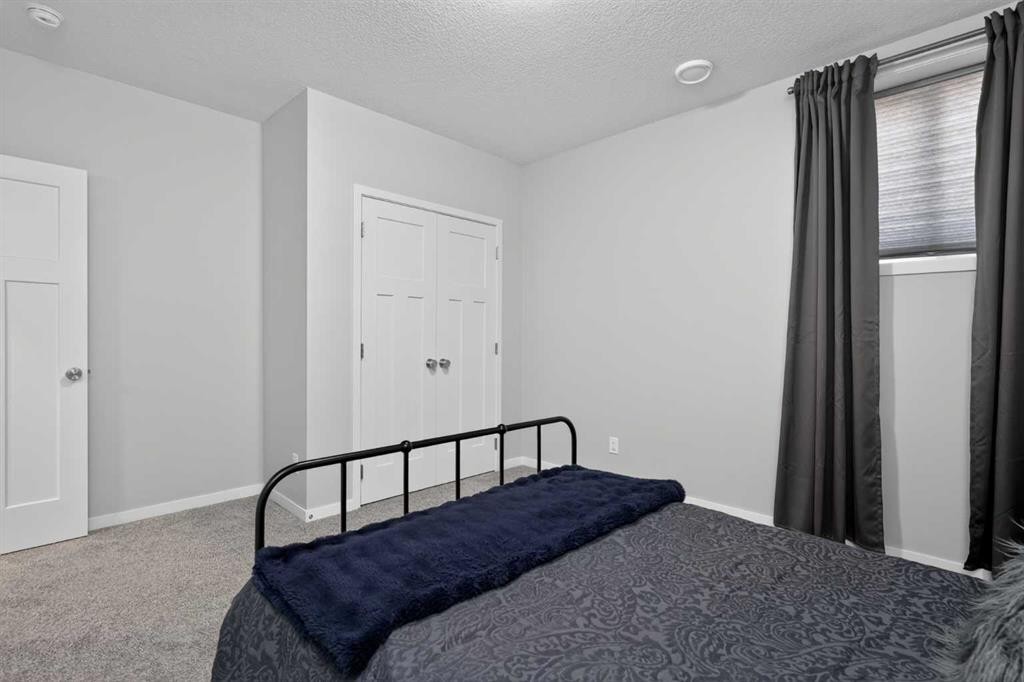
31 Lucas Boulevard Nw, Calgary, AB - Indoor Photo Showing Bedroom
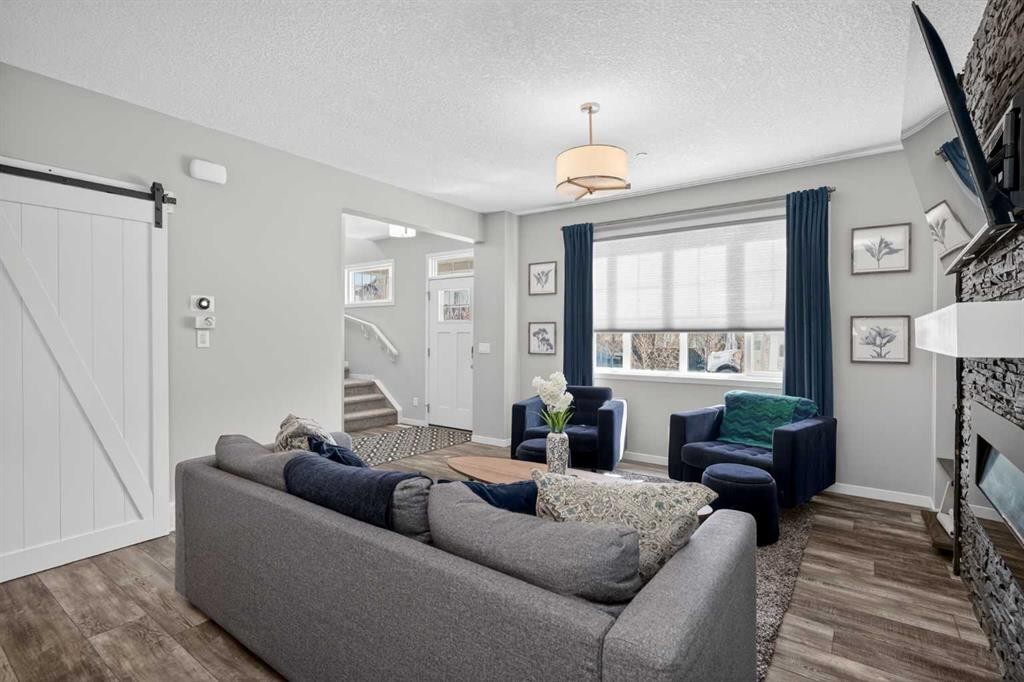
31 Lucas Boulevard Nw, Calgary, AB - Indoor Photo Showing Living Room
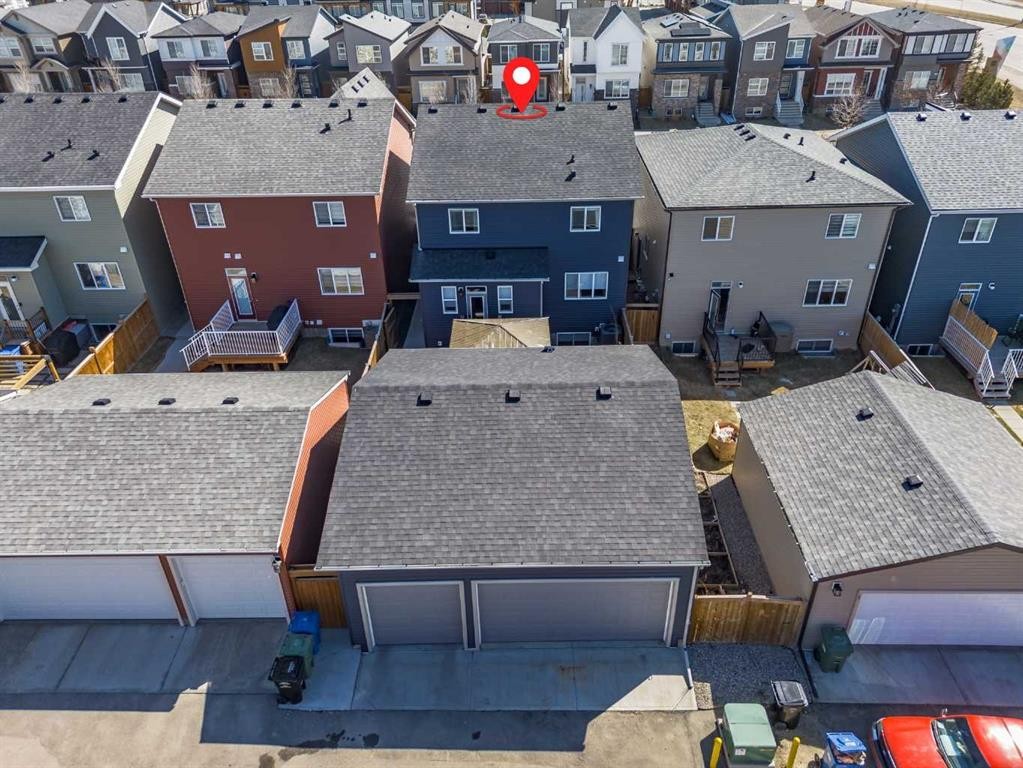
31 Lucas Boulevard Nw, Calgary, AB - Outdoor With Exterior
31 Lucas Boulevard Nw, Calgary, AB - Outdoor With Facade
31 Lucas Boulevard Nw, Calgary, AB - Indoor Photo Showing Other Room
31 Lucas Boulevard Nw, Calgary, AB - Indoor Photo Showing Living Room With Fireplace
31 Lucas Boulevard Nw, Calgary, AB - Indoor
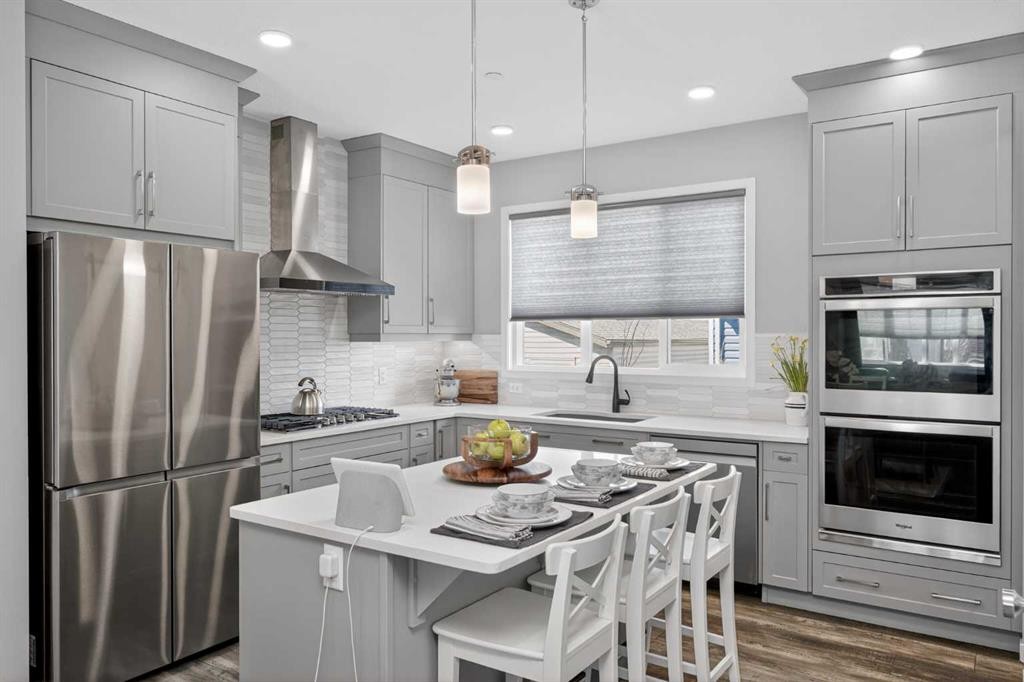
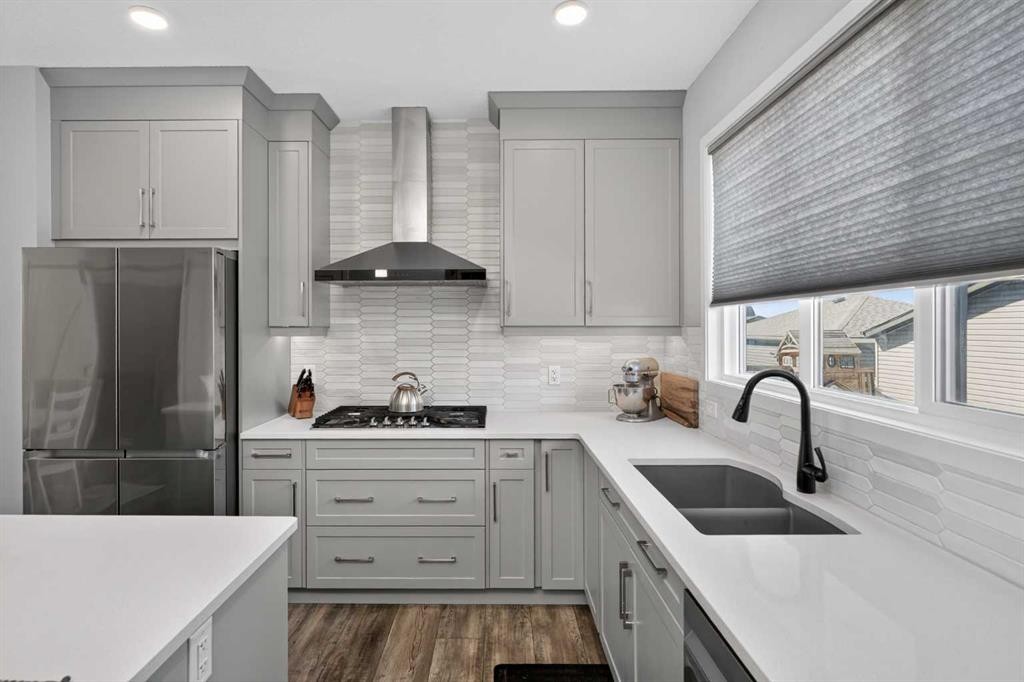
31 Lucas Boulevard Nw, Calgary, AB - Indoor Photo Showing Kitchen With Upgraded Kitchen
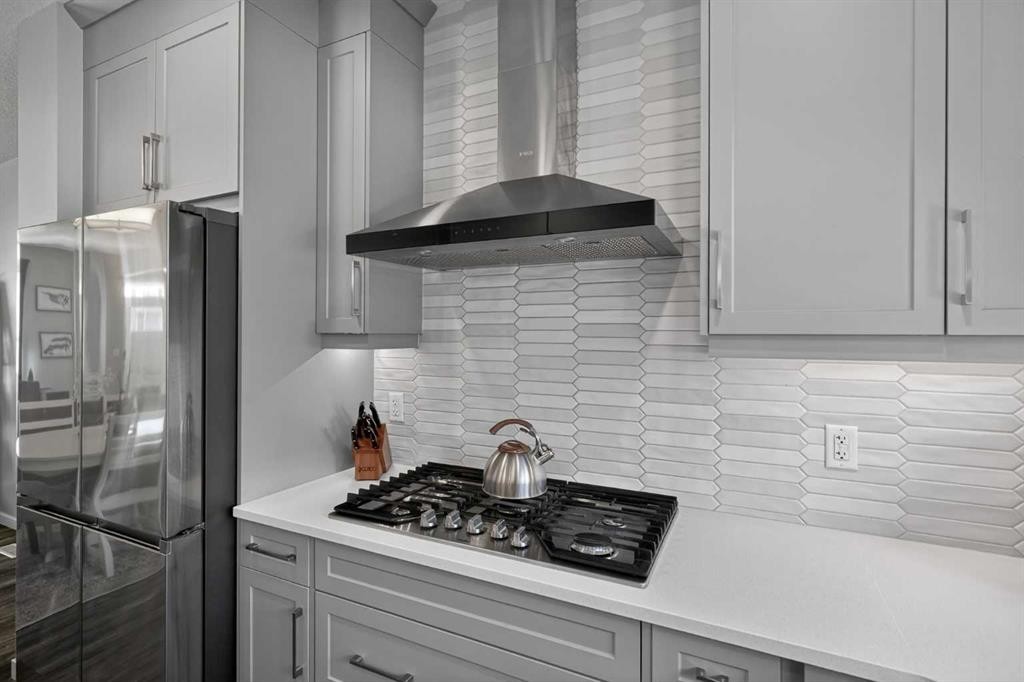
31 Lucas Boulevard Nw, Calgary, AB - Indoor Photo Showing Kitchen With Double Sink With Upgraded Kitchen
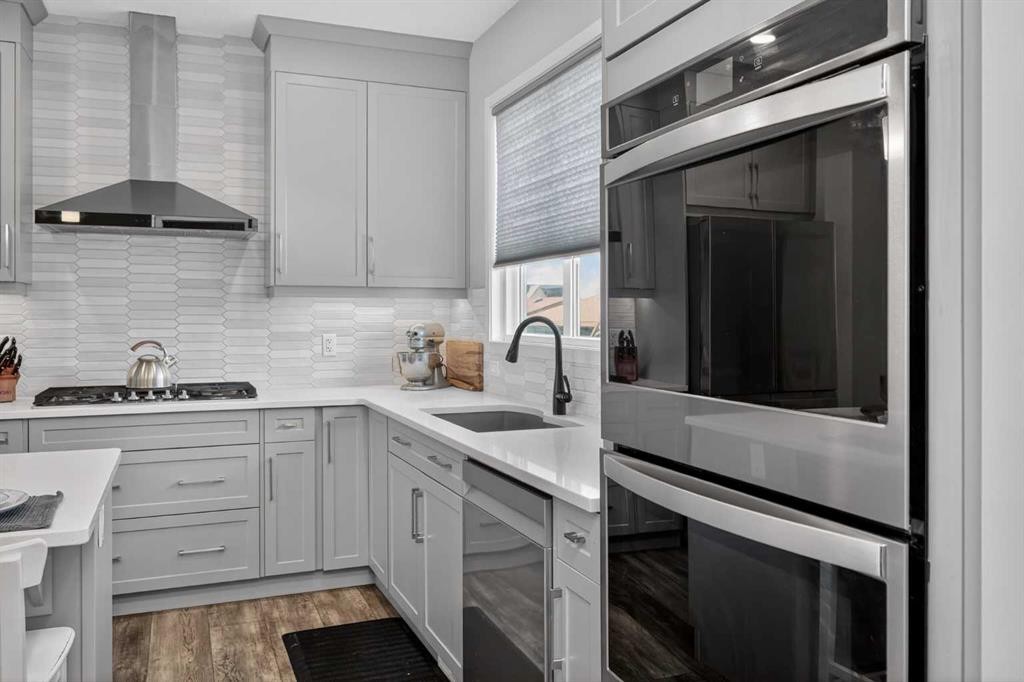
31 Lucas Boulevard Nw, Calgary, AB - Indoor Photo Showing Kitchen With Upgraded Kitchen
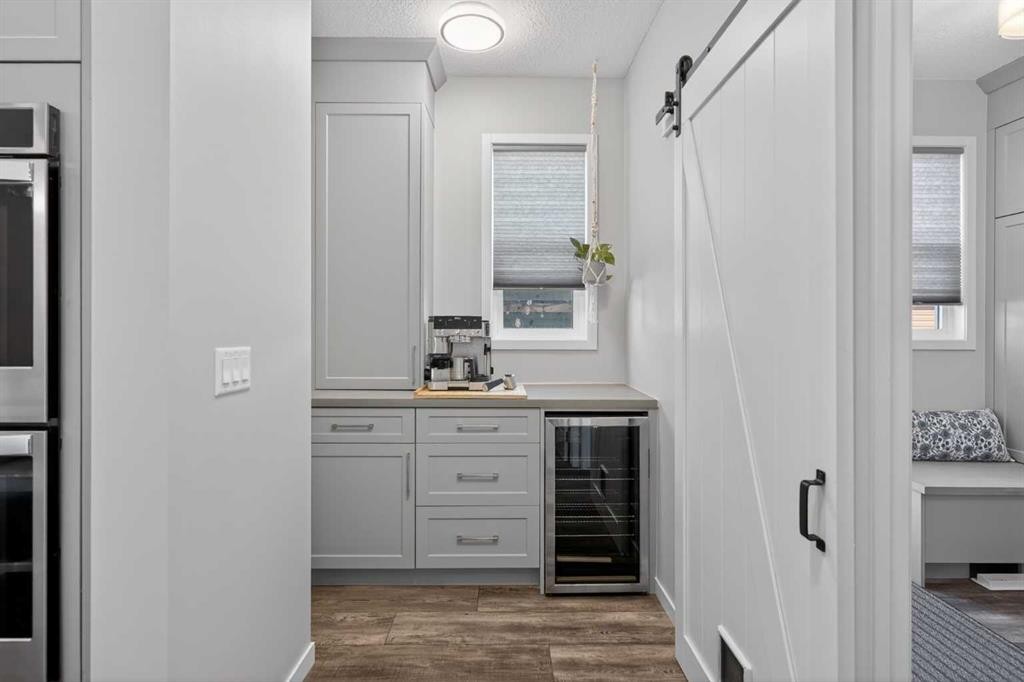
31 Lucas Boulevard Nw, Calgary, AB - Indoor
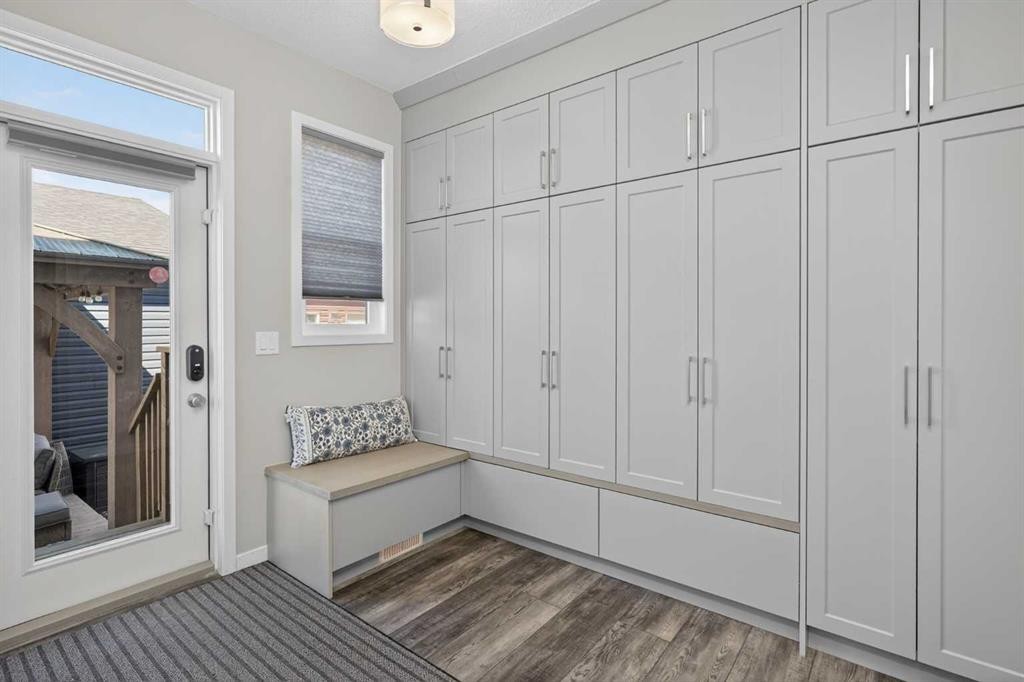
31 Lucas Boulevard Nw, Calgary, AB - Indoor Photo Showing Other Room
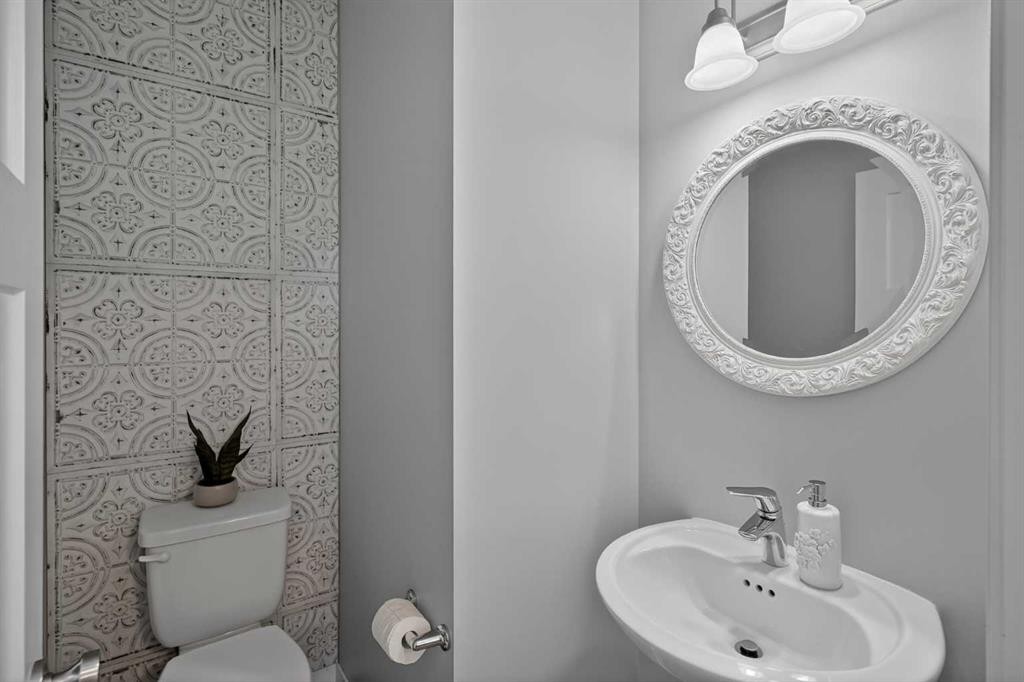
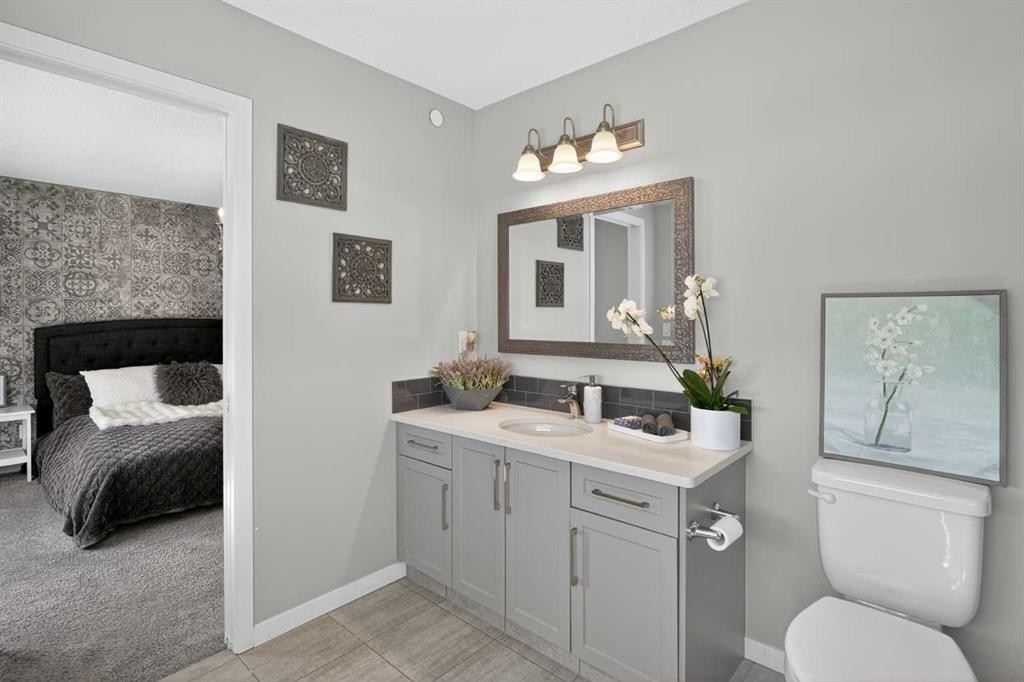
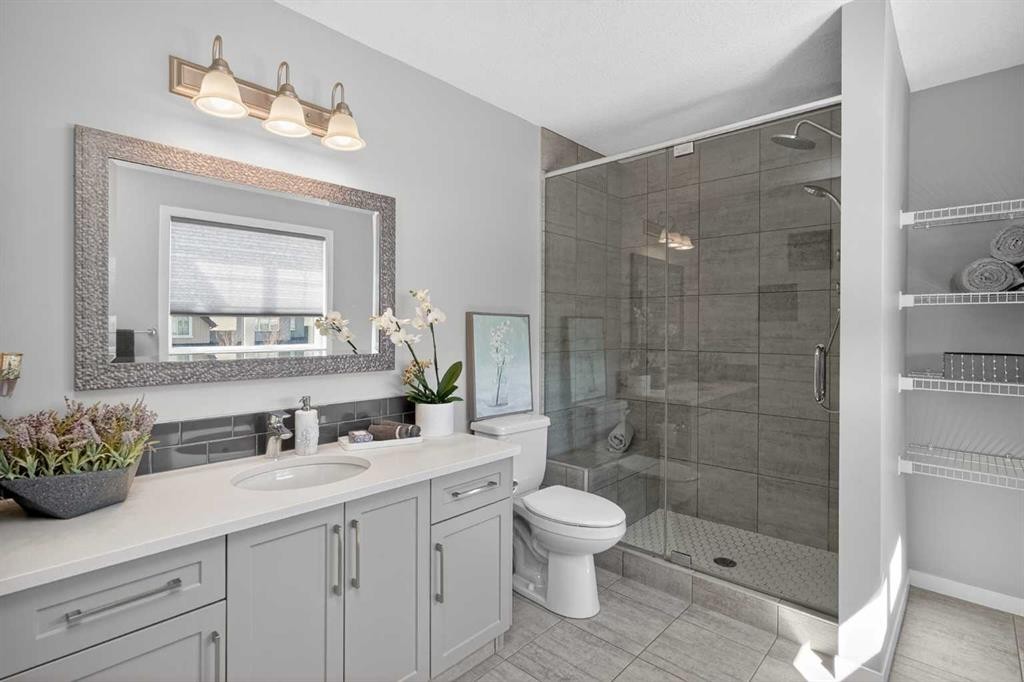
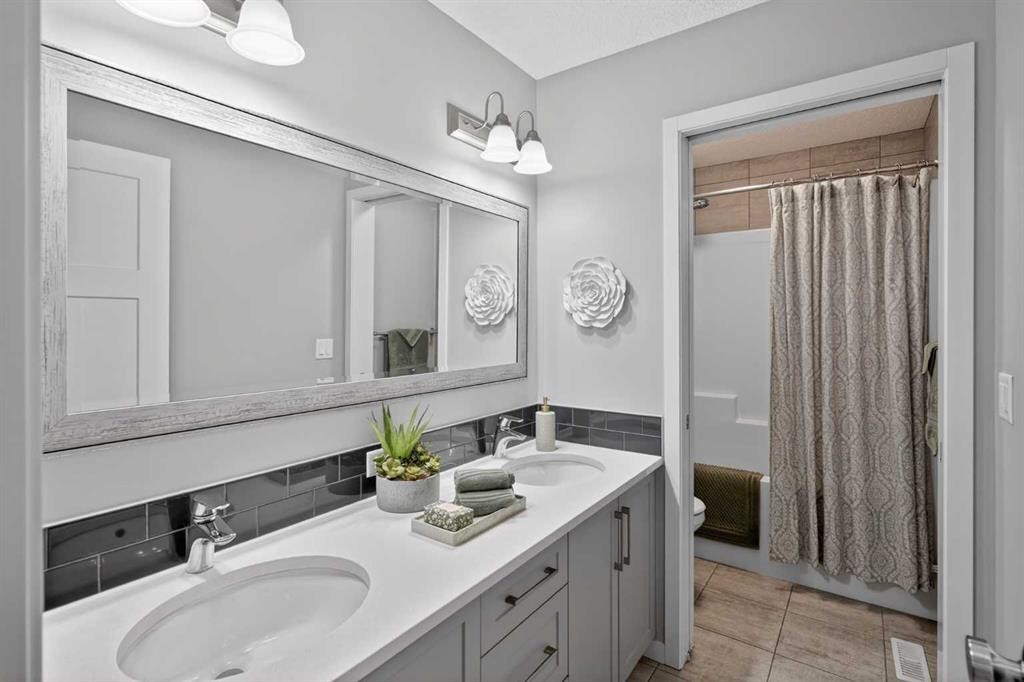
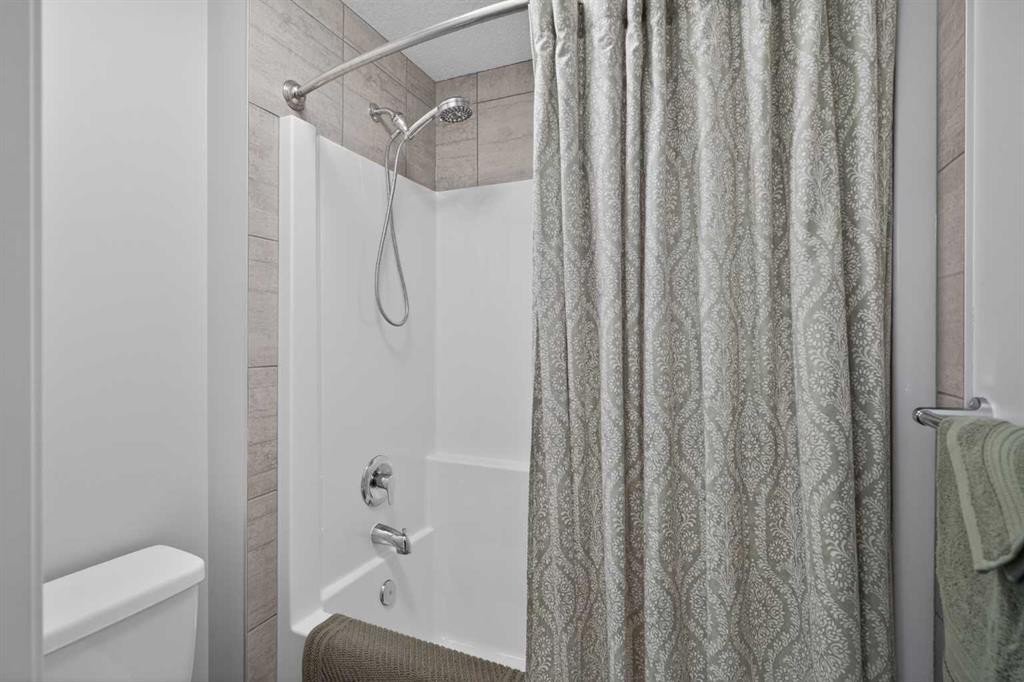
31 Lucas Boulevard Nw, Calgary, AB - Indoor Photo Showing Bathroom
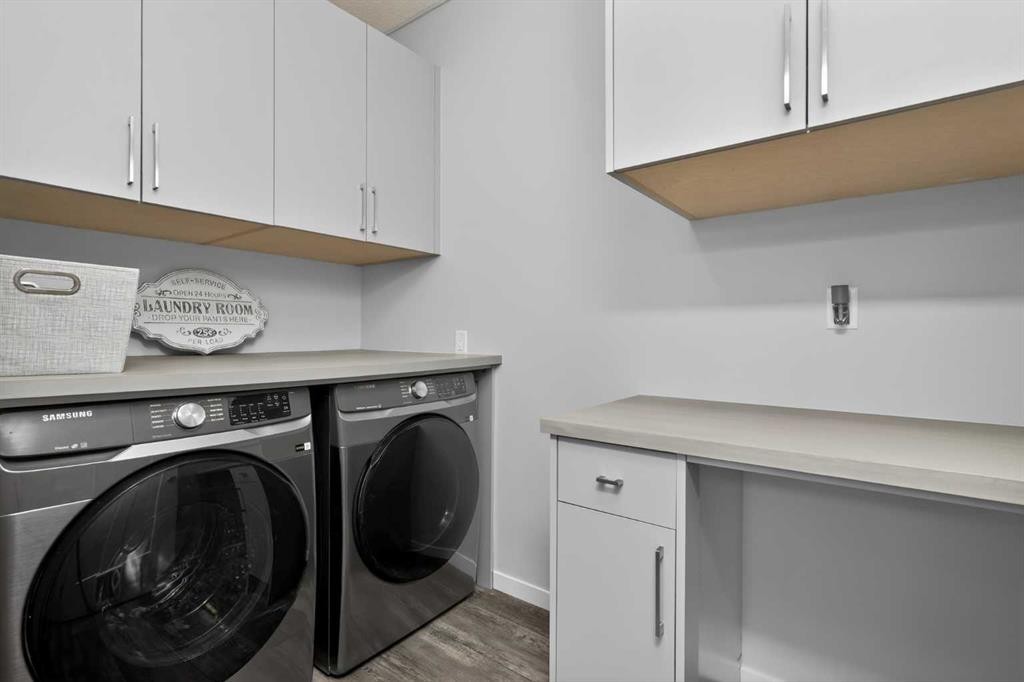
31 Lucas Boulevard Nw, Calgary, AB - Indoor Photo Showing Laundry Room
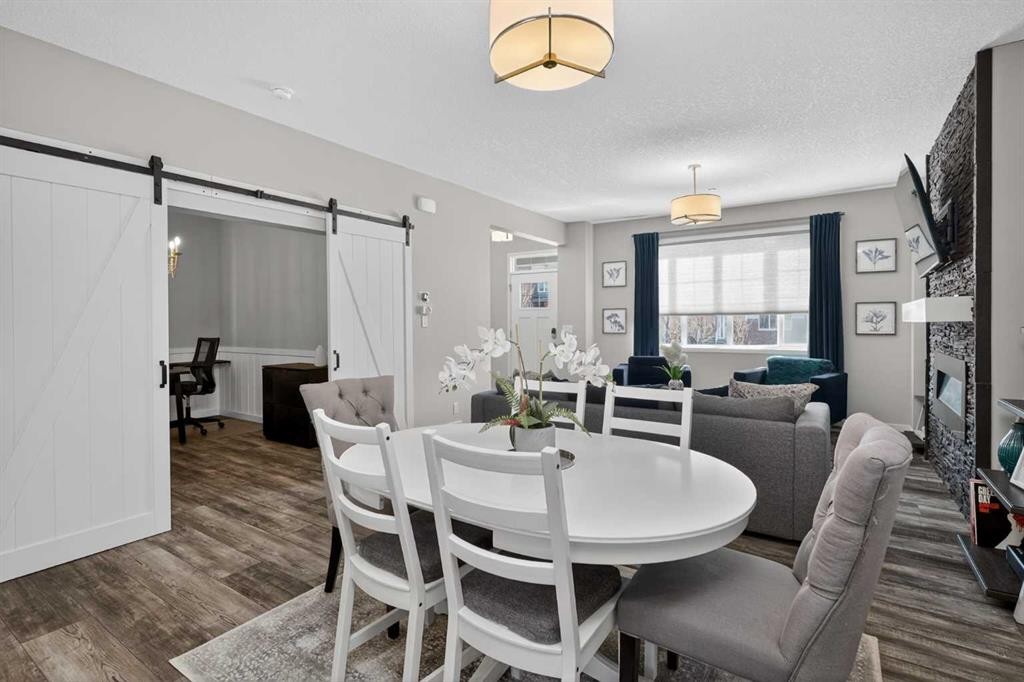
31 Lucas Boulevard Nw, Calgary, AB - Indoor Photo Showing Dining Room
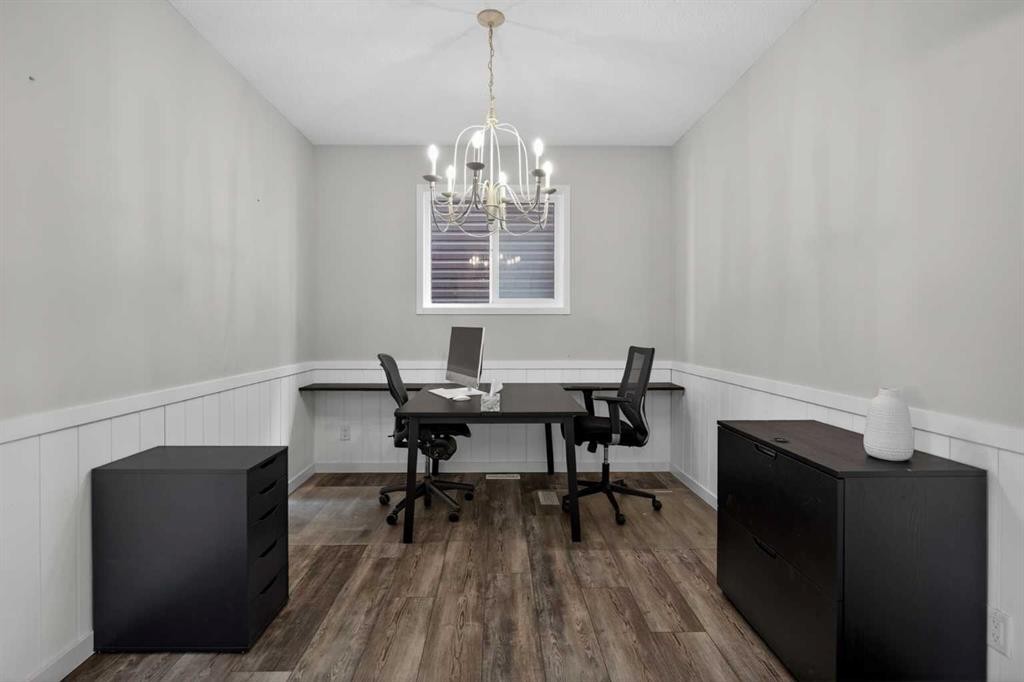
31 Lucas Boulevard Nw, Calgary, AB - Indoor Photo Showing Office
31 Lucas Boulevard Nw, Calgary, AB - Indoor
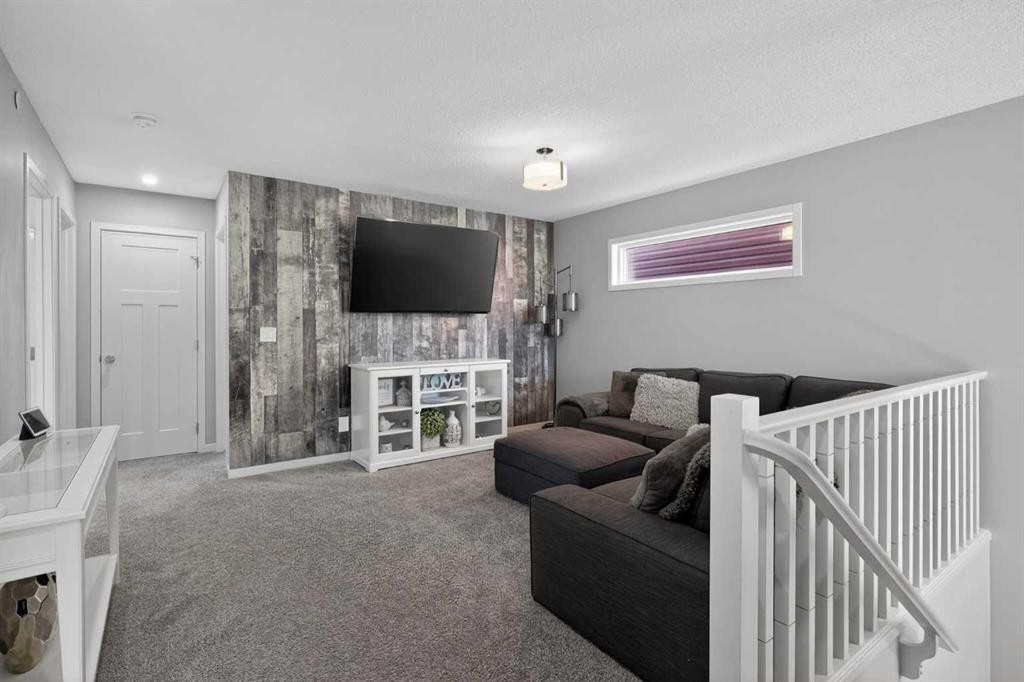
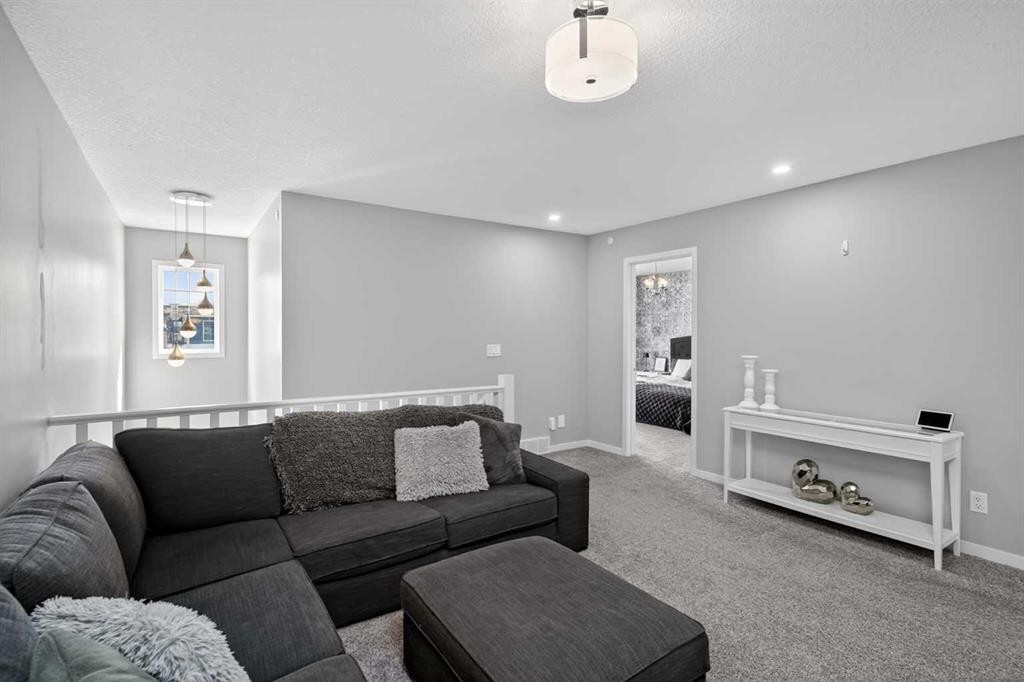
31 Lucas Boulevard Nw, Calgary, AB - Indoor Photo Showing Living Room
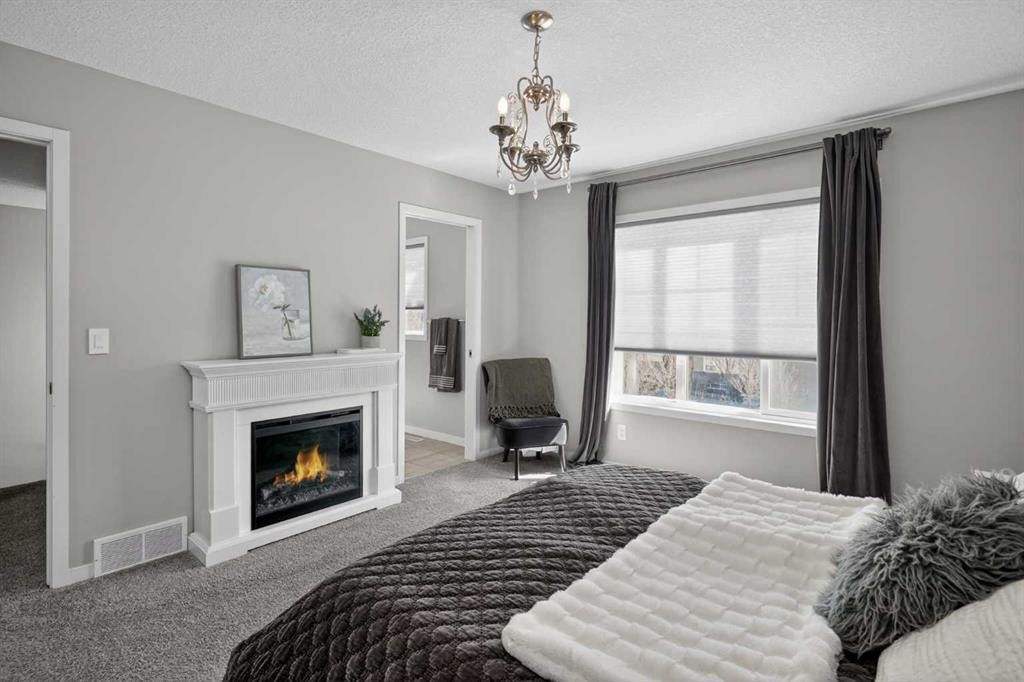
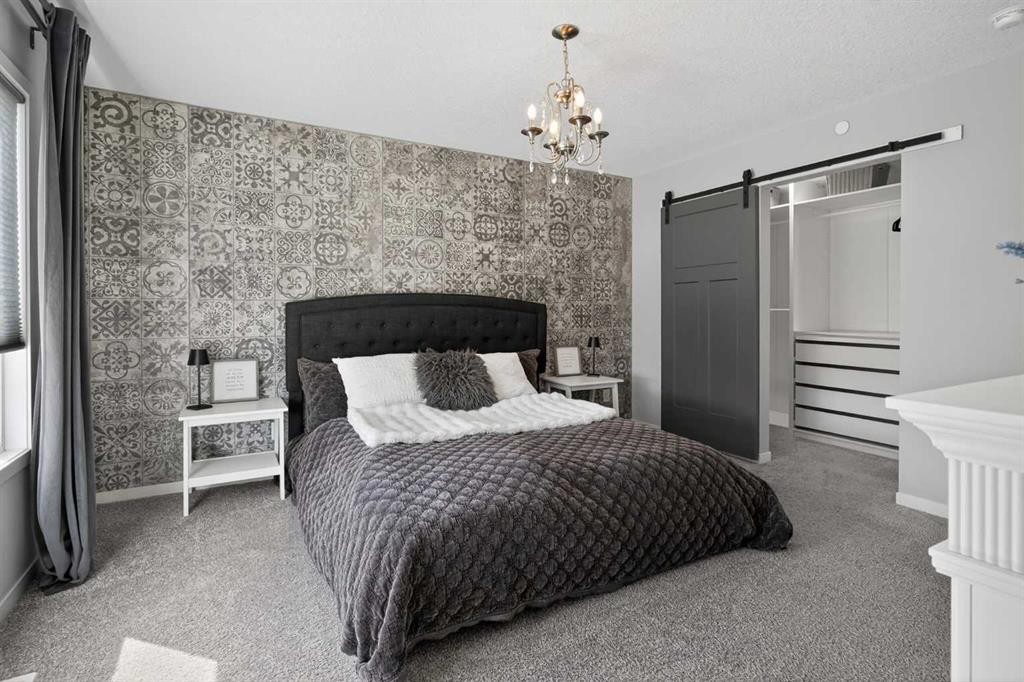
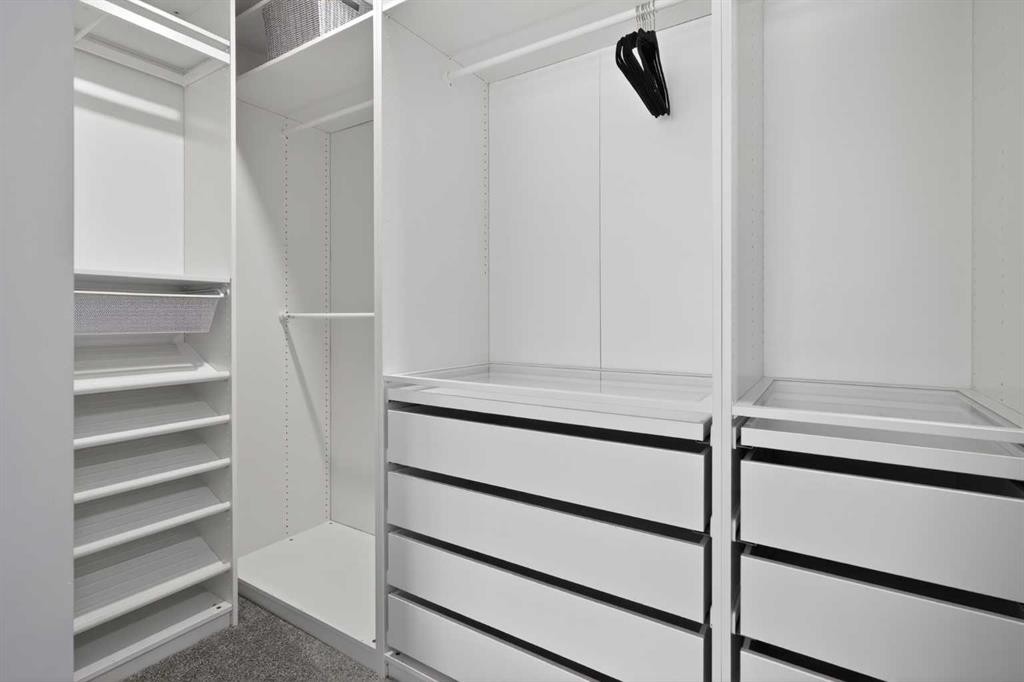
31 Lucas Boulevard Nw, Calgary, AB - Indoor Photo Showing Bedroom With Fireplace
31 Lucas Boulevard Nw, Calgary, AB - Indoor Photo Showing Bathroom
31 Lucas Boulevard Nw, Calgary, AB - Indoor Photo Showing Bedroom
31 Lucas Boulevard Nw, Calgary, AB - Indoor
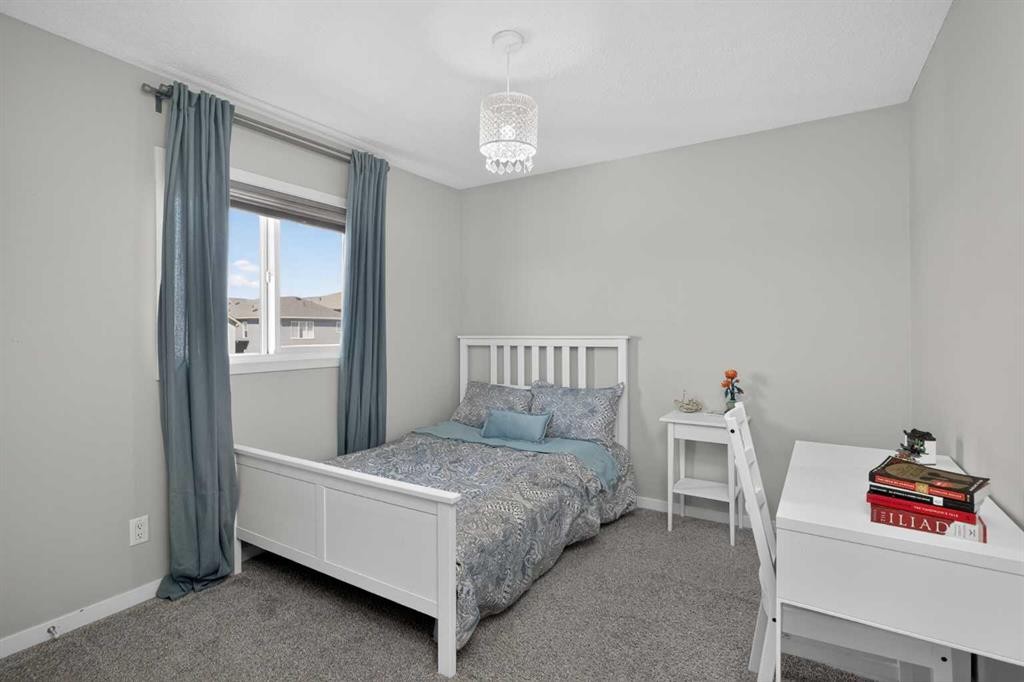
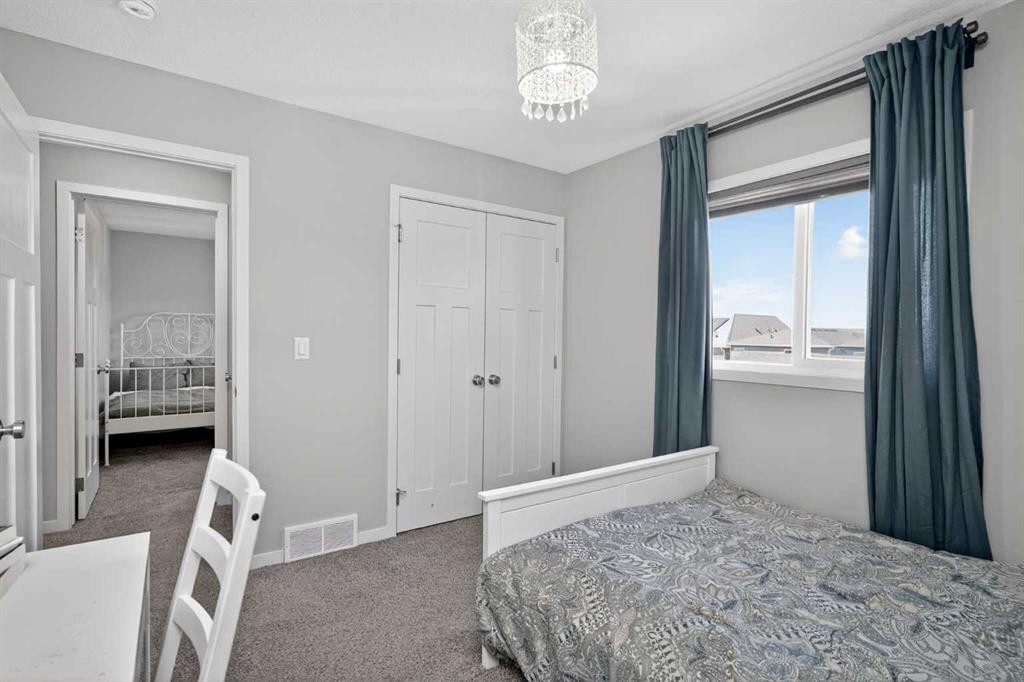
31 Lucas Boulevard Nw, Calgary, AB - Indoor Photo Showing Bedroom
31 Lucas Boulevard Nw, Calgary, AB - Indoor Photo Showing Bathroom
31 Lucas Boulevard Nw, Calgary, AB - Indoor
31 Lucas Boulevard Nw, Calgary, AB - Indoor Photo Showing Bedroom
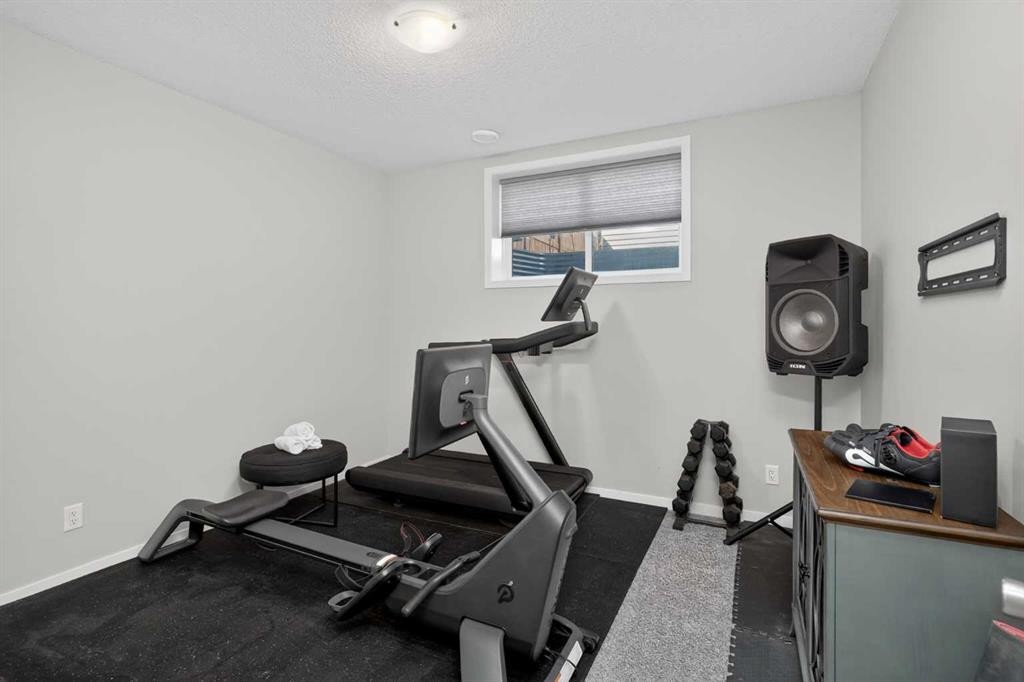
31 Lucas Boulevard Nw, Calgary, AB - Indoor Photo Showing Gym Room
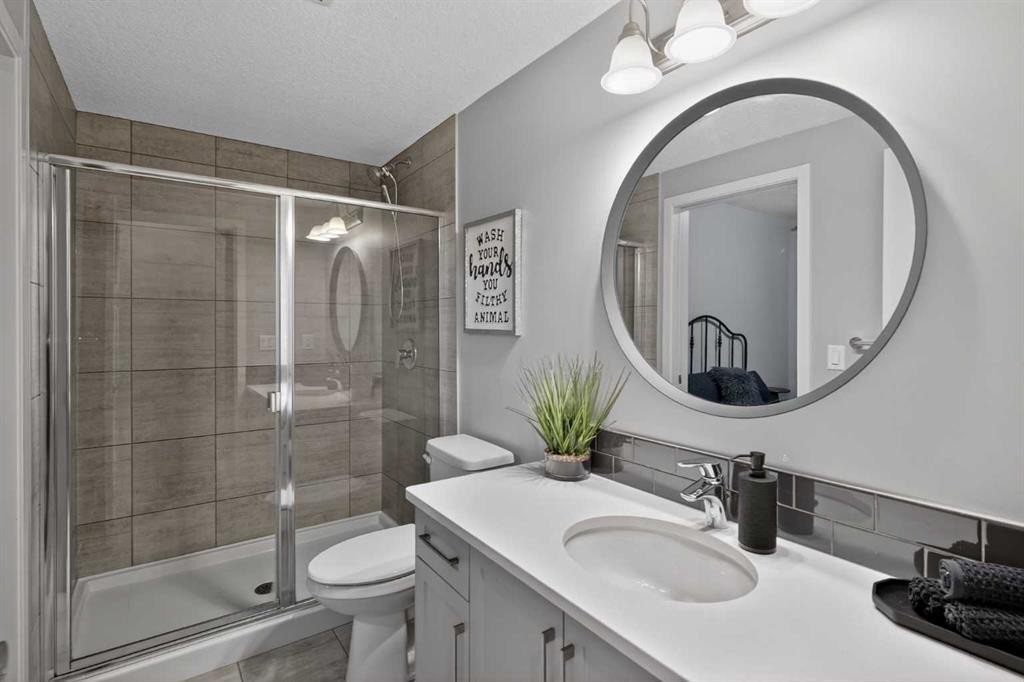
31 Lucas Boulevard Nw, Calgary, AB - Indoor Photo Showing Bathroom
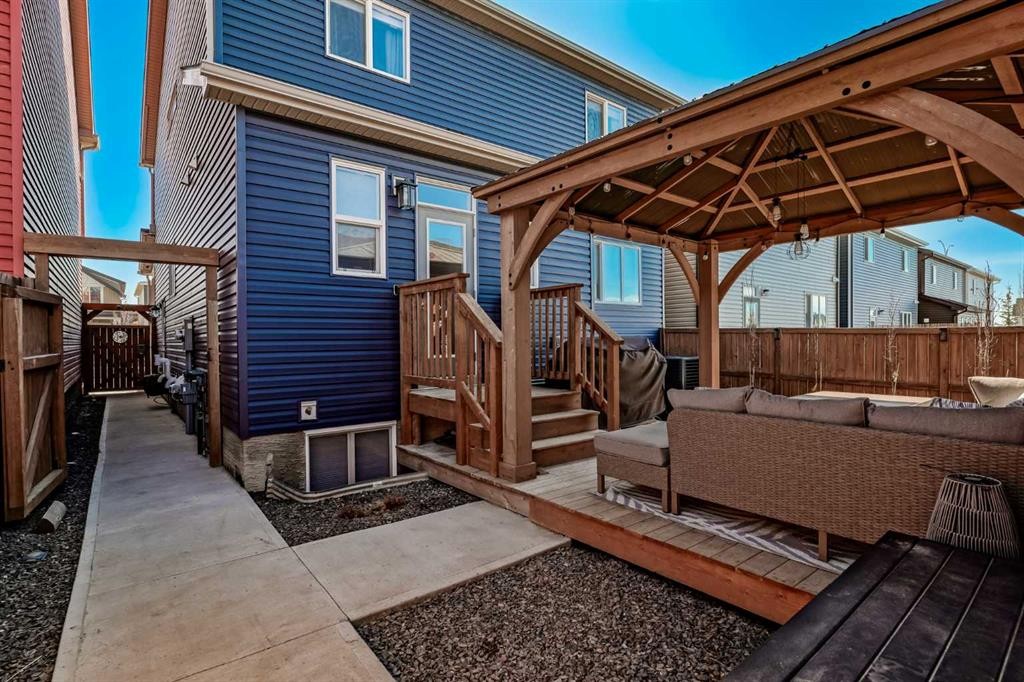
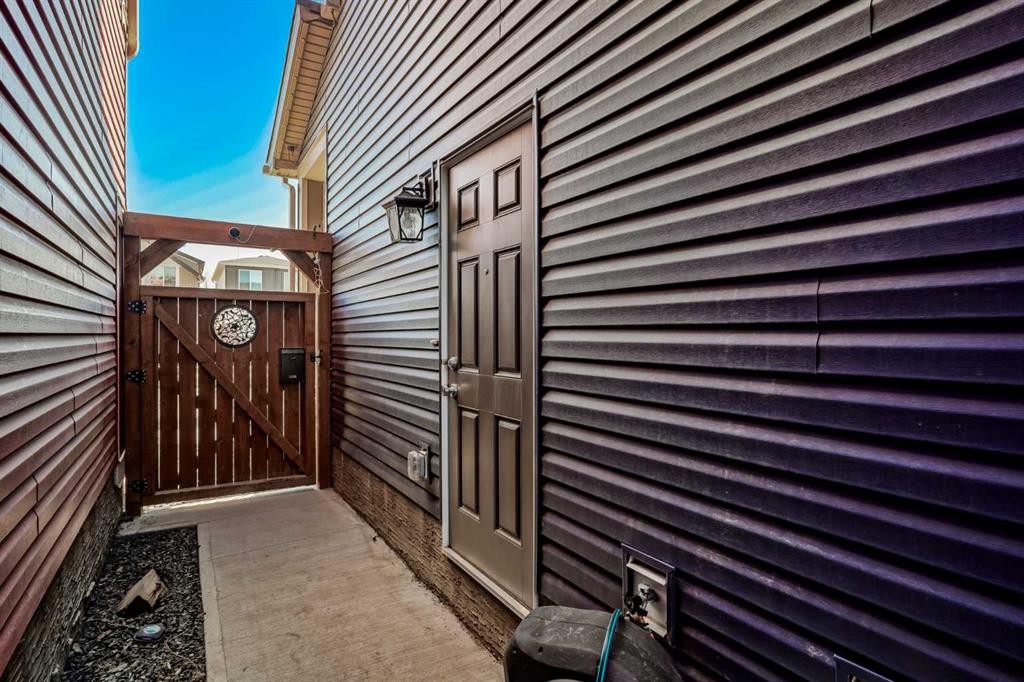
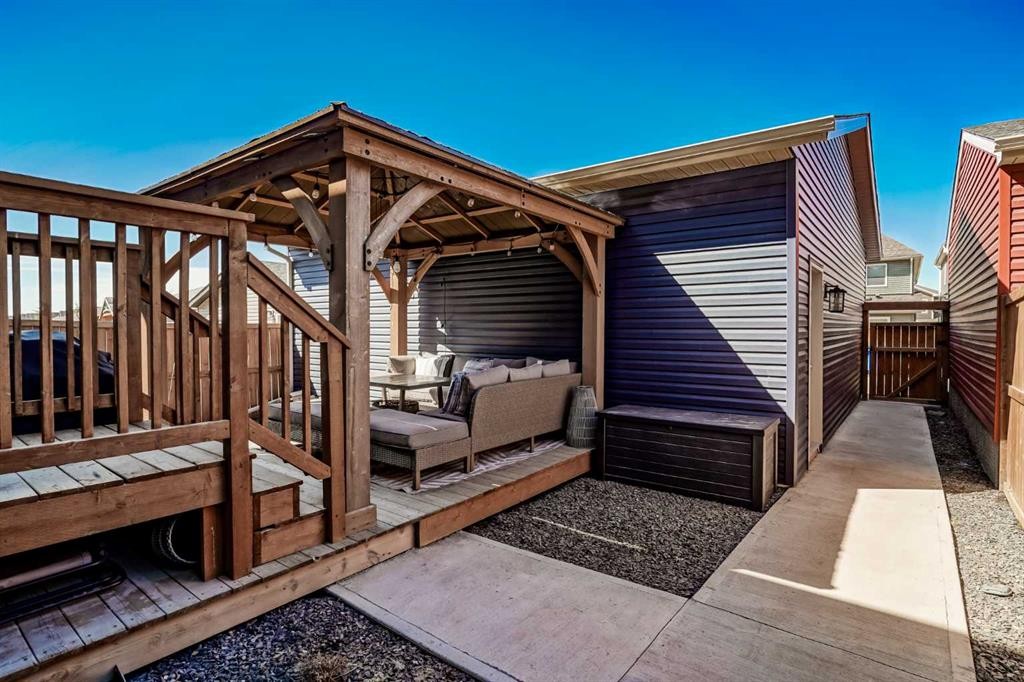
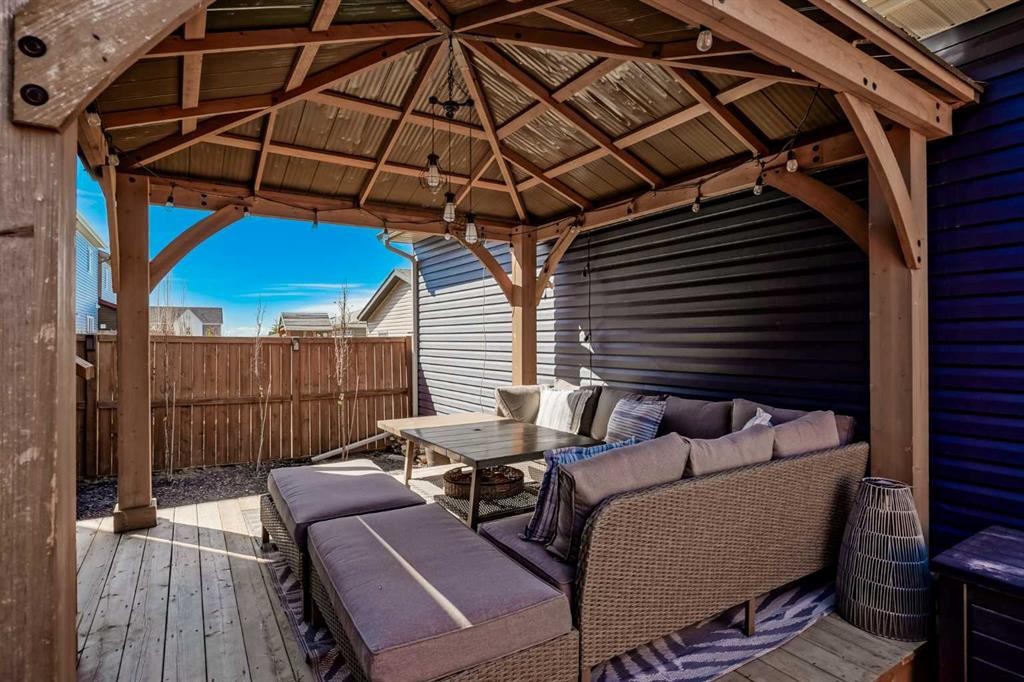
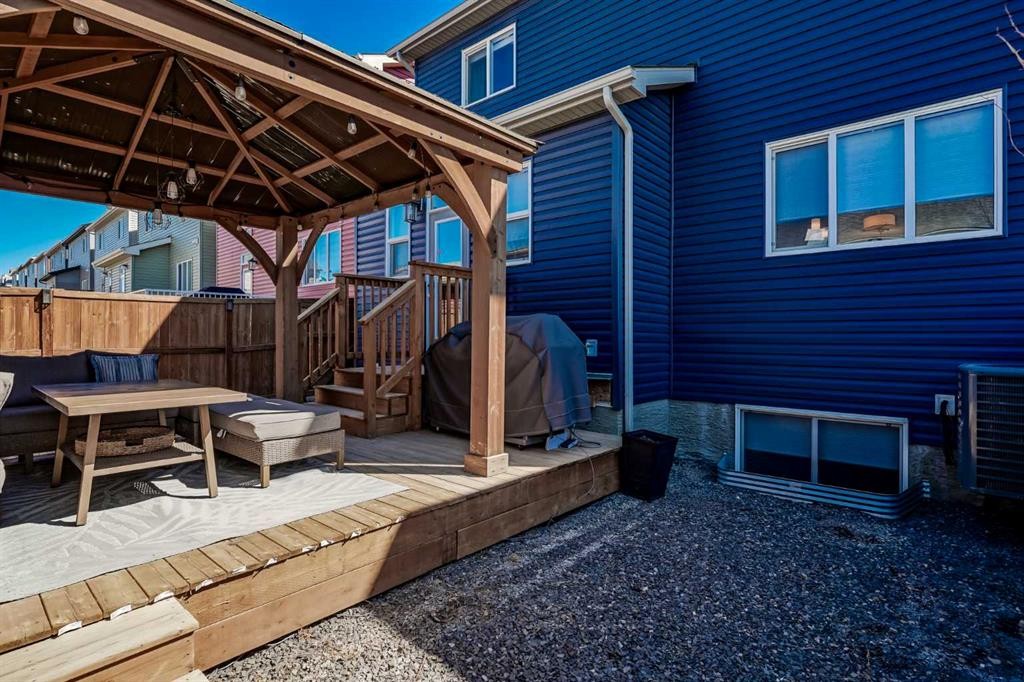
31 Lucas Boulevard Nw, Calgary, AB - Outdoor With Deck Patio Veranda With Exterior
31 Lucas Boulevard Nw, Calgary, AB -
31 Lucas Boulevard Nw, Calgary, AB - Outdoor With Deck Patio Veranda With Exterior
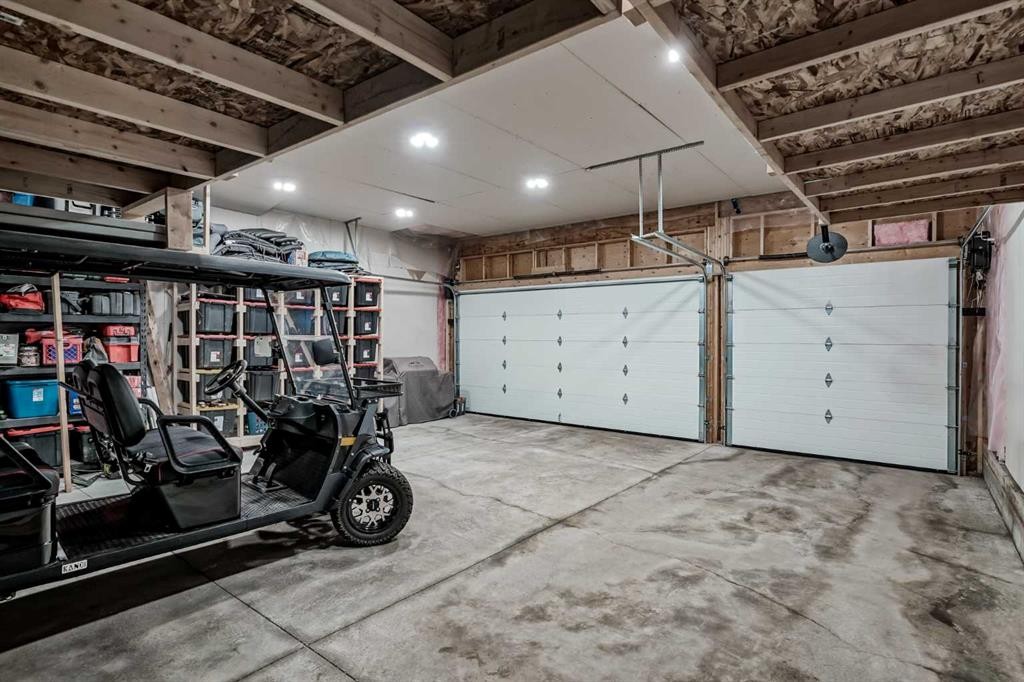
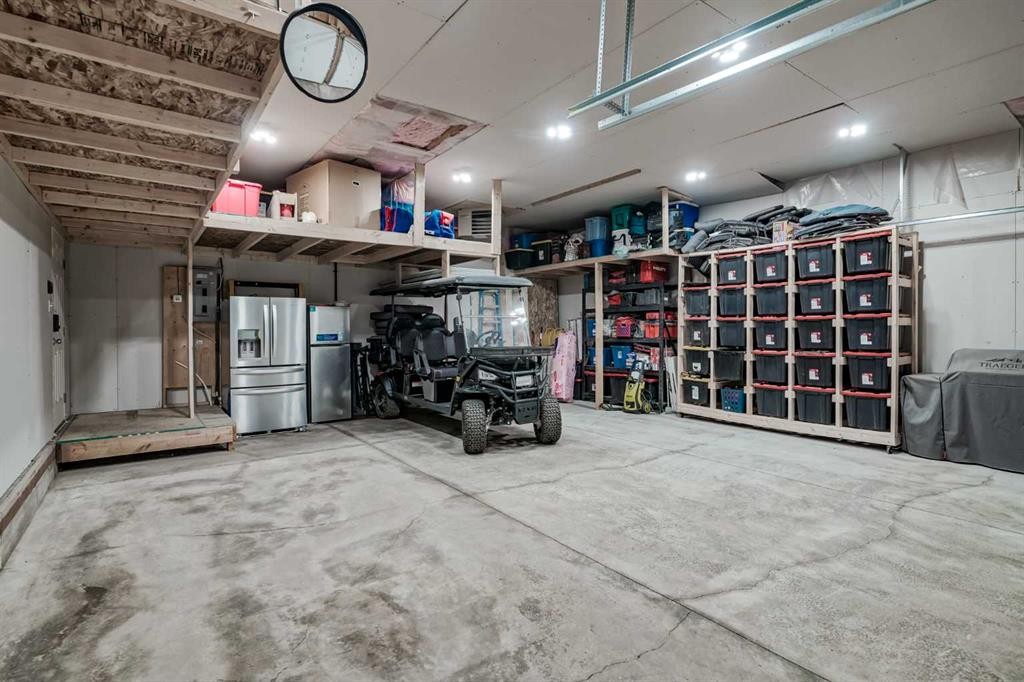
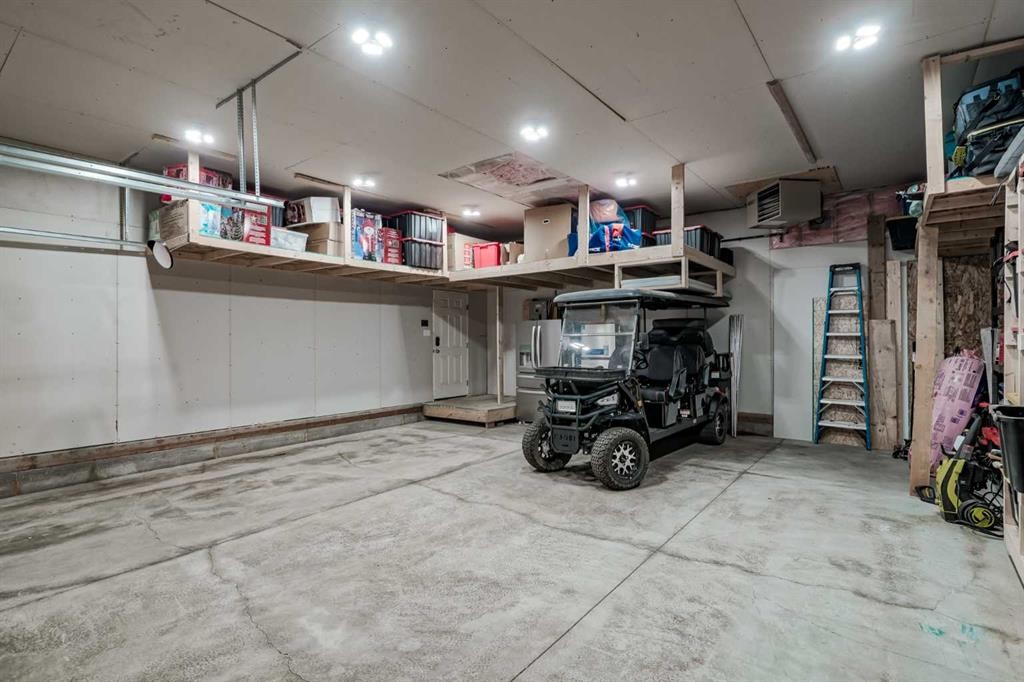
31 Lucas Boulevard Nw, Calgary, AB - Indoor Photo Showing Garage
31 Lucas Boulevard Nw, Calgary, AB - Outdoor With Deck Patio Veranda
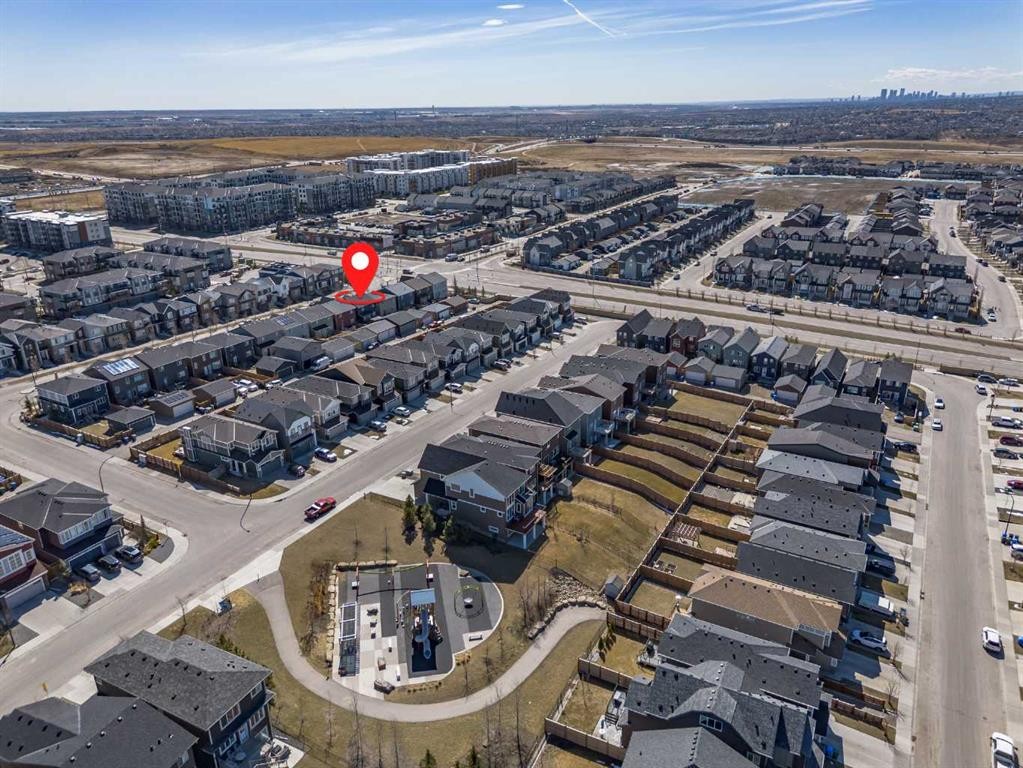
31 Lucas Boulevard Nw, Calgary, AB - Outdoor With View
Matterport
31 Lucas Boulevard Nw, Calgary, AB  - Indoor Photo Showing Living Room
31 Lucas Boulevard Nw, Calgary, AB  - Indoor Photo Showing Dining Room
31 Lucas Boulevard Nw, Calgary, AB  - Indoor Photo Showing Living Room With Fireplace
31 Lucas Boulevard Nw, Calgary, AB  - Indoor Photo Showing Bedroom
31 Lucas Boulevard Nw, Calgary, AB - Indoor Photo Showing Living Room
31 Lucas Boulevard Nw, Calgary, AB - Outdoor With Exterior
31 Lucas Boulevard Nw, Calgary, AB - Outdoor With Facade
31 Lucas Boulevard Nw, Calgary, AB - Indoor Photo Showing Other Room
31 Lucas Boulevard Nw, Calgary, AB - Indoor Photo Showing Living Room With Fireplace
31 Lucas Boulevard Nw, Calgary, AB - Indoor
31 Lucas Boulevard Nw, Calgary, AB - Indoor Photo Showing Kitchen With Upgraded Kitchen
31 Lucas Boulevard Nw, Calgary, AB - Indoor Photo Showing Kitchen With Double Sink With Upgraded Kitchen
31 Lucas Boulevard Nw, Calgary, AB - Indoor Photo Showing Kitchen With Upgraded Kitchen
31 Lucas Boulevard Nw, Calgary, AB - Indoor
31 Lucas Boulevard Nw, Calgary, AB - Indoor Photo Showing Other Room
31 Lucas Boulevard Nw, Calgary, AB - Indoor Photo Showing Bathroom
31 Lucas Boulevard Nw, Calgary, AB - Indoor Photo Showing Laundry Room
31 Lucas Boulevard Nw, Calgary, AB - Indoor Photo Showing Dining Room
31 Lucas Boulevard Nw, Calgary, AB - Indoor Photo Showing Office
31 Lucas Boulevard Nw, Calgary, AB - Indoor
31 Lucas Boulevard Nw, Calgary, AB - Indoor Photo Showing Living Room
31 Lucas Boulevard Nw, Calgary, AB - Indoor Photo Showing Bedroom With Fireplace
31 Lucas Boulevard Nw, Calgary, AB - Indoor Photo Showing Bathroom
31 Lucas Boulevard Nw, Calgary, AB - Indoor Photo Showing Bedroom
31 Lucas Boulevard Nw, Calgary, AB - Indoor
31 Lucas Boulevard Nw, Calgary, AB - Indoor Photo Showing Bedroom
31 Lucas Boulevard Nw, Calgary, AB - Indoor Photo Showing Bathroom
31 Lucas Boulevard Nw, Calgary, AB - Indoor
31 Lucas Boulevard Nw, Calgary, AB - Indoor Photo Showing Bedroom
31 Lucas Boulevard Nw, Calgary, AB - Indoor Photo Showing Gym Room
31 Lucas Boulevard Nw, Calgary, AB - Indoor Photo Showing Bathroom
31 Lucas Boulevard Nw, Calgary, AB - Outdoor With Deck Patio Veranda With Exterior
31 Lucas Boulevard Nw, Calgary, AB -
31 Lucas Boulevard Nw, Calgary, AB - Outdoor With Deck Patio Veranda With Exterior
31 Lucas Boulevard Nw, Calgary, AB - Indoor Photo Showing Garage
31 Lucas Boulevard Nw, Calgary, AB - Outdoor With Deck Patio Veranda
31 Lucas Boulevard Nw, Calgary, AB - Outdoor With View
  • Advertising
Are you a real estate investor?
31 Lucas Boulevard NW, Calgary, AB, T3P 1H8
$775,000

5 Beds

4 Baths

Property Information:

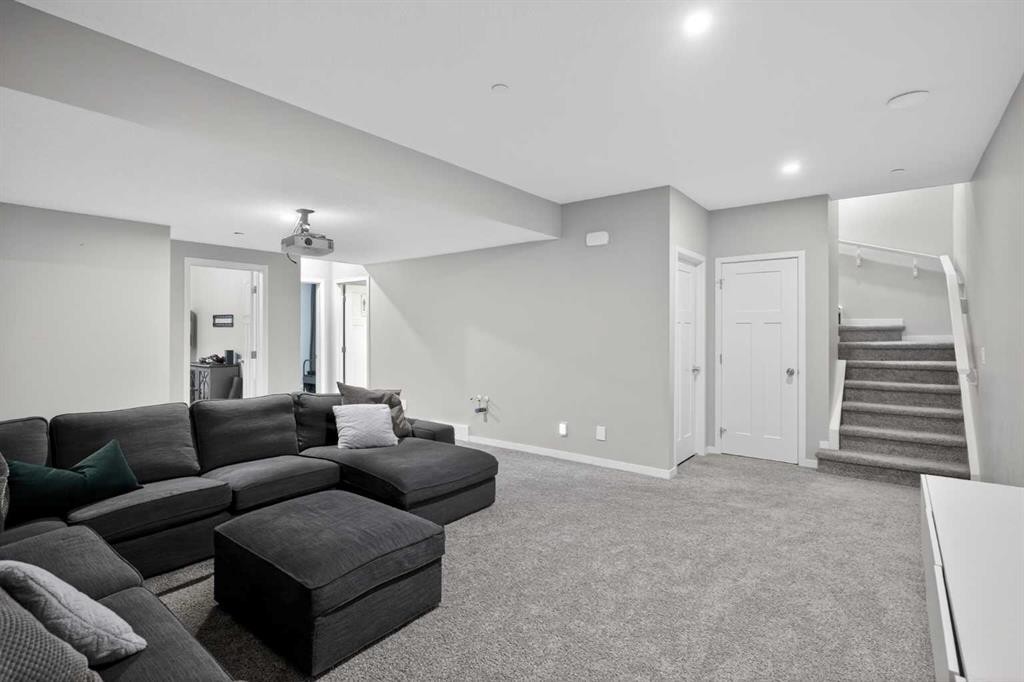
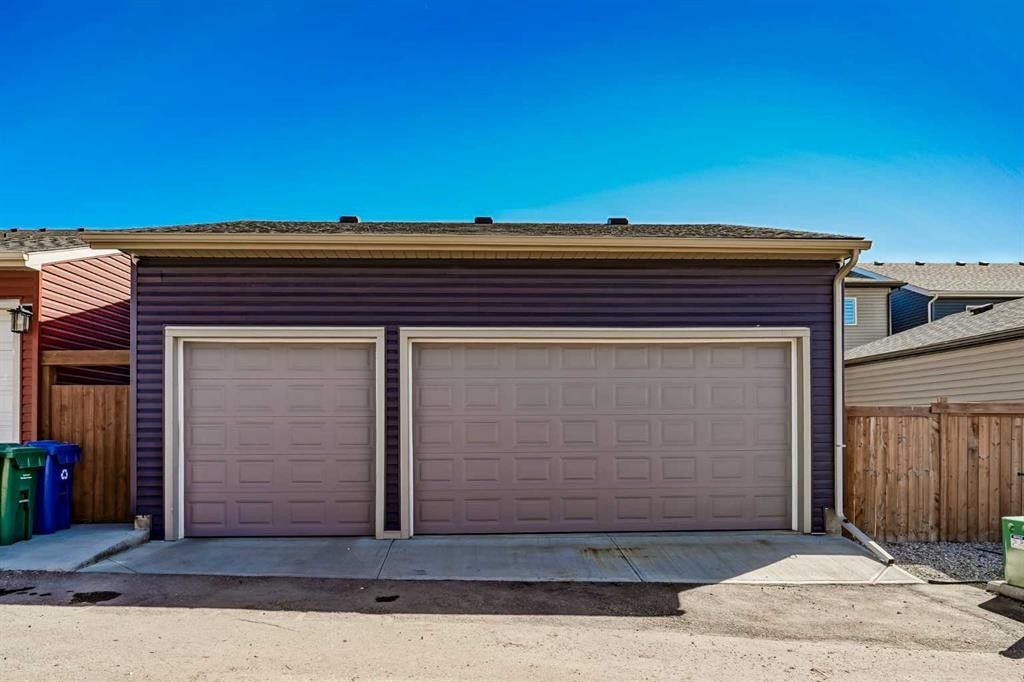
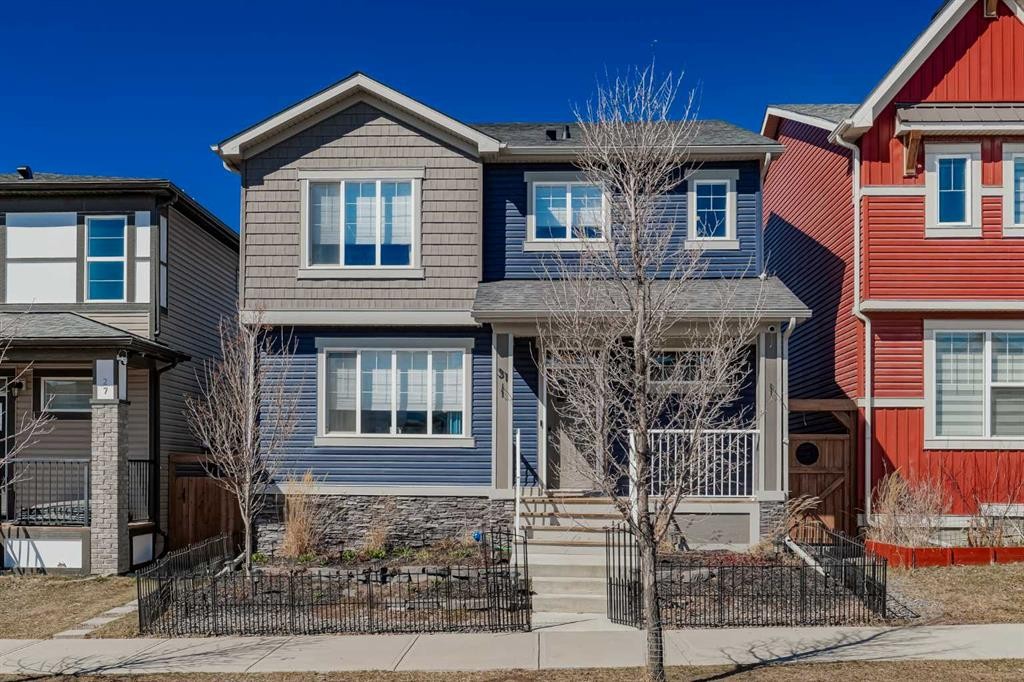
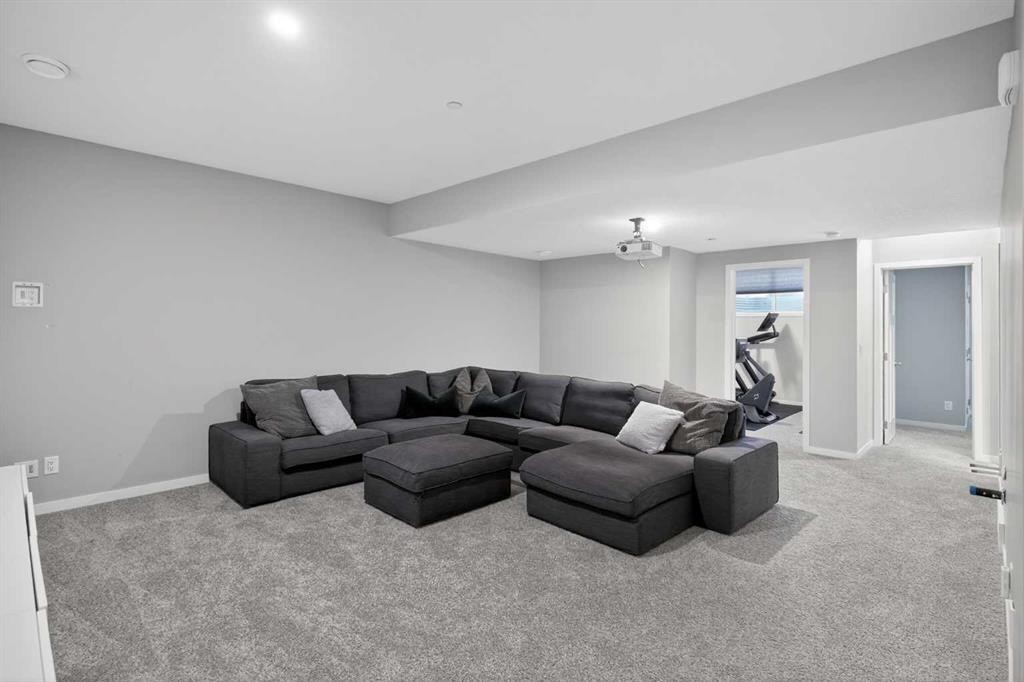
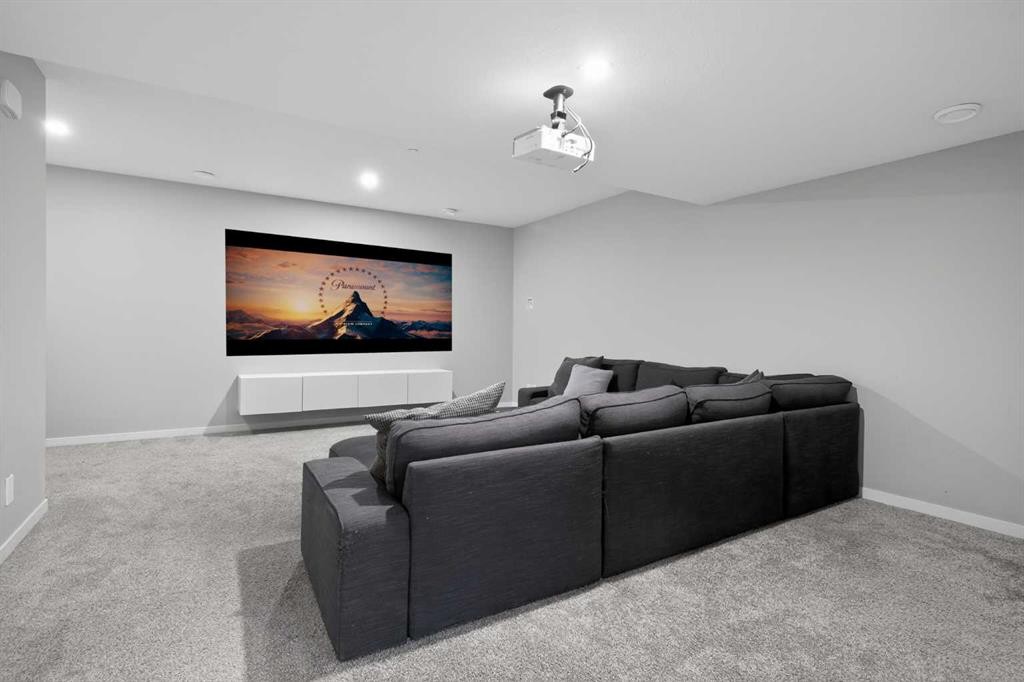
Step into the ultimate turnkey family haven at 31 Lucas Blvd NW, a spectacular 2,878 square foot, 5-bedroom, 3.5-bathroom fully developed smart home that redefines effortless living. Perfectly situated near the Livingston Community Centre, this property has been completely revitalized to offer total peace of mind and less maintenance for today’s busy family. The hard work is already done with a completely renewed 2024 exterior featuring brand-new siding, a new roof, fascia, and gutters, complemented by central A/C and stunning Gemstone lighting. Inside, the home boasts newer LVP flooring, a massive 75-gallon hot water tank, and major appliances including the fridge, dishwasher, washer, and dryer all replaced in 2025. Fully operated on the Google smart home ecosystem with a Nest thermostat, this property allows you to spend less time on upkeep and more time enjoying your incredible space. Designed with modern family dynamics in mind, the open-concept main floor is built for connection and productivity, featuring a large, dedicated home office/flex space that is perfect for working from home. At the heart of the house is a bright kitchen equipped with a gas cooktop and double ovens, elevated by brand-new custom cabinetry in both the butler’s pantry and the highly functional mudroom. This space flows seamlessly into a large dining area and an inviting living room anchored by a beautiful feature fireplace. Say goodbye to cramped quarters, as this home ensures everyone has room to breathe with a dedicated living space on each floor. Upstairs, you will find a spacious bonus room perfect for the kids and movie nights, accompanied by a 5-piece main bath and three large bedrooms. This includes a serene primary retreat boasting a walk-in closet and a luxurious walk-in shower. As your family grows, this home offers unmatched flexibility. The fully finished basement features 9-foot ceilings, a separate entrance, a massive rec space, two additional bedrooms, and a 3-piece bath. It is already roughed-in for a wet bar or kitchenette, making it incredibly easy to add a full kitchen as teenagers get older or to create a future suite, subject to city approval. Step outside to discover a thoughtfully designed low-maintenance landscaped yard featuring a covered deck and a gas BBQ hookup, making weekend hosting an absolute breeze. Beyond the yard lies the massive 840 square foot heated detached triple garage, a true showstopper with limitless potential. The engineered slab is designed to hold a car lift and the structure can be converted to 10-foot doors, making it a dream for the ultimate car enthusiast. Alternatively, this sprawling footprint is perfect for a home gym, an indoor play area for the kids, or an epic hangout space for teens. Looking toward the future, the garage is fully equipped with all the rough-ins, including a 100-amp panel, water, gas, and plumbing, necessary to build a 2-bedroom, 1-bathroom carriage house over the garage with plans available upon request.

Inclusions: Stand up Freezer and 2x fridge in the garage, 2x tv mounts, doorbell and cameras

Building Features:

  • Air Conditioning: Yes
  • Total Finished Area: 2036.10

Property Features:

  • Architectural Style: 2 Storey
  • Built in: 2019
  • Construction Materials: Stone, Vinyl Siding, Wood Frame
  • Cooling: Central Air
  • Exterior Features: Private Yard
  • Fireplace Features: Electric, Living Room
  • Floor Space (approx): 2036.10 Square Feet
  • Flooring: Carpet, Tile
  • Foundation Details: Poured Concrete
  • Heating: Forced Air, Natural Gas
  • Interior Features: Built-in Features, Central Vacuum, Chandelier, Closet Organizers, Double Vanity, Kitchen Island, Open Floorplan, Pantry, Separate Entrance, Smart Home, Storage, Walk-In Closet(s)
  • Levels: Two
  • Lot Size: 3605.00 Square Feet
  • Parking Features: Alley Access, Garage Faces Rear, Heated Garage, Oversized
  • Roof: Asphalt Shingle
  • Zoning: R-G
  • No. of Parking Spaces: 5

Courtesy of: eXp Realty

Data provided by: Calgary Real Estate Board 300 Manning Rd. NE, Calgary, Alberta T2E 8K4
All information displayed is believed to be accurate but is not guaranteed and should be independently verified. No warranties or representations are made of any kind. Copyright© 2021 All Rights Reserved

QuickQuoteTM Powered by RPS

Location of 31 Lucas Boulevard NW, Calgary, AB, T3P 1H8

Demographic Information of 31 Lucas Boulevard NW, Calgary, AB, T3P 1H8

Life Stage

Young Families

Employment Type

Mixed

Average Household Income

$130,369.98

Average Number of Children

1.80

Household Population

Household Structure

Age of Population

Education

Education Level

No certificate/diploma/degree

8.47 %

High school certificate or equivalent

18.84 %

Apprenticeship trade certificate/diploma

3.74 %

College/non-university certificate

15.42 %

University certificate (below bachelor)

2.58 %

University Degree

50.95 %

Commuter

Travel To Work

By Car

92.99 %

By Public Transit

4.37 %

By Walking

0.0 %

By Bicycle

0.0 %

By Other Methods

2.64 %

Cultural Diversity

Knowledge of Official Language

Mother Tongue

Building Information

Building Type

Apartments (Low and High Rise)

0.04 %

Houses

99.96 %

Own Vs. Rent