Button CopyPathCircle CloseCircle Left ArrowArrow Down Icon GreyClosecirclecircleBurger
  • Advertising

31 Elgin Green SE, Calgary, AB, T2Z 3Y8

MLS® # A2334539
House For Sale In McKenzie Towne, Calgary, Alberta
$659,000 QuickQuoteTM: $613K - $776K

3+0 Beds

3 Baths

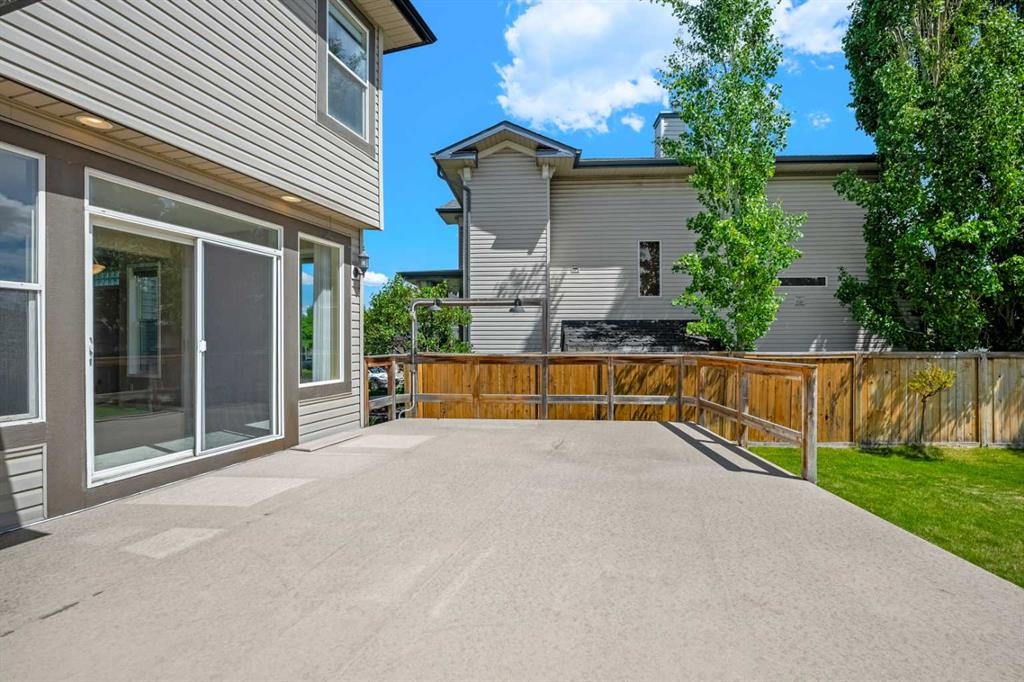
31 Elgin Green Se, Calgary, AB - Outdoor With Deck Patio Veranda
31 Elgin Green Se, Calgary, AB - Outdoor With View
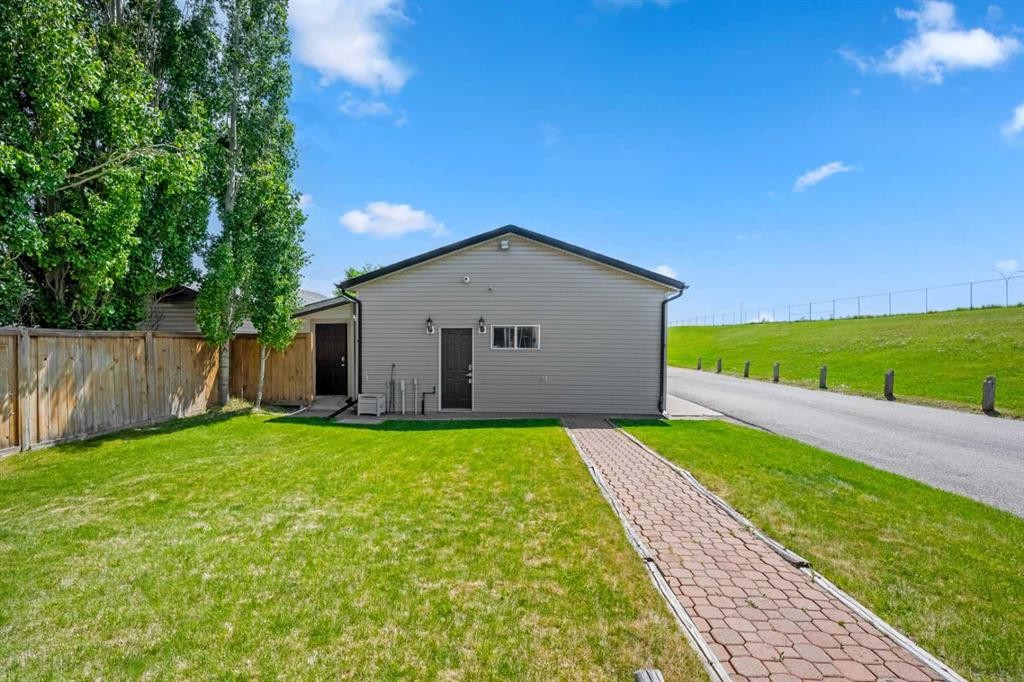
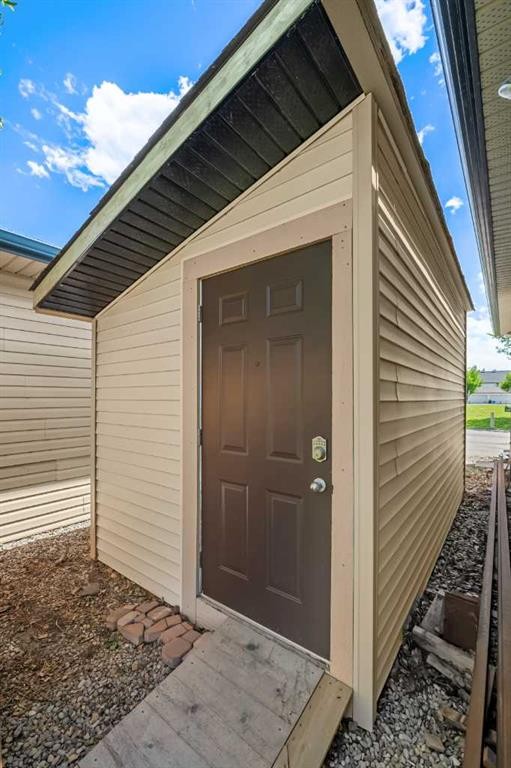
31 Elgin Green Se, Calgary, AB - Outdoor
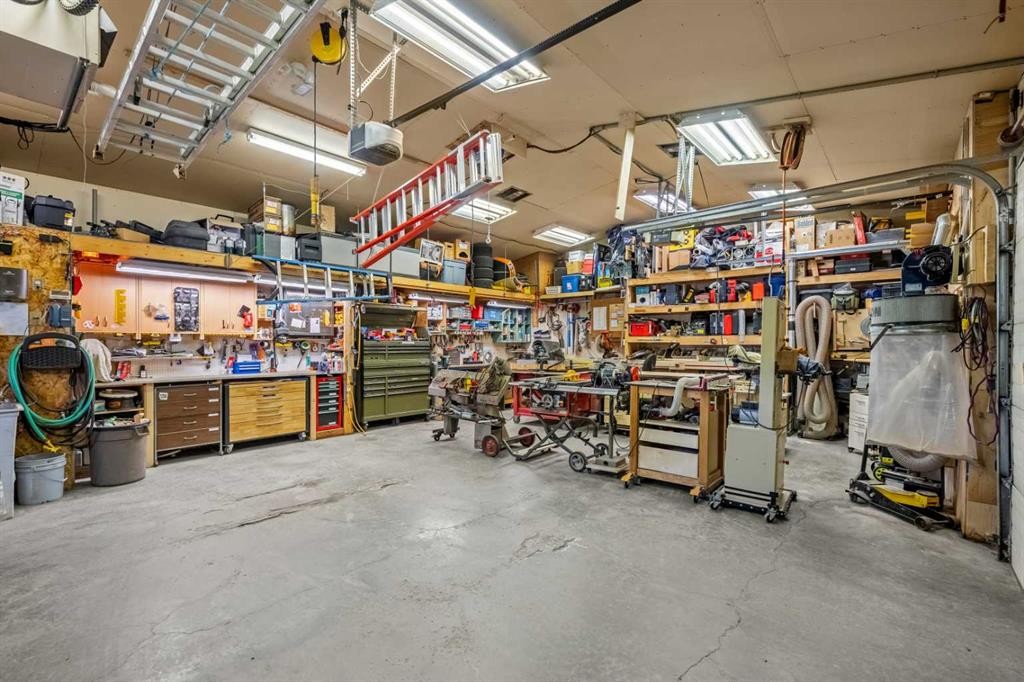
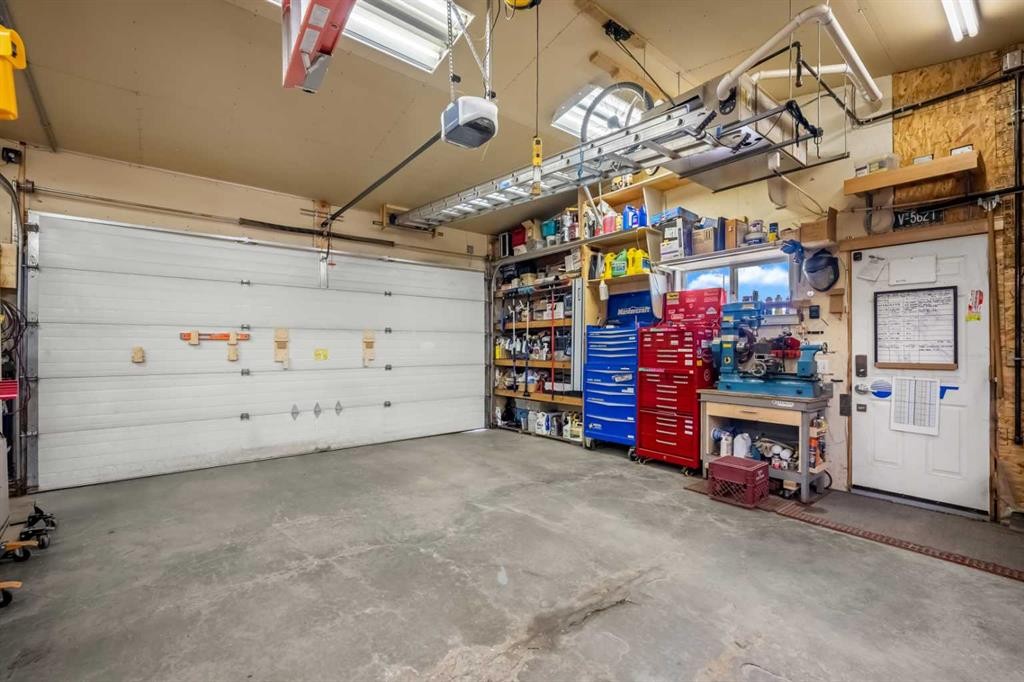
31 Elgin Green Se, Calgary, AB - Indoor Photo Showing Garage
31 Elgin Green Se, Calgary, AB - Indoor
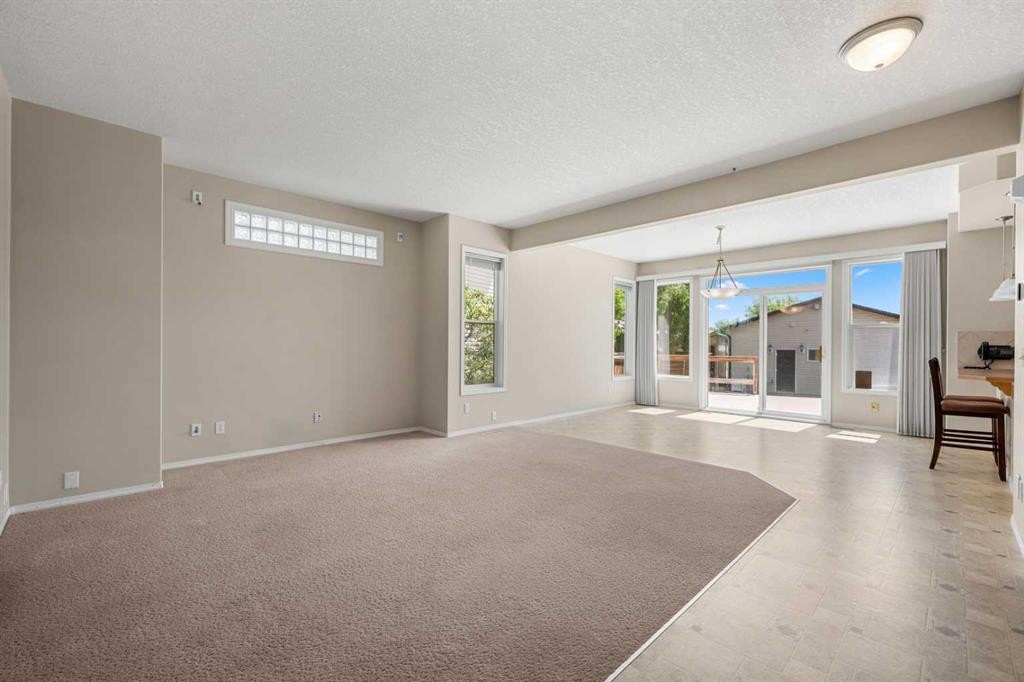
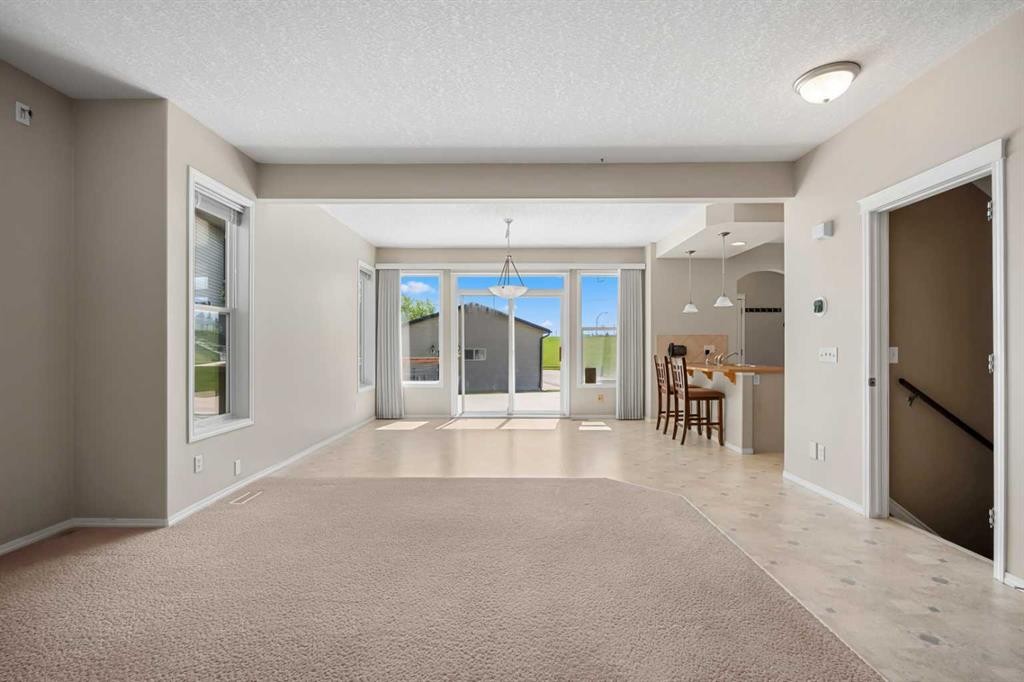
31 Elgin Green Se, Calgary, AB - Indoor Photo Showing Other Room
31 Elgin Green Se, Calgary, AB -  Photo Showing Other Room
31 Elgin Green Se, Calgary, AB - Indoor Photo Showing Other Room
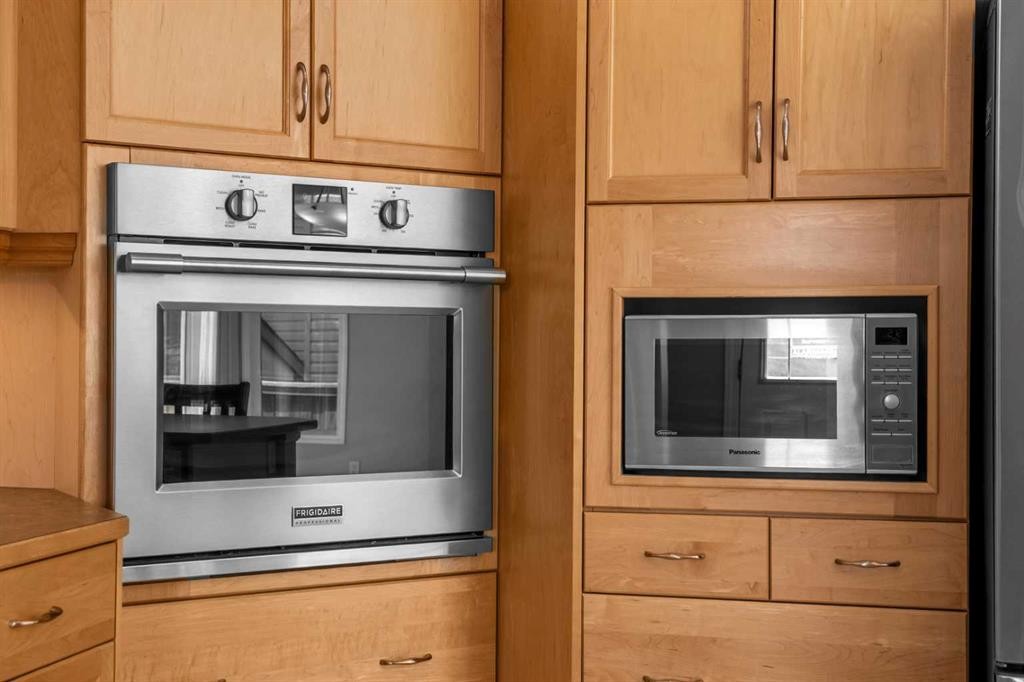
31 Elgin Green Se, Calgary, AB - Indoor Photo Showing Kitchen With Stainless Steel Kitchen
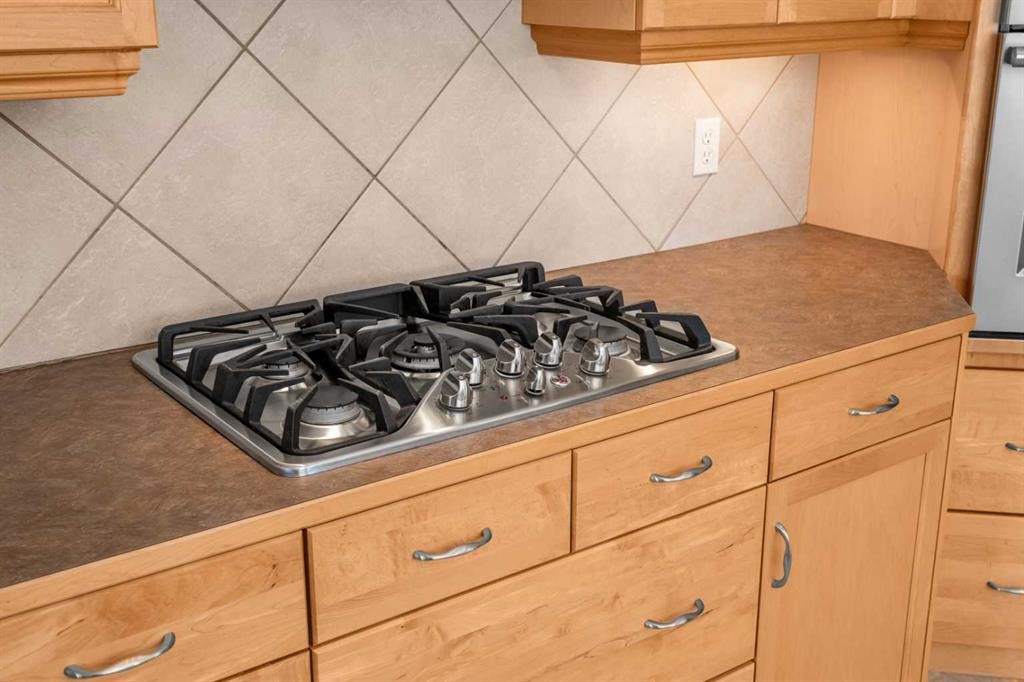
31 Elgin Green Se, Calgary, AB - Indoor Photo Showing Kitchen With Stainless Steel Kitchen With Double Sink
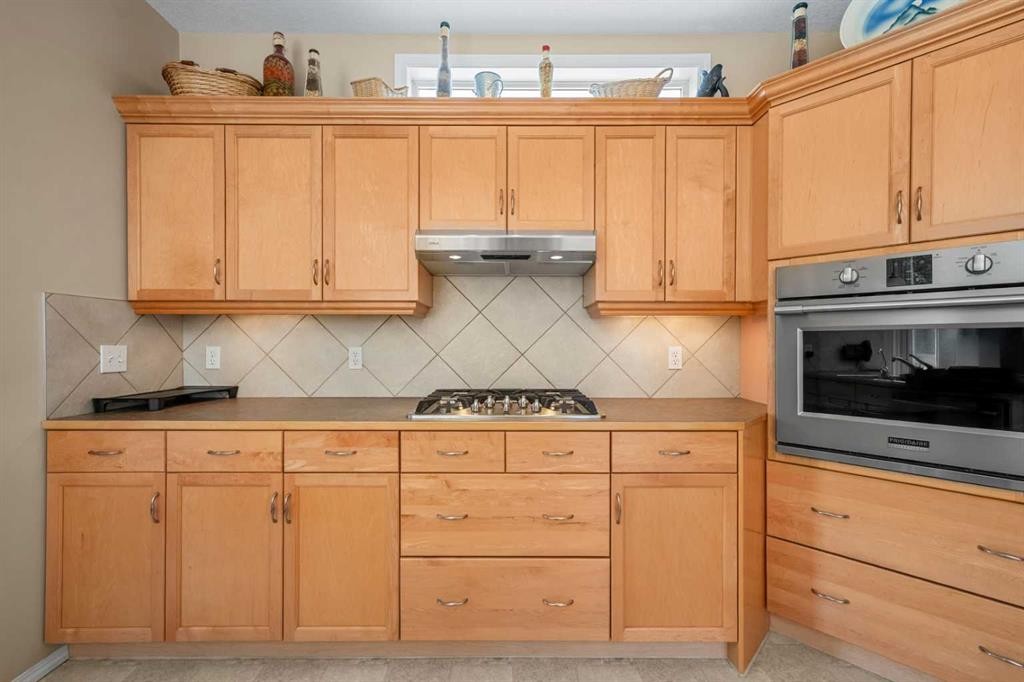
31 Elgin Green Se, Calgary, AB - Indoor Photo Showing Kitchen
31 Elgin Green Se, Calgary, AB - Indoor
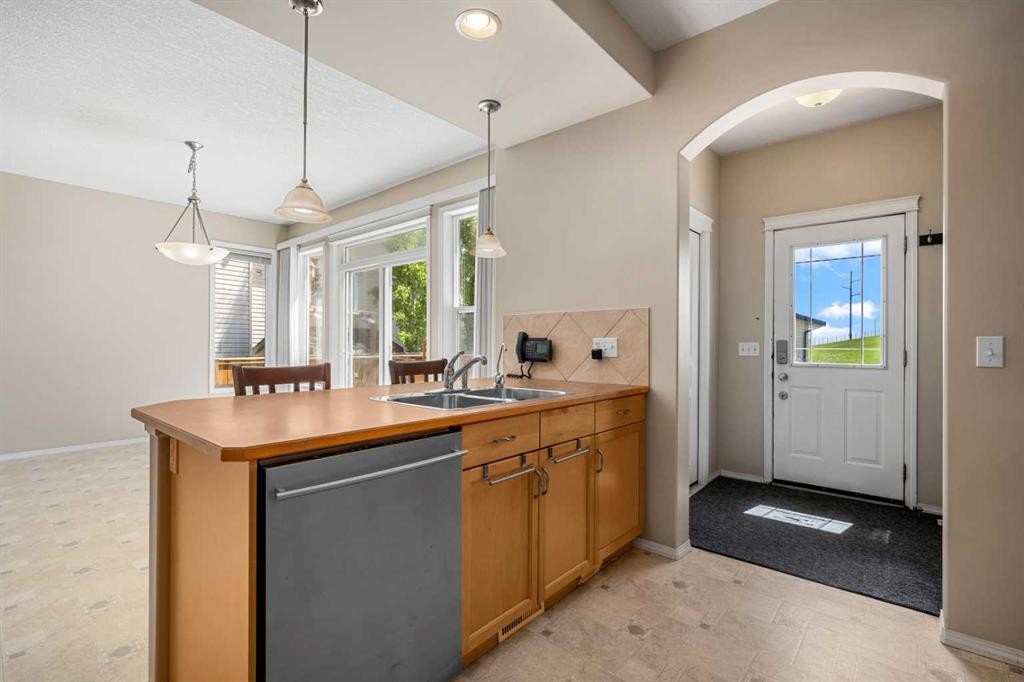
31 Elgin Green Se, Calgary, AB - Indoor Photo Showing Kitchen With Double Sink
31 Elgin Green Se, Calgary, AB - Indoor Photo Showing Other Room
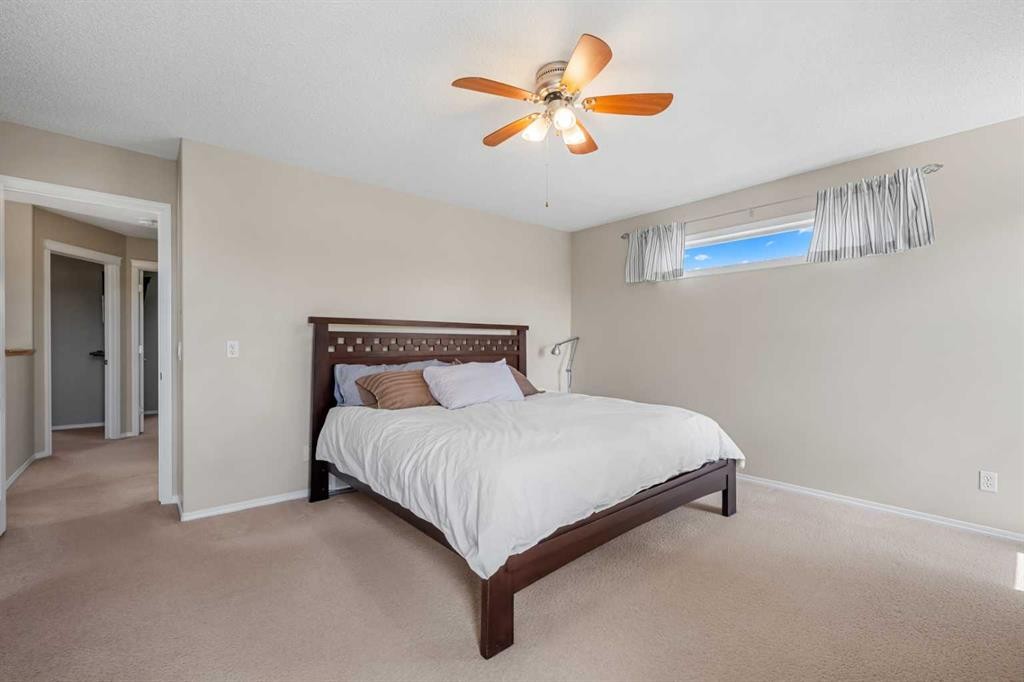
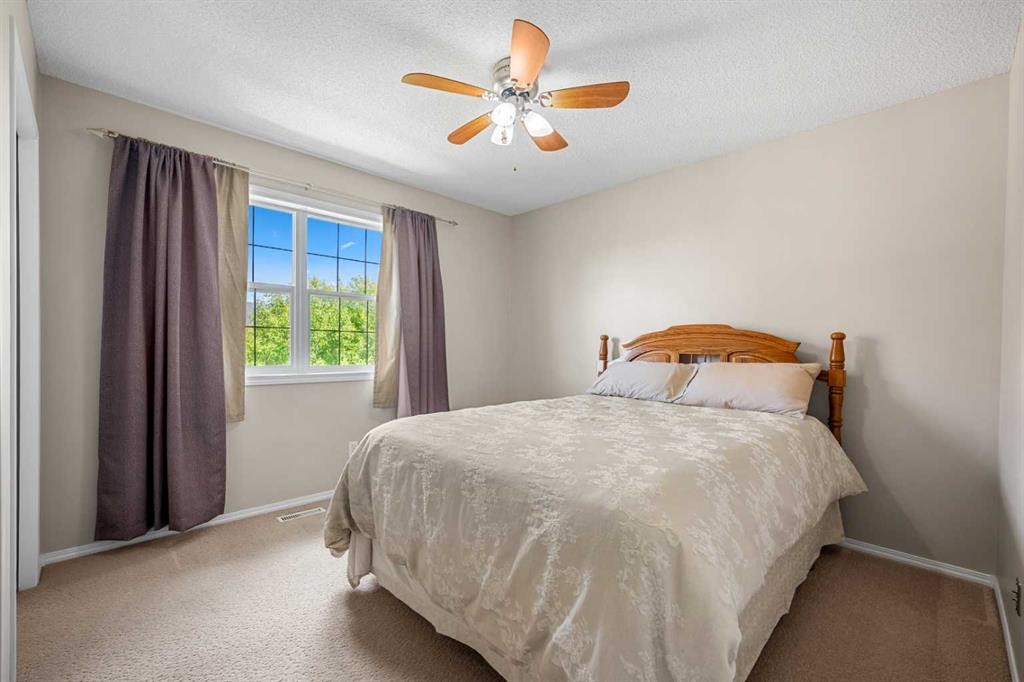
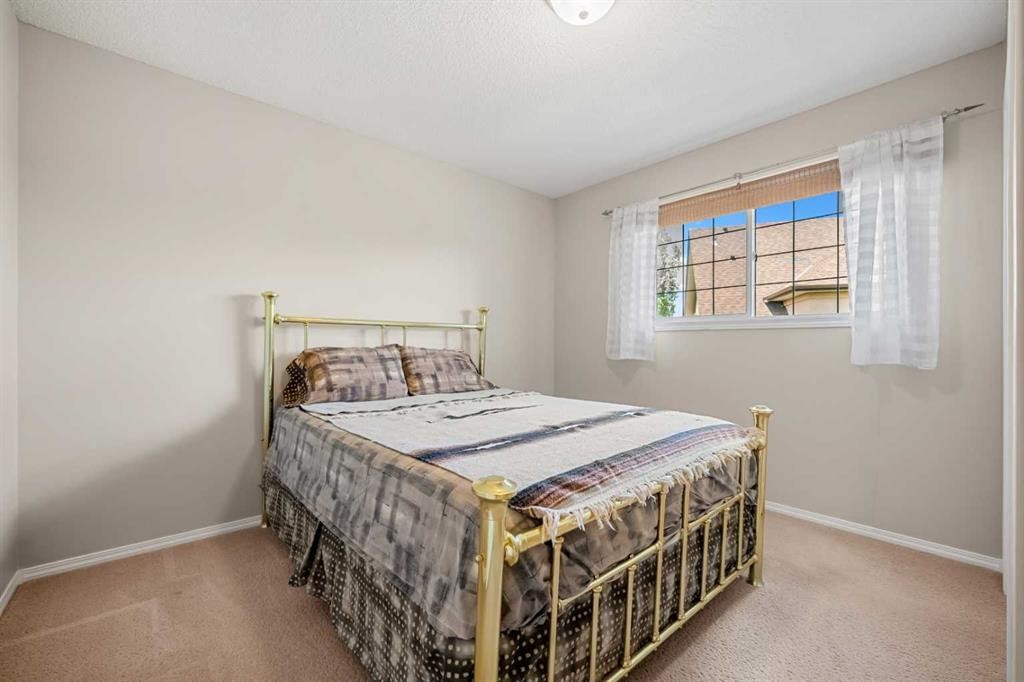
31 Elgin Green Se, Calgary, AB - Indoor Photo Showing Bedroom
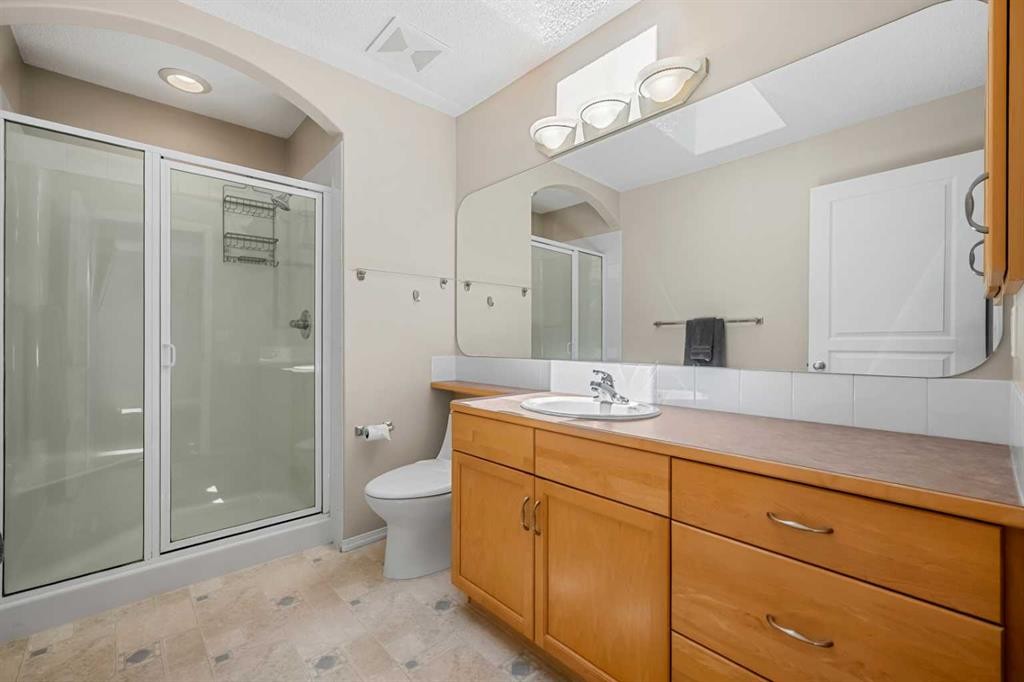
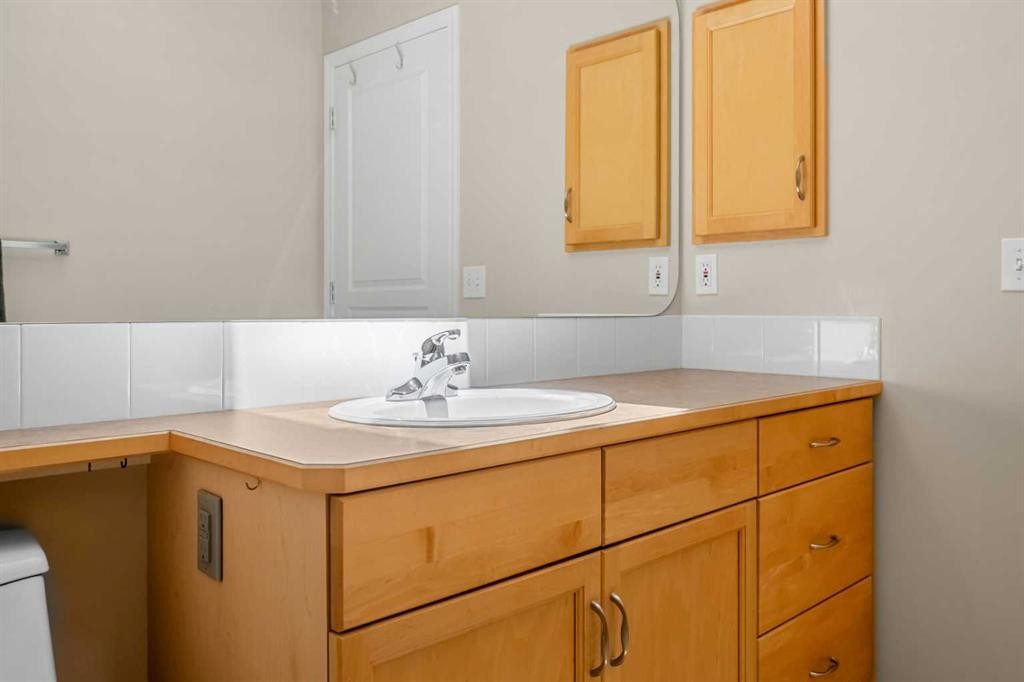
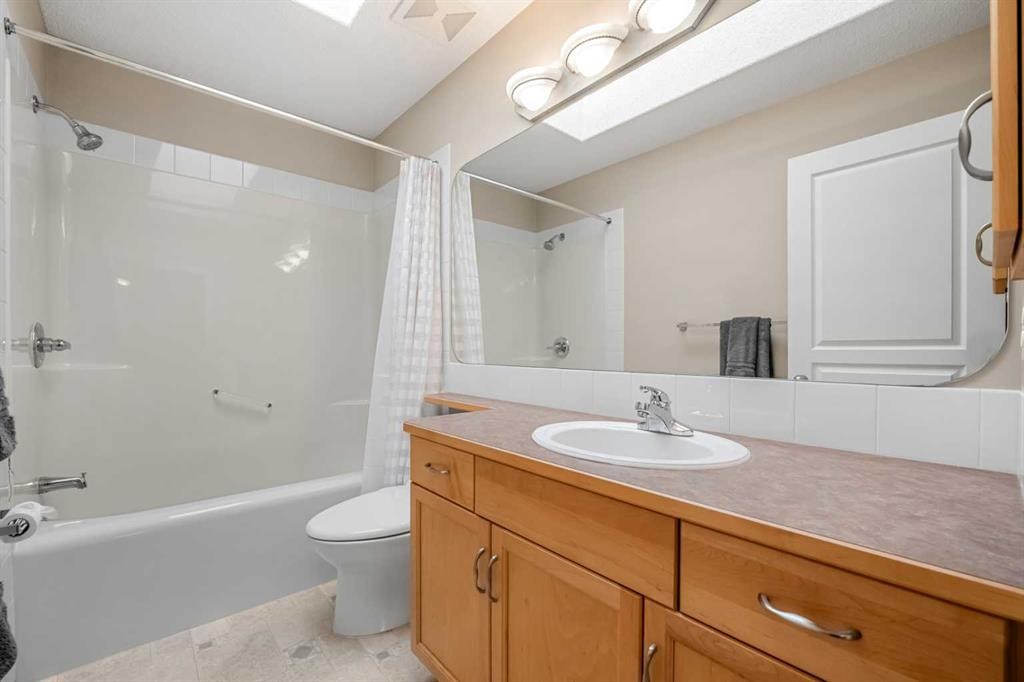
31 Elgin Green Se, Calgary, AB - Indoor Photo Showing Bathroom
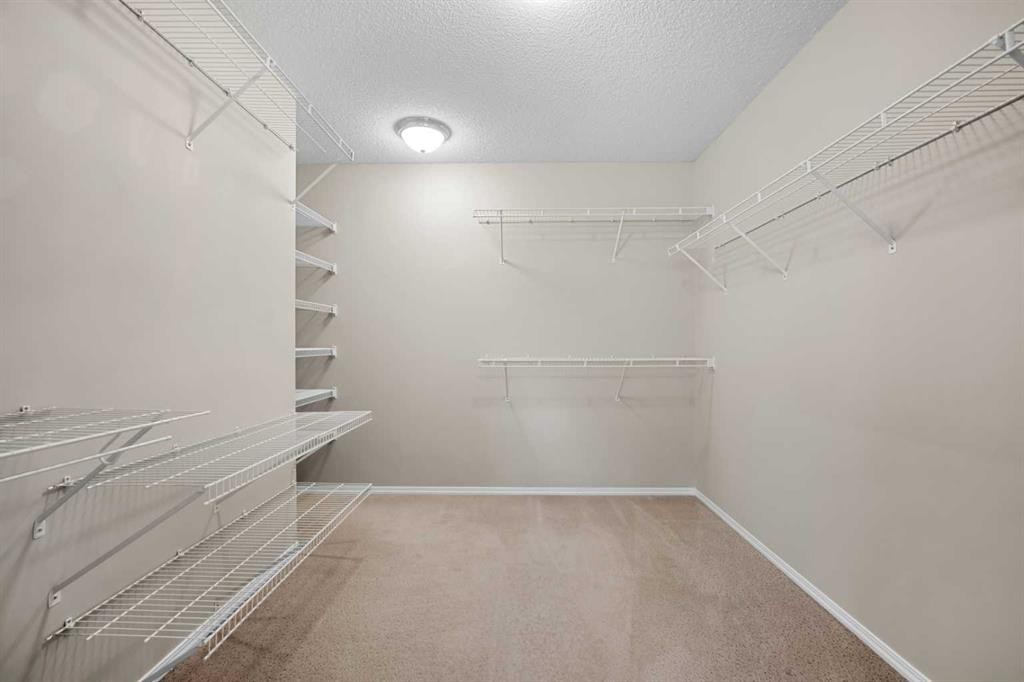
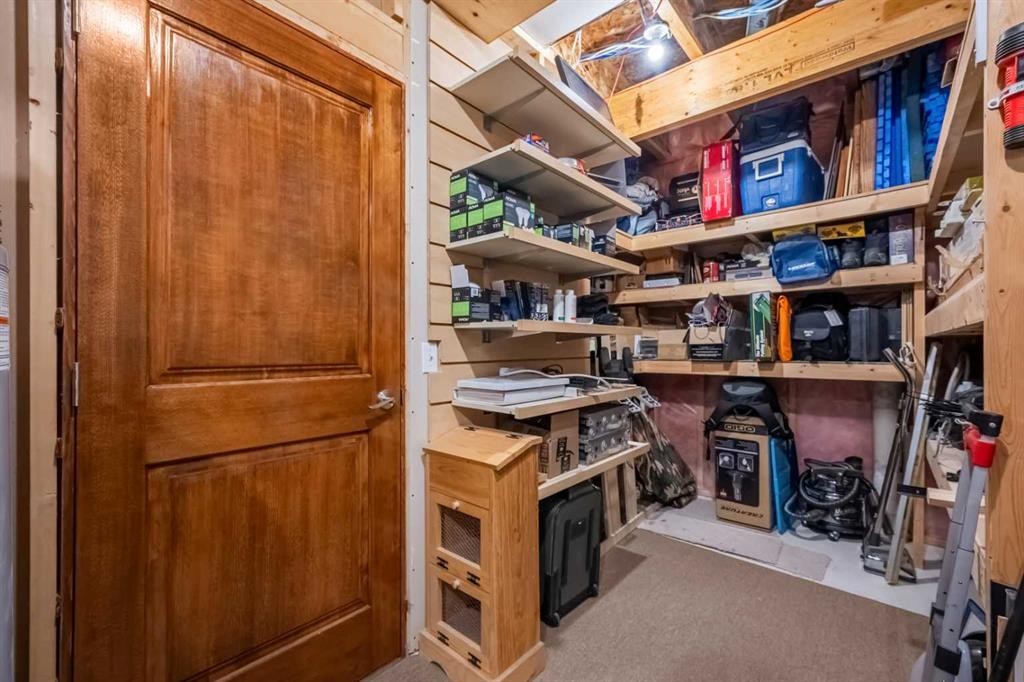
31 Elgin Green Se, Calgary, AB - Indoor With Storage
31 Elgin Green Se, Calgary, AB - Indoor Photo Showing Bedroom
31 Elgin Green Se, Calgary, AB - Indoor Photo Showing Bathroom
31 Elgin Green Se, Calgary, AB - Indoor Photo Showing Bedroom
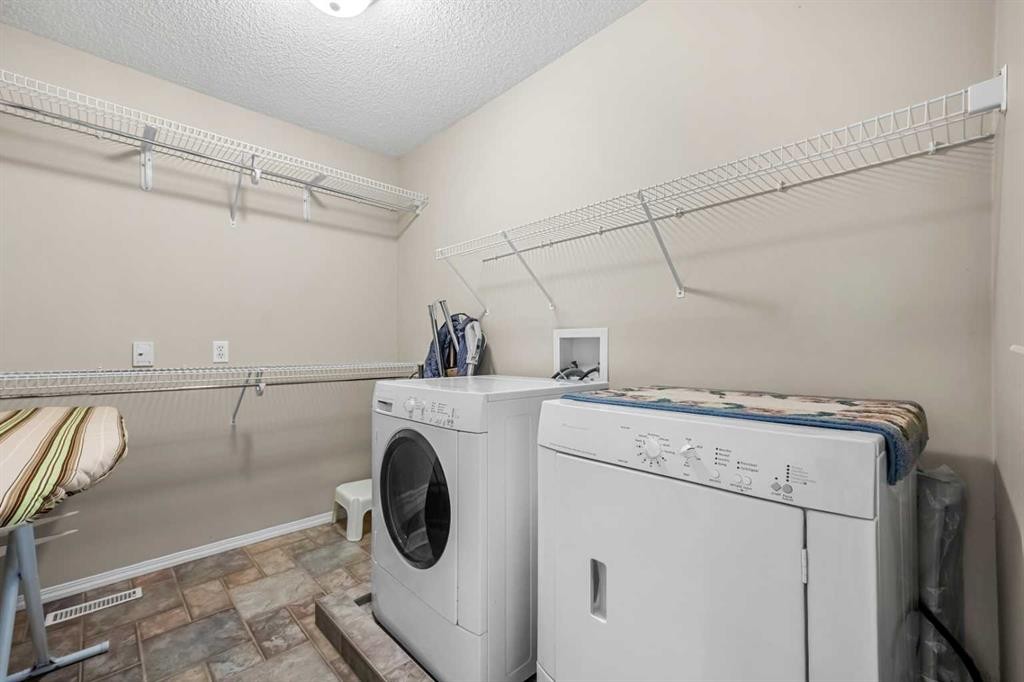
31 Elgin Green Se, Calgary, AB - Indoor Photo Showing Laundry Room
31 Elgin Green Se, Calgary, AB - Indoor
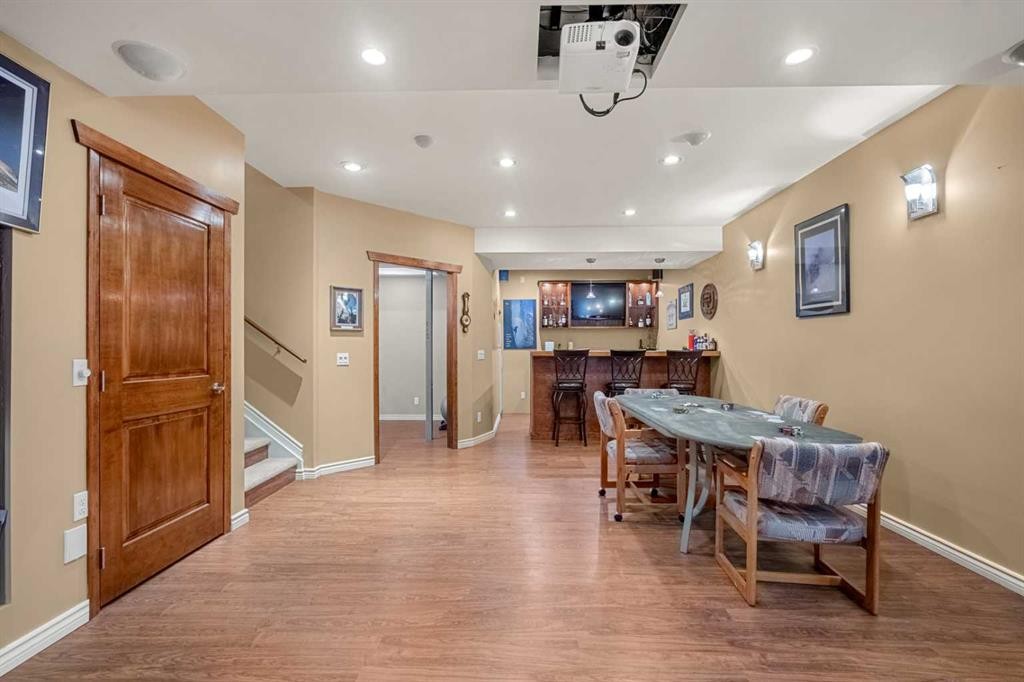
31 Elgin Green Se, Calgary, AB - Indoor Photo Showing Other Room
31 Elgin Green Se, Calgary, AB - Indoor Photo Showing Office
31 Elgin Green Se, Calgary, AB - Indoor
31 Elgin Green Se, Calgary, AB - Indoor Photo Showing Bathroom
31 Elgin Green Se, Calgary, AB - Indoor
31 Elgin Green Se, Calgary, AB - Indoor Photo Showing Gym Room
31 Elgin Green Se, Calgary, AB - Indoor
31 Elgin Green Se, Calgary, AB - Outdoor With Deck Patio Veranda With Exterior
31 Elgin Green Se, Calgary, AB - Outdoor
31 Elgin Green Se, Calgary, AB - Outdoor With Deck Patio Veranda
31 Elgin Green Se, Calgary, AB - Outdoor
31 Elgin Green Se, Calgary, AB - Indoor Photo Showing Garage
31 Elgin Green Se, Calgary, AB - Indoor With Storage
31 Elgin Green Se, Calgary, AB - Indoor Photo Showing Bathroom
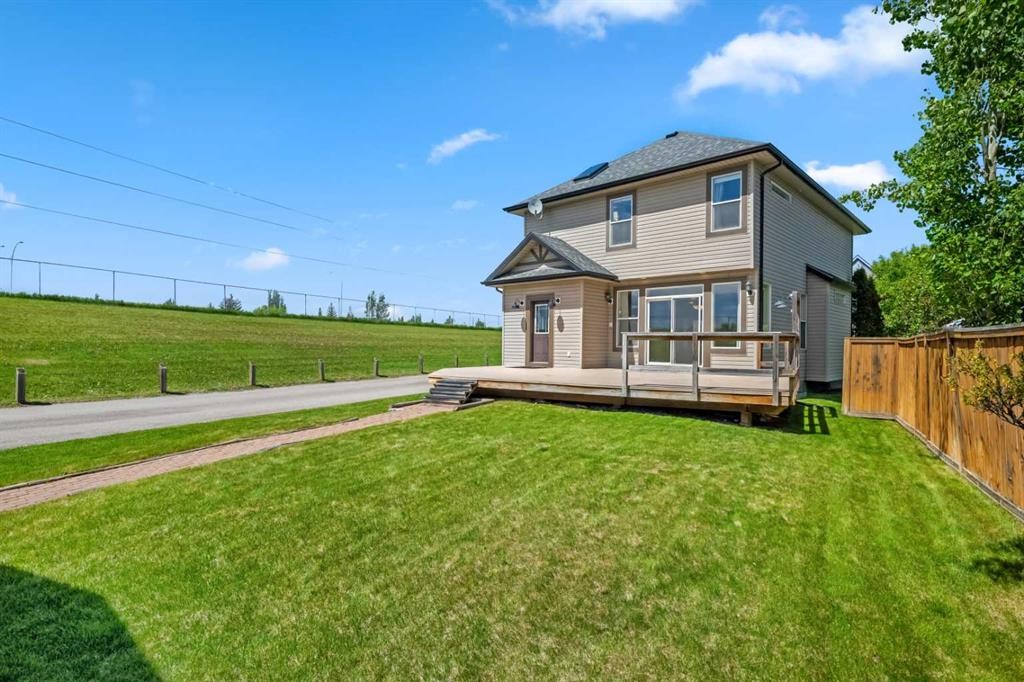
31 Elgin Green Se, Calgary, AB - Outdoor With Exterior
31 Elgin Green Se, Calgary, AB  - Outdoor With Deck Patio Veranda
31 Elgin Green Se, Calgary, AB  - Outdoor With View
31 Elgin Green Se, Calgary, AB  - Outdoor
31 Elgin Green Se, Calgary, AB - Indoor Photo Showing Garage
31 Elgin Green Se, Calgary, AB - Indoor
31 Elgin Green Se, Calgary, AB - Indoor Photo Showing Other Room
31 Elgin Green Se, Calgary, AB -  Photo Showing Other Room
31 Elgin Green Se, Calgary, AB - Indoor Photo Showing Other Room
31 Elgin Green Se, Calgary, AB - Indoor Photo Showing Kitchen With Stainless Steel Kitchen
31 Elgin Green Se, Calgary, AB - Indoor Photo Showing Kitchen With Stainless Steel Kitchen With Double Sink
31 Elgin Green Se, Calgary, AB - Indoor Photo Showing Kitchen
31 Elgin Green Se, Calgary, AB - Indoor
31 Elgin Green Se, Calgary, AB - Indoor Photo Showing Kitchen With Double Sink
31 Elgin Green Se, Calgary, AB - Indoor Photo Showing Other Room
31 Elgin Green Se, Calgary, AB - Indoor Photo Showing Bedroom
31 Elgin Green Se, Calgary, AB - Indoor Photo Showing Bathroom
31 Elgin Green Se, Calgary, AB - Indoor With Storage
31 Elgin Green Se, Calgary, AB - Indoor Photo Showing Bedroom
31 Elgin Green Se, Calgary, AB - Indoor Photo Showing Bathroom
31 Elgin Green Se, Calgary, AB - Indoor Photo Showing Bedroom
31 Elgin Green Se, Calgary, AB - Indoor Photo Showing Laundry Room
31 Elgin Green Se, Calgary, AB - Indoor
31 Elgin Green Se, Calgary, AB - Indoor Photo Showing Other Room
31 Elgin Green Se, Calgary, AB - Indoor Photo Showing Office
31 Elgin Green Se, Calgary, AB - Indoor
31 Elgin Green Se, Calgary, AB - Indoor Photo Showing Bathroom
31 Elgin Green Se, Calgary, AB - Indoor
31 Elgin Green Se, Calgary, AB - Indoor Photo Showing Gym Room
31 Elgin Green Se, Calgary, AB - Indoor
31 Elgin Green Se, Calgary, AB - Outdoor With Deck Patio Veranda With Exterior
31 Elgin Green Se, Calgary, AB - Outdoor
31 Elgin Green Se, Calgary, AB - Outdoor With Deck Patio Veranda
31 Elgin Green Se, Calgary, AB - Outdoor
31 Elgin Green Se, Calgary, AB - Indoor Photo Showing Garage
31 Elgin Green Se, Calgary, AB - Indoor With Storage
31 Elgin Green Se, Calgary, AB - Indoor Photo Showing Bathroom
31 Elgin Green Se, Calgary, AB - Outdoor With Exterior
  • Advertising

Open House

  • Sat Aug. 08 2:00 PM - 4:00 PM
Are you a real estate investor?
31 Elgin Green SE, Calgary, AB, T2Z 3Y8
$659,000

3 Beds

3 Baths

Property Information:

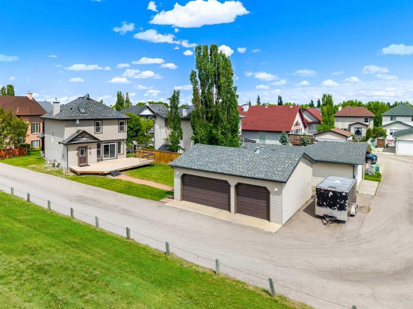
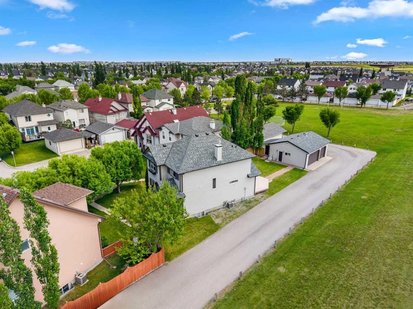
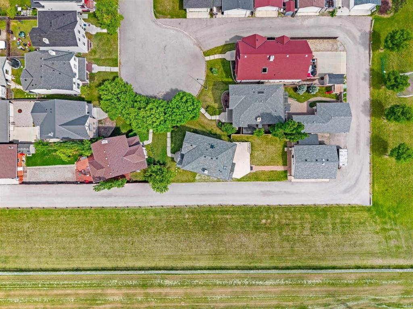
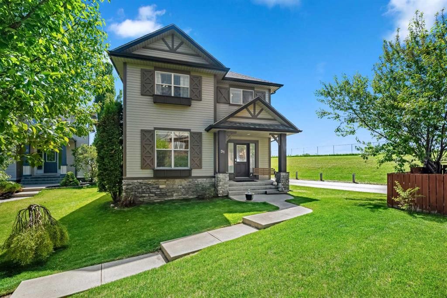
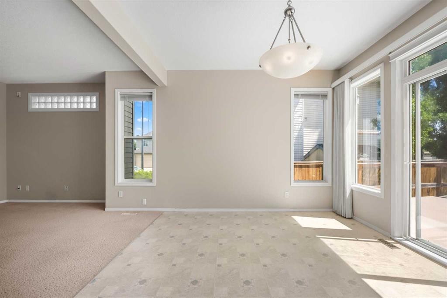
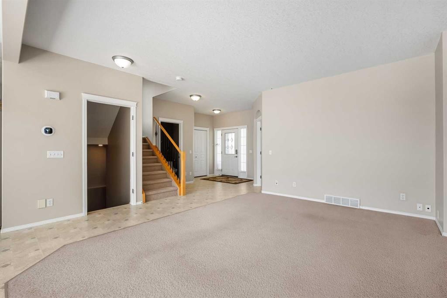
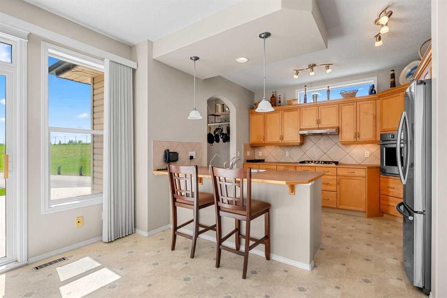
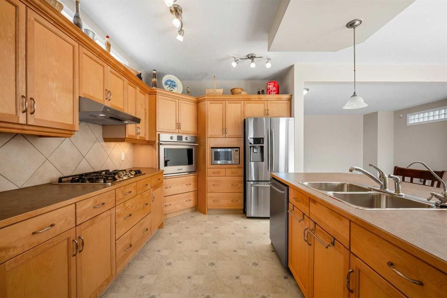
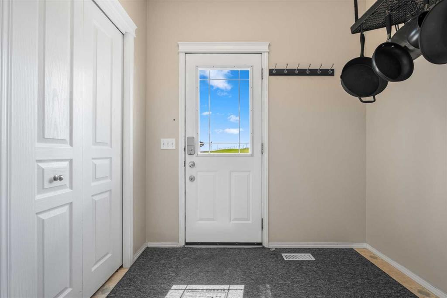
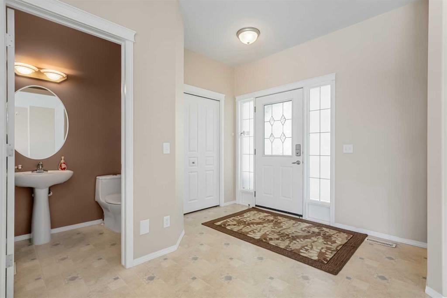
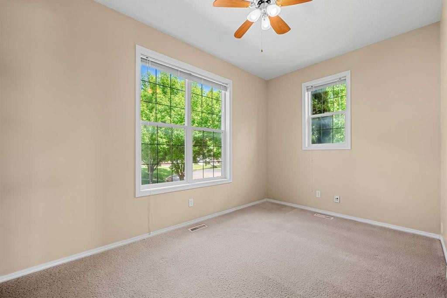
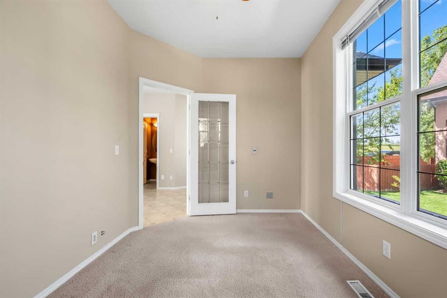
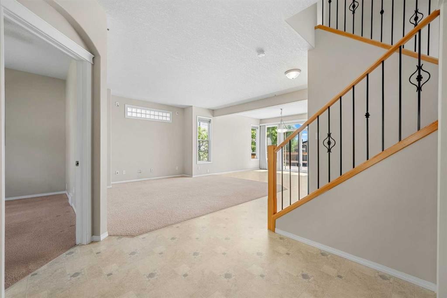
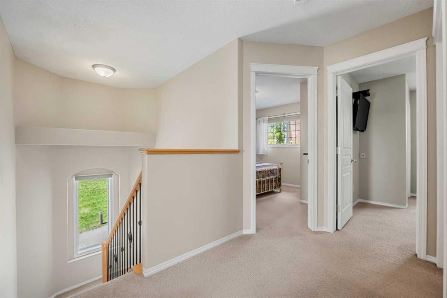
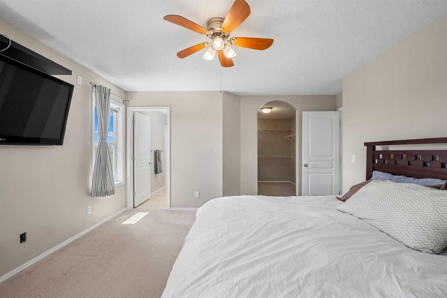
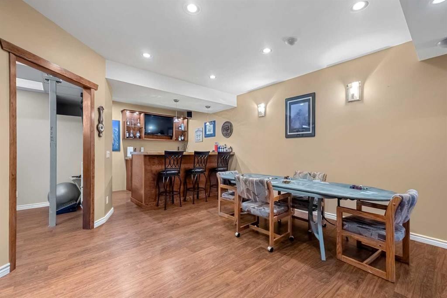
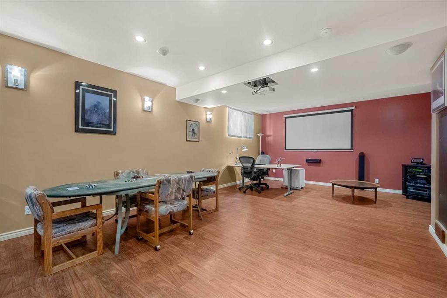
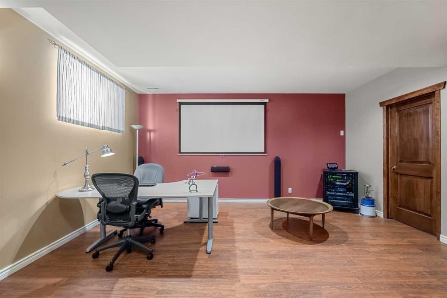
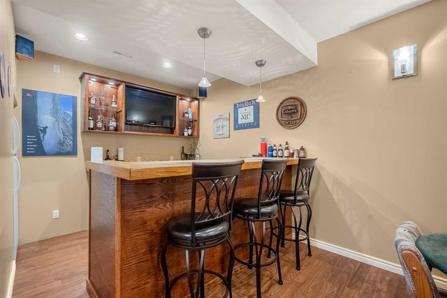
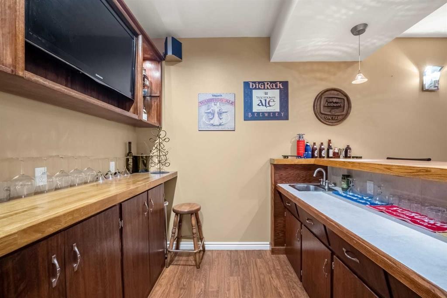
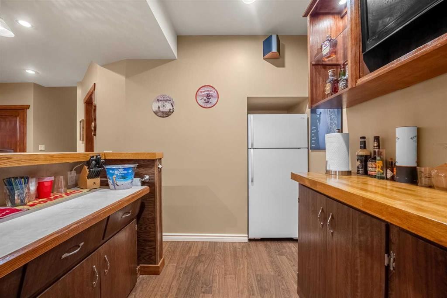
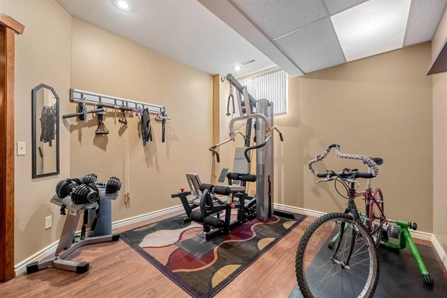
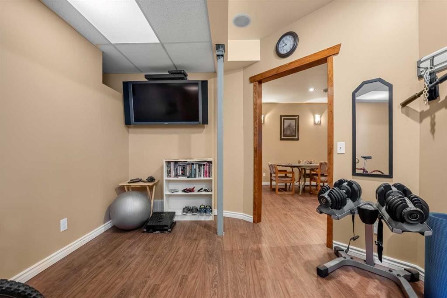
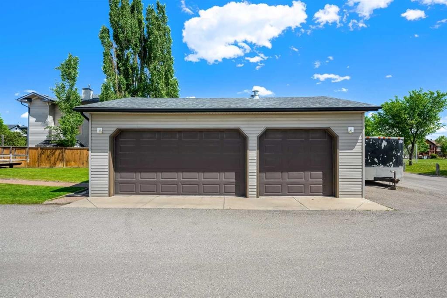
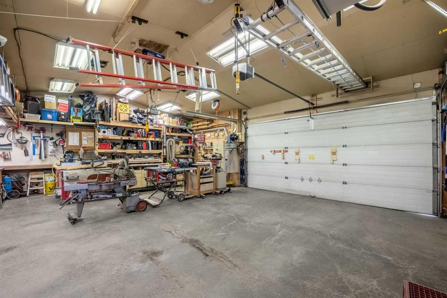
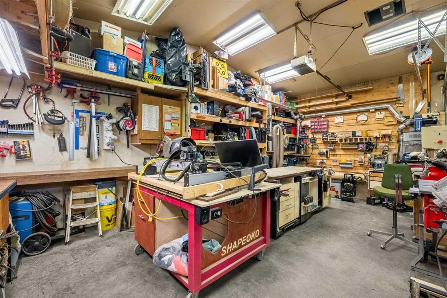
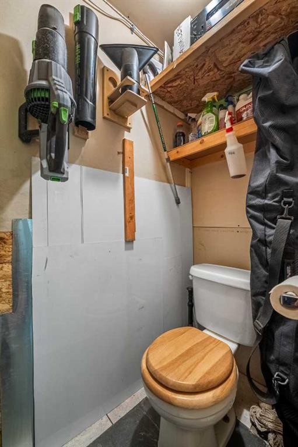
Tucked away on a quiet cul-de-sac and proudly offered for the first time by its original owner, this exceptionally maintained property presents a rare opportunity to own a home that seamlessly combines comfortable family living with an extraordinary workshop and garage setup. Situated on a large lot with convenient alley access, the standout feature is the incredible vaulted triple garage/workshop—purpose-built for hobbyists, tradespeople, automotive enthusiasts, or anyone seeking a truly functional workspace. Thoughtfully equipped with 220V power, water service, a bathroom with sink, high-efficiency forced-air furnace, compressor with airline system, multiple built-in workbenches and shelving, and extensive storage throughout, this is a workspace rarely found in residential properties. Behind the garage, a 15' x 40' parking area provides additional room for RV storage and is complete with 30-amp power and an RV sewer dump connection. The home itself offers a well-designed floor plan highlighted by soaring ceilings and generous living spaces throughout. The main floor features a dedicated office and an open-concept layout that connects the living room, dining area, and kitchen. Beautifully crafted cabinetry, stainless steel appliances, a 5-burner gas cooktop with grill option, and abundant workspace make the kitchen both functional and inviting. The living room is wired for surround sound, creating the perfect setting for everyday enjoyment and entertaining. Upstairs, you'll find three spacious bedrooms, including an expansive primary retreat with a massive walk-in closet. The oversized upper laundry room offers exceptional storage and functionality with raised washer and dryer units, while skylights in the upper bathrooms bring in an abundance of natural light. The fully developed basement is designed for entertaining, featuring a wet bar complete with TV and fridge, projector and screen setup, surround sound with multiple ceiling speakers, a flexible gym or hobby room, substantial storage space, and a 3-piece bathroom rough-in for future development. Step outside to enjoy the spacious rear south facing deck complete with gas line for your BBQ, ambient bar lighting, and a large yard serviced by a five-zone underground irrigation system. with the system fed through the garage and equipped with a convenient blowout connection for seasonal maintenance. Additional features include central air conditioning, central vacuum system, original ownership with evidence of pride throughout. Properties offering this level of workshop functionality, RV accommodation, and thoughtful infrastructure are exceptionally difficult to find. Whether you're looking for a place to pursue your hobbies, run projects, store recreational vehicles, or simply enjoy a home designed with practicality in mind, this unique property delivers.

Inclusions: Pot hanger in back hall, TV wall mounts and TVs (x5), Surround sound speakers. Projector and screen in basement. All benches and built-in shelving in garage. Basement bar fridge. Built-in shelves in basement storage.

Building Features:

  • Air Conditioning: Yes
  • Total Finished Area: 1924.96 Square Feet

Property Features:

  • Architectural Style: 2 Storey
  • Built in: 2001
  • Construction Materials: Stone, Vinyl Siding, Wood Frame
  • Cooling: Central Air
  • Exterior Features: Storage
  • Floor Space (approx): 1924.96 Square Feet
  • Flooring: Carpet, Linoleum, Tile, Vinyl
  • Foundation Details: Poured Concrete
  • Heating: Forced Air
  • Interior Features: Bar, Ceiling Fan(s), Central Vacuum, High Ceilings, Storage
  • Levels: Two
  • Lot Size: 6727.00 Square Feet
  • Parking Features: Alley Access, Garage Door Opener, Heated Garage, Oversized, Workshop in Garage
  • Roof: Asphalt Shingle
  • Zoning: R-G
  • No. of Parking Spaces: 4

Courtesy of: RE/MAX First

Data provided by: Calgary Real Estate Board 300 Manning Rd. NE, Calgary, Alberta T2E 8K4
All information displayed is believed to be accurate but is not guaranteed and should be independently verified. No warranties or representations are made of any kind. Copyright© 2021 All Rights Reserved

QuickQuoteTM Powered by RPS

Location of 31 Elgin Green SE, Calgary, AB, T2Z 3Y8

Demographic Information of 31 Elgin Green SE, Calgary, AB, T2Z 3Y8

Life Stage

Young Families

Employment Type

Mixed

Average Household Income

$185,123.28

Average Number of Children

1.90

Household Population

Household Structure

Age of Population

Education

Education Level

No certificate/diploma/degree

12.9 %

High school certificate or equivalent

32.47 %

Apprenticeship trade certificate/diploma

7.97 %

College/non-university certificate

22.09 %

University certificate (below bachelor)

1.42 %

University Degree

23.15 %

Commuter

Travel To Work

By Car

92.87 %

By Public Transit

1.85 %

By Walking

0.54 %

By Bicycle

0.0 %

By Other Methods

4.74 %

Cultural Diversity

Knowledge of Official Language

Mother Tongue

Building Information

Building Type

Apartments (Low and High Rise)

Houses

100.0 %

Own Vs. Rent