Button CopyPathCircle CloseCircle Left ArrowArrow Down Icon GreyClosecirclecircleBurger
  • Advertising

307-1307 Valleyview Park SE, Calgary, AB, T2B 3R6

MLS® # A2336253
Condo For Sale In Dover, Calgary, Alberta
$245,000 QuickQuoteTM: $254K - $281K

2+0 Beds

2 Baths

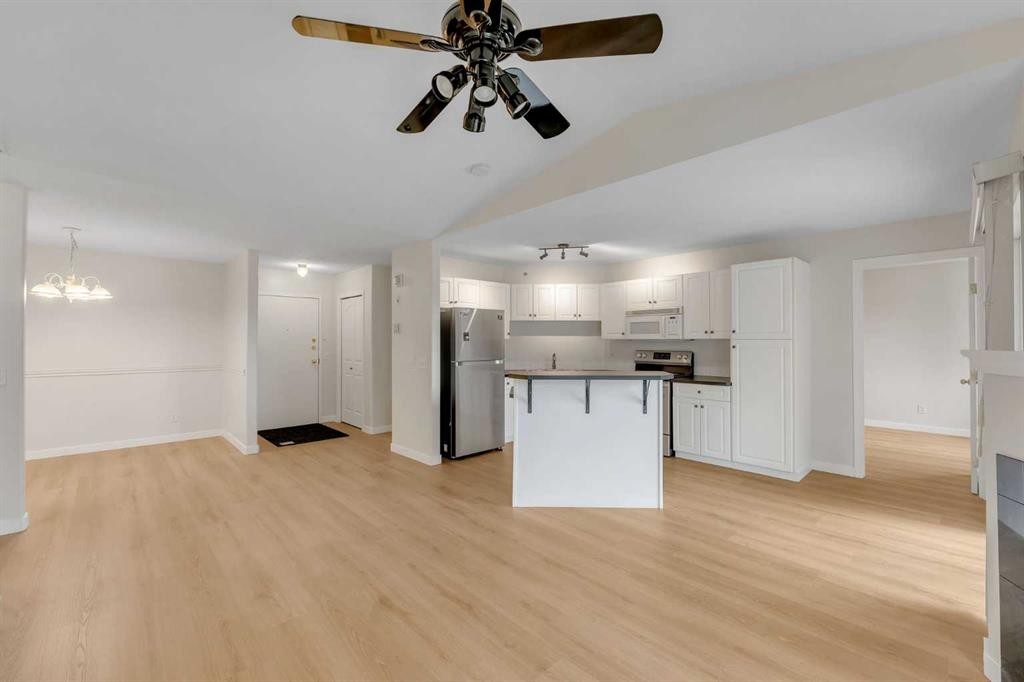
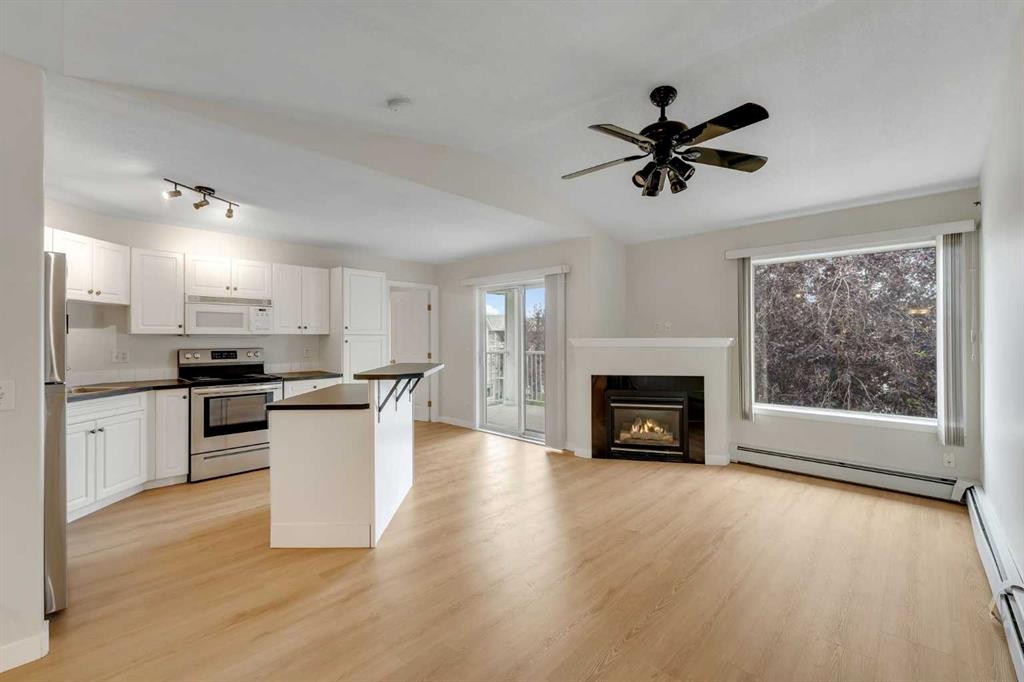
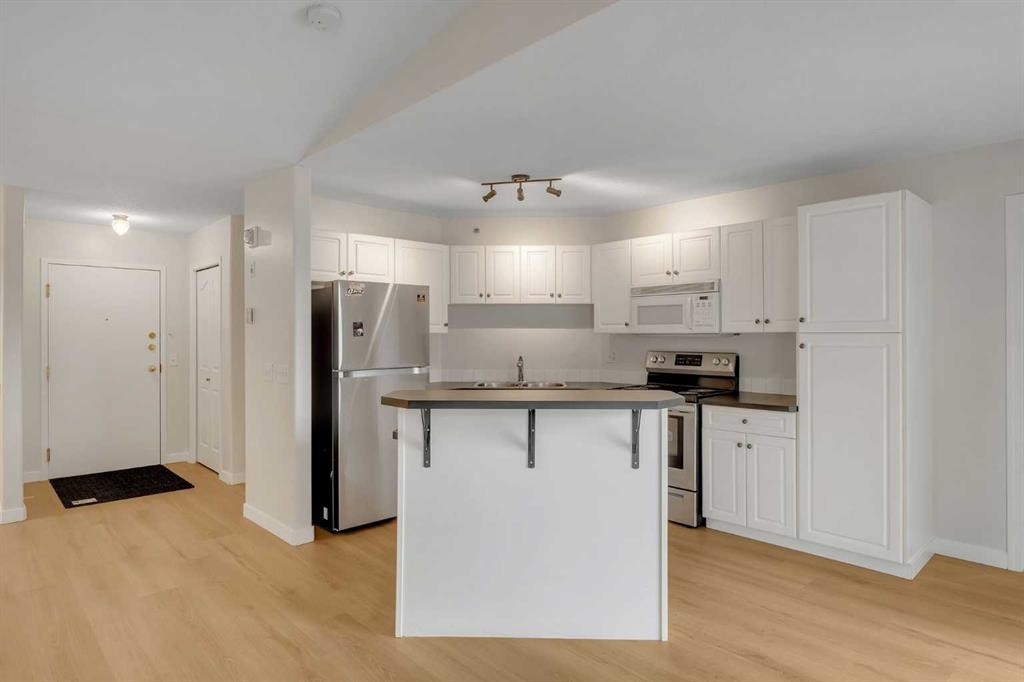
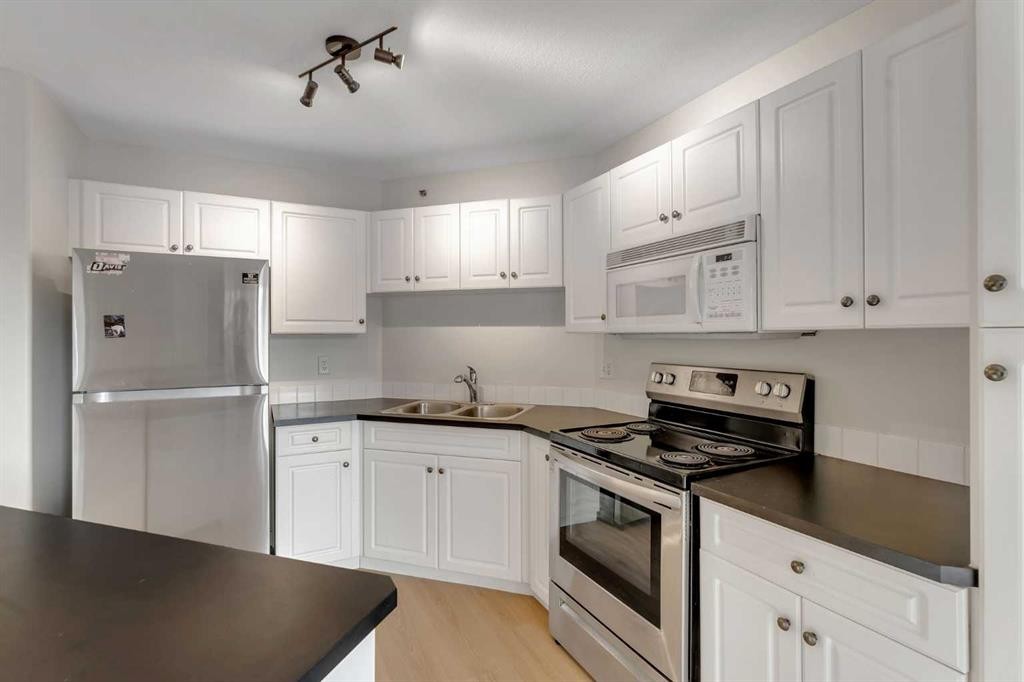
307-1307 Valleyview Park Se, Calgary, AB - Indoor Photo Showing Kitchen
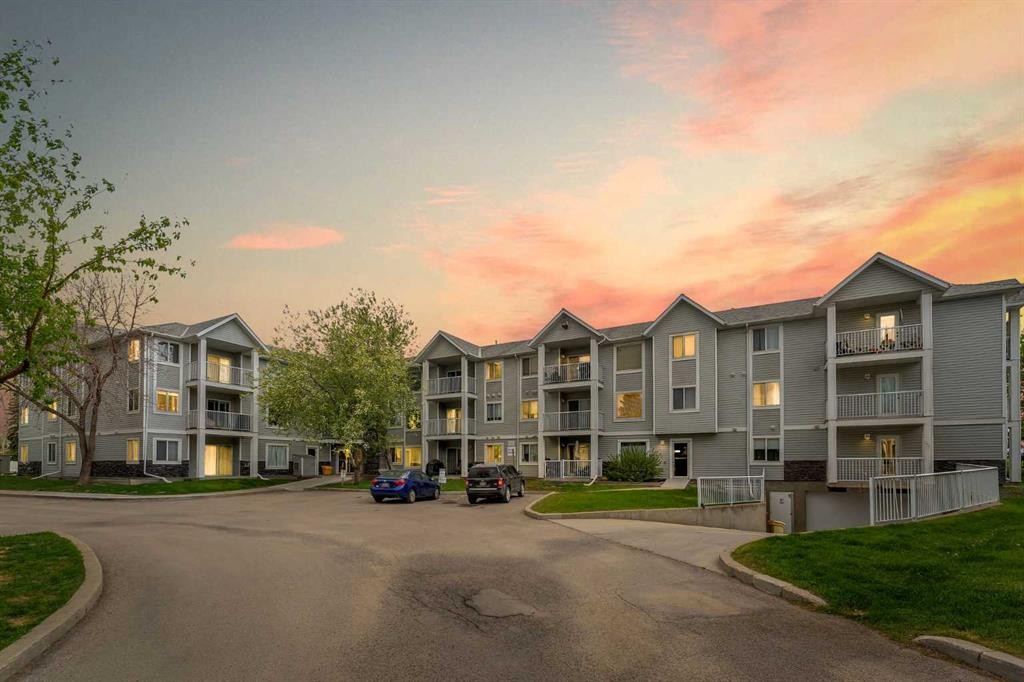
307-1307 Valleyview Park Se, Calgary, AB - Outdoor With Balcony With Facade
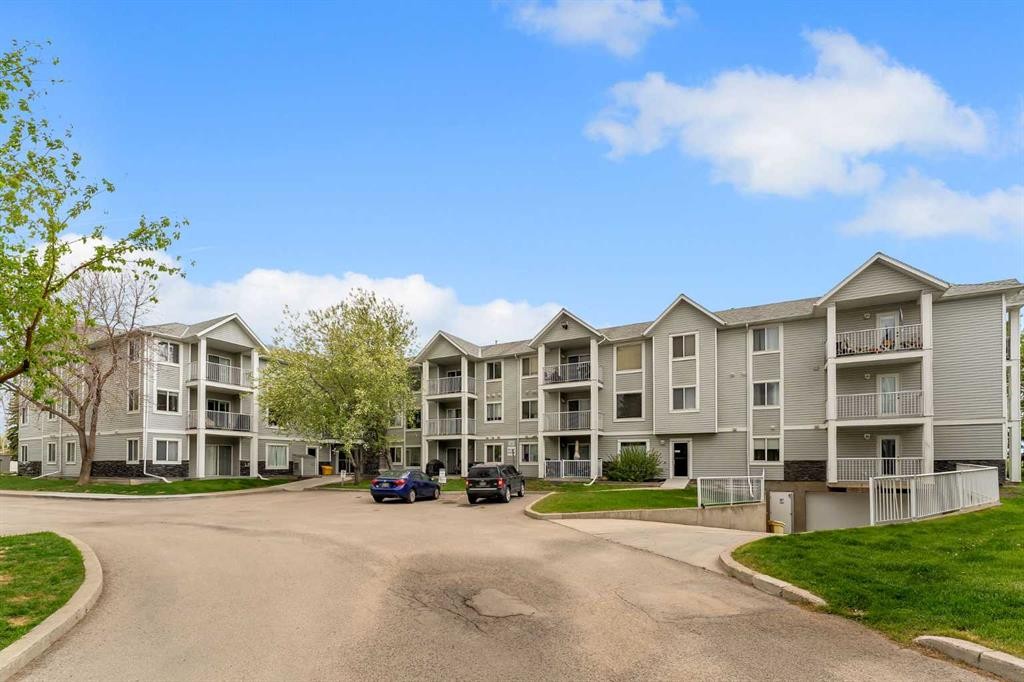
307-1307 Valleyview Park Se, Calgary, AB - Outdoor With Balcony
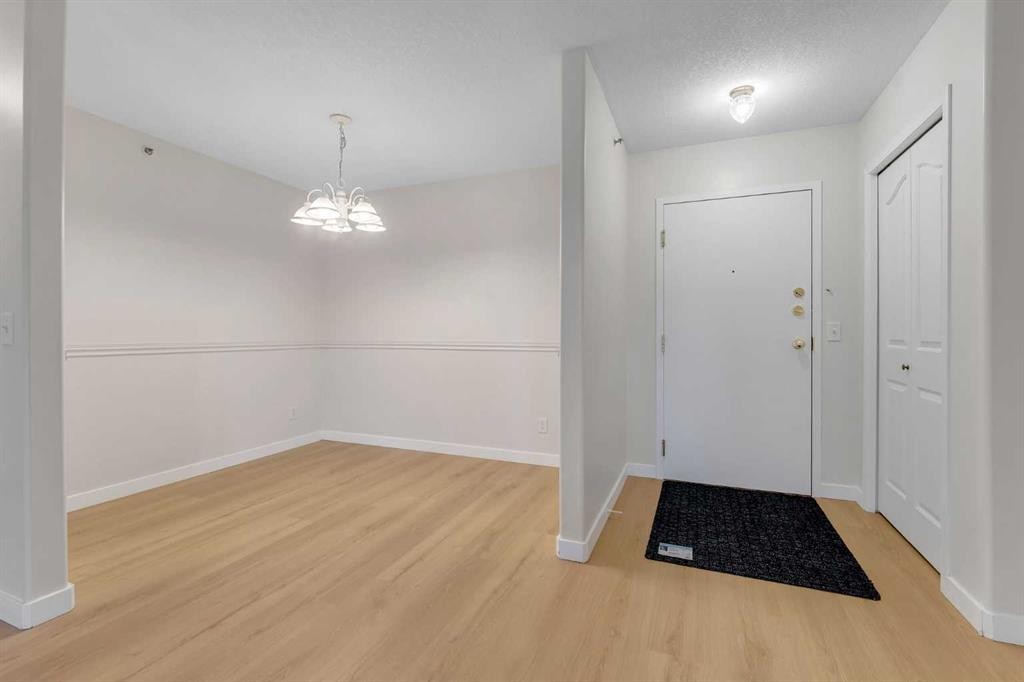
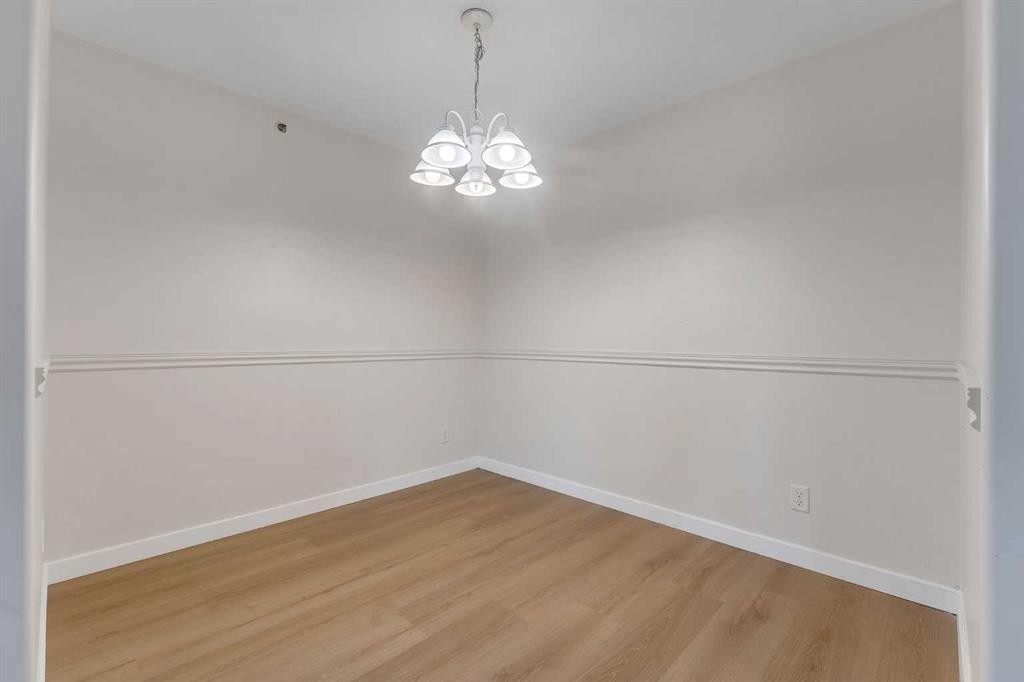
307-1307 Valleyview Park Se, Calgary, AB - Indoor Photo Showing Other Room
307-1307 Valleyview Park Se, Calgary, AB - Indoor With Fireplace
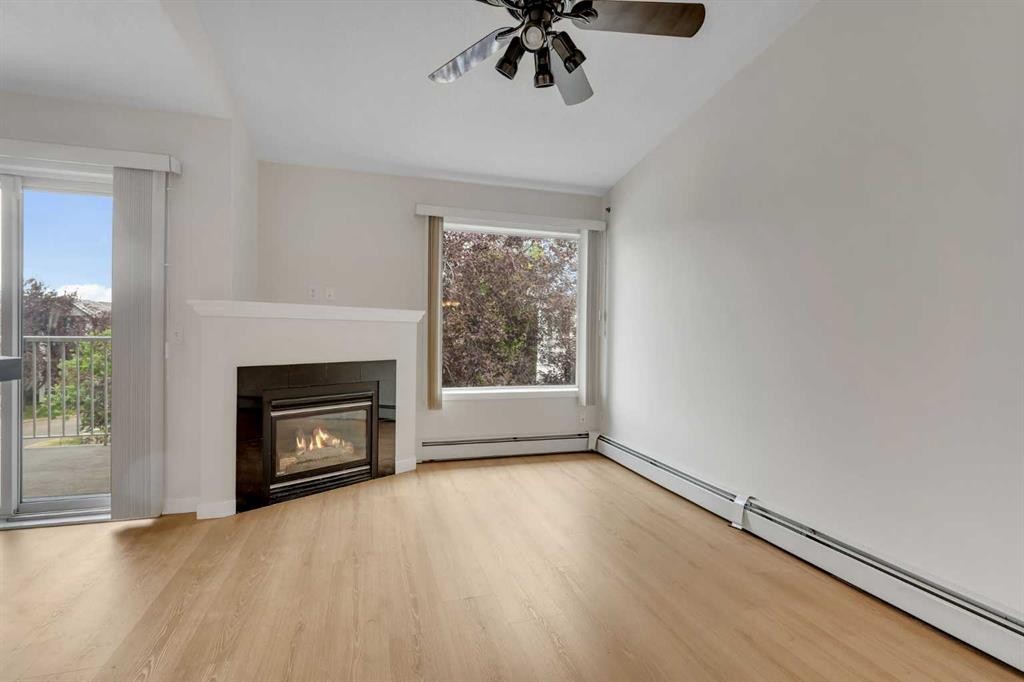
307-1307 Valleyview Park Se, Calgary, AB - Indoor Photo Showing Living Room With Fireplace
307-1307 Valleyview Park Se, Calgary, AB - Indoor Photo Showing Kitchen
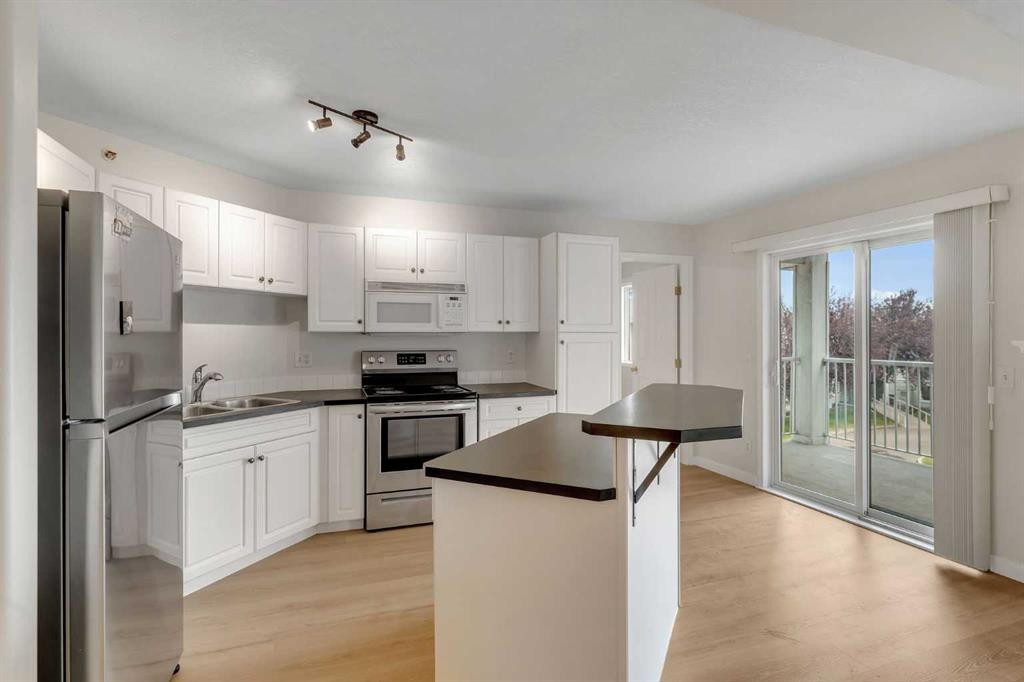
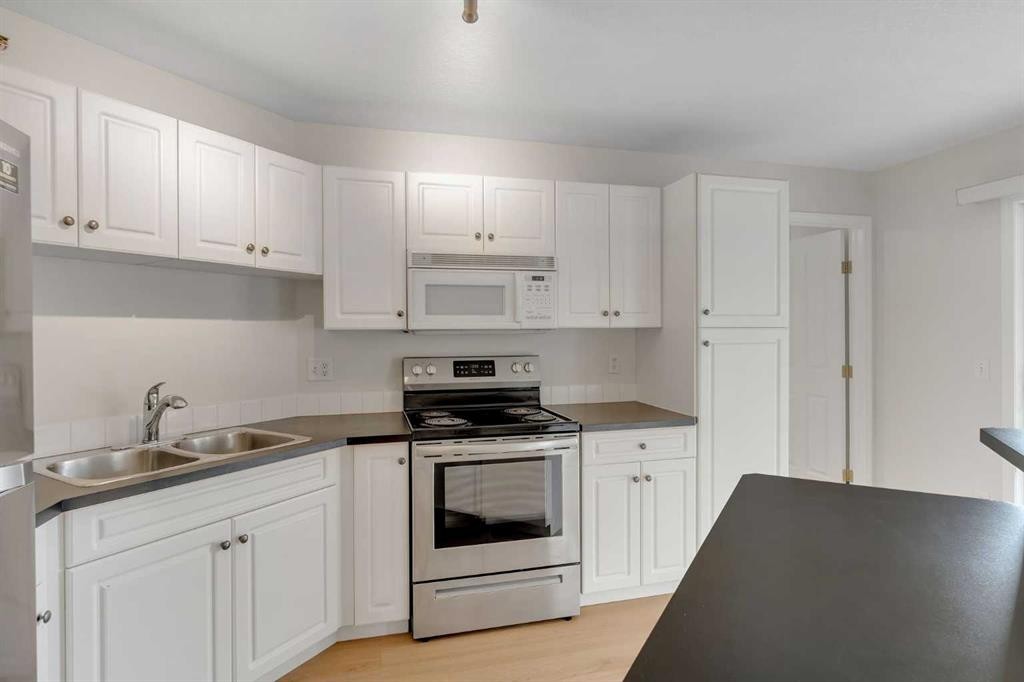
307-1307 Valleyview Park Se, Calgary, AB - Indoor Photo Showing Kitchen With Stainless Steel Kitchen With Double Sink

307-1307 Valleyview Park Se, Calgary, AB - Indoor Photo Showing Kitchen
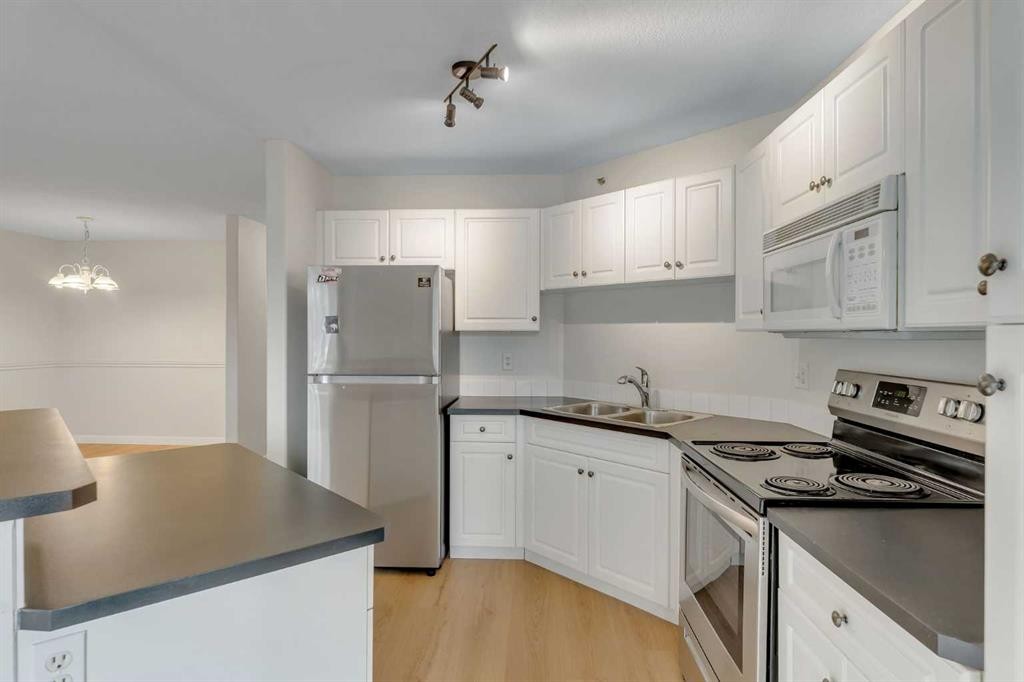
307-1307 Valleyview Park Se, Calgary, AB - Indoor Photo Showing Kitchen With Stainless Steel Kitchen With Double Sink
307-1307 Valleyview Park Se, Calgary, AB - Indoor Photo Showing Kitchen With Double Sink
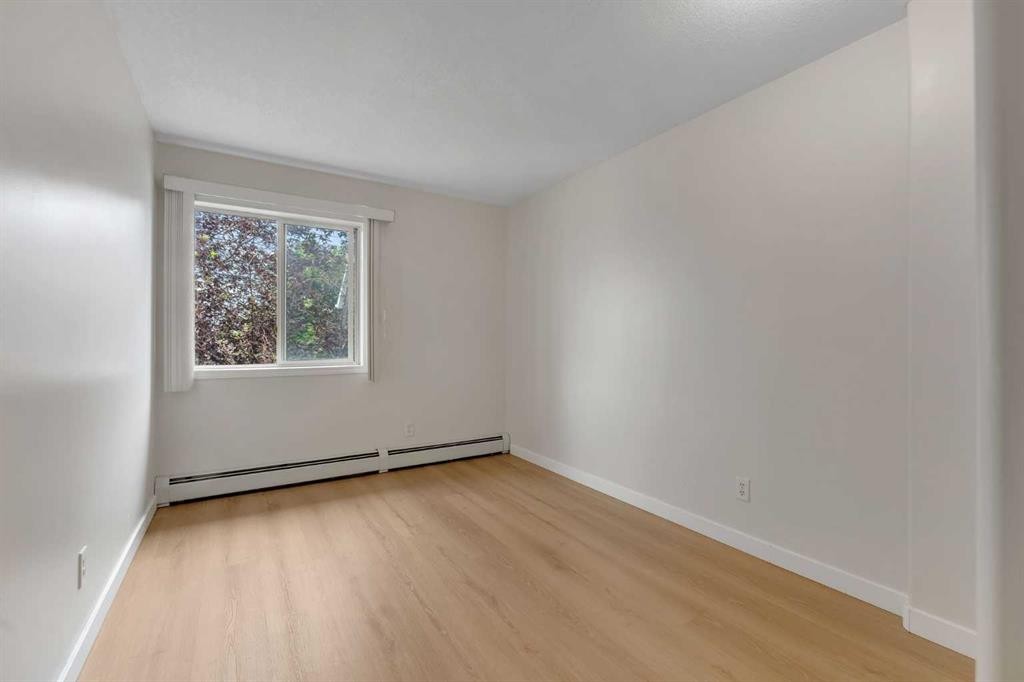
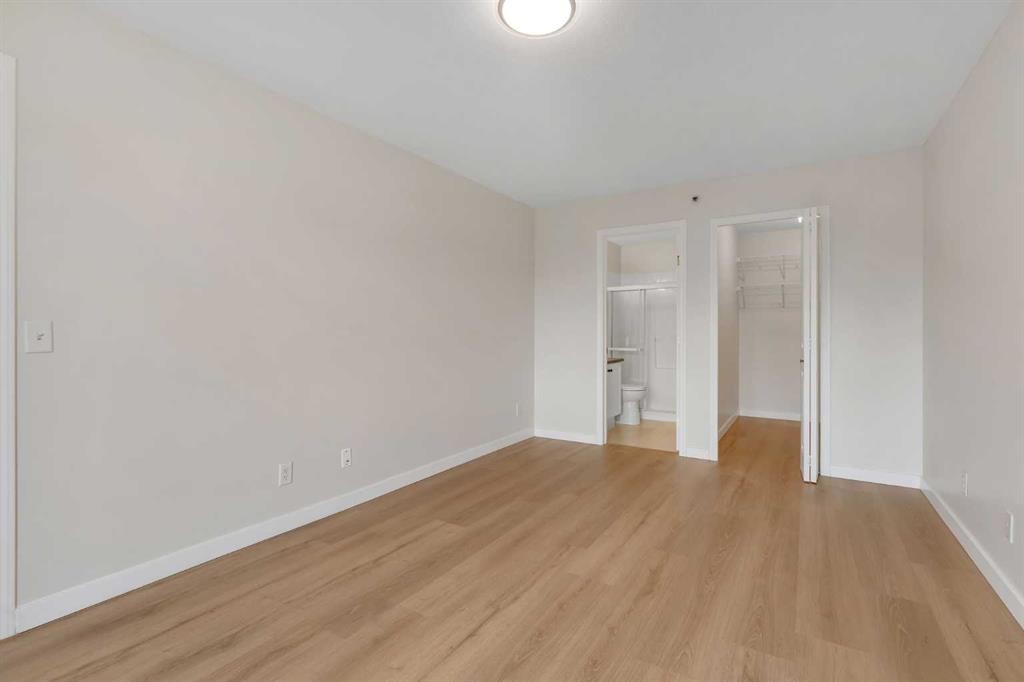
307-1307 Valleyview Park Se, Calgary, AB - Indoor Photo Showing Other Room
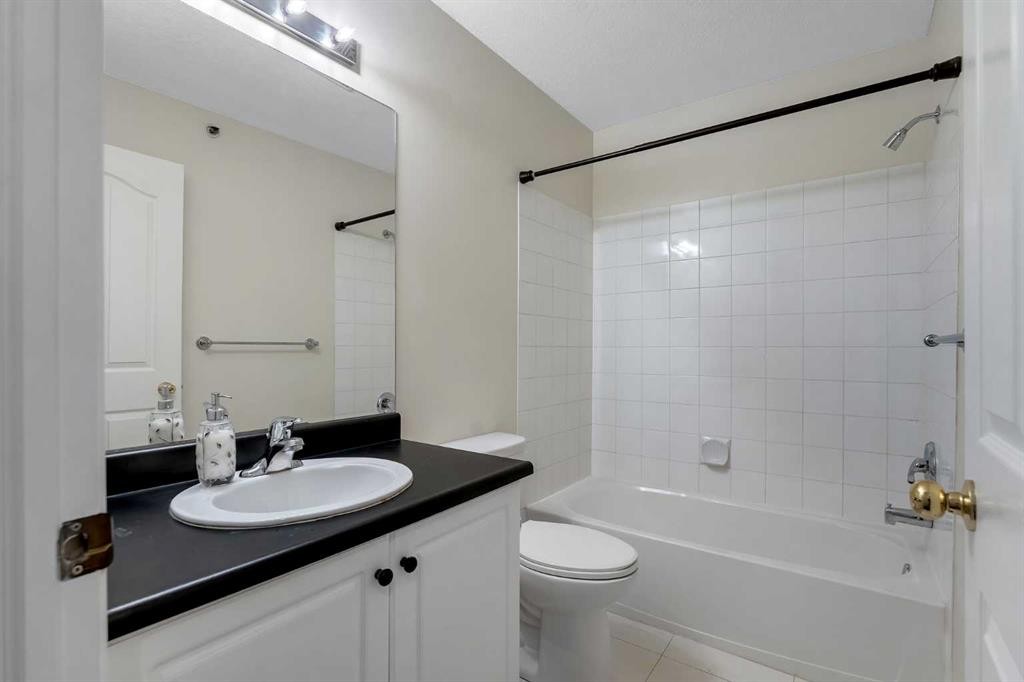
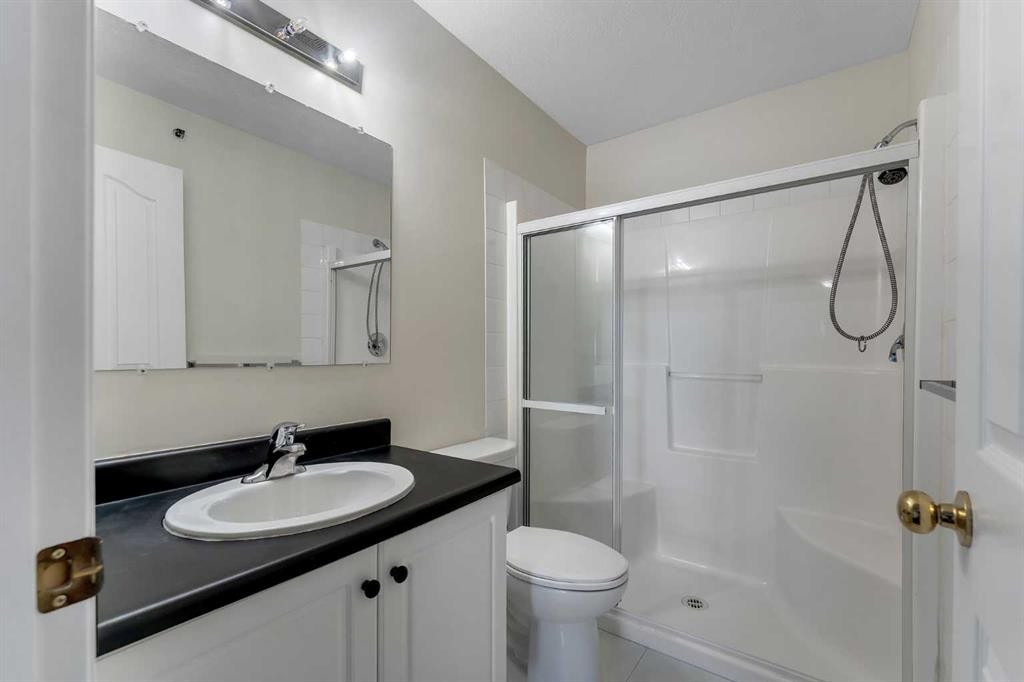
307-1307 Valleyview Park Se, Calgary, AB - Indoor Photo Showing Bathroom
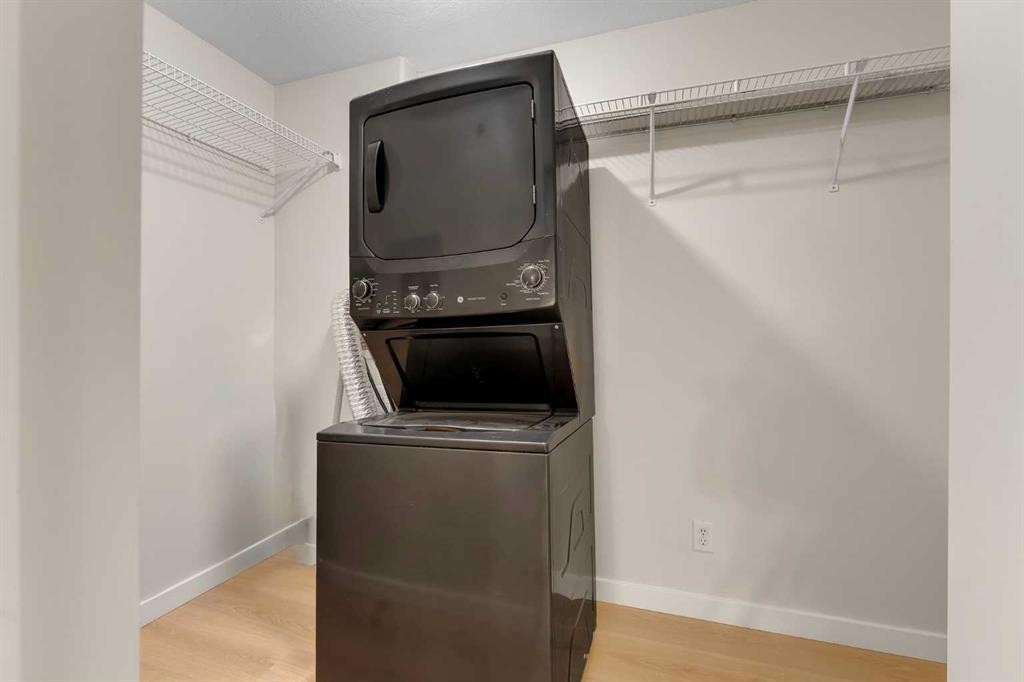
307-1307 Valleyview Park Se, Calgary, AB - Indoor Photo Showing Laundry Room
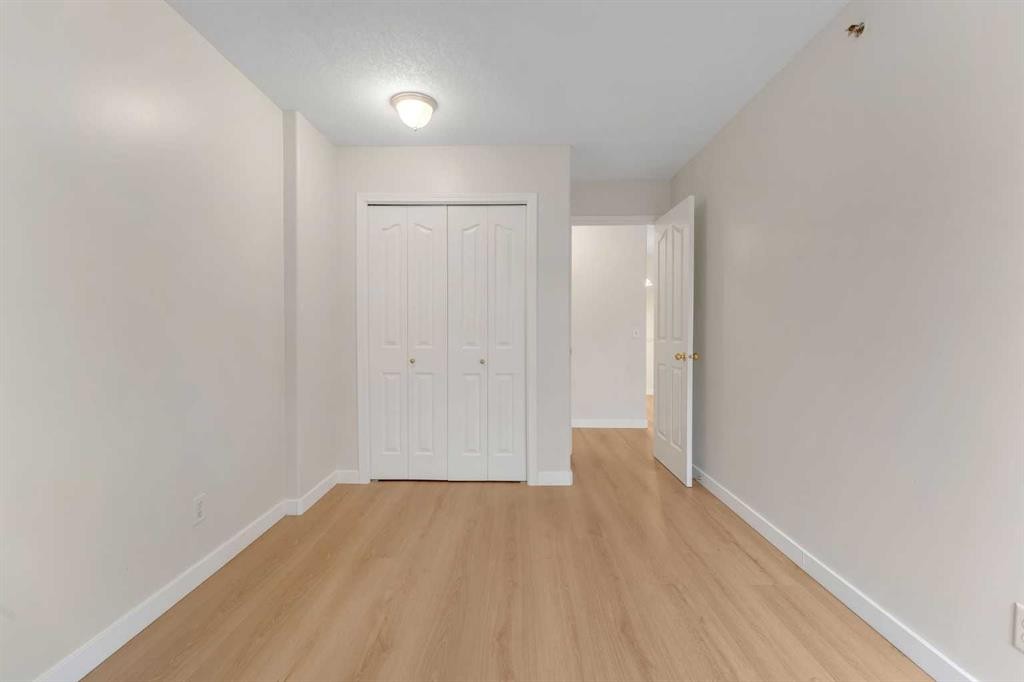
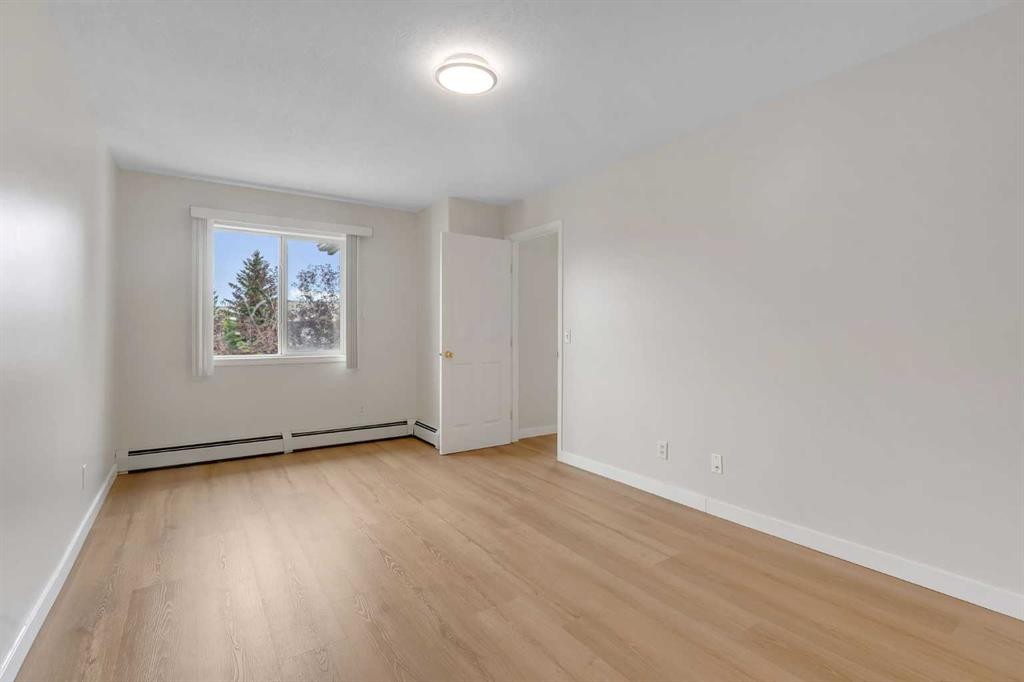
307-1307 Valleyview Park Se, Calgary, AB - Indoor Photo Showing Other Room
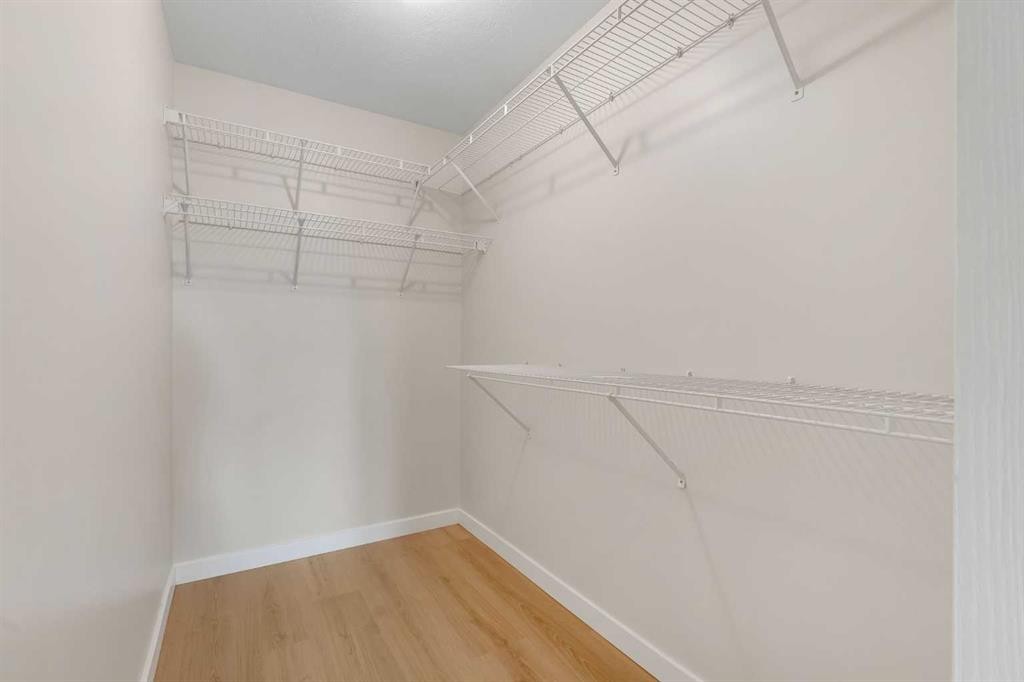
307-1307 Valleyview Park Se, Calgary, AB - Indoor With Storage
307-1307 Valleyview Park Se, Calgary, AB - Indoor Photo Showing Bathroom
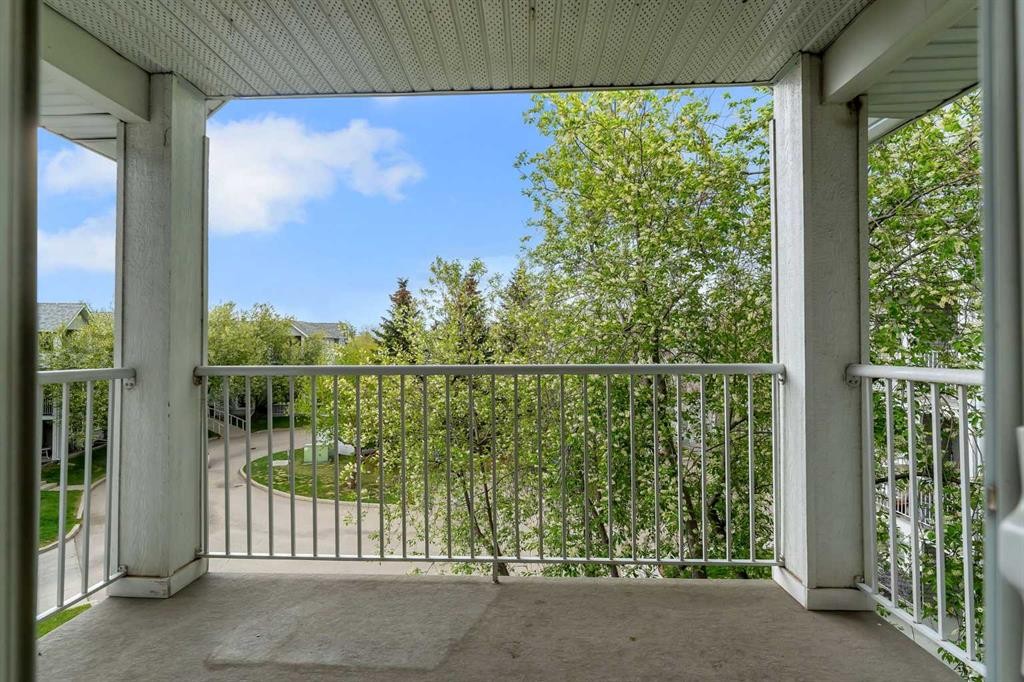
307-1307 Valleyview Park Se, Calgary, AB - Outdoor With Balcony With Exterior
307-1307 Valleyview Park Se, Calgary, AB  - Indoor Photo Showing Kitchen
307-1307 Valleyview Park Se, Calgary, AB  - Outdoor With Balcony With Facade
307-1307 Valleyview Park Se, Calgary, AB  - Outdoor With Balcony
307-1307 Valleyview Park Se, Calgary, AB - Indoor Photo Showing Other Room
307-1307 Valleyview Park Se, Calgary, AB - Indoor With Fireplace
307-1307 Valleyview Park Se, Calgary, AB - Indoor Photo Showing Living Room With Fireplace
307-1307 Valleyview Park Se, Calgary, AB - Indoor Photo Showing Kitchen
307-1307 Valleyview Park Se, Calgary, AB - Indoor Photo Showing Kitchen With Stainless Steel Kitchen With Double Sink
307-1307 Valleyview Park Se, Calgary, AB - Indoor Photo Showing Kitchen
307-1307 Valleyview Park Se, Calgary, AB - Indoor Photo Showing Kitchen With Stainless Steel Kitchen With Double Sink
307-1307 Valleyview Park Se, Calgary, AB - Indoor Photo Showing Kitchen With Double Sink
307-1307 Valleyview Park Se, Calgary, AB - Indoor Photo Showing Other Room
307-1307 Valleyview Park Se, Calgary, AB - Indoor Photo Showing Bathroom
307-1307 Valleyview Park Se, Calgary, AB - Indoor Photo Showing Laundry Room
307-1307 Valleyview Park Se, Calgary, AB - Indoor Photo Showing Other Room
307-1307 Valleyview Park Se, Calgary, AB - Indoor With Storage
307-1307 Valleyview Park Se, Calgary, AB - Indoor Photo Showing Bathroom
307-1307 Valleyview Park Se, Calgary, AB - Outdoor With Balcony With Exterior
  • Advertising
Are you a real estate investor?
307-1307 Valleyview Park SE, Calgary, AB, T2B 3R6
$245,000

2 Beds

2 Baths

Property Information:

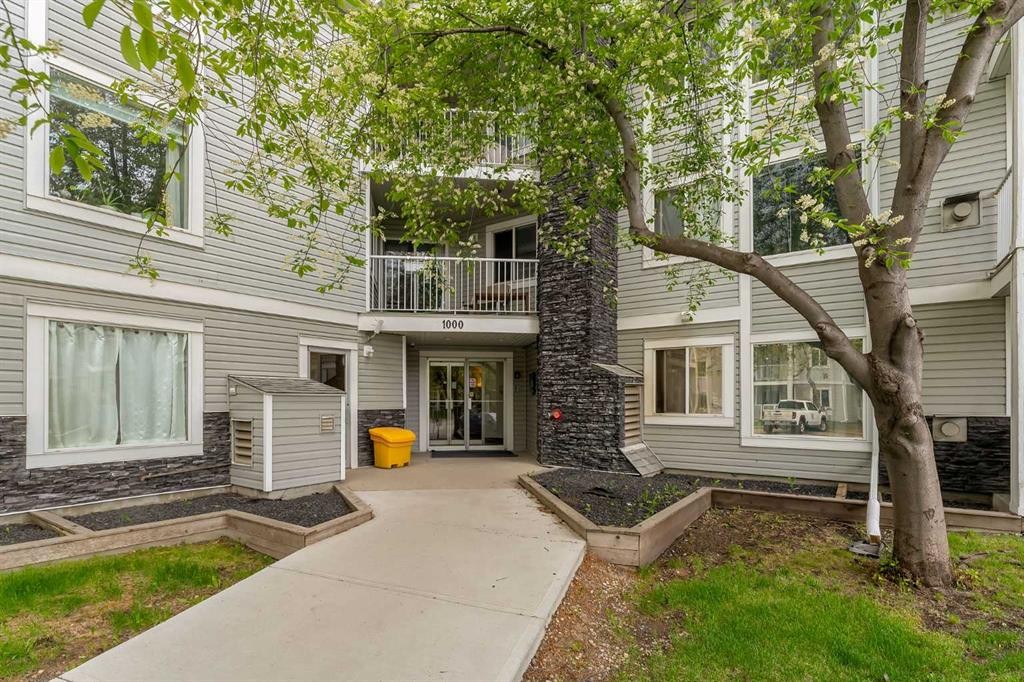
NEW FLOORING | FRESHLY PAINTED | CONVENIENT LOCATION | 2 BEDROOMS + 2 BATHROOMS | TITLED PARKING | IN-UNIT LAUNDRY | RENOVATED | MINUTES TO DOWNTOWN CALGARYThis renovated and well-priced top-floor condo featuring 2 bedrooms and 2 bathrooms is an incredible opportunity for buyers seeking value, comfort, and convenience. The home is well-maintained, bright, and filled with natural light throughout.Step inside to a welcoming foyer with a convenient closet for coats and shoes, along with a nearby dedicated laundry room. The open-concept layout features a spacious dining area, perfect for hosting family and friends, and a modern kitchen complete with stainless steel appliances, a central island, and ample cabinet space.From the kitchen, step out onto your private balcony — the perfect spot to enjoy your morning coffee — complete with a BBQ gas line. The living room offers warmth and charm with a cozy fireplace and large windows that flood the space with natural light.The generously sized primary bedroom features a walk-in closet and a 3-piece ensuite bathroom. A second bedroom and a 4-piece main bathroom provide added flexibility and convenience for guests, roommates, or a home office setup.To top it all off, the unit includes titled underground heated parking, keeping your vehicle secure and warm year-round.The condo fees cover heat, water, electricity, and more, offering exceptional value and convenience. Ideally situated with quick access to major routes such as Deerfoot Trail, Peigan Trail, and Barlow Trail, commuting is a breeze. You’ll also appreciate being close to schools, parks, shopping, restaurants, and other everyday amenities.Whether you're a first-time buyer, investor, or downsizer, this bright and functional home checks all the boxes. Don’t miss your opportunity to make it yours!

Inclusions: NONE

Building Features:

  • Total Finished Area: 997.96 Square Feet

Property Features:

  • Architectural Style: Single Level Unit
  • Association Fee Includes: Amenities of HOA/Condo, Common Area Maintenance, Electricity, Heat, Insurance, Professional Management, Reserve Fund Contributions, Snow Removal, Trash, Water
  • Built in: 2004
  • Condo Fees: $705 Monthly
  • Construction Materials: Vinyl Siding, Wood Frame
  • Cooling: None
  • Exterior Features: Balcony
  • Fireplace Features: Gas
  • Floor Space (approx): 997.96 Square Feet
  • Flooring: Laminate, Tile, Vinyl
  • Heating: Baseboard
  • Interior Features: Closet Organizers, Kitchen Island, Open Floorplan, Pantry, Storage
  • Levels: Single Level Unit
  • Parking Features: Underground
  • Zoning: M-C1 d109
  • No. of Parking Spaces: 1

Courtesy of: Real Broker

Data provided by: Calgary Real Estate Board 300 Manning Rd. NE, Calgary, Alberta T2E 8K4
All information displayed is believed to be accurate but is not guaranteed and should be independently verified. No warranties or representations are made of any kind. Copyright© 2021 All Rights Reserved

QuickQuoteTM Powered by RPS

Location of 307-1307 Valleyview Park SE, Calgary, AB, T2B 3R6

Demographic Information of 307-1307 Valleyview Park SE, Calgary, AB, T2B 3R6

Life Stage

Young Families

Employment Type

Service Sector/White Collar

Average Household Income

$100,988.49

Average Number of Children

1.84

Household Population

Household Structure

Age of Population

Education

Education Level

No certificate/diploma/degree

26.24 %

High school certificate or equivalent

32.07 %

Apprenticeship trade certificate/diploma

8.47 %

College/non-university certificate

19.33 %

University certificate (below bachelor)

1.8 %

University Degree

12.09 %

Commuter

Travel To Work

By Car

84.7 %

By Public Transit

10.66 %

By Walking

0.95 %

By Bicycle

1.51 %

By Other Methods

2.18 %

Cultural Diversity

Knowledge of Official Language

Mother Tongue

Building Information

Building Type

Apartments (Low and High Rise)

32.59 %

Houses

67.41 %

Own Vs. Rent