Button CopyPathCircle CloseCircle Left ArrowArrow Down Icon GreyClosecirclecircleBurger
  • Advertising

30 Hutton Place SW, Calgary, AB, T2V 3B6

MLS® # A2336909
House For Sale In Haysboro, Calgary, Alberta
$529,000 QuickQuoteTM: $469K - $593K

3+2 Beds

1 Bath

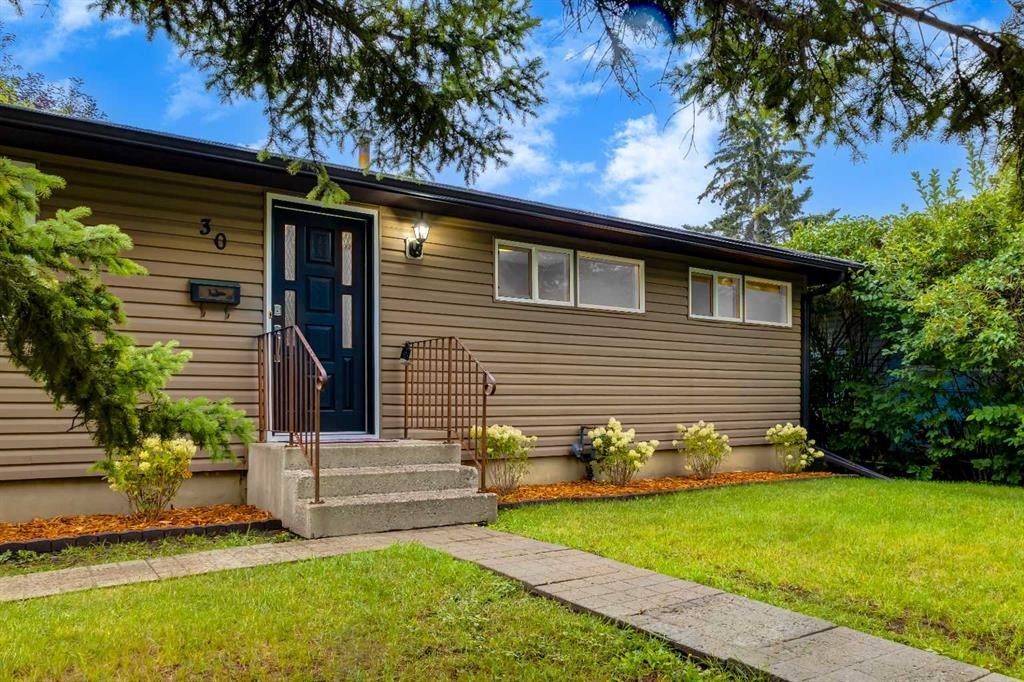
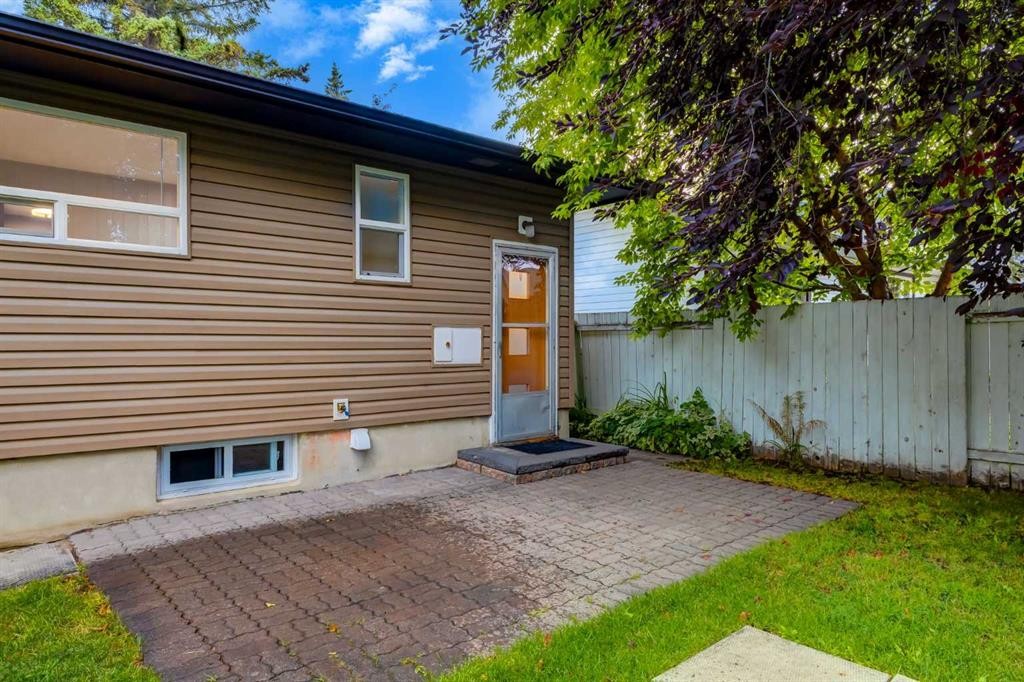
30 Hutton Place Sw, Calgary, AB - Outdoor
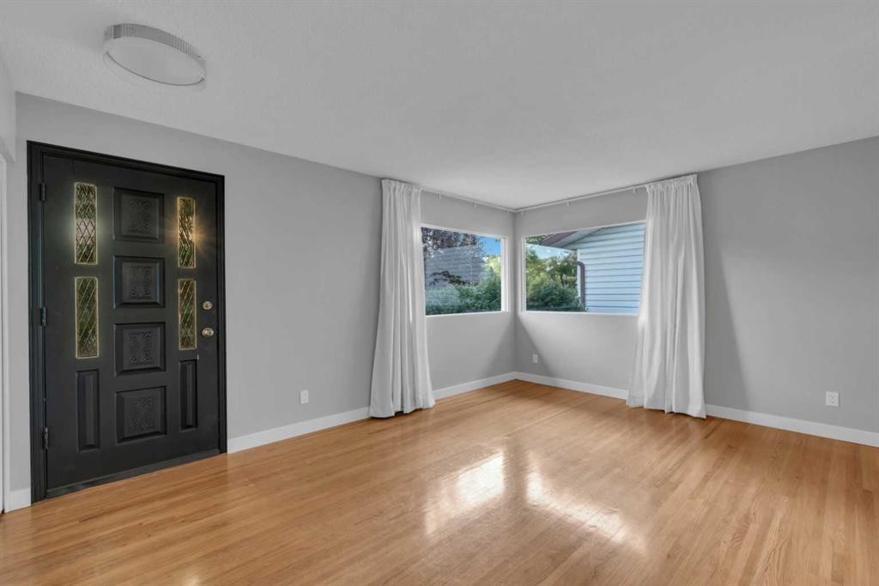
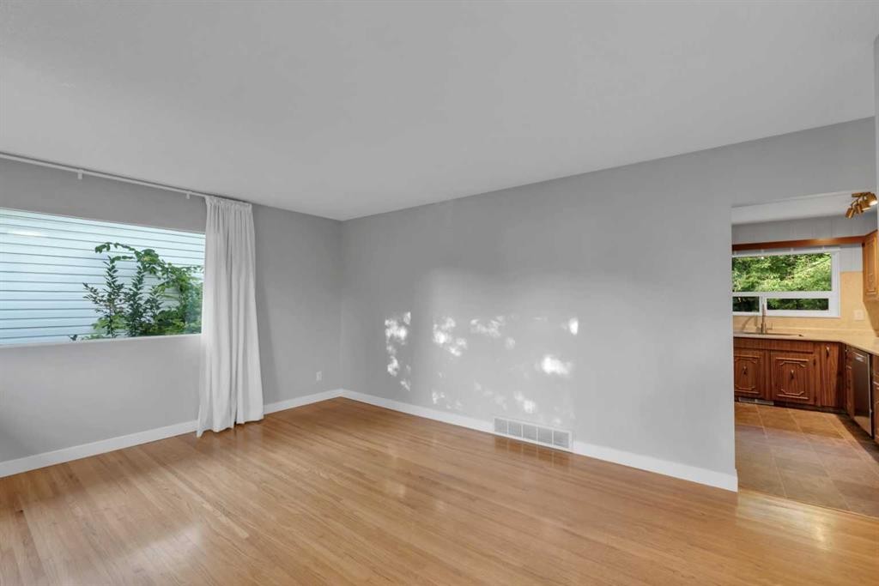
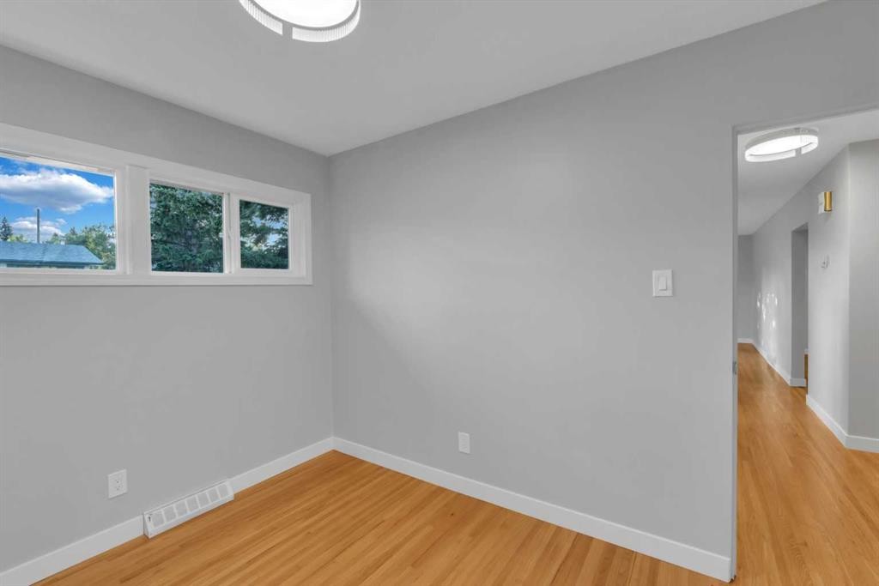
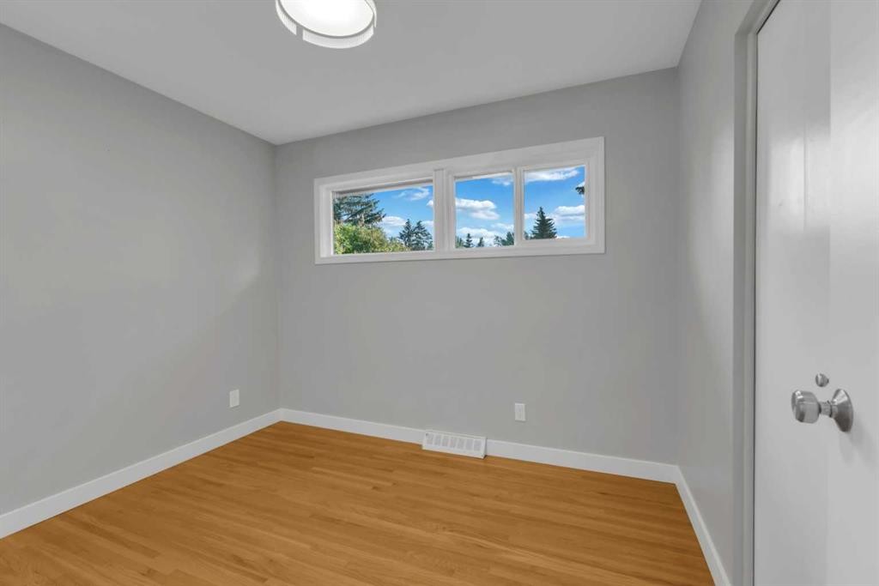
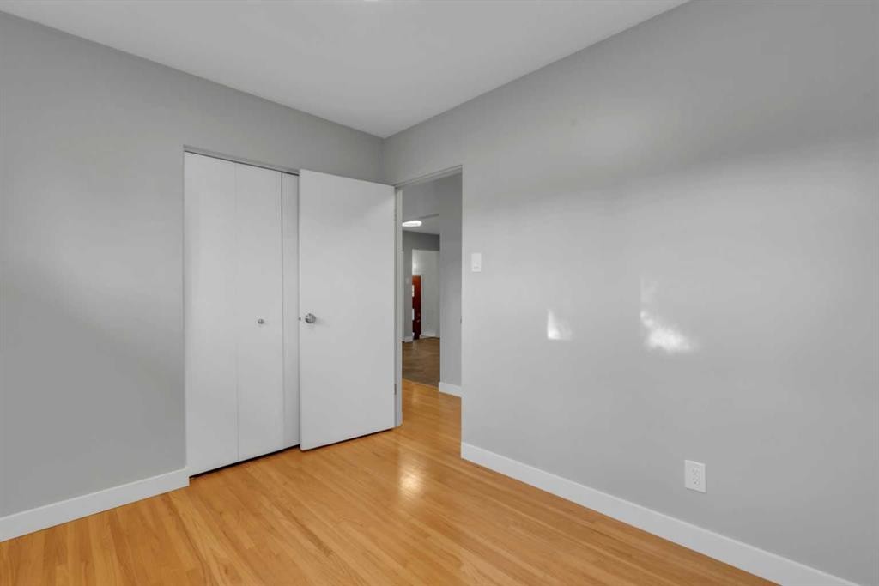
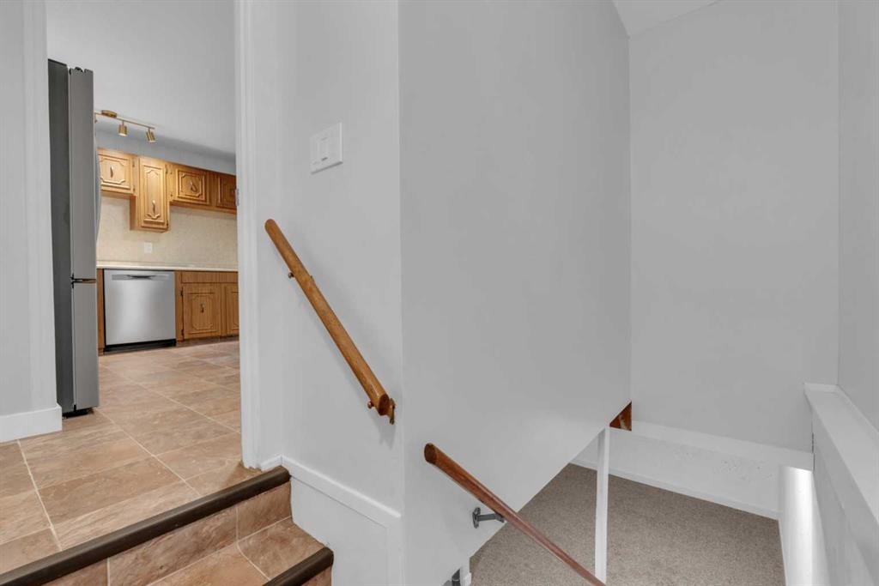
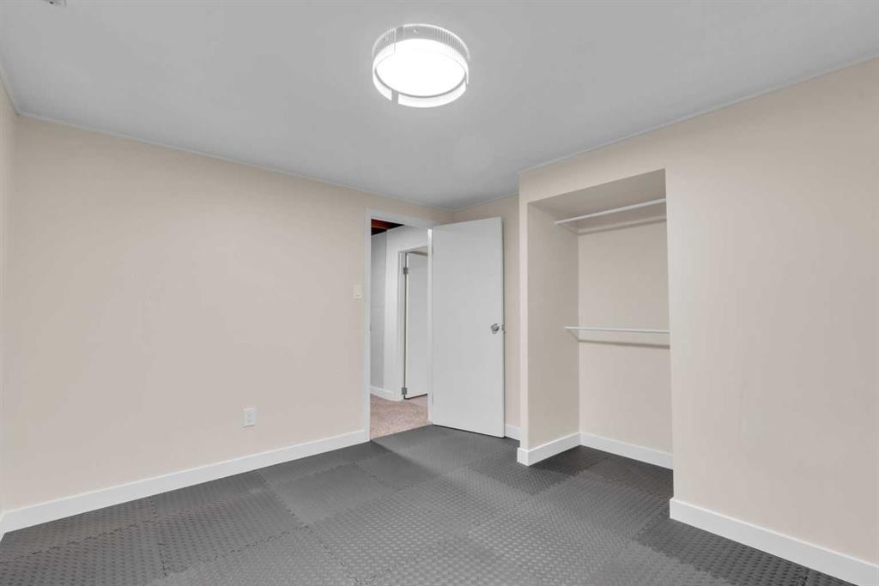
30 Hutton Place Sw, Calgary, AB - Indoor Photo Showing Other Room
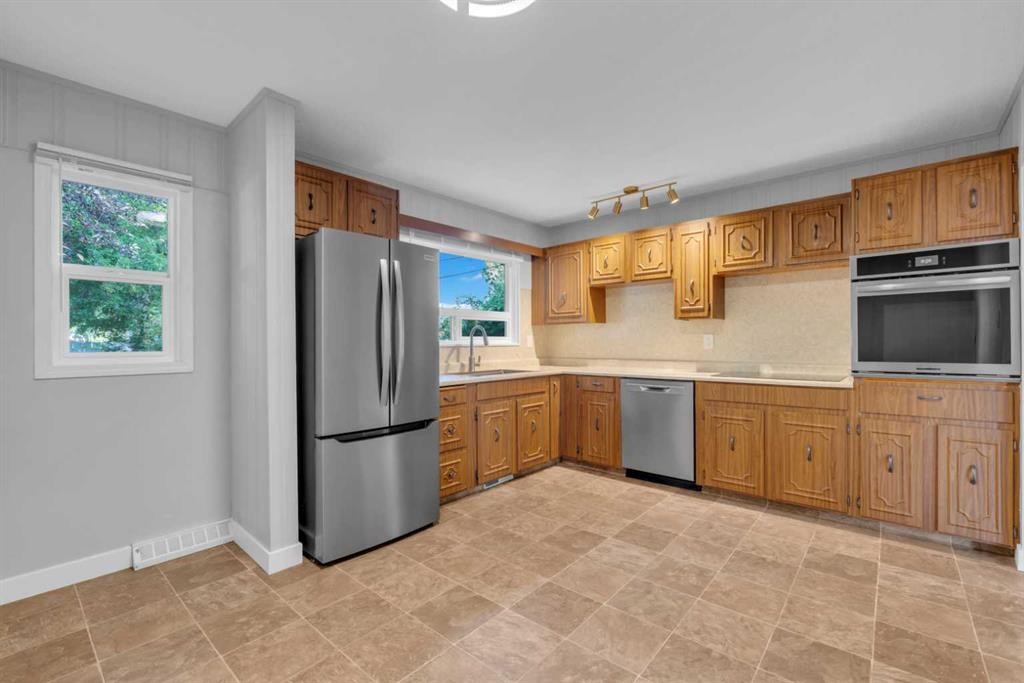
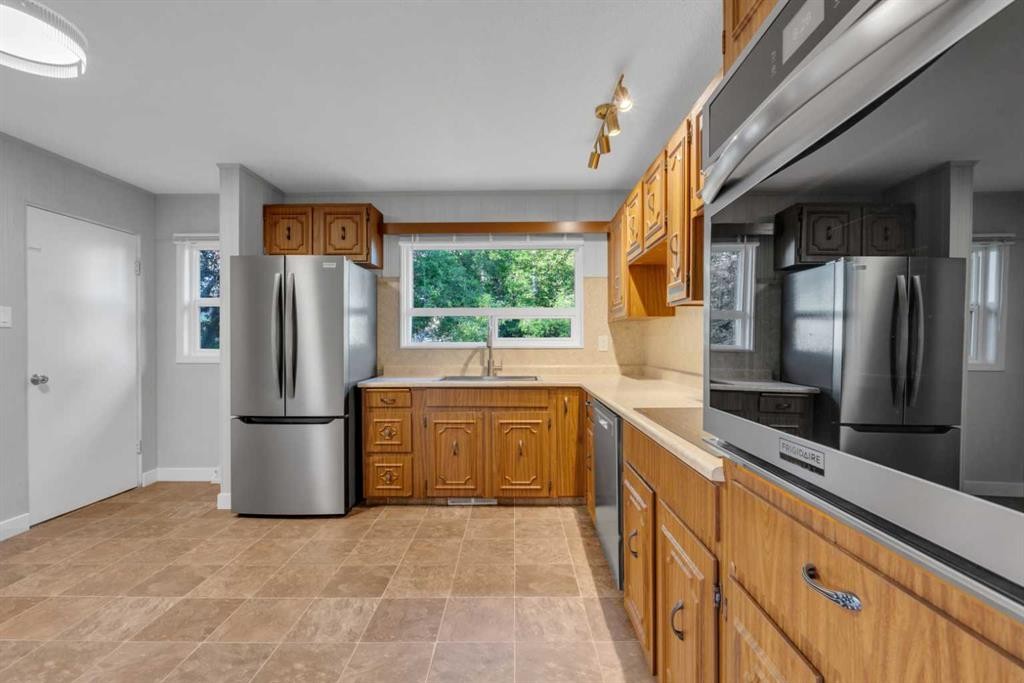
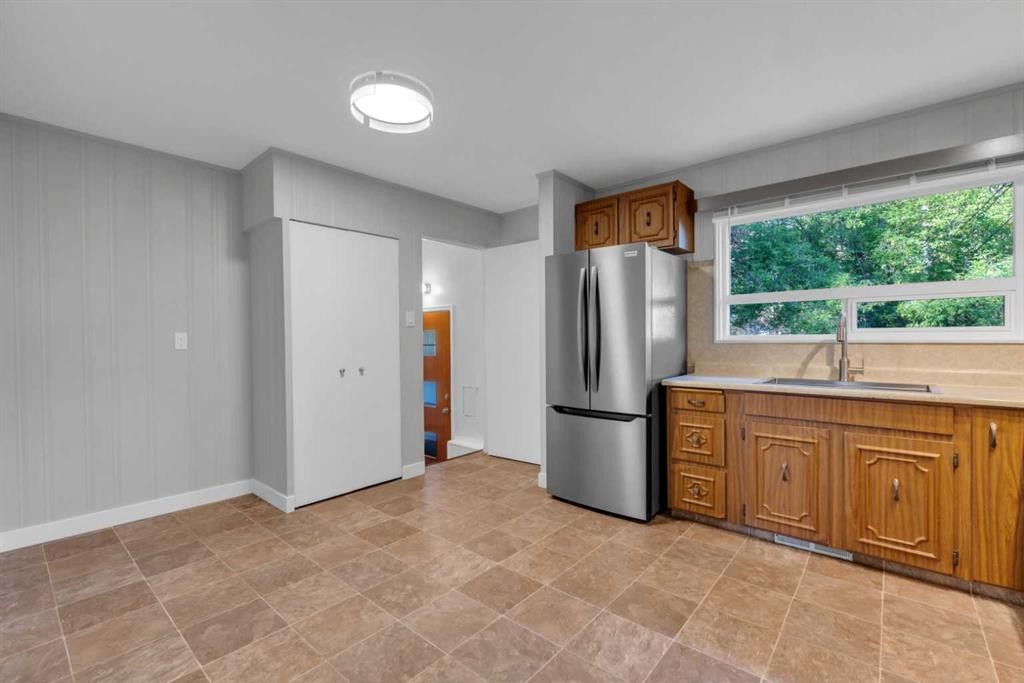
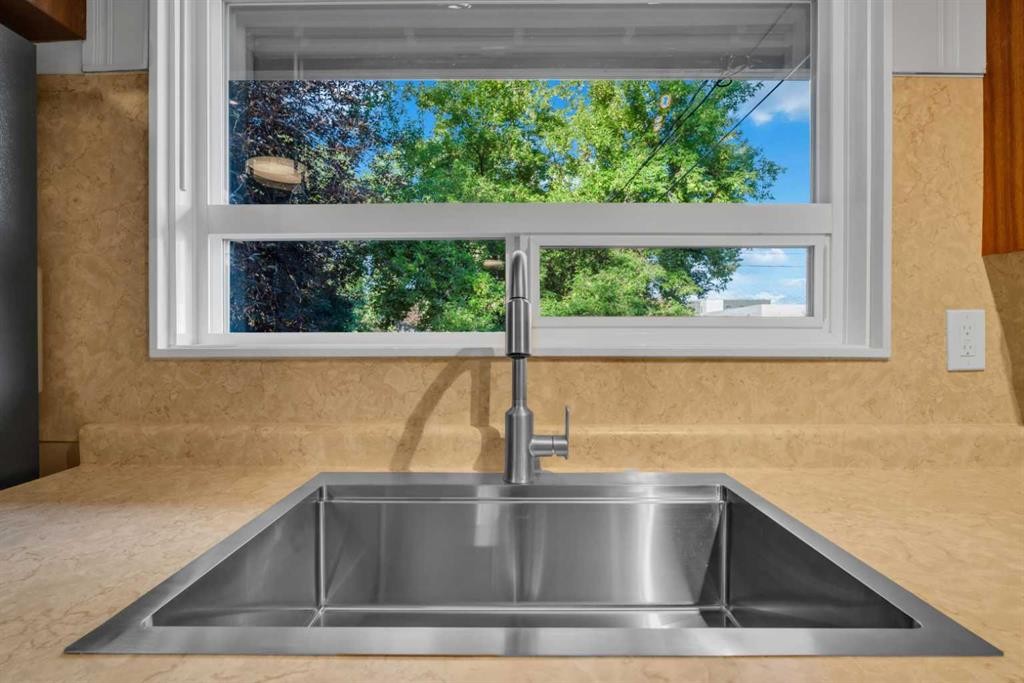
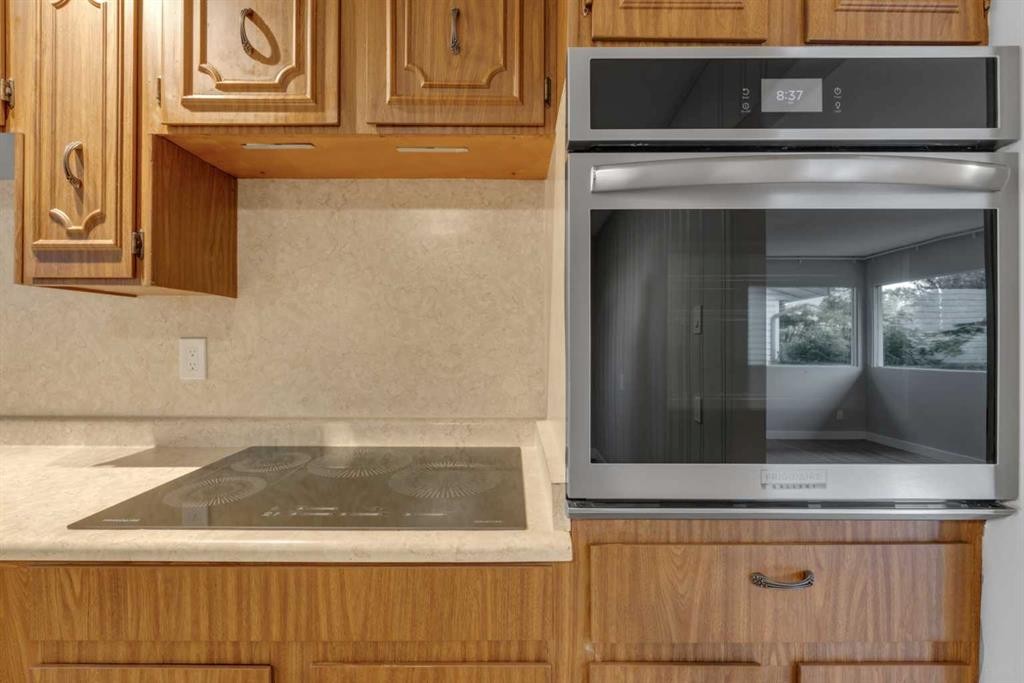
30 Hutton Place Sw, Calgary, AB - Indoor Photo Showing Kitchen
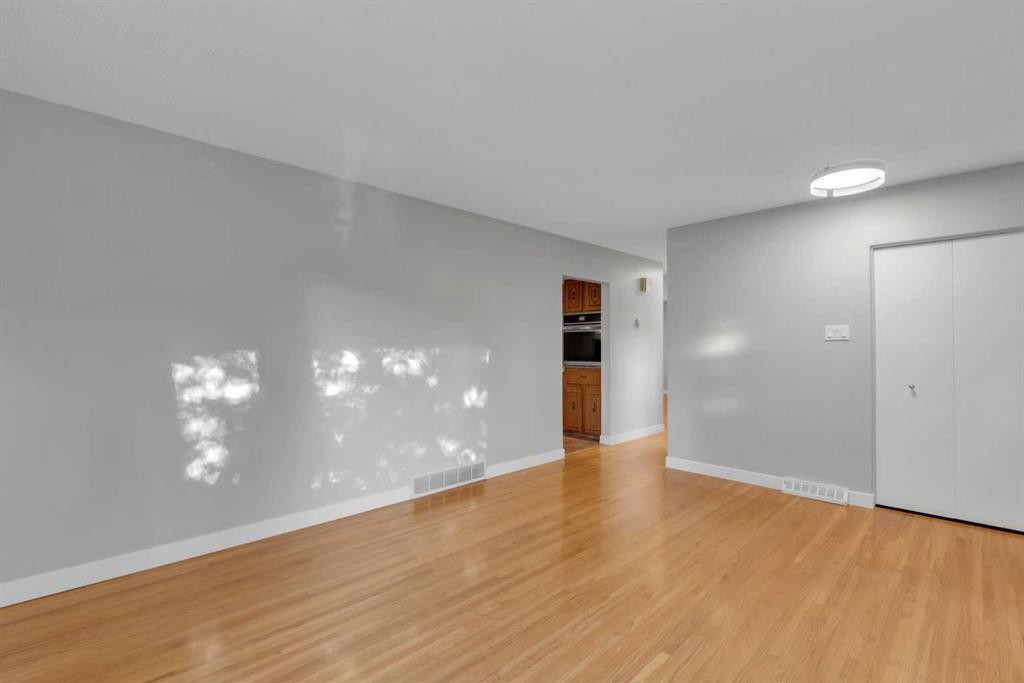
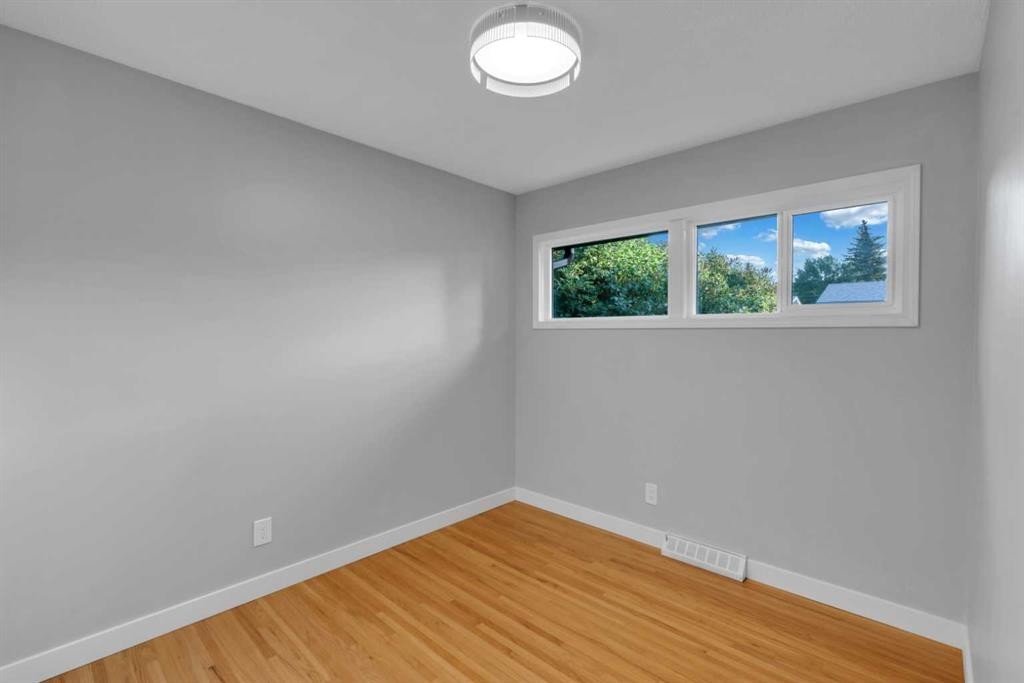
30 Hutton Place Sw, Calgary, AB - Indoor Photo Showing Other Room
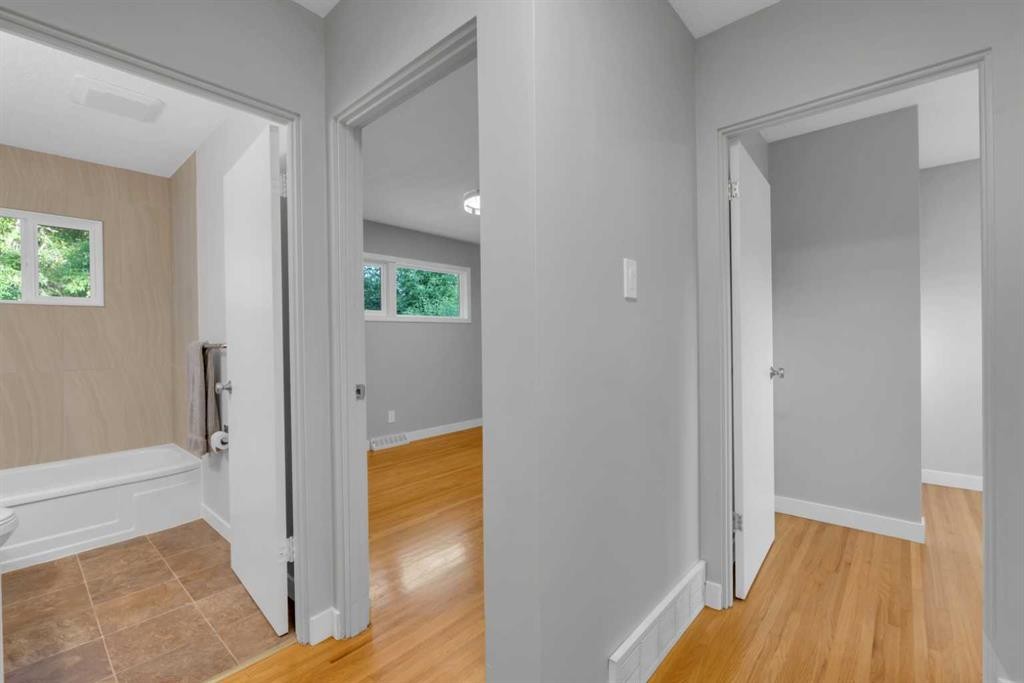
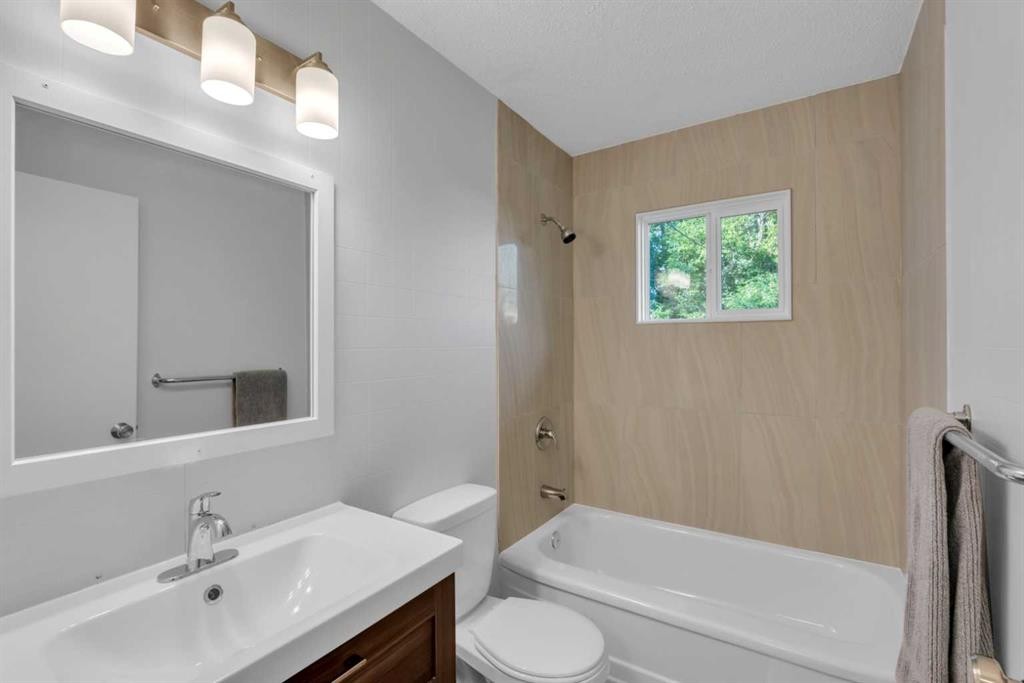
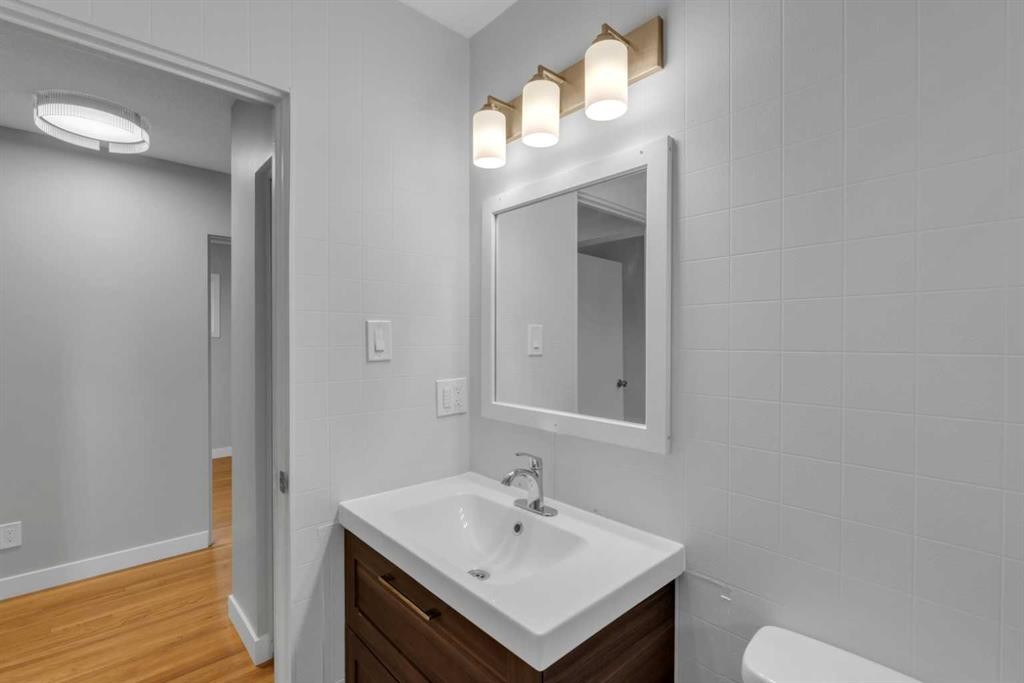
30 Hutton Place Sw, Calgary, AB - Indoor Photo Showing Bathroom
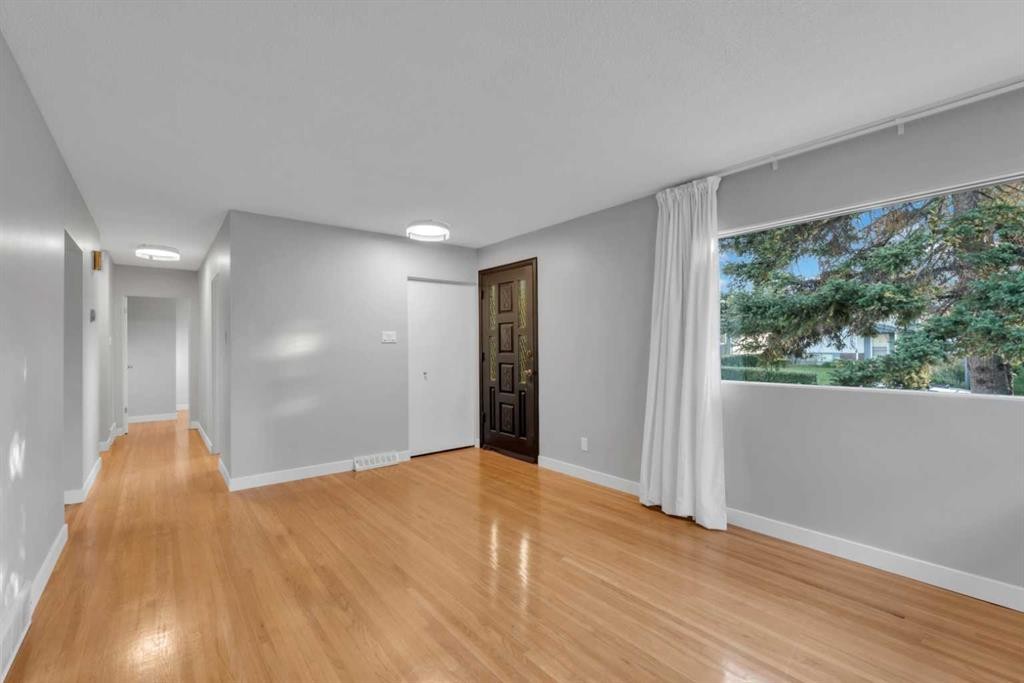
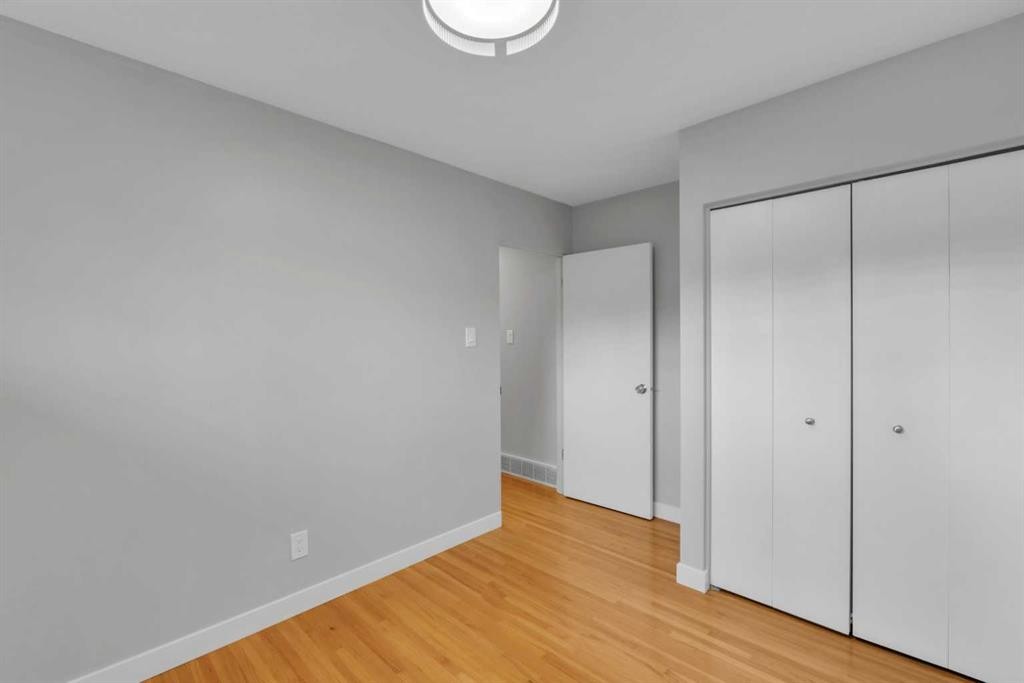
30 Hutton Place Sw, Calgary, AB - Indoor Photo Showing Other Room
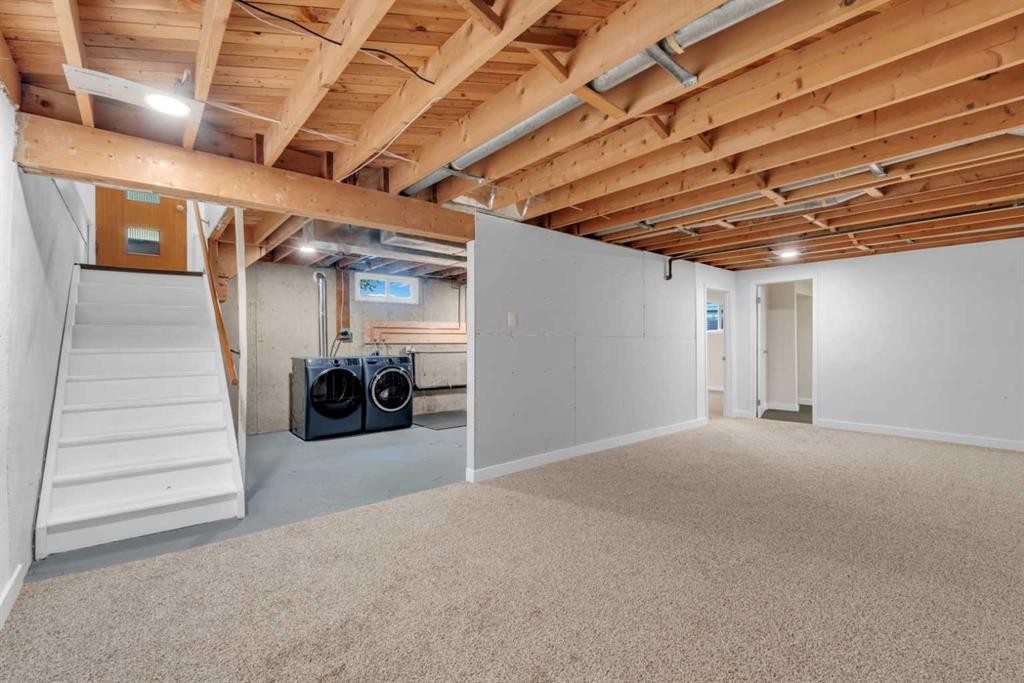
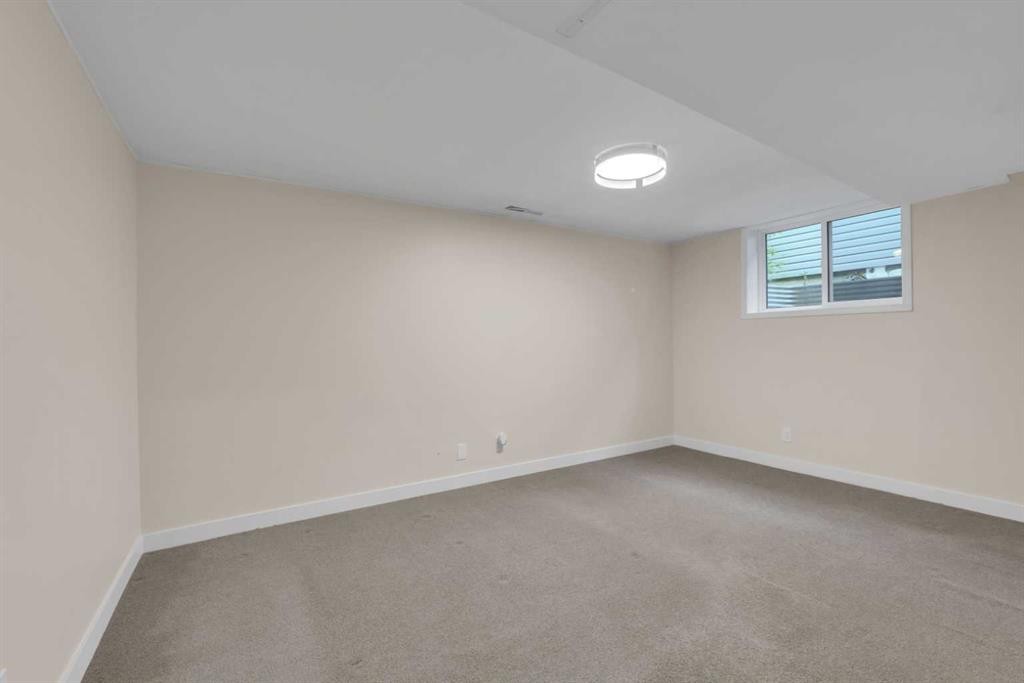
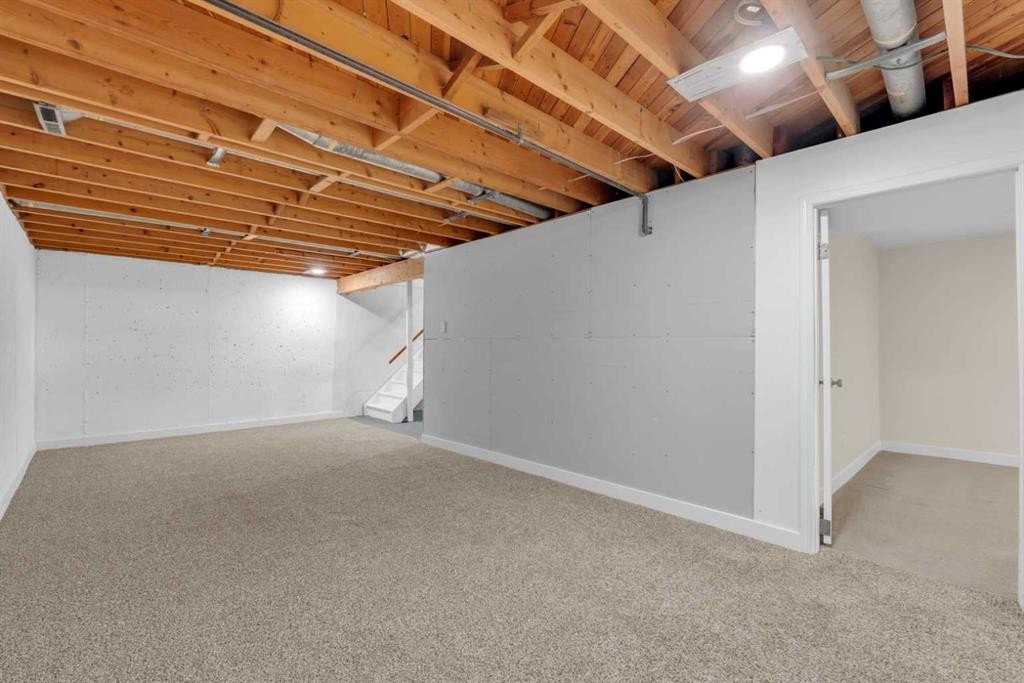
30 Hutton Place Sw, Calgary, AB - Indoor Photo Showing Basement
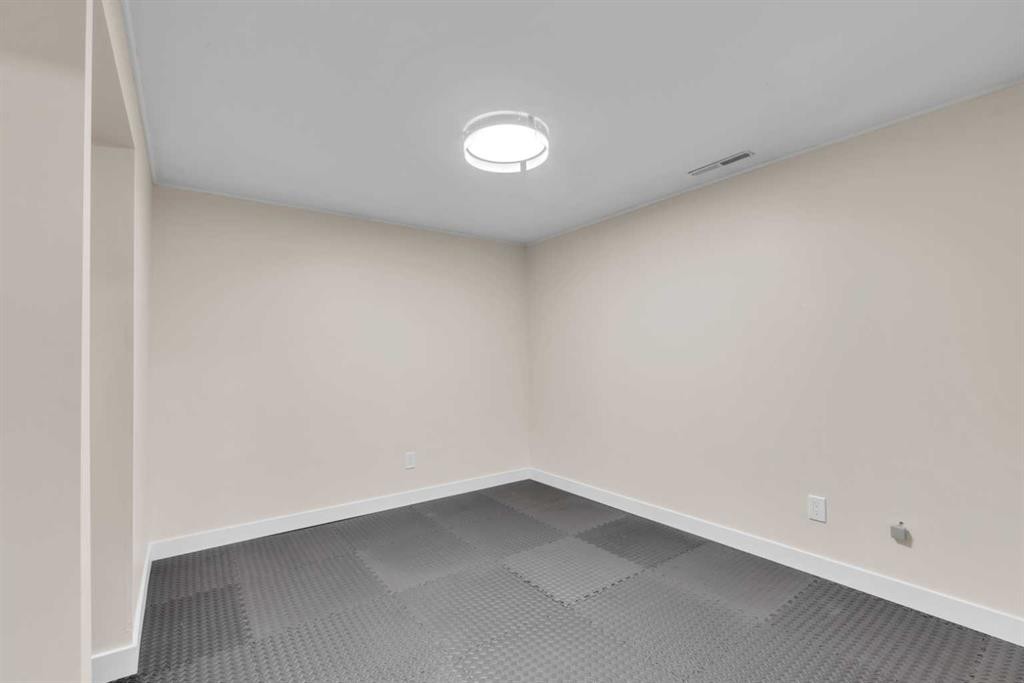
30 Hutton Place Sw, Calgary, AB - Indoor Photo Showing Other Room
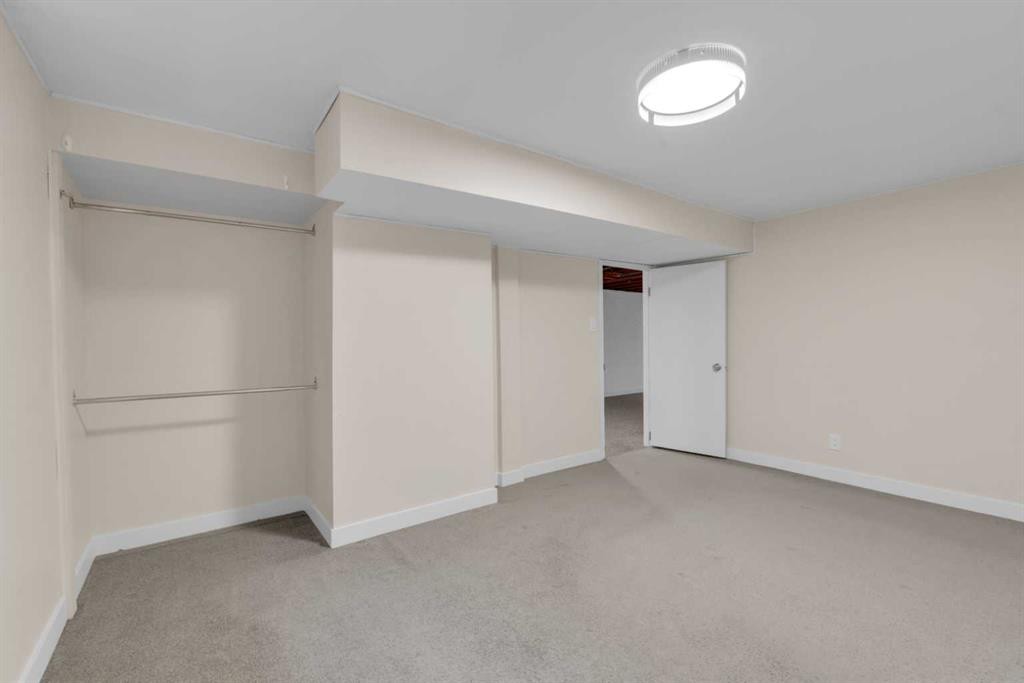
30 Hutton Place Sw, Calgary, AB - Indoor Photo Showing Basement
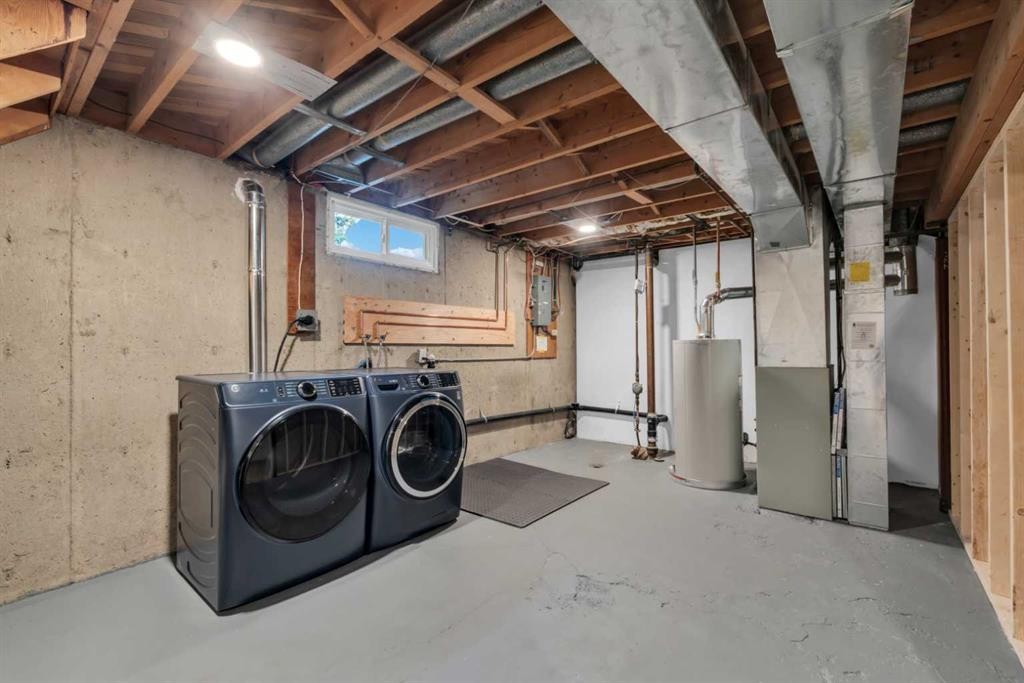
30 Hutton Place Sw, Calgary, AB - Indoor Photo Showing Laundry Room
30 Hutton Place Sw, Calgary, AB - Indoor
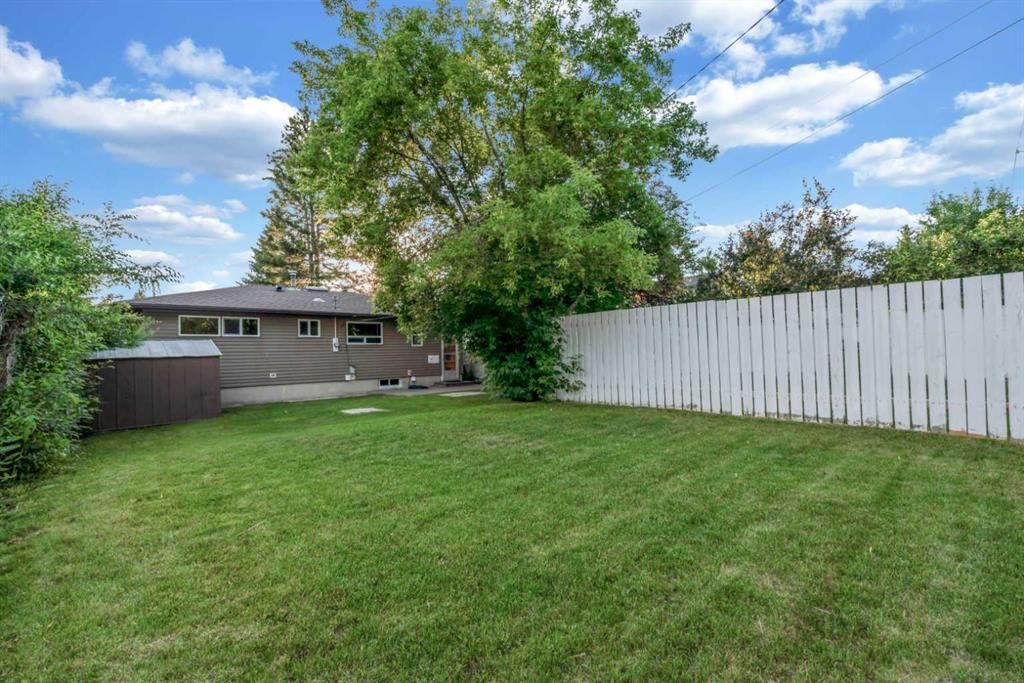
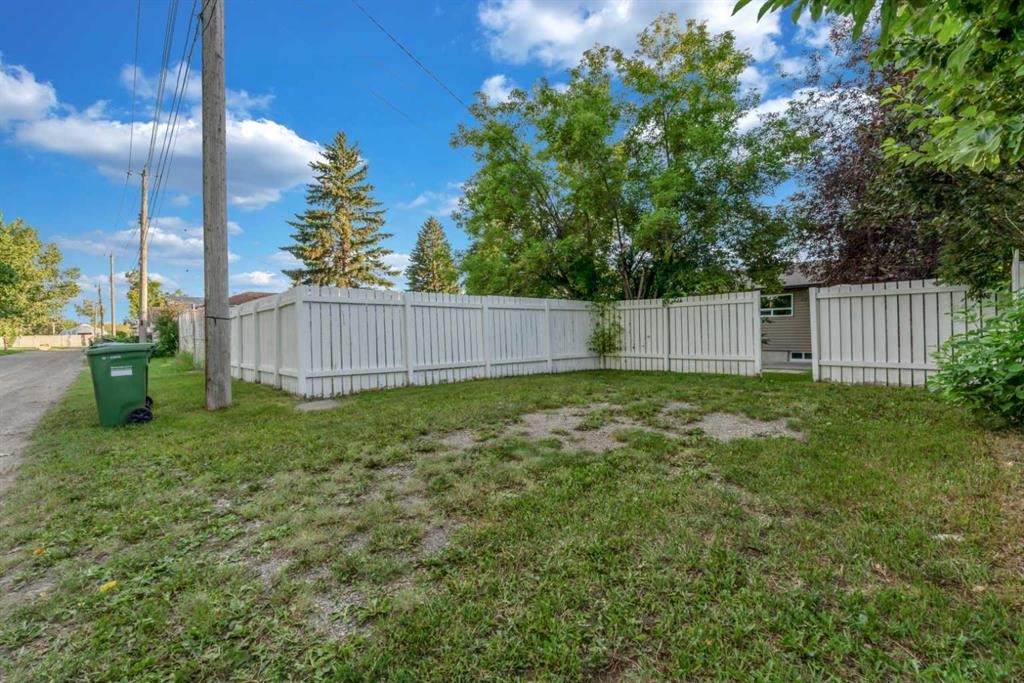
30 Hutton Place Sw, Calgary, AB - Outdoor
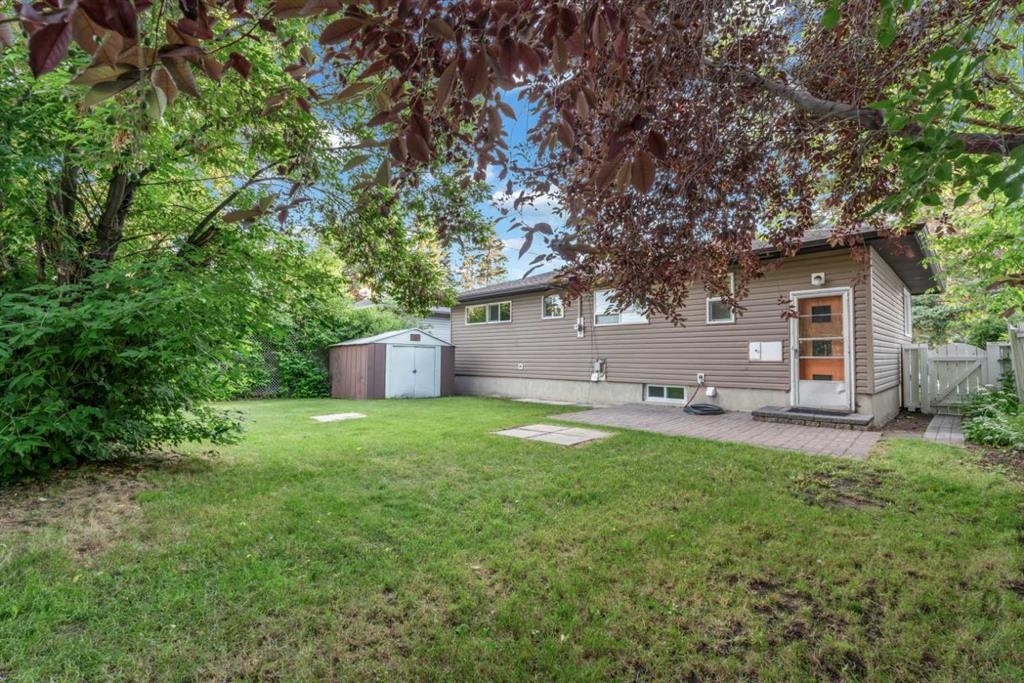
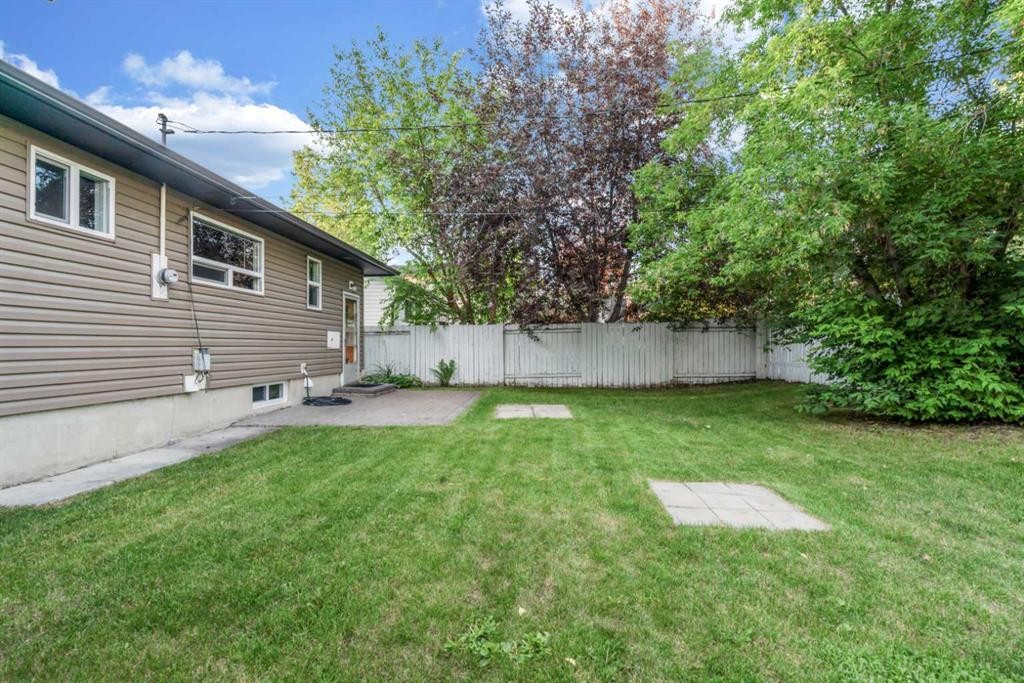
30 Hutton Place Sw, Calgary, AB - Outdoor With Backyard
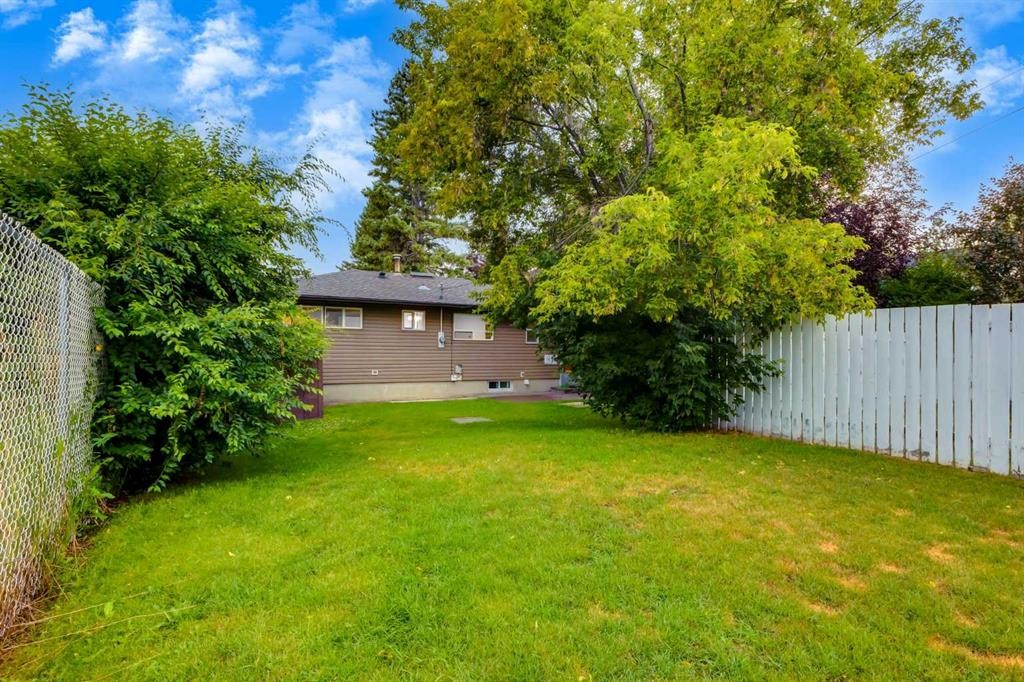
30 Hutton Place Sw, Calgary, AB - Outdoor
Virtual Tour
30 Hutton Place Sw, Calgary, AB  - Outdoor
30 Hutton Place Sw, Calgary, AB  - Indoor Photo Showing Other Room
30 Hutton Place Sw, Calgary, AB - Indoor Photo Showing Other Room
30 Hutton Place Sw, Calgary, AB - Indoor Photo Showing Kitchen
30 Hutton Place Sw, Calgary, AB - Indoor Photo Showing Other Room
30 Hutton Place Sw, Calgary, AB - Indoor Photo Showing Bathroom
30 Hutton Place Sw, Calgary, AB - Indoor Photo Showing Other Room
30 Hutton Place Sw, Calgary, AB - Indoor Photo Showing Basement
30 Hutton Place Sw, Calgary, AB - Indoor Photo Showing Other Room
30 Hutton Place Sw, Calgary, AB - Indoor Photo Showing Basement
30 Hutton Place Sw, Calgary, AB - Indoor Photo Showing Laundry Room
30 Hutton Place Sw, Calgary, AB - Indoor
30 Hutton Place Sw, Calgary, AB - Outdoor
30 Hutton Place Sw, Calgary, AB - Outdoor With Backyard
30 Hutton Place Sw, Calgary, AB - Outdoor
  • Advertising
Rent Today. Own Tomorrow.
Explore our Rent-to-own Path to Homeownership™ designed to help you become a homeowner.
30 Hutton Place SW, Calgary, AB, T2V 3B6
$529,000

5 Beds

1 Bath

Property Information:

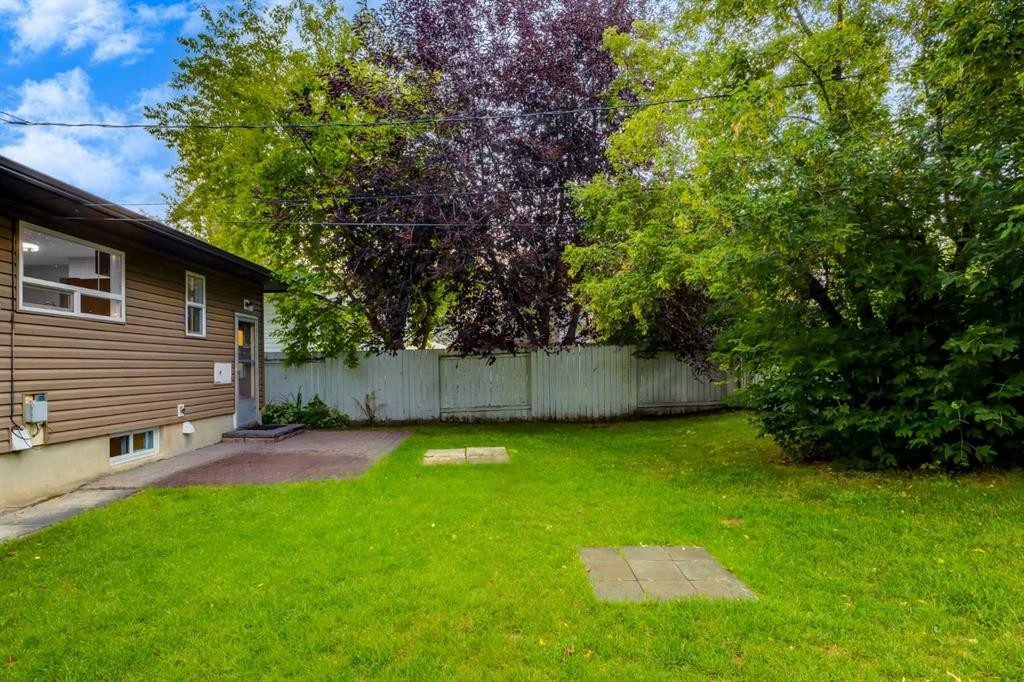
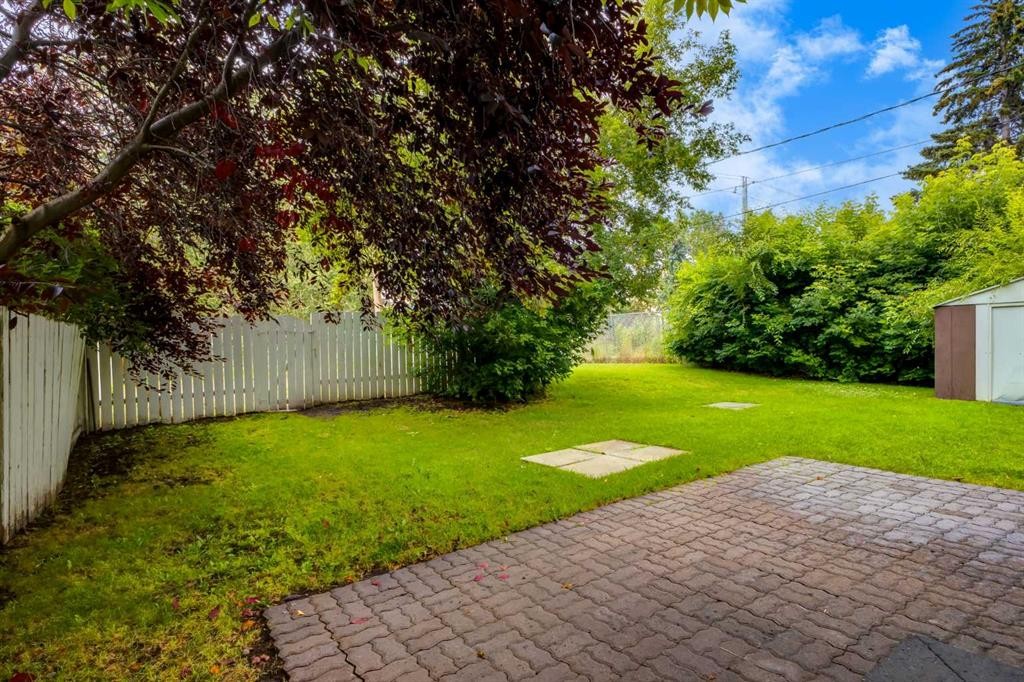
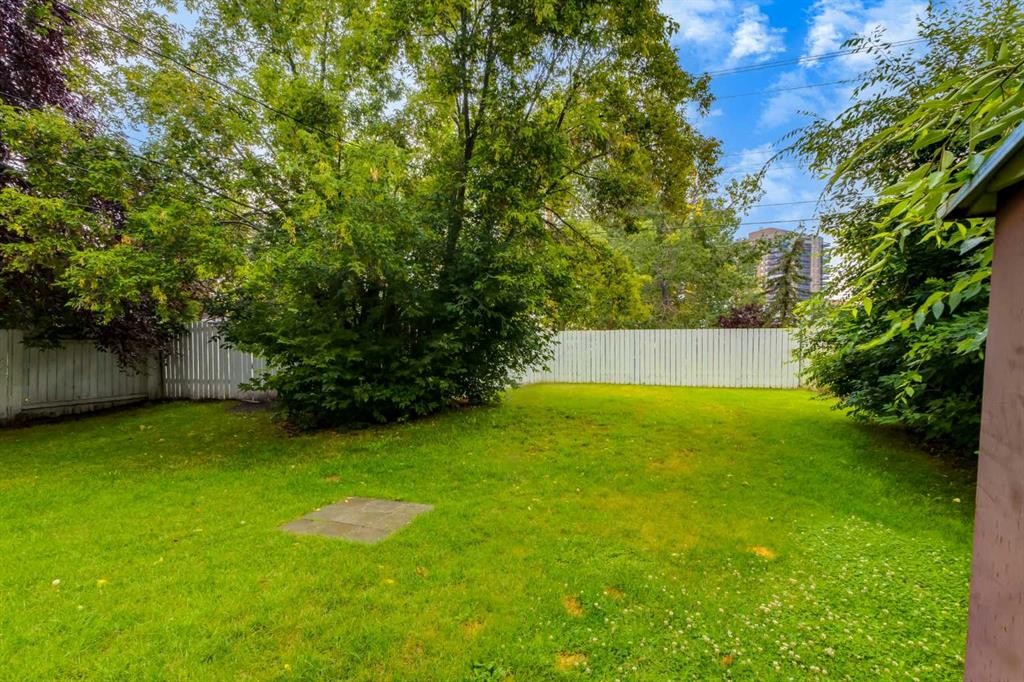
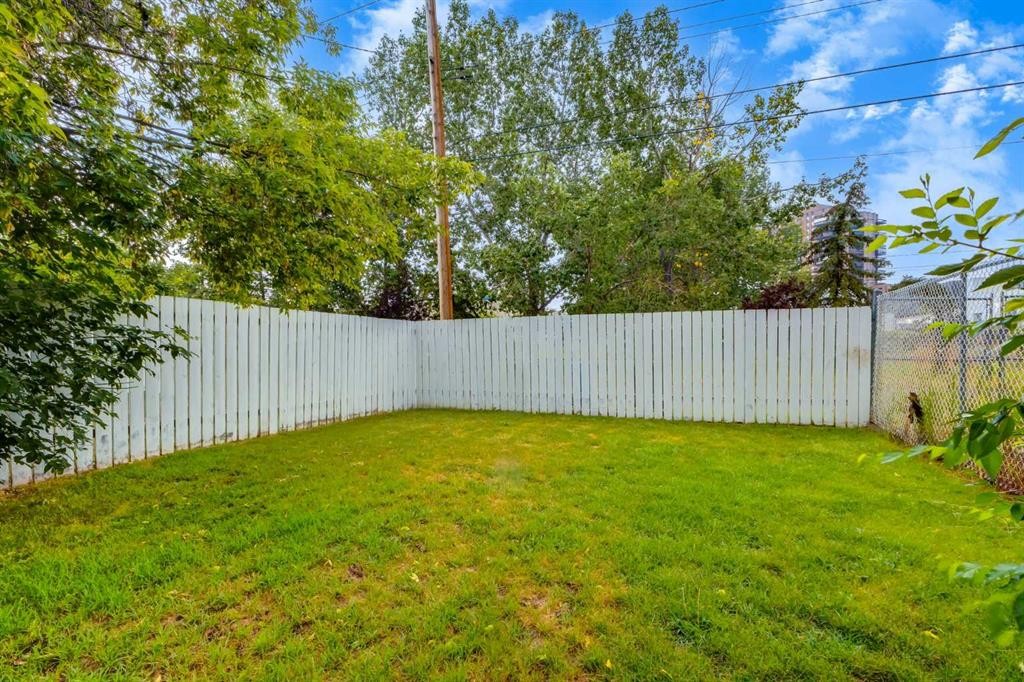
Fantastic value in this beautifully maintained & partially updated home perfectly located on a great cul-de-sac with over-sized lot, leaving plenty of room to build your dream garage! Featuring newer exterior siding, eavestroughs, and big windows for loads of natural light—including an egress window in the basement bedroom. Beautiful hardwood flooring throughout most of the main floor. A functional floorplan offering 1,820 SF of living space with 3+1 bedrooms, an updated 4-piece bathroom and spacious kitchen (newer good quality appliances) with potential to open up the layout for a more modern, airy feel. The large backyard is fully fenced and lined with mature trees for ultimate privacy and the has huge off-street parking. Conveniently located steps from a playground, backing onto an off-leash park, and within close proximity to the Southland C-Train station, public transit, Macleod Trail amenities, restaurants, Glenmore Reservoir, and recreation facilities. This home is awaiting your personal touch...book your showing today! No matter what your needs are, check out this home for it's Incredible re-development potential! You will love it as it is or make it yours with some changes! Come on in!

Inclusions: N/A

Building Features:

  • Total Finished Area: 915.00 Square Feet

Property Features:

  • Architectural Style: Bungalow
  • Built in: 1965
  • Construction Materials: Vinyl Siding, Wood Frame
  • Cooling: None
  • Exterior Features: Private Entrance
  • Floor Space (approx): 915.00 Square Feet
  • Flooring: Carpet, Hardwood, Linoleum
  • Foundation Details: Poured Concrete
  • Heating: Forced Air, Natural Gas
  • Interior Features: Storage
  • Levels: One
  • Lot Size: 5597.00 Square Feet
  • Parking Features: Alley Access, Off Street, On Street
  • Roof: Asphalt Shingle
  • Zoning: R-CG
  • No. of Parking Spaces: 2

Courtesy of: RE/MAX First, RE/MAX Complete Realty

Data provided by: Calgary Real Estate Board 300 Manning Rd. NE, Calgary, Alberta T2E 8K4
All information displayed is believed to be accurate but is not guaranteed and should be independently verified. No warranties or representations are made of any kind. Copyright© 2021 All Rights Reserved

QuickQuoteTM Powered by RPS

Location of 30 Hutton Place SW, Calgary, AB, T2V 3B6

Demographic Information of 30 Hutton Place SW, Calgary, AB, T2V 3B6

Life Stage

Young Couples

Employment Type

Service Sector/White Collar

Average Household Income

$100,666.53

Average Number of Children

1.34

Household Population

Household Structure

Age of Population

Education

Education Level

No certificate/diploma/degree

11.62 %

High school certificate or equivalent

29.28 %

Apprenticeship trade certificate/diploma

8.64 %

College/non-university certificate

20.45 %

University certificate (below bachelor)

2.0 %

University Degree

28.02 %

Commuter

Travel To Work

By Car

78.2 %

By Public Transit

14.33 %

By Walking

6.78 %

By Bicycle

0.0 %

By Other Methods

0.69 %

Cultural Diversity

Knowledge of Official Language

Mother Tongue

Building Information

Building Type

Apartments (Low and High Rise)

75.72 %

Houses

24.28 %

Own Vs. Rent