Button CopyPathCircle CloseCircle Left ArrowArrow Down Icon GreyClosecirclecircleBurger
  • Advertising

30 Cranarch Circle SE, Calgary, AB, T1S 0S3

MLS® # A2313395
House For Sale In Cranston, Calgary, Alberta
$825,000 QuickQuoteTM: Not Available

3+1 Beds

4 Baths

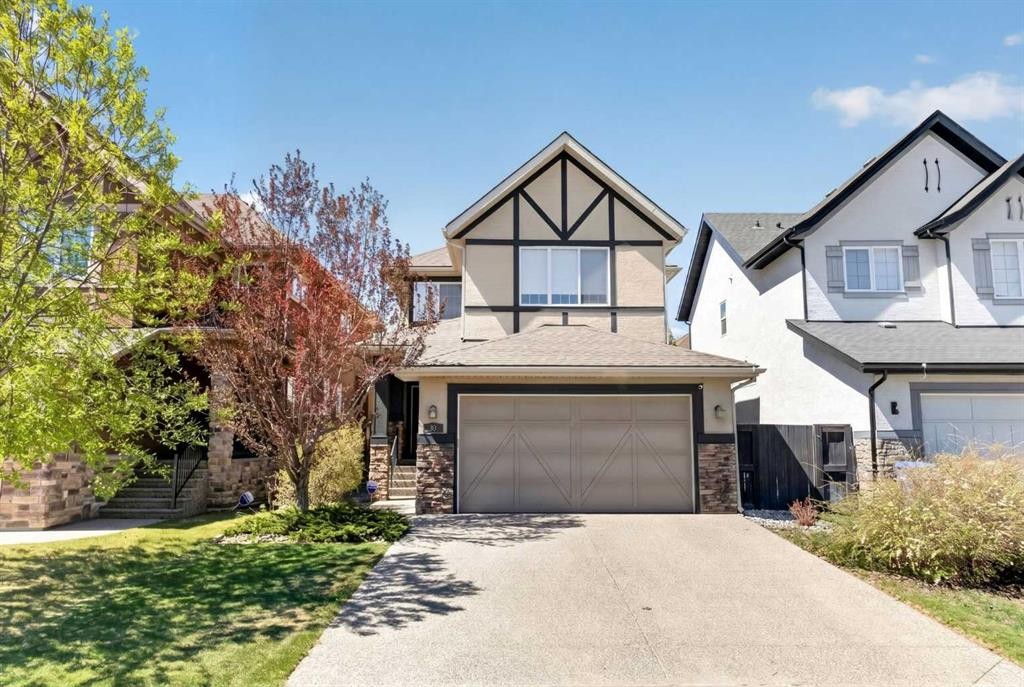
30 Cranarch Circle Se, Calgary, AB - Outdoor With Facade
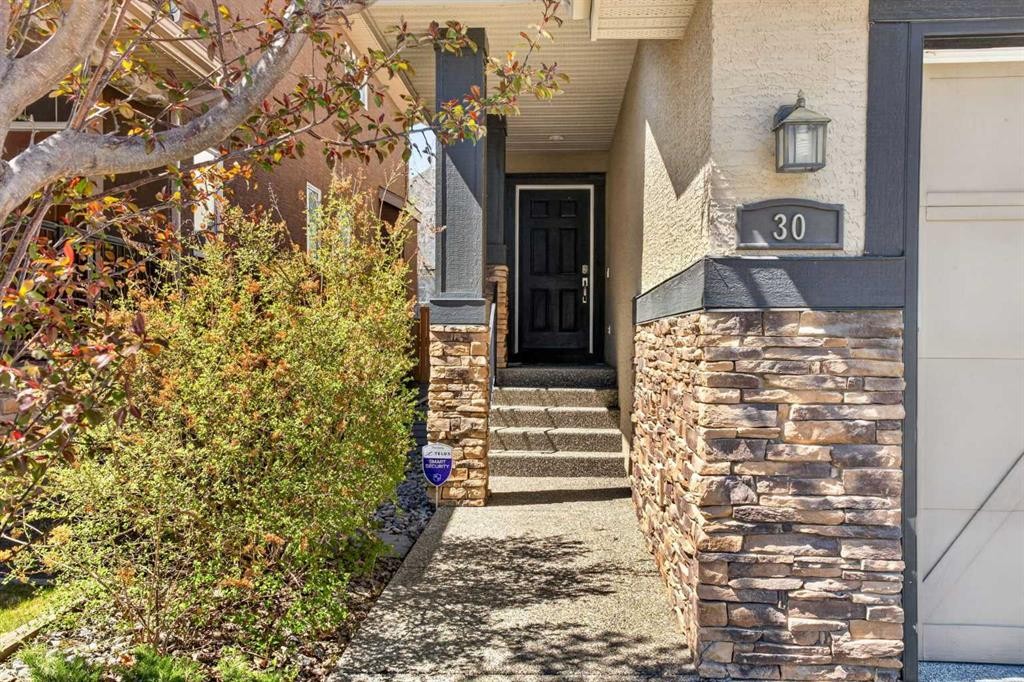
30 Cranarch Circle Se, Calgary, AB - Outdoor
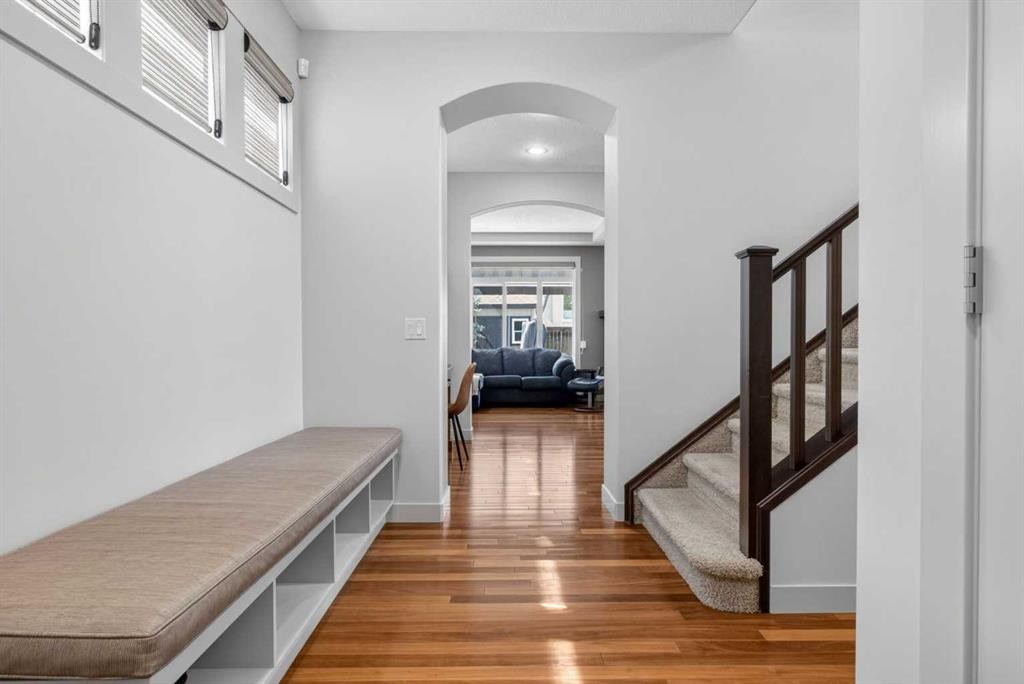
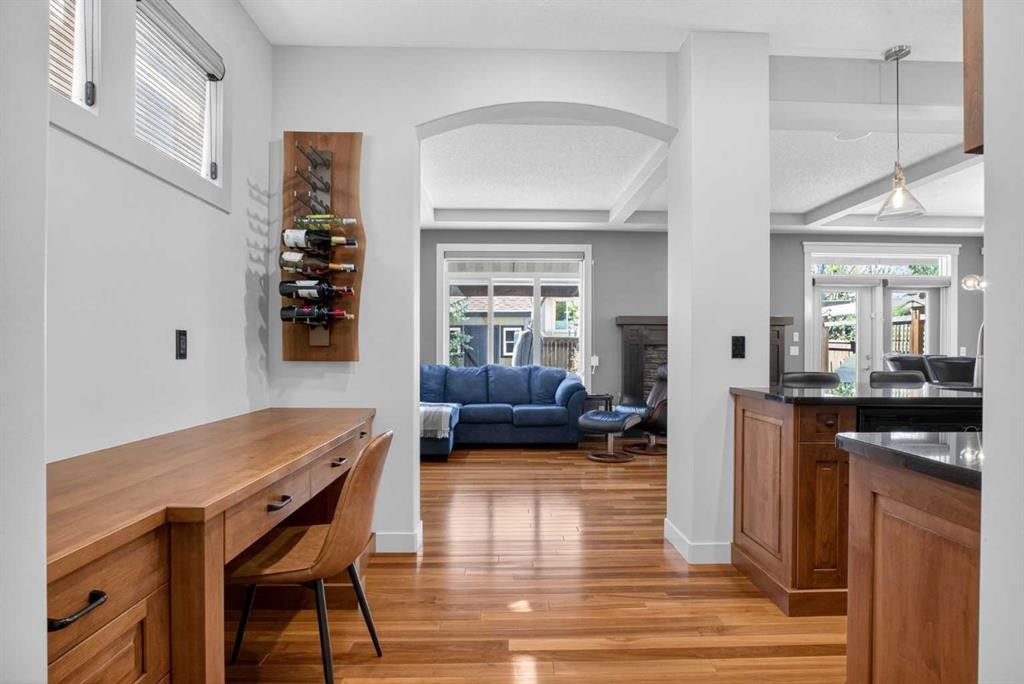
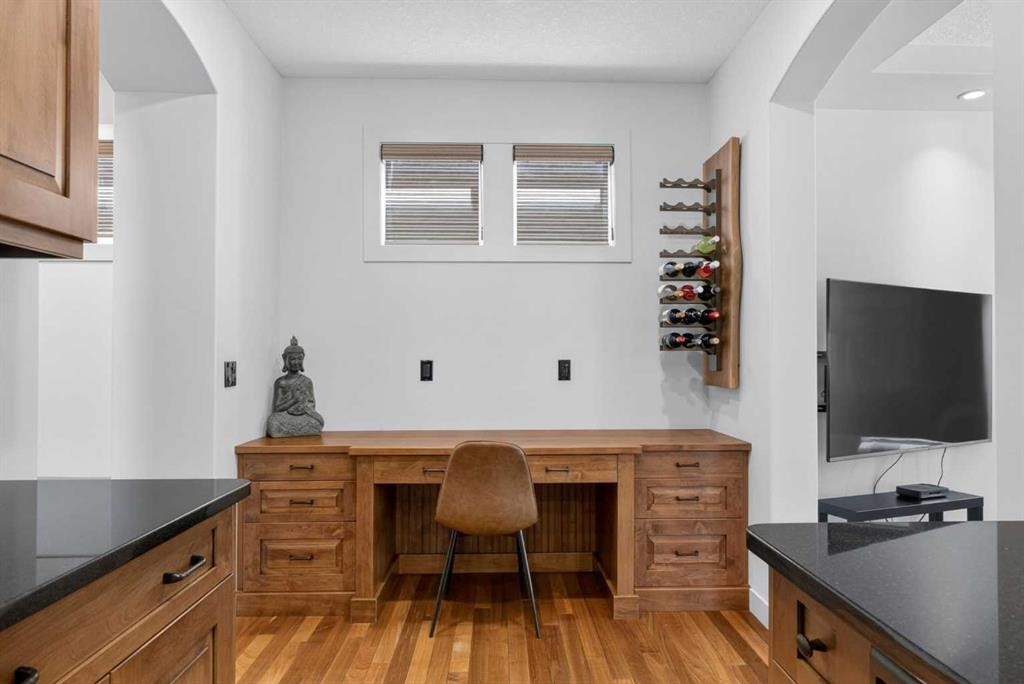
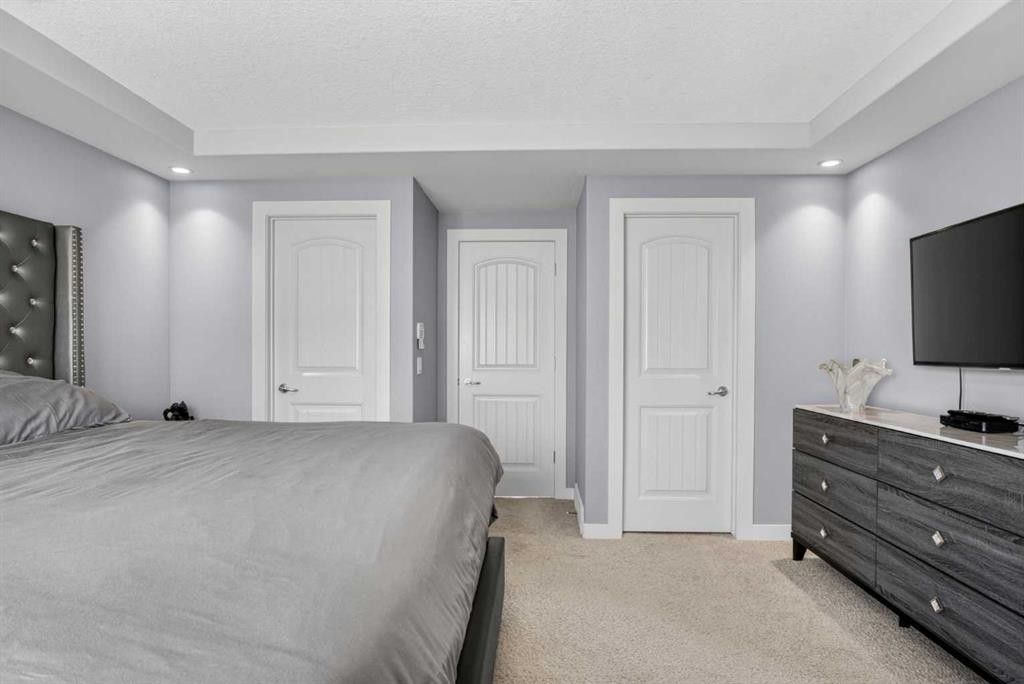
30 Cranarch Circle Se, Calgary, AB - Indoor Photo Showing Other Room
30 Cranarch Circle Se, Calgary, AB - Indoor
30 Cranarch Circle Se, Calgary, AB - Indoor Photo Showing Other Room
30 Cranarch Circle Se, Calgary, AB - Indoor
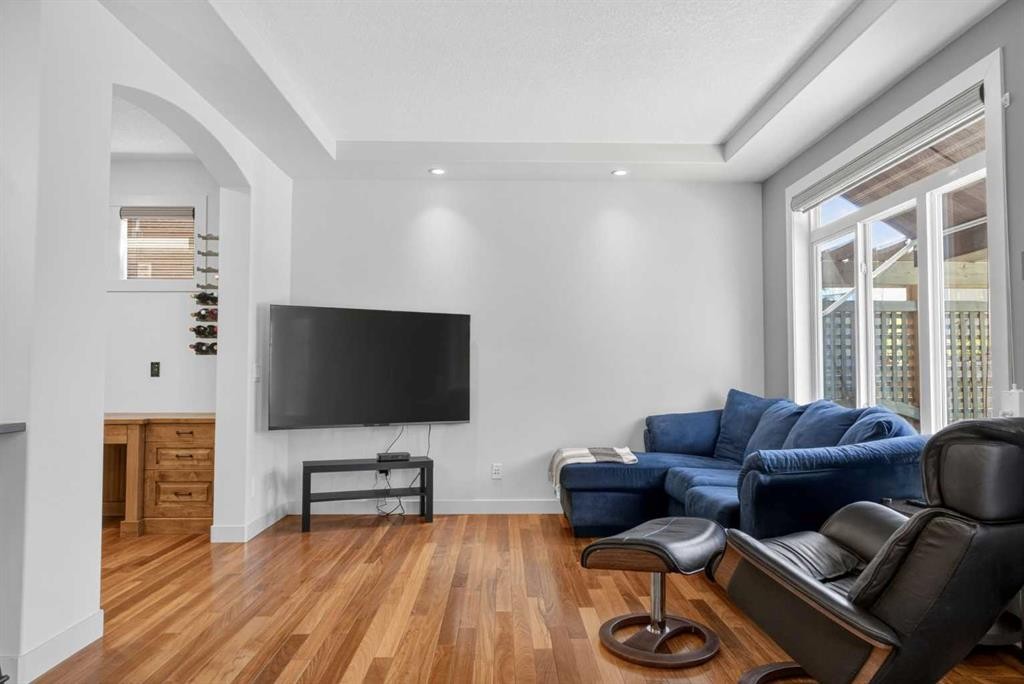
30 Cranarch Circle Se, Calgary, AB - Indoor Photo Showing Living Room
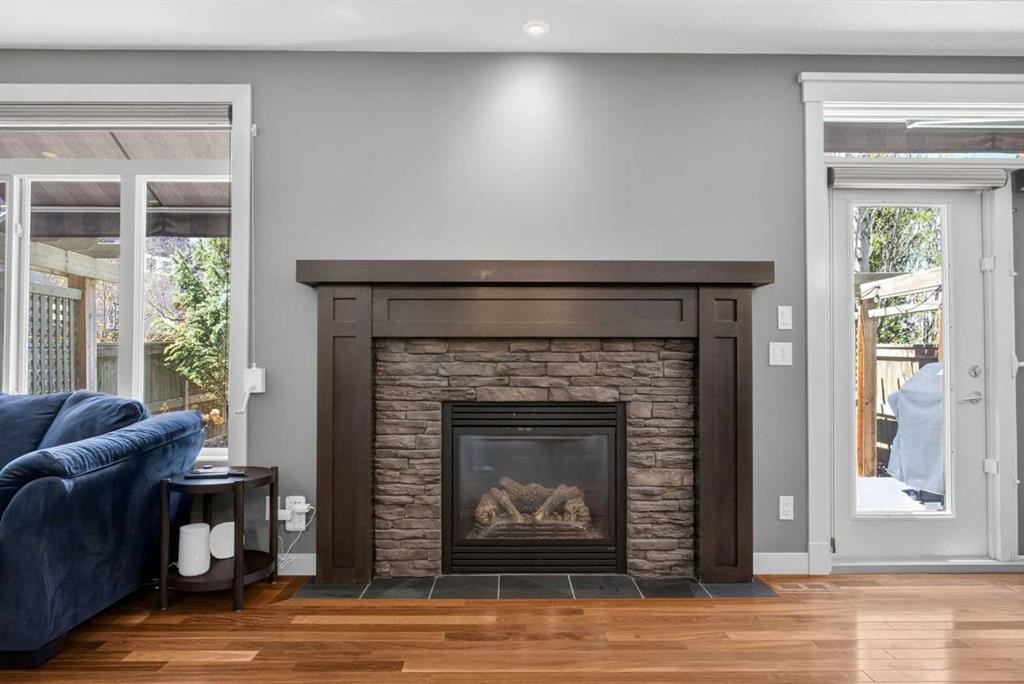
30 Cranarch Circle Se, Calgary, AB - Indoor Photo Showing Other Room With Fireplace
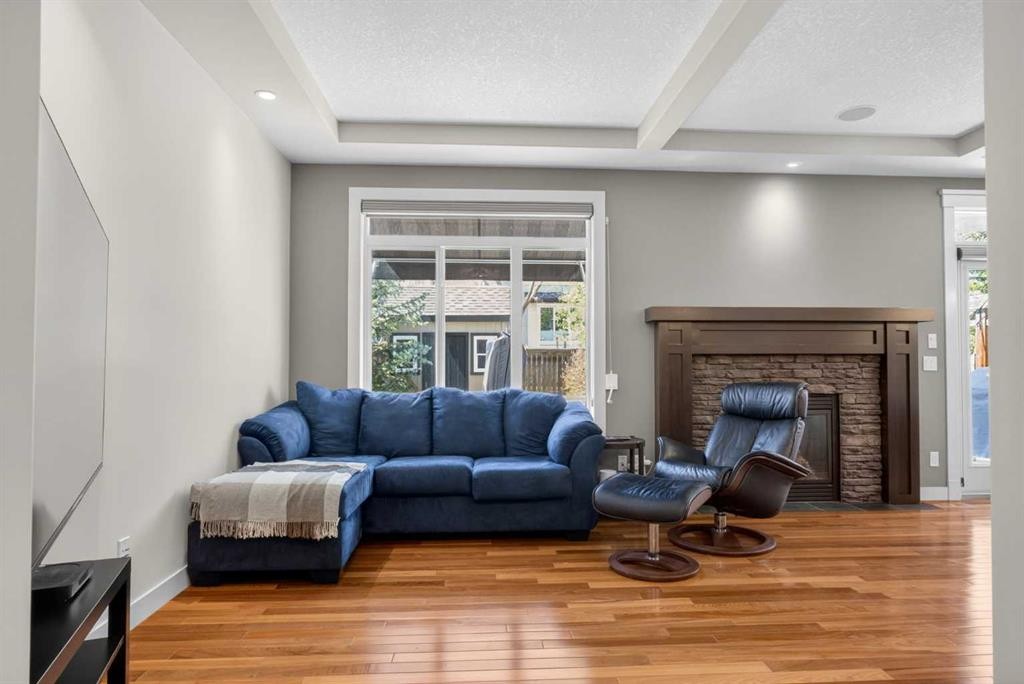
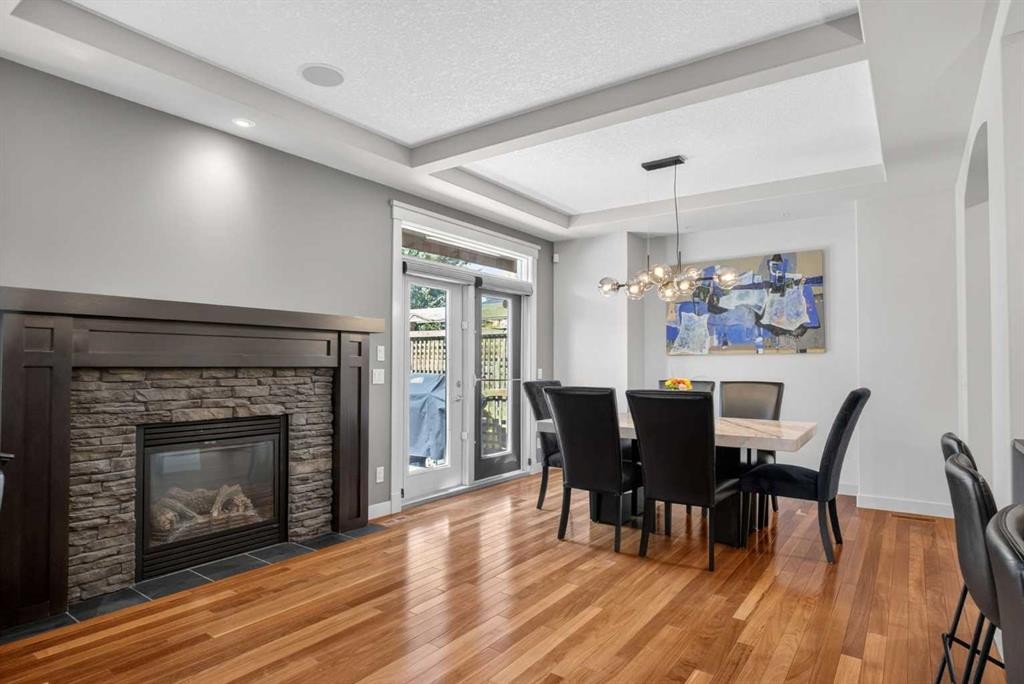
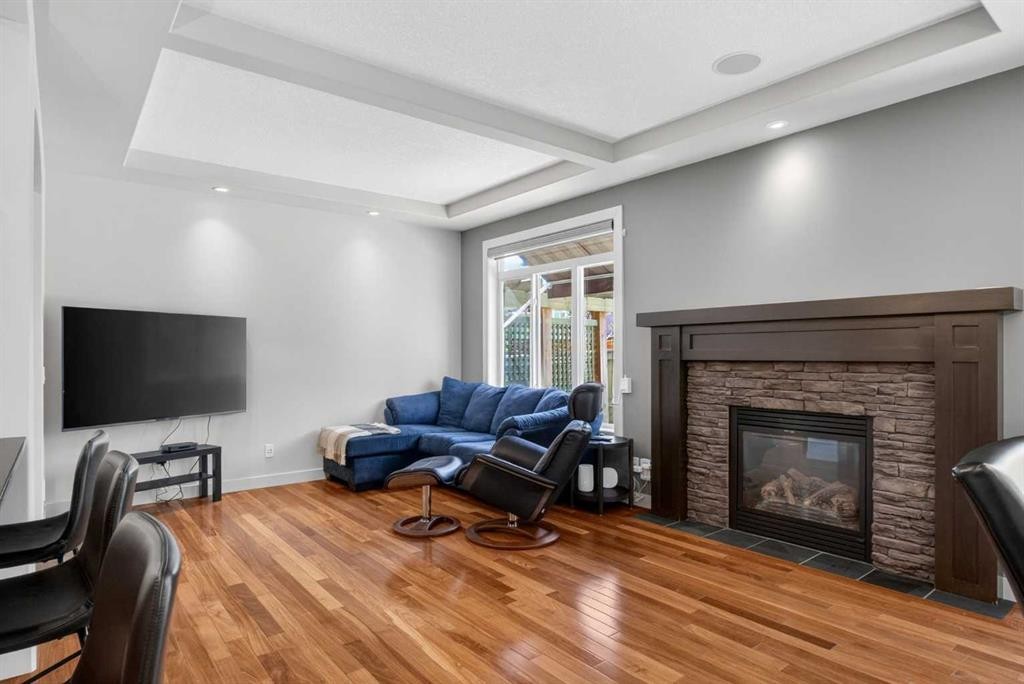
30 Cranarch Circle Se, Calgary, AB - Indoor Photo Showing Living Room With Fireplace
30 Cranarch Circle Se, Calgary, AB - Indoor Photo Showing Other Room With Fireplace
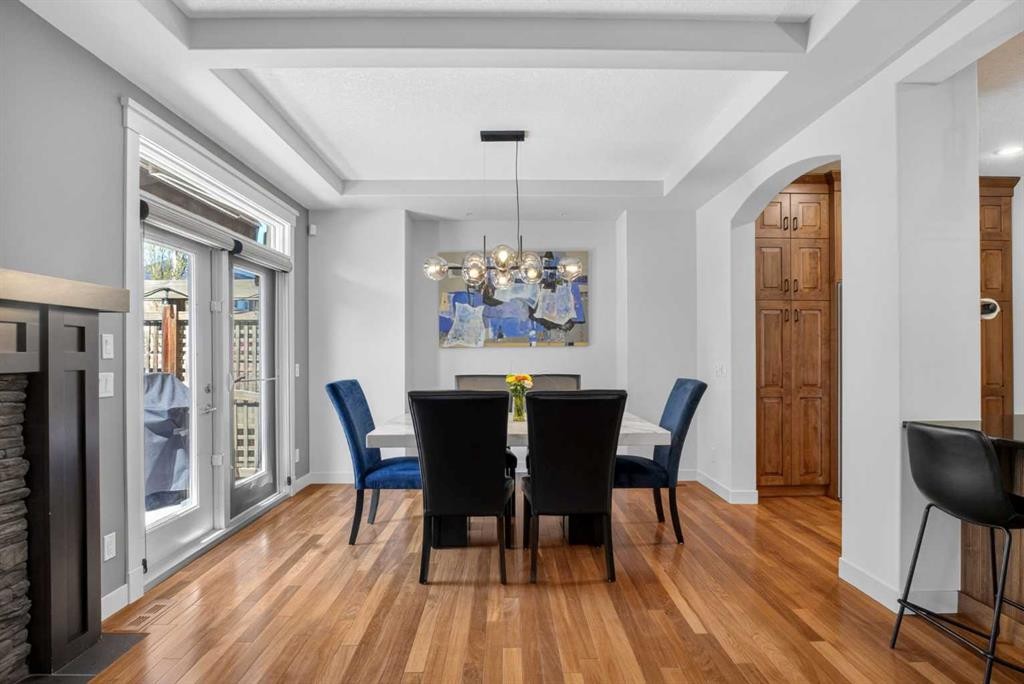
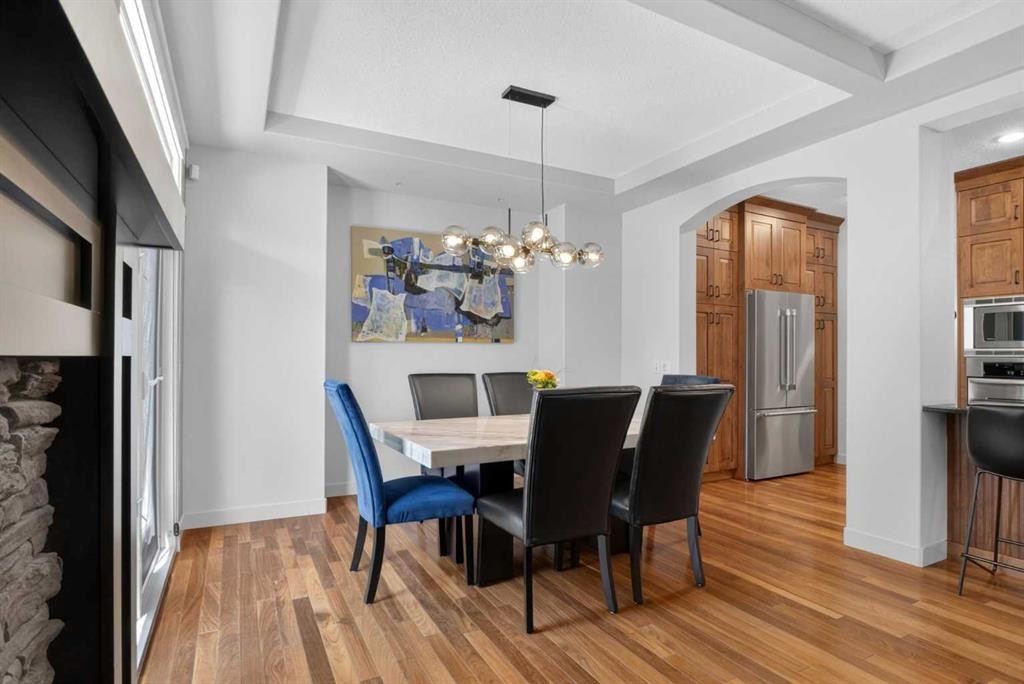
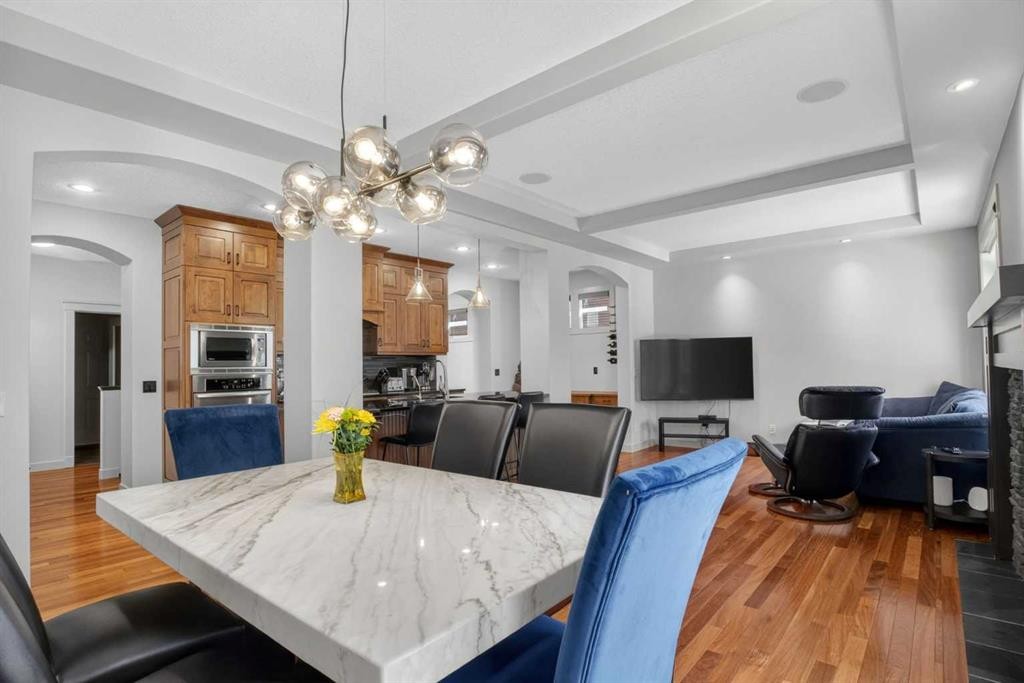
30 Cranarch Circle Se, Calgary, AB - Indoor Photo Showing Dining Room
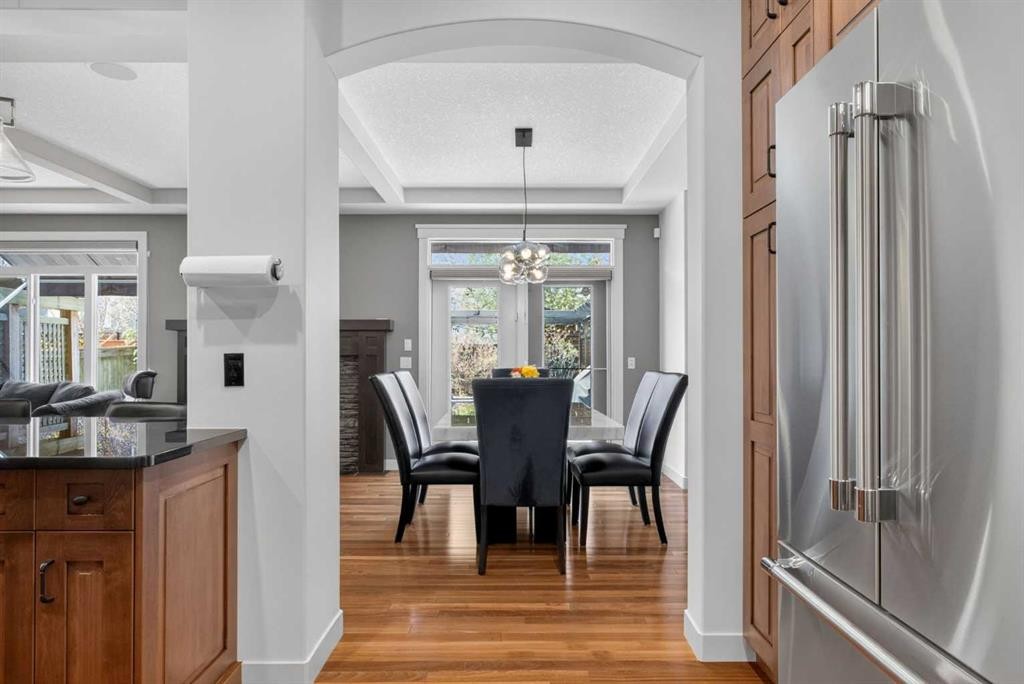
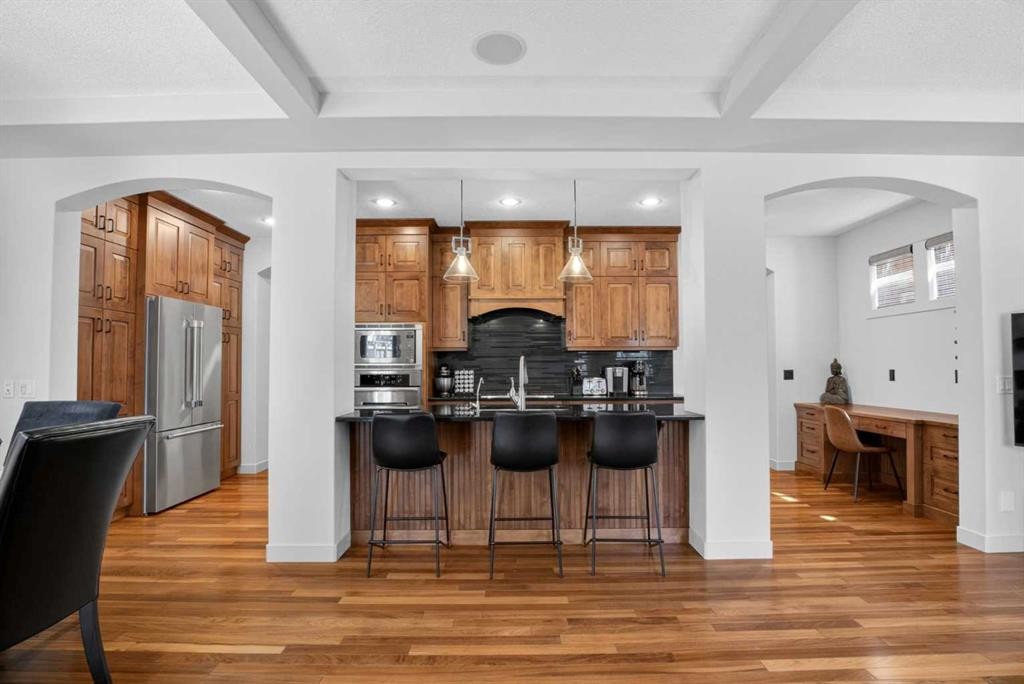
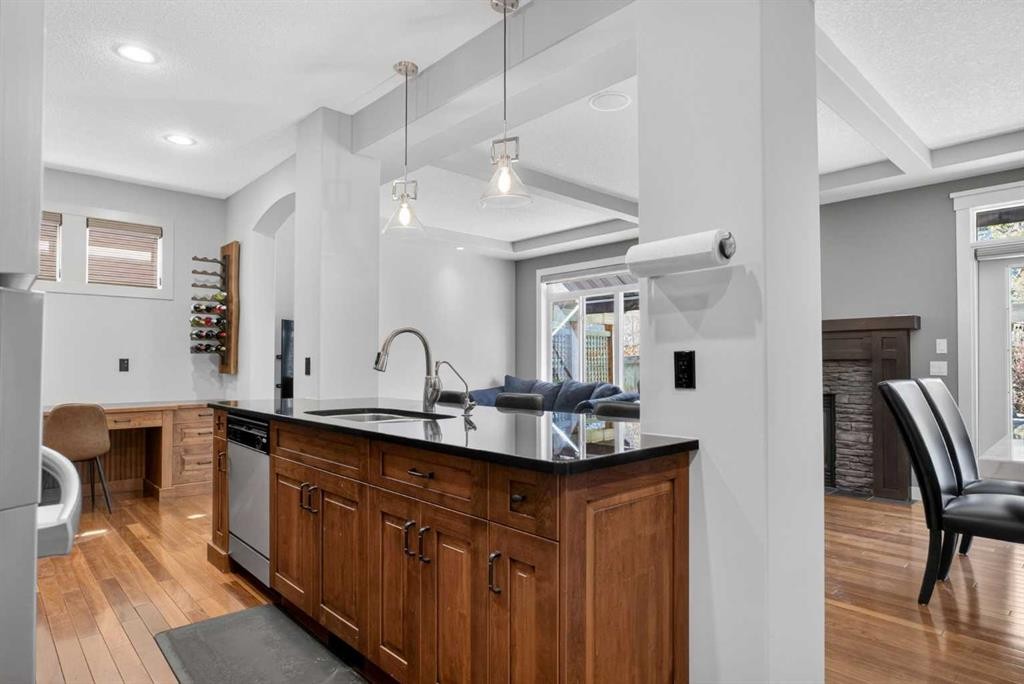
30 Cranarch Circle Se, Calgary, AB - Indoor Photo Showing Kitchen
30 Cranarch Circle Se, Calgary, AB - Indoor Photo Showing Living Room With Fireplace
30 Cranarch Circle Se, Calgary, AB - Indoor
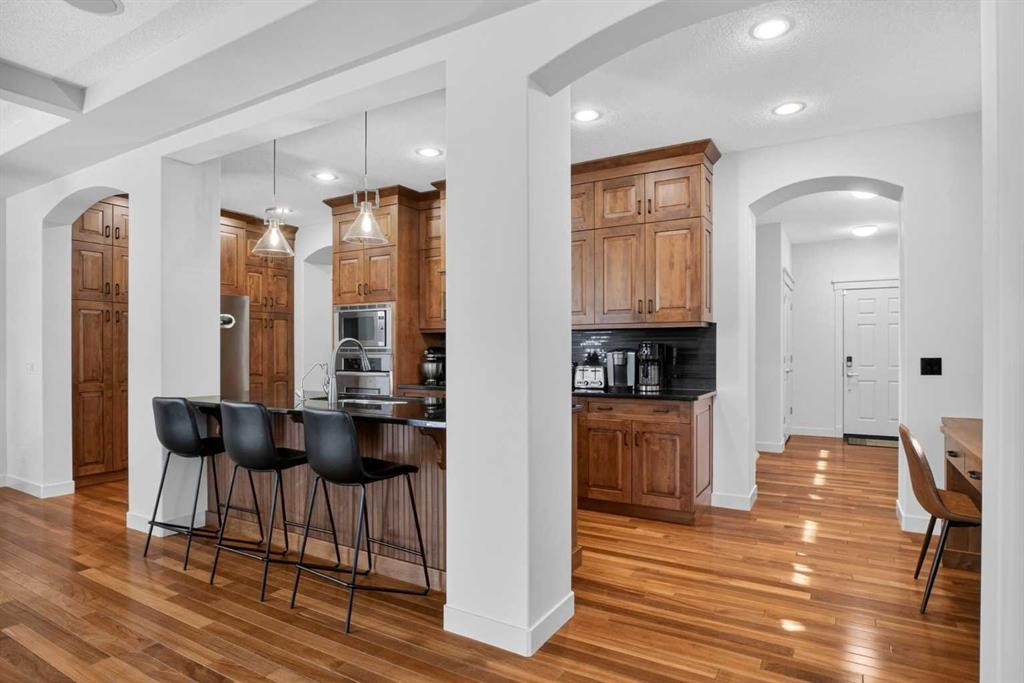
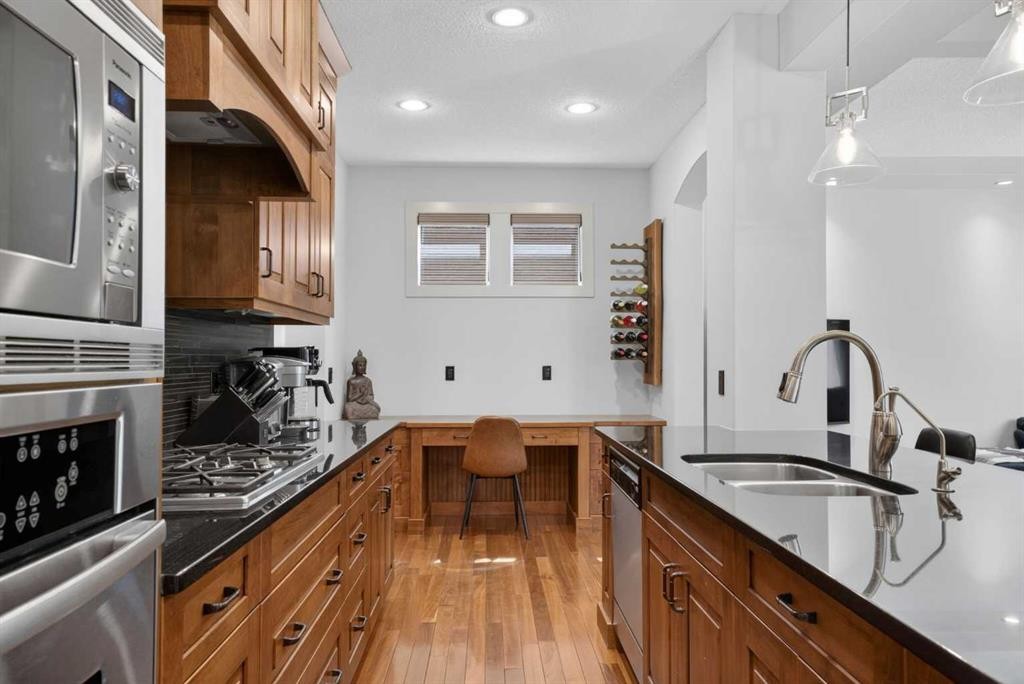
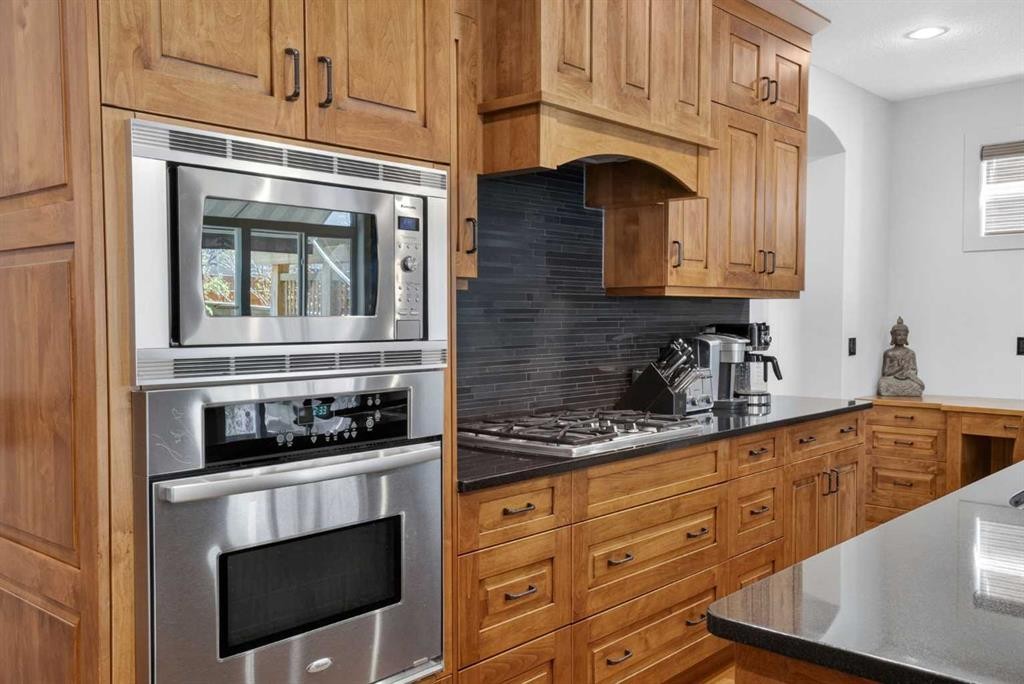
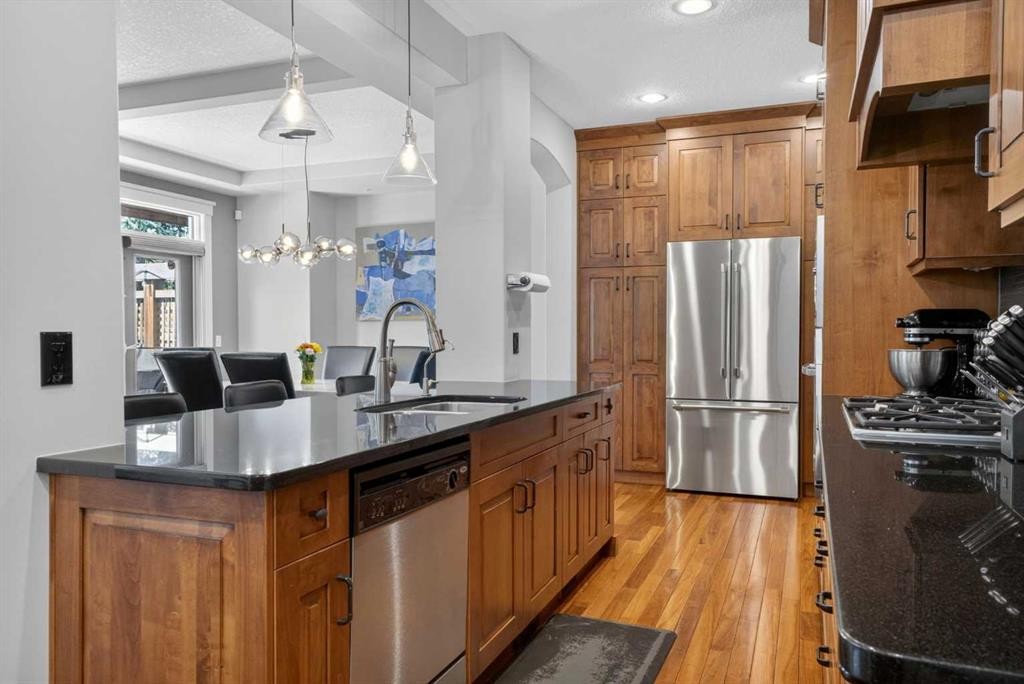
30 Cranarch Circle Se, Calgary, AB - Indoor Photo Showing Kitchen
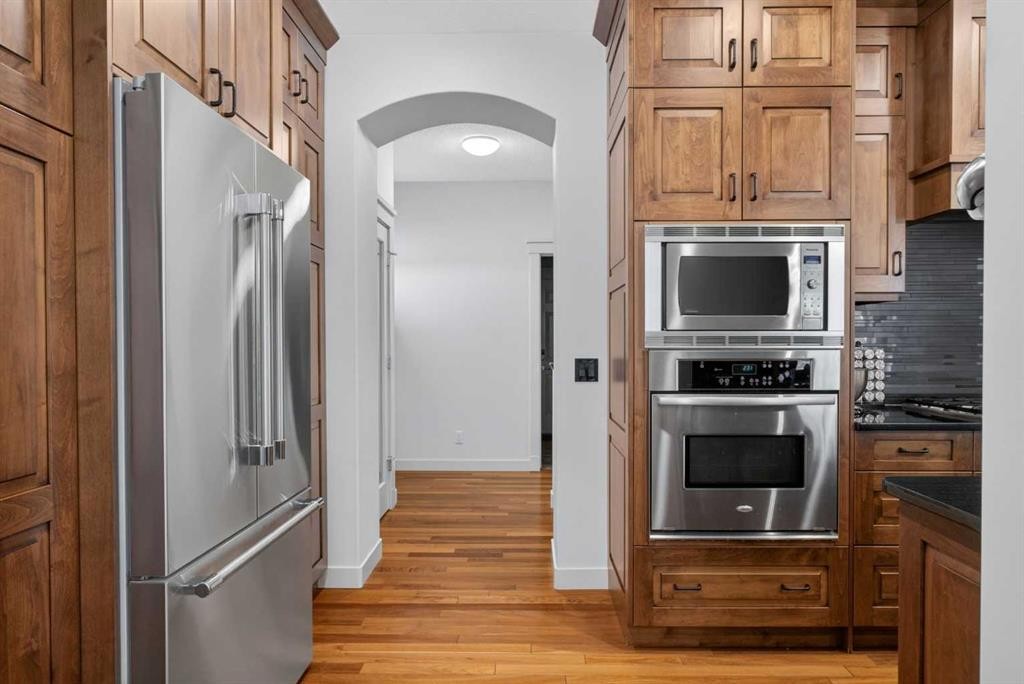
30 Cranarch Circle Se, Calgary, AB - Indoor Photo Showing Kitchen With Double Sink
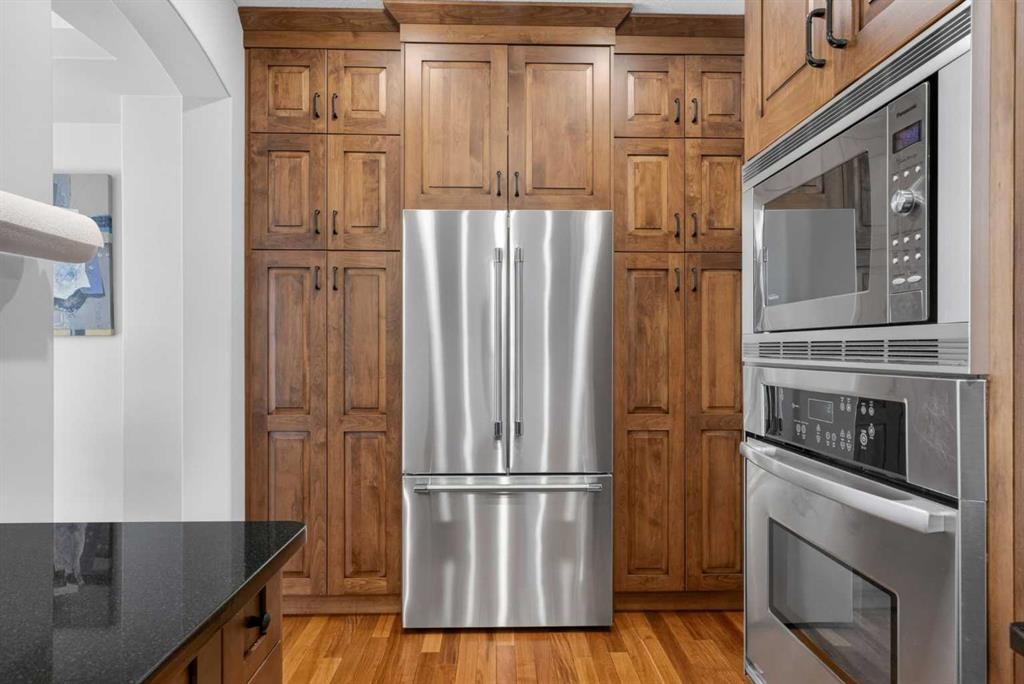
30 Cranarch Circle Se, Calgary, AB - Indoor Photo Showing Kitchen With Upgraded Kitchen
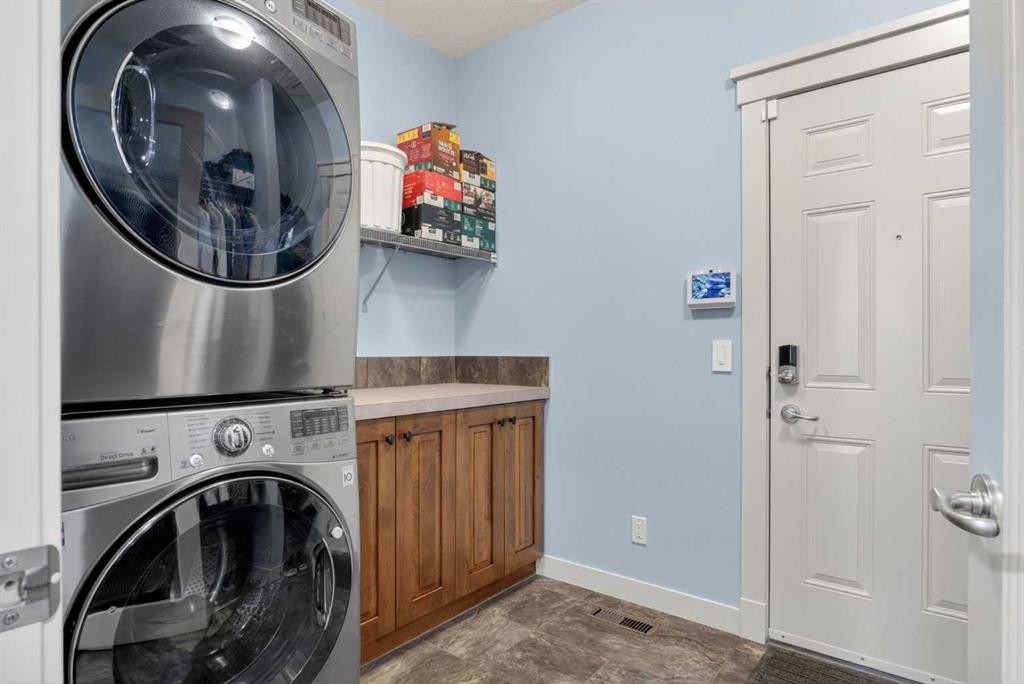
30 Cranarch Circle Se, Calgary, AB - Indoor Photo Showing Laundry Room
30 Cranarch Circle Se, Calgary, AB - Indoor
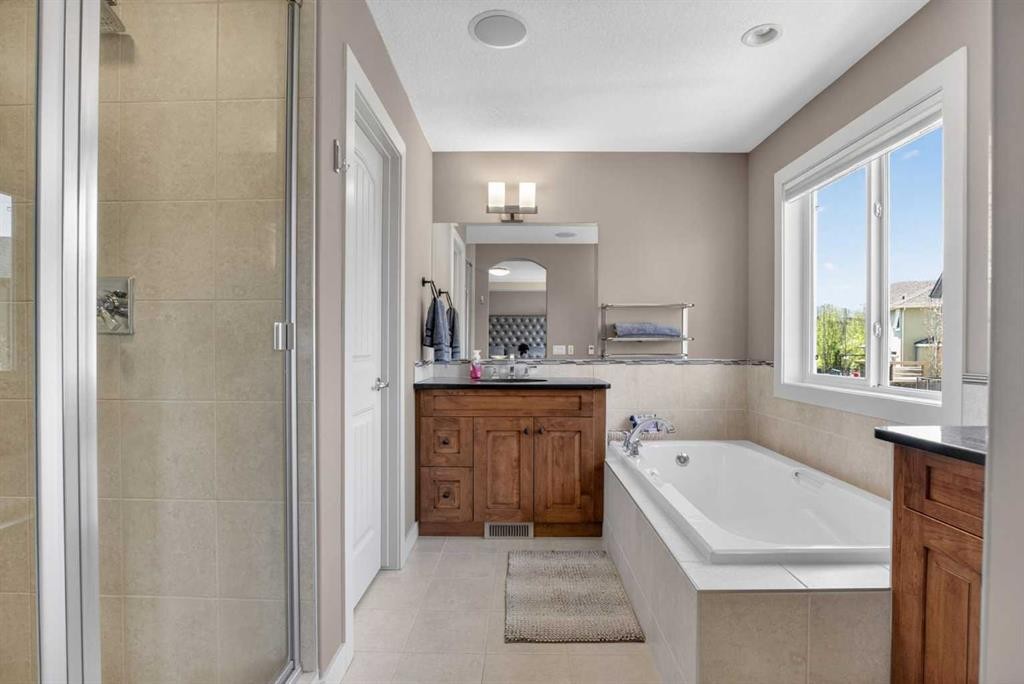
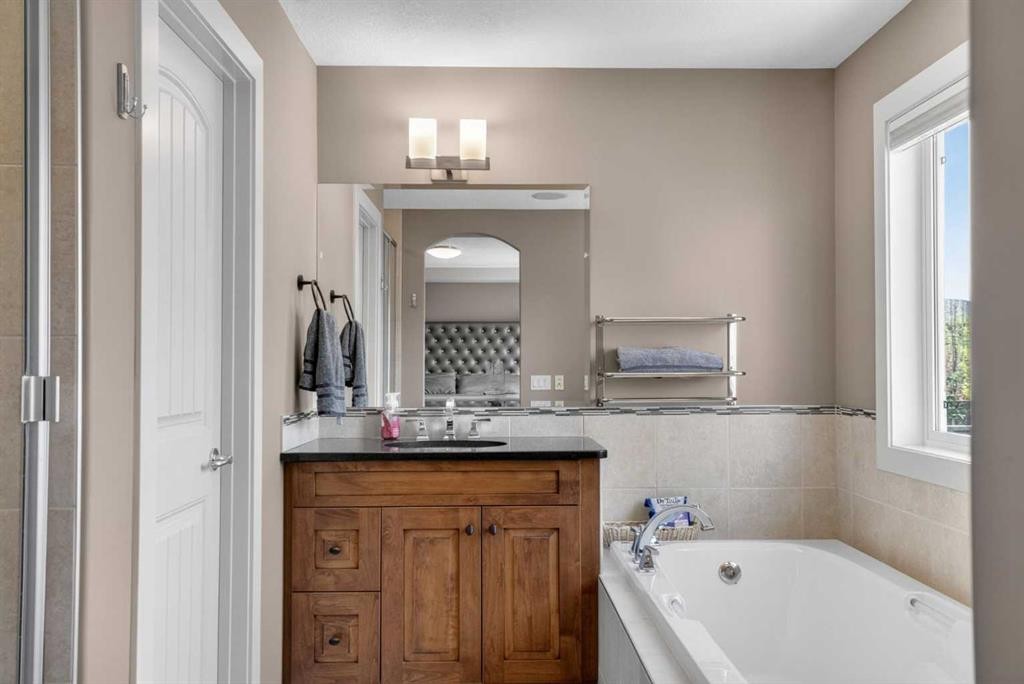
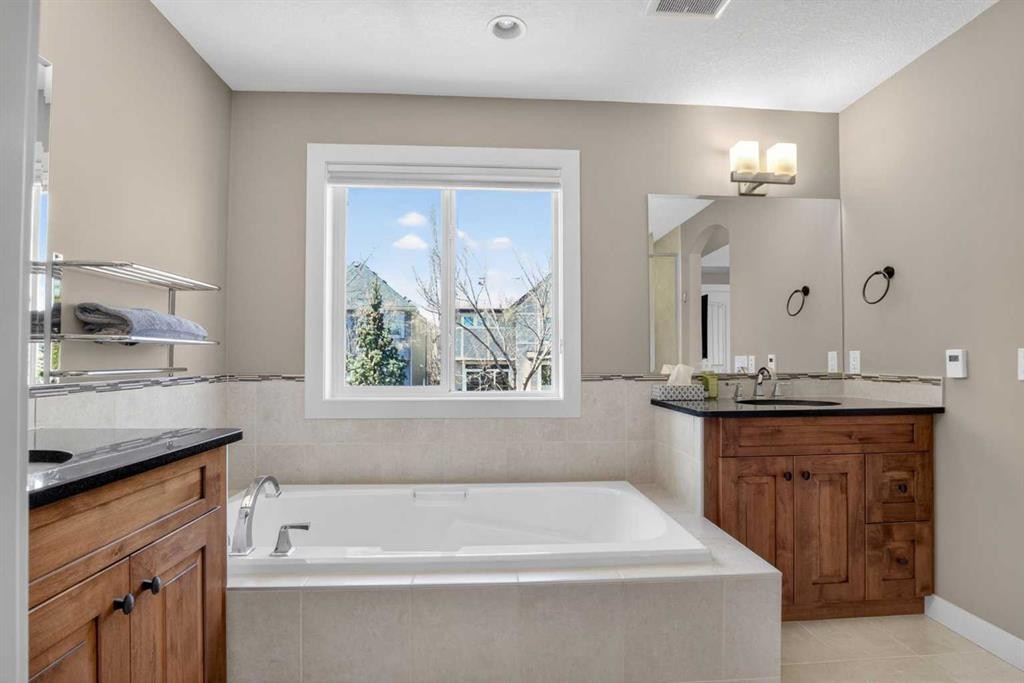
30 Cranarch Circle Se, Calgary, AB - Indoor Photo Showing Bathroom
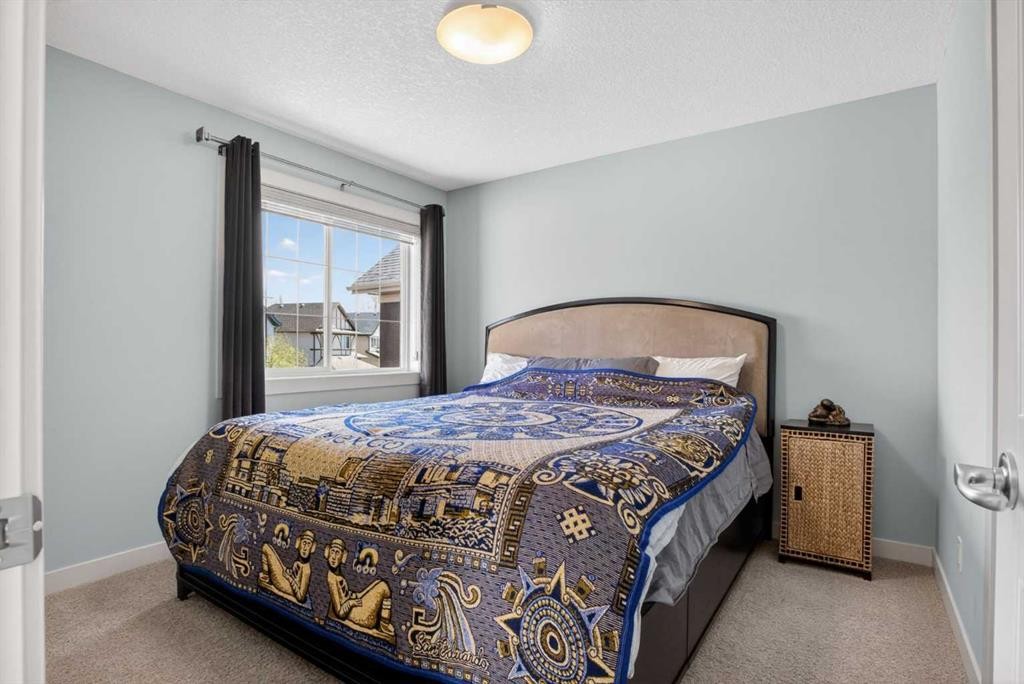
30 Cranarch Circle Se, Calgary, AB - Indoor Photo Showing Bedroom
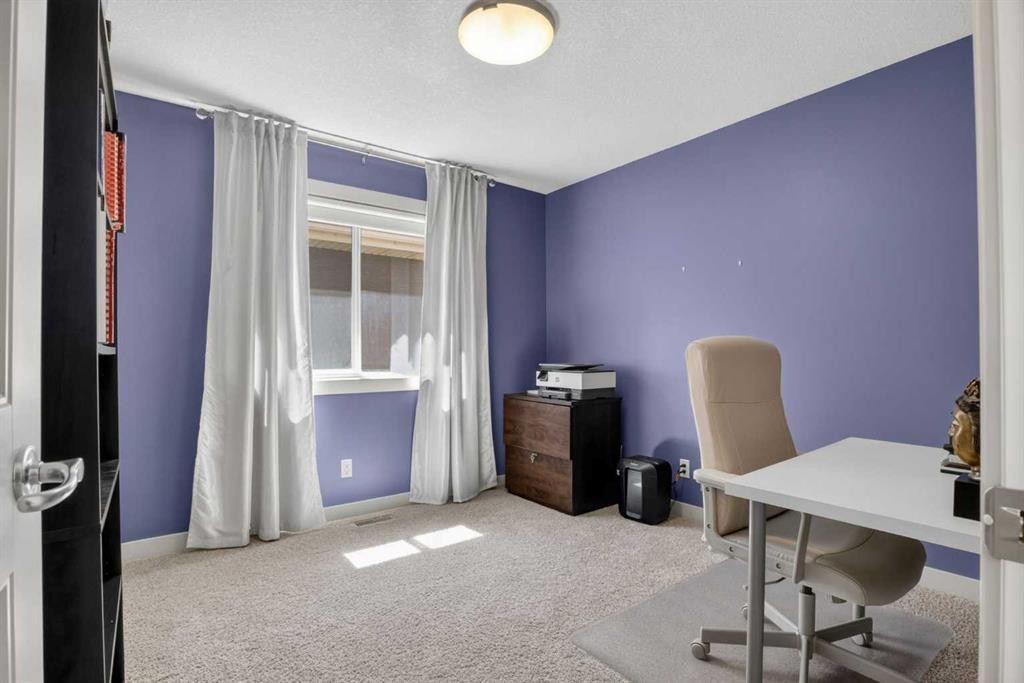
30 Cranarch Circle Se, Calgary, AB - Indoor Photo Showing Office
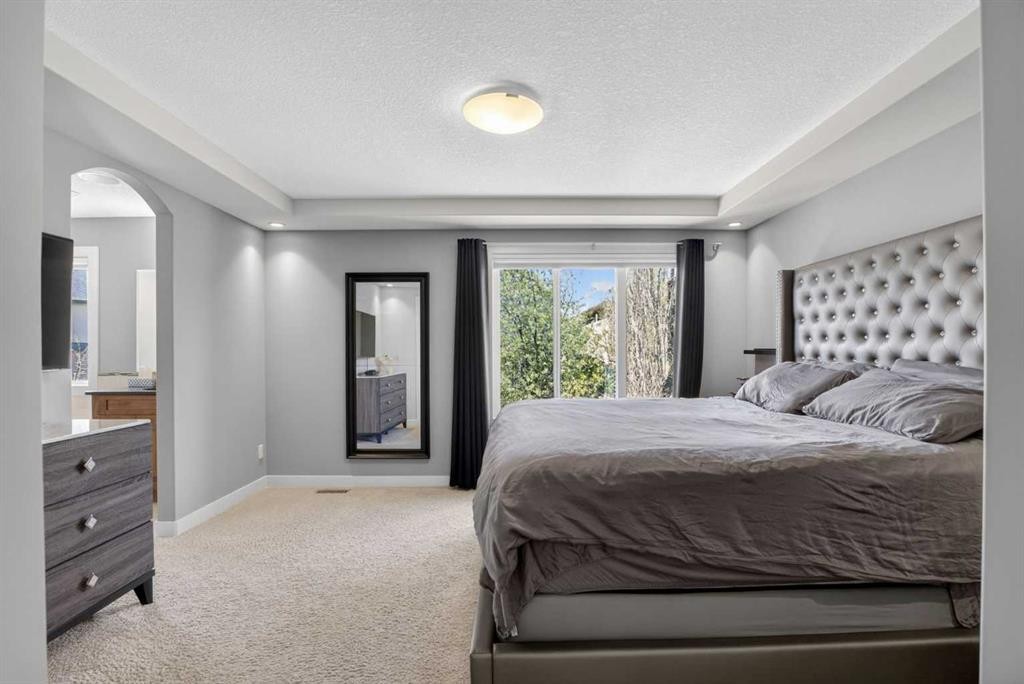
30 Cranarch Circle Se, Calgary, AB - Indoor Photo Showing Bedroom
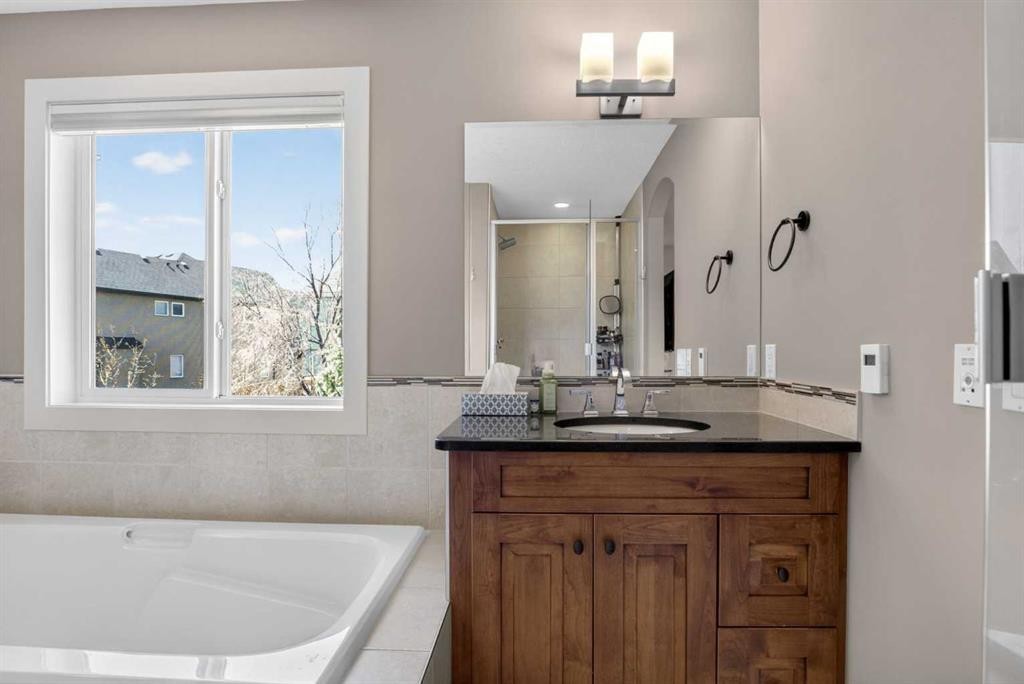
30 Cranarch Circle Se, Calgary, AB - Indoor Photo Showing Bathroom
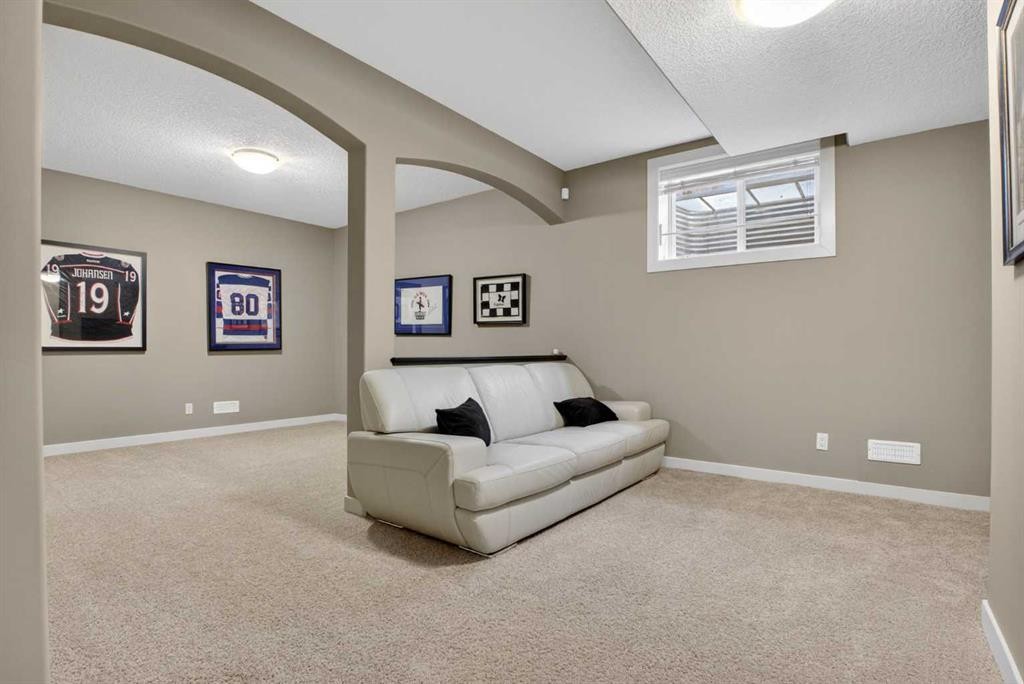
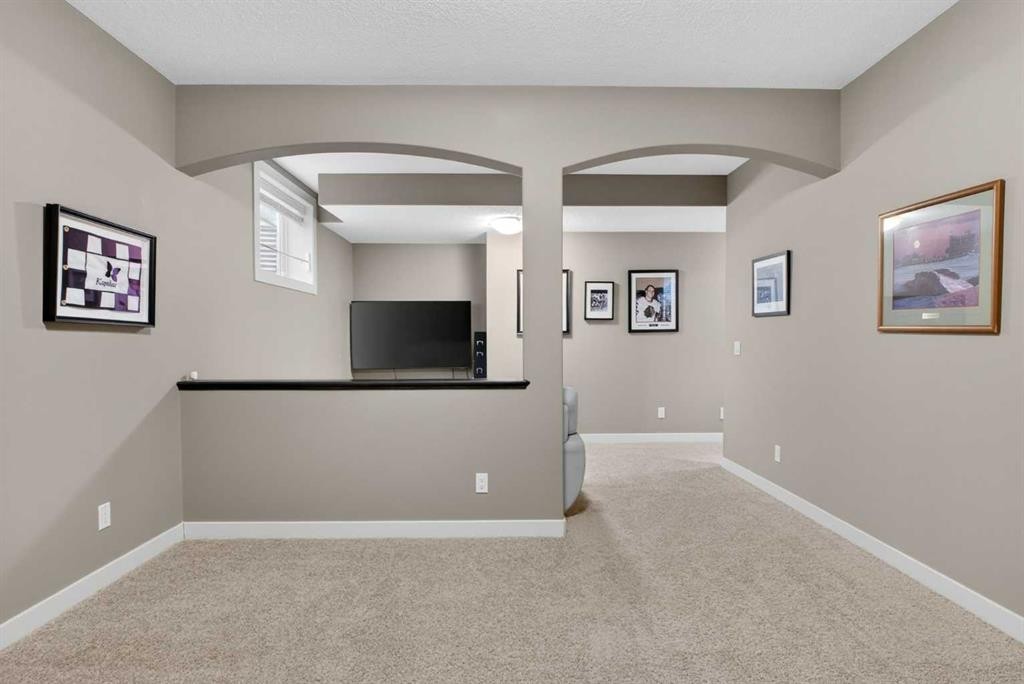
30 Cranarch Circle Se, Calgary, AB - Indoor Photo Showing Basement
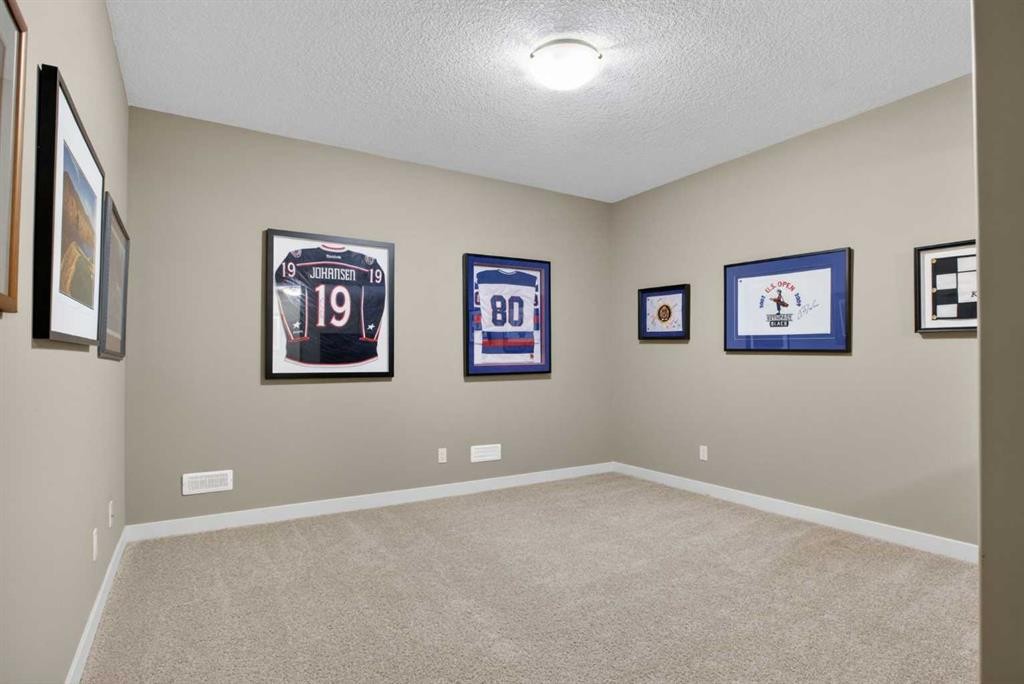
30 Cranarch Circle Se, Calgary, AB - Indoor Photo Showing Other Room
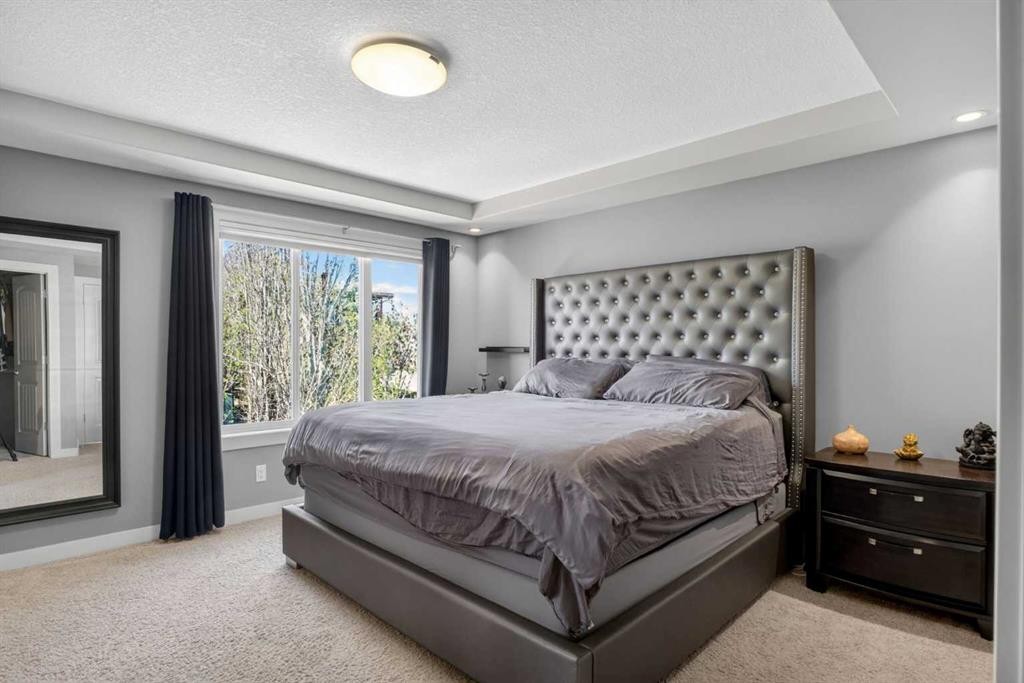
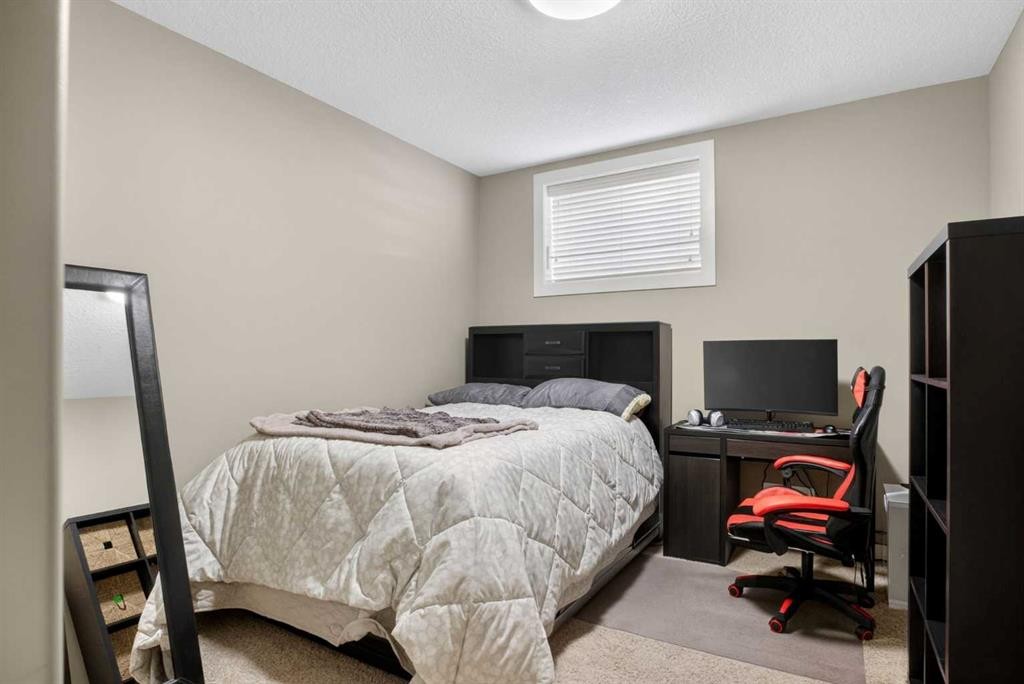
30 Cranarch Circle Se, Calgary, AB - Indoor Photo Showing Bedroom
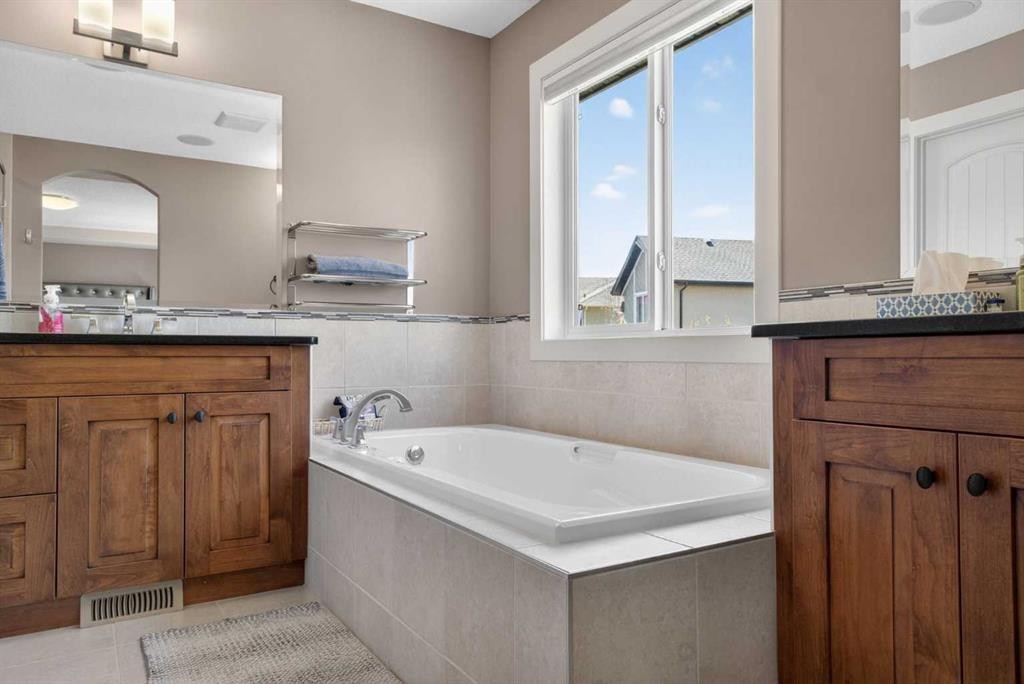
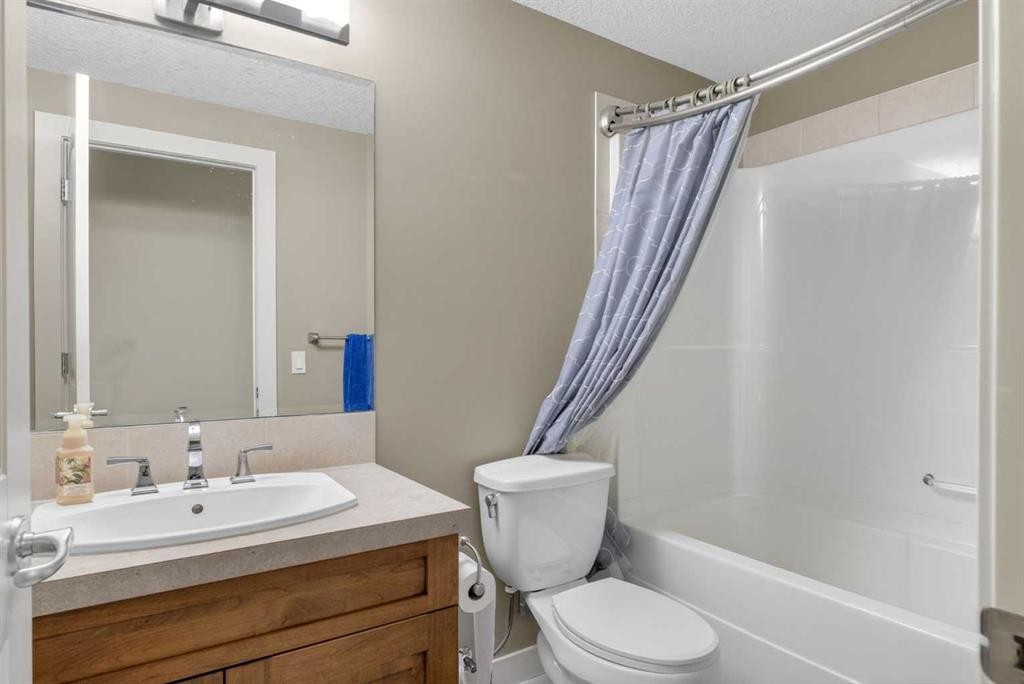
30 Cranarch Circle Se, Calgary, AB - Indoor Photo Showing Bathroom
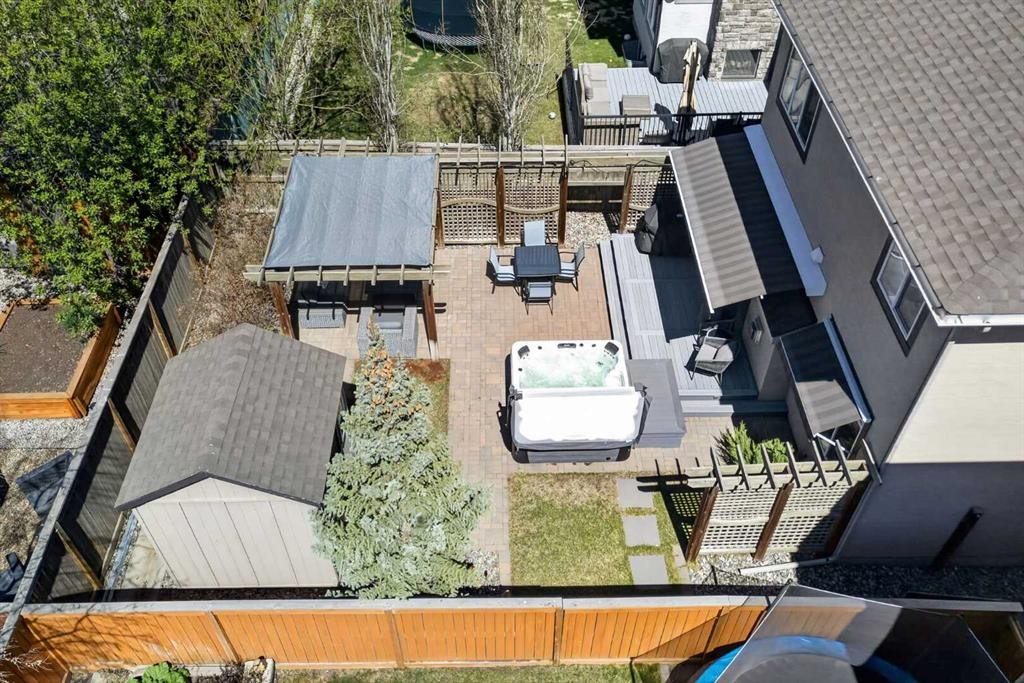
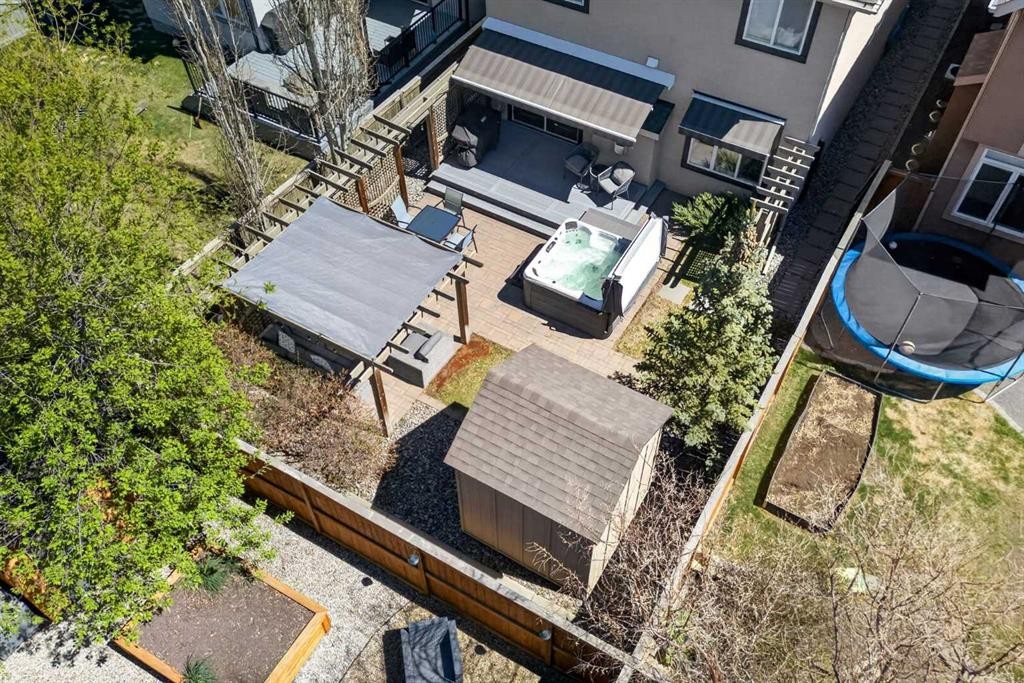
30 Cranarch Circle Se, Calgary, AB - Outdoor
30 Cranarch Circle Se, Calgary, AB - Outdoor With Deck Patio Veranda With Exterior
30 Cranarch Circle Se, Calgary, AB - Outdoor
30 Cranarch Circle Se, Calgary, AB  - Outdoor With Facade
30 Cranarch Circle Se, Calgary, AB  - Outdoor
30 Cranarch Circle Se, Calgary, AB  - Indoor Photo Showing Other Room
30 Cranarch Circle Se, Calgary, AB - Indoor Photo Showing Other Room
30 Cranarch Circle Se, Calgary, AB - Indoor
30 Cranarch Circle Se, Calgary, AB - Indoor Photo Showing Other Room
30 Cranarch Circle Se, Calgary, AB - Indoor
30 Cranarch Circle Se, Calgary, AB - Indoor Photo Showing Living Room
30 Cranarch Circle Se, Calgary, AB - Indoor Photo Showing Other Room With Fireplace
30 Cranarch Circle Se, Calgary, AB - Indoor Photo Showing Living Room With Fireplace
30 Cranarch Circle Se, Calgary, AB - Indoor Photo Showing Other Room With Fireplace
30 Cranarch Circle Se, Calgary, AB - Indoor Photo Showing Dining Room
30 Cranarch Circle Se, Calgary, AB - Indoor Photo Showing Kitchen
30 Cranarch Circle Se, Calgary, AB - Indoor Photo Showing Living Room With Fireplace
30 Cranarch Circle Se, Calgary, AB - Indoor
30 Cranarch Circle Se, Calgary, AB - Indoor Photo Showing Kitchen
30 Cranarch Circle Se, Calgary, AB - Indoor Photo Showing Kitchen With Double Sink
30 Cranarch Circle Se, Calgary, AB - Indoor Photo Showing Kitchen With Upgraded Kitchen
30 Cranarch Circle Se, Calgary, AB - Indoor Photo Showing Laundry Room
30 Cranarch Circle Se, Calgary, AB - Indoor
30 Cranarch Circle Se, Calgary, AB - Indoor Photo Showing Bathroom
30 Cranarch Circle Se, Calgary, AB - Indoor Photo Showing Bedroom
30 Cranarch Circle Se, Calgary, AB - Indoor Photo Showing Office
30 Cranarch Circle Se, Calgary, AB - Indoor Photo Showing Bedroom
30 Cranarch Circle Se, Calgary, AB - Indoor Photo Showing Bathroom
30 Cranarch Circle Se, Calgary, AB - Indoor Photo Showing Basement
30 Cranarch Circle Se, Calgary, AB - Indoor Photo Showing Other Room
30 Cranarch Circle Se, Calgary, AB - Indoor Photo Showing Bedroom
30 Cranarch Circle Se, Calgary, AB - Indoor Photo Showing Bathroom
30 Cranarch Circle Se, Calgary, AB - Outdoor
30 Cranarch Circle Se, Calgary, AB - Outdoor With Deck Patio Veranda With Exterior
30 Cranarch Circle Se, Calgary, AB - Outdoor
  • Advertising
Are you a real estate investor?
30 Cranarch Circle SE, Calgary, AB, T1S 0S3
$825,000

4 Beds

4 Baths

Property Information:

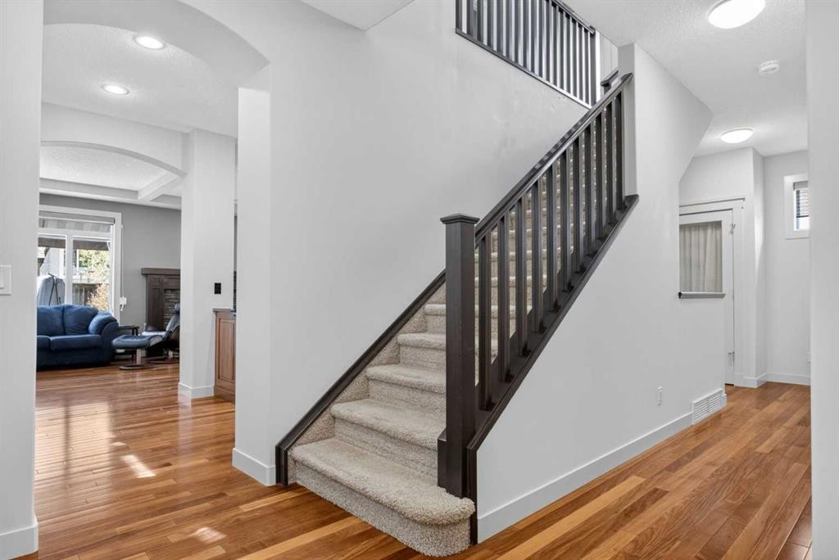
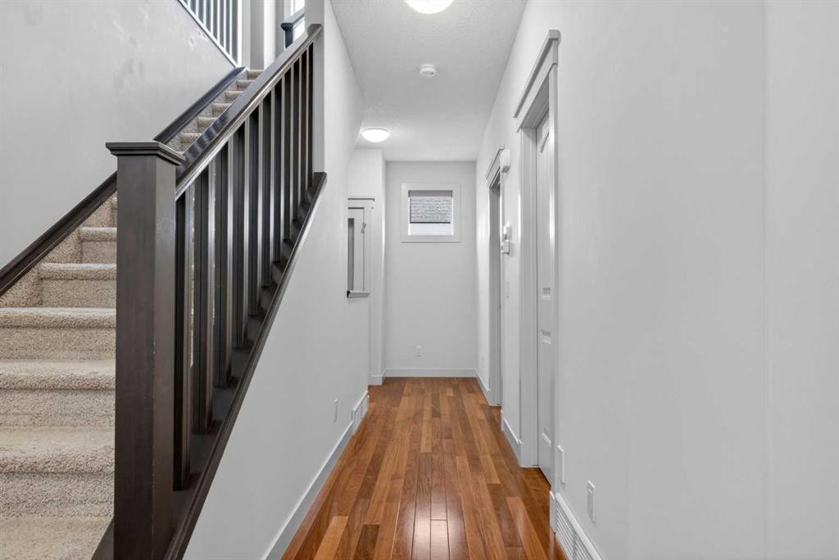
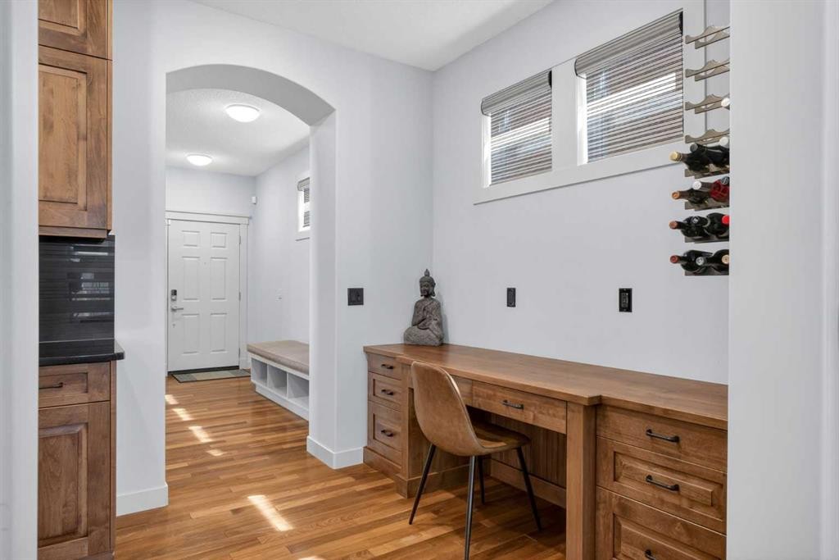
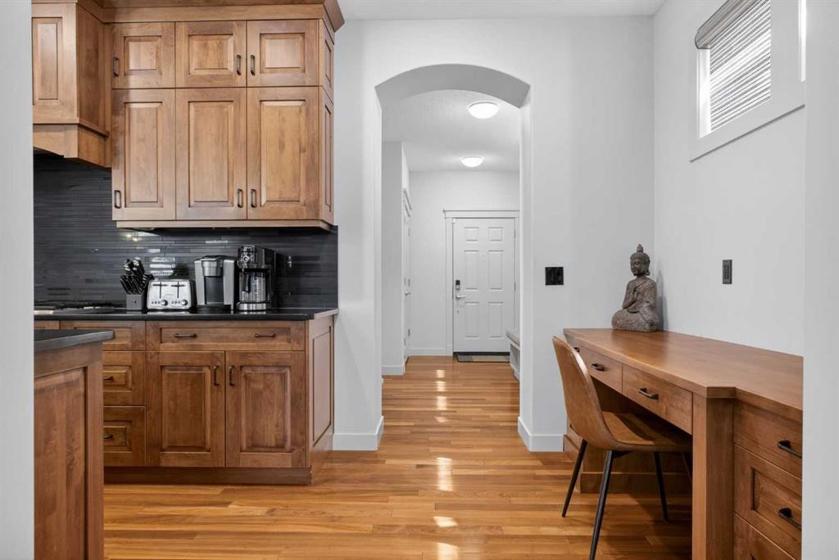
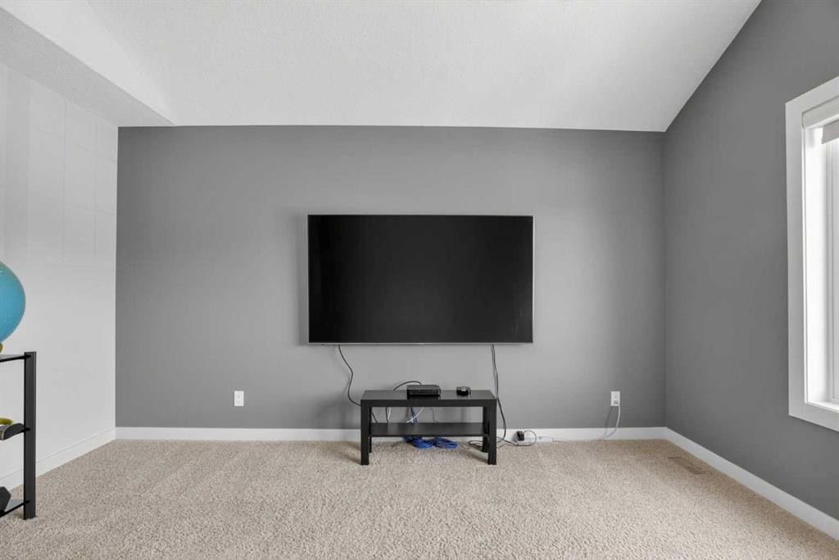
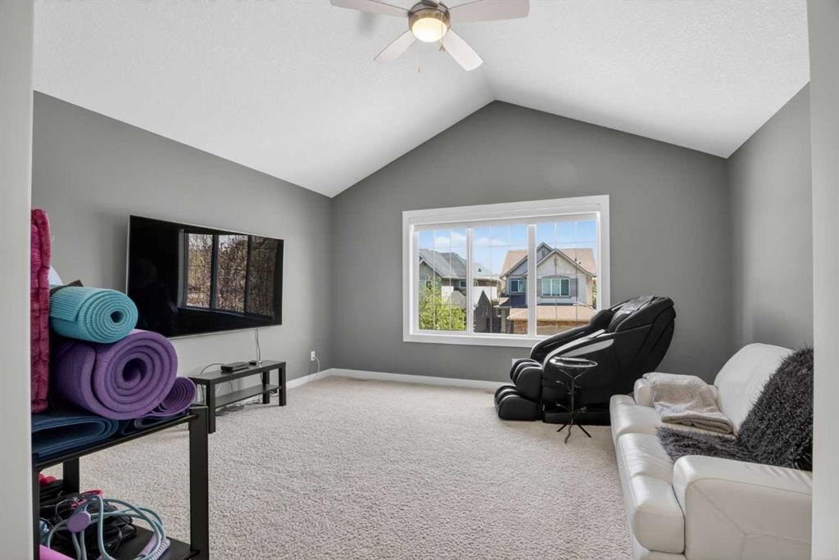
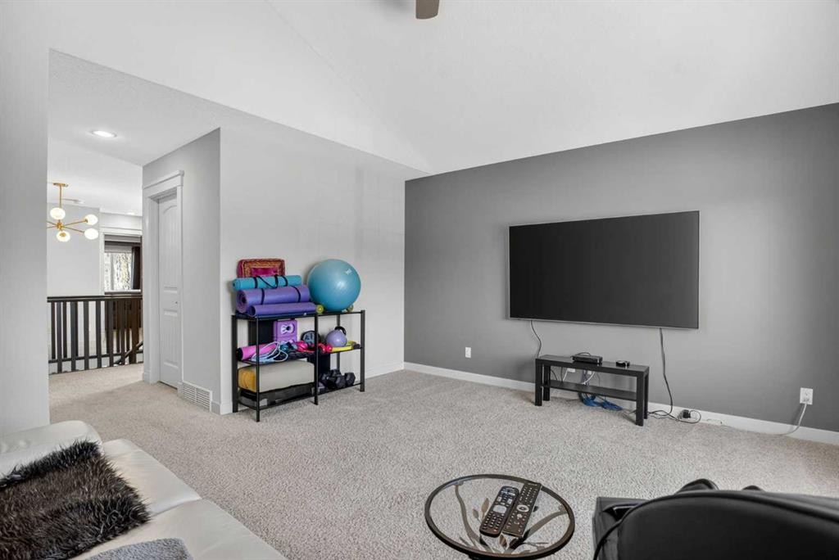
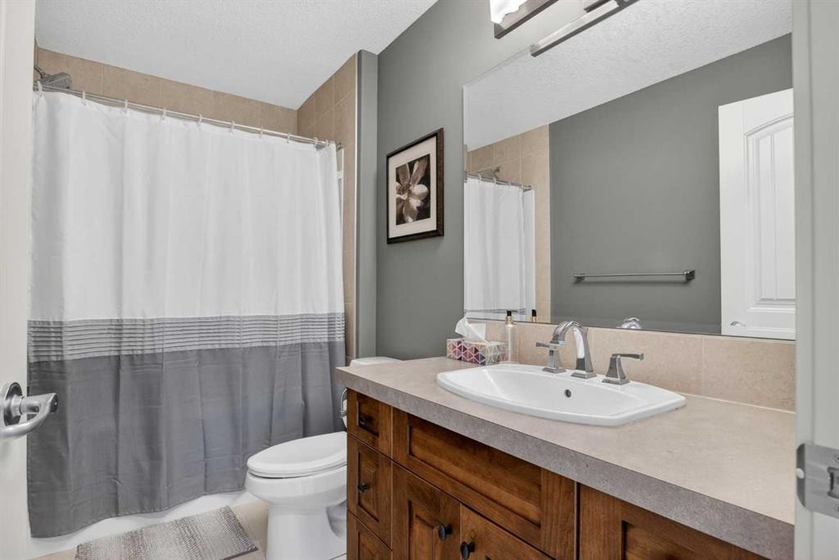
Former ALBI Showhome with $30K+ in Recent Luxury Upgrades! This immaculate home perfectly blends premium craftsmanship with modern convenience. The gourmet kitchen shines with granite counters, a massive island, a tech center, and a brand new Thermador fridge (2024). The open-concept great room features elegant tray ceilings and a stunning stone fireplace. Upstairs, find a vaulted bonus room and 3 bedrooms with walk-in closets including a lavish primary retreat with a 5pc heated floor ensuite. The fully finished basement adds a 4th bed, large rec room, den, and a second heated-floor bath. Your West-facing backyard oasis awaits with a new composite deck (2025), 2 retractable awnings, a premium Cal Spas hot tub (2022), 3 gas lines, and a storage shed. The oversized double garage is truck-friendly, boasting a new epoxy floor (2022) and a floor drain. Mechanical upgrades include a new AC unit (2024) and an on-demand hot water system. Irrigation, reverse osmosis water filtration system. Incredible location steps from Fish Creek paths, South Health Campus, and amenities!

Inclusions: Garage fridge, Hot Tub - AS IS,

Building Features:

  • Air Conditioning: Yes
  • Total Finished Area: 2074.98

Property Features:

  • Architectural Style: 2 Storey
  • Built in: 2008
  • Construction Materials: Stucco, Wood Frame
  • Cooling: Central Air
  • Exterior Features: Other
  • Fireplace Features: Gas
  • Floor Space (approx): 2074.98 Square Feet
  • Flooring: Carpet, Ceramic Tile, Hardwood
  • Foundation Details: Poured Concrete
  • Heating: Forced Air
  • Interior Features: No Animal Home, No Smoking Home
  • Levels: Two
  • Lot Size: 4262.00 Square Feet
  • Parking Features: Double Garage Attached
  • Roof: Asphalt Shingle
  • Zoning: R-G
  • No. of Parking Spaces: 4

Courtesy of: Sotheby's International Realty Canada

Data provided by: Calgary Real Estate Board 300 Manning Rd. NE, Calgary, Alberta T2E 8K4
All information displayed is believed to be accurate but is not guaranteed and should be independently verified. No warranties or representations are made of any kind. Copyright© 2021 All Rights Reserved

QuickQuoteTM Powered by RPS
Thinking of Selling?

Start by finding out what your home might be worth in today's market.

Location of 30 Cranarch Circle SE, Calgary, AB, T1S 0S3

Demographic Information of 30 Cranarch Circle SE, Calgary, AB, T1S 0S3

Life Stage

Young Families

Employment Type

Mixed

Average Household Income

$152,430.56

Average Number of Children

1.87

Household Population

Household Structure

Age of Population

Education

Education Level

No certificate/diploma/degree

10.92 %

High school certificate or equivalent

24.97 %

Apprenticeship trade certificate/diploma

8.63 %

College/non-university certificate

20.06 %

University certificate (below bachelor)

2.68 %

University Degree

32.74 %

Commuter

Travel To Work

By Car

91.81 %

By Public Transit

3.77 %

By Walking

2.06 %

By Bicycle

0.16 %

By Other Methods

2.2 %

Cultural Diversity

Knowledge of Official Language

Mother Tongue

Building Information

Building Type

Apartments (Low and High Rise)

15.94 %

Houses

84.06 %

Own Vs. Rent