Button CopyPathCircle CloseCircle Left ArrowArrow Down Icon GreyClosecirclecircleBurger

281 Walden Drive SE, Calgary, AB, T2X 0Y4

MLS® # A2314810
Townhouse For Sale In Walden, Calgary, Alberta
$390,000 QuickQuoteTM: $357K - $435K

2+0 Beds

2 Baths

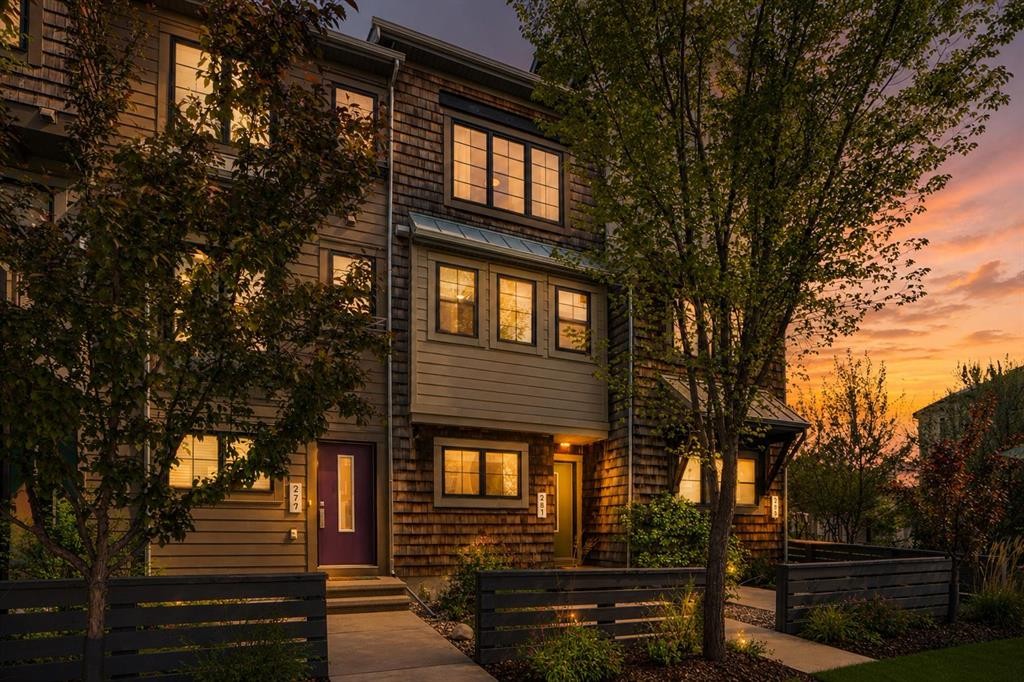
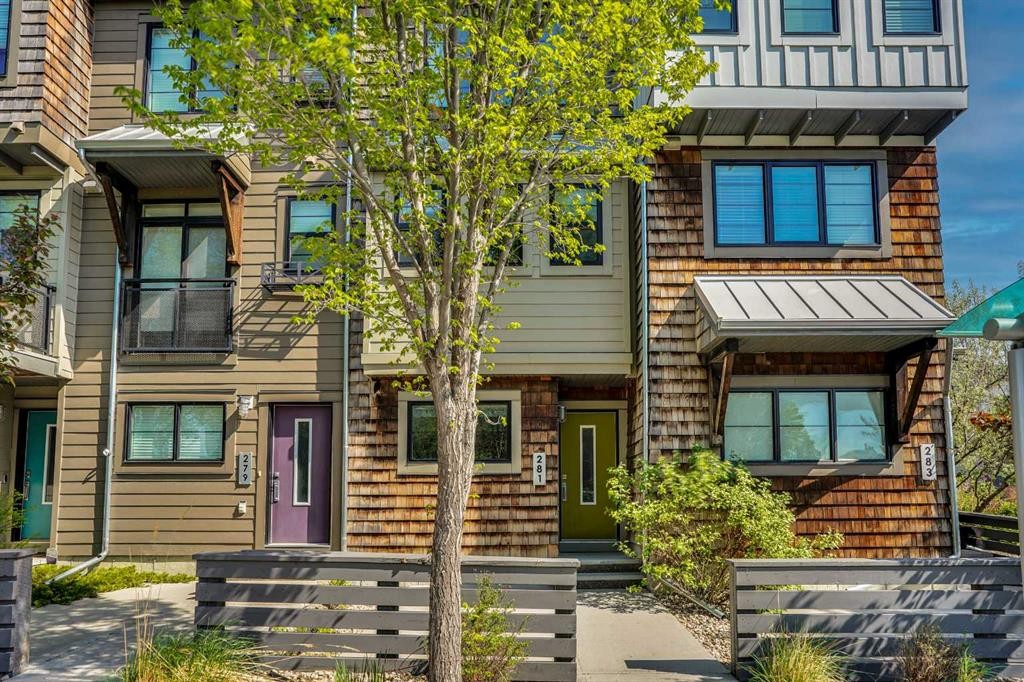
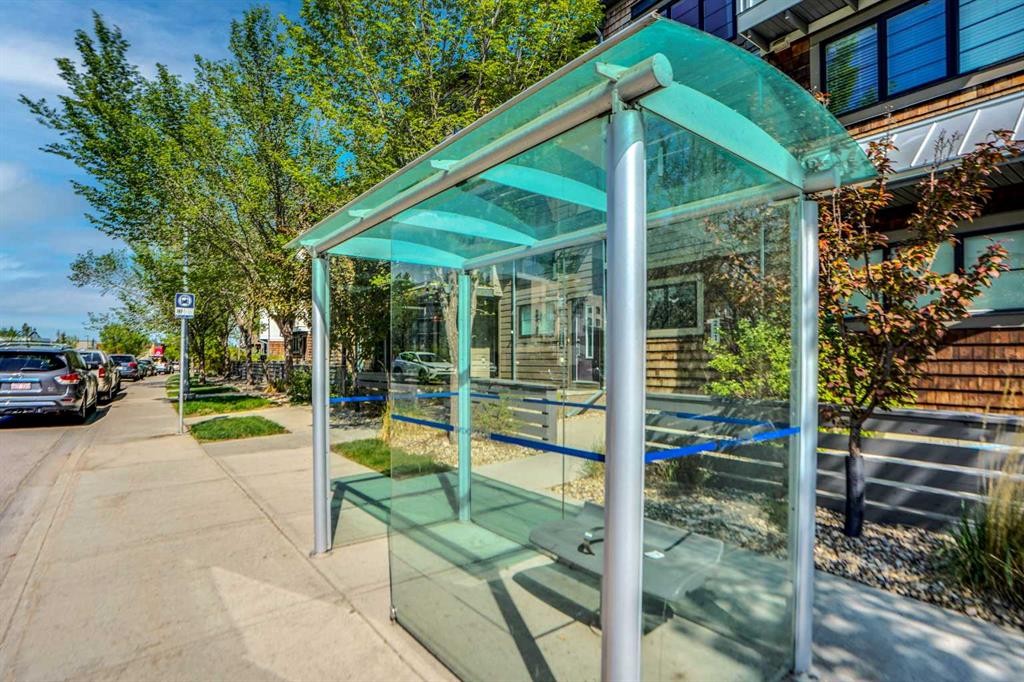
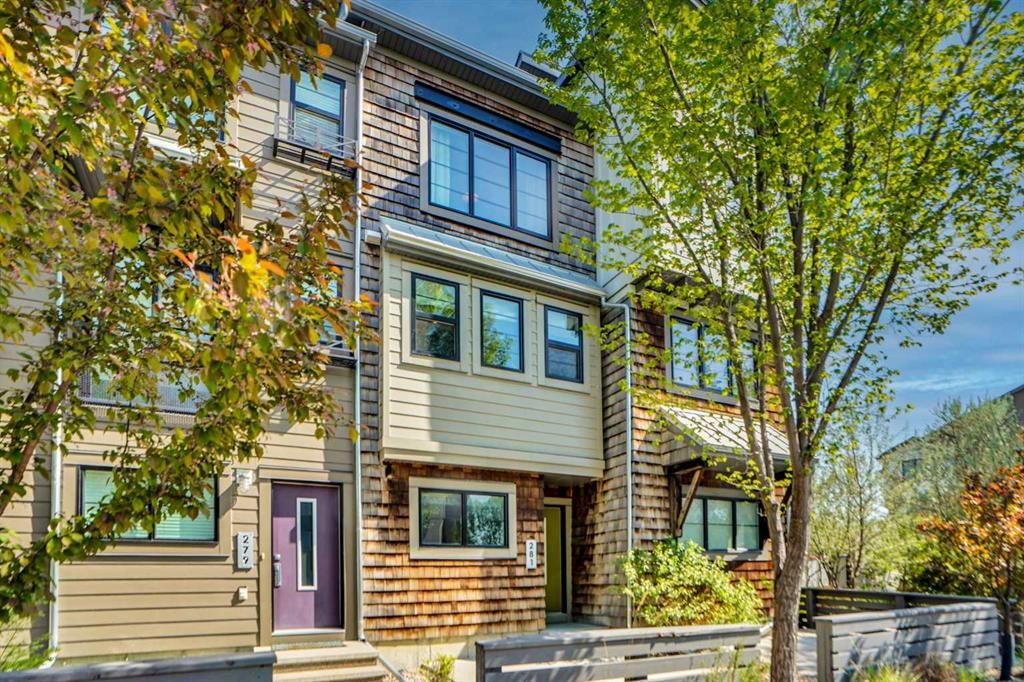
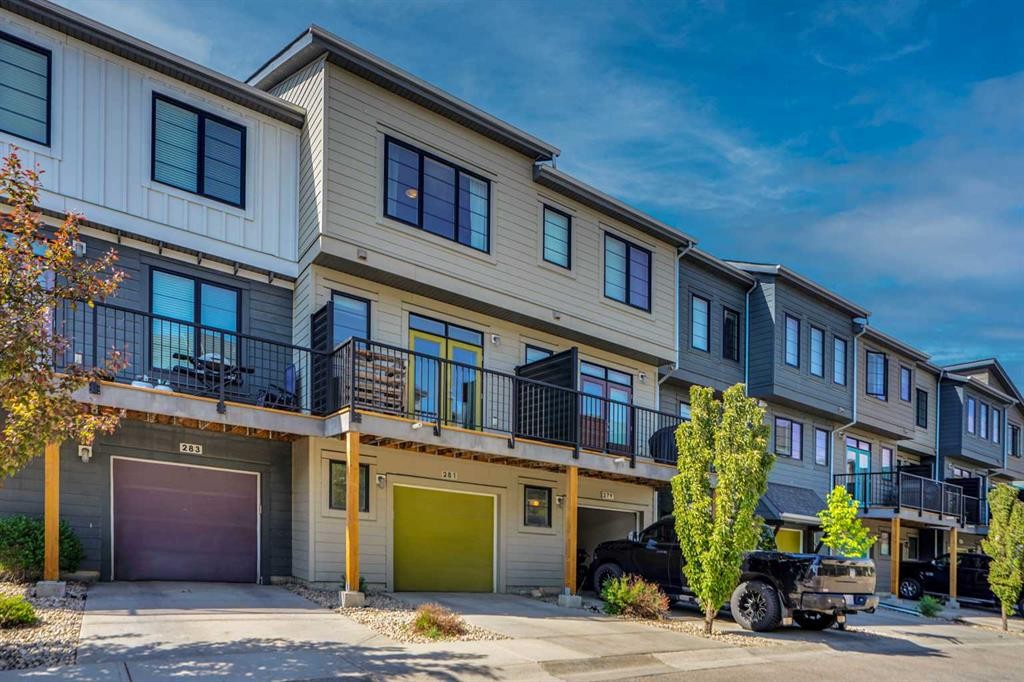
281 Walden Drive Se, Calgary, AB - Outdoor
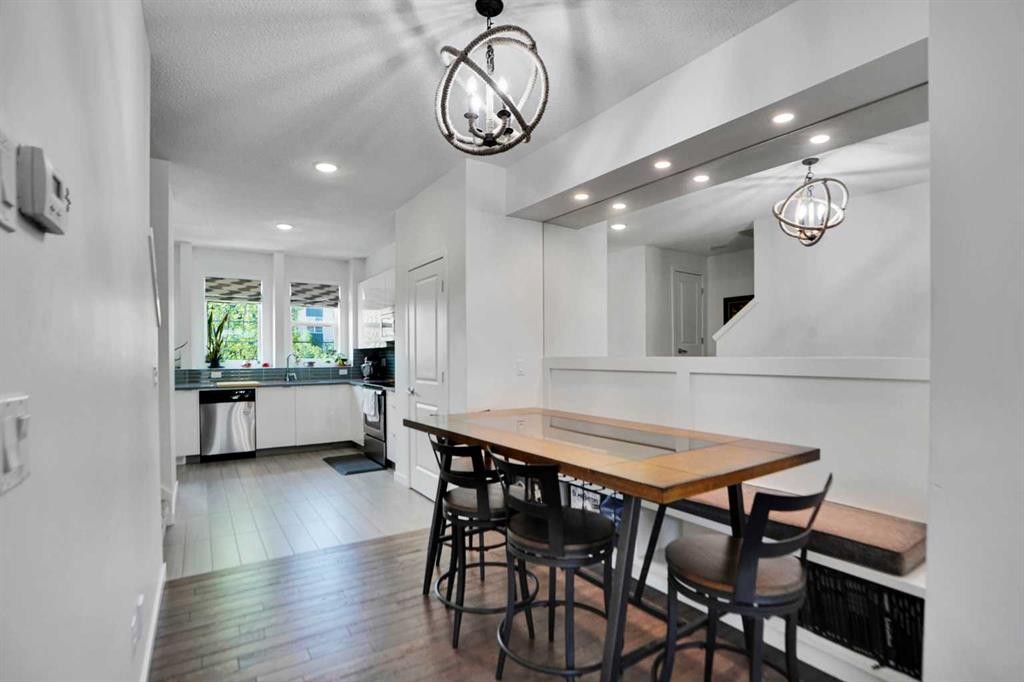
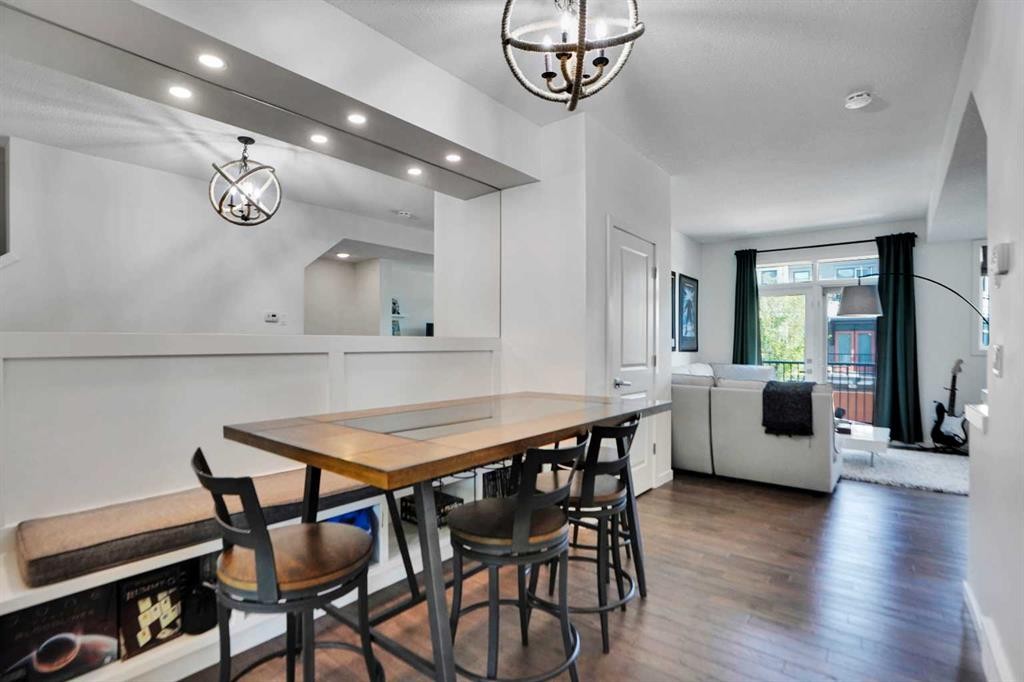
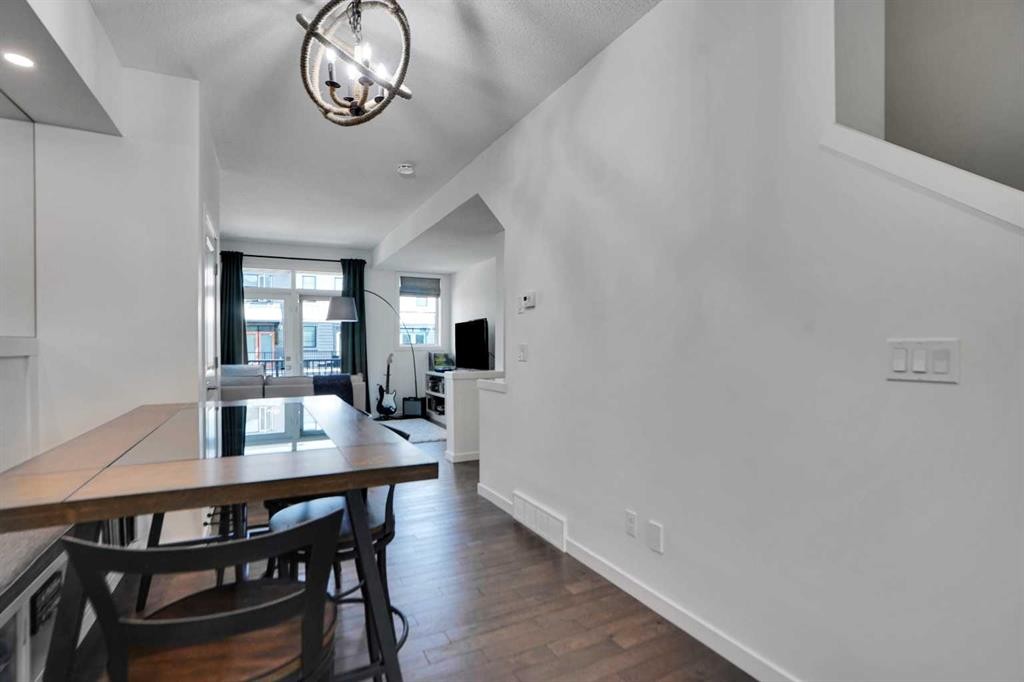
281 Walden Drive Se, Calgary, AB - Indoor Photo Showing Dining Room
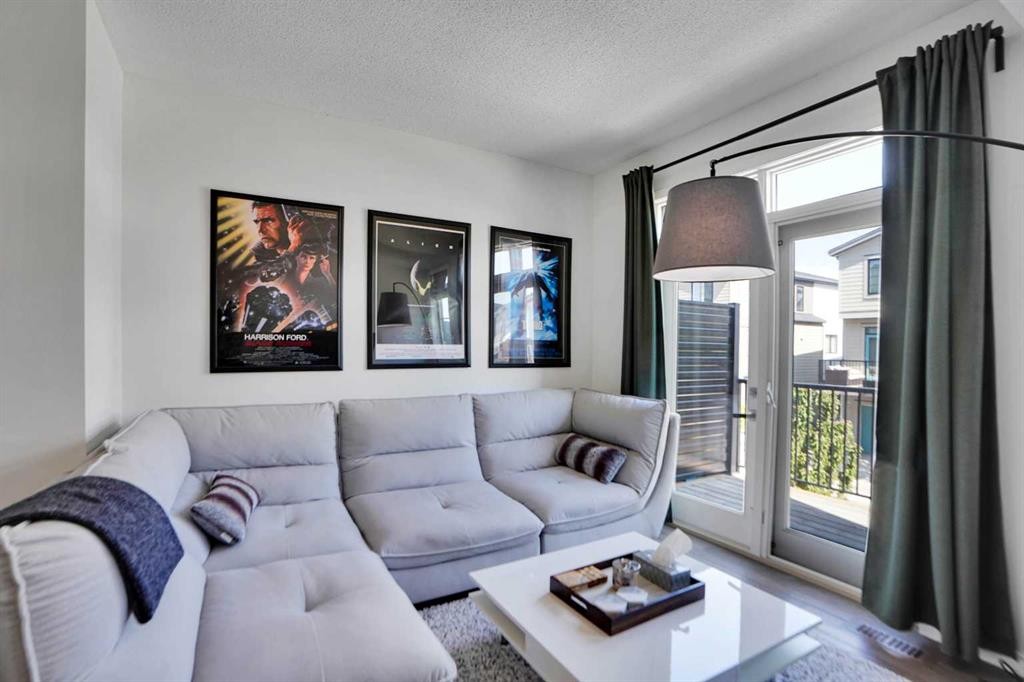
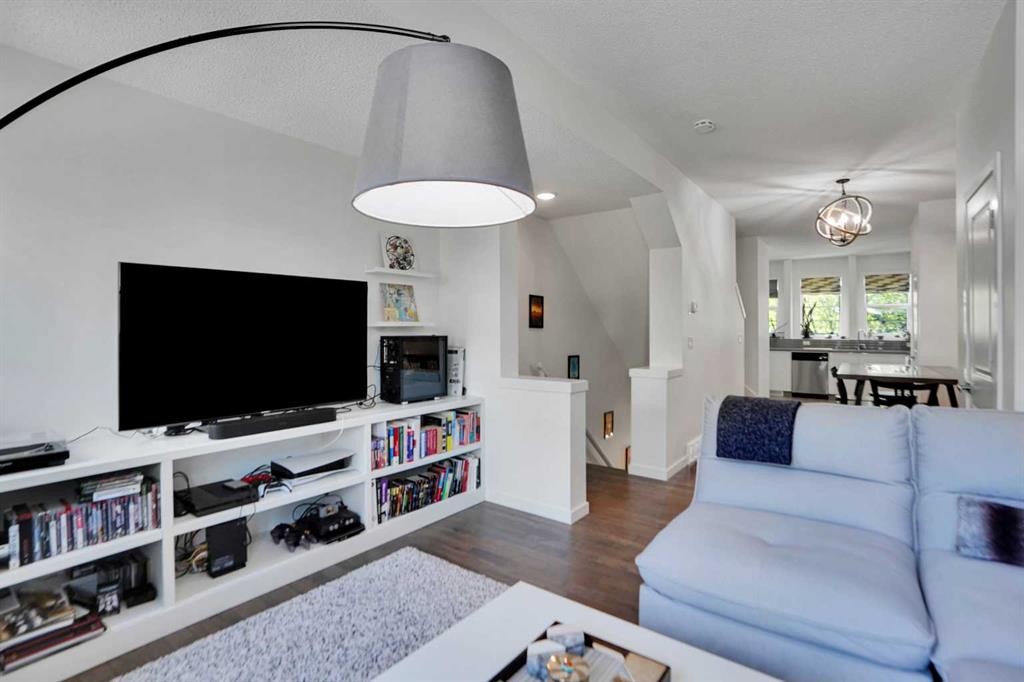
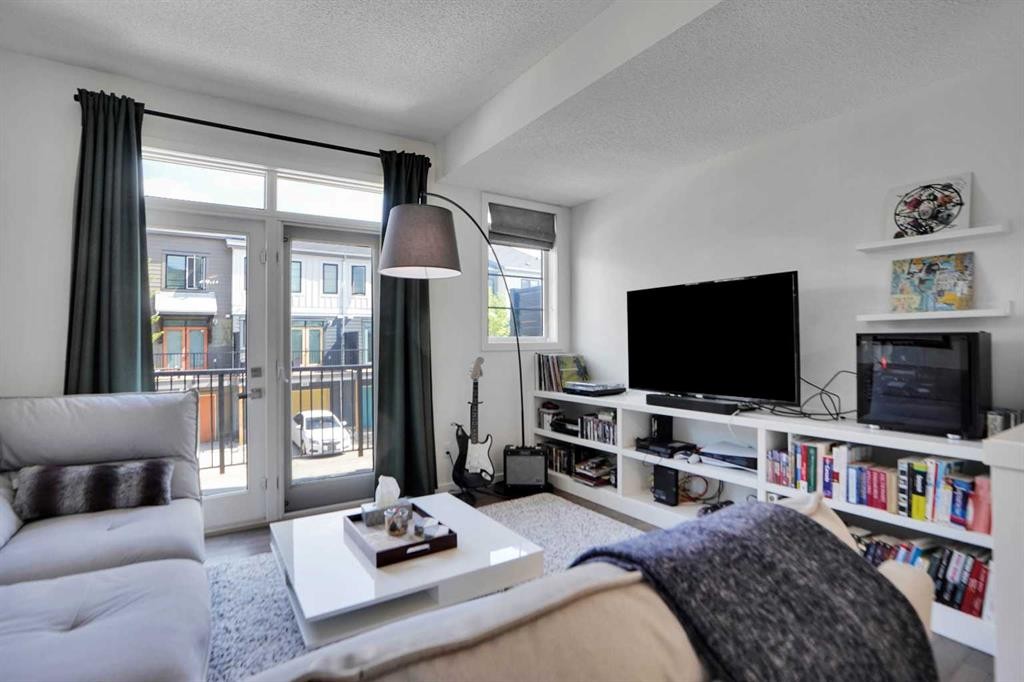
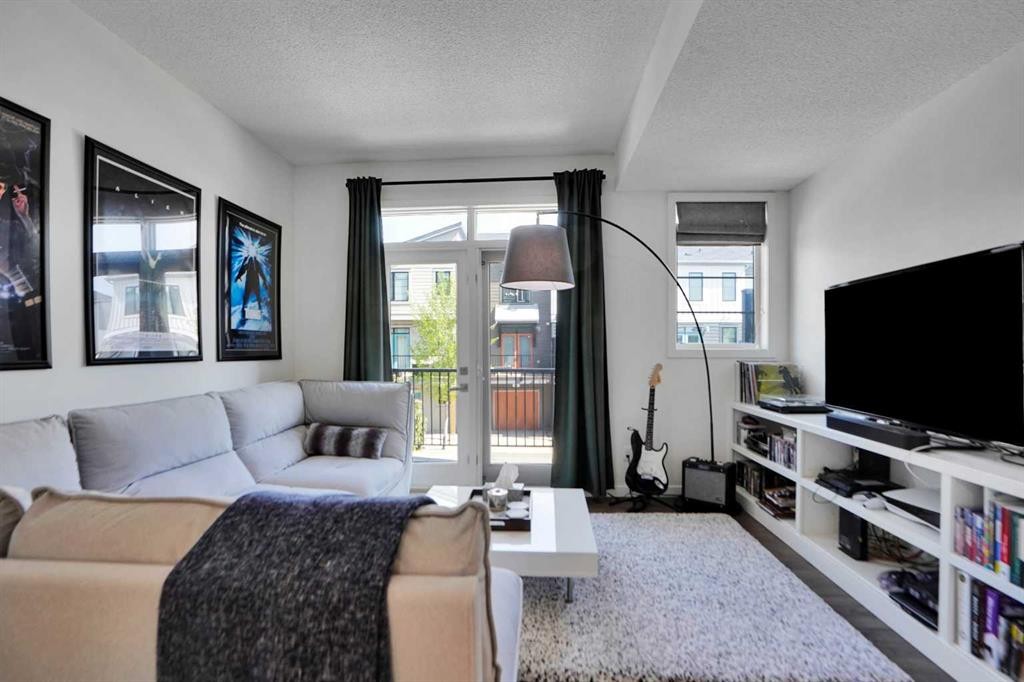
281 Walden Drive Se, Calgary, AB - Indoor Photo Showing Living Room
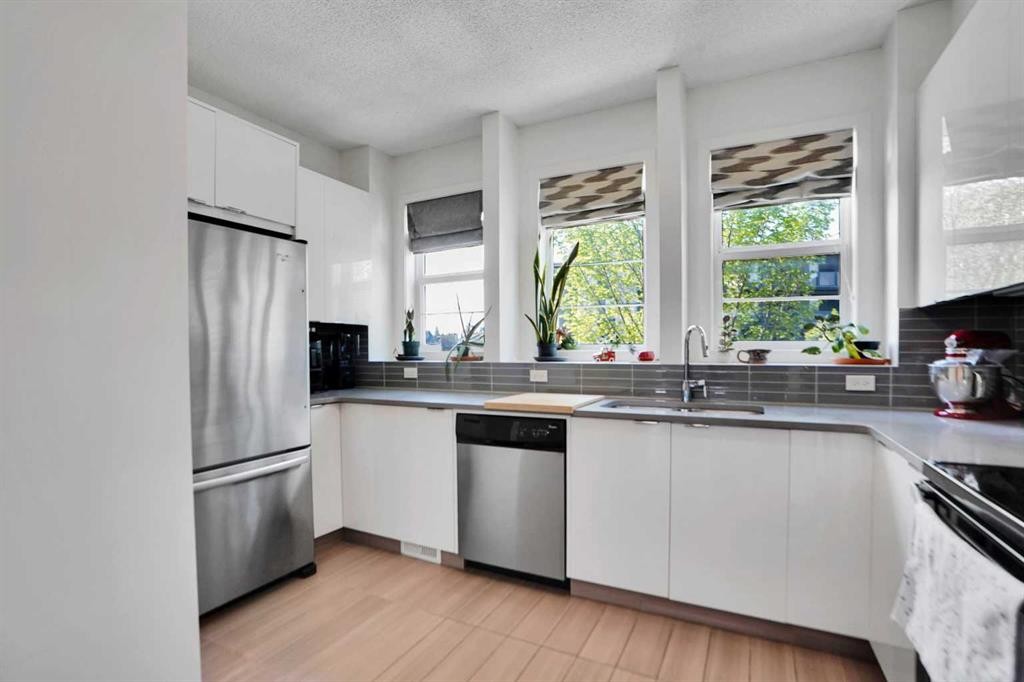
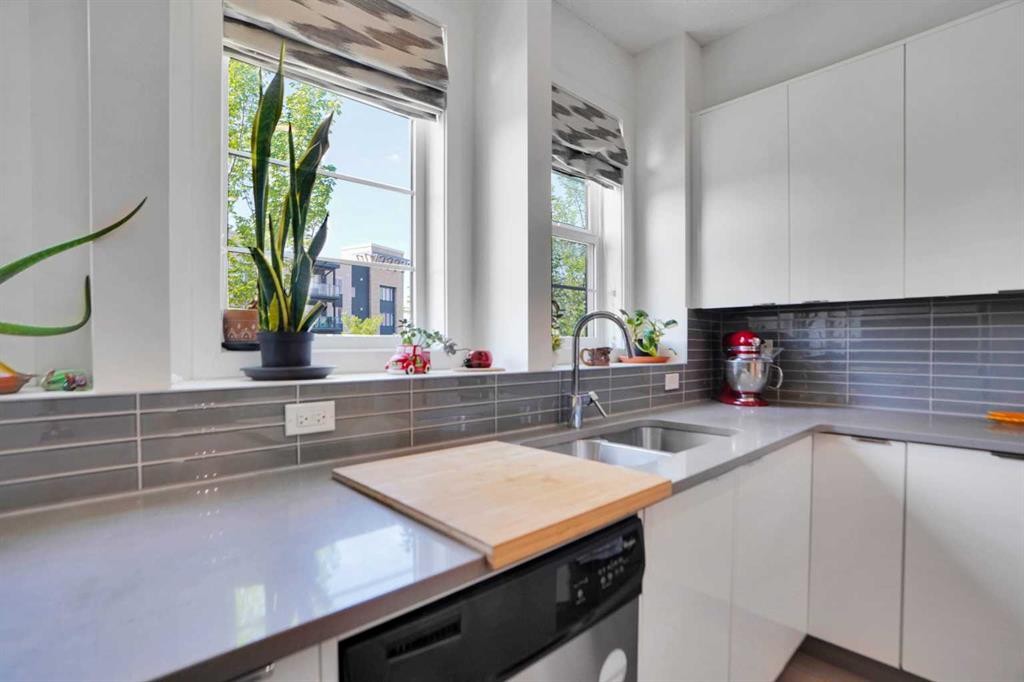
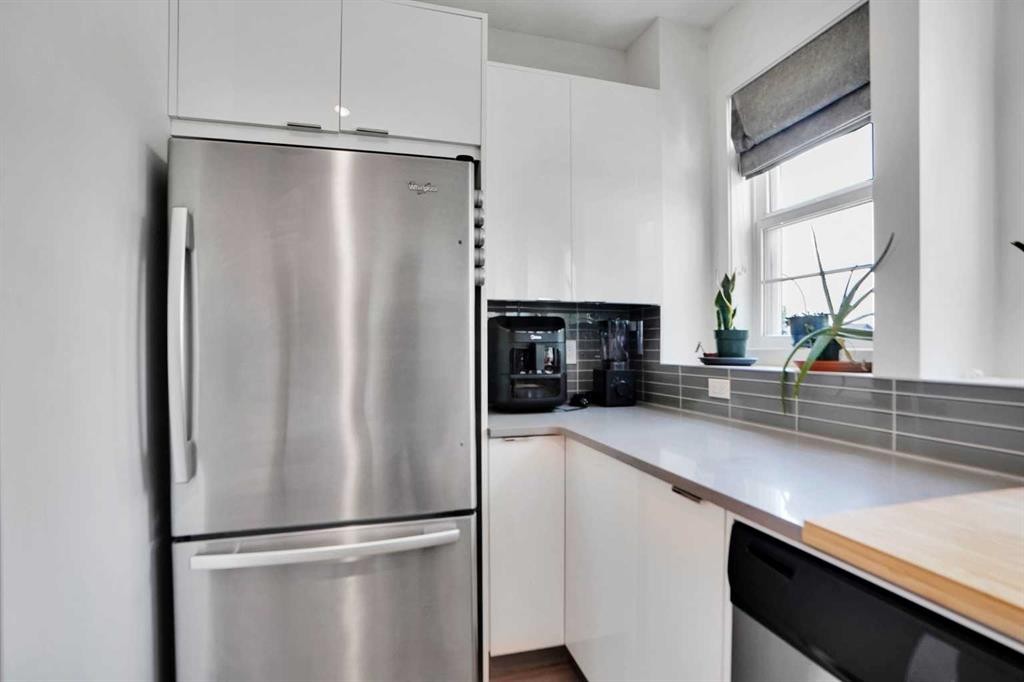
281 Walden Drive Se, Calgary, AB - Indoor Photo Showing Kitchen
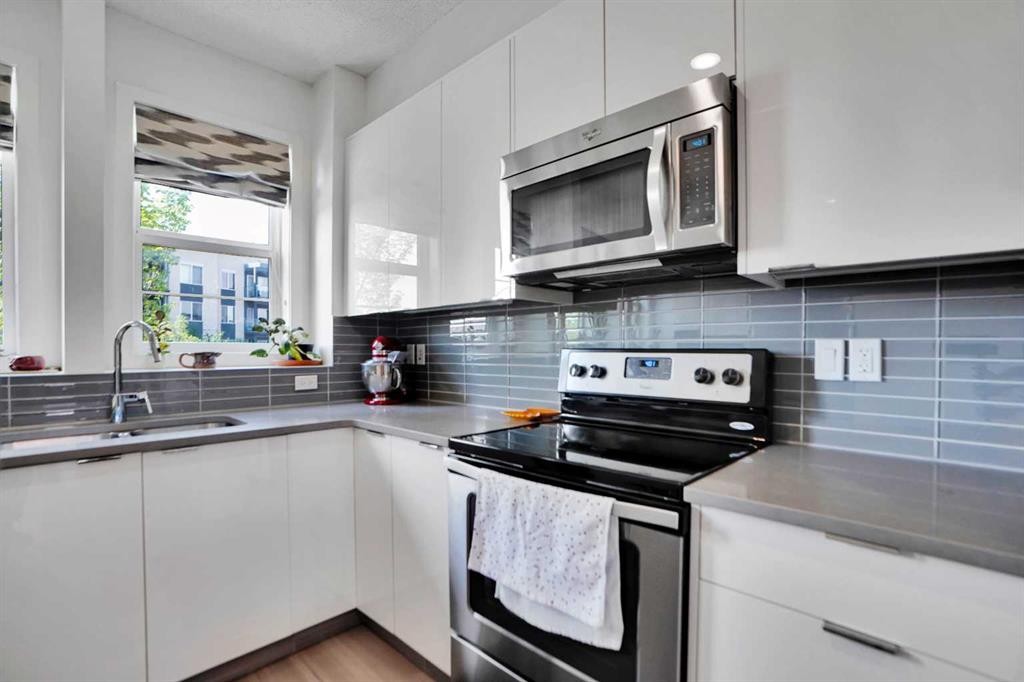
281 Walden Drive Se, Calgary, AB - Indoor Photo Showing Kitchen With Upgraded Kitchen
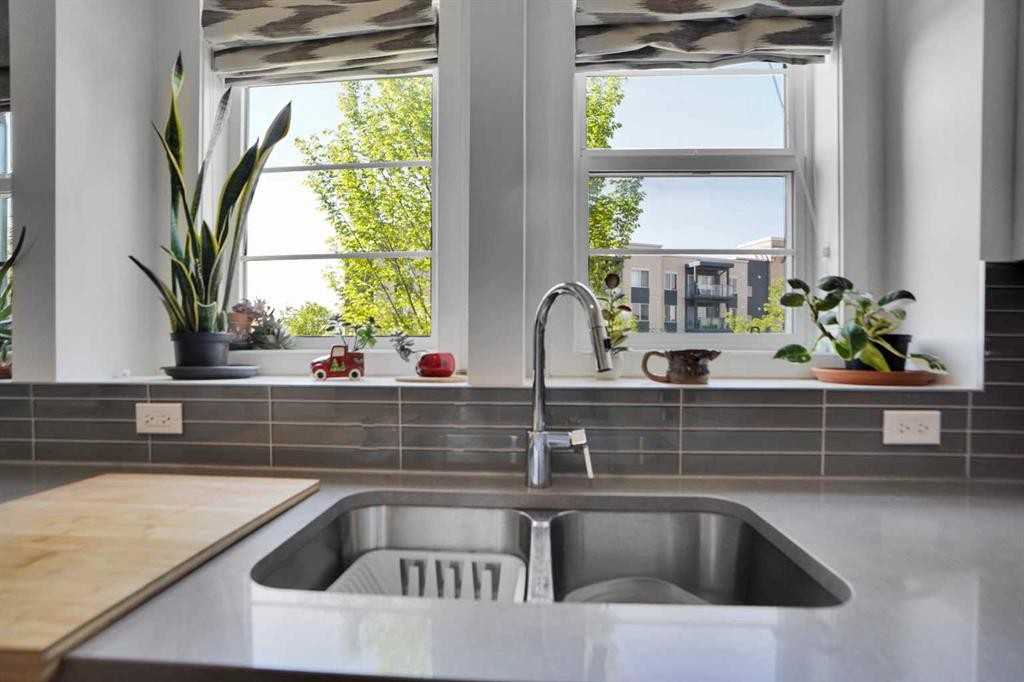
281 Walden Drive Se, Calgary, AB - Indoor Photo Showing Kitchen With Double Sink
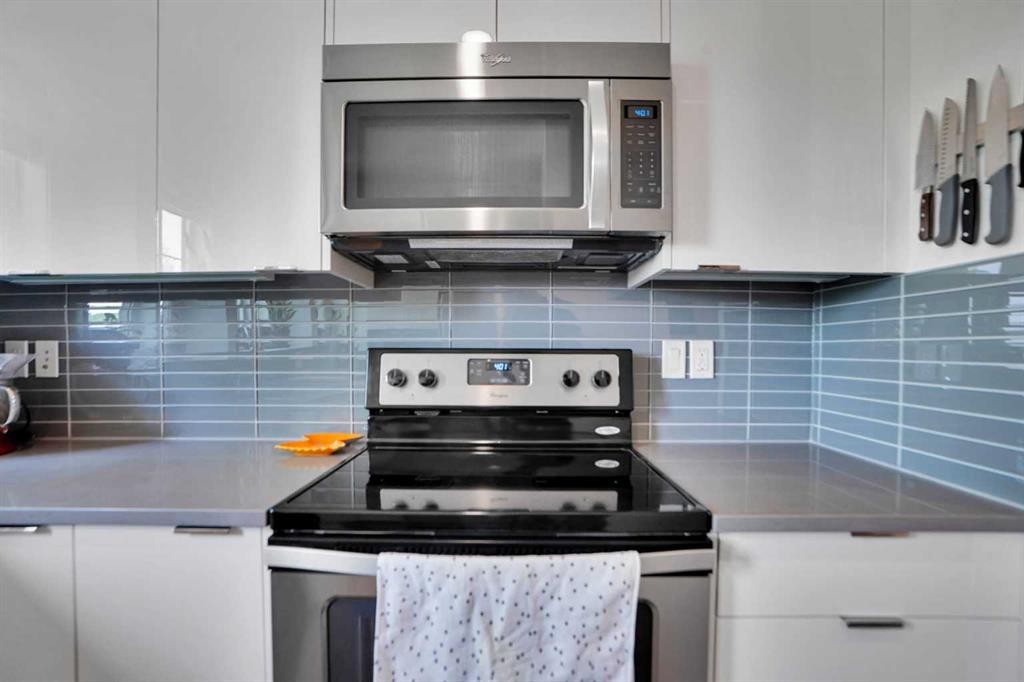
281 Walden Drive Se, Calgary, AB - Indoor Photo Showing Kitchen
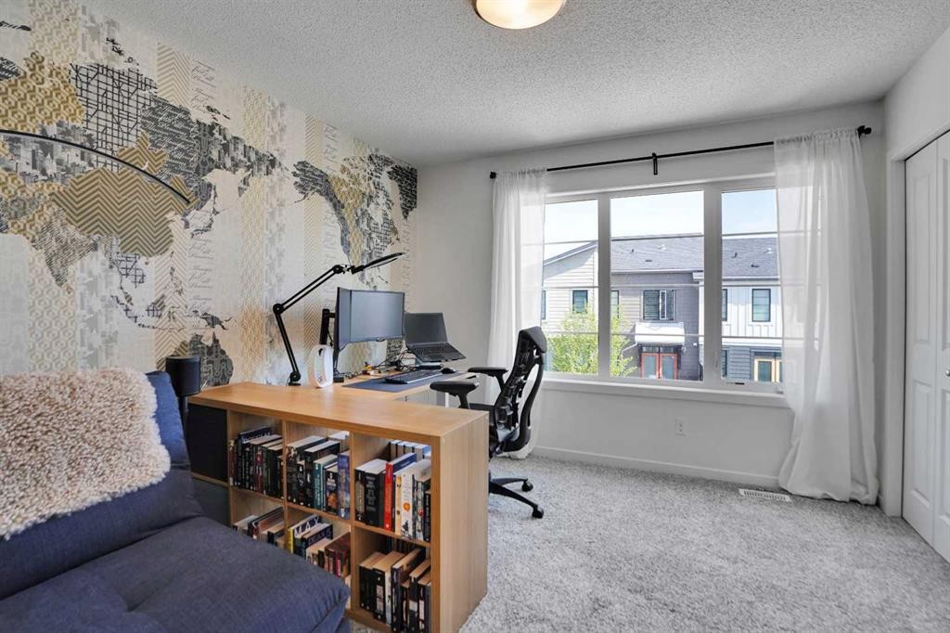
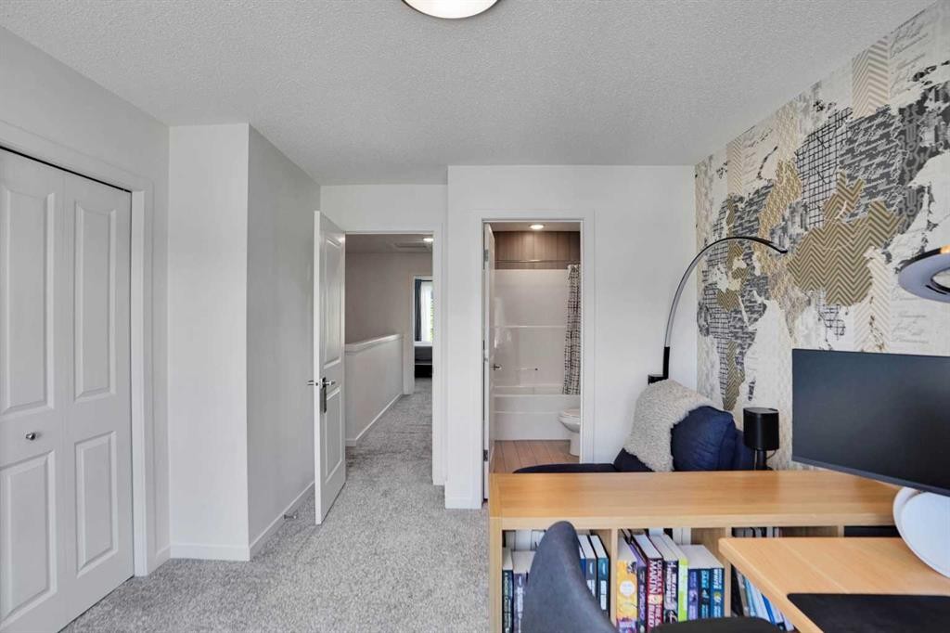
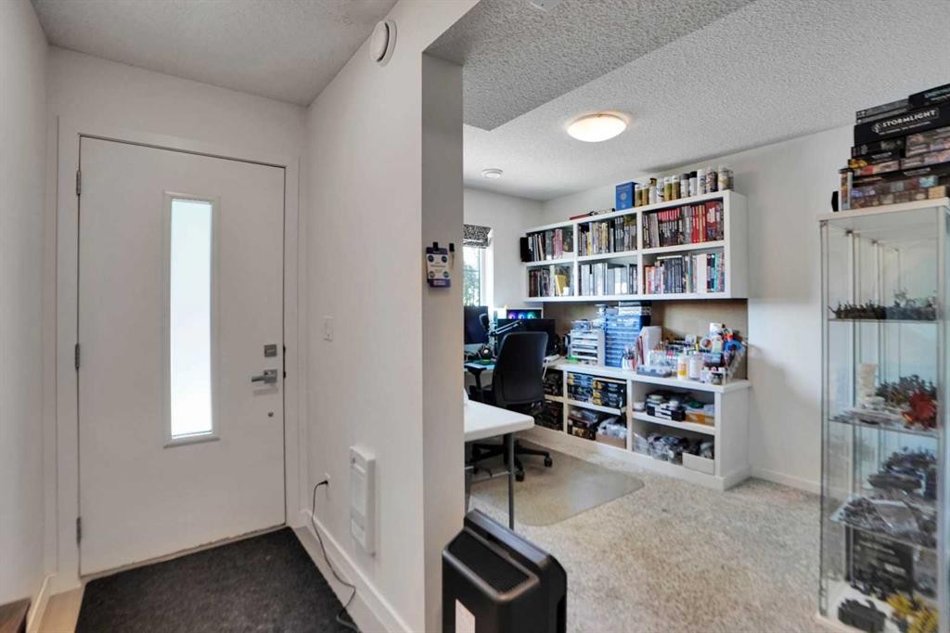
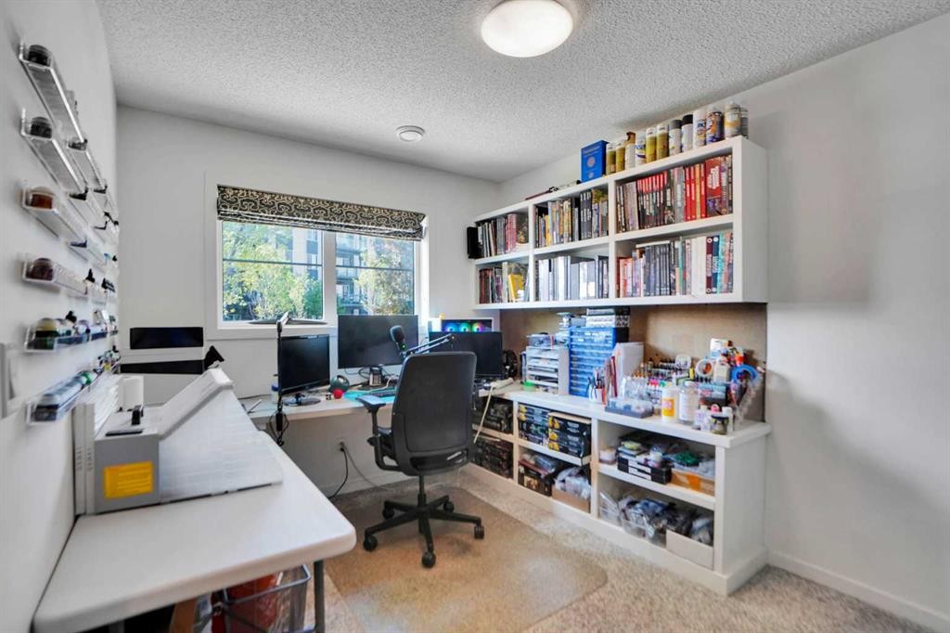
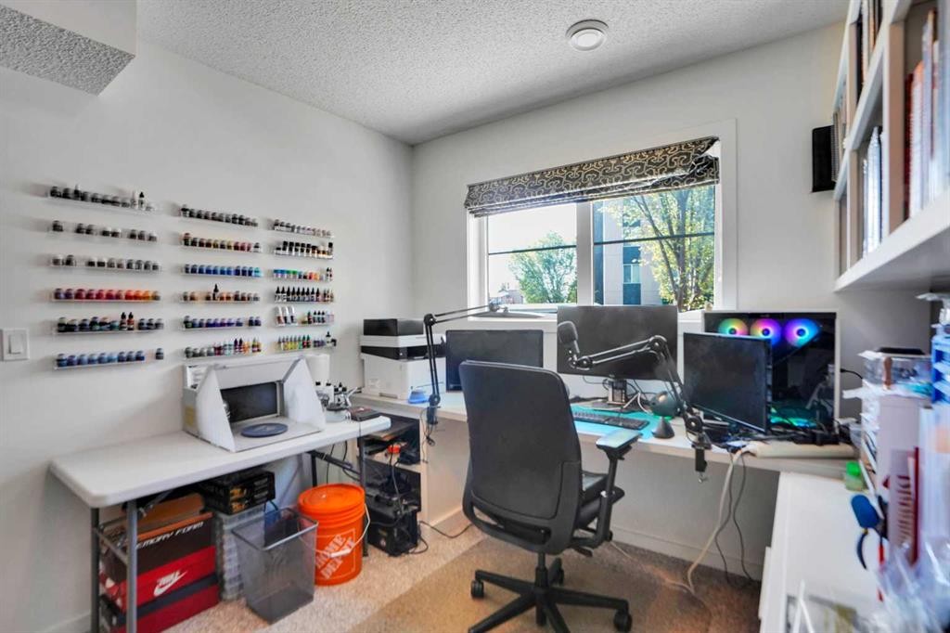
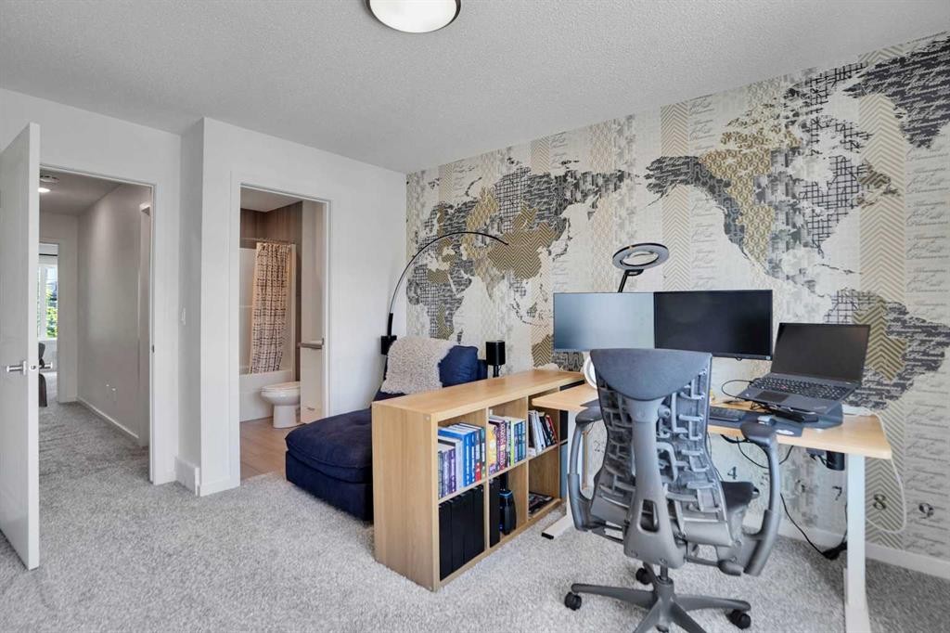
281 Walden Drive Se, Calgary, AB - Indoor Photo Showing Office
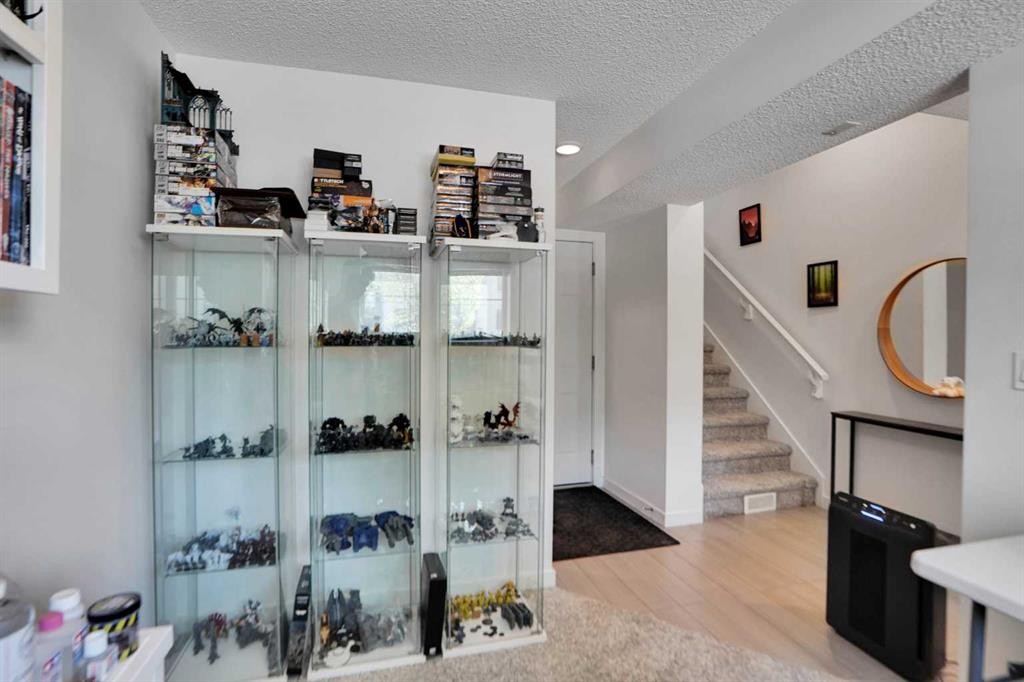
281 Walden Drive Se, Calgary, AB - Indoor Photo Showing Other Room
281 Walden Drive Se, Calgary, AB - Indoor
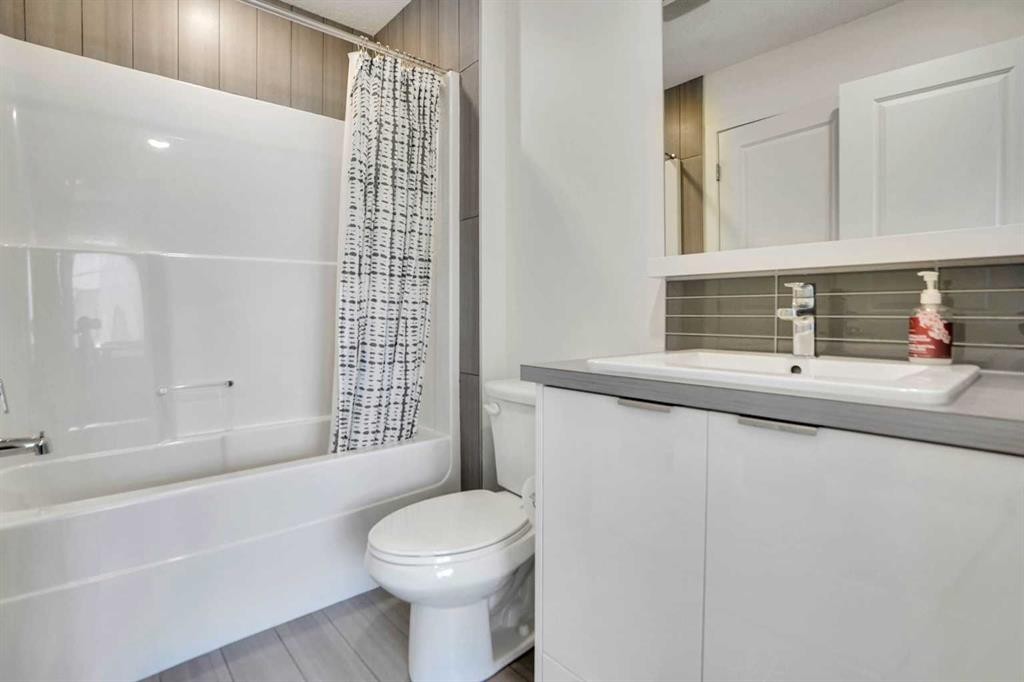
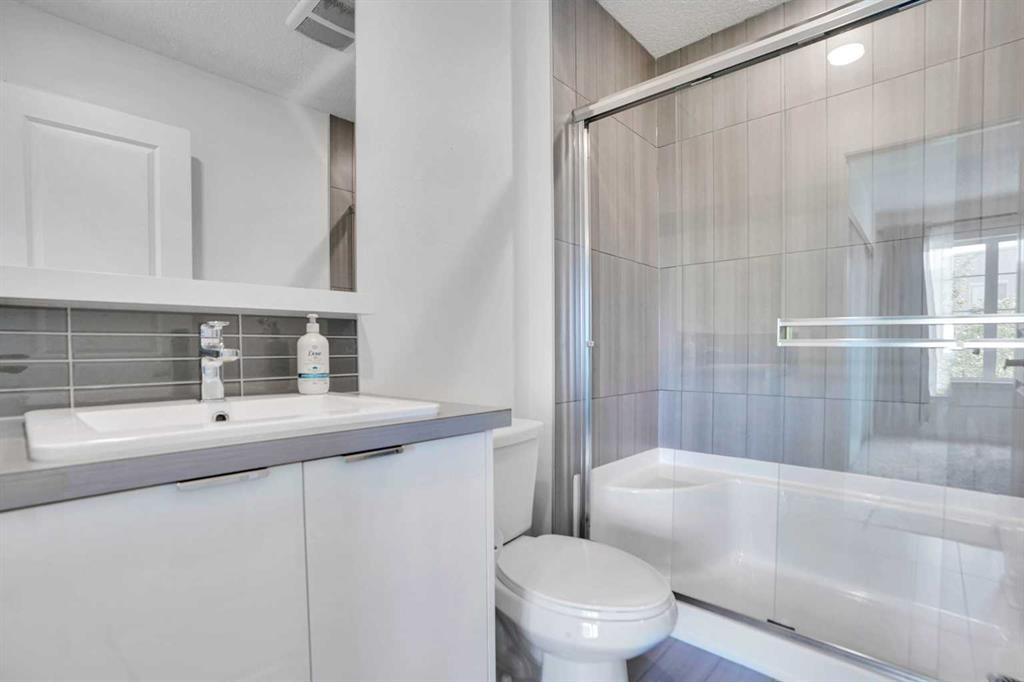
281 Walden Drive Se, Calgary, AB - Indoor Photo Showing Bathroom
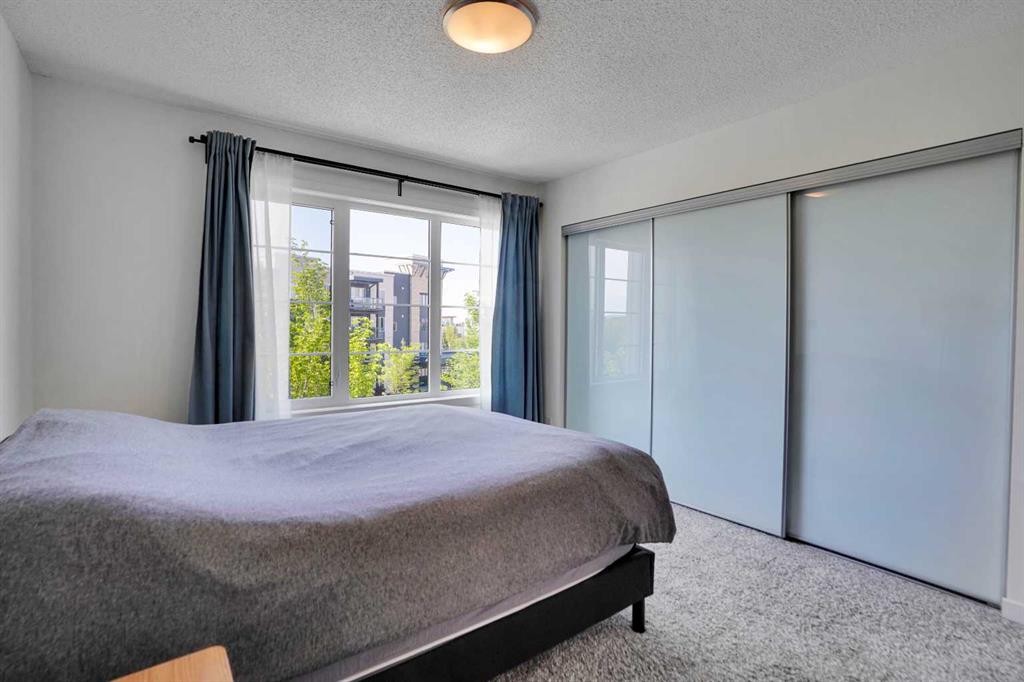
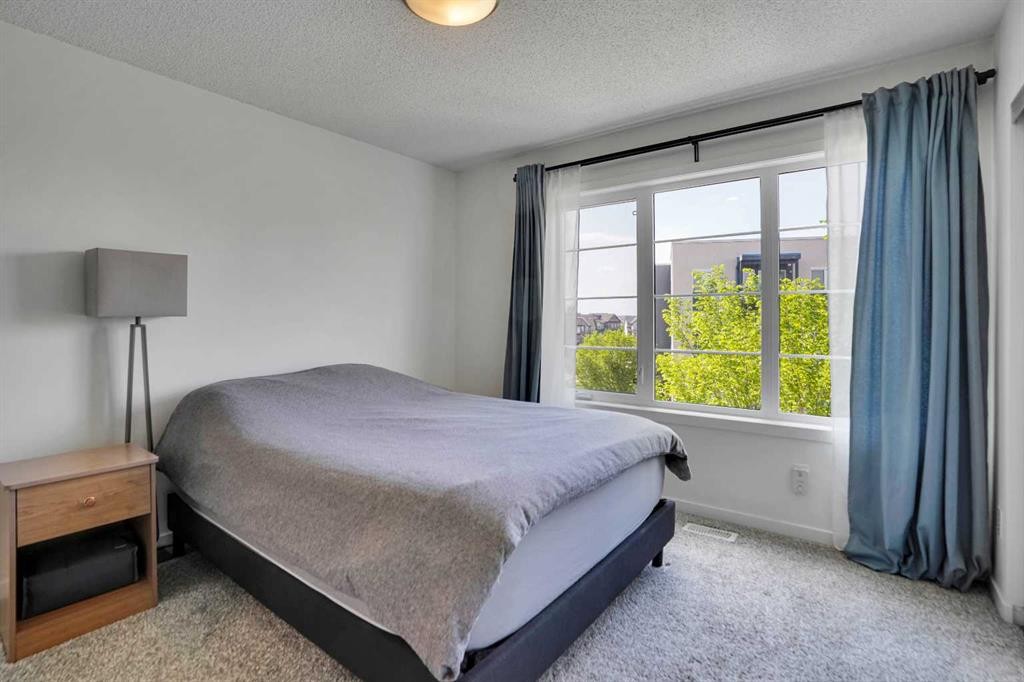
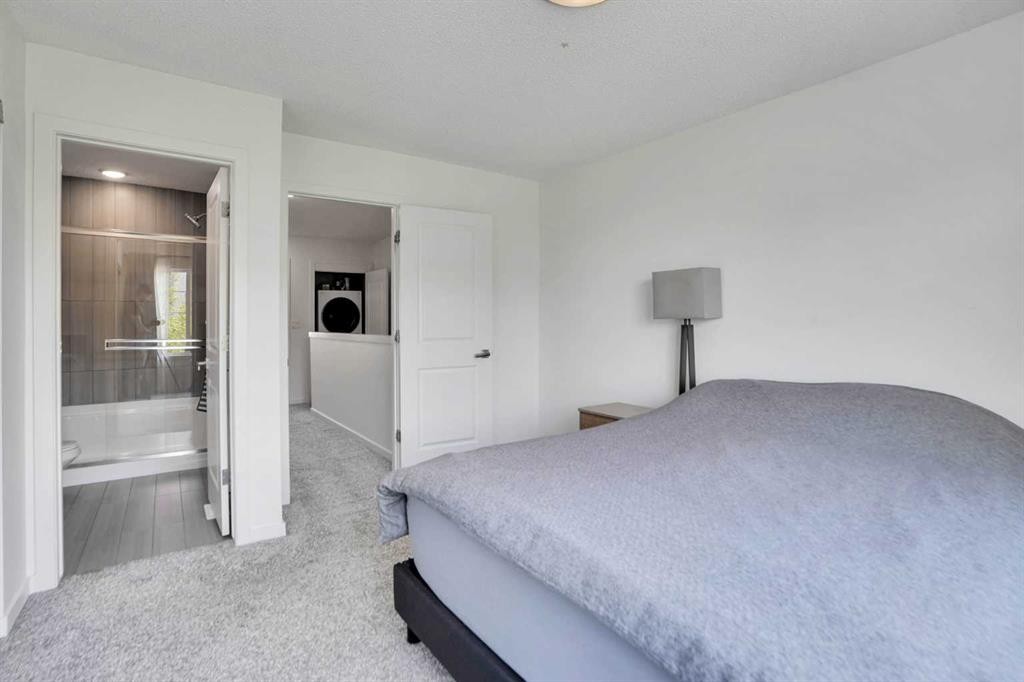
281 Walden Drive Se, Calgary, AB - Indoor Photo Showing Bedroom
281 Walden Drive Se, Calgary, AB - Indoor Photo Showing Bathroom
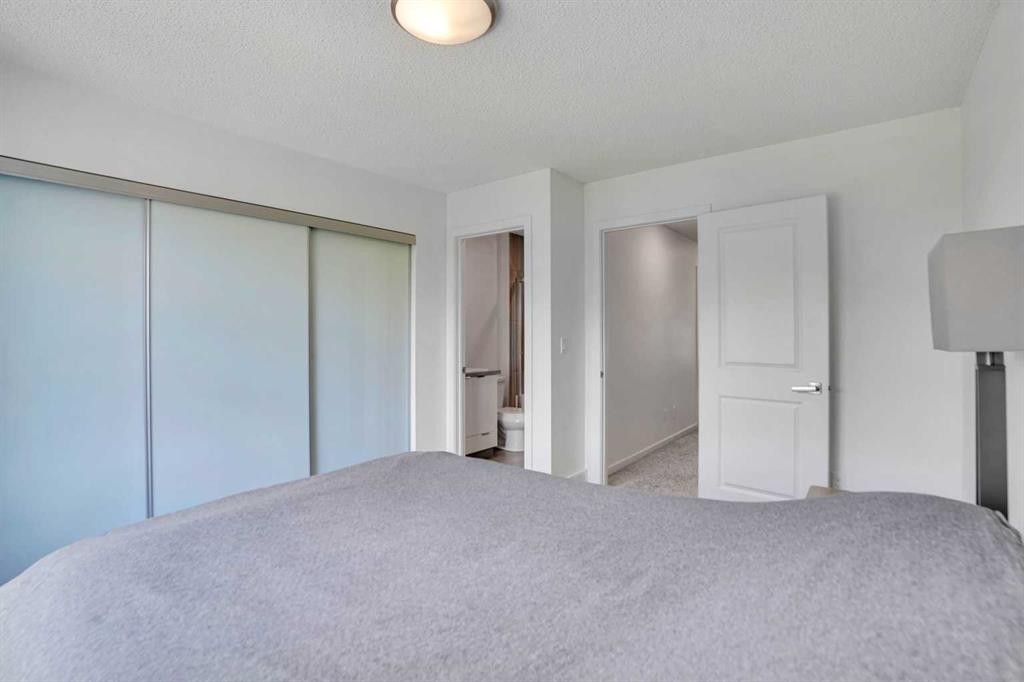
281 Walden Drive Se, Calgary, AB - Indoor Photo Showing Bedroom
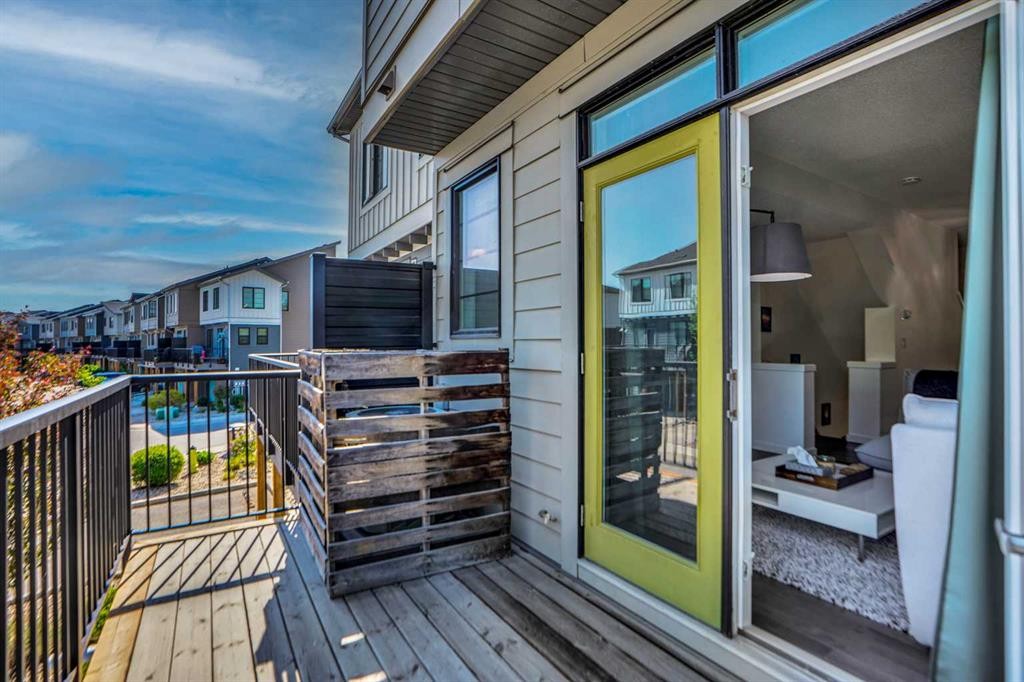
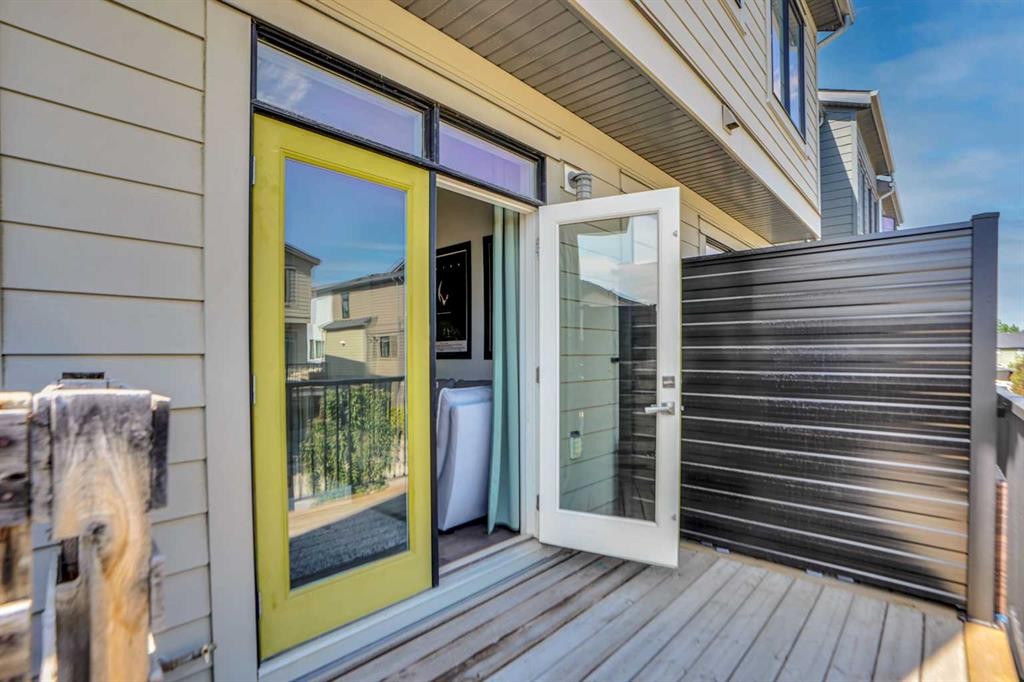
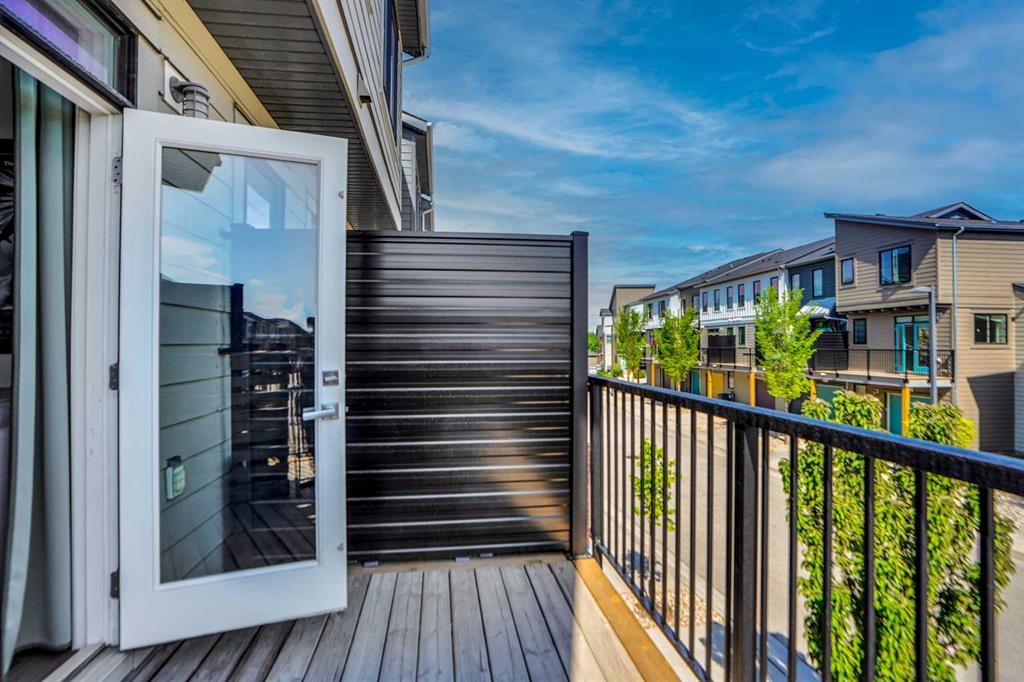
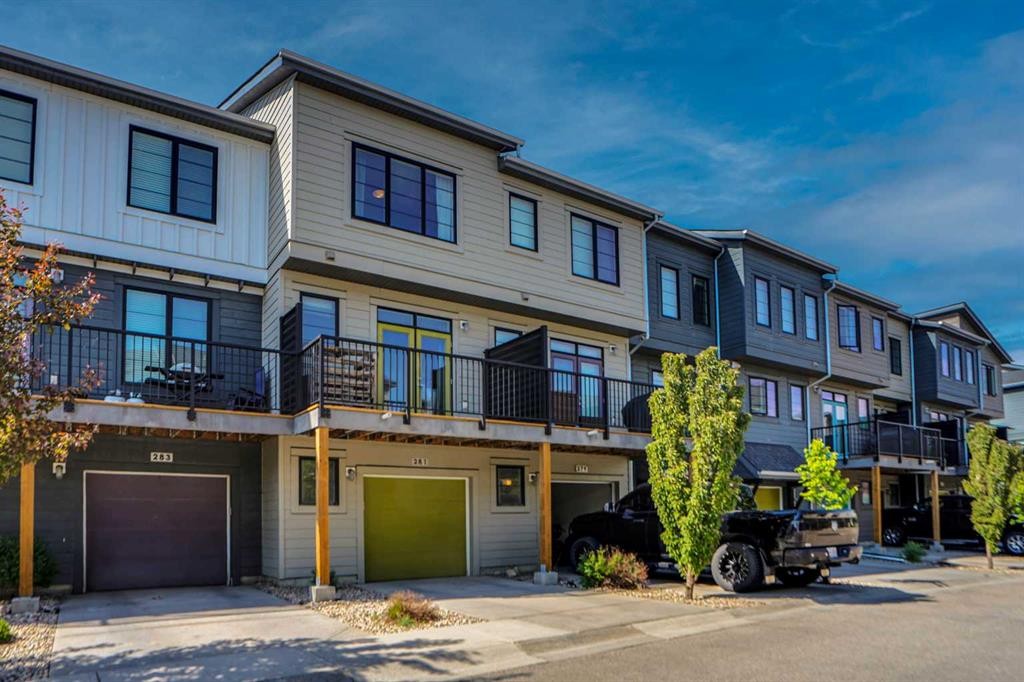
281 Walden Drive Se, Calgary, AB - Outdoor With Balcony With Exterior
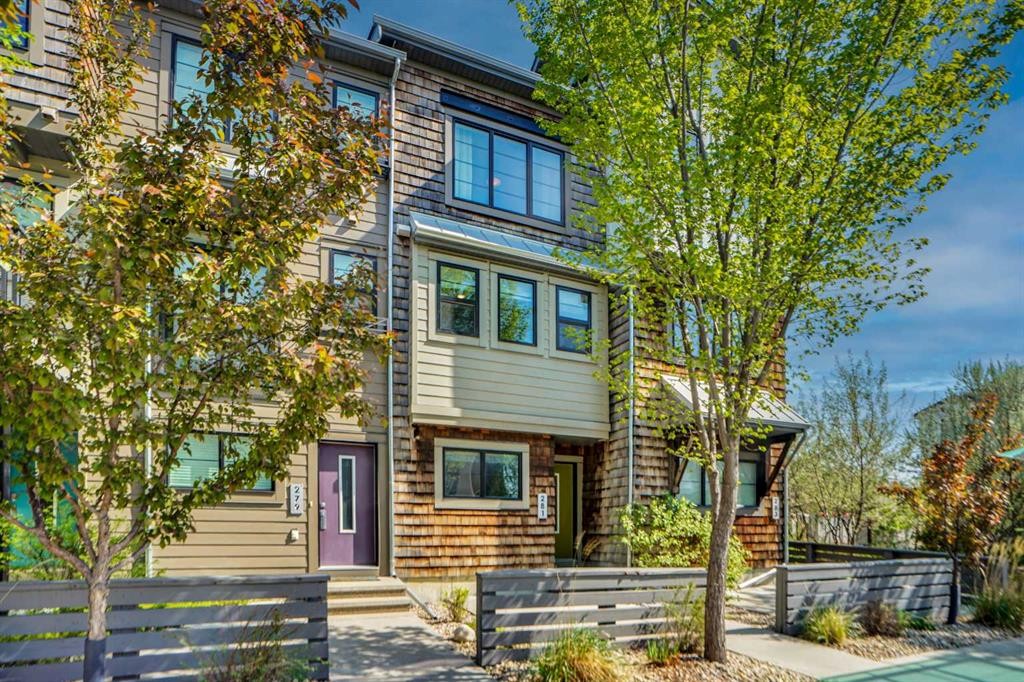
281 Walden Drive Se, Calgary, AB - Outdoor With Exterior
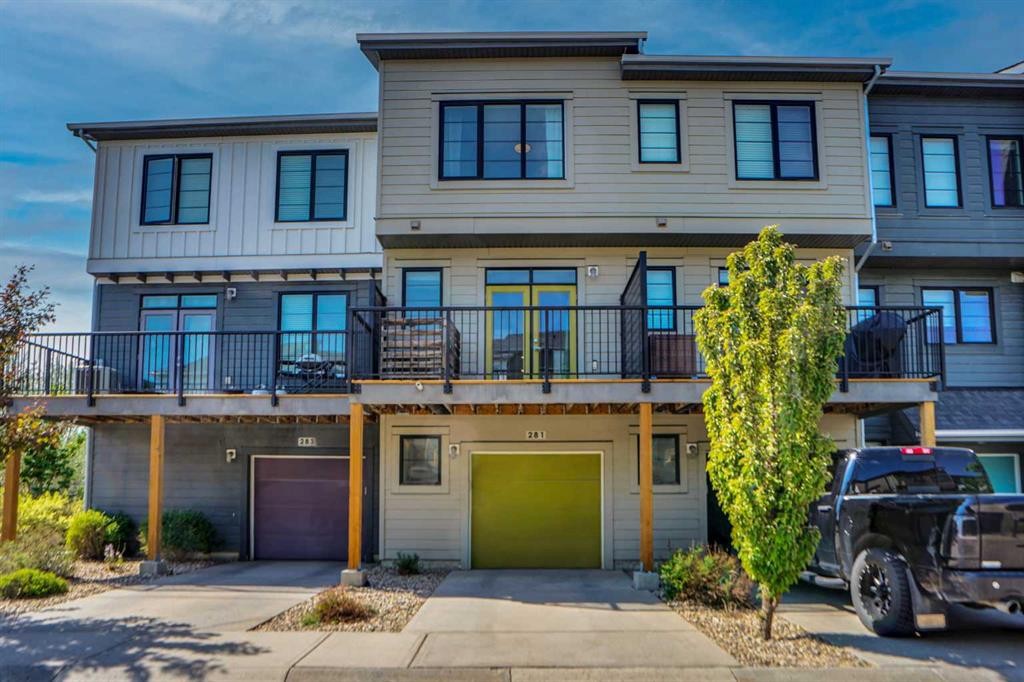
281 Walden Drive Se, Calgary, AB - Outdoor With Facade
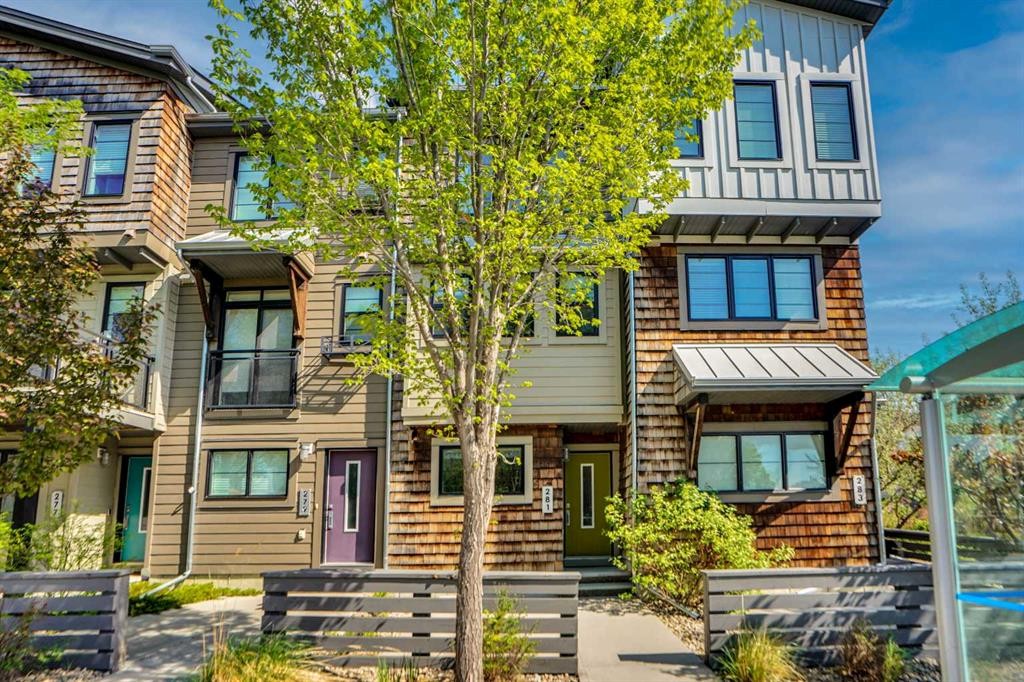
281 Walden Drive Se, Calgary, AB - Outdoor
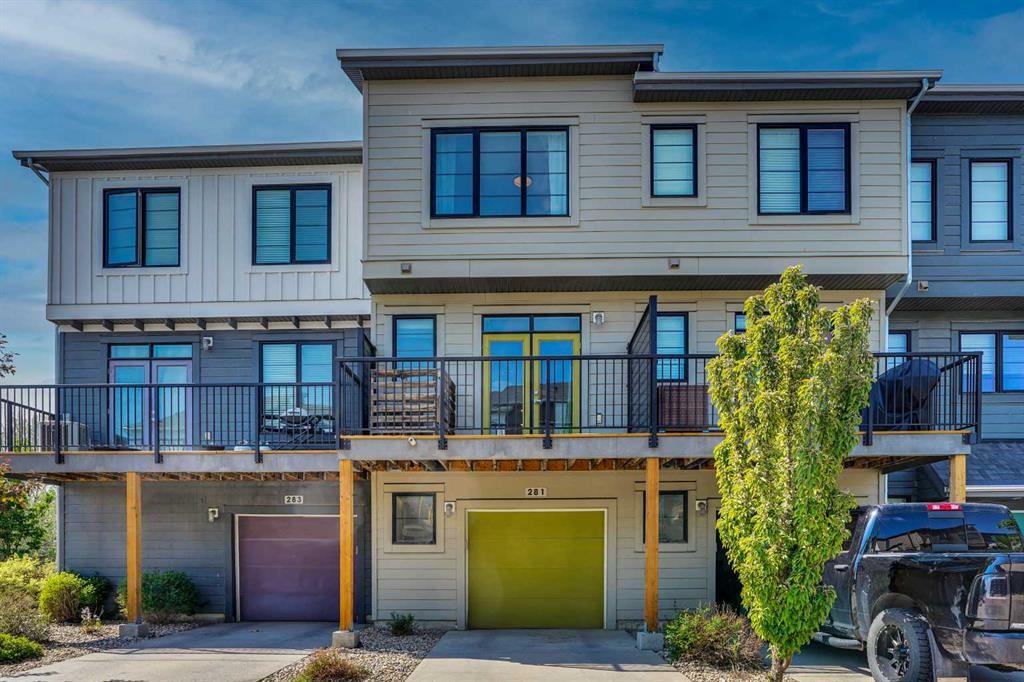
281 Walden Drive Se, Calgary, AB - Outdoor With Facade
281 Walden Drive Se, Calgary, AB - Indoor Photo Showing Other Room
281 Walden Drive Se, Calgary, AB - Indoor Photo Showing Office
281 Walden Drive Se, Calgary, AB - Indoor Photo Showing Bathroom
281 Walden Drive Se, Calgary, AB - Indoor Photo Showing Living Room
281 Walden Drive Se, Calgary, AB - Indoor Photo Showing Office
281 Walden Drive Se, Calgary, AB - Indoor Photo Showing Living Room
281 Walden Drive Se, Calgary, AB - Indoor Photo Showing Dining Room
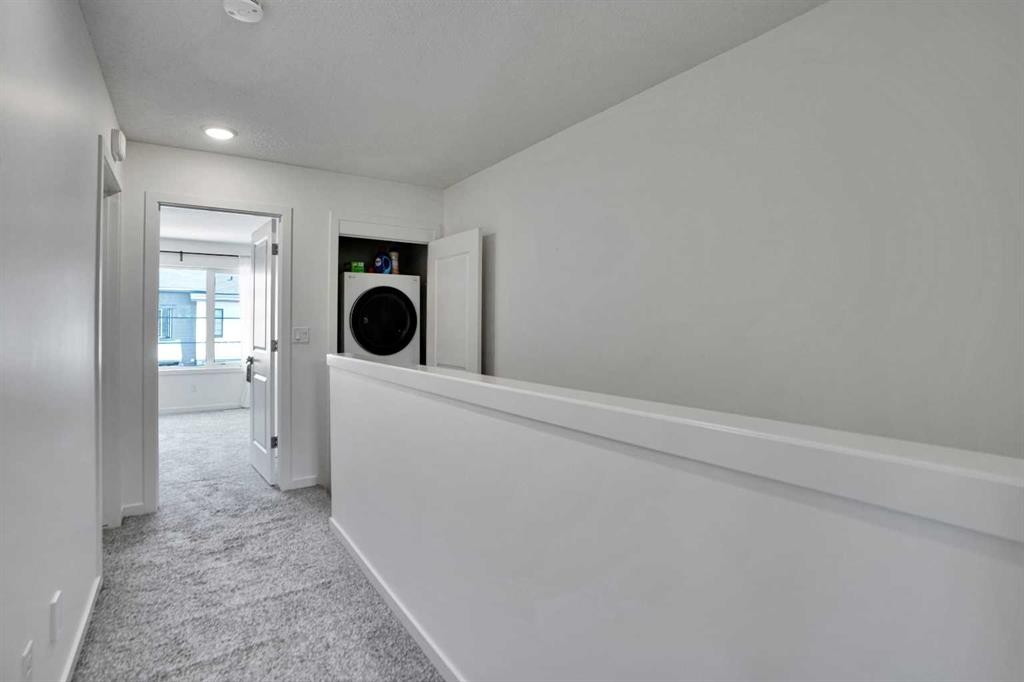
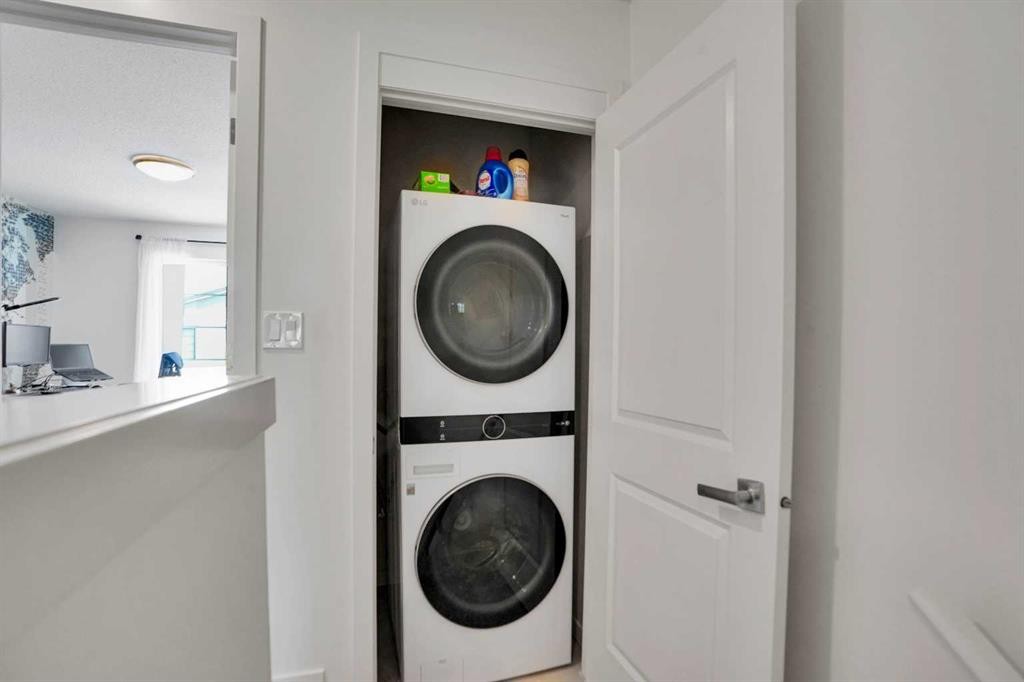
281 Walden Drive Se, Calgary, AB - Indoor Photo Showing Laundry Room
281 Walden Drive Se, Calgary, AB - Outdoor With Balcony With Exterior
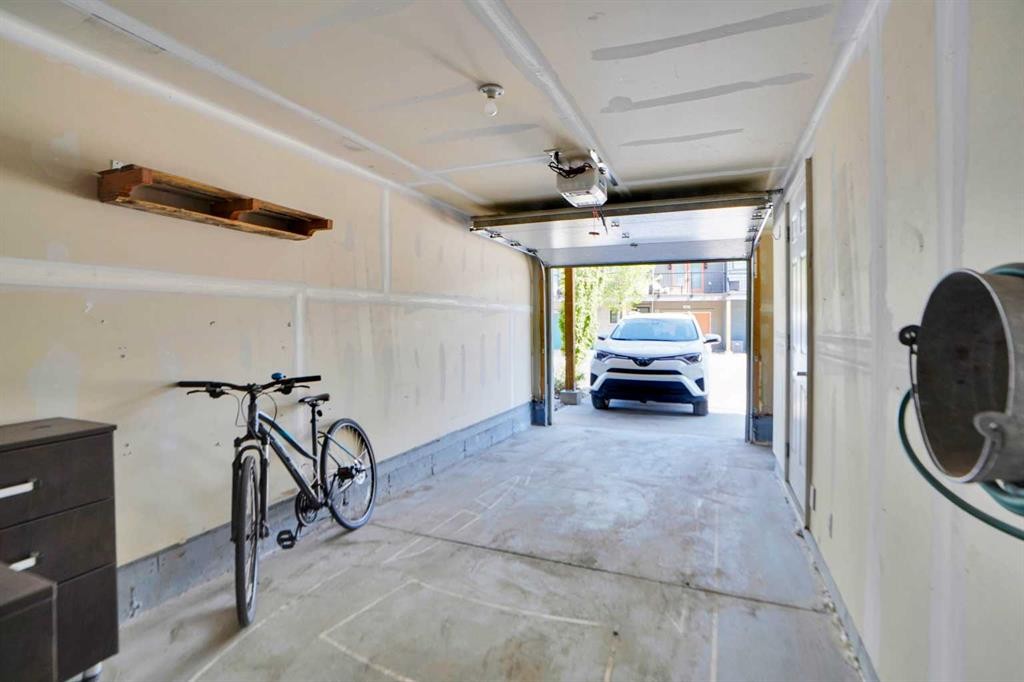
281 Walden Drive Se, Calgary, AB - Indoor Photo Showing Garage
281 Walden Drive Se, Calgary, AB - Outdoor With Balcony With Facade
281 Walden Drive Se, Calgary, AB - Outdoor With Balcony
281 Walden Drive Se, Calgary, AB - Outdoor With Balcony With Facade
281 Walden Drive Se, Calgary, AB  - Outdoor
281 Walden Drive Se, Calgary, AB  - Indoor Photo Showing Dining Room
281 Walden Drive Se, Calgary, AB  - Indoor Photo Showing Living Room
281 Walden Drive Se, Calgary, AB - Indoor Photo Showing Kitchen
281 Walden Drive Se, Calgary, AB - Indoor Photo Showing Kitchen With Upgraded Kitchen
281 Walden Drive Se, Calgary, AB - Indoor Photo Showing Kitchen With Double Sink
281 Walden Drive Se, Calgary, AB - Indoor Photo Showing Kitchen
281 Walden Drive Se, Calgary, AB - Indoor Photo Showing Office
281 Walden Drive Se, Calgary, AB - Indoor Photo Showing Other Room
281 Walden Drive Se, Calgary, AB - Indoor
281 Walden Drive Se, Calgary, AB - Indoor Photo Showing Bathroom
281 Walden Drive Se, Calgary, AB - Indoor Photo Showing Bedroom
281 Walden Drive Se, Calgary, AB - Indoor Photo Showing Bathroom
281 Walden Drive Se, Calgary, AB - Indoor Photo Showing Bedroom
281 Walden Drive Se, Calgary, AB - Outdoor With Balcony With Exterior
281 Walden Drive Se, Calgary, AB - Outdoor With Exterior
281 Walden Drive Se, Calgary, AB - Outdoor With Facade
281 Walden Drive Se, Calgary, AB - Outdoor
281 Walden Drive Se, Calgary, AB - Outdoor With Facade
281 Walden Drive Se, Calgary, AB - Indoor Photo Showing Other Room
281 Walden Drive Se, Calgary, AB - Indoor Photo Showing Office
281 Walden Drive Se, Calgary, AB - Indoor Photo Showing Bathroom
281 Walden Drive Se, Calgary, AB - Indoor Photo Showing Living Room
281 Walden Drive Se, Calgary, AB - Indoor Photo Showing Office
281 Walden Drive Se, Calgary, AB - Indoor Photo Showing Living Room
281 Walden Drive Se, Calgary, AB - Indoor Photo Showing Dining Room
281 Walden Drive Se, Calgary, AB - Indoor Photo Showing Laundry Room
281 Walden Drive Se, Calgary, AB - Outdoor With Balcony With Exterior
281 Walden Drive Se, Calgary, AB - Indoor Photo Showing Garage
281 Walden Drive Se, Calgary, AB - Outdoor With Balcony With Facade
281 Walden Drive Se, Calgary, AB - Outdoor With Balcony
281 Walden Drive Se, Calgary, AB - Outdoor With Balcony With Facade
  • Advertising
Are you a real estate investor?
281 Walden Drive SE, Calgary, AB, T2X 0Y4
$390,000

2 Beds

2 Baths

Property Information:

PROUDLY PRESENTING THIS BEAUITFULLY MAINTAINED FORMER SHOW-HOME,IDEALLY LOCATED CLOSE TO SCHOOLS,PARKS,SHOPPING,TRANSIT,BIKE PATHS AND EVERYDAY AMENITIES.THIS UPGRADED TOWNHOUSE FEATURES A THOUGHTFULLY DESIGNED OPEN CONCEPT FLOOR PLAN WITH 2 SPACIOUS BEDROOMS,EACH WITH ITS OWN EN-SUITE BATHROOM,THE PRIMARY SUITE ALSO FEATURES BUILT-IN CLOSET CABINETRY FOR ADDED STYLE AND FUNCTIONALITY.THE BRIGHT AND FUNCTIONAL MAIN LIVING AREA OFFERS 9 FT. CEILING,A LARGE KITCHEN WITH QUARTZ COUNTERTOPS,USB-EQUIPPED OUTLETS AND ACCESS TO A PRIVATE BALCONY PERFECT FOR RELAXING OR ENTERTAINING.THE FULLY FINISHED FLEX ROOM ON THE MAIN LEVEL IS IDEAL FOR A HOME OFFICE,GYM OR ADDITIONAL LIVING SPACE.ADDITIONAL UPGRADES AND FEATURES INCLUDE; 1 CAR HEATED TANDEM GARAGE WITH FULL LENGTH DRIVEWAY,CENTRAL AIR CONDITIONING,BUILT-IN FEATURE WALL AND CUSTOM CABINETRY,INTEGRATED INTERNET WIRING THROUGHOUT THE ENTIRE HOME.SHOW-HOME FINISHINGS AND UPGRADES THROUGHOUT,LOW-MAINTENANCE LIVING IN A HIGHLY DESIRABLE LOCATION.THE HOME SHOWS EXCEPTIONALLY WELL AND HAS BEEN METICULOUSLY CARED FOR.A MUST SEE PROPERTY THAT TRULLY STANDS OUT FROM THE COMPITION.THE PHOTOGRAPHS ARE FANTASTIC,ESPECIALLY THE FIRST SHOT.WOW!

Inclusions: opener 1

Building Features:

  • Total Finished Area: 1435.71

Property Features:

  • Architectural Style: 3 Storey
  • Association Fee Includes: Common Area Maintenance, Insurance, Professional Management, Reserve Fund Contributions, Snow Removal
  • Built in: 2013
  • Condo Fees: $353 Monthly
  • Construction Materials: Wood Frame
  • Cooling: None
  • Exterior Features: Balcony, Lighting
  • Floor Space (approx): 1435.71 Square Feet
  • Flooring: Carpet, Hardwood, Tile
  • Foundation Details: Poured Concrete
  • Heating: Forced Air
  • Interior Features: Bookcases, Built-in Features, Closet Organizers, No Animal Home, No Smoking Home, Pantry, Walk-In Closet(s)
  • Levels: Three Or More
  • Lot Size: 1382.00 Square Feet
  • Parking Features: Single Garage Attached
  • Roof: Asphalt Shingle
  • Zoning: M-1 d75
  • No. of Parking Spaces: 2

Data provided by: Calgary Real Estate Board 300 Manning Rd. NE, Calgary, Alberta T2E 8K4
All information displayed is believed to be accurate but is not guaranteed and should be independently verified. No warranties or representations are made of any kind. Copyright© 2021 All Rights Reserved

QuickQuoteTM Powered by RPS

Location of 281 Walden Drive SE, Calgary, AB, T2X 0Y4

Demographic Information of 281 Walden Drive SE, Calgary, AB, T2X 0Y4

Life Stage

Young Families

Employment Type

Mixed

Average Household Income

$142,559.79

Average Number of Children

1.80

Household Population

Household Structure

Age of Population

Education

Education Level

No certificate/diploma/degree

9.0 %

High school certificate or equivalent

26.21 %

Apprenticeship trade certificate/diploma

6.43 %

College/non-university certificate

20.68 %

University certificate (below bachelor)

2.31 %

University Degree

35.37 %

Commuter

Travel To Work

By Car

89.06 %

By Public Transit

5.93 %

By Walking

1.36 %

By Bicycle

0.02 %

By Other Methods

3.63 %

Cultural Diversity

Knowledge of Official Language

Mother Tongue

Building Information

Building Type

Apartments (Low and High Rise)

8.31 %

Houses

91.69 %

Own Vs. Rent