Button CopyPathCircle CloseCircle Left ArrowArrow Down Icon GreyClosecirclecircleBurger
  • Advertising

262 Autumn Circle SE, Calgary, AB, T3M 0J8

MLS® # A2316100
House For Sale In Auburn Bay, Calgary, Alberta
$700,000 QuickQuoteTM: $658K - $786K

3+0 Beds

3 Baths

262 Autumn Circle Se, Calgary, AB
  • Advertising
Are you a real estate investor?
262 Autumn Circle SE, Calgary, AB, T3M 0J8
$700,000

3 Beds

3 Baths

Property Information:

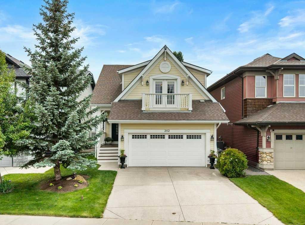
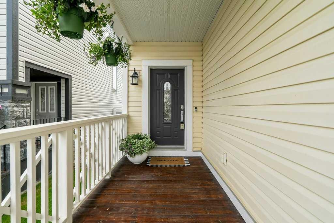
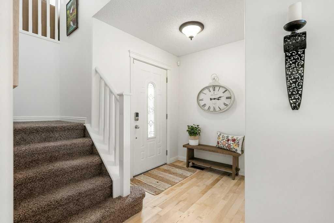
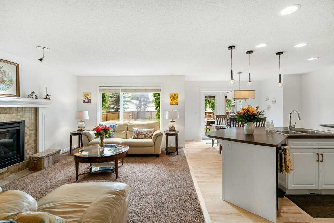
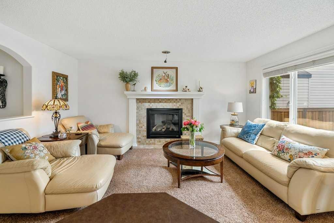
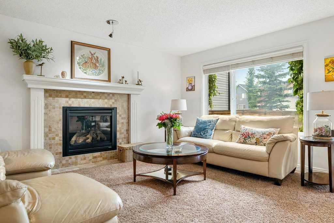
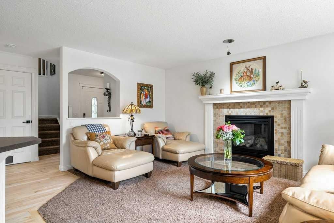
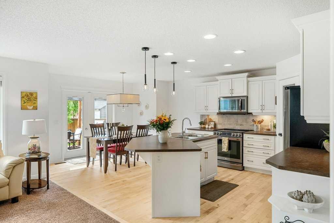
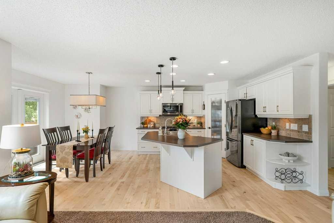
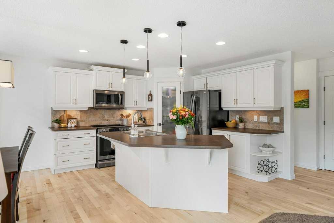
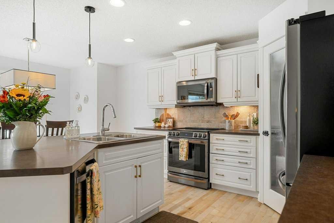
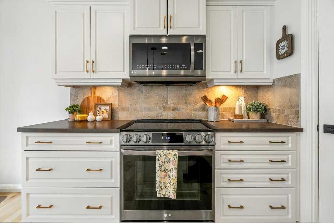
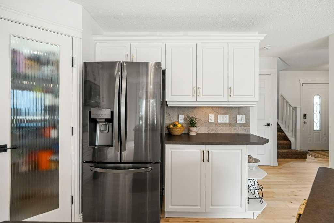
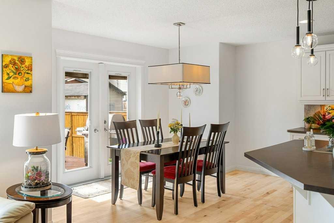
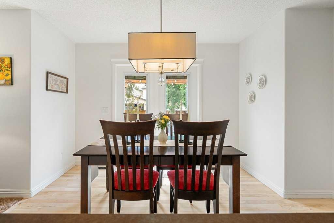
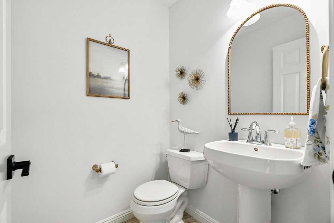
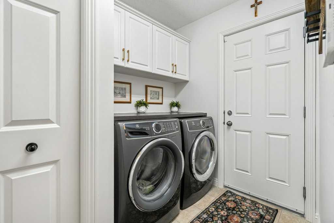
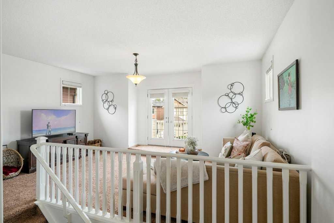
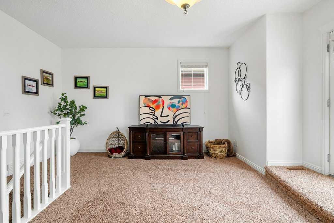
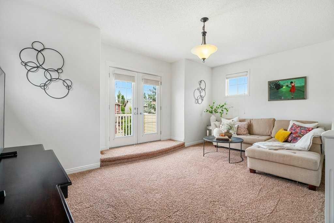
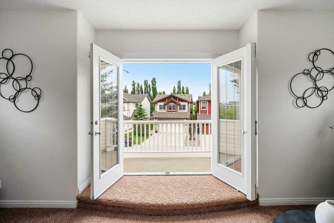
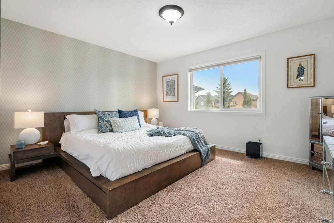
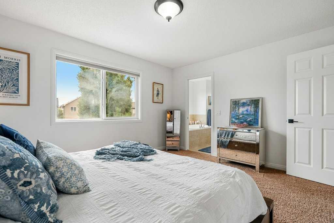
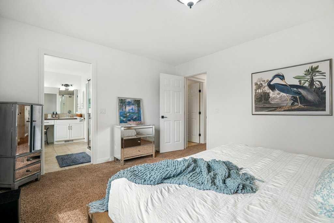
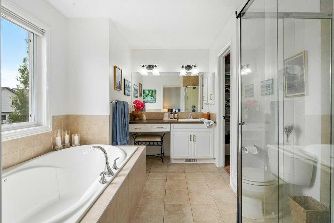
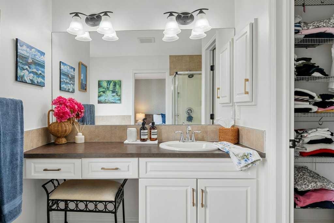
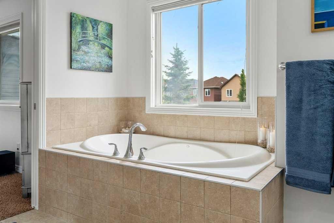
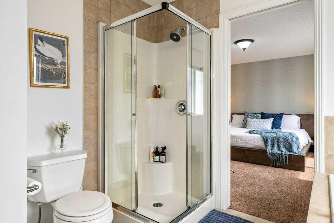
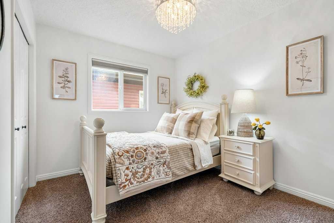
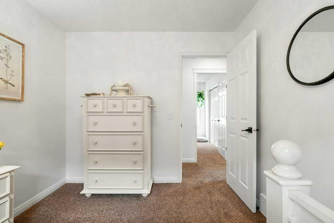
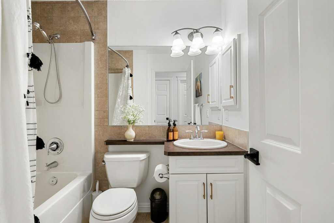
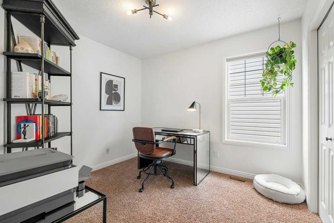
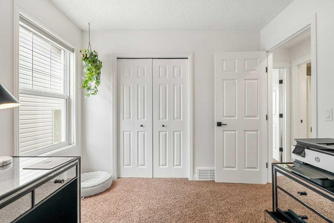
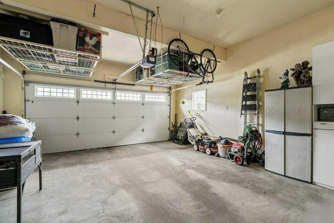
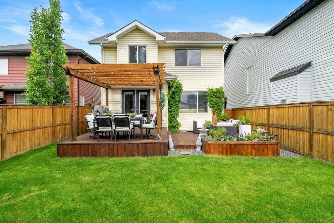
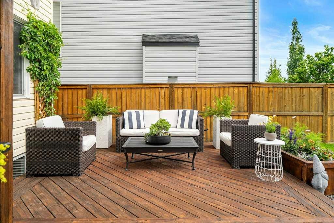
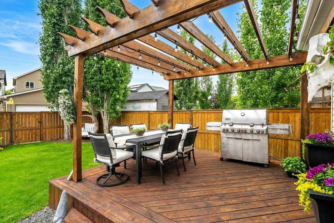
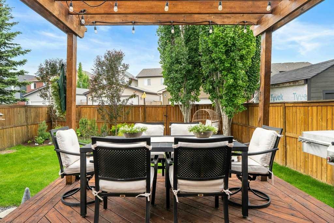
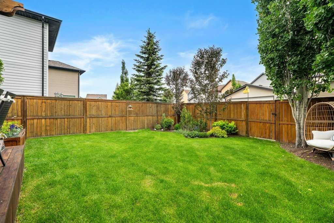
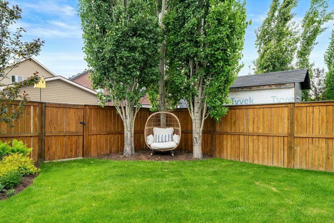
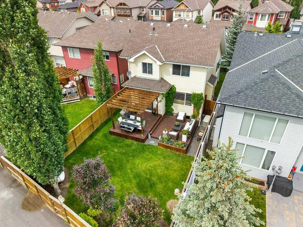
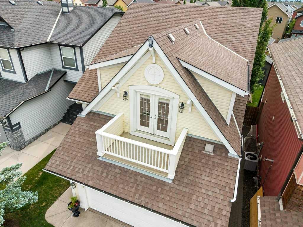
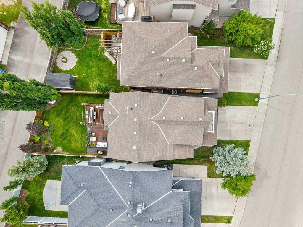
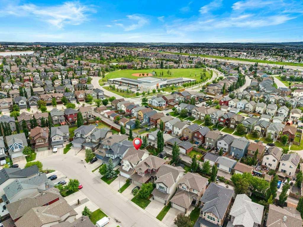
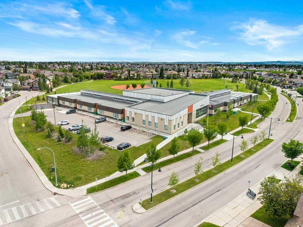
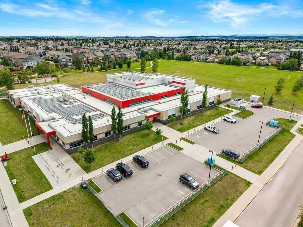
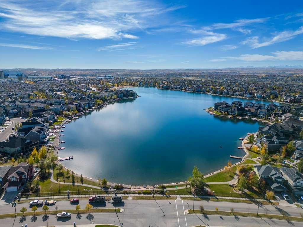
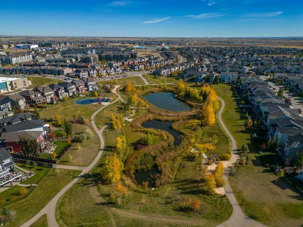
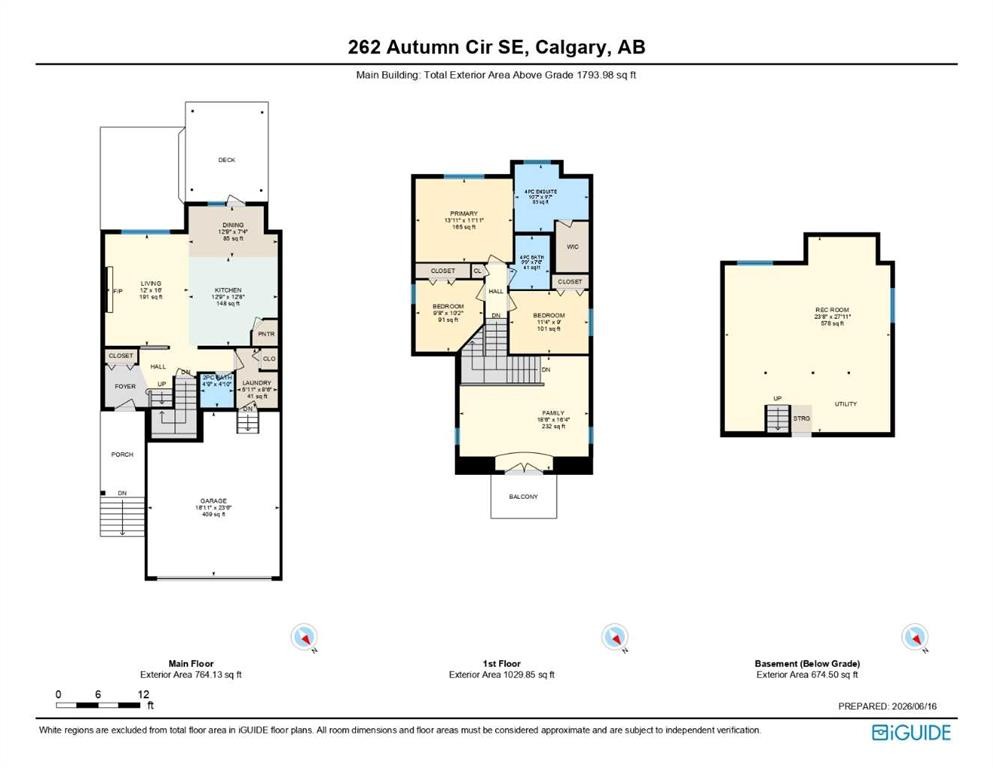
Welcome to this beautifully maintained original-owner home in the highly sought-after 4 season lake community of Auburn Bay! Professionally refinished hardwood floors, freshly painted inside and out with stylish new lighting selections throughout, this move-in-ready property is perfectly situated on a large traditional lot backing onto a rear lane and features a sunny southeast-facing backyard designed for outdoor enjoyment. Fully landscaped and complete with a two-tier deck, pergola, mature trees, garden planters, and plenty of space for children and pets to play, this yard is a true retreat.Step inside to an impressive open-to-above foyer that leads into the inviting living room, highlighted by a cozy gas fireplace with tile surround and mantle. The adjacent dining area offers seamless access to the backyard through dual garden doors, creating the perfect space for indoor-outdoor entertaining. The well-appointed kitchen showcases hardwood flooring, a central island, classic white cabinetry, a full stainless steel appliance package, and a convenient corner pantry. The main floor is completed by a 2-piece powder room, laundry/mudroom, and direct access to the double attached garage.Upstairs, a spacious vaulted bonus room with a charming Juliet balcony provides the ideal setting for family movie nights or cheering on your favorite team. The thoughtfully designed split staircase layout offers privacy for the whole family, with two generous secondary bedrooms and a 4-piece bathroom on one side, while the primary retreat is tucked away at the rear of the home. The primary bedroom easily accommodates a king-sized suite and features a walk-in closet and a spacious 4-piece ensuite complete with a large vanity, deep soaker tub, separate shower, and private water closet.The unfinished basement presents endless possibilities, with room for a recreation area, fourth bedroom, full bathroom, and additional storage. Located within walking distance to St. Gianna School (K-6), pathways, parks, and Auburn Bay's world-class lake amenities; this home also offers quick access in and out of the community while remaining far enough from Deerfoot Trail to enjoy peace and quiet. A fantastic opportunity to enjoy lake living in one of Calgary's most desirable family communities!

Inclusions: None

Building Features:

  • Total Finished Area: 1793.98

Property Features:

  • Architectural Style: 2 Storey
  • Built in: 2007
  • Construction Materials: Vinyl Siding, Wood Frame
  • Cooling: None
  • Exterior Features: Private Yard
  • Fireplace Features: Gas
  • Floor Space (approx): 1793.98 Square Feet
  • Flooring: Carpet, Ceramic Tile, Hardwood
  • Foundation Details: Poured Concrete
  • Heating: Forced Air, Natural Gas
  • Interior Features: Kitchen Island, Open Floorplan, Storage, Walk-In Closet(s)
  • Levels: Two
  • Lot Size: 3993.00 Square Feet
  • Parking Features: Double Garage Attached
  • Roof: Asphalt Shingle
  • Zoning: R-G
  • No. of Parking Spaces: 4

Courtesy of: RE/MAX First

Data provided by: Calgary Real Estate Board 300 Manning Rd. NE, Calgary, Alberta T2E 8K4
All information displayed is believed to be accurate but is not guaranteed and should be independently verified. No warranties or representations are made of any kind. Copyright© 2021 All Rights Reserved

QuickQuoteTM Powered by RPS

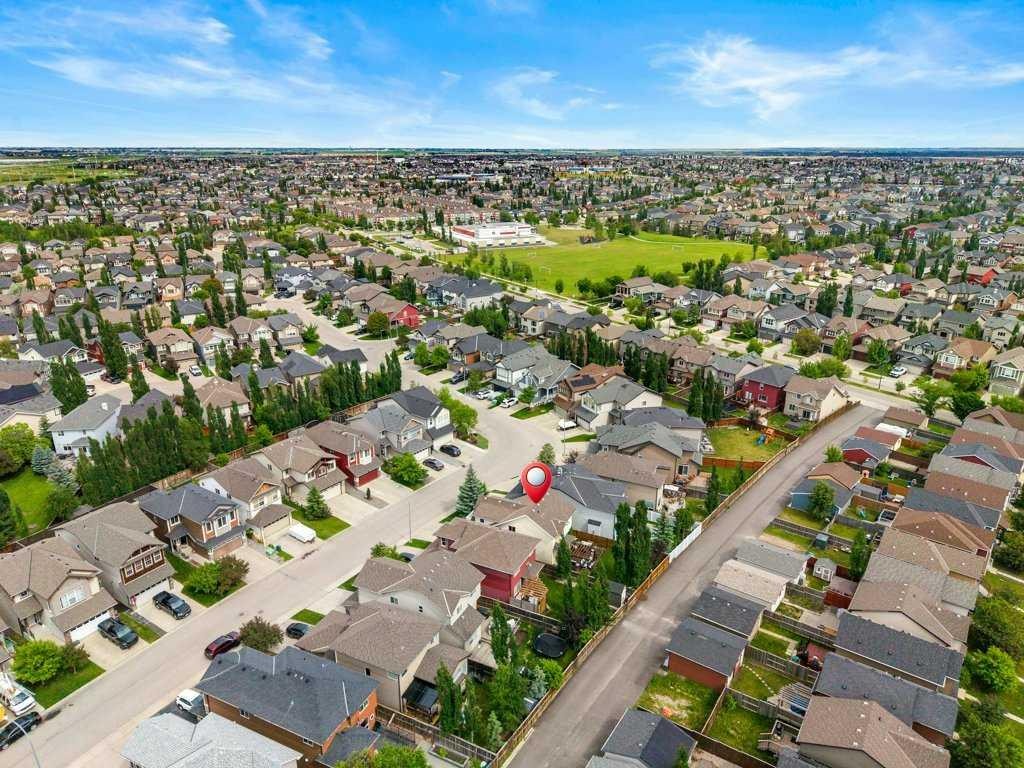
Location of 262 Autumn Circle SE, Calgary, AB, T3M 0J8

Demographic Information of 262 Autumn Circle SE, Calgary, AB, T3M 0J8

Life Stage

Young Families

Employment Type

Mixed

Average Household Income

$172,505.60

Average Number of Children

1.87

Household Population

Household Structure

Age of Population

Education

Education Level

No certificate/diploma/degree

10.67 %

High school certificate or equivalent

26.97 %

Apprenticeship trade certificate/diploma

6.75 %

College/non-university certificate

19.16 %

University certificate (below bachelor)

2.94 %

University Degree

33.51 %

Commuter

Travel To Work

By Car

87.43 %

By Public Transit

4.0 %

By Walking

2.86 %

By Bicycle

1.24 %

By Other Methods

4.47 %

Cultural Diversity

Knowledge of Official Language

Mother Tongue

Building Information

Building Type

Apartments (Low and High Rise)

2.64 %

Houses

97.36 %

Own Vs. Rent