Button CopyPathCircle CloseCircle Left ArrowArrow Down Icon GreyClosecirclecircleBurger
  • Advertising

26 Rowmont Heath NW, Calgary, AB, T3L 0M2

MLS® # A2307457
Townhouse For Sale In Calgary, Alberta
$495,181 QuickQuoteTM: Not Available

2+0 Beds

3 Baths

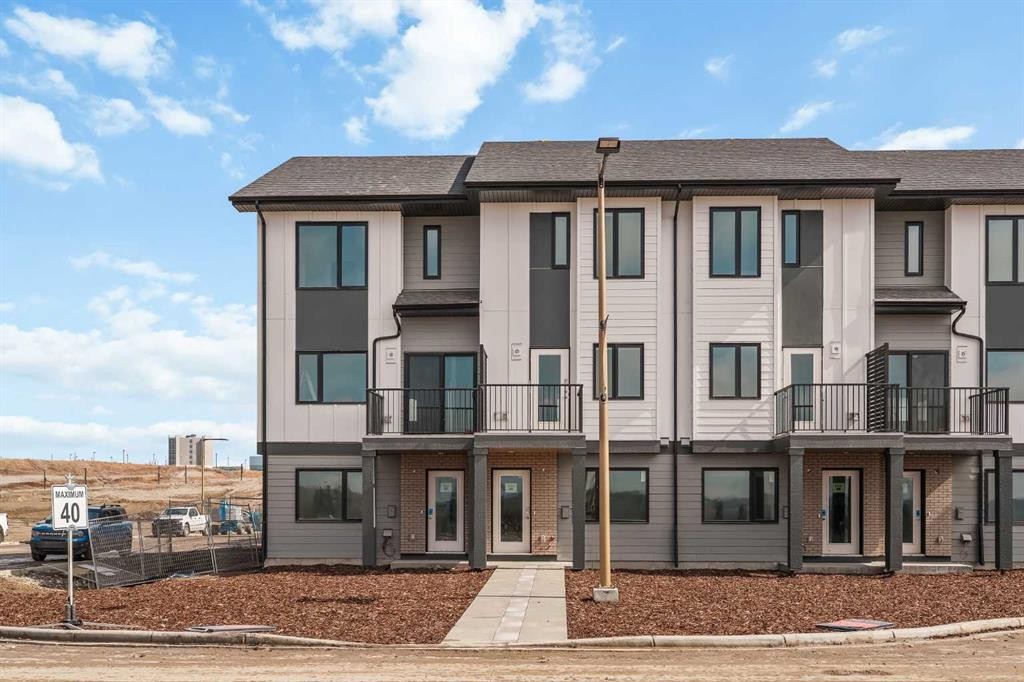
26 Rowmont Heath Nw, Calgary, AB - Outdoor With Balcony With Facade
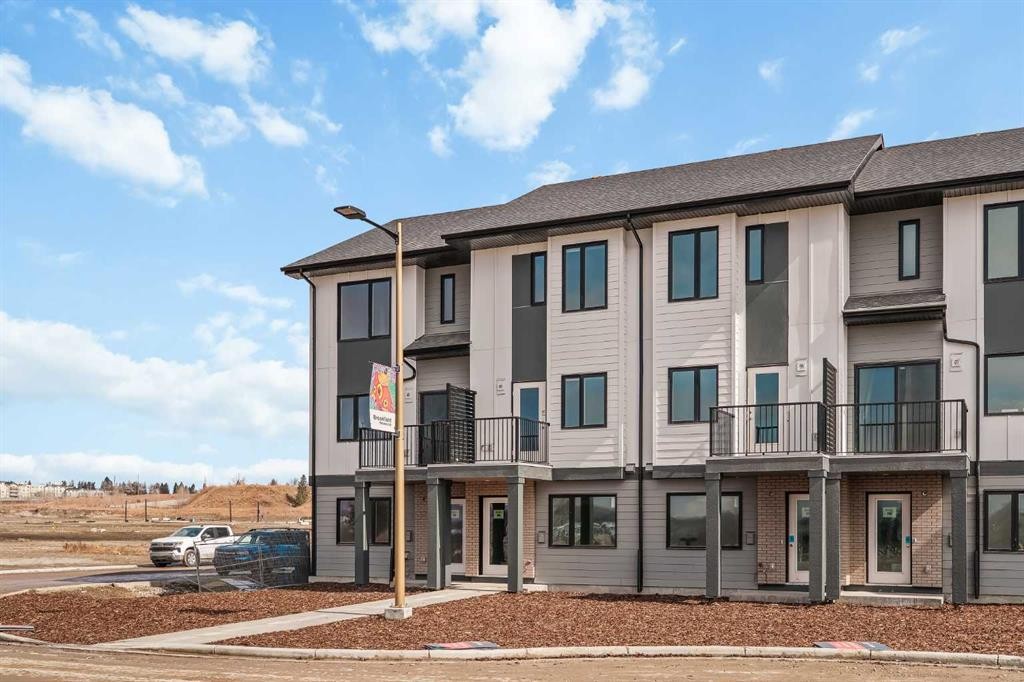
26 Rowmont Heath Nw, Calgary, AB - Outdoor With Balcony
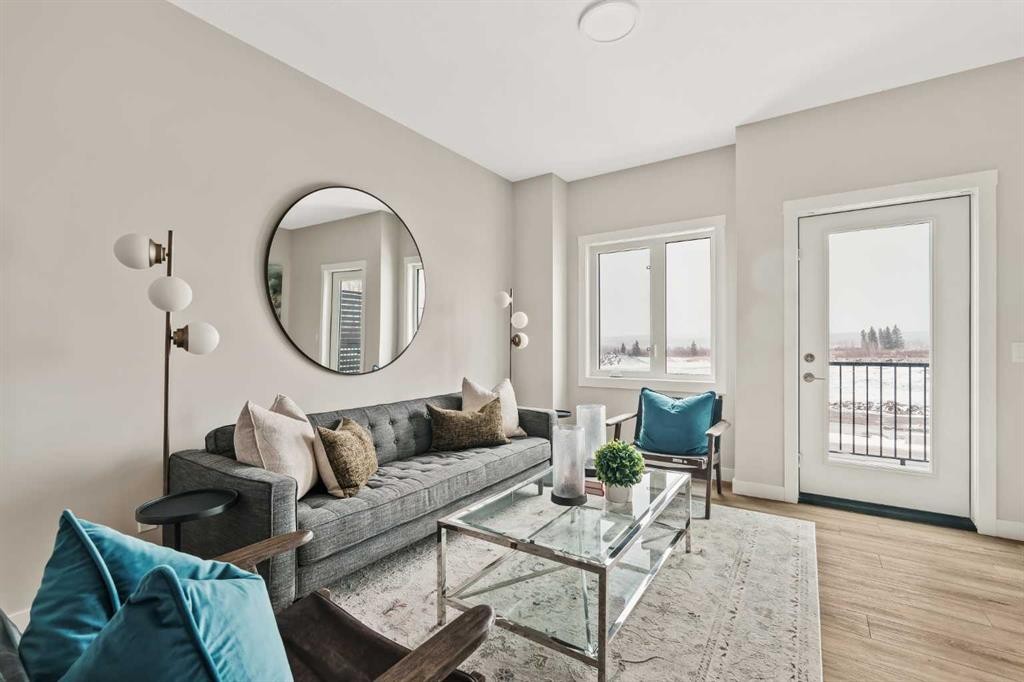
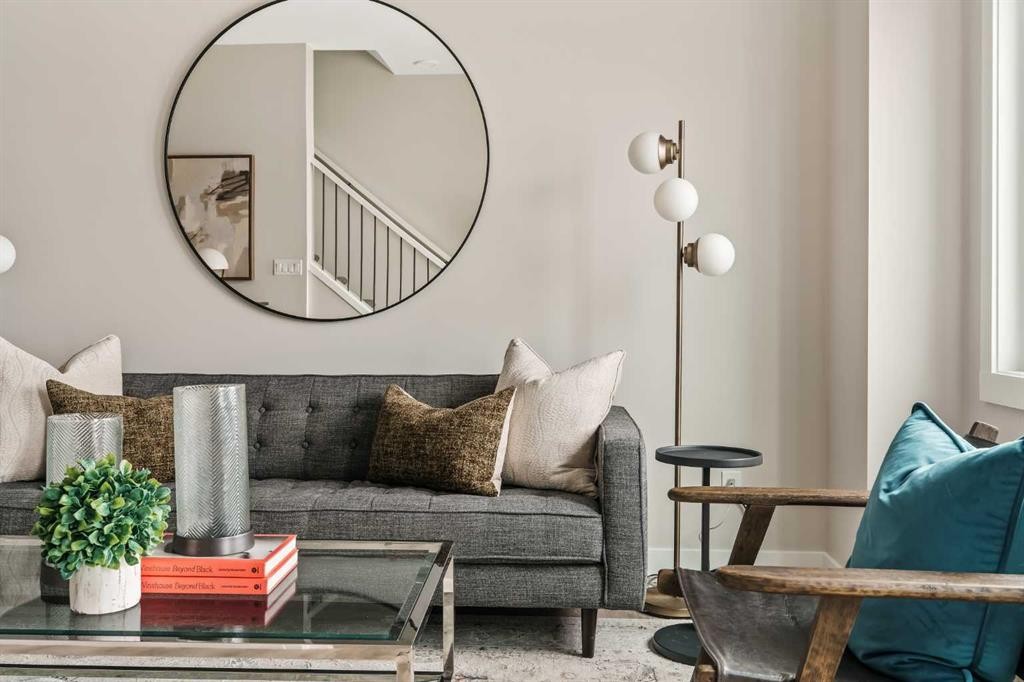
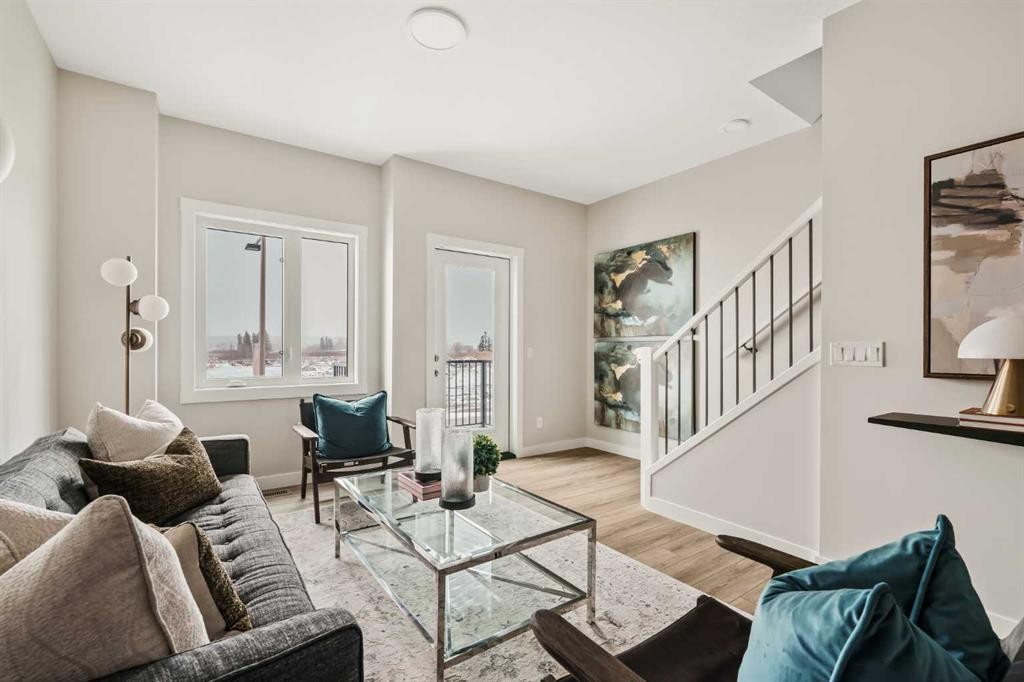
26 Rowmont Heath Nw, Calgary, AB - Indoor Photo Showing Living Room
26 Rowmont Heath Nw, Calgary, AB - Indoor Photo Showing Other Room
26 Rowmont Heath Nw, Calgary, AB - Indoor Photo Showing Living Room
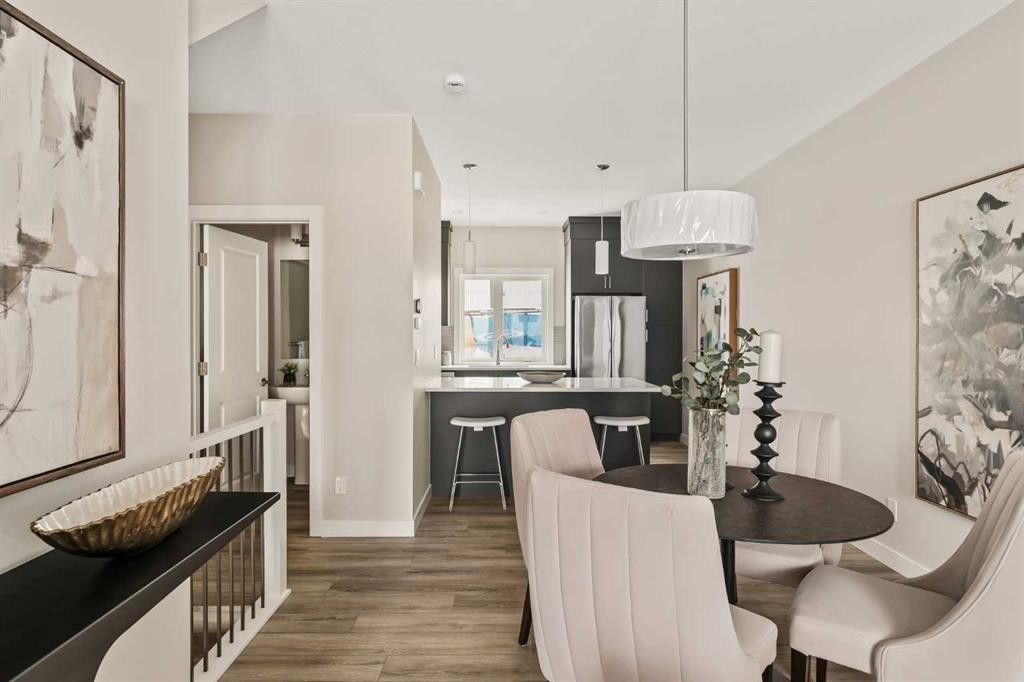
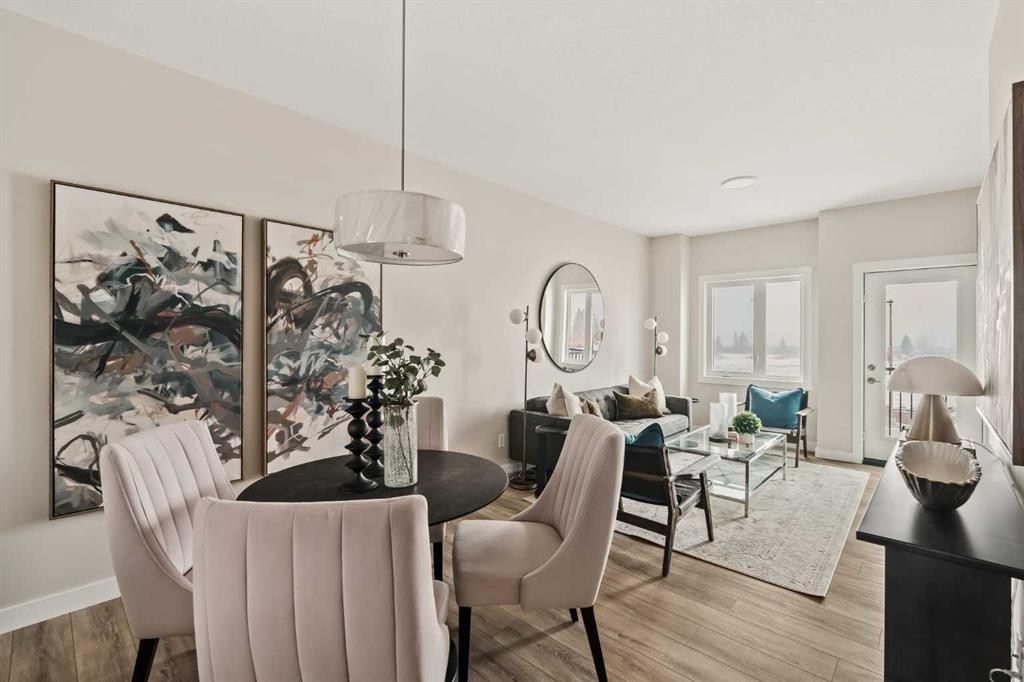
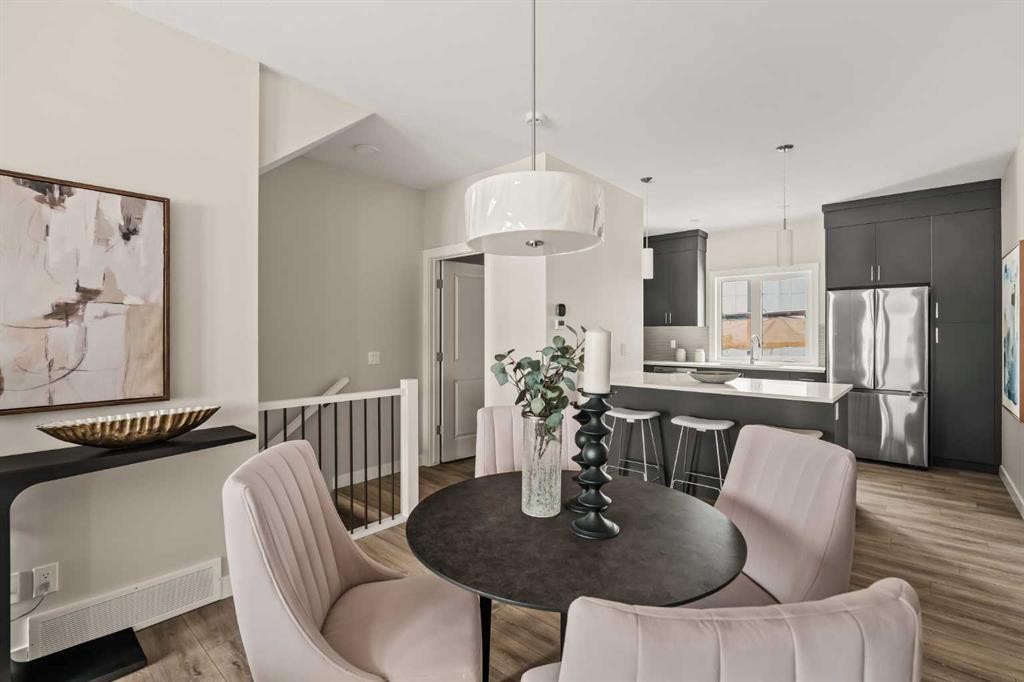
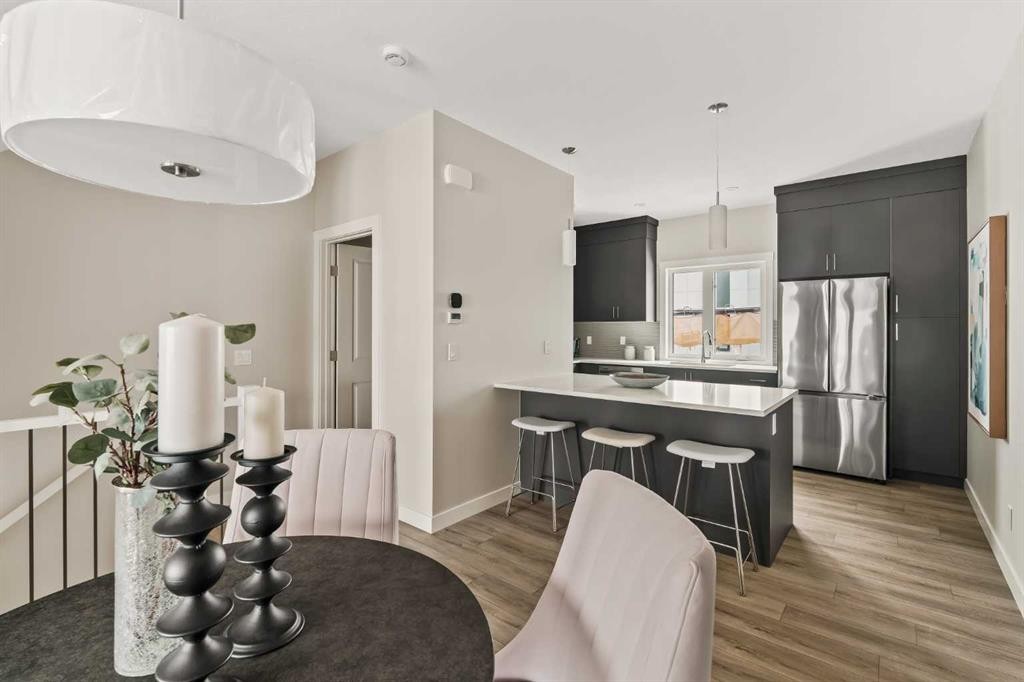
26 Rowmont Heath Nw, Calgary, AB - Indoor Photo Showing Dining Room
26 Rowmont Heath Nw, Calgary, AB - Indoor Photo Showing Living Room
26 Rowmont Heath Nw, Calgary, AB - Indoor Photo Showing Dining Room
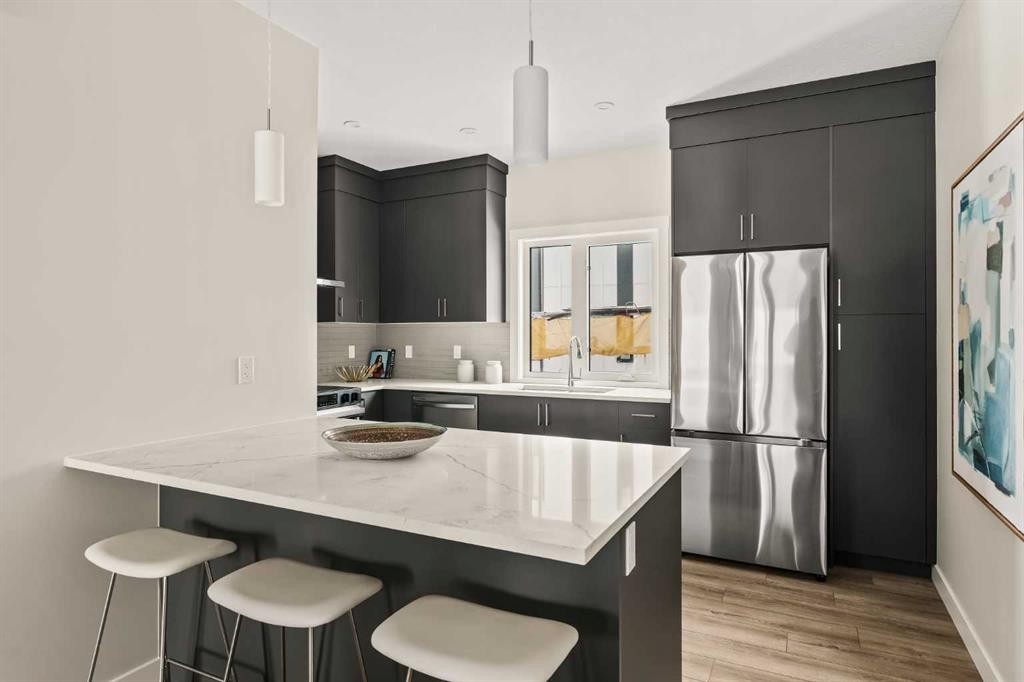
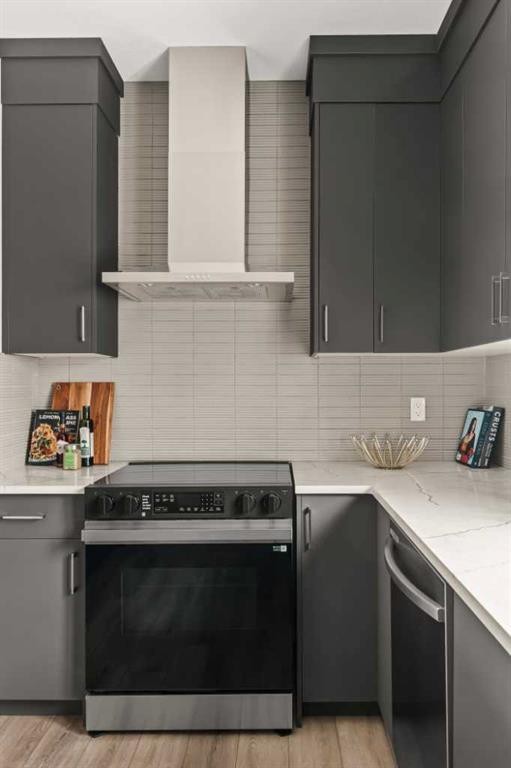
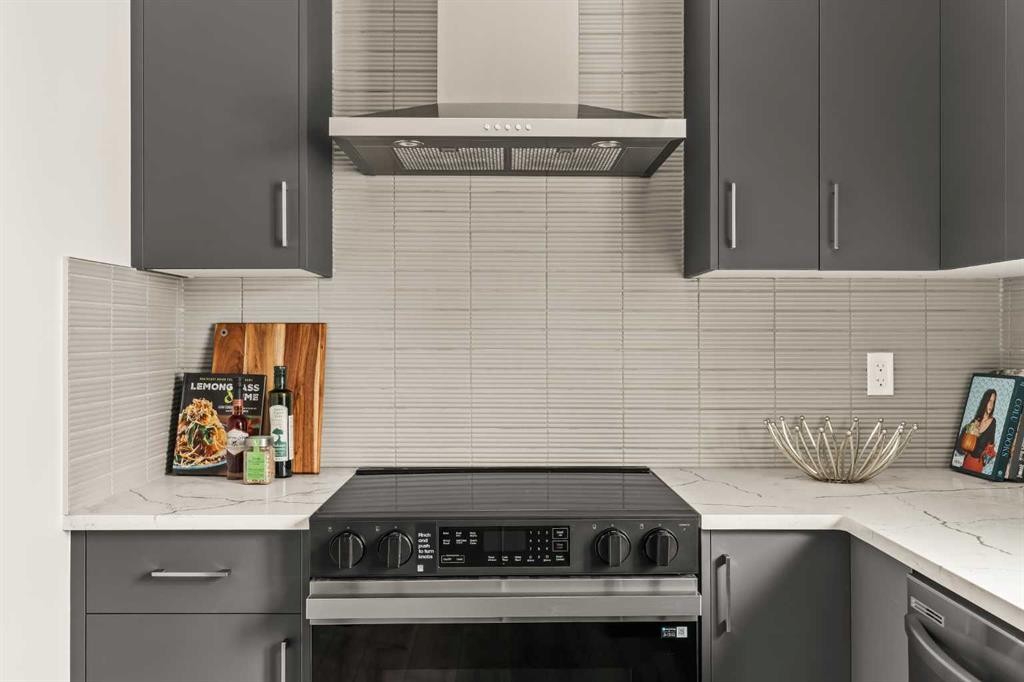
26 Rowmont Heath Nw, Calgary, AB - Indoor Photo Showing Kitchen With Upgraded Kitchen
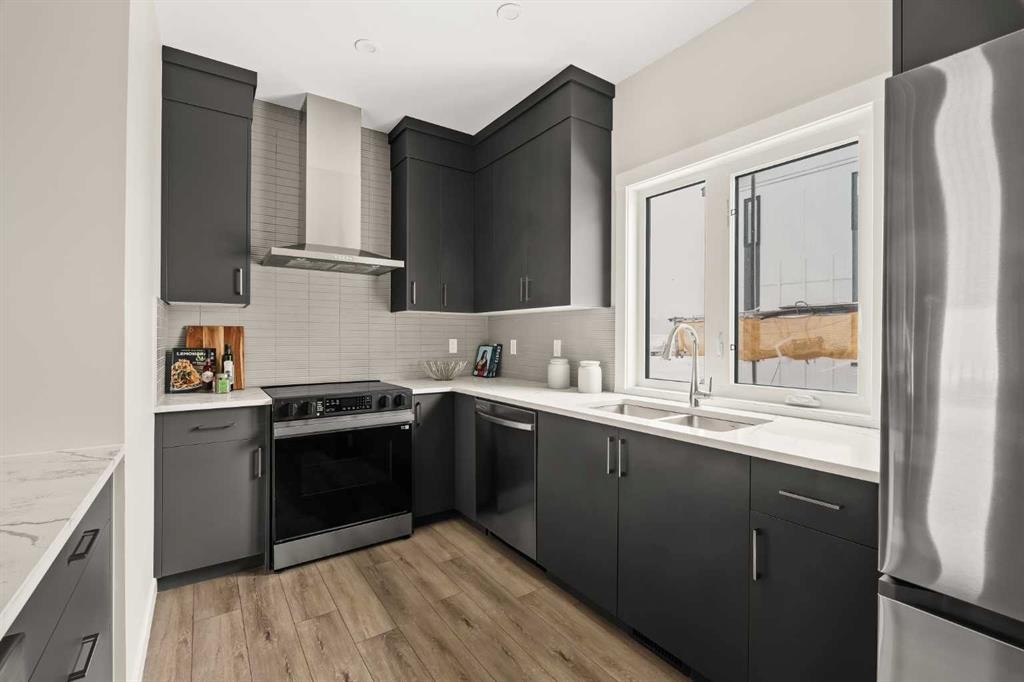
26 Rowmont Heath Nw, Calgary, AB - Indoor Photo Showing Kitchen With Double Sink With Upgraded Kitchen
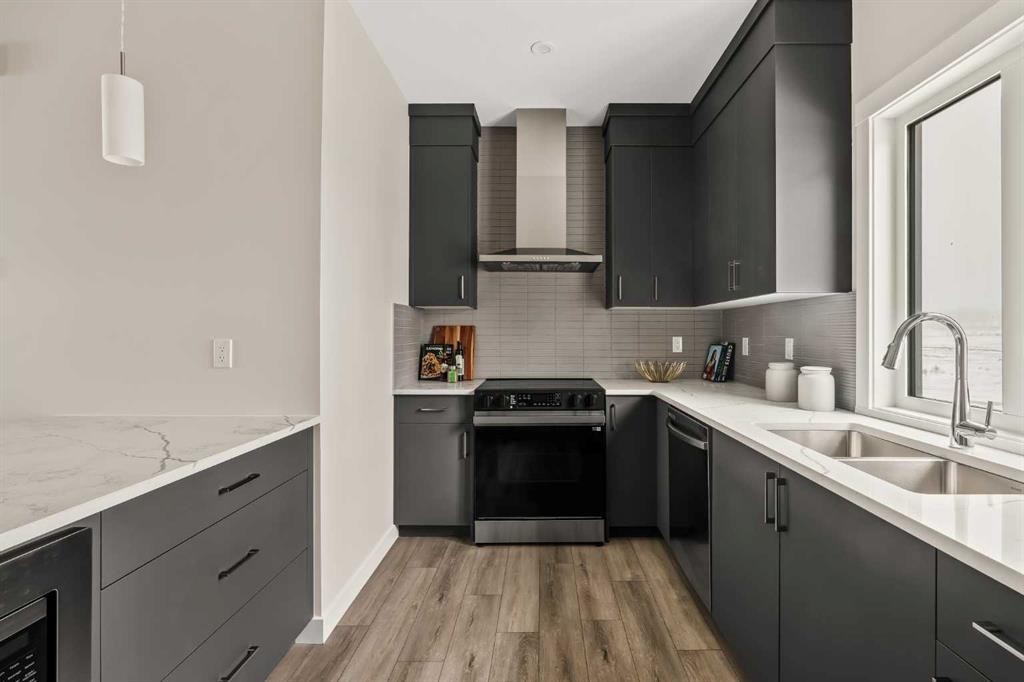
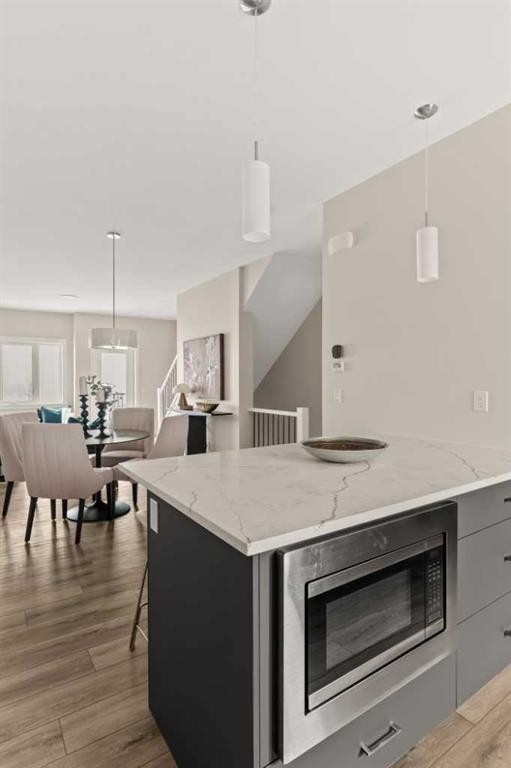
26 Rowmont Heath Nw, Calgary, AB - Indoor Photo Showing Kitchen
26 Rowmont Heath Nw, Calgary, AB - Indoor Photo Showing Other Room
26 Rowmont Heath Nw, Calgary, AB - Indoor
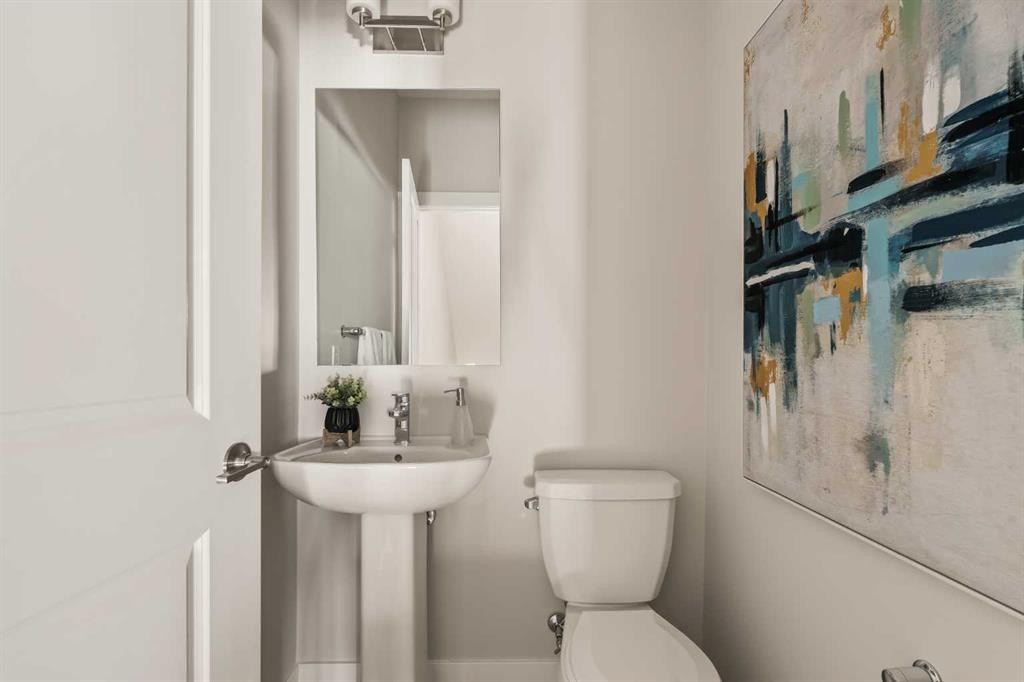
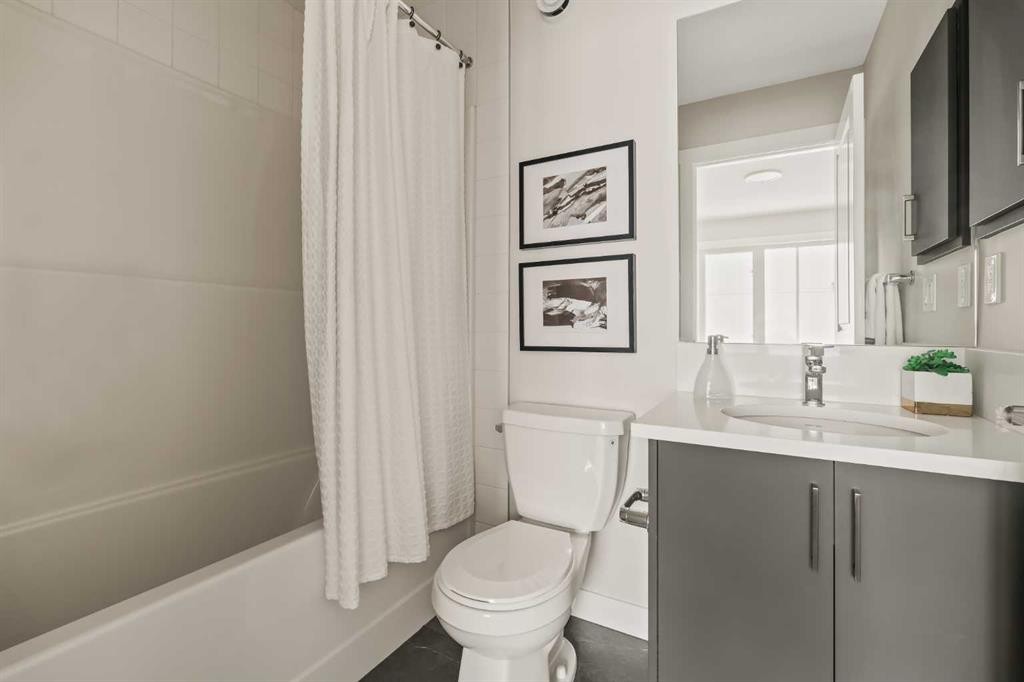
26 Rowmont Heath Nw, Calgary, AB - Indoor Photo Showing Bathroom
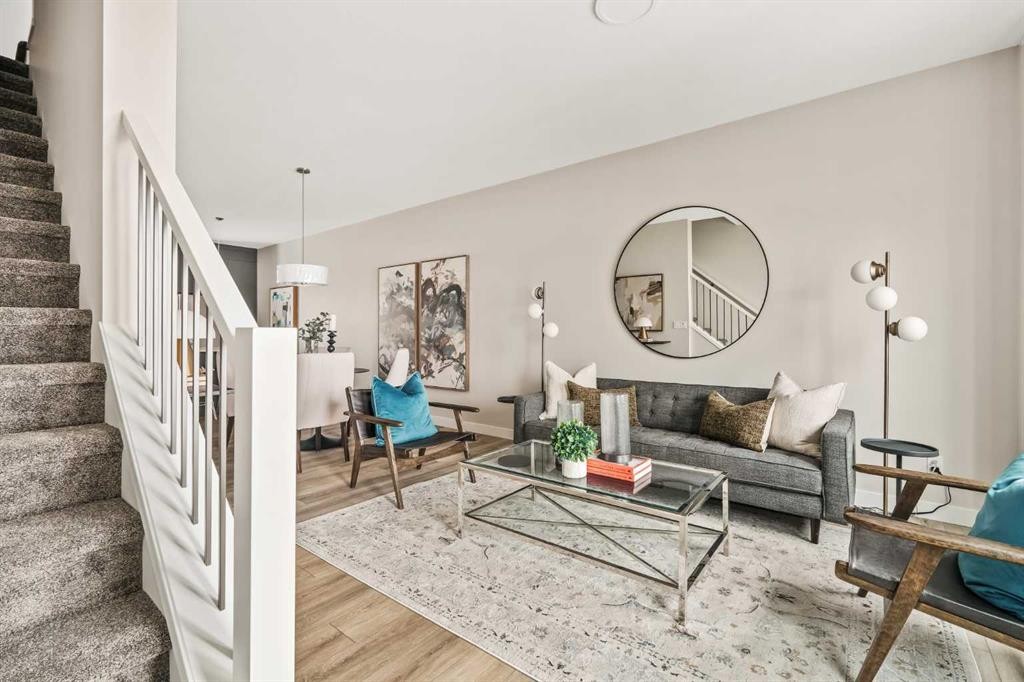
26 Rowmont Heath Nw, Calgary, AB - Indoor Photo Showing Living Room
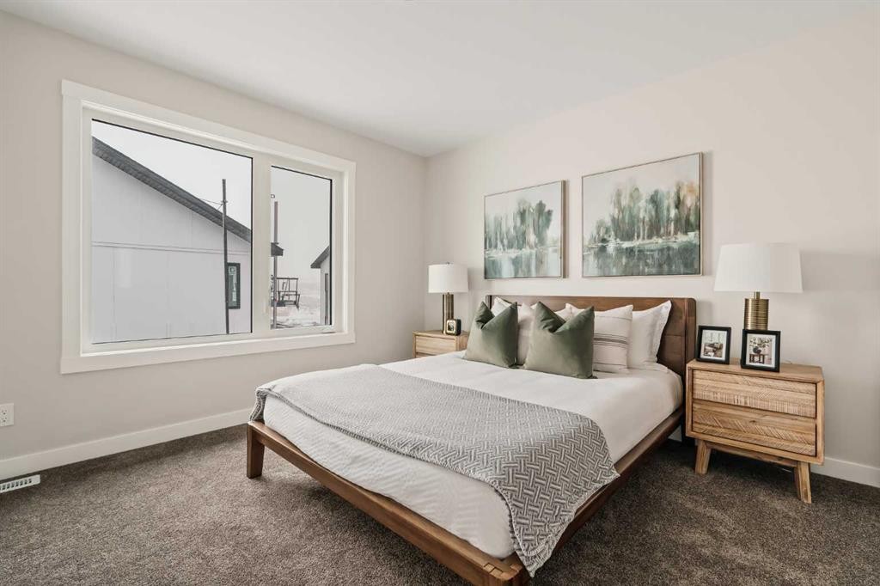
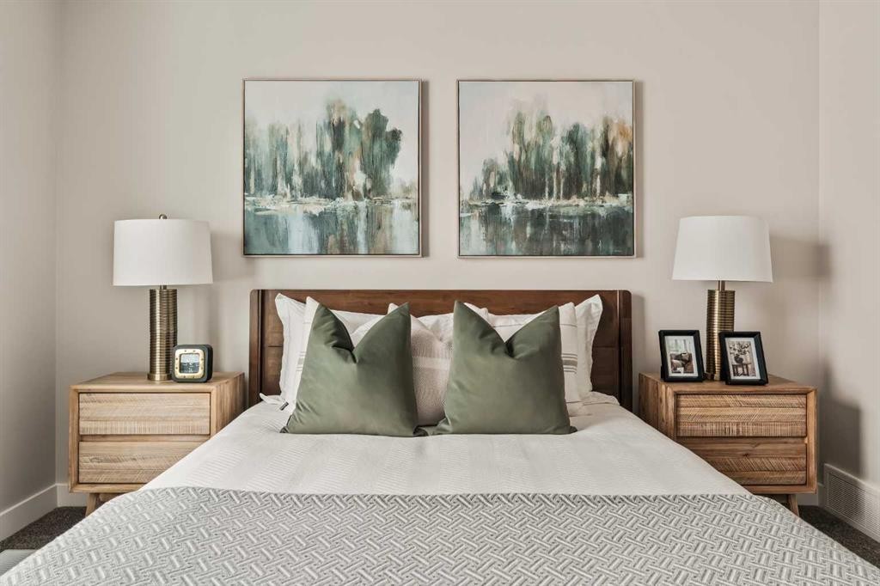
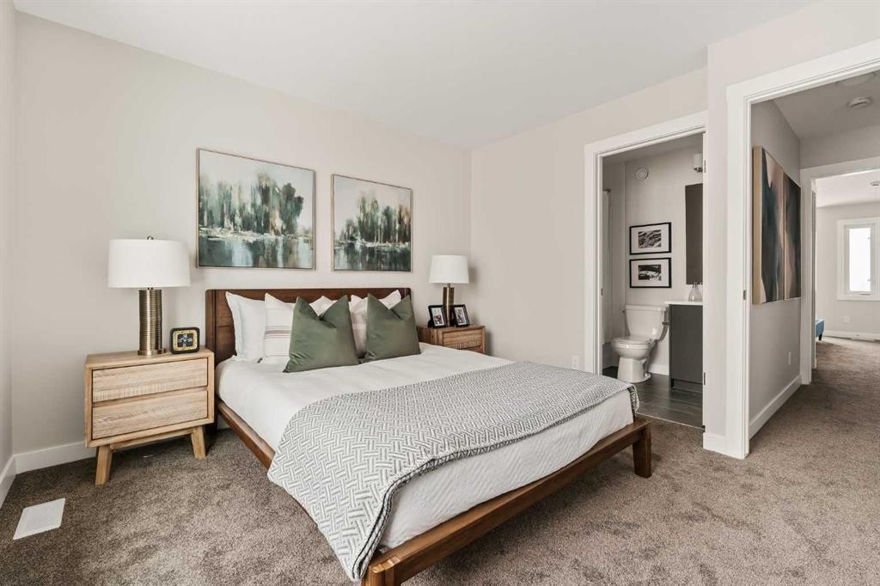
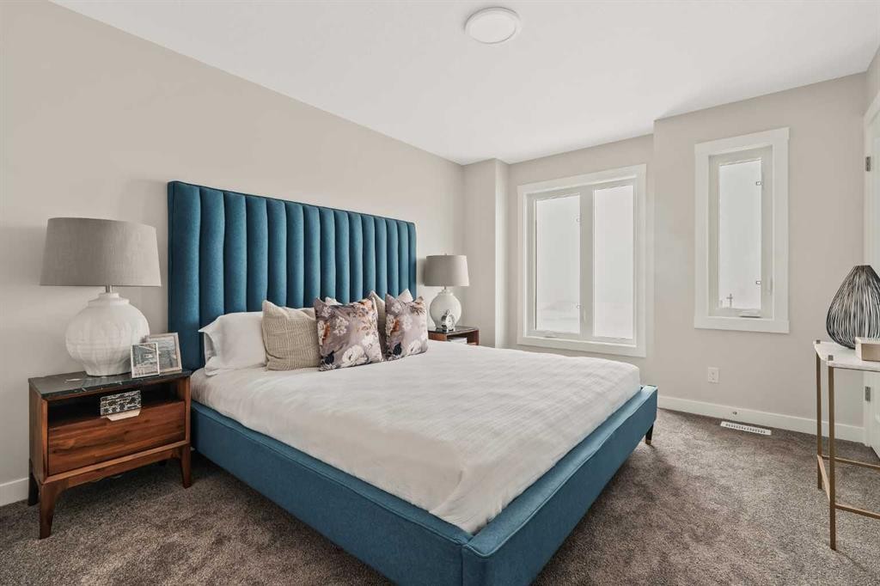
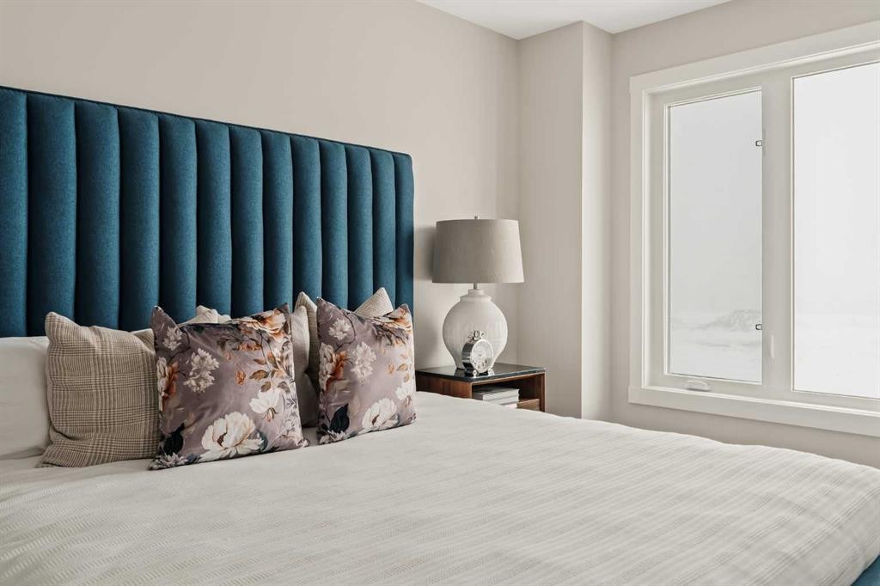
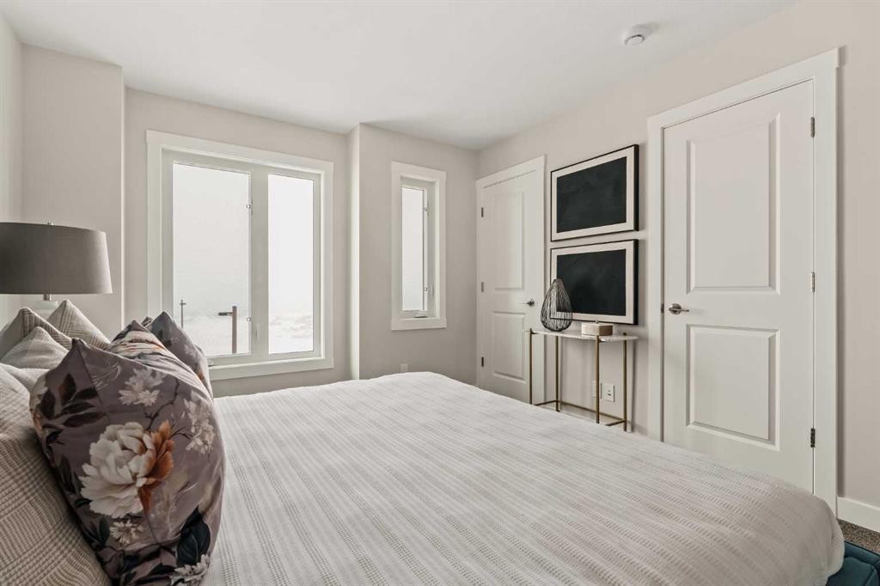
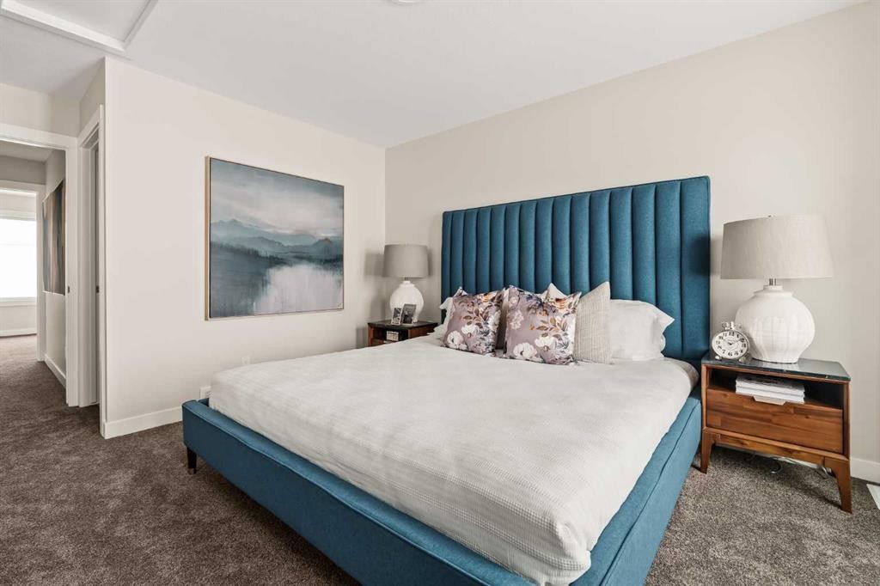
26 Rowmont Heath Nw, Calgary, AB - Indoor Photo Showing Bedroom
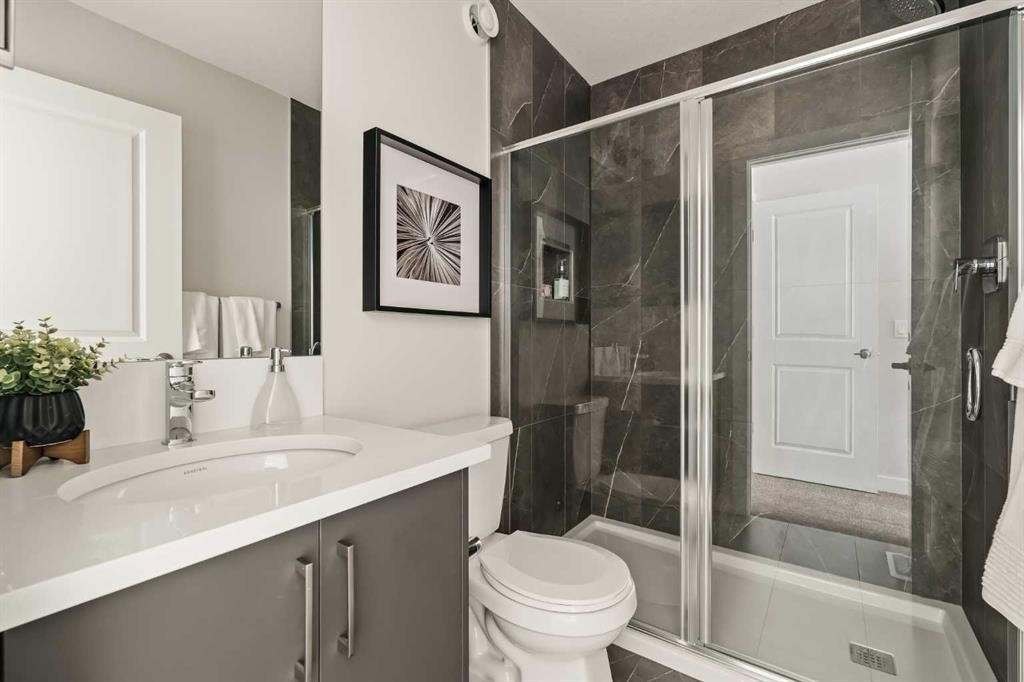
26 Rowmont Heath Nw, Calgary, AB - Indoor Photo Showing Bathroom
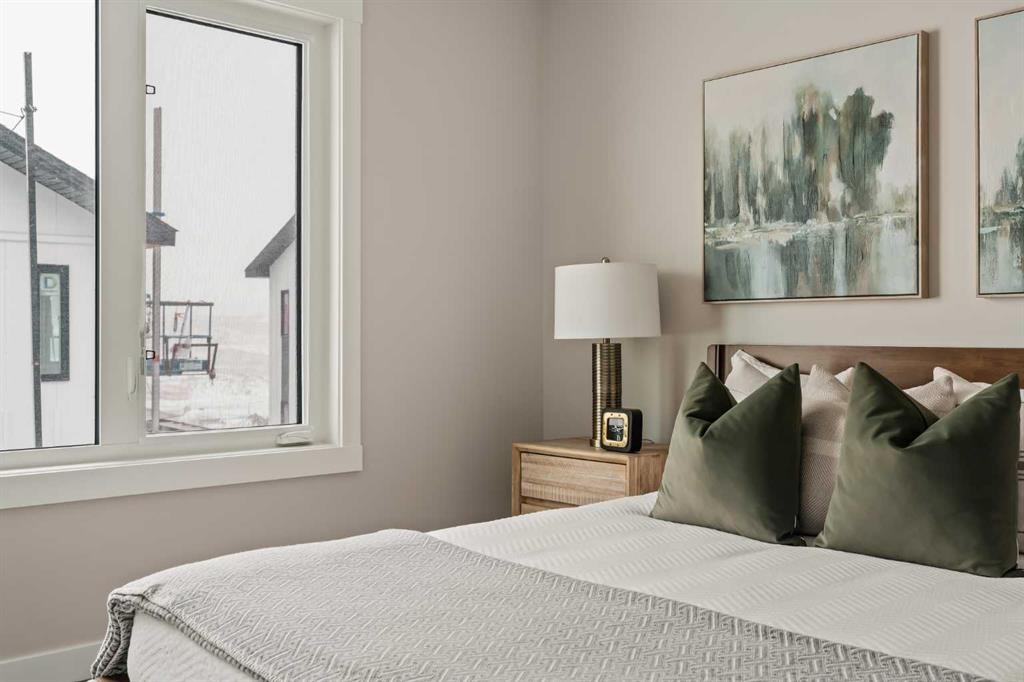
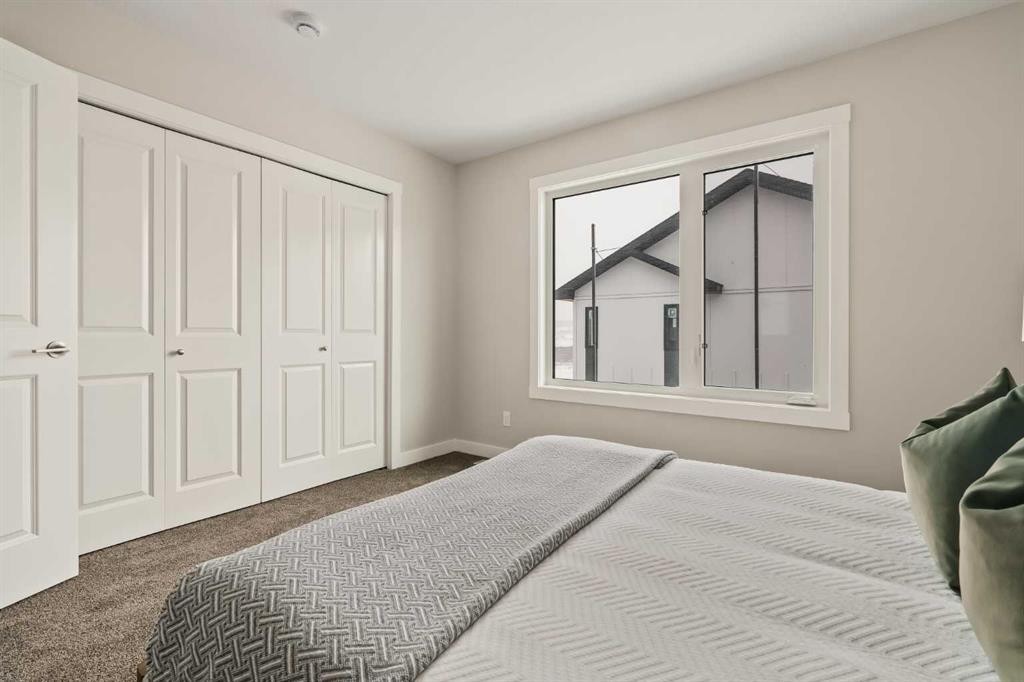
26 Rowmont Heath Nw, Calgary, AB - Indoor Photo Showing Bedroom
26 Rowmont Heath Nw, Calgary, AB - Indoor Photo Showing Bathroom
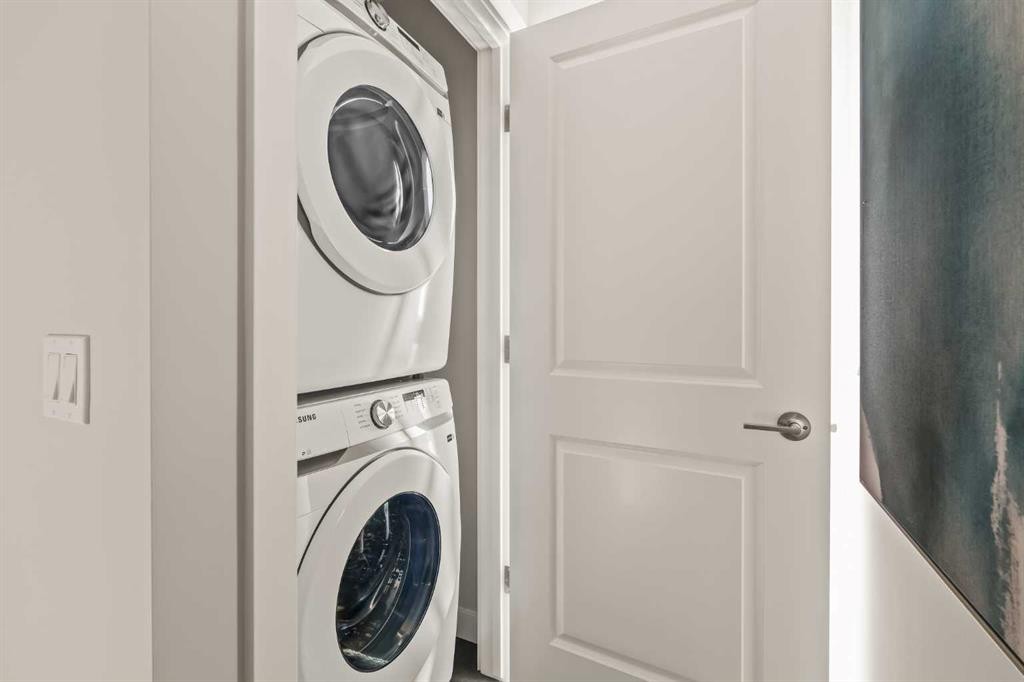
26 Rowmont Heath Nw, Calgary, AB - Indoor Photo Showing Laundry Room
26 Rowmont Heath Nw, Calgary, AB  - Outdoor With Balcony With Facade
26 Rowmont Heath Nw, Calgary, AB  - Outdoor With Balcony
26 Rowmont Heath Nw, Calgary, AB  - Indoor Photo Showing Living Room
26 Rowmont Heath Nw, Calgary, AB - Indoor Photo Showing Other Room
26 Rowmont Heath Nw, Calgary, AB - Indoor Photo Showing Living Room
26 Rowmont Heath Nw, Calgary, AB - Indoor Photo Showing Dining Room
26 Rowmont Heath Nw, Calgary, AB - Indoor Photo Showing Living Room
26 Rowmont Heath Nw, Calgary, AB - Indoor Photo Showing Dining Room
26 Rowmont Heath Nw, Calgary, AB - Indoor Photo Showing Kitchen With Upgraded Kitchen
26 Rowmont Heath Nw, Calgary, AB - Indoor Photo Showing Kitchen With Double Sink With Upgraded Kitchen
26 Rowmont Heath Nw, Calgary, AB - Indoor Photo Showing Kitchen
26 Rowmont Heath Nw, Calgary, AB - Indoor Photo Showing Other Room
26 Rowmont Heath Nw, Calgary, AB - Indoor
26 Rowmont Heath Nw, Calgary, AB - Indoor Photo Showing Bathroom
26 Rowmont Heath Nw, Calgary, AB - Indoor Photo Showing Living Room
26 Rowmont Heath Nw, Calgary, AB - Indoor Photo Showing Bedroom
26 Rowmont Heath Nw, Calgary, AB - Indoor Photo Showing Bathroom
26 Rowmont Heath Nw, Calgary, AB - Indoor Photo Showing Bedroom
26 Rowmont Heath Nw, Calgary, AB - Indoor Photo Showing Bathroom
26 Rowmont Heath Nw, Calgary, AB - Indoor Photo Showing Laundry Room
  • Advertising
Are you a real estate investor?
26 Rowmont Heath NW, Calgary, AB, T3L 0M2
$495,181

2 Beds

3 Baths

Property Information:

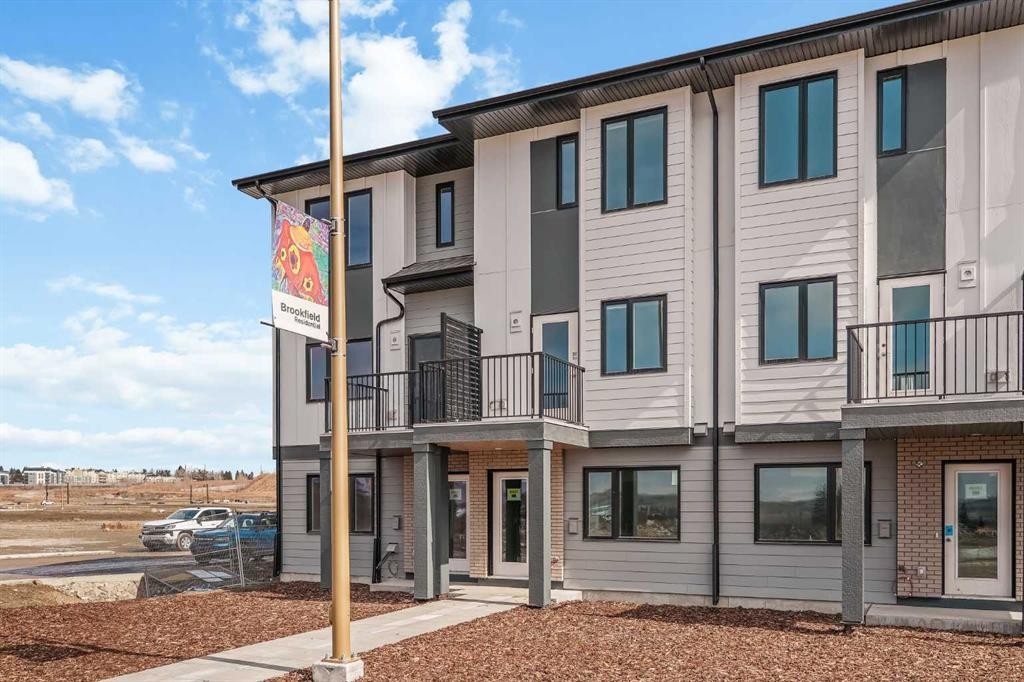
**ONLY 15 HOMES REMAIN!** LIMITED TIME PROMOTION: Purchasers can choose 2 of 3 exclusive incentives: free A/C supply and installation, free condo fees for 2 years, or $5,000 towards window coverings. Welcome to 26 Rowmont Heath NW - a stylish and thoughtfully designed row townhome by Brookfield Residential, located in the vibrant northwest community of Rockland Park. This Gillespie 2 floorplan offers a functional and modern layout with 2 bedrooms and 2.5 bathrooms, perfectly suited for professionals, couples, or small families seeking low-maintenance living with elevated design. This end-unit home benefits from both west and east exposure, allowing natural light to flow throughout the space all day long. The lower level features a formal front entry and access to a spacious two-car tandem garage, offering both convenience and ample storage. The main living area is designed with entertaining and everyday comfort in mind. The open-concept layout seamlessly connects the kitchen, dining, and living spaces, creating a bright and inviting atmosphere. The kitchen stands out with a chimney hood fan, upper cabinet crown detailing, island pendant lighting, and a gas line to both the BBQ and range - ideal for those who love to cook and entertain. Step out onto your private balcony to enjoy morning coffee or summer evenings outdoors. A convenient 2-piece powder room completes this level. On the upper level, you’ll find two generously sized bedrooms, each featuring its own private ensuite, offering comfort and privacy for both residents and guests. The primary suite includes a sleek one-piece stand-up shower, while thoughtful interior selection upgrades enhance the overall look and feel of the home. Additional features include luxury vinyl plank flooring on the entry stairwell and an air conditioning rough-in for future comfort. Located in Rockland Park, this home offers access to scenic ridge pathways, parks, and year-round outdoor recreation. With its modern finishes, functional layout, and prime end-unit positioning, this is an exceptional opportunity to enjoy the best of northwest Calgary living. **Please note: Property is under construction and photos are from a show home and may not reflect the exact finishes of the property for sale.

Inclusions: None

Building Features:

  • Total Finished Area: 1051.50

Property Features:

  • Architectural Style: Townhouse
  • Association Fee Includes: Amenities of HOA/Condo, Common Area Maintenance, Insurance, Maintenance Grounds, Parking, Professional Management, Reserve Fund Contributions, Snow Removal, Trash
  • Built in: 2026
  • Condo Fees: $249 Monthly
  • Construction Materials: Wood Frame
  • Cooling: Rough-In
  • Exterior Features: Balcony, Private Entrance
  • Floor Space (approx): 1051.50 Square Feet
  • Flooring: Carpet, Tile, Vinyl
  • Foundation Details: Poured Concrete
  • Heating: Forced Air
  • Interior Features: Kitchen Island, No Animal Home, No Smoking Home, Open Floorplan
  • Levels: Three Or More
  • Parking Features: Double Garage Attached, Tandem
  • Roof: Asphalt Shingle
  • Zoning: M-1
  • No. of Parking Spaces: 2

Courtesy of: Charles

Data provided by: Calgary Real Estate Board 300 Manning Rd. NE, Calgary, Alberta T2E 8K4
All information displayed is believed to be accurate but is not guaranteed and should be independently verified. No warranties or representations are made of any kind. Copyright© 2021 All Rights Reserved

QuickQuoteTM Powered by RPS
Thinking of Selling?

Start by finding out what your home might be worth in today's market.

Location of 26 Rowmont Heath NW, Calgary, AB, T3L 0M2

Demographic Information of 26 Rowmont Heath NW, Calgary, AB, T3L 0M2

Life Stage

Middle-Aged with Teens

Employment Type

White Collar

Average Household Income

$289,500.00

Average Number of Children

2.00

Household Population

Household Structure

Age of Population

Education

Education Level

No certificate/diploma/degree

11.87 %

High school certificate or equivalent

19.06 %

Apprenticeship trade certificate/diploma

4.06 %

College/non-university certificate

14.37 %

University certificate (below bachelor)

2.19 %

University Degree

48.45 %

Commuter

Travel To Work

By Car

88.99 %

By Public Transit

3.39 %

By Walking

2.54 %

By Bicycle

0.0 %

By Other Methods

5.08 %

Cultural Diversity

Knowledge of Official Language

Mother Tongue

Building Information

Building Type

Apartments (Low and High Rise)

Houses

100.0 %

Own Vs. Rent