Button CopyPathCircle CloseCircle Left ArrowArrow Down Icon GreyClosecirclecircleBurger
  • Advertising

26 Amblehurst Path NW, Calgary, AB, T3P 1W8

MLS® # A2329815
House For Sale In Calgary, Alberta
$609,900 QuickQuoteTM: Not Available

4+0 Beds

3 Baths

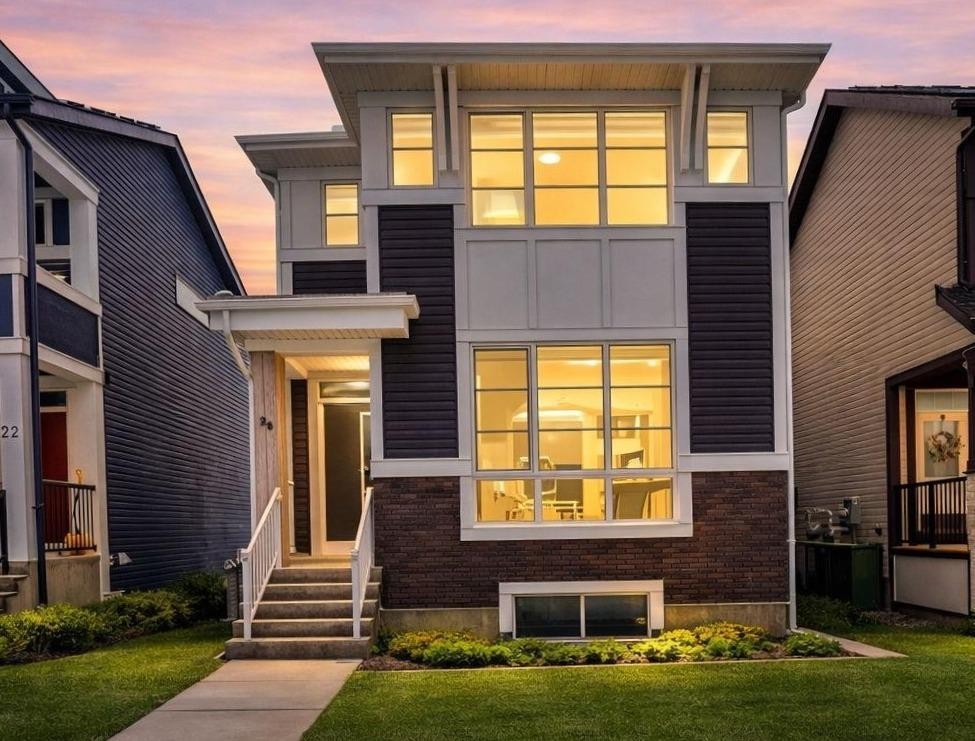
26 Amblehurst Path Nw, Calgary, AB - Outdoor
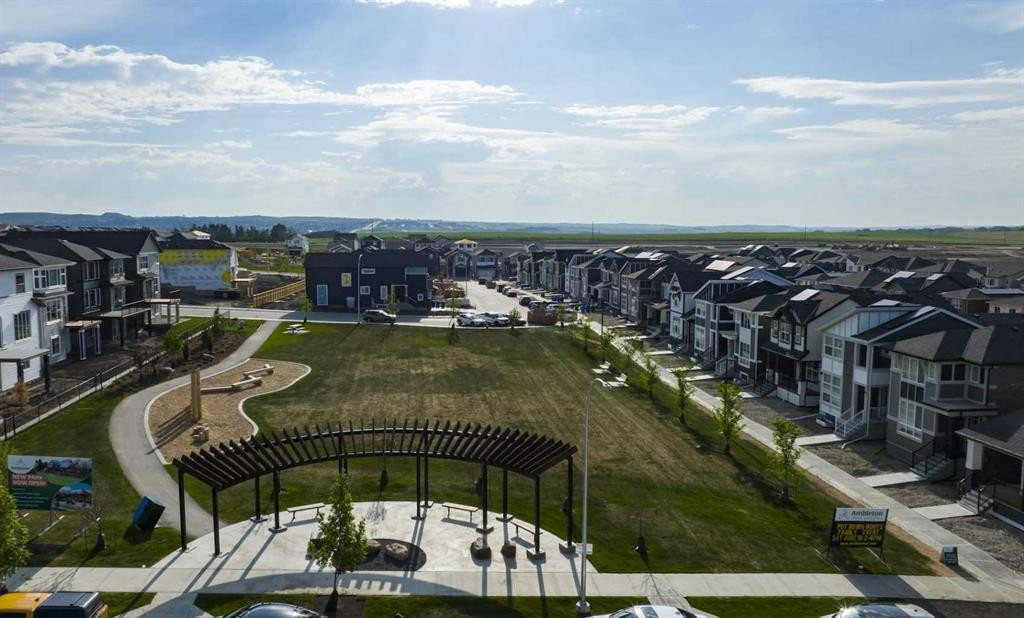
26 Amblehurst Path Nw, Calgary, AB - Outdoor With View
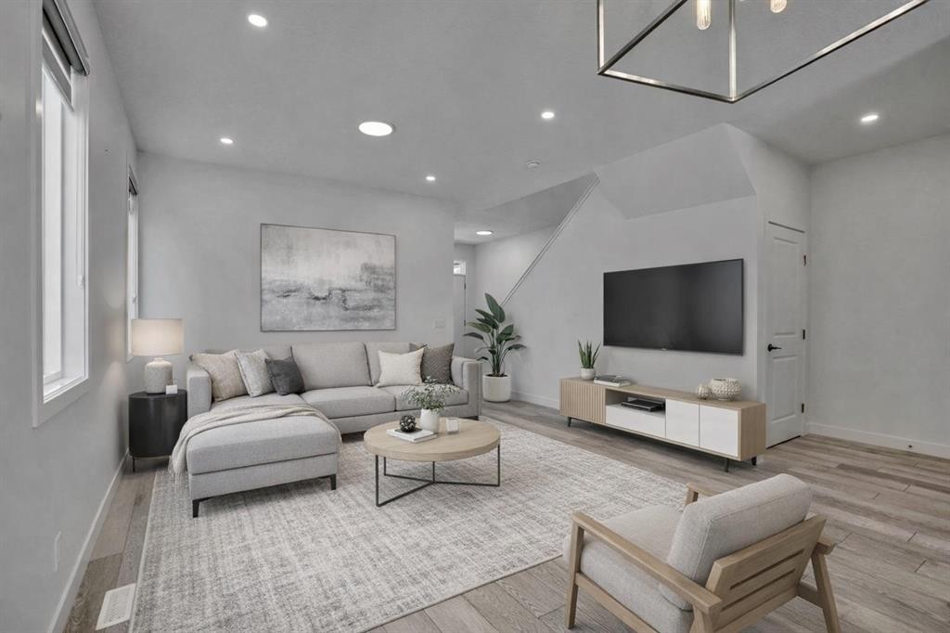
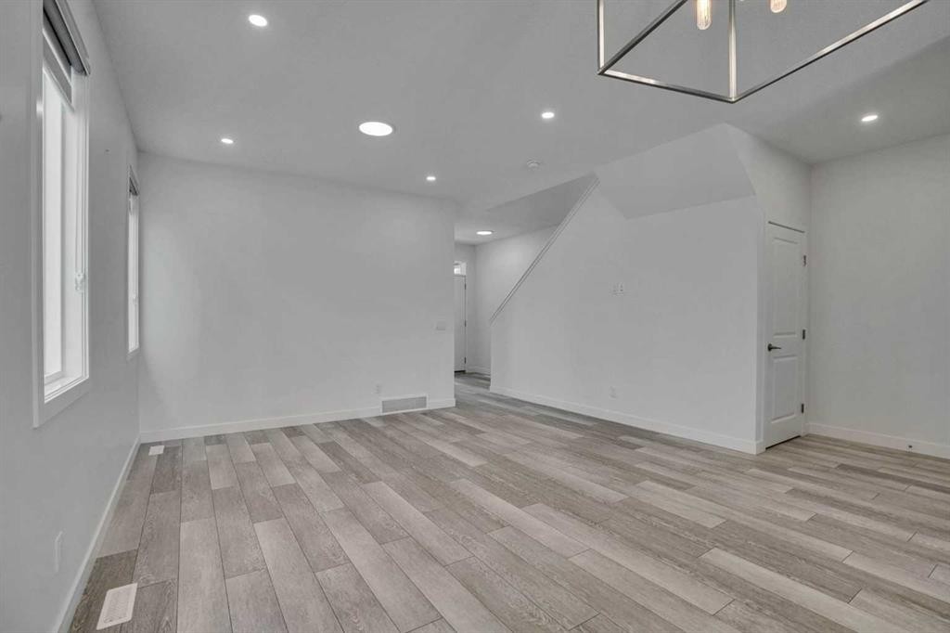
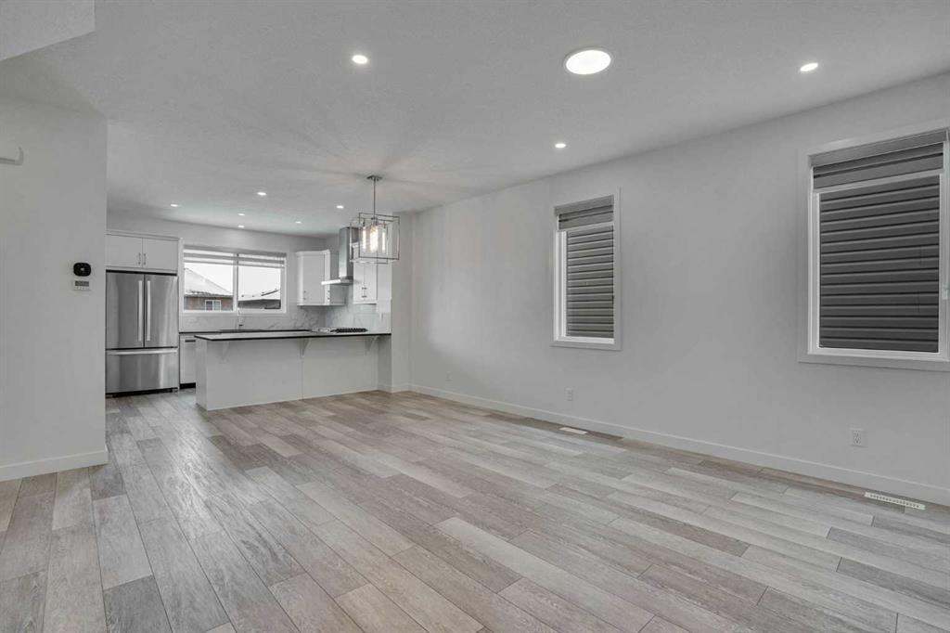
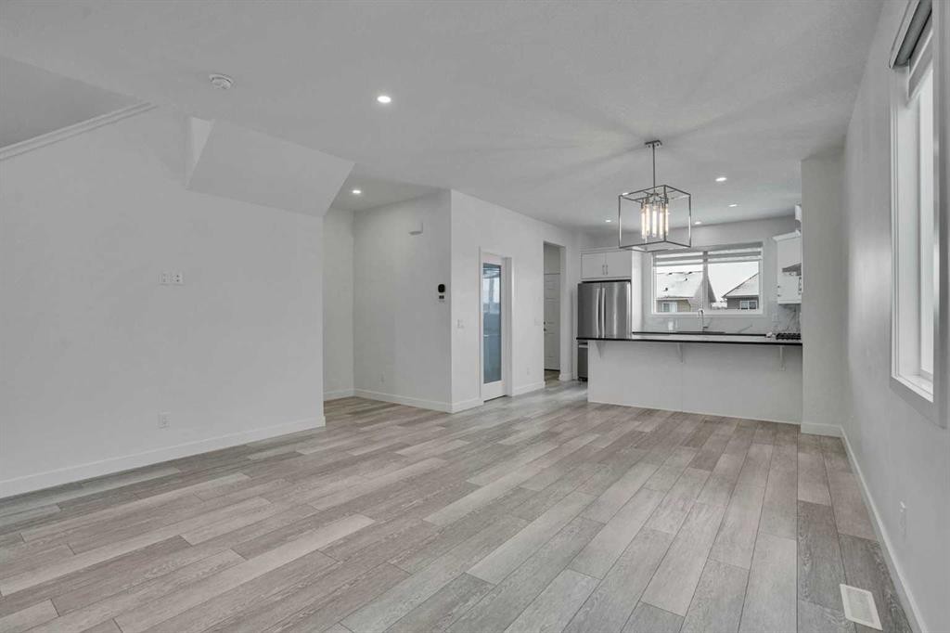
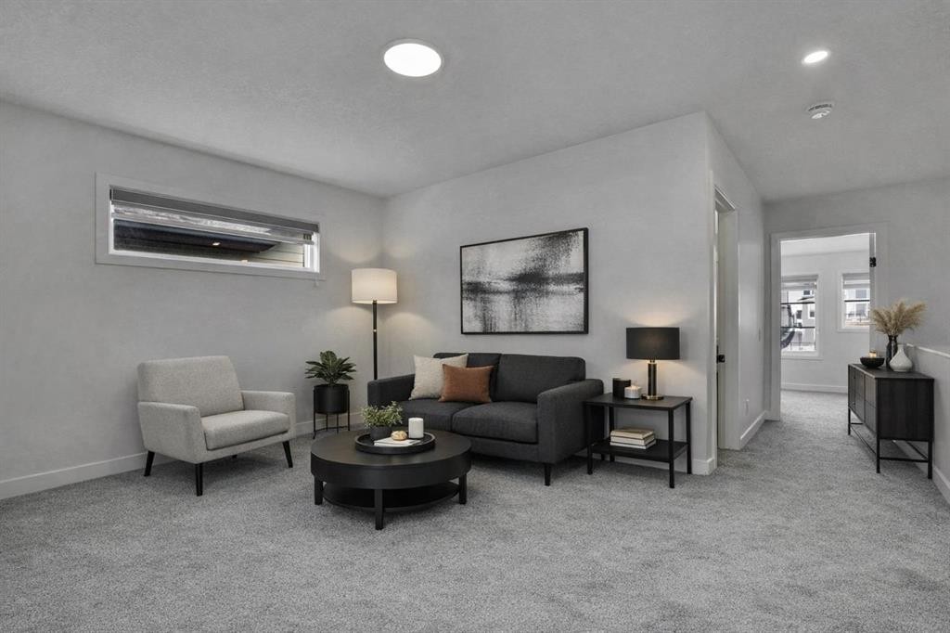
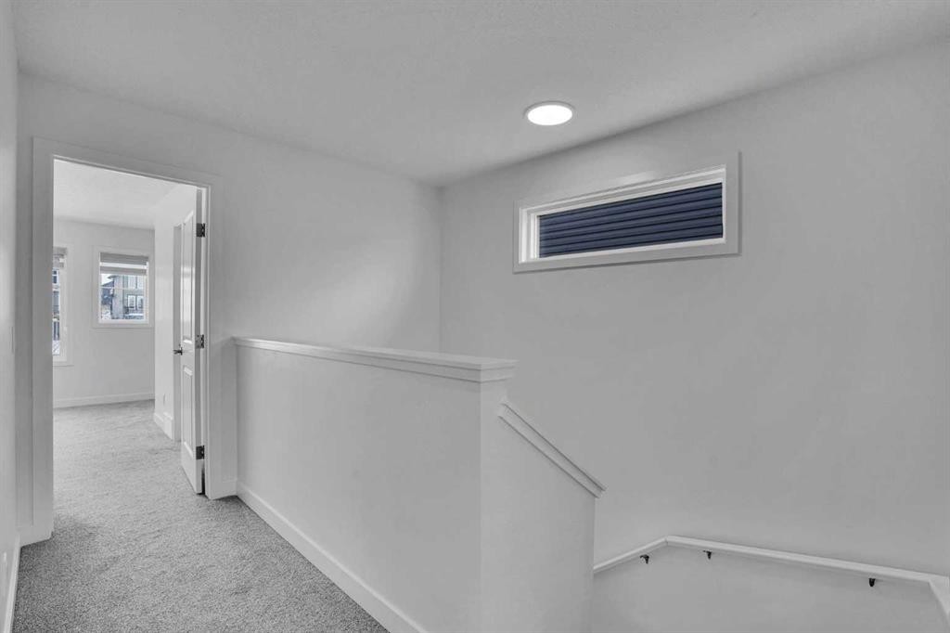
26 Amblehurst Path Nw, Calgary, AB - Indoor Photo Showing Living Room
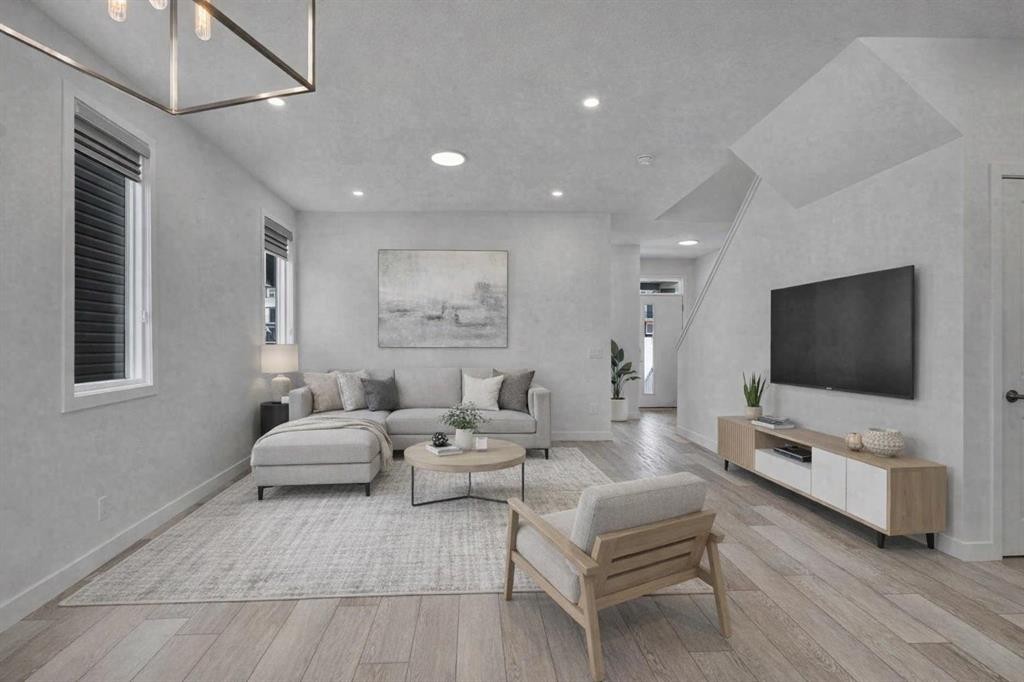
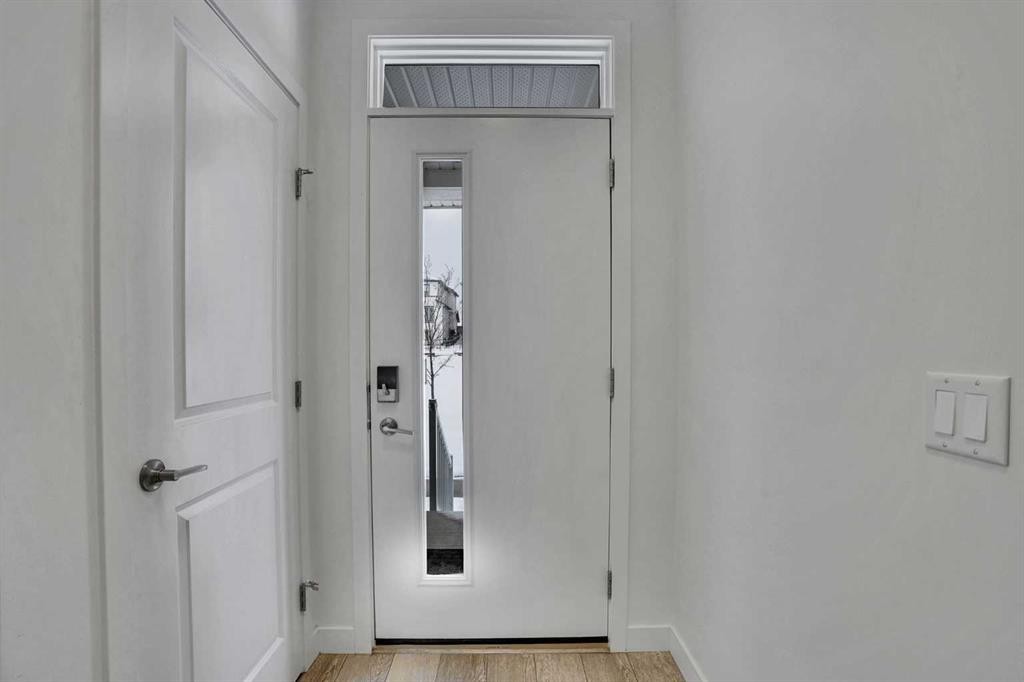
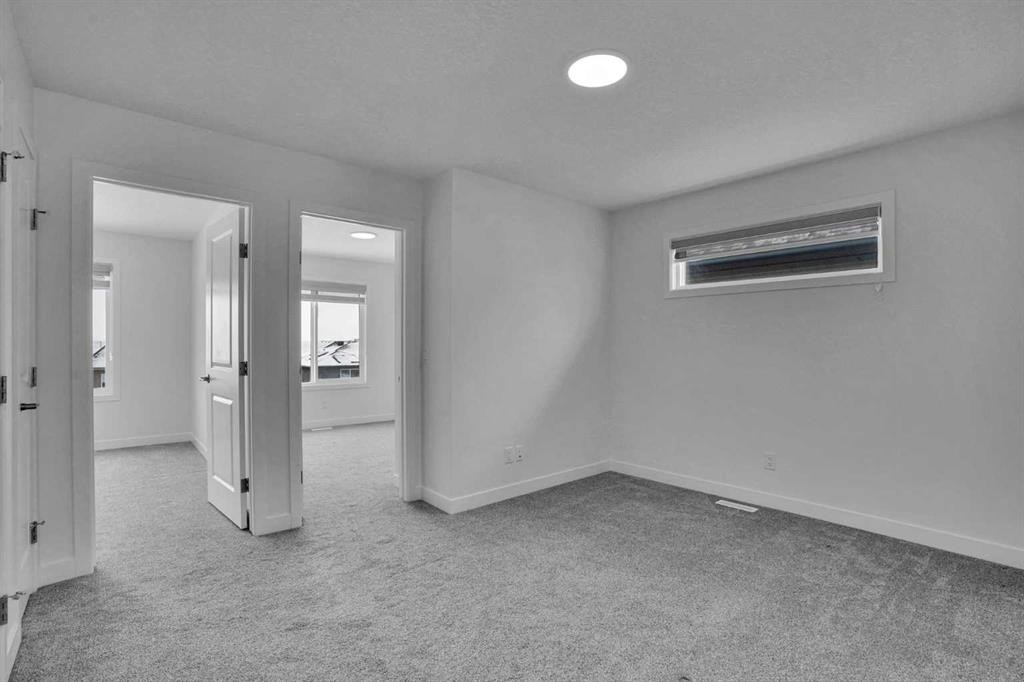
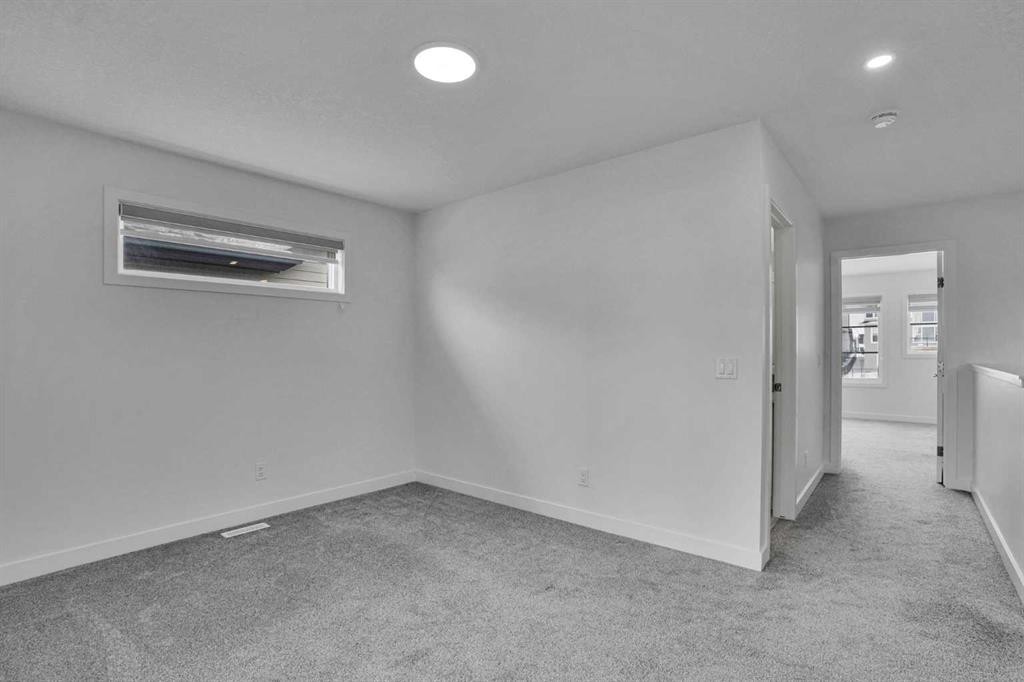
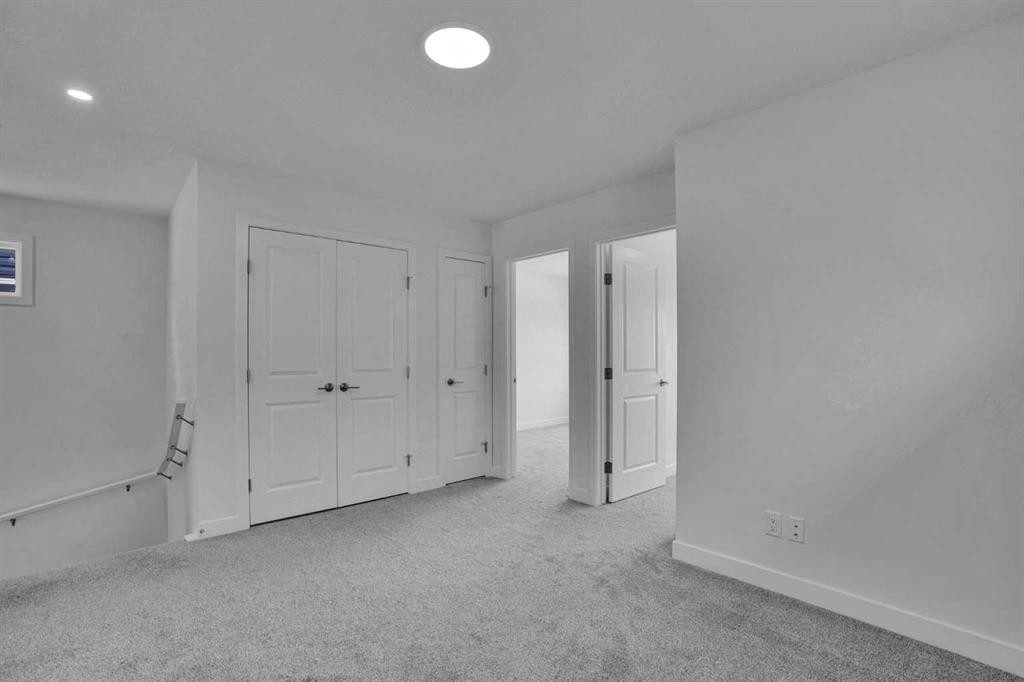
26 Amblehurst Path Nw, Calgary, AB - Indoor Photo Showing Other Room
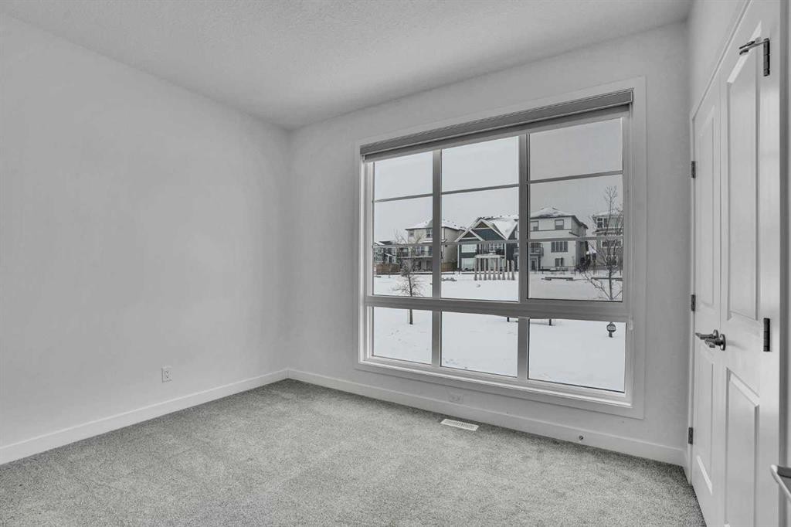
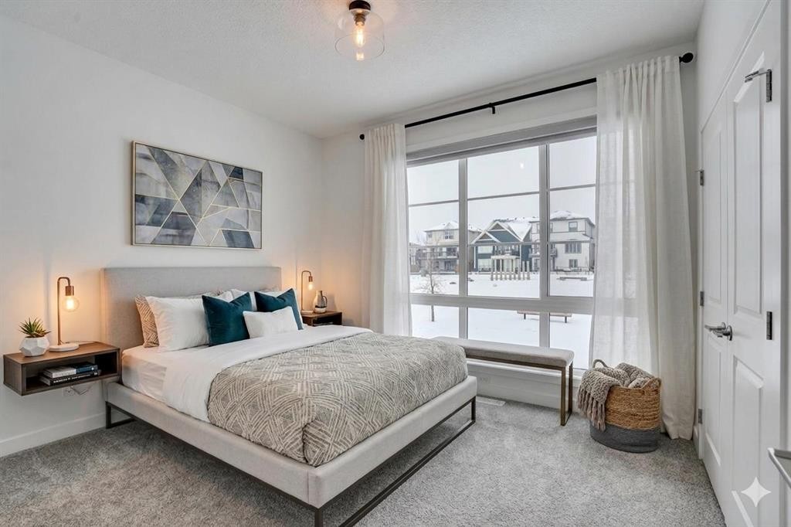
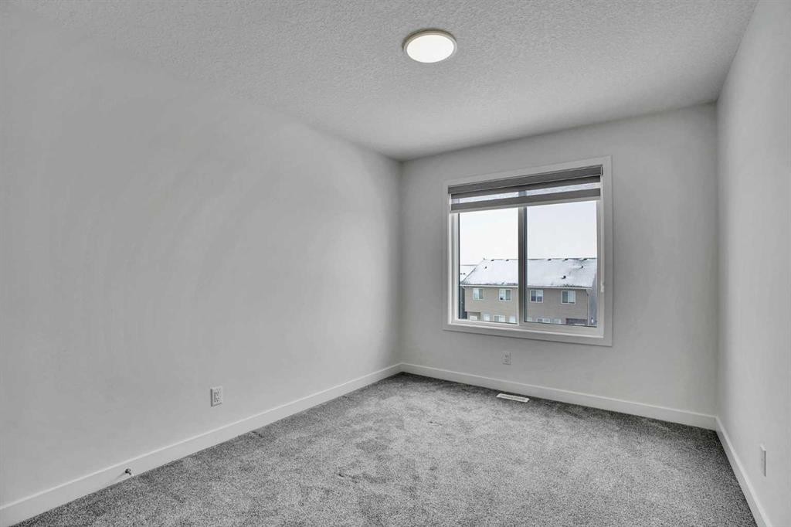
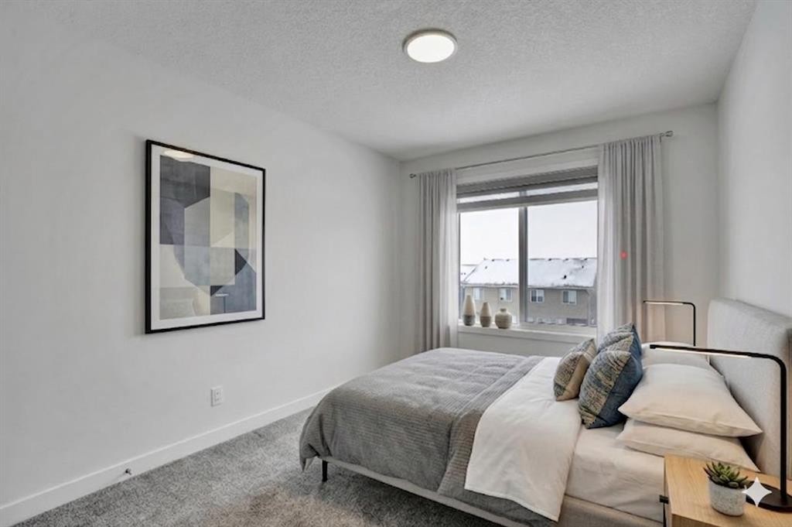
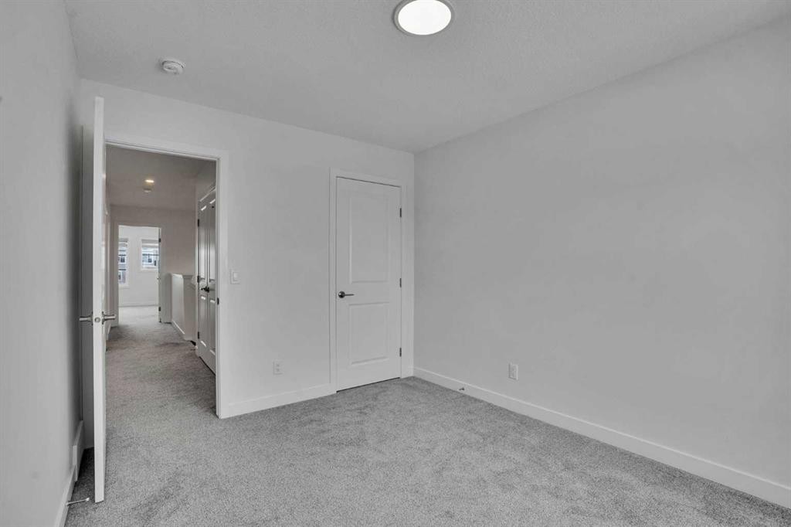
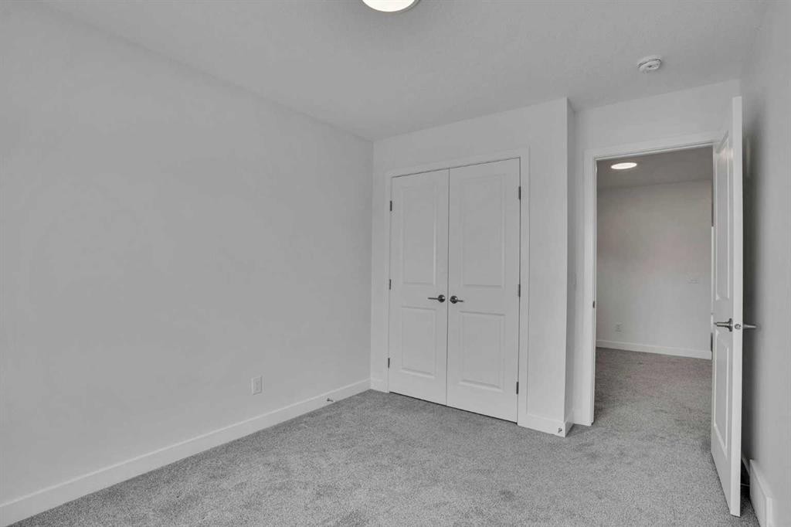
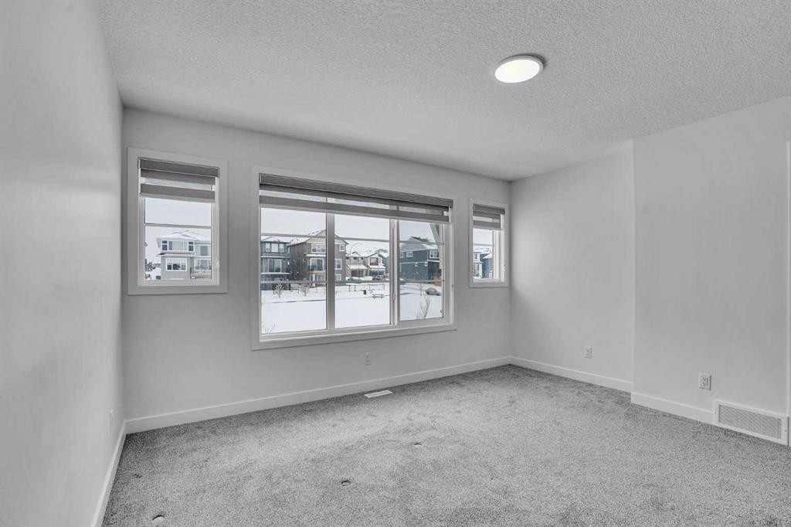
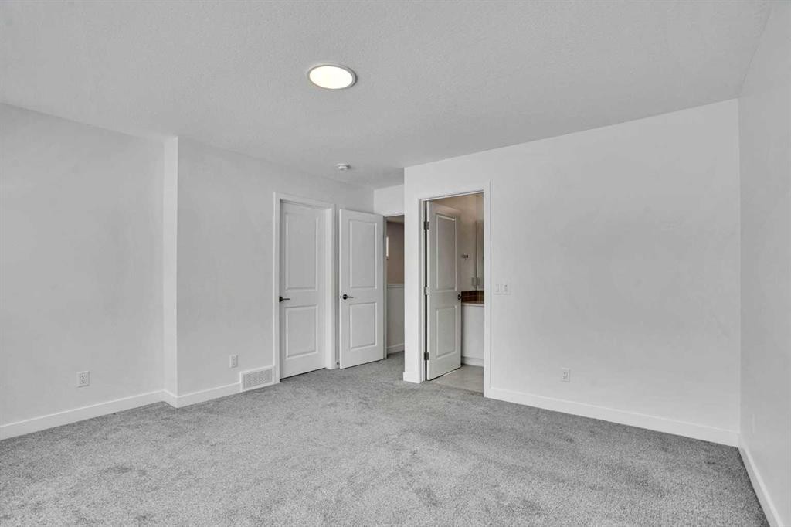
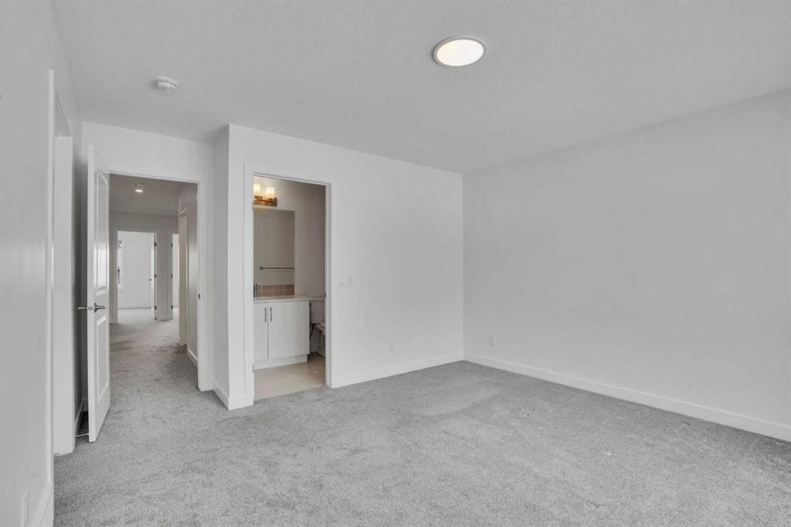
26 Amblehurst Path Nw, Calgary, AB - Indoor Photo Showing Bedroom
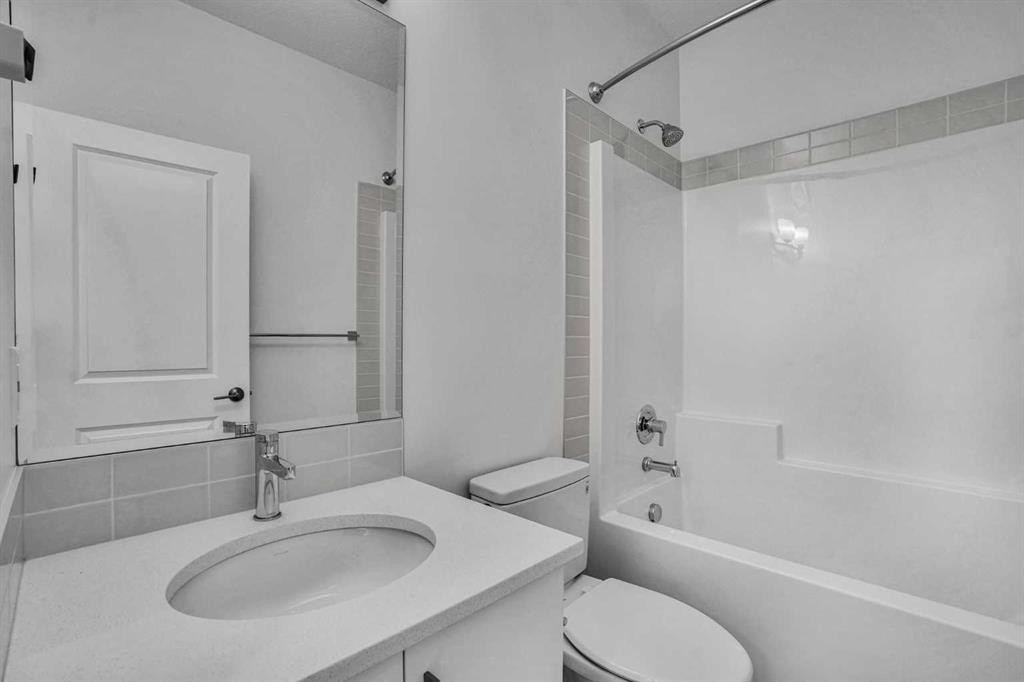
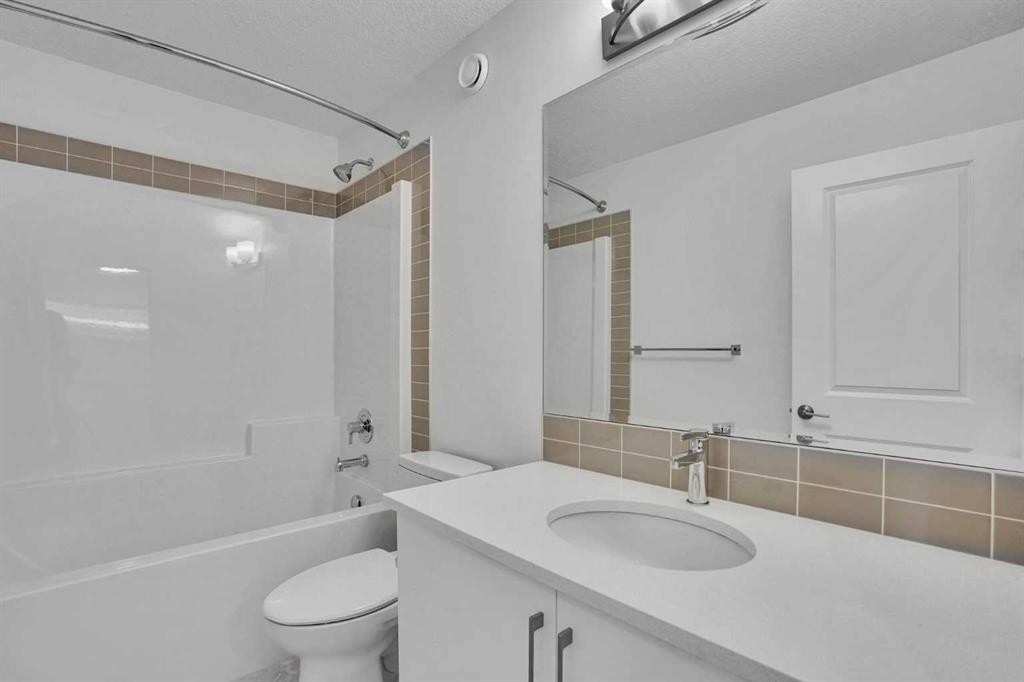
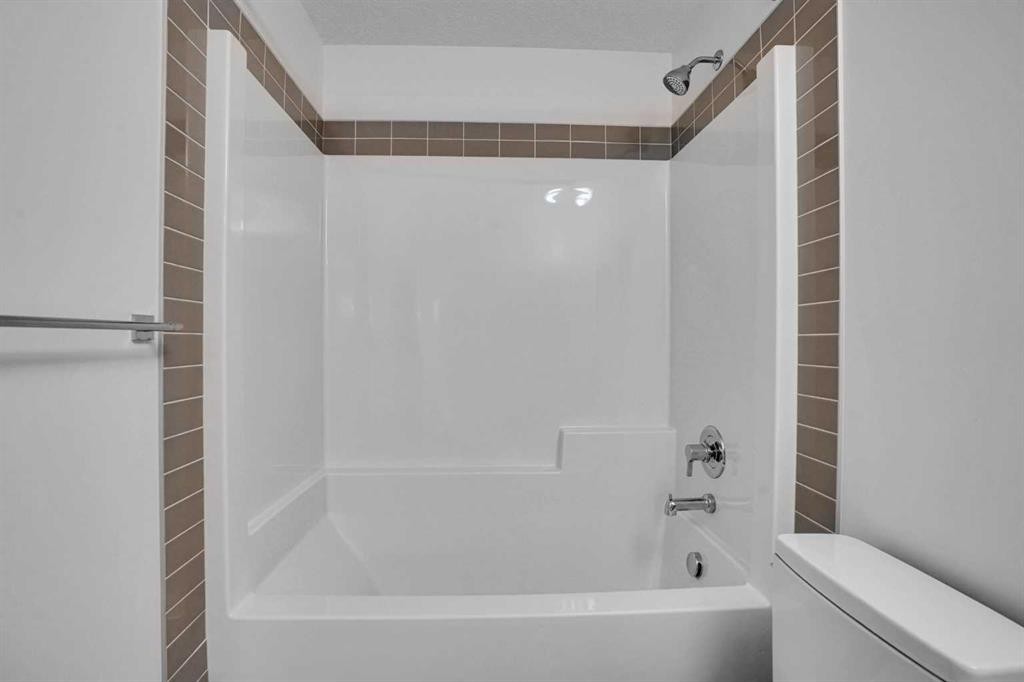
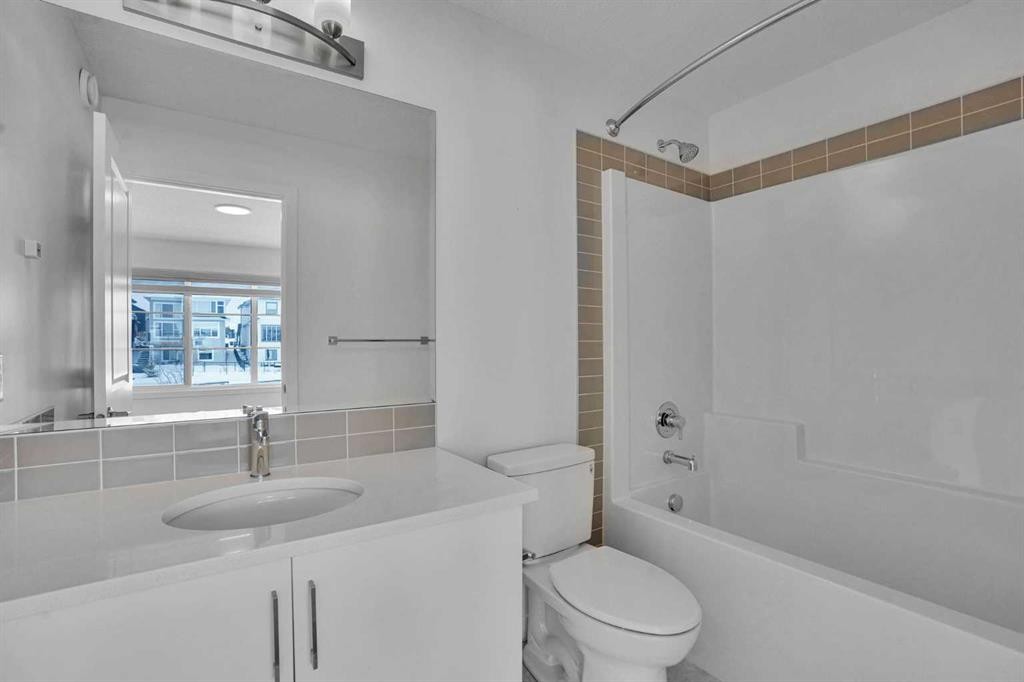
26 Amblehurst Path Nw, Calgary, AB - Indoor Photo Showing Bathroom
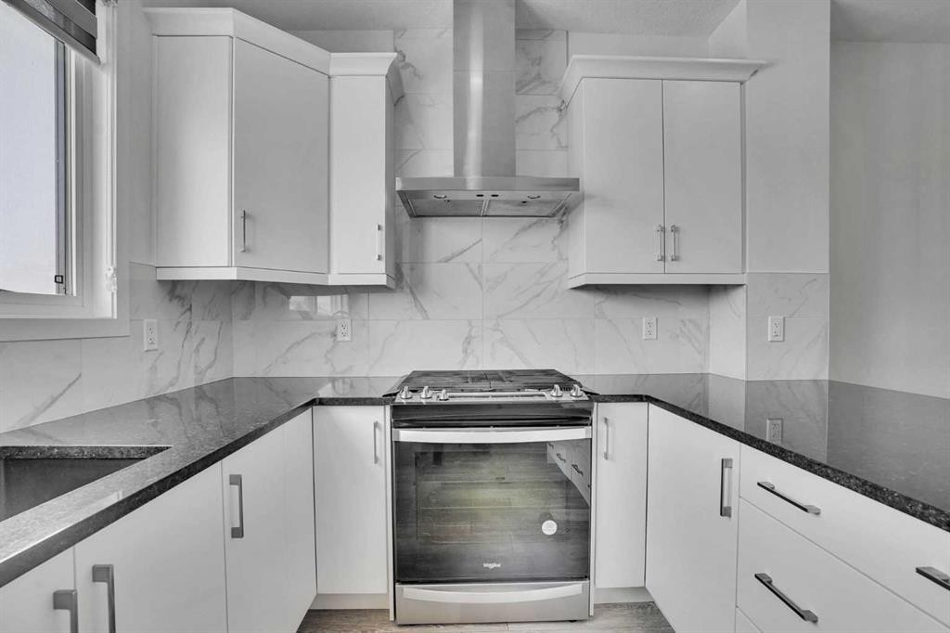
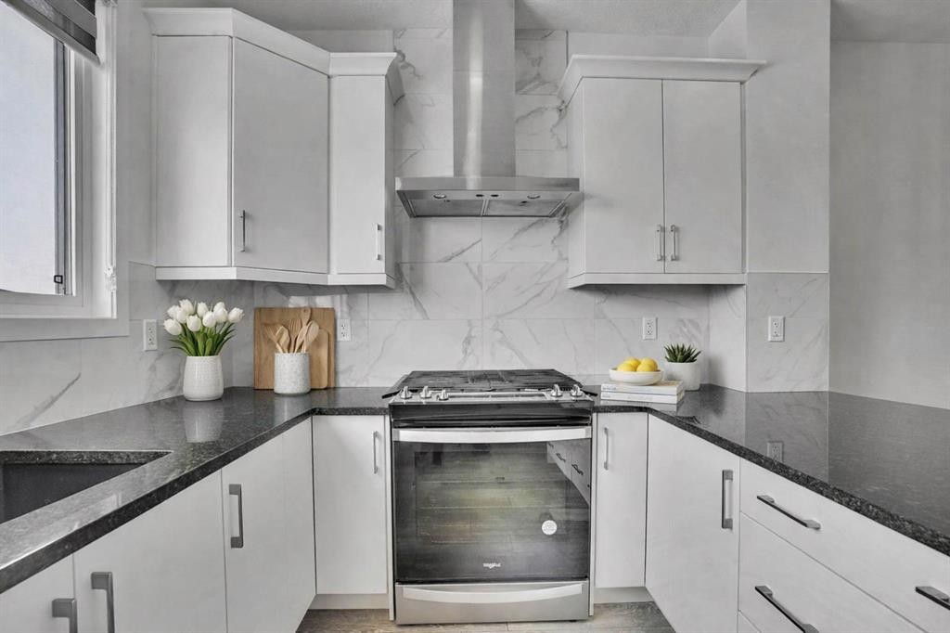
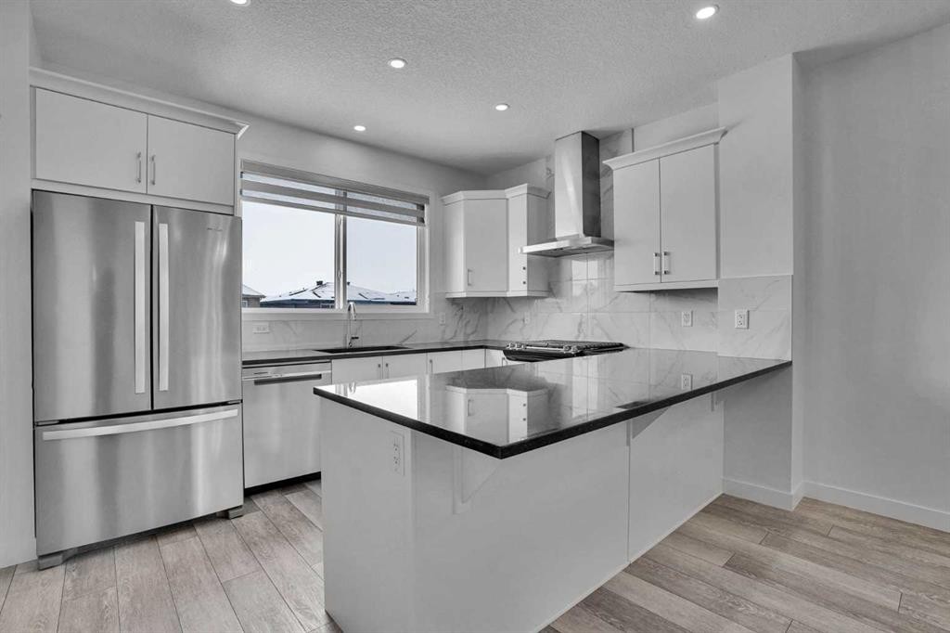
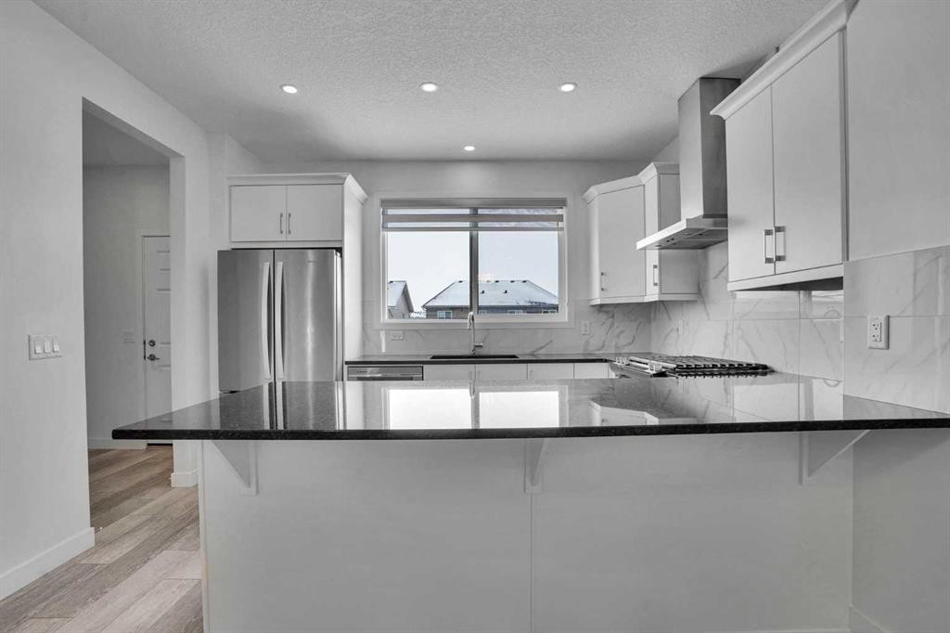
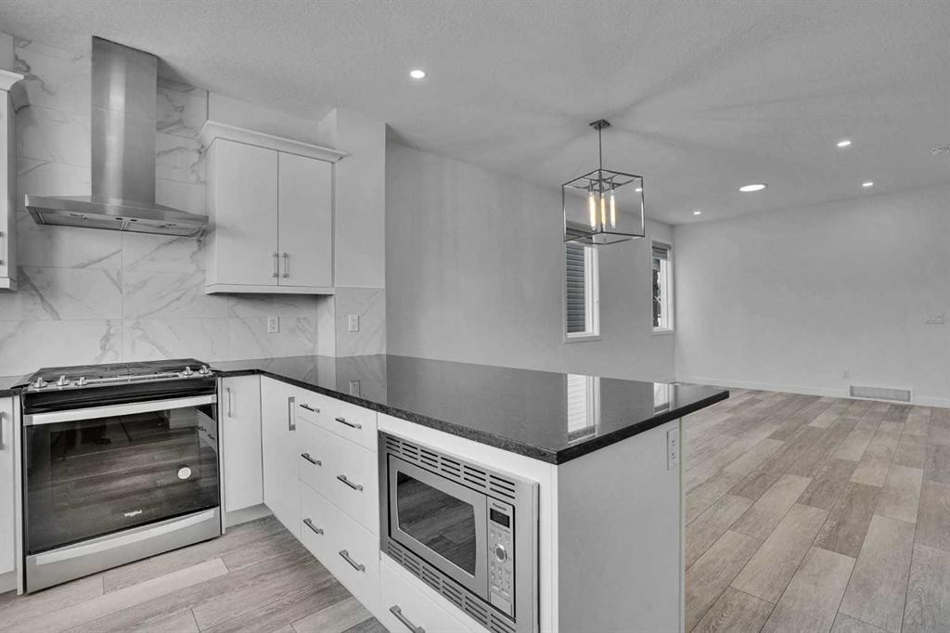
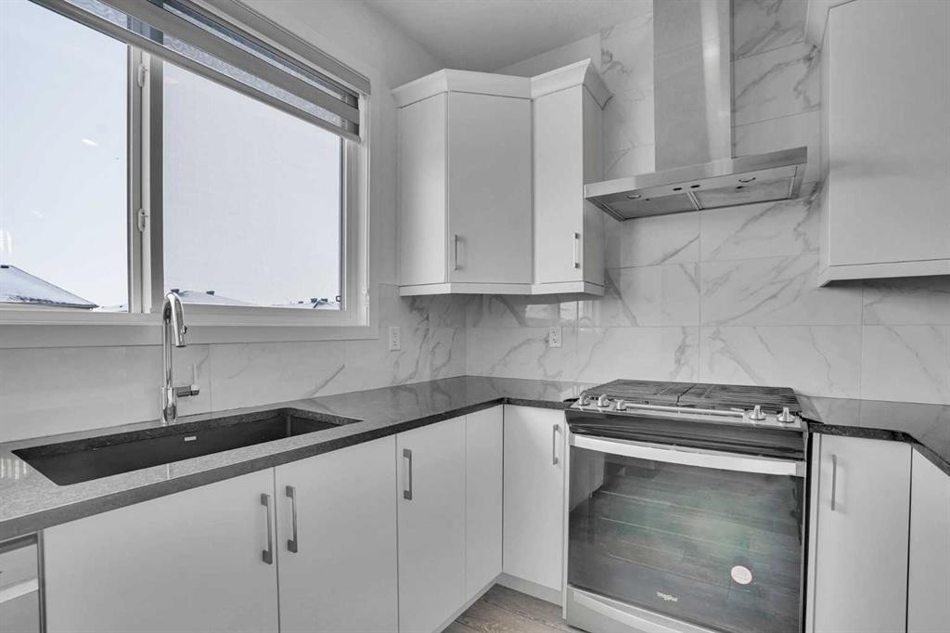
26 Amblehurst Path Nw, Calgary, AB - Indoor Photo Showing Kitchen
26 Amblehurst Path Nw, Calgary, AB - Indoor
26 Amblehurst Path Nw, Calgary, AB - Indoor Photo Showing Kitchen With Upgraded Kitchen
26 Amblehurst Path Nw, Calgary, AB - Indoor Photo Showing Kitchen
26 Amblehurst Path Nw, Calgary, AB - Indoor Photo Showing Bathroom
26 Amblehurst Path Nw, Calgary, AB - Indoor Photo Showing Other Room
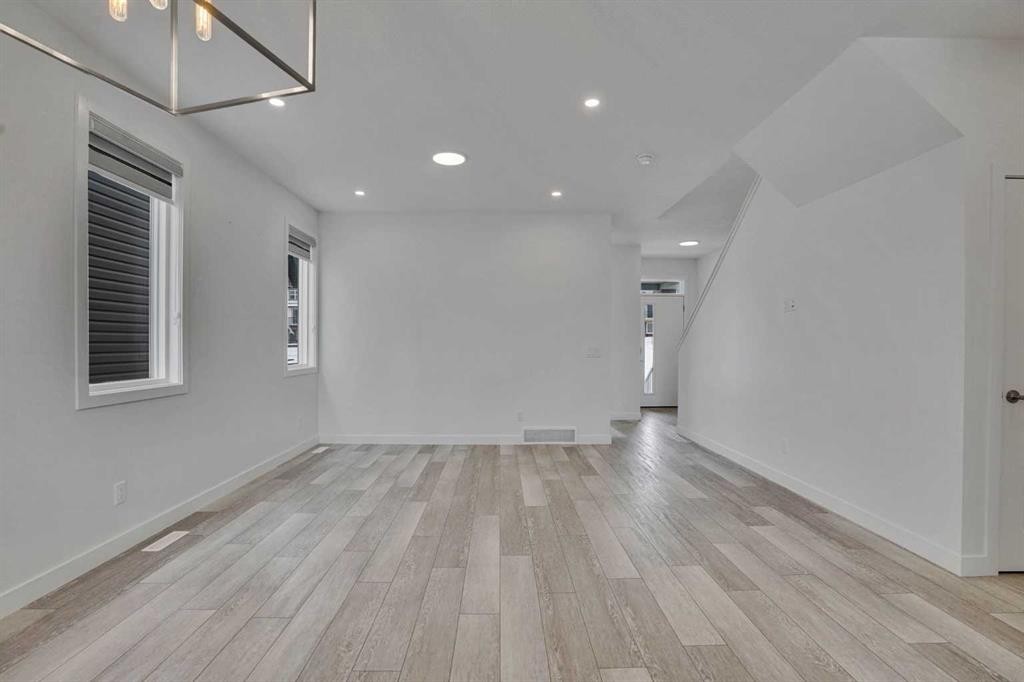
26 Amblehurst Path Nw, Calgary, AB - Indoor Photo Showing Living Room
26 Amblehurst Path Nw, Calgary, AB - Indoor Photo Showing Other Room
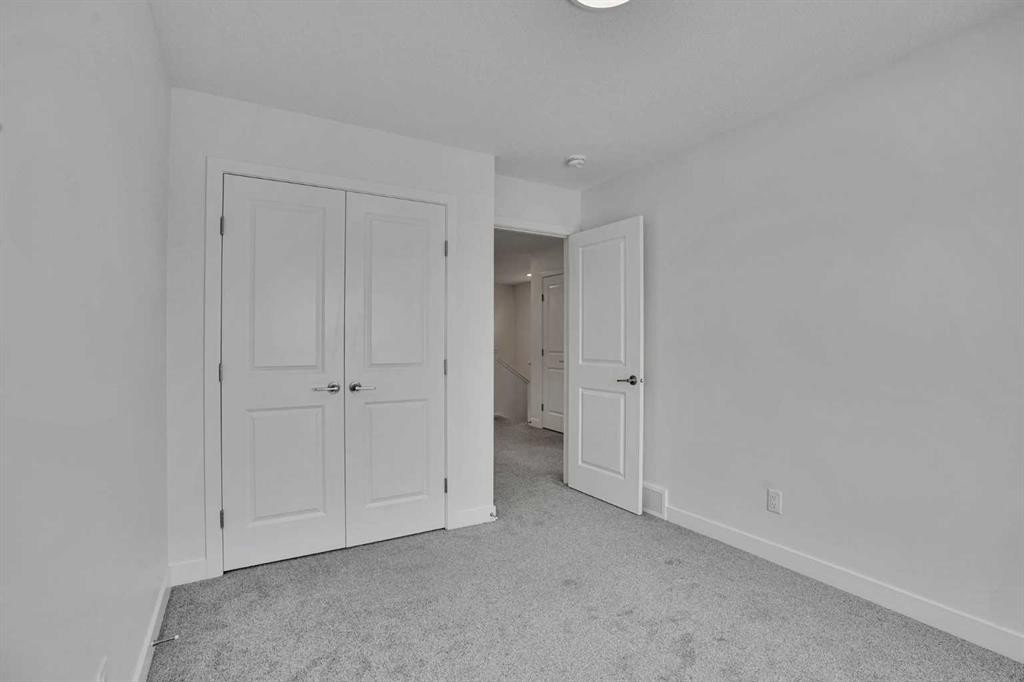
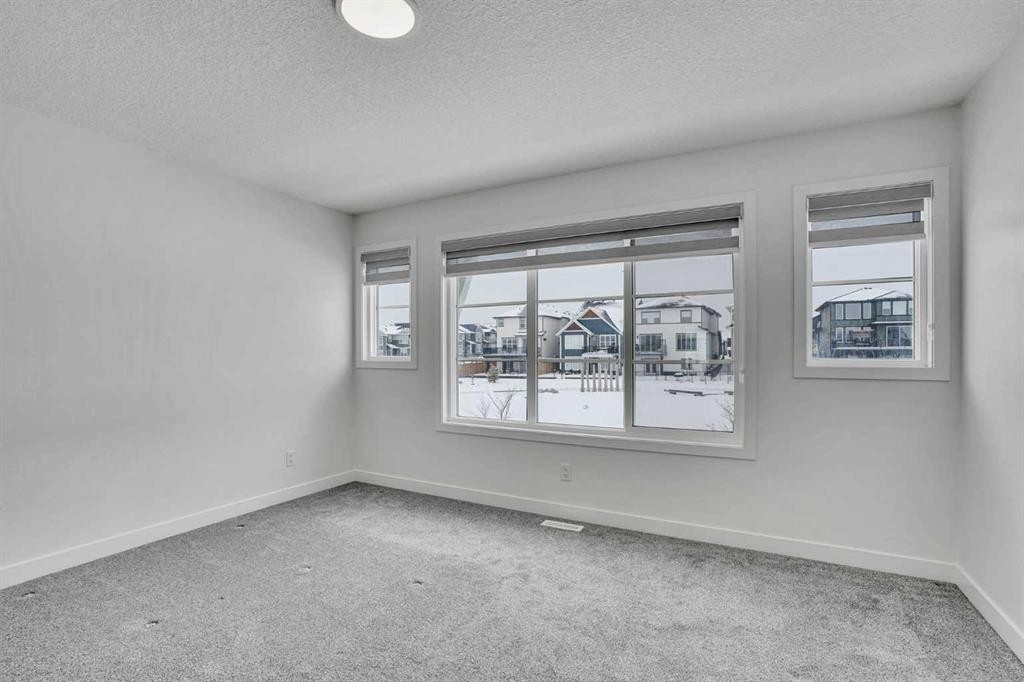
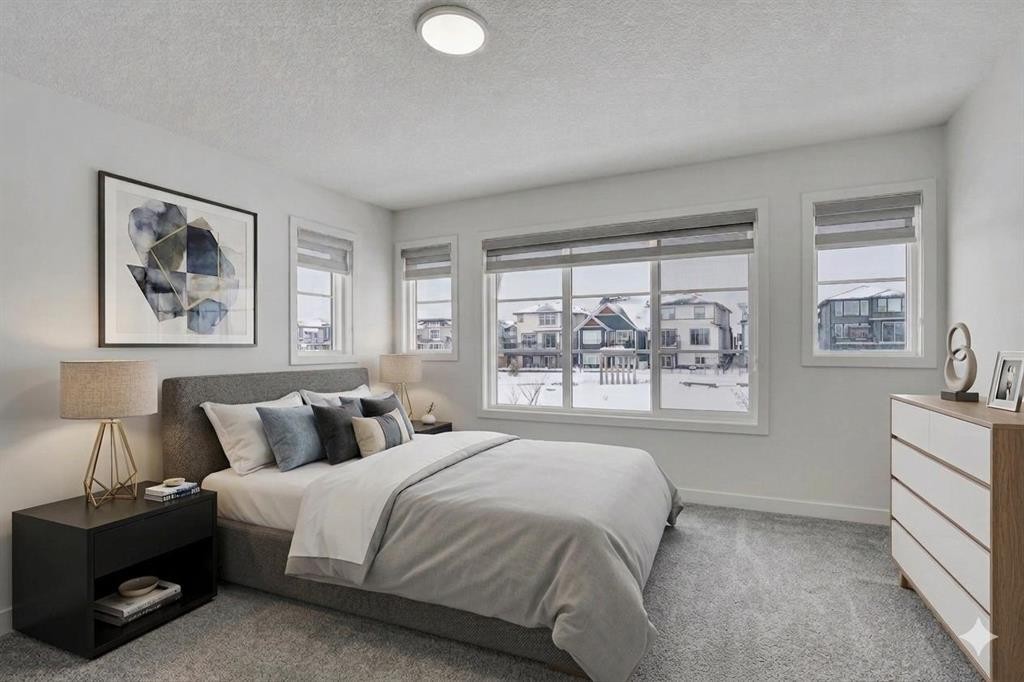
26 Amblehurst Path Nw, Calgary, AB - Indoor Photo Showing Bedroom
26 Amblehurst Path Nw, Calgary, AB - Indoor Photo Showing Other Room
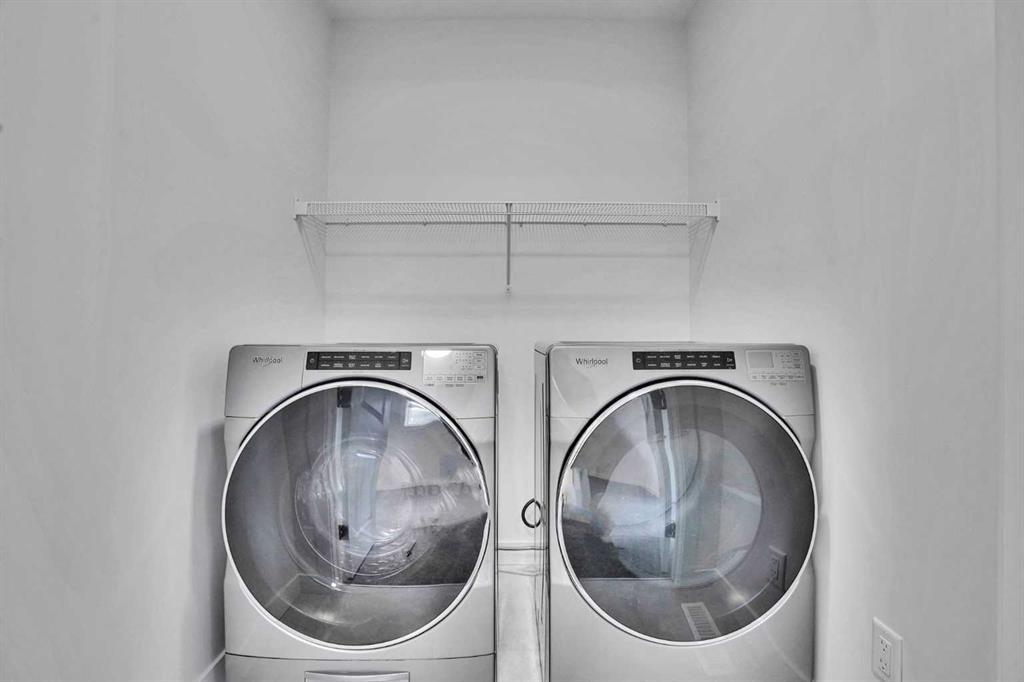
26 Amblehurst Path Nw, Calgary, AB - Indoor Photo Showing Laundry Room
26 Amblehurst Path Nw, Calgary, AB - Indoor Photo Showing Other Room
26 Amblehurst Path Nw, Calgary, AB - Indoor Photo Showing Bedroom
26 Amblehurst Path Nw, Calgary, AB - Indoor Photo Showing Other Room
26 Amblehurst Path Nw, Calgary, AB - Indoor Photo Showing Bathroom
26 Amblehurst Path Nw, Calgary, AB - Indoor Photo Showing Other Room
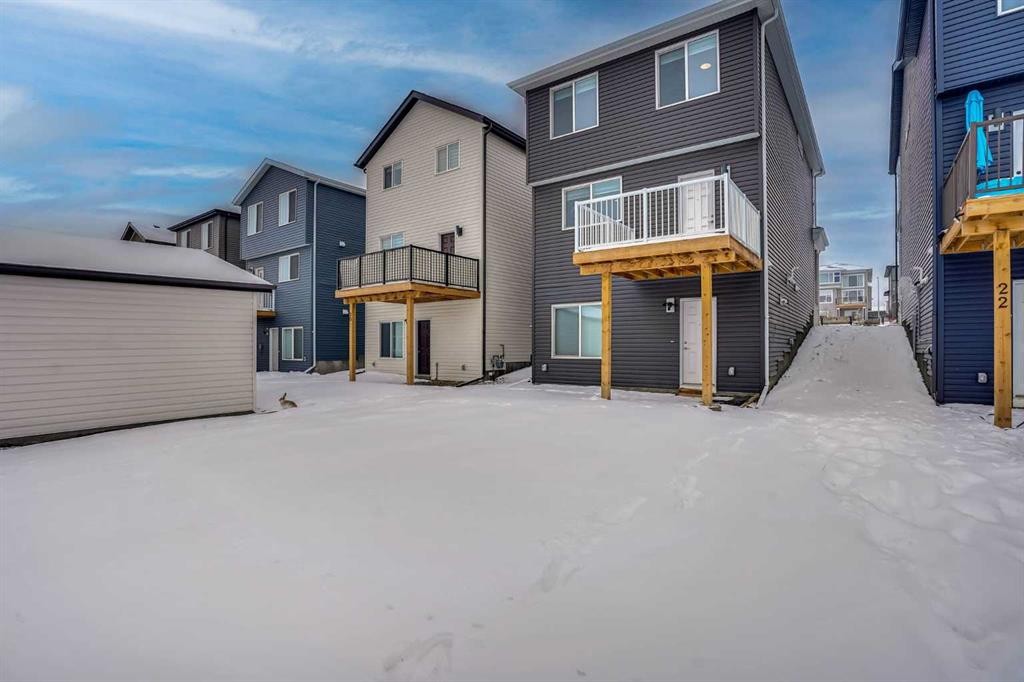
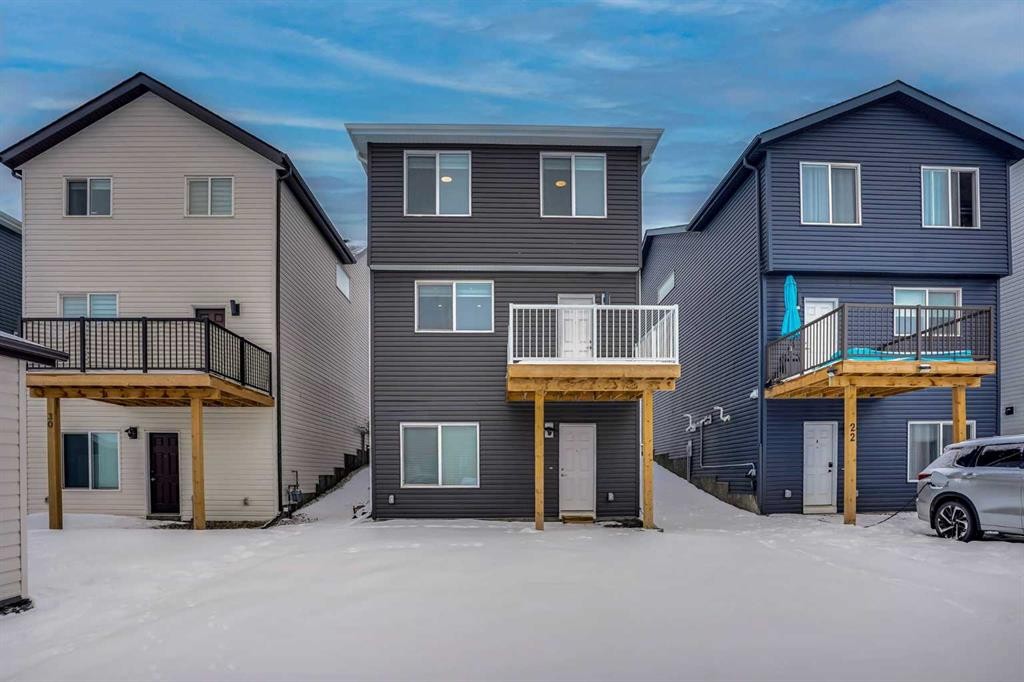
26 Amblehurst Path Nw, Calgary, AB - Outdoor With Exterior
26 Amblehurst Path Nw, Calgary, AB - Outdoor
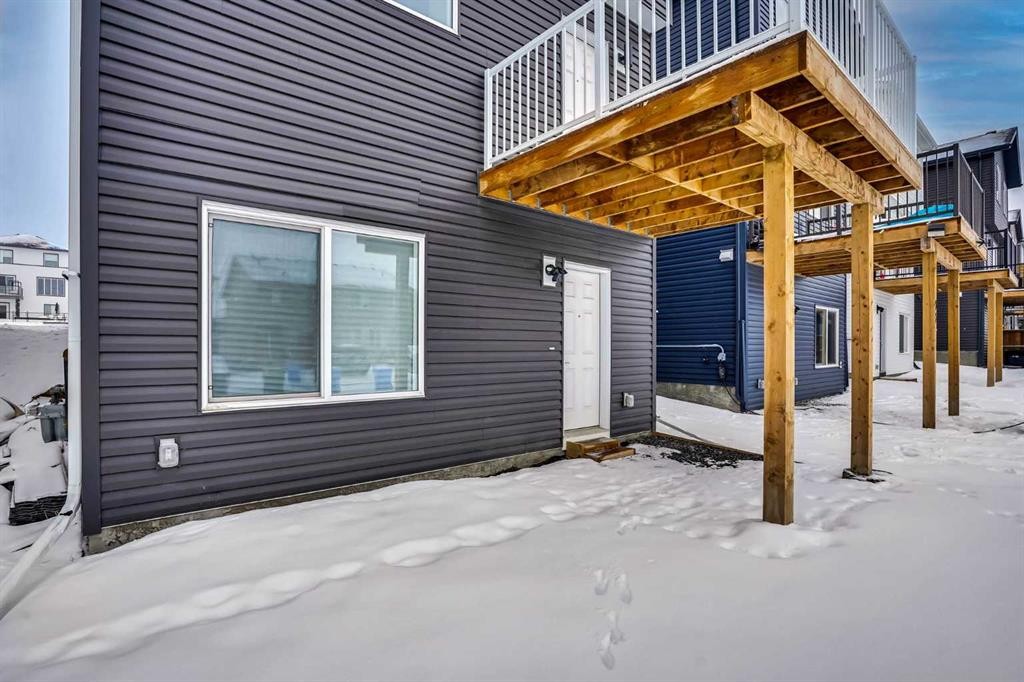
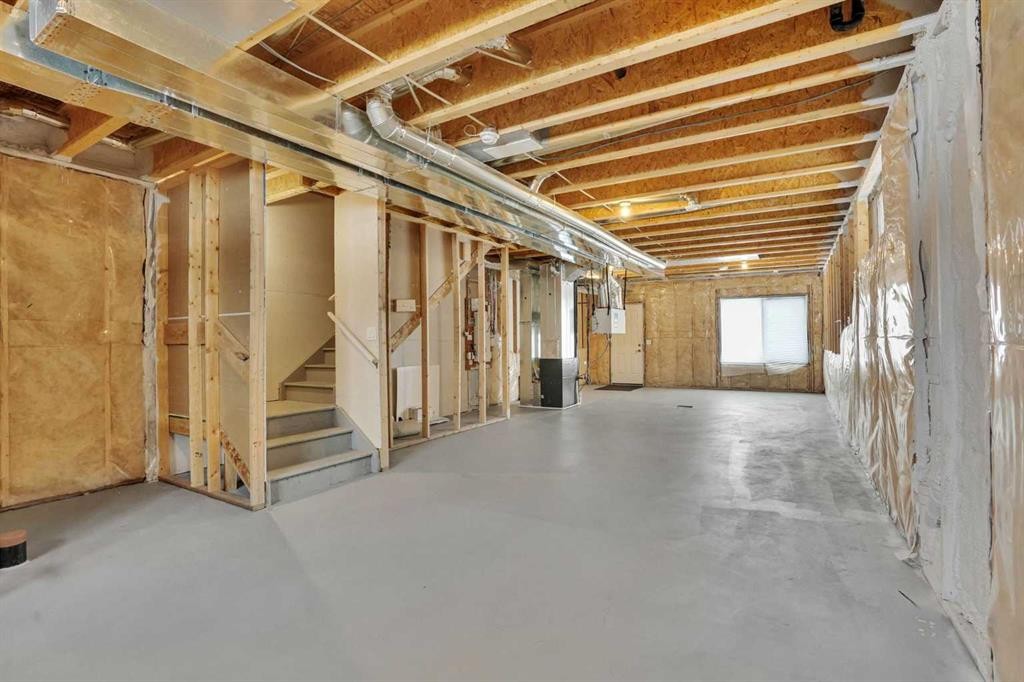
26 Amblehurst Path Nw, Calgary, AB - Indoor Photo Showing Basement
Virtual Tour
26 Amblehurst Path Nw, Calgary, AB  - Outdoor
26 Amblehurst Path Nw, Calgary, AB  - Outdoor With View
26 Amblehurst Path Nw, Calgary, AB  - Indoor Photo Showing Living Room
26 Amblehurst Path Nw, Calgary, AB - Indoor Photo Showing Other Room
26 Amblehurst Path Nw, Calgary, AB - Indoor Photo Showing Bedroom
26 Amblehurst Path Nw, Calgary, AB - Indoor Photo Showing Bathroom
26 Amblehurst Path Nw, Calgary, AB - Indoor Photo Showing Kitchen
26 Amblehurst Path Nw, Calgary, AB - Indoor
26 Amblehurst Path Nw, Calgary, AB - Indoor Photo Showing Kitchen With Upgraded Kitchen
26 Amblehurst Path Nw, Calgary, AB - Indoor Photo Showing Kitchen
26 Amblehurst Path Nw, Calgary, AB - Indoor Photo Showing Bathroom
26 Amblehurst Path Nw, Calgary, AB - Indoor Photo Showing Other Room
26 Amblehurst Path Nw, Calgary, AB - Indoor Photo Showing Living Room
26 Amblehurst Path Nw, Calgary, AB - Indoor Photo Showing Other Room
26 Amblehurst Path Nw, Calgary, AB - Indoor Photo Showing Bedroom
26 Amblehurst Path Nw, Calgary, AB - Indoor Photo Showing Other Room
26 Amblehurst Path Nw, Calgary, AB - Indoor Photo Showing Laundry Room
26 Amblehurst Path Nw, Calgary, AB - Indoor Photo Showing Other Room
26 Amblehurst Path Nw, Calgary, AB - Indoor Photo Showing Bedroom
26 Amblehurst Path Nw, Calgary, AB - Indoor Photo Showing Other Room
26 Amblehurst Path Nw, Calgary, AB - Indoor Photo Showing Bathroom
26 Amblehurst Path Nw, Calgary, AB - Indoor Photo Showing Other Room
26 Amblehurst Path Nw, Calgary, AB - Outdoor With Exterior
26 Amblehurst Path Nw, Calgary, AB - Outdoor
26 Amblehurst Path Nw, Calgary, AB - Indoor Photo Showing Basement
  • Advertising
Are you a real estate investor?
26 Amblehurst Path NW, Calgary, AB, T3P 1W8
$609,900

4 Beds

3 Baths

Property Information:

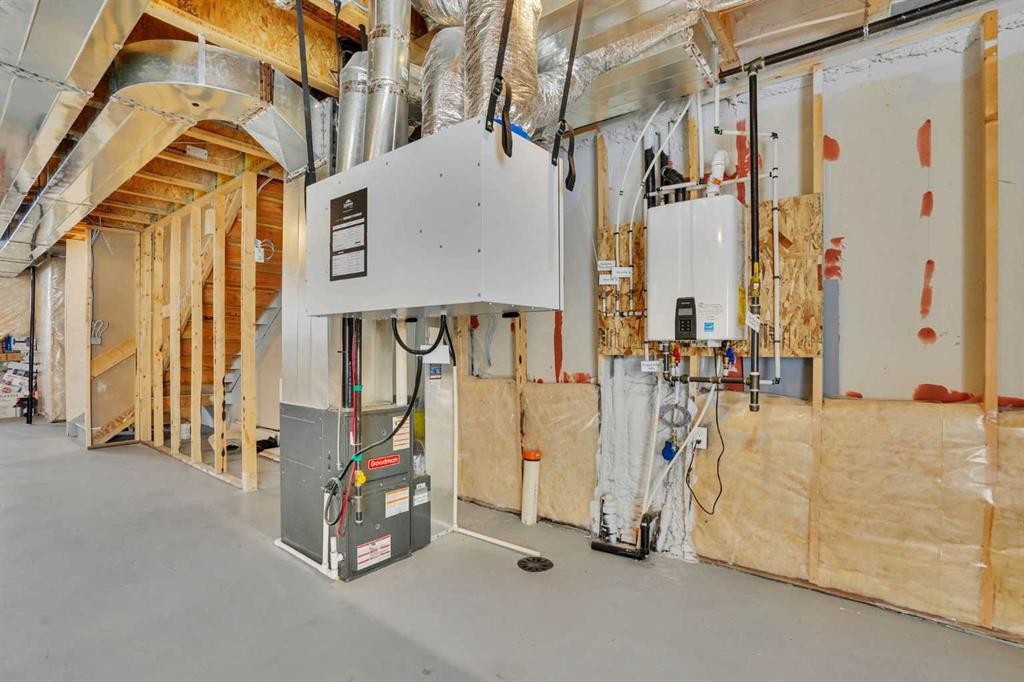
OPEN HOUSE - Sunday 26 July 5:30-8:00 PM. See the house and and Movie Night in the Park! Welcome home! Discover a rare walkout-basement property in one of Calgary’s newest and most vibrant communities — Moraine. Situated on a premium lot with a park right at your front doorstep, this two-storey home is thoughtfully designed and built for modern living. With almost 1,800 square feet, this 2022 residence offers four bedrooms and three full bathrooms, blending elegance, comfort, and cutting-edge technology. The main floor welcomes you with crisp, bright, open-concept living under 9-foot ceilings. The kitchen is a showpiece, featuring sleek quartz countertops, abundant cabinetry, and high-end appliances — including a gas range that elevates both style and functionality. Matching quartz surfaces in the bathrooms create a cohesive, luxurious aesthetic throughout. A main-floor bedroom and full bath provide flexibility — ideal for guests, multigenerational living, or a private home office. Natural light fills every space, enhanced by zebra blinds for adjustable privacy. Luxury vinyl plank flooring adds sophistication and durability across the main level. Upstairs, the primary suite offers a peaceful retreat with a four-piece ensuite and a very generous walk-in closet. Two additional well-sized bedrooms, another full bath, a bonus room, and convenient upper-level laundry complete this well-planned layout. The unfinished walkout basement is a blank canvas awaiting your creative touch, perfectly laid out to maximize usable space. Just outside your front door, you’ll find a beautiful green space where children can play safely and the community hosts summer events. This home embraces the future with smart technology and eco-friendly features: intelligent lighting and thermostat controls, plus six solar panels that harness the sun’s power to reduce energy costs by up to 40%. A tankless water heater ensures endless hot water, while the heat-recovery ventilation system, triple-pane windows, and high-efficiency two-stage furnace maintain comfort and air quality year-round. With the balance of the new-home warranty still in place, this property offers peace of mind and exceptional value, complete with numerous fit-and-finish upgrades. Experience the perfect combination of innovation, efficiency, and modern design — all in the heart of Moraine.

Inclusions: N/A

Building Features:

  • Total Finished Area: 1787.00 Square Feet

Property Features:

  • Architectural Style: 2 Storey
  • Built in: 2022
  • Construction Materials: Brick, Silent Floor Joists, Vinyl Siding, Wood Frame
  • Cooling: None
  • Exterior Features: Rain Gutters
  • Floor Space (approx): 1787.00 Square Feet
  • Flooring: Carpet
  • Foundation Details: Poured Concrete
  • Heating: Forced Air, Natural Gas
  • Interior Features: Breakfast Bar, High Ceilings, No Animal Home, No Smoking Home, Open Floorplan, Recessed Lighting, Smart Home, Tankless Hot Water, Walk-In Closet(s)
  • Levels: Two
  • Lot Size: 3035.00 Square Feet
  • Parking Features: Alley Access, Parking Pad
  • Roof: Shingle
  • Water Source: Public
  • Zoning: R-G
  • Sewer: Public Sewer
  • No. of Parking Spaces: 2

Courtesy of: Century 21 Bamber Realty LTD.

Data provided by: Calgary Real Estate Board 300 Manning Rd. NE, Calgary, Alberta T2E 8K4
All information displayed is believed to be accurate but is not guaranteed and should be independently verified. No warranties or representations are made of any kind. Copyright© 2021 All Rights Reserved

QuickQuoteTM Powered by RPS
Thinking of Selling?

Start by finding out what your home might be worth in today's market.

Location of 26 Amblehurst Path NW, Calgary, AB, T3P 1W8

Demographic Information of 26 Amblehurst Path NW, Calgary, AB, T3P 1W8

Life Stage

Young Families

Employment Type

Mixed

Average Household Income

$129,600.00

Average Number of Children

1.70

Household Population

Household Structure

Age of Population

Education

Education Level

No certificate/diploma/degree

11.81 %

High school certificate or equivalent

20.93 %

Apprenticeship trade certificate/diploma

5.9 %

College/non-university certificate

16.82 %

University certificate (below bachelor)

2.15 %

University Degree

42.39 %

Commuter

Travel To Work

By Car

92.47 %

By Public Transit

4.45 %

By Walking

0.0 %

By Bicycle

0.0 %

By Other Methods

3.08 %

Cultural Diversity

Knowledge of Official Language

Mother Tongue

Building Information

Building Type

Apartments (Low and High Rise)

1.15 %

Houses

98.85 %

Own Vs. Rent