Button CopyPathCircle CloseCircle Left ArrowArrow Down Icon GreyClosecirclecircleBurger
  • Advertising

26 Alpine Gardens SW, Calgary, AB, T2Y 0W3

MLS® # A2306805
Condo For Sale In Alpine Park, Calgary, Alberta
$824,900 QuickQuoteTM: Not Available

3+0 Beds

3 Baths

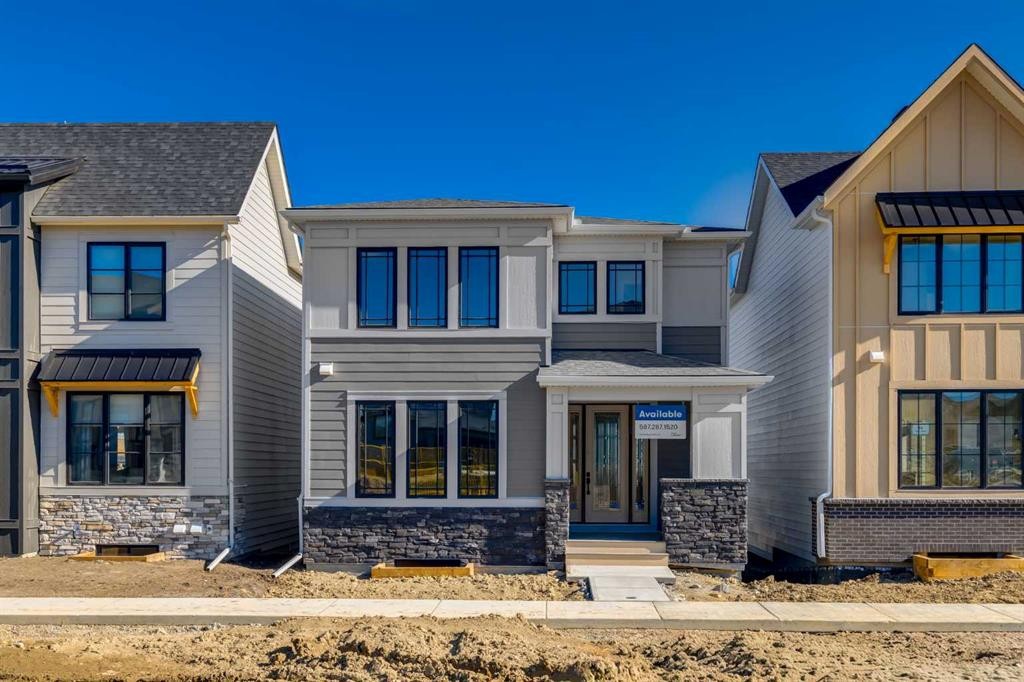
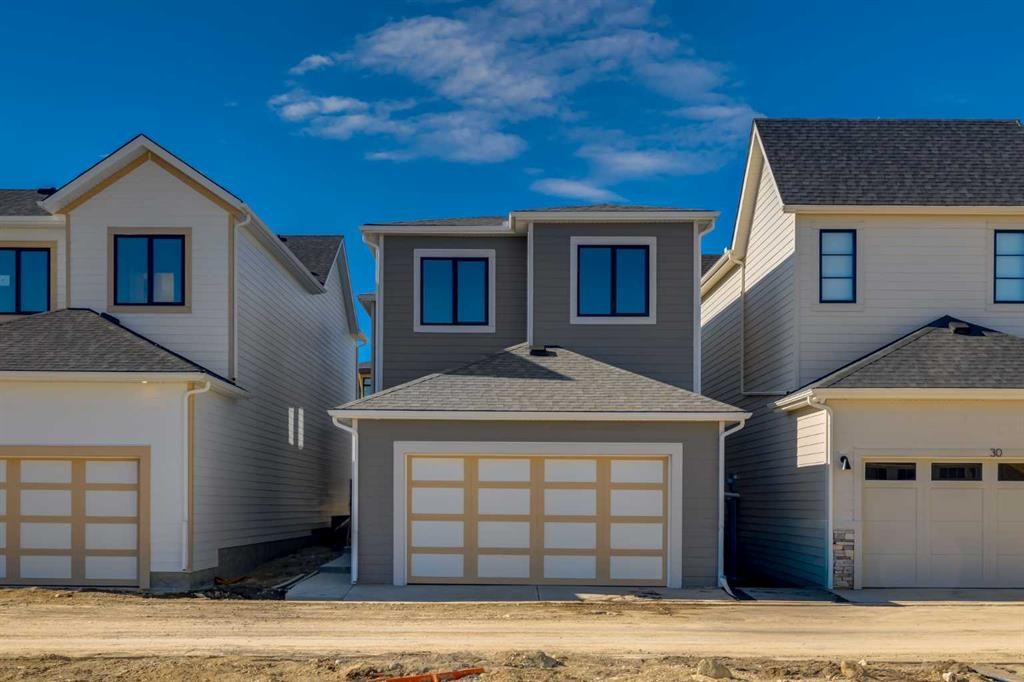
26 Alpine Gardens Sw, Calgary, AB - Outdoor With Facade
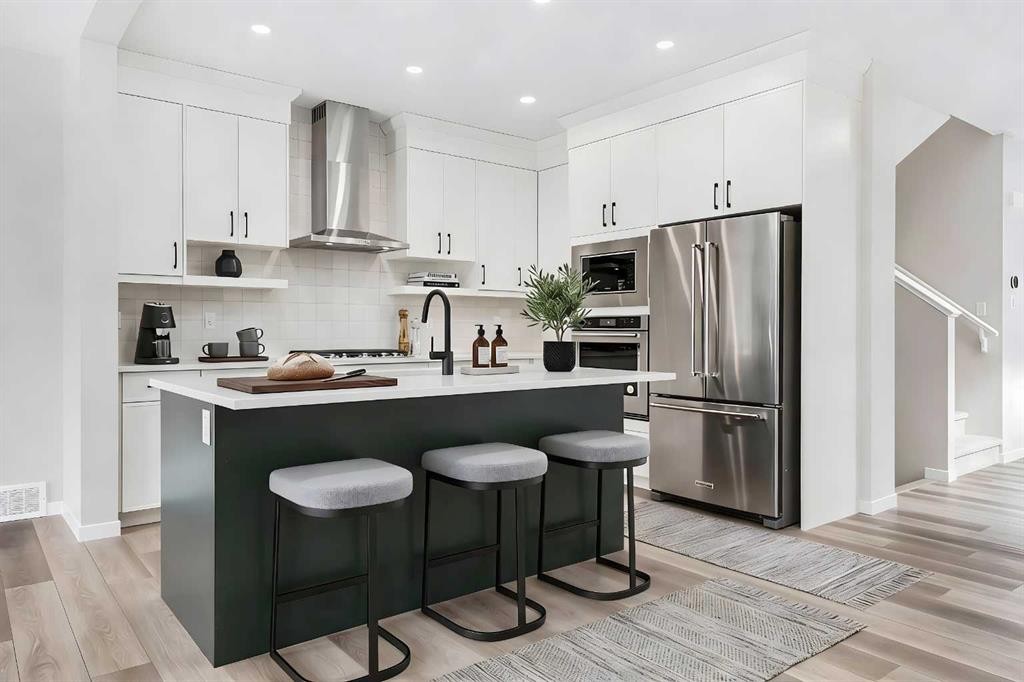
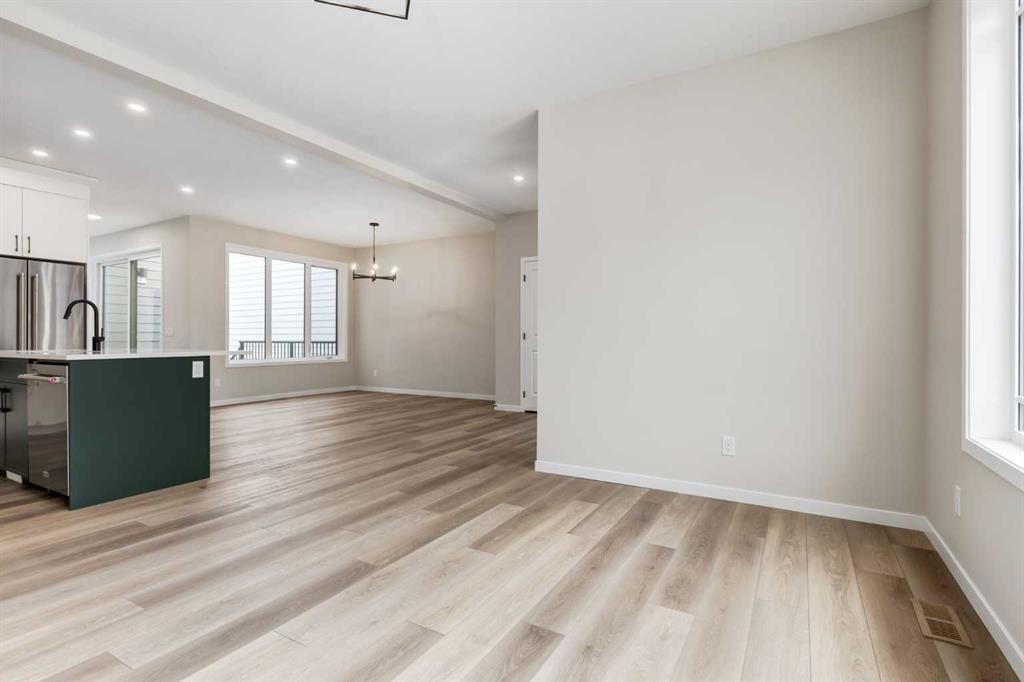
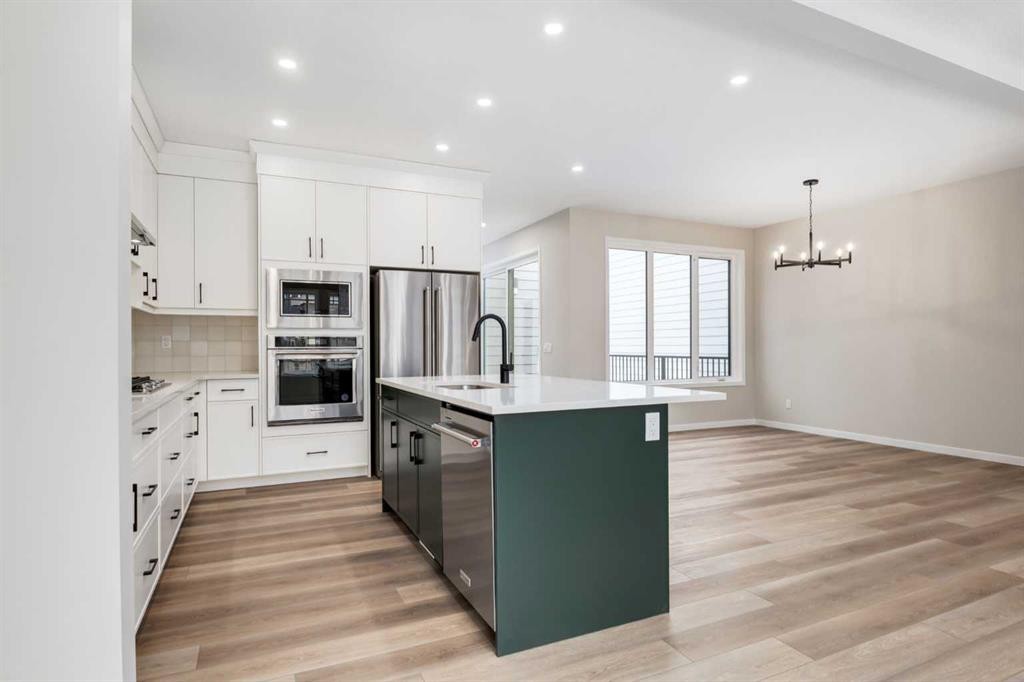
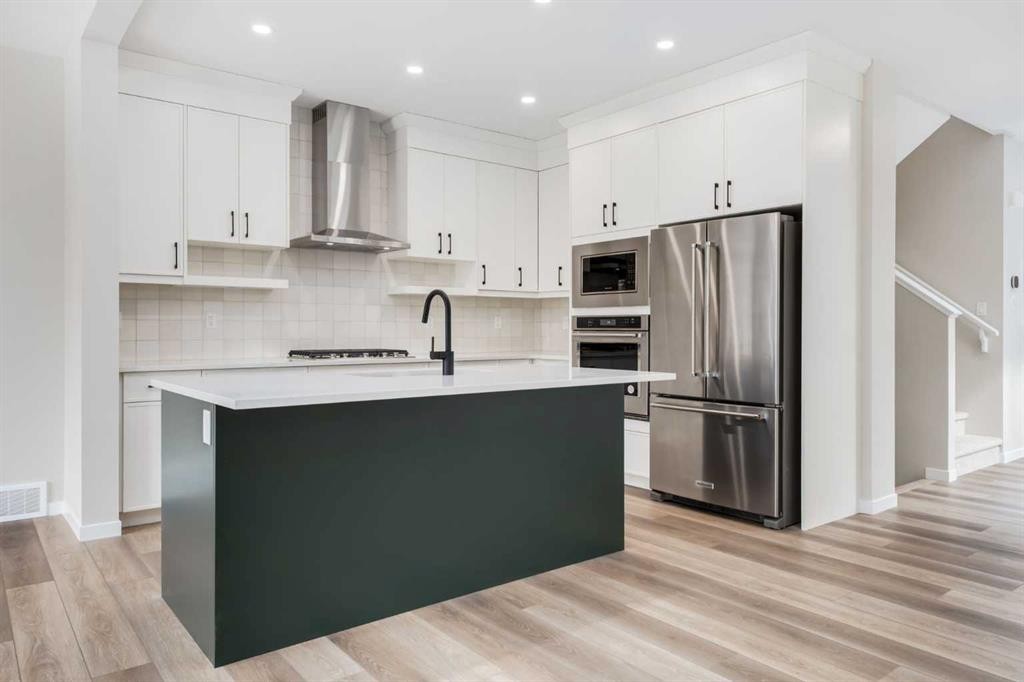
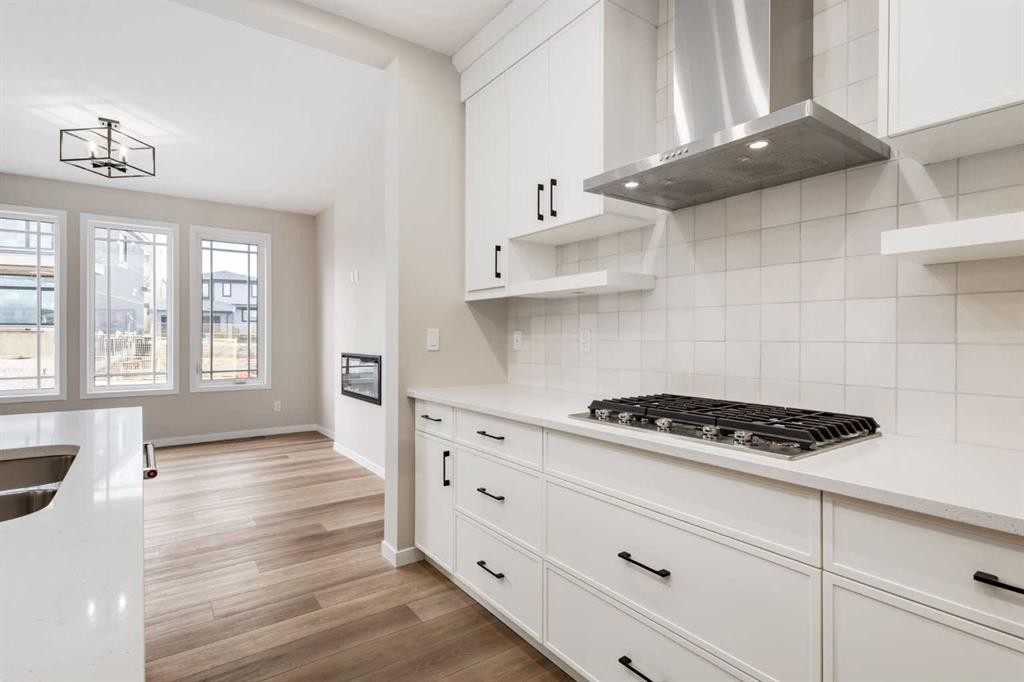
26 Alpine Gardens Sw, Calgary, AB - Indoor Photo Showing Kitchen With Upgraded Kitchen
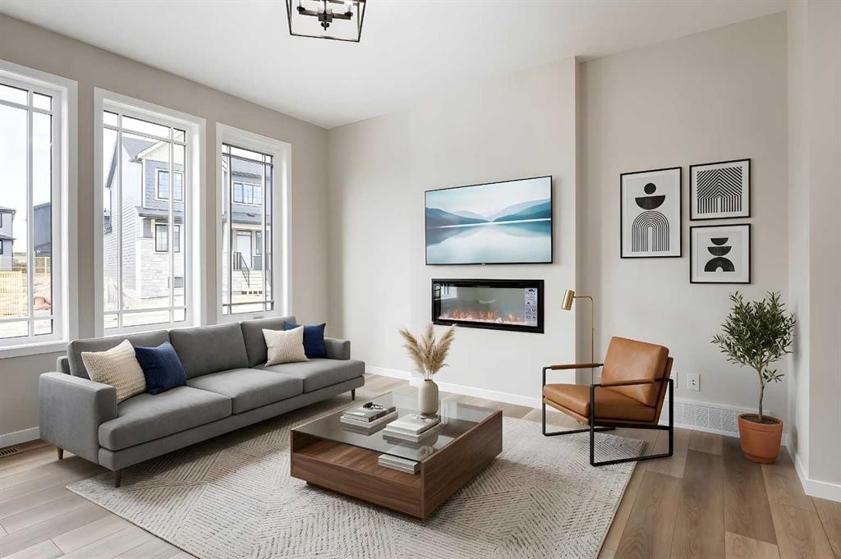
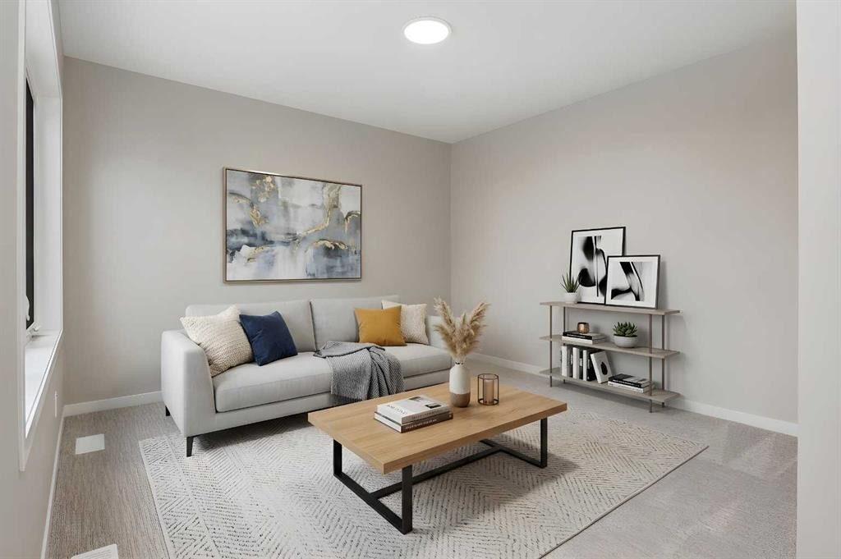
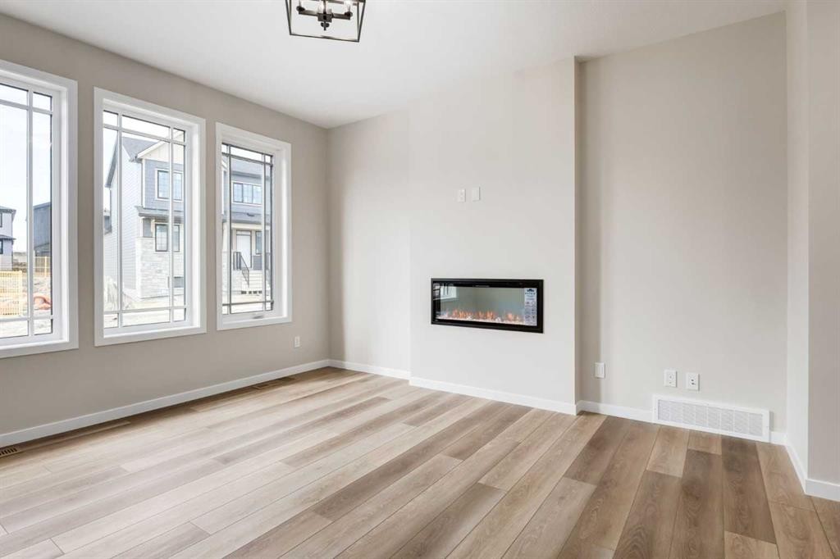
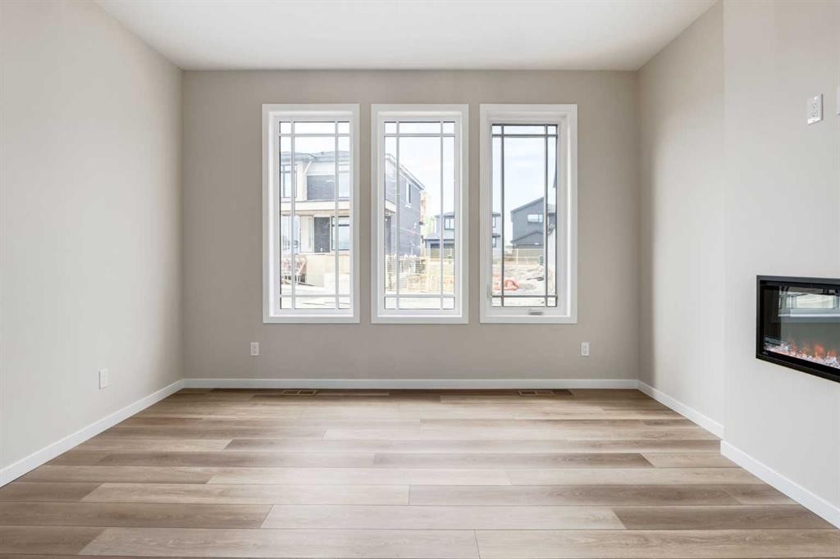
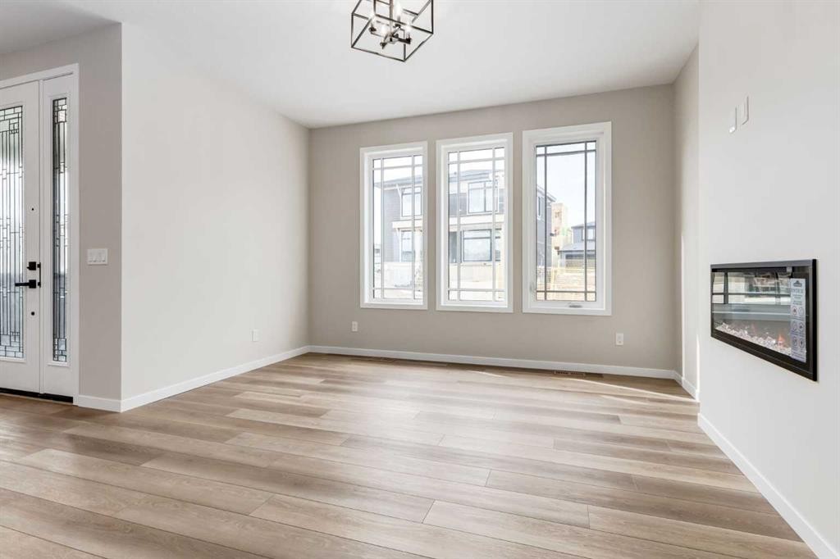
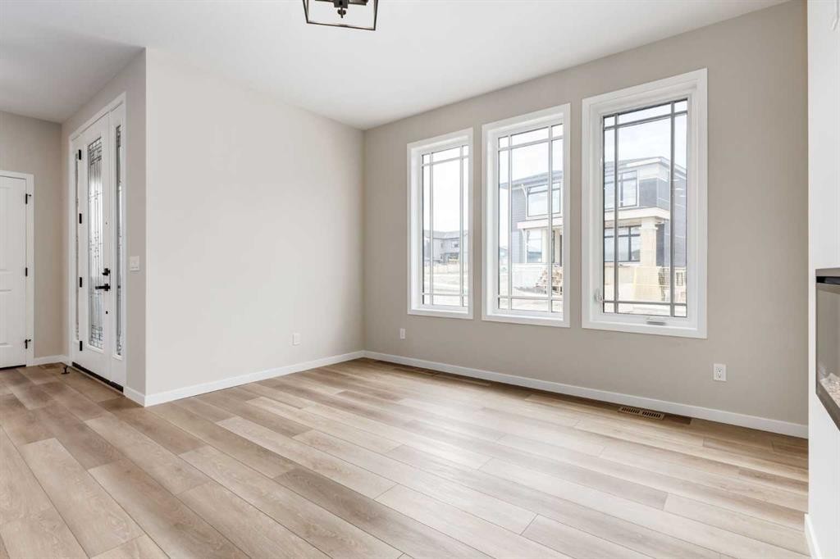
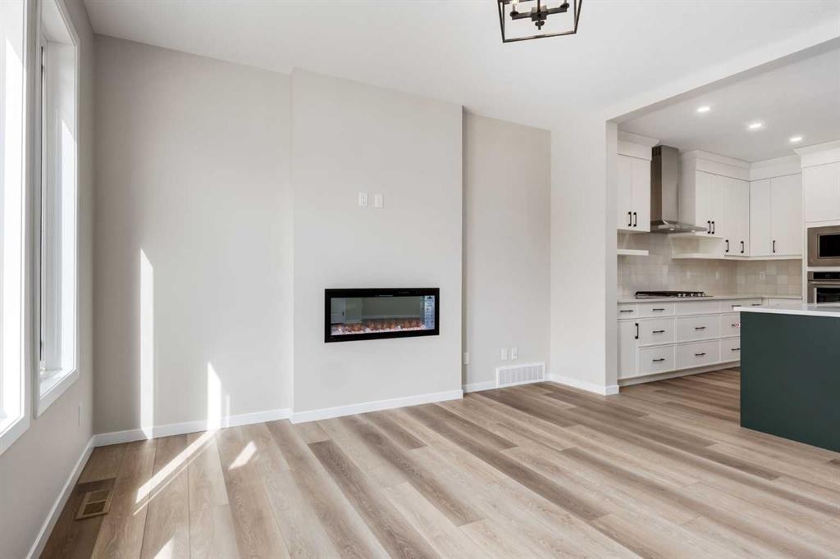
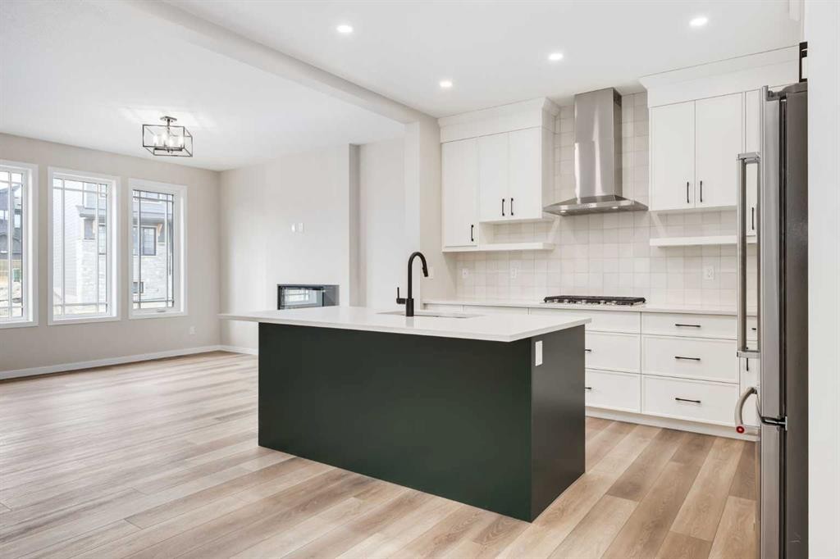
26 Alpine Gardens Sw, Calgary, AB - Indoor Photo Showing Living Room
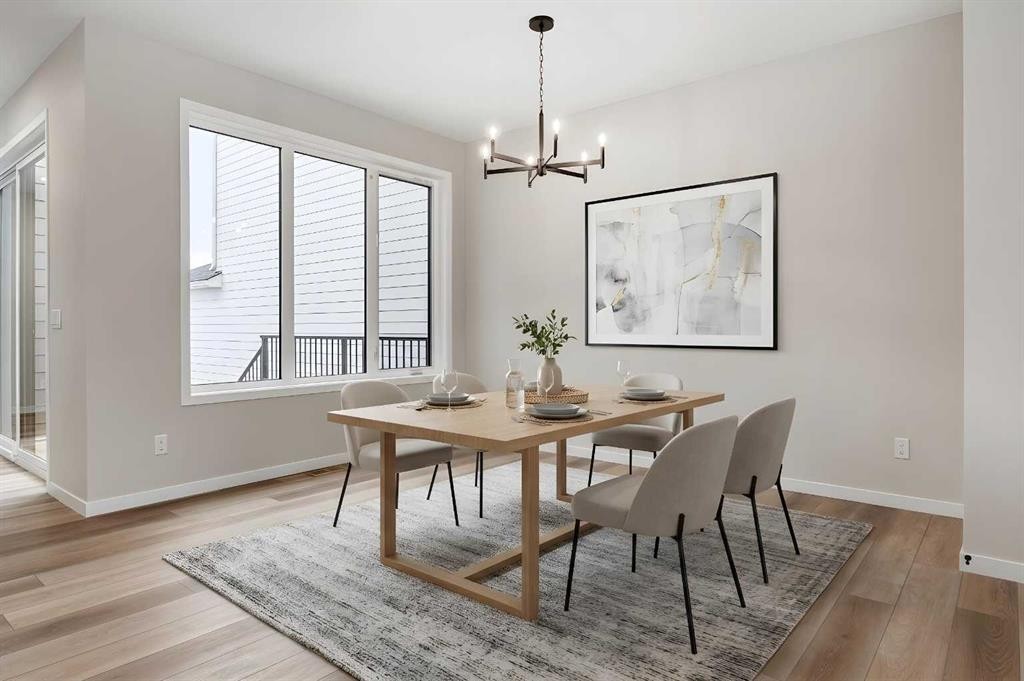
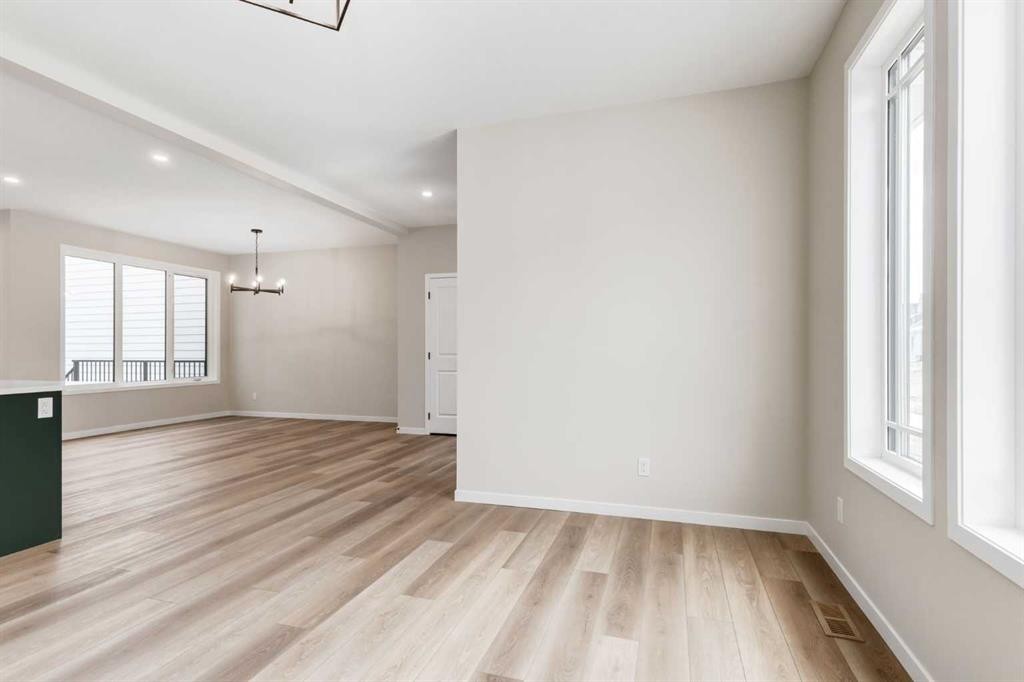
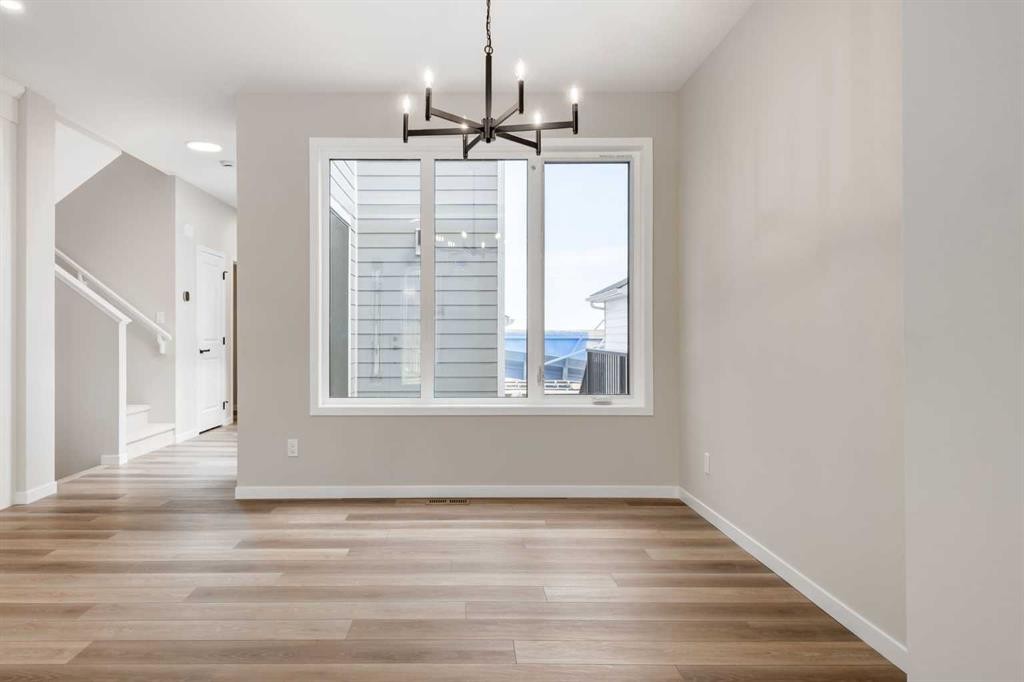
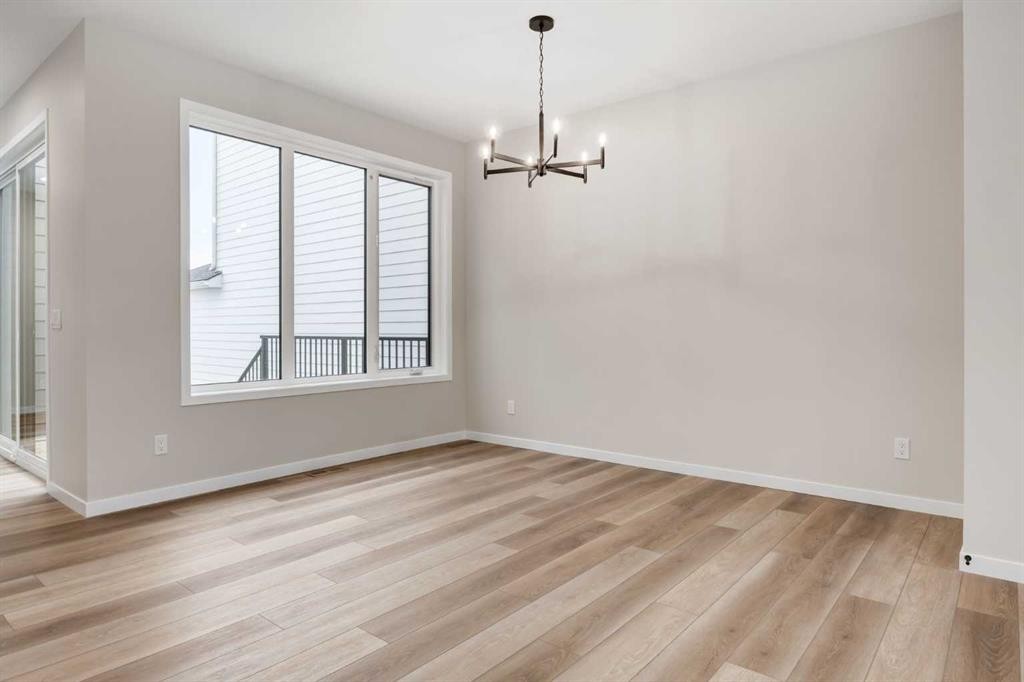
26 Alpine Gardens Sw, Calgary, AB - Indoor Photo Showing Dining Room
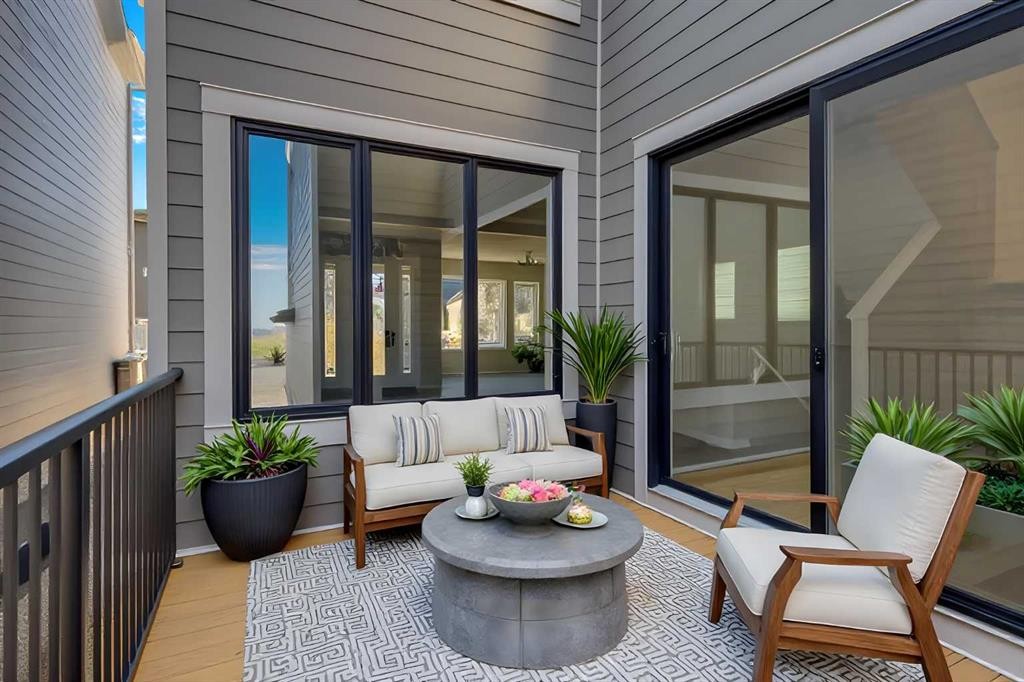
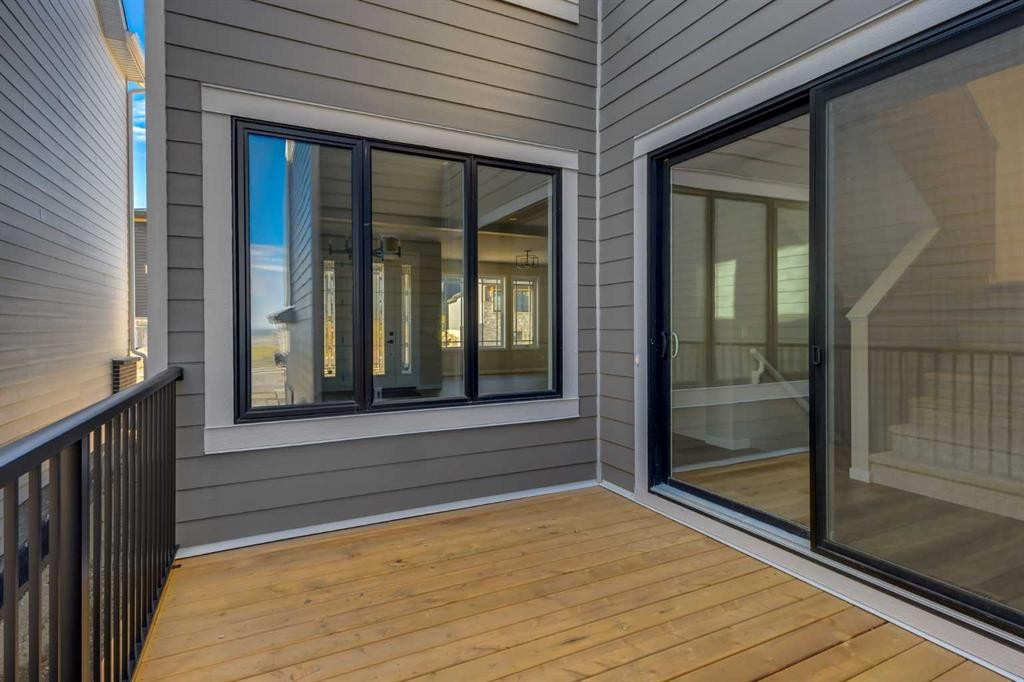
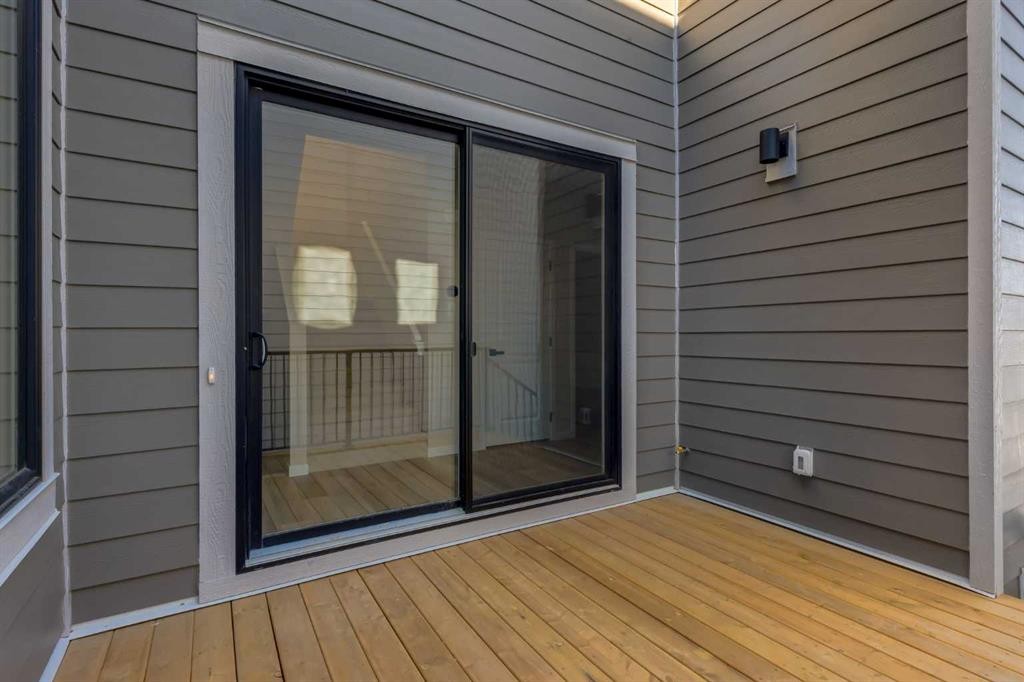
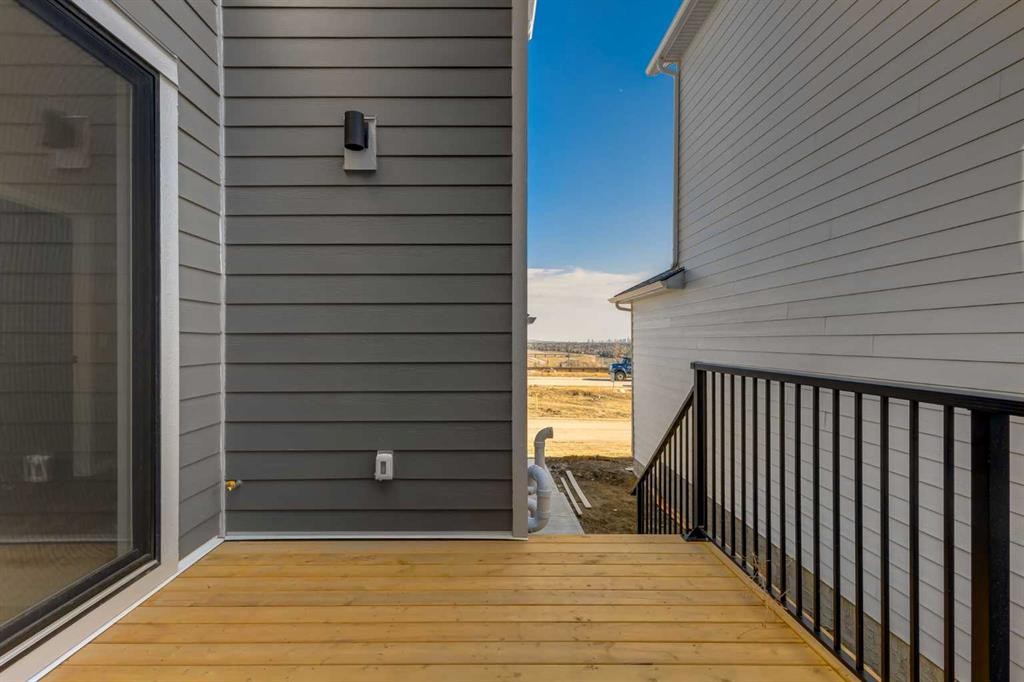
26 Alpine Gardens Sw, Calgary, AB - Outdoor With Deck Patio Veranda With Exterior
26 Alpine Gardens Sw, Calgary, AB - Indoor Photo Showing Living Room
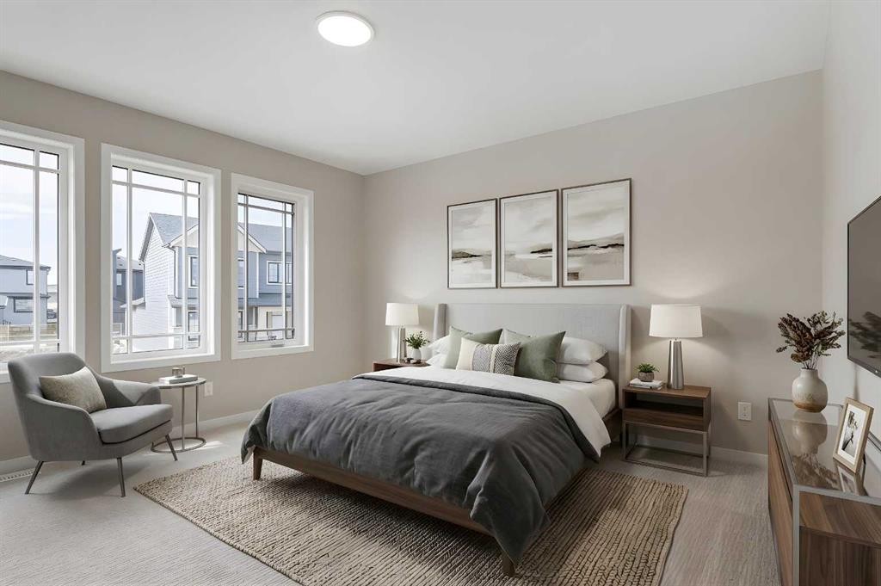
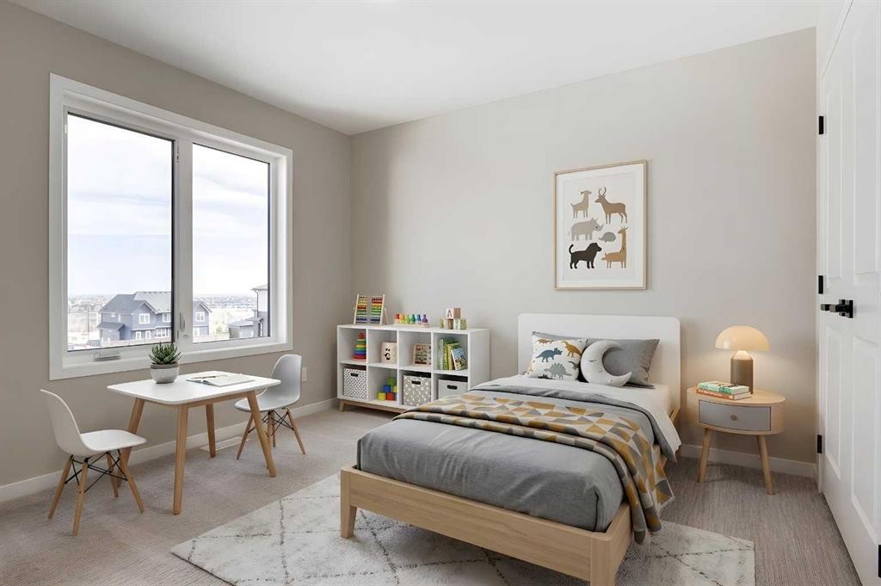
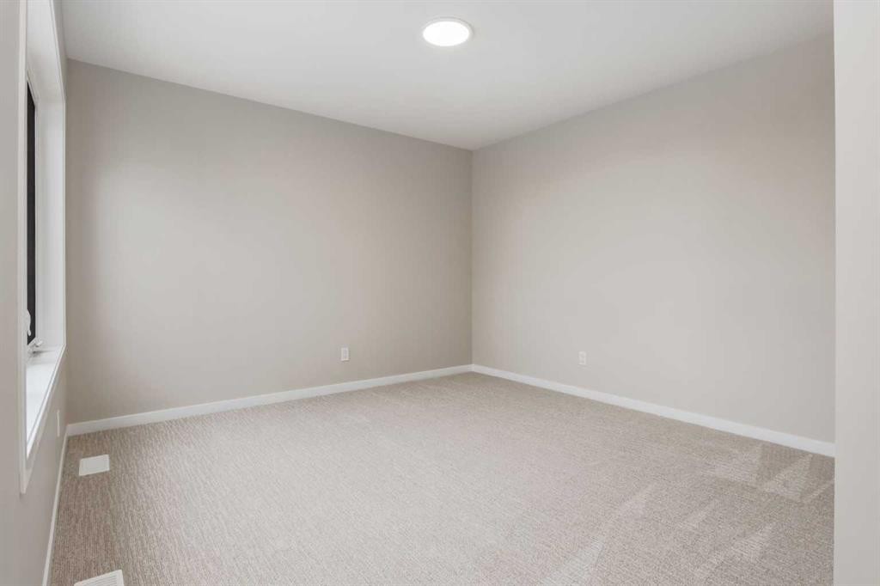
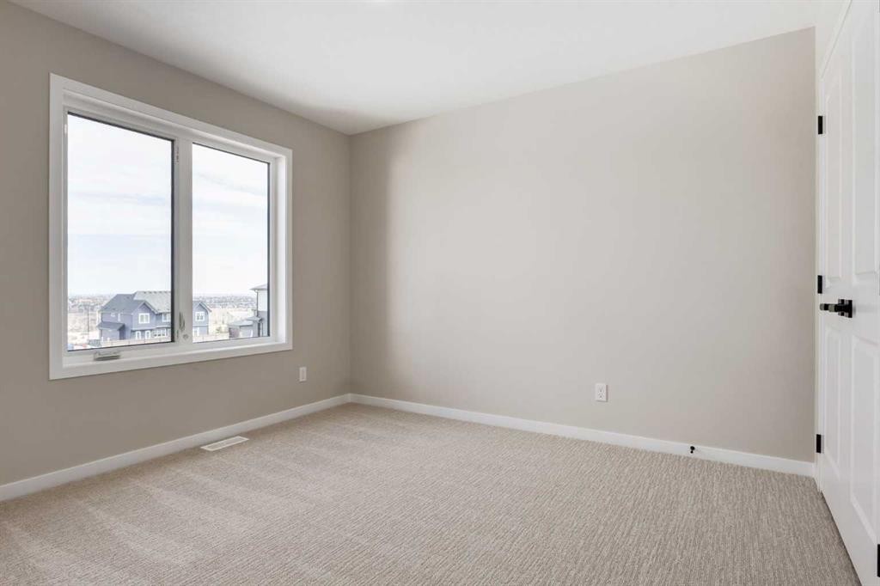
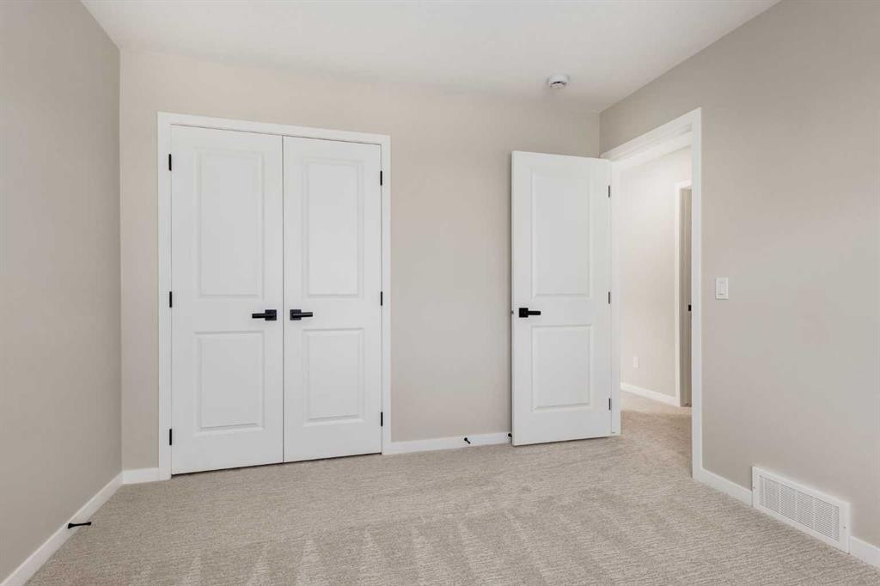
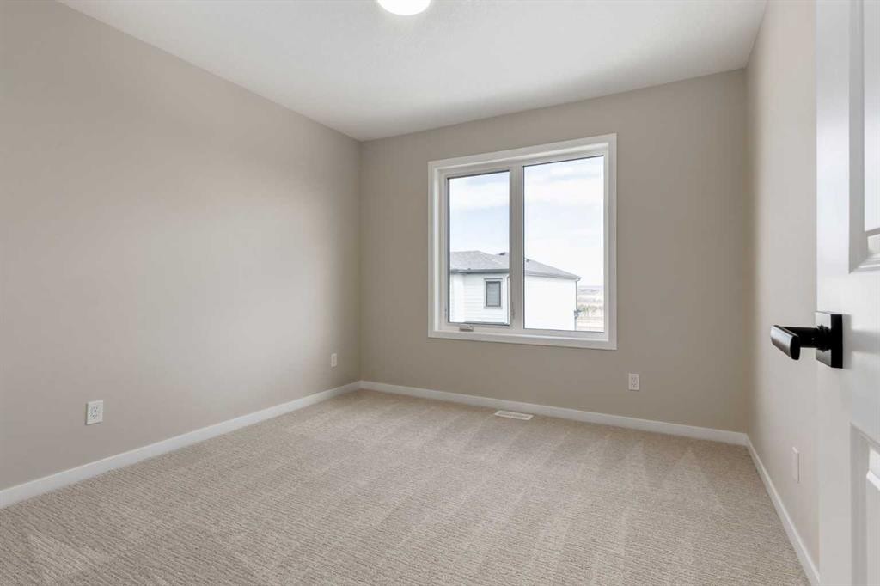
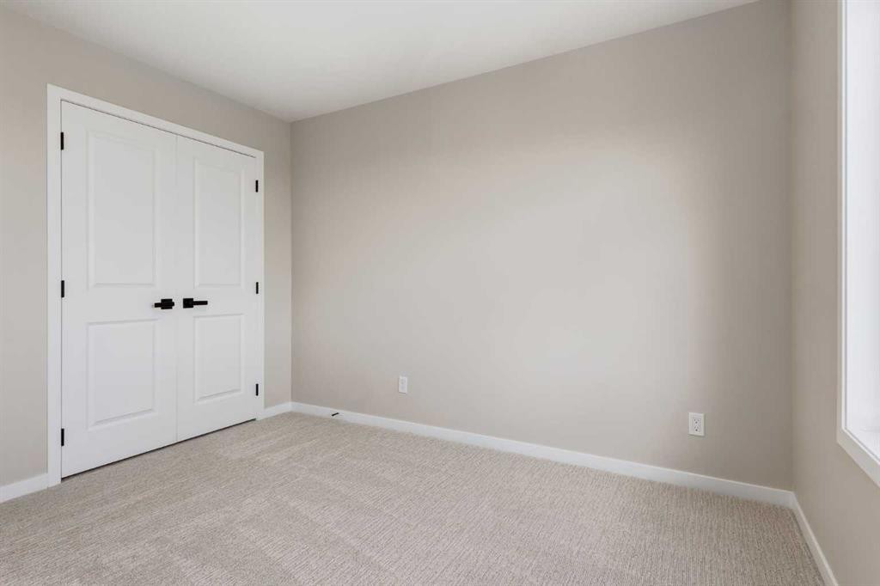
26 Alpine Gardens Sw, Calgary, AB - Indoor Photo Showing Bedroom
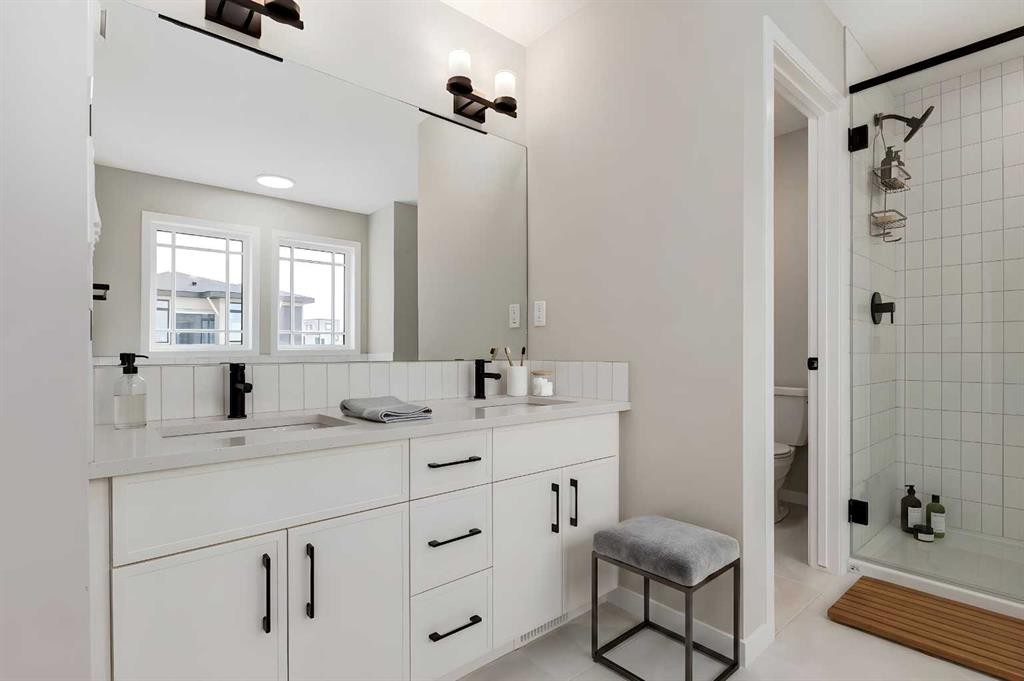
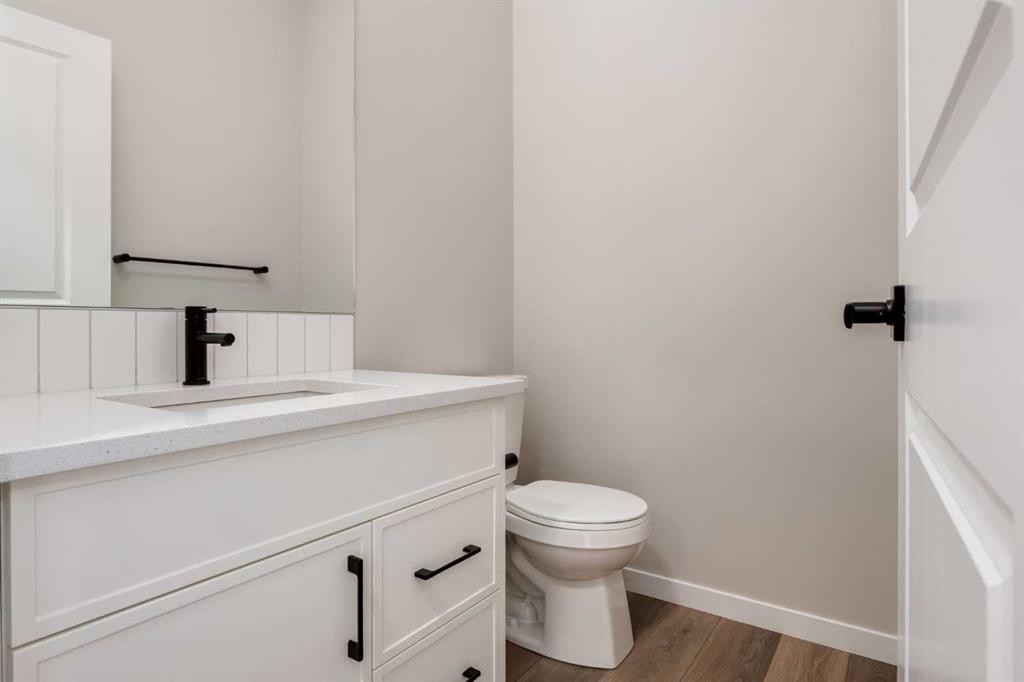
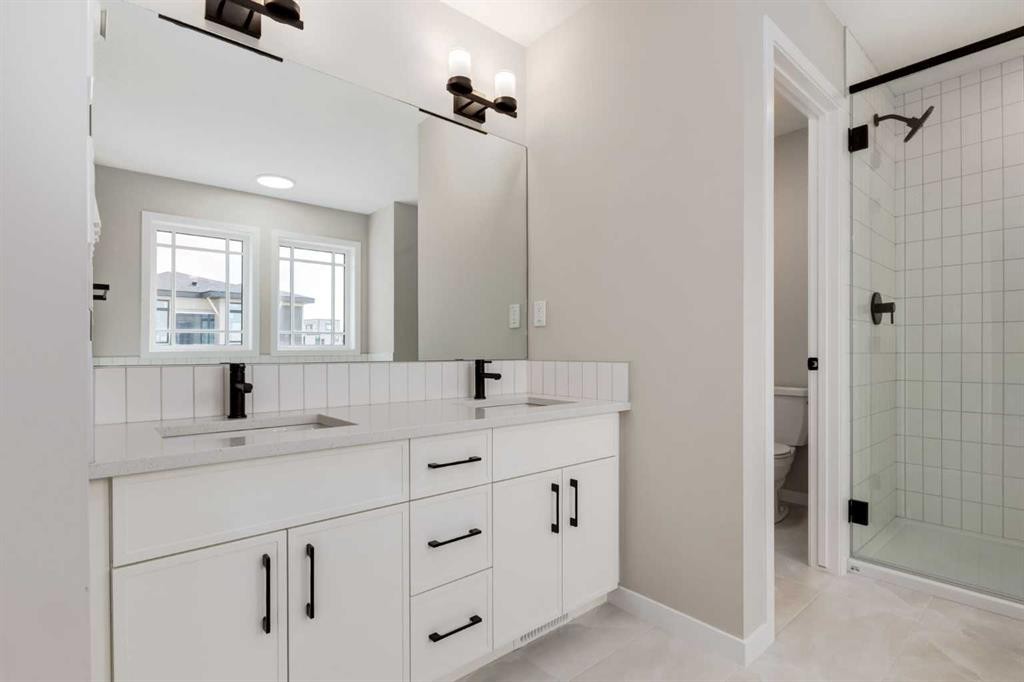
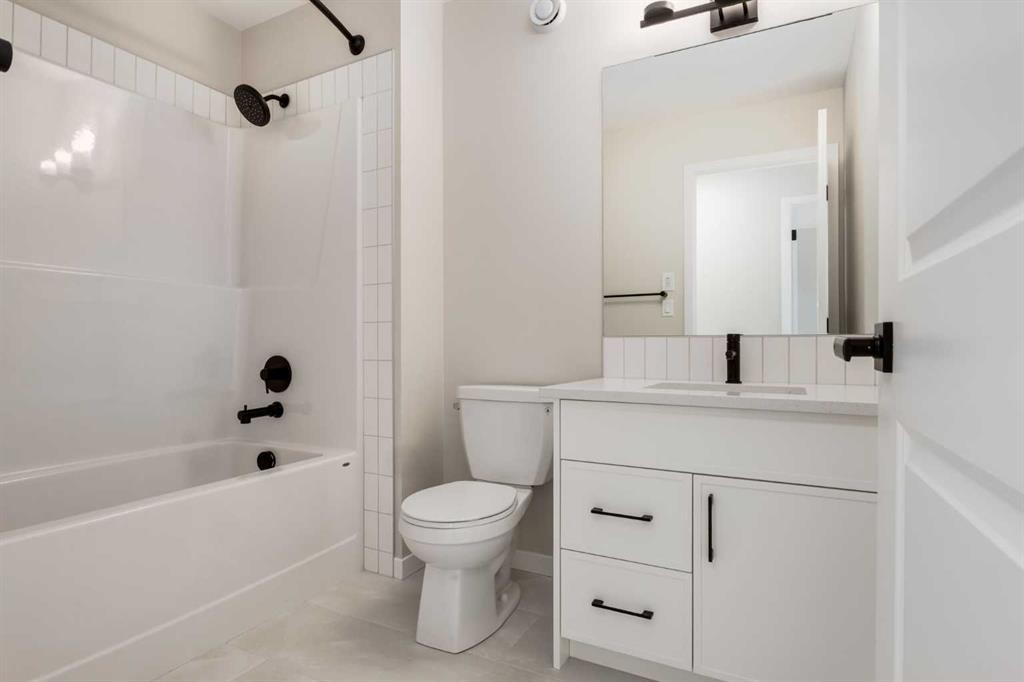
26 Alpine Gardens Sw, Calgary, AB - Indoor Photo Showing Bathroom
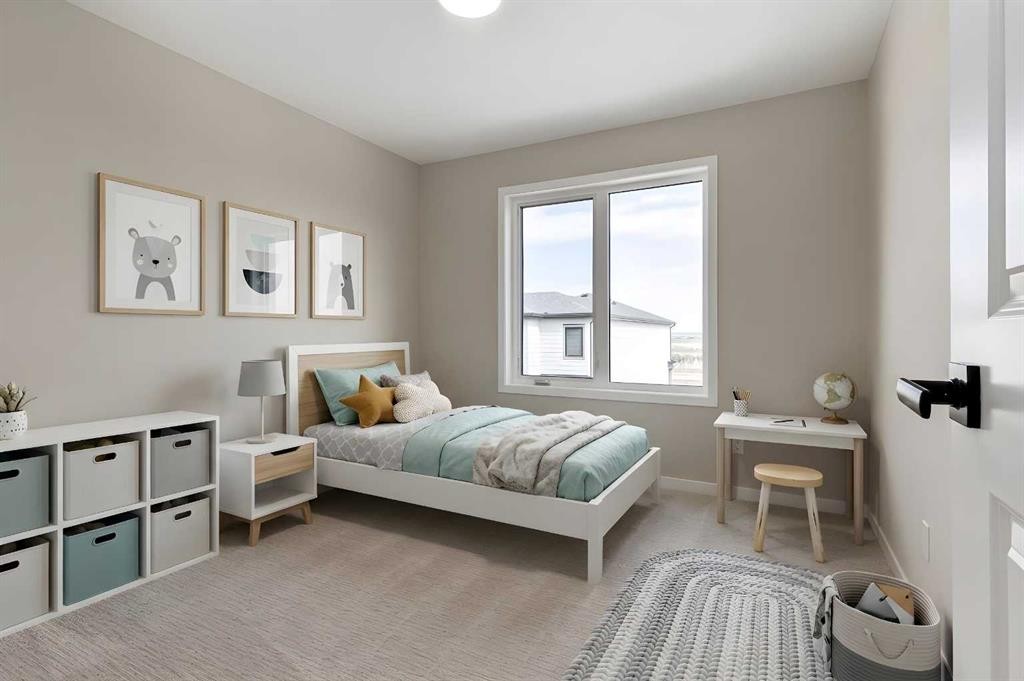
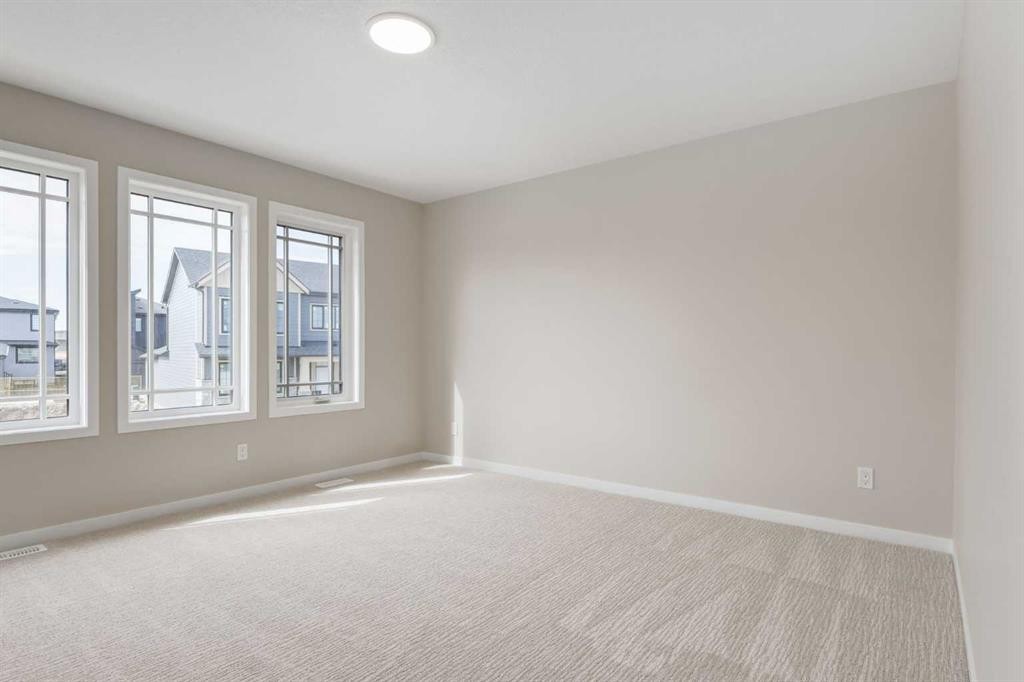
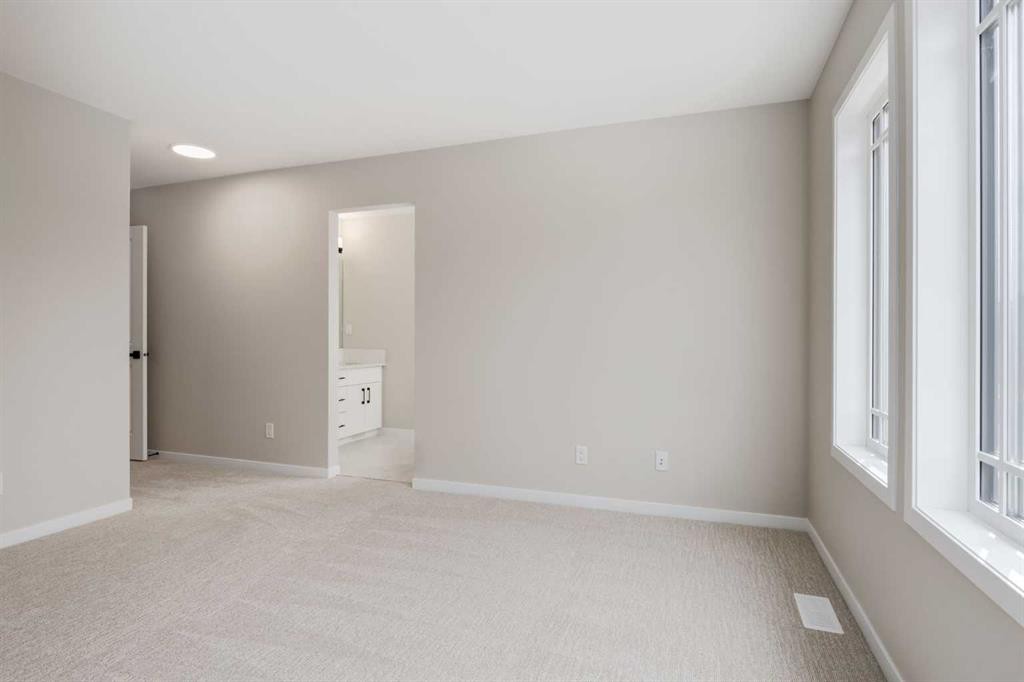
26 Alpine Gardens Sw, Calgary, AB - Indoor Photo Showing Bedroom
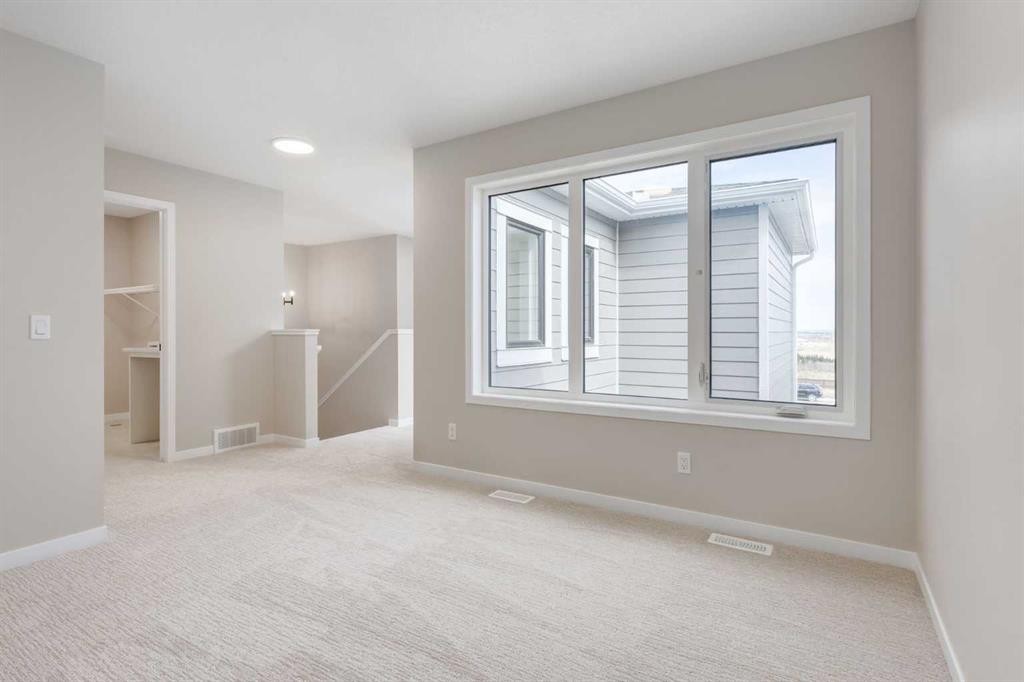
26 Alpine Gardens Sw, Calgary, AB - Indoor Photo Showing Other Room
26 Alpine Gardens Sw, Calgary, AB - Indoor With Fireplace
26 Alpine Gardens Sw, Calgary, AB - Indoor Photo Showing Other Room With Fireplace
26 Alpine Gardens Sw, Calgary, AB - Indoor Photo Showing Other Room
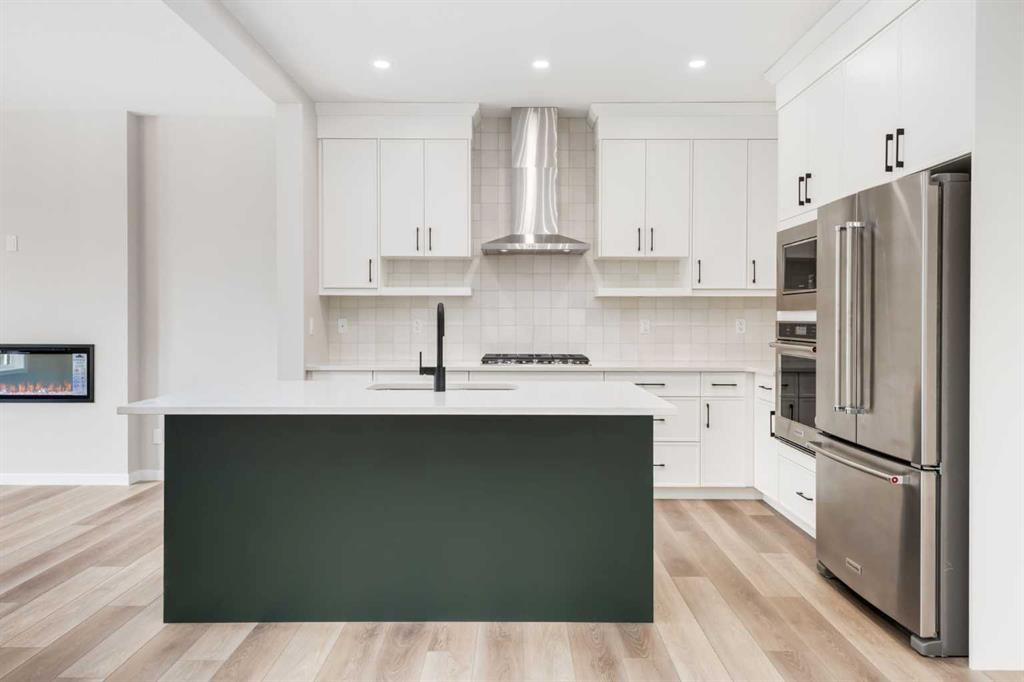
26 Alpine Gardens Sw, Calgary, AB - Indoor Photo Showing Kitchen With Upgraded Kitchen
26 Alpine Gardens Sw, Calgary, AB - Indoor Photo Showing Other Room
26 Alpine Gardens Sw, Calgary, AB - Indoor Photo Showing Kitchen With Upgraded Kitchen
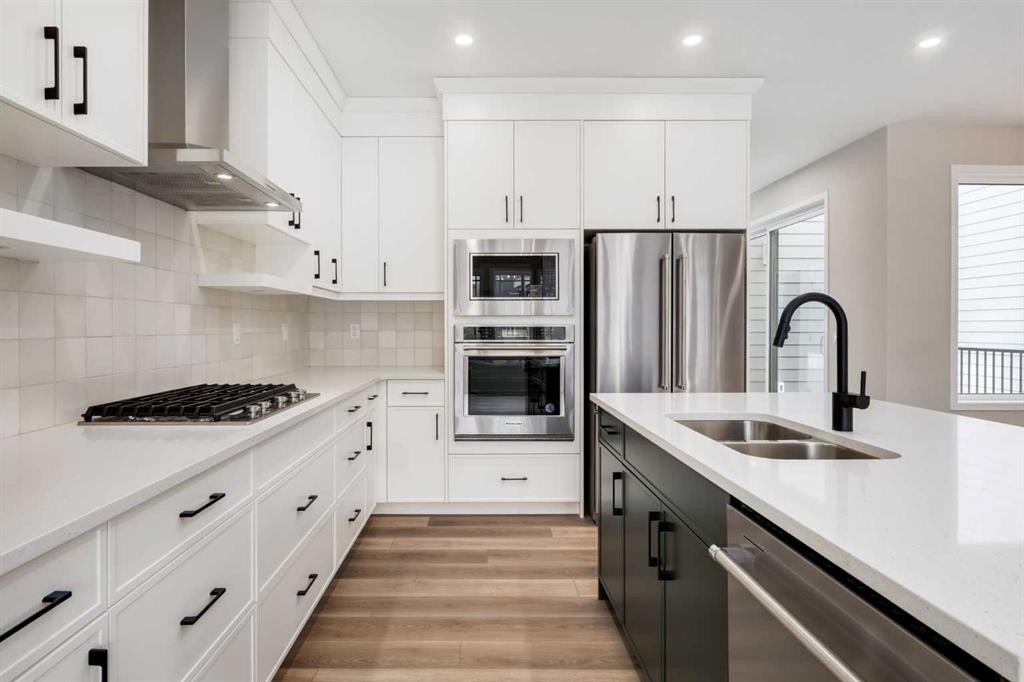
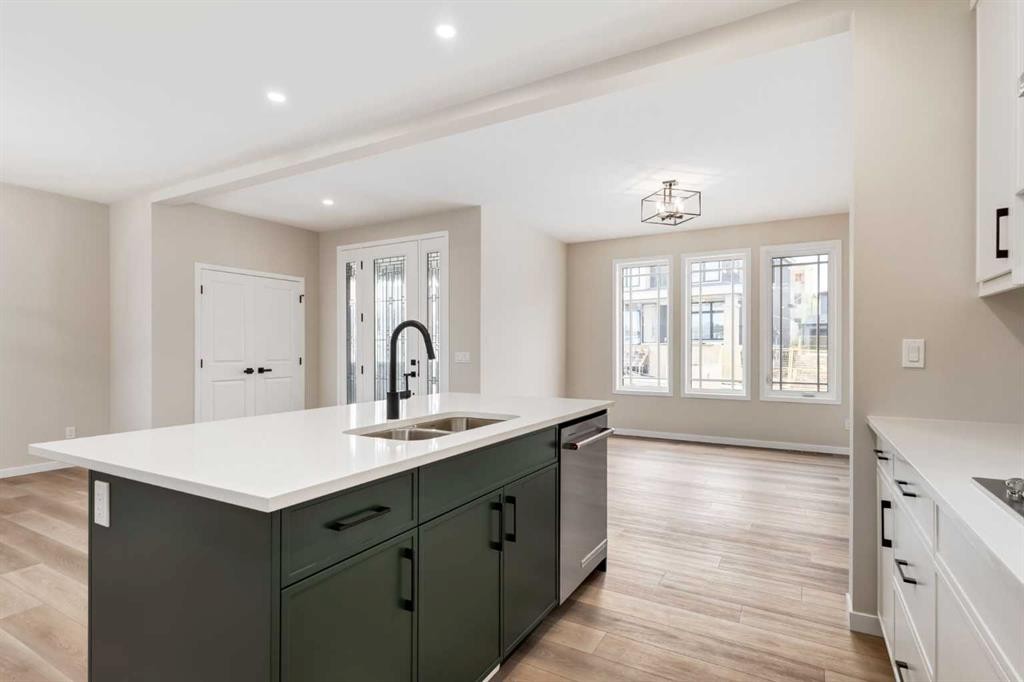
26 Alpine Gardens Sw, Calgary, AB - Indoor Photo Showing Kitchen With Double Sink With Upgraded Kitchen
26 Alpine Gardens Sw, Calgary, AB - Indoor With Fireplace
26 Alpine Gardens Sw, Calgary, AB - Indoor Photo Showing Kitchen With Upgraded Kitchen
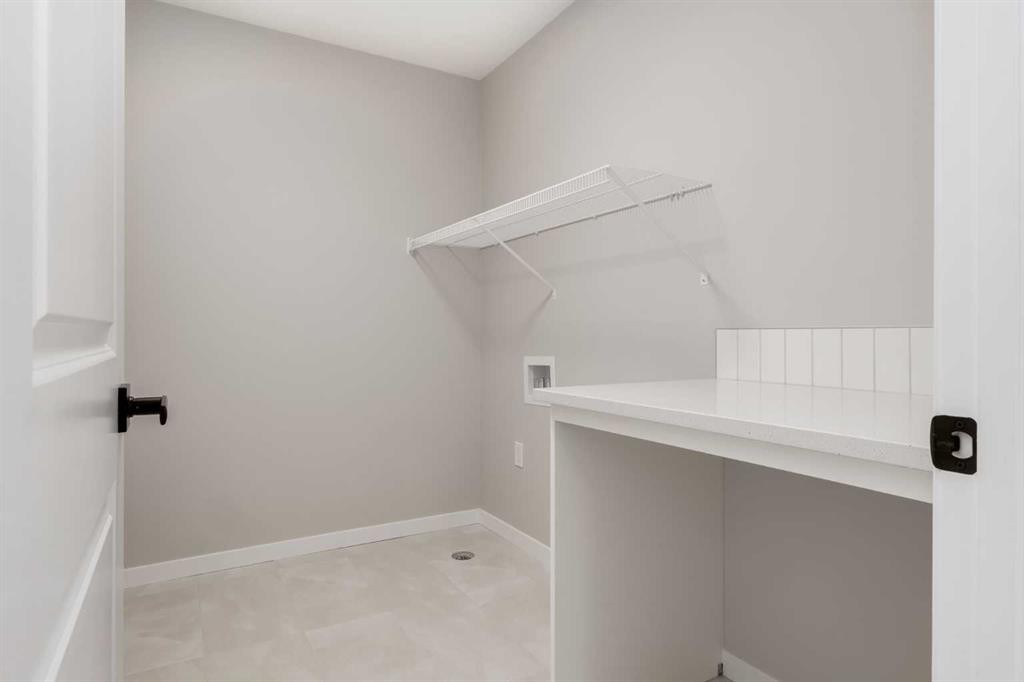
26 Alpine Gardens Sw, Calgary, AB - Indoor Photo Showing Other Room
26 Alpine Gardens Sw, Calgary, AB - Indoor Photo Showing Bathroom
26 Alpine Gardens Sw, Calgary, AB - Indoor Photo Showing Kitchen With Upgraded Kitchen
26 Alpine Gardens Sw, Calgary, AB - Indoor Photo Showing Kitchen With Double Sink With Upgraded Kitchen
26 Alpine Gardens Sw, Calgary, AB - Indoor Photo Showing Other Room
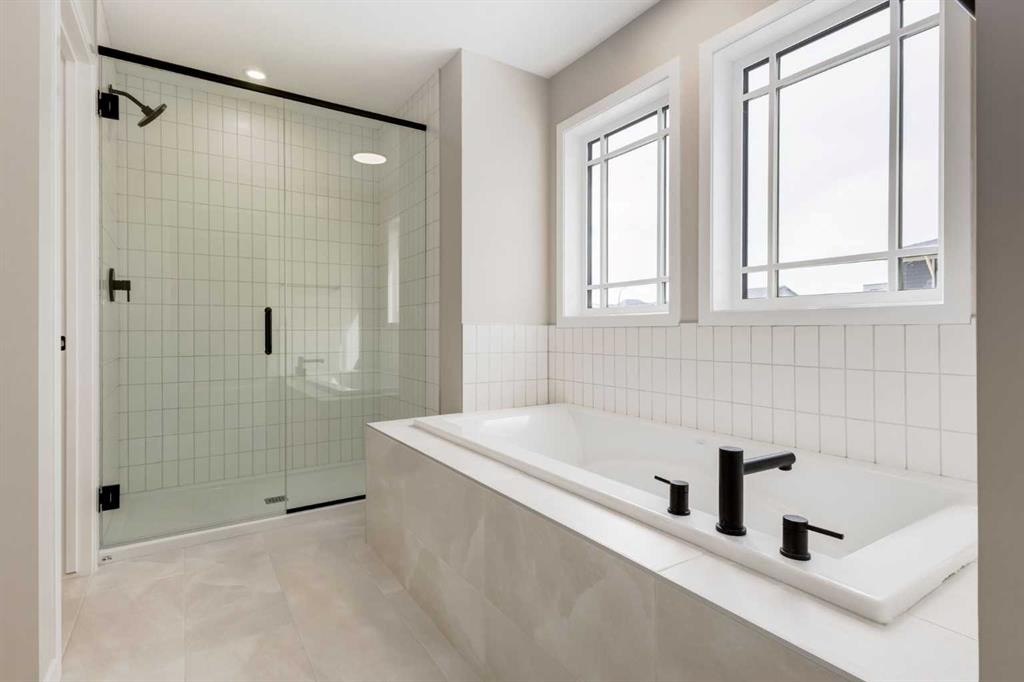
26 Alpine Gardens Sw, Calgary, AB - Indoor Photo Showing Bathroom
26 Alpine Gardens Sw, Calgary, AB - Indoor With Storage
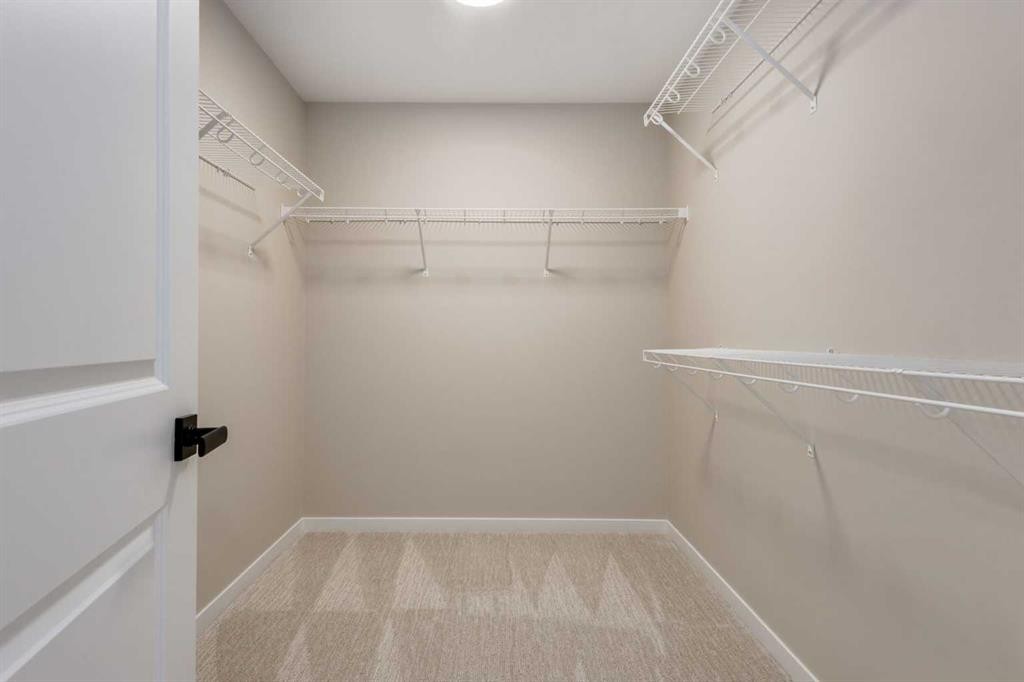
26 Alpine Gardens Sw, Calgary, AB - Indoor Photo Showing Other Room
26 Alpine Gardens Sw, Calgary, AB - Indoor
26 Alpine Gardens Sw, Calgary, AB - Indoor Photo Showing Other Room
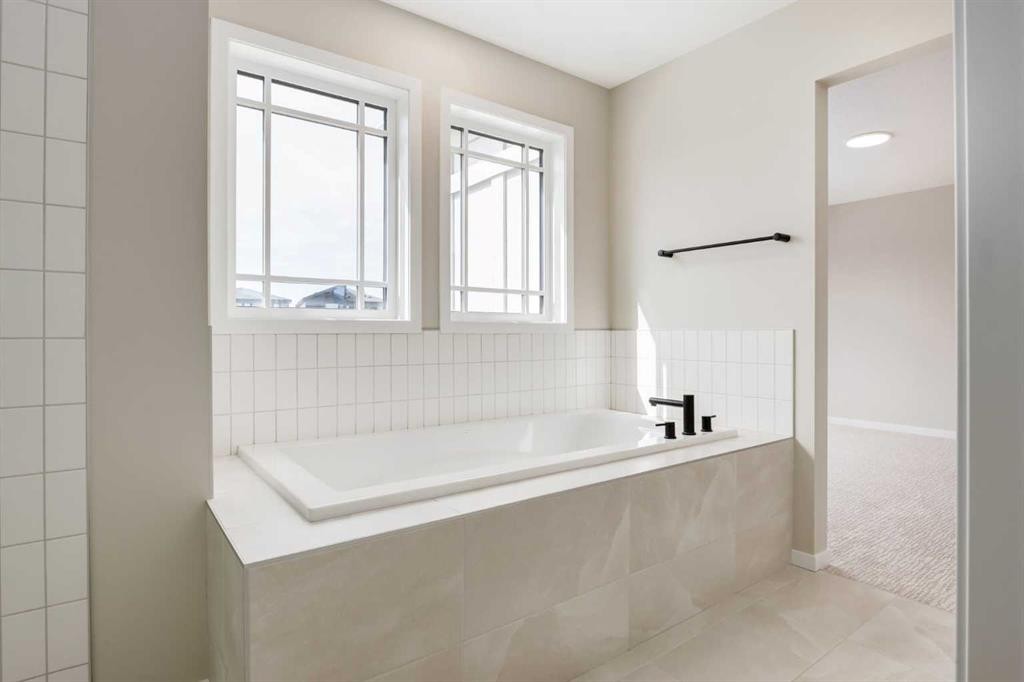
26 Alpine Gardens Sw, Calgary, AB - Indoor Photo Showing Bathroom
26 Alpine Gardens Sw, Calgary, AB - Indoor With Storage
26 Alpine Gardens Sw, Calgary, AB - Outdoor With Exterior
26 Alpine Gardens Sw, Calgary, AB - Outdoor
26 Alpine Gardens Sw, Calgary, AB  - Outdoor With Facade
26 Alpine Gardens Sw, Calgary, AB  - Indoor Photo Showing Kitchen With Upgraded Kitchen
26 Alpine Gardens Sw, Calgary, AB  - Indoor Photo Showing Living Room
26 Alpine Gardens Sw, Calgary, AB  - Indoor Photo Showing Dining Room
26 Alpine Gardens Sw, Calgary, AB - Outdoor With Deck Patio Veranda With Exterior
26 Alpine Gardens Sw, Calgary, AB - Indoor Photo Showing Living Room
26 Alpine Gardens Sw, Calgary, AB - Indoor Photo Showing Bedroom
26 Alpine Gardens Sw, Calgary, AB - Indoor Photo Showing Bathroom
26 Alpine Gardens Sw, Calgary, AB - Indoor Photo Showing Bedroom
26 Alpine Gardens Sw, Calgary, AB - Indoor Photo Showing Other Room
26 Alpine Gardens Sw, Calgary, AB - Indoor With Fireplace
26 Alpine Gardens Sw, Calgary, AB - Indoor Photo Showing Other Room With Fireplace
26 Alpine Gardens Sw, Calgary, AB - Indoor Photo Showing Other Room
26 Alpine Gardens Sw, Calgary, AB - Indoor Photo Showing Kitchen With Upgraded Kitchen
26 Alpine Gardens Sw, Calgary, AB - Indoor Photo Showing Other Room
26 Alpine Gardens Sw, Calgary, AB - Indoor Photo Showing Kitchen With Upgraded Kitchen
26 Alpine Gardens Sw, Calgary, AB - Indoor Photo Showing Kitchen With Double Sink With Upgraded Kitchen
26 Alpine Gardens Sw, Calgary, AB - Indoor With Fireplace
26 Alpine Gardens Sw, Calgary, AB - Indoor Photo Showing Kitchen With Upgraded Kitchen
26 Alpine Gardens Sw, Calgary, AB - Indoor Photo Showing Other Room
26 Alpine Gardens Sw, Calgary, AB - Indoor Photo Showing Bathroom
26 Alpine Gardens Sw, Calgary, AB - Indoor Photo Showing Kitchen With Upgraded Kitchen
26 Alpine Gardens Sw, Calgary, AB - Indoor Photo Showing Kitchen With Double Sink With Upgraded Kitchen
26 Alpine Gardens Sw, Calgary, AB - Indoor Photo Showing Other Room
26 Alpine Gardens Sw, Calgary, AB - Indoor Photo Showing Bathroom
26 Alpine Gardens Sw, Calgary, AB - Indoor With Storage
26 Alpine Gardens Sw, Calgary, AB - Indoor Photo Showing Other Room
26 Alpine Gardens Sw, Calgary, AB - Indoor
26 Alpine Gardens Sw, Calgary, AB - Indoor Photo Showing Other Room
26 Alpine Gardens Sw, Calgary, AB - Indoor Photo Showing Bathroom
26 Alpine Gardens Sw, Calgary, AB - Indoor With Storage
26 Alpine Gardens Sw, Calgary, AB - Outdoor With Exterior
26 Alpine Gardens Sw, Calgary, AB - Outdoor
  • Advertising
Are you a real estate investor?
26 Alpine Gardens SW, Calgary, AB, T2Y 0W3
$824,900

3 Beds

3 Baths

Property Information:

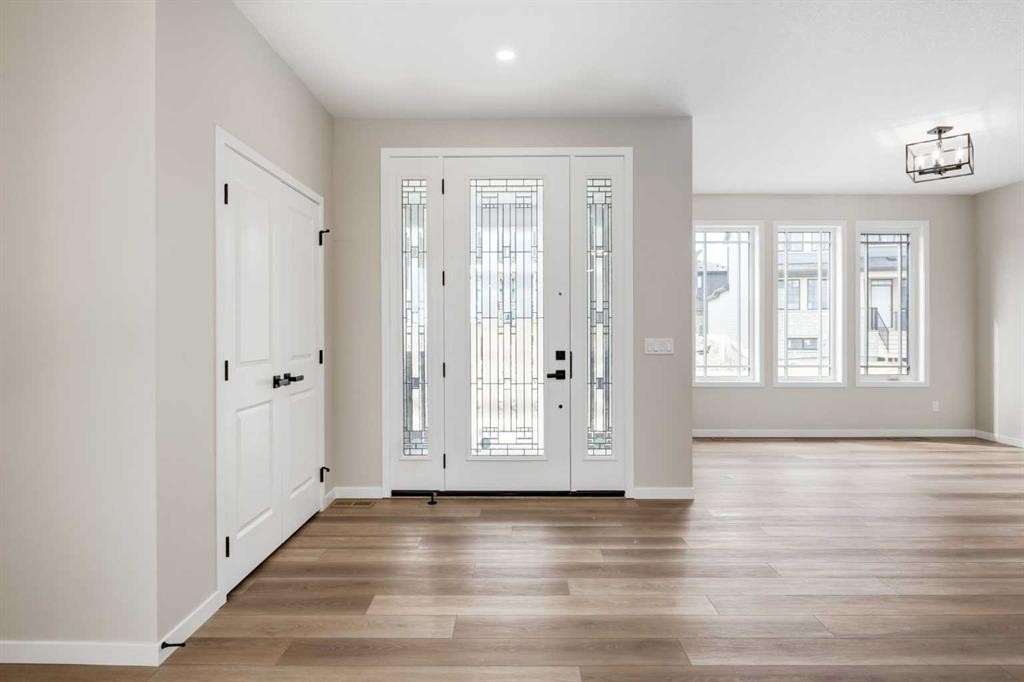
Welcome to The Phillips by Homes by Dream, a thoughtfully designed home that blends modern style, smart functionality, and a unique emphasis on private outdoor living. Perfectly positioned facing the green space on Alpine Gardens, this home offers excellent curb appeal with a modern exterior and a front-facing connection to the neighbourhood. Inside, luxury vinyl plank flooring flows throughout the main level, creating a clean and cohesive look. The open-concept layout brings the kitchen, dining area, and living room together in a way that feels bright, functional, and easy to live in. At the heart of the home, the upgraded kitchen stands out with two-tone cabinetry, featuring a rich green island paired with timeless white upper and lower cabinets raised to the ceiling. Black hardware and modern light fixtures add contrast, while the gas cooktop, built-in oven, built-in microwave, and standalone hood fan wrapped in modern tile backsplash create a polished, elevated feel. The dining area is perfectly positioned beside the private side deck, making indoor-outdoor living effortless. Located directly opposite the kitchen, this outdoor space feels like a natural extension of the home, ideal for morning coffee, summer dinners, barbecues, or intimate gatherings with friends and family. It gives the home a courtyard-inspired outdoor oasis while still allowing the front of the home to stay connected to the community and green space. The living room is warm and welcoming, with three large windows that bring in plenty of natural light and an electric fireplace that adds both comfort and style. A centrally located staircase keeps the layout efficient, while the rear garage placement allows the front of the home to feel open and neighbourhood-focused — perfect for welcoming guests, meeting neighbours, or watching kids play nearby. Upstairs, the winged bedroom design offers added privacy, separating the sleeping spaces in a way that works beautifully for families, guests, or anyone wanting a bit more separation. The private upstairs bonus room is a standout feature, creating the perfect spot for movie nights, games, a kids’ hangout, or quiet unwinding at the end of the day. Upper floor laundry adds everyday convenience, while the spacious primary suite features a well-appointed 5-piece ensuite with dual sinks, a soaker tub, separate shower, and private water closet. With stylish finishes, a smart layout, private outdoor entertaining space, and a beautiful location facing green space on Alpine Gardens, The Phillips by Homes by Dream offers a fresh take on modern family living in Alpine Park.

Inclusions: N/A

Building Features:

  • Total Finished Area: 2156.00 Square Feet

Property Features:

  • Architectural Style: 2 Storey
  • Association Fee Includes: Amenities of HOA/Condo
  • Built in: 2026
  • Condo Fees: $84 Monthly
  • Construction Materials: Stone, Wood Frame
  • Cooling: None
  • Exterior Features:
  • Fireplace Features: Electric, Living Room
  • Floor Space (approx): 2156.00 Square Feet
  • Flooring: Carpet, Ceramic Tile
  • Foundation Details: Poured Concrete
  • Heating: Forced Air
  • Interior Features: Bathroom Rough-in, Built-in Features, Double Vanity, Kitchen Island, No Animal Home, No Smoking Home, Open Floorplan
  • Levels: Two
  • Lot Size: 2717.00 Square Feet
  • Parking Features: Double Garage Attached
  • Roof: Asphalt Shingle
  • Zoning: DC
  • No. of Parking Spaces: 2

Courtesy of: Real Broker

Data provided by: Calgary Real Estate Board 300 Manning Rd. NE, Calgary, Alberta T2E 8K4
All information displayed is believed to be accurate but is not guaranteed and should be independently verified. No warranties or representations are made of any kind. Copyright© 2021 All Rights Reserved

QuickQuoteTM Powered by RPS
Thinking of Selling?

Start by finding out what your home might be worth in today's market.

Location of 26 Alpine Gardens SW, Calgary, AB, T2Y 0W3

Demographic Information of 26 Alpine Gardens SW, Calgary, AB, T2Y 0W3

Life Stage

Young Families

Employment Type

Mixed

Average Household Income

$153,834.51

Average Number of Children

1.87

Household Population

Household Structure

Age of Population

Education

Education Level

No certificate/diploma/degree

14.21 %

High school certificate or equivalent

23.61 %

Apprenticeship trade certificate/diploma

3.93 %

College/non-university certificate

15.8 %

University certificate (below bachelor)

4.07 %

University Degree

38.37 %

Commuter

Travel To Work

By Car

82.32 %

By Public Transit

11.23 %

By Walking

0.0 %

By Bicycle

1.07 %

By Other Methods

5.38 %

Cultural Diversity

Knowledge of Official Language

Mother Tongue

Building Information

Building Type

Apartments (Low and High Rise)

Houses

100.0 %

Own Vs. Rent