Button CopyPathCircle CloseCircle Left ArrowArrow Down Icon GreyClosecirclecircleBurger
  • Advertising

258 17 Avenue NE, Calgary, AB, T2E 1L8

MLS® # A2321326
House For Sale In Tuxedo Park, Calgary, Alberta
$899,900 QuickQuoteTM: $802K - $976K

3+1 Beds

4 Baths

258 17 Avenue Ne, Calgary, AB
  • Advertising
Are you a real estate investor?
258 17 Avenue NE, Calgary, AB, T2E 1L8
$899,900

4 Beds

4 Baths

Property Information:

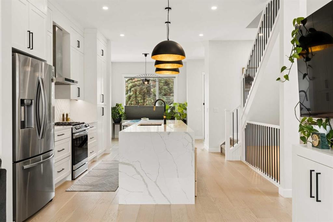
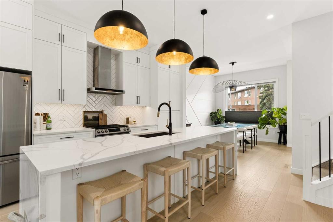
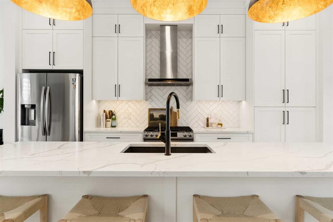
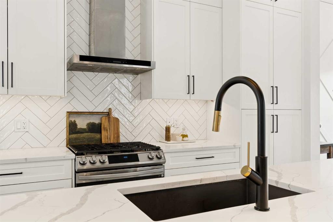
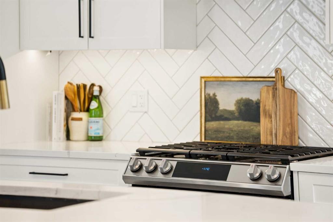
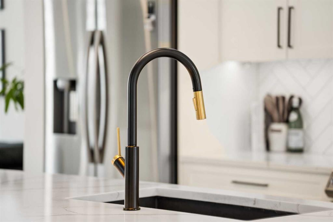
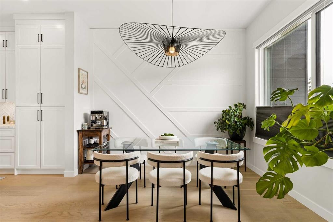
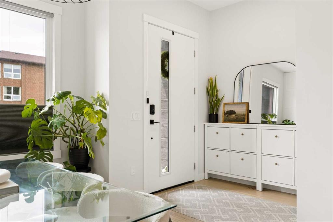
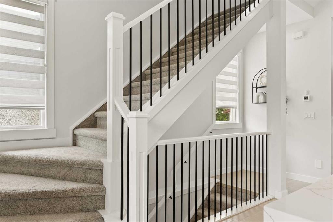
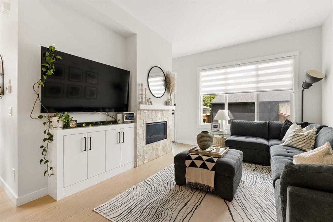
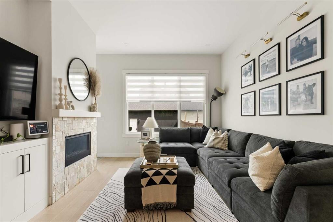
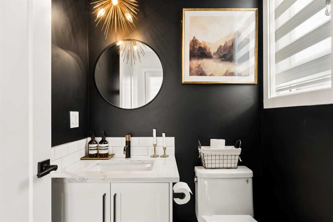
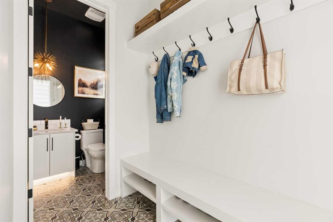
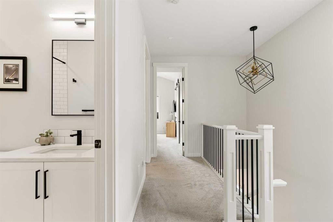
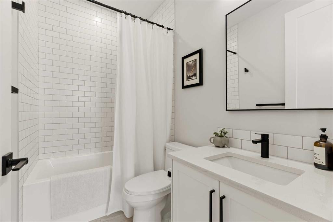
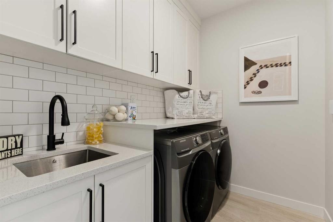
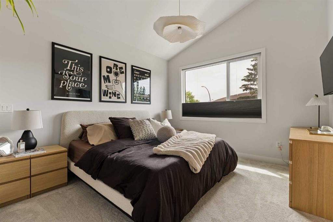
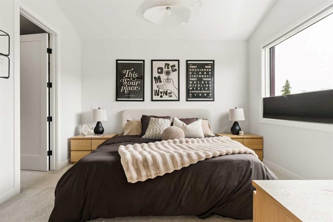
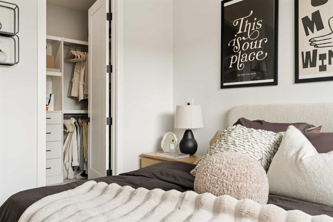
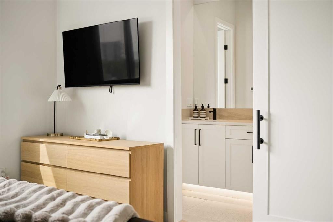
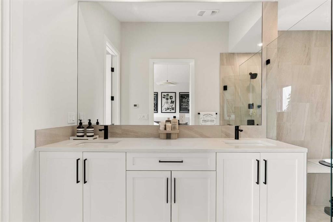
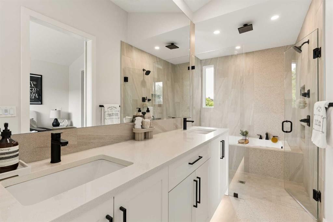
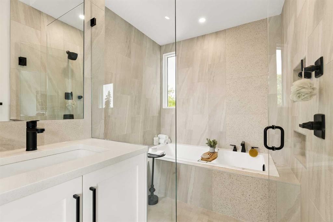
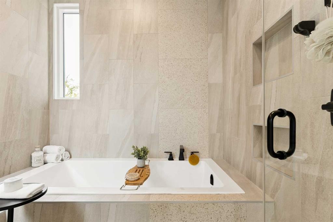
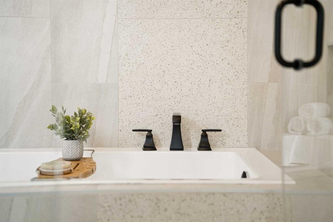
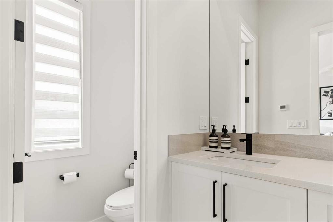
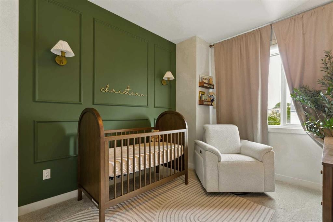
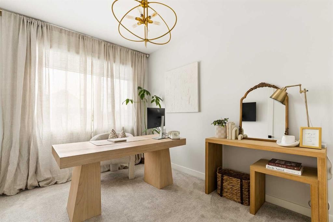
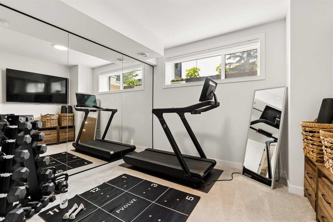
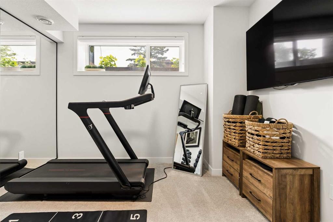
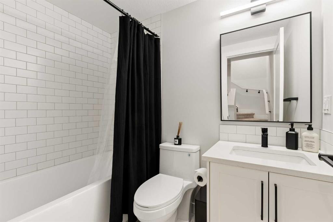
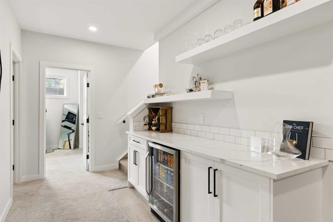
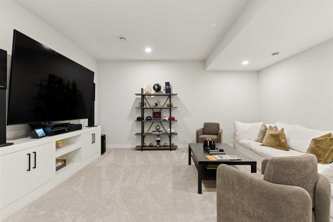
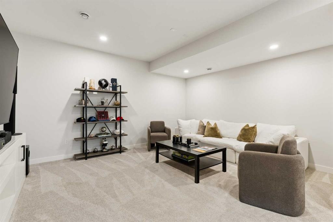
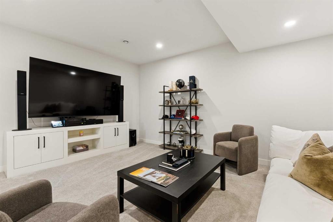
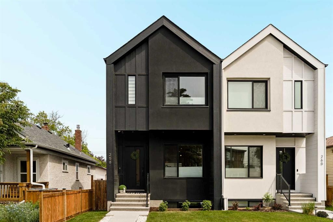
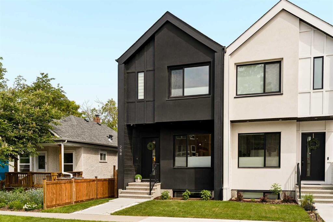
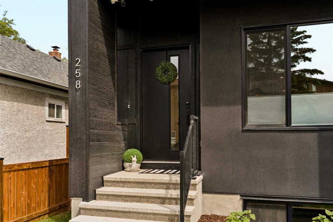
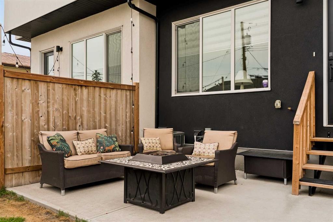
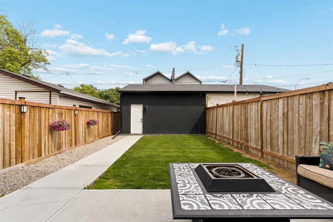
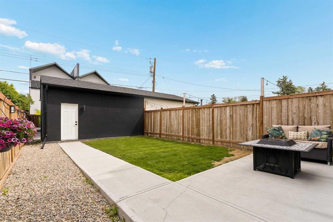
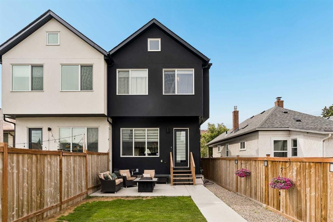
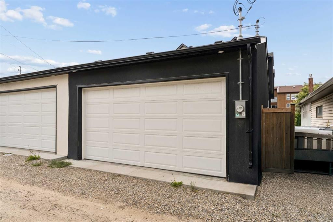
Welcome to this stunning, fully upgraded semi-detached infill in the heart of Tuxedo Park offering over 2,200 sq. ft. of beautifully finished living space just minutes from downtown Calgary. Built in 2022 and meticulously maintained, this home combines luxury finishings, thoughtful design, and an unbeatable inner-city location within walking distance to restaurants, cafés, shops, and everyday amenities, with quick access to Edmonton Trail, Centre Street, Deerfoot Trail, 16th Avenue, and downtown.From the moment you step inside, you’ll notice the attention to detail throughout — soaring 10-foot ceilings on the main floor, 9-foot ceilings upstairs, upgraded 8-foot doors, luxury vinyl plank flooring, oversized south-facing windows flooding the home with natural light, upgraded matte black and gold fixtures, knockdown ceilings, and pot lighting throughout.The open-concept main floor is designed for both entertaining and everyday living, featuring a spacious dining area and a chef-inspired kitchen complete with quartz countertops, waterfall island, modern white cabinetry, white herringbone backsplash, stainless steel appliances, gas range, chimney hood fan, built-in microwave, under-cabinet lighting, and upgraded designer lighting throughout. The bright living room is anchored by a beautiful tiled fireplace creating a warm and modern focal point. Off the rear entrance, you’ll find a thoughtfully designed mudroom with custom built-in shelving and hooks for additional storage and organization.Upstairs features 3 spacious bedrooms including a luxurious primary retreat with vaulted ceilings, walk-in closet with built-ins, and a spa-inspired ensuite complete with heated floors, dual vanities, quartz countertops, a fully tiled curbless glass shower, and oversized soaker tub seamlessly built into the shower space. The upper floor also offers a beautifully finished secondary bathroom, convenient laundry room with sink and storage, plus access to a rare 300+ sq. ft. attic space with window and electrical already in place.The fully developed basement offers incredible flexibility and is currently set up as a home gym with a fully mirrored wall, while still functioning perfectly as a spacious 4th bedroom with walk-in closet and direct bathroom access. The lower level also includes custom built-ins, a stylish bar area with bar fridge and rough-in for a future sink, projector and sound system rough-ins, and additional storage space.Additional upgrades include central air conditioning, rough-in for central vacuum, zebra blinds throughout, landscaped and fully fenced yard with added privacy extension, and an oversized fully finished double detached garage large enough for a full-sized pickup truck with future EV charging considerations already in place.Stylish, functional, and move-in ready, this is the type of inner-city home buyers wait for in one of Calgary’s most sought-after communities. Homes like this rarely come available and this one will not last long.

Inclusions: N/A

Building Features:

  • Air Conditioning: Yes
  • Total Finished Area: 1641.42 Square Feet

Property Features:

  • Architectural Style: 2 Storey, Side by Side
  • Built in: 2022
  • Construction Materials: Composite Siding, Metal Siding, Stucco, Wood Frame
  • Cooling: Central Air, ENERGY STAR Qualified Equipment
  • Exterior Features: Private Yard
  • Fireplace Features: Gas, Living Room
  • Floor Space (approx): 1641.42 Square Feet
  • Flooring: Carpet, Tile
  • Foundation Details: Poured Concrete
  • Heating: Forced Air, Natural Gas
  • Interior Features: Bar, Built-in Features, Chandelier, Closet Organizers, Double Vanity, High Ceilings, Kitchen Island, No Smoking Home, Open Floorplan, Sump Pump(s), Vaulted Ceiling(s), Walk-In Closet(s)
  • Levels: Two
  • Lot Size: 2750.00 Square Feet
  • Parking Features: Double Garage Detached, Garage Faces Rear, Insulated
  • Roof: Asphalt Shingle
  • Zoning: R-C2
  • No. of Parking Spaces: 2

Courtesy of: The Real Estate District

Data provided by: Calgary Real Estate Board 300 Manning Rd. NE, Calgary, Alberta T2E 8K4
All information displayed is believed to be accurate but is not guaranteed and should be independently verified. No warranties or representations are made of any kind. Copyright© 2021 All Rights Reserved

QuickQuoteTM Powered by RPS

Location of 258 17 Avenue NE, Calgary, AB, T2E 1L8

Demographic Information of 258 17 Avenue NE, Calgary, AB, T2E 1L8

Life Stage

Young Families

Employment Type

Service Sector/White Collar

Average Household Income

$145,400.00

Average Number of Children

1.59

Household Population

Household Structure

Age of Population

Education

Education Level

No certificate/diploma/degree

9.34 %

High school certificate or equivalent

25.34 %

Apprenticeship trade certificate/diploma

7.16 %

College/non-university certificate

16.5 %

University certificate (below bachelor)

1.48 %

University Degree

40.18 %

Commuter

Travel To Work

By Car

73.63 %

By Public Transit

10.92 %

By Walking

13.05 %

By Bicycle

1.0 %

By Other Methods

1.4 %

Cultural Diversity

Knowledge of Official Language

Mother Tongue

Building Information

Building Type

Apartments (Low and High Rise)

34.03 %

Houses

65.97 %

Own Vs. Rent