Button CopyPathCircle CloseCircle Left ArrowArrow Down Icon GreyClosecirclecircleBurger
  • Advertising

2520 Eversyde Avenue SW, Calgary, AB, T2Y 5G8

MLS® # A2327286
Townhouse For Sale In Evergreen, Calgary, Alberta
$449,500 QuickQuoteTM: $413K - $502K

3+0 Beds

2 Baths

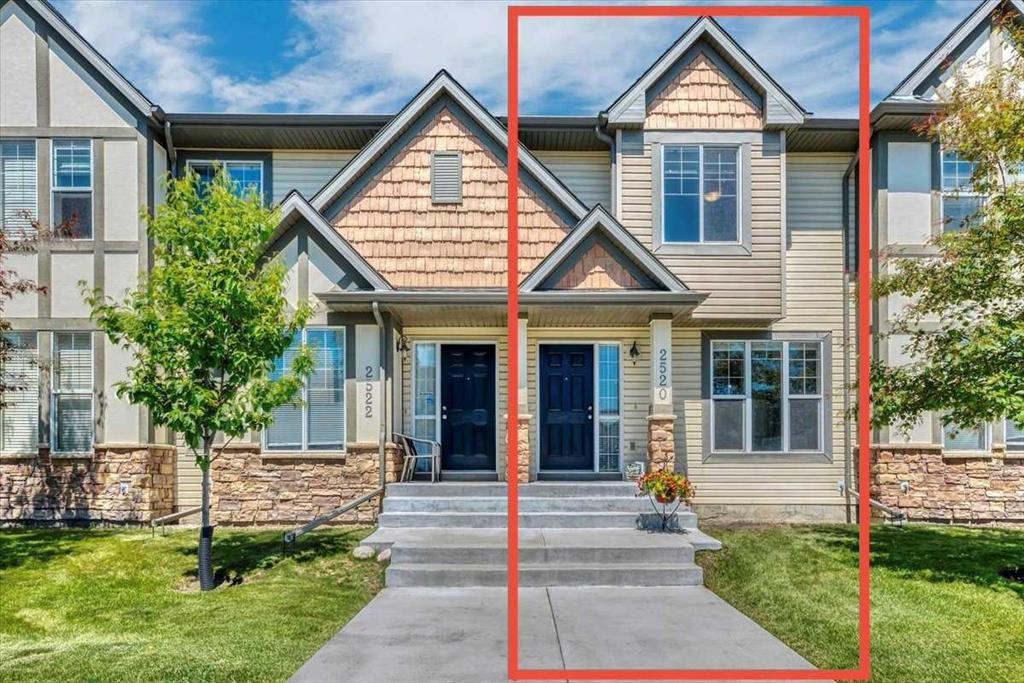
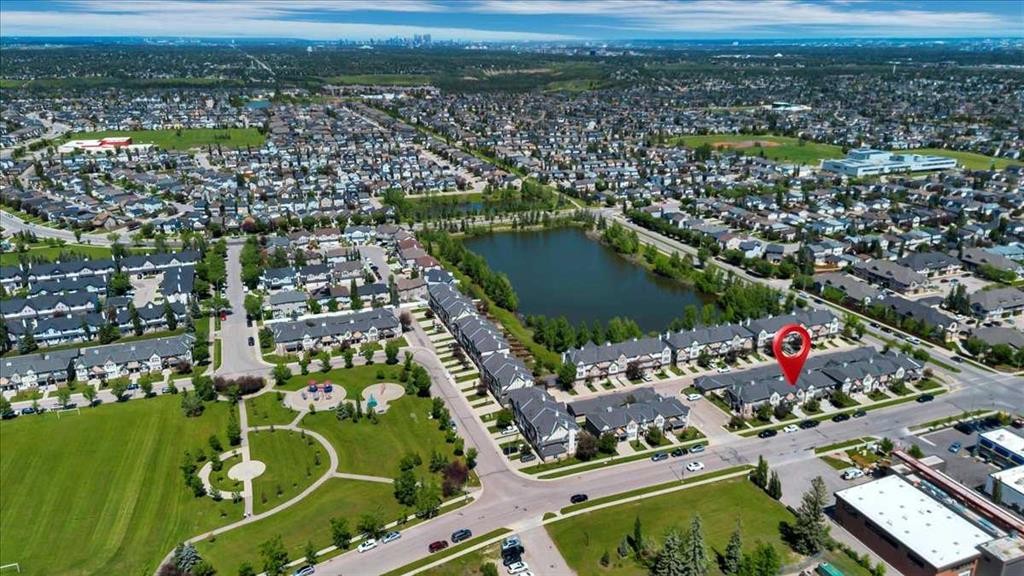
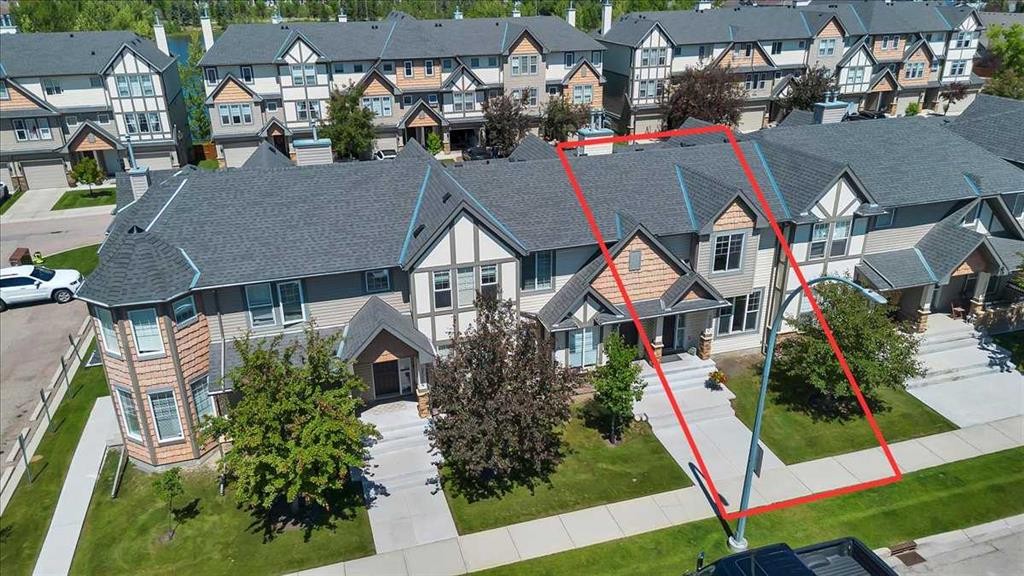
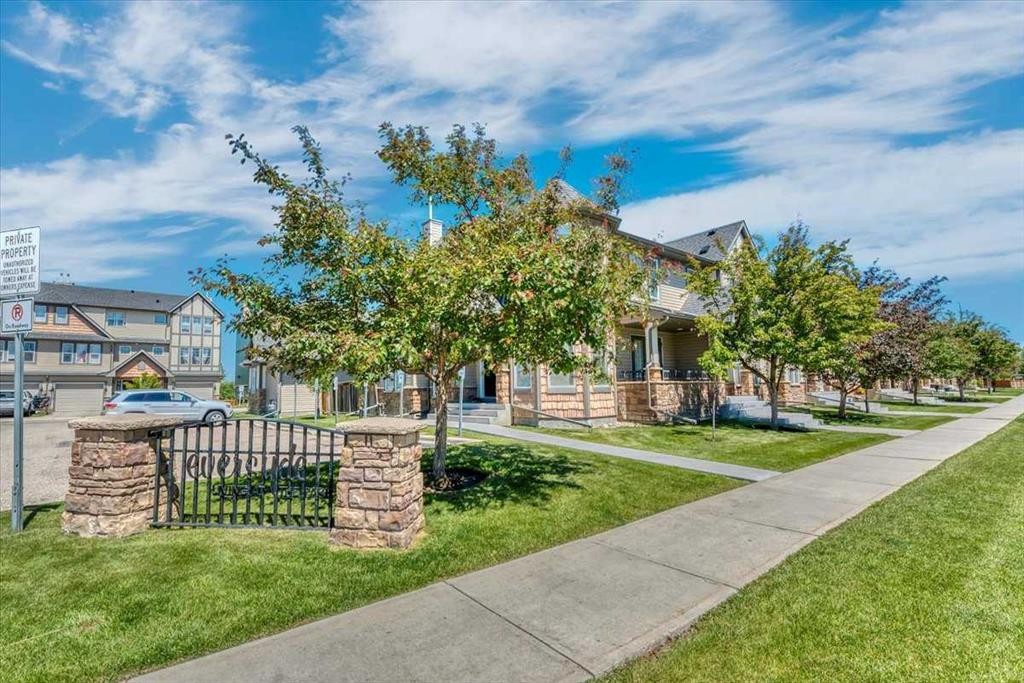
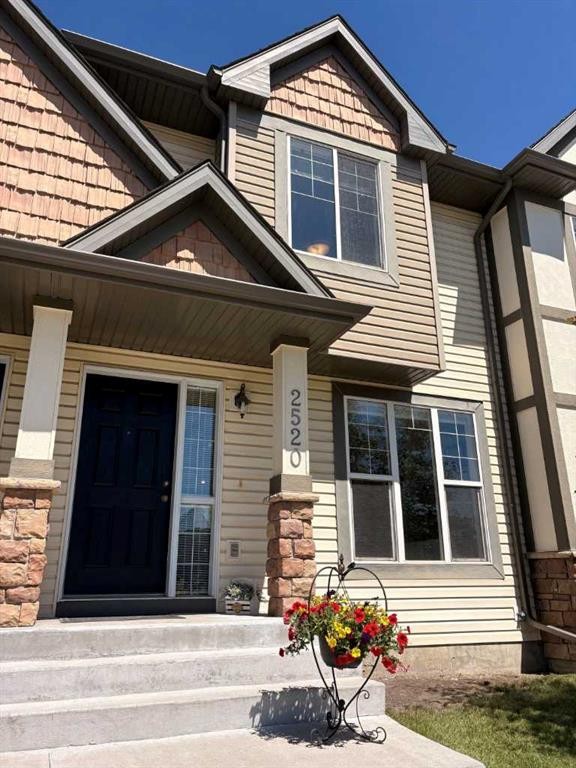
2520 Eversyde Avenue Sw, Calgary, AB - Outdoor With Facade
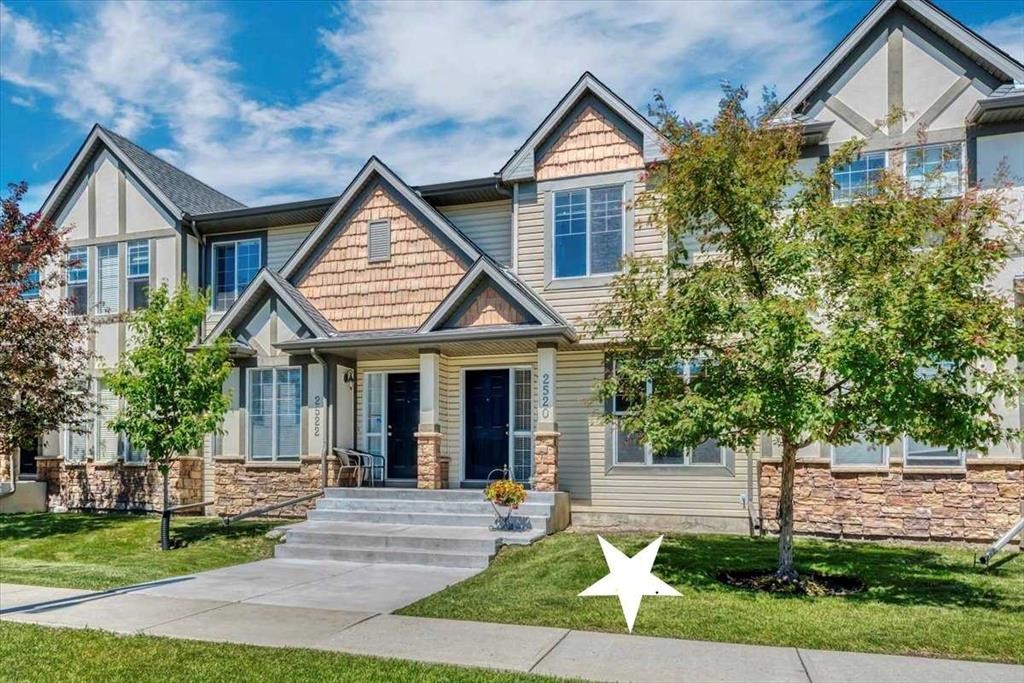
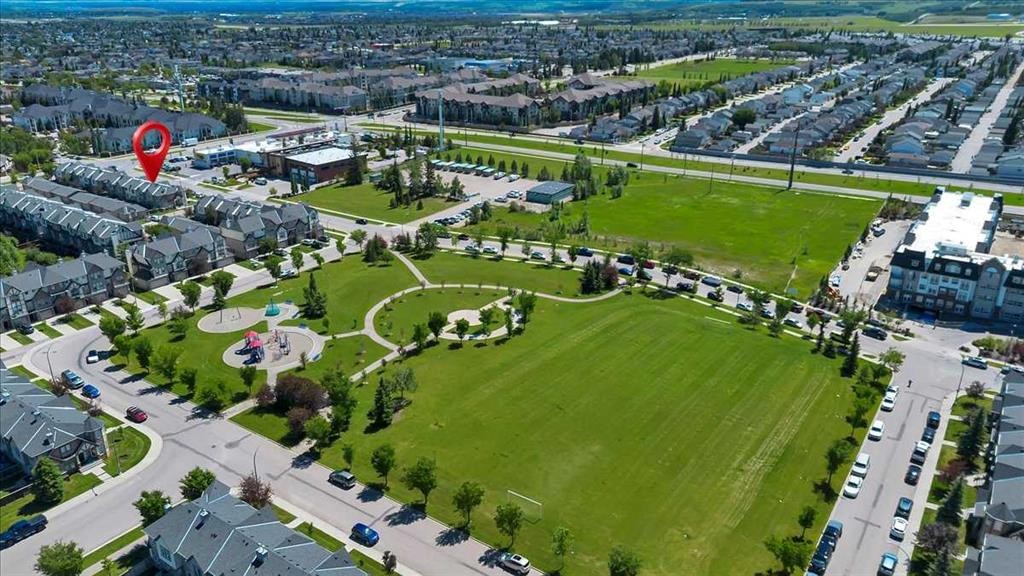
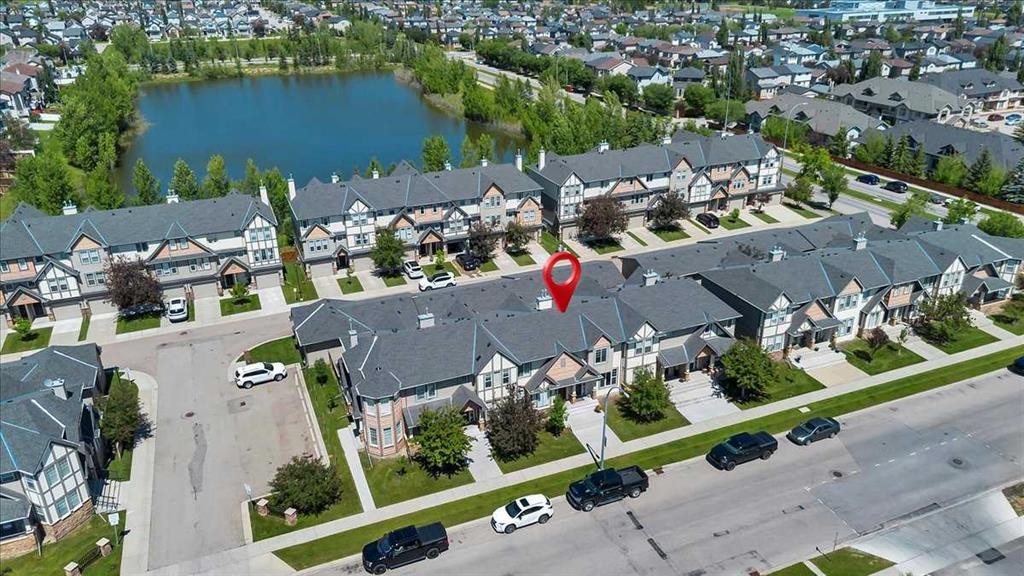
2520 Eversyde Avenue Sw, Calgary, AB - Outdoor With Exterior
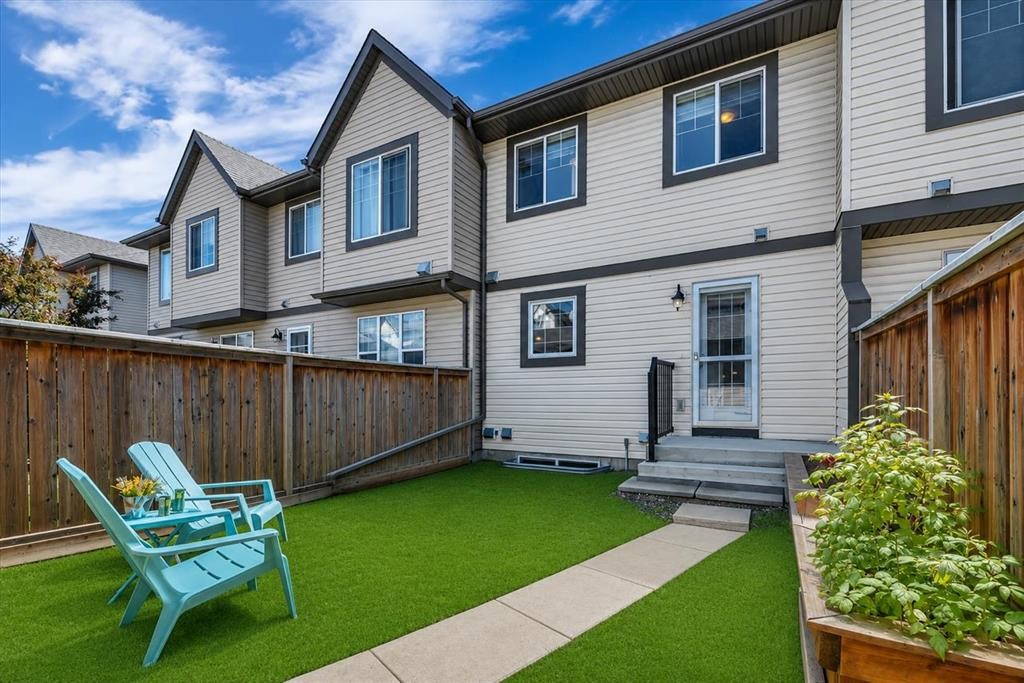
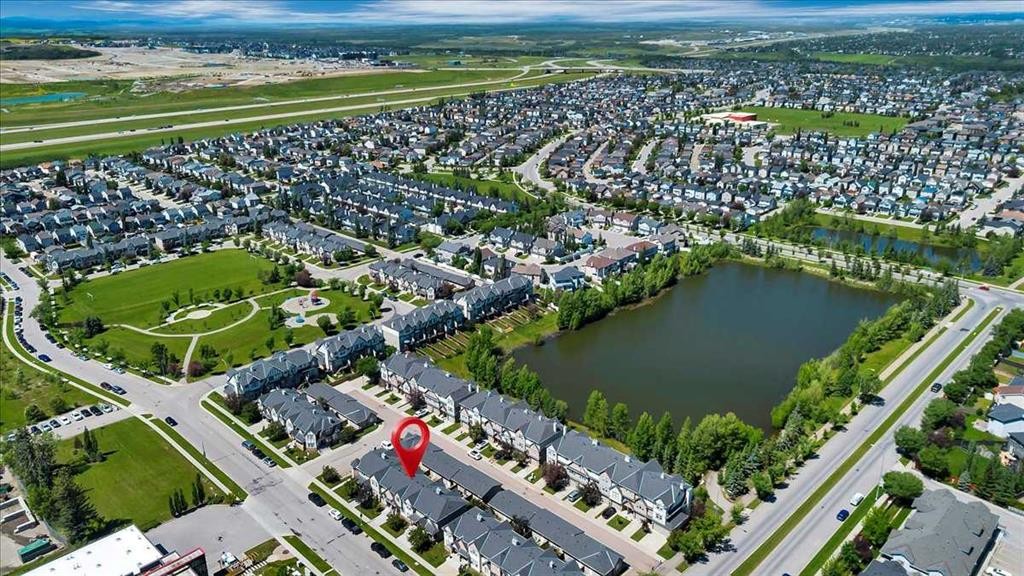
2520 Eversyde Avenue Sw, Calgary, AB - Outdoor
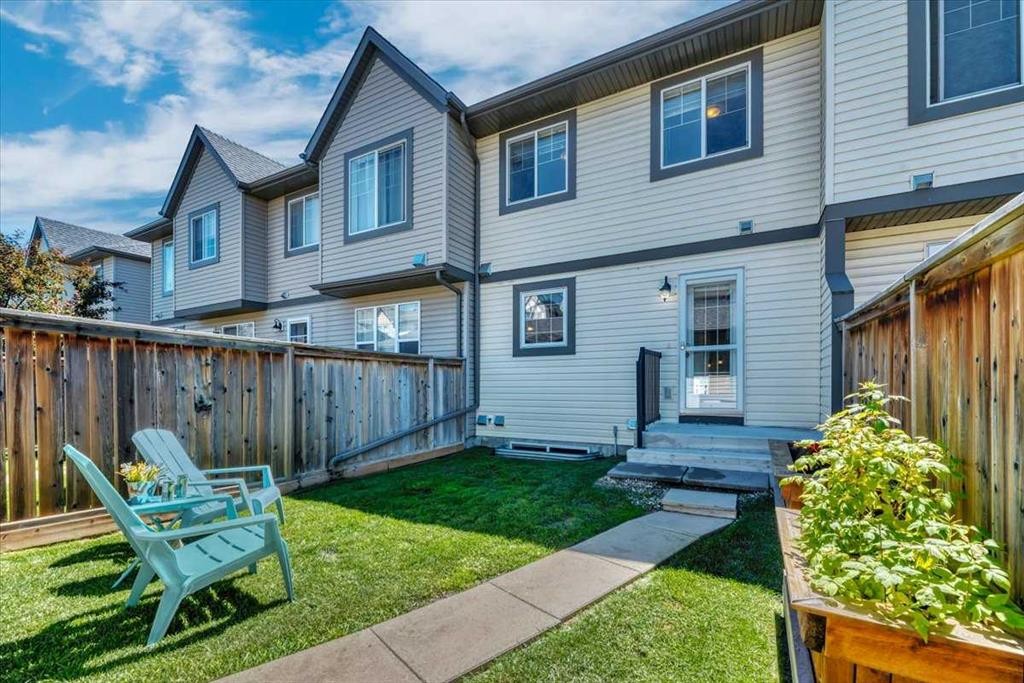
2520 Eversyde Avenue Sw, Calgary, AB - Outdoor With Facade
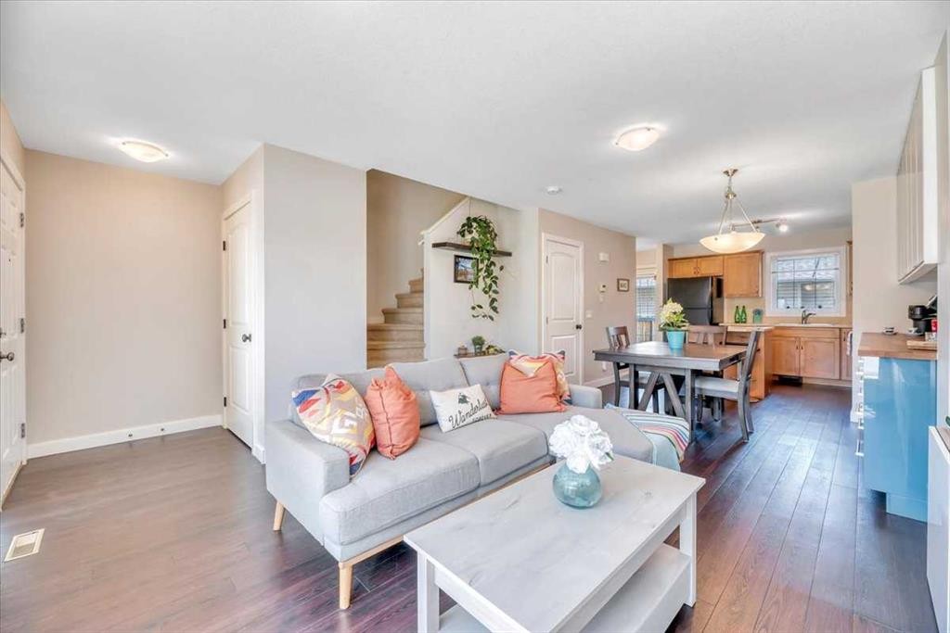
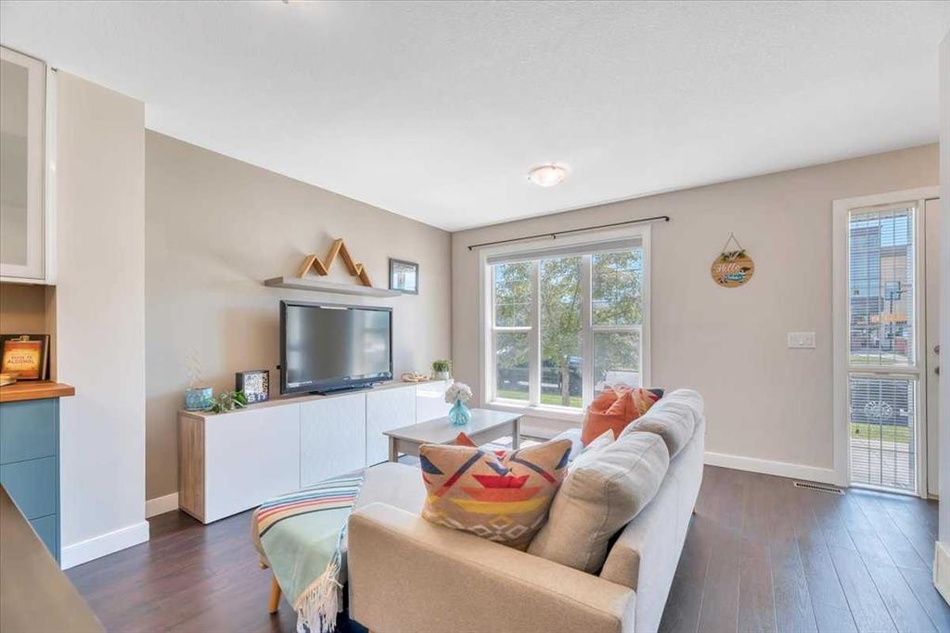
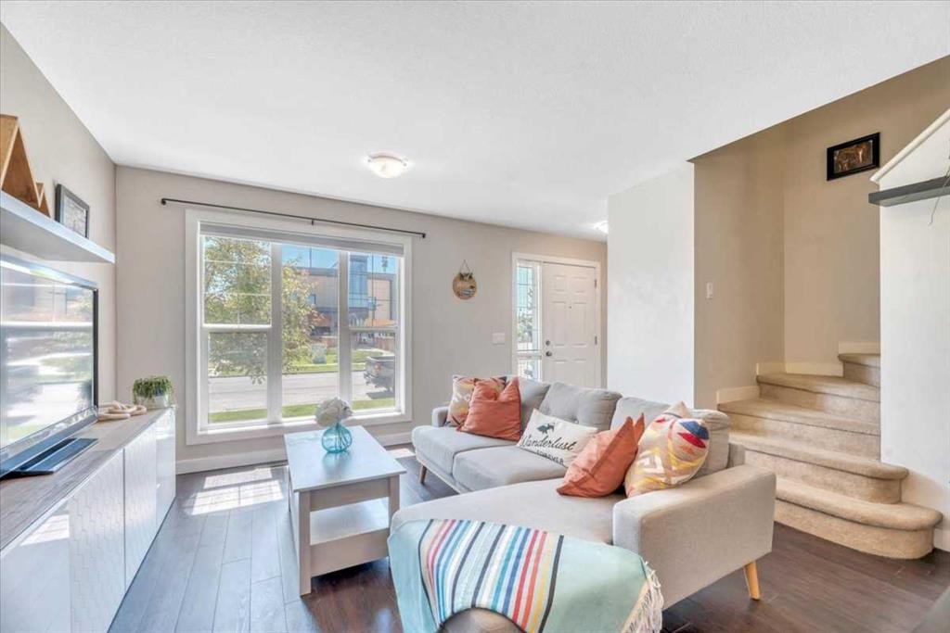
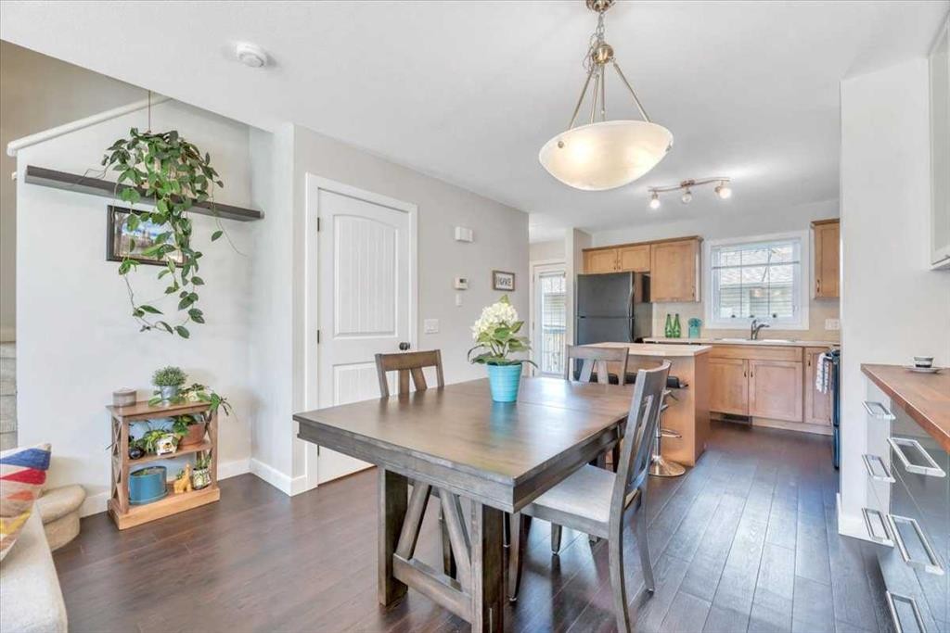
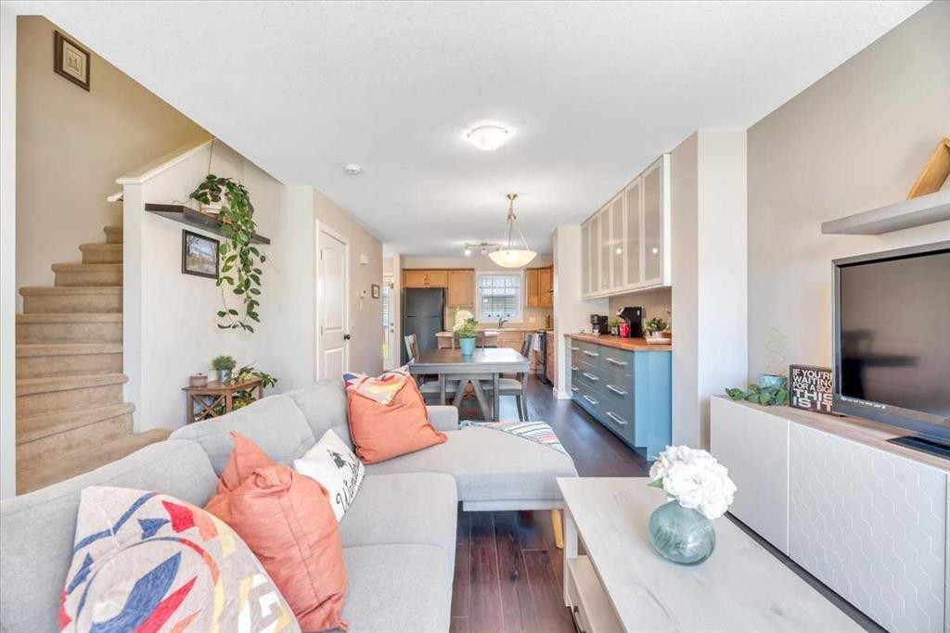
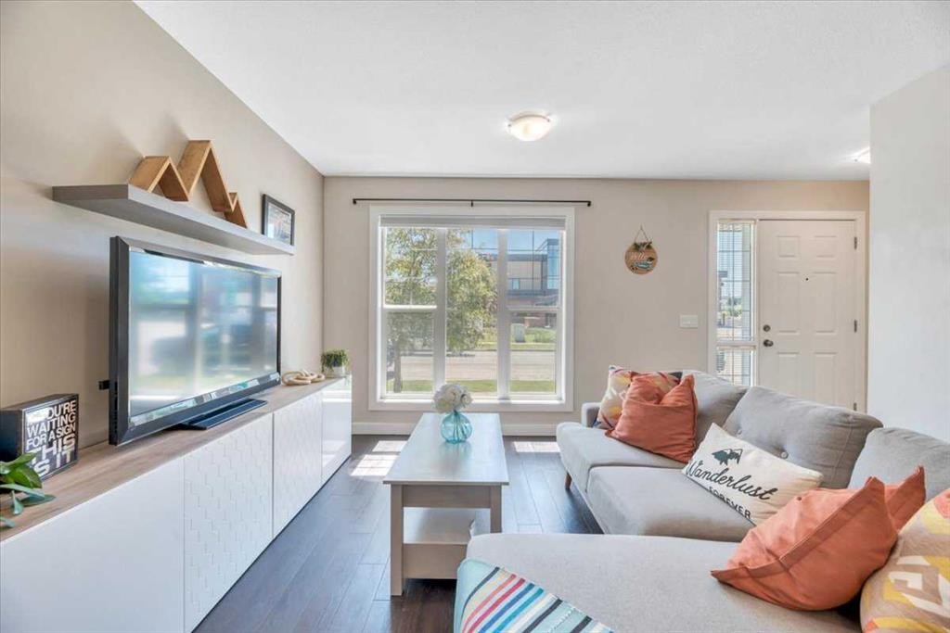
2520 Eversyde Avenue Sw, Calgary, AB - Indoor Photo Showing Living Room
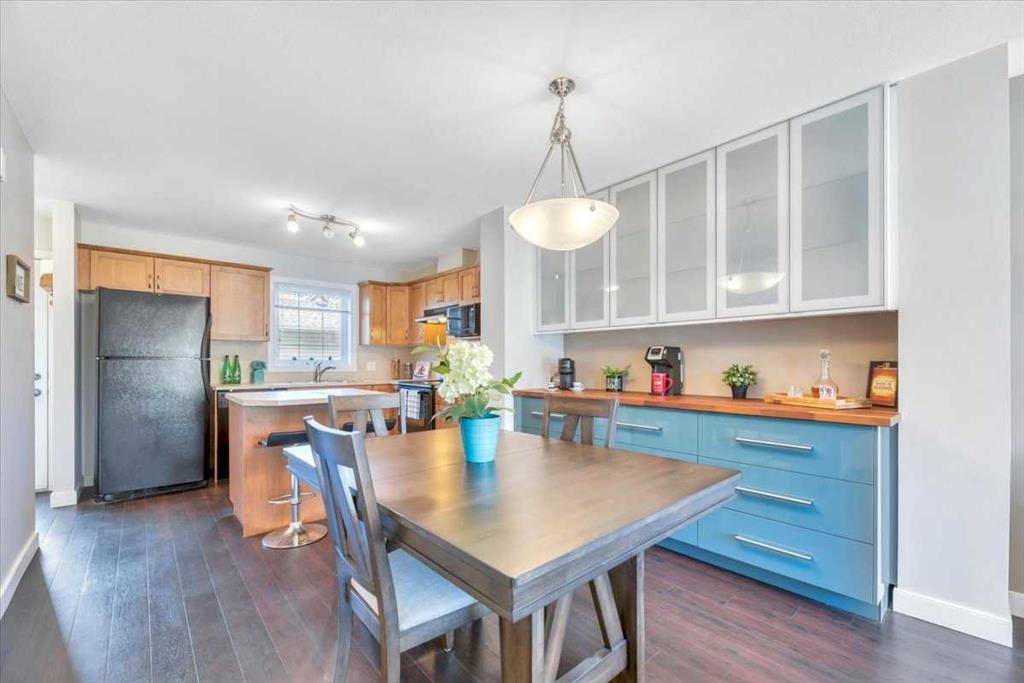
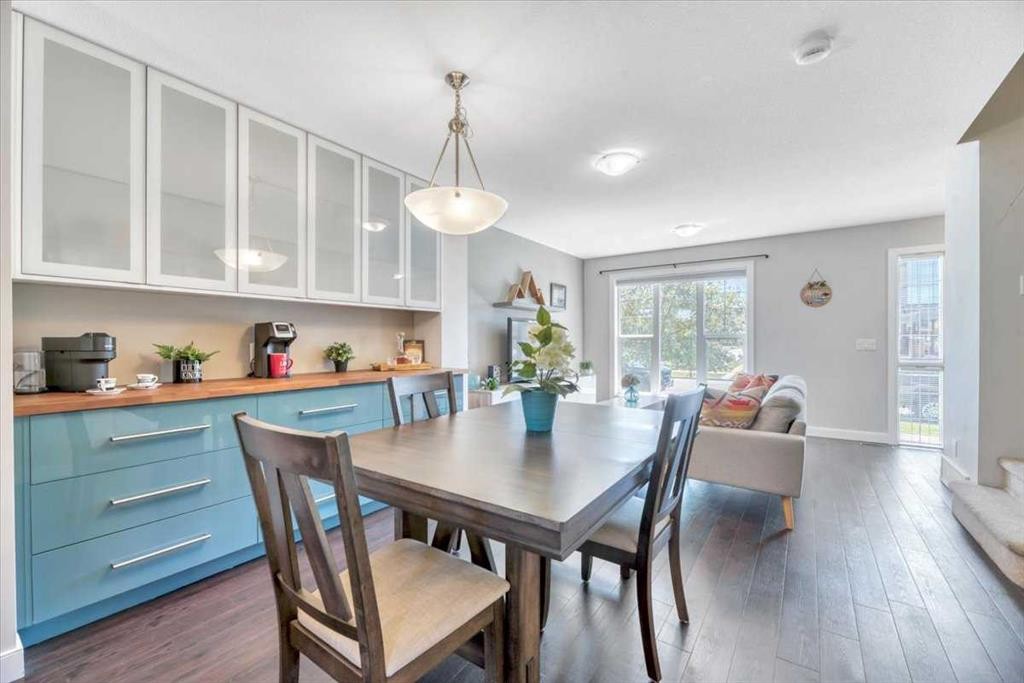
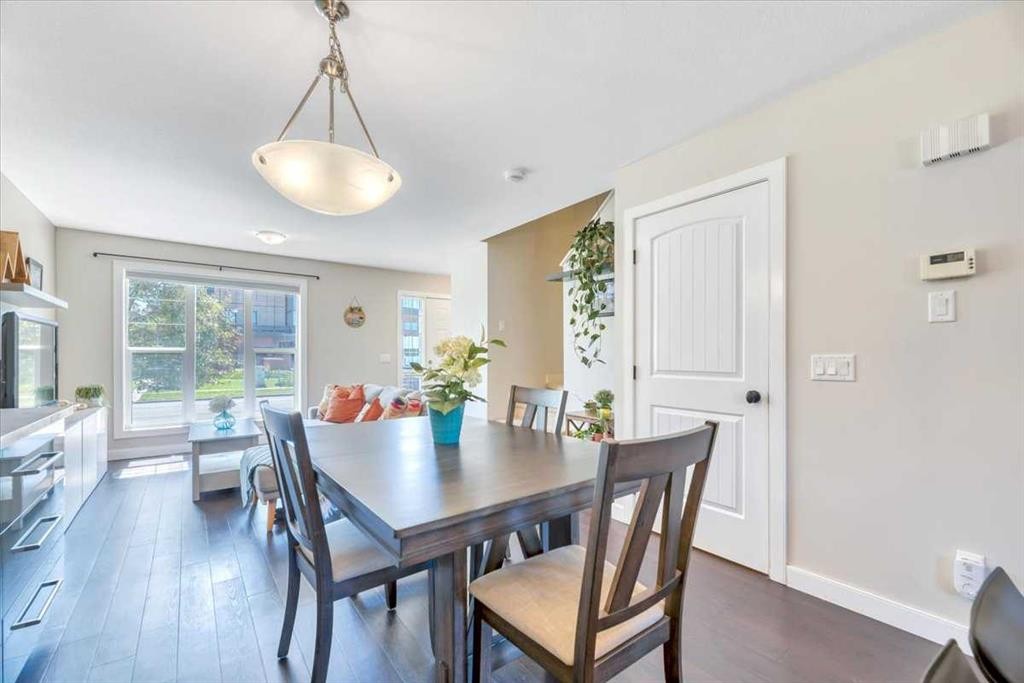
2520 Eversyde Avenue Sw, Calgary, AB - Indoor Photo Showing Dining Room
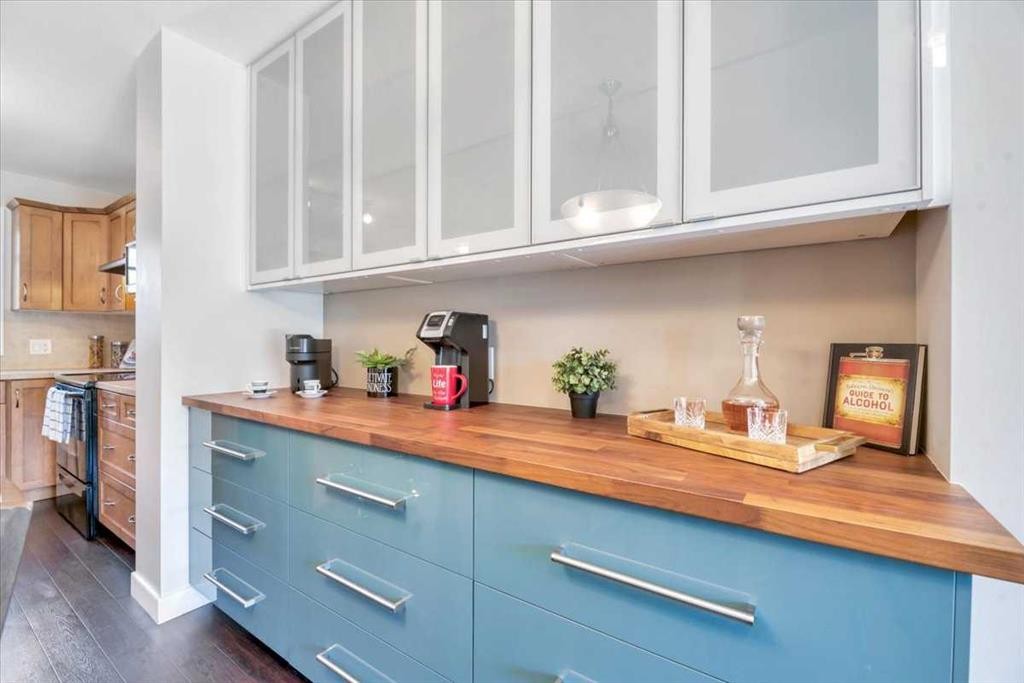
2520 Eversyde Avenue Sw, Calgary, AB - Indoor
2520 Eversyde Avenue Sw, Calgary, AB - Indoor Photo Showing Dining Room
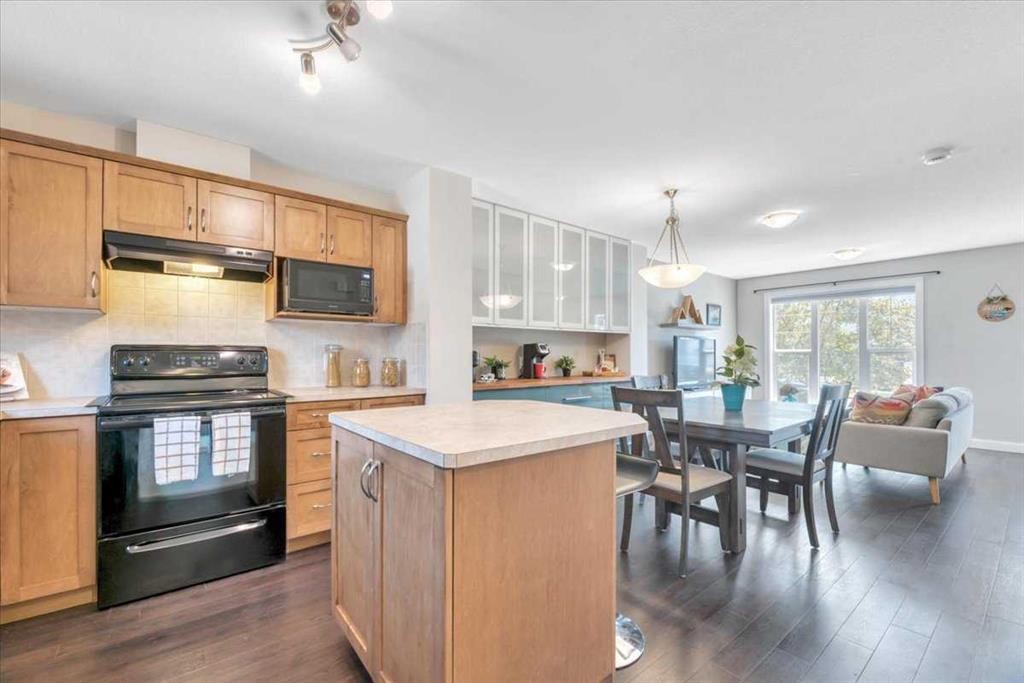
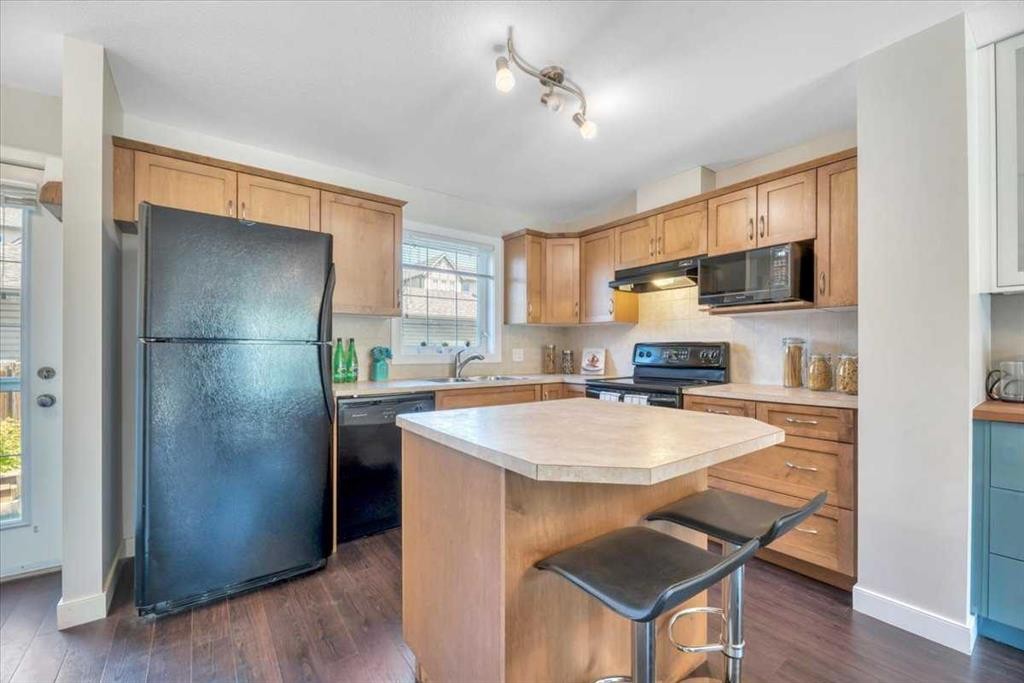
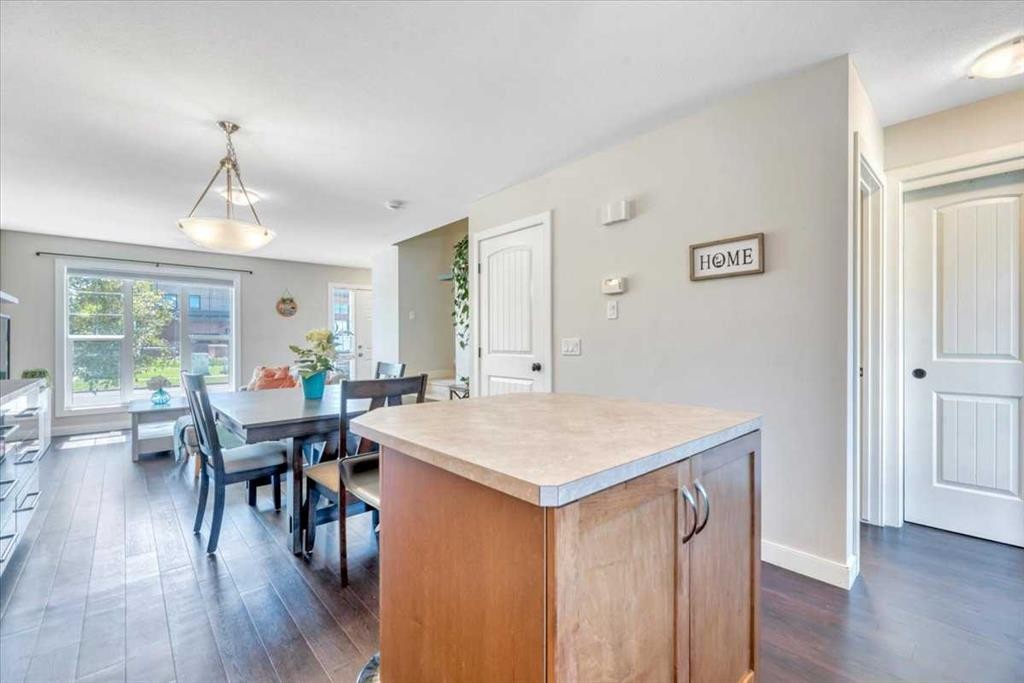
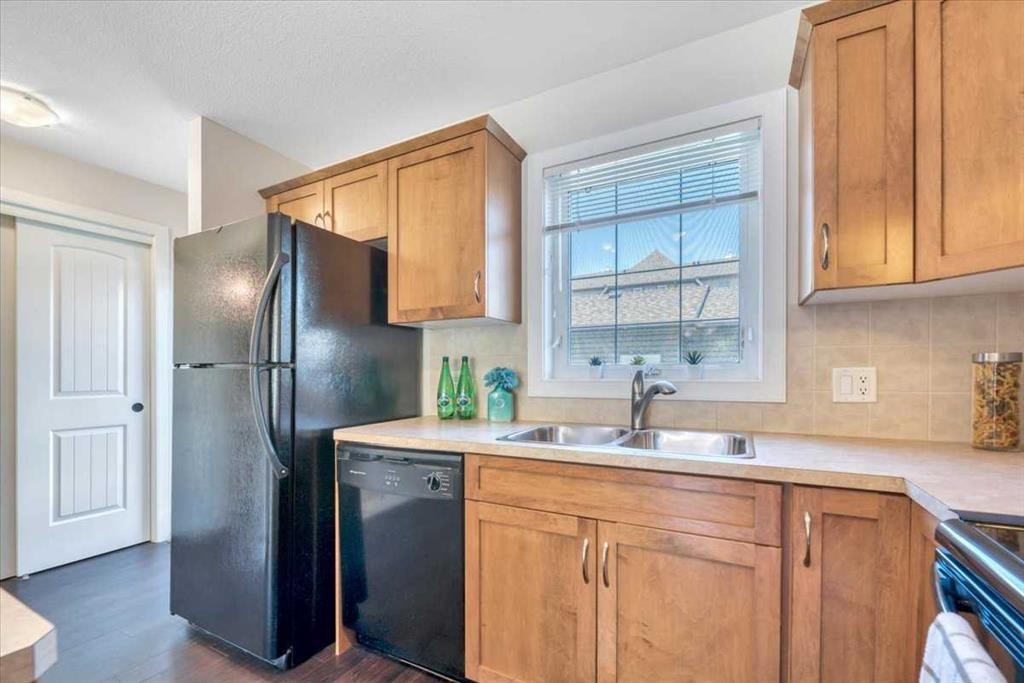
2520 Eversyde Avenue Sw, Calgary, AB - Indoor Photo Showing Kitchen
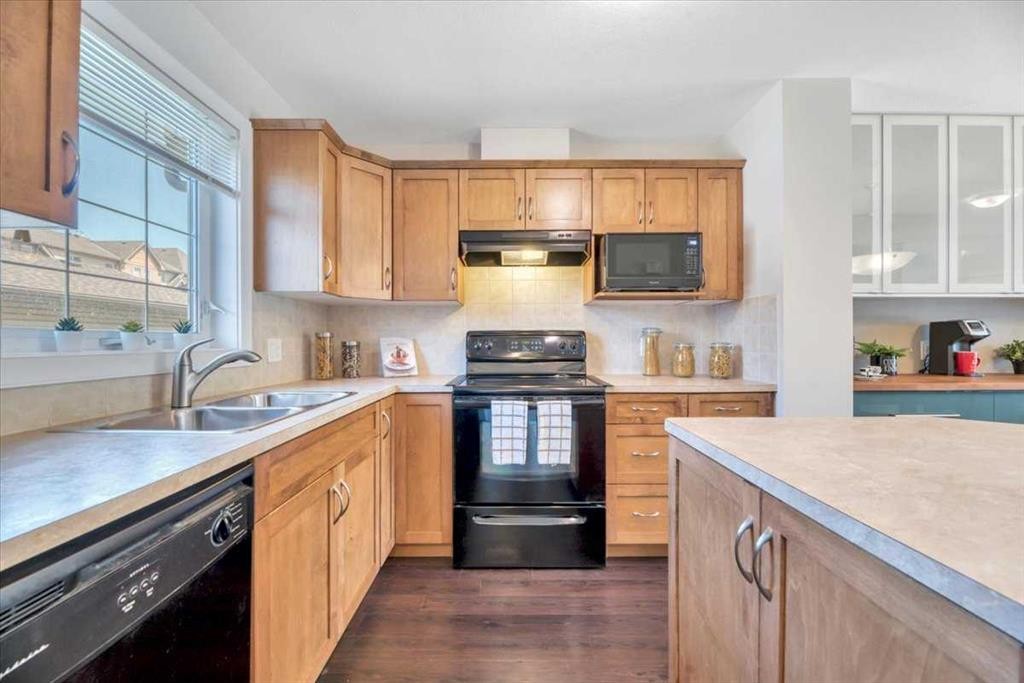
2520 Eversyde Avenue Sw, Calgary, AB - Indoor Photo Showing Kitchen With Double Sink
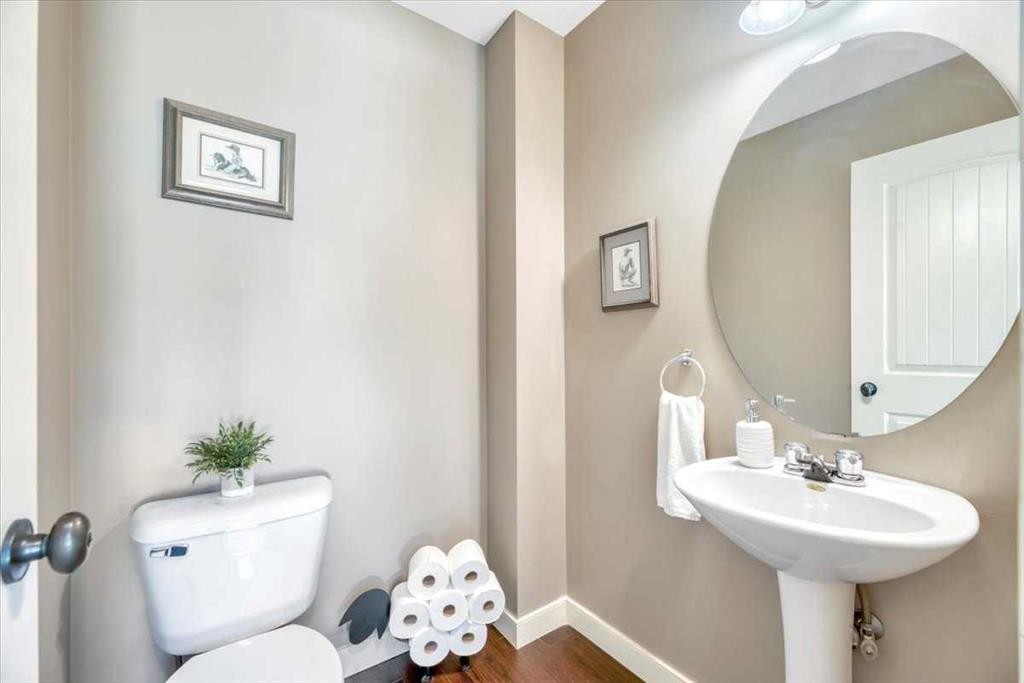
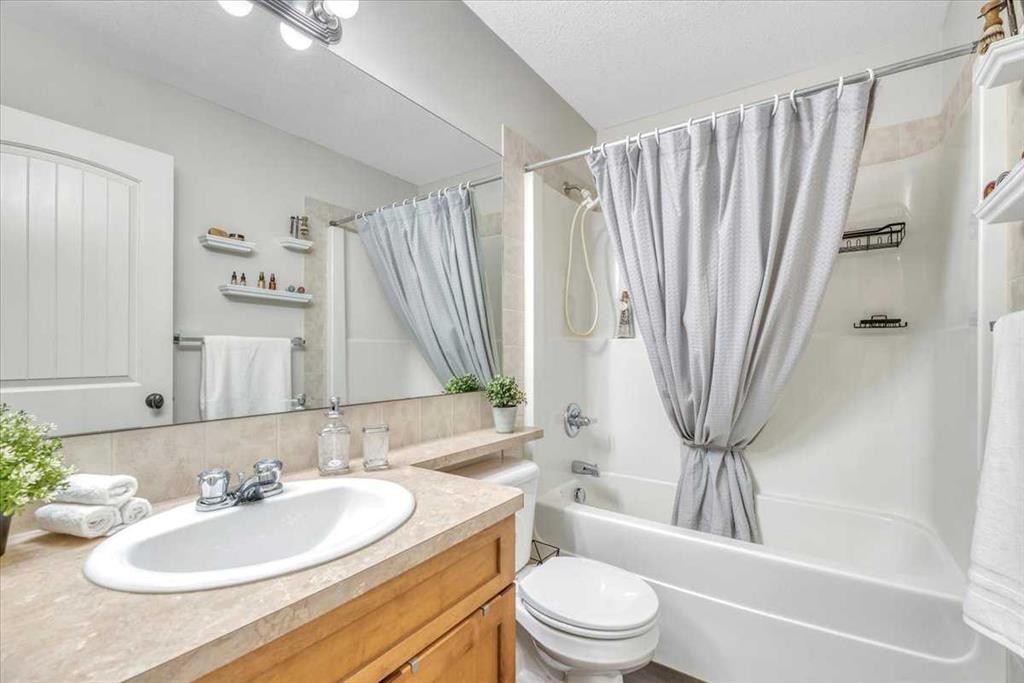
2520 Eversyde Avenue Sw, Calgary, AB - Indoor Photo Showing Bathroom
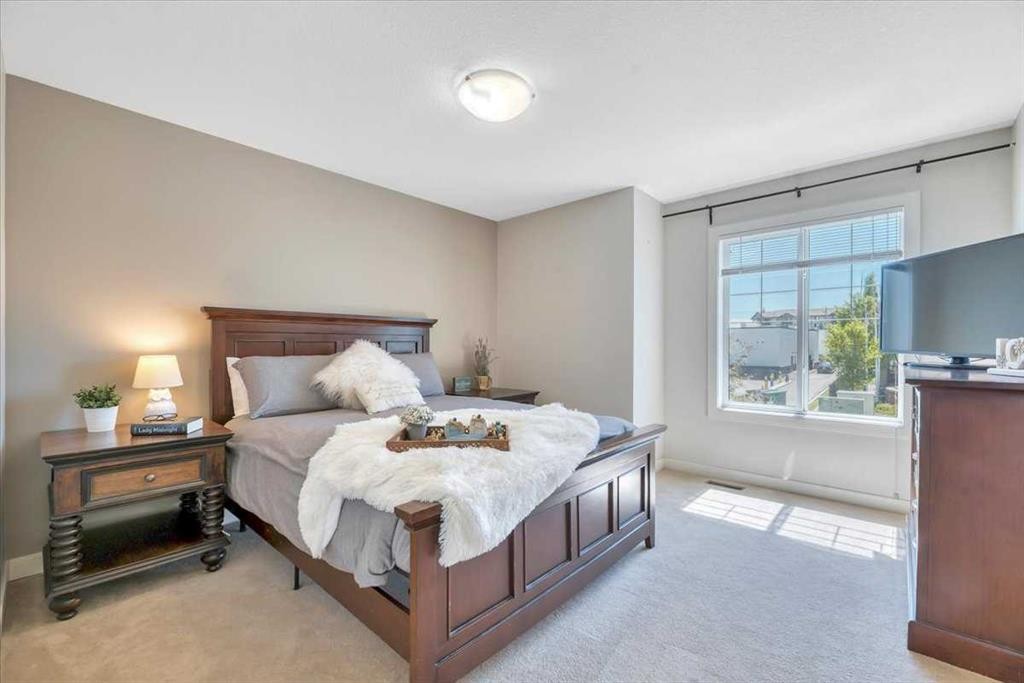
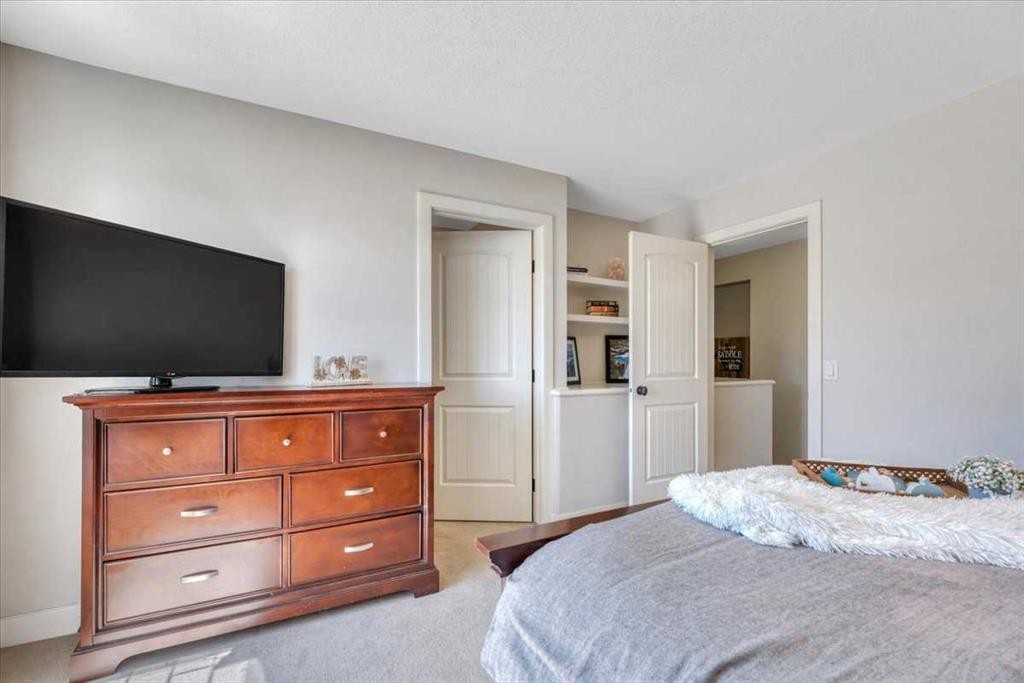
2520 Eversyde Avenue Sw, Calgary, AB - Indoor Photo Showing Bedroom
2520 Eversyde Avenue Sw, Calgary, AB - Indoor Photo Showing Bathroom
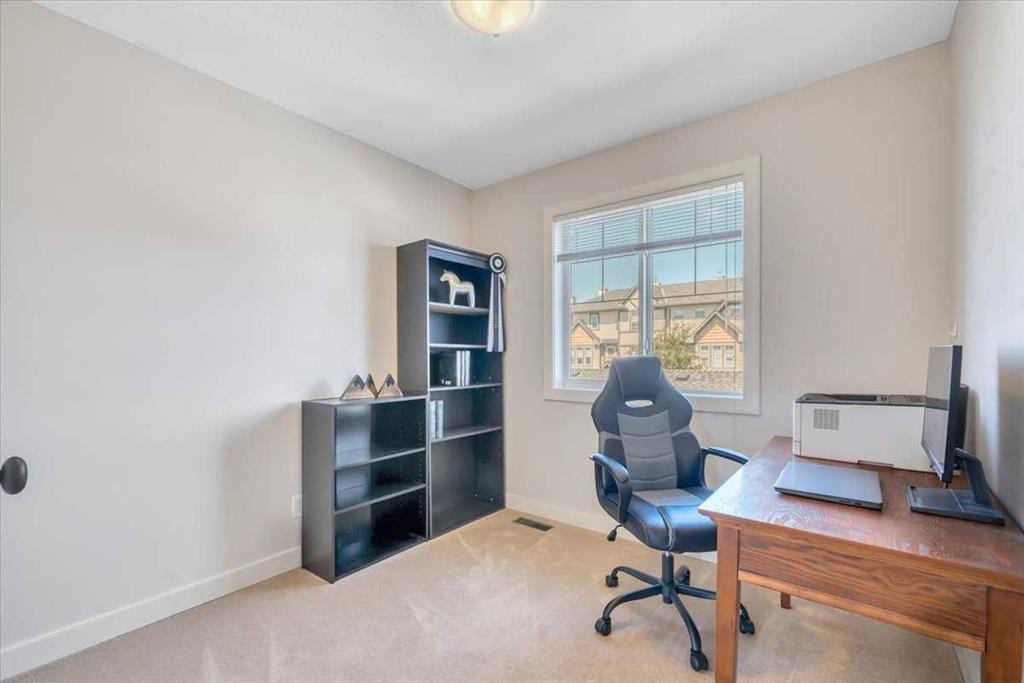
2520 Eversyde Avenue Sw, Calgary, AB - Indoor Photo Showing Office
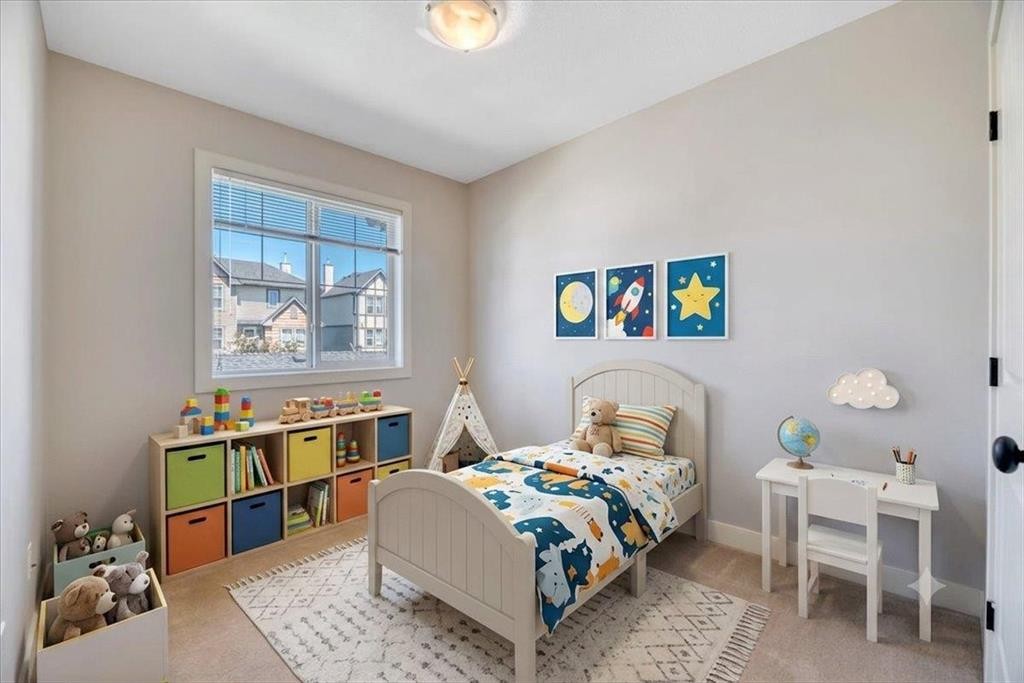
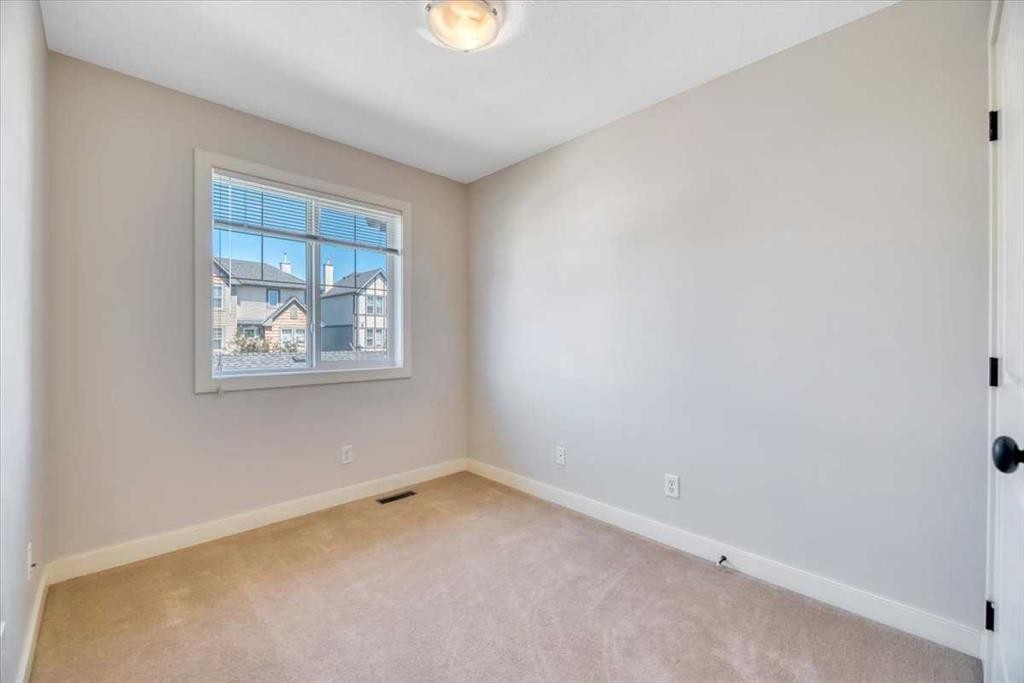
2520 Eversyde Avenue Sw, Calgary, AB - Indoor Photo Showing Bedroom
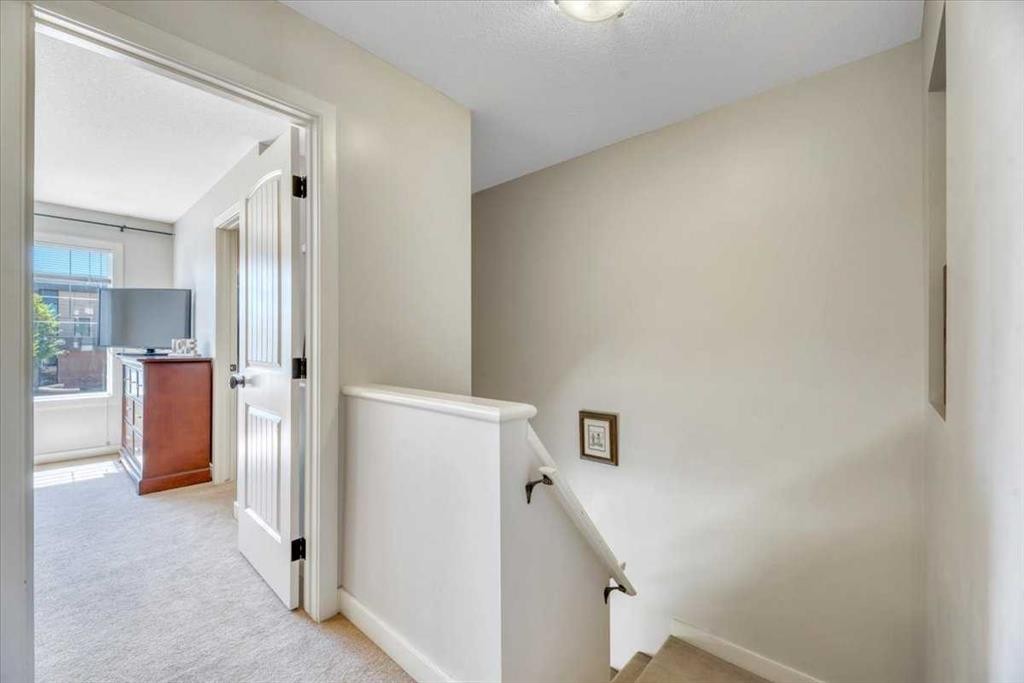
2520 Eversyde Avenue Sw, Calgary, AB - Indoor Photo Showing Other Room
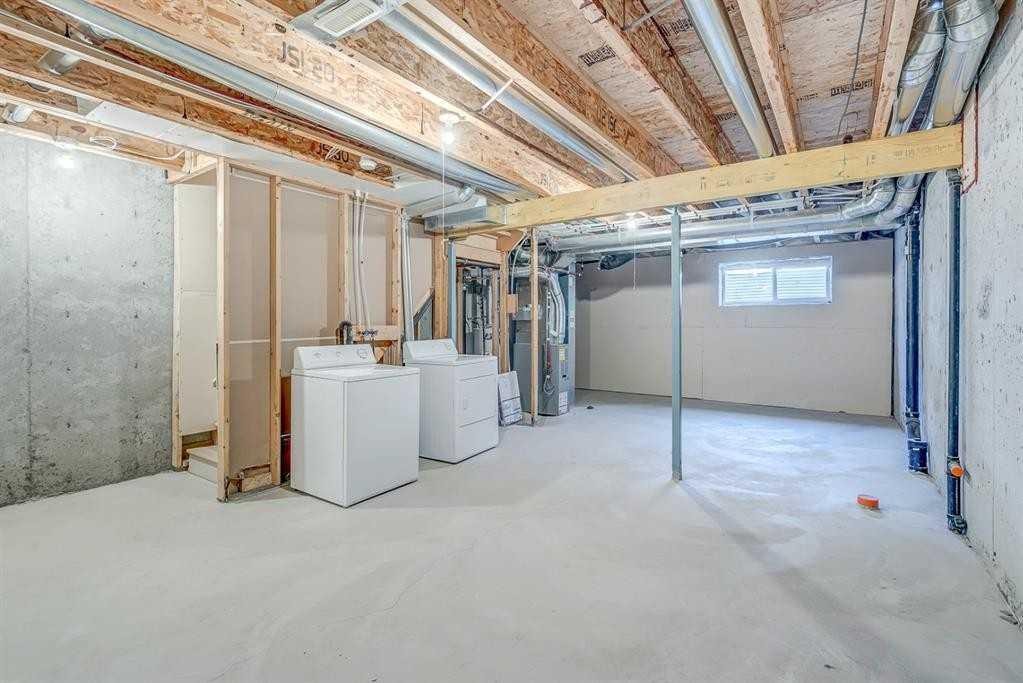
2520 Eversyde Avenue Sw, Calgary, AB - Indoor Photo Showing Laundry Room
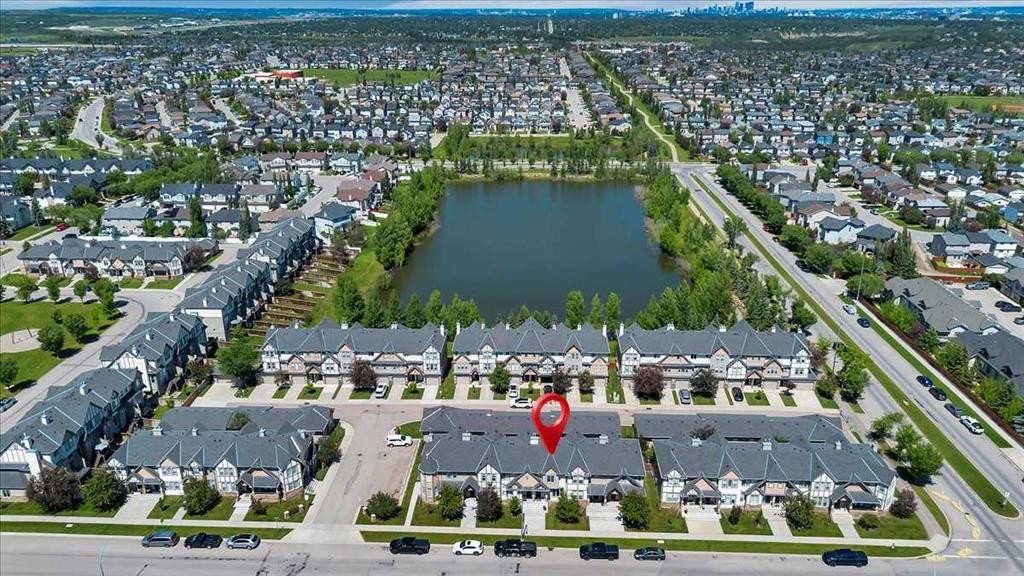
2520 Eversyde Avenue Sw, Calgary, AB - Outdoor With Body Of Water With View
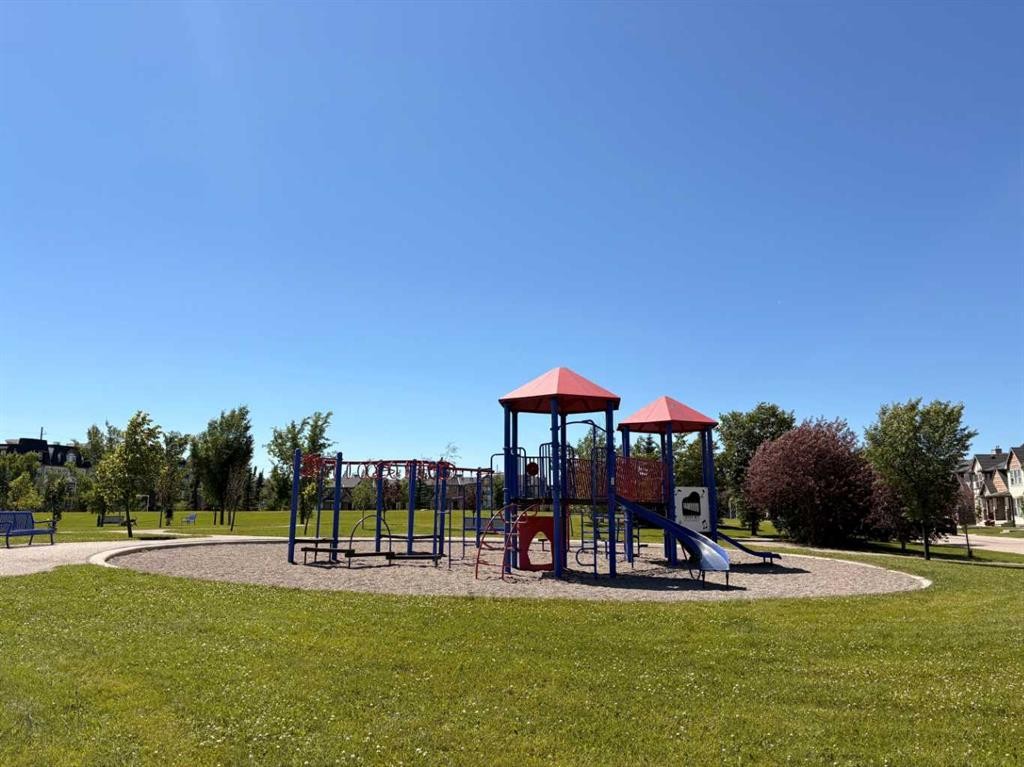
2520 Eversyde Avenue Sw, Calgary, AB - Outdoor With View
2520 Eversyde Avenue Sw, Calgary, AB - Outdoor With Facade
2520 Eversyde Avenue Sw, Calgary, AB - Indoor Photo Showing Living Room
2520 Eversyde Avenue Sw, Calgary, AB - Indoor Photo Showing Dining Room
2520 Eversyde Avenue Sw, Calgary, AB - Indoor Photo Showing Living Room
2520 Eversyde Avenue Sw, Calgary, AB - Indoor Photo Showing Dining Room
2520 Eversyde Avenue Sw, Calgary, AB - Outdoor
2520 Eversyde Avenue Sw, Calgary, AB - Indoor Photo Showing Kitchen With Double Sink
2520 Eversyde Avenue Sw, Calgary, AB - Outdoor
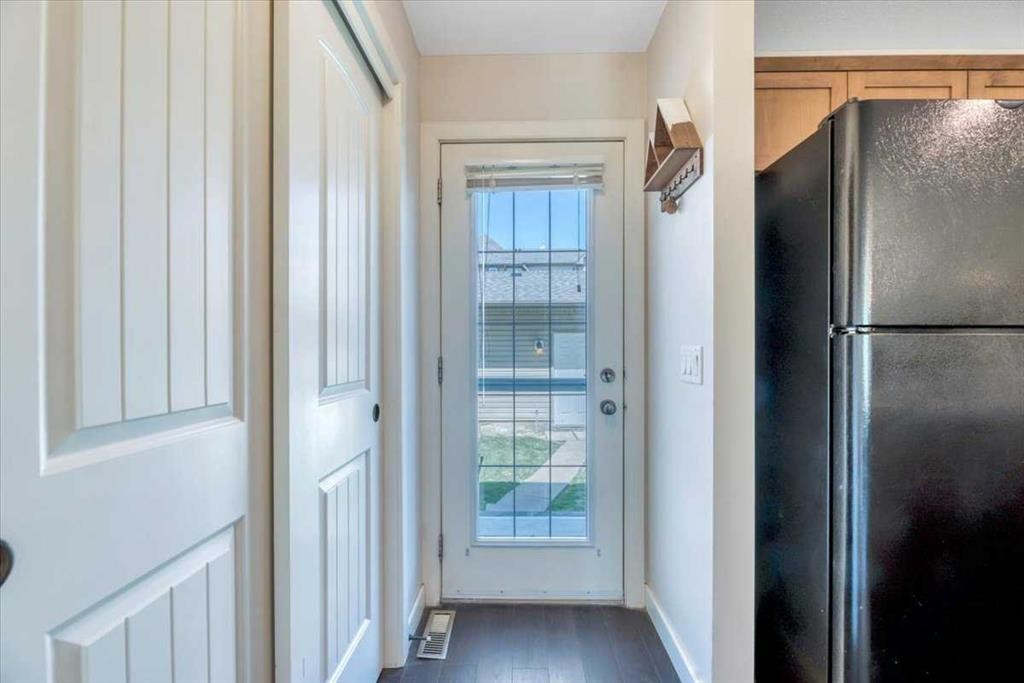
2520 Eversyde Avenue Sw, Calgary, AB - Indoor Photo Showing Other Room
2520 Eversyde Avenue Sw, Calgary, AB - Outdoor
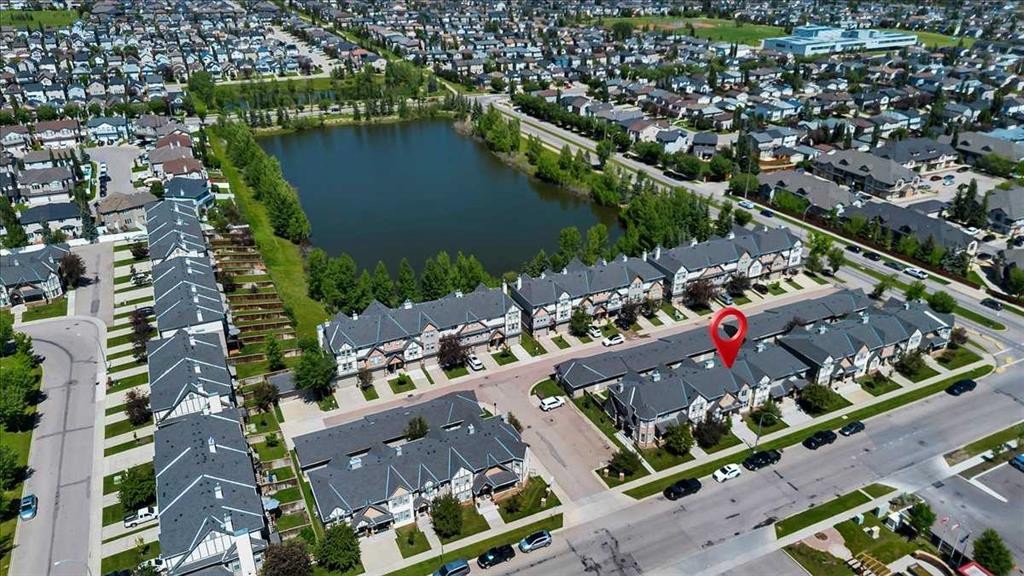
2520 Eversyde Avenue Sw, Calgary, AB - Outdoor With Body Of Water With View
Virtual Tour
2520 Eversyde Avenue Sw, Calgary, AB  - Outdoor With Facade
2520 Eversyde Avenue Sw, Calgary, AB  - Outdoor With Exterior
2520 Eversyde Avenue Sw, Calgary, AB - Outdoor
2520 Eversyde Avenue Sw, Calgary, AB - Outdoor With Facade
2520 Eversyde Avenue Sw, Calgary, AB - Indoor Photo Showing Living Room
2520 Eversyde Avenue Sw, Calgary, AB - Indoor Photo Showing Dining Room
2520 Eversyde Avenue Sw, Calgary, AB - Indoor
2520 Eversyde Avenue Sw, Calgary, AB - Indoor Photo Showing Dining Room
2520 Eversyde Avenue Sw, Calgary, AB - Indoor Photo Showing Kitchen
2520 Eversyde Avenue Sw, Calgary, AB - Indoor Photo Showing Kitchen With Double Sink
2520 Eversyde Avenue Sw, Calgary, AB - Indoor Photo Showing Bathroom
2520 Eversyde Avenue Sw, Calgary, AB - Indoor Photo Showing Bedroom
2520 Eversyde Avenue Sw, Calgary, AB - Indoor Photo Showing Bathroom
2520 Eversyde Avenue Sw, Calgary, AB - Indoor Photo Showing Office
2520 Eversyde Avenue Sw, Calgary, AB - Indoor Photo Showing Bedroom
2520 Eversyde Avenue Sw, Calgary, AB - Indoor Photo Showing Other Room
2520 Eversyde Avenue Sw, Calgary, AB - Indoor Photo Showing Laundry Room
2520 Eversyde Avenue Sw, Calgary, AB - Outdoor With Body Of Water With View
2520 Eversyde Avenue Sw, Calgary, AB - Outdoor With View
2520 Eversyde Avenue Sw, Calgary, AB - Outdoor With Facade
2520 Eversyde Avenue Sw, Calgary, AB - Indoor Photo Showing Living Room
2520 Eversyde Avenue Sw, Calgary, AB - Indoor Photo Showing Dining Room
2520 Eversyde Avenue Sw, Calgary, AB - Indoor Photo Showing Living Room
2520 Eversyde Avenue Sw, Calgary, AB - Indoor Photo Showing Dining Room
2520 Eversyde Avenue Sw, Calgary, AB - Outdoor
2520 Eversyde Avenue Sw, Calgary, AB - Indoor Photo Showing Kitchen With Double Sink
2520 Eversyde Avenue Sw, Calgary, AB - Outdoor
2520 Eversyde Avenue Sw, Calgary, AB - Indoor Photo Showing Other Room
2520 Eversyde Avenue Sw, Calgary, AB - Outdoor
2520 Eversyde Avenue Sw, Calgary, AB - Outdoor With Body Of Water With View
  • Advertising

MULTIMEDIA

Are you a real estate investor?
2520 Eversyde Avenue SW, Calgary, AB, T2Y 5G8
$449,500

3 Beds

2 Baths

Property Information:

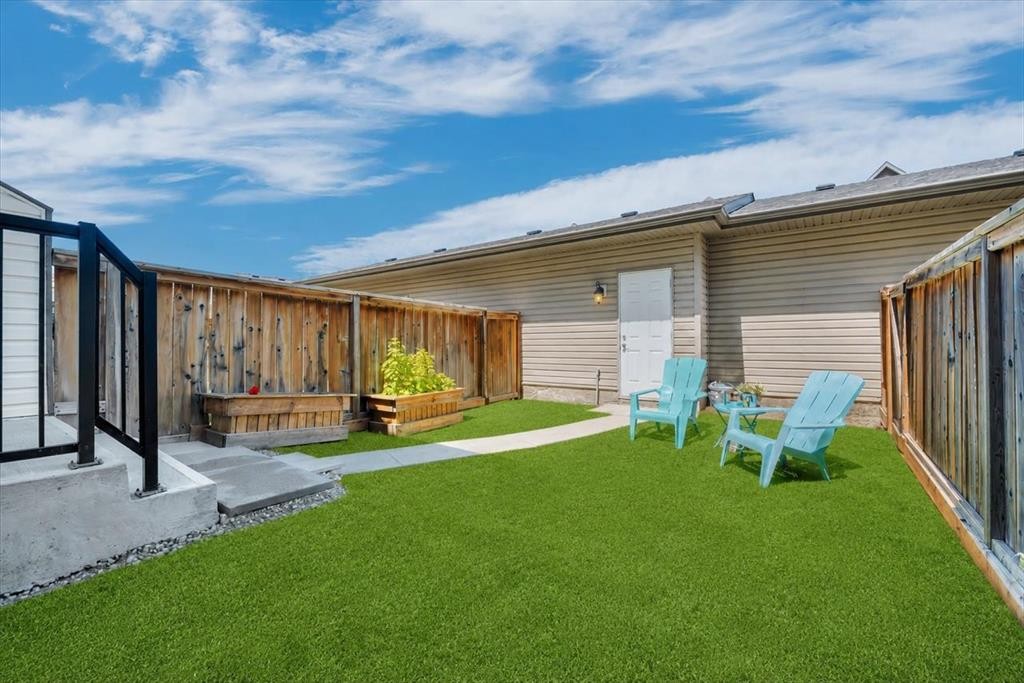
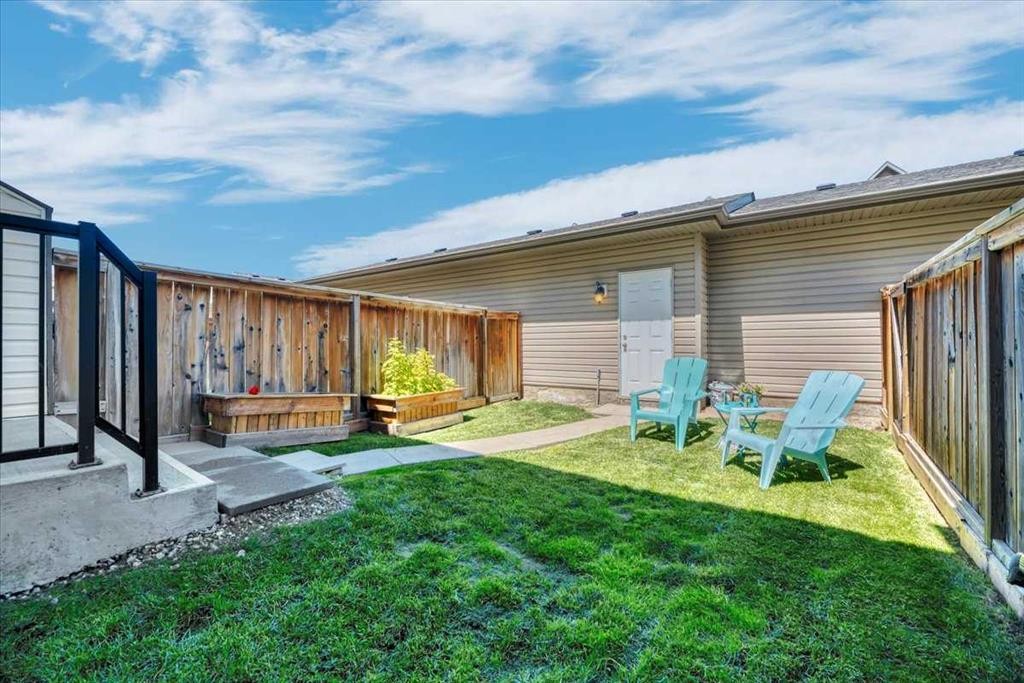
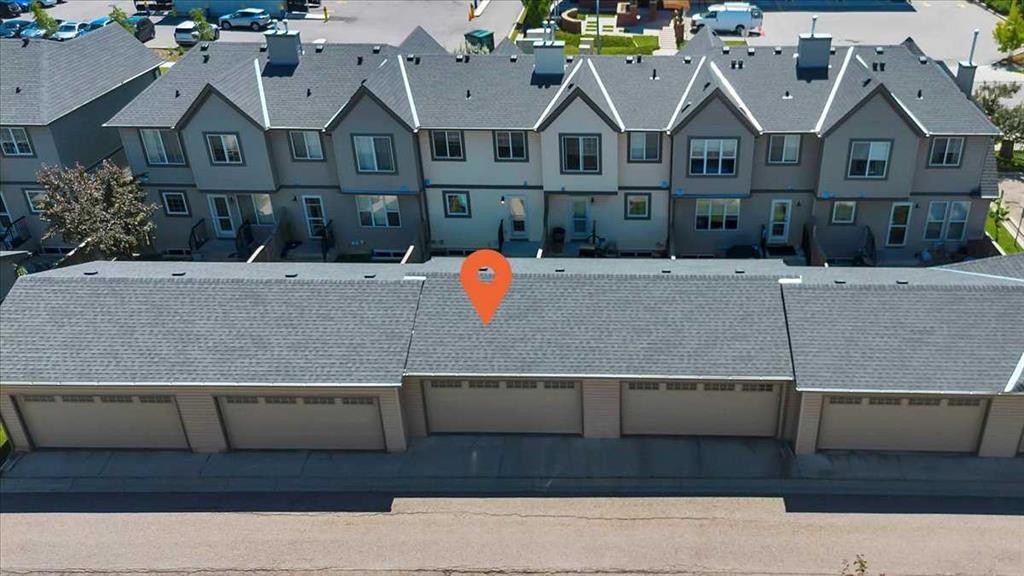
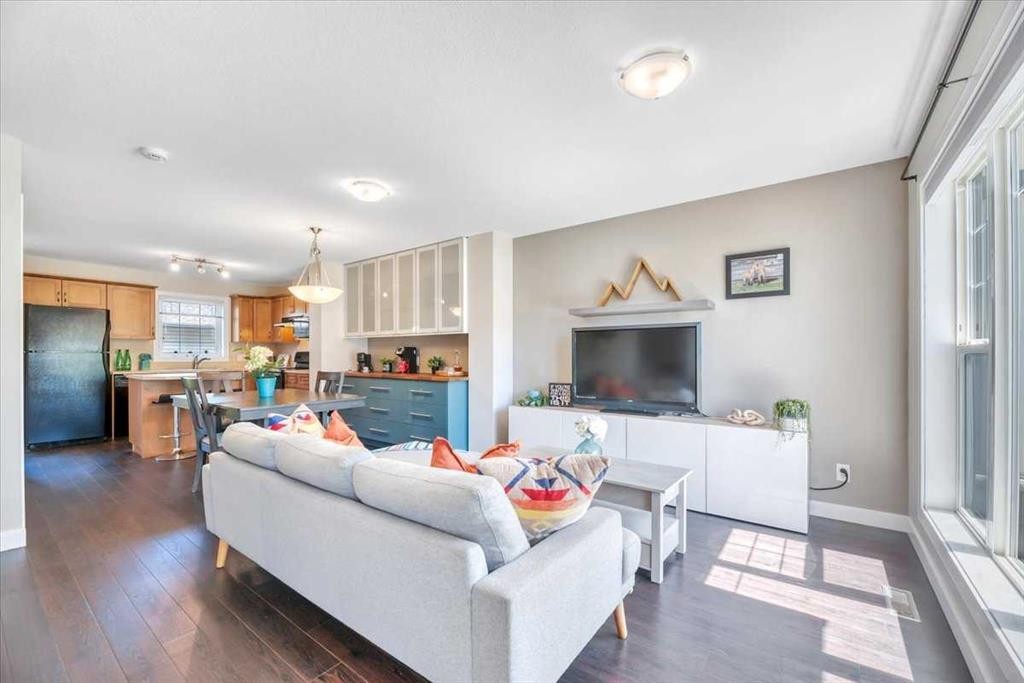
Looking for an affordable 3-bedroom, 1.5-bathroom home with a DOUBLE DETACHED garage, an ENCLOSED backyard, and the benefits of LOW-MAINTENANCE living? This could be the one. This well-managed condominium offers peace of mind by taking care of exterior maintenance, including landscaping and snow removal, along with many of the major exterior components. Recent updates completed by the condo corporation include roofing (2021/2022). But they also take care of the siding, eaves & downspouts, exterior doors, windows, fencing, concrete work, and more, helping reduce many of the larger ownership responsibilities.Conveniently located with quick access to 162 Avenue and Stoney Trail, commuting is easy, while nearby shopping, schools, playgrounds, arenas, and pathways provide everything you need close to home.Inside, the main floor features a flexible OPEN-CONCEPT LAYOUT that can be arranged to suit your lifestyle. Create a dining area beside the BUILT-IN buffet, or extend the living room to incorporate the built-in credenza for additional storage and functionality. The KITCHEN ISLAND offers extra prep space and seating, making it a great gathering spot for family and friends. The main level also provides a half bathroom upon entry from your yard.The unfinished basement provides plenty of potential to customize the space to meet your needs. Whether you’re envisioning a spacious recreation room or planning for an additional bedroom and bathroom (subject to approvals), you’ll have the flexibility to make it your own.If you’re looking for comfortable living with less exterior maintenance and room to add your personal touch, this home is well worth a look.

Inclusions: 2 planter boxes in yard, floating shelves in LR & Master bedroom,

Building Features:

  • Total Finished Area: 1105.00 Square Feet

Property Features:

  • Architectural Style: 2 Storey
  • Association Fee Includes: Amenities of HOA/Condo, Common Area Maintenance, Insurance, Maintenance Grounds, Professional Management, Reserve Fund Contributions, Snow Removal, Trash
  • Built in: 2004
  • Condo Fees: $394 Monthly
  • Construction Materials: Stone, Vinyl Siding, Wood Frame
  • Cooling: None
  • Exterior Features: Private Yard, Rain Gutters
  • Floor Space (approx): 1105.00 Square Feet
  • Flooring: Carpet, Laminate
  • Foundation Details: Poured Concrete
  • Heating: Forced Air
  • Interior Features: Bathroom Rough-in, Built-in Features, Kitchen Island, Laminate Counters, No Smoking Home, Open Floorplan, Walk-In Closet(s)
  • Levels: Two
  • Parking Features: Double Garage Detached
  • Roof: Asphalt Shingle
  • Zoning: M-1 d75
  • No. of Parking Spaces: 2

Courtesy of: RE/MAX First

Data provided by: Calgary Real Estate Board 300 Manning Rd. NE, Calgary, Alberta T2E 8K4
All information displayed is believed to be accurate but is not guaranteed and should be independently verified. No warranties or representations are made of any kind. Copyright© 2021 All Rights Reserved

QuickQuoteTM Powered by RPS

Location of 2520 Eversyde Avenue SW, Calgary, AB, T2Y 5G8

Demographic Information of 2520 Eversyde Avenue SW, Calgary, AB, T2Y 5G8

Life Stage

Young Families

Employment Type

Mixed

Average Household Income

$108,100.90

Average Number of Children

1.71

Household Population

Household Structure

Age of Population

Education

Education Level

No certificate/diploma/degree

11.09 %

High school certificate or equivalent

28.49 %

Apprenticeship trade certificate/diploma

7.19 %

College/non-university certificate

18.82 %

University certificate (below bachelor)

2.25 %

University Degree

32.17 %

Commuter

Travel To Work

By Car

89.56 %

By Public Transit

7.84 %

By Walking

0.66 %

By Bicycle

0.0 %

By Other Methods

1.94 %

Cultural Diversity

Knowledge of Official Language

Mother Tongue

Building Information

Building Type

Apartments (Low and High Rise)

24.65 %

Houses

75.35 %

Own Vs. Rent