Button CopyPathCircle CloseCircle Left ArrowArrow Down Icon GreyClosecirclecircleBurger
  • Advertising

242 Carrington Gate NW, Calgary, AB, T3P 1E1

MLS® # A2326495
House For Sale In Carrington, Calgary, Alberta
$514,999 QuickQuoteTM: $439K - $524K

3+0 Beds

3 Baths

242 Carrington Gate Nw, Calgary, AB
Virtual Tour
242 Carrington Gate Nw, Calgary, AB
  • Advertising
Rent Today. Own Tomorrow.
Explore our Rent-to-own Path to Homeownership™ designed to help you become a homeowner.
242 Carrington Gate NW, Calgary, AB, T3P 1E1
$514,999

3 Beds

3 Baths

Property Information:

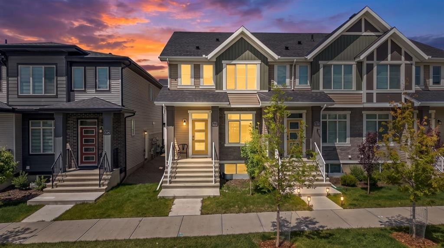
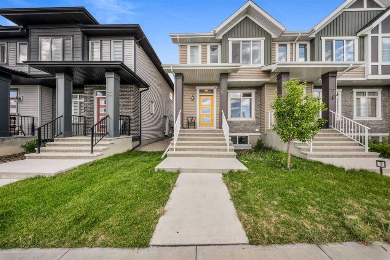
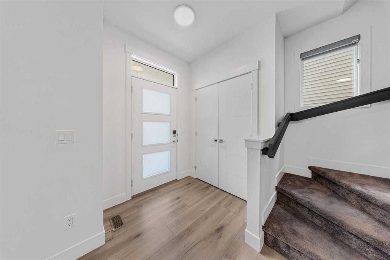
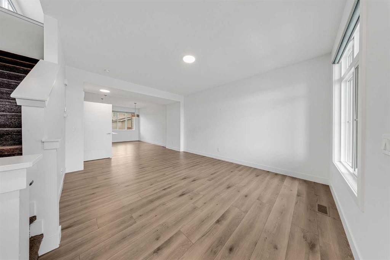
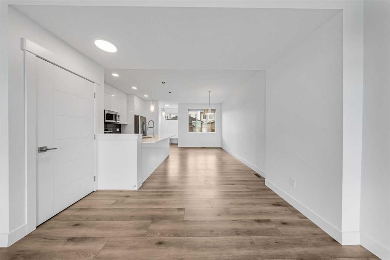
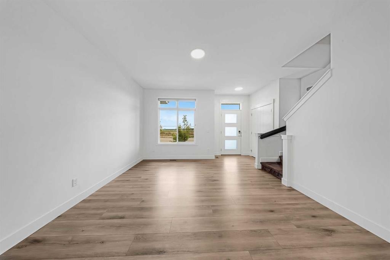
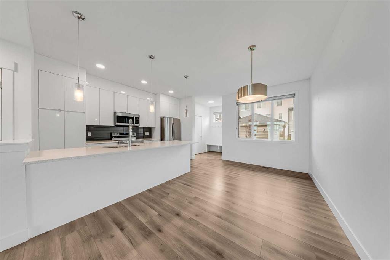
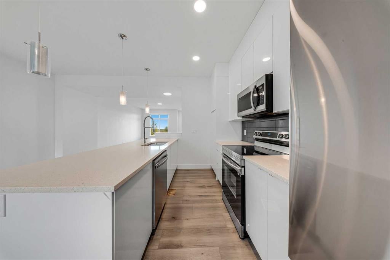
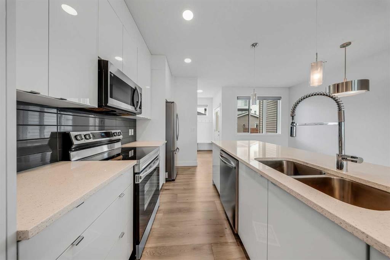
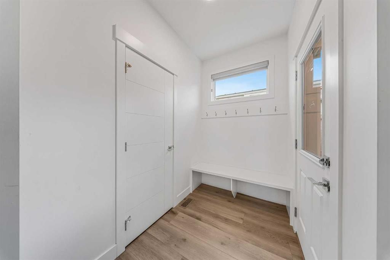
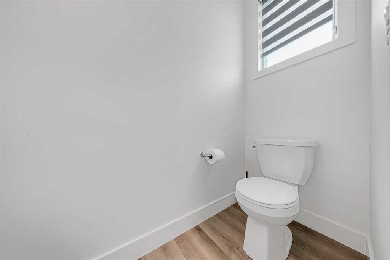
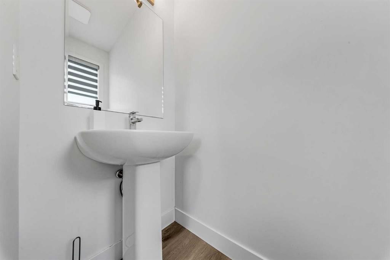
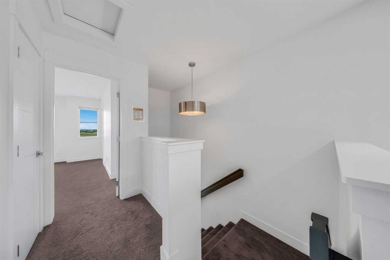
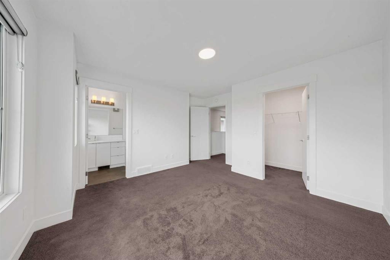
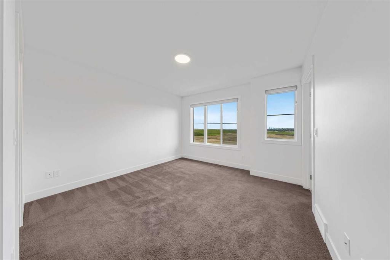
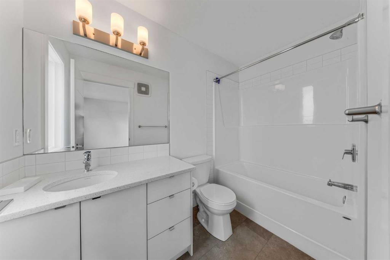
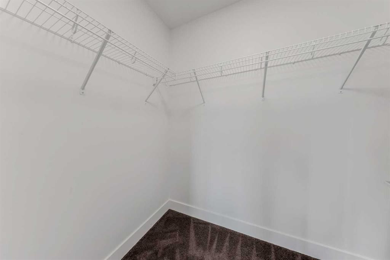
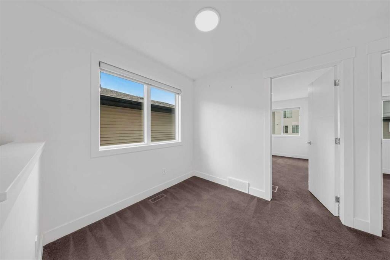
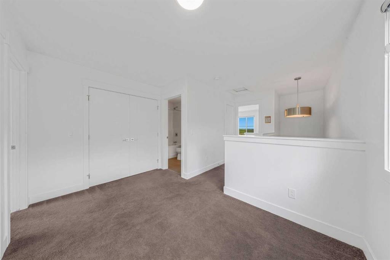
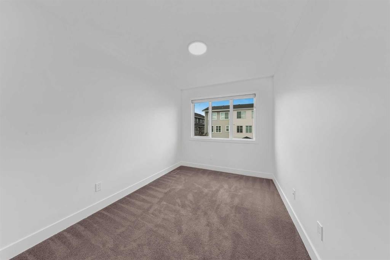
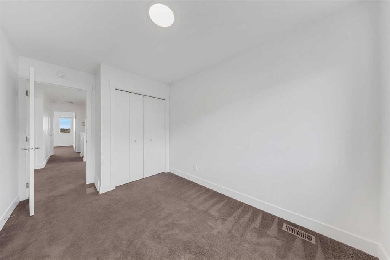
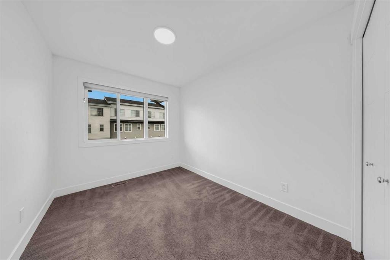
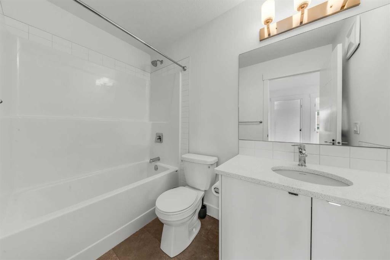
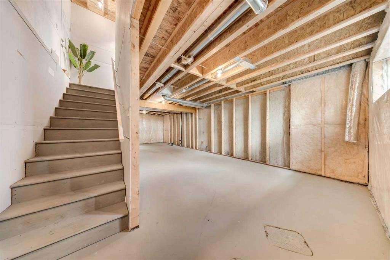
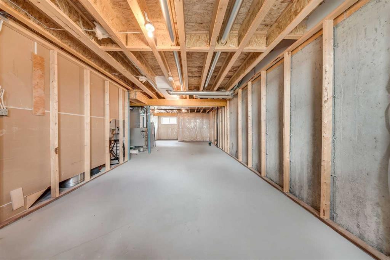
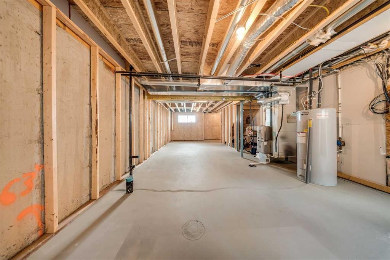
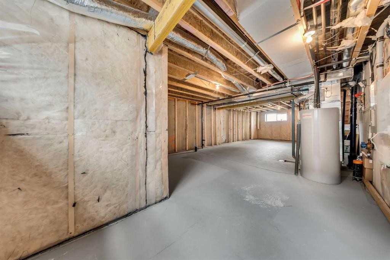
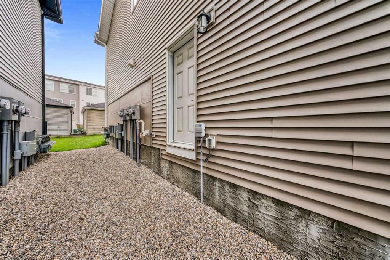
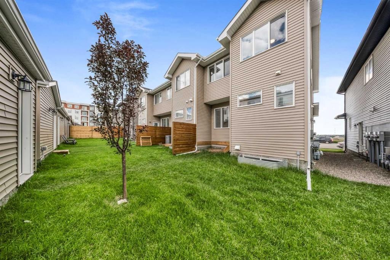
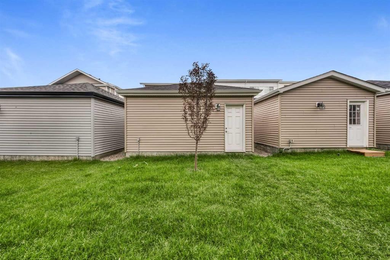
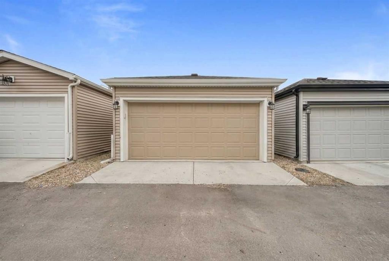
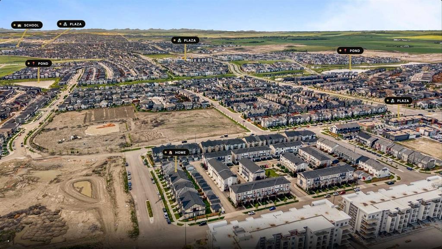
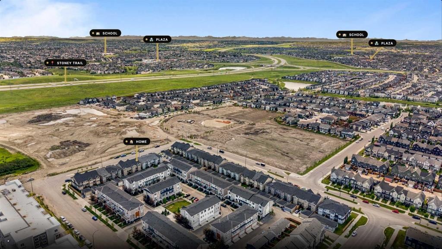
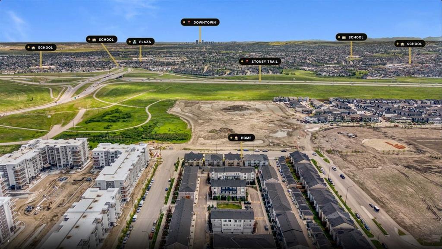
Welcome to this BEAUTIFULLY MAINTAINED **NO CONDO FEE END-UNIT TOWNHOUSE** in the highly sought-after community of **CARRINGTON NW**, offering the perfect blend of MODERN DESIGN, FUNCTIONAL LIVING, and an EXCEPTIONAL LOCATION. Boasting **1,523 SQ. FT.** of thoughtfully designed living space, **3 BEDROOMS**, **2.5 BATHROOMS**, an **UPSTAIRS FLEX SPACE**, **SEPARATE SIDE ENTRANCE**, and a **DOUBLE DETACHED GARAGE**, this home is ideal for FIRST-TIME BUYERS, GROWING FAMILIES, or SAVVY INVESTORS.Step inside through the impressive WIDE CONCRETE FRONT STAIR ENTRANCE and be welcomed by a bright, open-concept main floor filled with natural light. The spacious LIVING ROOM provides the perfect place to relax or entertain, while the dedicated DINING AREA offers plenty of room for family meals and gatherings. The beautifully upgraded kitchen is truly the heart of the home, featuring FULL-HEIGHT CABINETRY TO THE CEILING, QUARTZ COUNTERTOPS, STAINLESS STEEL APPLIANCES, and a HUGE CENTER ISLAND that provides ample prep space, additional seating, and extra storage. A convenient 2-PIECE POWDER ROOM completes the main floor.Upstairs, you'll find a thoughtfully designed layout featuring THREE SPACIOUS BEDROOMS, TWO FULL BATHROOMS, a versatile FLEX SPACE perfect for a home office, study area, kids' playroom, or reading nook, along with the convenience of an UPSTAIRS LAUNDRY ROOM. The spacious PRIMARY BEDROOM serves as your private retreat, offering DIRECT VIEWS OF DOWNTOWN CALGARY, a generous WALK-IN CLOSET, and a well-appointed 3-PIECE ENSUITE. The additional bedrooms are generously sized and share a beautifully finished full bathroom.The UNFINISHED BASEMENT offers outstanding future development potential with a SEPARATE SIDE ENTRANCE and TWO LARGE WINDOWS already in place, making it an excellent opportunity to customize the space to suit your family's needs or create additional living space in the future (subject to city approvals).Outside, enjoy the benefits of a FULLY LANDSCAPED FRONT AND BACKYARD, creating the perfect setting for summer BBQs, entertaining guests, or relaxing outdoors. The DOUBLE DETACHED GARAGE provides secure parking, additional storage, and eliminates the hassle of clearing snow from your vehicles during Calgary's winter months.Location is everything, and this home truly delivers. Situated just 2 MINUTES from CARRINGTON PLAZA, you'll have easy access to everyday conveniences including Sanjha Punjab Grocery Store, Chai Bar, popular restaurants, pizza shops, and many other local businesses. You're also only 2 MINUTES TO STONEY TRAIL, providing seamless access throughout the city, 10 MINUTES TO CALGARY INTERNATIONAL AIRPORT, and approximately 20 MINUTES TO DOWNTOWN CALGARY. Parks, playgrounds, scenic walking paths, shopping, schools, and public transit are all just moments away, making this an outstanding place to call home. DON'T MISS THIS INCREDIBLE OPPORTUNITY—SCHEDULE YOUR PRIVATE SHOWING TODAY. HAPPY SHOWINGS!

Inclusions: N/A

Building Features:

  • Total Finished Area: 1523.24 Square Feet

Property Features:

  • Architectural Style: 2 Storey
  • Built in: 2022
  • Construction Materials: Concrete, Vinyl Siding, Wood Frame
  • Cooling: None
  • Exterior Features: None
  • Floor Space (approx): 1523.24 Square Feet
  • Flooring: Carpet, Vinyl
  • Foundation Details: Poured Concrete
  • Heating: Forced Air
  • Interior Features: High Ceilings, Kitchen Island, No Animal Home, No Smoking Home, Open Floorplan, Separate Entrance, Walk-In Closet(s)
  • Levels: Two
  • Lot Size: 2378.00 Square Feet
  • Parking Features: Double Garage Detached
  • Roof: Asphalt Shingle
  • Zoning: M-G
  • No. of Parking Spaces: 2

Courtesy of: Coldwell Banker YAD Realty

Data provided by: Calgary Real Estate Board 300 Manning Rd. NE, Calgary, Alberta T2E 8K4
All information displayed is believed to be accurate but is not guaranteed and should be independently verified. No warranties or representations are made of any kind. Copyright© 2021 All Rights Reserved

QuickQuoteTM Powered by RPS

Location of 242 Carrington Gate NW, Calgary, AB, T3P 1E1

Demographic Information of 242 Carrington Gate NW, Calgary, AB, T3P 1E1

Life Stage

Young Families

Employment Type

Mixed

Average Household Income

$130,369.98

Average Number of Children

1.80

Household Population

Household Structure

Age of Population

Education

Education Level

No certificate/diploma/degree

8.47 %

High school certificate or equivalent

18.84 %

Apprenticeship trade certificate/diploma

3.74 %

College/non-university certificate

15.42 %

University certificate (below bachelor)

2.58 %

University Degree

50.95 %

Commuter

Travel To Work

By Car

92.99 %

By Public Transit

4.37 %

By Walking

0.0 %

By Bicycle

0.0 %

By Other Methods

2.64 %

Cultural Diversity

Knowledge of Official Language

Mother Tongue

Building Information

Building Type

Apartments (Low and High Rise)

0.04 %

Houses

99.96 %

Own Vs. Rent