Button CopyPathCircle CloseCircle Left ArrowArrow Down Icon GreyClosecirclecircleBurger
  • Advertising

2402-910 5 Avenue SW, Calgary, AB, T2P 0C3

MLS® # A2309108
Condo For Sale In Downtown Commercial Core, Calgary, Alberta
$329,900 QuickQuoteTM: $298K - $355K

1+0 Beds

1 Bath

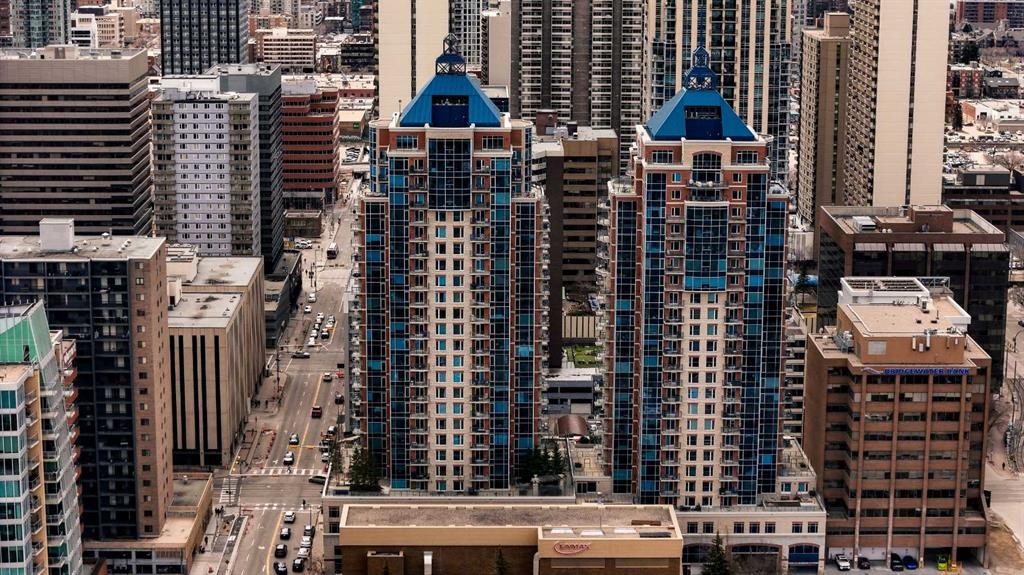
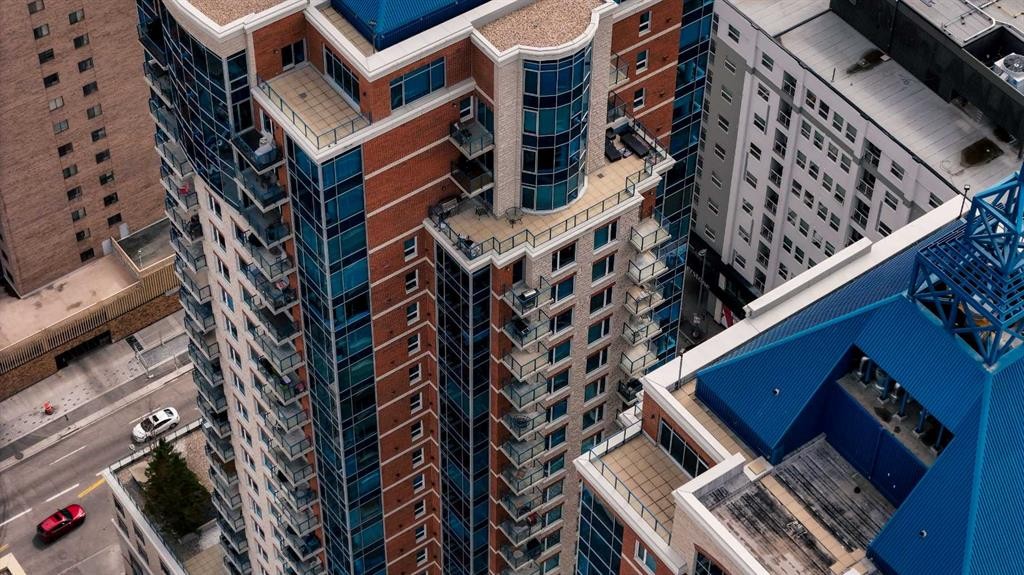
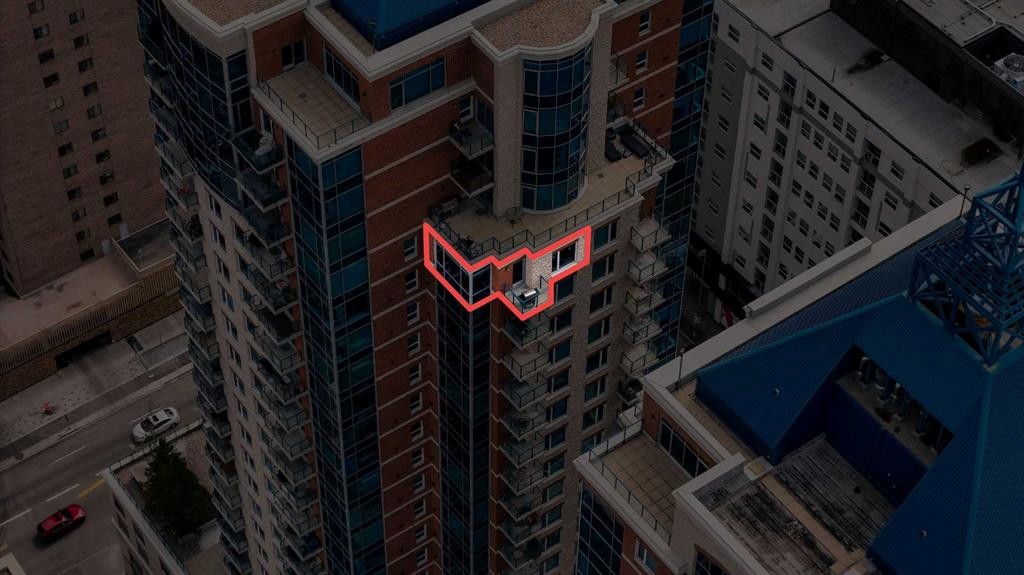
2402-910 5 Avenue Sw, Calgary, AB -  With Facade
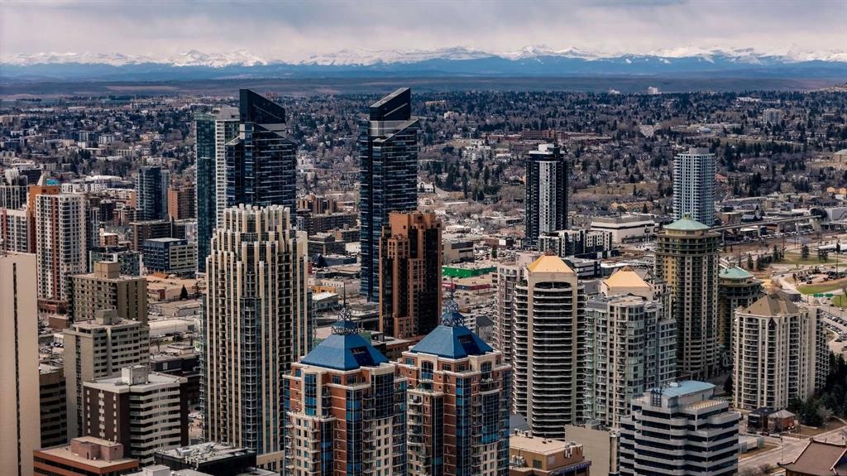
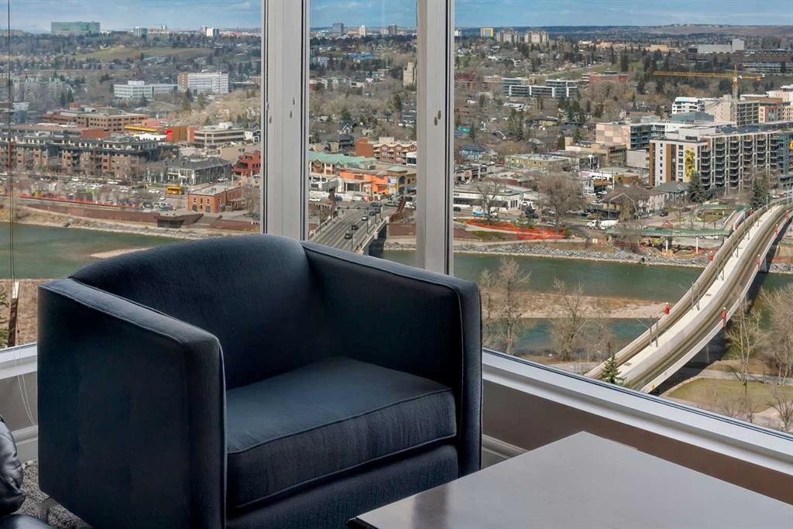
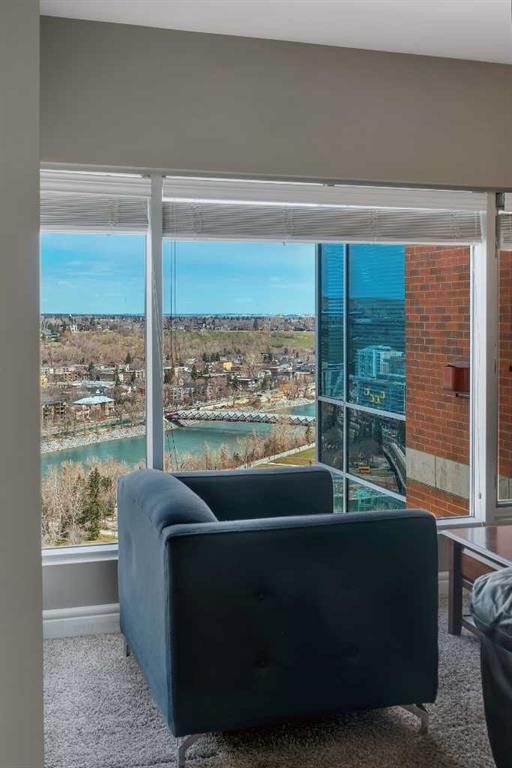
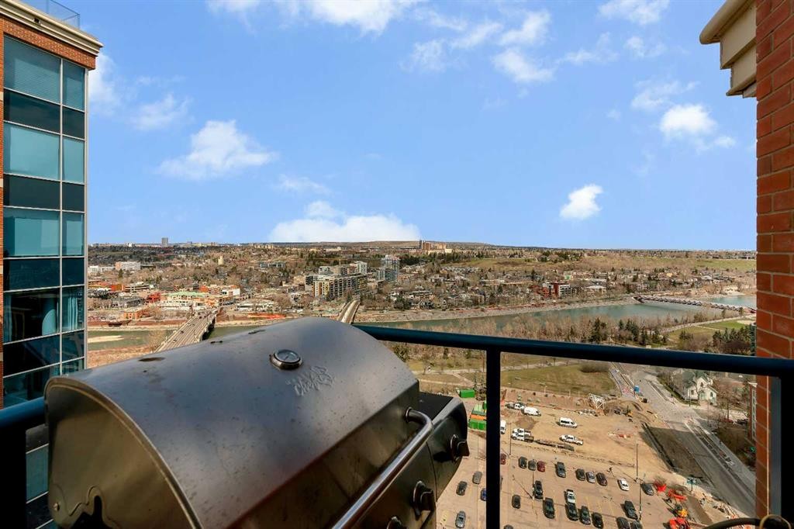
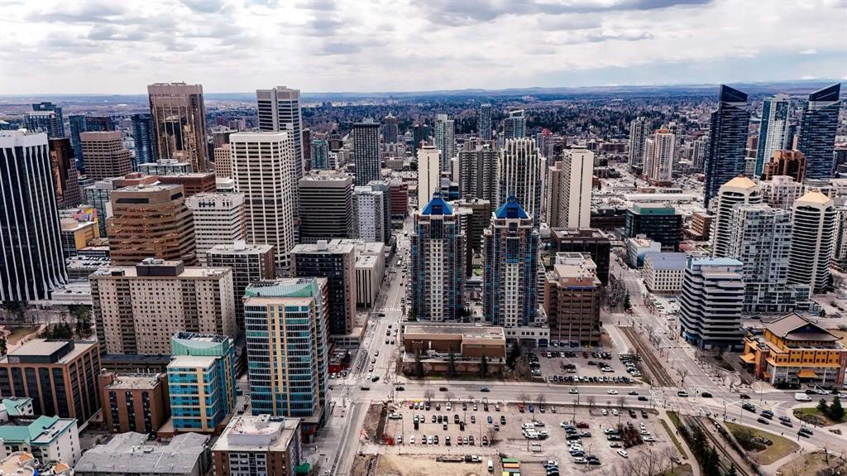
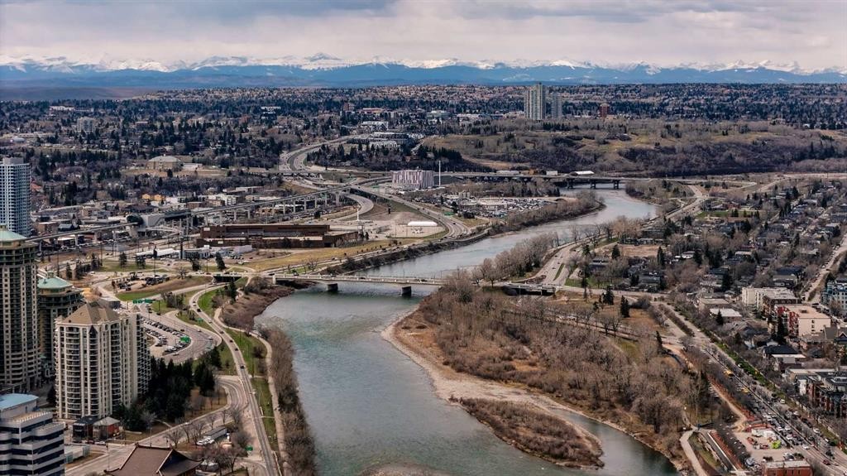
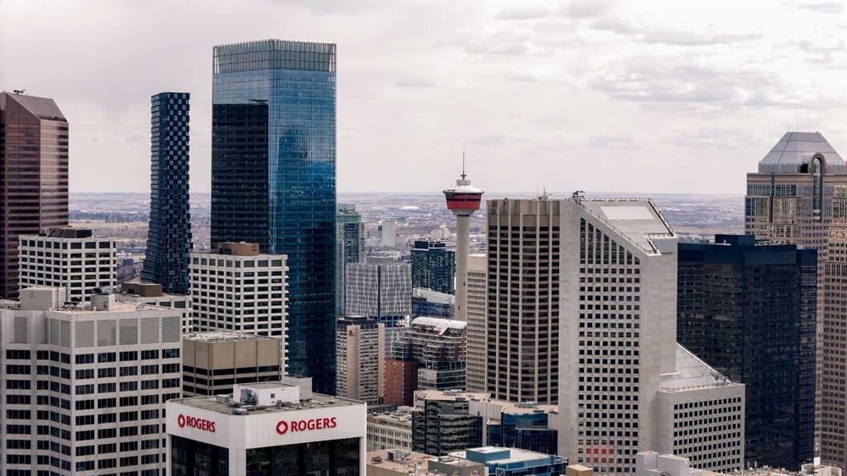
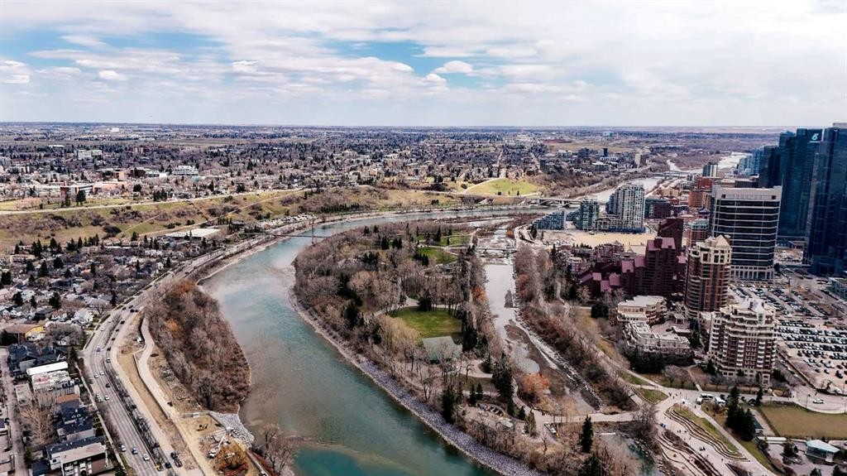
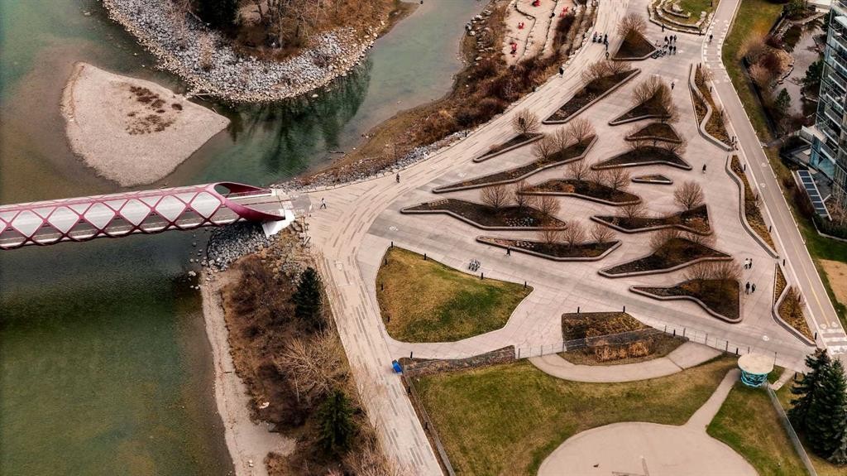
2402-910 5 Avenue Sw, Calgary, AB - Outdoor With View
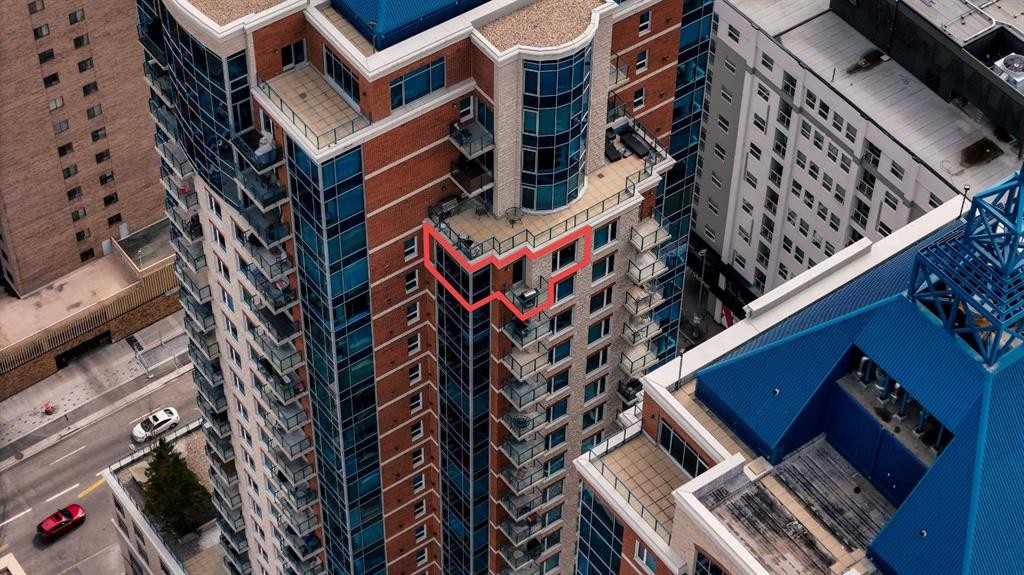
2402-910 5 Avenue Sw, Calgary, AB -
2402-910 5 Avenue Sw, Calgary, AB - Indoor
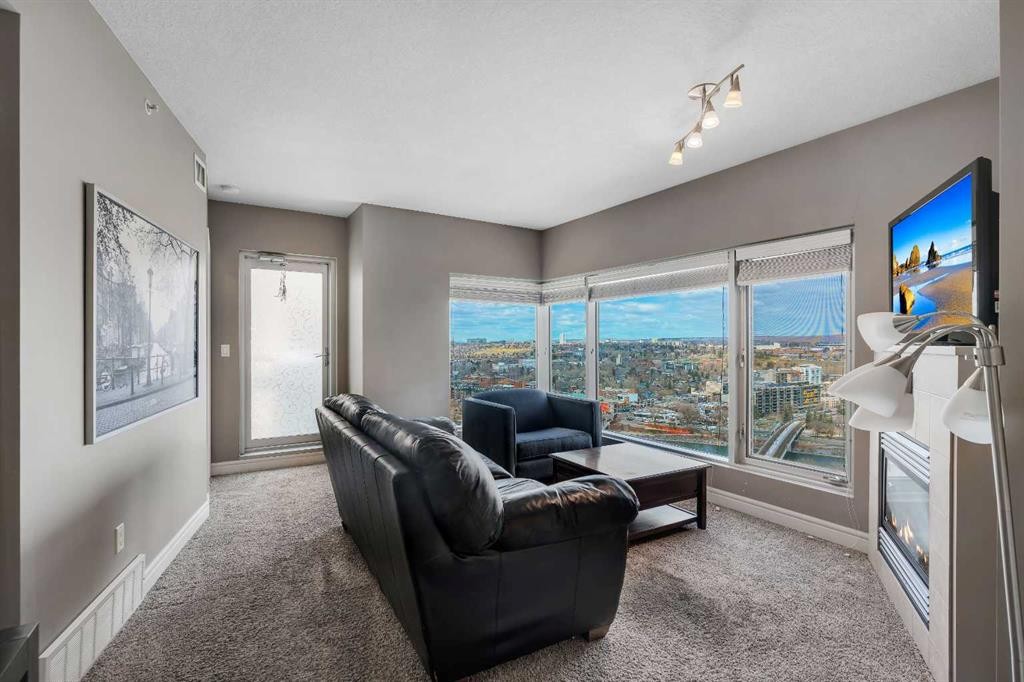
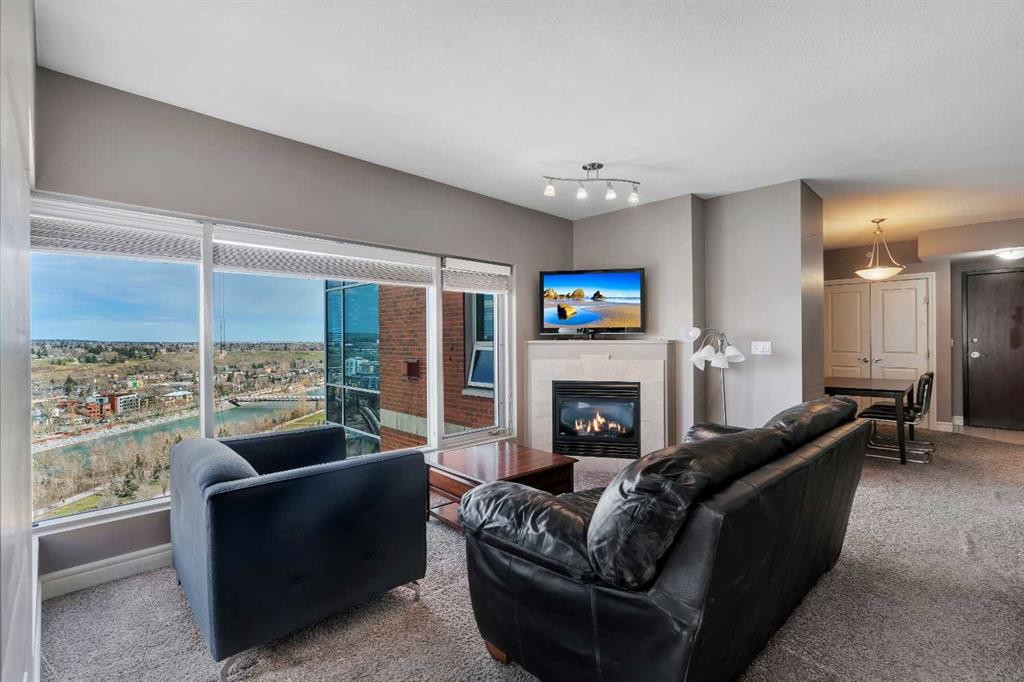
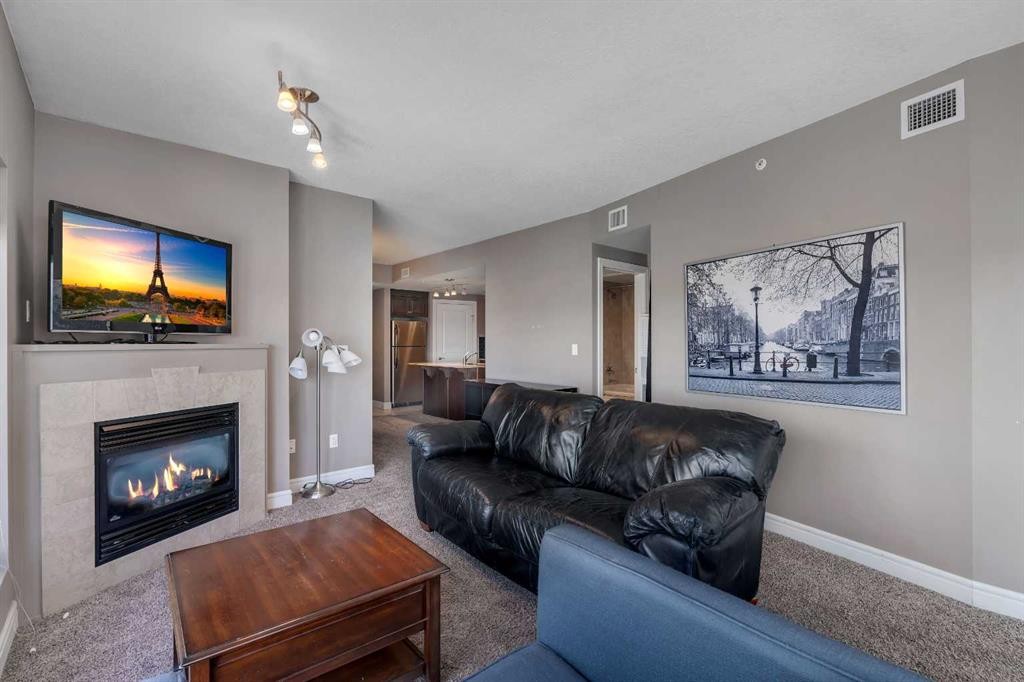
2402-910 5 Avenue Sw, Calgary, AB - Indoor Photo Showing Living Room With Fireplace
2402-910 5 Avenue Sw, Calgary, AB -
2402-910 5 Avenue Sw, Calgary, AB - Indoor
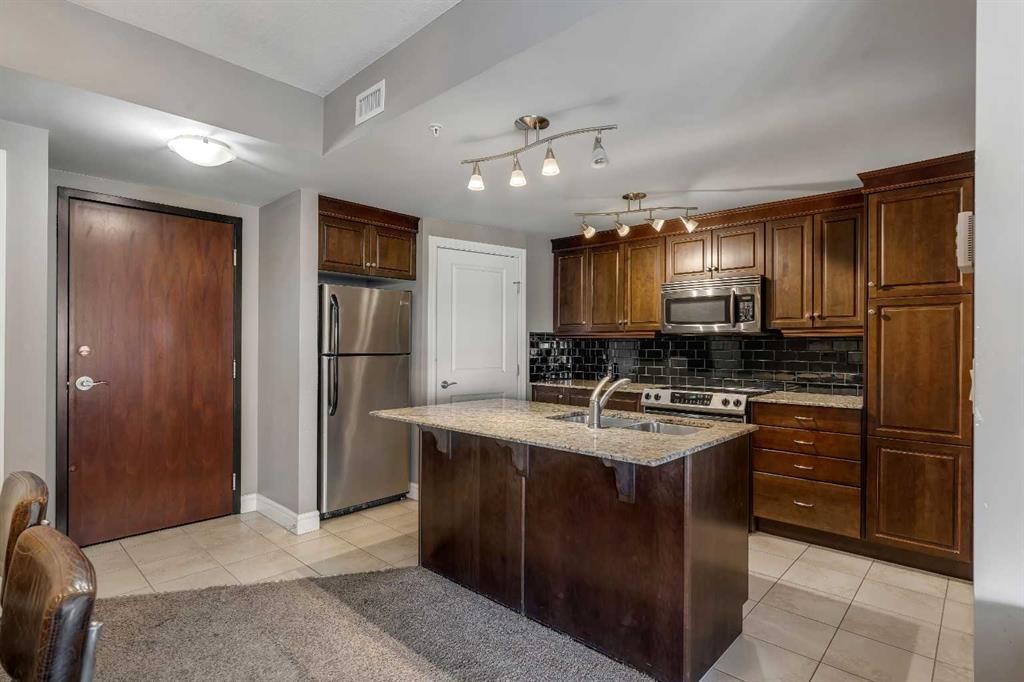
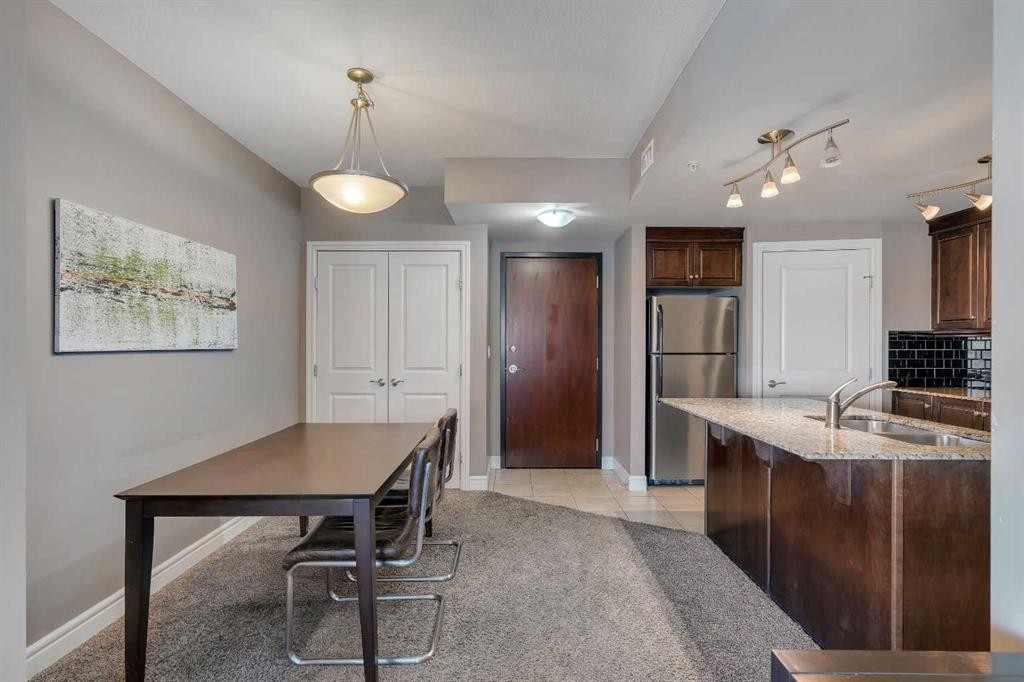
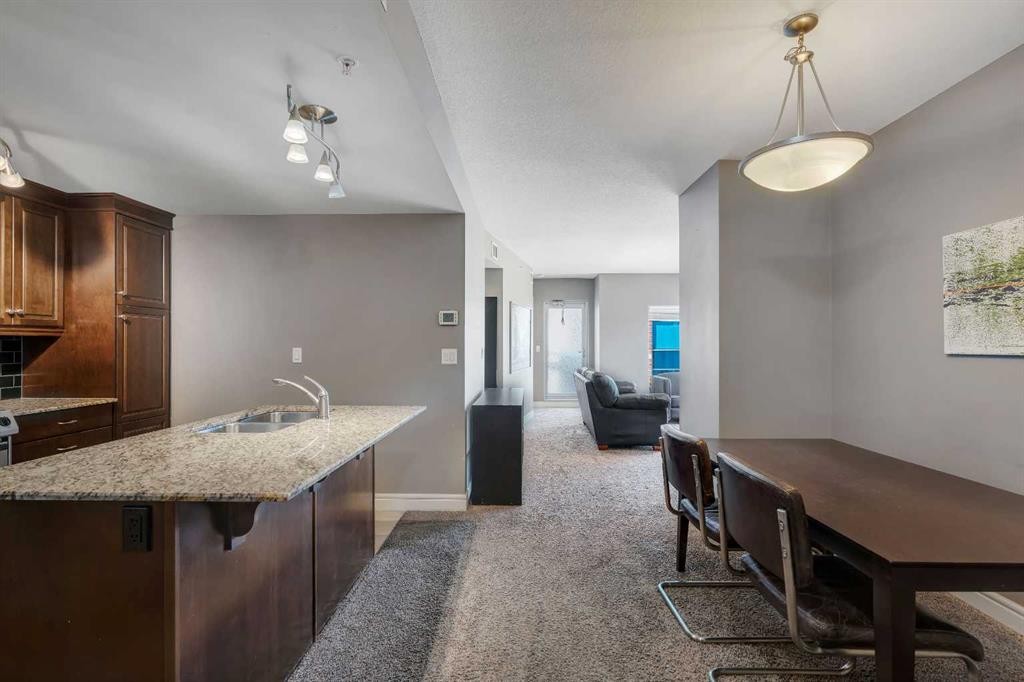
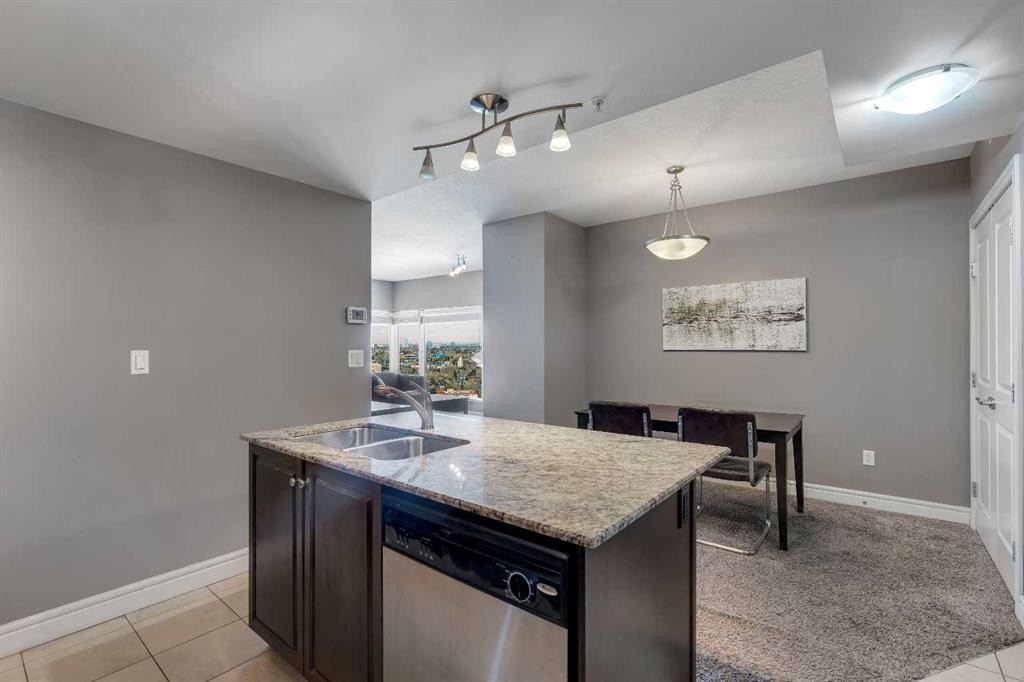
2402-910 5 Avenue Sw, Calgary, AB - Indoor Photo Showing Kitchen With Stainless Steel Kitchen With Double Sink
2402-910 5 Avenue Sw, Calgary, AB - Indoor Photo Showing Other Room
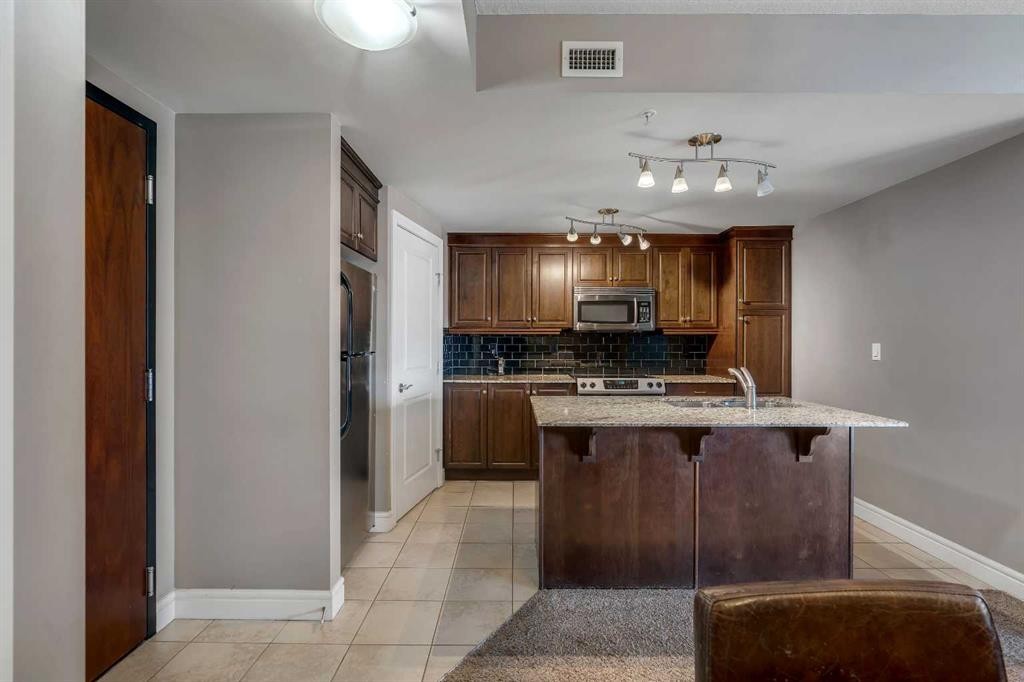
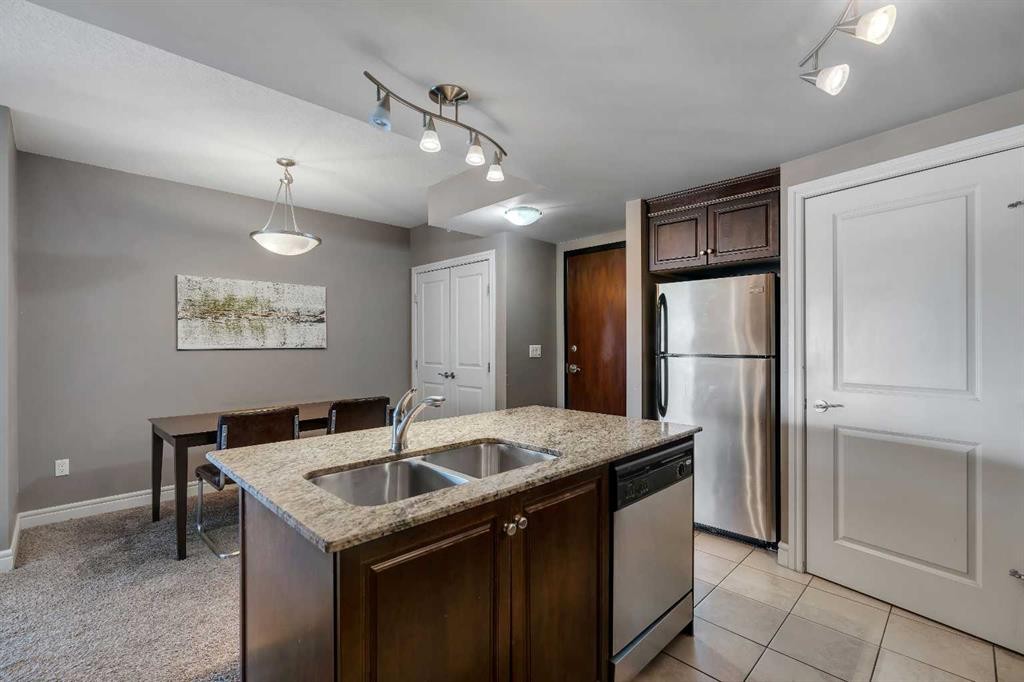
2402-910 5 Avenue Sw, Calgary, AB - Indoor Photo Showing Kitchen With Double Sink
2402-910 5 Avenue Sw, Calgary, AB - Indoor Photo Showing Kitchen
2402-910 5 Avenue Sw, Calgary, AB - Indoor Photo Showing Kitchen With Double Sink
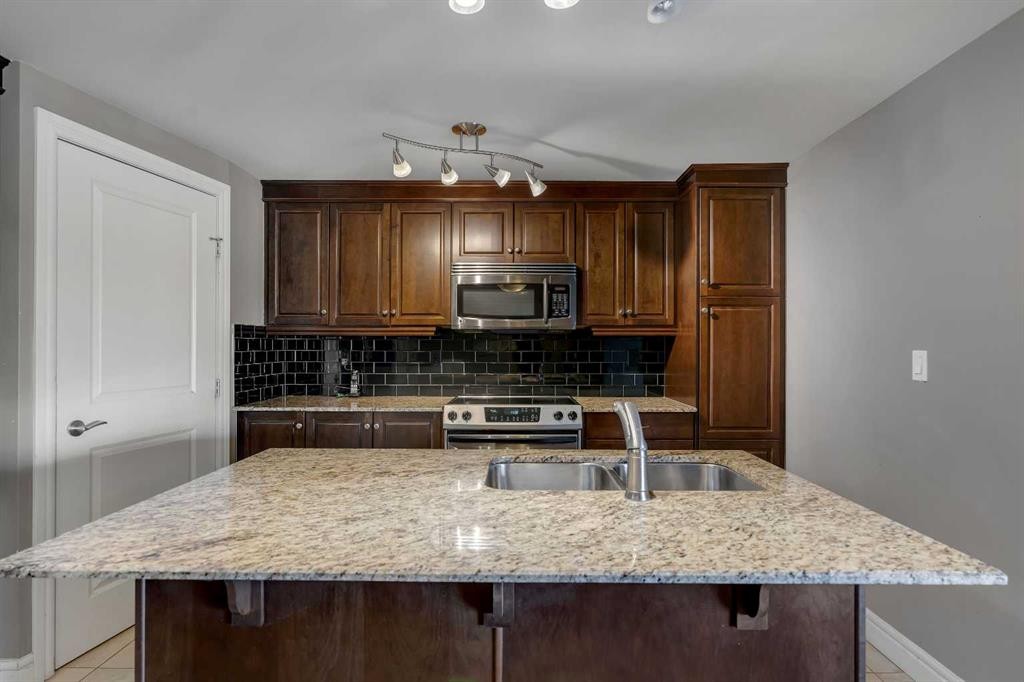
2402-910 5 Avenue Sw, Calgary, AB - Indoor Photo Showing Kitchen With Double Sink With Upgraded Kitchen
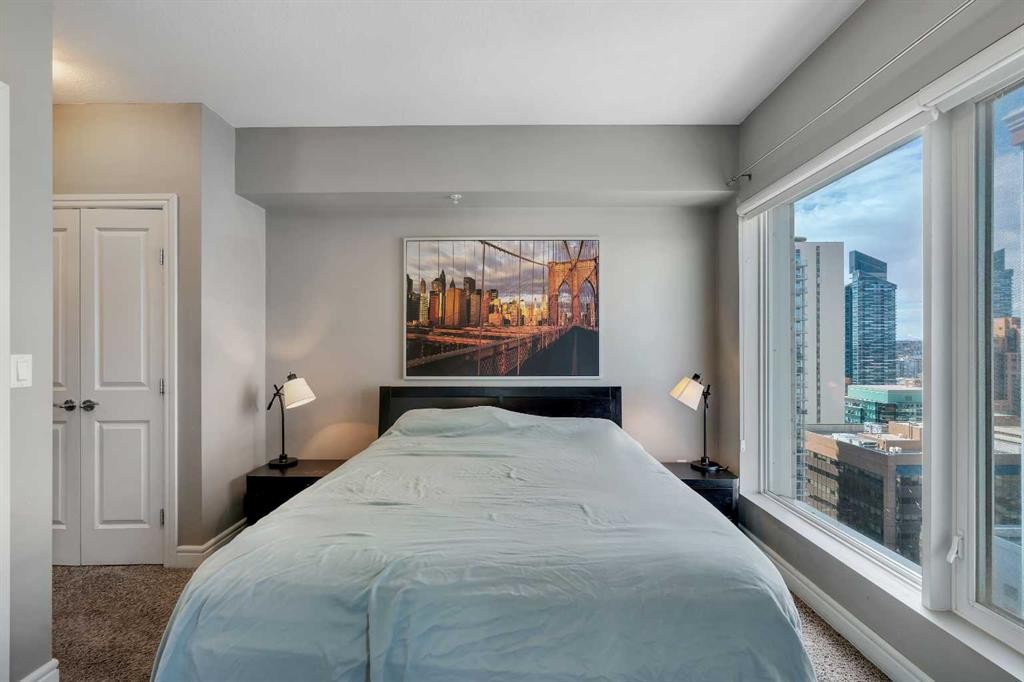
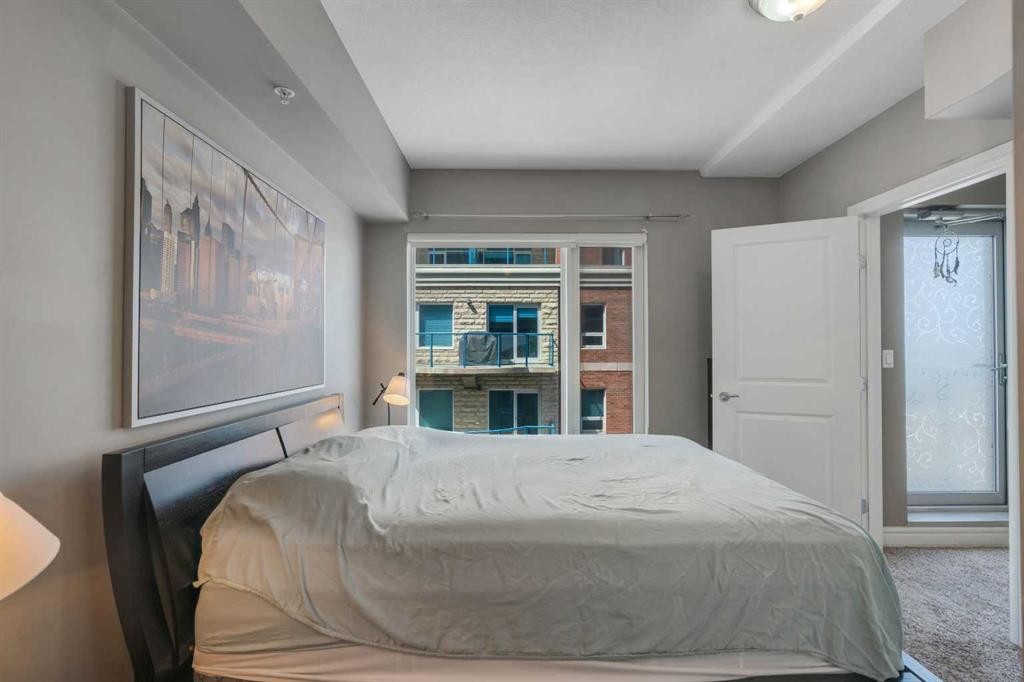
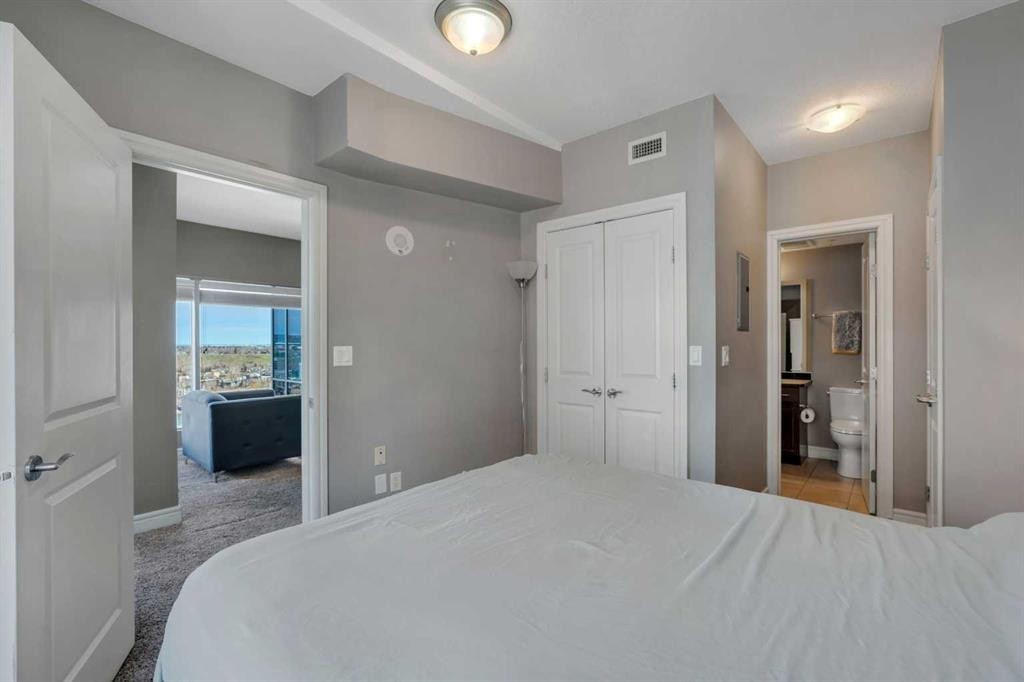
2402-910 5 Avenue Sw, Calgary, AB - Indoor Photo Showing Bedroom
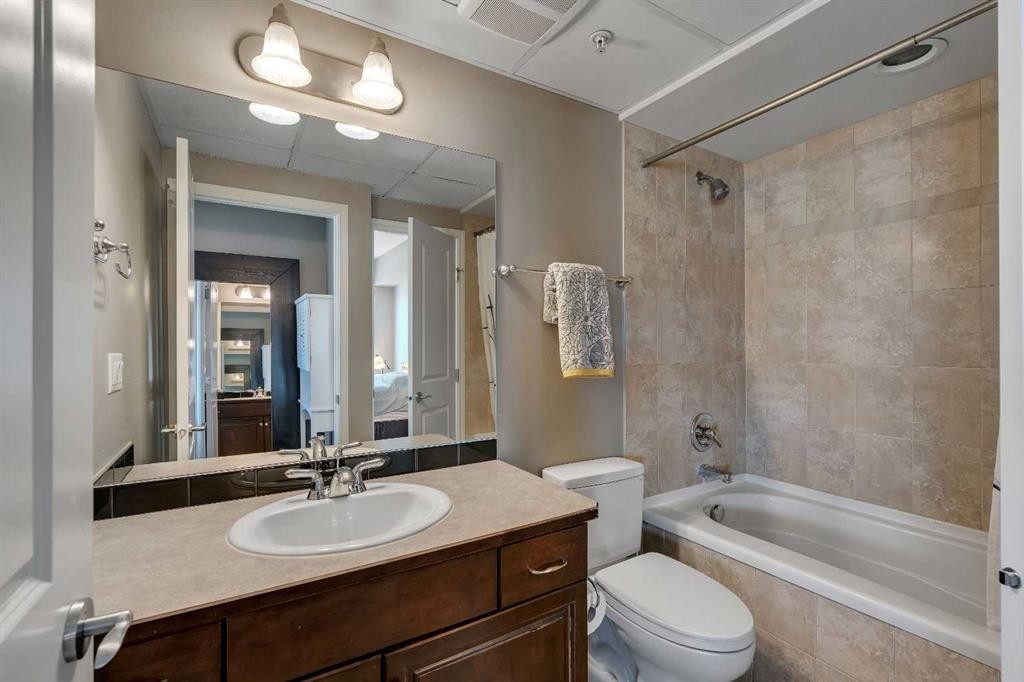
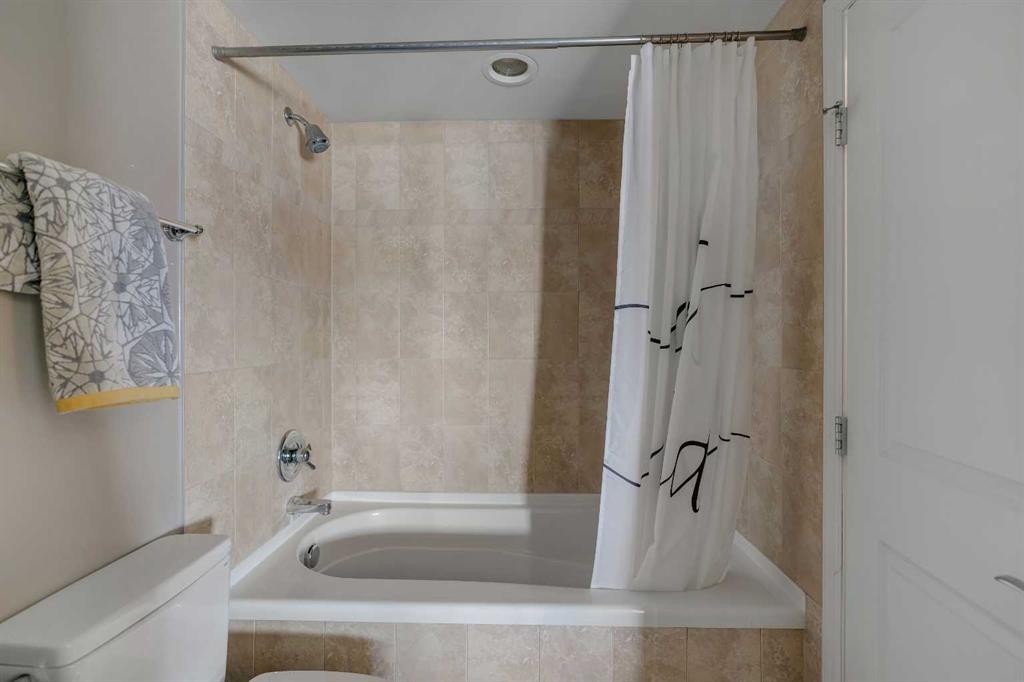
2402-910 5 Avenue Sw, Calgary, AB - Indoor Photo Showing Bathroom
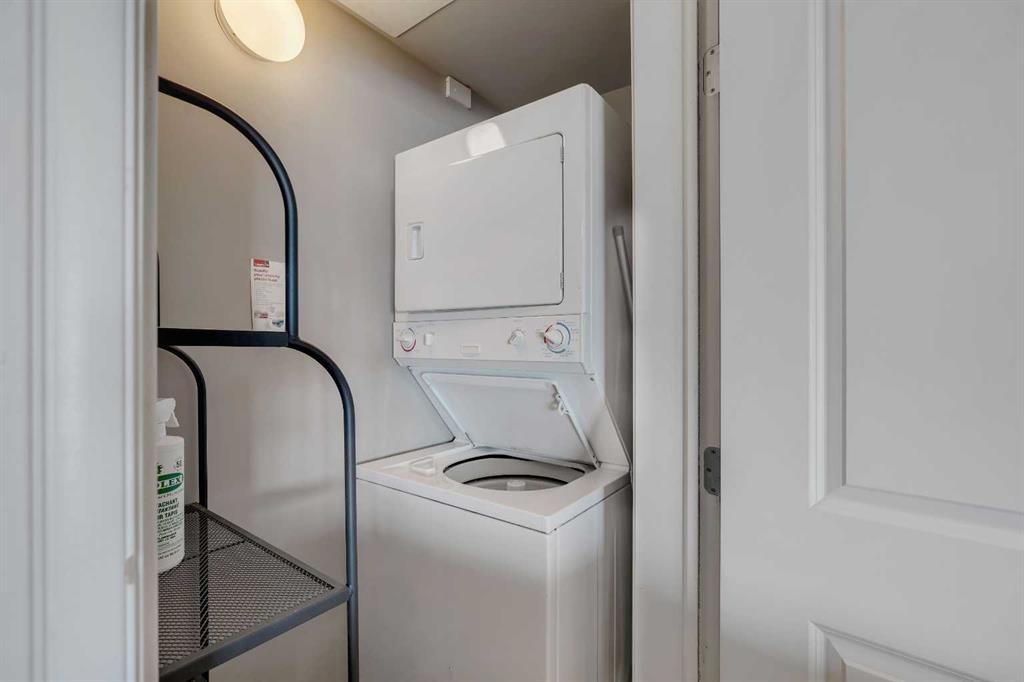
2402-910 5 Avenue Sw, Calgary, AB - Indoor Photo Showing Laundry Room
2402-910 5 Avenue Sw, Calgary, AB - Indoor Photo Showing Living Room With Fireplace
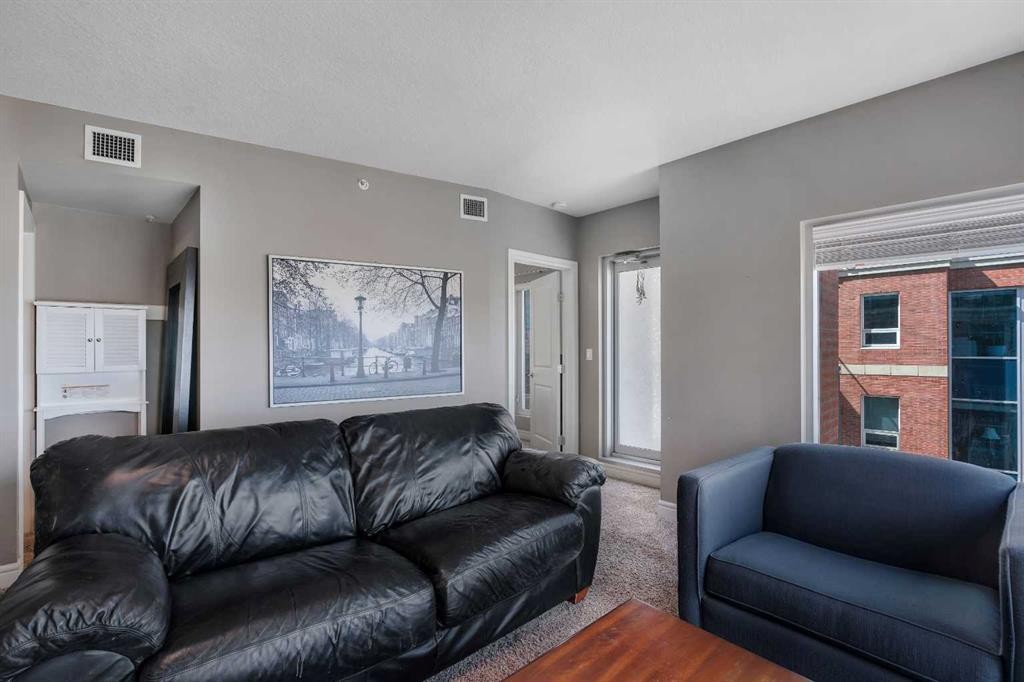
2402-910 5 Avenue Sw, Calgary, AB - Indoor Photo Showing Living Room
2402-910 5 Avenue Sw, Calgary, AB - Indoor
2402-910 5 Avenue Sw, Calgary, AB - Indoor Photo Showing Other Room
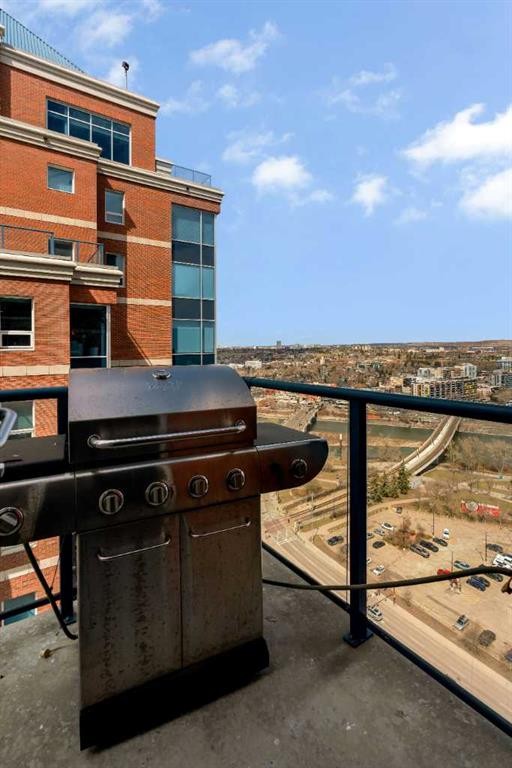
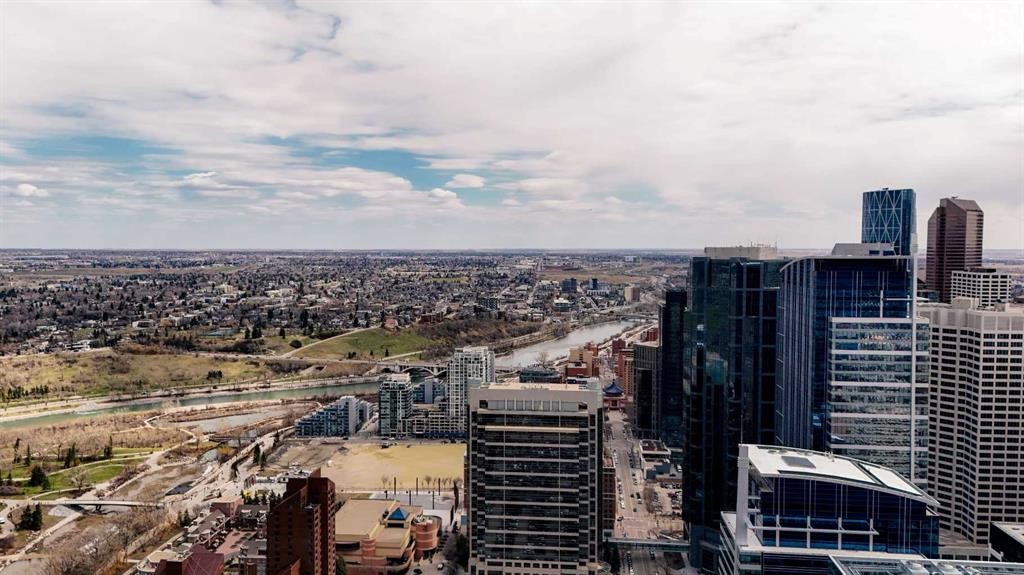
2402-910 5 Avenue Sw, Calgary, AB - Outdoor With Balcony With View
2402-910 5 Avenue Sw, Calgary, AB - Outdoor
2402-910 5 Avenue Sw, Calgary, AB - Other
2402-910 5 Avenue Sw, Calgary, AB -  Photo Showing Other Room With Fireplace
2402-910 5 Avenue Sw, Calgary, AB - Outdoor
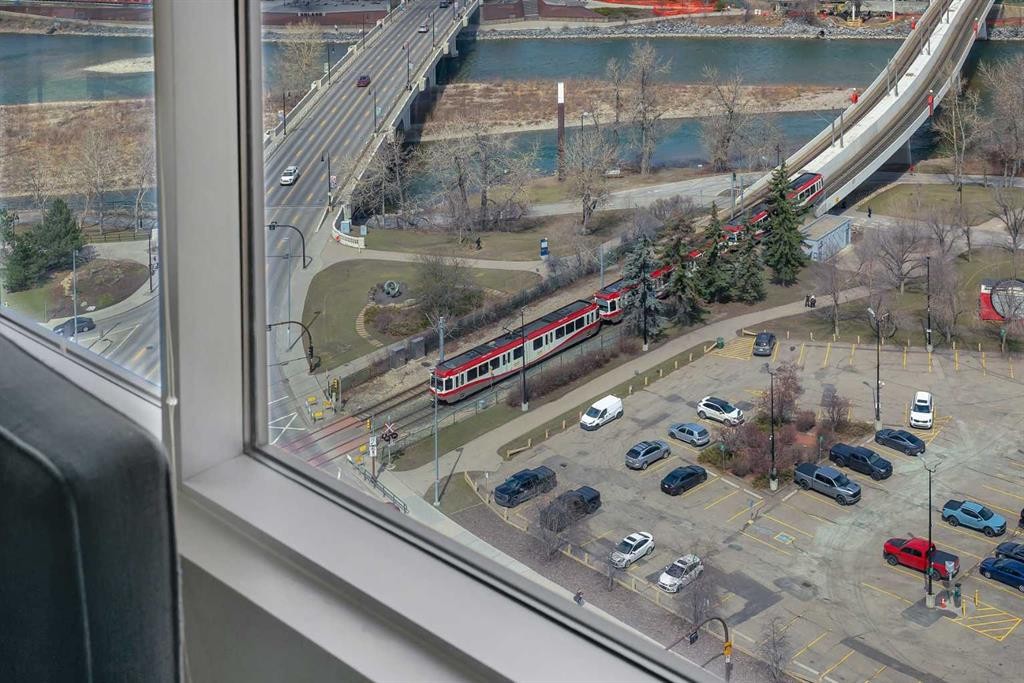
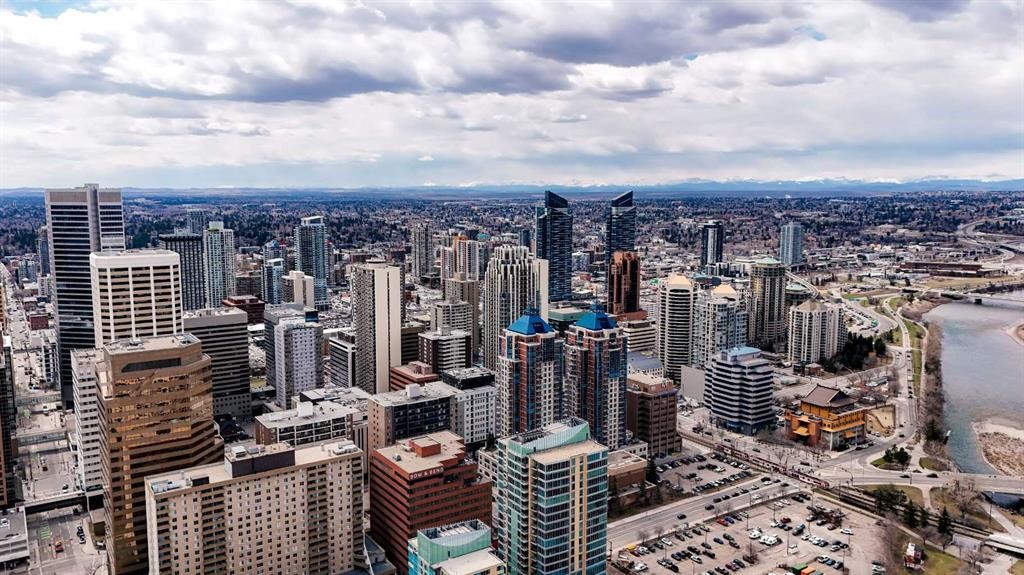
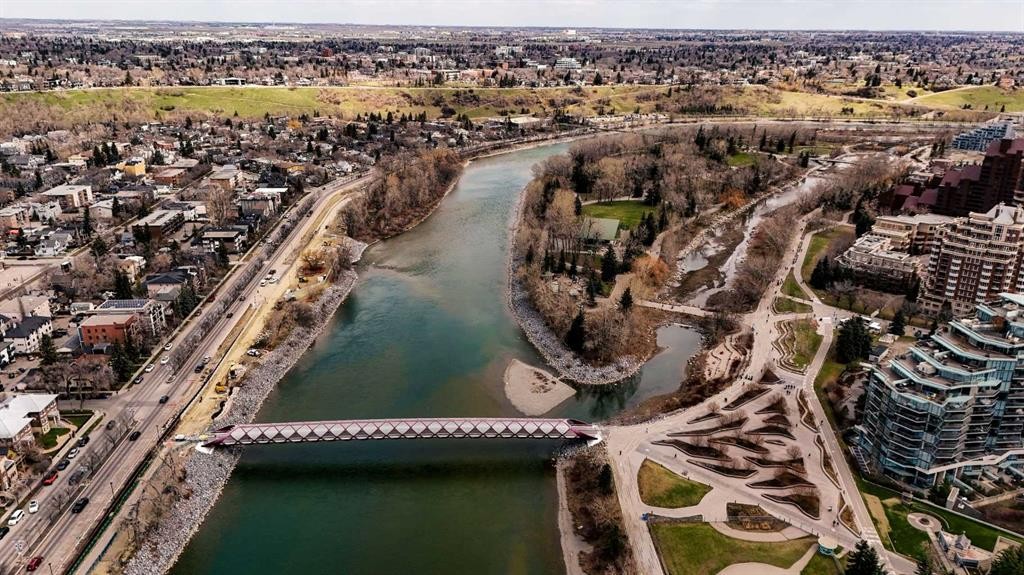
2402-910 5 Avenue Sw, Calgary, AB - Outdoor With View
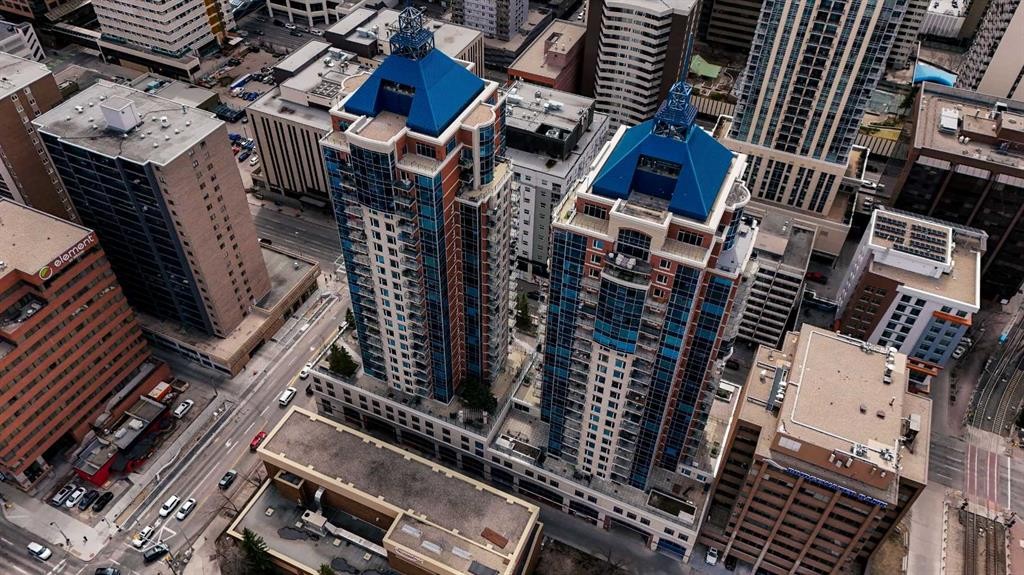
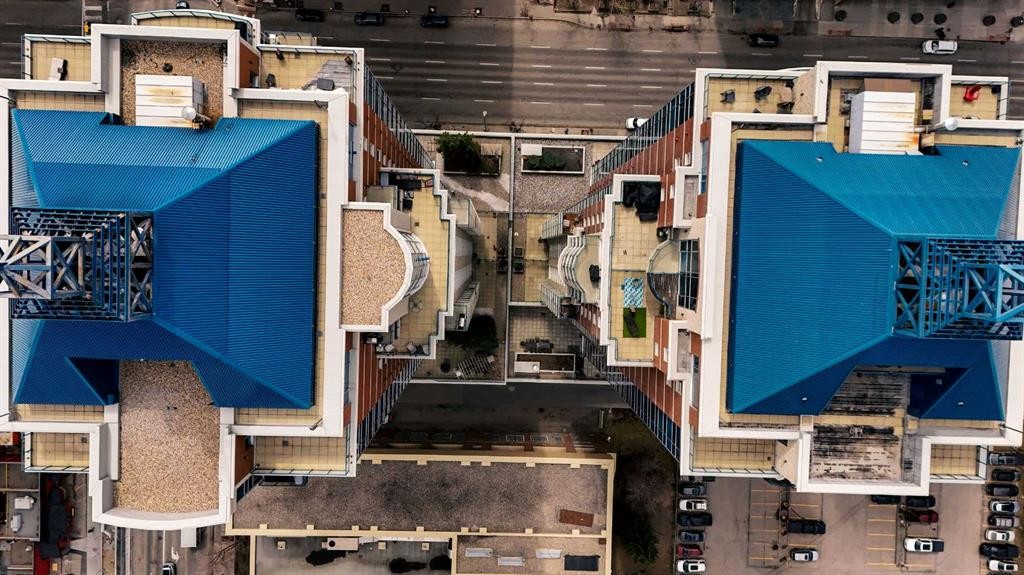
2402-910 5 Avenue Sw, Calgary, AB - Outdoor With Facade
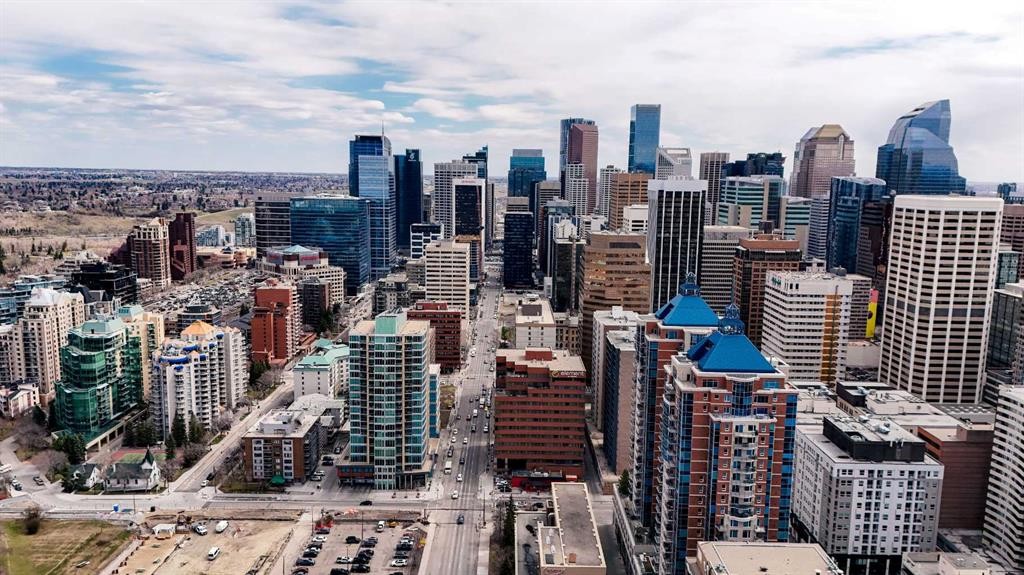
2402-910 5 Avenue Sw, Calgary, AB - Outdoor With View
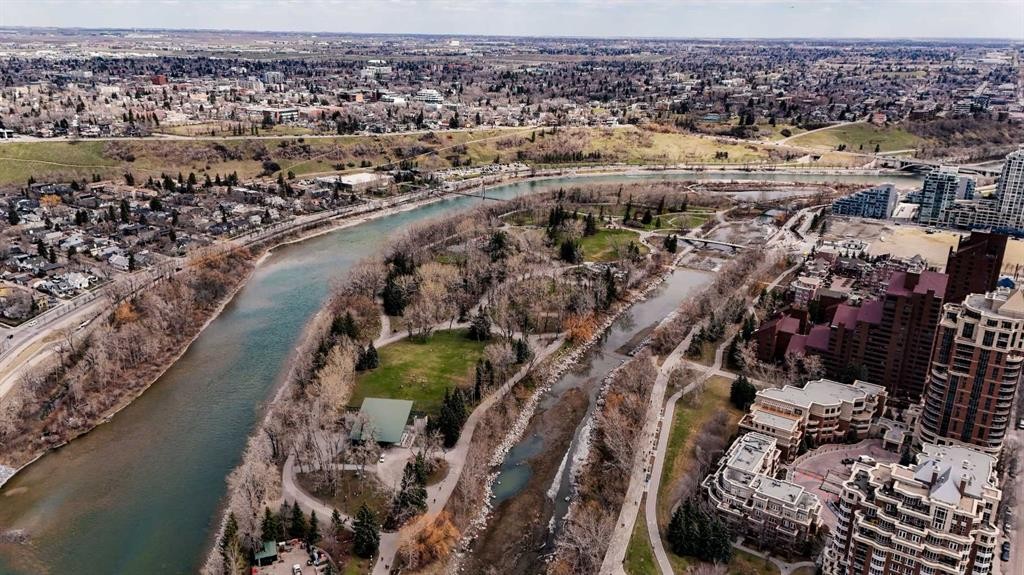
2402-910 5 Avenue Sw, Calgary, AB - Outdoor With Body Of Water
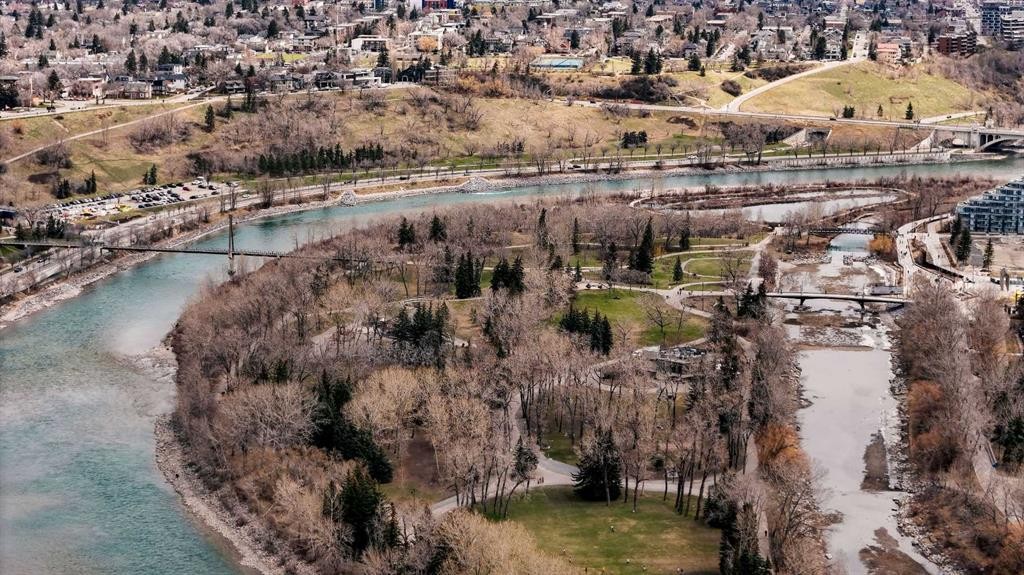
2402-910 5 Avenue Sw, Calgary, AB - Outdoor With Body Of Water With View
2402-910 5 Avenue Sw, Calgary, AB -
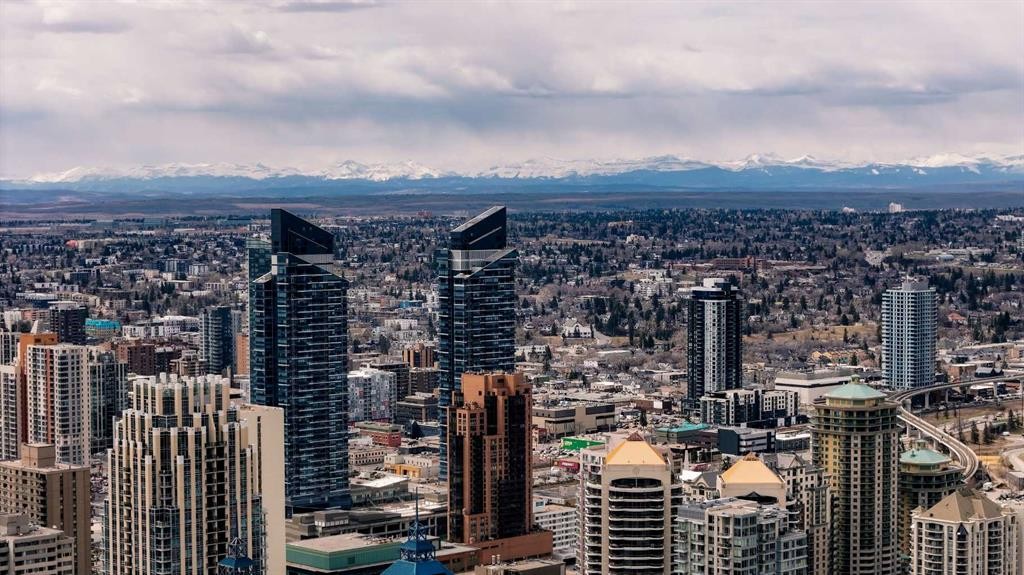
2402-910 5 Avenue Sw, Calgary, AB - Outdoor With View
2402-910 5 Avenue Sw, Calgary, AB - Outdoor
2402-910 5 Avenue Sw, Calgary, AB - Outdoor With View
2402-910 5 Avenue Sw, Calgary, AB - Indoor Photo Showing Other Room With Fireplace
2402-910 5 Avenue Sw, Calgary, AB  -  With Facade
2402-910 5 Avenue Sw, Calgary, AB  - Outdoor With View
2402-910 5 Avenue Sw, Calgary, AB  -
2402-910 5 Avenue Sw, Calgary, AB  - Indoor
2402-910 5 Avenue Sw, Calgary, AB - Indoor Photo Showing Living Room With Fireplace
2402-910 5 Avenue Sw, Calgary, AB -
2402-910 5 Avenue Sw, Calgary, AB - Indoor
2402-910 5 Avenue Sw, Calgary, AB - Indoor Photo Showing Kitchen With Stainless Steel Kitchen With Double Sink
2402-910 5 Avenue Sw, Calgary, AB - Indoor Photo Showing Other Room
2402-910 5 Avenue Sw, Calgary, AB - Indoor Photo Showing Kitchen With Double Sink
2402-910 5 Avenue Sw, Calgary, AB - Indoor Photo Showing Kitchen
2402-910 5 Avenue Sw, Calgary, AB - Indoor Photo Showing Kitchen With Double Sink
2402-910 5 Avenue Sw, Calgary, AB - Indoor Photo Showing Kitchen With Double Sink With Upgraded Kitchen
2402-910 5 Avenue Sw, Calgary, AB - Indoor Photo Showing Bedroom
2402-910 5 Avenue Sw, Calgary, AB - Indoor Photo Showing Bathroom
2402-910 5 Avenue Sw, Calgary, AB - Indoor Photo Showing Laundry Room
2402-910 5 Avenue Sw, Calgary, AB - Indoor Photo Showing Living Room With Fireplace
2402-910 5 Avenue Sw, Calgary, AB - Indoor Photo Showing Living Room
2402-910 5 Avenue Sw, Calgary, AB - Indoor
2402-910 5 Avenue Sw, Calgary, AB - Indoor Photo Showing Other Room
2402-910 5 Avenue Sw, Calgary, AB - Outdoor With Balcony With View
2402-910 5 Avenue Sw, Calgary, AB - Outdoor
2402-910 5 Avenue Sw, Calgary, AB - Other
2402-910 5 Avenue Sw, Calgary, AB -  Photo Showing Other Room With Fireplace
2402-910 5 Avenue Sw, Calgary, AB - Outdoor
2402-910 5 Avenue Sw, Calgary, AB - Outdoor With View
2402-910 5 Avenue Sw, Calgary, AB - Outdoor With Facade
2402-910 5 Avenue Sw, Calgary, AB - Outdoor With View
2402-910 5 Avenue Sw, Calgary, AB - Outdoor With Body Of Water
2402-910 5 Avenue Sw, Calgary, AB - Outdoor With Body Of Water With View
2402-910 5 Avenue Sw, Calgary, AB -
2402-910 5 Avenue Sw, Calgary, AB - Outdoor With View
2402-910 5 Avenue Sw, Calgary, AB - Outdoor
2402-910 5 Avenue Sw, Calgary, AB - Outdoor With View
2402-910 5 Avenue Sw, Calgary, AB - Indoor Photo Showing Other Room With Fireplace
  • Advertising
Are you a real estate investor?
2402-910 5 Avenue SW, Calgary, AB, T2P 0C3
$329,900

1 Beds

1 Bath

Property Information:

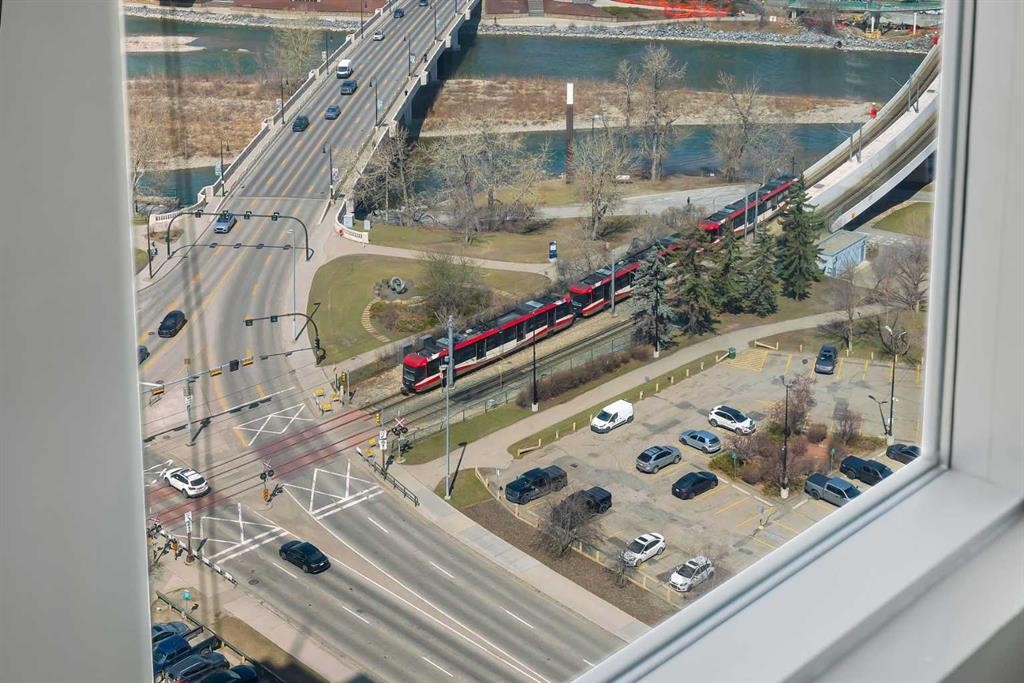
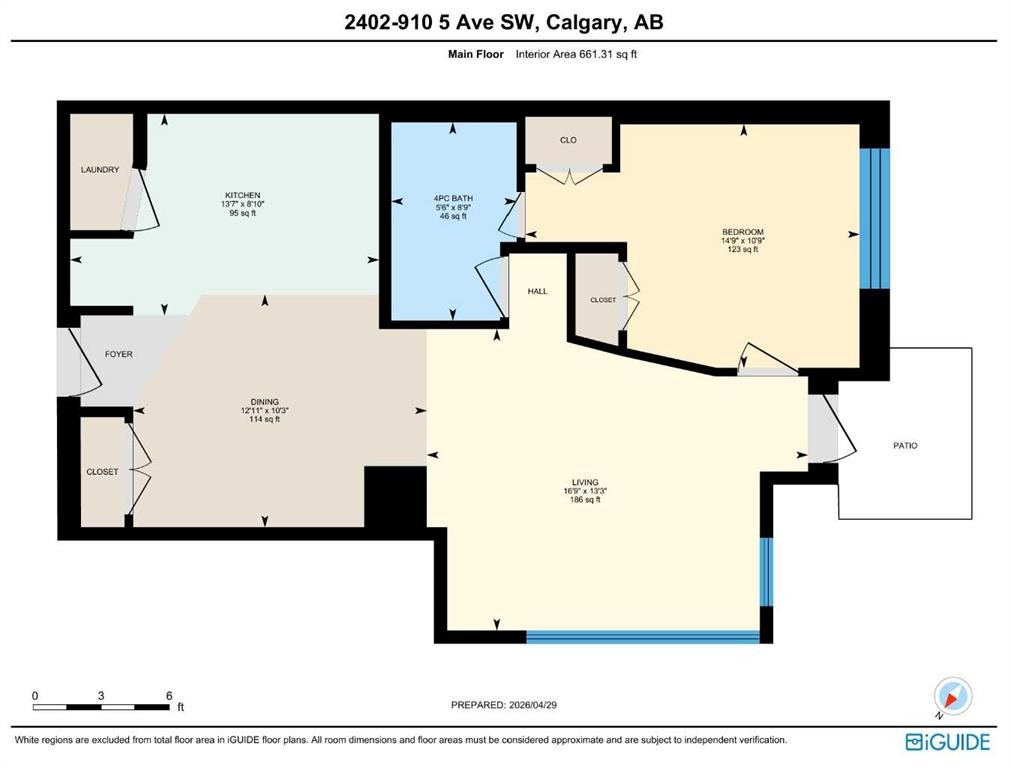
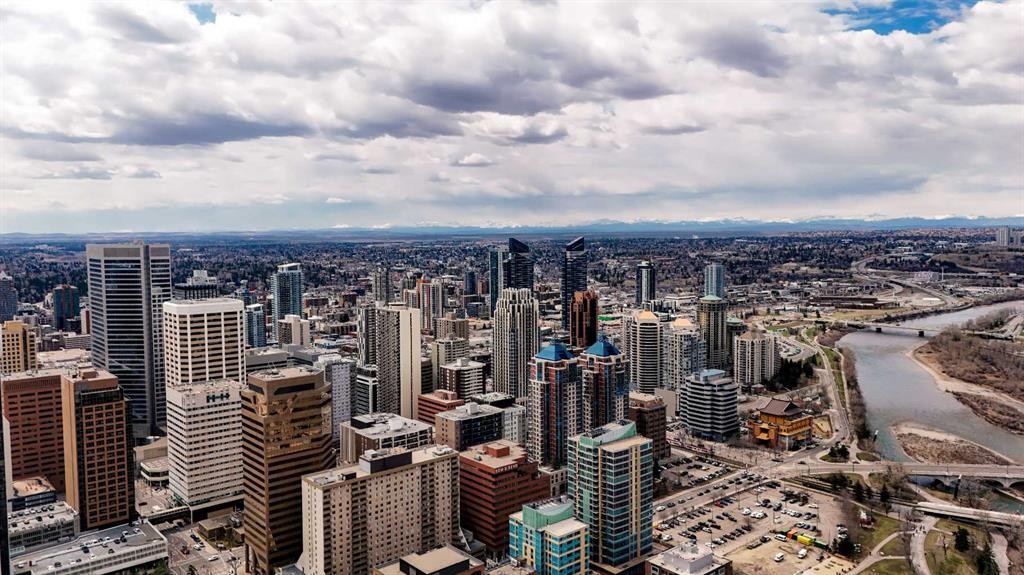
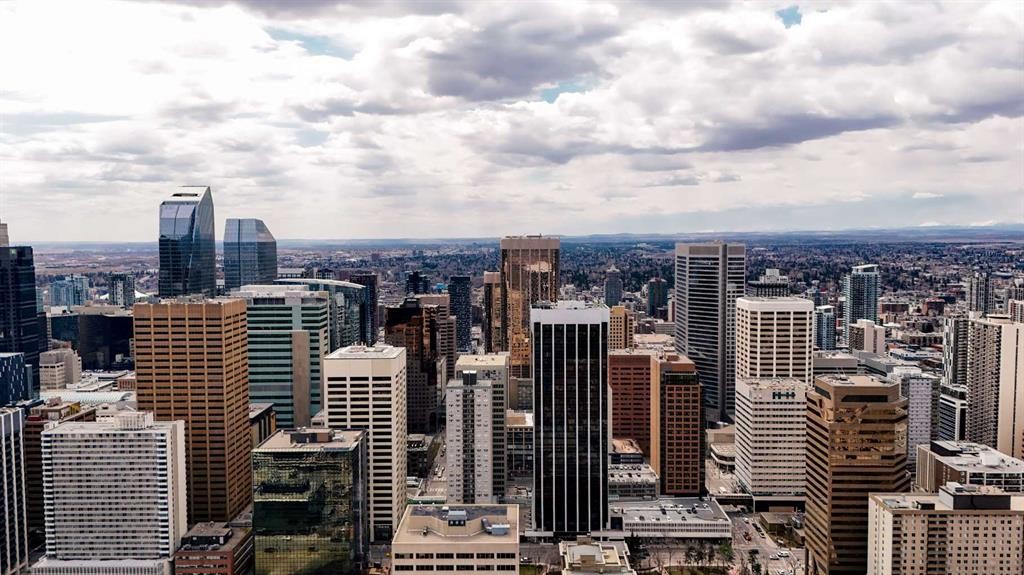
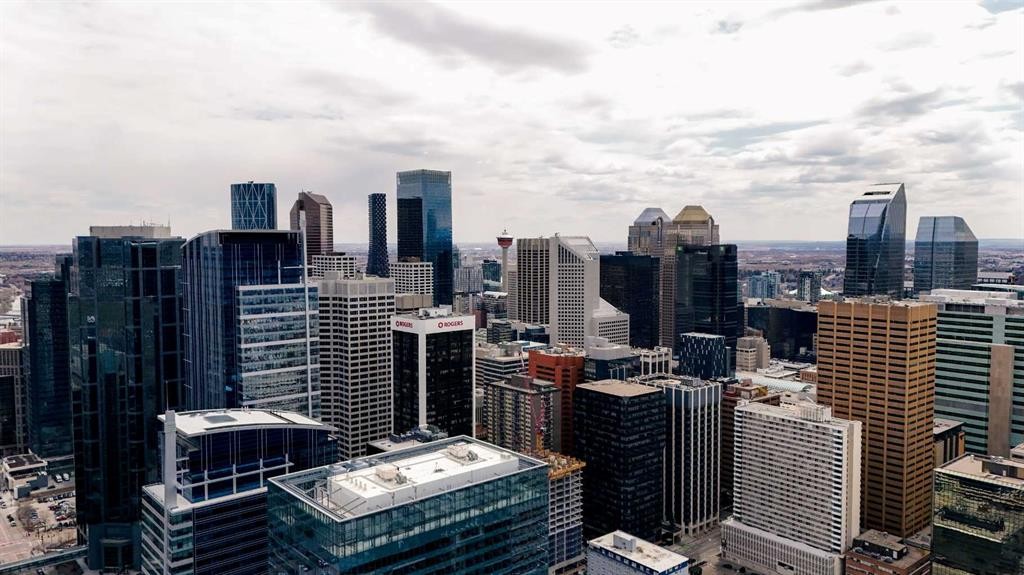
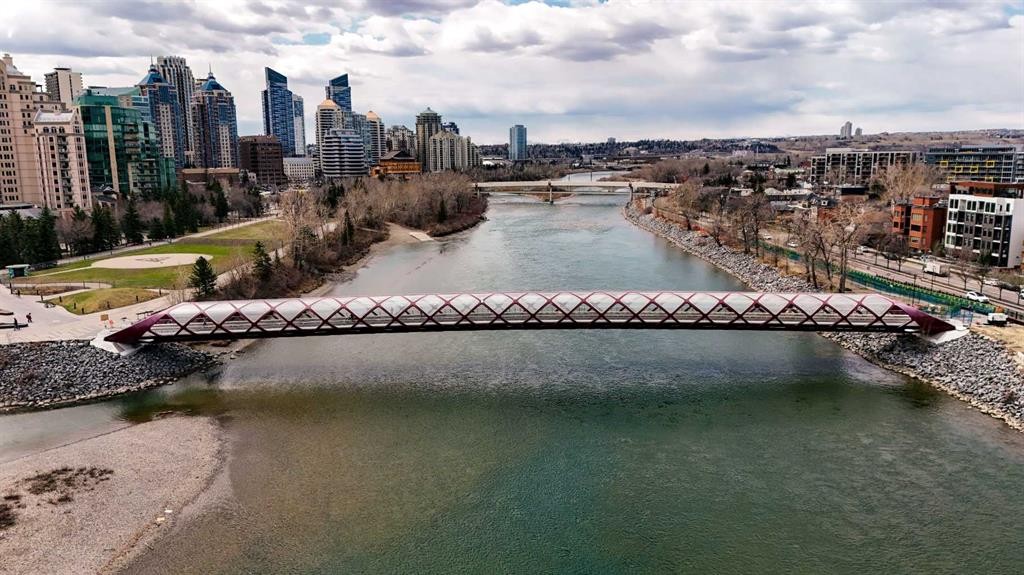
** CHECK OUT THE VIDEO TOUR ** Perched on the 24th floor of Five West Phase II, this sophisticated ONE-BEDROOM & ONE BATHROOM residence offers an exceptional opportunity to experience the best of DOWNTOWN CALGARY living. Designed for the modern professional who values both ambition and balance, this stylish retreat combines PANORAMIC BOW RIVER VIEWS, CITY SKYLINE VISTAS, and a thoughtfully designed 661 SQ FT OPEN-CONCEPT floor plan. Floor-to-ceiling windows flood the home with NATURAL LIGHT, creating a bright and inviting atmosphere throughout. The elegant living area is centered around a cozy GAS FIREPLACE, while the PRIVATE BALCONY provides the perfect place to enjoy your morning coffee, unwind with a glass of wine, and take in the ever-changing views of the river and city lights. The contemporary kitchen blends style and function with GRANITE COUNTERTOPS, STAINLESS STEEL APPLIANCES, ample cabinetry, and a versatile ISLAND WITH SEATING ideal for casual dining, entertaining, or working from home. Whether you are preparing a gourmet dinner, hosting friends for cocktails before a night out, or catching up on work before the morning commute, this space is designed to accommodate your dynamic lifestyle. The spacious PRIMARY BEDROOM offers a peaceful escape above the city, complemented by a well-appointed bathroom designed with timeless finishes, while the convenience of IN-SUITE LAUNDRY adds another layer of comfort and practicality to everyday living. Additional highlights include CENTRAL AIR CONDITIONING, a TITLED UNDERGROUND PARKING STALL, and access to a convenient BUILDING CAR WASH BAY - luxuries that elevate daily living and simplify your routine. Living in Five West means enjoying one of Calgary’s most desirable downtown locations. Step outside your front door and embrace a truly WALKABLE URBAN LIFESTYLE. Spend your mornings jogging or cycling along the scenic Bow River Pathway, enjoy summer festivals and peaceful green spaces at Prince’s Island Park, meet friends for dinner in Kensington, or explore the endless collection of cafés, restaurants, boutiques, and entertainment venues throughout the downtown core. With easy access to the Plus 15 network, the business district, public transit, and major roadways, commuting becomes effortless and the best of the city is always within reach. More than just a condominium, this is a lifestyle defined by LUXURY, CONVENIENCE, and CONNECTION where the energy of the city meets the tranquility of the river, and every view reminds you why you chose to live above it all. CALL TODAY to BOOK YOUR PRIVATE TOUR!!

Inclusions: All Furniture, Decor and Kitchen Utensils

Building Features:

  • Air Conditioning: Yes
  • Total Finished Area: 661.31 Square Feet

Property Features:

  • Architectural Style: Single Level Unit
  • Association Fee Includes: Amenities of HOA/Condo, Common Area Maintenance, Gas, Heat, Insurance, Parking, Professional Management, Reserve Fund Contributions, Security, Sewer, Snow Removal, Trash, Water
  • Built in: 2007
  • Condo Fees: $589 Monthly
  • Construction Materials: Concrete, Stone
  • Cooling: Central Air
  • Exterior Features: Balcony, Storage
  • Fireplace Features: Gas, Living Room, Mantle, Tile
  • Floor Space (approx): 661.31 Square Feet
  • Flooring: Carpet, Tile
  • Foundation Details: Poured Concrete
  • Heating: Fan Coil, Forced Air, Natural Gas
  • Interior Features: Breakfast Bar, Granite Counters, Kitchen Island, No Animal Home, No Smoking Home, Open Floorplan, Pantry, Soaking Tub, Storage
  • Levels: Single Level Unit
  • Parking Features: Parkade, Titled, Underground
  • Zoning: CR20-C20/R20
  • No. of Parking Spaces: 1

Courtesy of: MaxWell Capital Realty

Data provided by: Calgary Real Estate Board 300 Manning Rd. NE, Calgary, Alberta T2E 8K4
All information displayed is believed to be accurate but is not guaranteed and should be independently verified. No warranties or representations are made of any kind. Copyright© 2021 All Rights Reserved

QuickQuoteTM Powered by RPS

Location of 2402-910 5 Avenue SW, Calgary, AB, T2P 0C3

Demographic Information of 2402-910 5 Avenue SW, Calgary, AB, T2P 0C3

Life Stage

Young Singles

Employment Type

White Collar

Average Household Income

$146,323.00

Average Number of Children

1.32

Household Population

Household Structure

Age of Population

Education

Education Level

No certificate/diploma/degree

7.84 %

High school certificate or equivalent

23.1 %

Apprenticeship trade certificate/diploma

5.23 %

College/non-university certificate

13.57 %

University certificate (below bachelor)

2.91 %

University Degree

47.35 %

Commuter

Travel To Work

By Car

39.77 %

By Public Transit

30.67 %

By Walking

24.55 %

By Bicycle

0.25 %

By Other Methods

4.76 %

Cultural Diversity

Knowledge of Official Language

Mother Tongue

Building Information

Building Type

Apartments (Low and High Rise)

98.2 %

Houses

1.8 %

Own Vs. Rent