Button CopyPathCircle CloseCircle Left ArrowArrow Down Icon GreyClosecirclecircleBurger
  • Advertising

238 Livingston Common NE, Calgary, AB, T3P 1K1

MLS® # A2328677
Townhouse For Sale In Livingston, Calgary, Alberta
$339,900 QuickQuoteTM: $336K - $402K

2+0 Beds

1 Bath

238 Livingston Common Ne, Calgary, AB - Outdoor
238 Livingston Common Ne, Calgary, AB - Other
238 Livingston Common Ne, Calgary, AB - Outdoor
238 Livingston Common Ne, Calgary, AB - Indoor Photo Showing Other Room
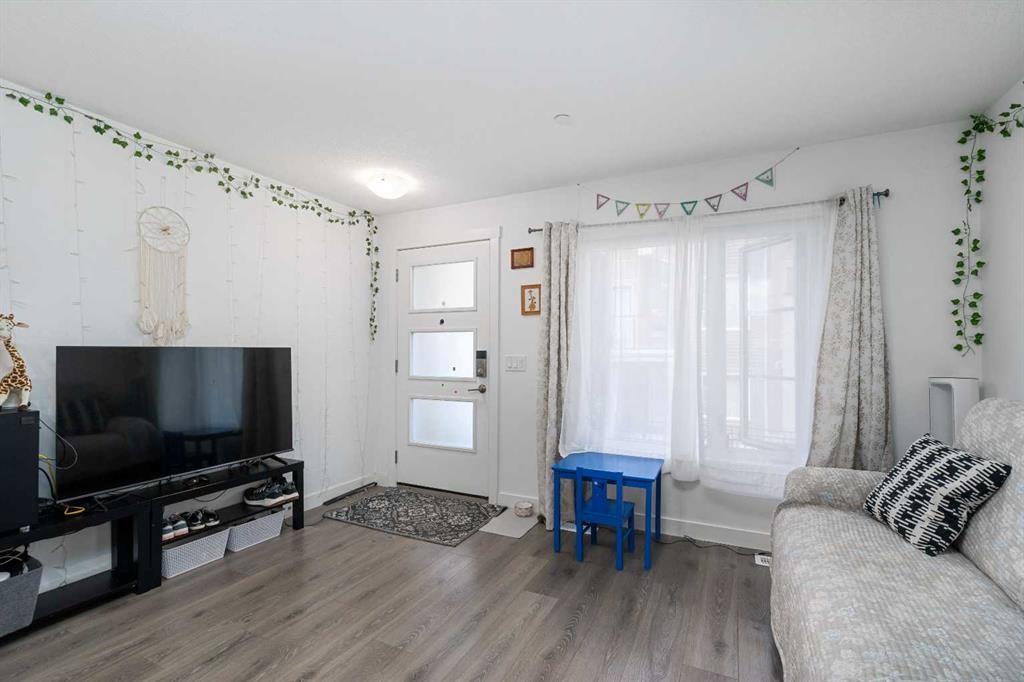
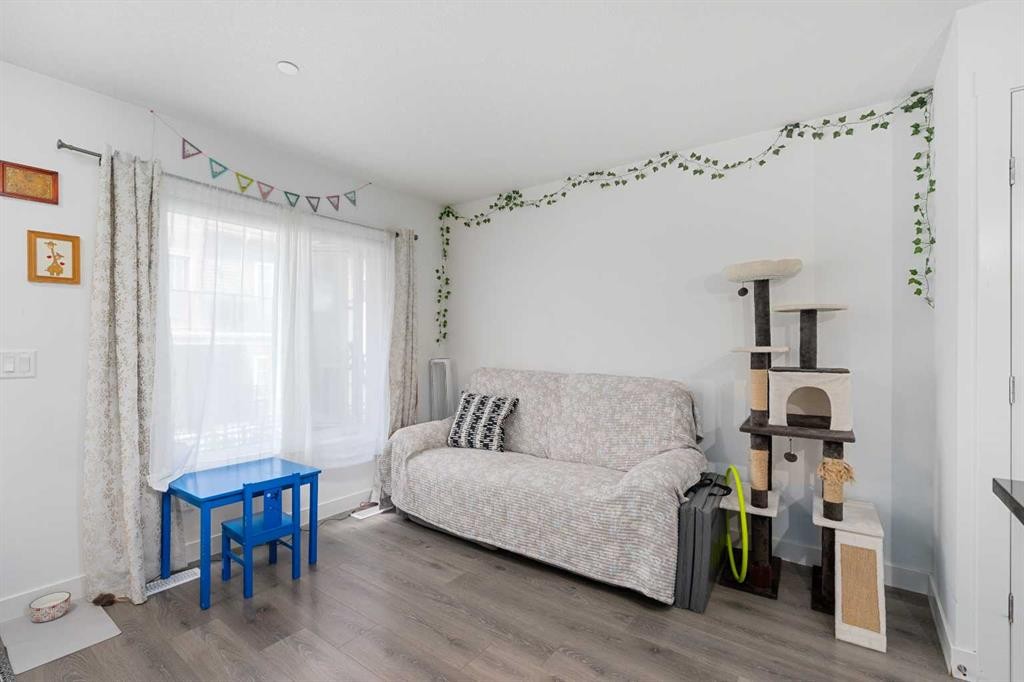
238 Livingston Common Ne, Calgary, AB - Indoor Photo Showing Living Room
238 Livingston Common Ne, Calgary, AB - Indoor
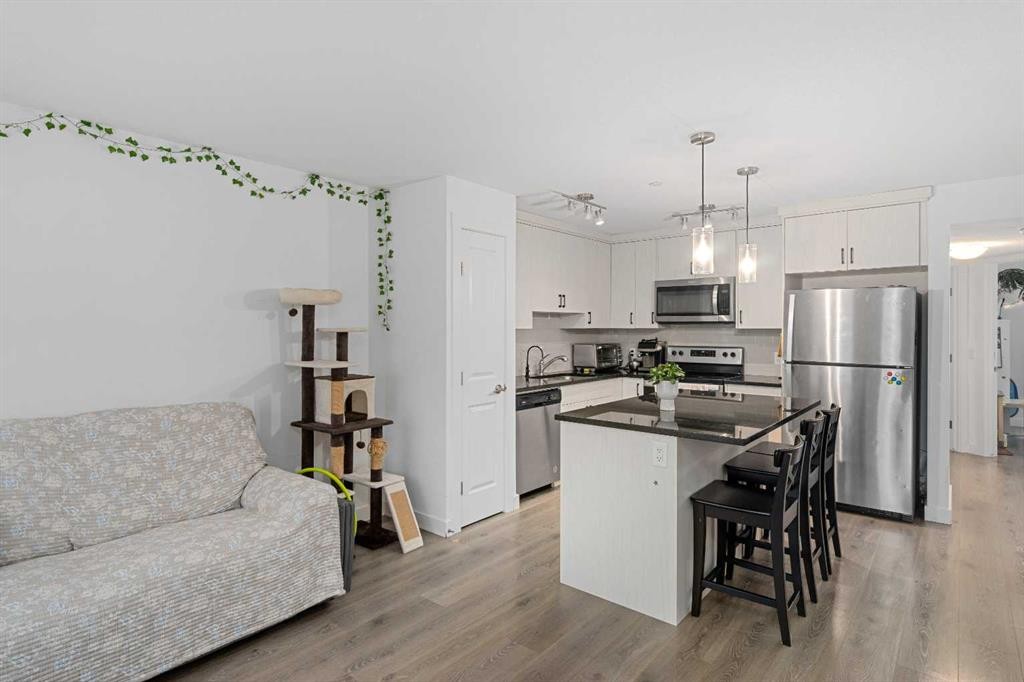
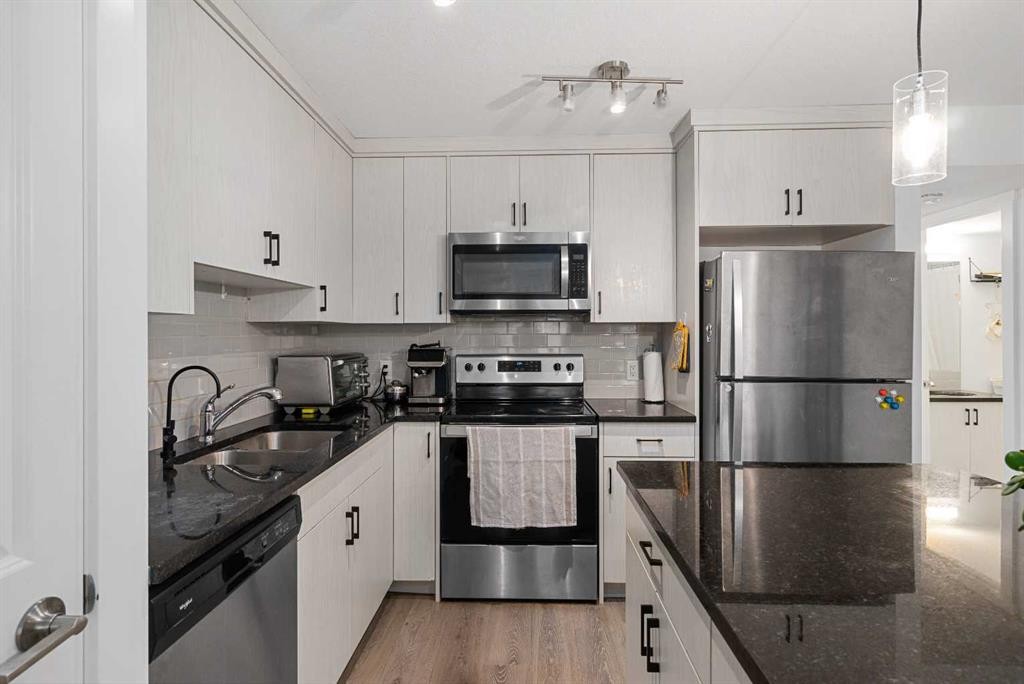
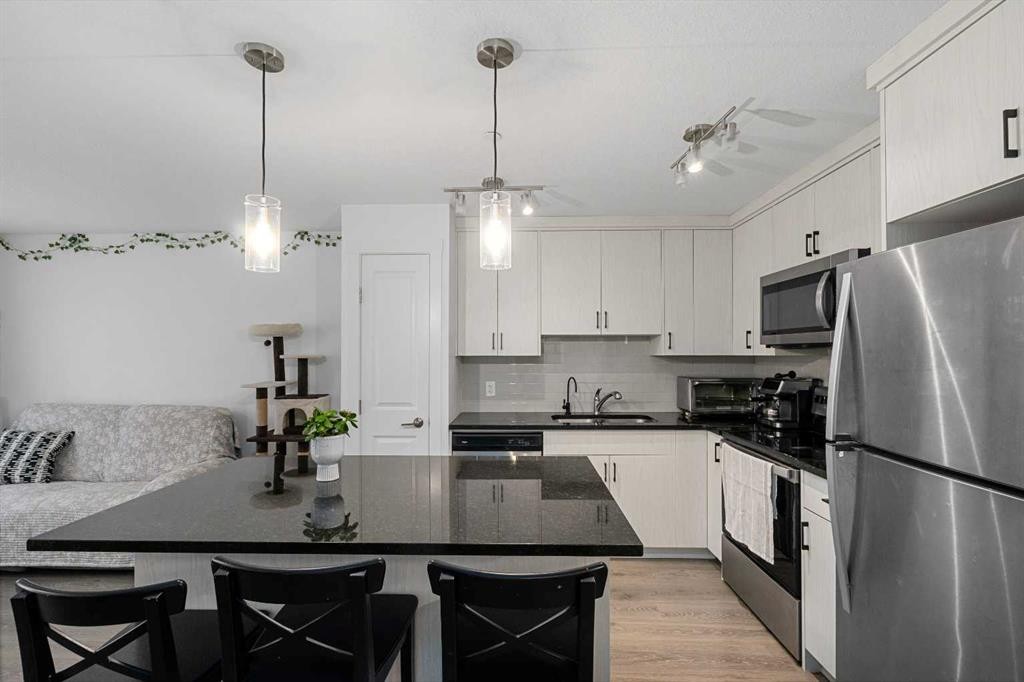
238 Livingston Common Ne, Calgary, AB - Indoor Photo Showing Kitchen With Stainless Steel Kitchen
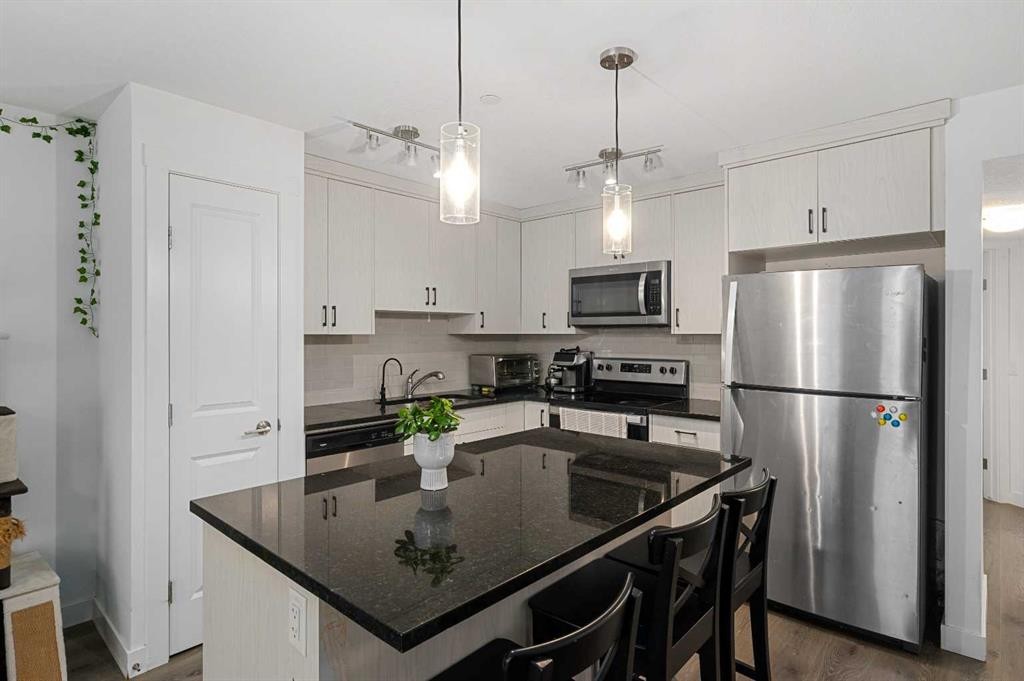
238 Livingston Common Ne, Calgary, AB - Indoor Photo Showing Kitchen With Stainless Steel Kitchen With Upgraded Kitchen
238 Livingston Common Ne, Calgary, AB - Indoor Photo Showing Kitchen With Stainless Steel Kitchen With Double Sink With Upgraded Kitchen
238 Livingston Common Ne, Calgary, AB - Indoor Photo Showing Kitchen With Stainless Steel Kitchen With Upgraded Kitchen
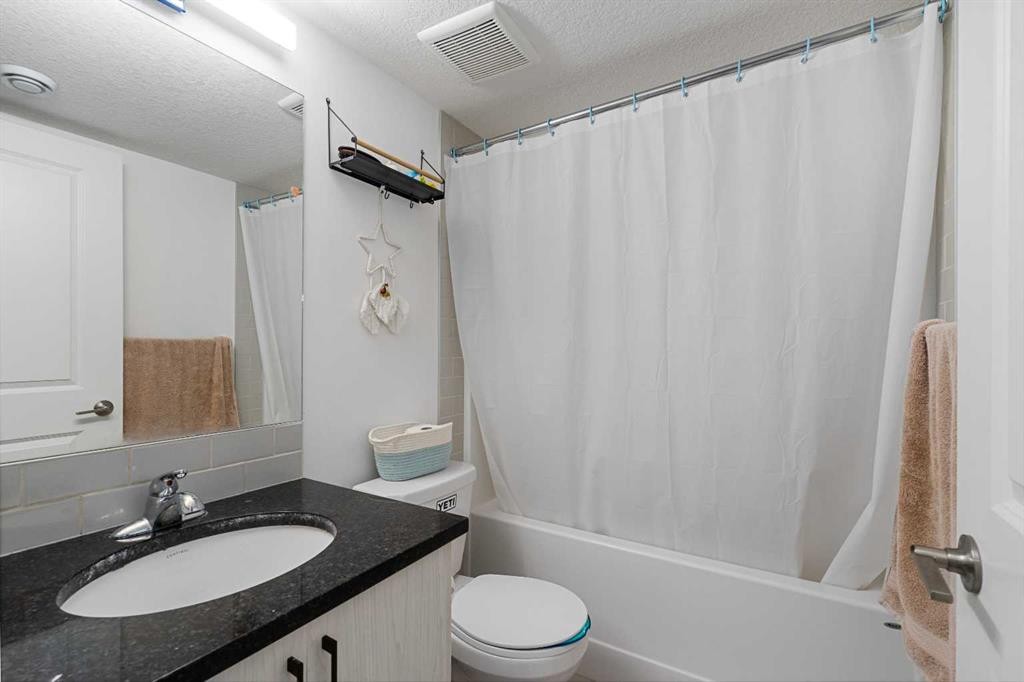
238 Livingston Common Ne, Calgary, AB - Indoor Photo Showing Bathroom
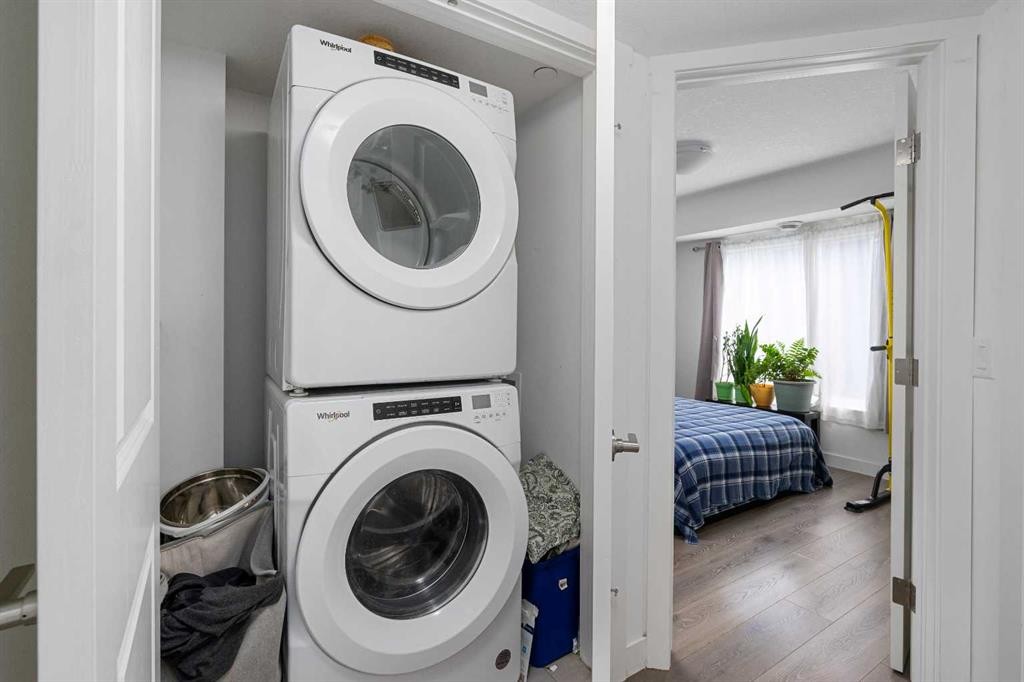
238 Livingston Common Ne, Calgary, AB - Indoor Photo Showing Laundry Room
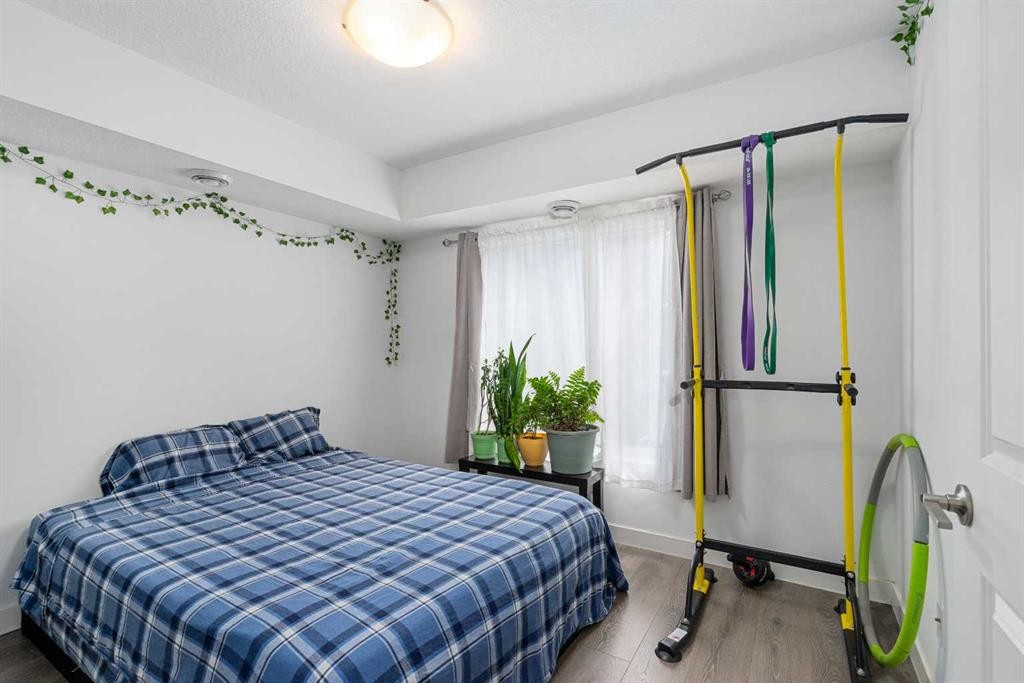
238 Livingston Common Ne, Calgary, AB - Indoor Photo Showing Bedroom
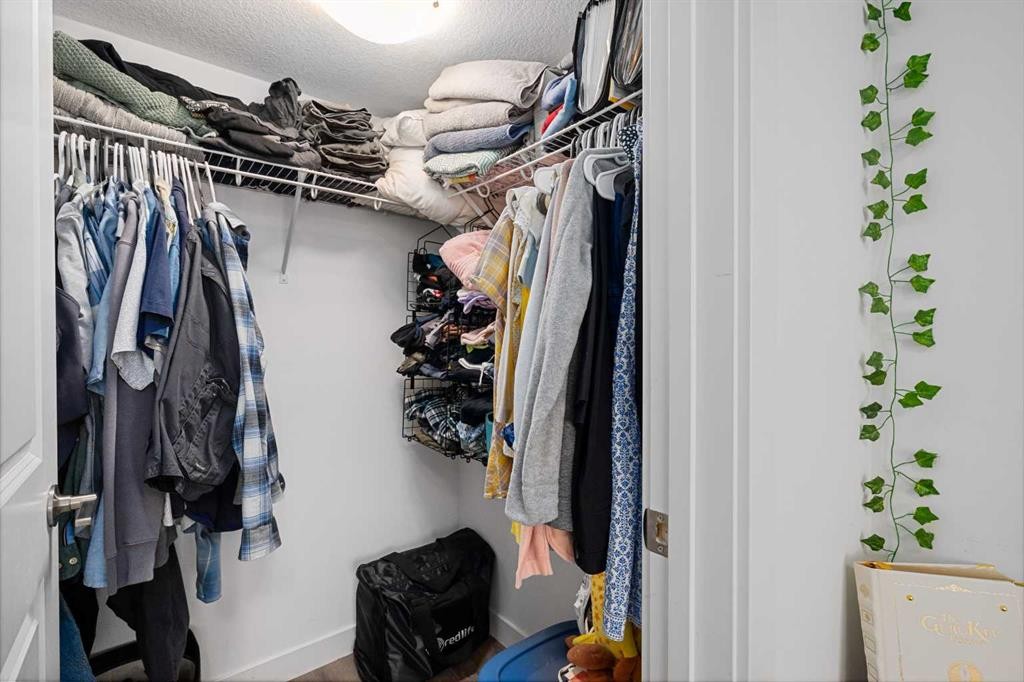
238 Livingston Common Ne, Calgary, AB - Indoor With Storage
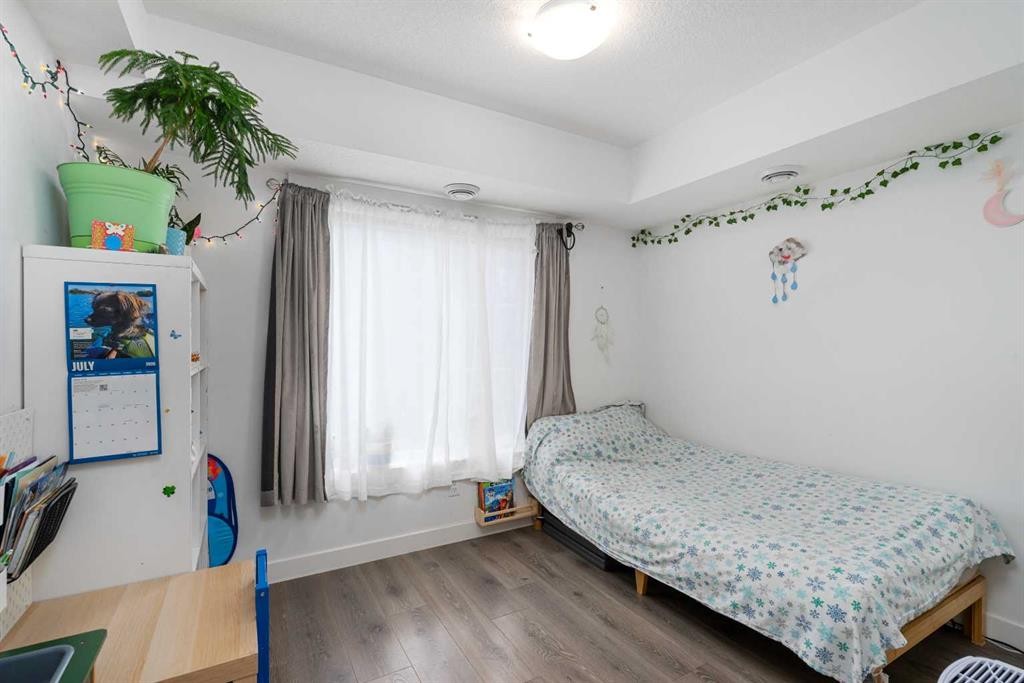
238 Livingston Common Ne, Calgary, AB - Indoor Photo Showing Bedroom
238 Livingston Common Ne, Calgary, AB - Indoor
238 Livingston Common Ne, Calgary, AB - Outdoor With Exterior
238 Livingston Common Ne, Calgary, AB - Indoor
238 Livingston Common Ne, Calgary, AB - Outdoor With Facade
238 Livingston Common Ne, Calgary, AB - Outdoor With Exterior
238 Livingston Common Ne, Calgary, AB -
238 Livingston Common Ne, Calgary, AB  - Outdoor
238 Livingston Common Ne, Calgary, AB  - Other
238 Livingston Common Ne, Calgary, AB  - Outdoor
238 Livingston Common Ne, Calgary, AB  - Indoor Photo Showing Other Room
238 Livingston Common Ne, Calgary, AB - Indoor Photo Showing Living Room
238 Livingston Common Ne, Calgary, AB - Indoor
238 Livingston Common Ne, Calgary, AB - Indoor Photo Showing Kitchen With Stainless Steel Kitchen
238 Livingston Common Ne, Calgary, AB - Indoor Photo Showing Kitchen With Stainless Steel Kitchen With Upgraded Kitchen
238 Livingston Common Ne, Calgary, AB - Indoor Photo Showing Kitchen With Stainless Steel Kitchen With Double Sink With Upgraded Kitchen
238 Livingston Common Ne, Calgary, AB - Indoor Photo Showing Kitchen With Stainless Steel Kitchen With Upgraded Kitchen
238 Livingston Common Ne, Calgary, AB - Indoor Photo Showing Bathroom
238 Livingston Common Ne, Calgary, AB - Indoor Photo Showing Laundry Room
238 Livingston Common Ne, Calgary, AB - Indoor Photo Showing Bedroom
238 Livingston Common Ne, Calgary, AB - Indoor With Storage
238 Livingston Common Ne, Calgary, AB - Indoor Photo Showing Bedroom
238 Livingston Common Ne, Calgary, AB - Indoor
238 Livingston Common Ne, Calgary, AB - Outdoor With Exterior
238 Livingston Common Ne, Calgary, AB - Indoor
238 Livingston Common Ne, Calgary, AB - Outdoor With Facade
238 Livingston Common Ne, Calgary, AB - Outdoor With Exterior
238 Livingston Common Ne, Calgary, AB -
  • Advertising

Open House

  • Sat Jul. 18 2:00 PM - 4:00 PM
Are you a real estate investor?
238 Livingston Common NE, Calgary, AB, T3P 1K1
$339,900

2 Beds

1 Bath

Property Information:

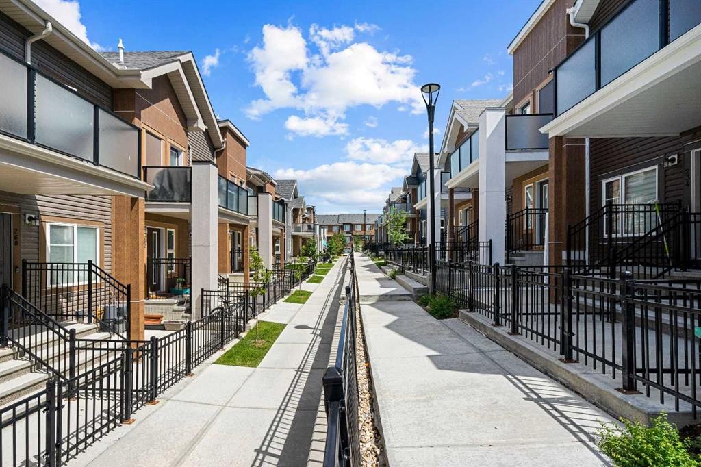
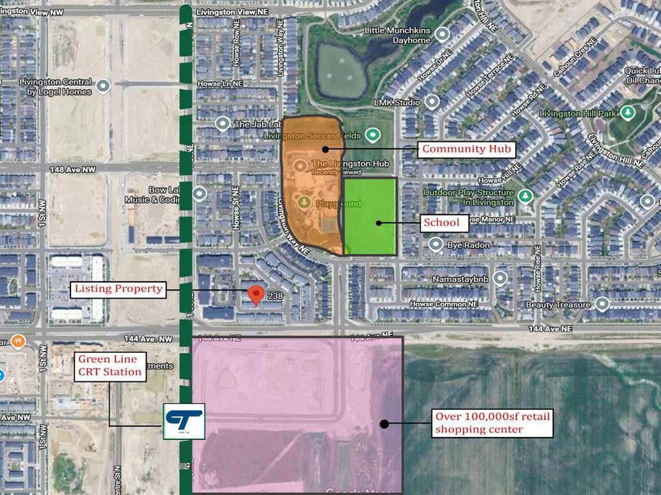
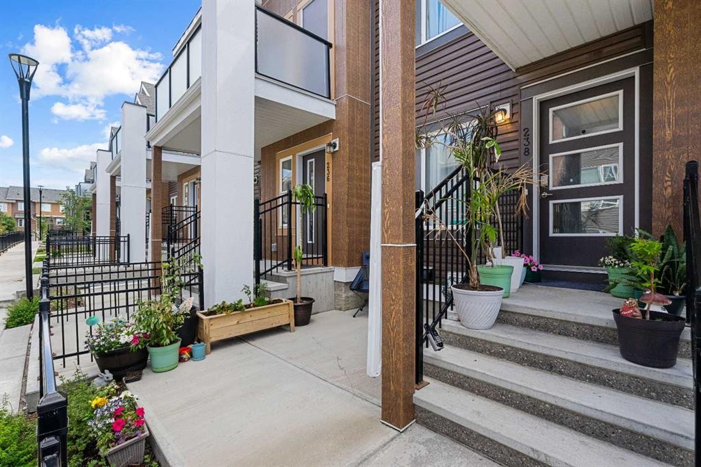
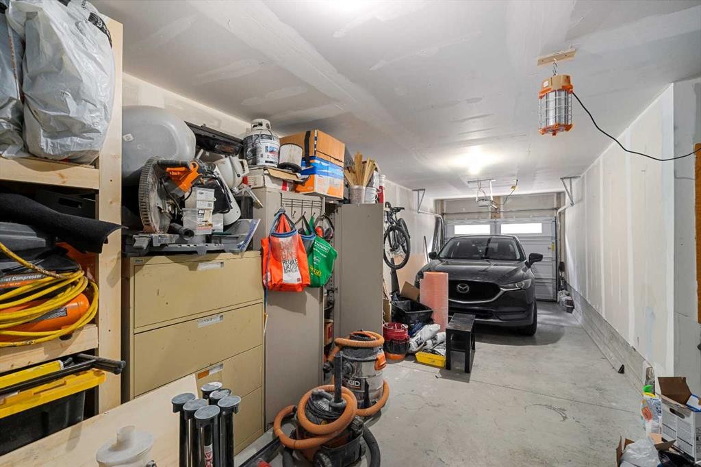
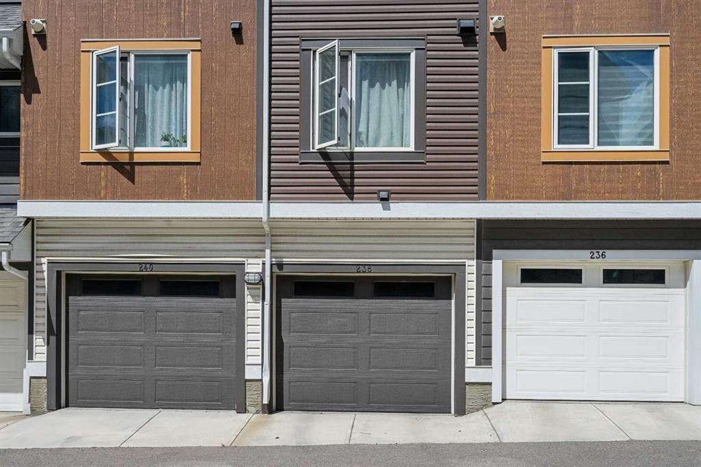
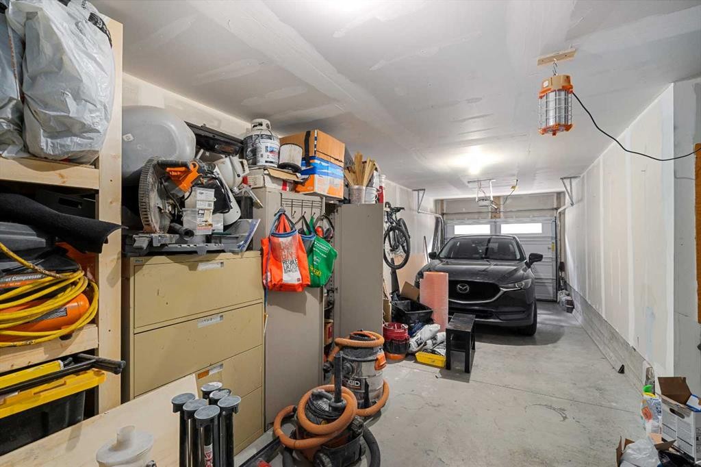
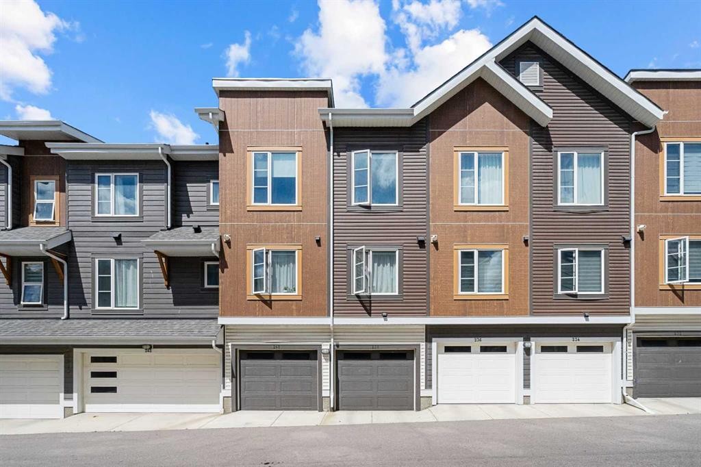
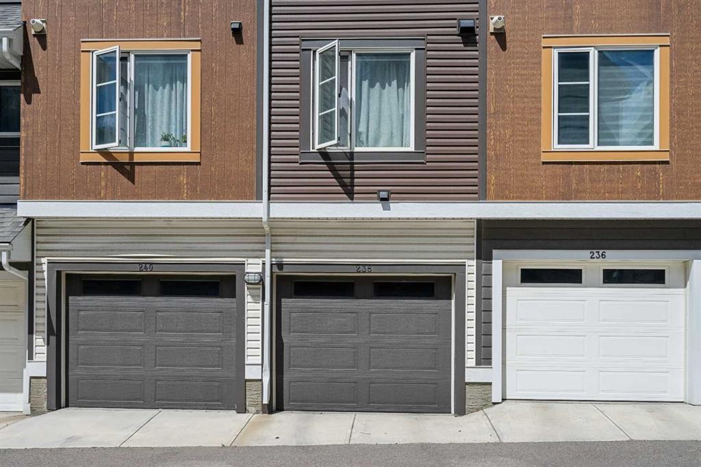
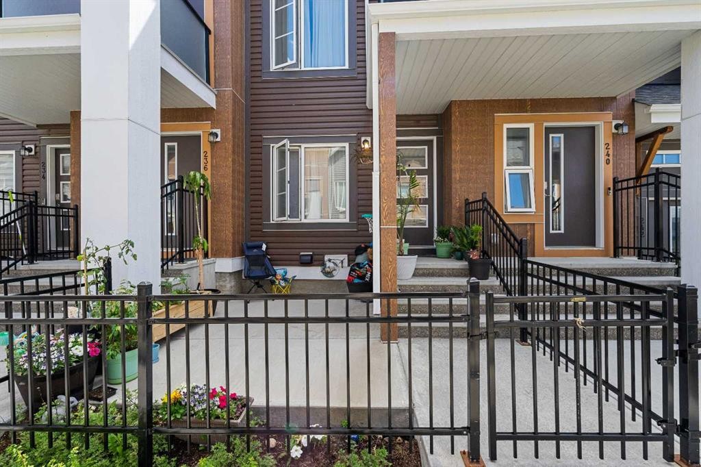
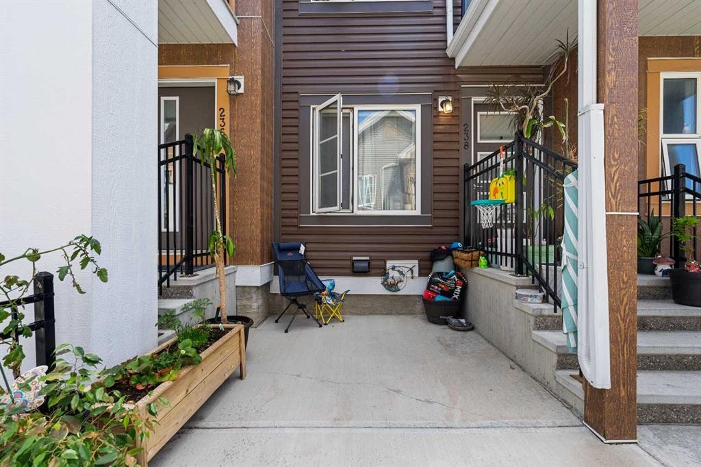
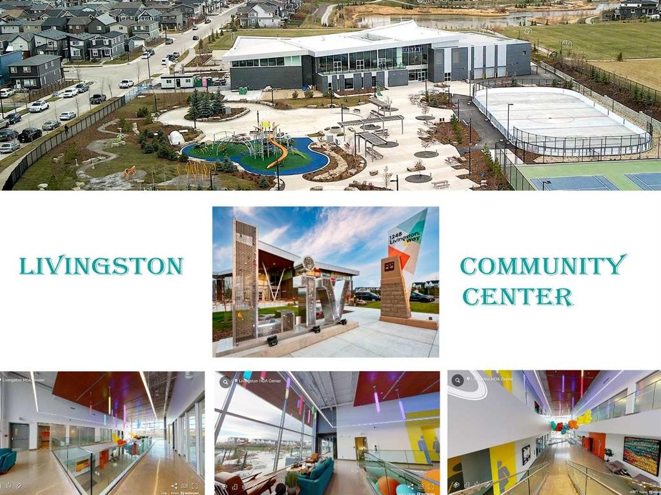
Exceptional value in Livingston! This is currently the lowest-priced townhouse in North and Northwest Calgary featuring a ATTACHED DOUBLE GARAGE, making it an excellent opportunity for first-time buyers, downsizers, or investors. The thoughtfully designed open-concept main floor offers a bright and comfortable living space that's perfect for everyday living and entertaining. The modern kitchen is equipped with soft-close cabinetry, quartz countertops, stainless steel appliances, a pantry, and a central island with a breakfast bar, seamlessly connecting to the living area. Two spacious bedrooms and a full bathroom, while the primary bedroom includes a convenient walk-in closet. The lower level provides extra storage beneath the stairs and direct access to the ATTACHED DOUBLE GARAGE, which is conveniently accessed from the paved rear lane. Ample visitor parking and additional street parking are available nearby.Outdoor living is just as impressive, with a private gated front patio complete with a natural gas BBQ hookup and exterior hose bib, great for additional outdoor enjoyment.Location is another standout feature. Within a five-minute walk, you'll find parks, pathways, green space, and the Livingston Hub, a year-round residents' association facility offering outstanding recreational amenities including splash water park, tennis / pickle ball court, huge indoor gym for varieties of sports and programs. The upcoming Livingston Centre, a retail development exceeding 100,000 square feet and anticipated to be completed in 2027, will bring even more shopping and dining options to the neighbourhood.Livingston is a rapidly growing community with exciting future plans, including Green Line LRT access, four planned schools, and more than 250 acres of parks and open space. Commuting is easy with quick access to Stoney Trail, Deerfoot Trail, and Calgary International Airport.This is an outstanding opportunity to own a stylish, well-appointed townhouse in one of Calgary's fastest-growing communities. Contact your REALTOR® today to arrange your private showing!

Inclusions: Window coverings

Building Features:

  • Total Finished Area: 701.00 Square Feet

Property Features:

  • Architectural Style: Townhouse
  • Association Fee Includes: Common Area Maintenance, Professional Management, Reserve Fund Contributions, Snow Removal
  • Built in: 2021
  • Condo Fees: $216 Monthly
  • Construction Materials: Asbestos, Wood Frame
  • Cooling: None
  • Exterior Features:
  • Floor Space (approx): 701.00 Square Feet
  • Flooring: Carpet
  • Foundation Details: Poured Concrete
  • Heating: Forced Air
  • Interior Features: Breakfast Bar, Pantry, Walk-In Closet(s)
  • Levels: One
  • Parking Features: Double Garage Attached
  • Roof: Asphalt Shingle
  • Zoning: M-1 d100
  • No. of Parking Spaces: 2

Courtesy of: CIR Realty

Data provided by: Calgary Real Estate Board 300 Manning Rd. NE, Calgary, Alberta T2E 8K4
All information displayed is believed to be accurate but is not guaranteed and should be independently verified. No warranties or representations are made of any kind. Copyright© 2021 All Rights Reserved

QuickQuoteTM Powered by RPS

Location of 238 Livingston Common NE, Calgary, AB, T3P 1K1

Demographic Information of 238 Livingston Common NE, Calgary, AB, T3P 1K1

Life Stage

Young Families

Employment Type

Mixed

Average Household Income

$129,600.00

Average Number of Children

1.70

Household Population

Household Structure

Age of Population

Education

Education Level

No certificate/diploma/degree

11.81 %

High school certificate or equivalent

20.93 %

Apprenticeship trade certificate/diploma

5.9 %

College/non-university certificate

16.82 %

University certificate (below bachelor)

2.15 %

University Degree

42.39 %

Commuter

Travel To Work

By Car

92.47 %

By Public Transit

4.45 %

By Walking

0.0 %

By Bicycle

0.0 %

By Other Methods

3.08 %

Cultural Diversity

Knowledge of Official Language

Mother Tongue

Building Information

Building Type

Apartments (Low and High Rise)

1.15 %

Houses

98.85 %

Own Vs. Rent