Button CopyPathCircle CloseCircle Left ArrowArrow Down Icon GreyClosecirclecircleBurger
  • Advertising

2204 Halifax Crescent NW, Calgary, AB, T2M 4C9

MLS® # A2339334
House For Sale In Banff Trail, Calgary, Alberta
$985,000 QuickQuoteTM: $896K - $1.1M

2+2 Beds

2 Baths

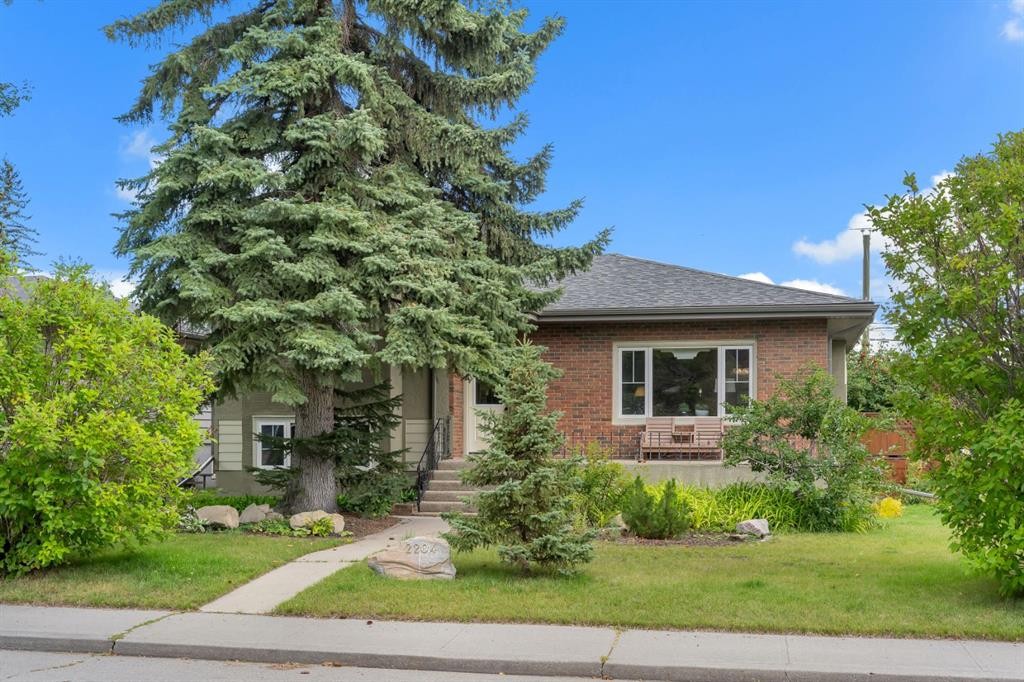
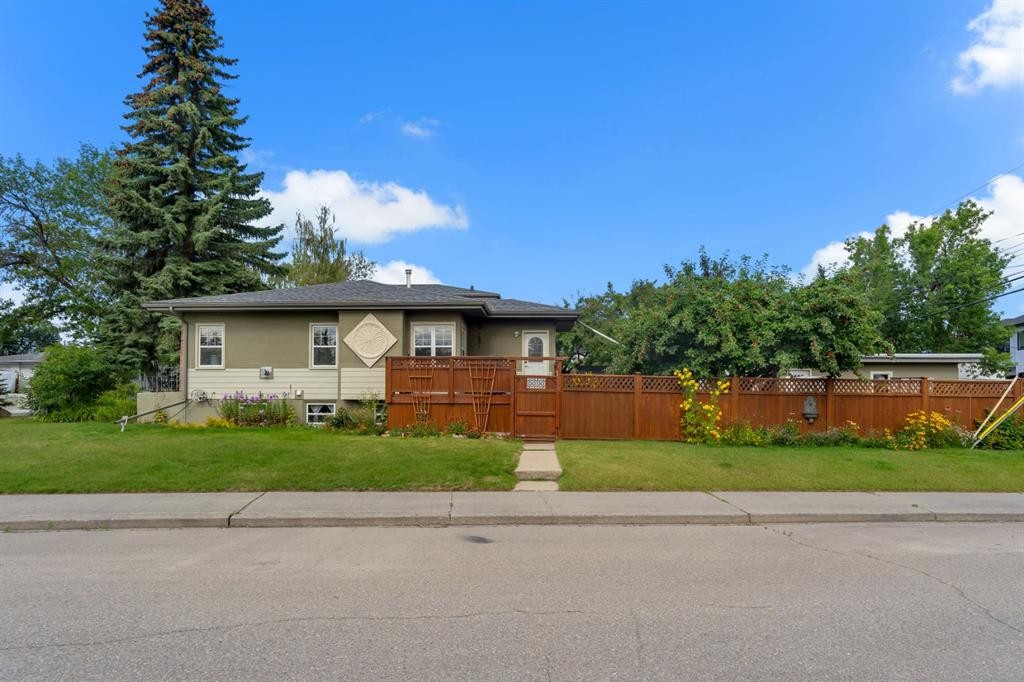
2204 Halifax Crescent Nw, Calgary, AB - Outdoor
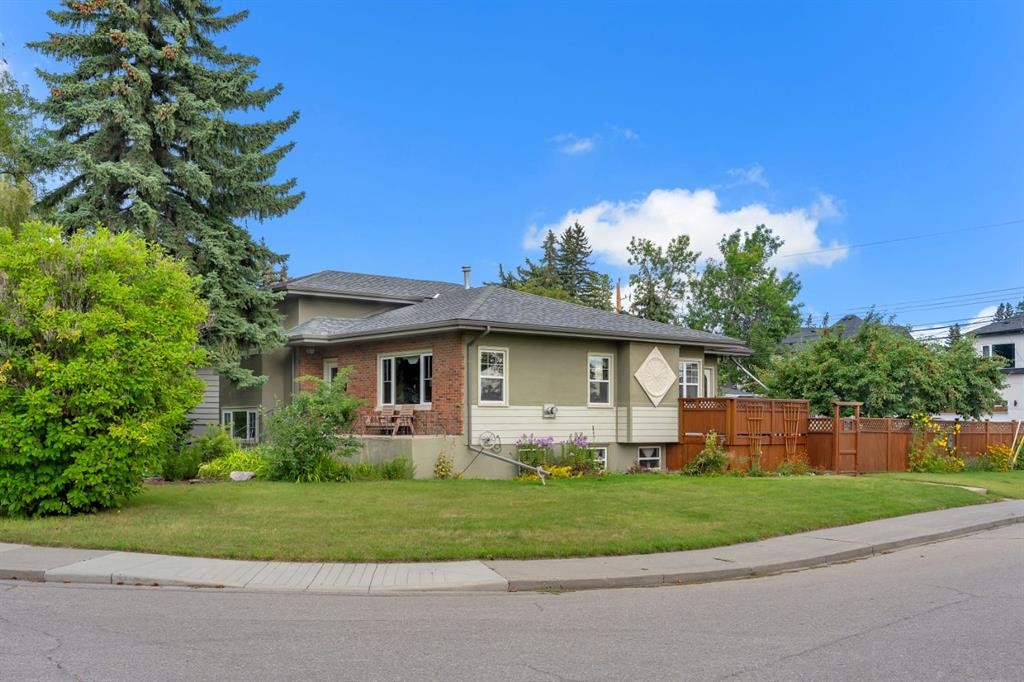
2204 Halifax Crescent Nw, Calgary, AB - Outdoor With Exterior
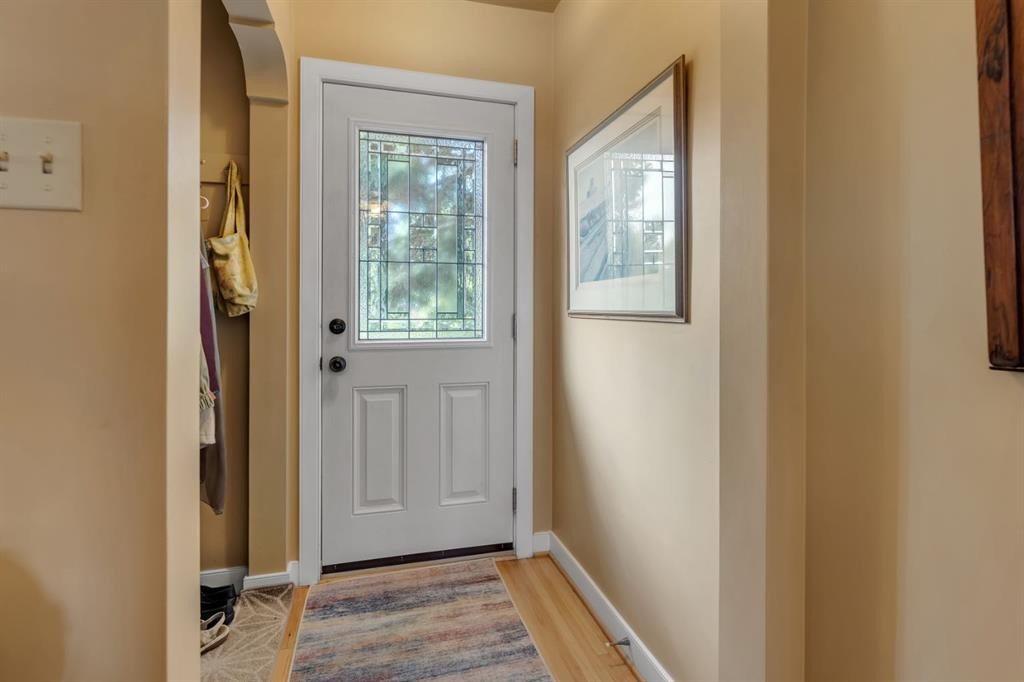
2204 Halifax Crescent Nw, Calgary, AB - Indoor Photo Showing Other Room
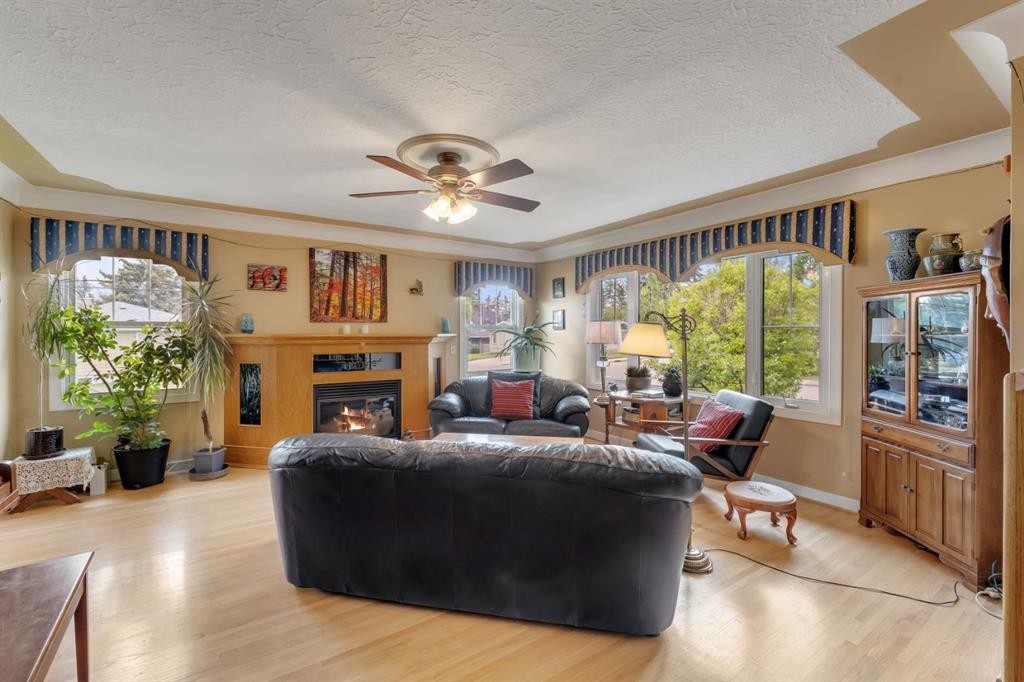
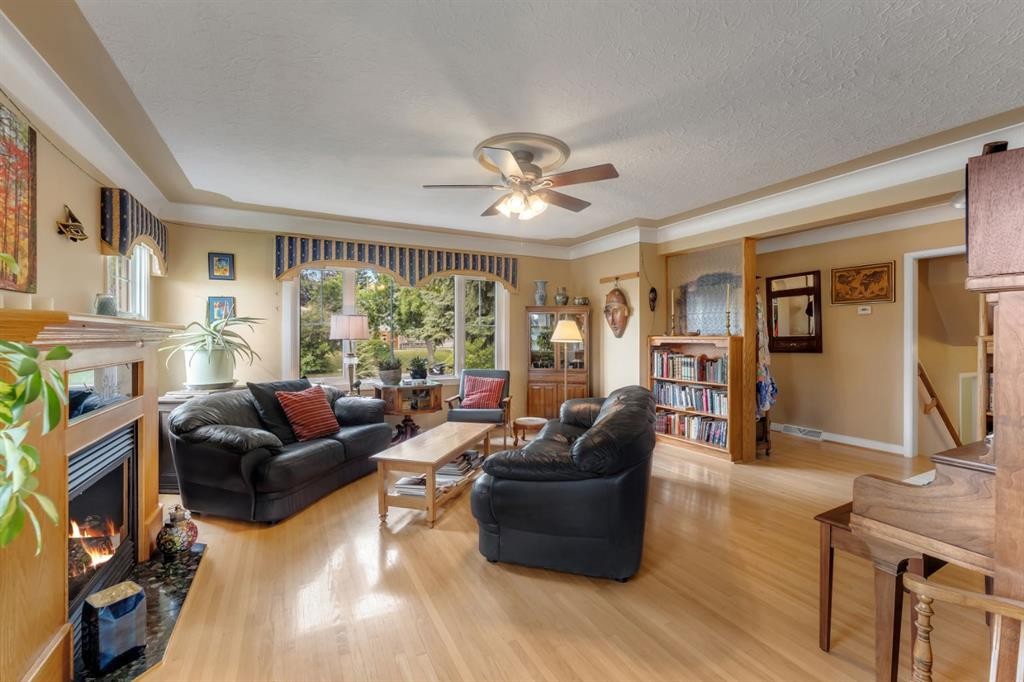
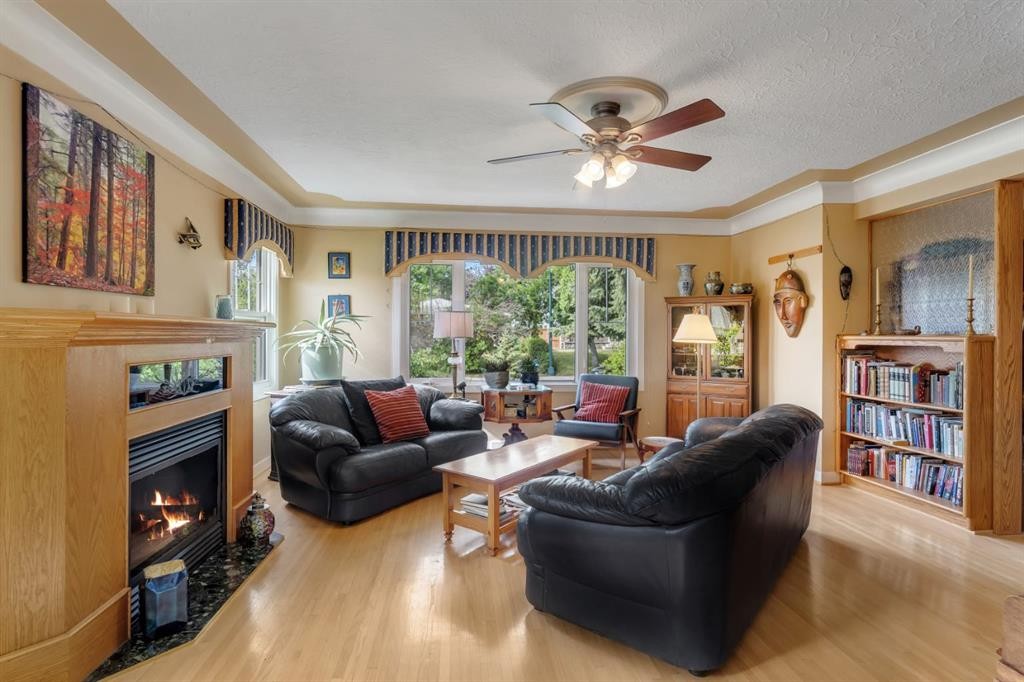
2204 Halifax Crescent Nw, Calgary, AB - Indoor Photo Showing Living Room With Fireplace
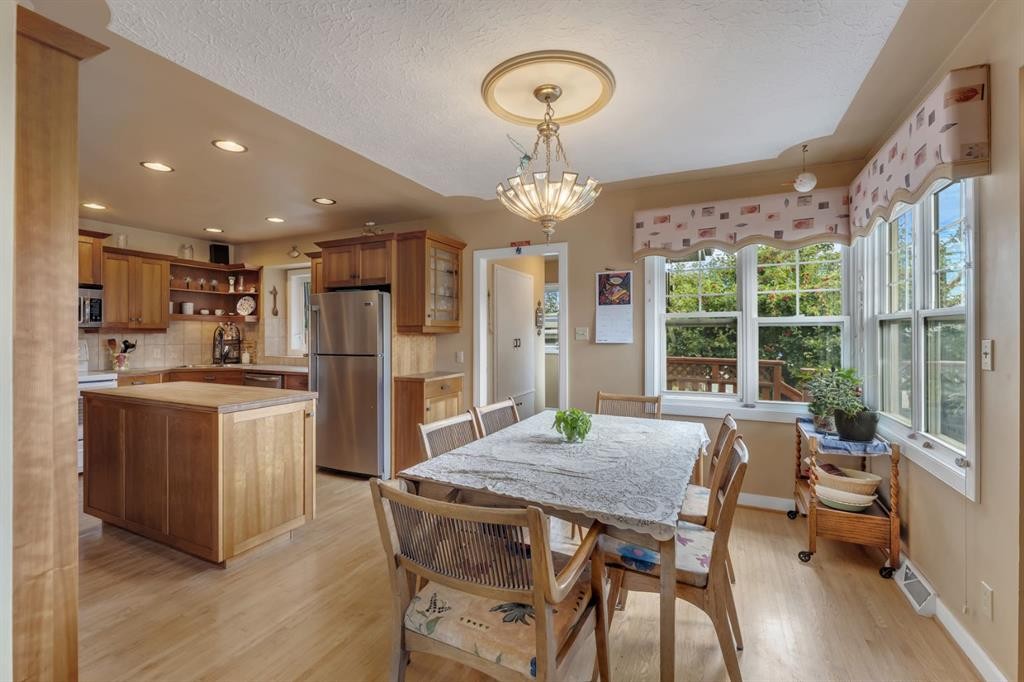
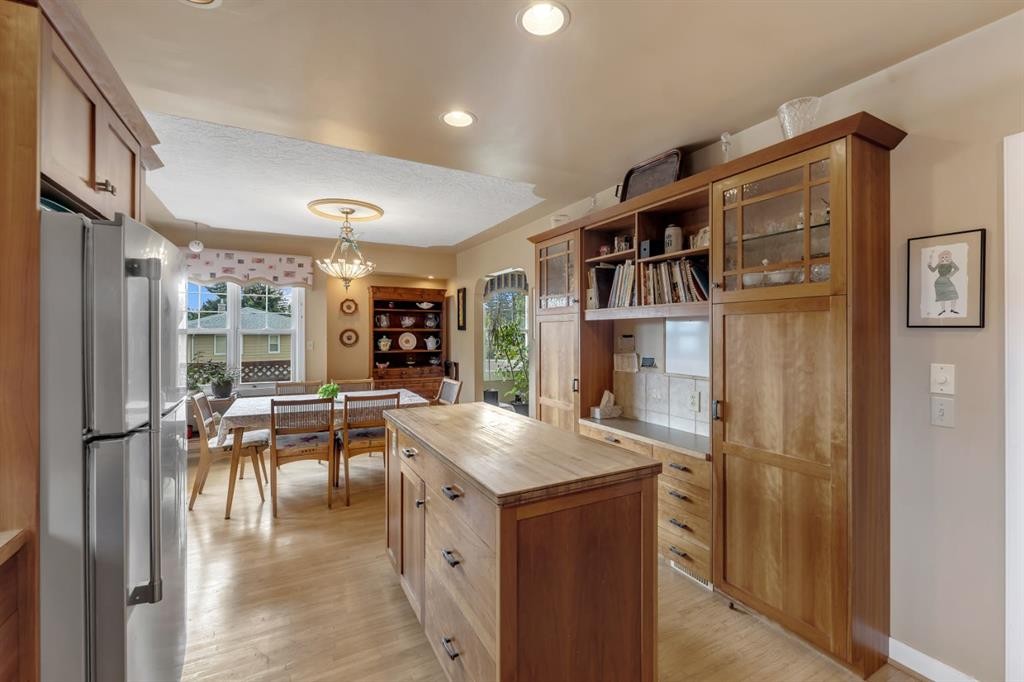
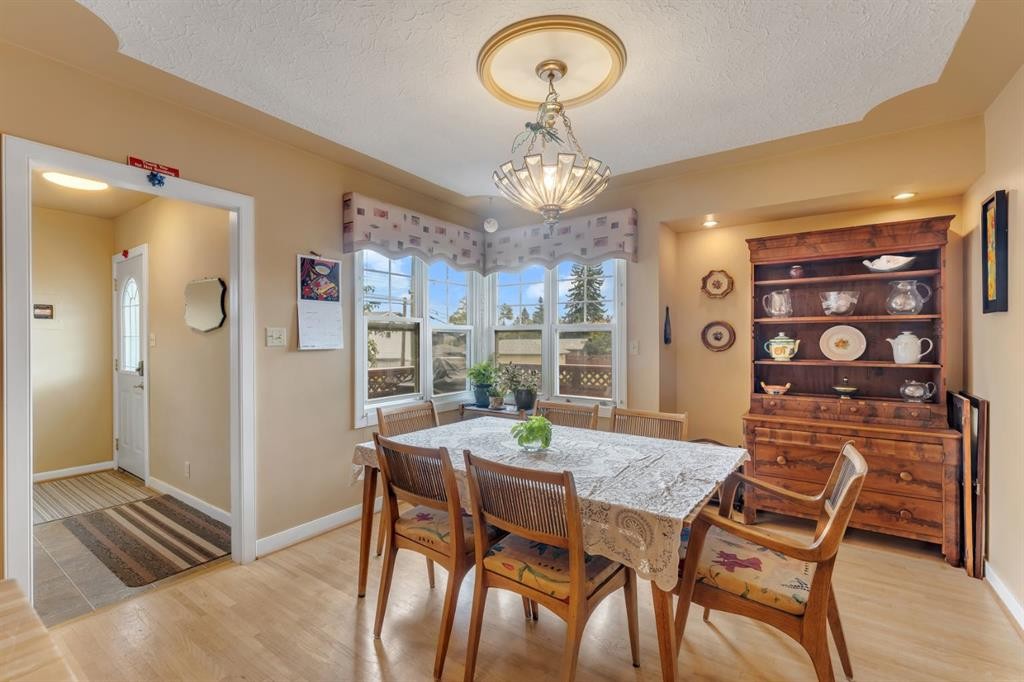
2204 Halifax Crescent Nw, Calgary, AB - Indoor Photo Showing Dining Room
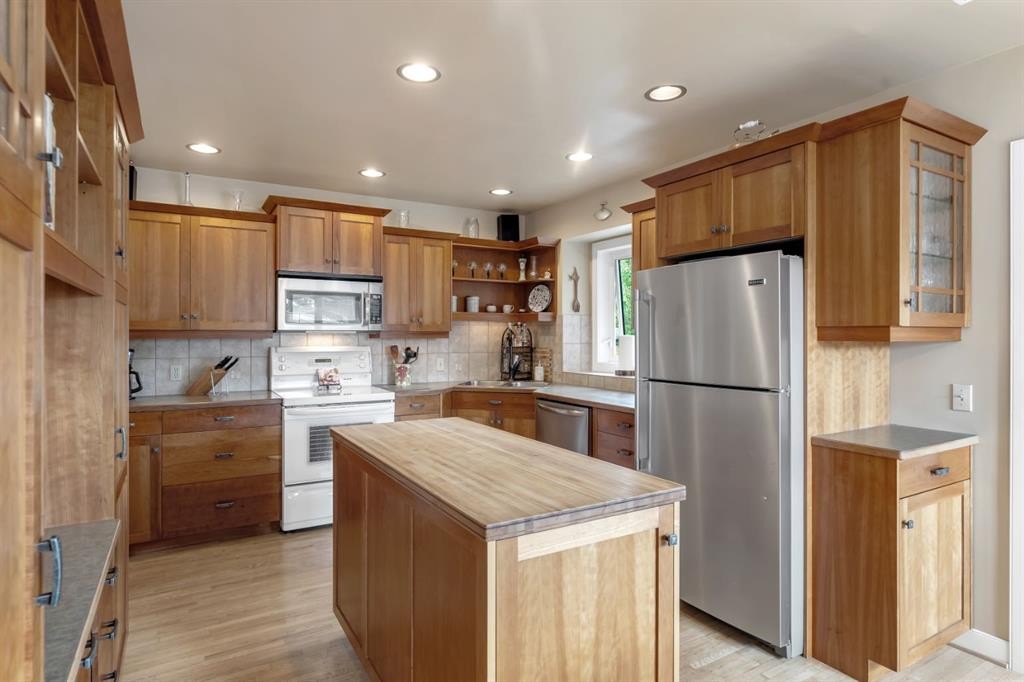
2204 Halifax Crescent Nw, Calgary, AB - Indoor Photo Showing Kitchen
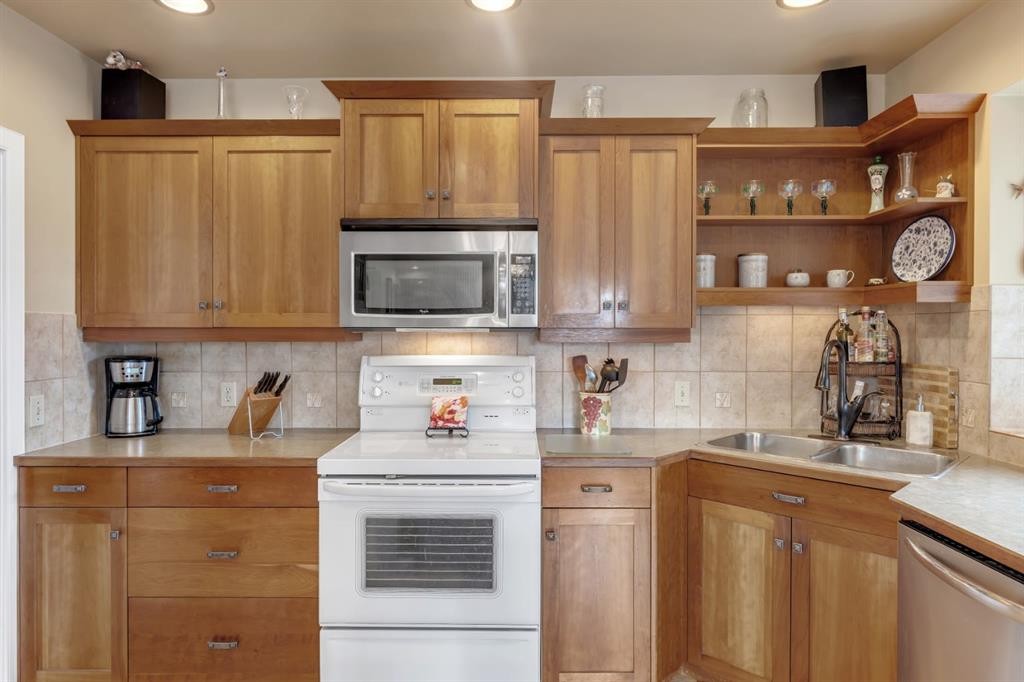
2204 Halifax Crescent Nw, Calgary, AB - Indoor Photo Showing Kitchen With Double Sink
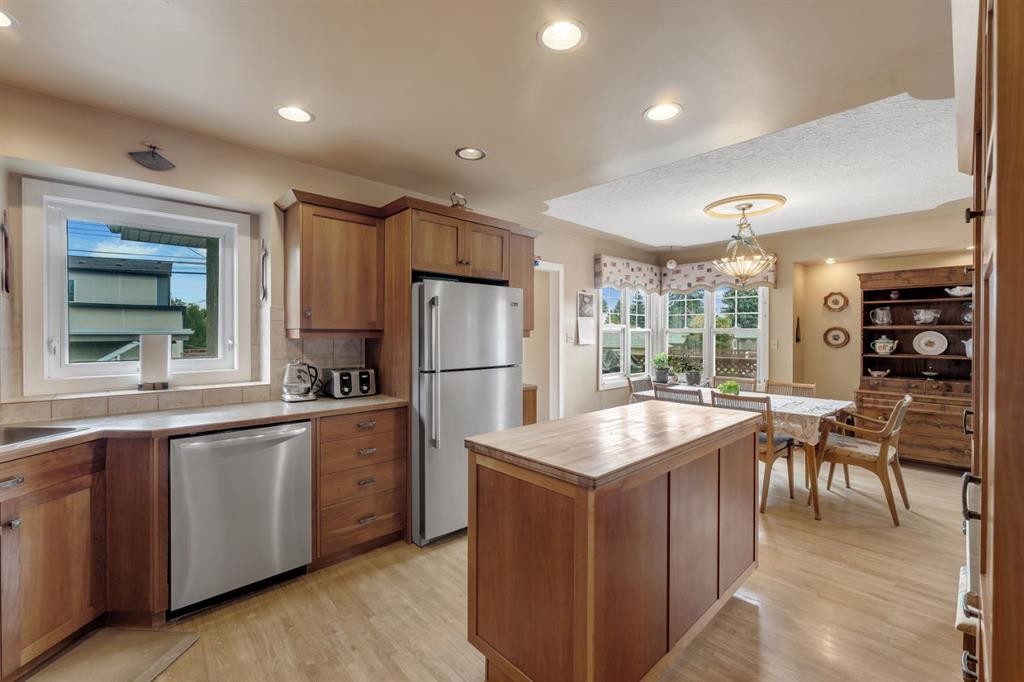
2204 Halifax Crescent Nw, Calgary, AB - Indoor Photo Showing Kitchen
2204 Halifax Crescent Nw, Calgary, AB - Indoor
2204 Halifax Crescent Nw, Calgary, AB - Indoor Photo Showing Dining Room
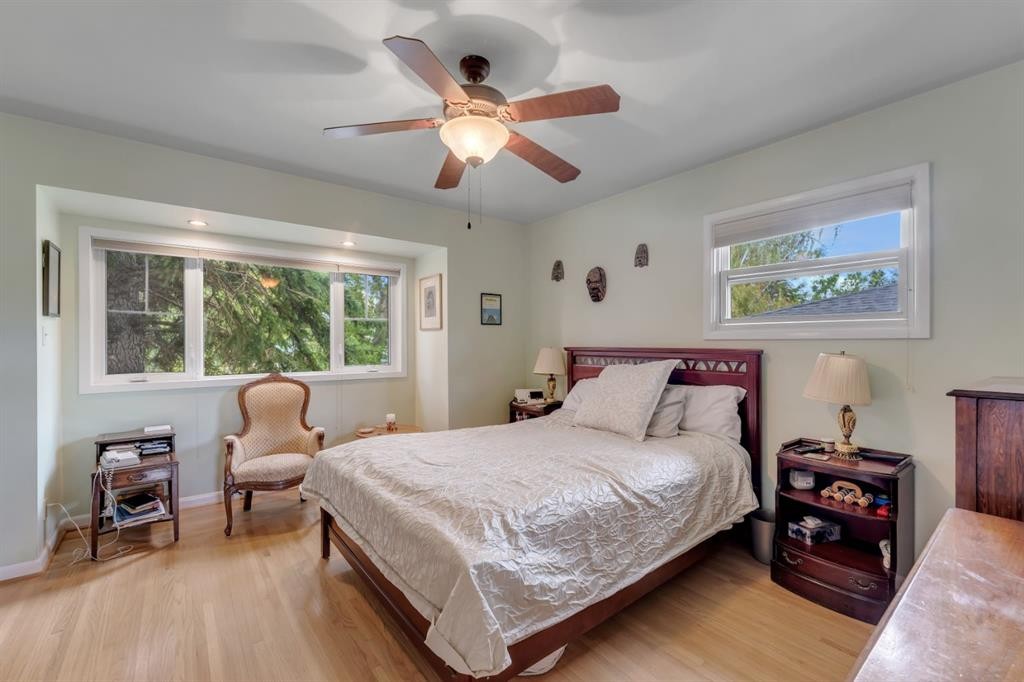
2204 Halifax Crescent Nw, Calgary, AB - Indoor Photo Showing Bedroom
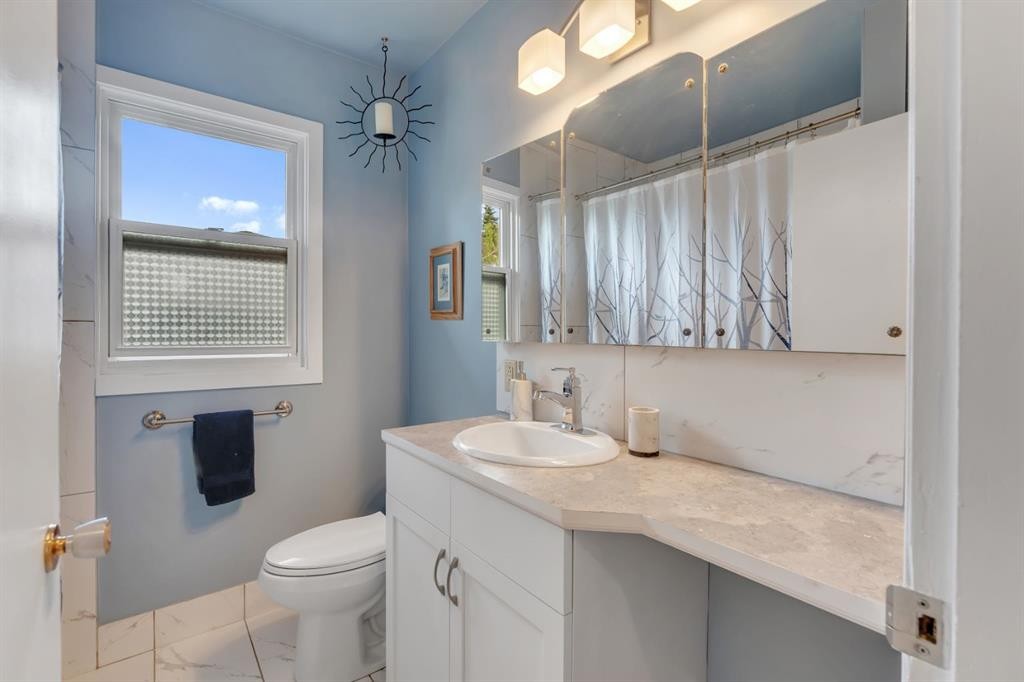
2204 Halifax Crescent Nw, Calgary, AB - Indoor Photo Showing Bathroom
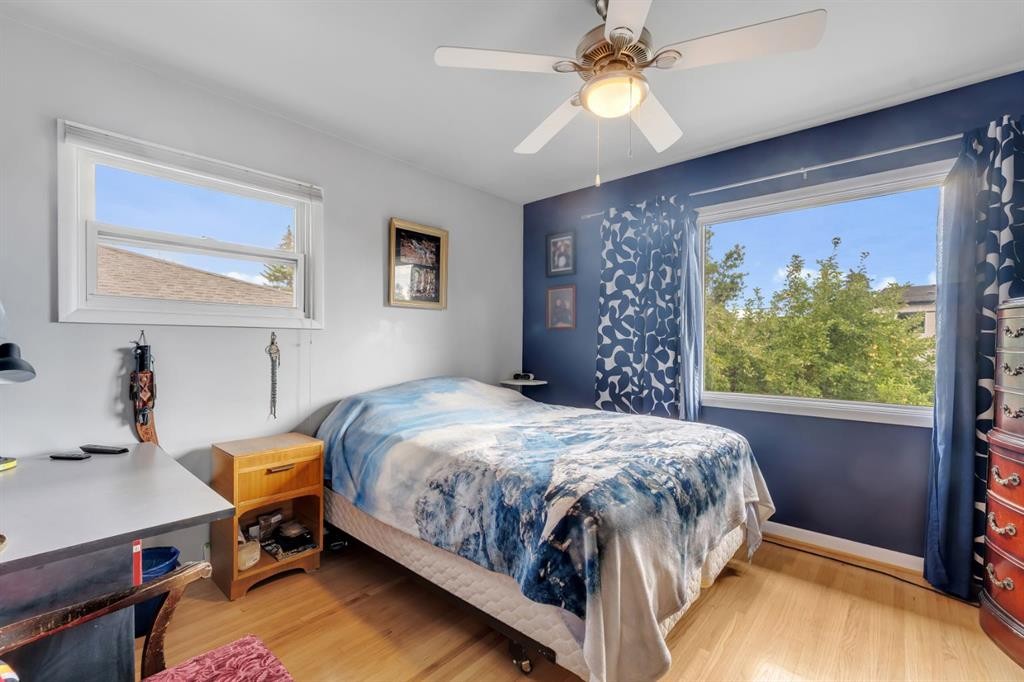
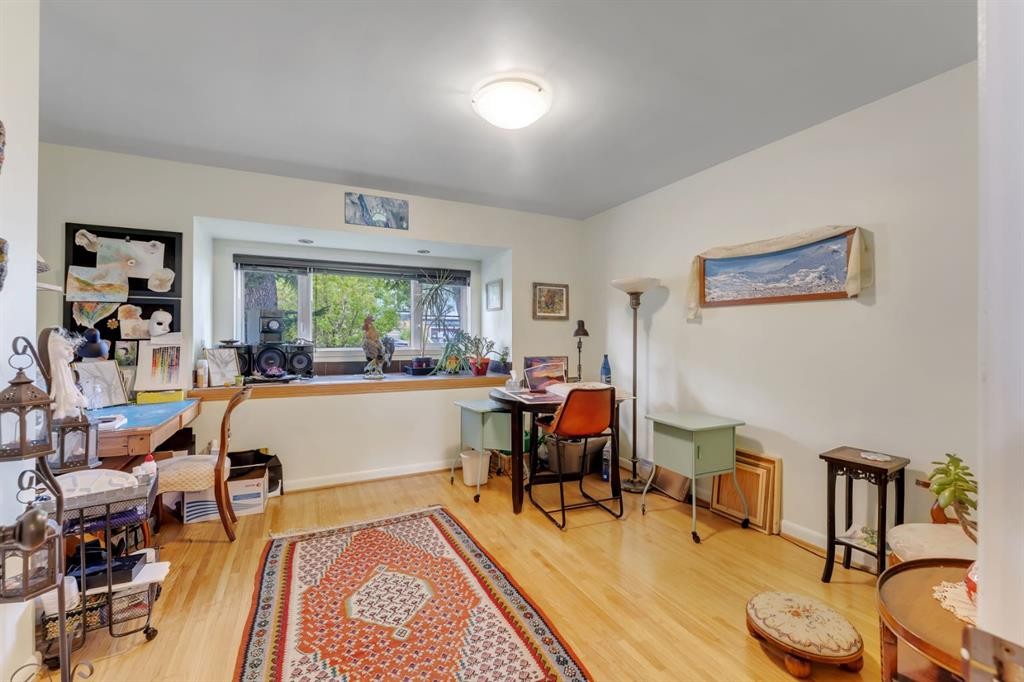
2204 Halifax Crescent Nw, Calgary, AB - Indoor Photo Showing Bedroom
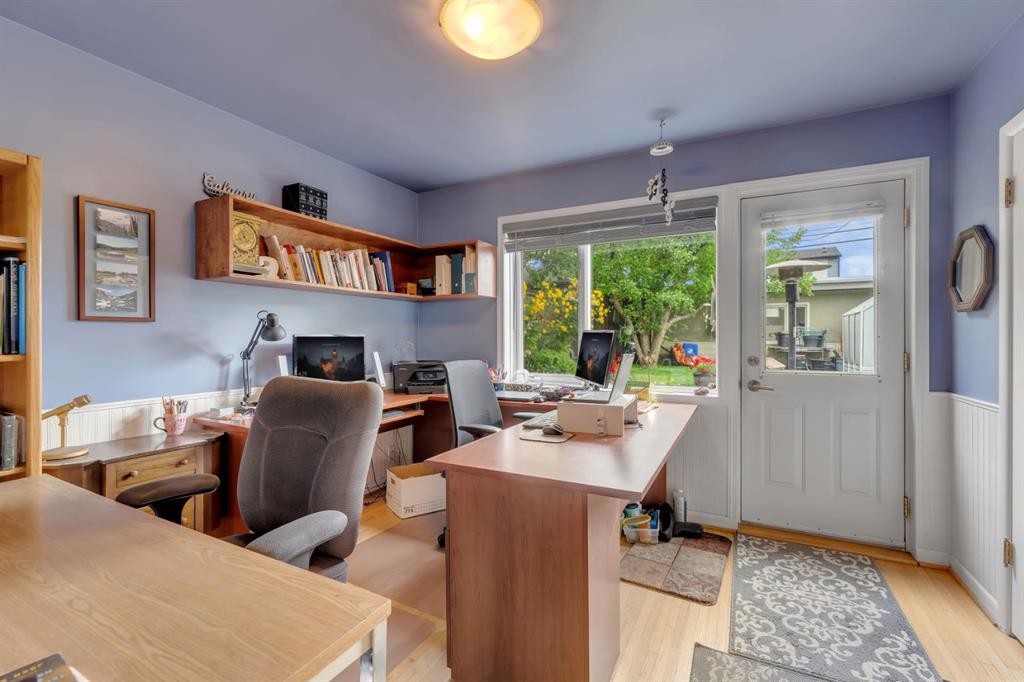
2204 Halifax Crescent Nw, Calgary, AB - Indoor Photo Showing Office
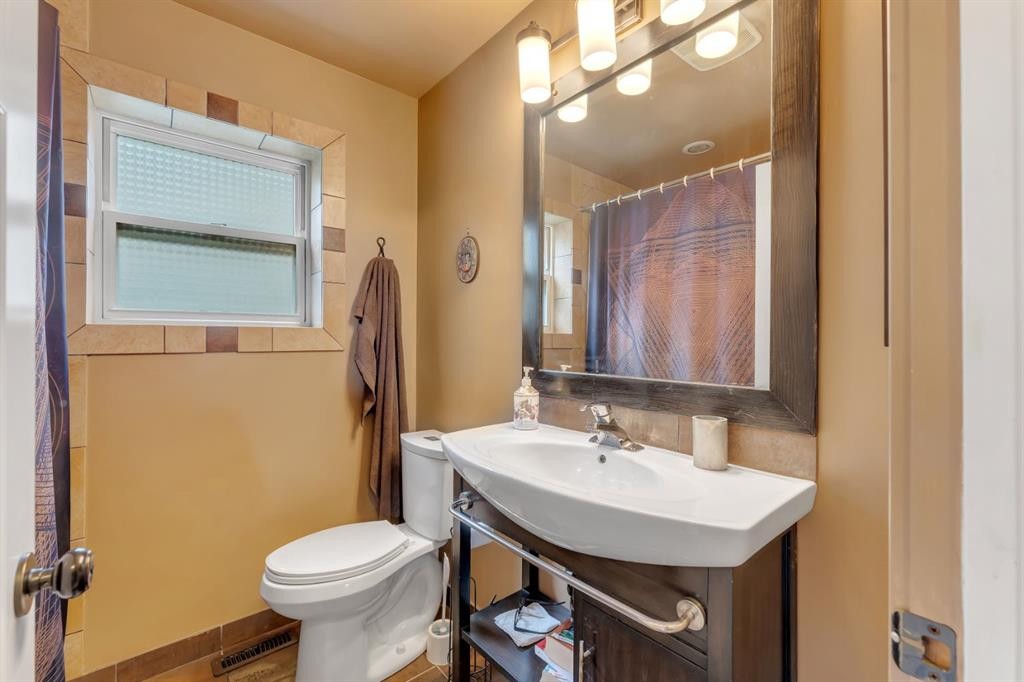
2204 Halifax Crescent Nw, Calgary, AB - Indoor Photo Showing Bathroom
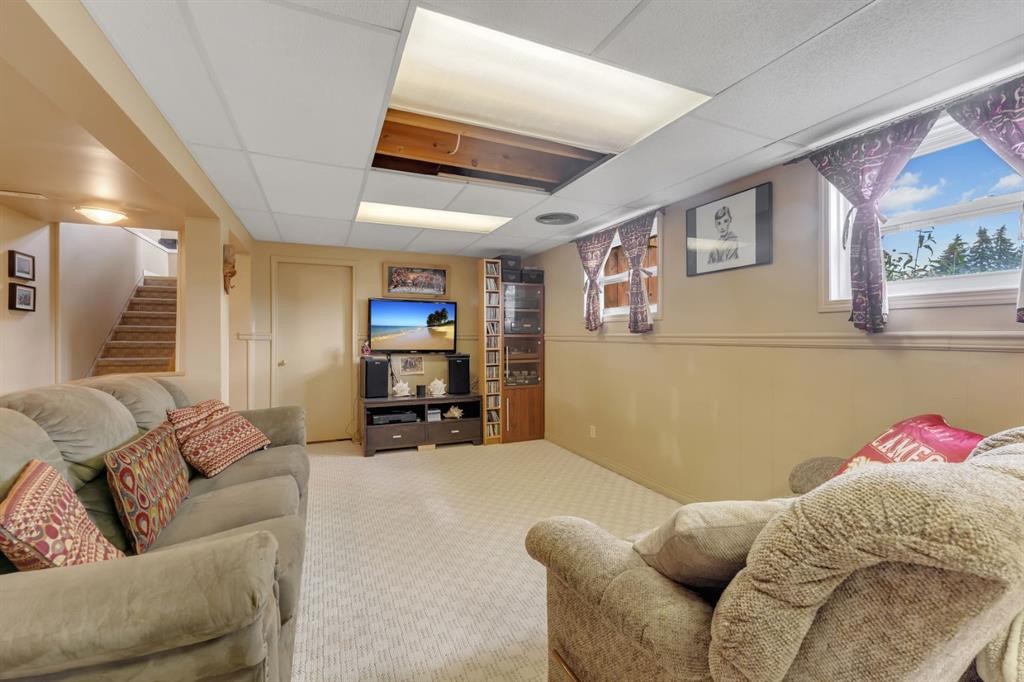
2204 Halifax Crescent Nw, Calgary, AB - Indoor
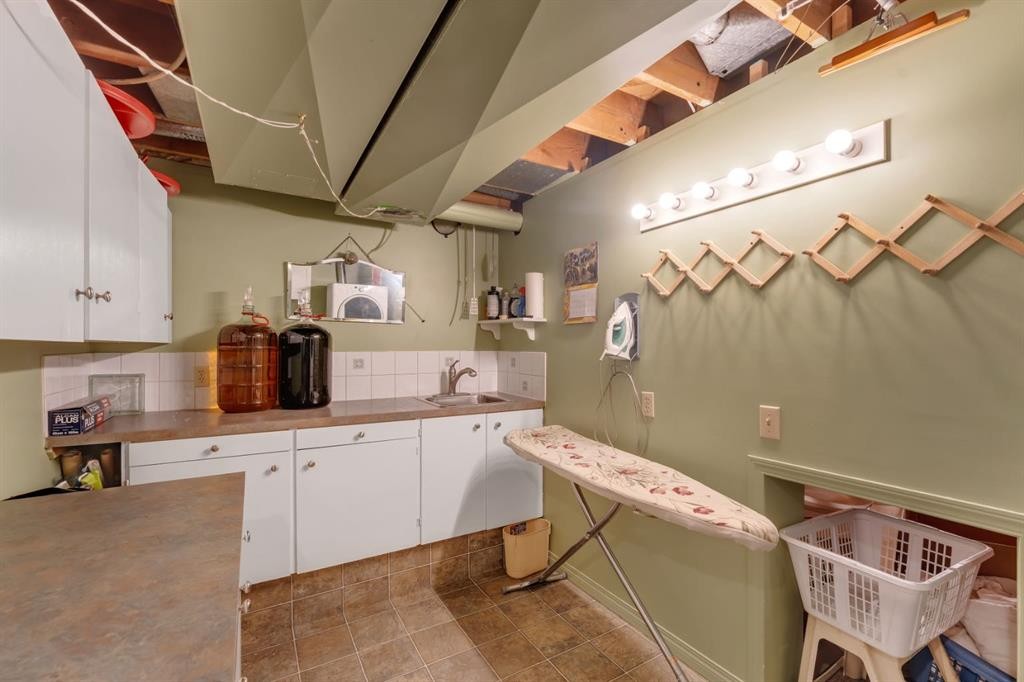
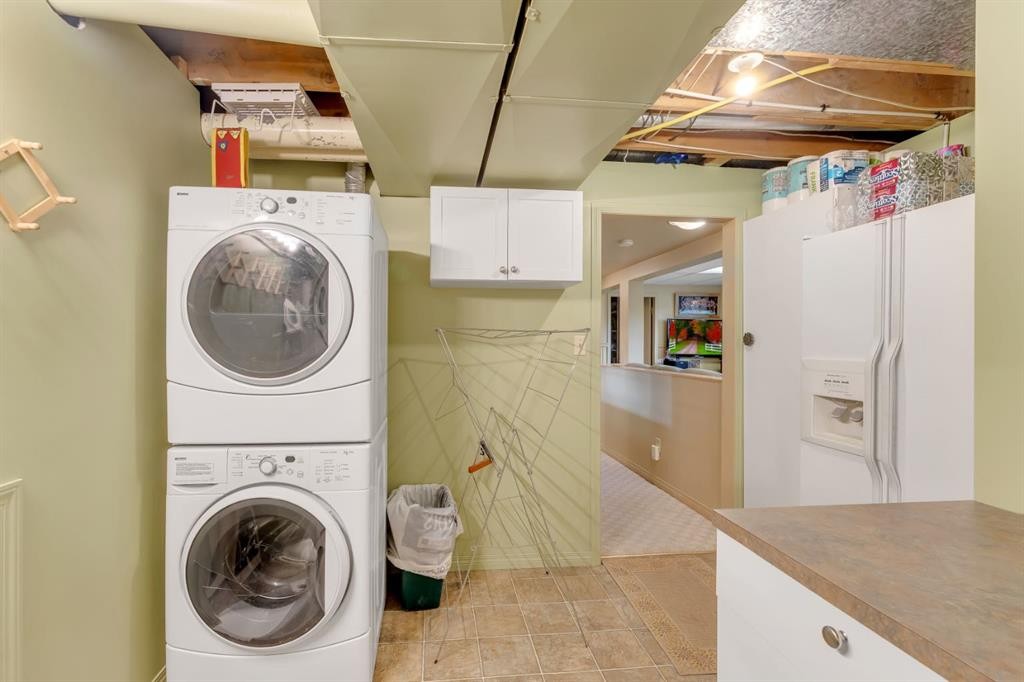
2204 Halifax Crescent Nw, Calgary, AB - Indoor Photo Showing Laundry Room
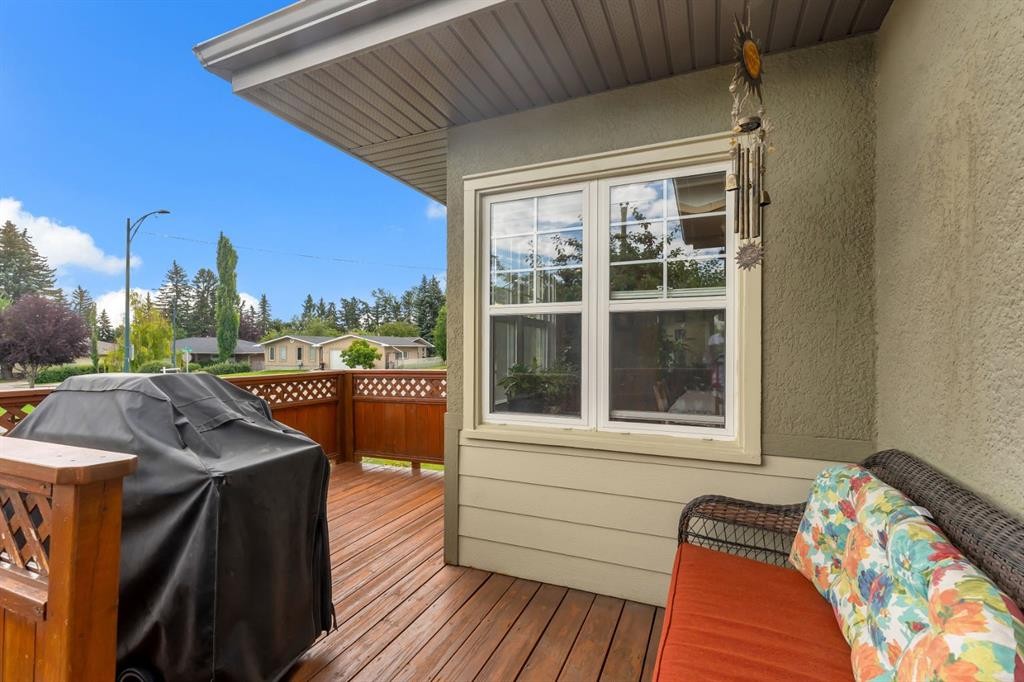
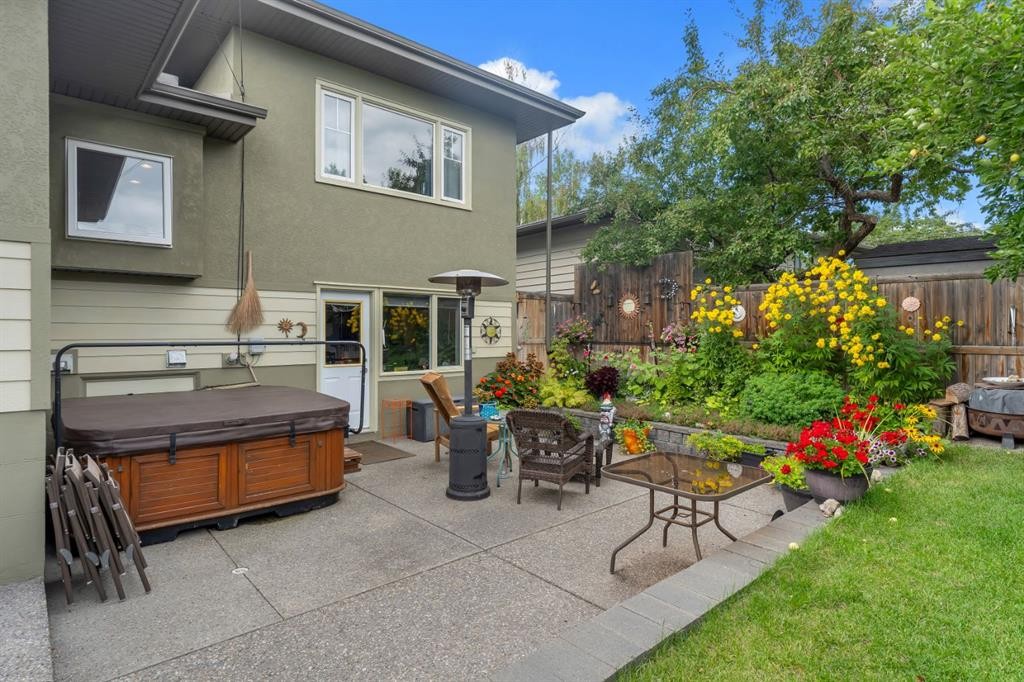
2204 Halifax Crescent Nw, Calgary, AB - Outdoor With Deck Patio Veranda With Exterior
2204 Halifax Crescent Nw, Calgary, AB - Outdoor With Exterior
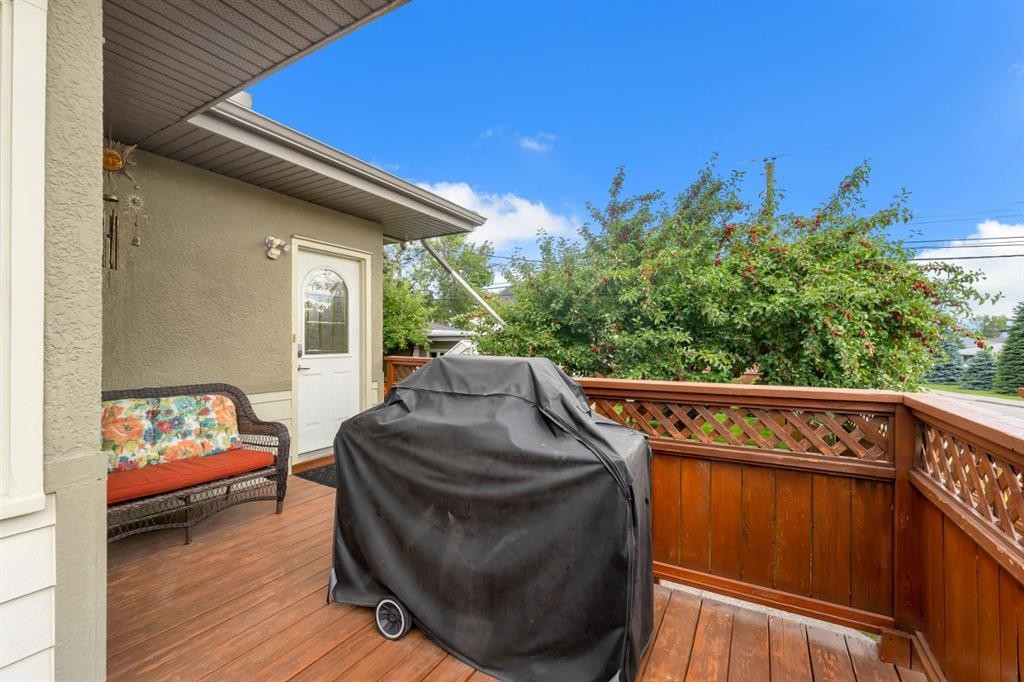
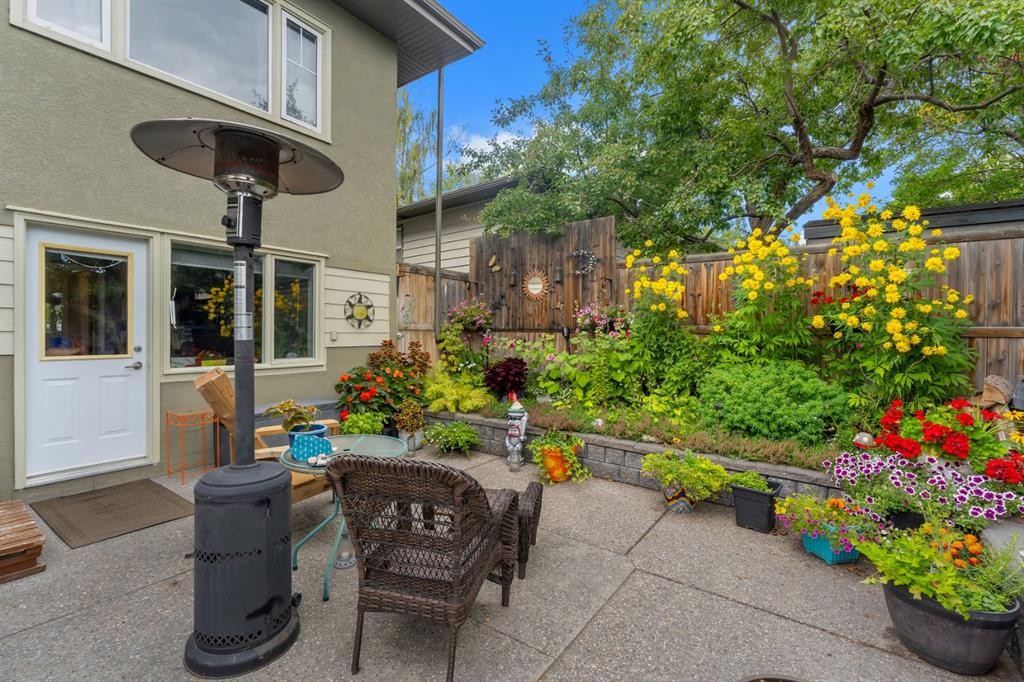
2204 Halifax Crescent Nw, Calgary, AB - Outdoor With Deck Patio Veranda
2204 Halifax Crescent Nw, Calgary, AB - Outdoor
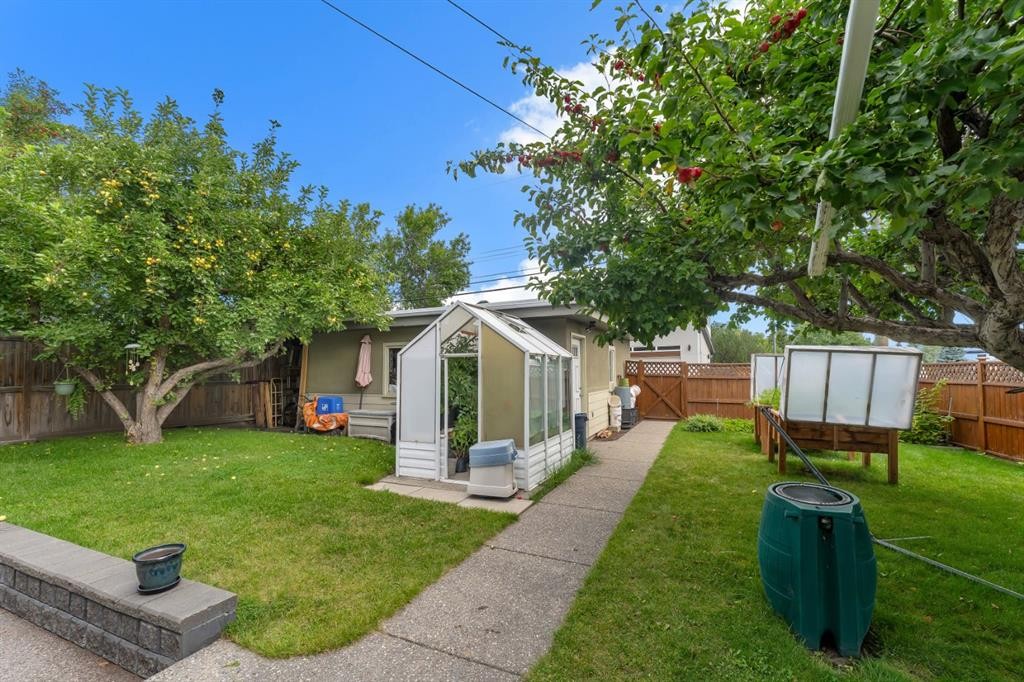
2204 Halifax Crescent Nw, Calgary, AB - Outdoor With Backyard
2204 Halifax Crescent Nw, Calgary, AB - Outdoor
2204 Halifax Crescent Nw, Calgary, AB - Outdoor With Exterior
2204 Halifax Crescent Nw, Calgary, AB - Outdoor
2204 Halifax Crescent Nw, Calgary, AB - Outdoor With View
2204 Halifax Crescent Nw, Calgary, AB - Outdoor
2204 Halifax Crescent Nw, Calgary, AB - Outdoor With View
Virtual Tour
Virtual Tour
2204 Halifax Crescent Nw, Calgary, AB  - Outdoor
2204 Halifax Crescent Nw, Calgary, AB  - Outdoor With Exterior
2204 Halifax Crescent Nw, Calgary, AB  - Indoor Photo Showing Other Room
2204 Halifax Crescent Nw, Calgary, AB - Indoor Photo Showing Living Room With Fireplace
2204 Halifax Crescent Nw, Calgary, AB - Indoor Photo Showing Dining Room
2204 Halifax Crescent Nw, Calgary, AB - Indoor Photo Showing Kitchen
2204 Halifax Crescent Nw, Calgary, AB - Indoor Photo Showing Kitchen With Double Sink
2204 Halifax Crescent Nw, Calgary, AB - Indoor Photo Showing Kitchen
2204 Halifax Crescent Nw, Calgary, AB - Indoor
2204 Halifax Crescent Nw, Calgary, AB - Indoor Photo Showing Dining Room
2204 Halifax Crescent Nw, Calgary, AB - Indoor Photo Showing Bedroom
2204 Halifax Crescent Nw, Calgary, AB - Indoor Photo Showing Bathroom
2204 Halifax Crescent Nw, Calgary, AB - Indoor Photo Showing Bedroom
2204 Halifax Crescent Nw, Calgary, AB - Indoor Photo Showing Office
2204 Halifax Crescent Nw, Calgary, AB - Indoor Photo Showing Bathroom
2204 Halifax Crescent Nw, Calgary, AB - Indoor
2204 Halifax Crescent Nw, Calgary, AB - Indoor Photo Showing Laundry Room
2204 Halifax Crescent Nw, Calgary, AB - Outdoor With Deck Patio Veranda With Exterior
2204 Halifax Crescent Nw, Calgary, AB - Outdoor With Exterior
2204 Halifax Crescent Nw, Calgary, AB - Outdoor With Deck Patio Veranda
2204 Halifax Crescent Nw, Calgary, AB - Outdoor
2204 Halifax Crescent Nw, Calgary, AB - Outdoor With Backyard
2204 Halifax Crescent Nw, Calgary, AB - Outdoor
2204 Halifax Crescent Nw, Calgary, AB - Outdoor With Exterior
2204 Halifax Crescent Nw, Calgary, AB - Outdoor
2204 Halifax Crescent Nw, Calgary, AB - Outdoor With View
2204 Halifax Crescent Nw, Calgary, AB - Outdoor
2204 Halifax Crescent Nw, Calgary, AB - Outdoor With View
  • Advertising
Are you a real estate investor?
2204 Halifax Crescent NW, Calgary, AB, T2M 4C9
$985,000

4 Beds

2 Baths

Property Information:

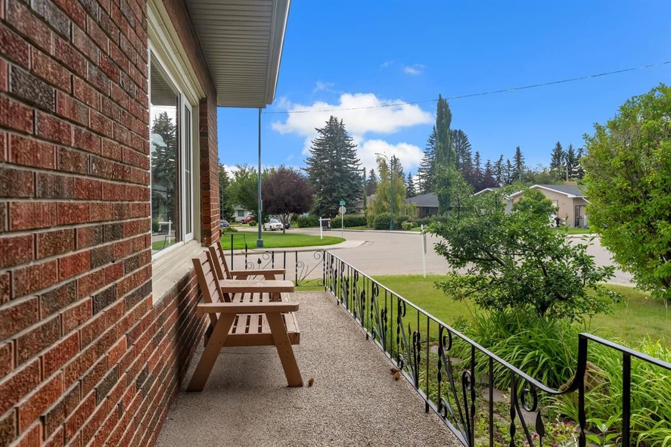
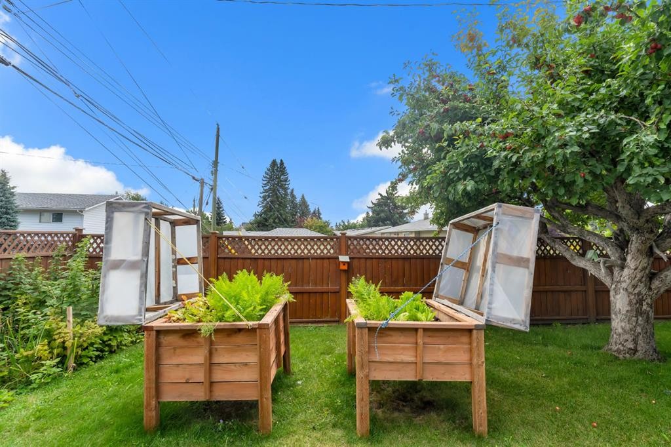
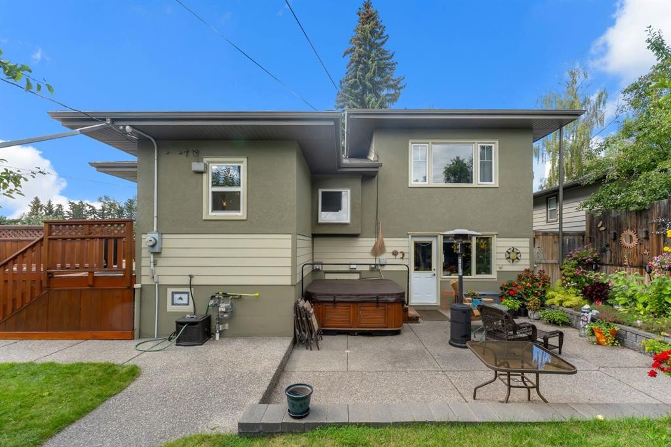
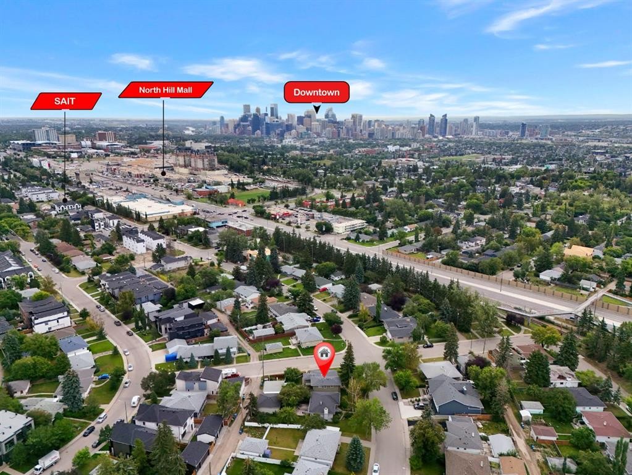
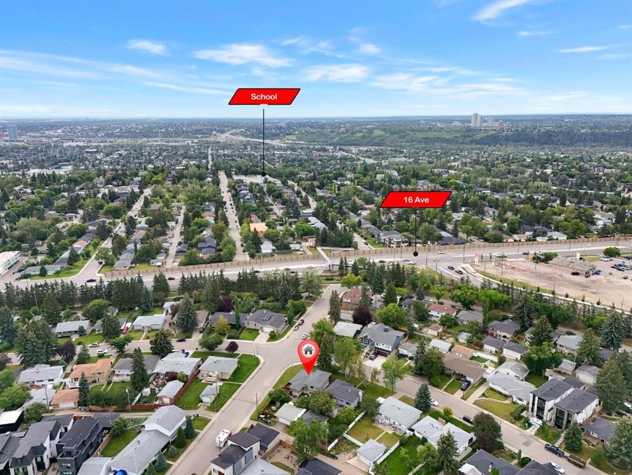
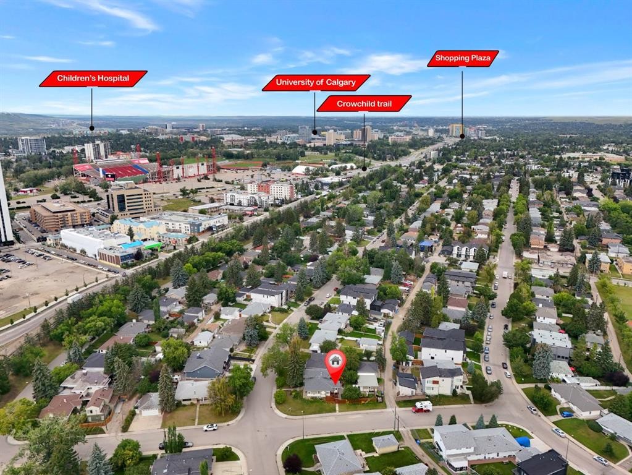
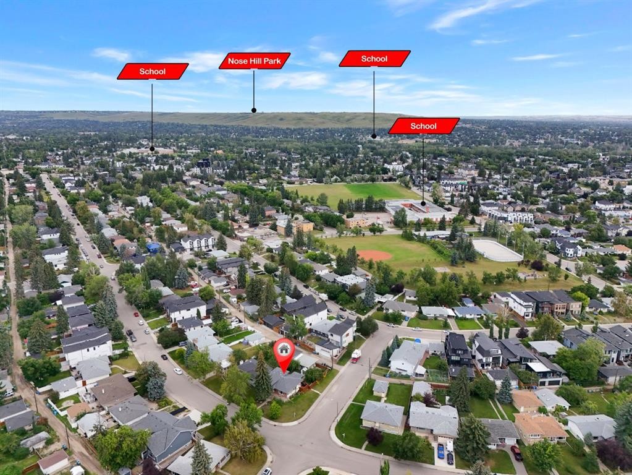
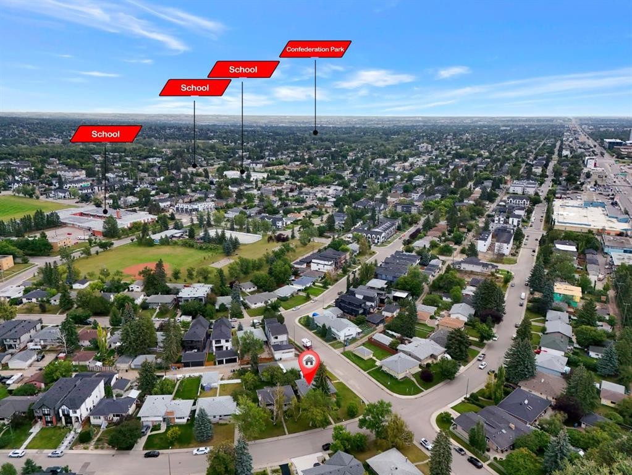
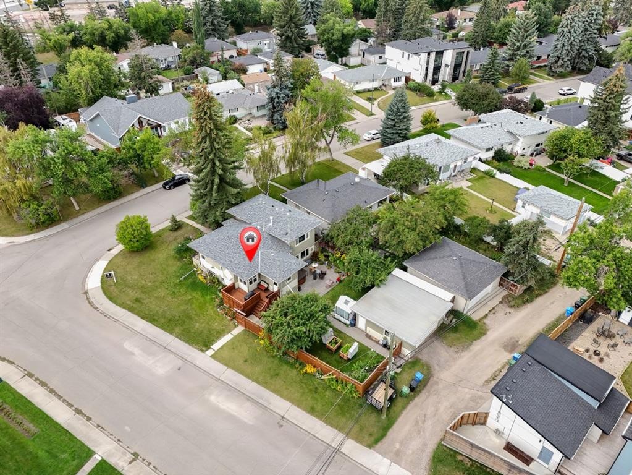
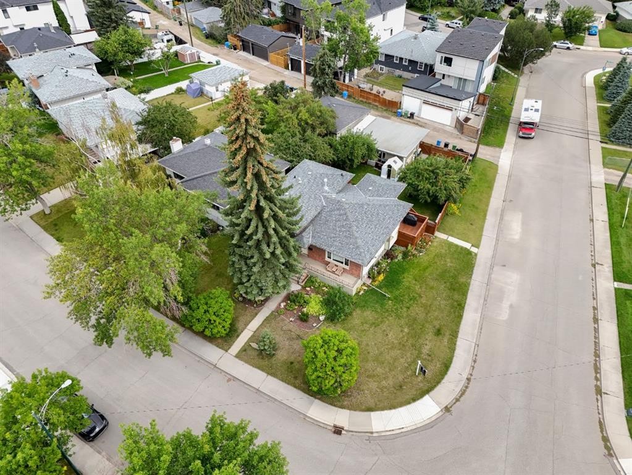
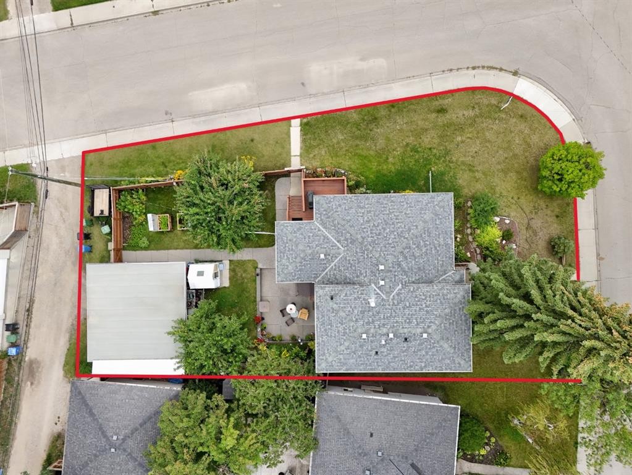
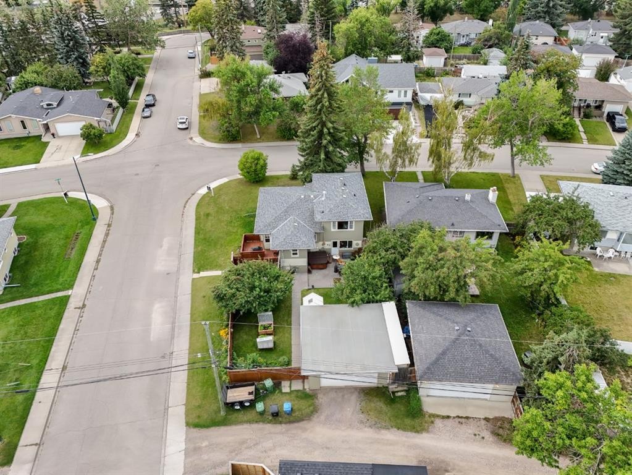
Welcome to 2204 Halifax Crescent NW, a beautifully cared-for four-level split on a stunning 66’ x 128' corner lot in the heart of Banff Trail.Set among mature trees and beautiful landscaping, this home has a warmth and character that is hard to find. Large windows surround the home, bringing in an incredible amount of natural light and allowing you to enjoy the greenery and views from throughout the property.The four-level split layout offers 4 bedrooms, 2 bathrooms and plenty of comfortable living space. Quality hardwood flooring throughout the main and upper levels adds to the charm of the home, while the overall condition reflects how well it has been maintained over the years.This custom cherry wood cabinets highlights the kitchen which is in excellent condition and features a well-designed layout with a central island that creates a natural gathering point for the home. Plenty of counter space provides an abundance of room for cooking and meal preparation, while the thoughtful layout makes the space both practical and inviting.The outdoor space is a true highlight. The large, private corner lot offers plenty of room to relax, garden, or entertain, featuring a beautifully landscaped interior courtyard, a wraparound deck off the corner of the home, and a welcoming front porch—perfect for morning coffee or relaxing summer evenings.Located in one of Calgary’s most desirable and established northwest communities, Banff Trail offers an unbeatable inner-city lifestyle. Enjoy quick access to the University of Calgary, Foothills Medical Centre, Alberta Children’s Hospital, SAIT, Confederation Park, schools, shopping, transit and major roadways, all while coming home to a quiet, mature residential neighbourhood.A beautiful home, an incredible lot and a location that is difficult to beat.

Inclusions: Hot Tub, Greenhouse, AC

Building Features:

  • Air Conditioning: Yes
  • Total Finished Area: 1955.00 Square Feet

Property Features:

  • Architectural Style: 4 Level Split
  • Built in: 1955
  • Construction Materials: Brick, Concrete, Vinyl Siding
  • Cooling: Central Air
  • Exterior Features: Private Yard, Uncovered Courtyard
  • Fireplace Features: Electric
  • Floor Space (approx): 1955.00 Square Feet
  • Flooring: Carpet, Hardwood, Linoleum
  • Foundation Details: Poured Concrete
  • Heating: Fireplace(s), Forced Air, Natural Gas
  • Interior Features: Ceiling Fan(s), No Animal Home, No Smoking Home, Storage
  • Levels: 4 Level Split
  • Lot Size: 7158.00 Square Feet
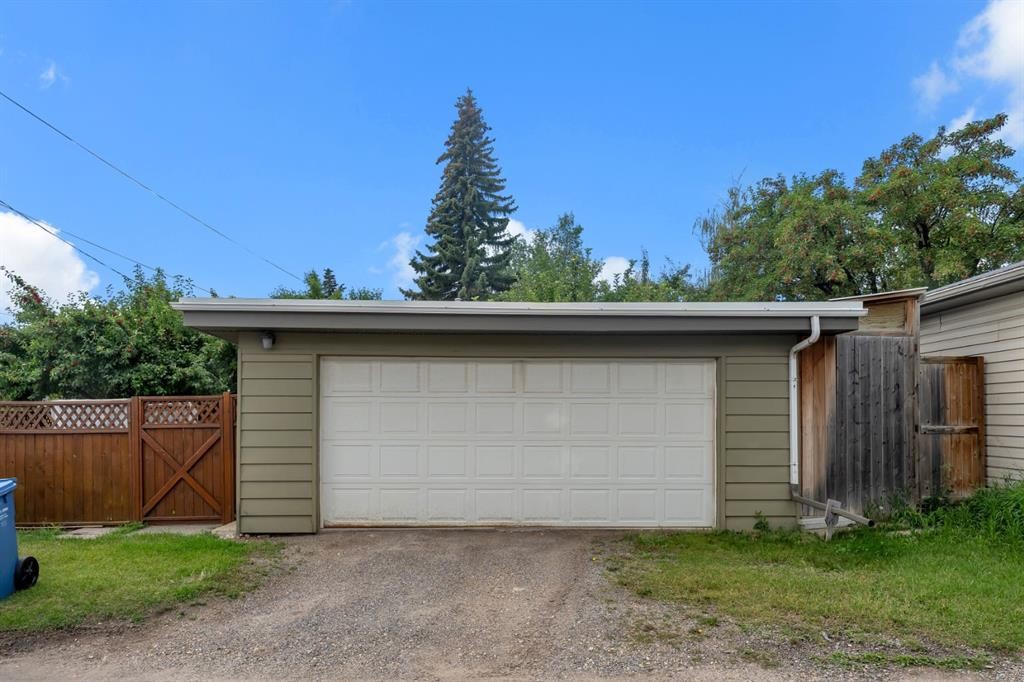
  • Parking Features: Alley Access, Double Garage Detached
  • Roof: Asphalt Shingle
  • Zoning: R-CG
  • No. of Parking Spaces: 2

Courtesy of: RE/MAX Real Estate (Mountain View)

Data provided by: Calgary Real Estate Board 300 Manning Rd. NE, Calgary, Alberta T2E 8K4
All information displayed is believed to be accurate but is not guaranteed and should be independently verified. No warranties or representations are made of any kind. Copyright© 2021 All Rights Reserved

QuickQuoteTM Powered by RPS

Location of 2204 Halifax Crescent NW, Calgary, AB, T2M 4C9

Demographic Information of 2204 Halifax Crescent NW, Calgary, AB, T2M 4C9

Life Stage

Young Couples

Employment Type

Service Sector/White Collar

Average Household Income

$213,764.82

Average Number of Children

1.75

Household Population

Household Structure

Age of Population

Education

Education Level

No certificate/diploma/degree

9.04 %

High school certificate or equivalent

23.12 %

Apprenticeship trade certificate/diploma

4.65 %

College/non-university certificate

13.9 %

University certificate (below bachelor)

2.71 %

University Degree

46.58 %

Commuter

Travel To Work

By Car

75.38 %

By Public Transit

11.27 %

By Walking

7.41 %

By Bicycle

1.97 %

By Other Methods

3.97 %

Cultural Diversity

Knowledge of Official Language

Mother Tongue

Building Information

Building Type

Apartments (Low and High Rise)

11.88 %

Houses

88.12 %

Own Vs. Rent