Button CopyPathCircle CloseCircle Left ArrowArrow Down Icon GreyClosecirclecircleBurger
  • Advertising

219-12 Mahogany Path SE, Calgary, AB, T3M 3A4

MLS® # A2339281
Condo For Sale In Mahogany, Calgary, Alberta
$675,000 QuickQuoteTM: $565K - $715K

2+0 Beds

2 Baths

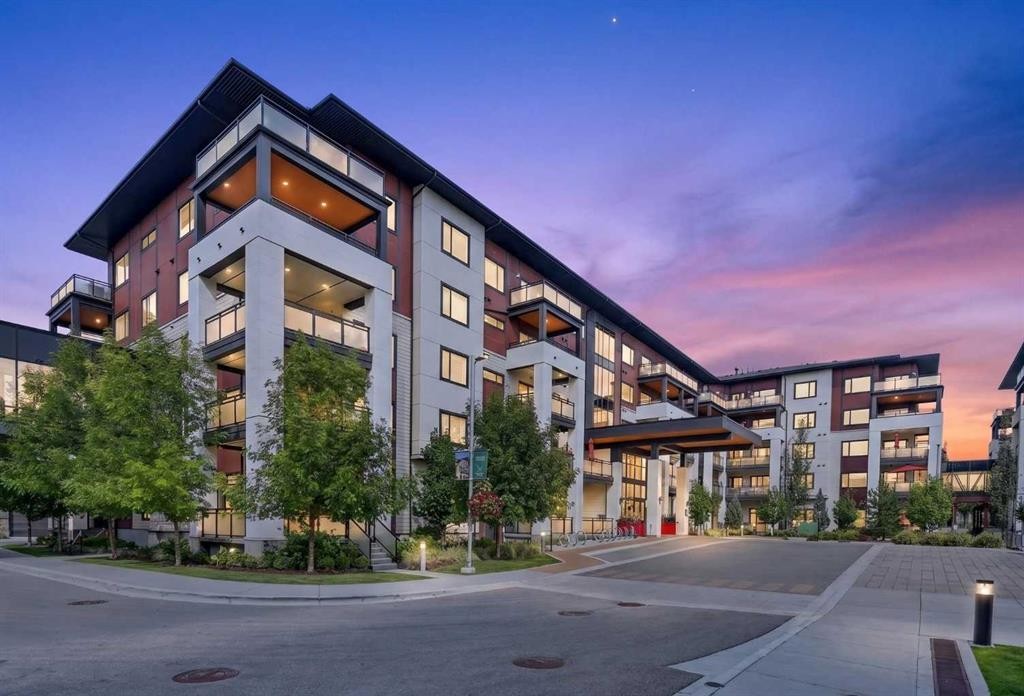
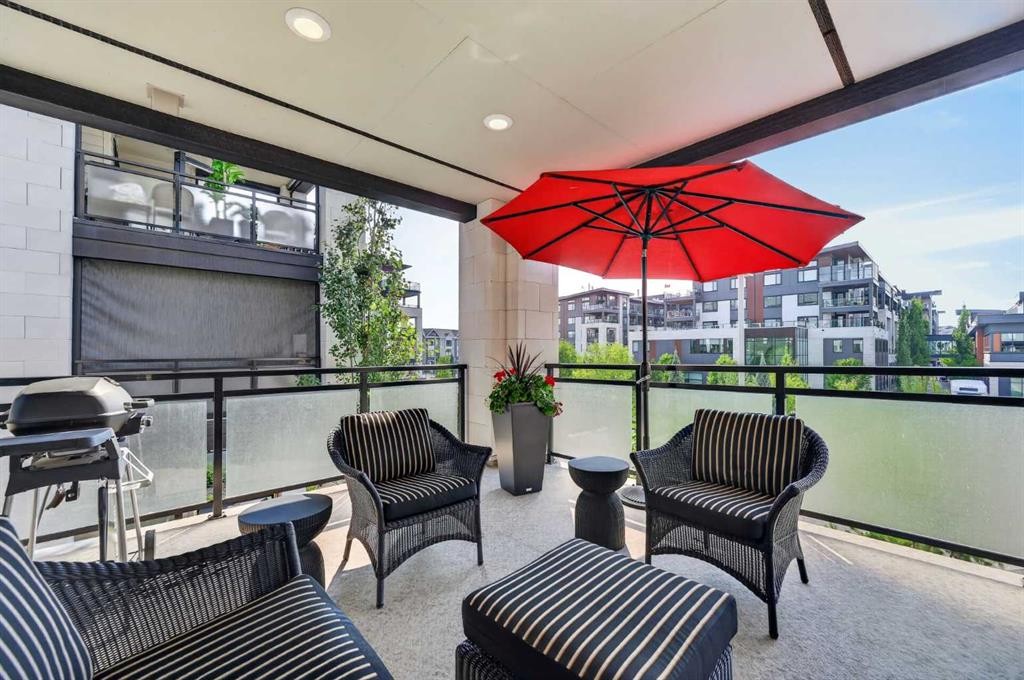
219-12 Mahogany Path Se, Calgary, AB - Outdoor With Facade
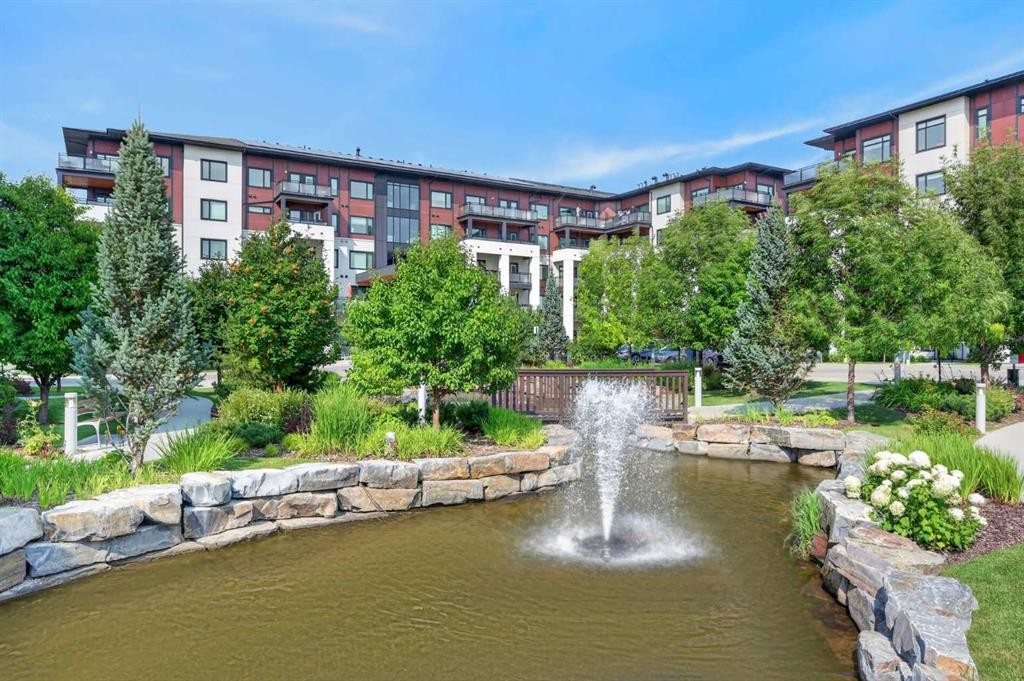
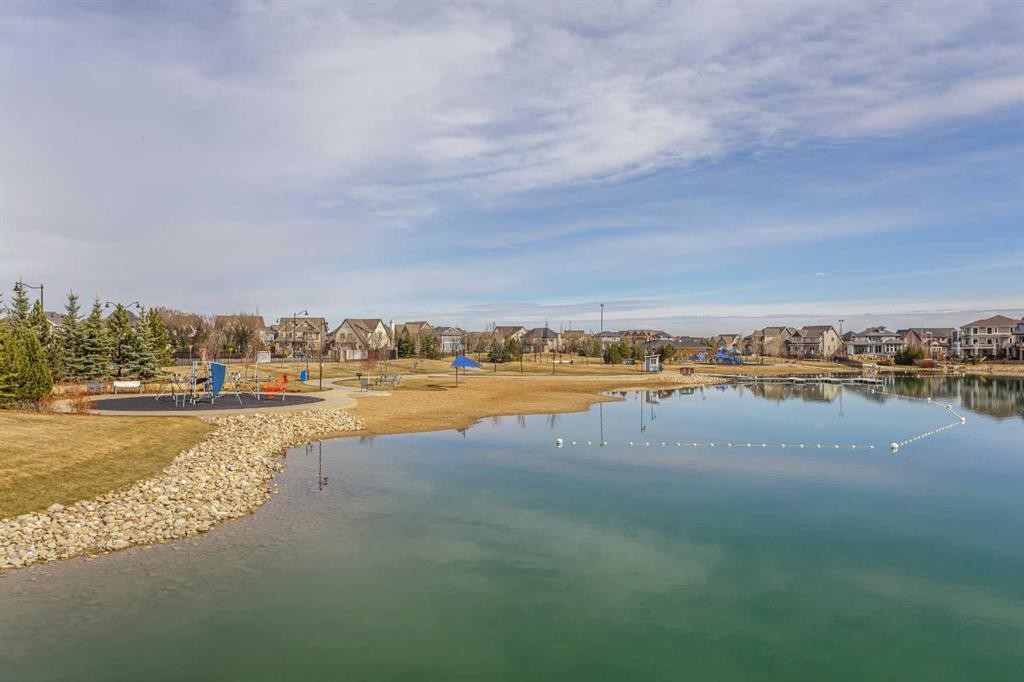
219-12 Mahogany Path Se, Calgary, AB - Outdoor With Body Of Water
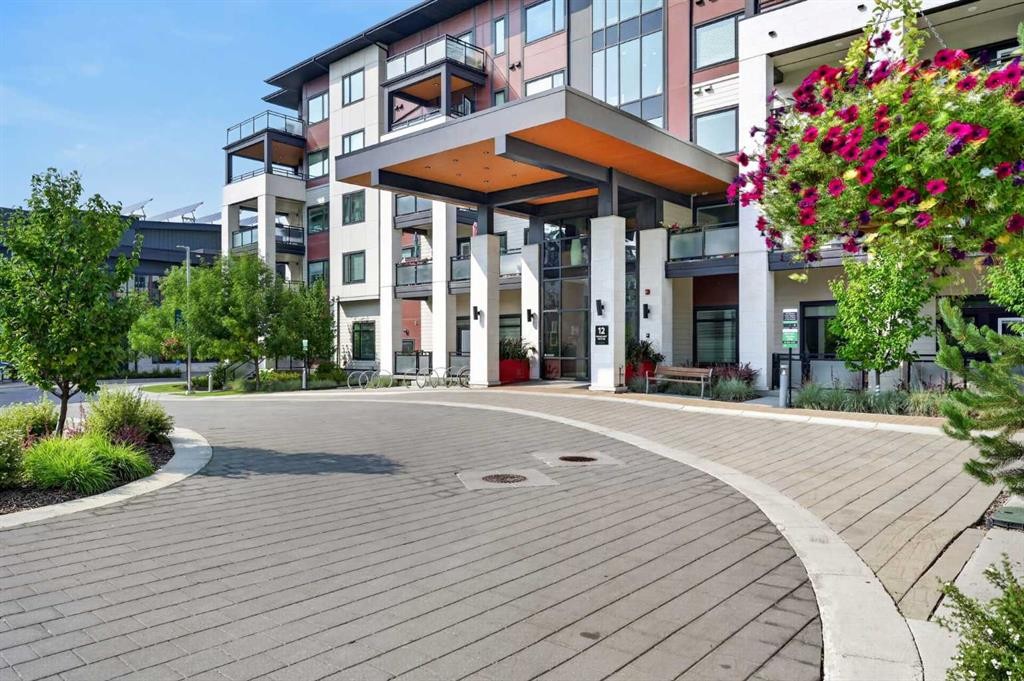
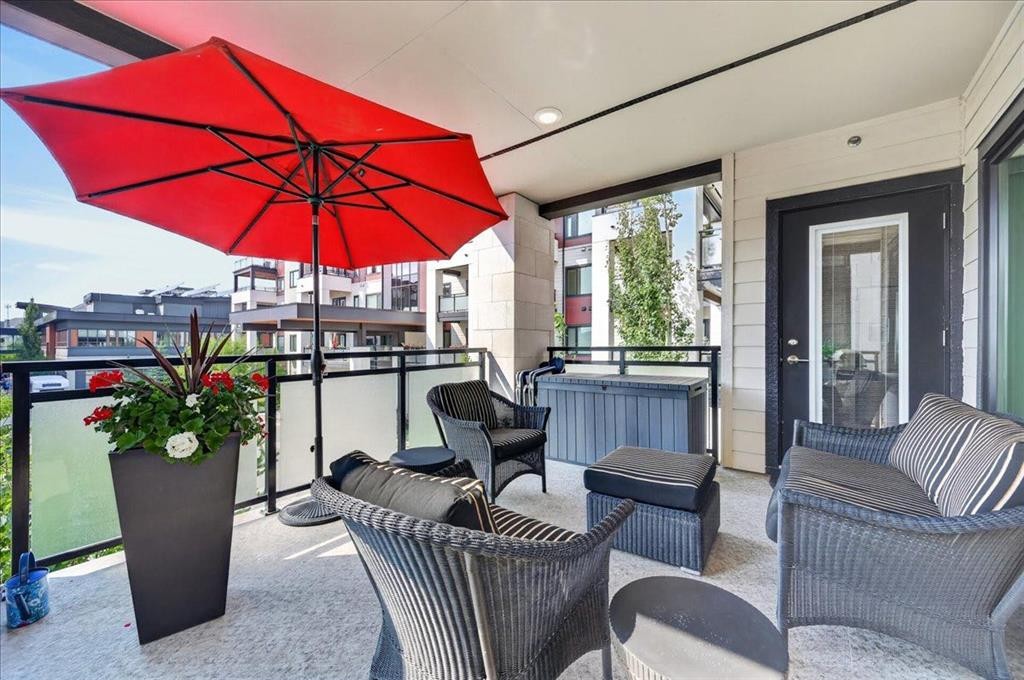
219-12 Mahogany Path Se, Calgary, AB - Outdoor
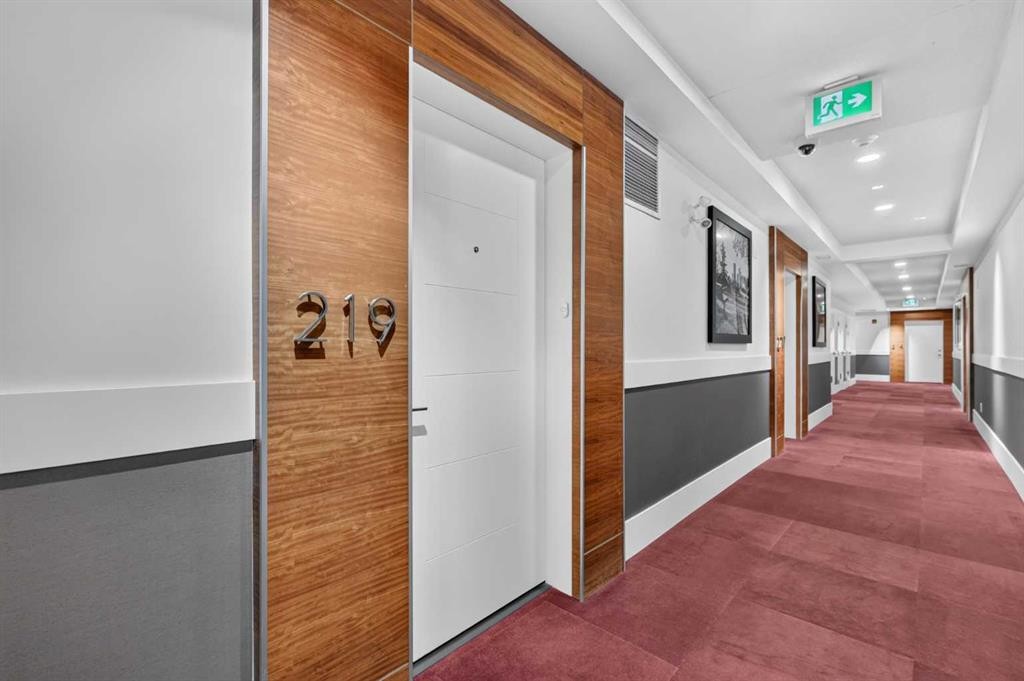
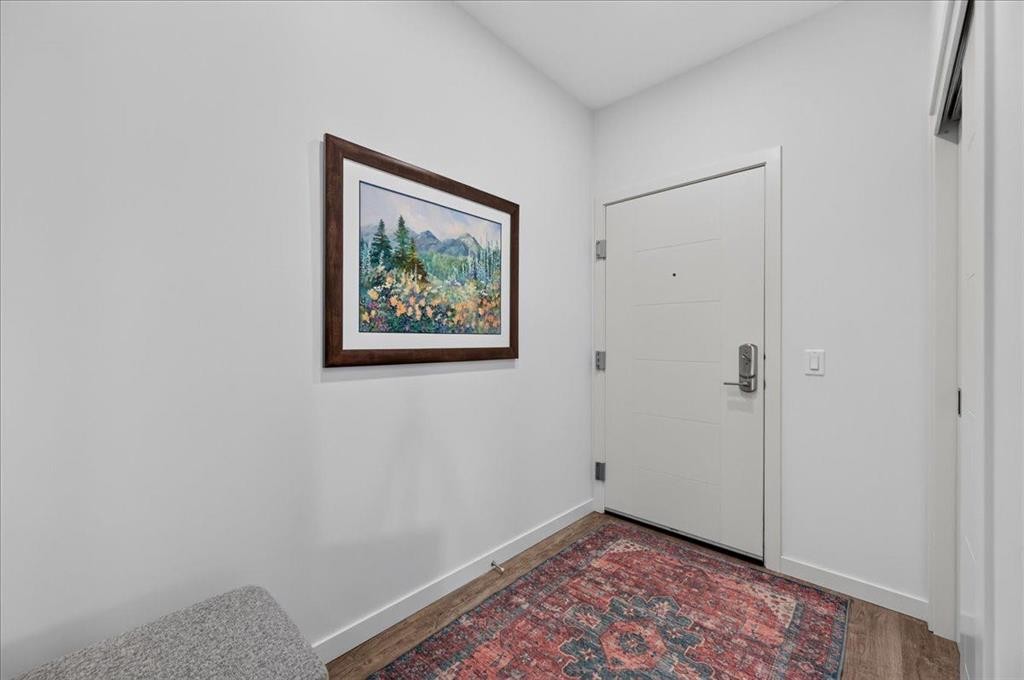
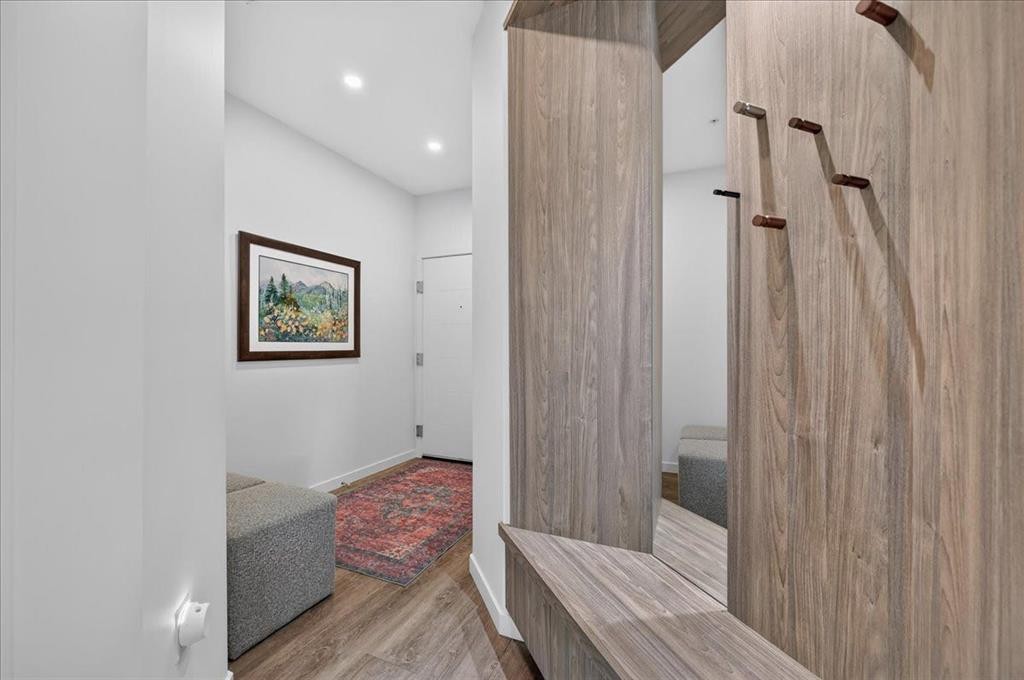
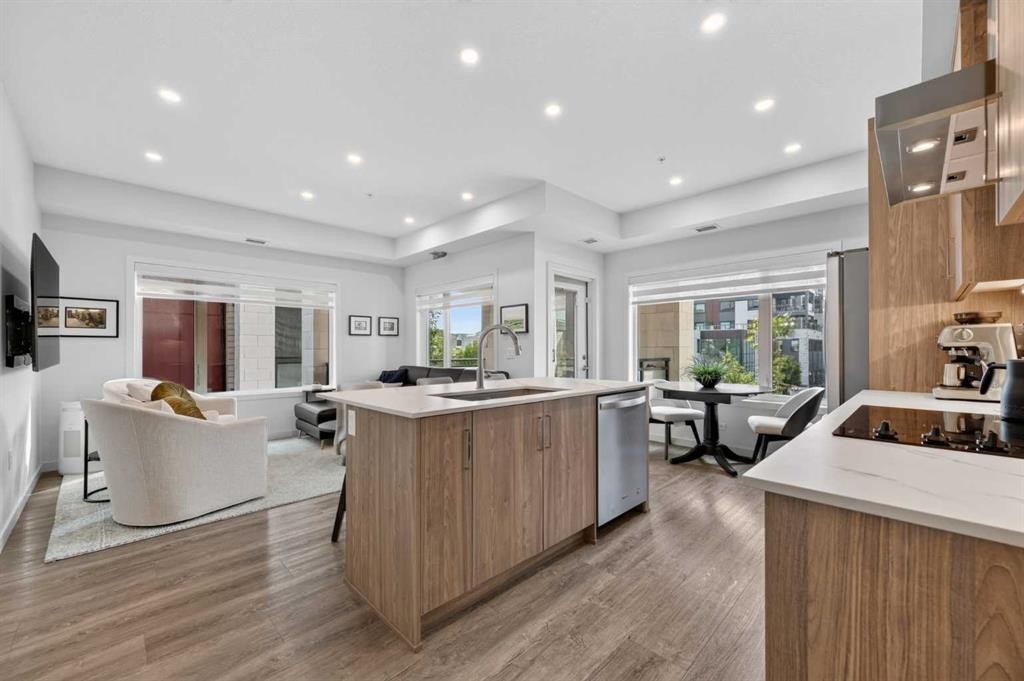
219-12 Mahogany Path Se, Calgary, AB - Indoor Photo Showing Other Room
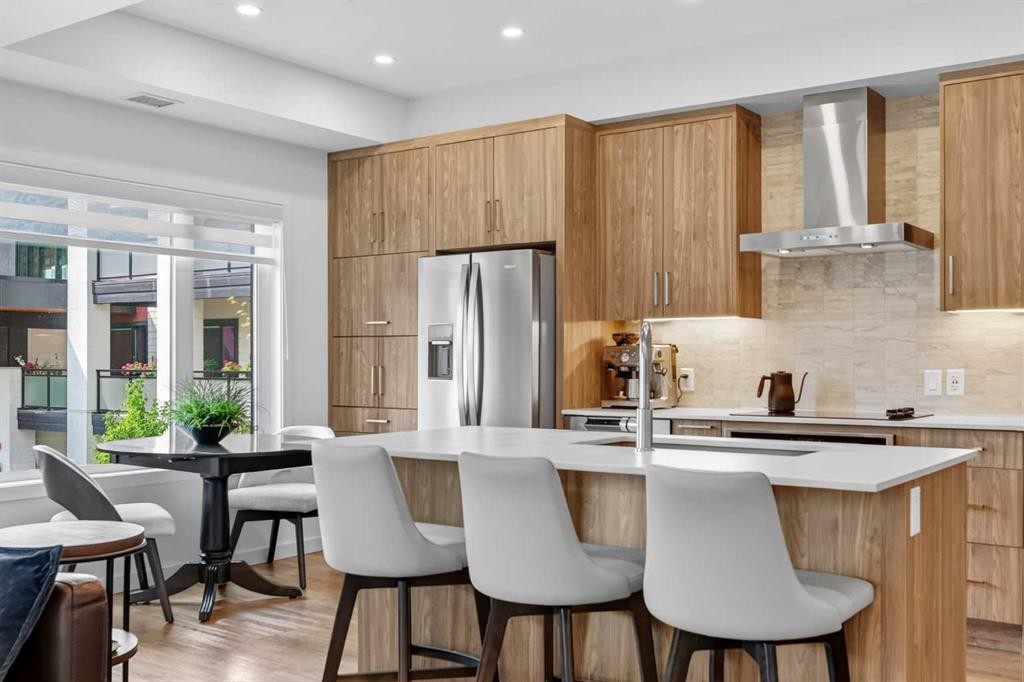
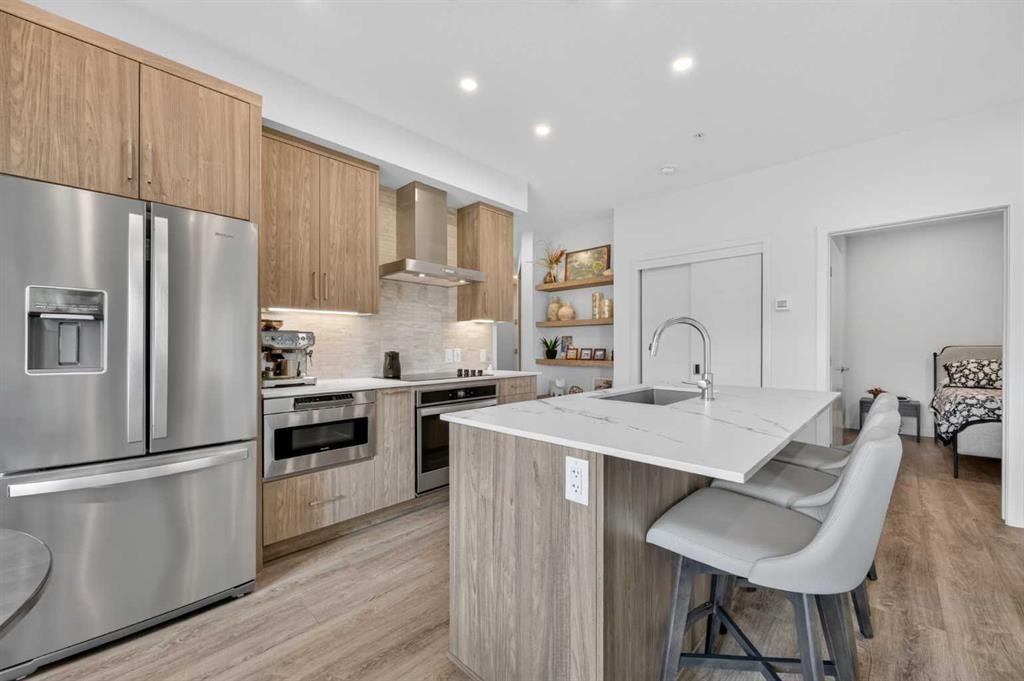
219-12 Mahogany Path Se, Calgary, AB - Indoor Photo Showing Kitchen With Stainless Steel Kitchen With Upgraded Kitchen
219-12 Mahogany Path Se, Calgary, AB - Indoor Photo Showing Kitchen With Upgraded Kitchen
219-12 Mahogany Path Se, Calgary, AB - Indoor Photo Showing Kitchen With Stainless Steel Kitchen With Upgraded Kitchen
219-12 Mahogany Path Se, Calgary, AB - Indoor
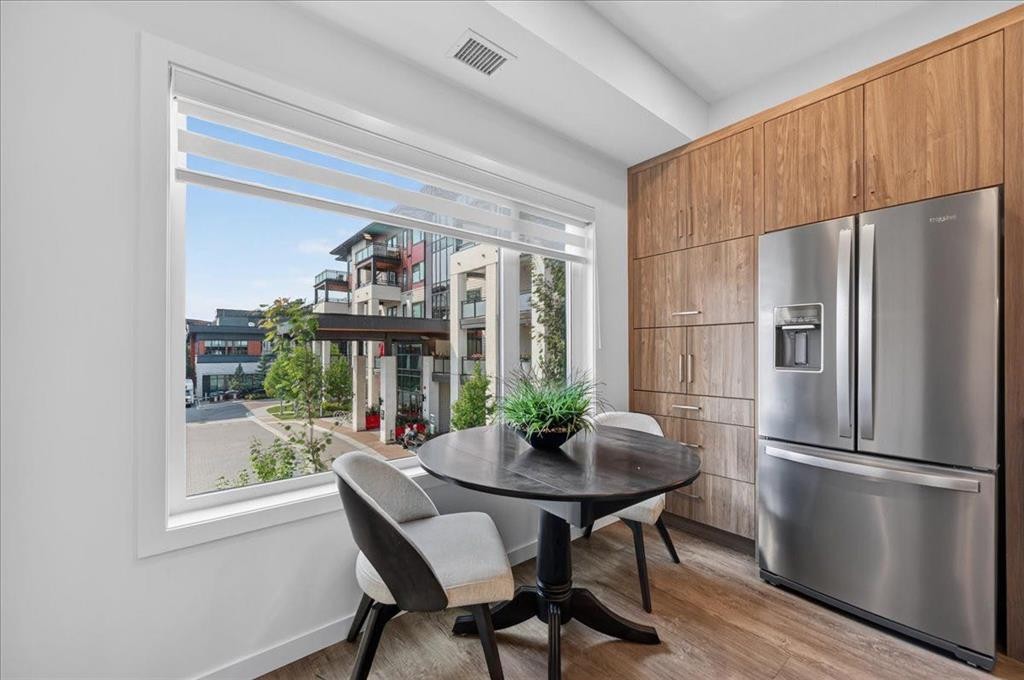
219-12 Mahogany Path Se, Calgary, AB - Indoor Photo Showing Dining Room
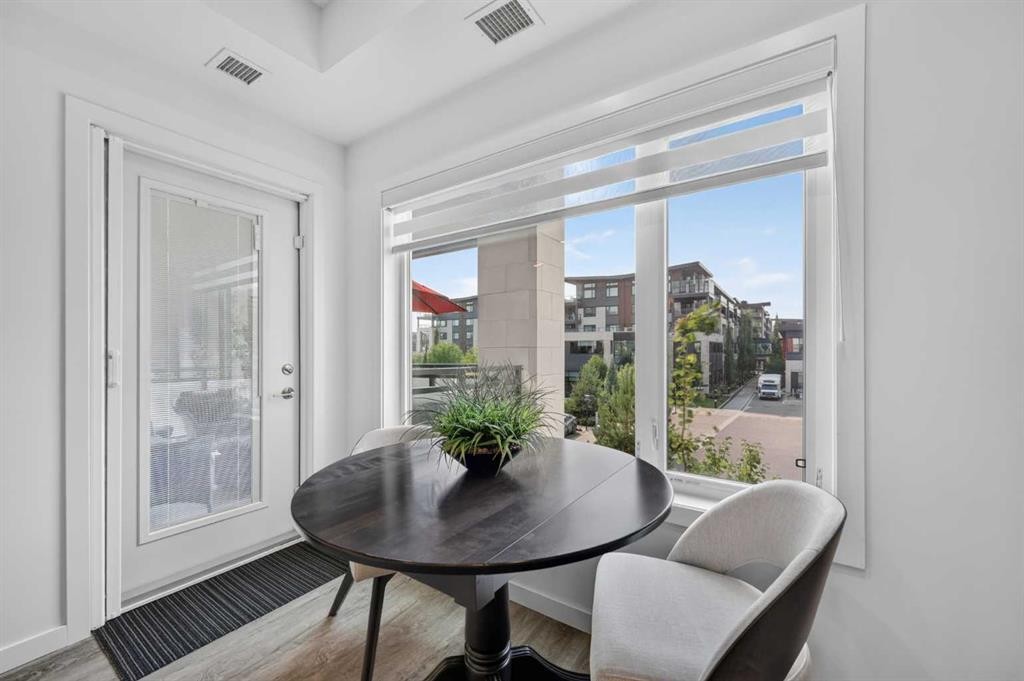
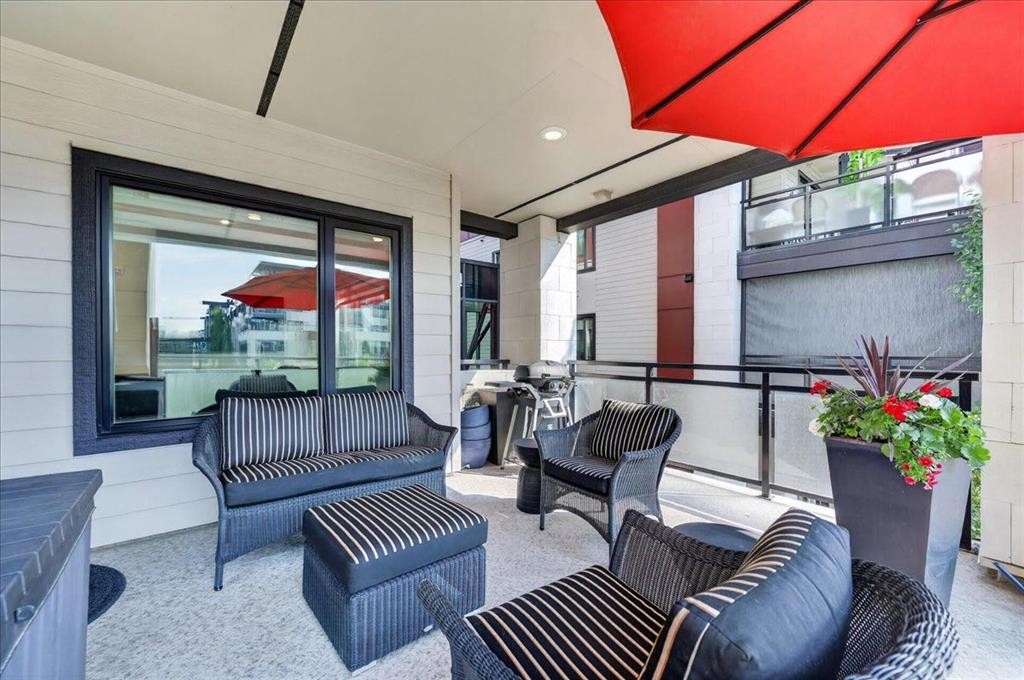
219-12 Mahogany Path Se, Calgary, AB - Outdoor With Deck Patio Veranda With Exterior
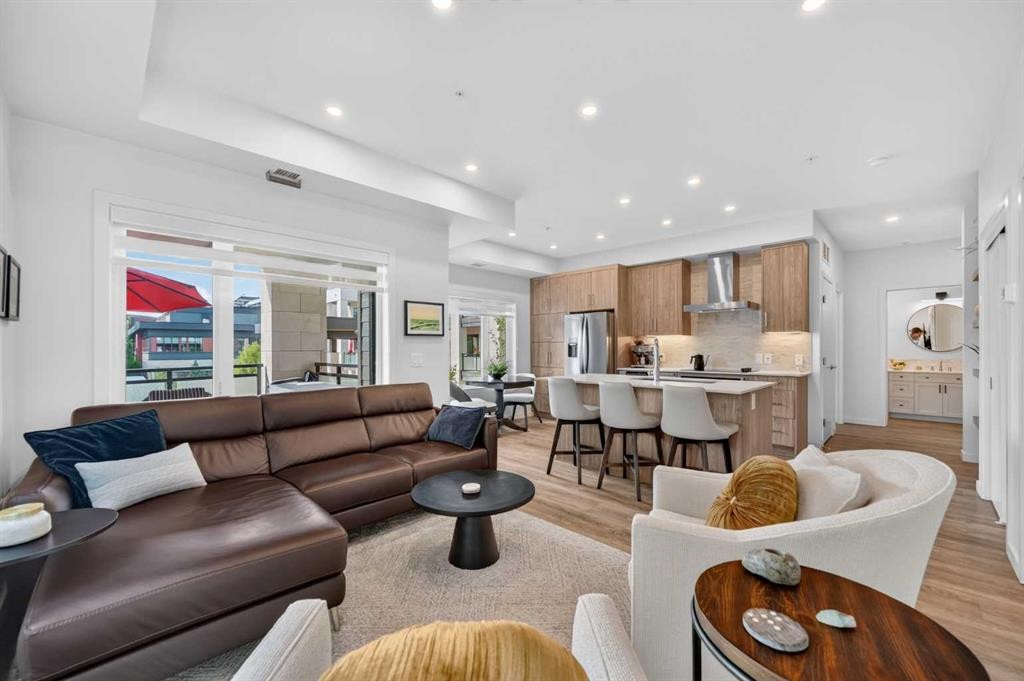
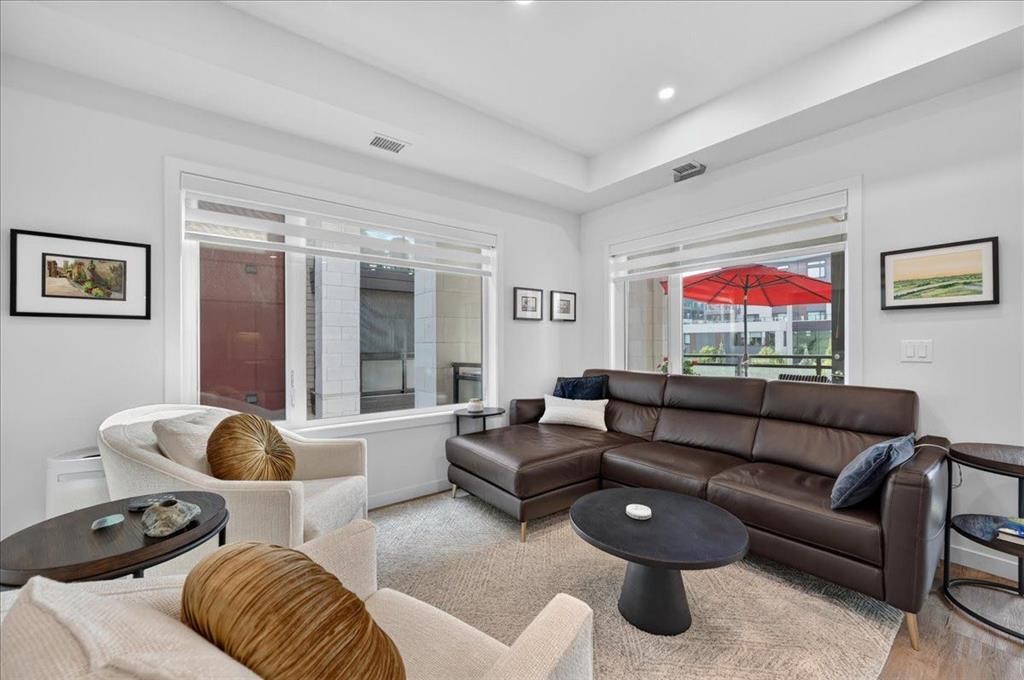
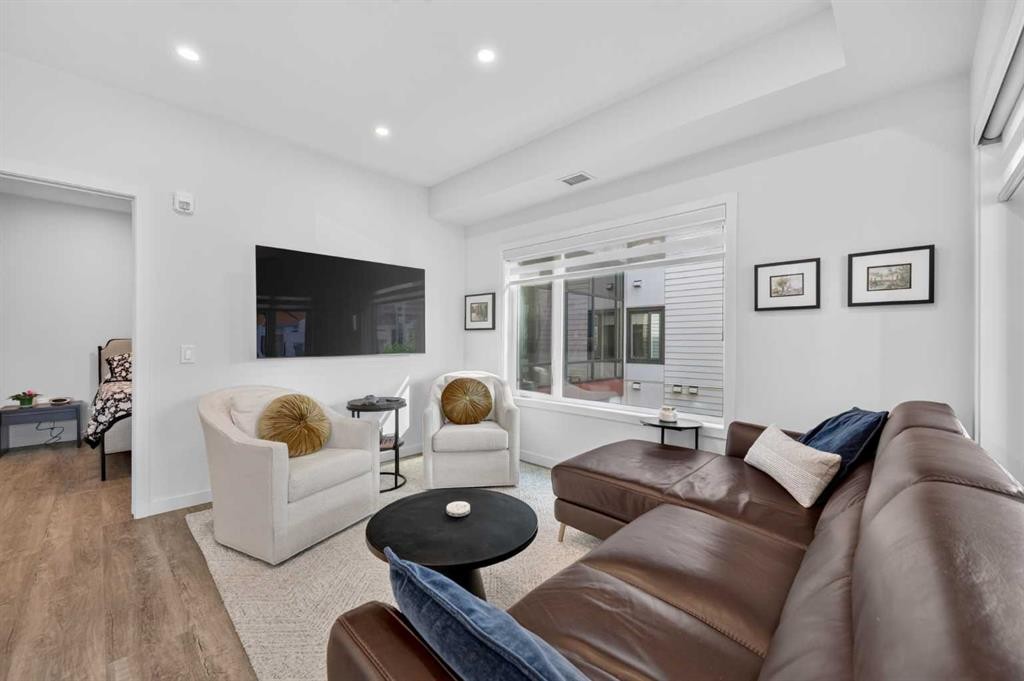
219-12 Mahogany Path Se, Calgary, AB - Indoor Photo Showing Living Room
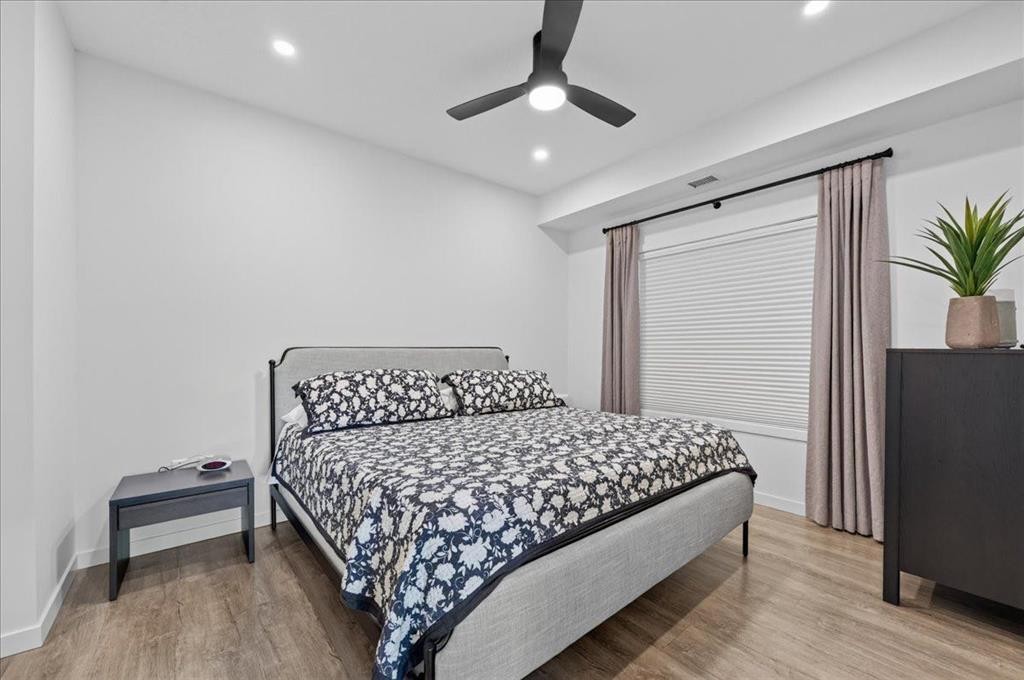
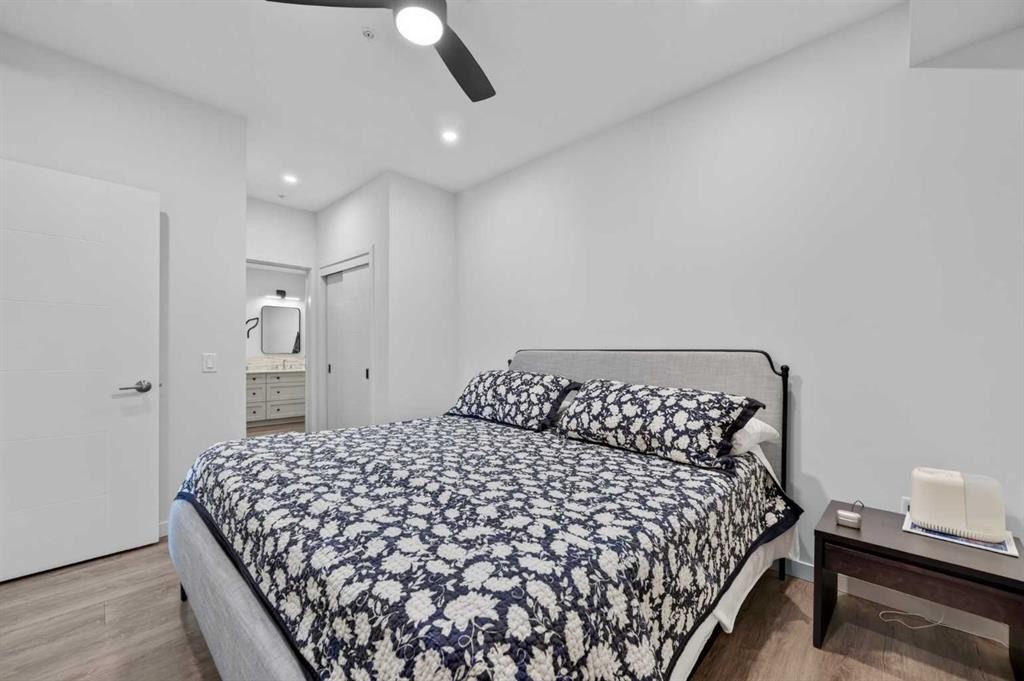
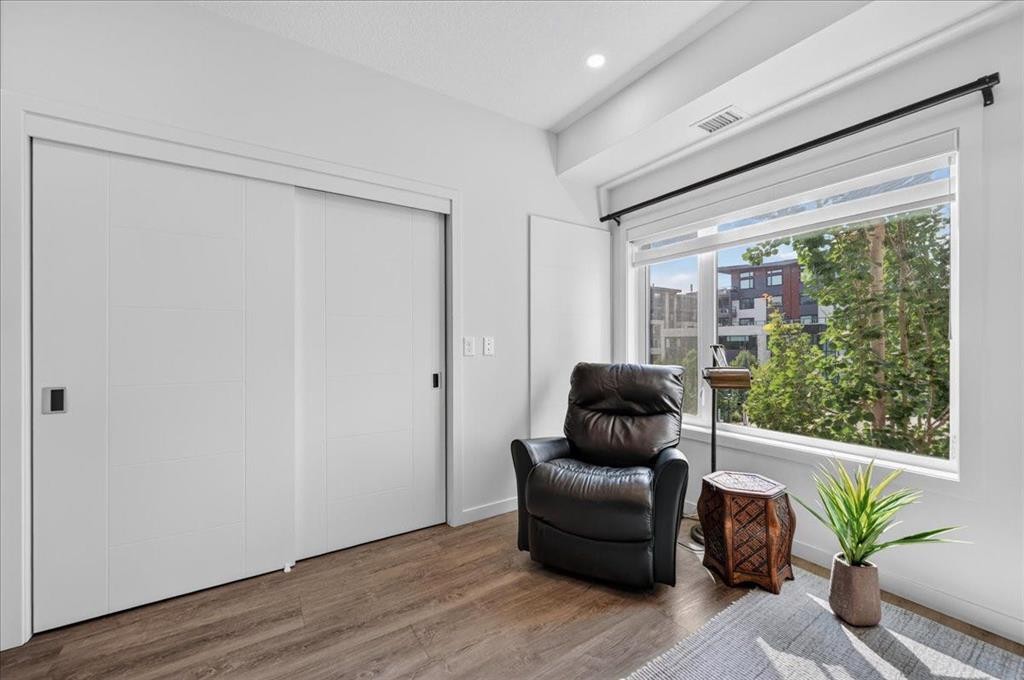
219-12 Mahogany Path Se, Calgary, AB - Indoor Photo Showing Bedroom
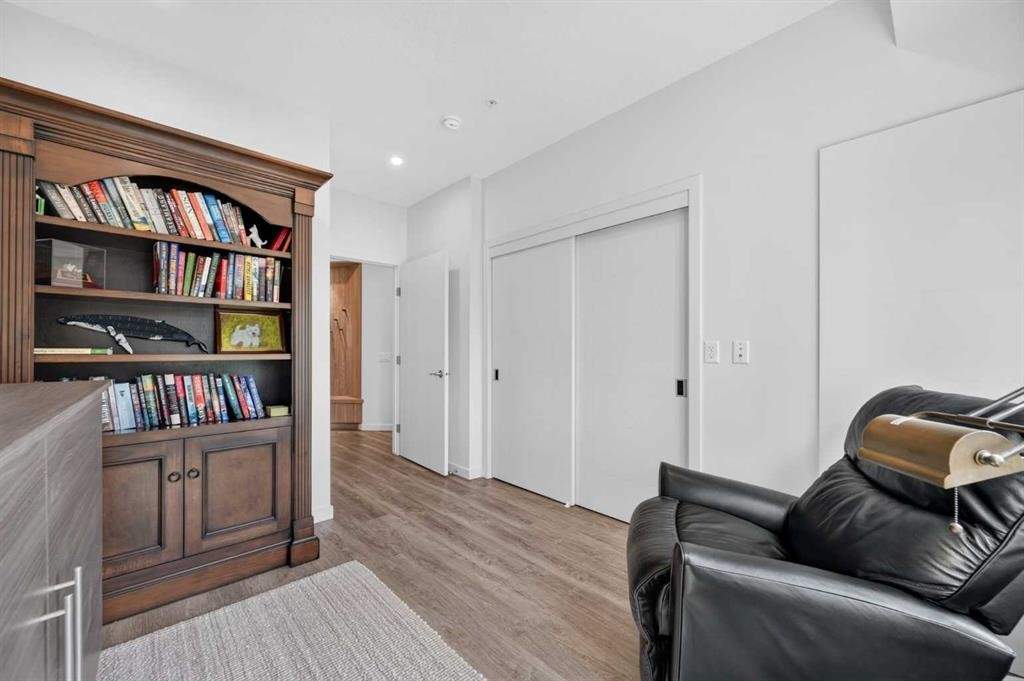
219-12 Mahogany Path Se, Calgary, AB - Indoor Photo Showing Other Room
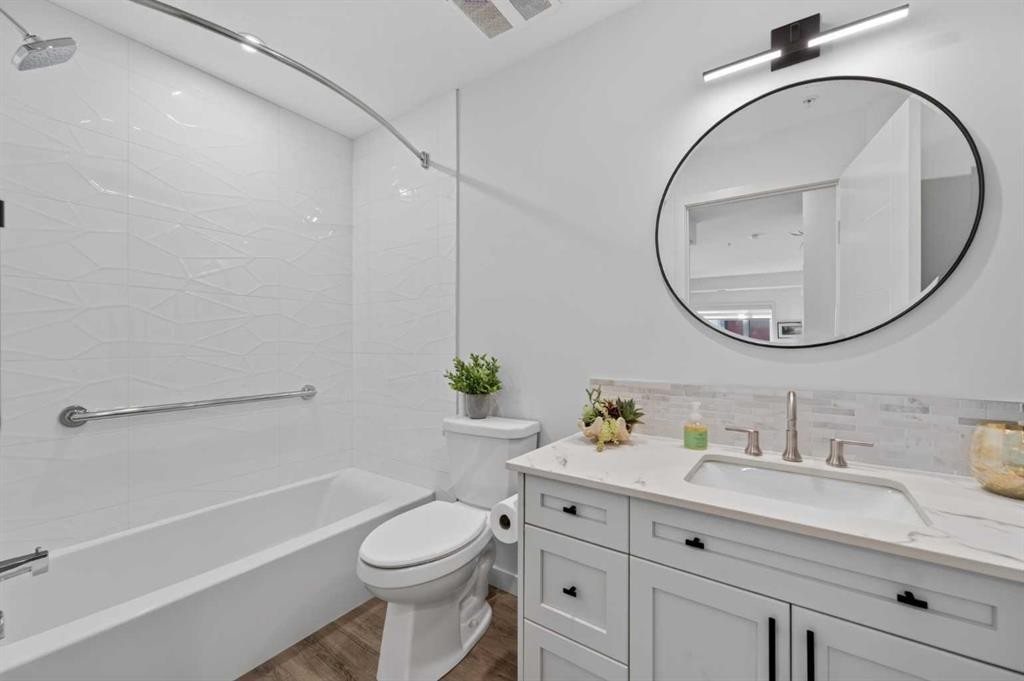
219-12 Mahogany Path Se, Calgary, AB - Indoor Photo Showing Bathroom
219-12 Mahogany Path Se, Calgary, AB - Indoor Photo Showing Other Room
219-12 Mahogany Path Se, Calgary, AB - Indoor
219-12 Mahogany Path Se, Calgary, AB - Indoor Photo Showing Bathroom
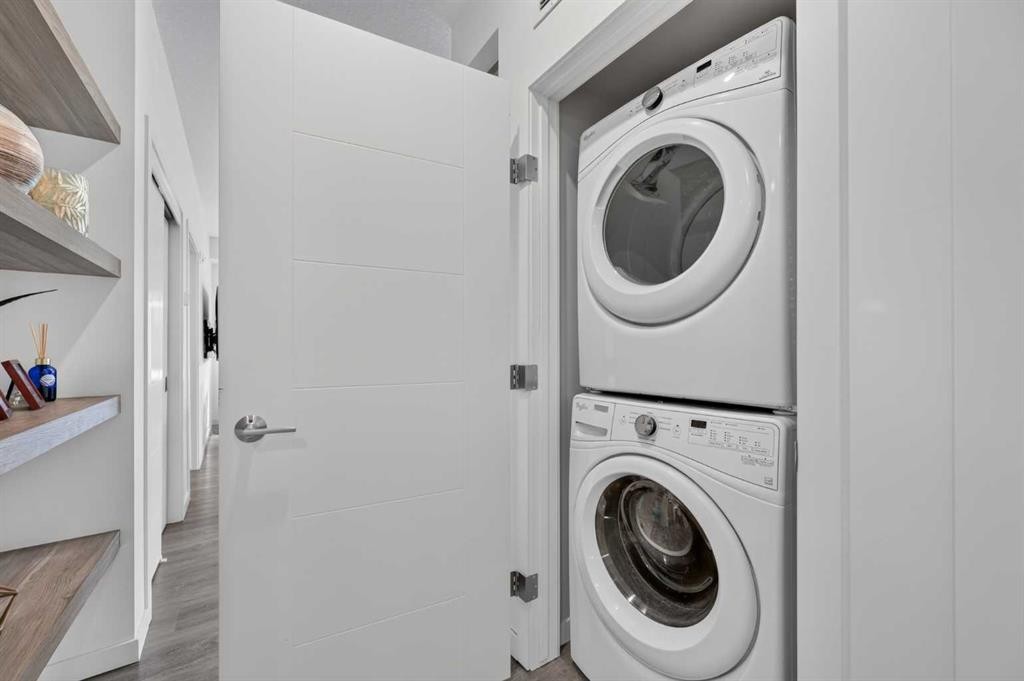
219-12 Mahogany Path Se, Calgary, AB - Indoor Photo Showing Laundry Room
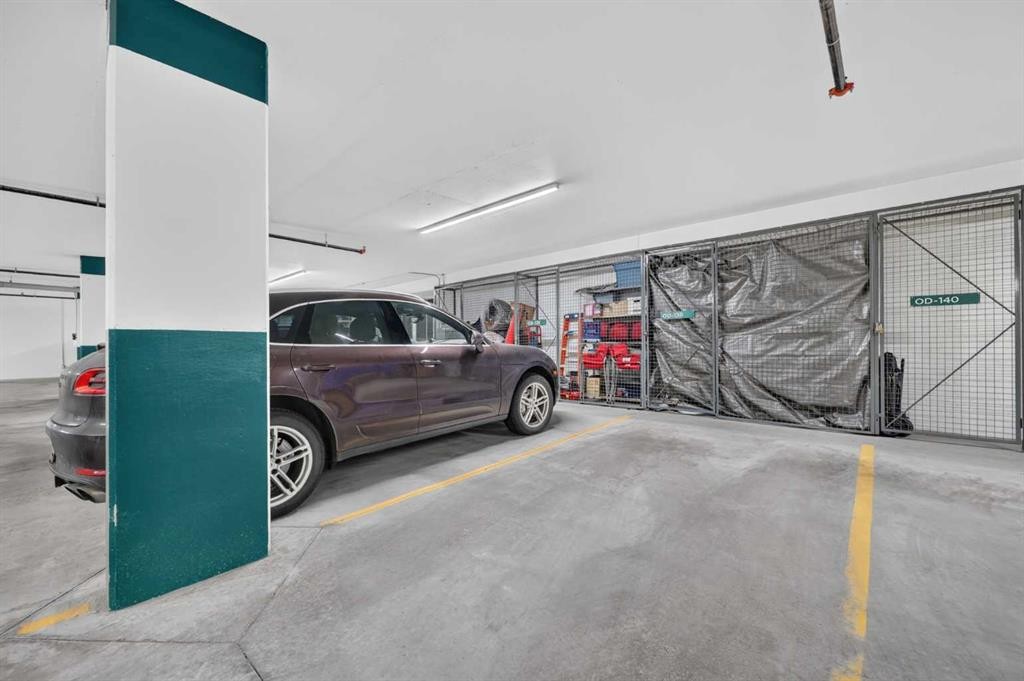
219-12 Mahogany Path Se, Calgary, AB - Indoor Photo Showing Garage
219-12 Mahogany Path Se, Calgary, AB - Indoor Photo Showing Other Room
219-12 Mahogany Path Se, Calgary, AB - Indoor
219-12 Mahogany Path Se, Calgary, AB -  Photo Showing Other Room
219-12 Mahogany Path Se, Calgary, AB - Indoor Photo Showing Dining Room
219-12 Mahogany Path Se, Calgary, AB - Indoor Photo Showing Other Room
219-12 Mahogany Path Se, Calgary, AB - Indoor
219-12 Mahogany Path Se, Calgary, AB - Indoor Photo Showing Kitchen With Upgraded Kitchen
219-12 Mahogany Path Se, Calgary, AB - Indoor
219-12 Mahogany Path Se, Calgary, AB - Indoor Photo Showing Other Room
219-12 Mahogany Path Se, Calgary, AB - Indoor Photo Showing Kitchen With Stainless Steel Kitchen
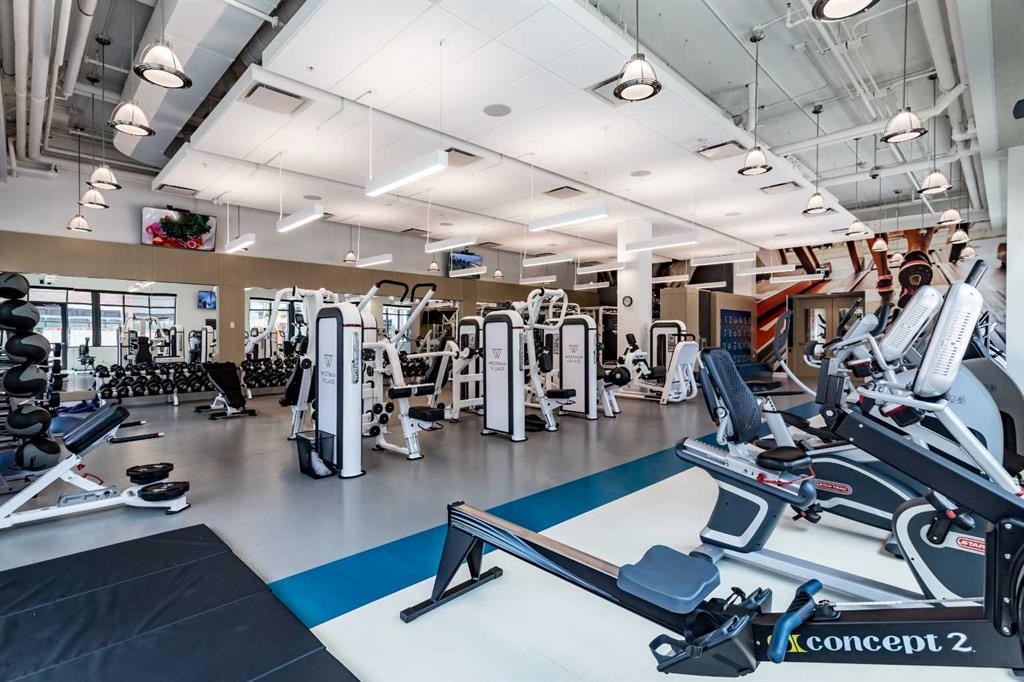
219-12 Mahogany Path Se, Calgary, AB - Indoor Photo Showing Gym Room
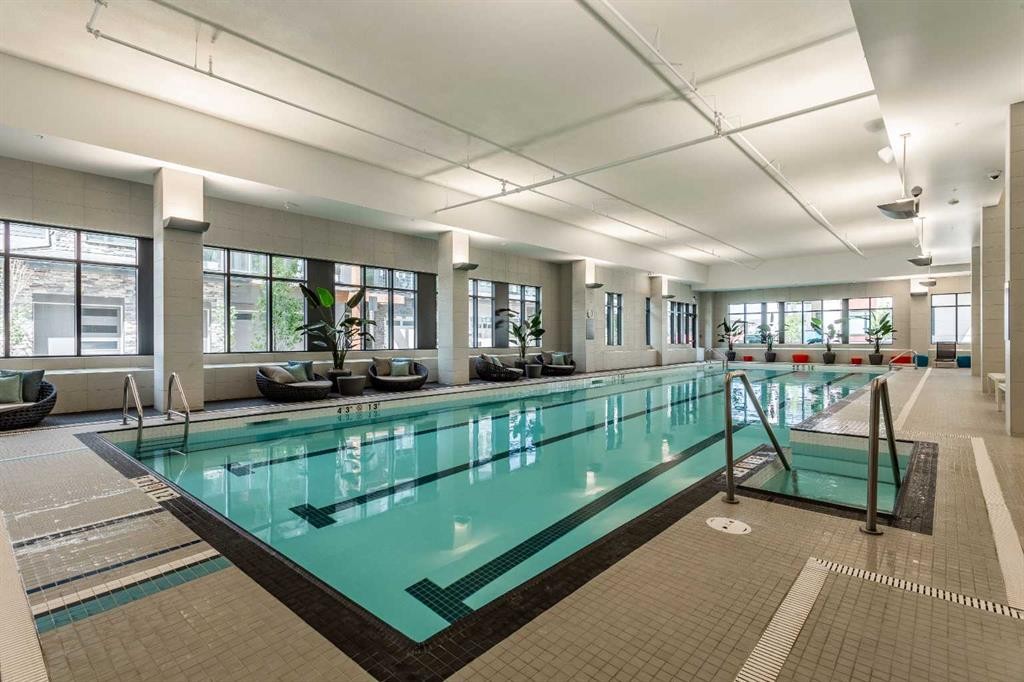
219-12 Mahogany Path Se, Calgary, AB - Indoor Photo Showing Other Room With In Ground Pool
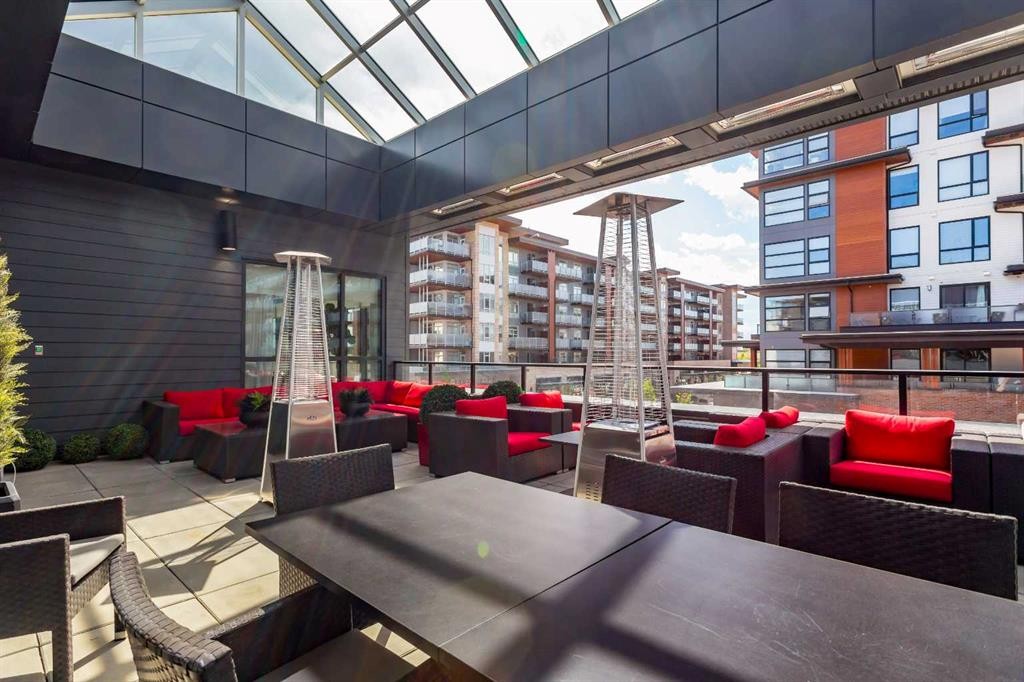
219-12 Mahogany Path Se, Calgary, AB - Outdoor With Deck Patio Veranda
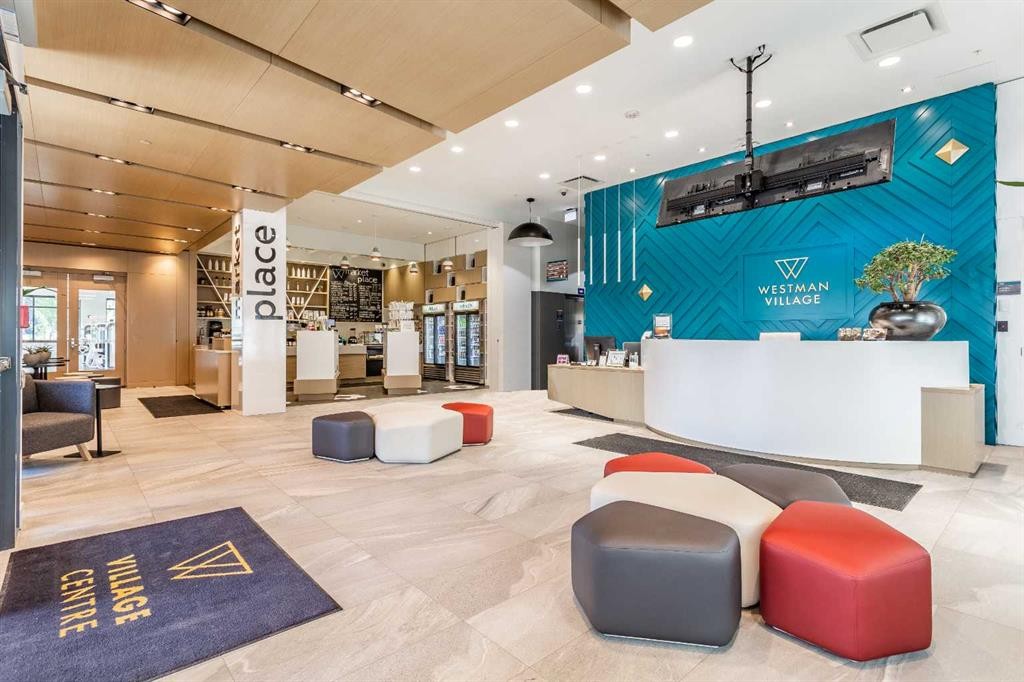
219-12 Mahogany Path Se, Calgary, AB - Indoor Photo Showing Other Room
219-12 Mahogany Path Se, Calgary, AB - Outdoor With Body Of Water With View
219-12 Mahogany Path Se, Calgary, AB  - Outdoor With Facade
219-12 Mahogany Path Se, Calgary, AB  - Outdoor With Body Of Water
219-12 Mahogany Path Se, Calgary, AB  - Outdoor
219-12 Mahogany Path Se, Calgary, AB  - Indoor Photo Showing Other Room
219-12 Mahogany Path Se, Calgary, AB - Indoor Photo Showing Other Room
219-12 Mahogany Path Se, Calgary, AB - Indoor Photo Showing Kitchen With Stainless Steel Kitchen With Upgraded Kitchen
219-12 Mahogany Path Se, Calgary, AB - Indoor Photo Showing Kitchen With Upgraded Kitchen
219-12 Mahogany Path Se, Calgary, AB - Indoor Photo Showing Kitchen With Stainless Steel Kitchen With Upgraded Kitchen
219-12 Mahogany Path Se, Calgary, AB - Indoor
219-12 Mahogany Path Se, Calgary, AB - Indoor Photo Showing Dining Room
219-12 Mahogany Path Se, Calgary, AB - Outdoor With Deck Patio Veranda With Exterior
219-12 Mahogany Path Se, Calgary, AB - Indoor Photo Showing Living Room
219-12 Mahogany Path Se, Calgary, AB - Indoor Photo Showing Bedroom
219-12 Mahogany Path Se, Calgary, AB - Indoor Photo Showing Other Room
219-12 Mahogany Path Se, Calgary, AB - Indoor Photo Showing Bathroom
219-12 Mahogany Path Se, Calgary, AB - Indoor Photo Showing Other Room
219-12 Mahogany Path Se, Calgary, AB - Indoor
219-12 Mahogany Path Se, Calgary, AB - Indoor Photo Showing Bathroom
219-12 Mahogany Path Se, Calgary, AB - Indoor Photo Showing Laundry Room
219-12 Mahogany Path Se, Calgary, AB - Indoor Photo Showing Garage
219-12 Mahogany Path Se, Calgary, AB - Indoor Photo Showing Other Room
219-12 Mahogany Path Se, Calgary, AB - Indoor
219-12 Mahogany Path Se, Calgary, AB -  Photo Showing Other Room
219-12 Mahogany Path Se, Calgary, AB - Indoor Photo Showing Dining Room
219-12 Mahogany Path Se, Calgary, AB - Indoor Photo Showing Other Room
219-12 Mahogany Path Se, Calgary, AB - Indoor
219-12 Mahogany Path Se, Calgary, AB - Indoor Photo Showing Kitchen With Upgraded Kitchen
219-12 Mahogany Path Se, Calgary, AB - Indoor
219-12 Mahogany Path Se, Calgary, AB - Indoor Photo Showing Other Room
219-12 Mahogany Path Se, Calgary, AB - Indoor Photo Showing Kitchen With Stainless Steel Kitchen
219-12 Mahogany Path Se, Calgary, AB - Indoor Photo Showing Gym Room
219-12 Mahogany Path Se, Calgary, AB - Indoor Photo Showing Other Room With In Ground Pool
219-12 Mahogany Path Se, Calgary, AB - Outdoor With Deck Patio Veranda
219-12 Mahogany Path Se, Calgary, AB - Indoor Photo Showing Other Room
219-12 Mahogany Path Se, Calgary, AB - Outdoor With Body Of Water With View
  • Advertising
Are you a real estate investor?
219-12 Mahogany Path SE, Calgary, AB, T3M 3A4
$675,000

2 Beds

2 Baths

Property Information:

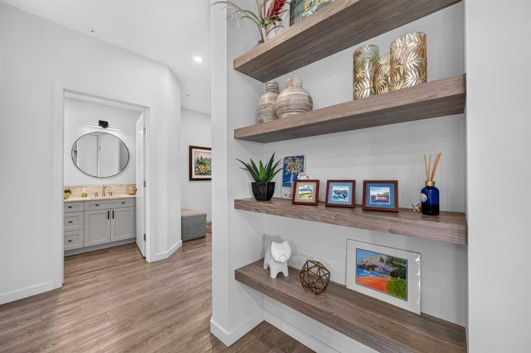
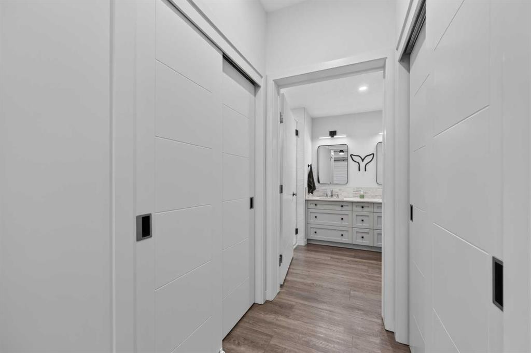
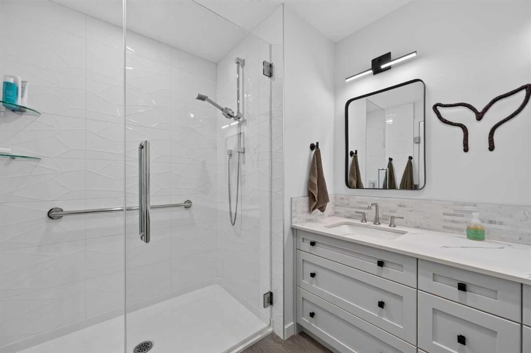
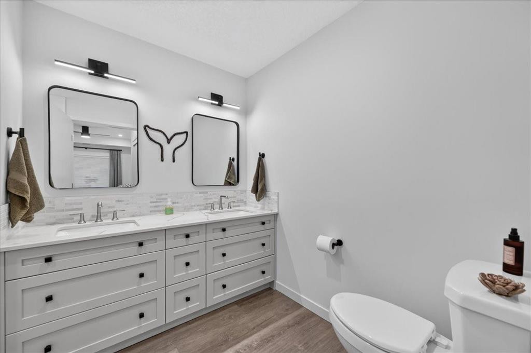
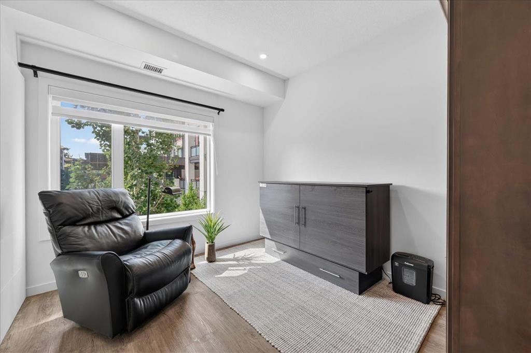
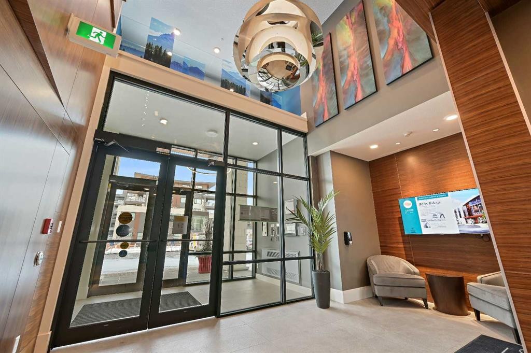
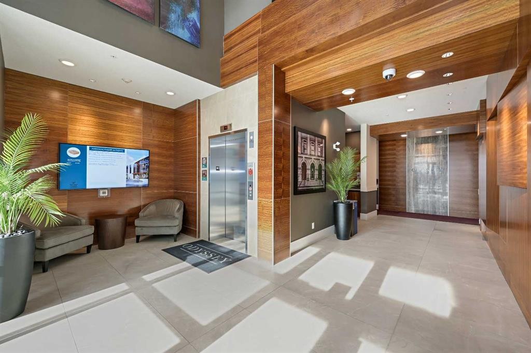
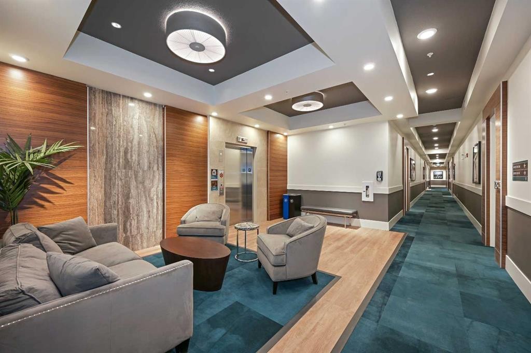
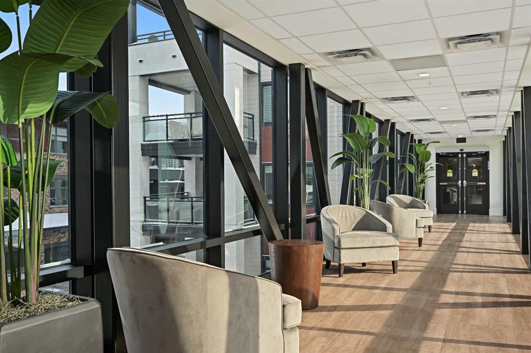
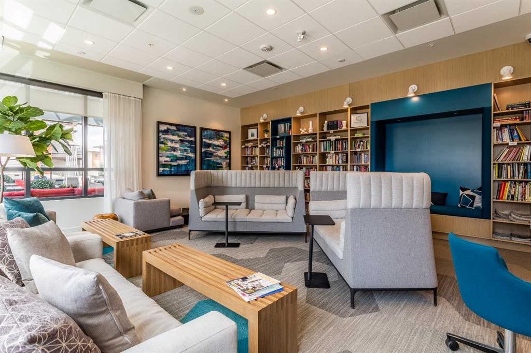
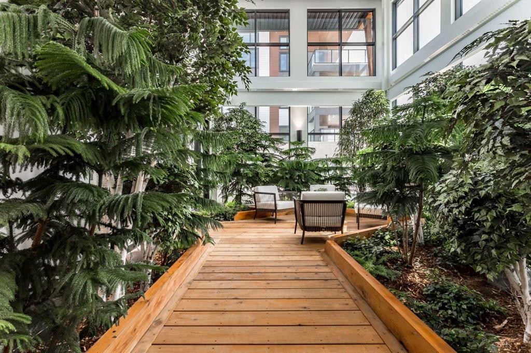
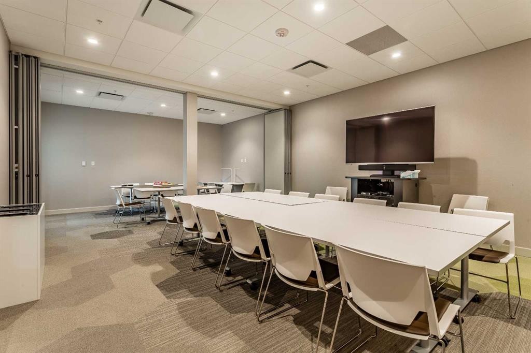
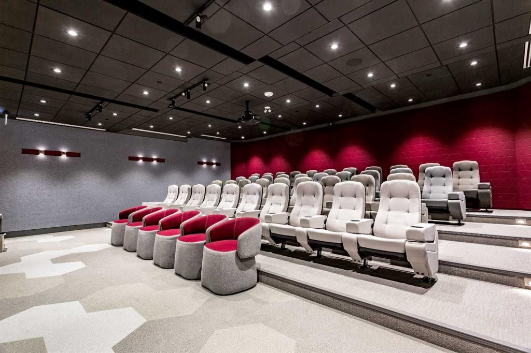
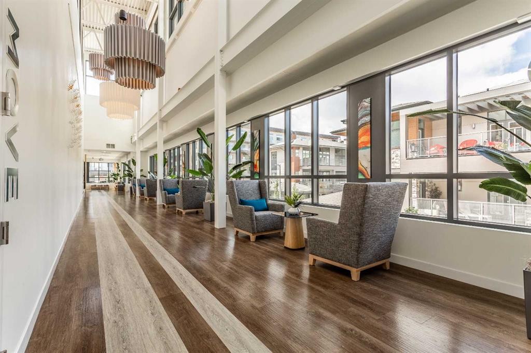
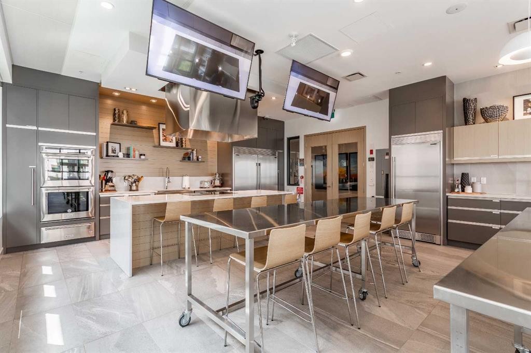
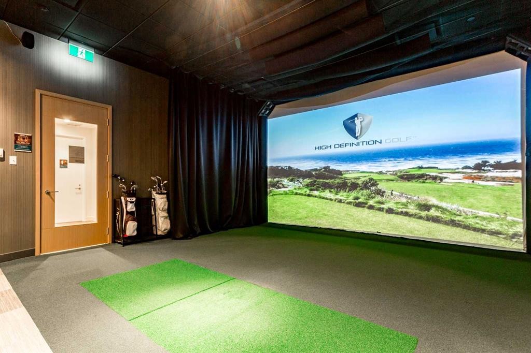
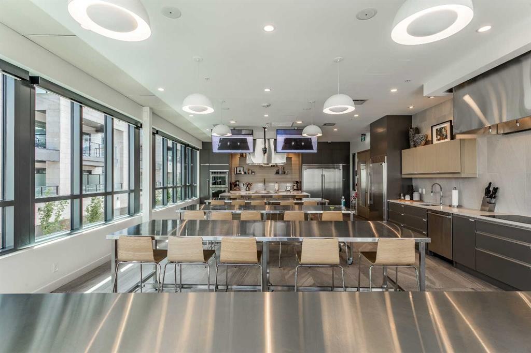
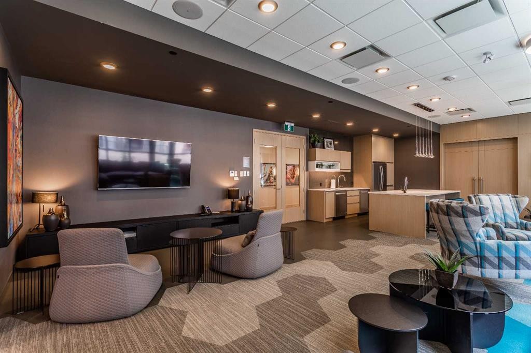
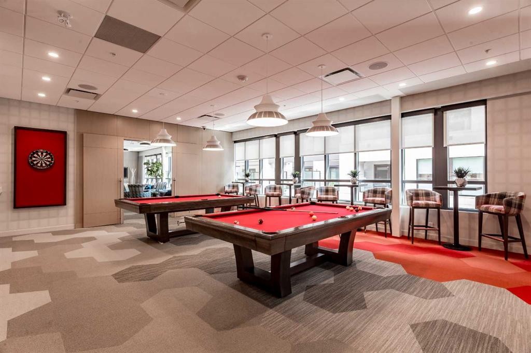
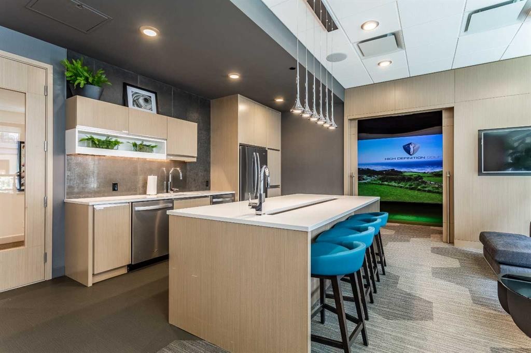
Welcome to The Odyssey at Westman Village, an exclusive 55-plus adult living community located in Calgary’s award-winning lake community of Mahogany. Built by Jayman, this exceptional development offers the ultimate in resort-style lakeside living. Spanning over 920 square feet, this meticulously maintained end unit features two bedrooms, two bathrooms, and thoughtful accessibility enhancements throughout. The chef-inspired kitchen boasts upgraded cabinetry, brand-new quartz countertops, custom pull-out shelving, premium stainless steel appliances, and modern fixtures. Both bathrooms have been stylishly updated with contemporary vanities and sleek finishes, complemented by custom built-in shelving that maximizes storage efficiency. Sunlight pours into the expansive, west-facing covered patio, creating a seamless transition for outdoor relaxation and entertaining. Additional conveniences include in-suite laundry and an underground titled parking stall. Living here grants you access to an extraordinary array of Village Centre amenities, including indoor swimming pools, a waterslide, a hot tub, a fitness centre, a golf simulator, a private movie theatre, a woodworking workshop, a library, and a full gymnasium. With 24-hour security, a dedicated concierge desk, and the vibrant shops, restaurants, and cafes of Westman Village just steps away, this property delivers an unmatched blend of comfort, luxury, and active community living.

Inclusions: N/A

Building Features:

  • Air Conditioning: Yes
  • Pool: Yes
  • Total Finished Area: 921.00 Square Feet

Property Features:

  • Architectural Style: Single Level Unit
  • Association Fee Includes: Amenities of HOA/Condo
  • Built in: 2018
  • Condo Fees: $740 Monthly
  • Construction Materials: Composite Siding, Stone, Wood Frame
  • Cooling: Central Air
  • Exterior Features: Balcony, Basketball Court, Courtyard, Fire Pit, Garden, Lighting, Playground
  • Floor Space (approx): 921.00 Square Feet
  • Flooring:
  • Heating: Forced Air, Natural Gas
  • Interior Features: Bookcases, Built-in Features, Double Vanity, High Ceilings, Kitchen Island, No Smoking Home, Recreation Facilities
  • Levels: Single Level Unit
  • Parking Features: Parkade, Titled, Underground
  • Zoning: DC
  • No. of Parking Spaces: 1

Courtesy of: Century 21 Bamber Realty LTD.

Data provided by: Calgary Real Estate Board 300 Manning Rd. NE, Calgary, Alberta T2E 8K4
All information displayed is believed to be accurate but is not guaranteed and should be independently verified. No warranties or representations are made of any kind. Copyright© 2021 All Rights Reserved

QuickQuoteTM Powered by RPS

Location of 219-12 Mahogany Path SE, Calgary, AB, T3M 3A4

Demographic Information of 219-12 Mahogany Path SE, Calgary, AB, T3M 3A4

Life Stage

Young Families

Employment Type

Mixed

Average Household Income

$160,556.88

Average Number of Children

1.80

Household Population

Household Structure

Age of Population

Education

Education Level

No certificate/diploma/degree

8.6 %

High school certificate or equivalent

25.02 %

Apprenticeship trade certificate/diploma

6.7 %

College/non-university certificate

20.03 %

University certificate (below bachelor)

2.24 %

University Degree

37.41 %

Commuter

Travel To Work

By Car

89.55 %

By Public Transit

3.45 %

By Walking

3.82 %

By Bicycle

0.29 %

By Other Methods

2.89 %

Cultural Diversity

Knowledge of Official Language

Mother Tongue

Building Information

Building Type

Apartments (Low and High Rise)

34.2 %

Houses

65.8 %

Own Vs. Rent