Button CopyPathCircle CloseCircle Left ArrowArrow Down Icon GreyClosecirclecircleBurger
  • Advertising

217 Lucas Crescent NW, Calgary, AB, T3P 1M8

MLS® # A2336971
House For Sale In Livingston, Calgary, Alberta
$649,999 QuickQuoteTM: $609K - $742K

3+0 Beds

3 Baths

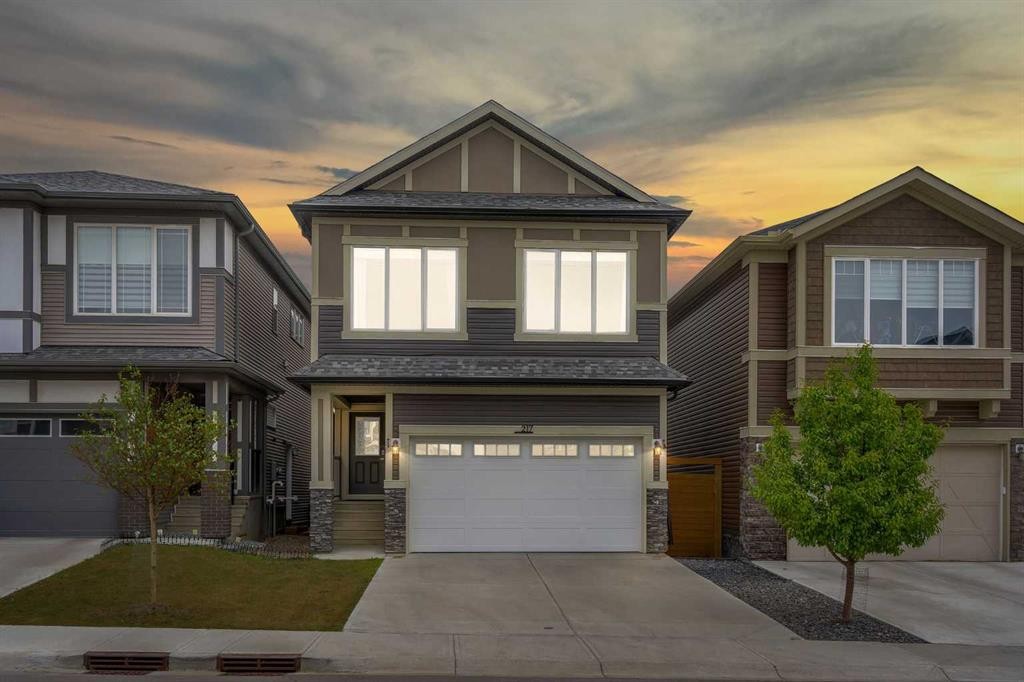
217 Lucas Crescent Nw, Calgary, AB - Outdoor With Facade
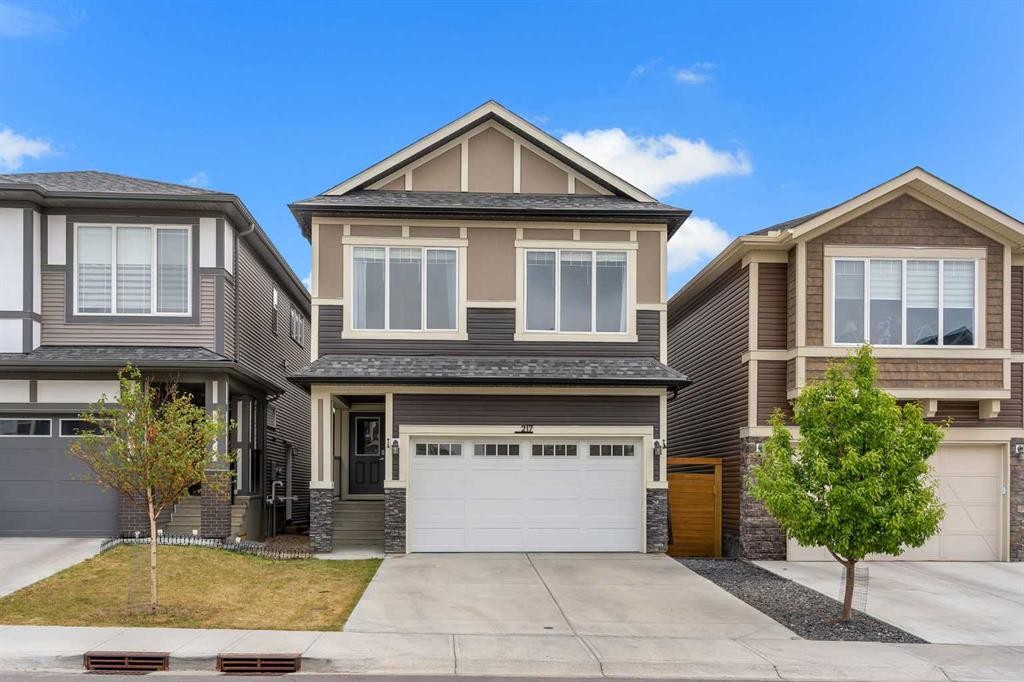
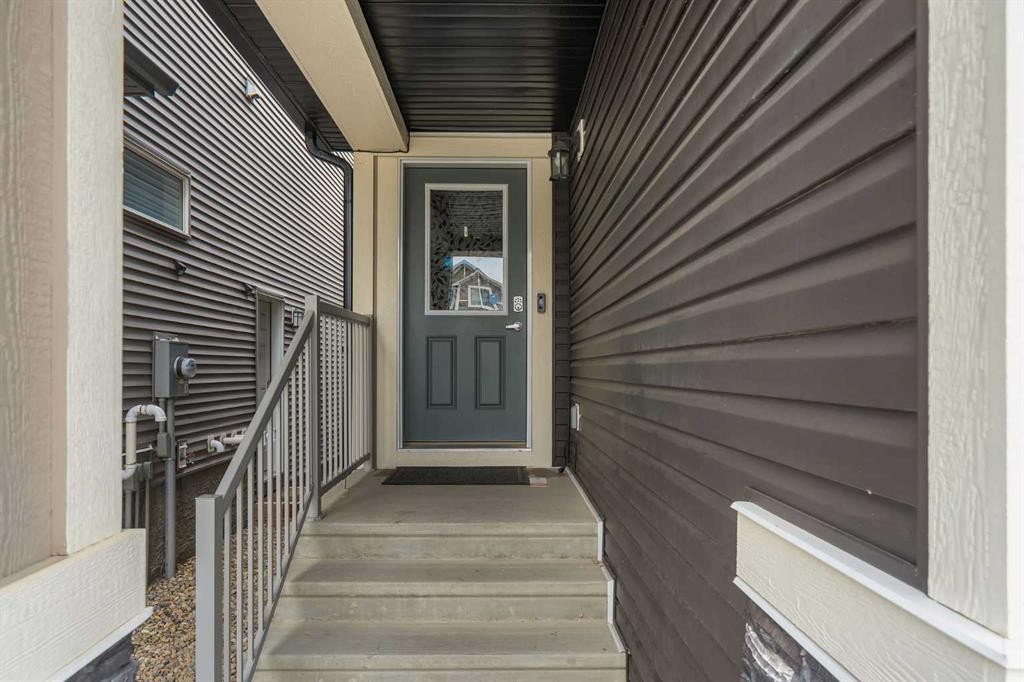
217 Lucas Crescent Nw, Calgary, AB - Outdoor With Exterior
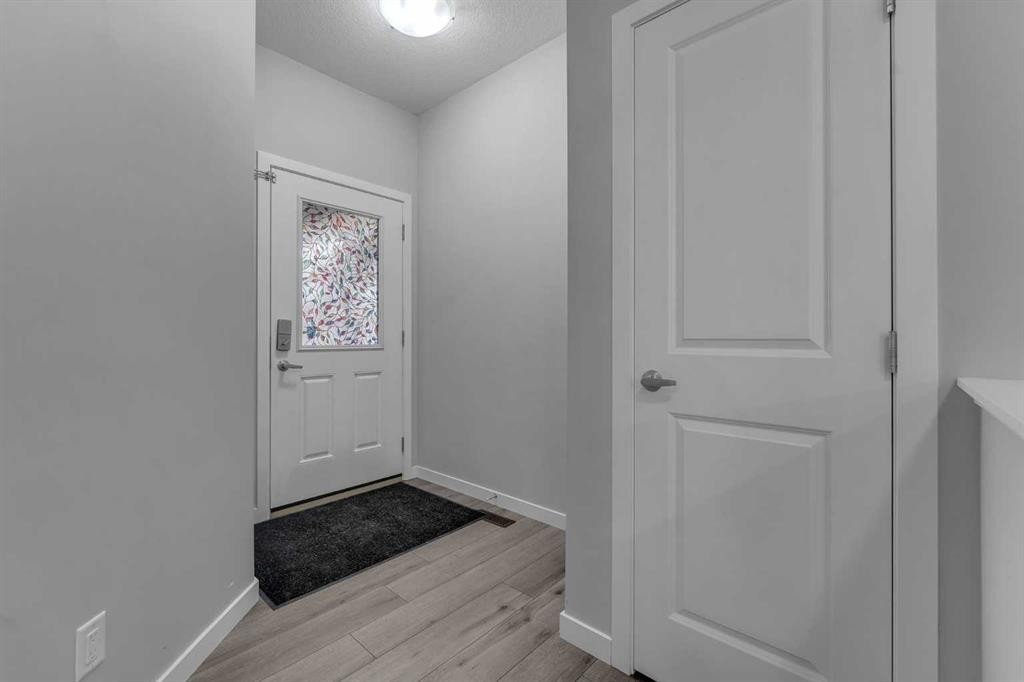
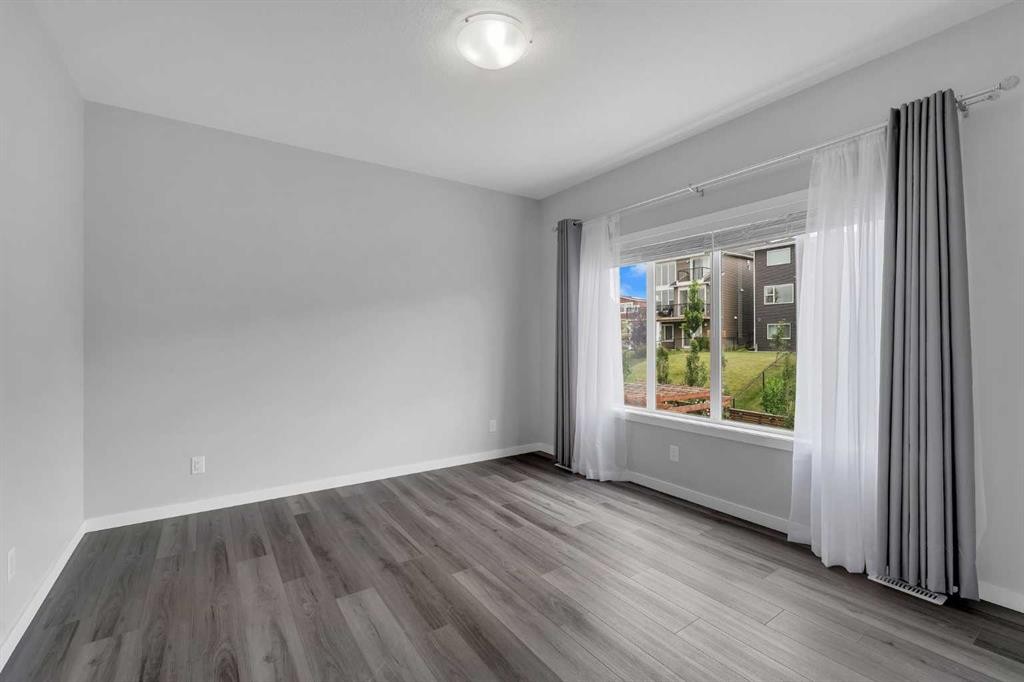
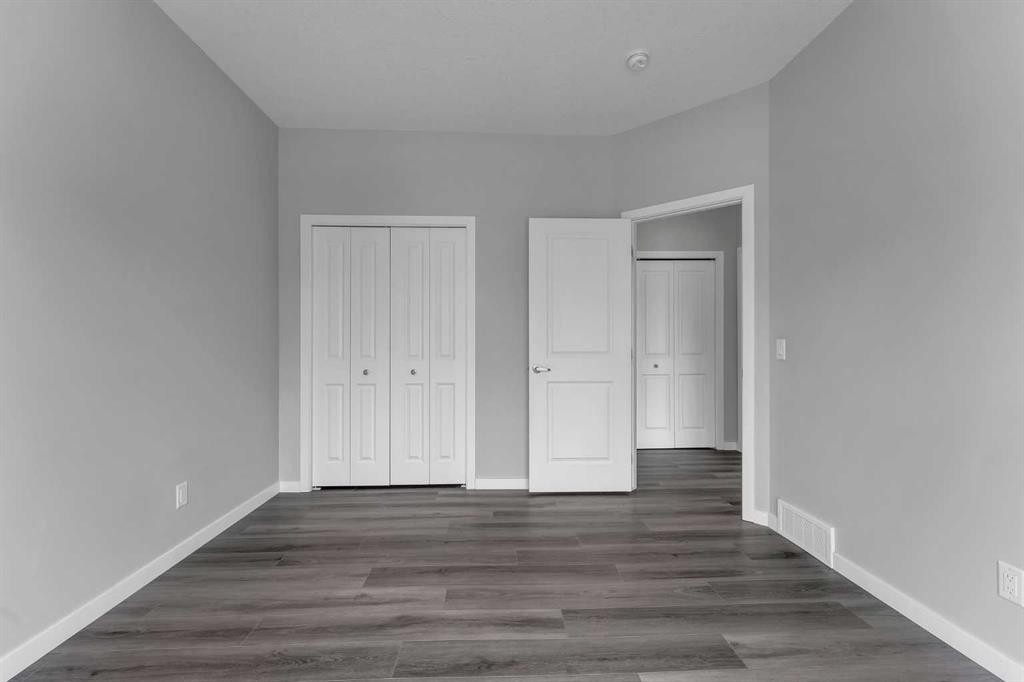
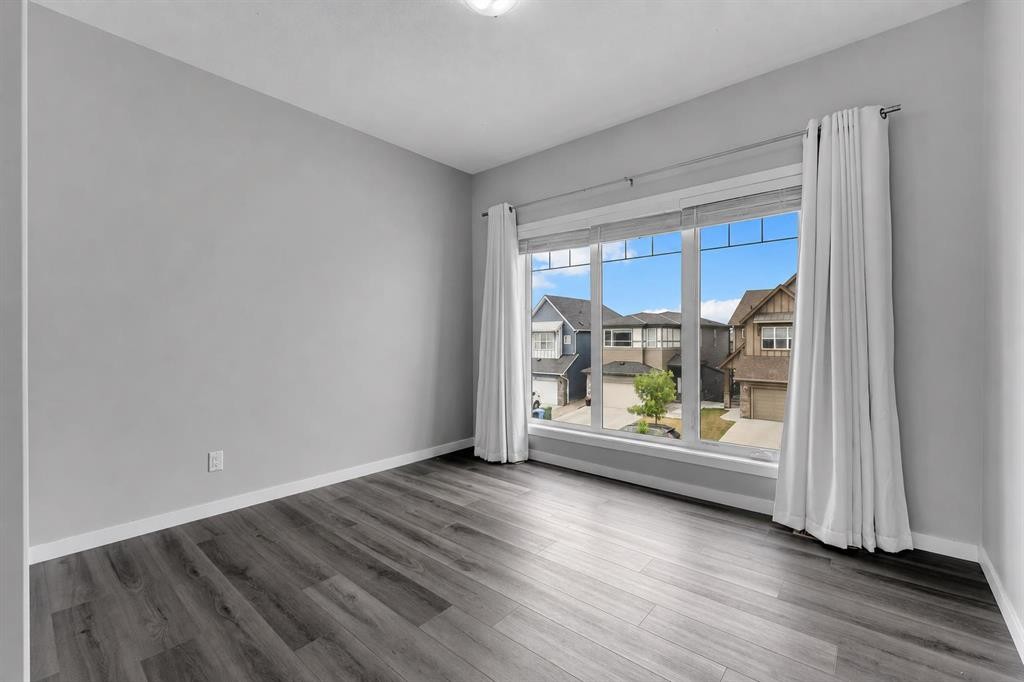
217 Lucas Crescent Nw, Calgary, AB - Indoor Photo Showing Other Room
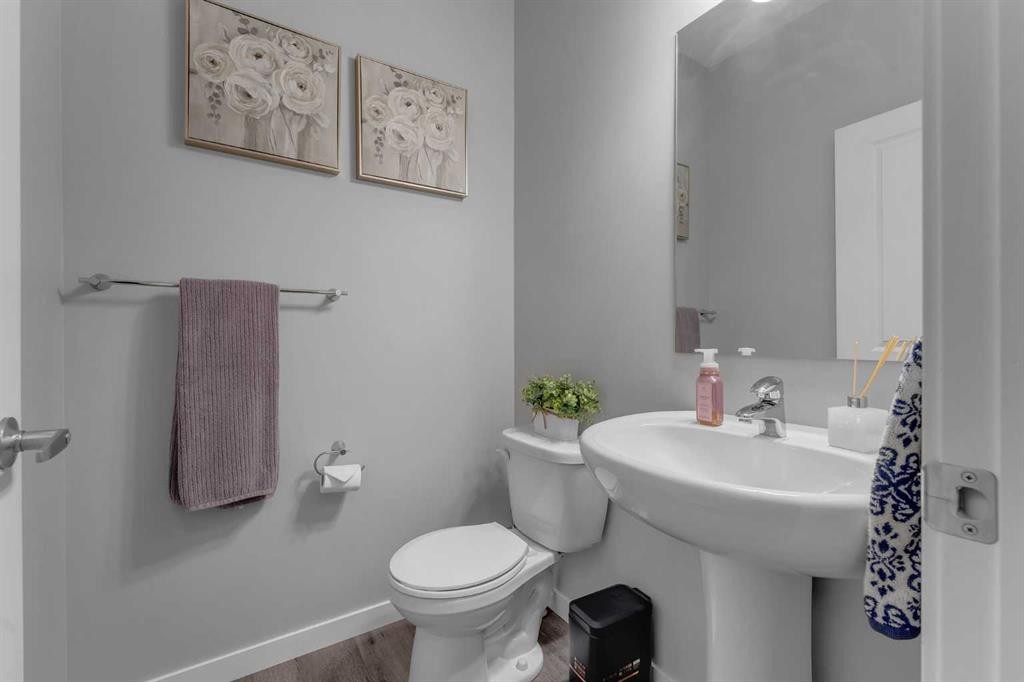
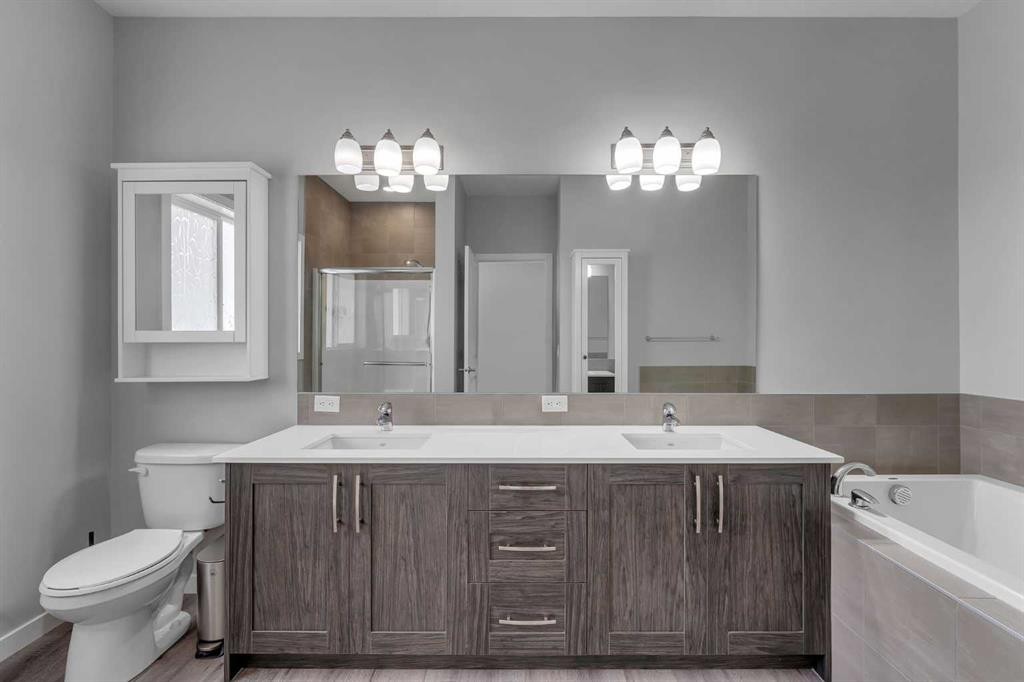
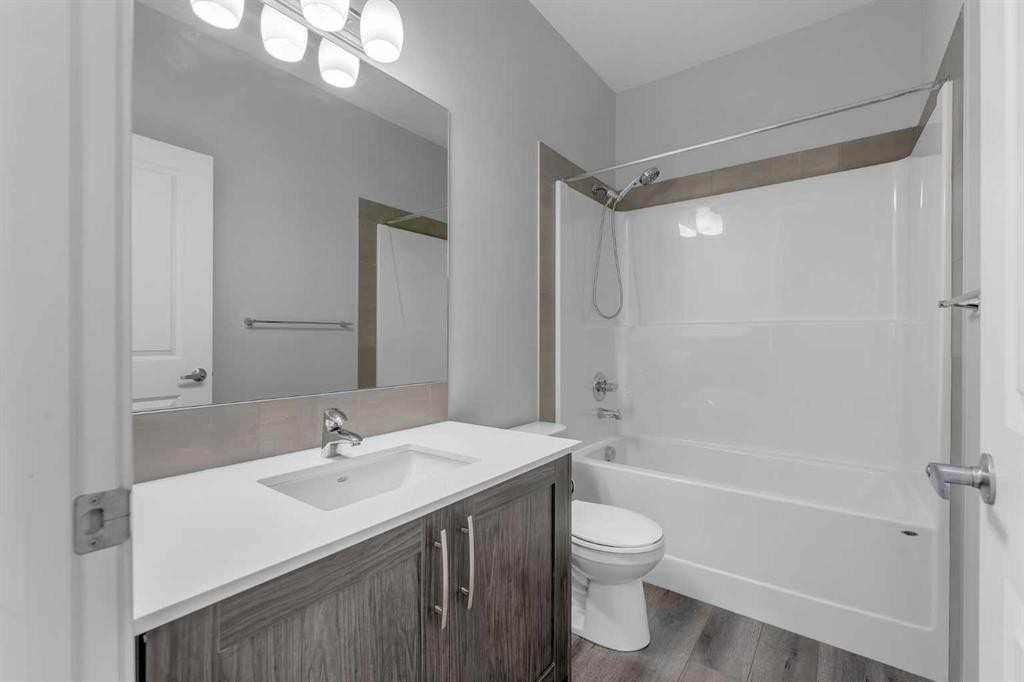
217 Lucas Crescent Nw, Calgary, AB - Indoor Photo Showing Bathroom

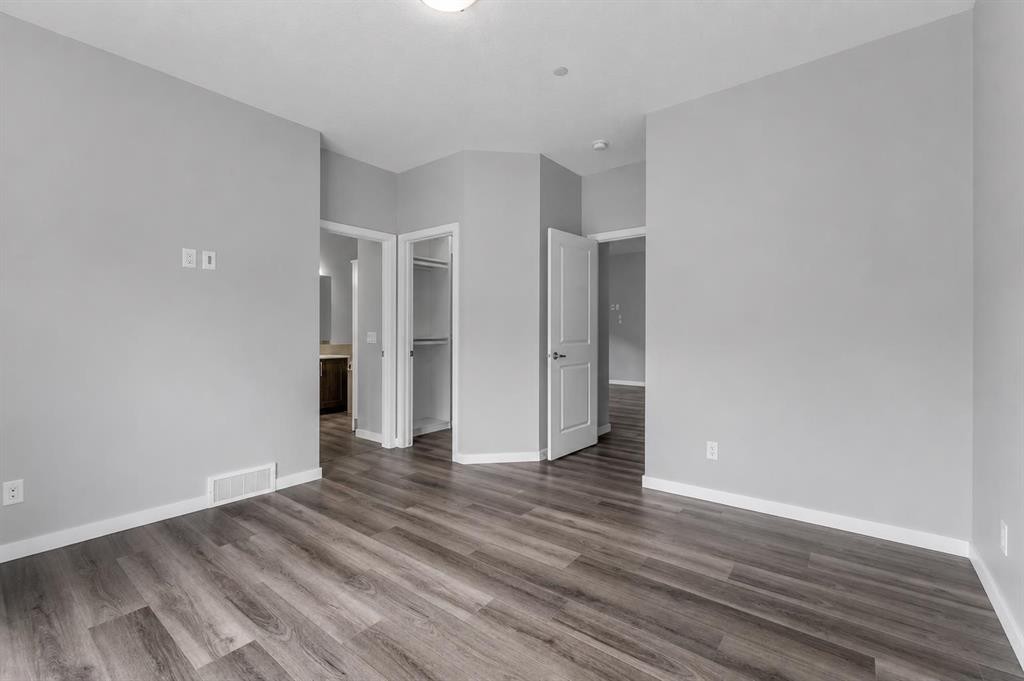
217 Lucas Crescent Nw, Calgary, AB - Indoor Photo Showing Other Room
217 Lucas Crescent Nw, Calgary, AB - Indoor
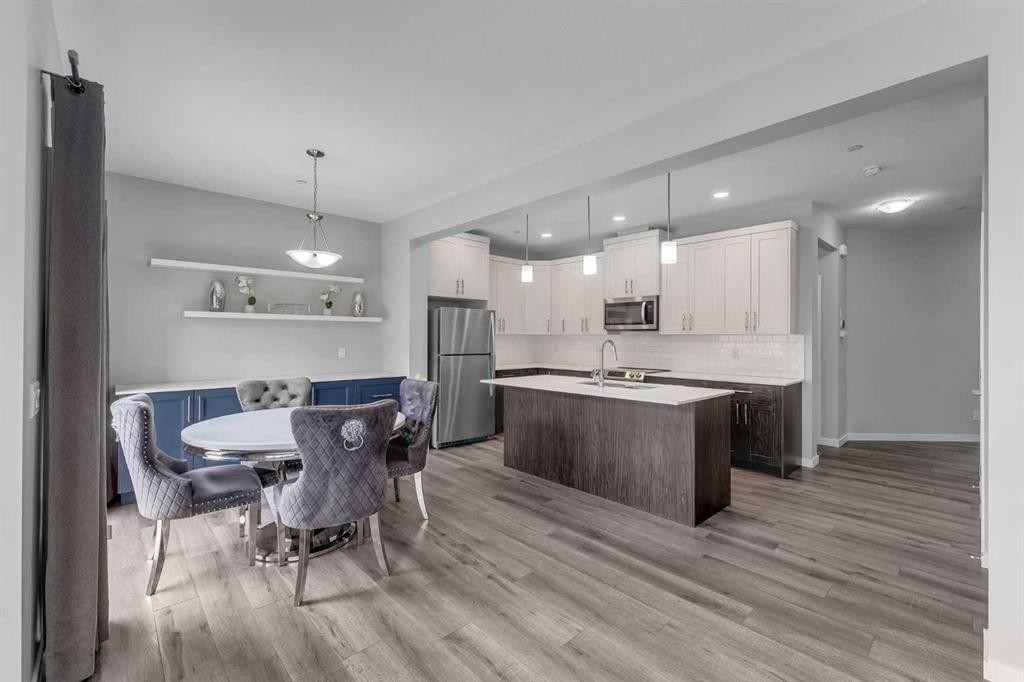
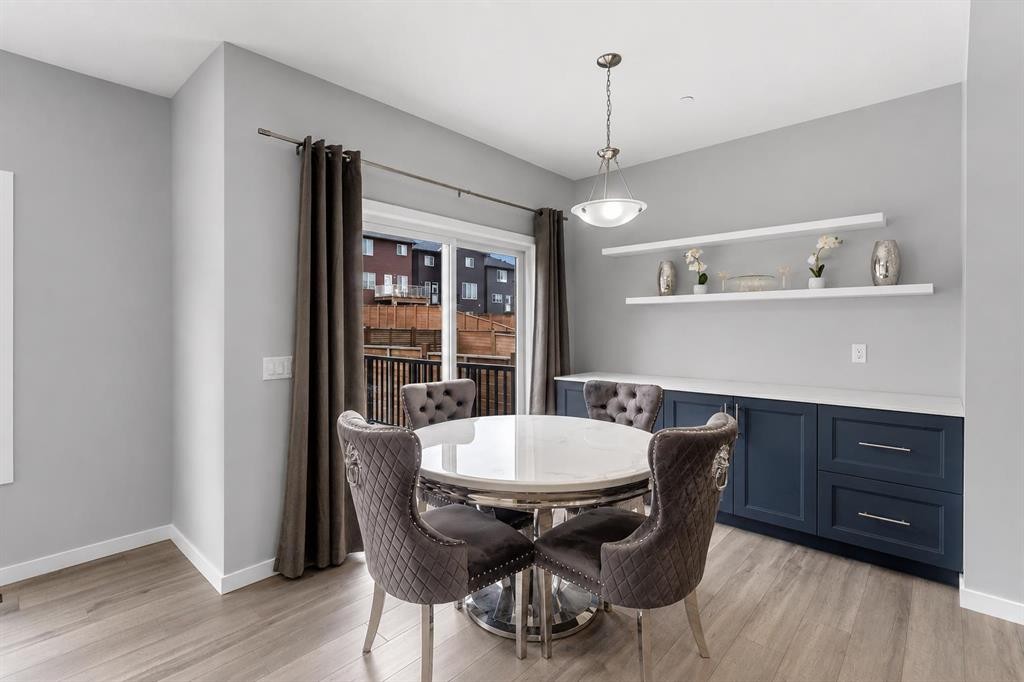
217 Lucas Crescent Nw, Calgary, AB - Indoor Photo Showing Dining Room
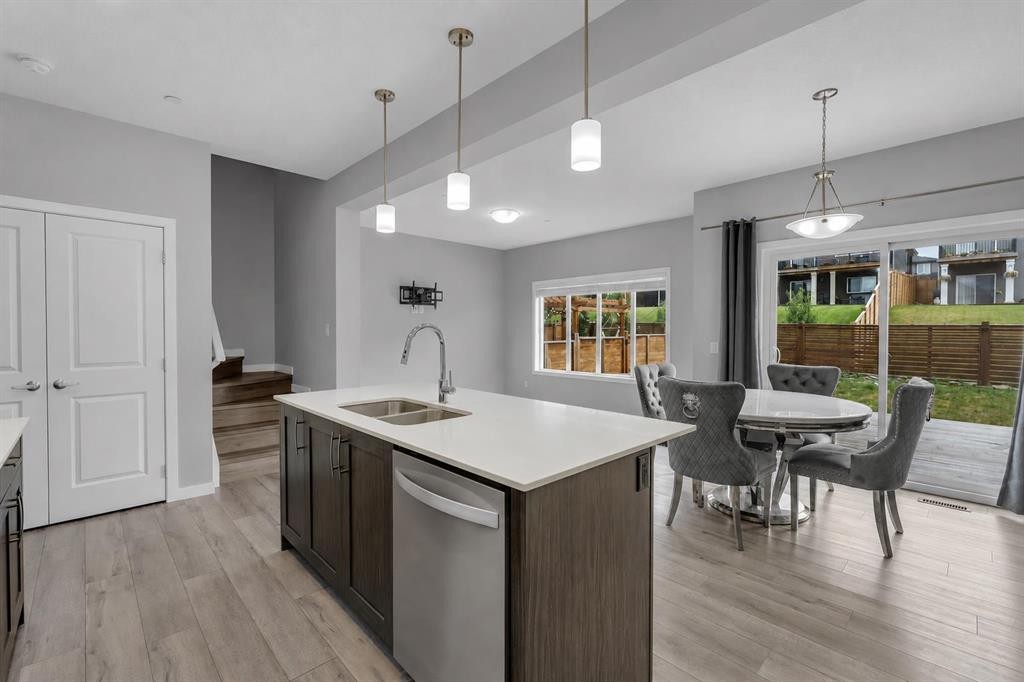
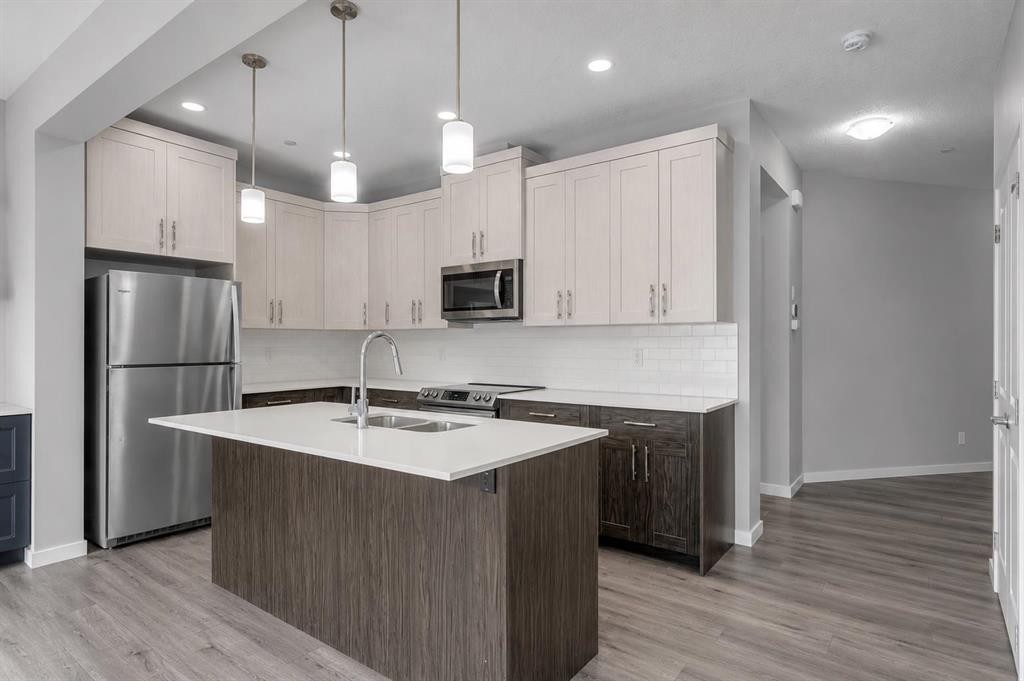
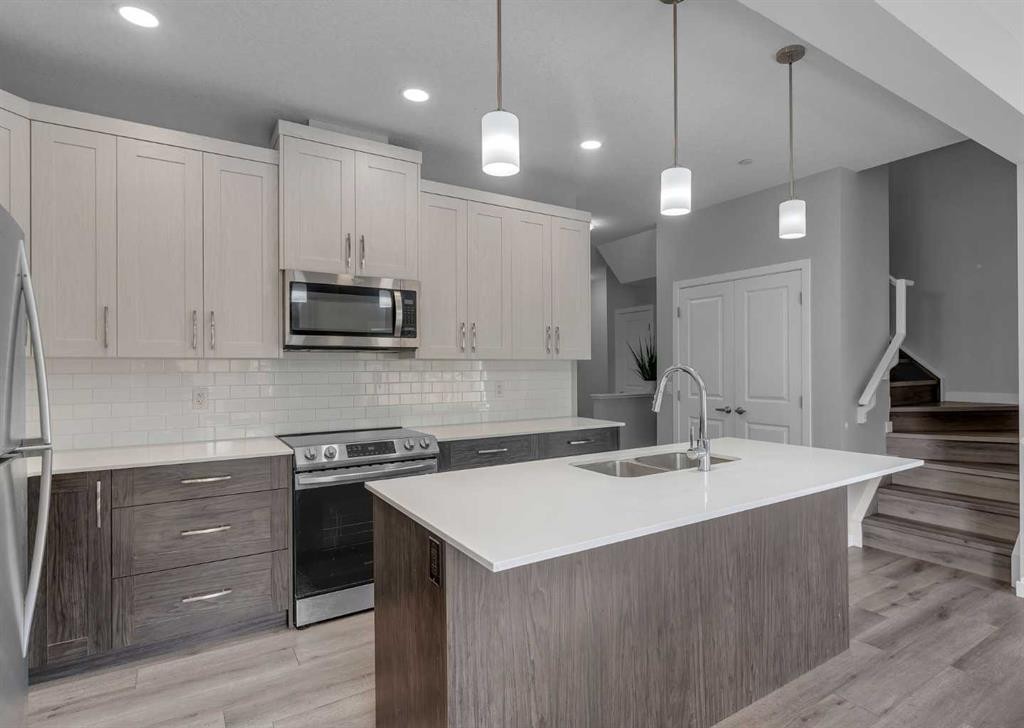
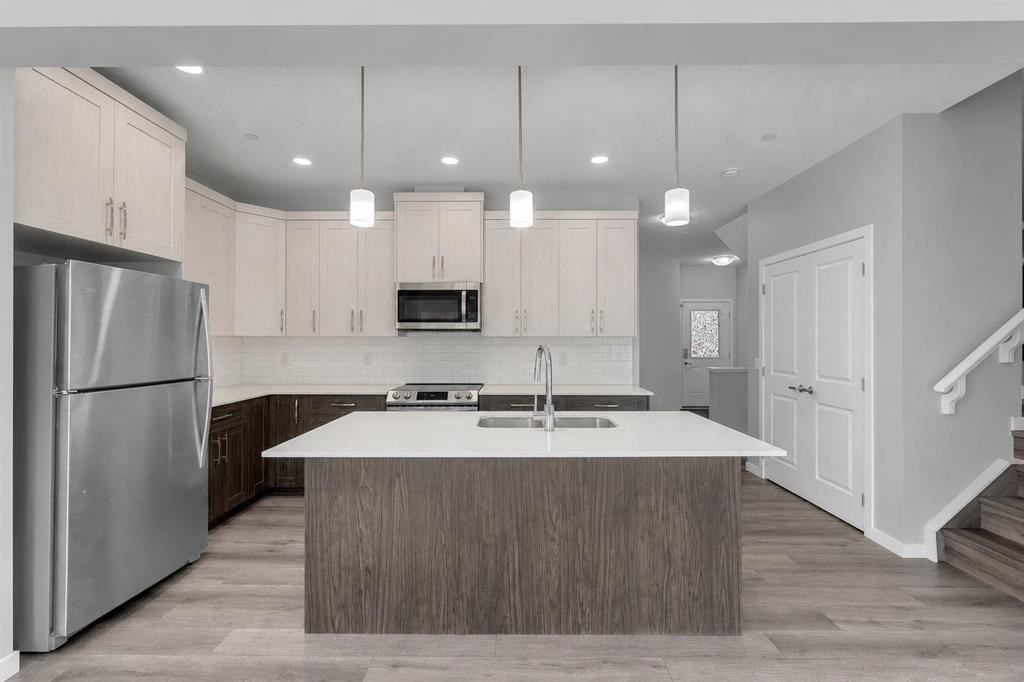
217 Lucas Crescent Nw, Calgary, AB - Indoor Photo Showing Kitchen With Stainless Steel Kitchen With Double Sink With Upgraded Kitchen
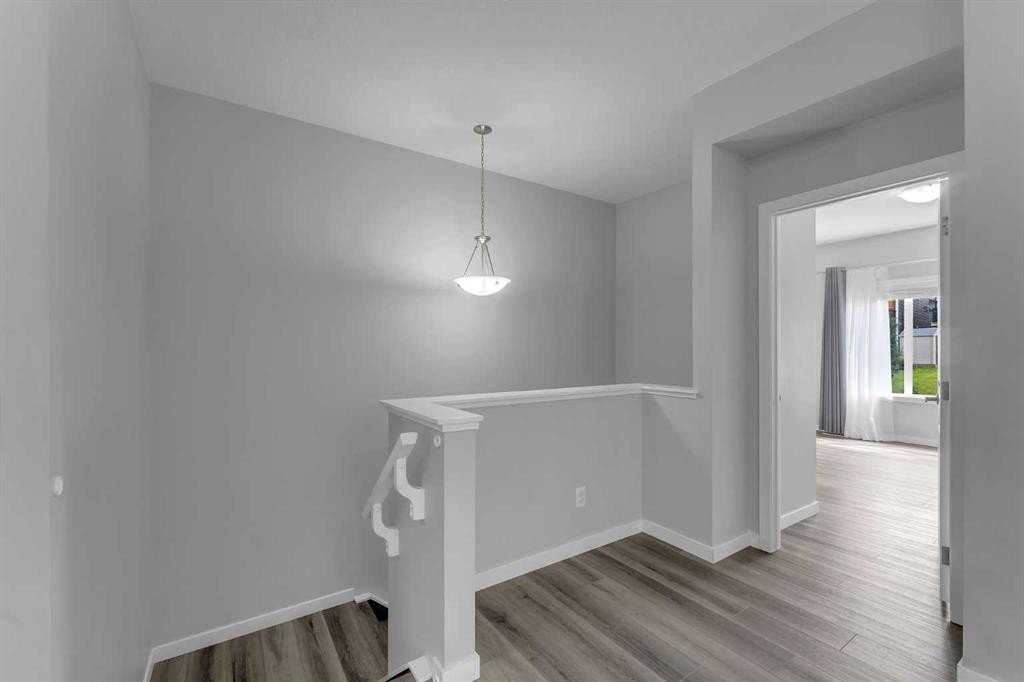
217 Lucas Crescent Nw, Calgary, AB - Indoor Photo Showing Other Room
217 Lucas Crescent Nw, Calgary, AB - Indoor
217 Lucas Crescent Nw, Calgary, AB - Indoor Photo Showing Bathroom
217 Lucas Crescent Nw, Calgary, AB - Indoor Photo Showing Laundry Room
217 Lucas Crescent Nw, Calgary, AB - Indoor Photo Showing Other Room
217 Lucas Crescent Nw, Calgary, AB - Indoor Photo Showing Bathroom
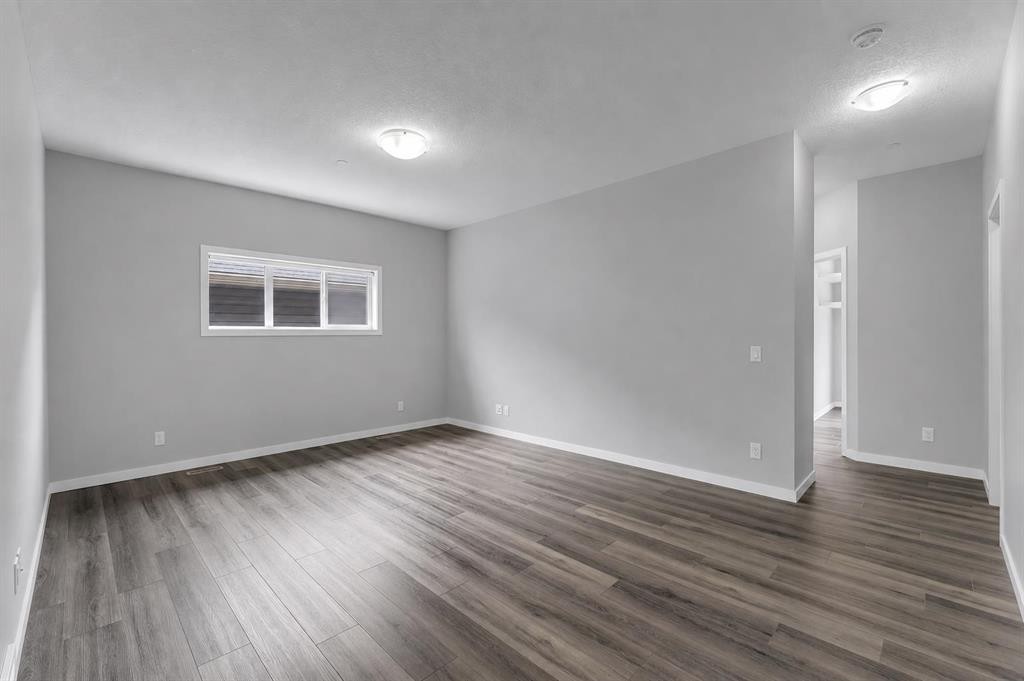
217 Lucas Crescent Nw, Calgary, AB - Indoor Photo Showing Other Room
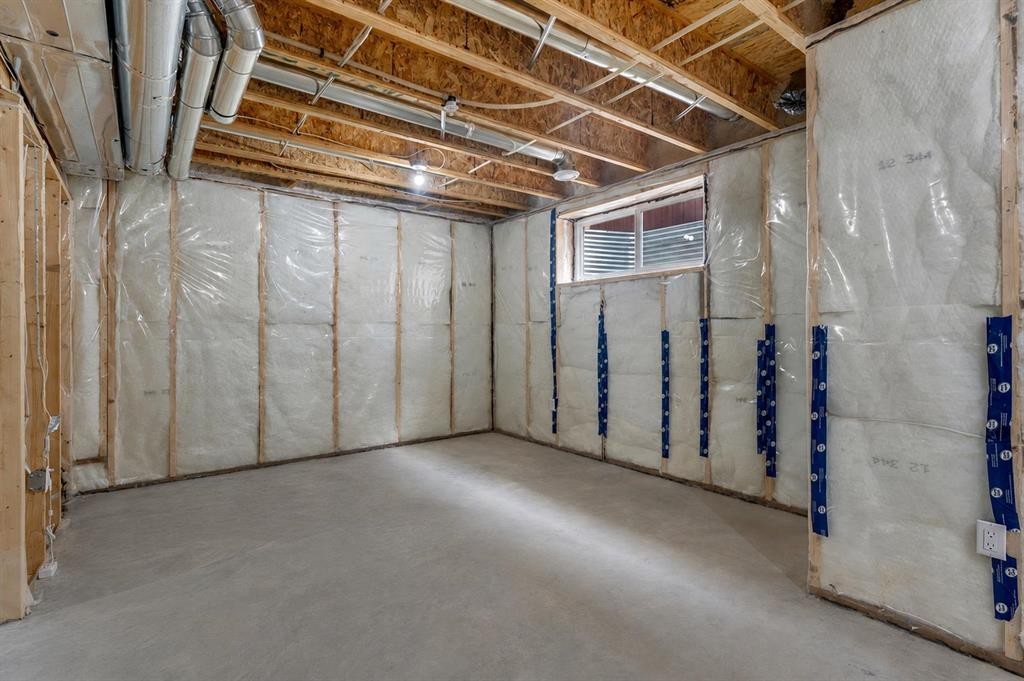
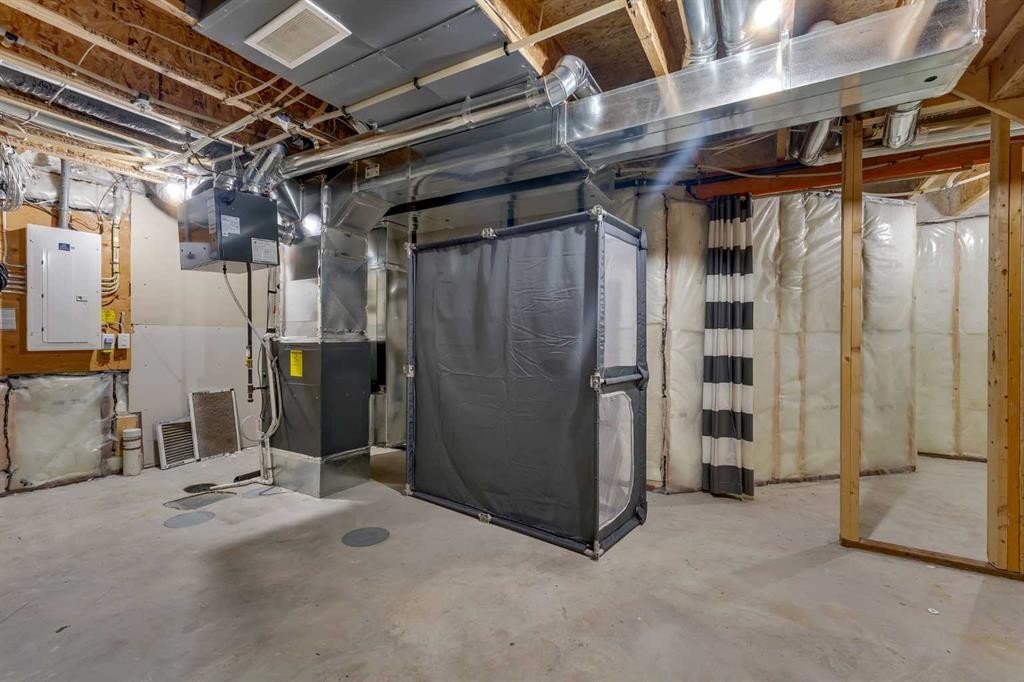
217 Lucas Crescent Nw, Calgary, AB - Indoor Photo Showing Basement
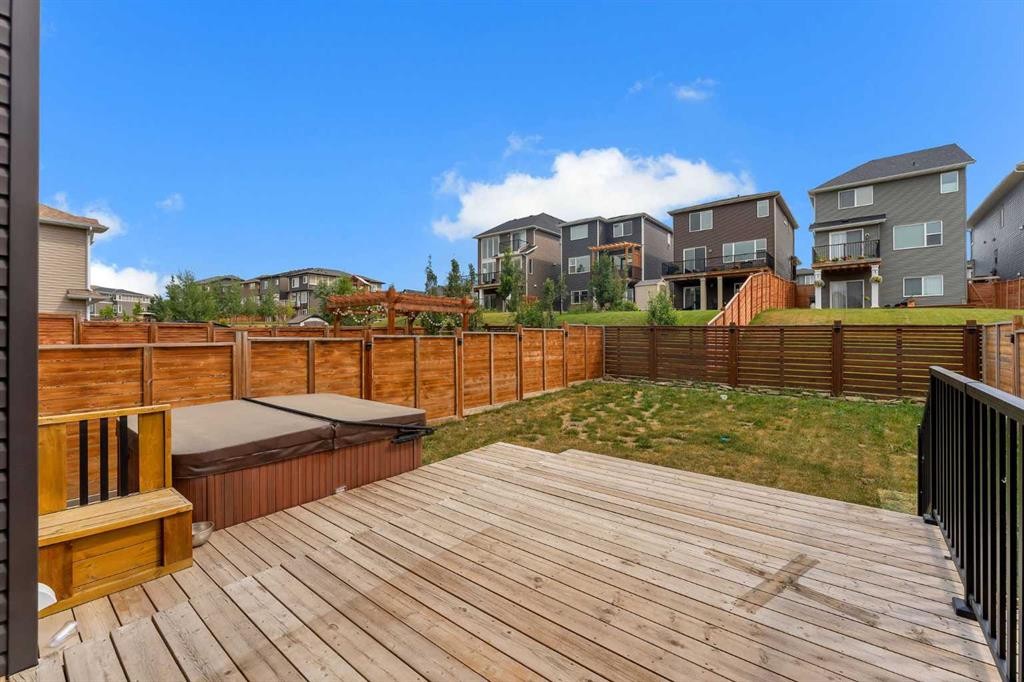
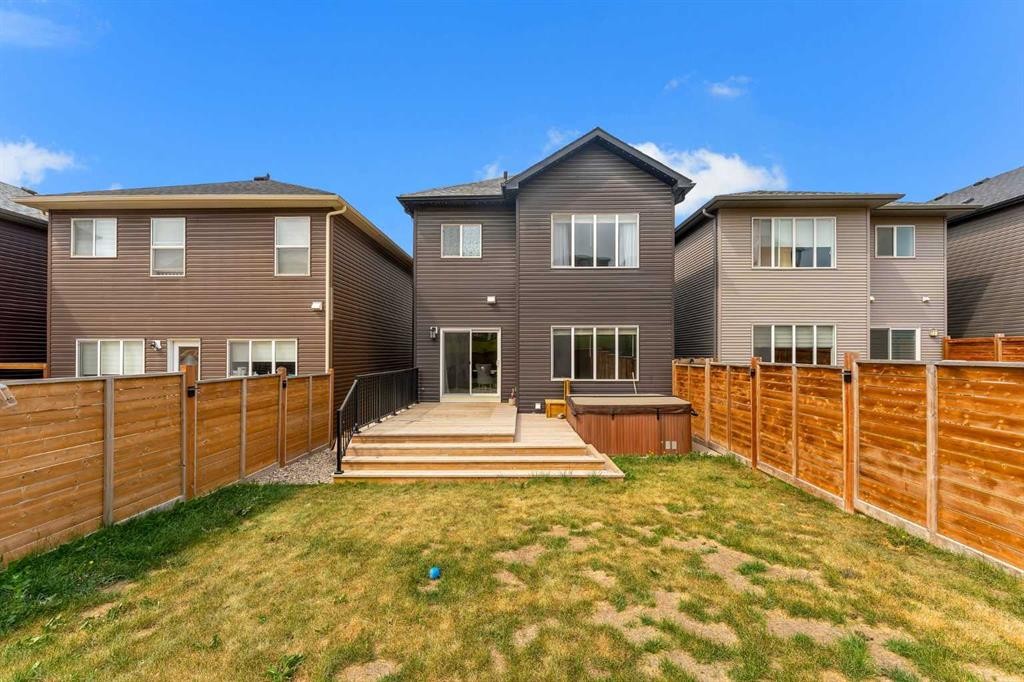
217 Lucas Crescent Nw, Calgary, AB - Outdoor With Deck Patio Veranda
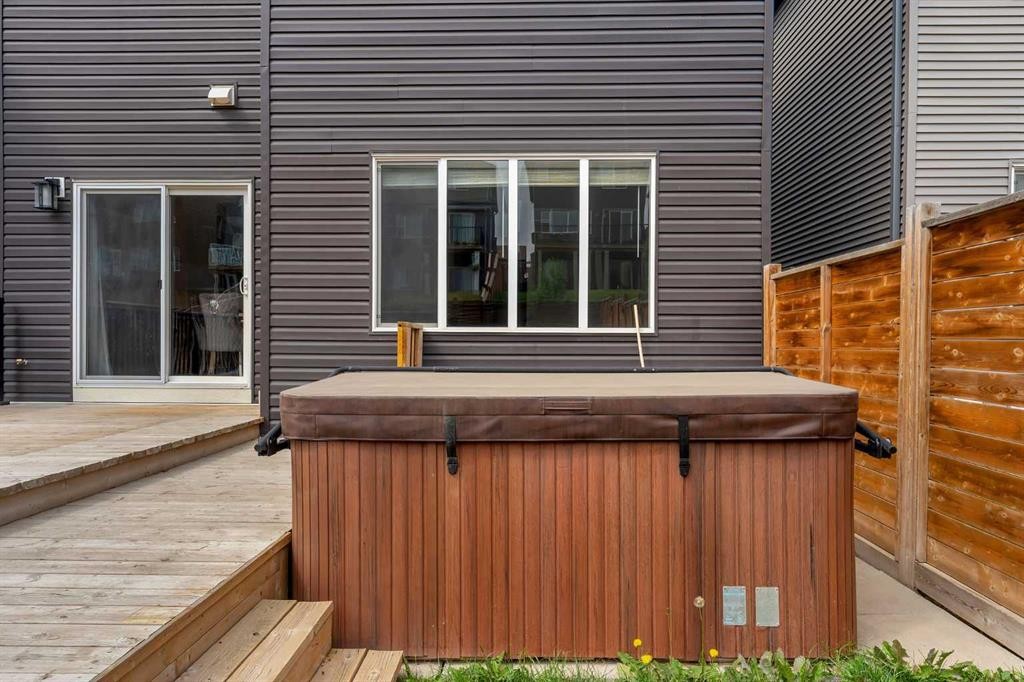
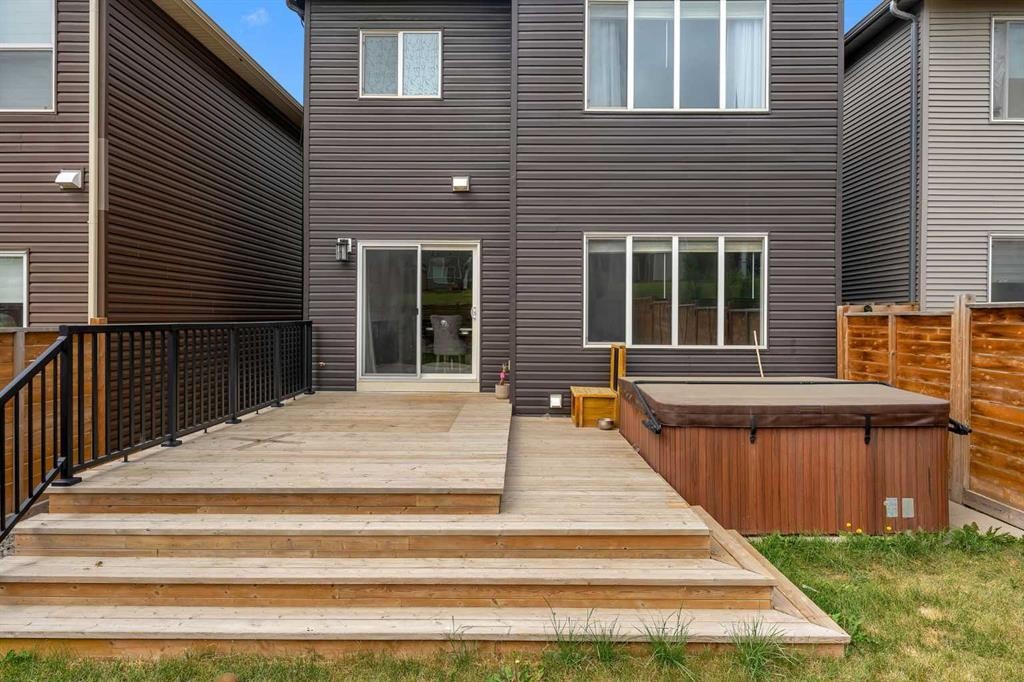
217 Lucas Crescent Nw, Calgary, AB - Outdoor With Deck Patio Veranda With Exterior
217 Lucas Crescent Nw, Calgary, AB  - Outdoor With Facade
217 Lucas Crescent Nw, Calgary, AB  - Outdoor With Exterior
217 Lucas Crescent Nw, Calgary, AB  - Indoor Photo Showing Other Room
217 Lucas Crescent Nw, Calgary, AB - Indoor Photo Showing Other Room
217 Lucas Crescent Nw, Calgary, AB - Indoor Photo Showing Bathroom
217 Lucas Crescent Nw, Calgary, AB - Indoor Photo Showing Other Room
217 Lucas Crescent Nw, Calgary, AB - Indoor
217 Lucas Crescent Nw, Calgary, AB - Indoor Photo Showing Dining Room
217 Lucas Crescent Nw, Calgary, AB - Indoor Photo Showing Kitchen With Stainless Steel Kitchen With Double Sink With Upgraded Kitchen
217 Lucas Crescent Nw, Calgary, AB - Indoor Photo Showing Other Room
217 Lucas Crescent Nw, Calgary, AB - Indoor
217 Lucas Crescent Nw, Calgary, AB - Indoor Photo Showing Bathroom
217 Lucas Crescent Nw, Calgary, AB - Indoor Photo Showing Laundry Room
217 Lucas Crescent Nw, Calgary, AB - Indoor Photo Showing Other Room
217 Lucas Crescent Nw, Calgary, AB - Indoor Photo Showing Bathroom
217 Lucas Crescent Nw, Calgary, AB - Indoor Photo Showing Other Room
217 Lucas Crescent Nw, Calgary, AB - Indoor Photo Showing Basement
217 Lucas Crescent Nw, Calgary, AB - Outdoor With Deck Patio Veranda
217 Lucas Crescent Nw, Calgary, AB - Outdoor With Deck Patio Veranda With Exterior
  • Advertising

MULTIMEDIA

Open House

  • Sat Aug. 15 12:00 AM - 3:00 PM
  • Sun Aug. 16 2:00 PM - 4:00 PM
Are you a real estate investor?
217 Lucas Crescent NW, Calgary, AB, T3P 1M8
$649,999

3 Beds

3 Baths

Property Information:

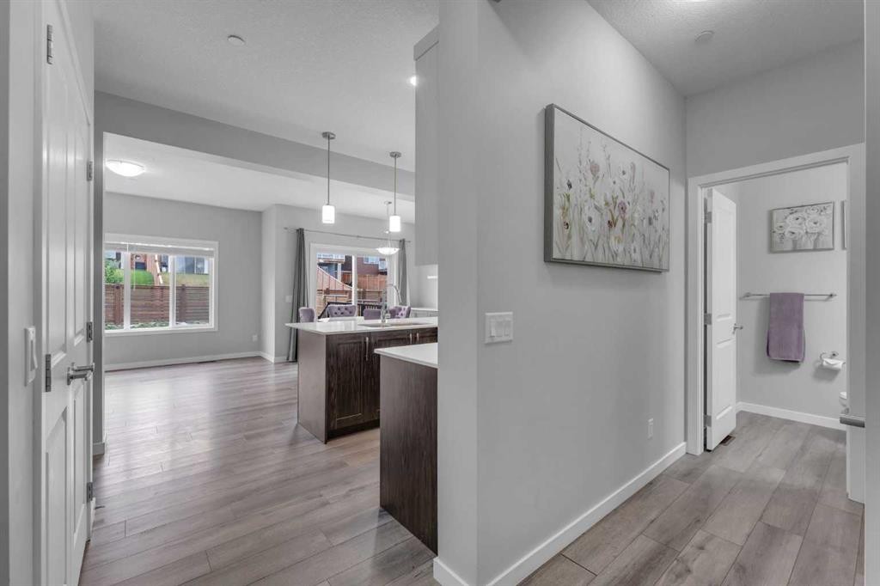
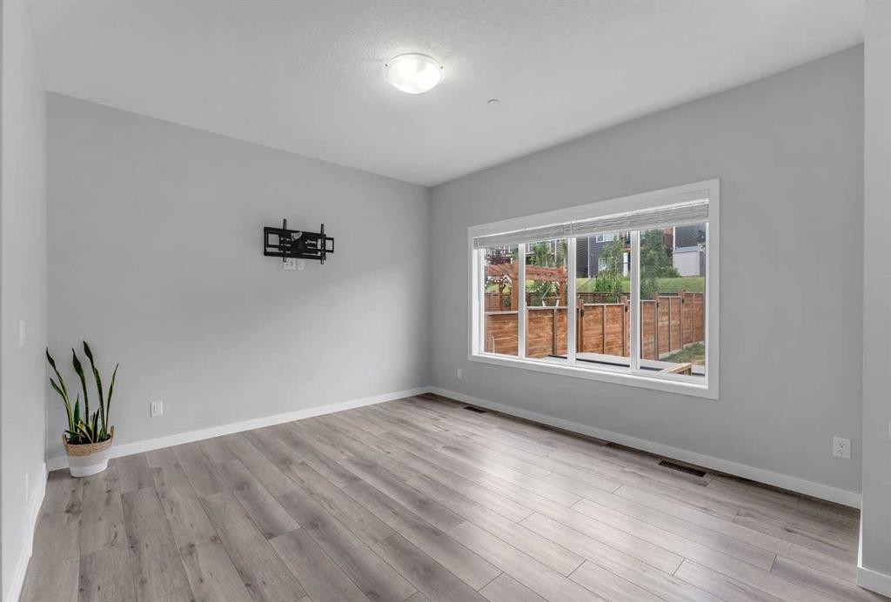
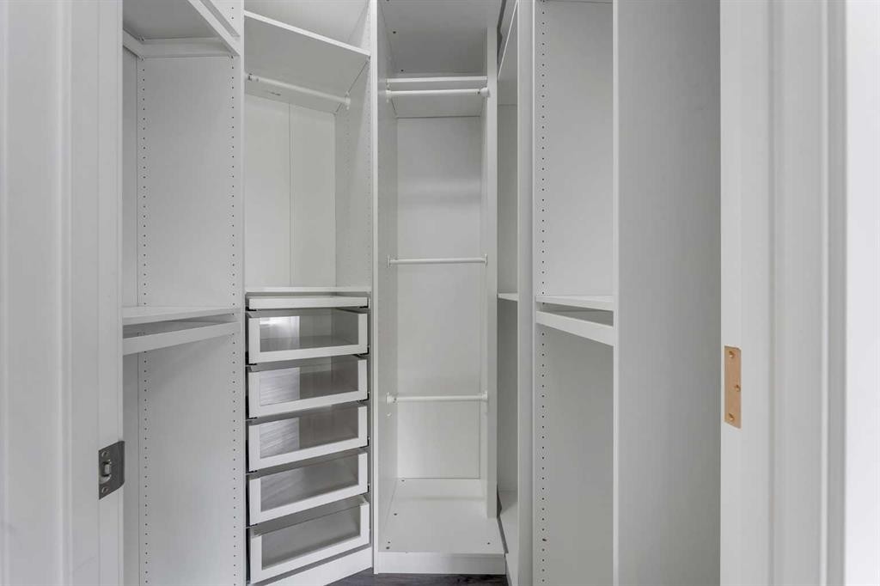
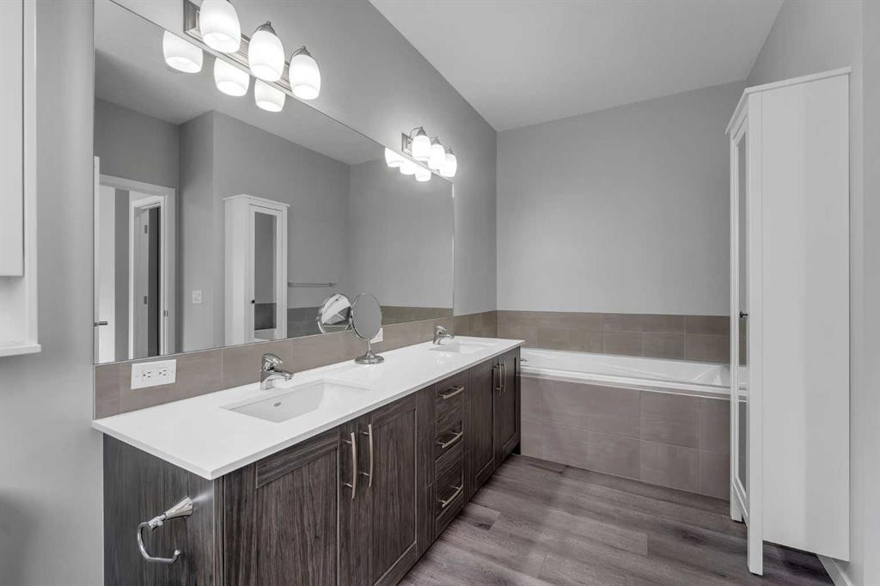
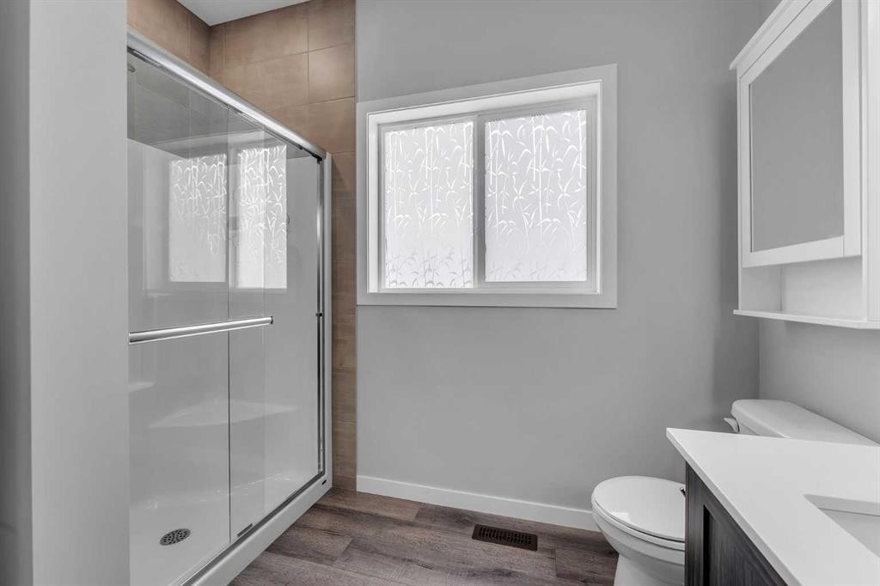
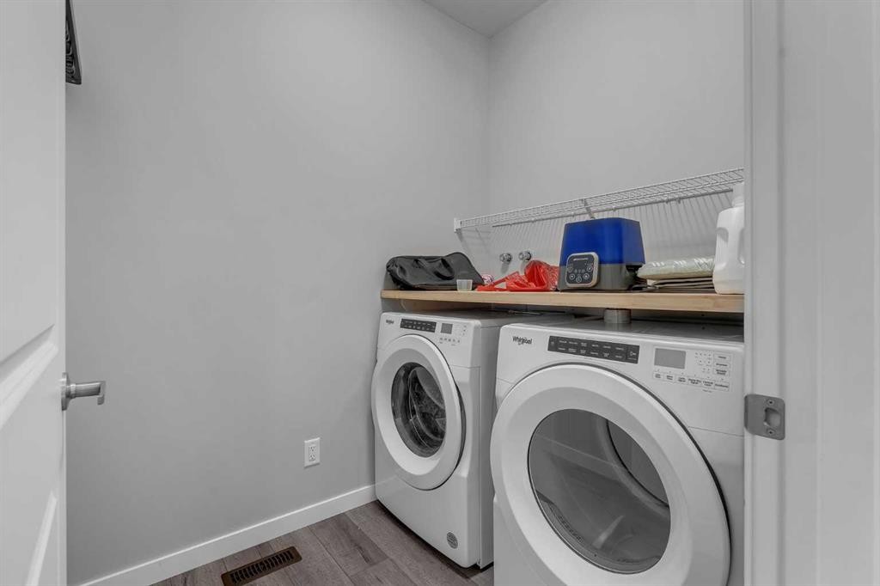
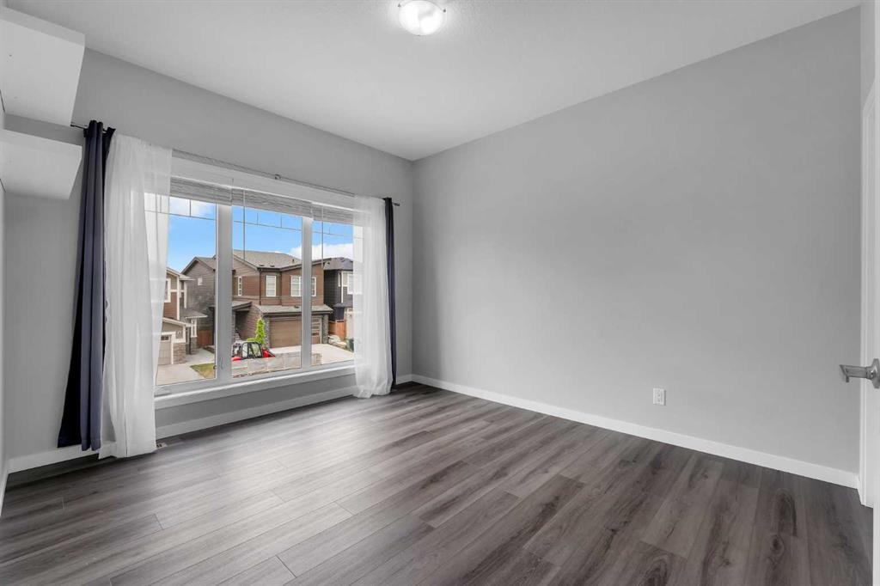
OPEN HOUSE AUG 15 & 16 | Excellent curb appeal | Double car attached garage | Good-sized backyard | Large bonus room | Central air-conditioning | Move-in-ready | Welcome to a home designed for the next chapter of your life. Located in the family-friendly community of Livingston in NW Calgary, this beautiful detached two-storey home combines thoughtful spaces and everyday convenience. Step inside to a spacious foyer with a convenient closet. A 2-piece bathroom is located just off to the side, while the mudroom with its own closet provides easy access to the attached double garage—perfect for keeping coats, shoes and everyday essentials organized. The main floor is bright, open and made for everyday family life. The large kitchen offers plenty of room to cook together, with an island, stainless steel appliances and an abundance of cabinetry & counter space. The dining area is perfectly positioned beside the patio doors, allowing natural light to pour in while creating a quick connection to the backyard, which is ideal for summer dinners, morning coffee or keeping an eye on the kids while they play outside. A beautiful dry bar with built-in cabinetry and shelving adds an elevated touch and provides the perfect spot for entertaining, displaying your favourite pieces or setting up a coffee station. The living room is bright and inviting, featuring a large window that fills the space with natural light. Upstairs, the home continues to impress with a large bonus room, giving your family a flexible space for movie nights, a playroom, home office or simply a place to unwind. Three bedrooms provide plenty of room for everyone, including a spacious primary retreat complete with a walk-in closet and luxurious 5-piece ensuite featuring a soaker tub, dual vanity and separate shower. Two additional good-sized bedrooms are complemented by a full 4-piece bathroom and a dedicated laundry room with countertop and shelving, making laundry day just a little easier. The unfinished basement offers a blank canvas for your future plans. Whether you envision a home gym, recreation room, additional bedrooms, a media space or a playroom, there is plenty of potential to make this level your own as your family grows. NOTABLE FEATURES include structural/ building envelope New Home Warranty insurance, central A/C, a hot tub, newer flooring throughout the main and upper levels, and LED exterior lighting at both the front & back of the home. Livingston is designed with families and connection in mind, residents have access to the 35,000 sq. ft. Livingston Hub, featuring a gymnasium, tennis courts, splash park, event spaces, commercial kitchen and year-round community programming. The community also offers extensive pathways, parks, inclusive play spaces and an off-leash dog park. You’ll appreciate quick access to Stoney Trail and Deerfoot Trail, with Calgary International Airport also nearby. Everyday errands are convenient with grocery stores, clinics, daycares and more! Book your showing today!

Inclusions: Hot tub included as is. x2 TV mounts included.

Building Features:

  • Air Conditioning: Yes
  • Total Finished Area: 1850.67 Square Feet

Property Features:

  • Architectural Style: 2 Storey
  • Built in: 2019
  • Construction Materials: Concrete, Stone, Vinyl Siding
  • Cooling: Central Air
  • Exterior Features: Lighting, Private Entrance, Private Yard, Rain Gutters
  • Floor Space (approx): 1850.67 Square Feet
  • Flooring: Ceramic Tile
  • Foundation Details: Poured Concrete
  • Heating: Forced Air
  • Interior Features: Closet Organizers, Double Vanity, Dry Bar, Kitchen Island, No Smoking Home, Open Floorplan, Recessed Lighting, Storage, Walk-In Closet(s)
  • Levels: Two
  • Lot Size: 3369.00 Square Feet
  • Parking Features: Double Garage Attached, Driveway
  • Roof: Asphalt Shingle
  • Zoning: R-G
  • No. of Parking Spaces: 4

Courtesy of: Real Broker

Data provided by: Calgary Real Estate Board 300 Manning Rd. NE, Calgary, Alberta T2E 8K4
All information displayed is believed to be accurate but is not guaranteed and should be independently verified. No warranties or representations are made of any kind. Copyright© 2021 All Rights Reserved

QuickQuoteTM Powered by RPS

Location of 217 Lucas Crescent NW, Calgary, AB, T3P 1M8

Demographic Information of 217 Lucas Crescent NW, Calgary, AB, T3P 1M8

Life Stage

Young Families

Employment Type

Mixed

Average Household Income

$130,369.98

Average Number of Children

1.80

Household Population

Household Structure

Age of Population

Education

Education Level

No certificate/diploma/degree

8.47 %

High school certificate or equivalent

18.84 %

Apprenticeship trade certificate/diploma

3.74 %

College/non-university certificate

15.42 %

University certificate (below bachelor)

2.58 %

University Degree

50.95 %

Commuter

Travel To Work

By Car

92.99 %

By Public Transit

4.37 %

By Walking

0.0 %

By Bicycle

0.0 %

By Other Methods

2.64 %

Cultural Diversity

Knowledge of Official Language

Mother Tongue

Building Information

Building Type

Apartments (Low and High Rise)

0.04 %

Houses

99.96 %

Own Vs. Rent