Button CopyPathCircle CloseCircle Left ArrowArrow Down Icon GreyClosecirclecircleBurger
  • Advertising

215 Redstone Heights NE, Calgary, AB, T3N 0T9

MLS® # A2338416
House For Sale In Redstone, Calgary, Alberta
$729,900 QuickQuoteTM: $635K - $758K

3+1 Beds

4 Baths

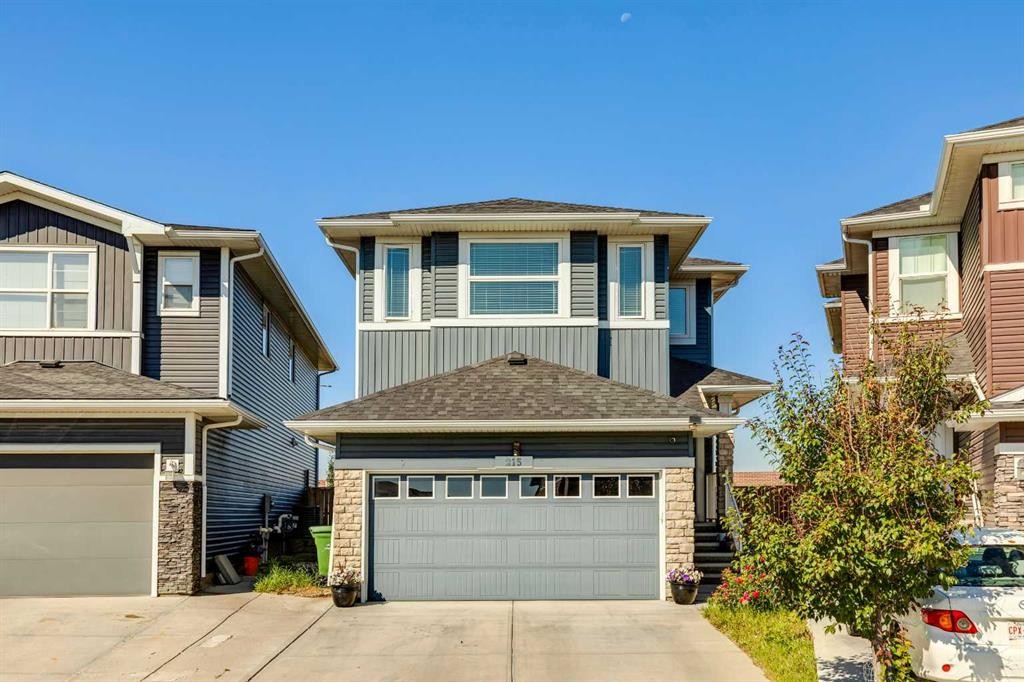
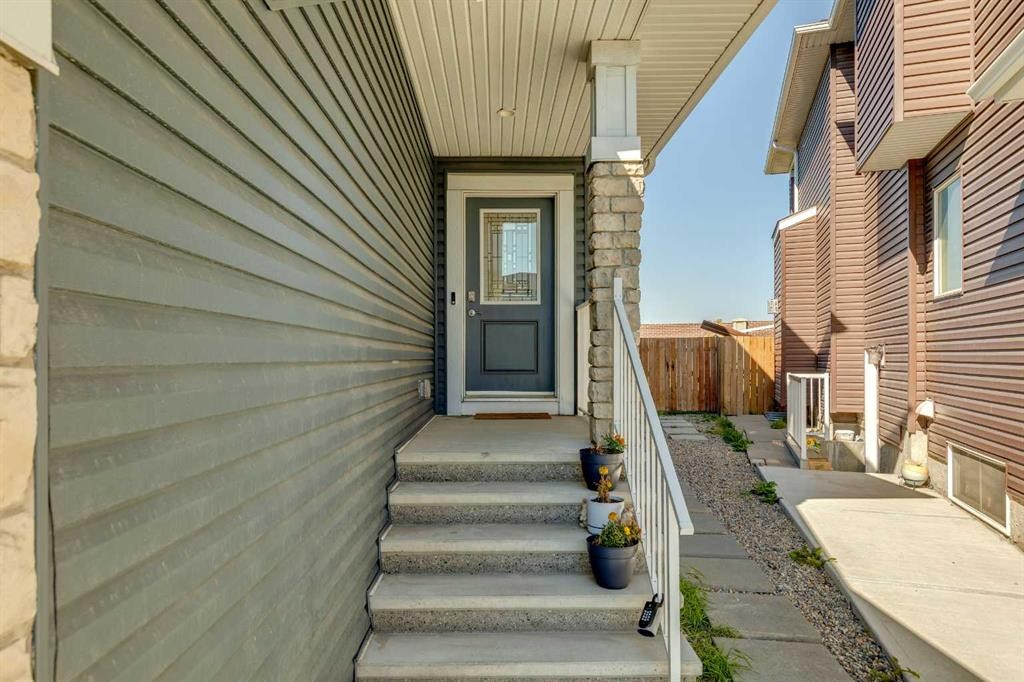
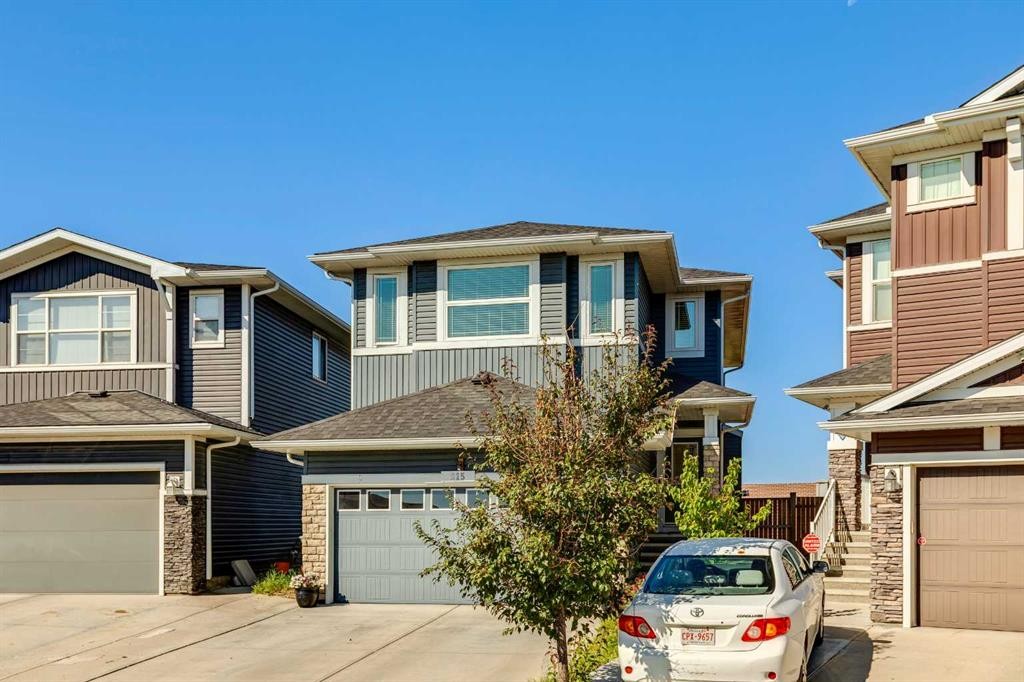
215 Redstone Heights Ne, Calgary, AB - Outdoor With Facade
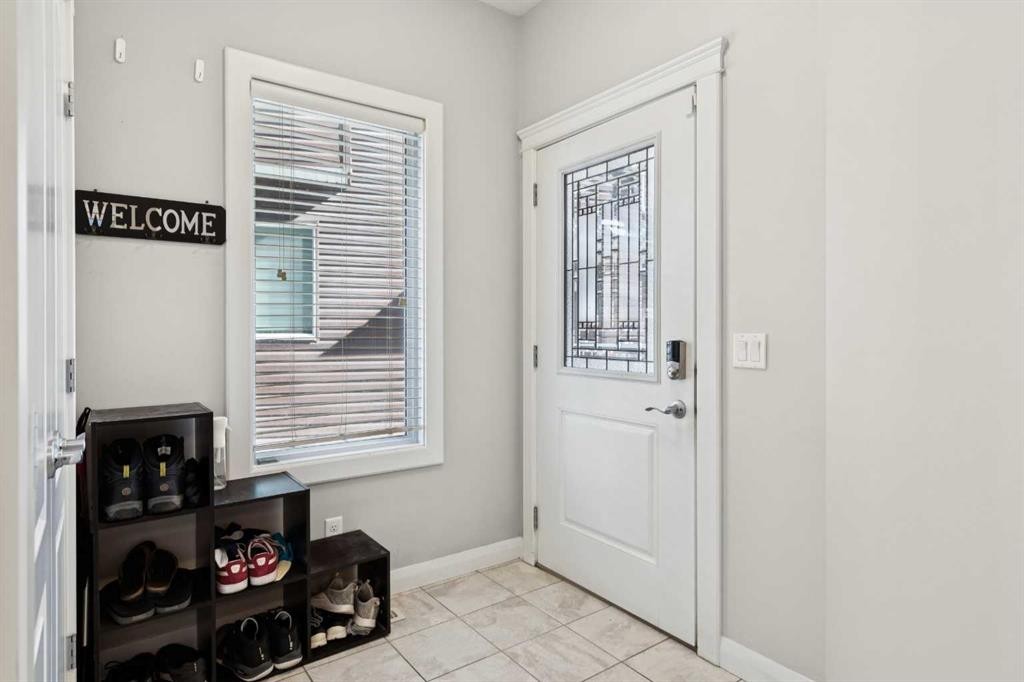
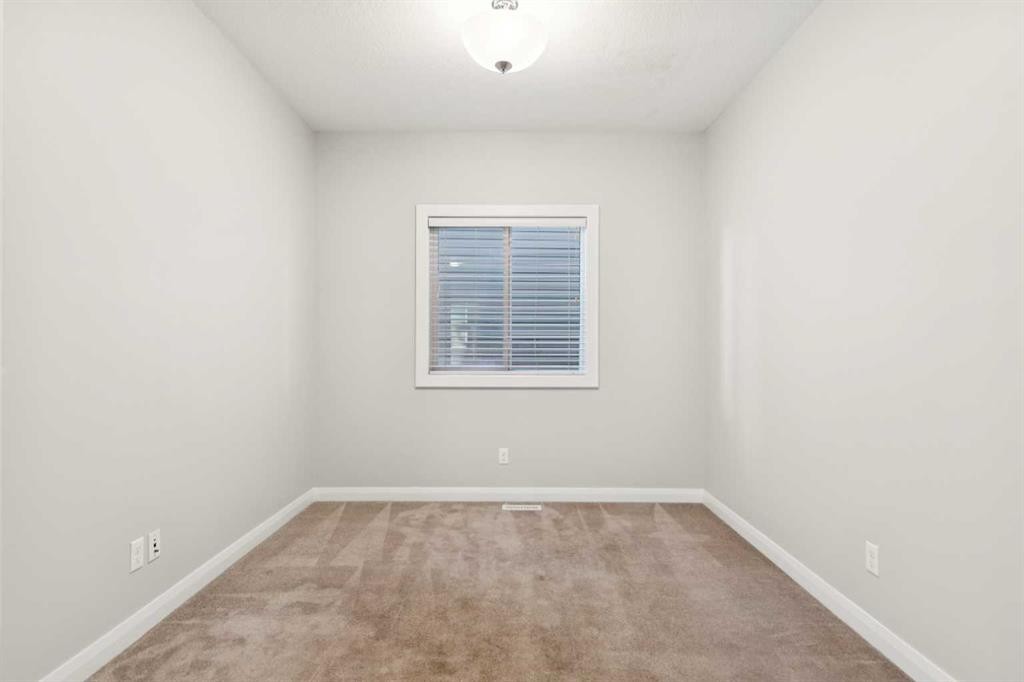
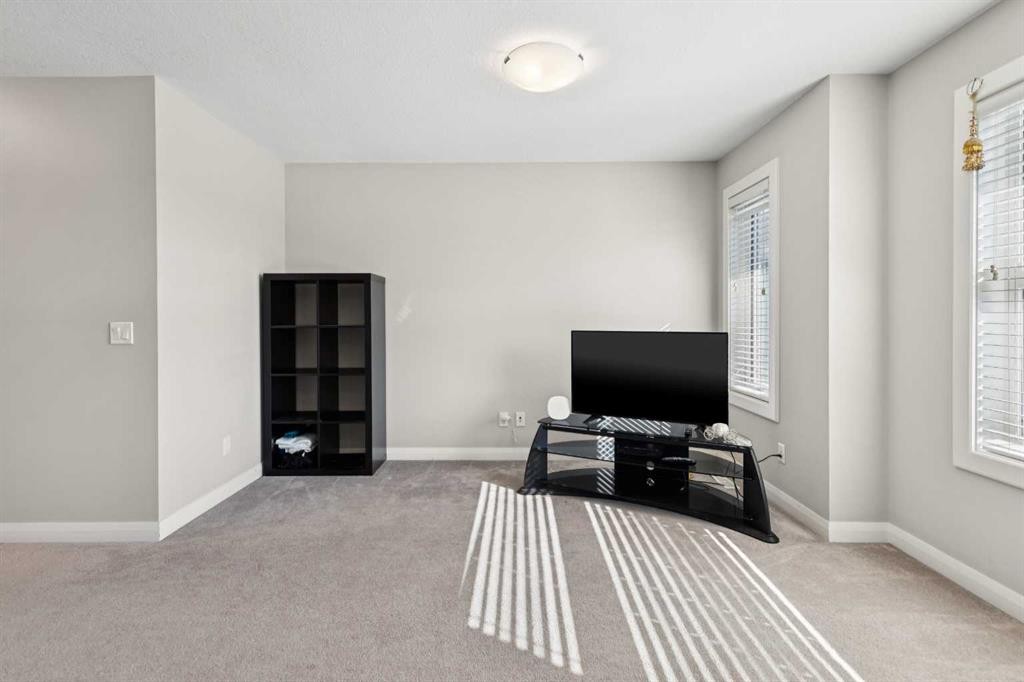
215 Redstone Heights Ne, Calgary, AB - Indoor Photo Showing Other Room
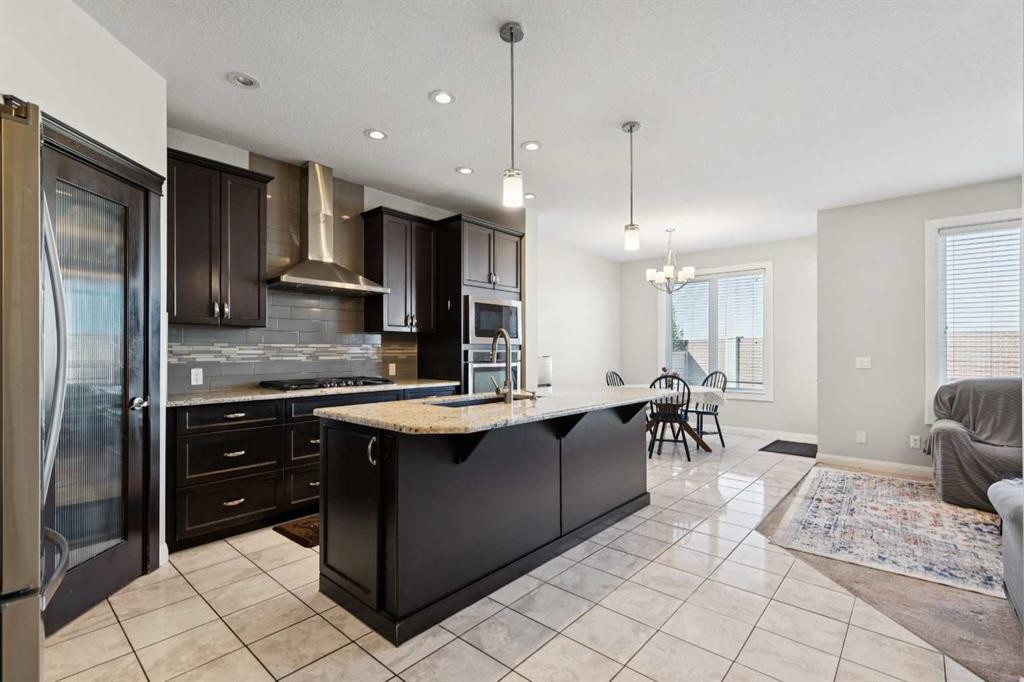
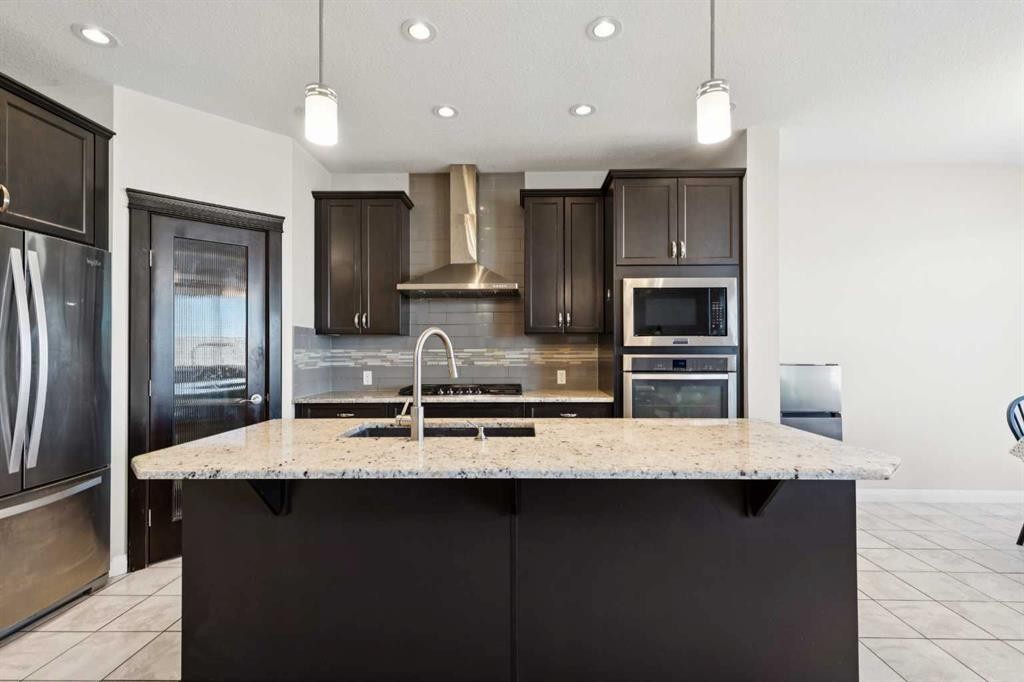
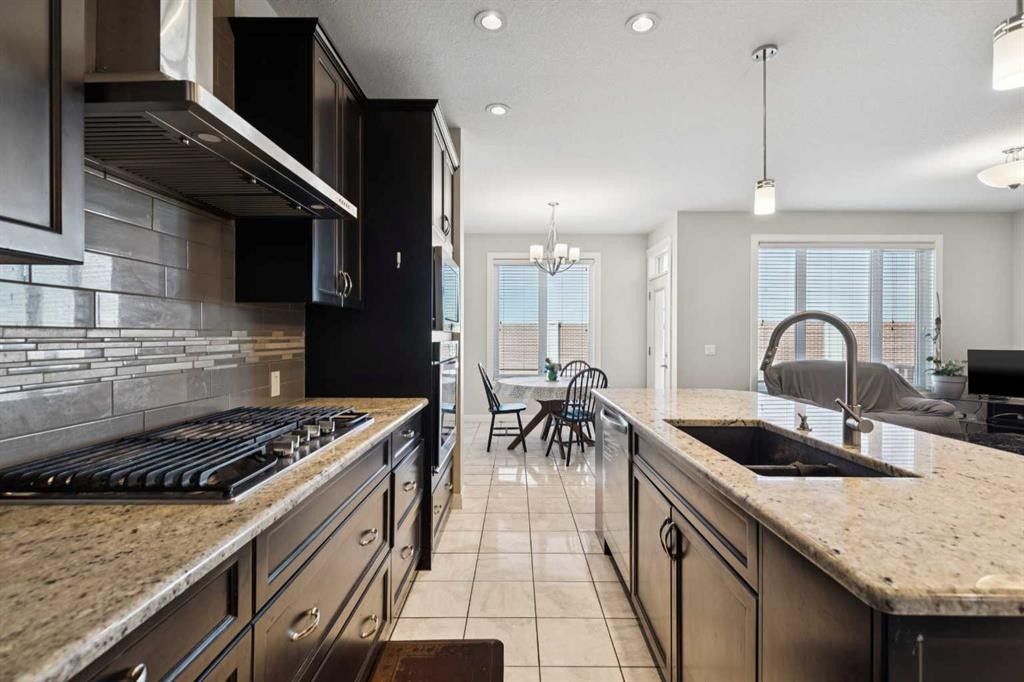
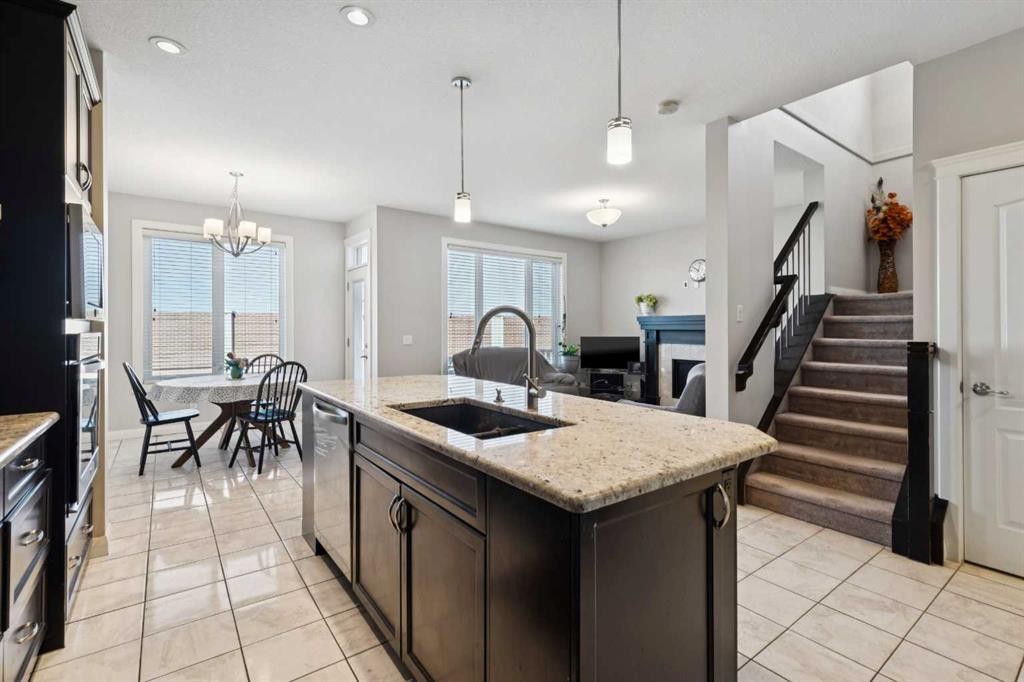
215 Redstone Heights Ne, Calgary, AB - Indoor Photo Showing Kitchen With Upgraded Kitchen
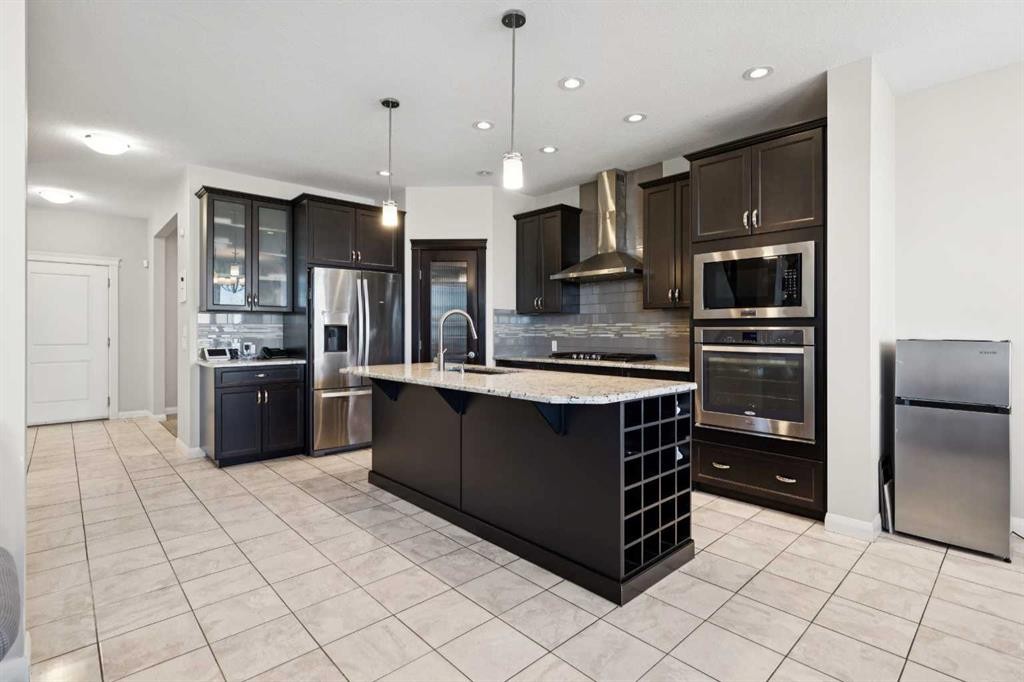
215 Redstone Heights Ne, Calgary, AB - Indoor Photo Showing Kitchen With Stainless Steel Kitchen With Upgraded Kitchen
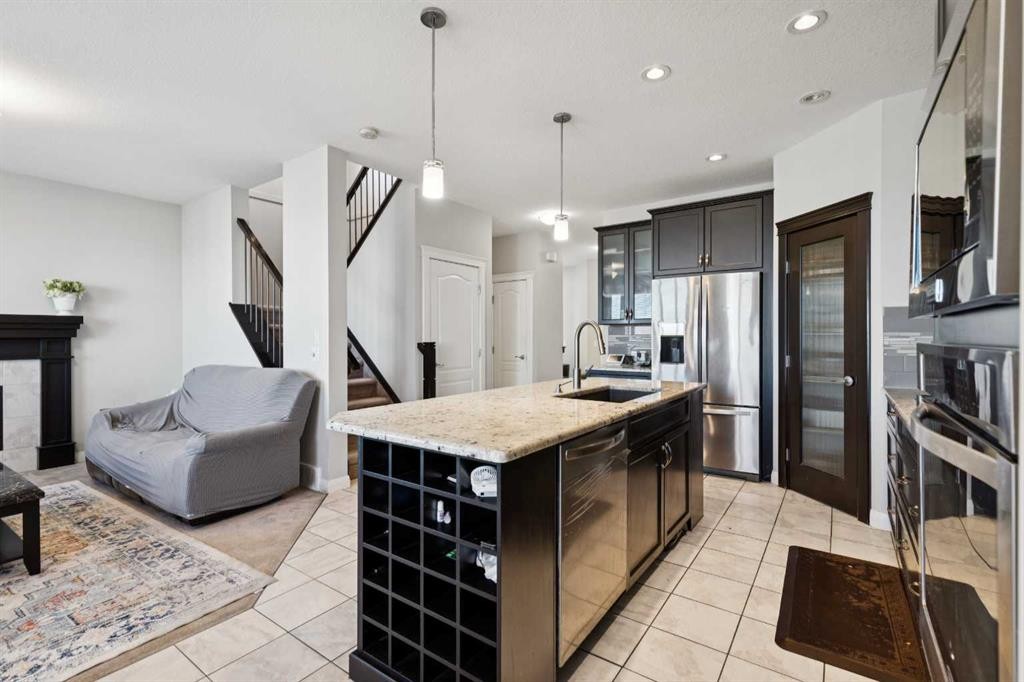
215 Redstone Heights Ne, Calgary, AB - Indoor Photo Showing Kitchen With Double Sink With Upgraded Kitchen
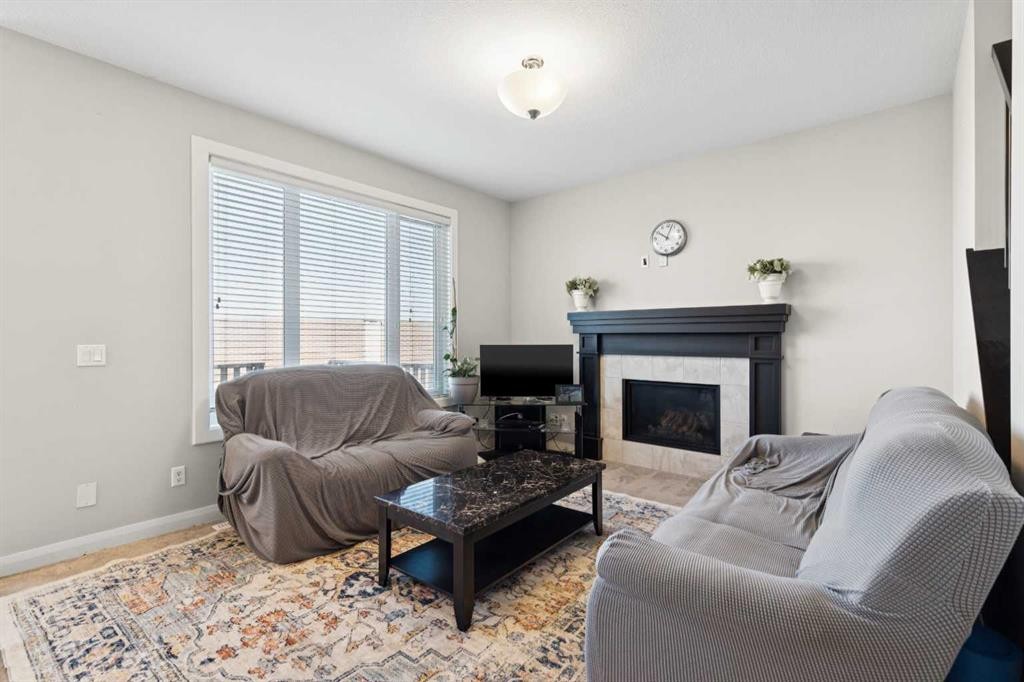
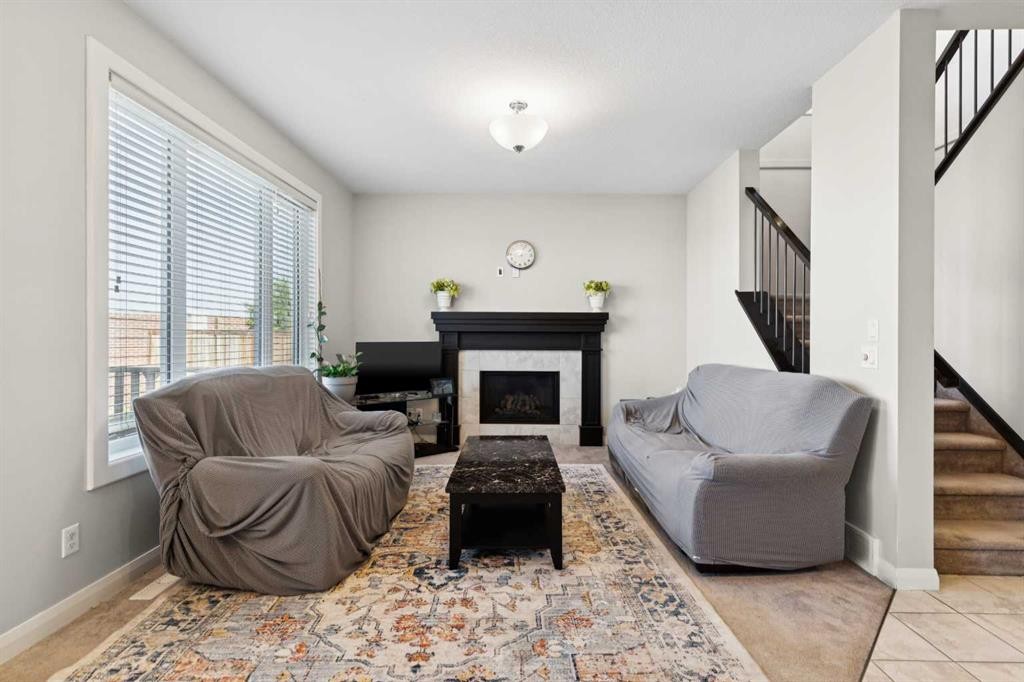
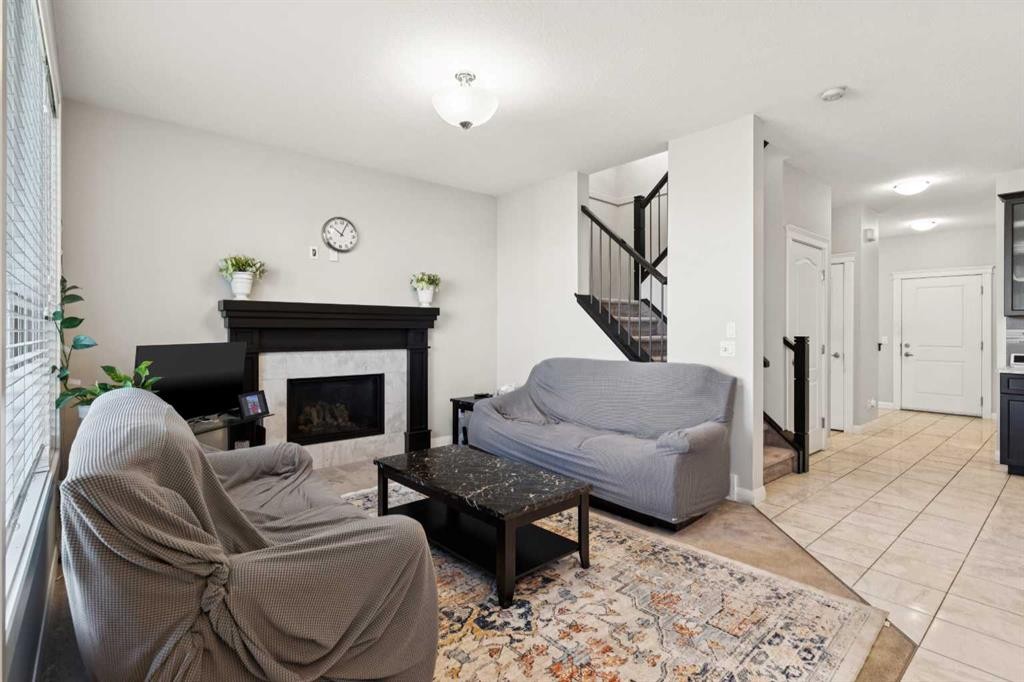
215 Redstone Heights Ne, Calgary, AB - Indoor Photo Showing Living Room With Fireplace
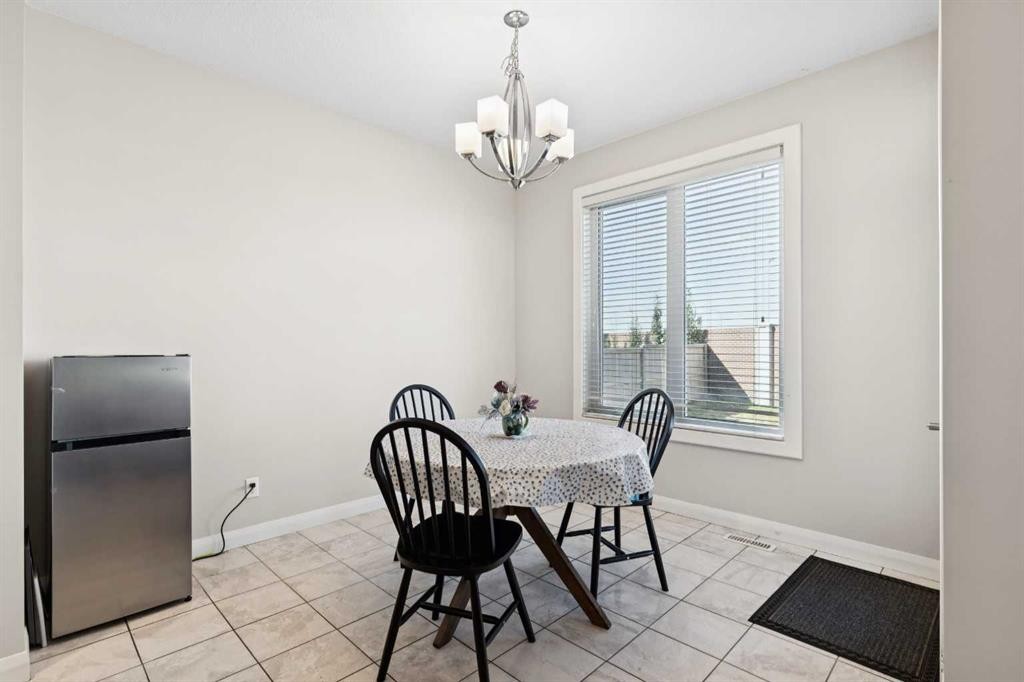
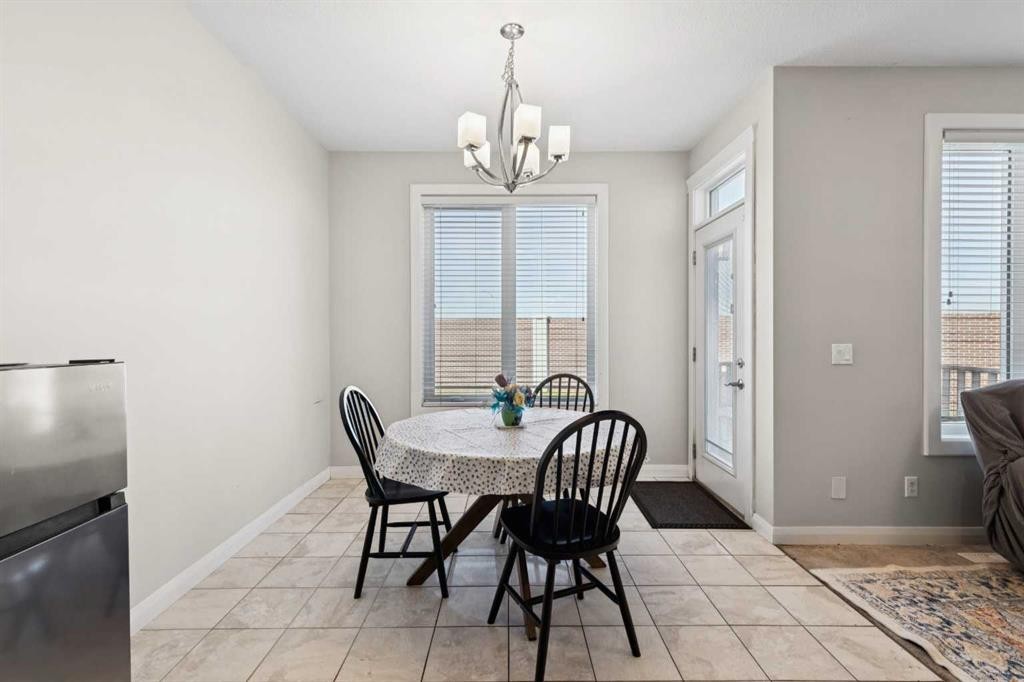
215 Redstone Heights Ne, Calgary, AB - Indoor Photo Showing Dining Room
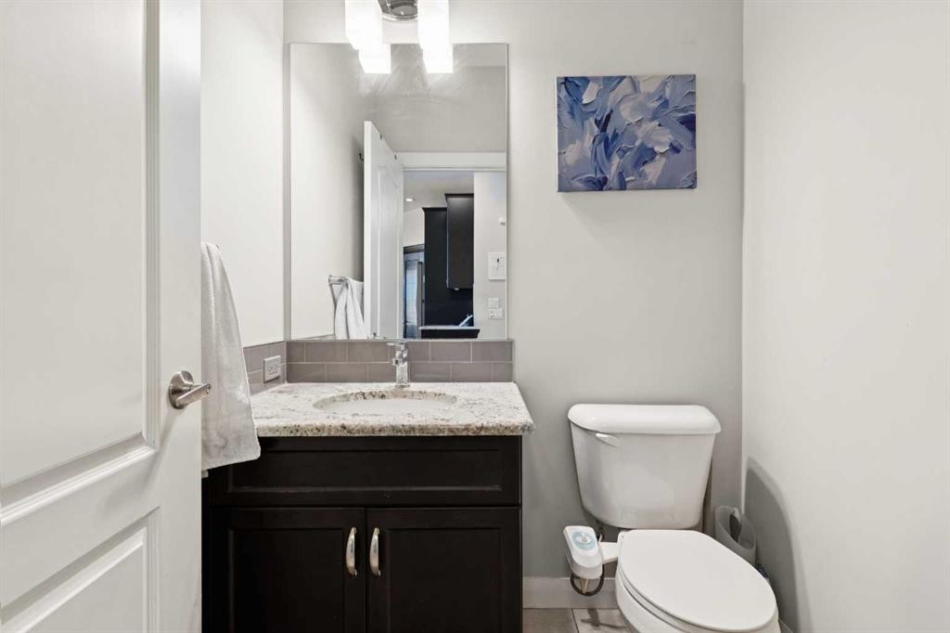
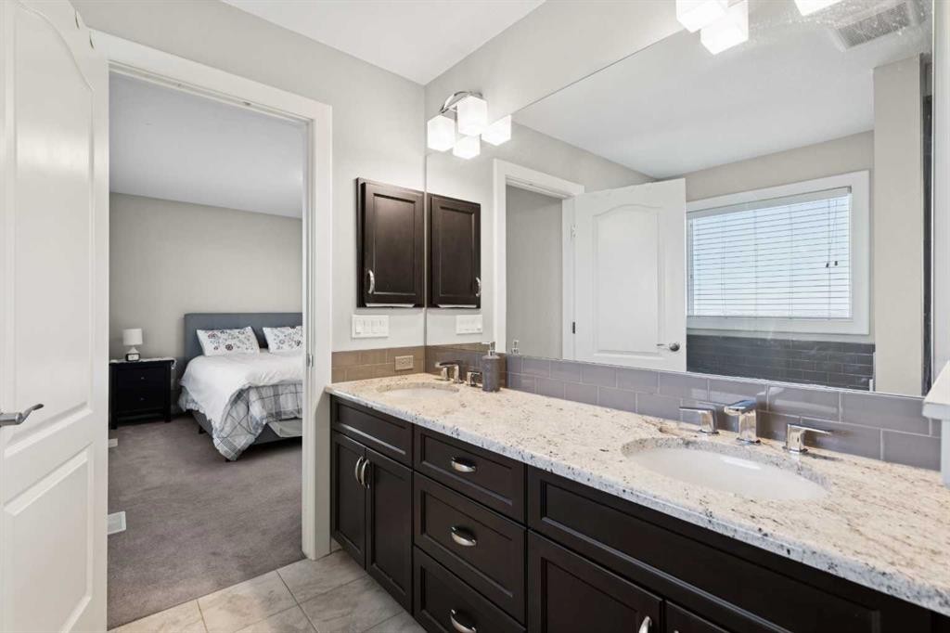
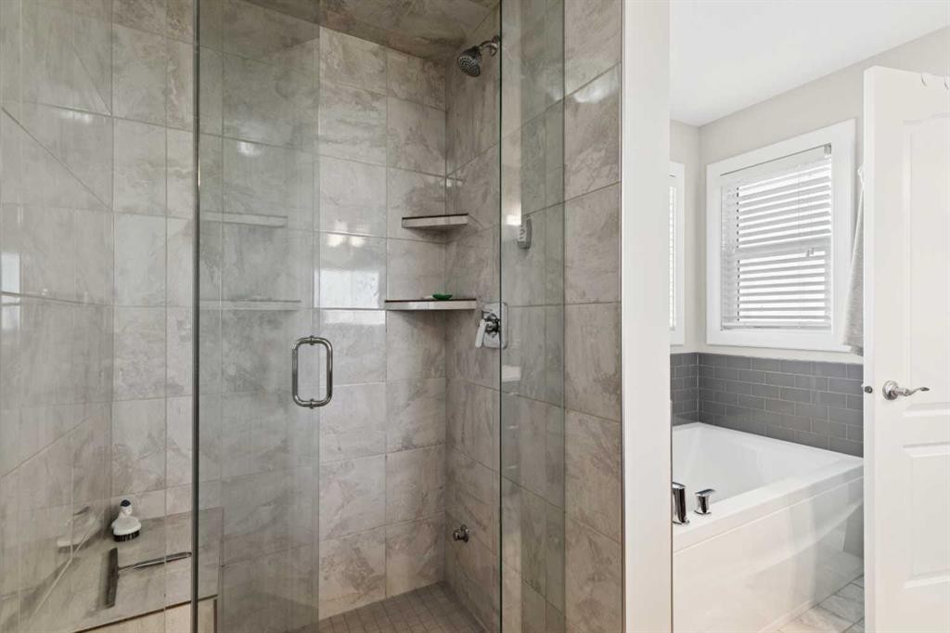
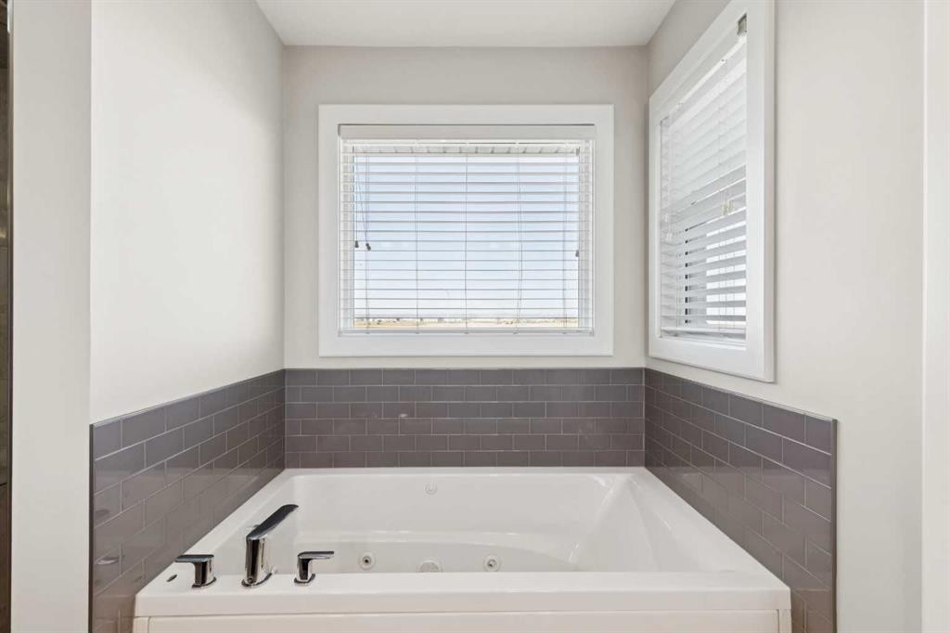
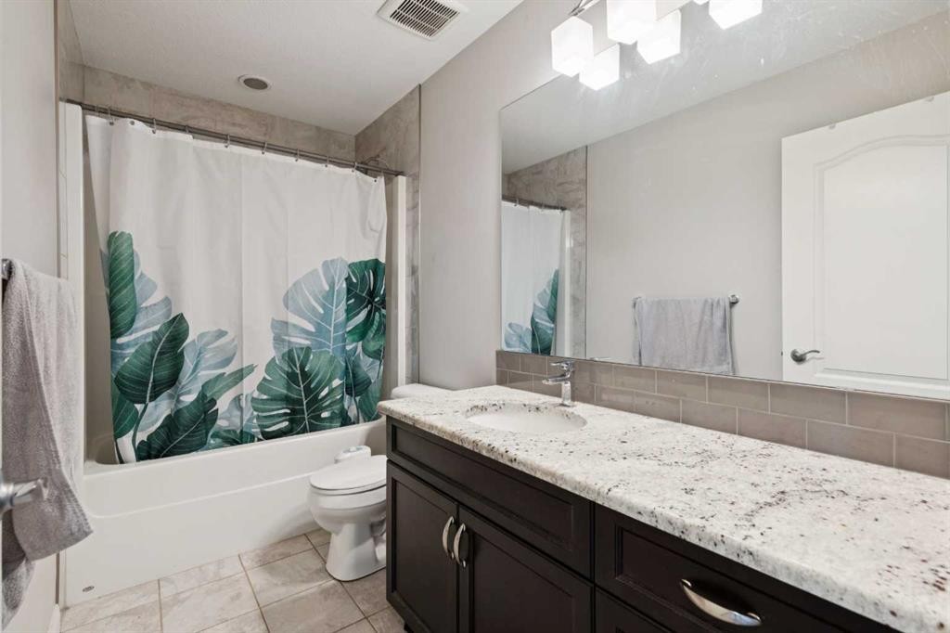
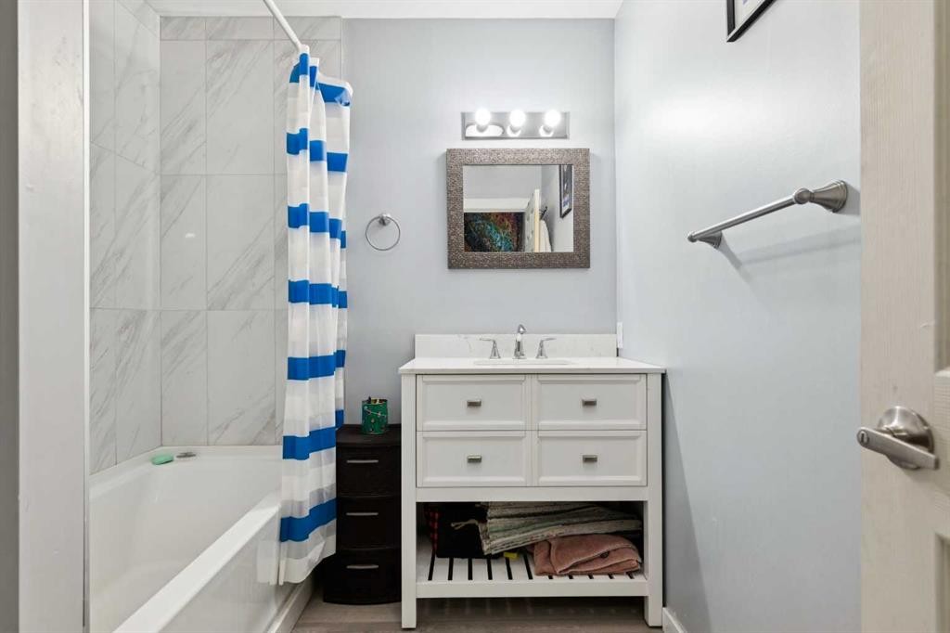
215 Redstone Heights Ne, Calgary, AB - Indoor Photo Showing Bathroom
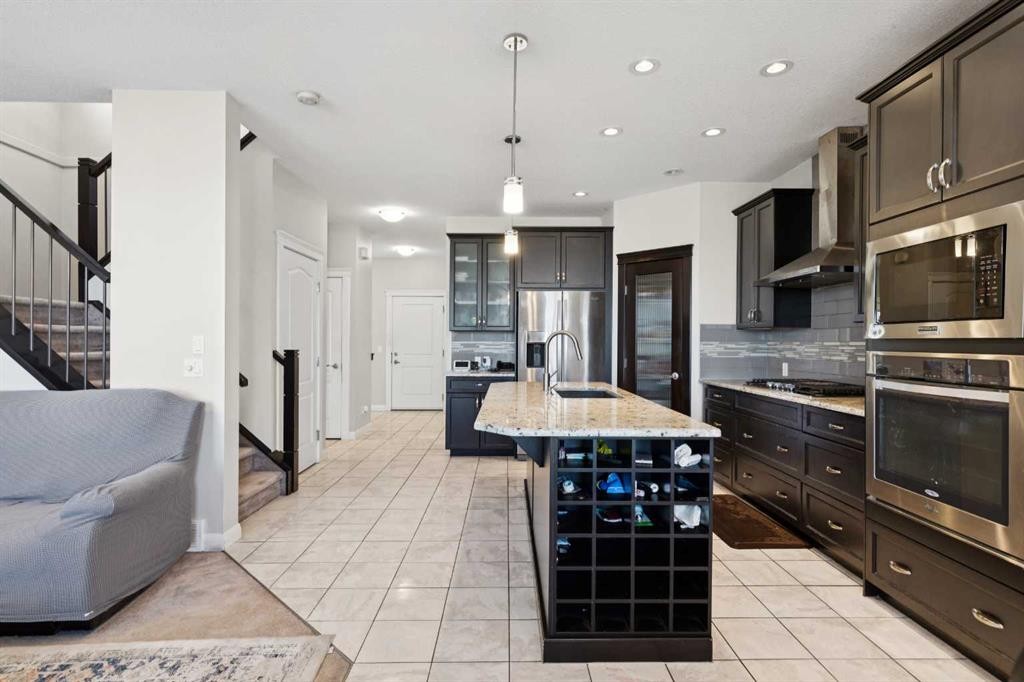
215 Redstone Heights Ne, Calgary, AB - Indoor Photo Showing Kitchen With Upgraded Kitchen
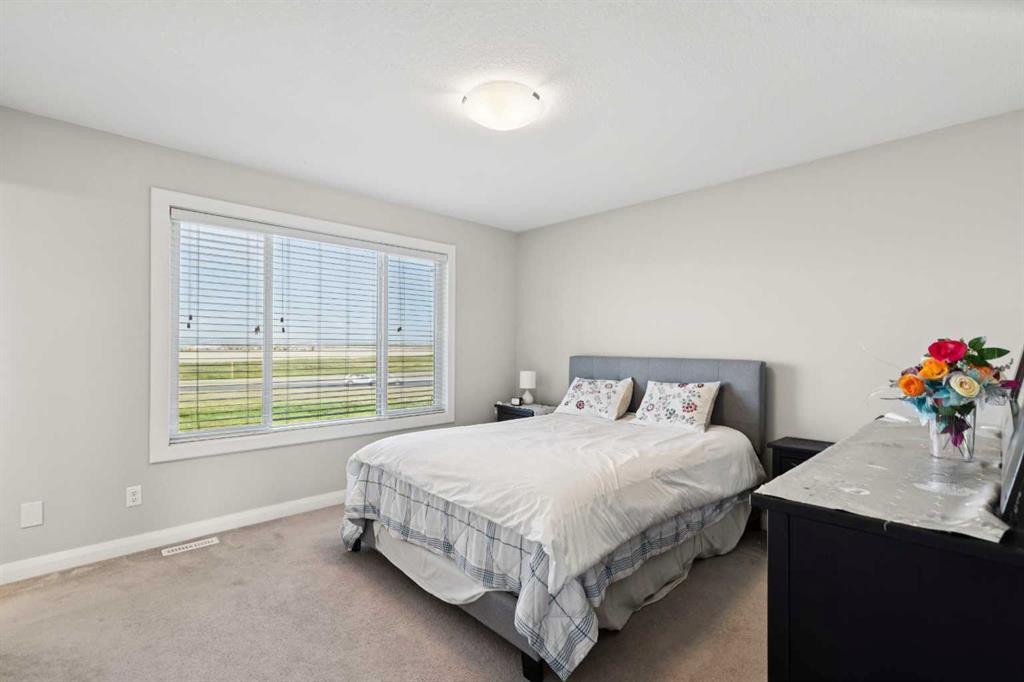
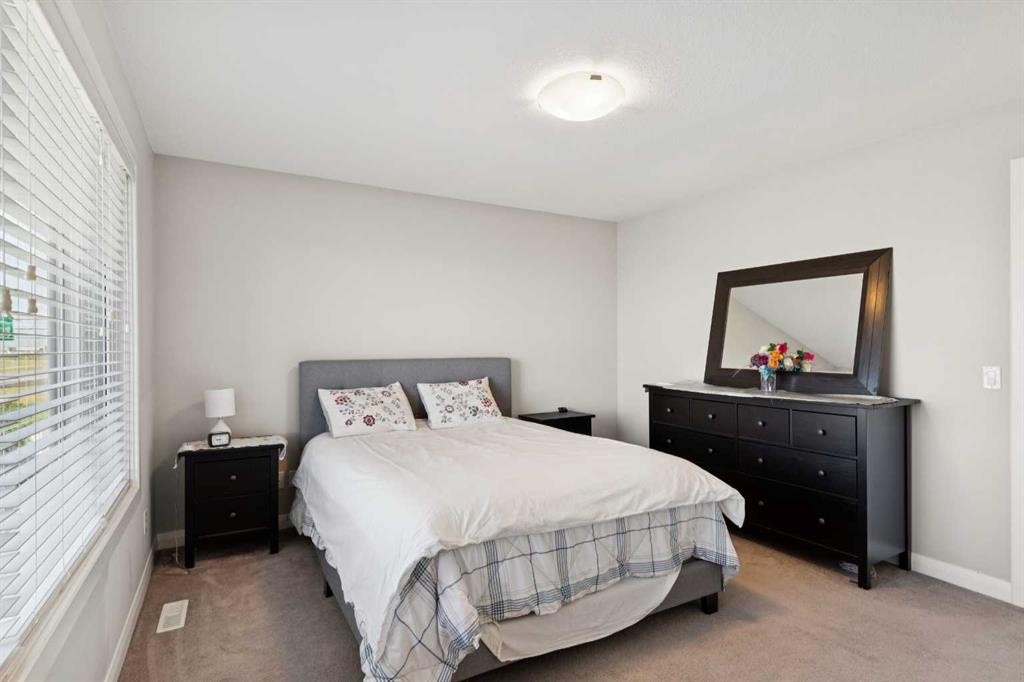
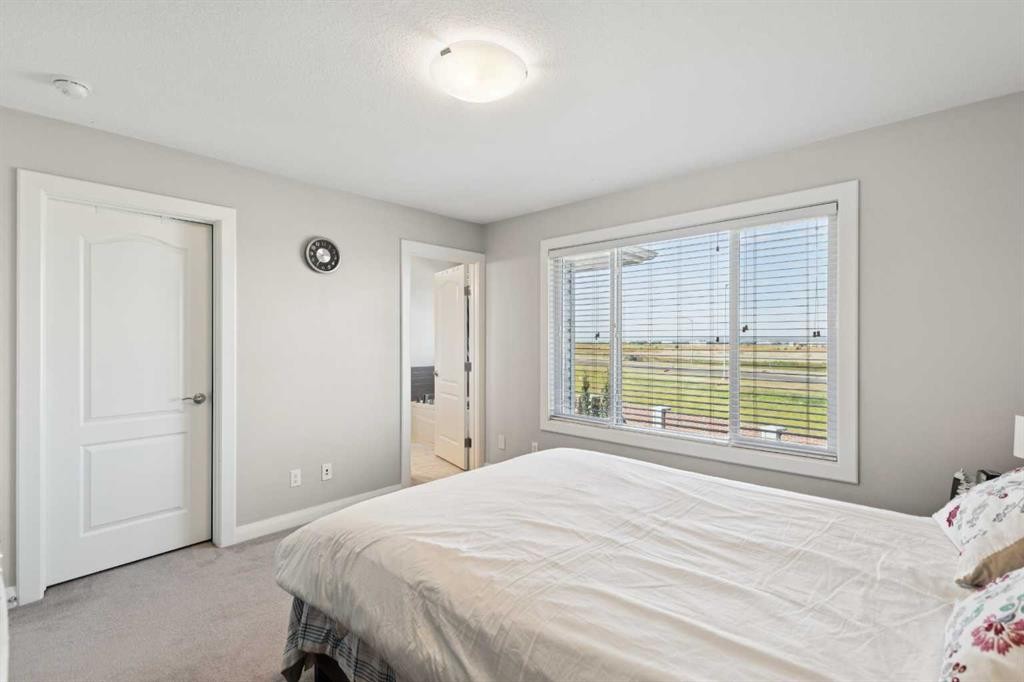
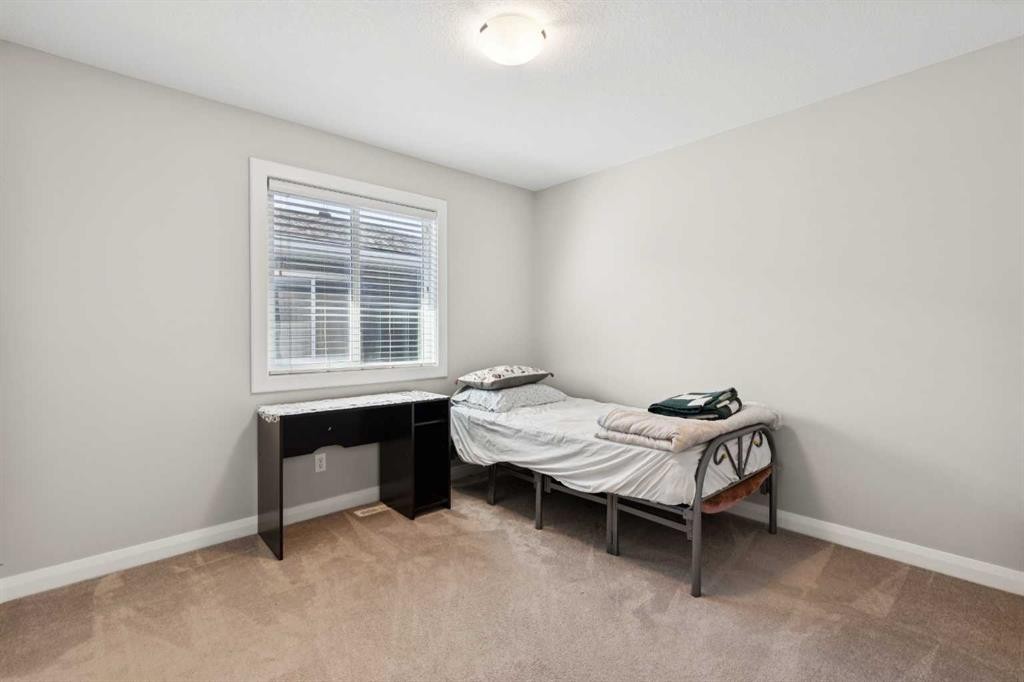
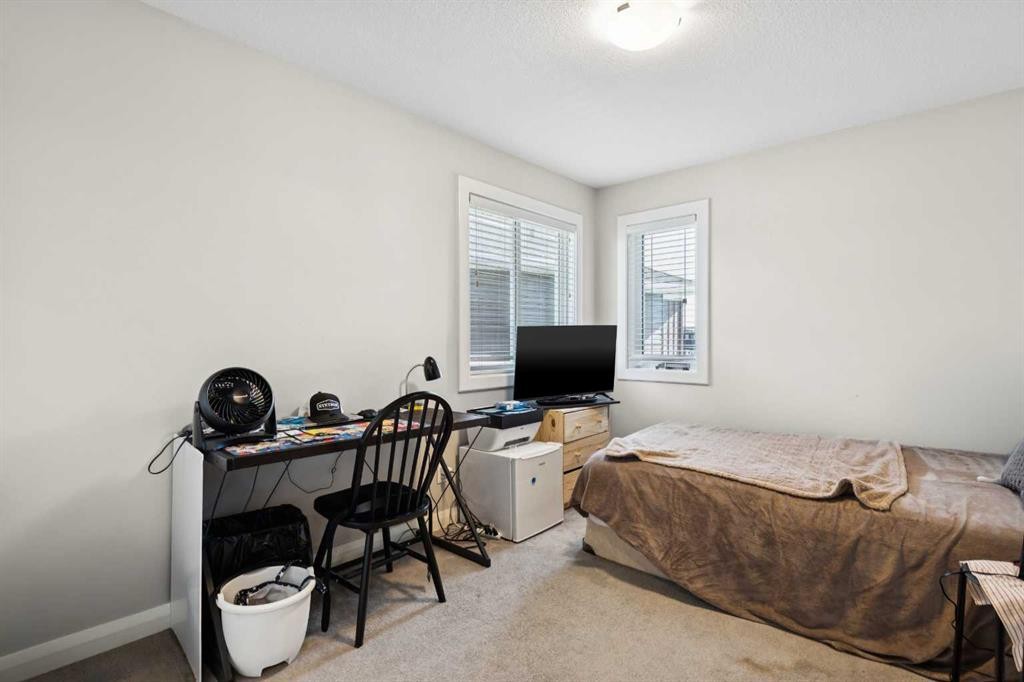
215 Redstone Heights Ne, Calgary, AB - Indoor Photo Showing Bedroom
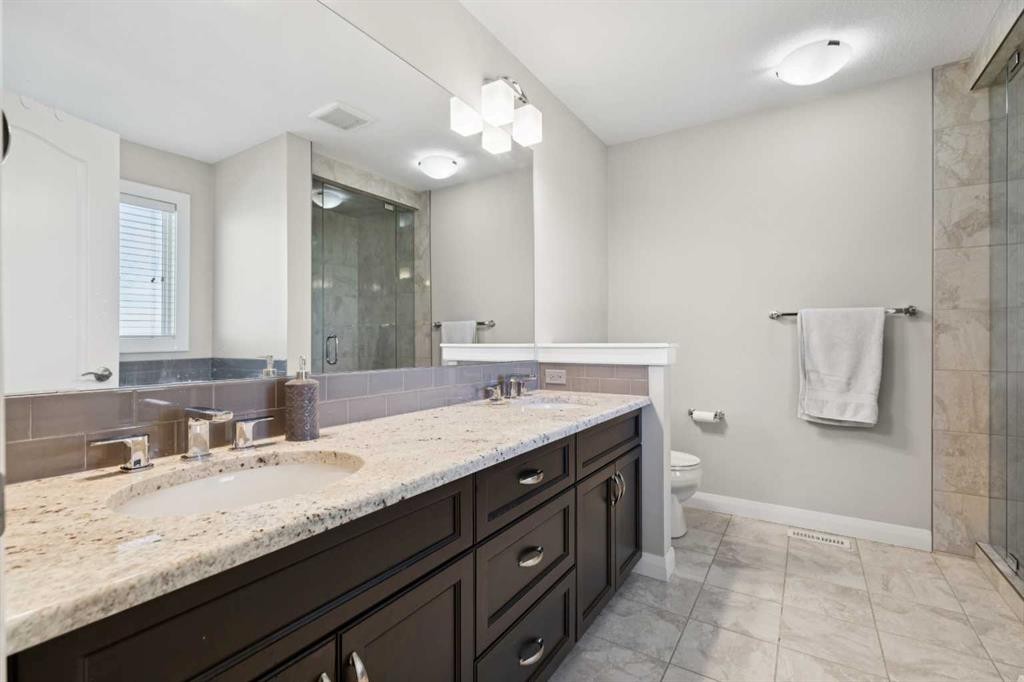
215 Redstone Heights Ne, Calgary, AB - Indoor Photo Showing Bathroom
215 Redstone Heights Ne, Calgary, AB - Indoor Photo Showing Bedroom
215 Redstone Heights Ne, Calgary, AB - Indoor Photo Showing Bathroom
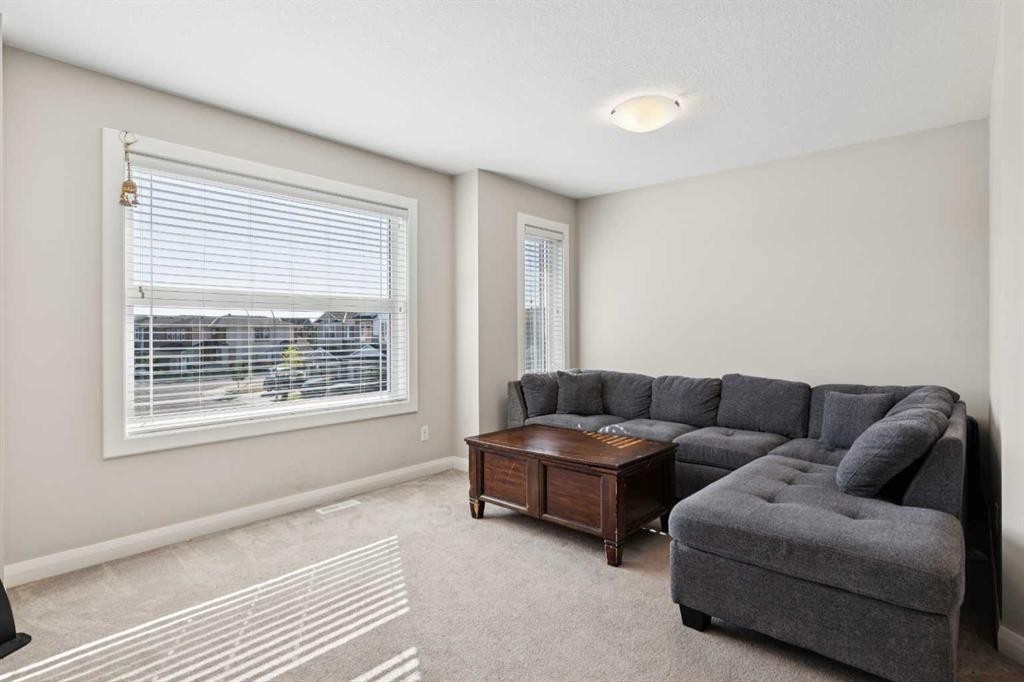
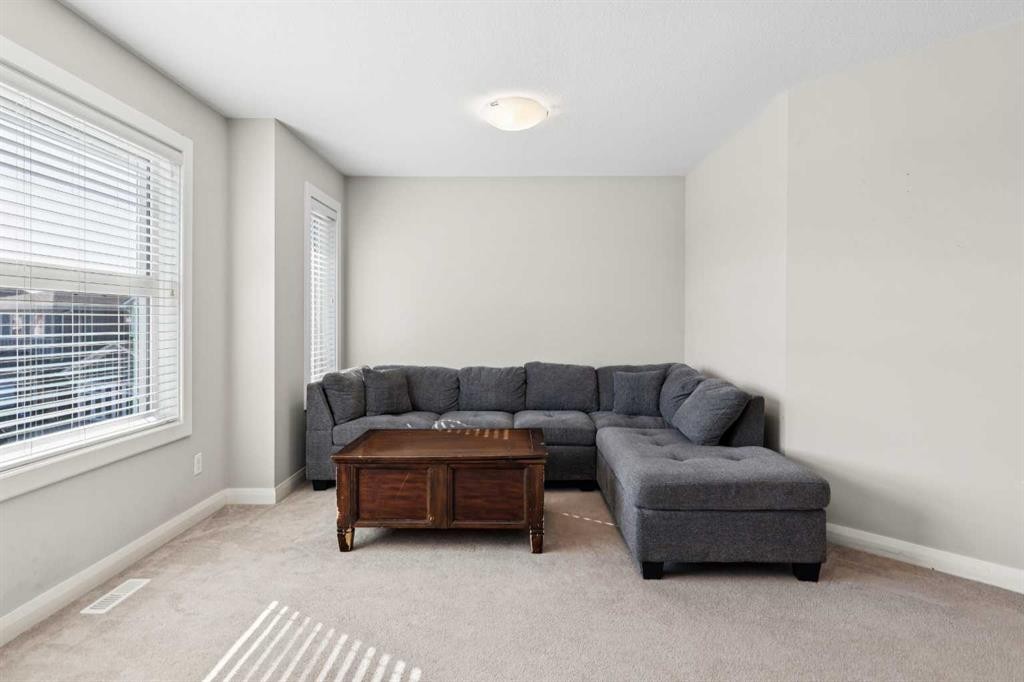
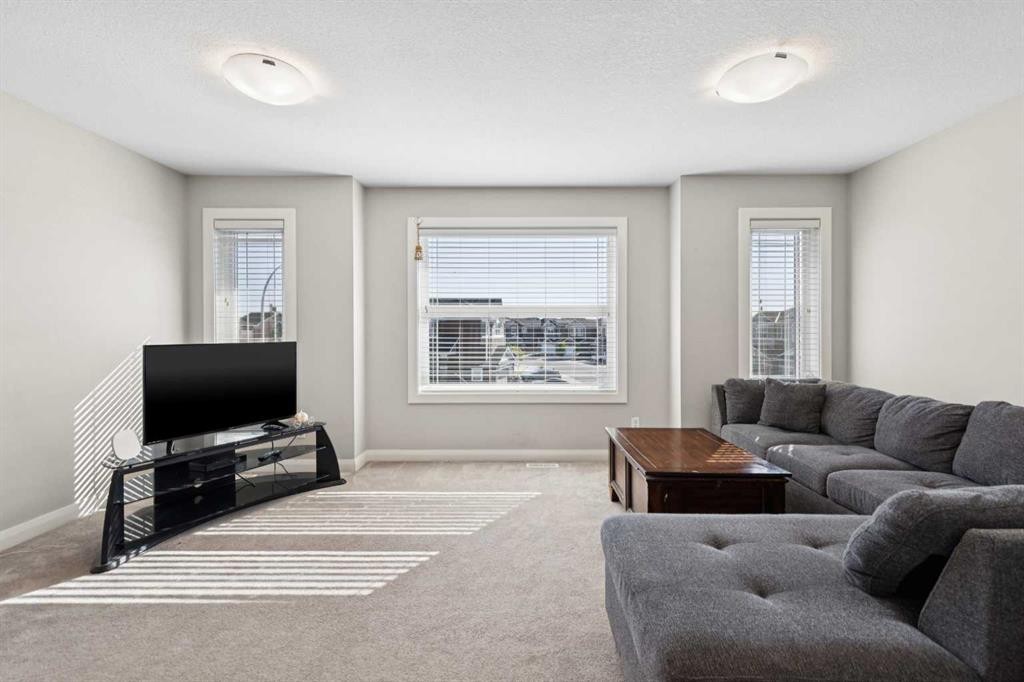
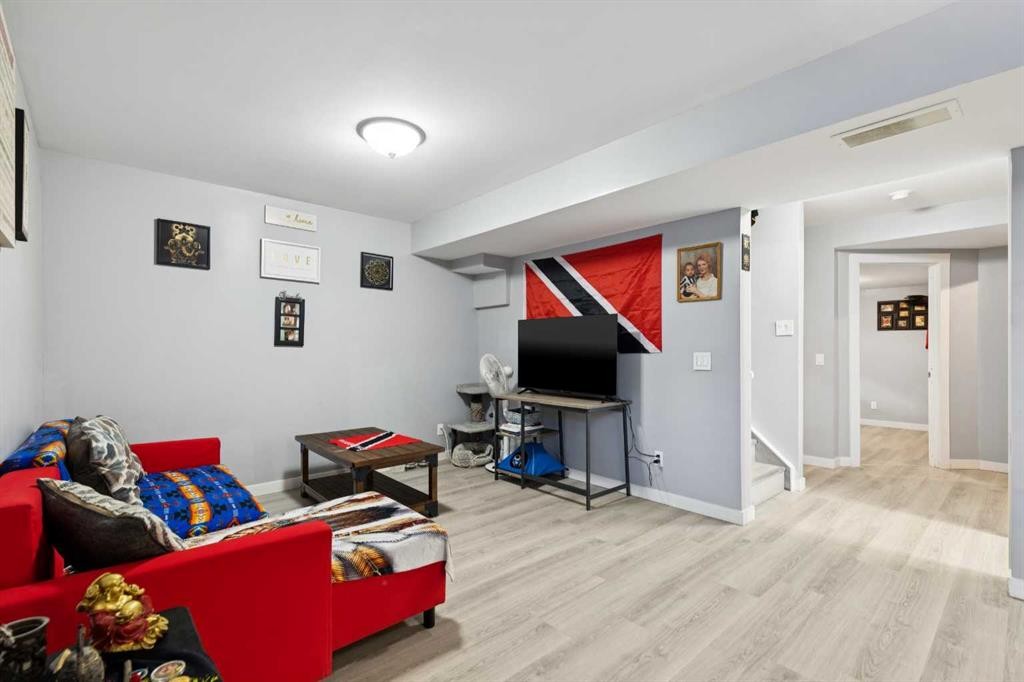
215 Redstone Heights Ne, Calgary, AB - Indoor Photo Showing Living Room
215 Redstone Heights Ne, Calgary, AB - Indoor Photo Showing Other Room
215 Redstone Heights Ne, Calgary, AB - Indoor
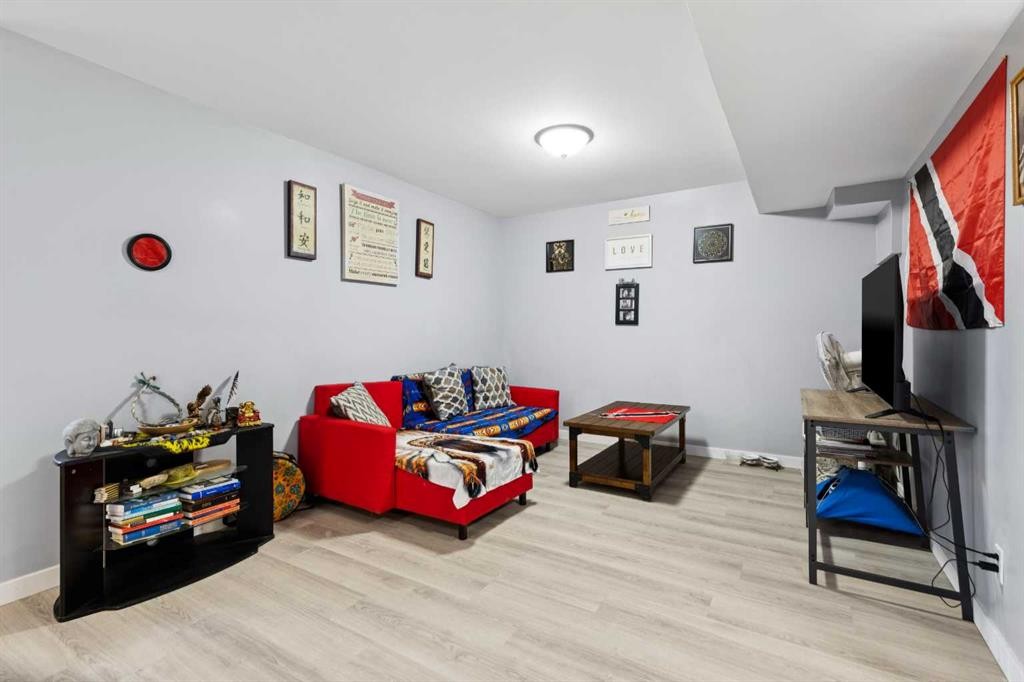
215 Redstone Heights Ne, Calgary, AB - Indoor Photo Showing Living Room
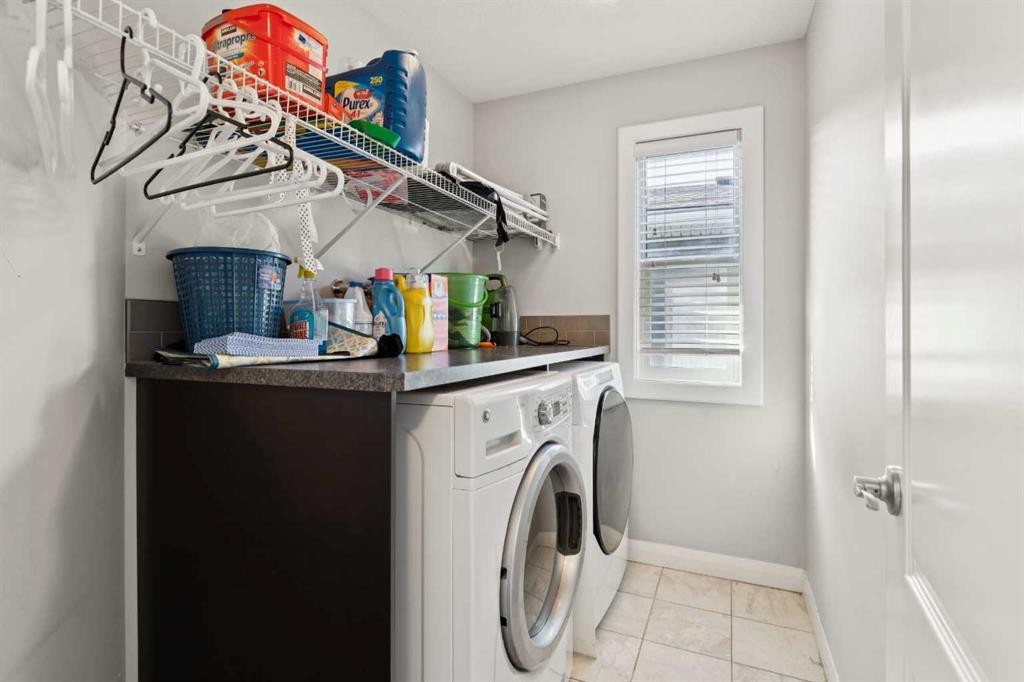
215 Redstone Heights Ne, Calgary, AB - Indoor Photo Showing Laundry Room
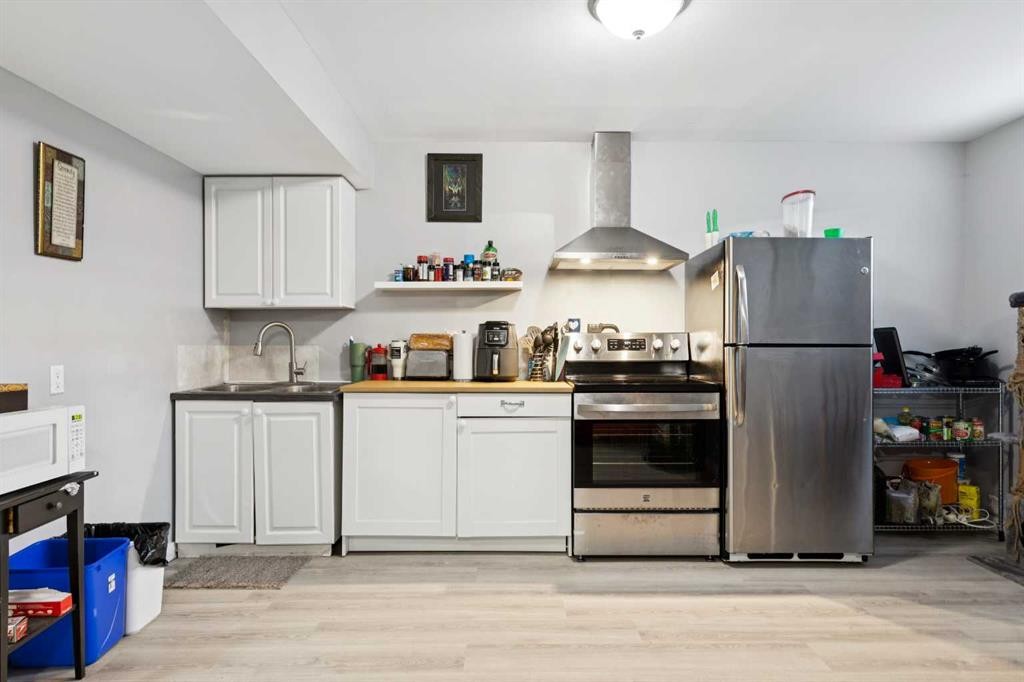
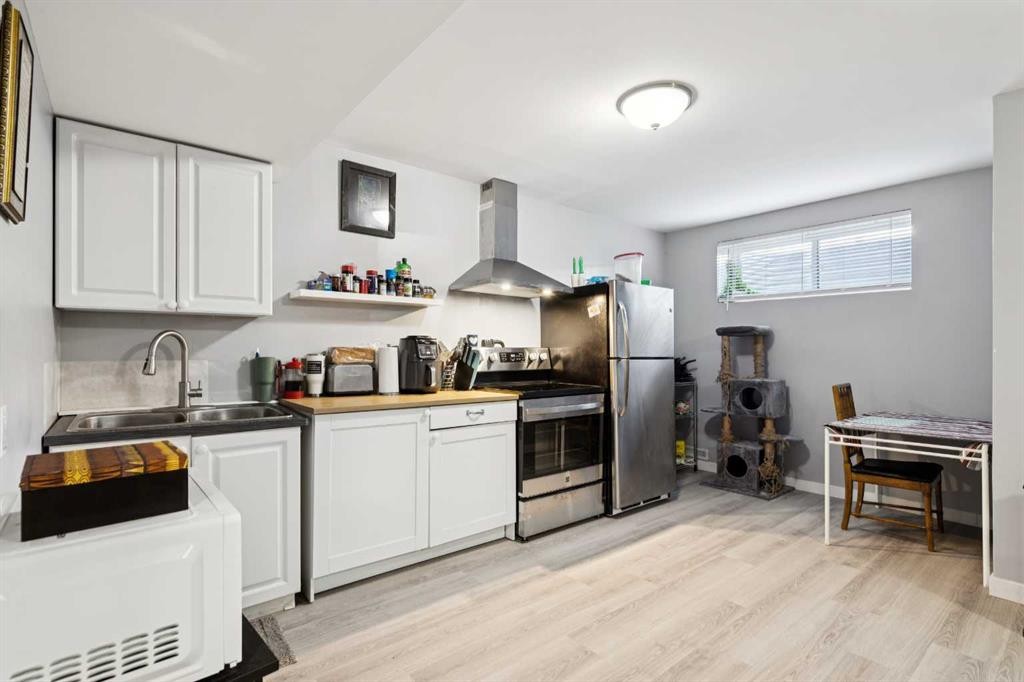
215 Redstone Heights Ne, Calgary, AB - Indoor Photo Showing Kitchen
215 Redstone Heights Ne, Calgary, AB - Indoor Photo Showing Kitchen With Double Sink
215 Redstone Heights Ne, Calgary, AB - Indoor Photo Showing Other Room
215 Redstone Heights Ne, Calgary, AB - Indoor
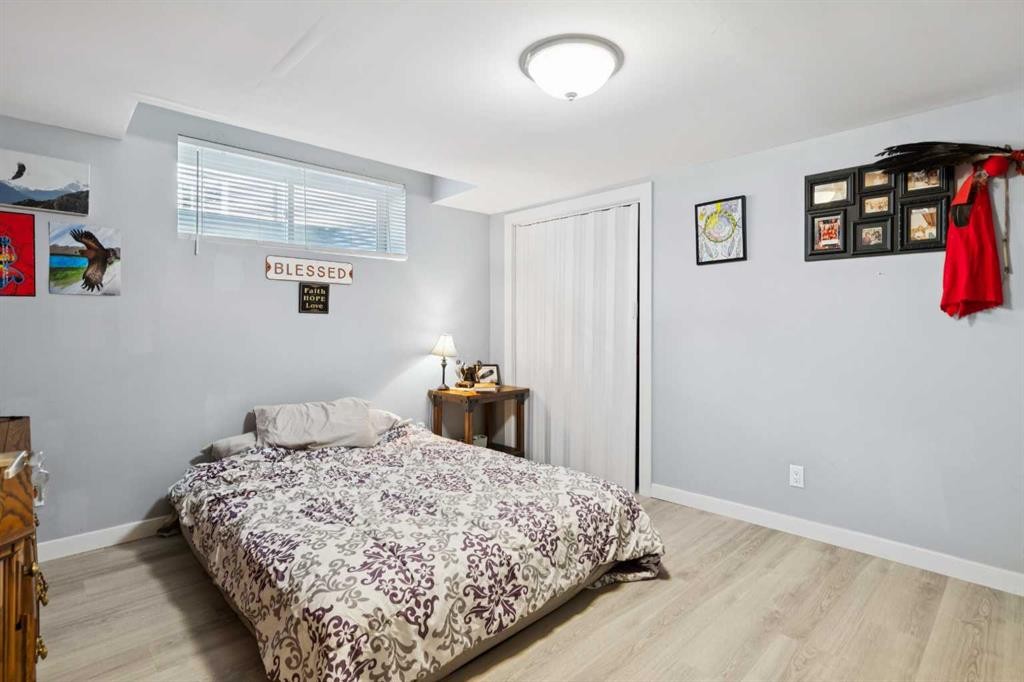
215 Redstone Heights Ne, Calgary, AB - Indoor Photo Showing Bedroom
215 Redstone Heights Ne, Calgary, AB - Indoor Photo Showing Bathroom
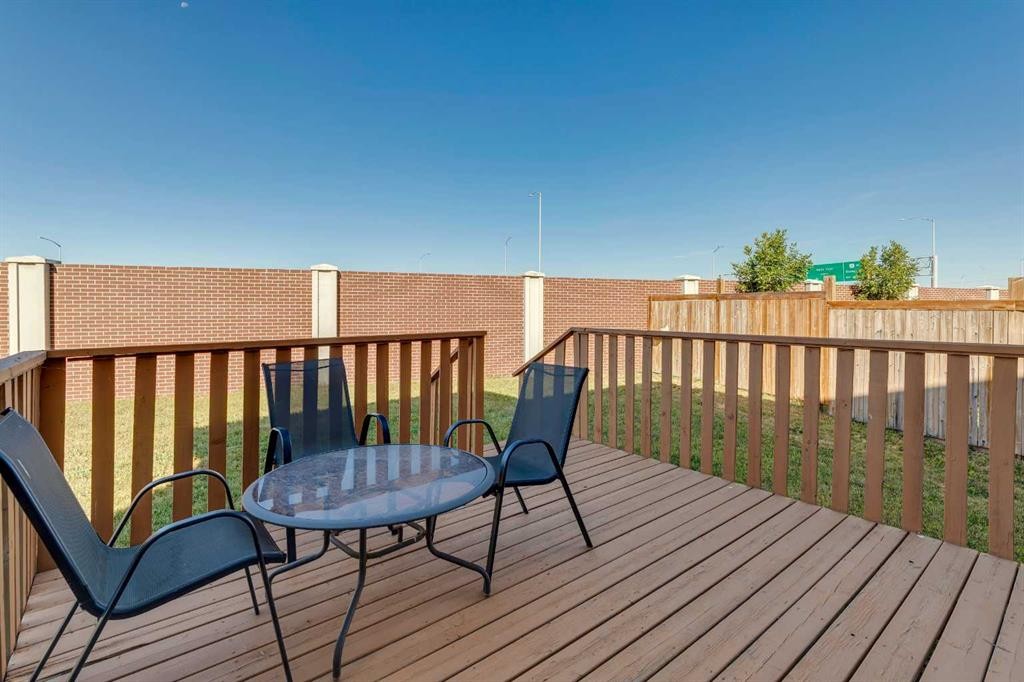
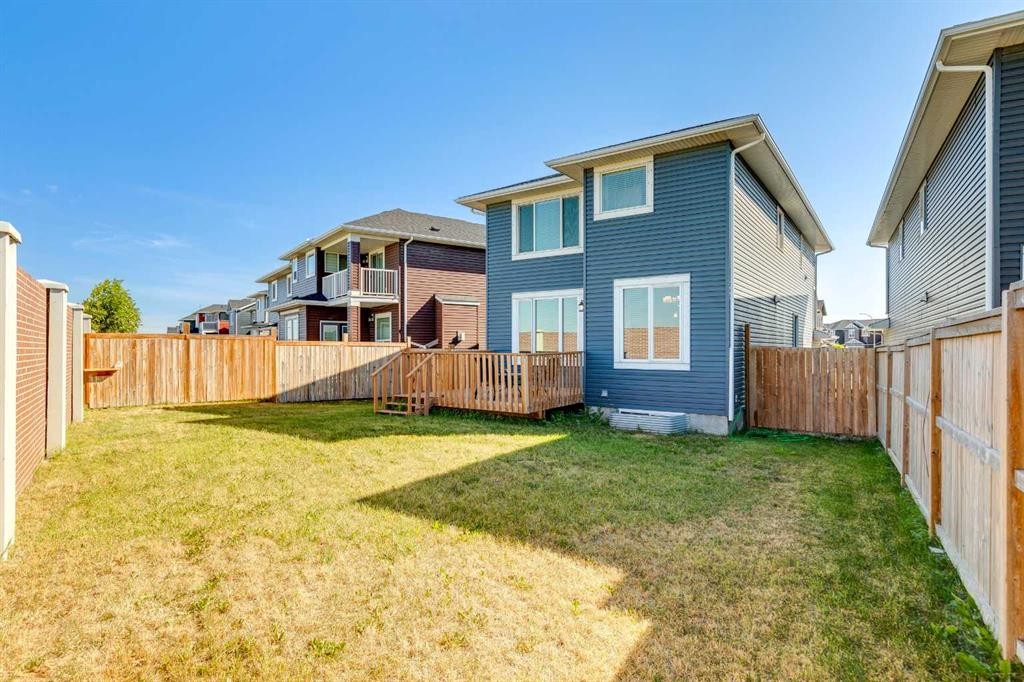
215 Redstone Heights Ne, Calgary, AB - Outdoor With Deck Patio Veranda With Exterior
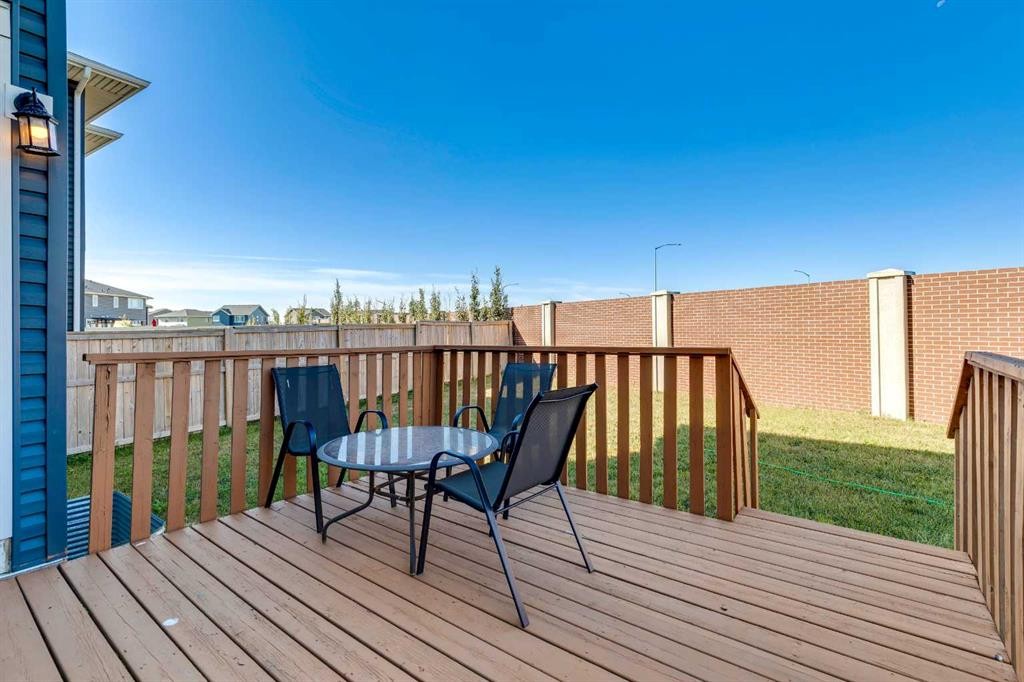
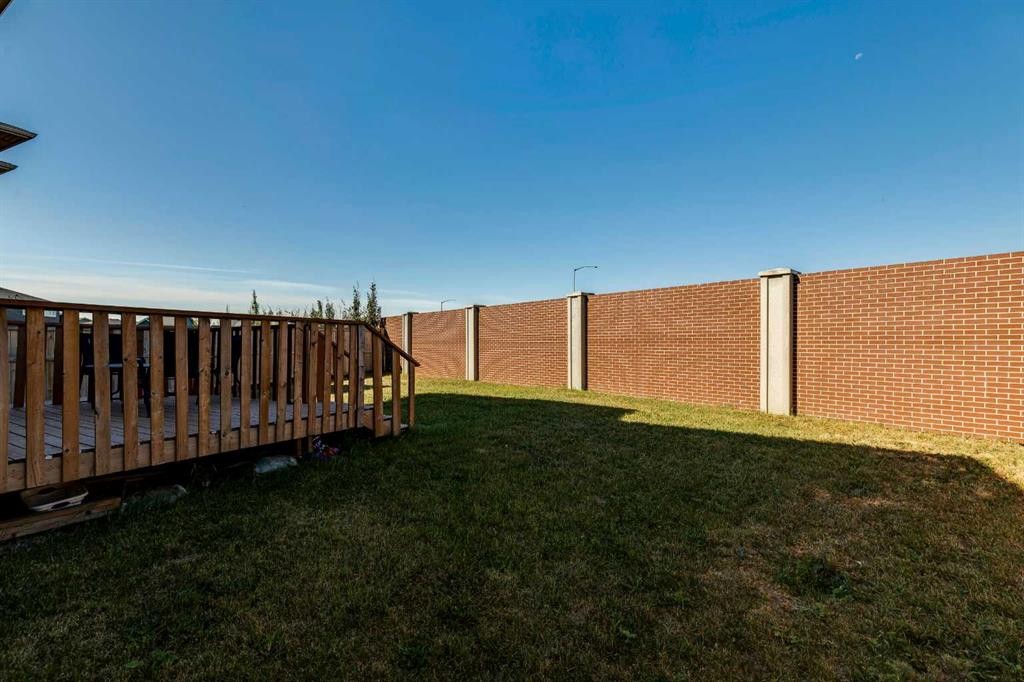
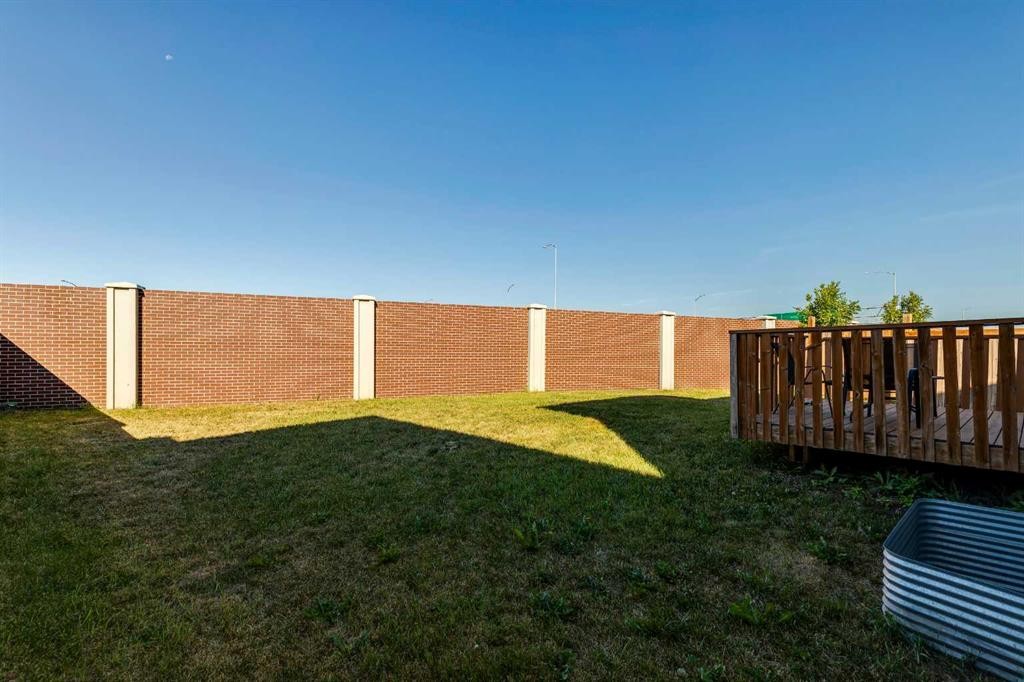
215 Redstone Heights Ne, Calgary, AB - Outdoor
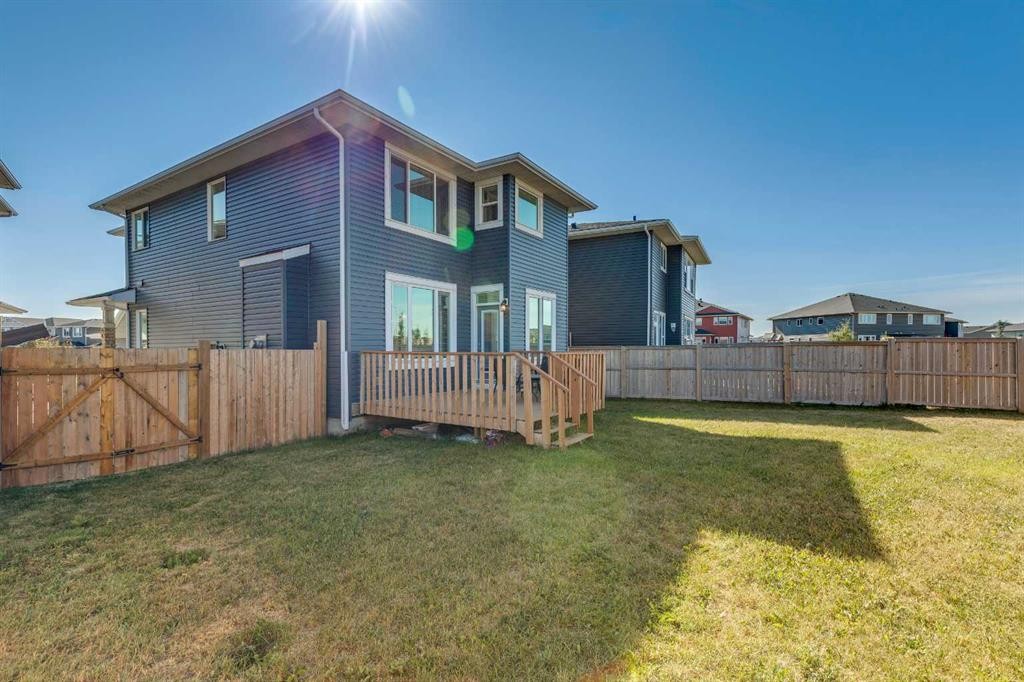
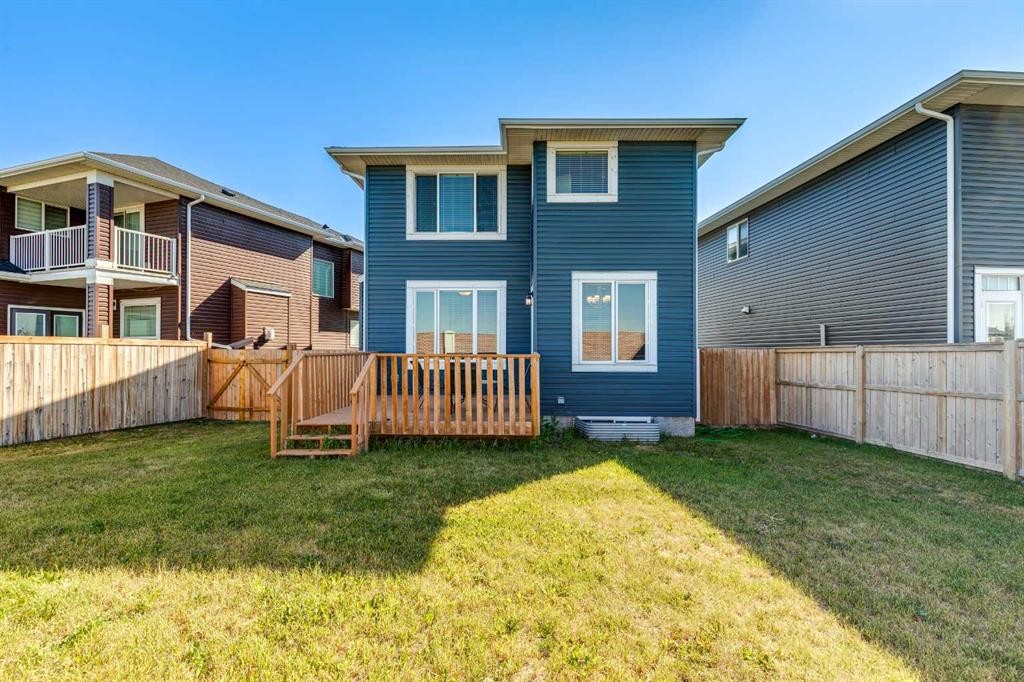
215 Redstone Heights Ne, Calgary, AB - Outdoor With Exterior
215 Redstone Heights Ne, Calgary, AB - Outdoor With Facade
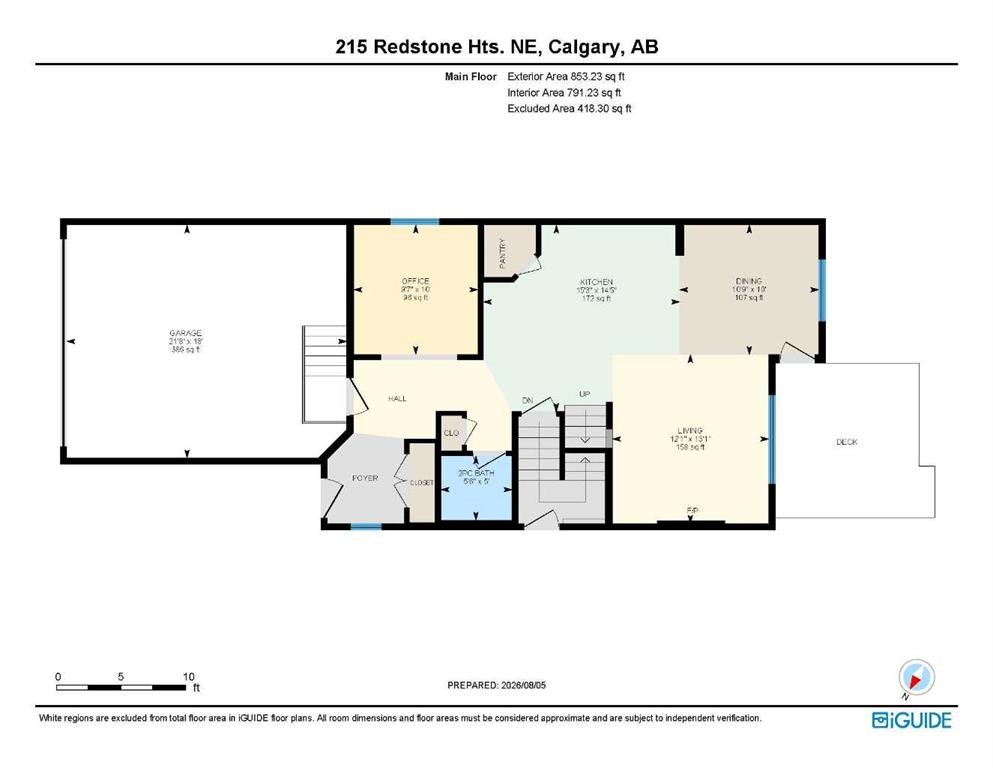
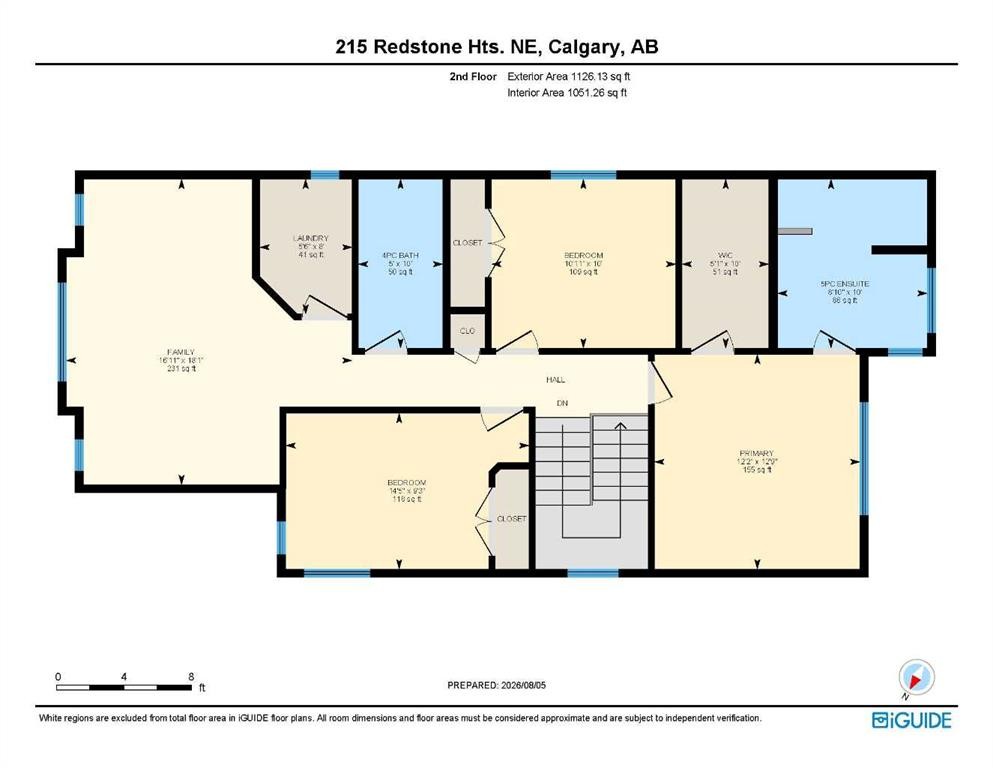
215 Redstone Heights Ne, Calgary, AB - Other
Virtual Tour
215 Redstone Heights Ne, Calgary, AB  - Outdoor With Facade
215 Redstone Heights Ne, Calgary, AB  - Indoor Photo Showing Other Room
215 Redstone Heights Ne, Calgary, AB  - Indoor Photo Showing Kitchen With Upgraded Kitchen
215 Redstone Heights Ne, Calgary, AB - Indoor Photo Showing Kitchen With Stainless Steel Kitchen With Upgraded Kitchen
215 Redstone Heights Ne, Calgary, AB - Indoor Photo Showing Kitchen With Double Sink With Upgraded Kitchen
215 Redstone Heights Ne, Calgary, AB - Indoor Photo Showing Living Room With Fireplace
215 Redstone Heights Ne, Calgary, AB - Indoor Photo Showing Dining Room
215 Redstone Heights Ne, Calgary, AB - Indoor Photo Showing Bathroom
215 Redstone Heights Ne, Calgary, AB - Indoor Photo Showing Kitchen With Upgraded Kitchen
215 Redstone Heights Ne, Calgary, AB - Indoor Photo Showing Bedroom
215 Redstone Heights Ne, Calgary, AB - Indoor Photo Showing Bathroom
215 Redstone Heights Ne, Calgary, AB - Indoor Photo Showing Bedroom
215 Redstone Heights Ne, Calgary, AB - Indoor Photo Showing Bathroom
215 Redstone Heights Ne, Calgary, AB - Indoor Photo Showing Living Room
215 Redstone Heights Ne, Calgary, AB - Indoor Photo Showing Other Room
215 Redstone Heights Ne, Calgary, AB - Indoor
215 Redstone Heights Ne, Calgary, AB - Indoor Photo Showing Living Room
215 Redstone Heights Ne, Calgary, AB - Indoor Photo Showing Laundry Room
215 Redstone Heights Ne, Calgary, AB - Indoor Photo Showing Kitchen
215 Redstone Heights Ne, Calgary, AB - Indoor Photo Showing Kitchen With Double Sink
215 Redstone Heights Ne, Calgary, AB - Indoor Photo Showing Other Room
215 Redstone Heights Ne, Calgary, AB - Indoor
215 Redstone Heights Ne, Calgary, AB - Indoor Photo Showing Bedroom
215 Redstone Heights Ne, Calgary, AB - Indoor Photo Showing Bathroom
215 Redstone Heights Ne, Calgary, AB - Outdoor With Deck Patio Veranda With Exterior
215 Redstone Heights Ne, Calgary, AB - Outdoor
215 Redstone Heights Ne, Calgary, AB - Outdoor With Exterior
215 Redstone Heights Ne, Calgary, AB - Outdoor With Facade
215 Redstone Heights Ne, Calgary, AB - Other
  • Advertising
Are you a real estate investor?
215 Redstone Heights NE, Calgary, AB, T3N 0T9
$729,900

4 Beds

4 Baths

Property Information:

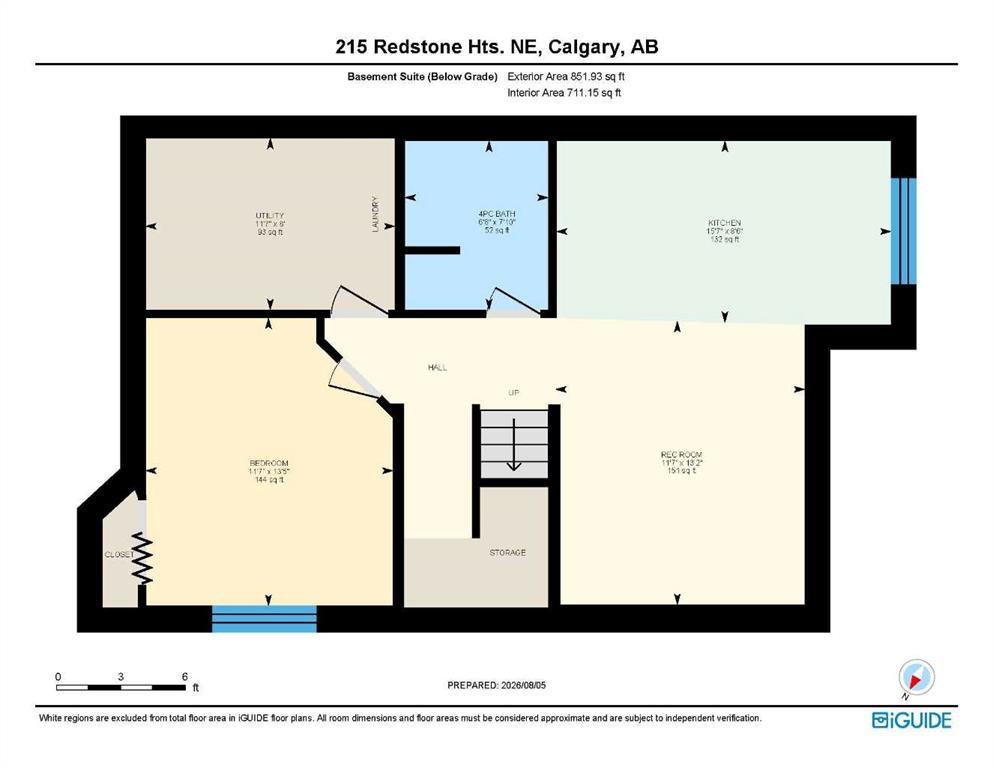
Welcome to Redstone! INCREDIBLE VALUE, design, functionality, and income potential are combined in this exceptional property. Step inside to a bright, main level defined by soaring nine-foot ceilings, tile flooring, and a dedicated front office perfect for work-from-home demands. At the center of the home, the open-concept kitchen features granite countertops, stainless steel appliances, a gas cooktop, a built-in wall oven, a walk-in pantry, and a new dishwasher, all overlooking the main living area where a cozy gas fireplace serves as the focal point. Upstairs, the primary suite offers a spa-inspired getaway, complete with a walk-in closet and an ensuite bath featuring double sinks, a jetted tub, and a full-tile steam shower. A bright and massive bonus room sits down the hall from the two generously sized secondary bedrooms. Dedicated upper-level laundry adds true daily convenience. Downstairs, the finished lower level features a complete illegal suite, providing an ideal set-up for extended family or immediate revenue generation. Major exterior improvements offer complete peace of mind, with a brand-new roof, siding, gutters, and screens all completed in 2026. Step outside to a large back deck built for summer hosting and outdoor relaxing. Perfectly located with fast access to local parks, transit, and major roadways, this complete property is ready for its next chapter. Offered for sale for the first time by the original owners. Make sure to check out the 3D tour for a better look, then call your favorite realtor to book a private tour. It’s a move you’ll be glad you made!

Inclusions: Fridge, Stove, Hood fan, Washer, Dryer - In suite

Building Features:

  • Total Finished Area: 1979.00 Square Feet

Property Features:

  • Architectural Style: 2 Storey
  • Built in: 2016
  • Construction Materials: Vinyl Siding, Wood Frame
  • Cooling: None
  • Exterior Features: Private Entrance, Private Yard
  • Fireplace Features: Gas
  • Floor Space (approx): 1979.00 Square Feet
  • Flooring: Carpet, Tile
  • Foundation Details: Poured Concrete
  • Heating: Central, Natural Gas
  • Interior Features: Granite Counters, High Ceilings, Jetted Tub, Kitchen Island, Open Floorplan, Pantry, Walk-In Closet(s)
  • Levels: Two
  • Lot Size: 4800.00 Square Feet
  • Parking Features: Double Garage Attached, Driveway, Garage Door Opener
  • Roof: Asphalt Shingle
  • Zoning: R-G
  • No. of Parking Spaces: 4

Courtesy of: RE/MAX First

Data provided by: Calgary Real Estate Board 300 Manning Rd. NE, Calgary, Alberta T2E 8K4
All information displayed is believed to be accurate but is not guaranteed and should be independently verified. No warranties or representations are made of any kind. Copyright© 2021 All Rights Reserved

QuickQuoteTM Powered by RPS

Location of 215 Redstone Heights NE, Calgary, AB, T3N 0T9

Demographic Information of 215 Redstone Heights NE, Calgary, AB, T3N 0T9

Life Stage

Young Families

Employment Type

Mixed

Average Household Income

$117,900.00

Average Number of Children

1.80

Household Population

Household Structure

Age of Population

Education

Education Level

No certificate/diploma/degree

17.1 %

High school certificate or equivalent

24.21 %

Apprenticeship trade certificate/diploma

3.89 %

College/non-university certificate

14.44 %

University certificate (below bachelor)

1.92 %

University Degree

38.43 %

Commuter

Travel To Work

By Car

88.85 %

By Public Transit

8.18 %

By Walking

0.72 %

By Bicycle

0.0 %

By Other Methods

2.25 %

Cultural Diversity

Knowledge of Official Language

Mother Tongue

Building Information

Building Type

Apartments (Low and High Rise)

8.12 %

Houses

91.88 %

Own Vs. Rent