Button CopyPathCircle CloseCircle Left ArrowArrow Down Icon GreyClosecirclecircleBurger
  • Advertising

212 Shawnee Square SW, Calgary, AB, T2Y 0T7

MLS® # A2326333
Townhouse For Sale In Shawnee Slopes, Calgary, Alberta
$499,900 QuickQuoteTM: $376K - $516K

2+0 Beds

3 Baths

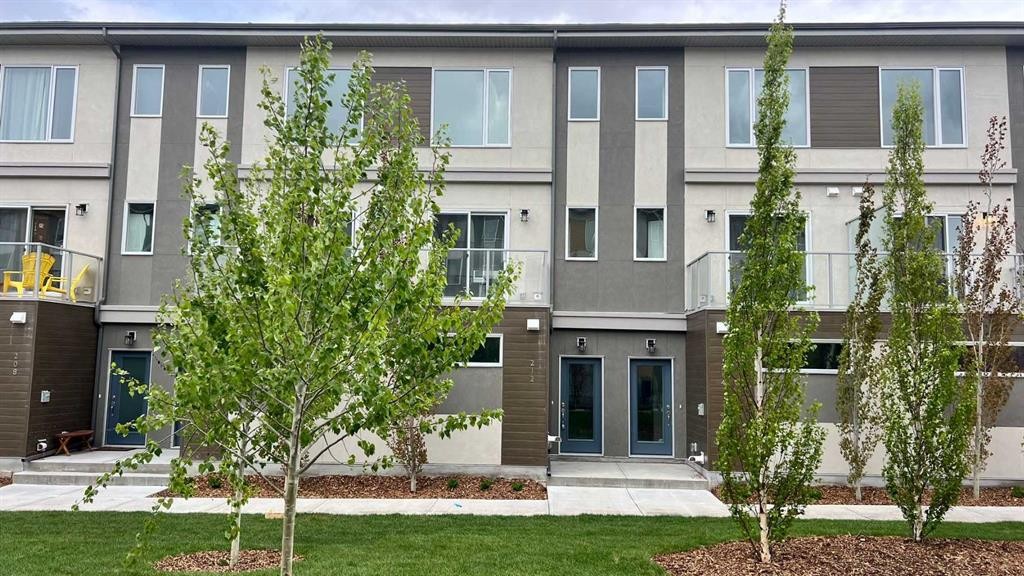
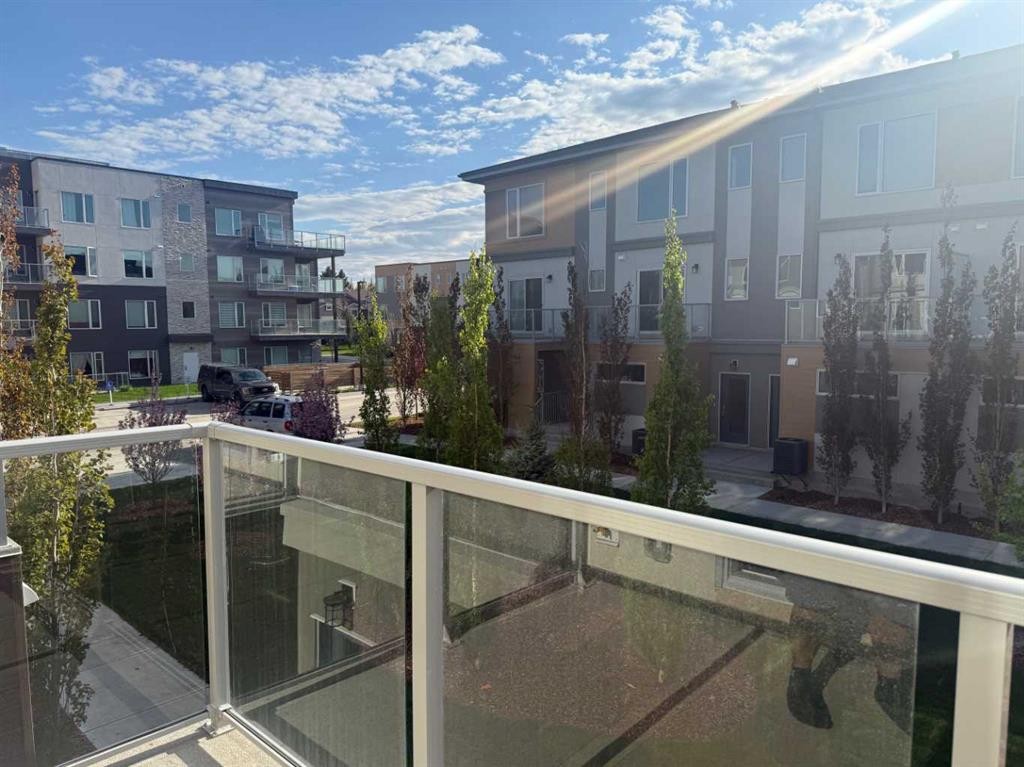
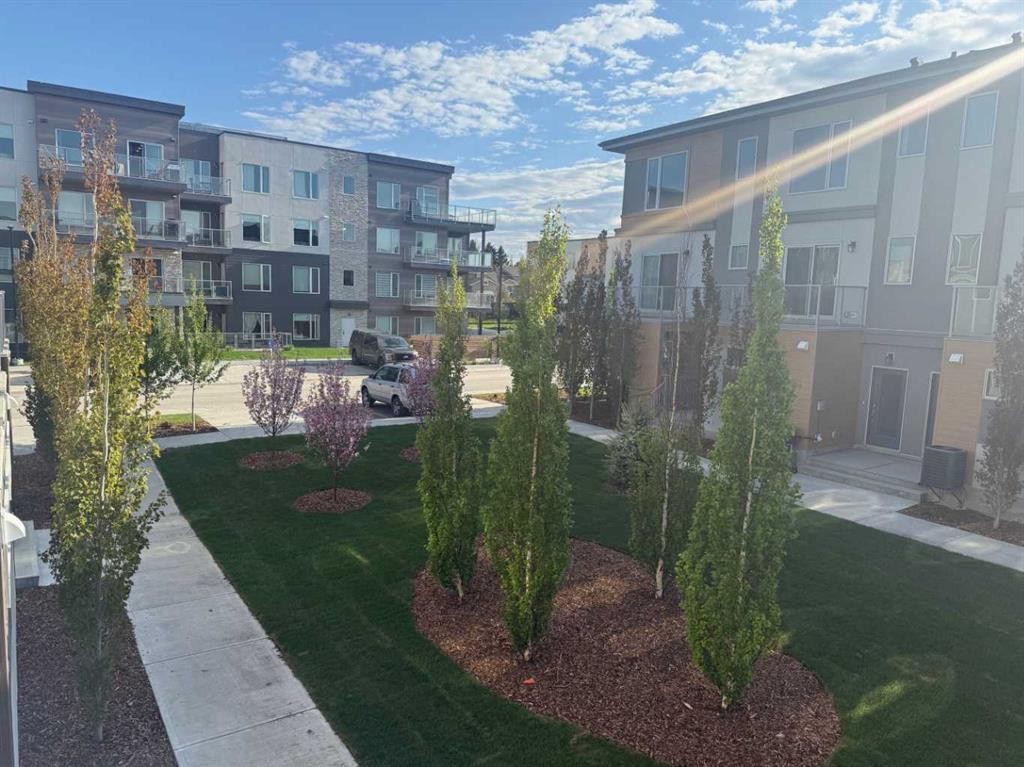
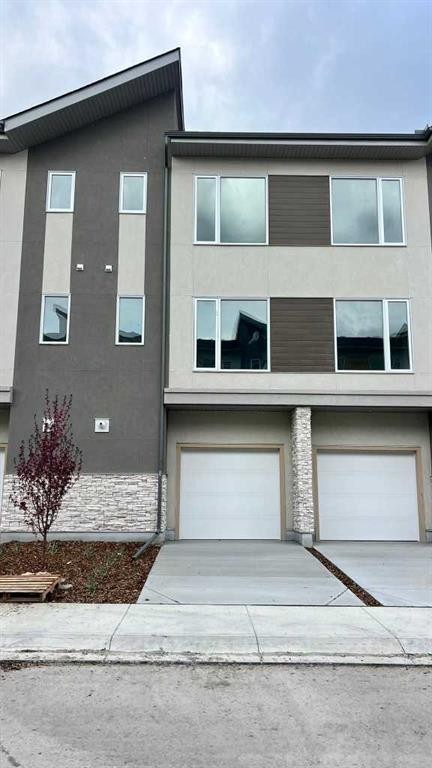
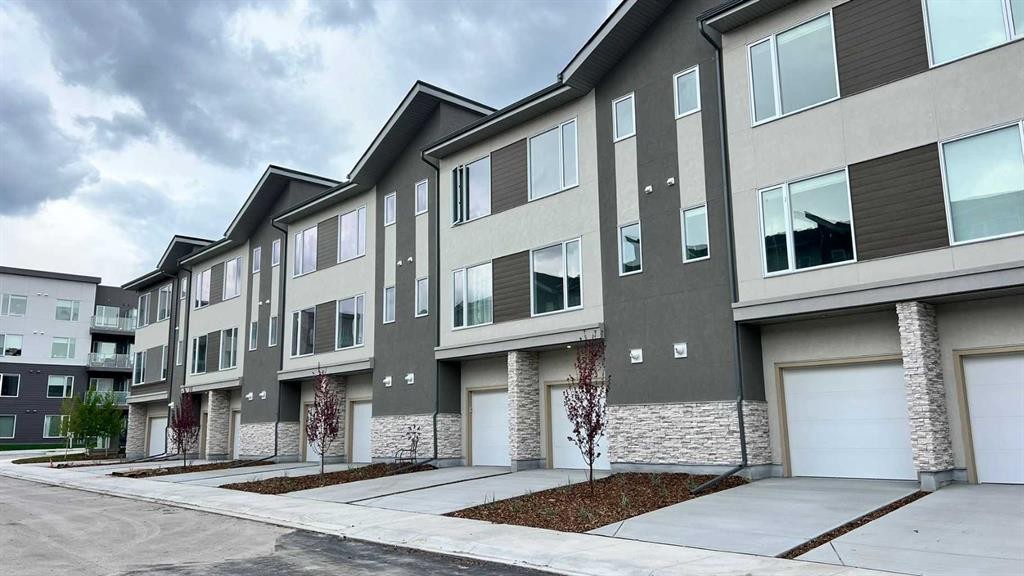
212 Shawnee Square Sw, Calgary, AB - Outdoor With Facade
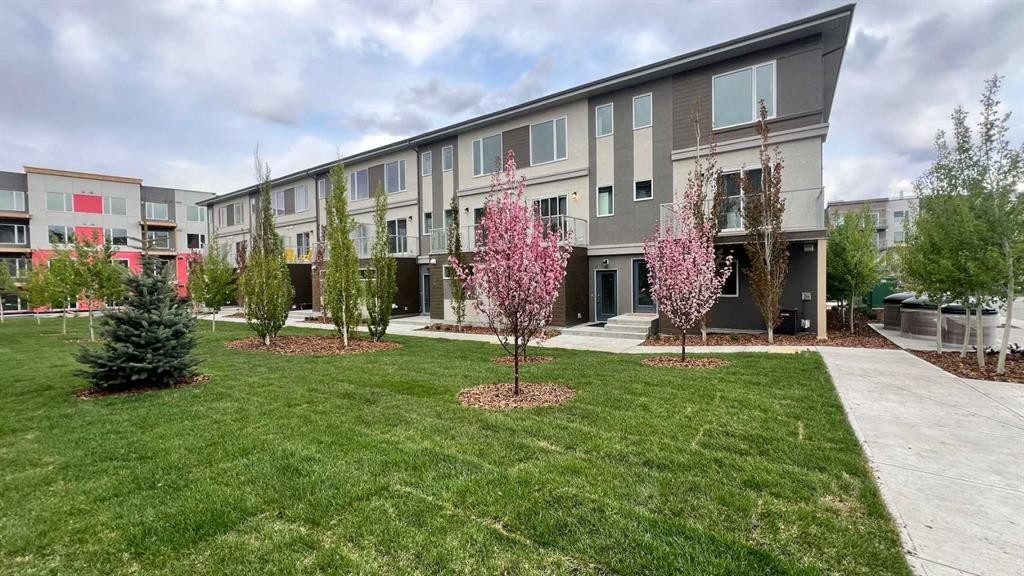
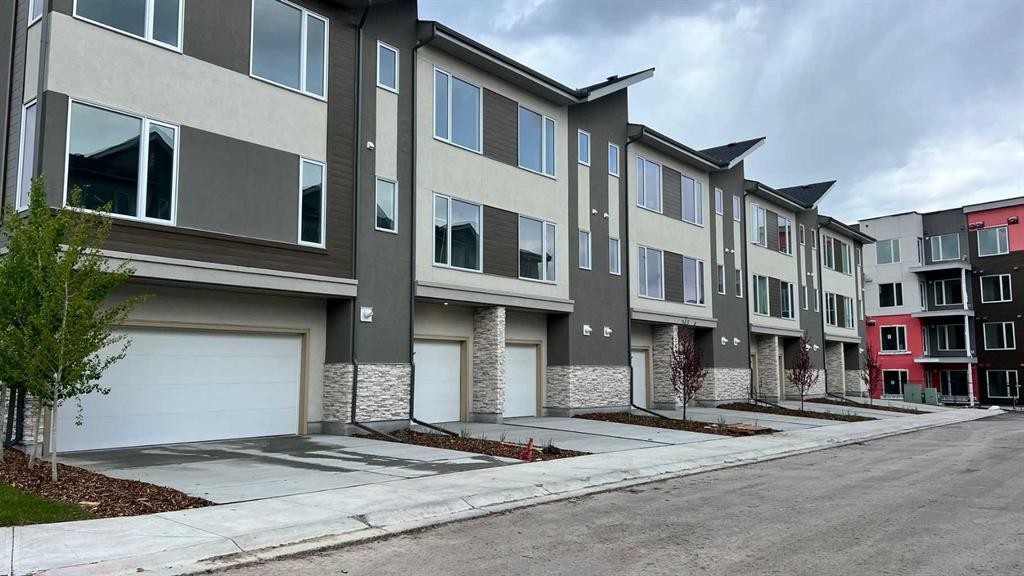
212 Shawnee Square Sw, Calgary, AB - Outdoor
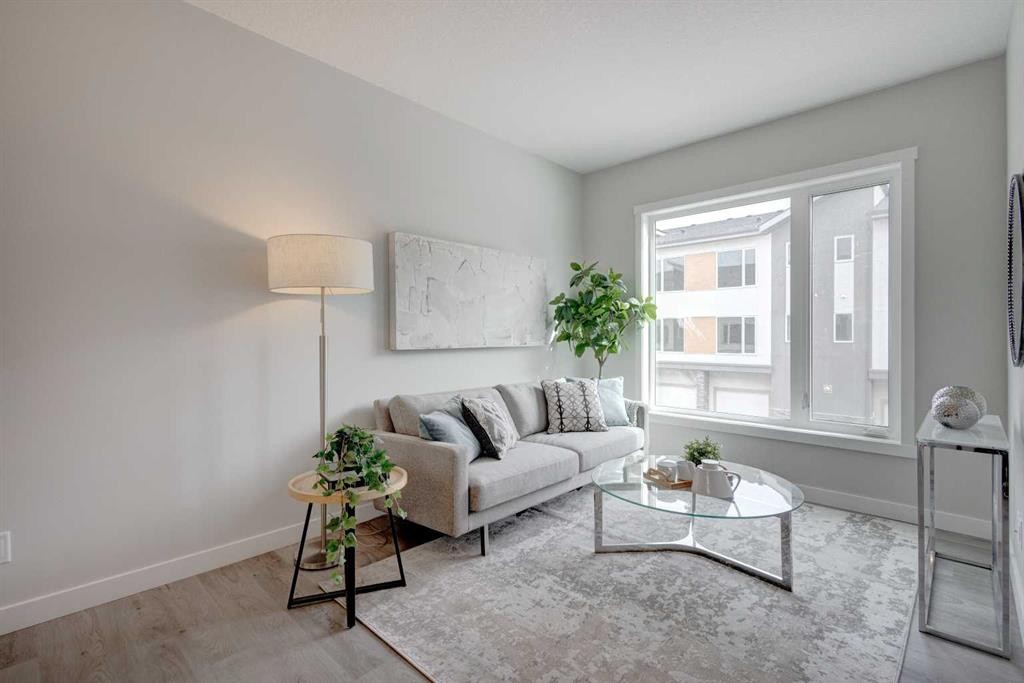
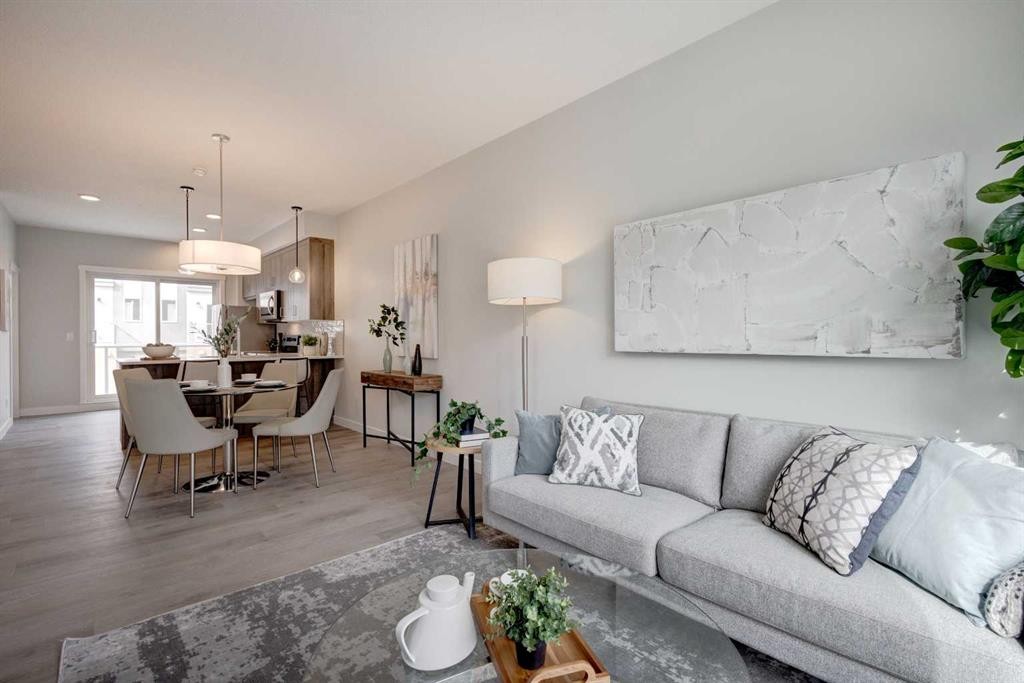
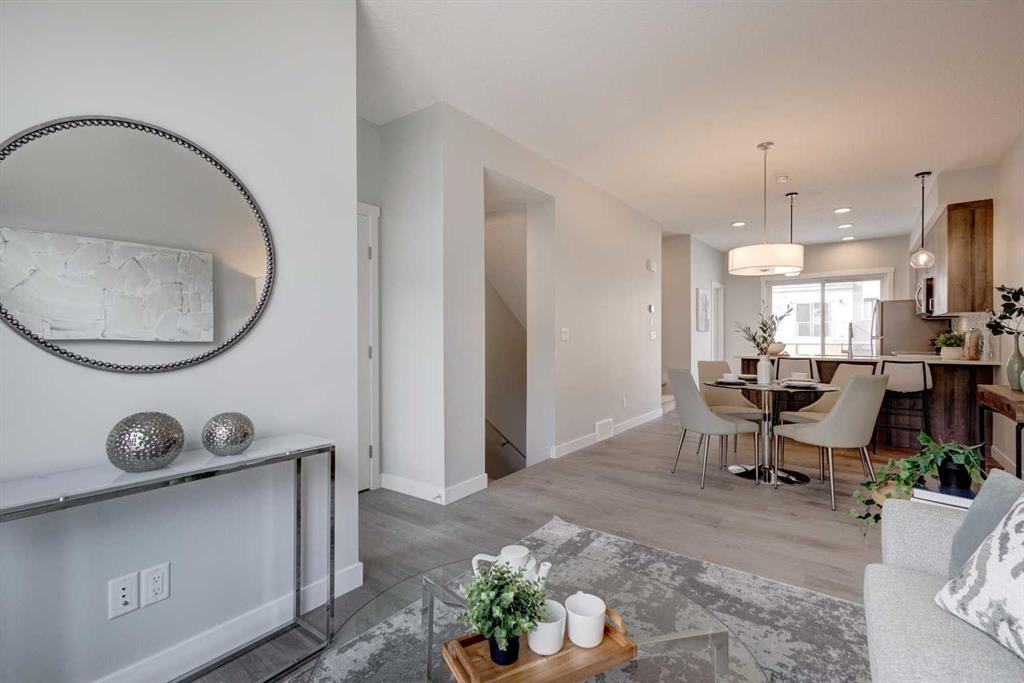
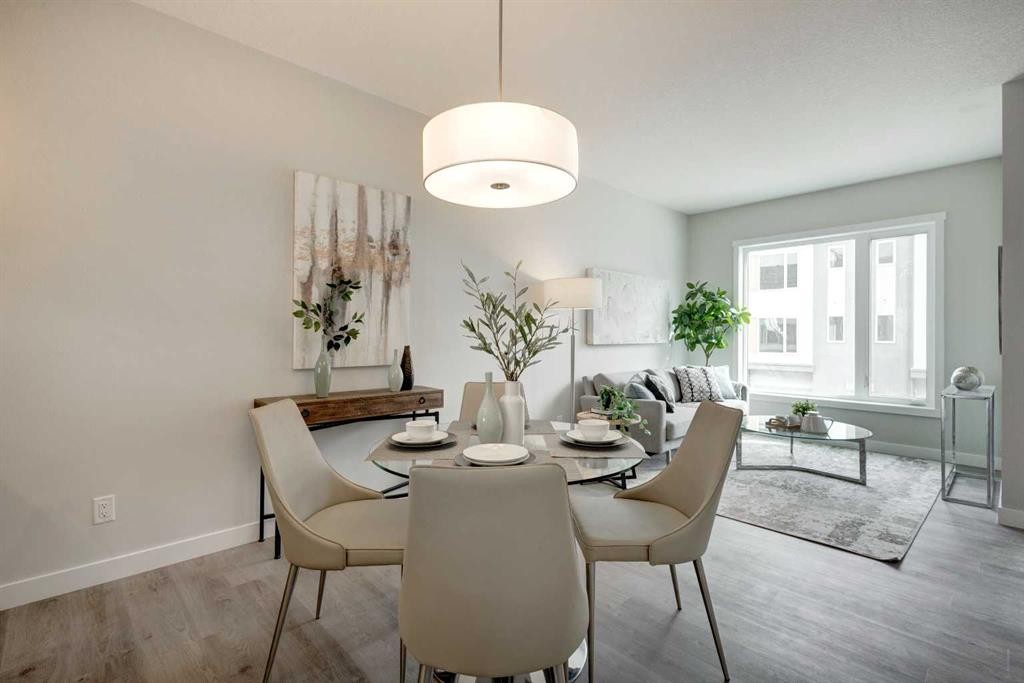
212 Shawnee Square Sw, Calgary, AB - Indoor Photo Showing Living Room
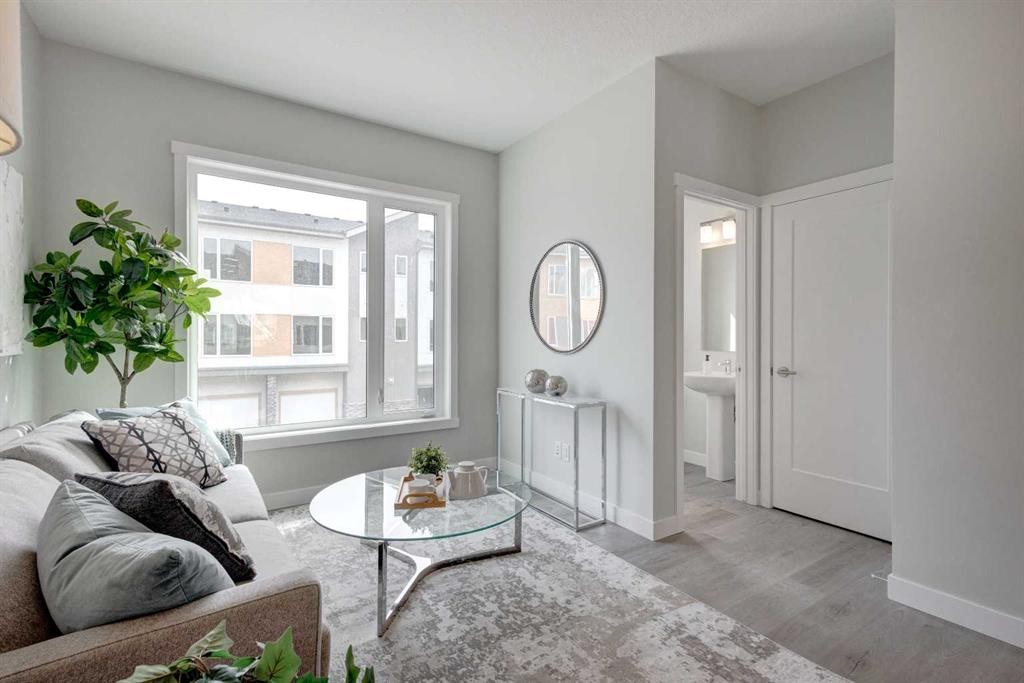
212 Shawnee Square Sw, Calgary, AB - Indoor
212 Shawnee Square Sw, Calgary, AB - Indoor Photo Showing Living Room
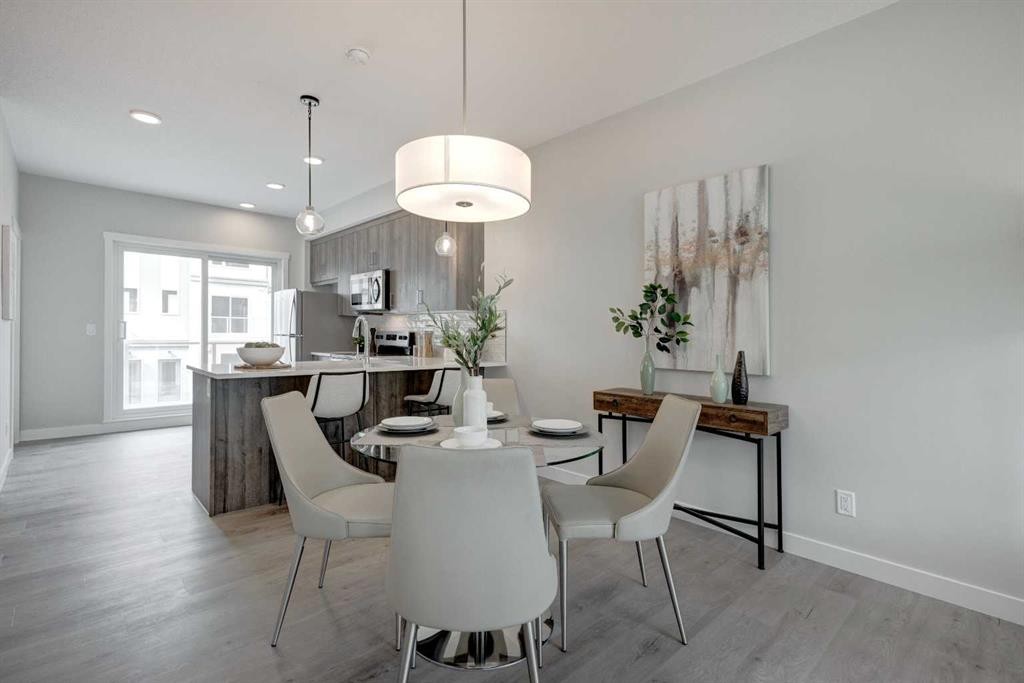
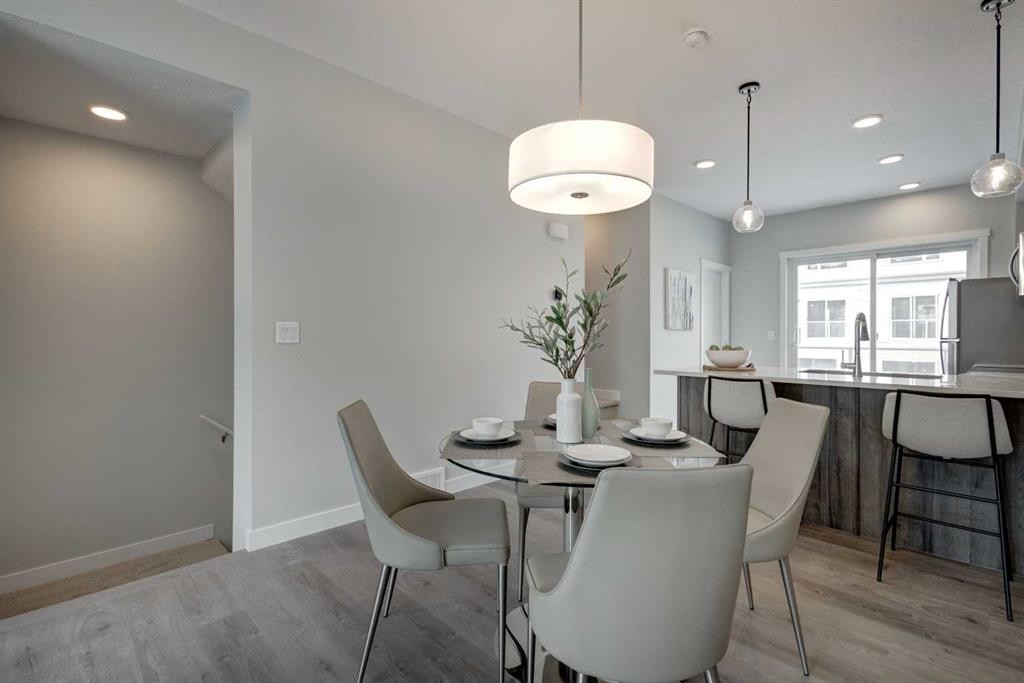
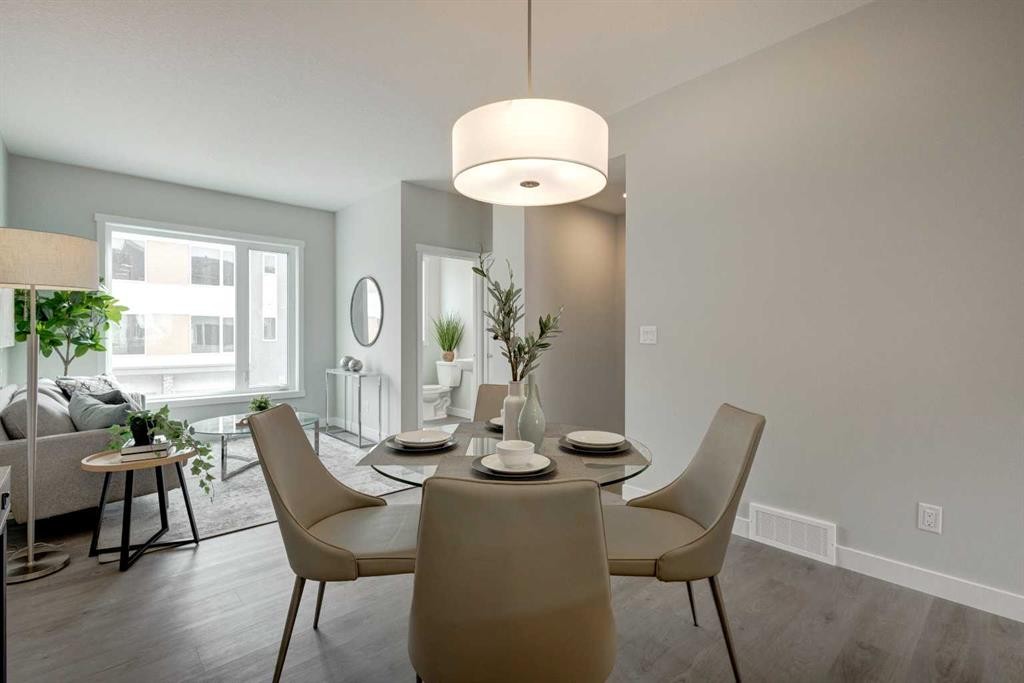
212 Shawnee Square Sw, Calgary, AB - Indoor Photo Showing Dining Room
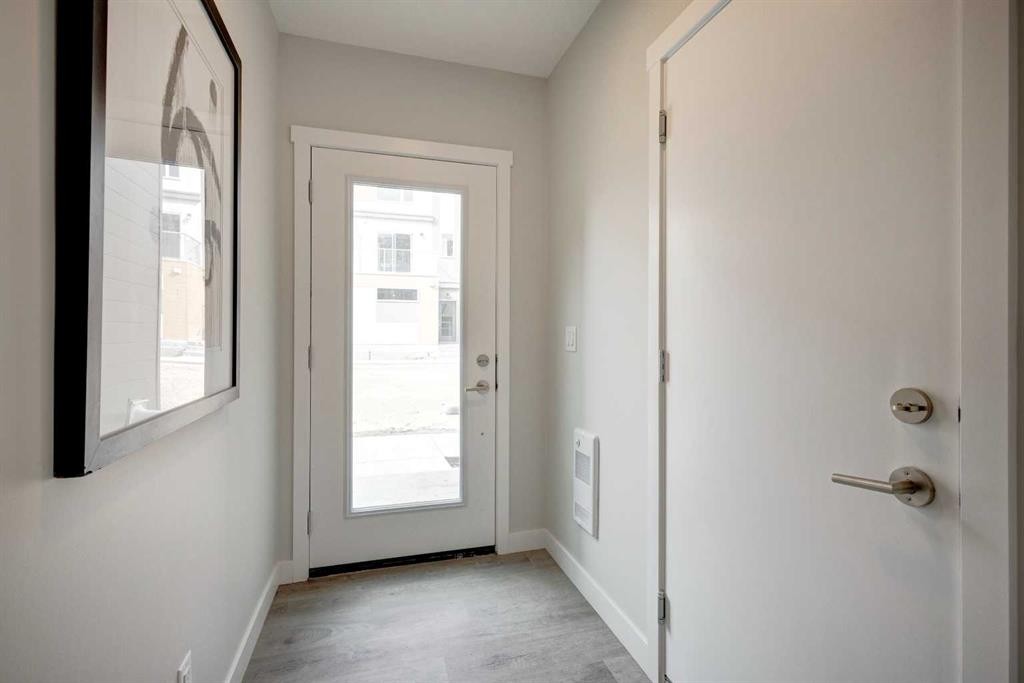
212 Shawnee Square Sw, Calgary, AB - Indoor
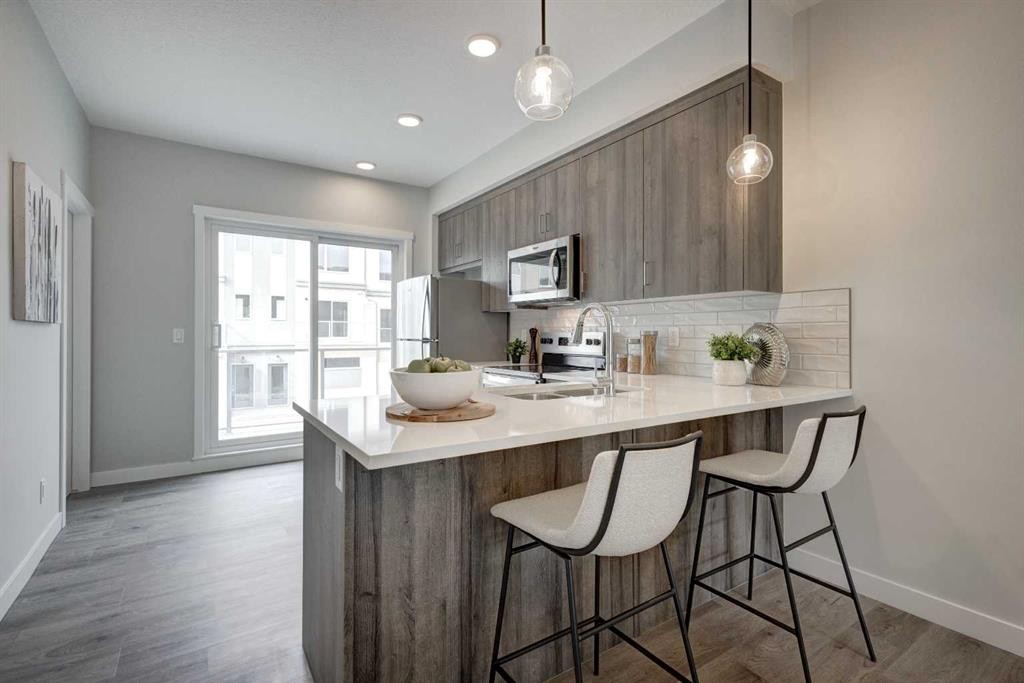
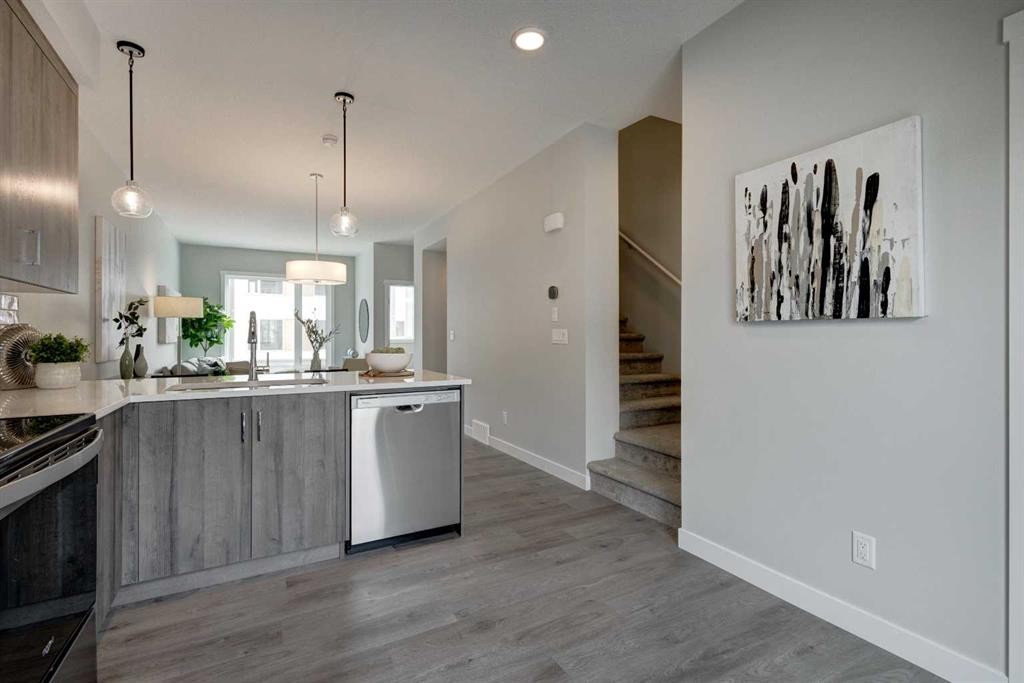
212 Shawnee Square Sw, Calgary, AB - Indoor Photo Showing Kitchen
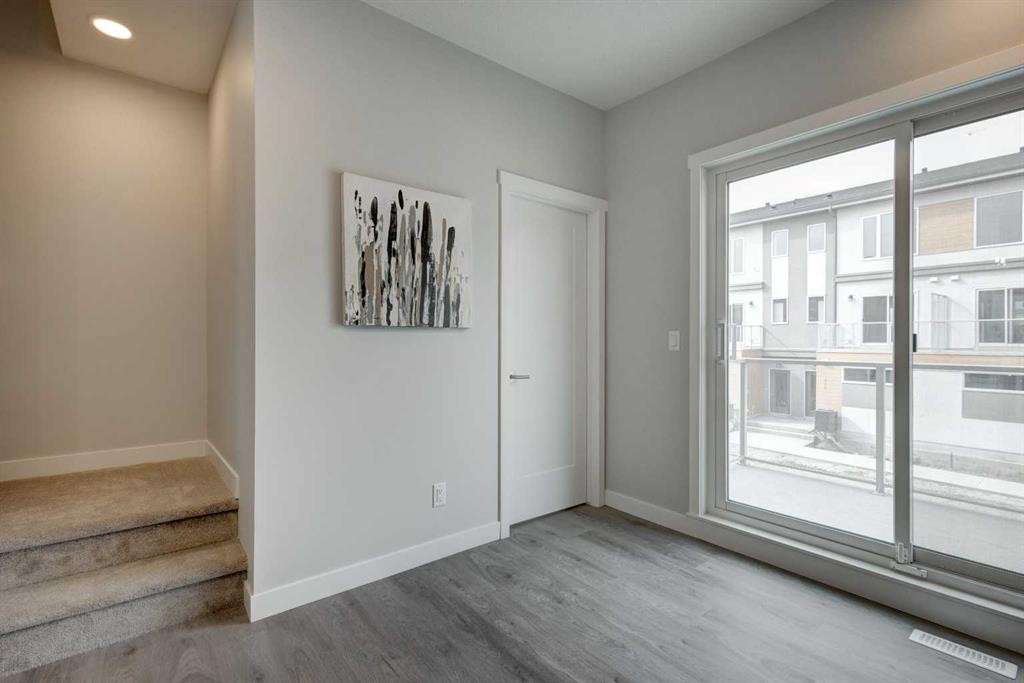
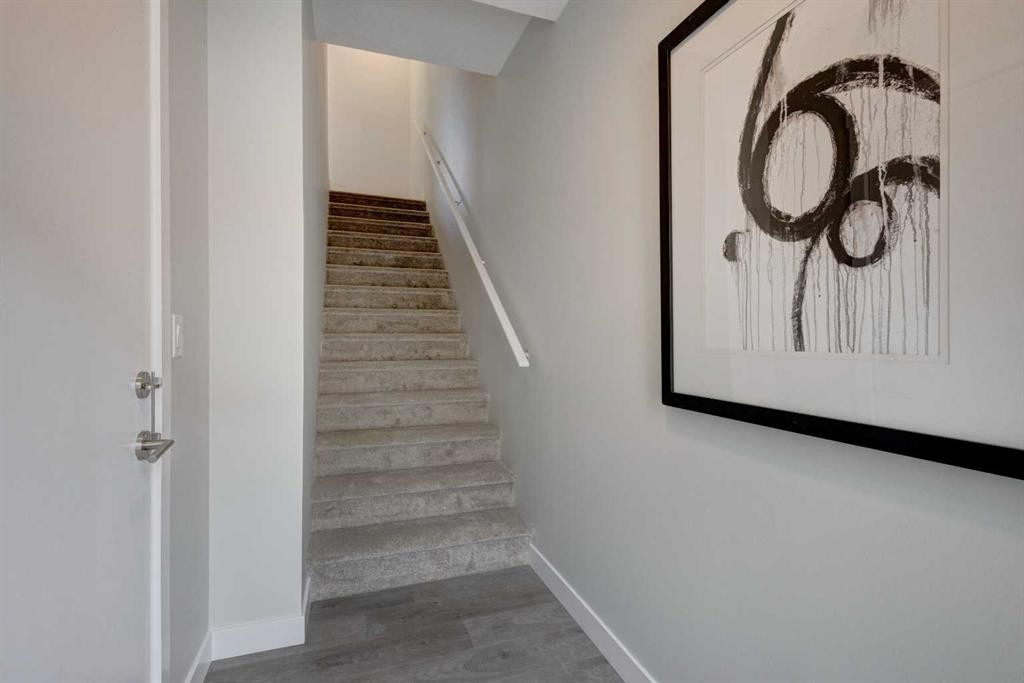
212 Shawnee Square Sw, Calgary, AB - Indoor Photo Showing Other Room
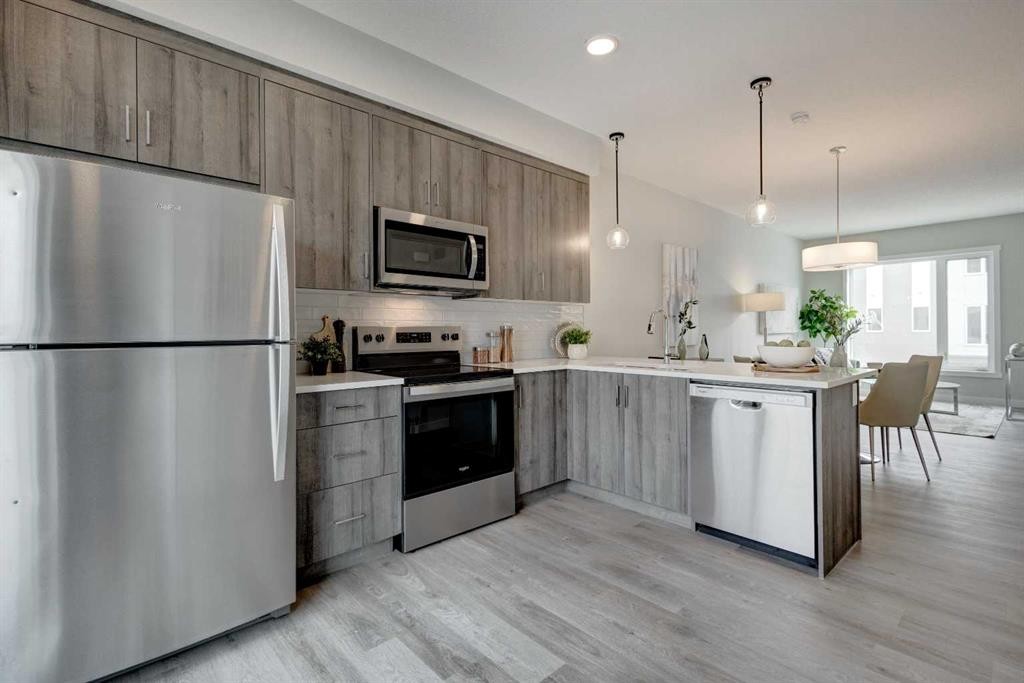
212 Shawnee Square Sw, Calgary, AB - Indoor Photo Showing Kitchen With Upgraded Kitchen
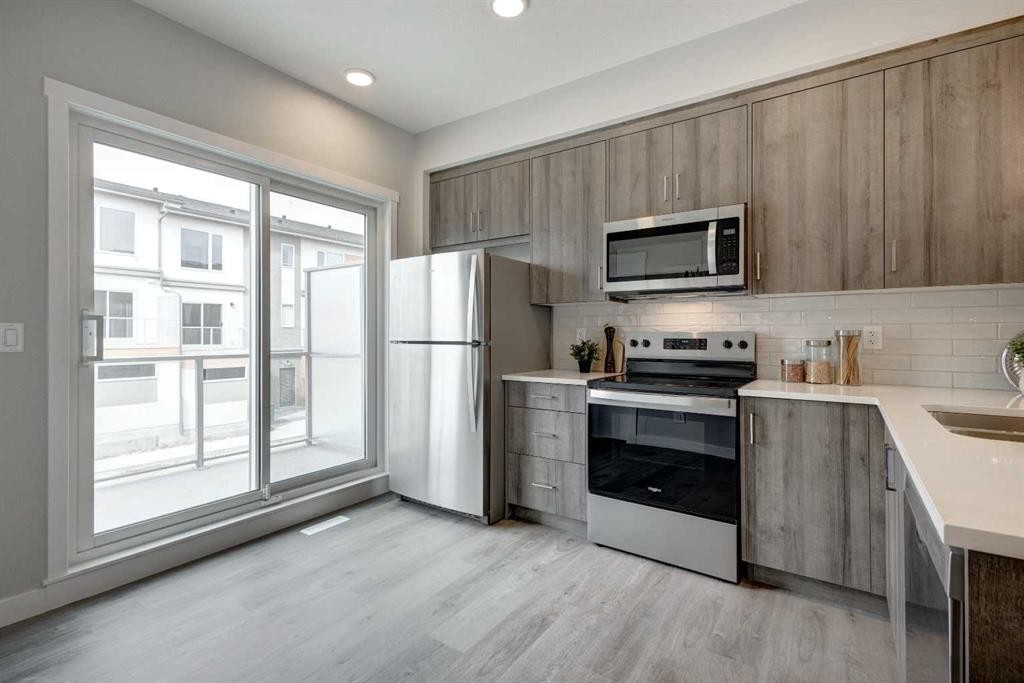
212 Shawnee Square Sw, Calgary, AB - Indoor Photo Showing Kitchen With Stainless Steel Kitchen With Upgraded Kitchen
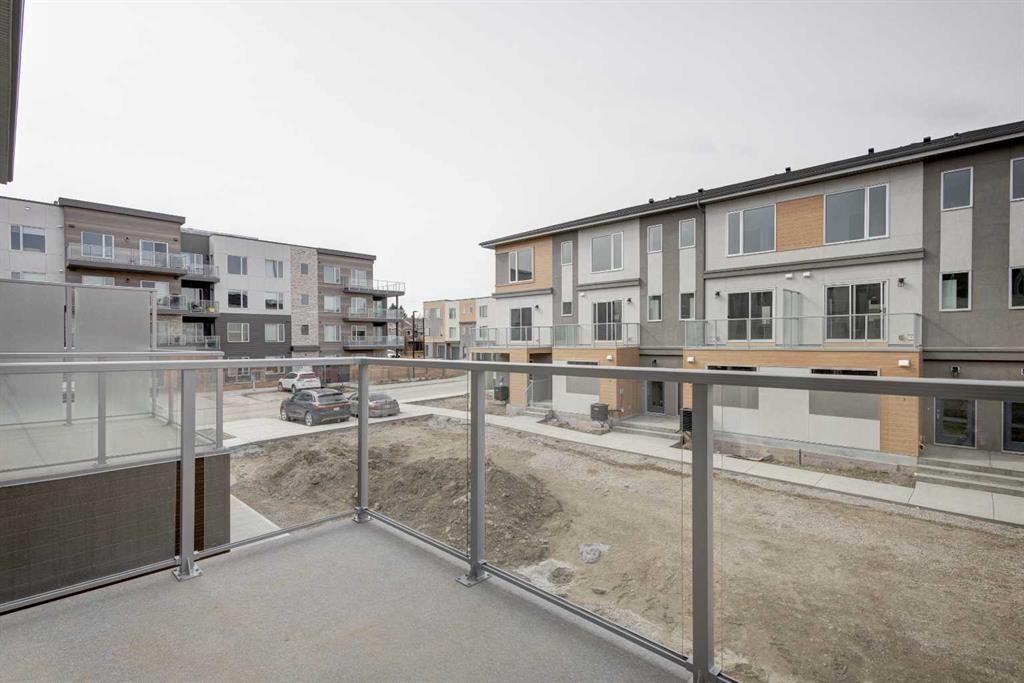
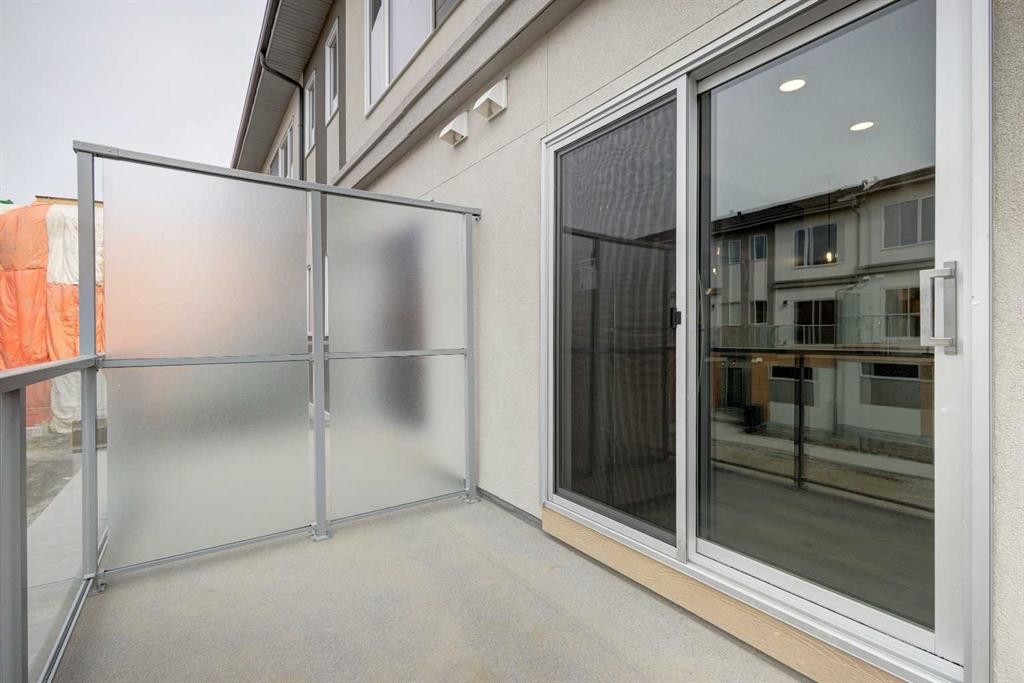
212 Shawnee Square Sw, Calgary, AB - Outdoor
212 Shawnee Square Sw, Calgary, AB - Outdoor With Exterior
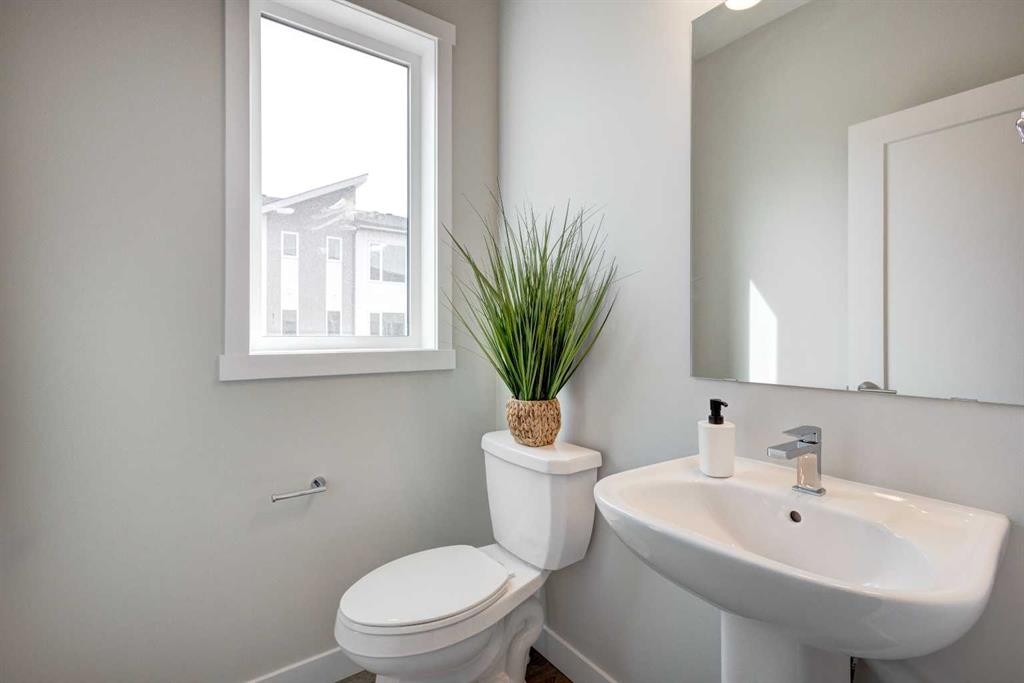
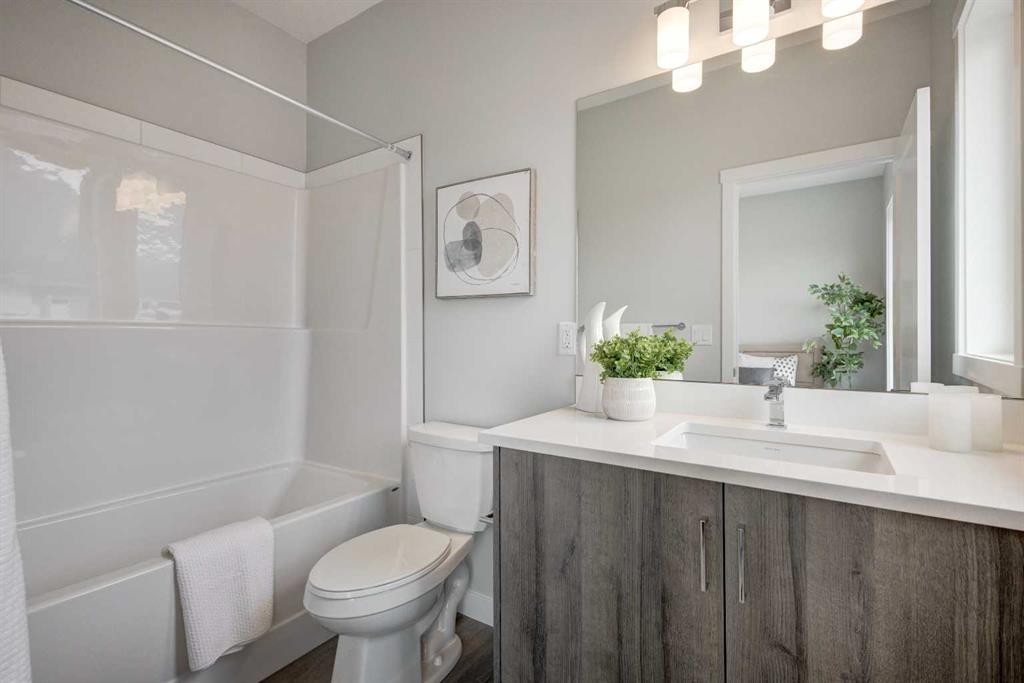
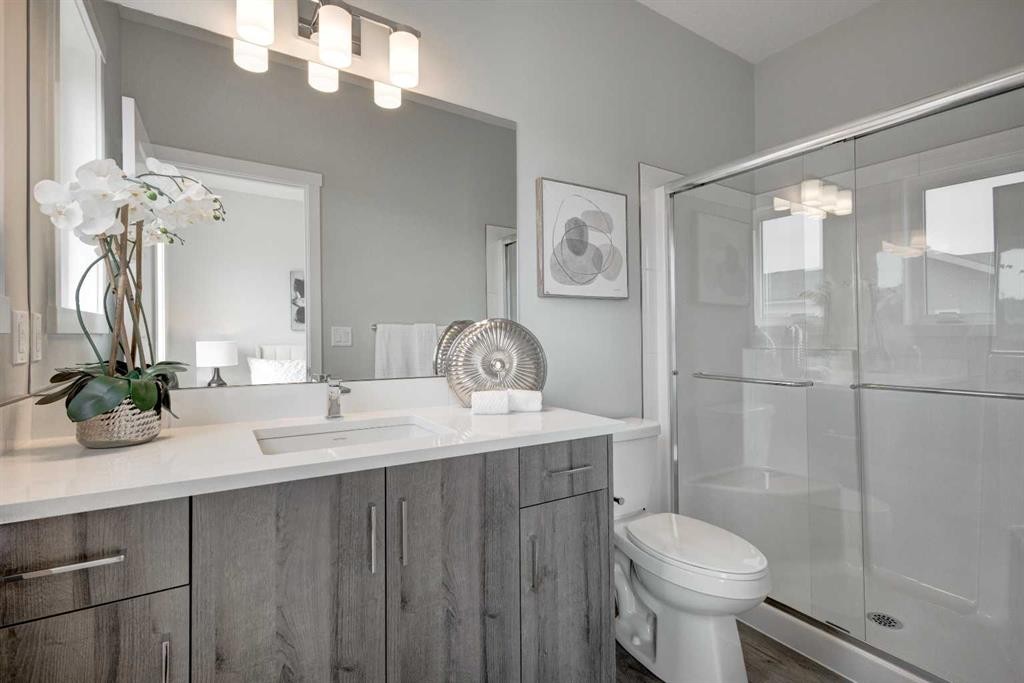
212 Shawnee Square Sw, Calgary, AB - Indoor Photo Showing Bathroom
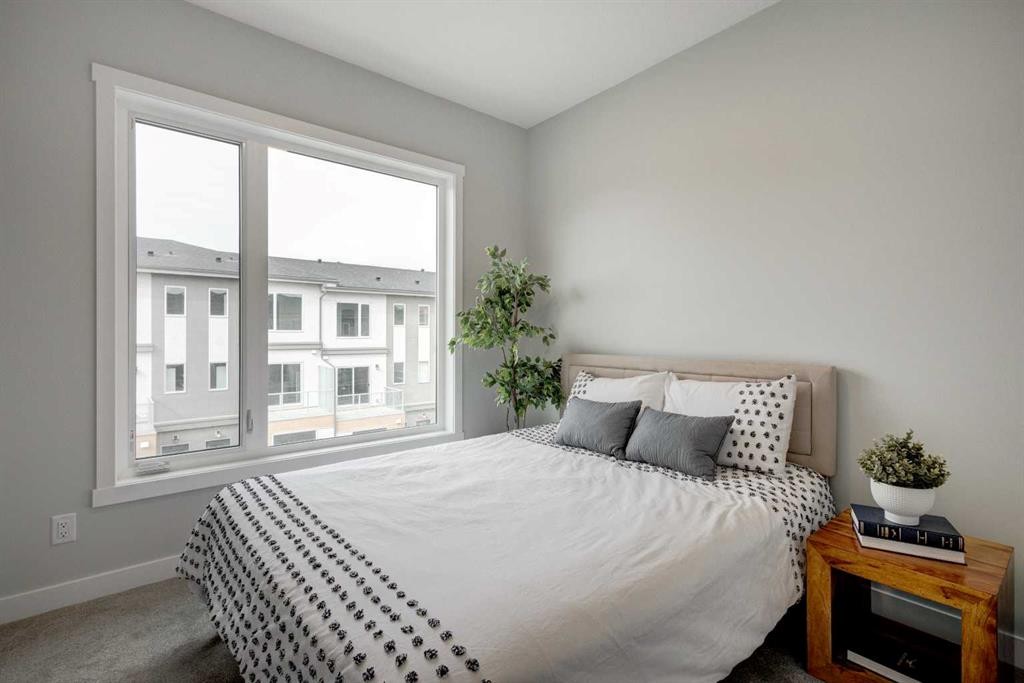
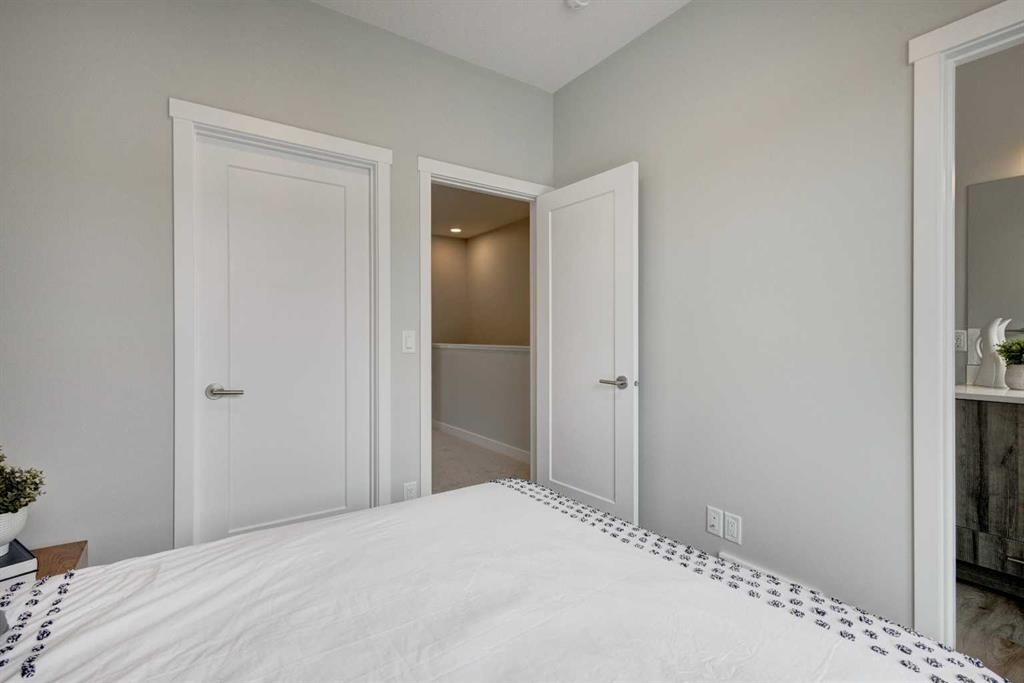
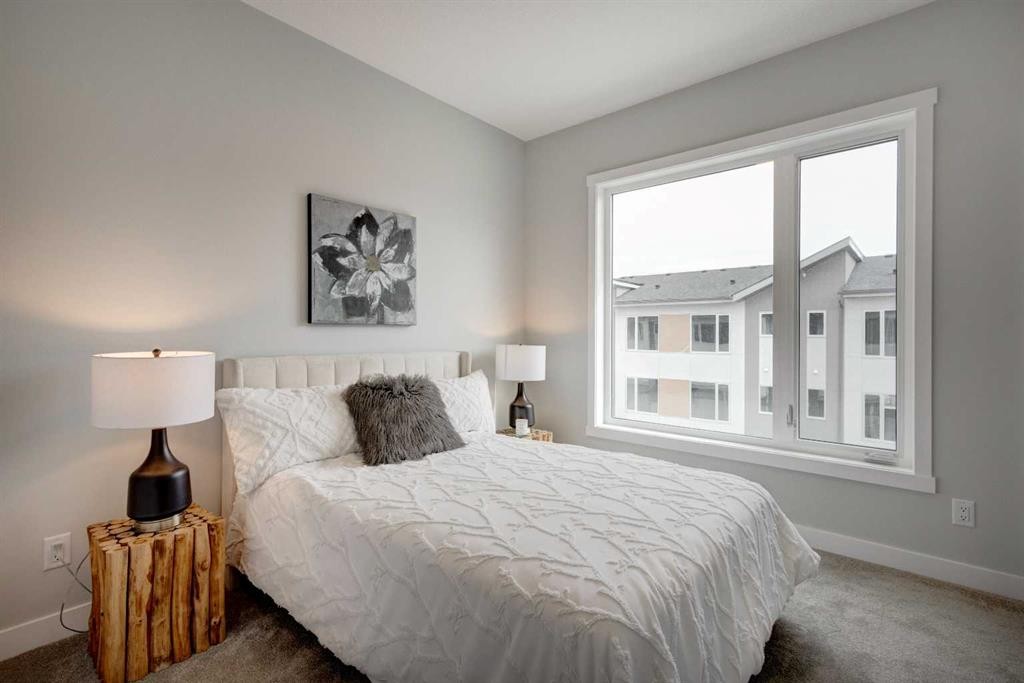
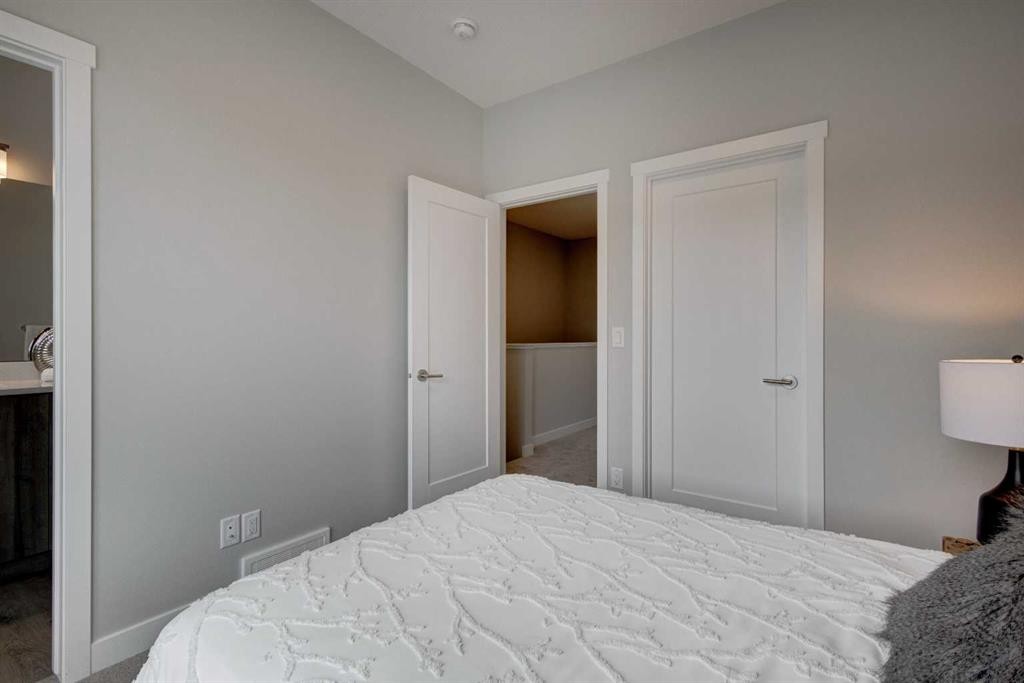
212 Shawnee Square Sw, Calgary, AB - Indoor Photo Showing Bedroom
212 Shawnee Square Sw, Calgary, AB - Indoor Photo Showing Bathroom
212 Shawnee Square Sw, Calgary, AB - Indoor Photo Showing Bedroom
212 Shawnee Square Sw, Calgary, AB - Indoor Photo Showing Bathroom
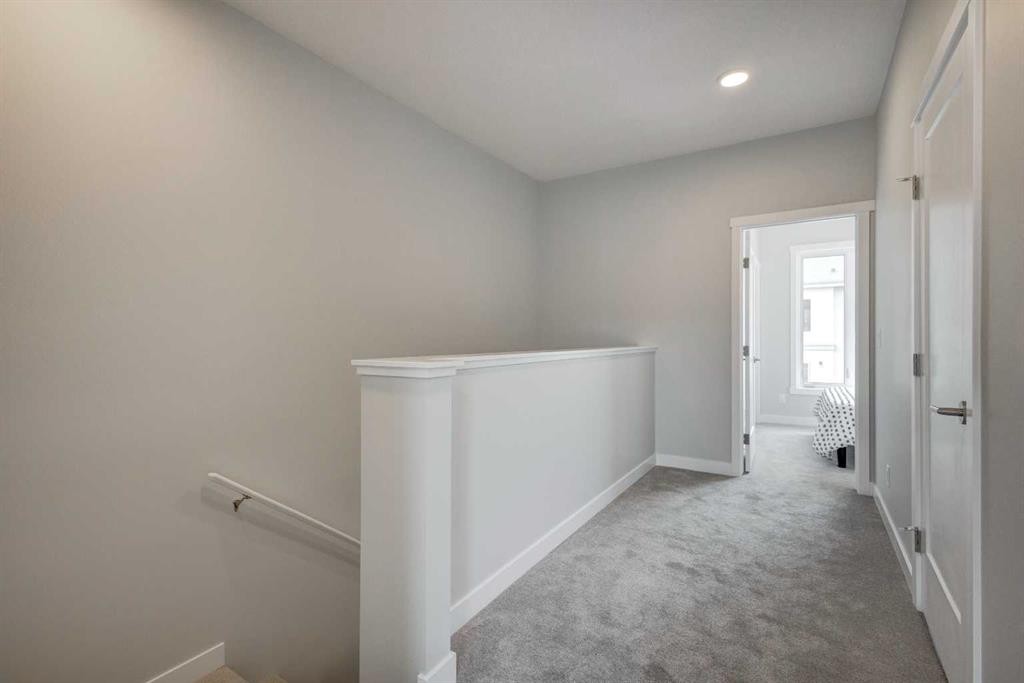
212 Shawnee Square Sw, Calgary, AB - Indoor Photo Showing Other Room
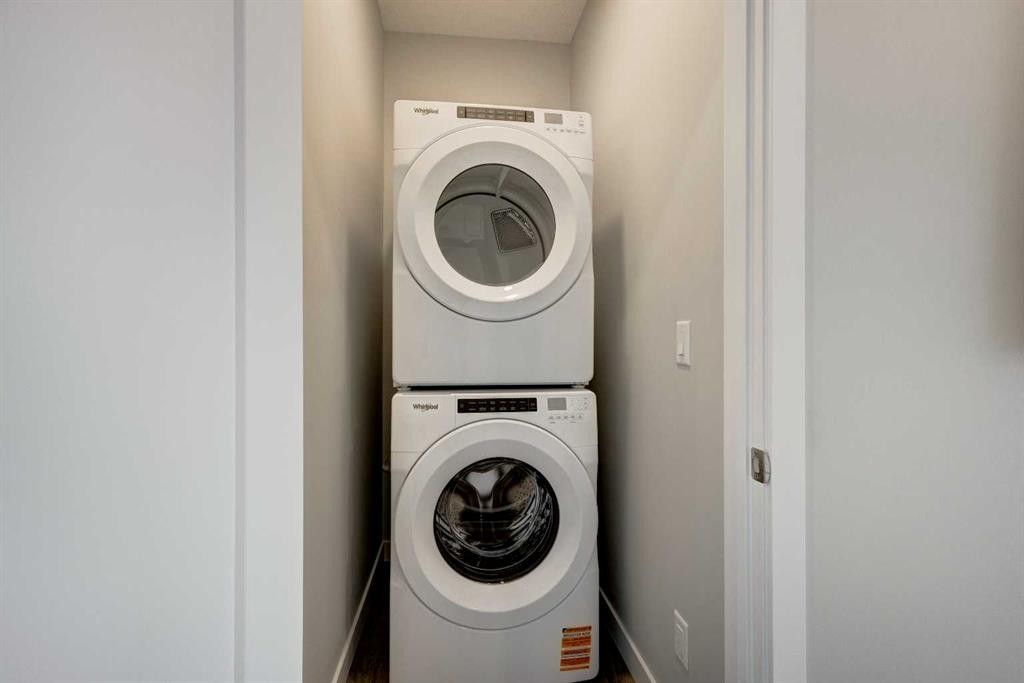
212 Shawnee Square Sw, Calgary, AB - Indoor Photo Showing Laundry Room
212 Shawnee Square Sw, Calgary, AB - Indoor Photo Showing Other Room
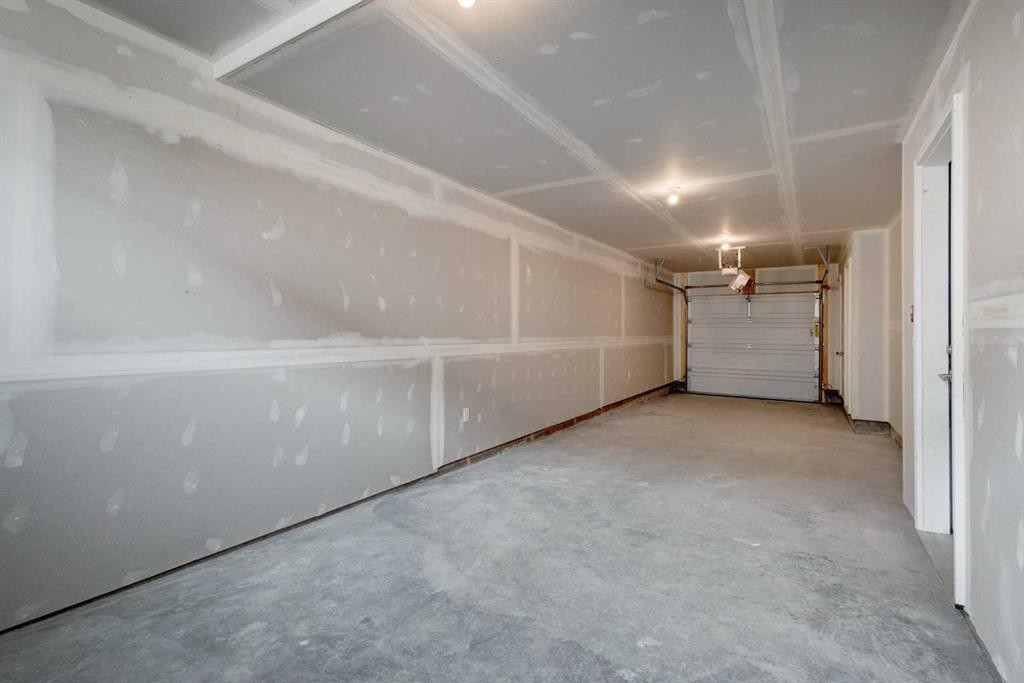
212 Shawnee Square Sw, Calgary, AB - Indoor Photo Showing Garage
212 Shawnee Square Sw, Calgary, AB - Outdoor
212 Shawnee Square Sw, Calgary, AB - Outdoor With Facade
212 Shawnee Square Sw, Calgary, AB  - Outdoor With Facade
212 Shawnee Square Sw, Calgary, AB  - Outdoor
212 Shawnee Square Sw, Calgary, AB  - Indoor Photo Showing Living Room
212 Shawnee Square Sw, Calgary, AB  - Indoor
212 Shawnee Square Sw, Calgary, AB - Indoor Photo Showing Living Room
212 Shawnee Square Sw, Calgary, AB - Indoor Photo Showing Dining Room
212 Shawnee Square Sw, Calgary, AB - Indoor
212 Shawnee Square Sw, Calgary, AB - Indoor Photo Showing Kitchen
212 Shawnee Square Sw, Calgary, AB - Indoor Photo Showing Other Room
212 Shawnee Square Sw, Calgary, AB - Indoor Photo Showing Kitchen With Upgraded Kitchen
212 Shawnee Square Sw, Calgary, AB - Indoor Photo Showing Kitchen With Stainless Steel Kitchen With Upgraded Kitchen
212 Shawnee Square Sw, Calgary, AB - Outdoor
212 Shawnee Square Sw, Calgary, AB - Outdoor With Exterior
212 Shawnee Square Sw, Calgary, AB - Indoor Photo Showing Bathroom
212 Shawnee Square Sw, Calgary, AB - Indoor Photo Showing Bedroom
212 Shawnee Square Sw, Calgary, AB - Indoor Photo Showing Bathroom
212 Shawnee Square Sw, Calgary, AB - Indoor Photo Showing Bedroom
212 Shawnee Square Sw, Calgary, AB - Indoor Photo Showing Bathroom
212 Shawnee Square Sw, Calgary, AB - Indoor Photo Showing Other Room
212 Shawnee Square Sw, Calgary, AB - Indoor Photo Showing Laundry Room
212 Shawnee Square Sw, Calgary, AB - Indoor Photo Showing Other Room
212 Shawnee Square Sw, Calgary, AB - Indoor Photo Showing Garage
212 Shawnee Square Sw, Calgary, AB - Outdoor
212 Shawnee Square Sw, Calgary, AB - Outdoor With Facade
  • Advertising

Open House

  • Sun Sep. 06 1:30 PM - 4:00 PM
  • Mon Sep. 07 1:00 PM - 5:00 PM
Are you a real estate investor?
212 Shawnee Square SW, Calgary, AB, T2Y 0T7
$499,900

2 Beds

3 Baths

Property Information:

**OPEN HOUSE** SEPT 6, SUNDAY 1.30-4PM & SEPT 7 MONDAY 1PM-5PM***Welcome to this stunning 2025-built townhome in the highly sought-after community of Shawnee Slopes—the perfect opportunity for FIRST-TIME Home buyers, young professionals, investors, and anyone seeking a Low-Maintenance lifestyle in one of Calgary’s most desirable southwest neighbourhoods.Thoughtfully designed with style, comfort, and functionality in mind, this beautiful home lets you enjoy homeownership without the hassle of Snow Shoveling or Lawn Care. Condo Fees include exterior maintenance, snow removal, and landscaping, giving you more time to focus on work, family, travel, and the lifestyle you love.Step inside and discover a spacious Double Tandem Attached Garage with plenty of room for two vehicles, storage, bikes, and outdoor gear. Upstairs, you'll find two generously sized Primary bedrooms, each featuring its own private ensuite. One offers a relaxing soaker tub, while the other includes a modern walk-in shower—an ideal layout for roommates, guests, or growing families.The heart of the home is the stylish contemporary kitchen, showcasing upgraded stainless steel appliances, full-height cabinetry, generous counter space, and an open-concept design that’s perfect for everyday living and entertaining. The main floor is finished with elegant luxury vinyl plank flooring, while plush carpeting upstairs creates a warm and inviting retreat.Perfectly located just minutes from Fish Creek Provincial Park, this home offers unbeatable access to shopping, restaurants, schools, public transit, and the Shawnessy C-Train Station. Quick connections to Stoney Trail and Macleod Trail make commuting effortless, while nearby amenities including the YMCA at Shawnessy and Costco Wholesale add incredible convenience to your everyday lifestyle.Don’t miss this incredible opportunity to own a nearly new home in one of Calgary’s premier communities. Schedule your private viewing today!

Inclusions: N/A

Building Features:

  • Air Conditioning: Yes
  • Total Finished Area: 1317.00 Square Feet

Property Features:

  • Architectural Style: 2 Storey
  • Association Fee Includes: Common Area Maintenance, Reserve Fund Contributions
  • Built in: 2025
  • Condo Fees: $322 Monthly
  • Construction Materials: Composite Siding
  • Cooling:
  • Exterior Features: Balcony
  • Floor Space (approx): 1317.00 Square Feet
  • Flooring: Carpet, Vinyl
  • Foundation Details: Combination
  • Heating: High Efficiency, Floor Furnace
  • Interior Features: Granite Counters, Pantry, Walk-In Closet(s)
  • Levels: Two
  • Parking Features: Double Garage Attached
  • Roof: Asphalt Shingle
  • Zoning: DC
  • No. of Parking Spaces: 3

Courtesy of: CIR Realty

Data provided by: Calgary Real Estate Board 300 Manning Rd. NE, Calgary, Alberta T2E 8K4
All information displayed is believed to be accurate but is not guaranteed and should be independently verified. No warranties or representations are made of any kind. Copyright© 2021 All Rights Reserved

QuickQuoteTM Powered by RPS

Location of 212 Shawnee Square SW, Calgary, AB, T2Y 0T7

Demographic Information of 212 Shawnee Square SW, Calgary, AB, T2Y 0T7

Life Stage

Middle-Aged with Teens

Employment Type

White Collar

Average Household Income

$147,025.24

Average Number of Children

1.60

Household Population

Household Structure

Age of Population

Education

Education Level

No certificate/diploma/degree

9.68 %

High school certificate or equivalent

25.58 %

Apprenticeship trade certificate/diploma

4.43 %

College/non-university certificate

14.77 %

University certificate (below bachelor)

2.7 %

University Degree

42.84 %

Commuter

Travel To Work

By Car

82.11 %

By Public Transit

11.18 %

By Walking

2.15 %

By Bicycle

0.0 %

By Other Methods

4.56 %

Cultural Diversity

Knowledge of Official Language

Mother Tongue

Building Information

Building Type

Apartments (Low and High Rise)

28.07 %

Houses

71.93 %

Own Vs. Rent