Button CopyPathCircle CloseCircle Left ArrowArrow Down Icon GreyClosecirclecircleBurger
  • Advertising

212 12A Street NE, Calgary, AB, T2E 4R7

MLS® # A2314149
House For Sale In Bridgeland/Riverside, Calgary, Alberta
$1,100,000 QuickQuoteTM: $971K - $1.2M

2+1 Beds

4 Baths

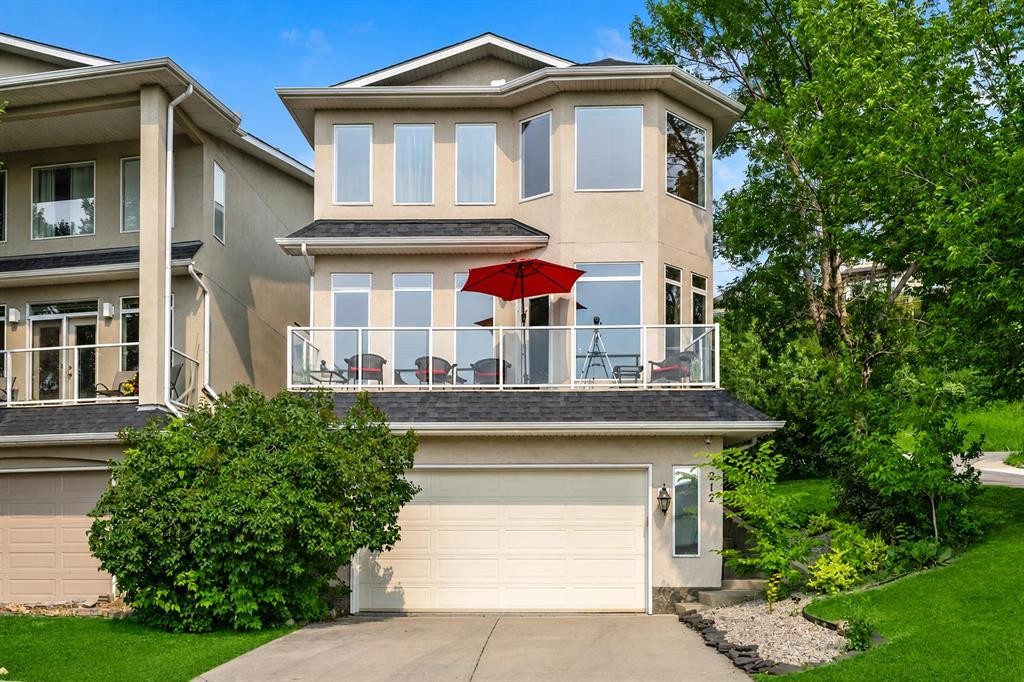
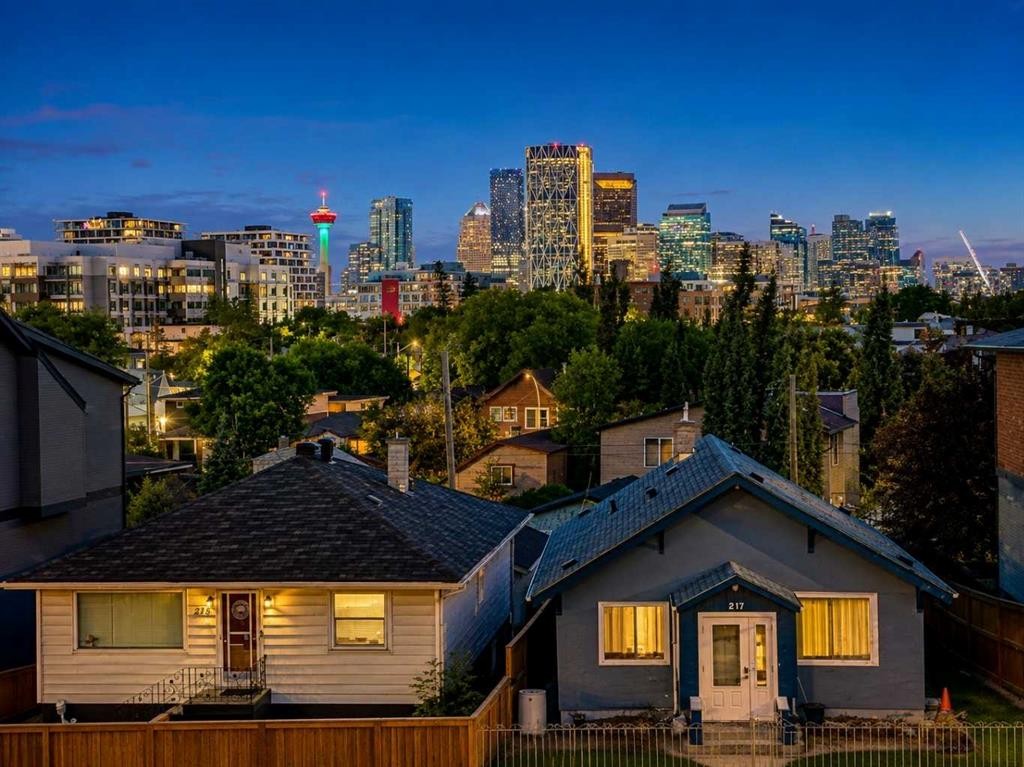
212 12A Street Ne, Calgary, AB - Outdoor With Facade
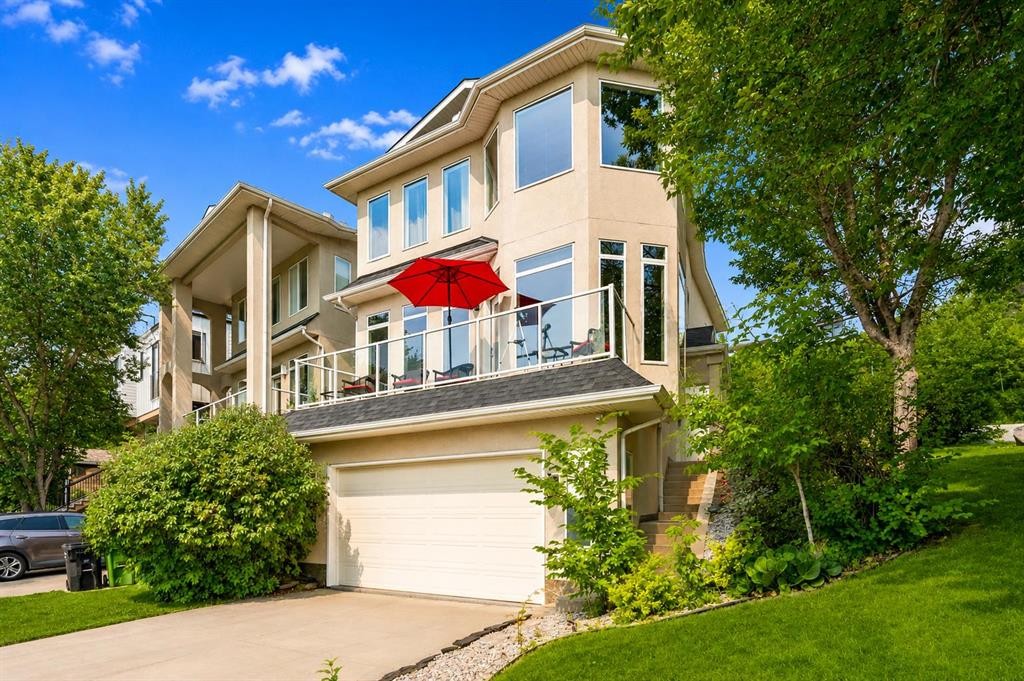
212 12A Street Ne, Calgary, AB - Outdoor
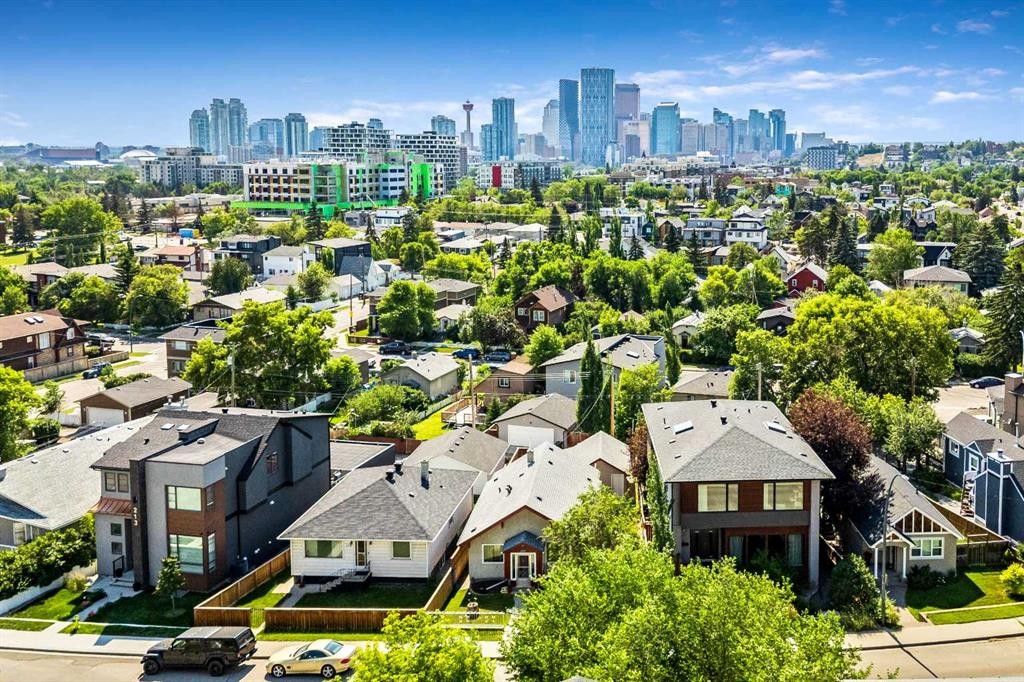
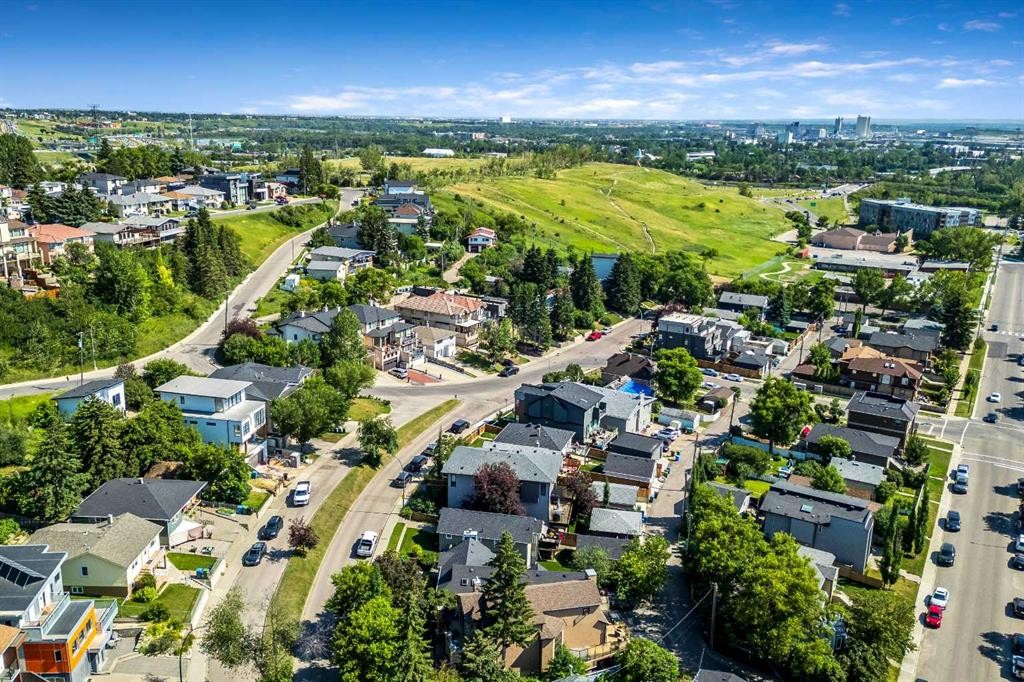
212 12A Street Ne, Calgary, AB - Outdoor With View
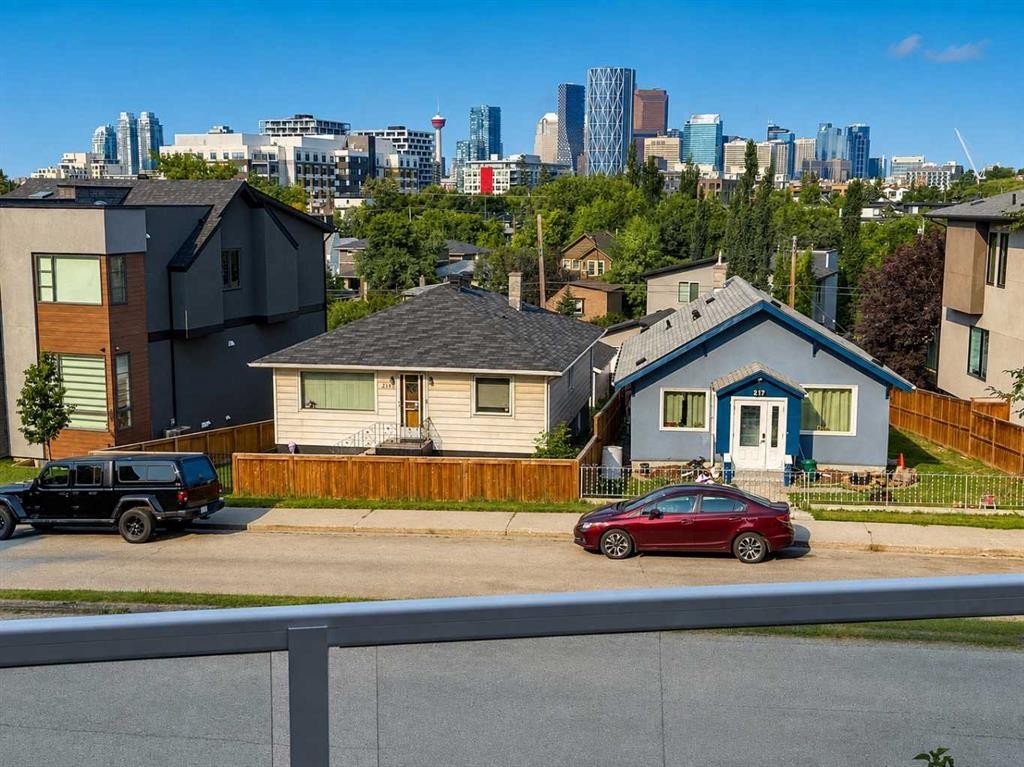
212 12A Street Ne, Calgary, AB - Outdoor
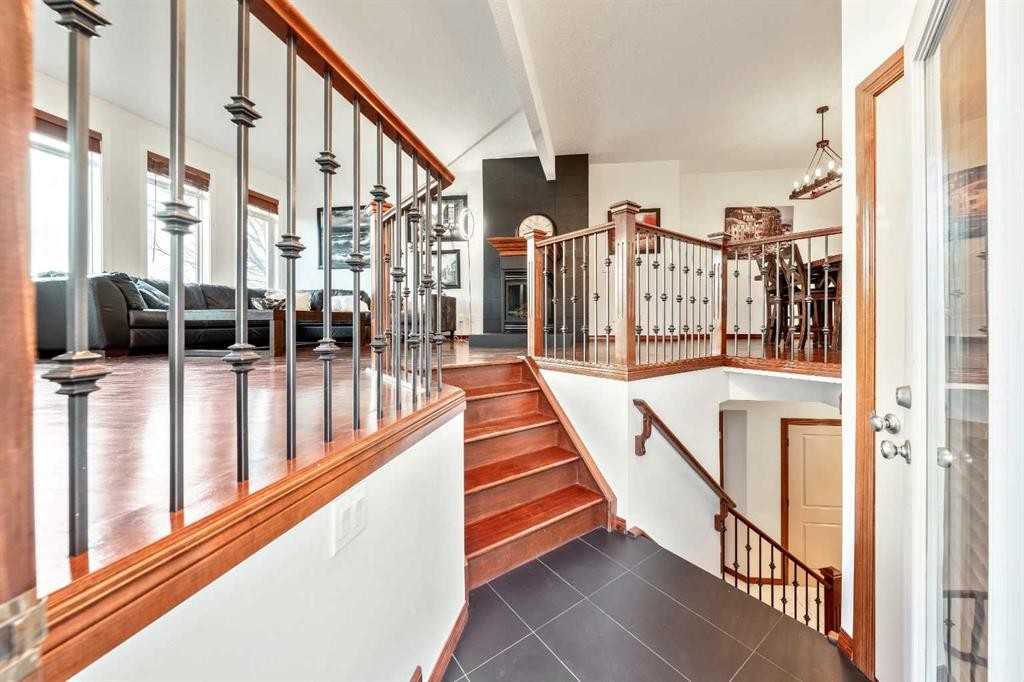
212 12A Street Ne, Calgary, AB - Indoor Photo Showing Other Room
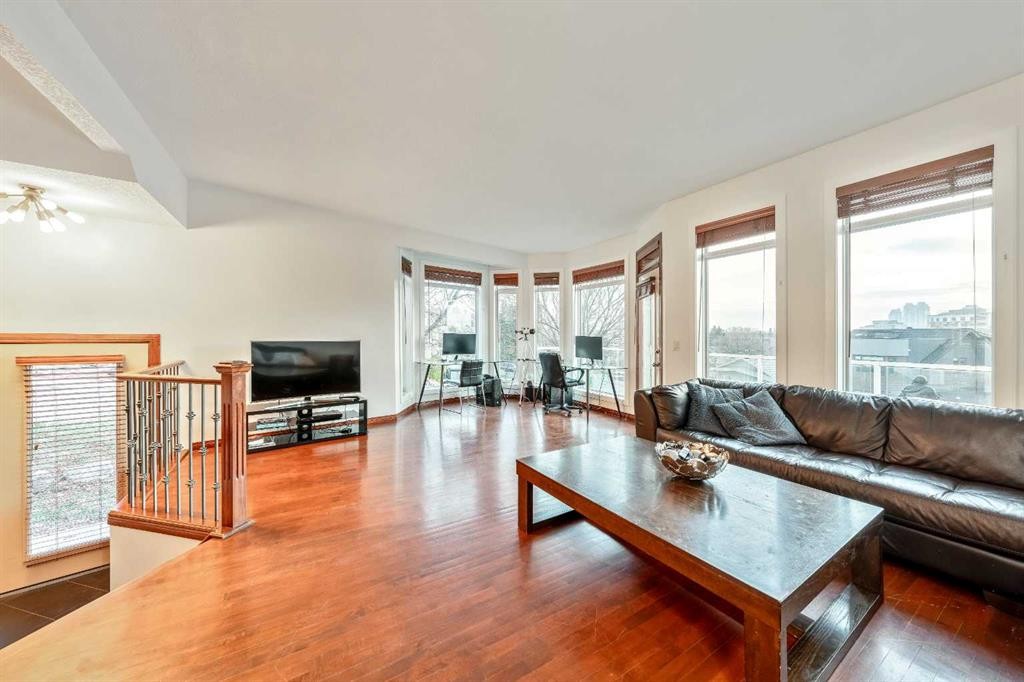
212 12A Street Ne, Calgary, AB - Indoor Photo Showing Living Room
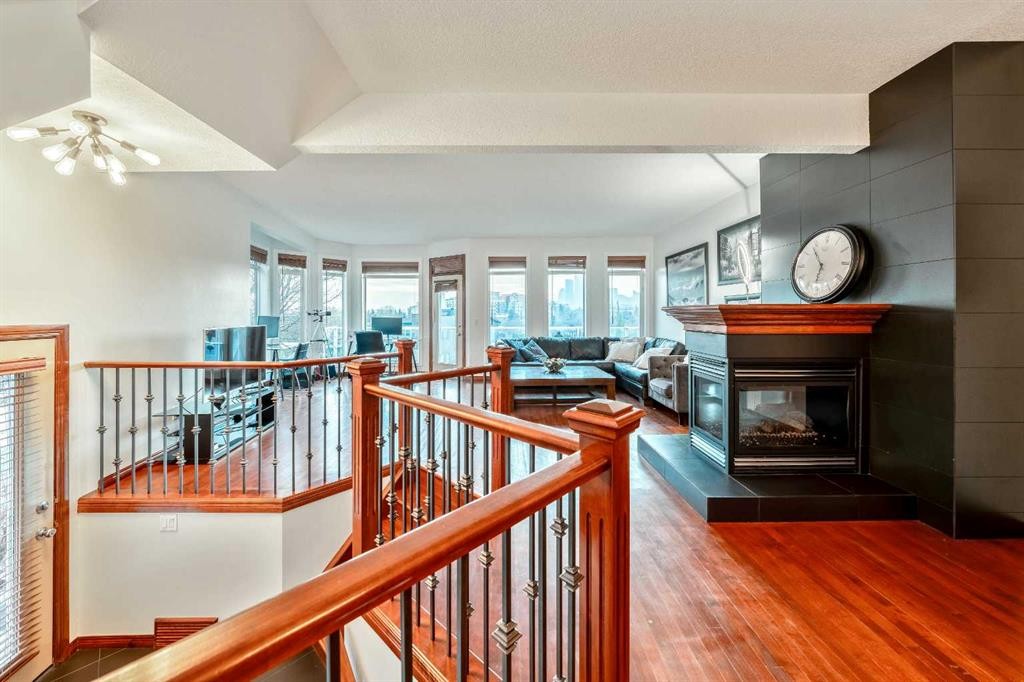
212 12A Street Ne, Calgary, AB - Indoor With Fireplace
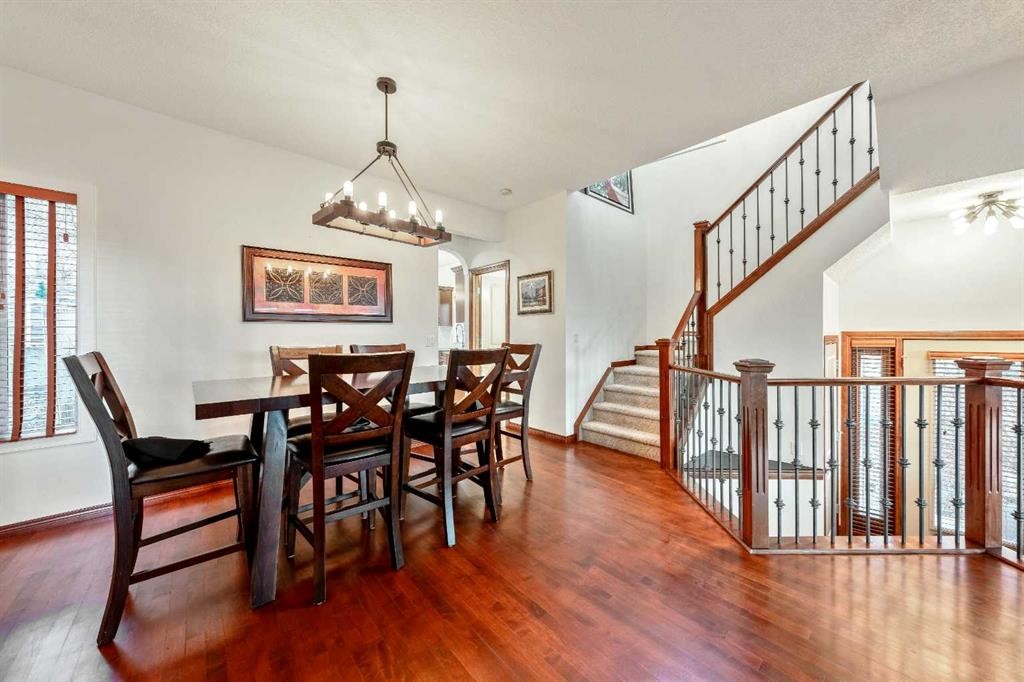
212 12A Street Ne, Calgary, AB - Indoor Photo Showing Dining Room
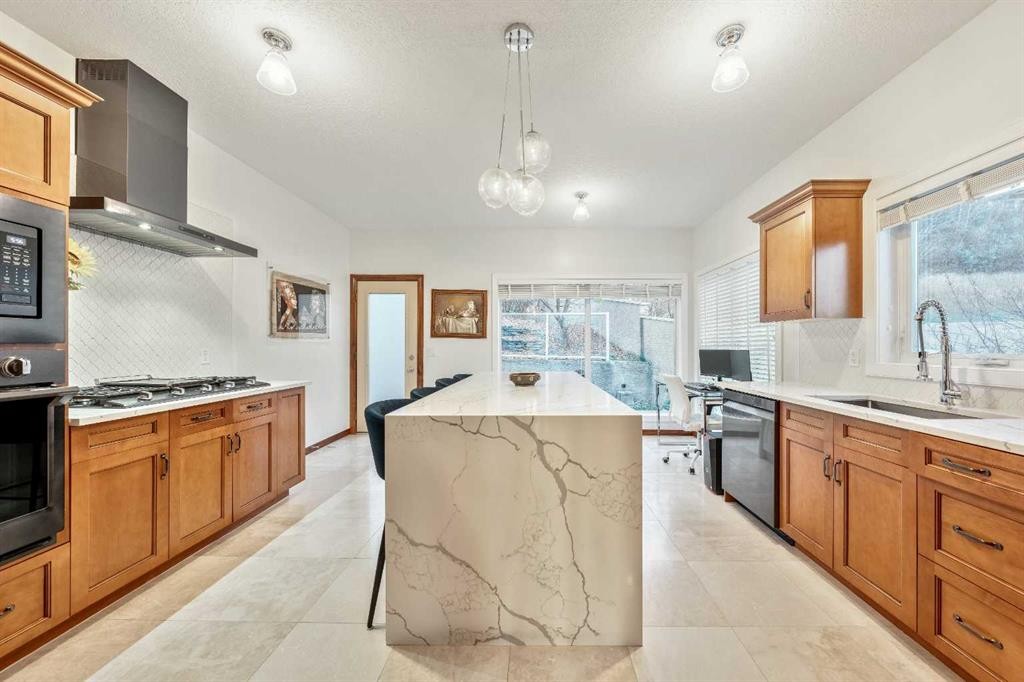
212 12A Street Ne, Calgary, AB - Indoor Photo Showing Kitchen
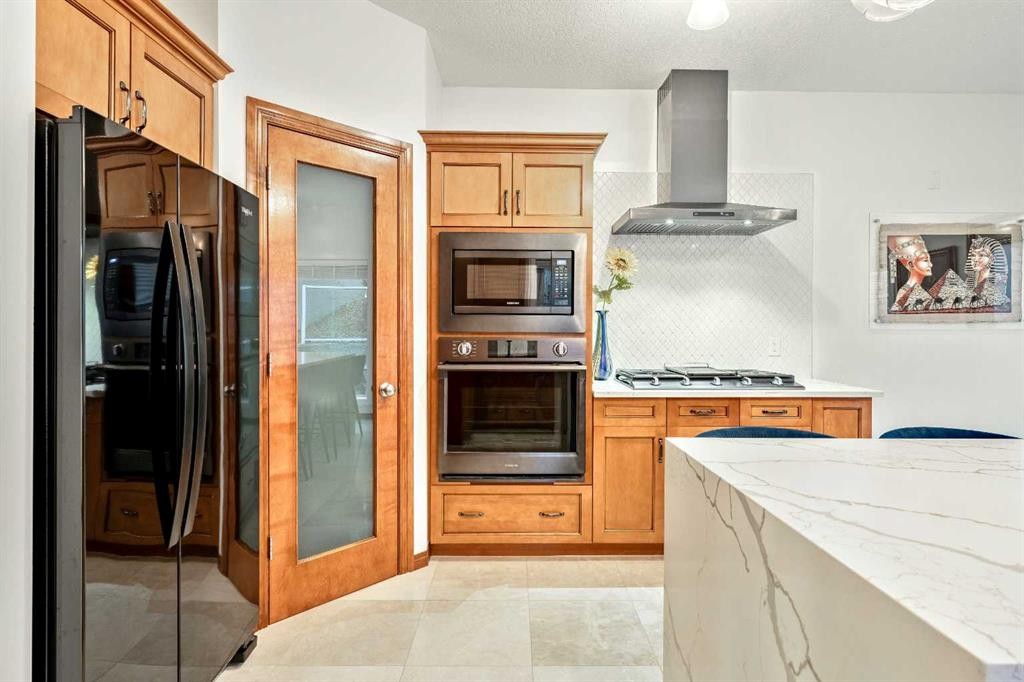
212 12A Street Ne, Calgary, AB - Indoor
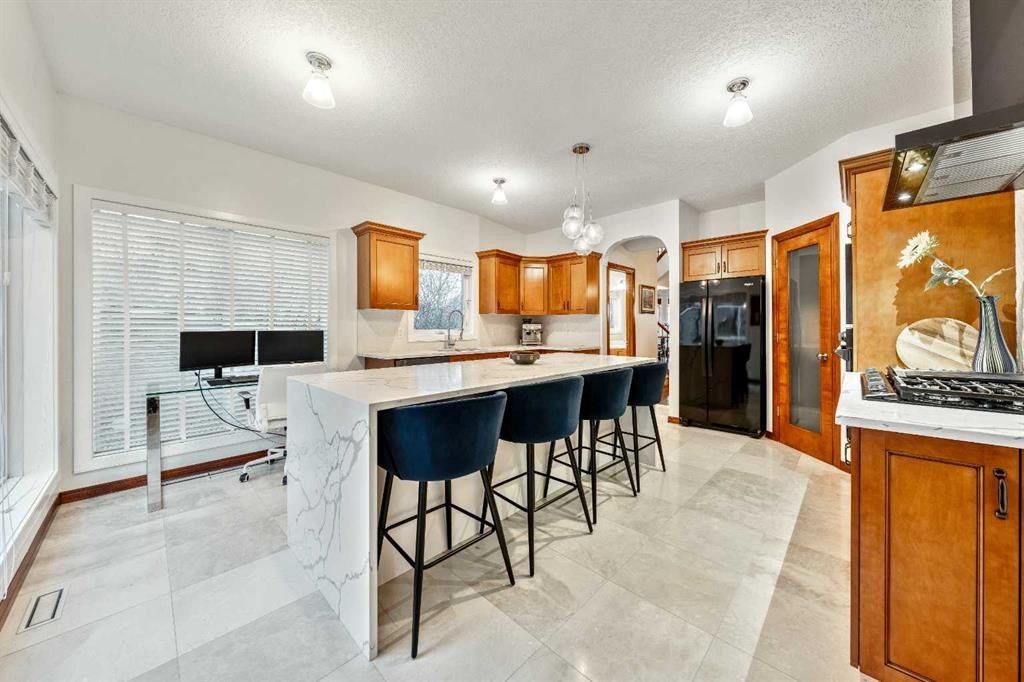
212 12A Street Ne, Calgary, AB - Indoor Photo Showing Kitchen
212 12A Street Ne, Calgary, AB - Indoor Photo Showing Other Room
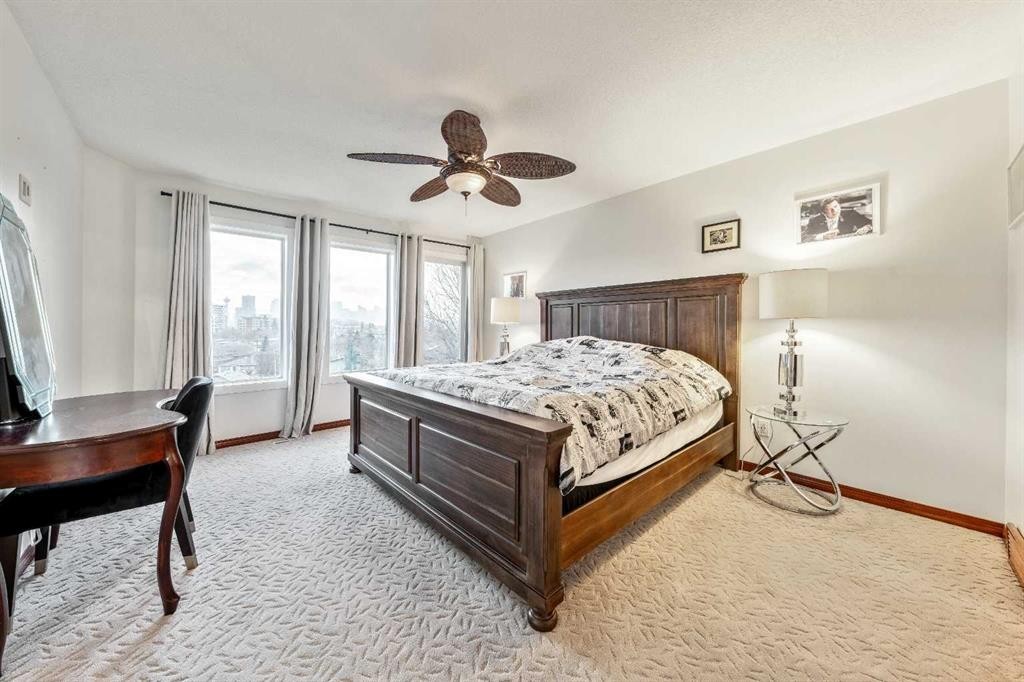
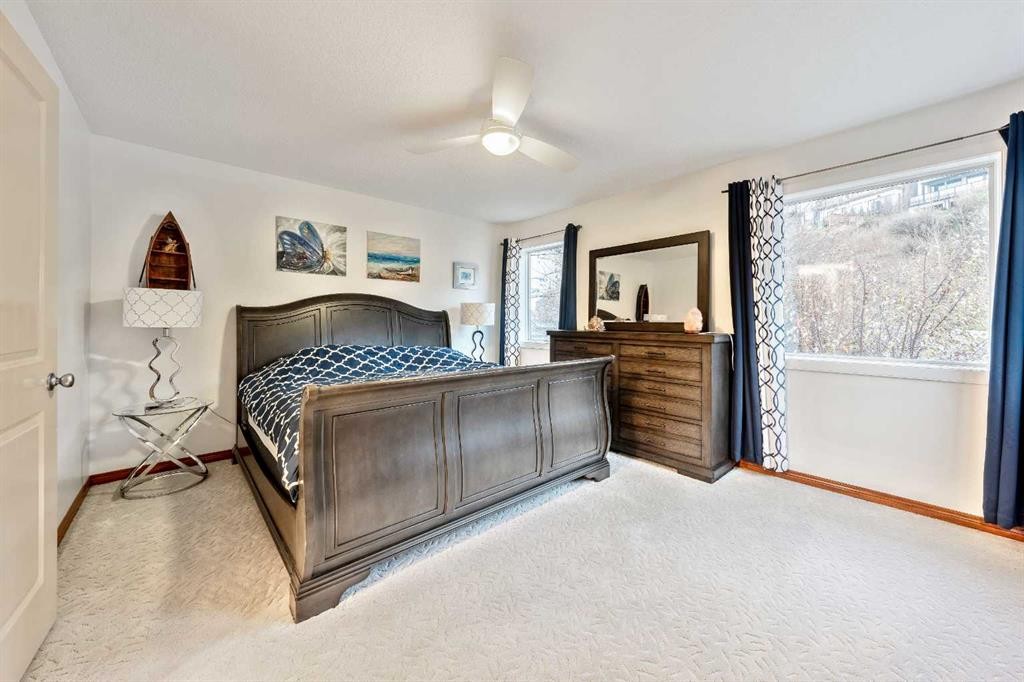
212 12A Street Ne, Calgary, AB - Indoor Photo Showing Bedroom
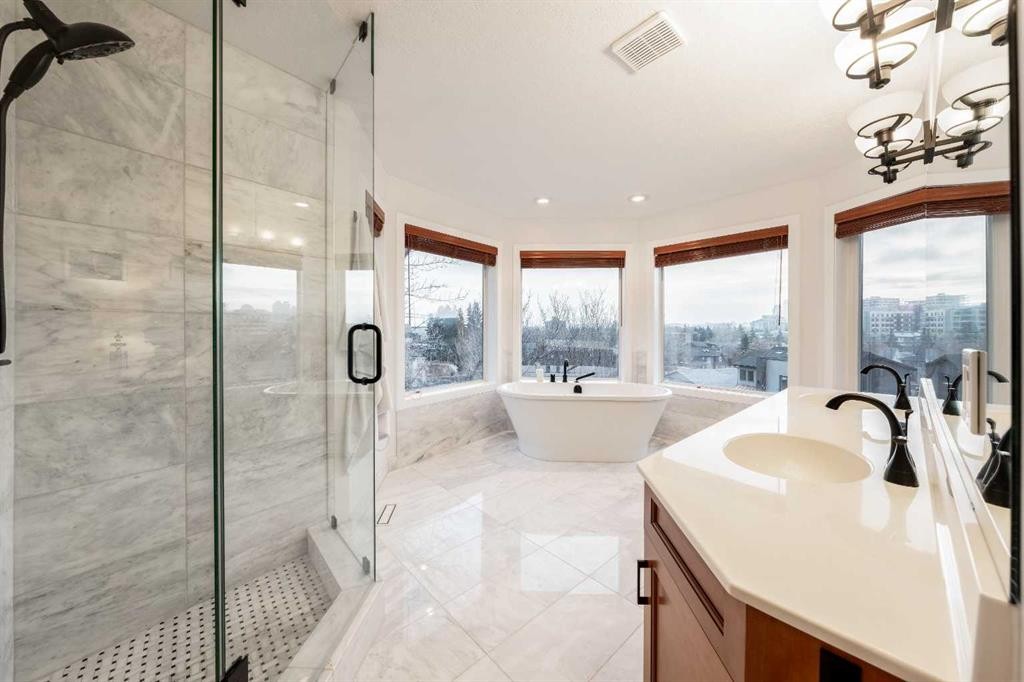
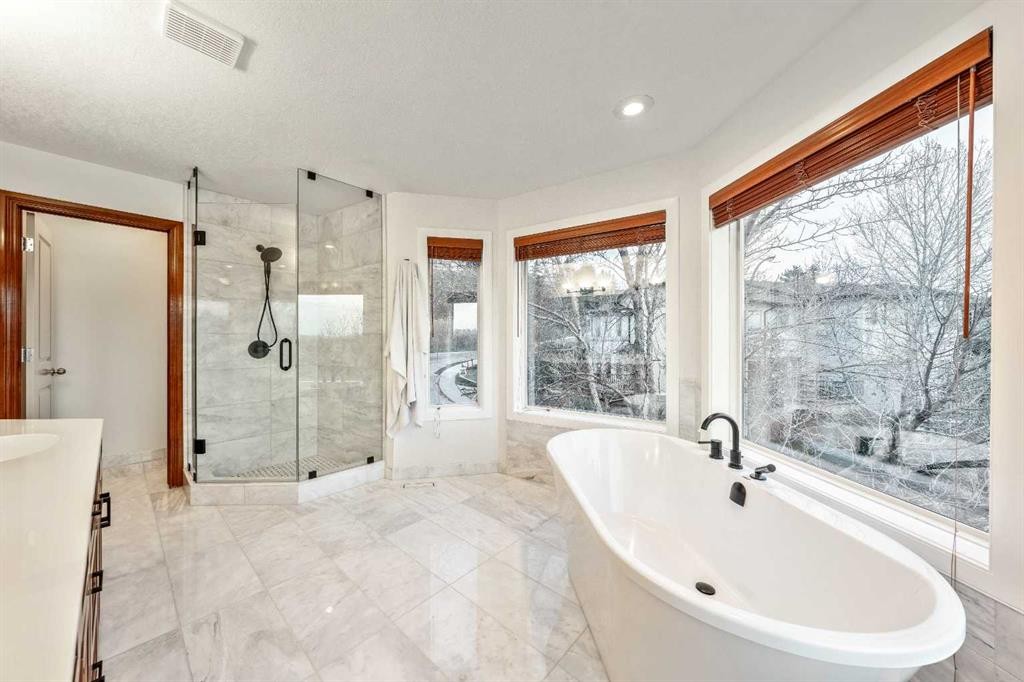
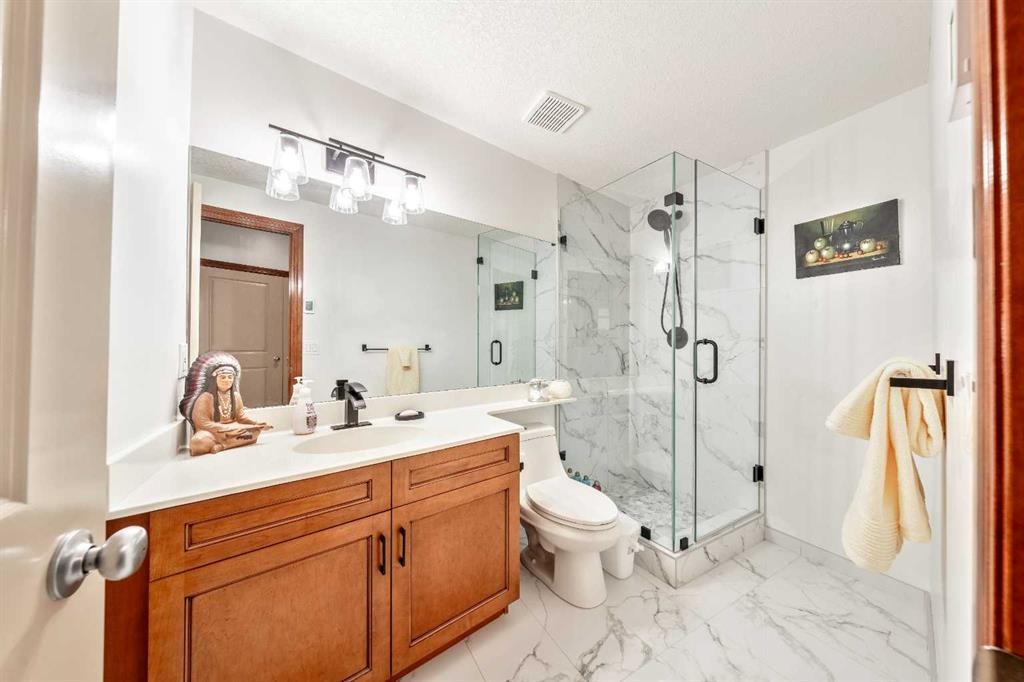
212 12A Street Ne, Calgary, AB - Indoor Photo Showing Bathroom
212 12A Street Ne, Calgary, AB - Indoor
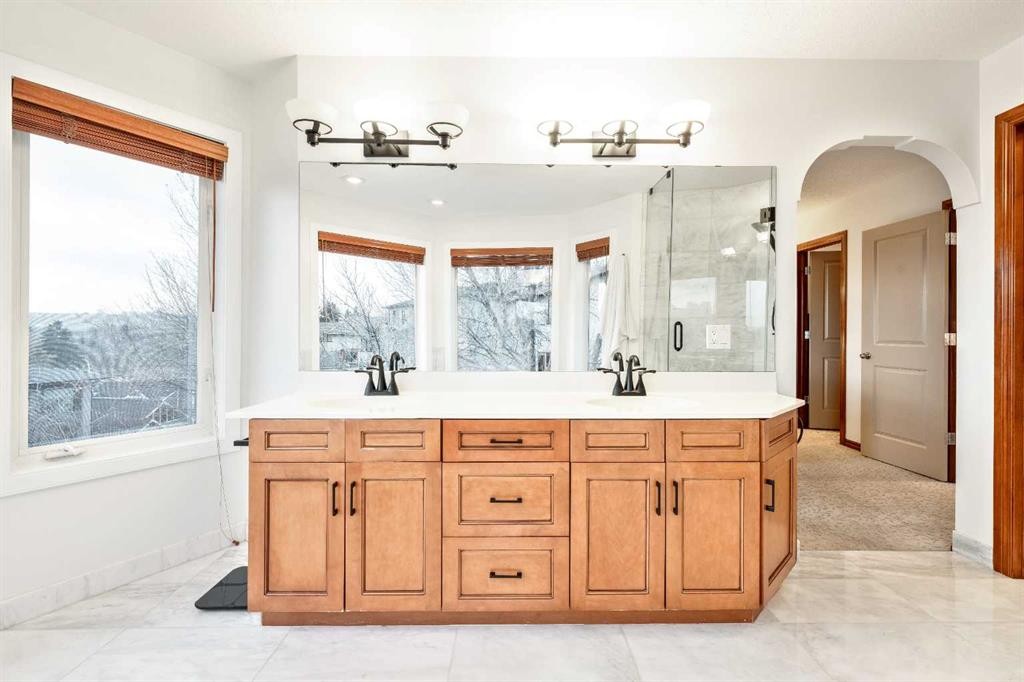
212 12A Street Ne, Calgary, AB - Indoor Photo Showing Bathroom
212 12A Street Ne, Calgary, AB - Indoor Photo Showing Bedroom
212 12A Street Ne, Calgary, AB - Indoor
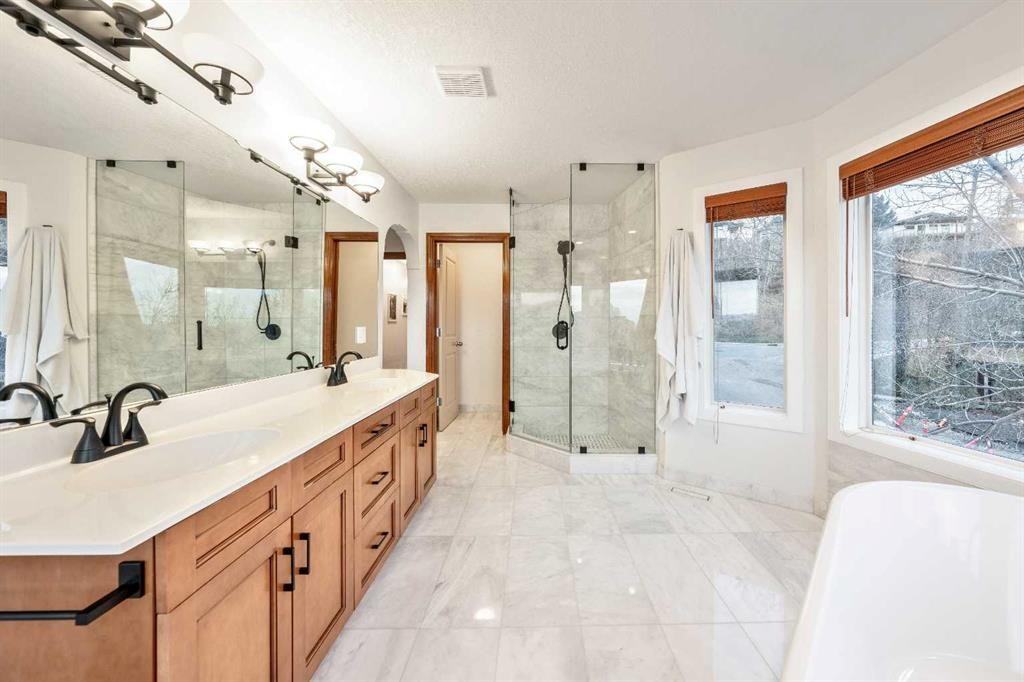
212 12A Street Ne, Calgary, AB - Indoor Photo Showing Bathroom
212 12A Street Ne, Calgary, AB - Indoor Photo Showing Other Room
212 12A Street Ne, Calgary, AB - Indoor
212 12A Street Ne, Calgary, AB - Indoor Photo Showing Bathroom
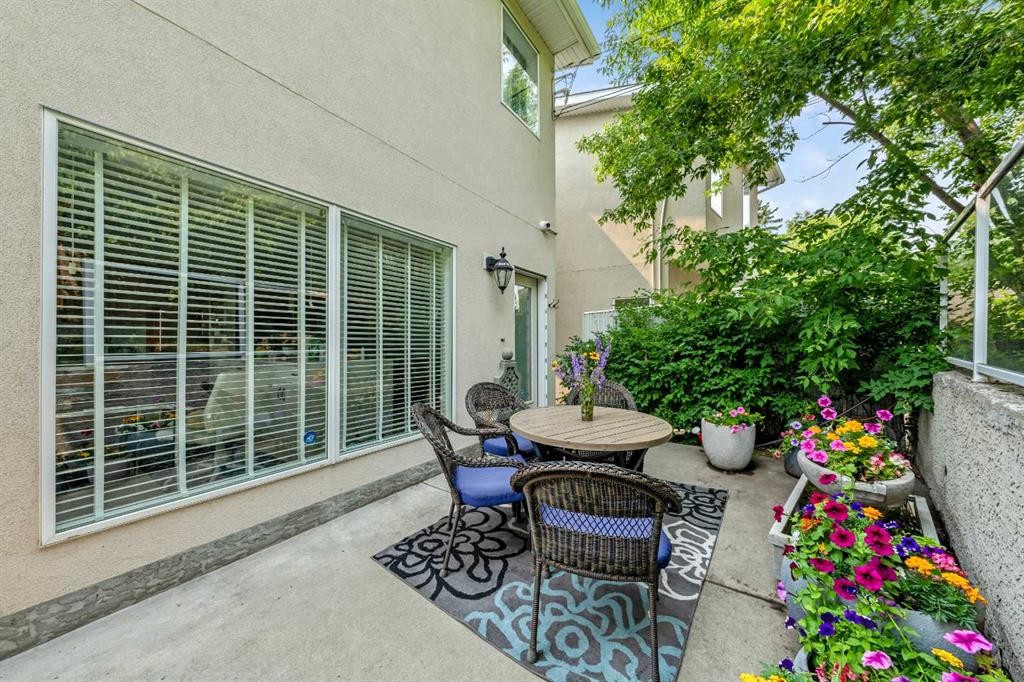
212 12A Street Ne, Calgary, AB - Outdoor With Deck Patio Veranda
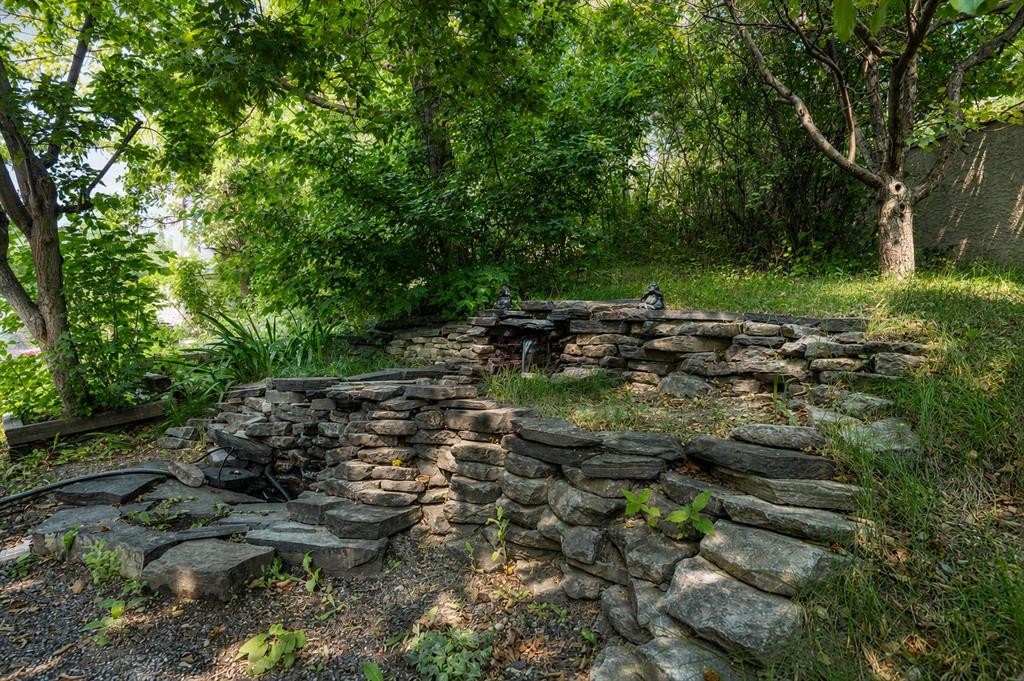
212 12A Street Ne, Calgary, AB - Outdoor
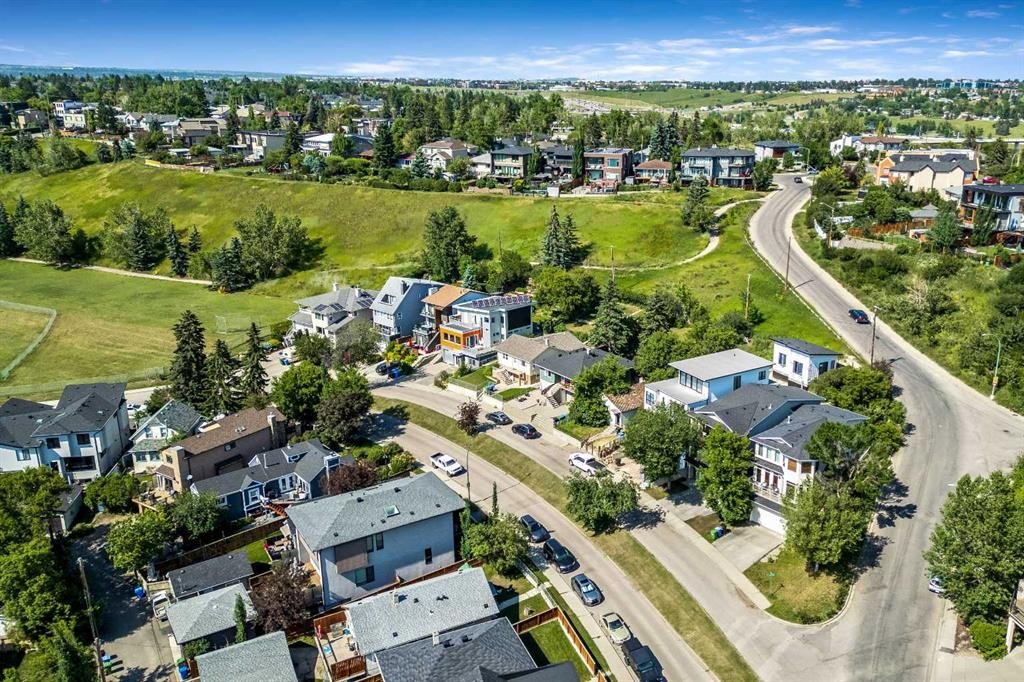
212 12A Street Ne, Calgary, AB - Outdoor With View
212 12A Street Ne, Calgary, AB  - Outdoor With Facade
212 12A Street Ne, Calgary, AB  - Outdoor
212 12A Street Ne, Calgary, AB  - Outdoor With View
212 12A Street Ne, Calgary, AB  - Outdoor
212 12A Street Ne, Calgary, AB - Outdoor
212 12A Street Ne, Calgary, AB - Indoor Photo Showing Other Room
212 12A Street Ne, Calgary, AB - Indoor Photo Showing Living Room
212 12A Street Ne, Calgary, AB - Indoor With Fireplace
212 12A Street Ne, Calgary, AB - Indoor Photo Showing Dining Room
212 12A Street Ne, Calgary, AB - Indoor Photo Showing Kitchen
212 12A Street Ne, Calgary, AB - Indoor
212 12A Street Ne, Calgary, AB - Indoor Photo Showing Kitchen
212 12A Street Ne, Calgary, AB - Indoor Photo Showing Other Room
212 12A Street Ne, Calgary, AB - Indoor Photo Showing Bedroom
212 12A Street Ne, Calgary, AB - Indoor Photo Showing Bathroom
212 12A Street Ne, Calgary, AB - Indoor
212 12A Street Ne, Calgary, AB - Indoor Photo Showing Bathroom
212 12A Street Ne, Calgary, AB - Indoor Photo Showing Bedroom
212 12A Street Ne, Calgary, AB - Indoor
212 12A Street Ne, Calgary, AB - Indoor Photo Showing Bathroom
212 12A Street Ne, Calgary, AB - Indoor Photo Showing Other Room
212 12A Street Ne, Calgary, AB - Indoor
212 12A Street Ne, Calgary, AB - Indoor Photo Showing Bathroom
212 12A Street Ne, Calgary, AB - Outdoor With Deck Patio Veranda
212 12A Street Ne, Calgary, AB - Outdoor
212 12A Street Ne, Calgary, AB - Outdoor With View
  • Advertising

MULTIMEDIA

Are you a real estate investor?
212 12A Street NE, Calgary, AB, T2E 4R7
$1,100,000

3 Beds

4 Baths

Property Information:

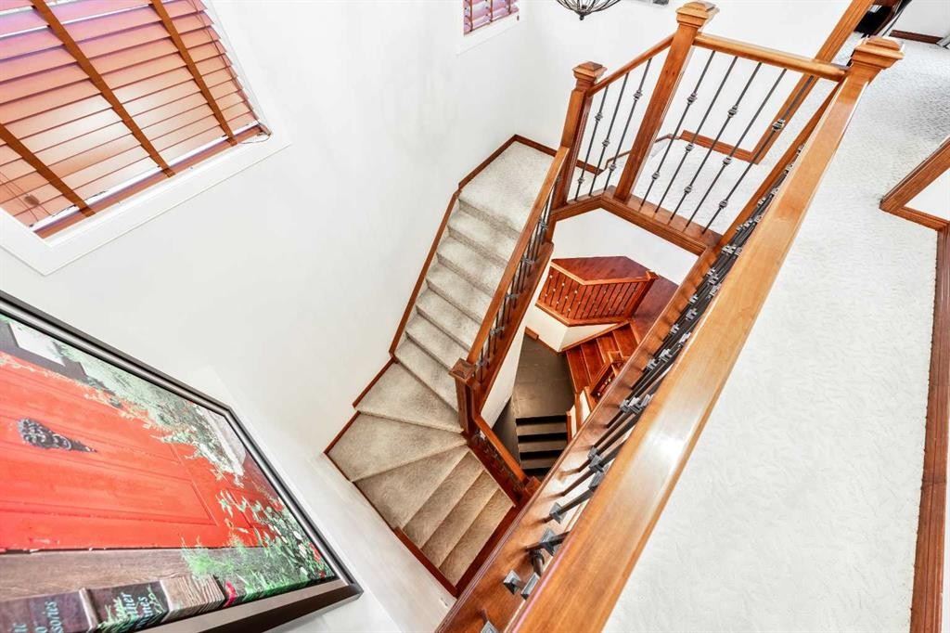
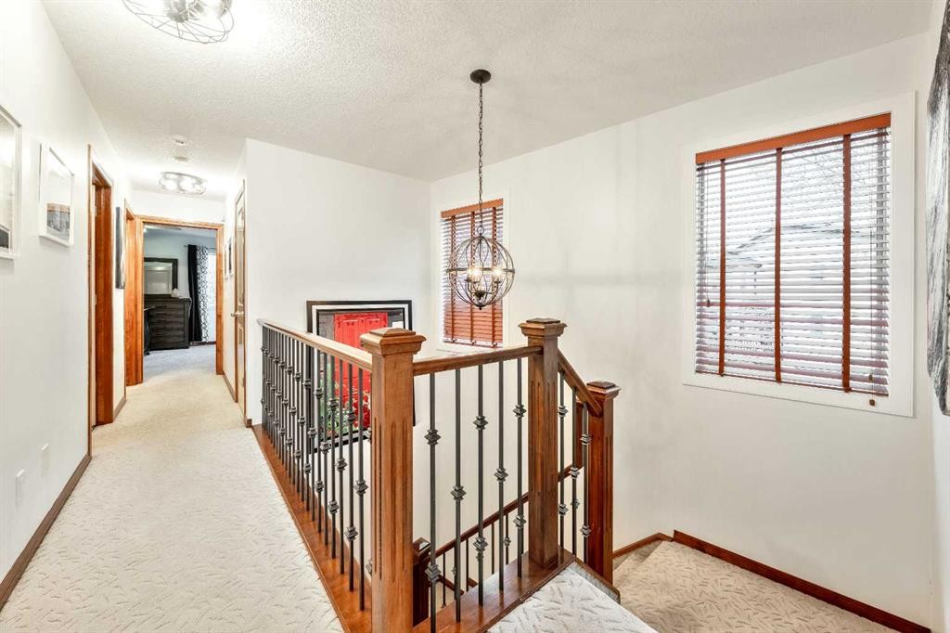
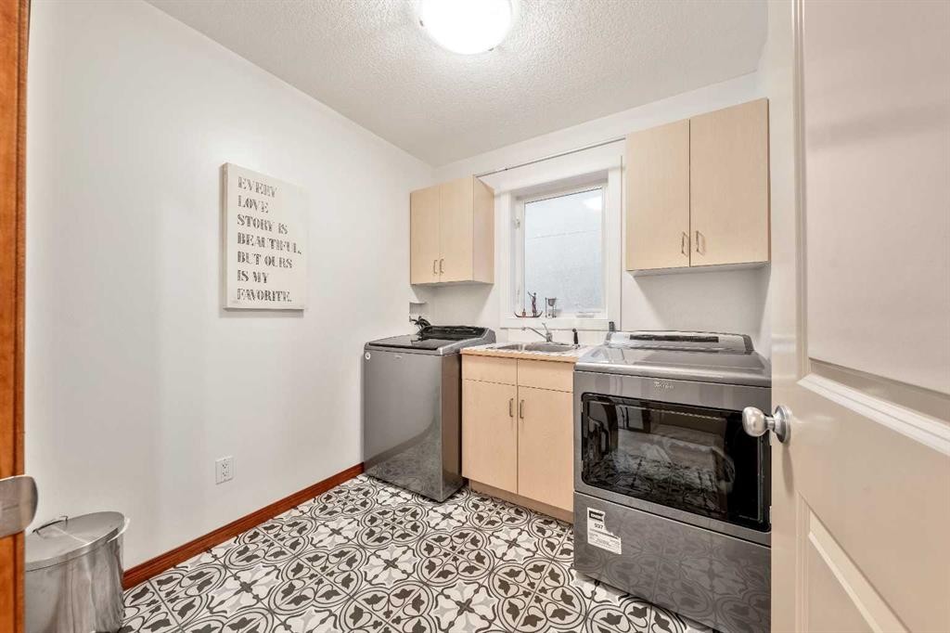
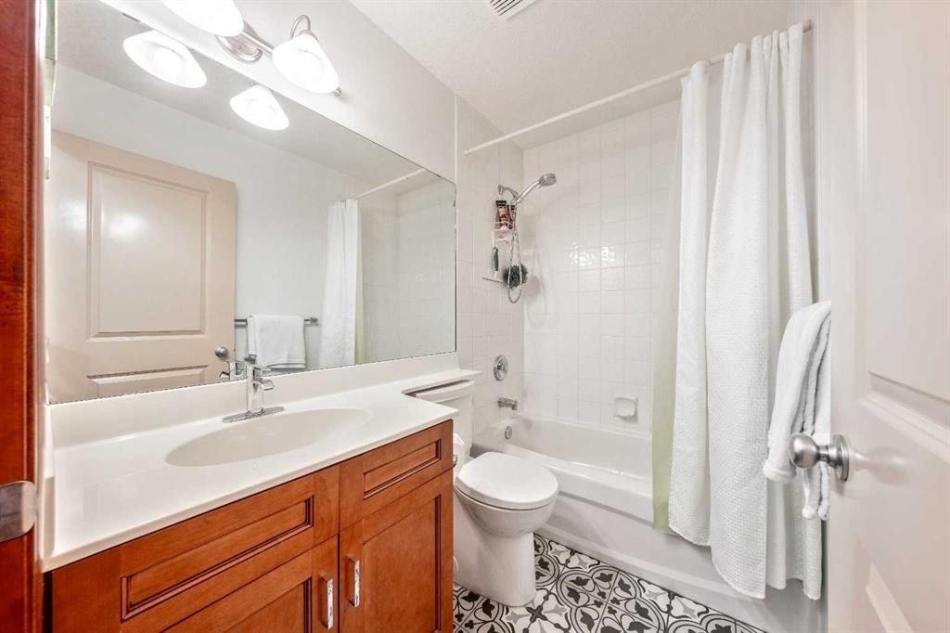
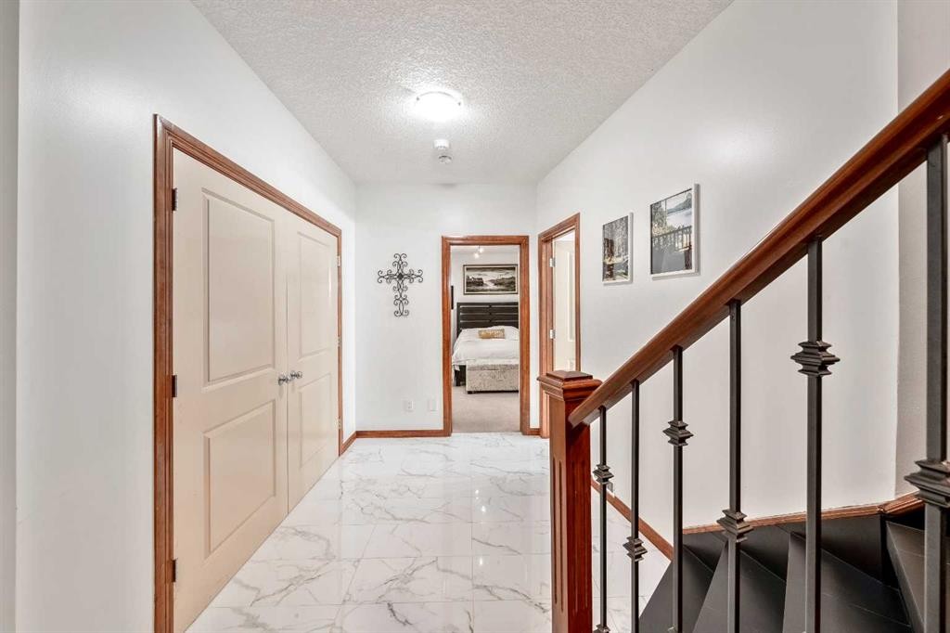
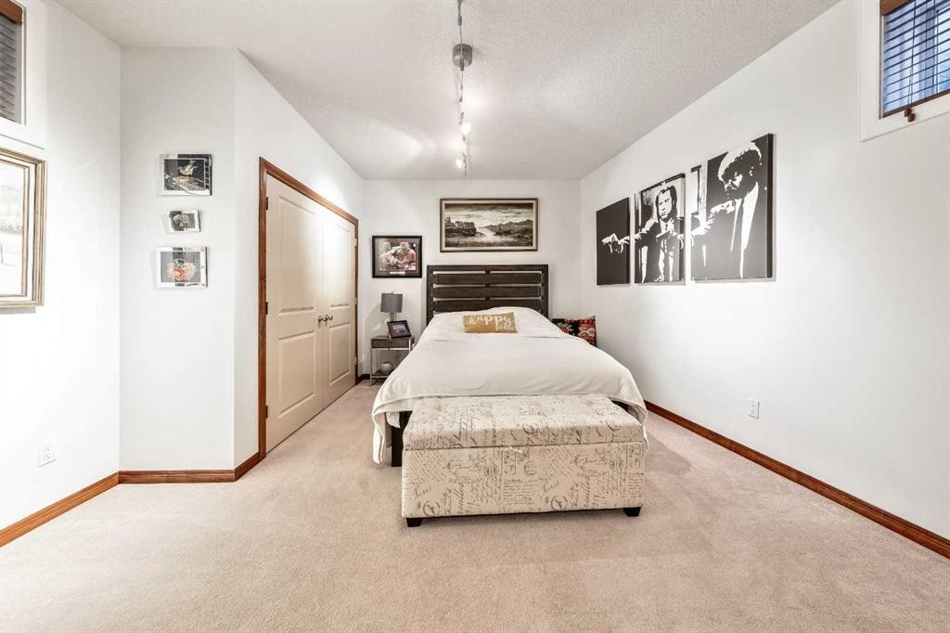
3 Bedroom home with Breathtaking DOWNTOWN SKYLINE AND MOUNTAIN VIEWS from all three levels and situated on a CORNER LOT on the most desirable street in Bridgeland. Just a short walk to the Bridgeland arts and culture district, brunch spots, coffee shops, grocery markets, ice cream shops, restaurants, bakeries, salons, pubs and other retail. Walk to East Village, Downtown, Bridgeland C-train station, Zoo and Science Center, and and Tom Campbell off-leash park and Bow River Pathway. Easy access to get around the city with bridgeland being situated nearby Deerfoot Trail, 16 ave, Memorial Drive, Center street and Edmonton Trail, and Kensington. Enjoy amazing views at all times of day and night (great spot for Stampede and New Years Fireworks watching), then when the sun gets too hot, take refuge on your backyard patio, a private and shaded location where you can watch the birds enjoy taking a bath in the stone waterfall pond, and perch on the apple trees and shrubs. Come inside and you will be equally wowed by the functional layout that takes advantage of the views. The unique and eclectic interior styling makes you feel right at home, and the three-way fireplace quickly heats up the house as the winter approaches. Countless updates including newer asphalt roof shingles (2018), R-45 attic insulation (2018), hot water wank (2024), furnace (2018), Epoxy garage flooring (2018) and garage gas heater (2020), New black stainless steel kitchen appliances in 2020 (dishwasher, countertop gas stove, range hood, wall oven, built-in microwave), New long kitchen island and countertops and TRAVERTINE floors (2020), changed almost all plumbing and hanging light fixtures throughout house (2020), Cat6 wiring for security cameras (2020), separate AC for primary bedroom (2025),New matte black tile on fireplace, bathrooms, laundry room, and basement. Primary ensuite completely remodeled with new Polished MARBLE TILE FLOOR AND SHOWER giving you that spa experience as you enjoy the incredible view while you soak in the freestanding tub. Both upstairs bedrooms are generously sized and have spacious walk-in closets. There is also a top floor laundry room with a sink and 4-piece bathroom, both which have been re-tiled. In the Basement, Guests can easily access their own spacious bedroom and full bathroom through the garage. Did I mention the Incredible Views??!!

Inclusions: N/A

Building Features:

  • Air Conditioning: Yes
  • Total Finished Area: 1918.00 Square Feet

Property Features:

  • Architectural Style: 2 Storey
  • Built in: 2000
  • Construction Materials: Stucco, Wood Frame
  • Cooling: Central Air
  • Exterior Features: Balcony
  • Fireplace Features: Gas, Living Room, Three-Sided, Tile
  • Floor Space (approx): 1918.00 Square Feet
  • Flooring: Carpet, Marble, Stone, Tile, Wood
  • Foundation Details: Poured Concrete
  • Heating: In Floor, Fireplace(s), Forced Air, Natural Gas
  • Interior Features: Ceiling Fan(s), Double Vanity, Kitchen Island, Pantry, See Remarks, Storage, Walk-In Closet(s)
  • Levels: Two
  • Lot Size: 3110.00 Square Feet
  • Parking Features: Double Garage Attached, Driveway, Garage Faces Front, Heated Garage
  • Roof: Asphalt Shingle
  • Zoning: R-CG
  • No. of Parking Spaces: 4

Courtesy of: REMAX Innovations

Data provided by: Calgary Real Estate Board 300 Manning Rd. NE, Calgary, Alberta T2E 8K4
All information displayed is believed to be accurate but is not guaranteed and should be independently verified. No warranties or representations are made of any kind. Copyright© 2021 All Rights Reserved

QuickQuoteTM Powered by RPS

Location of 212 12A Street NE, Calgary, AB, T2E 4R7

Demographic Information of 212 12A Street NE, Calgary, AB, T2E 4R7

Life Stage

Young Couples

Employment Type

Service Sector/White Collar

Average Household Income

$189,177.78

Average Number of Children

1.76

Household Population

Household Structure

Age of Population

Education

Education Level

No certificate/diploma/degree

12.51 %

High school certificate or equivalent

23.79 %

Apprenticeship trade certificate/diploma

4.24 %

College/non-university certificate

13.84 %

University certificate (below bachelor)

2.57 %

University Degree

43.04 %

Commuter

Travel To Work

By Car

70.93 %

By Public Transit

10.22 %

By Walking

7.73 %

By Bicycle

2.88 %

By Other Methods

8.24 %

Cultural Diversity

Knowledge of Official Language

Mother Tongue

Building Information

Building Type

Apartments (Low and High Rise)

19.16 %

Houses

80.84 %

Own Vs. Rent