Button CopyPathCircle CloseCircle Left ArrowArrow Down Icon GreyClosecirclecircleBurger
  • Advertising

211 Evanscrest Square NW, Calgary, AB, T3P 1S2

MLS® # A2344122
Townhouse For Sale In Calgary, Alberta
$365,000 QuickQuoteTM: Not Available

2+0 Beds

3 Baths

211 Evanscrest Square Nw, Calgary, AB
  • Advertising
Are you a real estate investor?
211 Evanscrest Square NW, Calgary, AB, T3P 1S2
$365,000

2 Beds

3 Baths

Property Information:

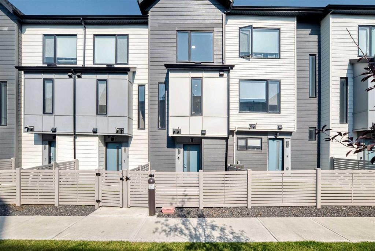
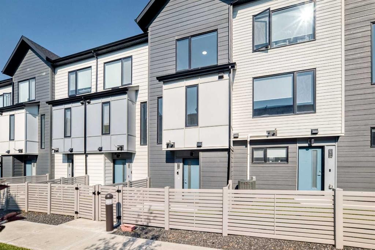
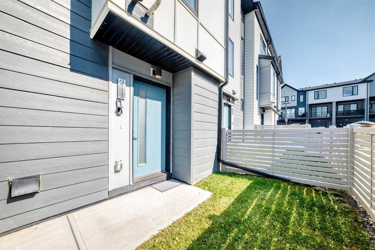
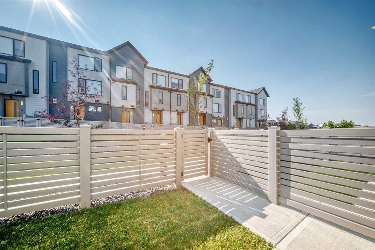
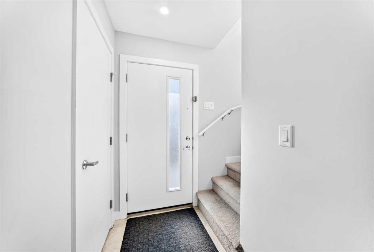
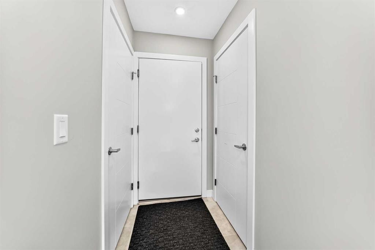
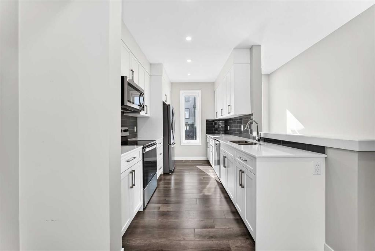
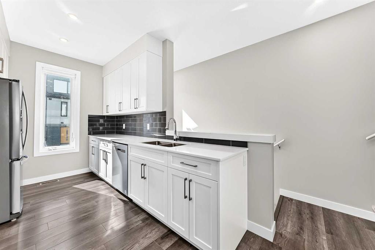
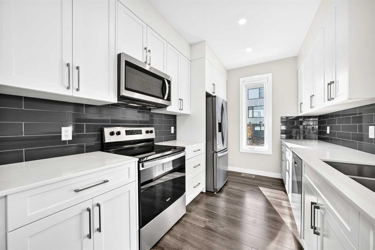
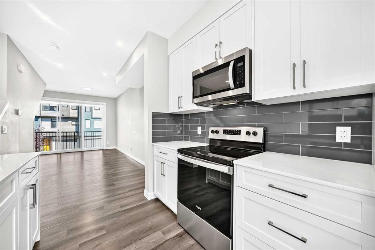
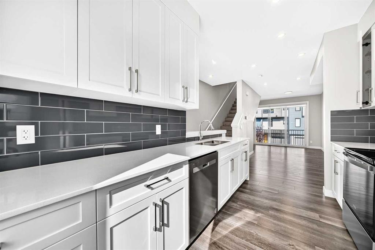
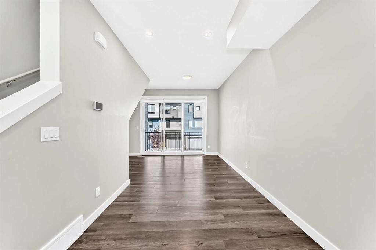
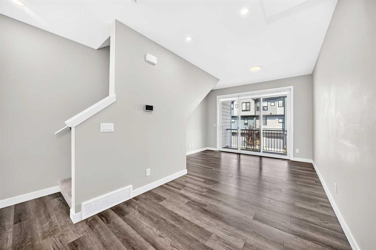
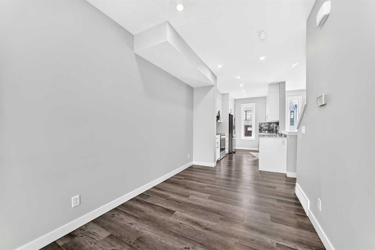
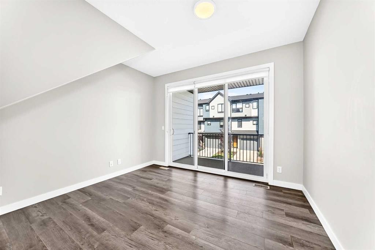
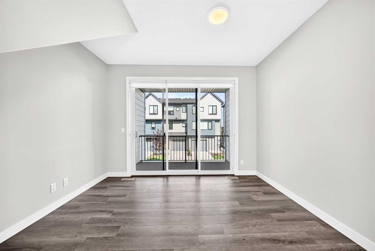
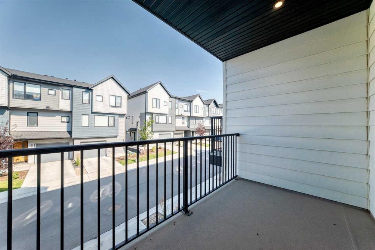
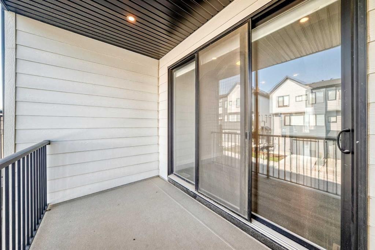
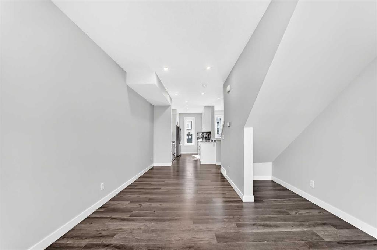
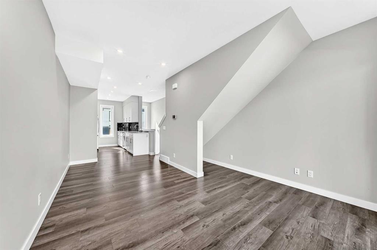
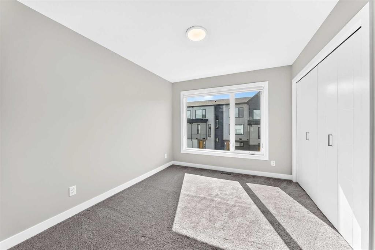
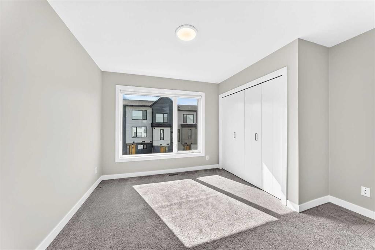
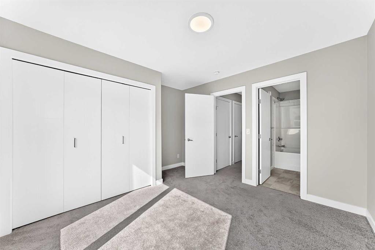
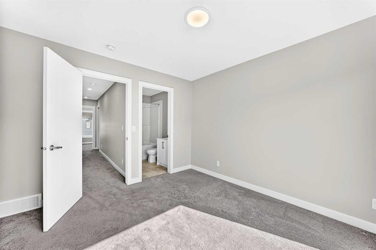
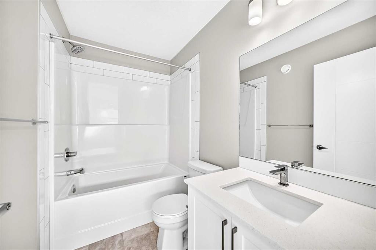
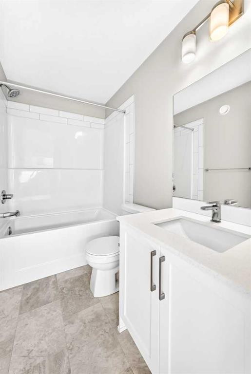
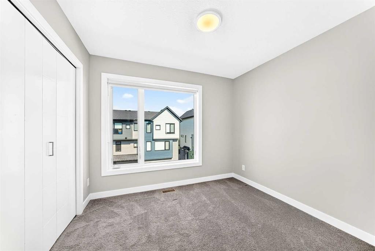
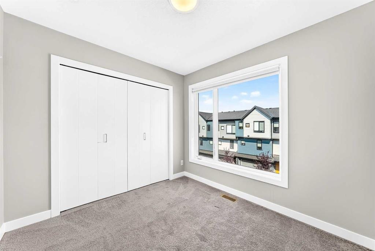
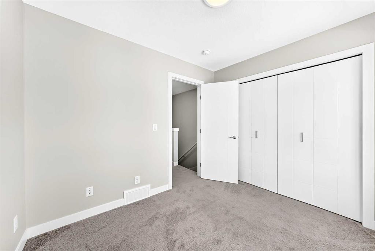
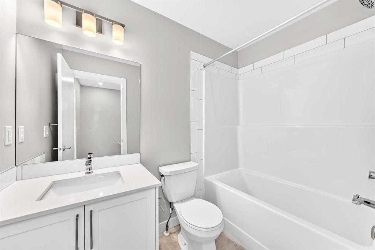
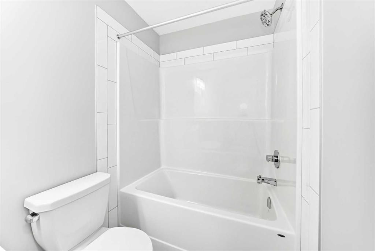
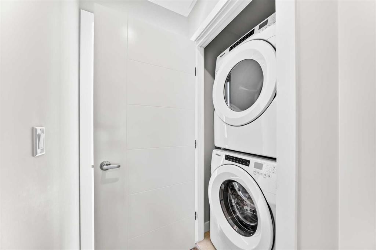
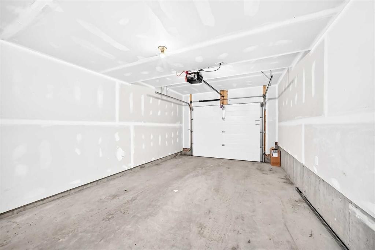
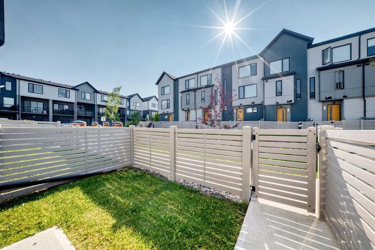
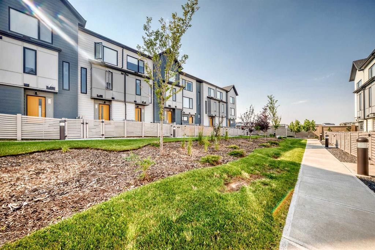
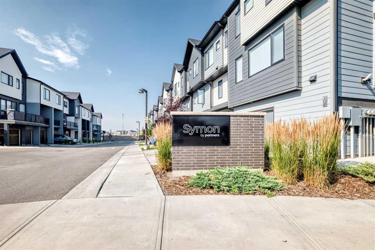
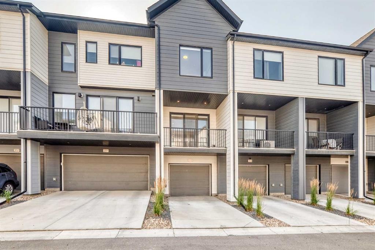
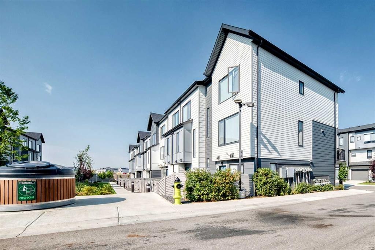
Welcome to this impressive, beautiful three-leveL townhouse nestled in the desirable community of Evanston. Designed with both style and functionality in mind, this home offers a spacious and open layout, perfect for modern living. The second floor greets you with a seamless flow between the living room and dining area. Enhanced by high ceilings and abundant natural light that creates a welcoming ambiance. The extensively upgraded kitchen is a true chef's delight, featuring raised cabinetry, sleek white quartz countertops with a sophisticated waterfall design, and premium stainless steel and high-performance appliances. Upstairs, you’ll discover two generously sized bedrooms, providing a tranquil retreat. The primary bedroom comes with a private ensuite, ensuring comfort and privacy as well as having the main full bathroom on the 3rd level for anyone to enjoy. A convenient half bath on the first level offer additional functionality. Every inch of this property showcases carefully selected upgrades, highlighting attention to detail and quality throughout. For added convenience, the townhouse includes a single attached garage. Enjoy the large balcony, accessible from the second level living area, where you’ll find the perfect setting for morning coffee, relaxing evenings, or entertaining with friends and family. The front of the home is beautifully landscaped and fenced, adding curb appeal and a touch of greenery to enjoy year-round. This townhouse is perfectly positioned for an active and vibrant urban lifestyle. Offering easy access to Stony Trail, local schools, shops, and various amenities. Schedule your showing now and experience firsthand the exceptional comfort and modern upgrades this Evanston townhouse has to offer!

Inclusions: N/A

Building Features:

  • Total Finished Area: 1064.30 Square Feet

Property Features:

  • Architectural Style: 3 Storey
  • Association Fee Includes: Amenities of HOA/Condo, Common Area Maintenance, Insurance, Maintenance Grounds, Reserve Fund Contributions, Snow Removal
  • Built in: 2021
  • Condo Fees: $222 Monthly
  • Construction Materials: Composite Siding, Concrete, Silent Floor Joists, Wood Frame
  • Cooling: None
  • Exterior Features: Balcony
  • Floor Space (approx): 1064.30 Square Feet
  • Flooring: Carpet, Ceramic Tile
  • Foundation Details: Poured Concrete
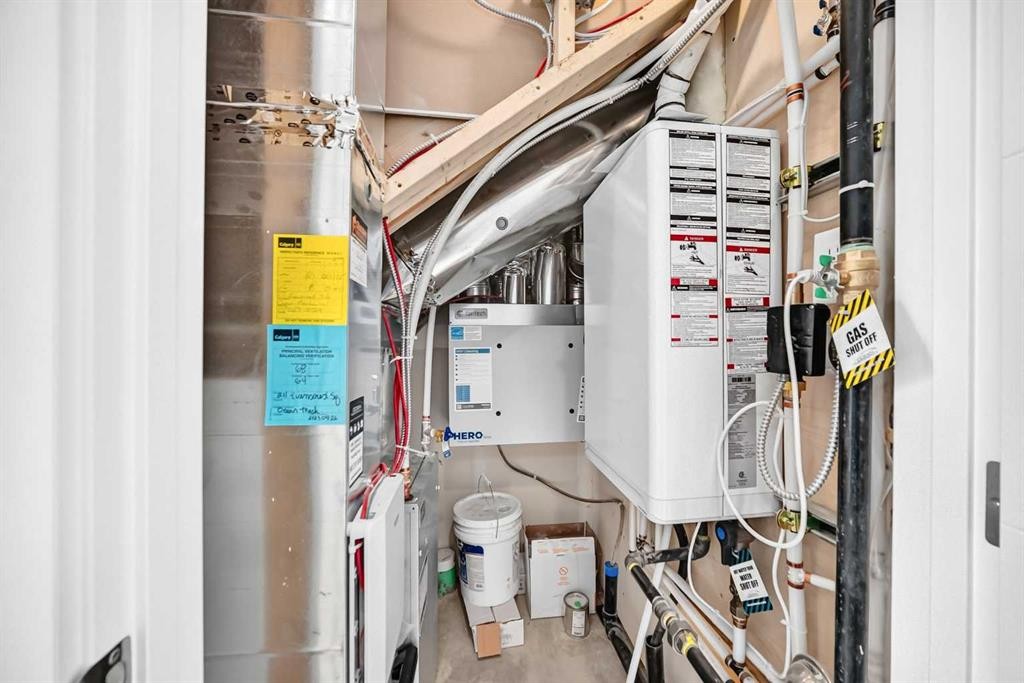
  • Heating: Forced Air, Natural Gas
  • Interior Features: Open Floorplan, Recessed Lighting
  • Levels: Three Or More
  • Lot Size: 905.00 Square Feet
  • Parking Features: Concrete Driveway, Garage Door Opener, Garage Faces Rear, Single Garage Attached
  • Roof: Asphalt Shingle
  • Zoning: M-1
  • No. of Parking Spaces: 2

Courtesy of: URBAN-REALTY.ca

Data provided by: Calgary Real Estate Board 300 Manning Rd. NE, Calgary, Alberta T2E 8K4
All information displayed is believed to be accurate but is not guaranteed and should be independently verified. No warranties or representations are made of any kind. Copyright© 2021 All Rights Reserved

QuickQuoteTM Powered by RPS
Thinking of Selling?

Start by finding out what your home might be worth in today's market.

Location of 211 Evanscrest Square NW, Calgary, AB, T3P 1S2

Demographic Information of 211 Evanscrest Square NW, Calgary, AB, T3P 1S2

Life Stage

Young Families

Employment Type

Mixed

Average Household Income

$176,000.00

Average Number of Children

2.00

Household Population

Household Structure

Age of Population

Education

Education Level

No certificate/diploma/degree

12.65 %

High school certificate or equivalent

32.28 %

Apprenticeship trade certificate/diploma

11.39 %

College/non-university certificate

27.85 %

University Degree

15.82 %

Commuter

Travel To Work

By Car

98.77 %

By Public Transit

0.0 %

By Walking

0.0 %

By Bicycle

0.0 %

By Other Methods

1.23 %

Cultural Diversity

Knowledge of Official Language

Mother Tongue

Building Information

Building Type

Apartments (Low and High Rise)

Houses

100.0 %

Own Vs. Rent