Button CopyPathCircle CloseCircle Left ArrowArrow Down Icon GreyClosecirclecircleBurger

211-52 Cranfield Link SE, Calgary, AB, T3M 0N9

MLS® # A2320792
Condo For Sale In Cranston, Calgary, Alberta
$239,900 QuickQuoteTM: $222K - $270K

1+0 Beds

1 Bath

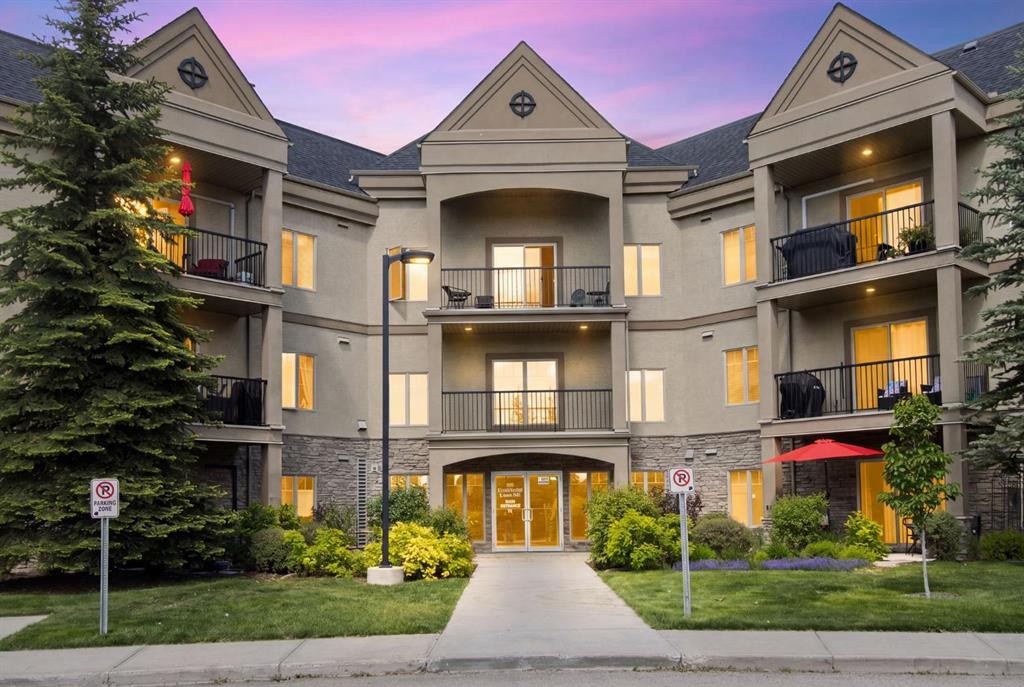
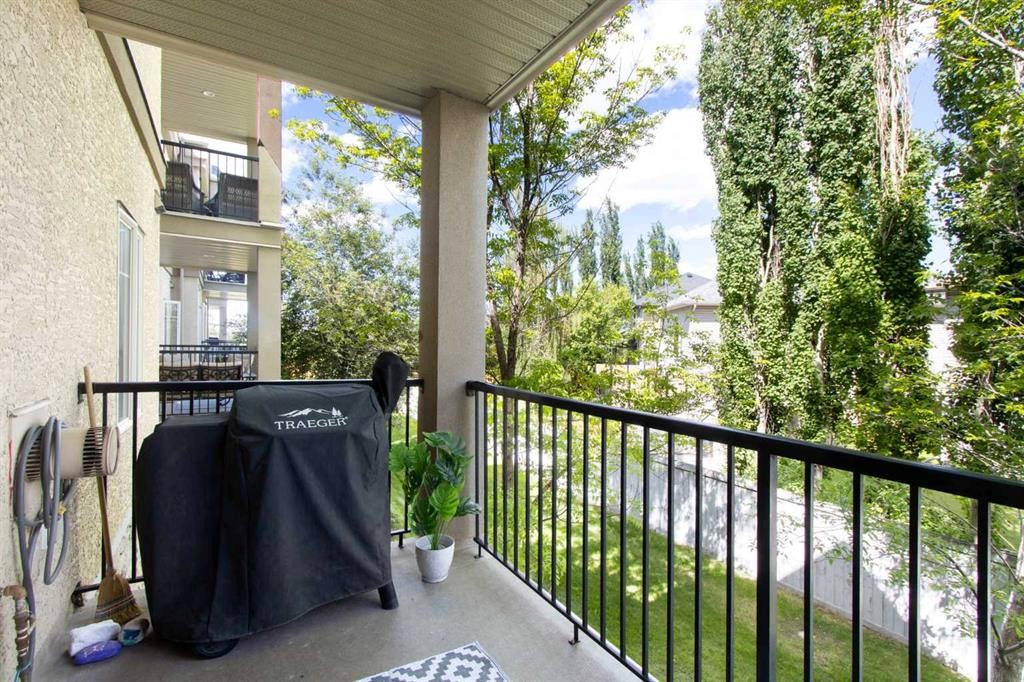
211-52 Cranfield Link Se, Calgary, AB - Outdoor With Balcony With Facade
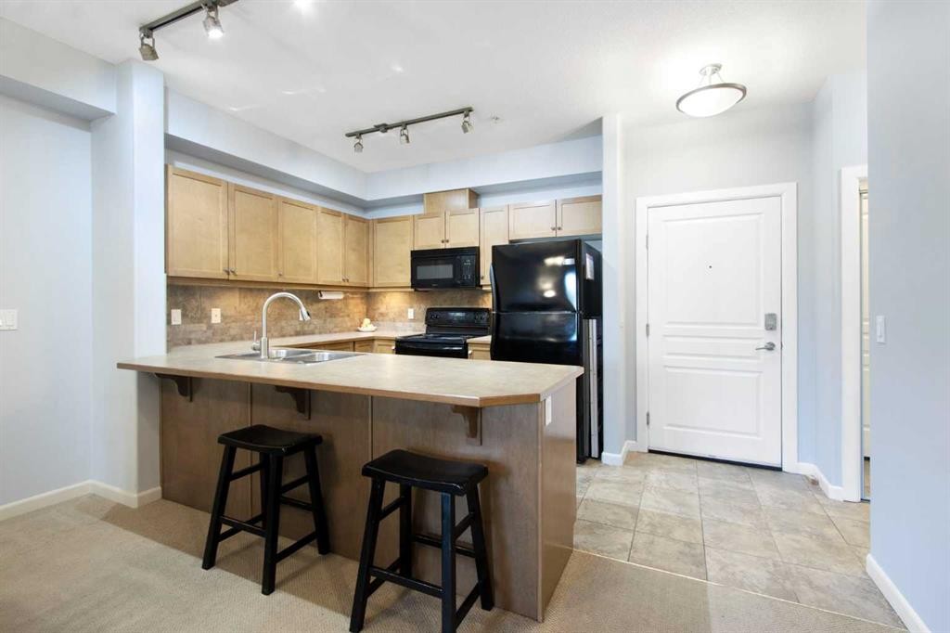
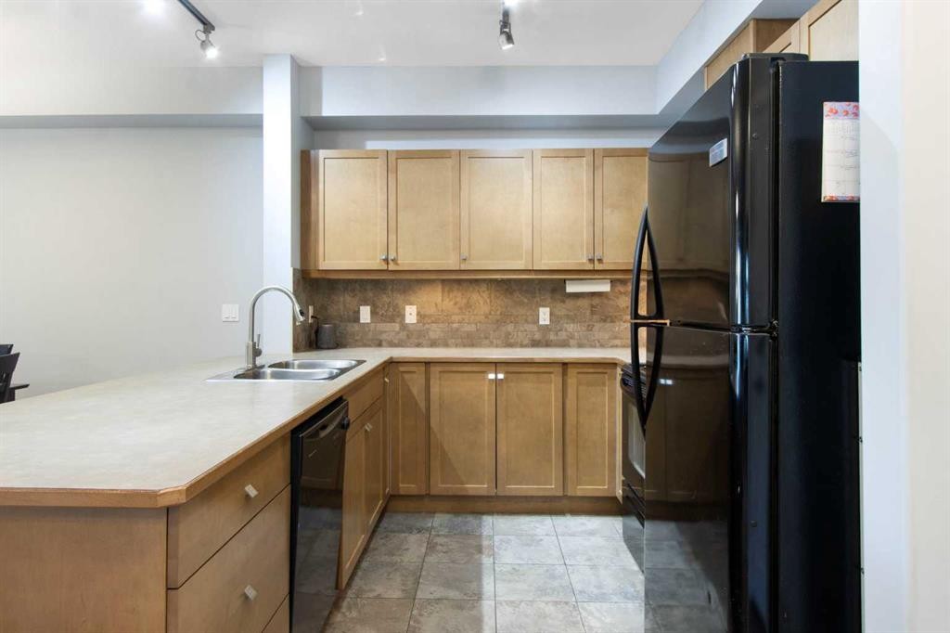
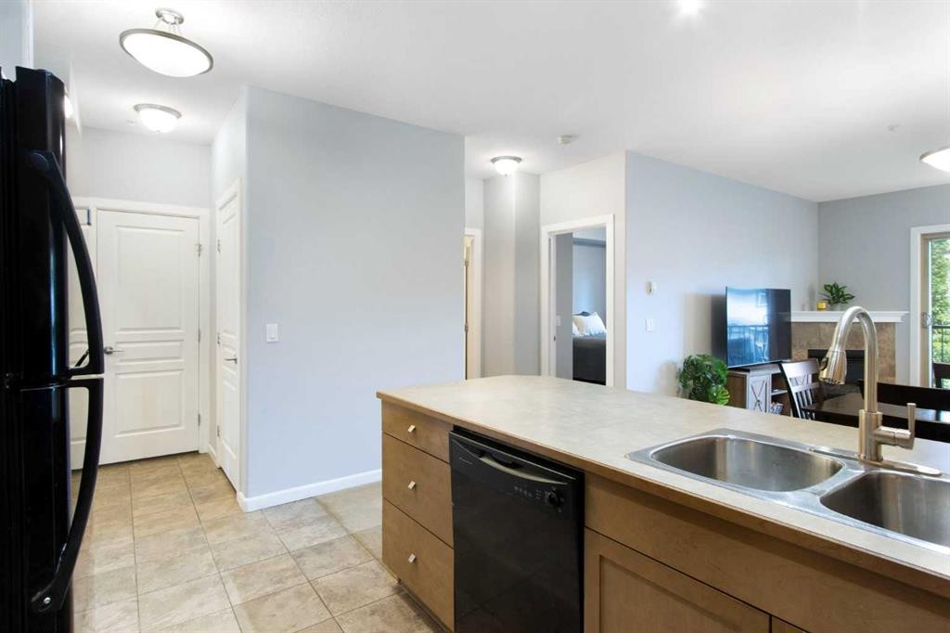
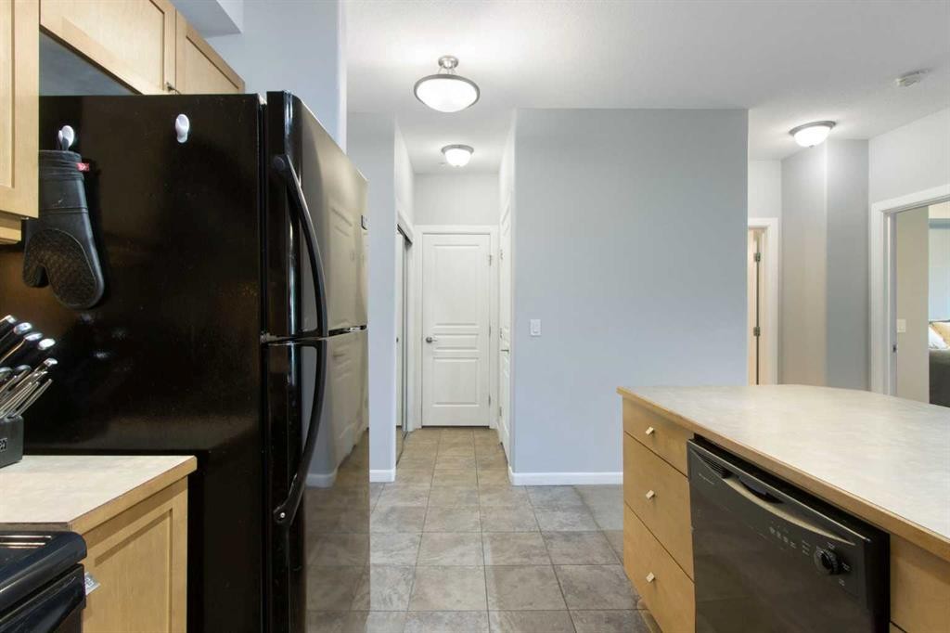
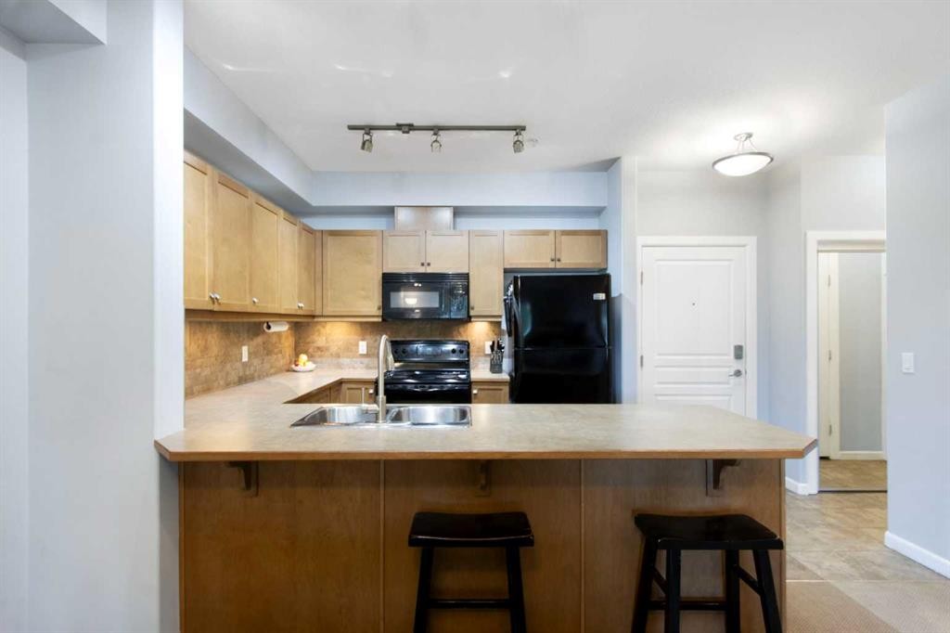
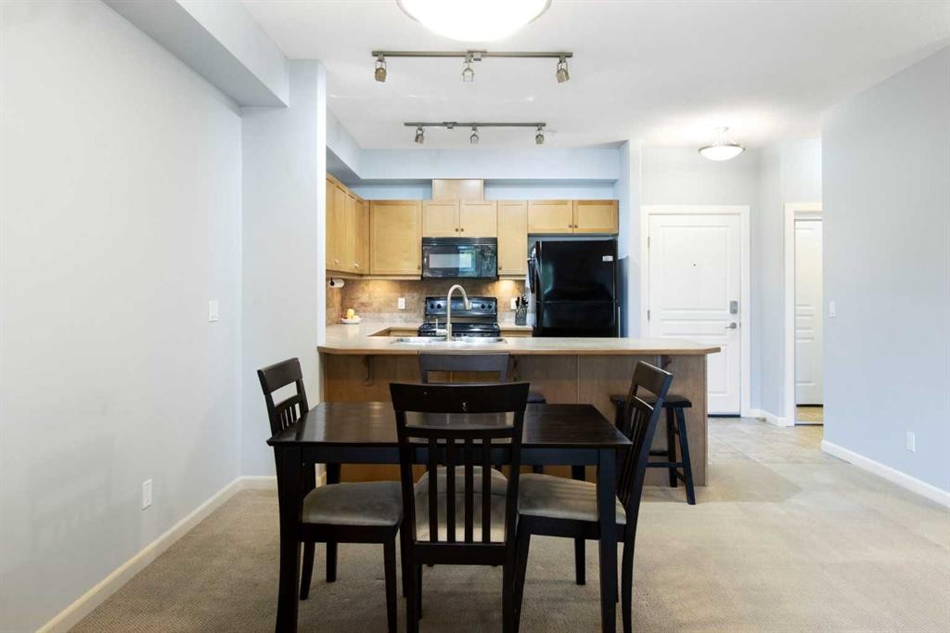
211-52 Cranfield Link Se, Calgary, AB - Indoor Photo Showing Kitchen With Double Sink
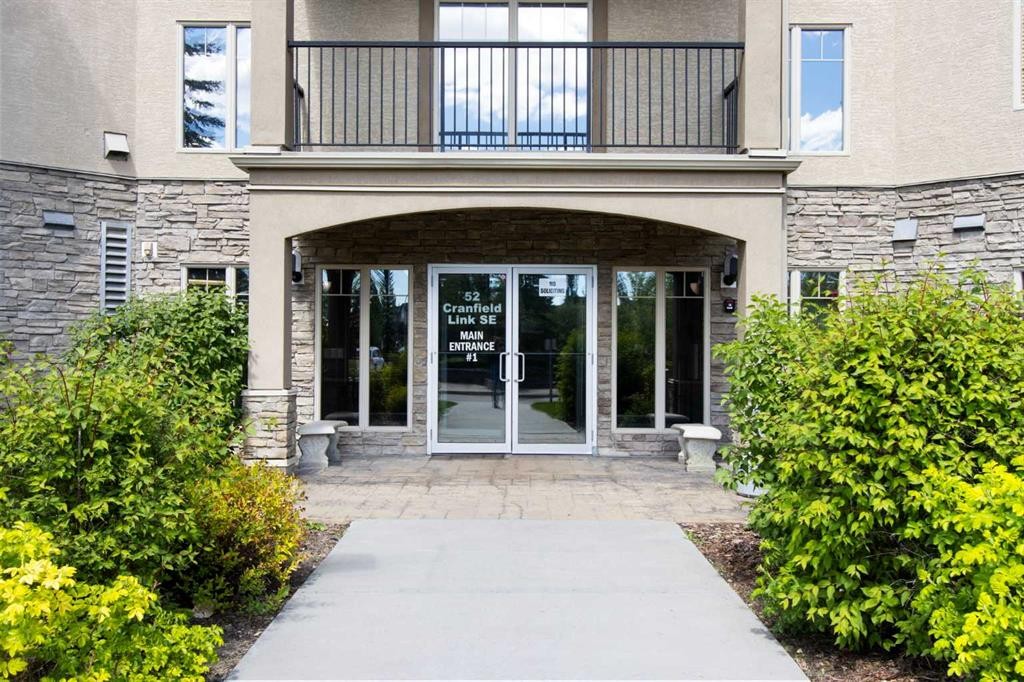
211-52 Cranfield Link Se, Calgary, AB - Outdoor With Balcony
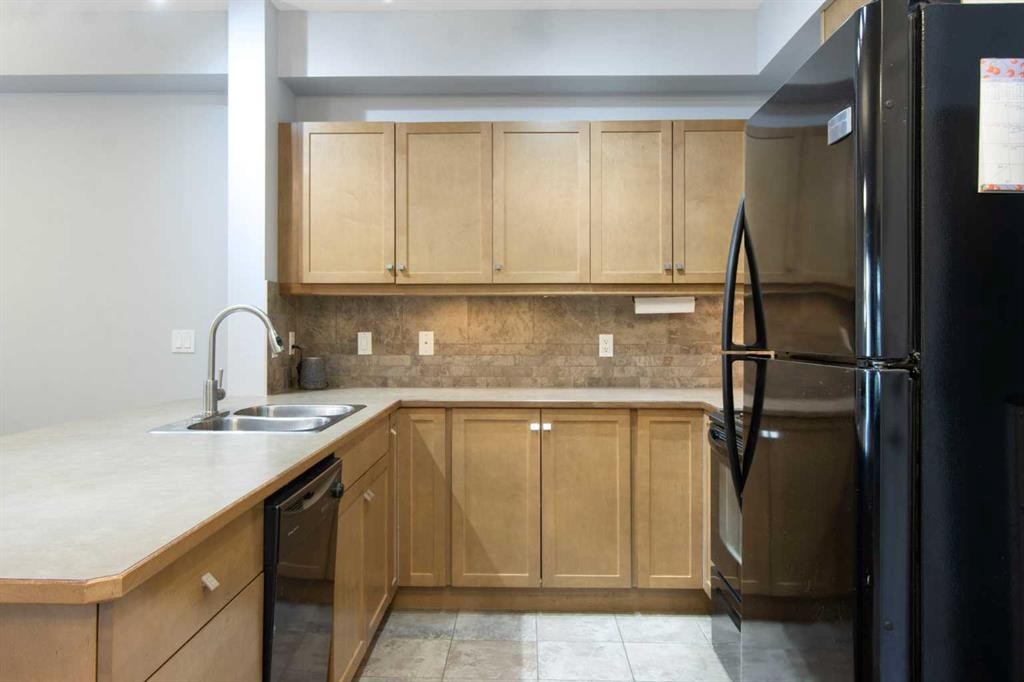
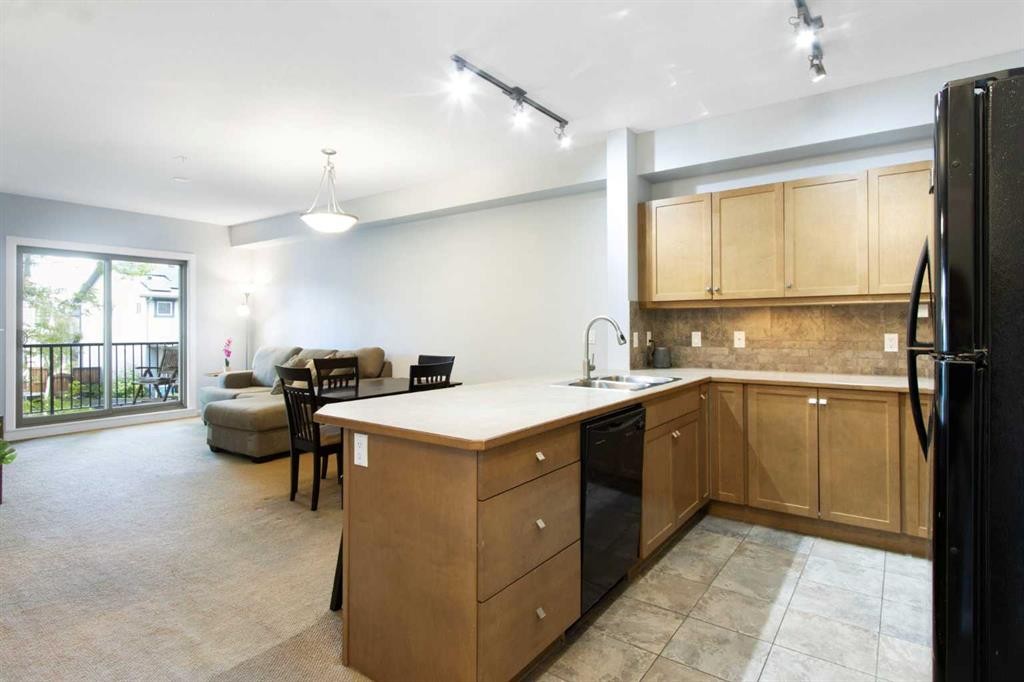
211-52 Cranfield Link Se, Calgary, AB - Indoor Photo Showing Kitchen With Double Sink
211-52 Cranfield Link Se, Calgary, AB - Indoor
211-52 Cranfield Link Se, Calgary, AB - Indoor Photo Showing Kitchen With Double Sink
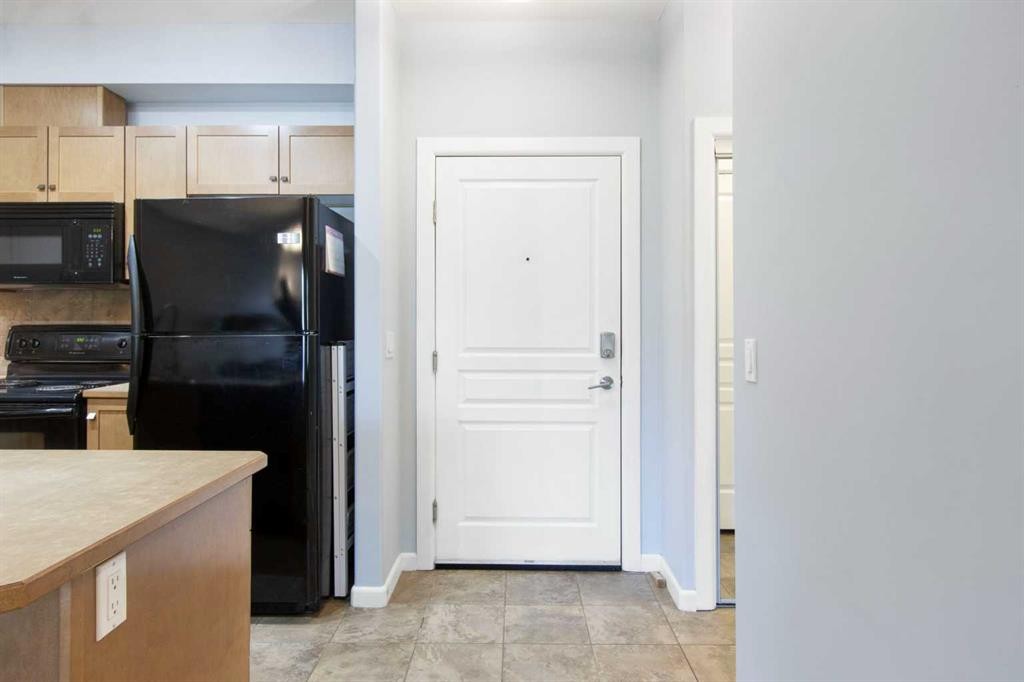
211-52 Cranfield Link Se, Calgary, AB - Indoor Photo Showing Kitchen
211-52 Cranfield Link Se, Calgary, AB - Indoor Photo Showing Kitchen With Double Sink
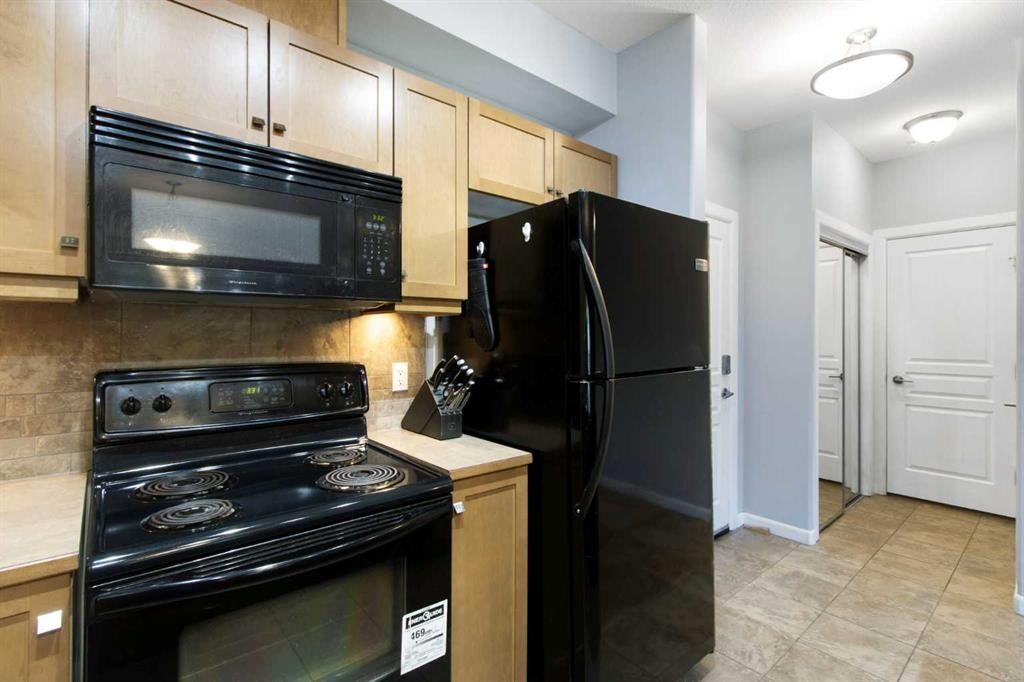
211-52 Cranfield Link Se, Calgary, AB - Indoor Photo Showing Kitchen
211-52 Cranfield Link Se, Calgary, AB - Indoor Photo Showing Kitchen With Double Sink
211-52 Cranfield Link Se, Calgary, AB - Indoor
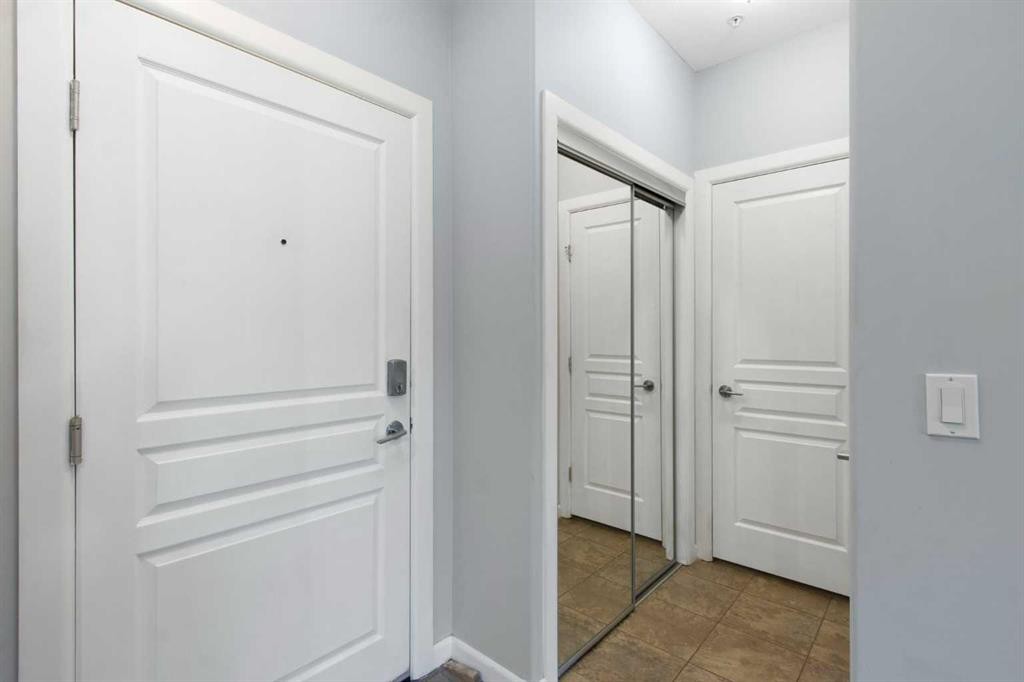
211-52 Cranfield Link Se, Calgary, AB - Indoor Photo Showing Other Room
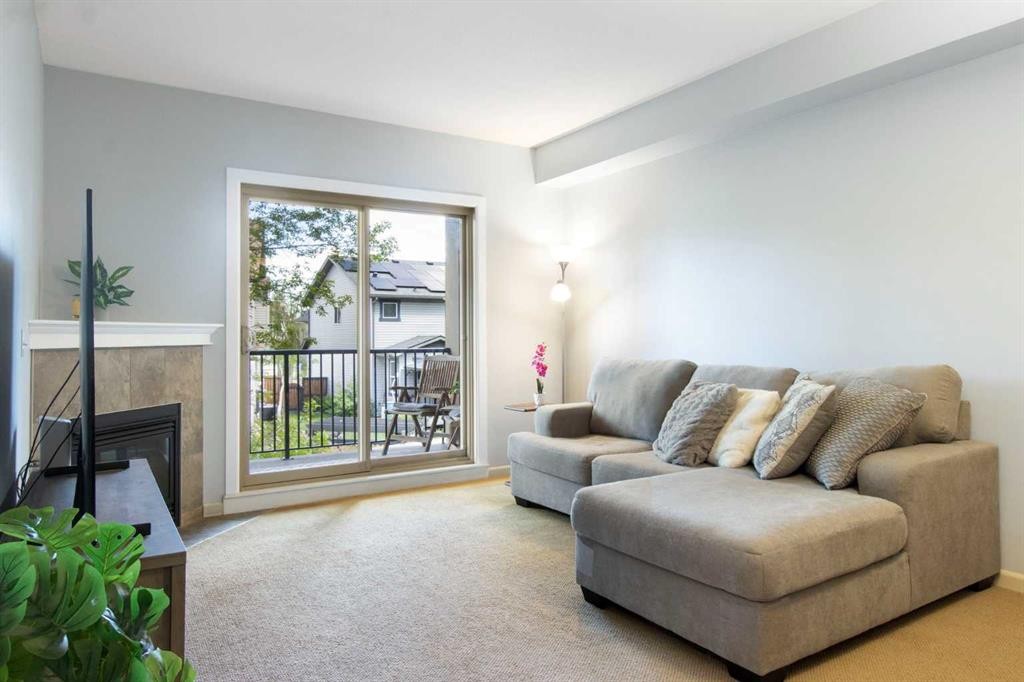
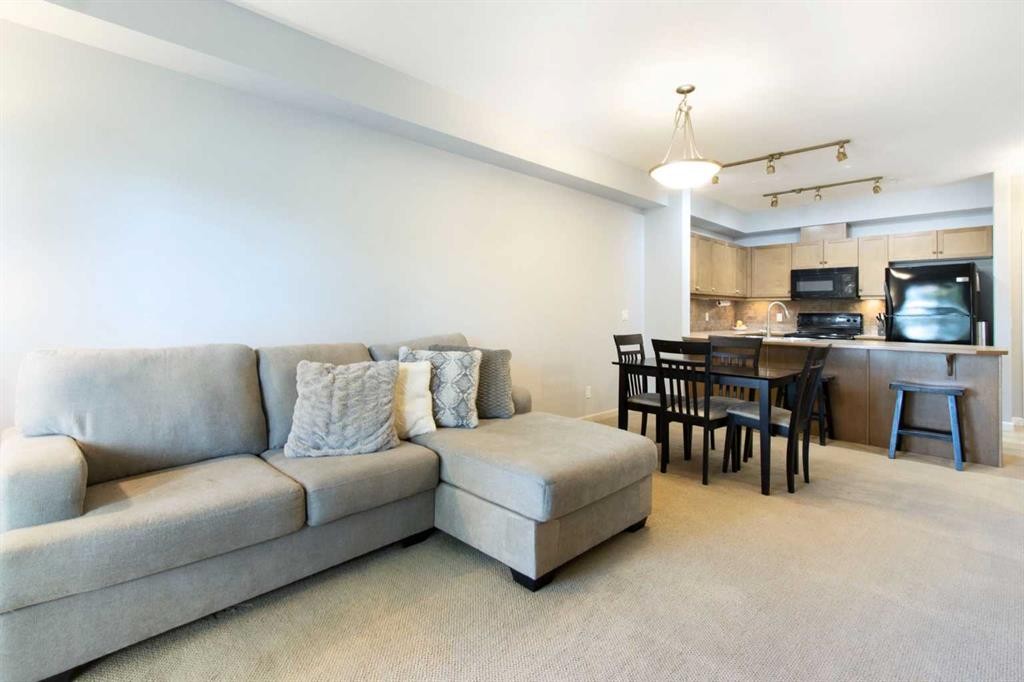
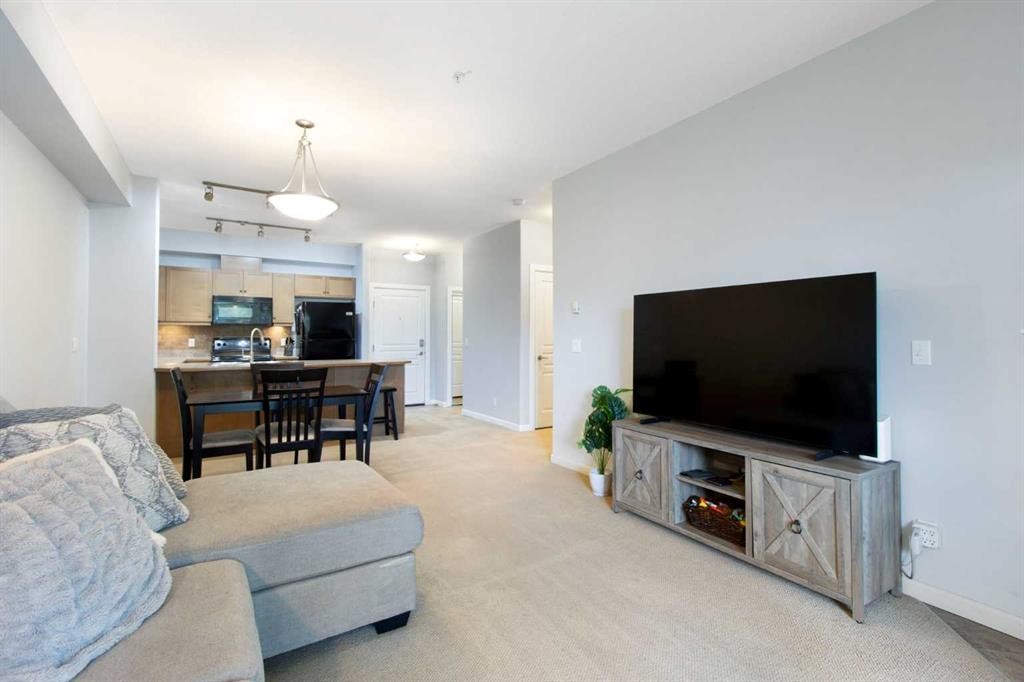
211-52 Cranfield Link Se, Calgary, AB - Indoor Photo Showing Living Room
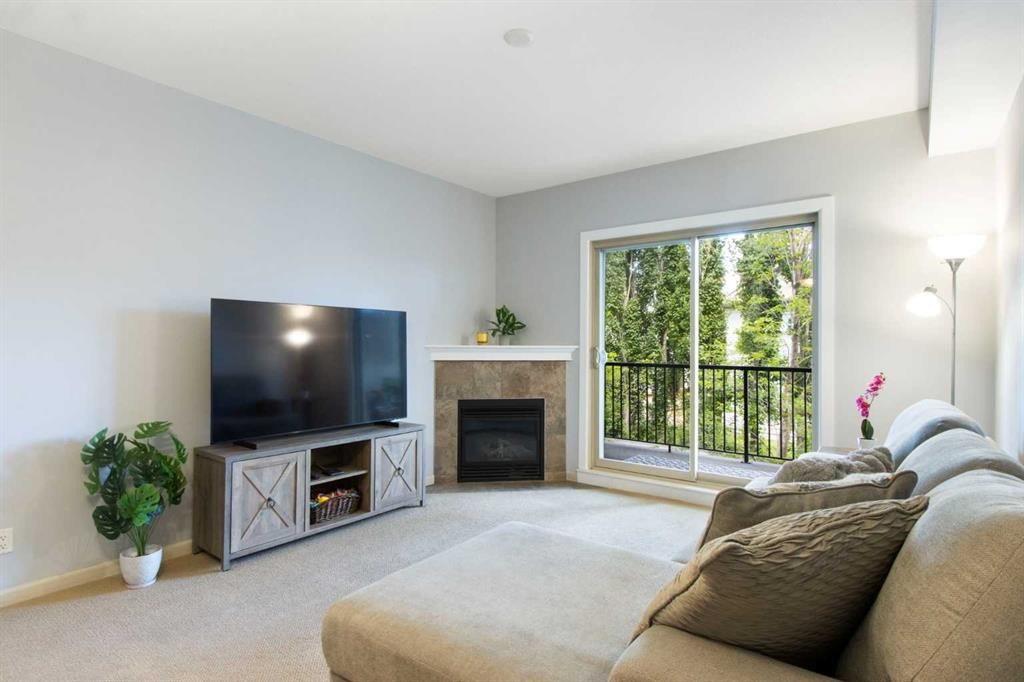
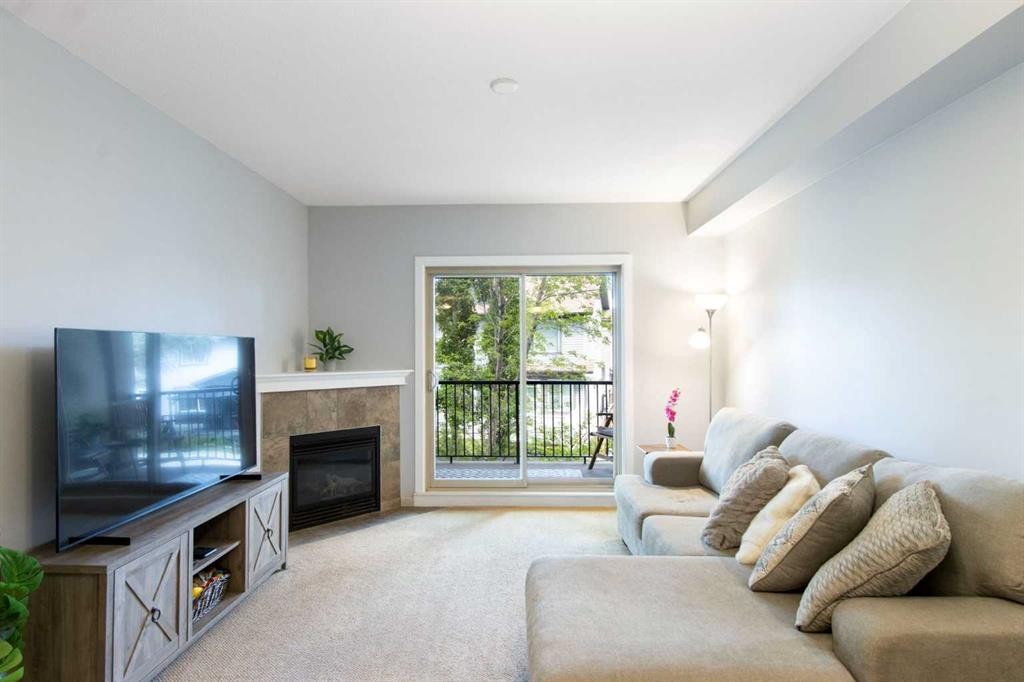
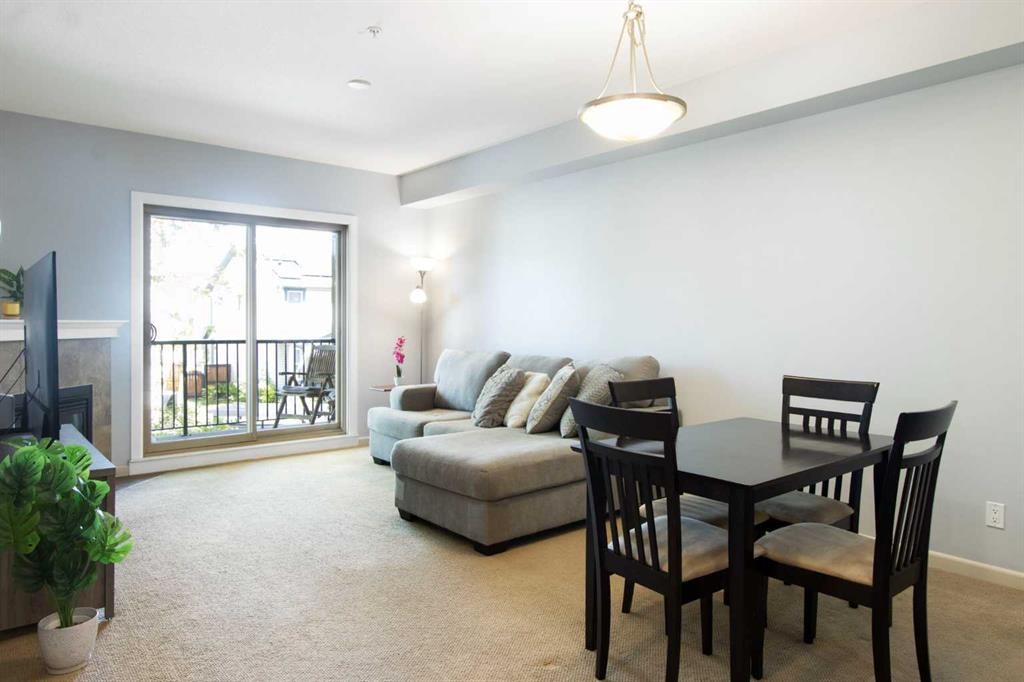
211-52 Cranfield Link Se, Calgary, AB - Indoor Photo Showing Living Room With Fireplace
211-52 Cranfield Link Se, Calgary, AB - Indoor
211-52 Cranfield Link Se, Calgary, AB - Indoor Photo Showing Living Room
211-52 Cranfield Link Se, Calgary, AB - Indoor
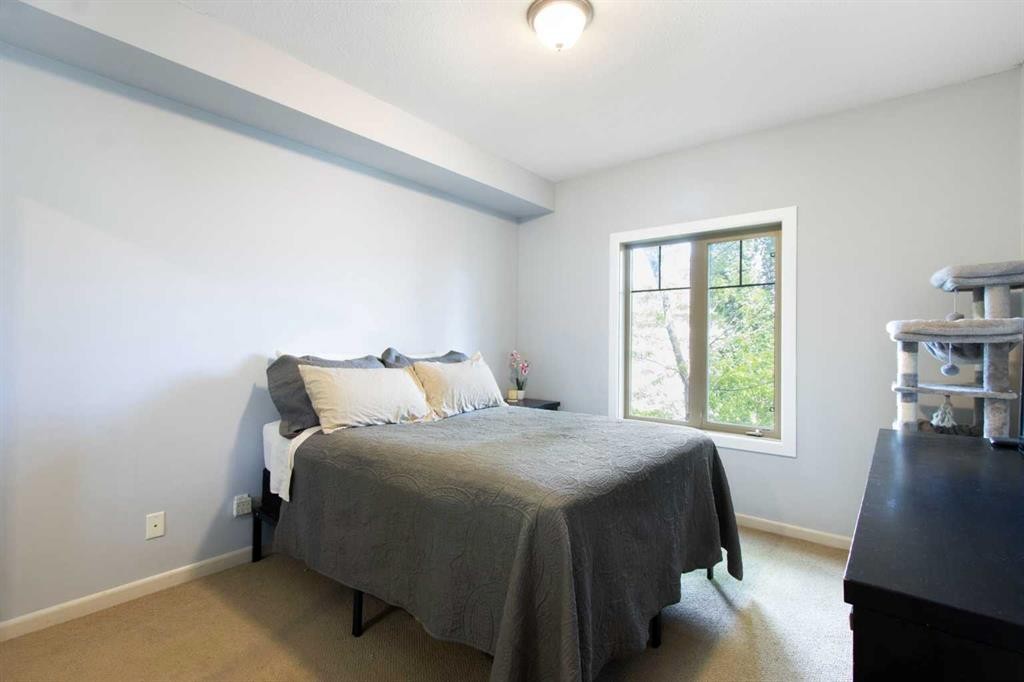
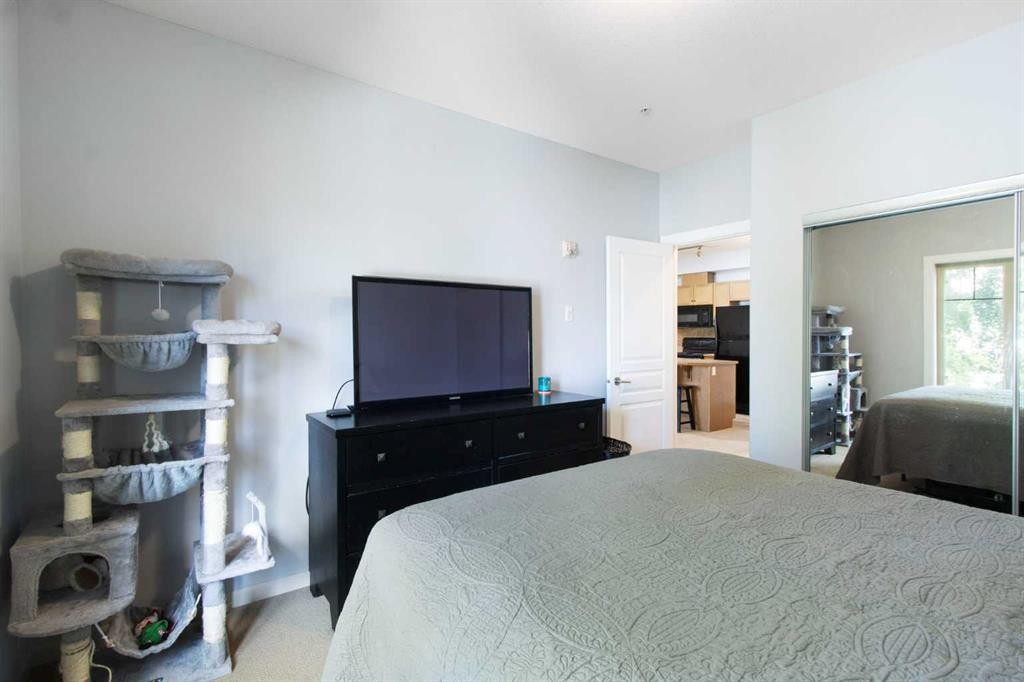
211-52 Cranfield Link Se, Calgary, AB - Indoor Photo Showing Bedroom
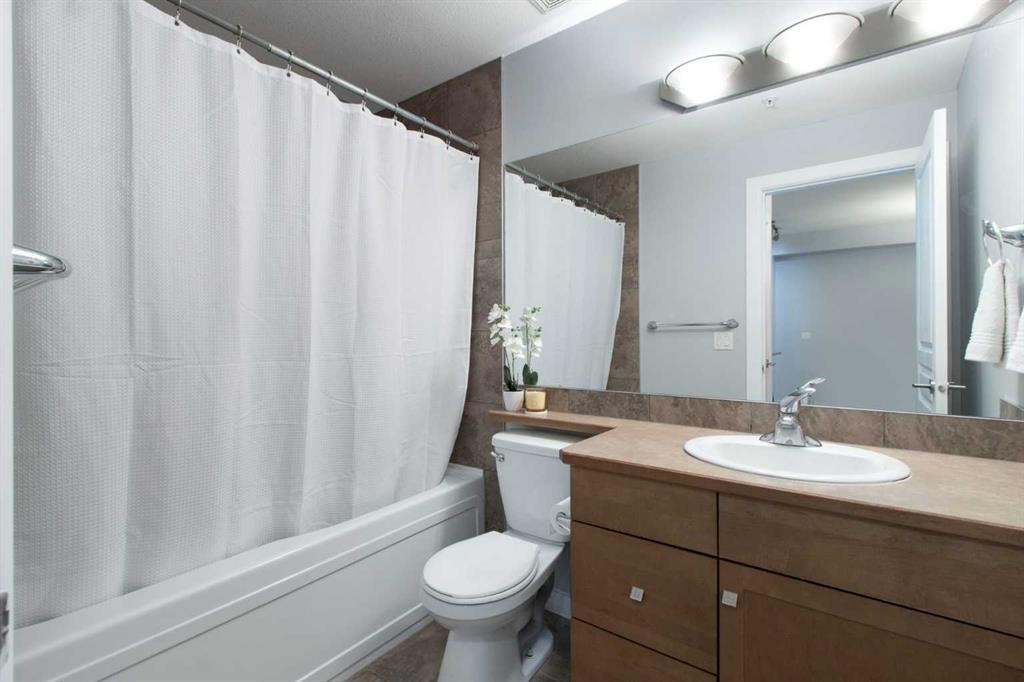
211-52 Cranfield Link Se, Calgary, AB - Indoor Photo Showing Bathroom
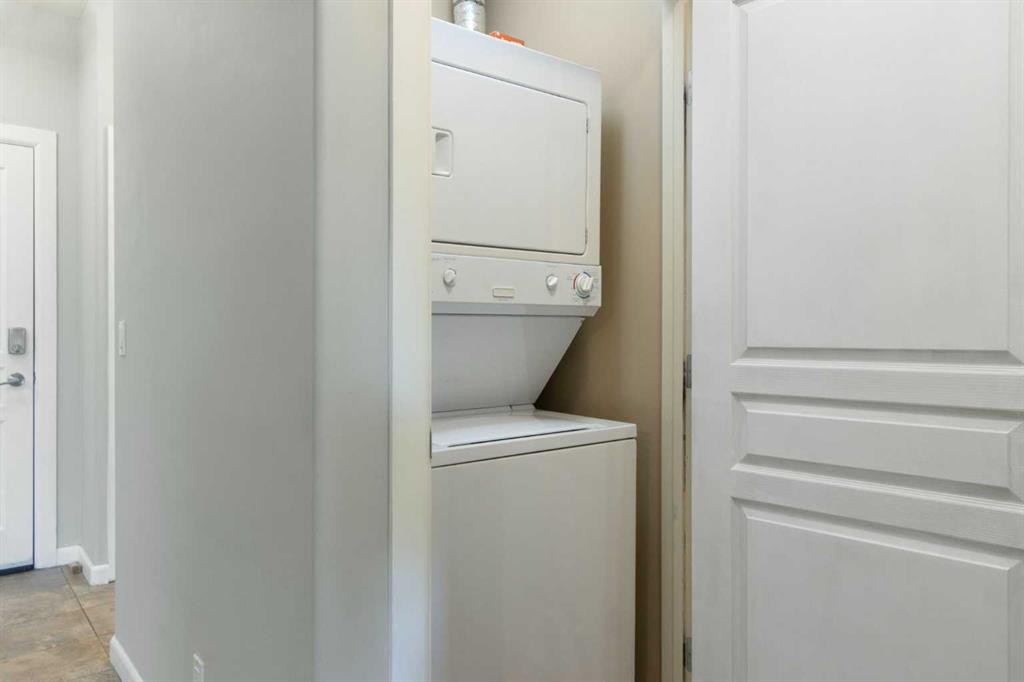
211-52 Cranfield Link Se, Calgary, AB - Indoor Photo Showing Laundry Room
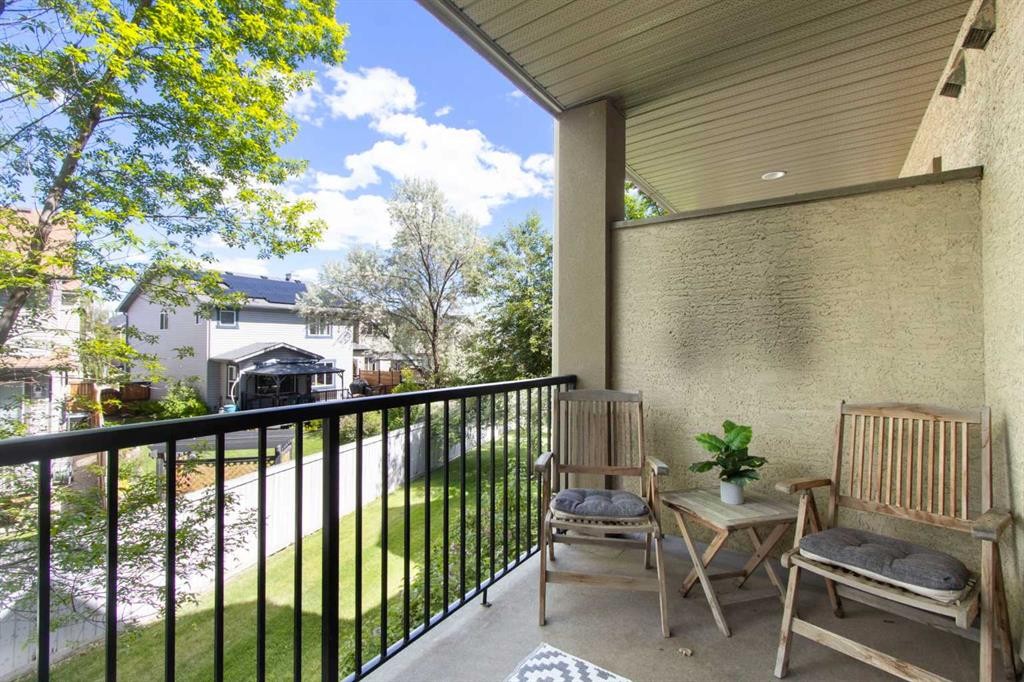
211-52 Cranfield Link Se, Calgary, AB - Outdoor With Balcony With Exterior
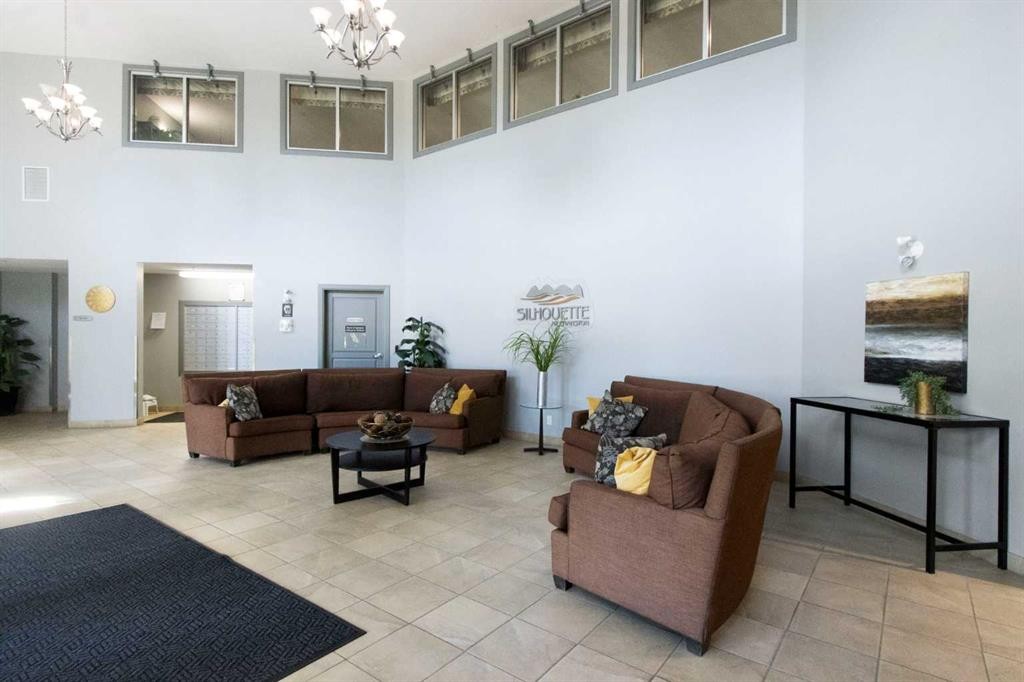
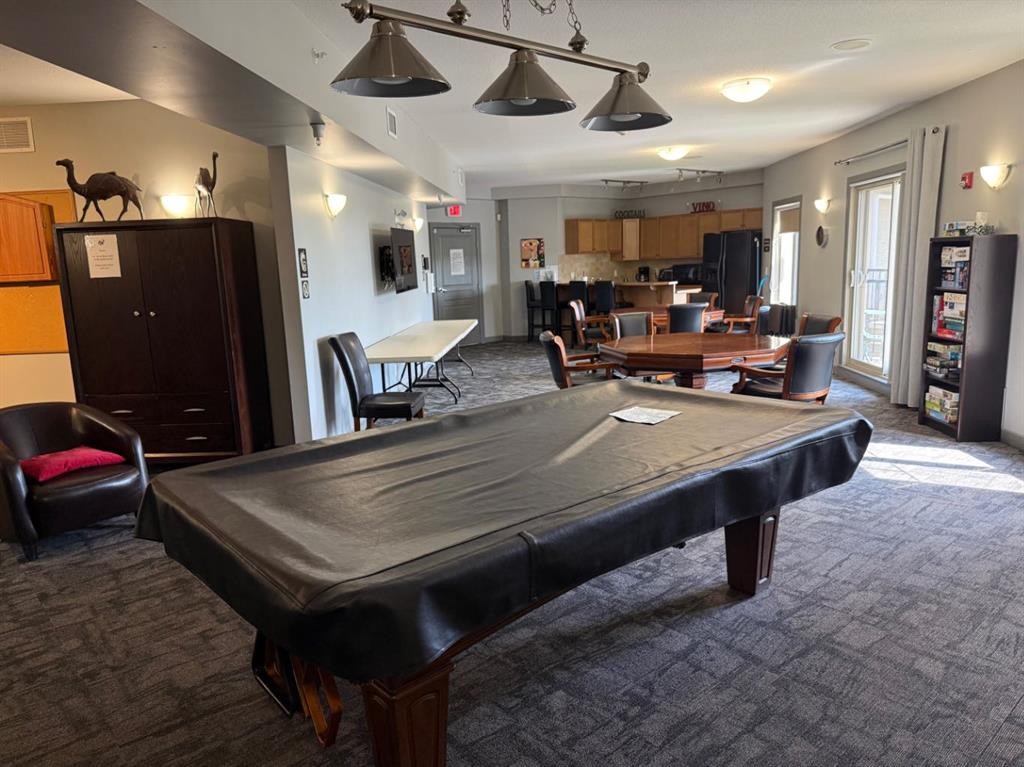
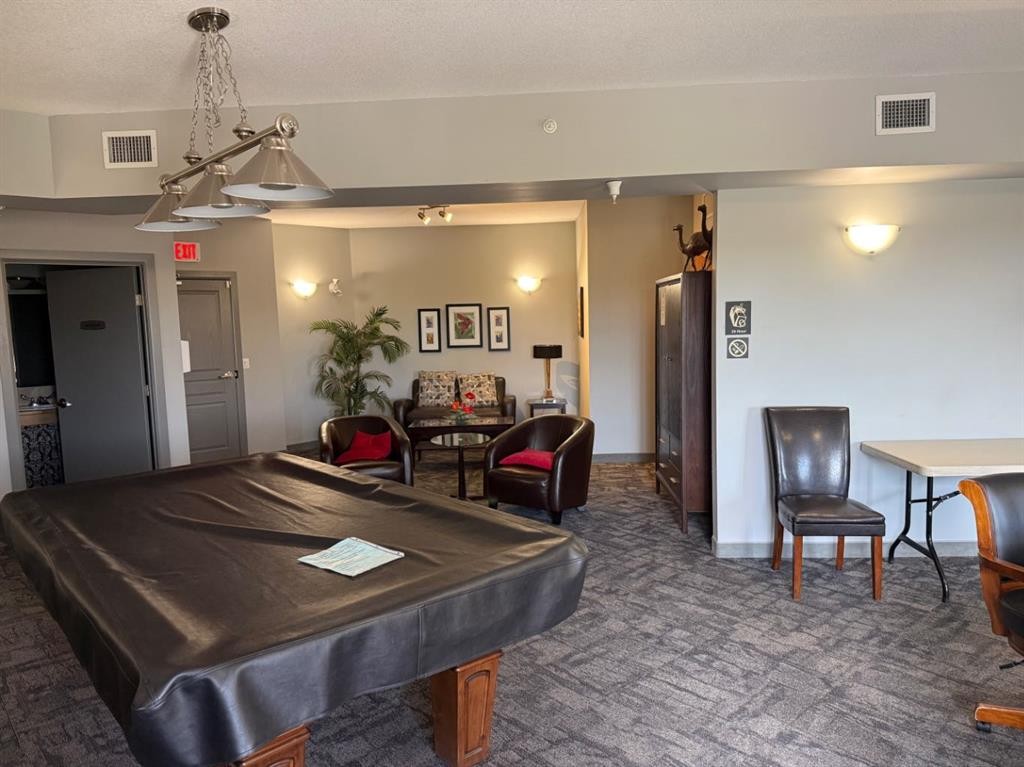
211-52 Cranfield Link Se, Calgary, AB - Indoor Photo Showing Other Room
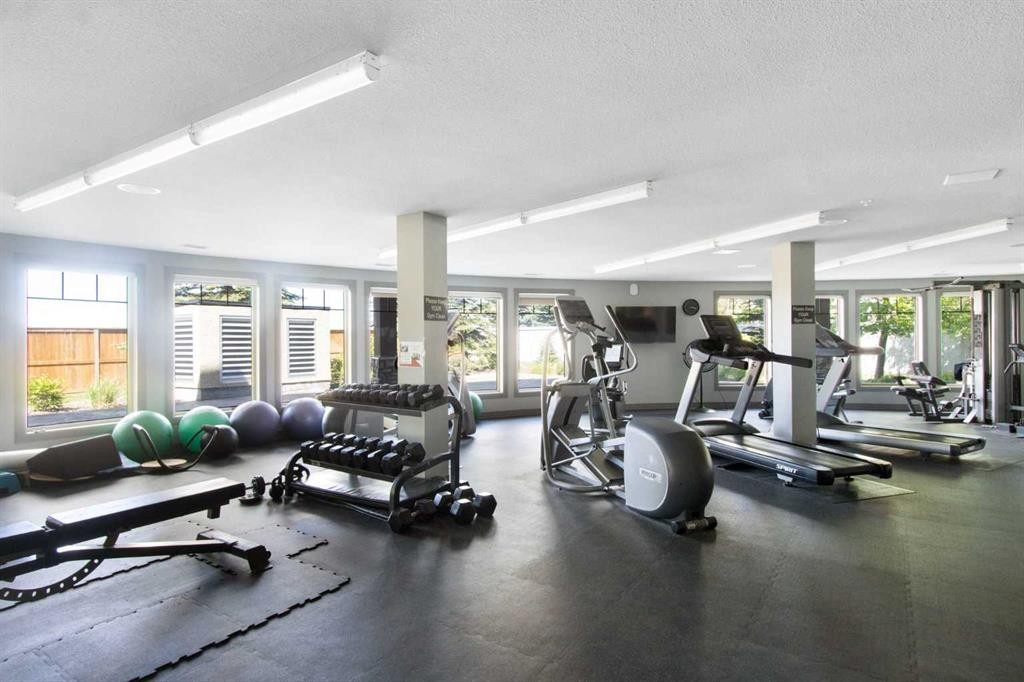
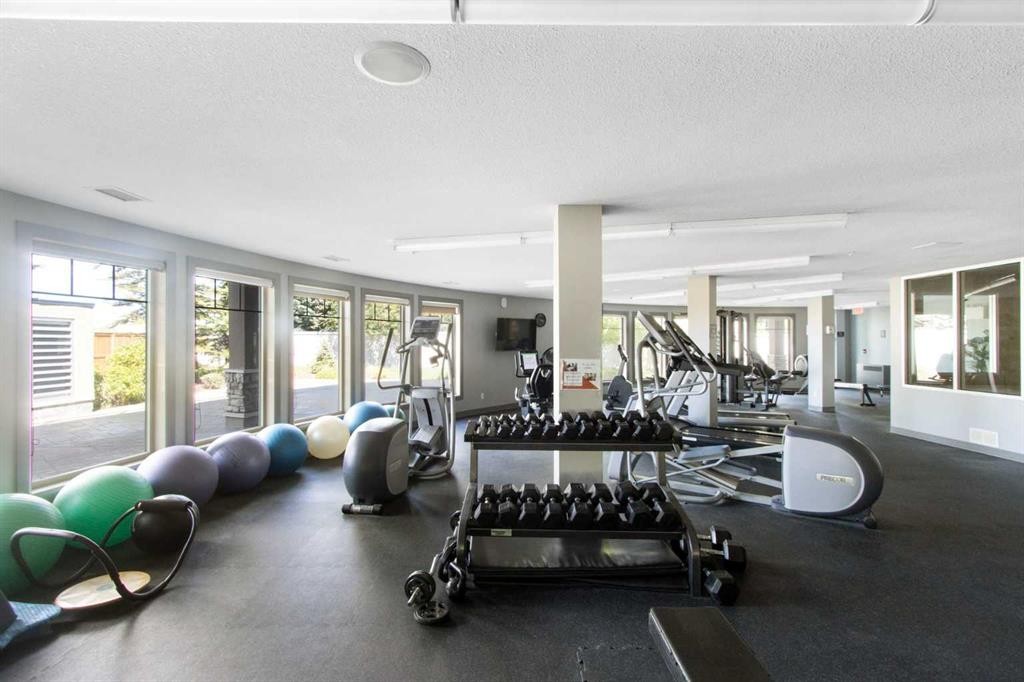
211-52 Cranfield Link Se, Calgary, AB - Indoor Photo Showing Gym Room
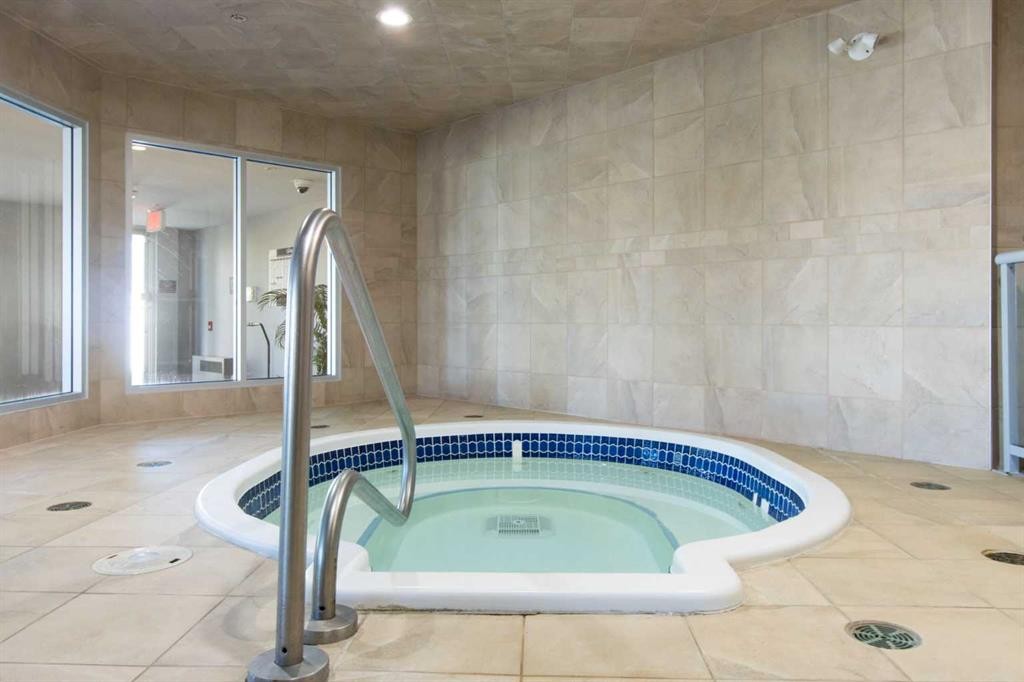
211-52 Cranfield Link Se, Calgary, AB - Indoor Photo Showing Other Room With In Ground Pool
211-52 Cranfield Link Se, Calgary, AB - Indoor
Virtual Tour
211-52 Cranfield Link Se, Calgary, AB  - Outdoor With Balcony With Facade
211-52 Cranfield Link Se, Calgary, AB  - Indoor Photo Showing Kitchen With Double Sink
211-52 Cranfield Link Se, Calgary, AB  - Outdoor With Balcony
211-52 Cranfield Link Se, Calgary, AB  - Indoor Photo Showing Kitchen With Double Sink
211-52 Cranfield Link Se, Calgary, AB - Indoor
211-52 Cranfield Link Se, Calgary, AB - Indoor Photo Showing Kitchen With Double Sink
211-52 Cranfield Link Se, Calgary, AB - Indoor Photo Showing Kitchen
211-52 Cranfield Link Se, Calgary, AB - Indoor Photo Showing Kitchen With Double Sink
211-52 Cranfield Link Se, Calgary, AB - Indoor Photo Showing Kitchen
211-52 Cranfield Link Se, Calgary, AB - Indoor Photo Showing Kitchen With Double Sink
211-52 Cranfield Link Se, Calgary, AB - Indoor
211-52 Cranfield Link Se, Calgary, AB - Indoor Photo Showing Other Room
211-52 Cranfield Link Se, Calgary, AB - Indoor Photo Showing Living Room
211-52 Cranfield Link Se, Calgary, AB - Indoor Photo Showing Living Room With Fireplace
211-52 Cranfield Link Se, Calgary, AB - Indoor
211-52 Cranfield Link Se, Calgary, AB - Indoor Photo Showing Living Room
211-52 Cranfield Link Se, Calgary, AB - Indoor
211-52 Cranfield Link Se, Calgary, AB - Indoor Photo Showing Bedroom
211-52 Cranfield Link Se, Calgary, AB - Indoor Photo Showing Bathroom
211-52 Cranfield Link Se, Calgary, AB - Indoor Photo Showing Laundry Room
211-52 Cranfield Link Se, Calgary, AB - Outdoor With Balcony With Exterior
211-52 Cranfield Link Se, Calgary, AB - Indoor Photo Showing Other Room
211-52 Cranfield Link Se, Calgary, AB - Indoor Photo Showing Gym Room
211-52 Cranfield Link Se, Calgary, AB - Indoor Photo Showing Other Room With In Ground Pool
211-52 Cranfield Link Se, Calgary, AB - Indoor
  • Advertising
Are you a real estate investor?
211-52 Cranfield Link SE, Calgary, AB, T3M 0N9
$239,900

1 Beds

1 Bath

Property Information:

Welcome to #211, 52 Cranfield Link SE! This beautiful 1-bedroom, 1-bathroom condo offers 668 sq. ft. of bright and functional living space. The open-concept kitchen and living area create an inviting atmosphere, while the spacious bedroom, in-suite washer and dryer, and private balcony provide comfort and convenience.Located on the second floor of a well-maintained 18+ complex, residents enjoy an impressive selection of amenities, including a fitness facility, spa, hot tub, and a third-floor amenity room featuring a games area with a pool table, card tables, and a theatre room. The amenity space can also be reserved for private gatherings and special occasions. You’ll also appreciate the convenience of the underground car wash bay, making it easy to keep your vehicle clean year-round.Situated in the heart of Cranston, you’ll be just minutes from shopping, restaurants, and everyday conveniences, with easy access to major roadways for a quick commute.A fantastic opportunity in a great location, offered at an excellent price. Book your showing today!

Inclusions: none

Building Features:

  • Air Conditioning: Yes
  • Total Finished Area: 668.02 Square Feet

Property Features:

  • Architectural Style: Single Level Unit
  • Association Fee Includes: Amenities of HOA/Condo, Heat, Insurance, Parking, Professional Management, Reserve Fund Contributions, Residential Manager, Sewer, Snow Removal, Trash, Water
  • Built in: 2008
  • Condo Fees: $442 Monthly
  • Construction Materials: Concrete, Stucco
  • Cooling: Central Air
  • Exterior Features: Balcony
  • Fireplace Features: Gas
  • Floor Space (approx): 668.02 Square Feet
  • Flooring: Carpet, Tile
  • Heating: In Floor
  • Interior Features: Elevator, Kitchen Island, Laminate Counters, Open Floorplan
  • Levels: Single Level Unit
  • Parking Features: Stall
  • Roof: Asphalt Shingle
  • Zoning: M-1 d75
  • No. of Parking Spaces: 1

Data provided by: Calgary Real Estate Board 300 Manning Rd. NE, Calgary, Alberta T2E 8K4
All information displayed is believed to be accurate but is not guaranteed and should be independently verified. No warranties or representations are made of any kind. Copyright© 2021 All Rights Reserved

QuickQuoteTM Powered by RPS

Location of 211-52 Cranfield Link SE, Calgary, AB, T3M 0N9

Demographic Information of 211-52 Cranfield Link SE, Calgary, AB, T3M 0N9

Life Stage

Young Families

Employment Type

Mixed

Average Household Income

$146,924.47

Average Number of Children

1.87

Household Population

Household Structure

Age of Population

Education

Education Level

No certificate/diploma/degree

11.22 %

High school certificate or equivalent

31.95 %

Apprenticeship trade certificate/diploma

7.75 %

College/non-university certificate

23.9 %

University certificate (below bachelor)

1.66 %

University Degree

23.52 %

Commuter

Travel To Work

By Car

89.99 %

By Public Transit

2.45 %

By Walking

2.19 %

By Bicycle

0.0 %

By Other Methods

5.37 %

Cultural Diversity

Knowledge of Official Language

Mother Tongue

Building Information

Building Type

Apartments (Low and High Rise)

28.89 %

Houses

71.11 %

Own Vs. Rent