Button CopyPathCircle CloseCircle Left ArrowArrow Down Icon GreyClosecirclecircleBurger
  • Advertising

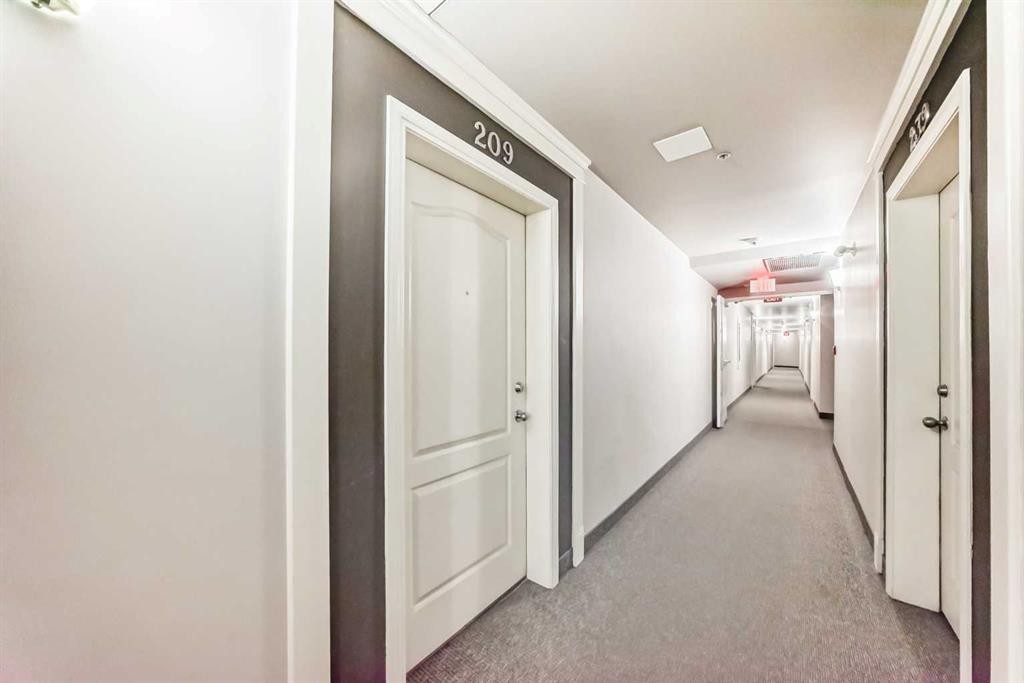
209-333 Riverfront Avenue SE, Calgary, AB, T2G 5R1

MLS® # A2300557
Condo For Sale In Downtown East Village, Calgary, Alberta
$209,000 QuickQuoteTM: $217K - $260K

1+0 Beds

1 Bath

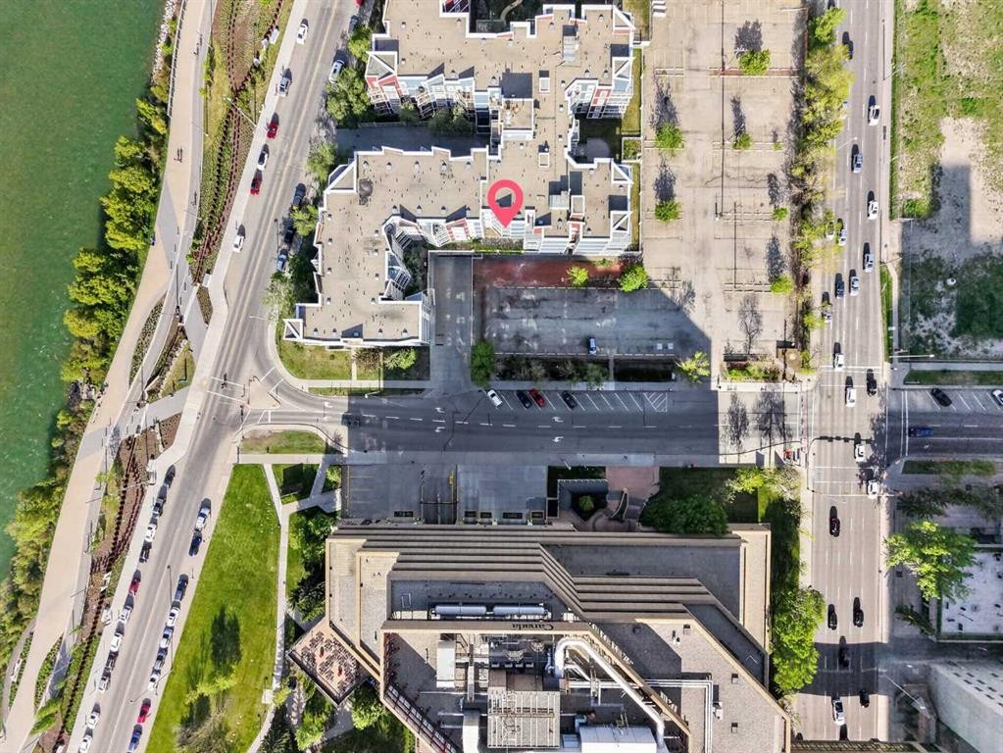
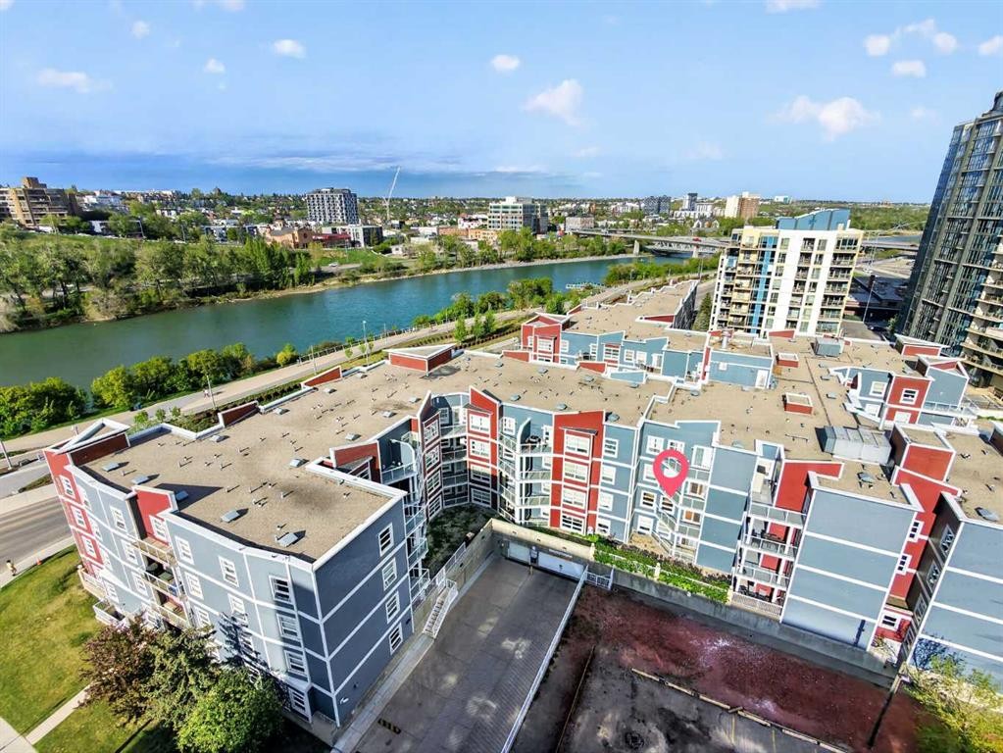
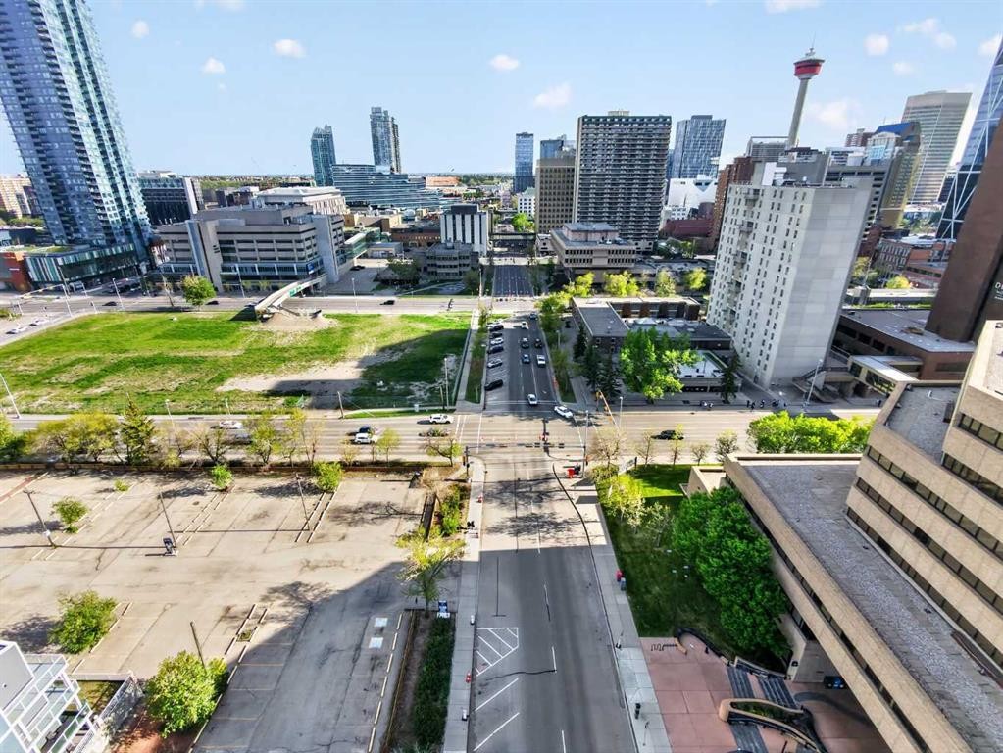
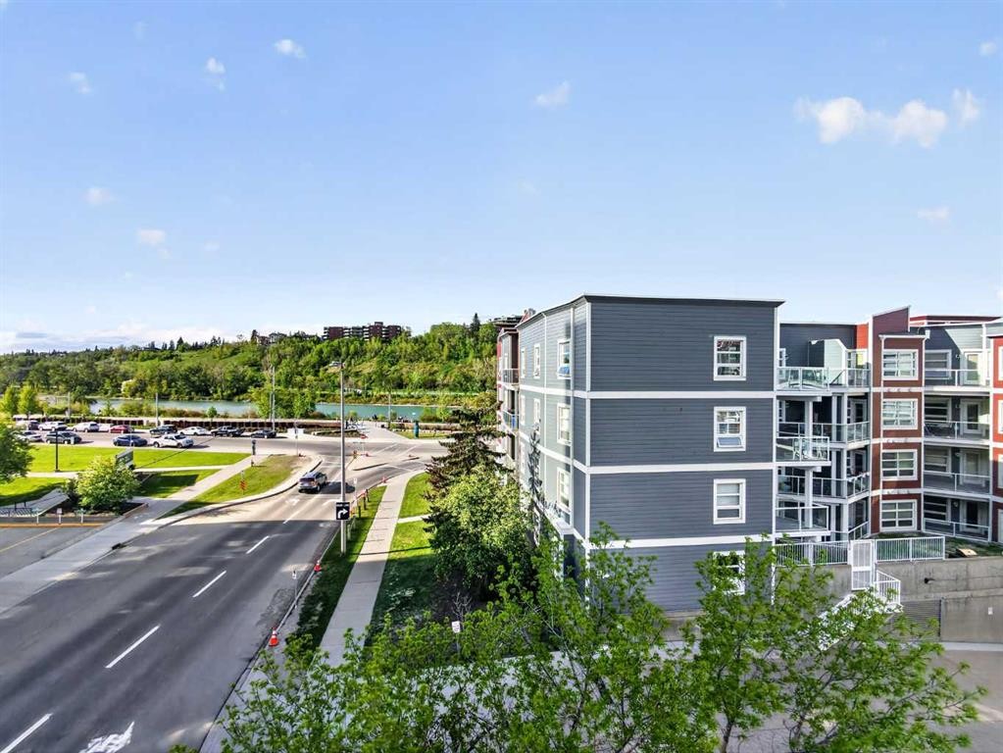
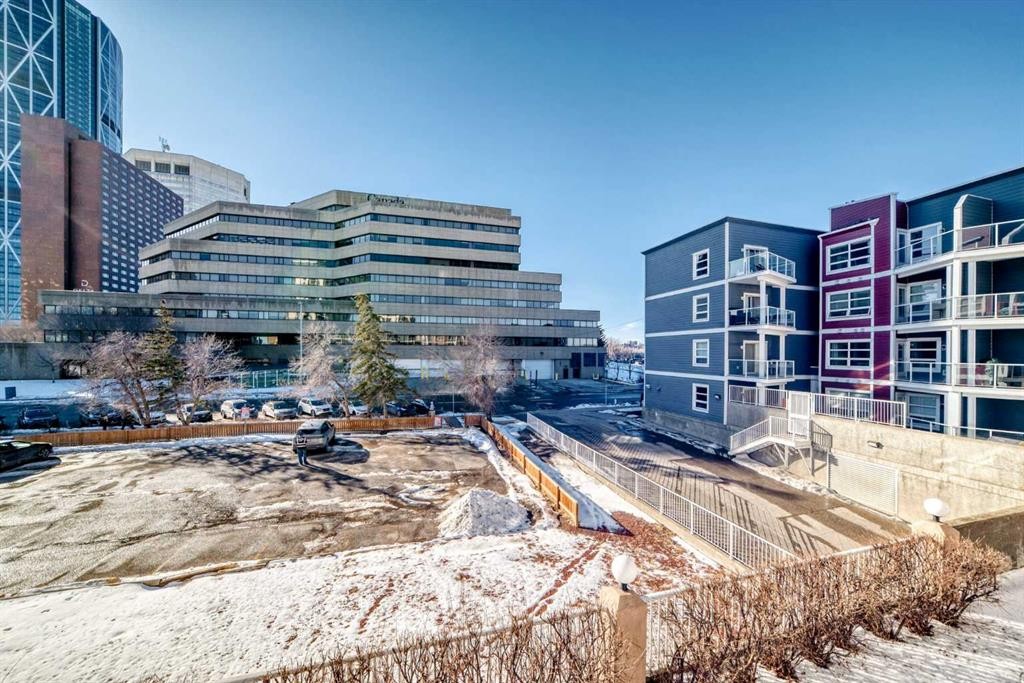
209-333 Riverfront Avenue Se, Calgary, AB - Outdoor With Body Of Water With View
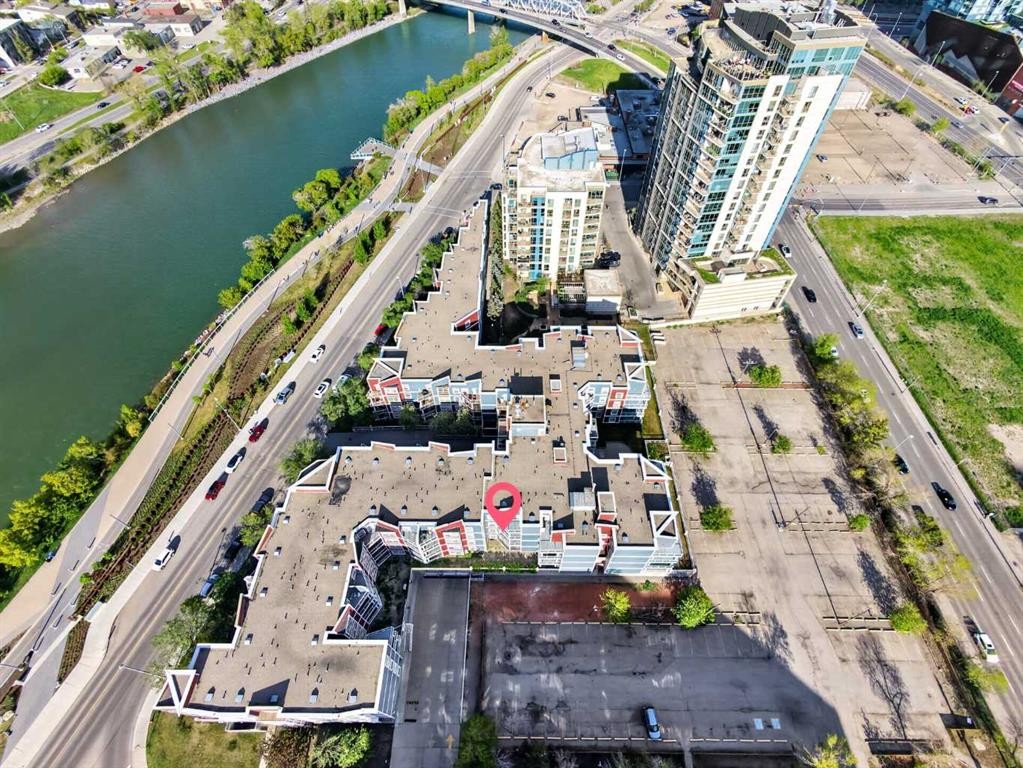
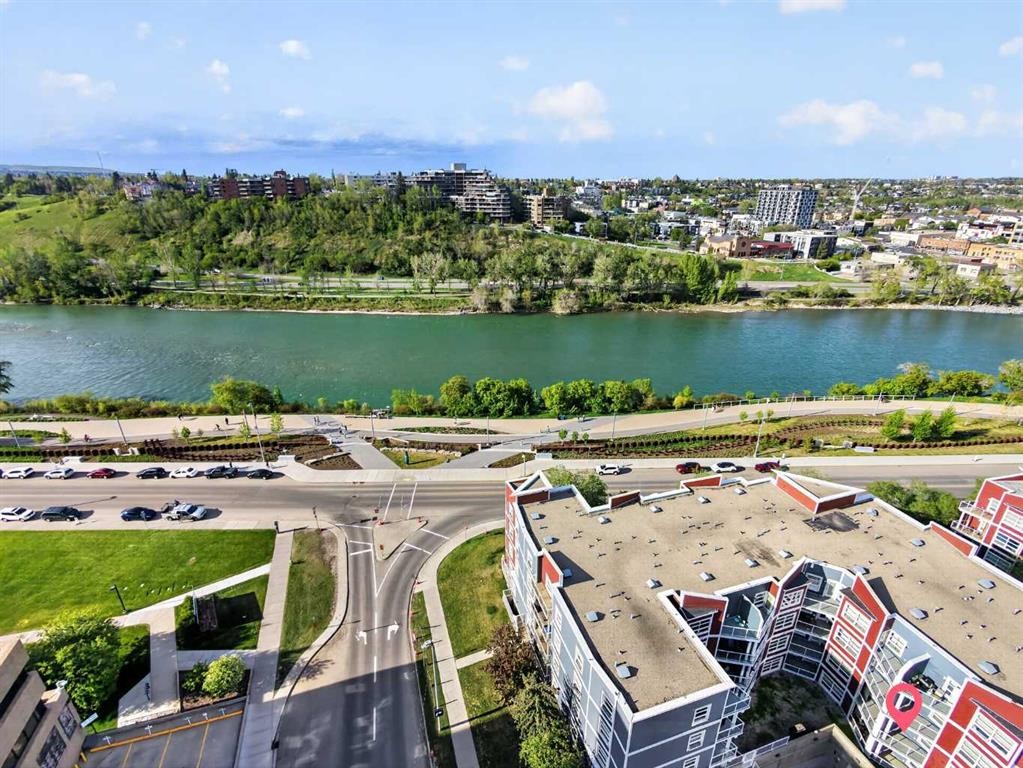
209-333 Riverfront Avenue Se, Calgary, AB - Outdoor With View
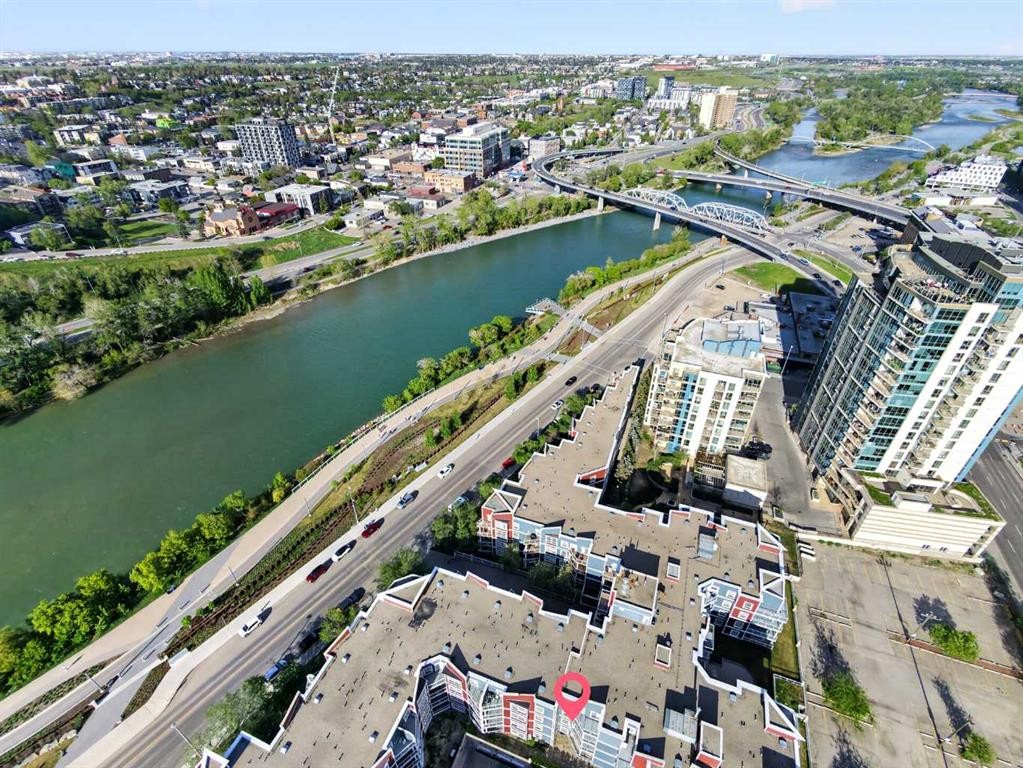
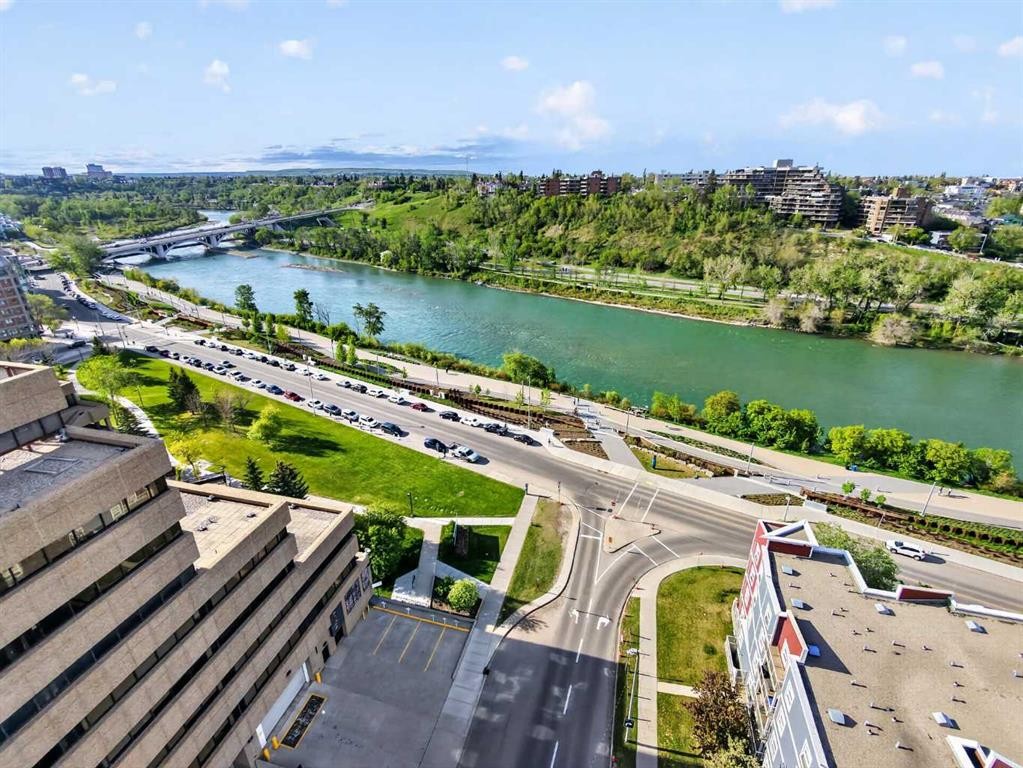
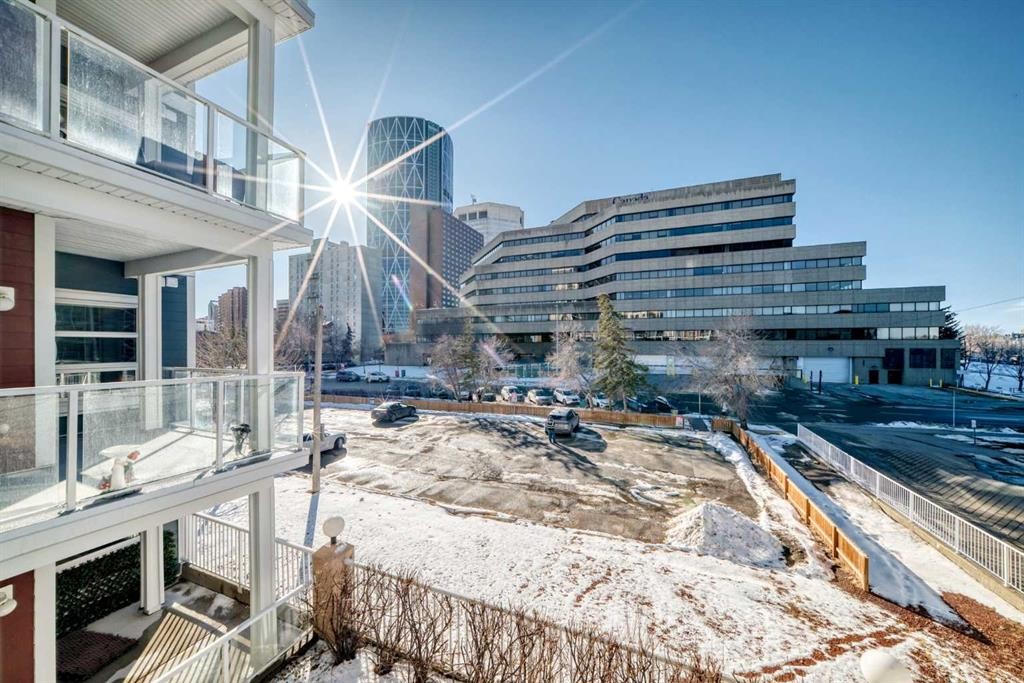
209-333 Riverfront Avenue Se, Calgary, AB - Outdoor With Body Of Water With View
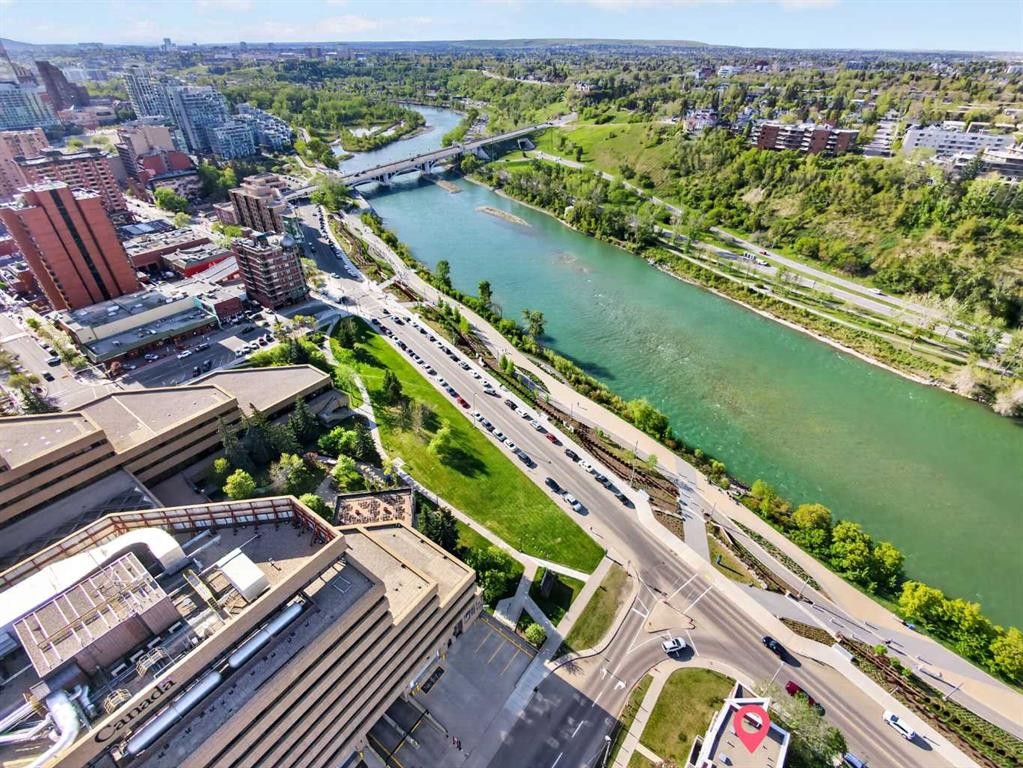
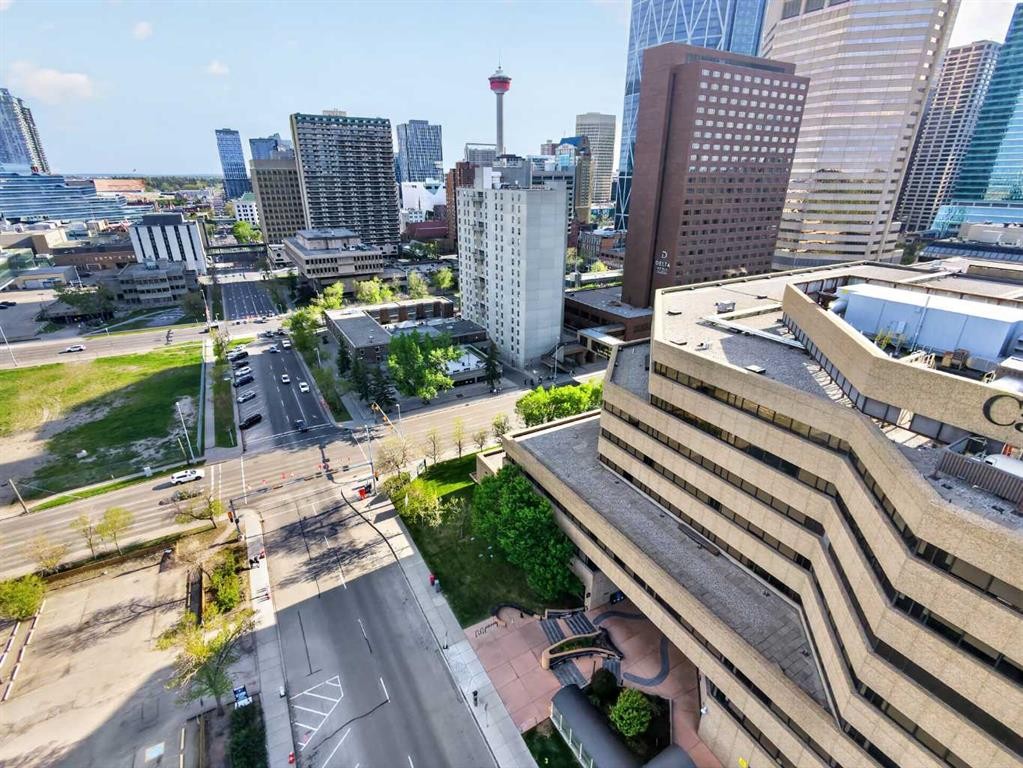
209-333 Riverfront Avenue Se, Calgary, AB - Outdoor With View
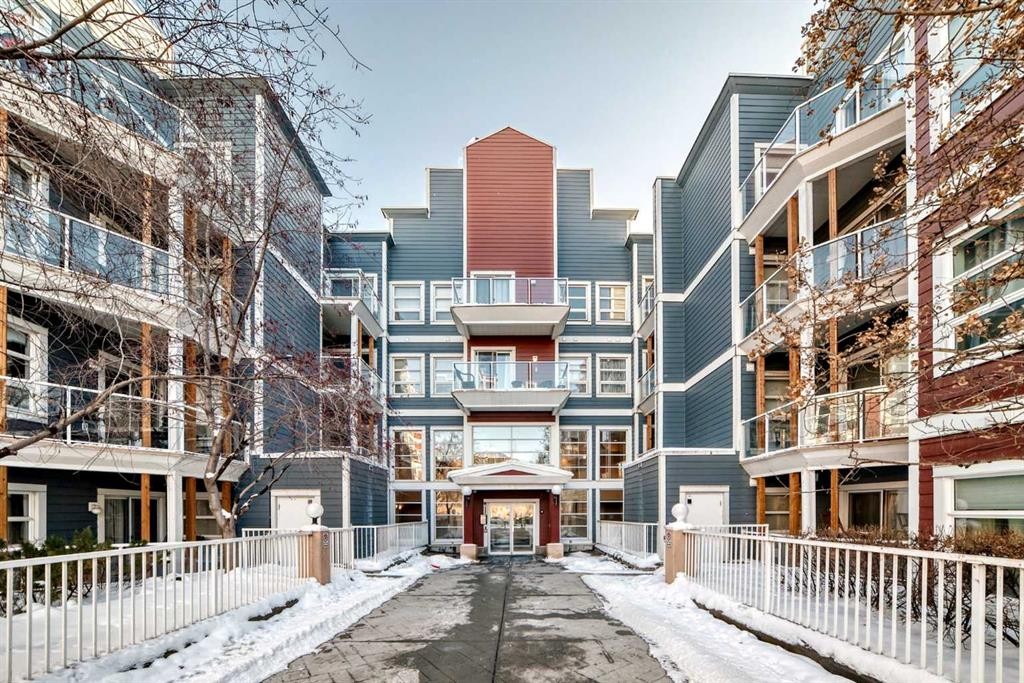
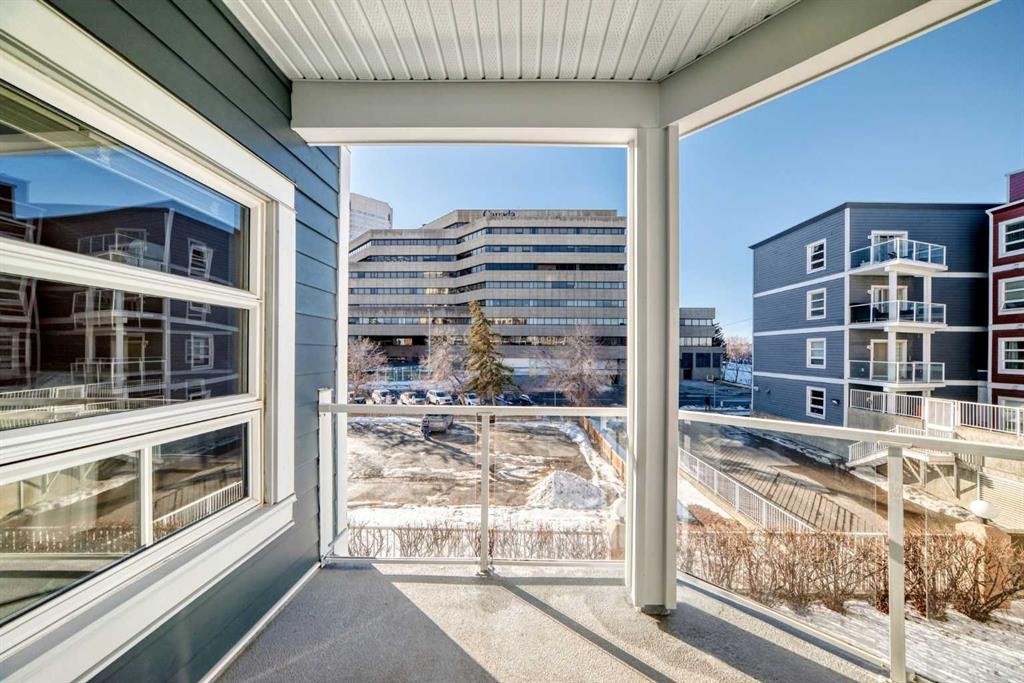
209-333 Riverfront Avenue Se, Calgary, AB - Outdoor With Balcony With Facade
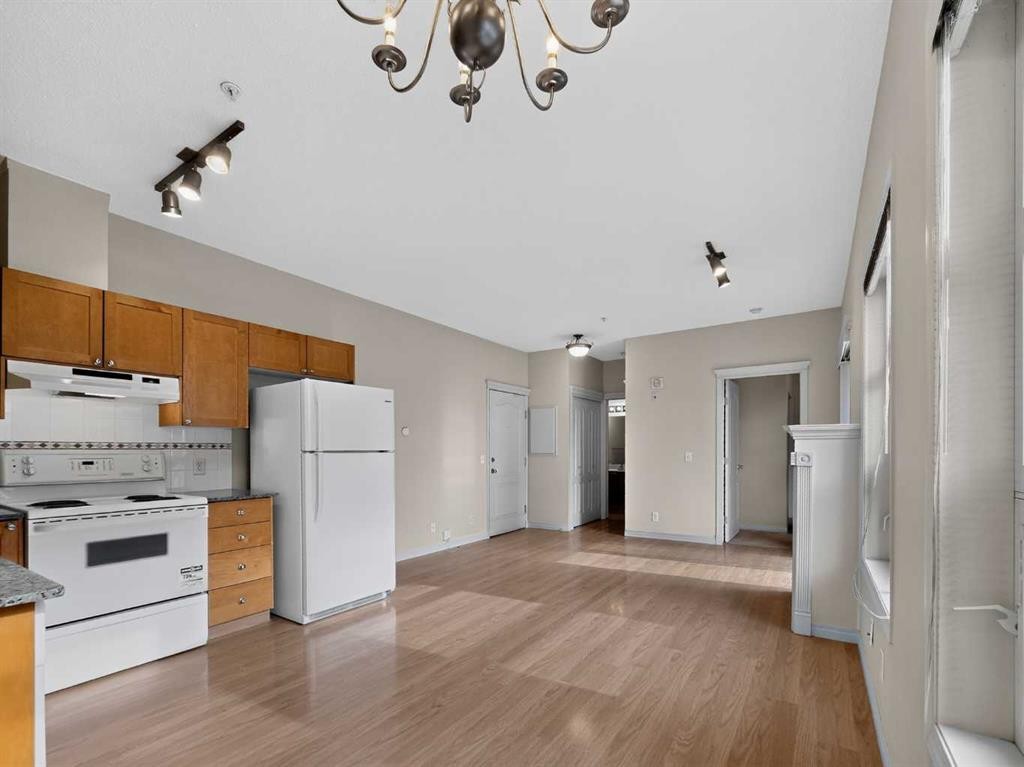
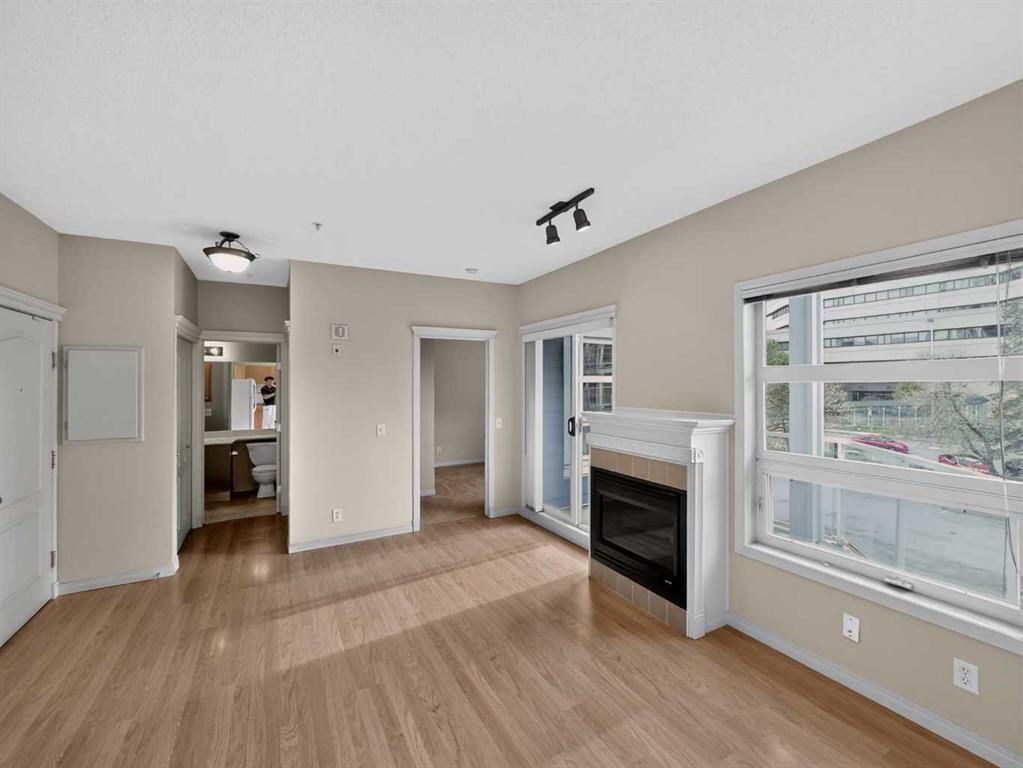
209-333 Riverfront Avenue Se, Calgary, AB - Indoor Photo Showing Other Room
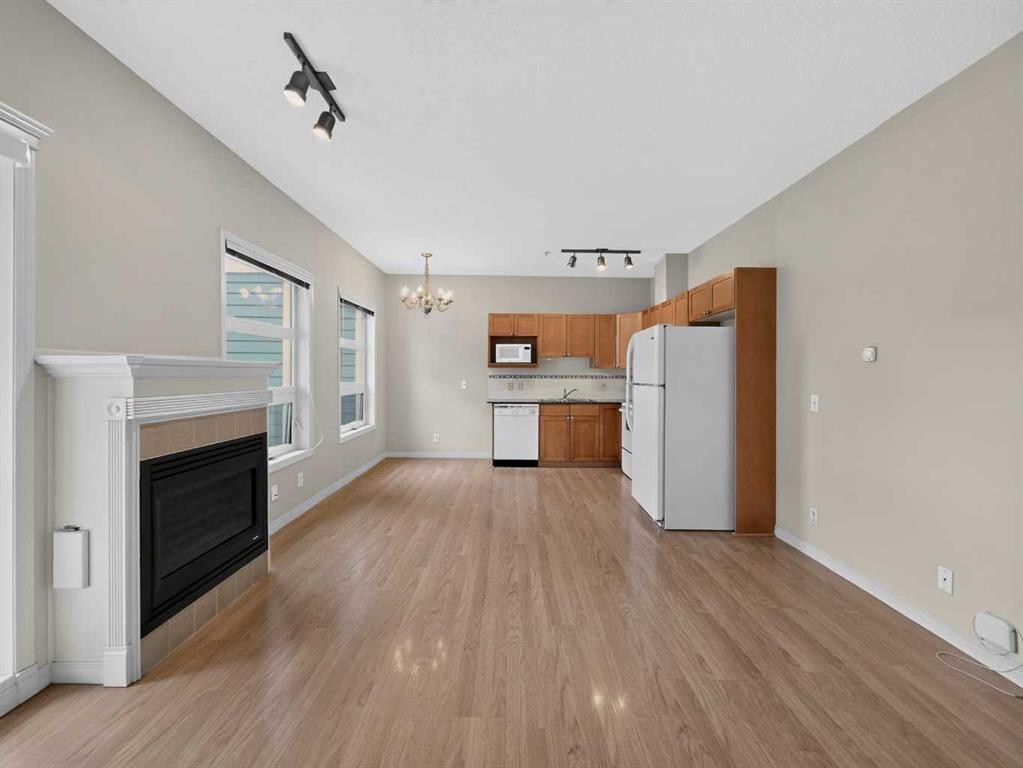
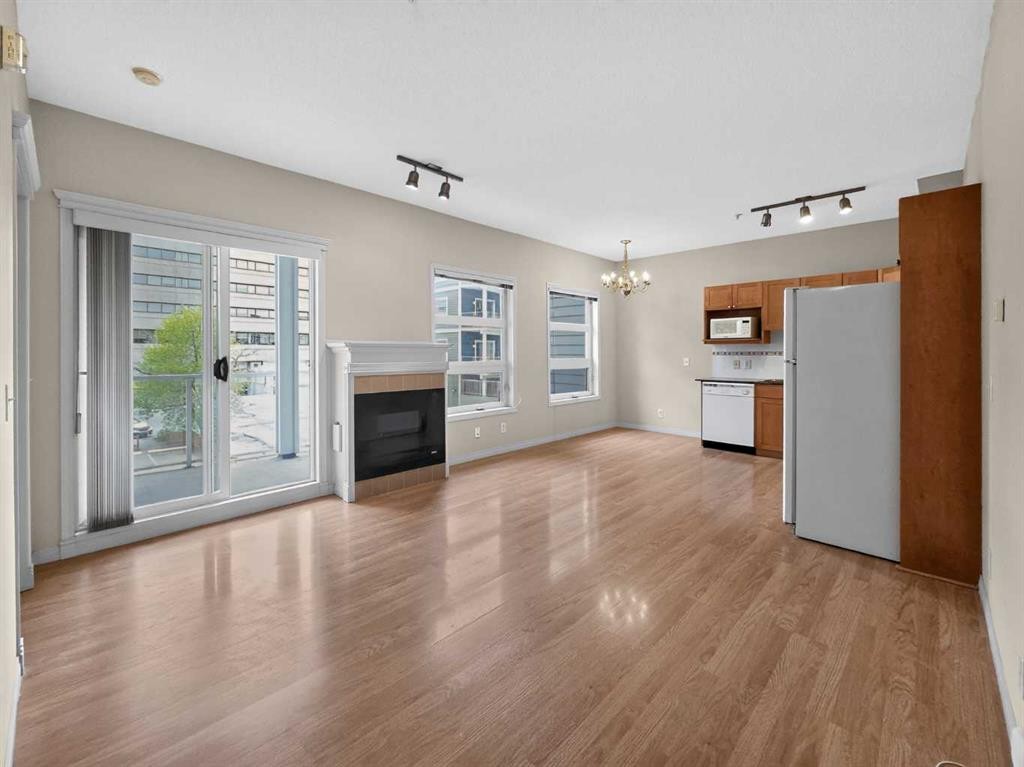
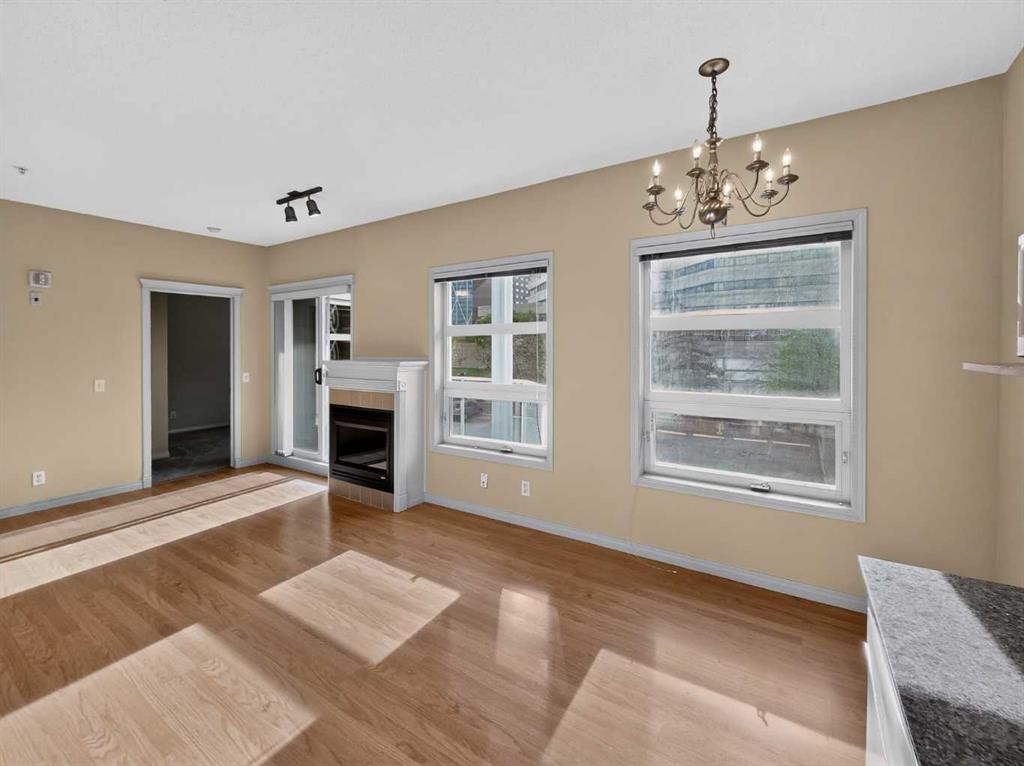
209-333 Riverfront Avenue Se, Calgary, AB - Indoor With Fireplace
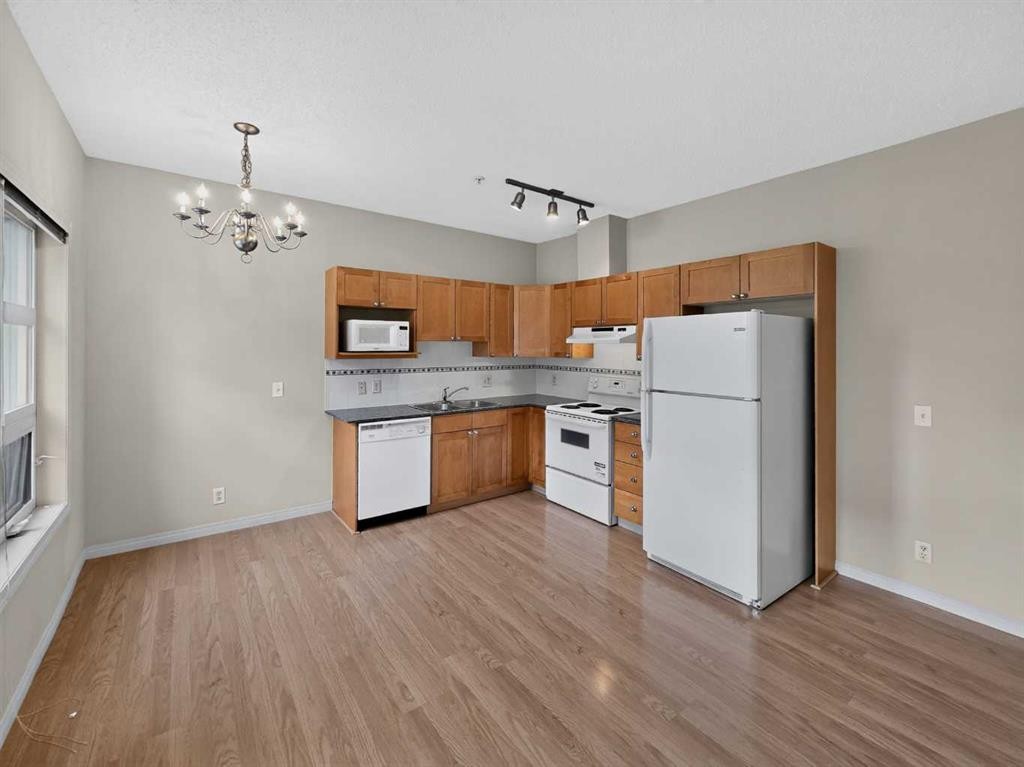
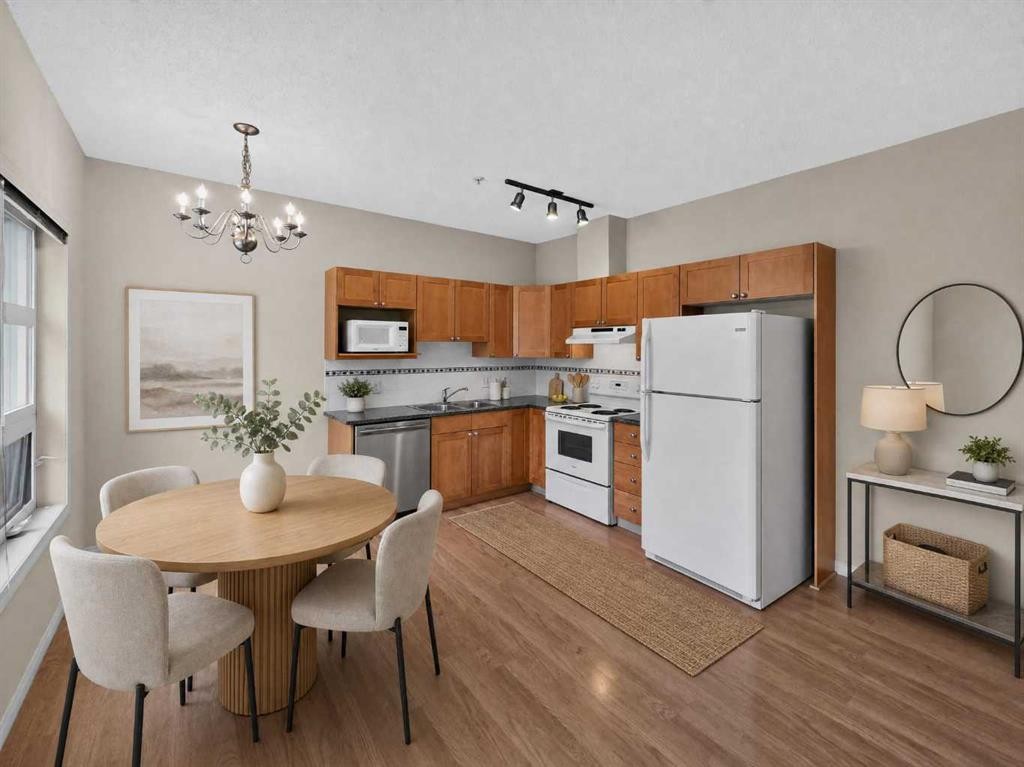
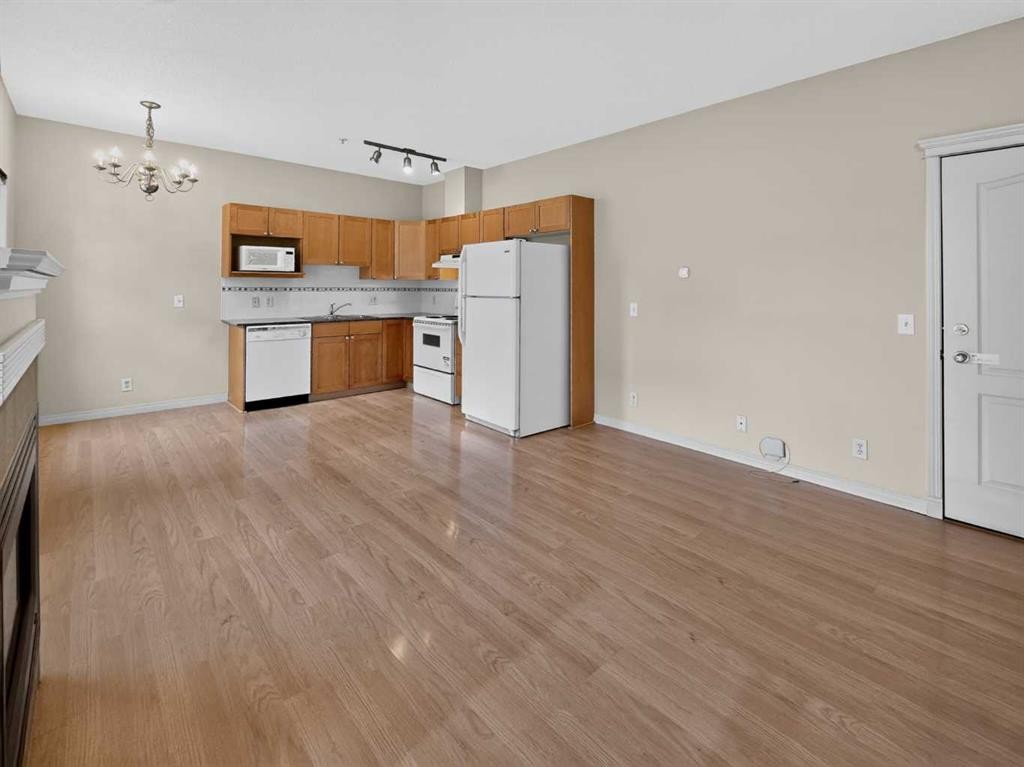
209-333 Riverfront Avenue Se, Calgary, AB - Indoor Photo Showing Kitchen
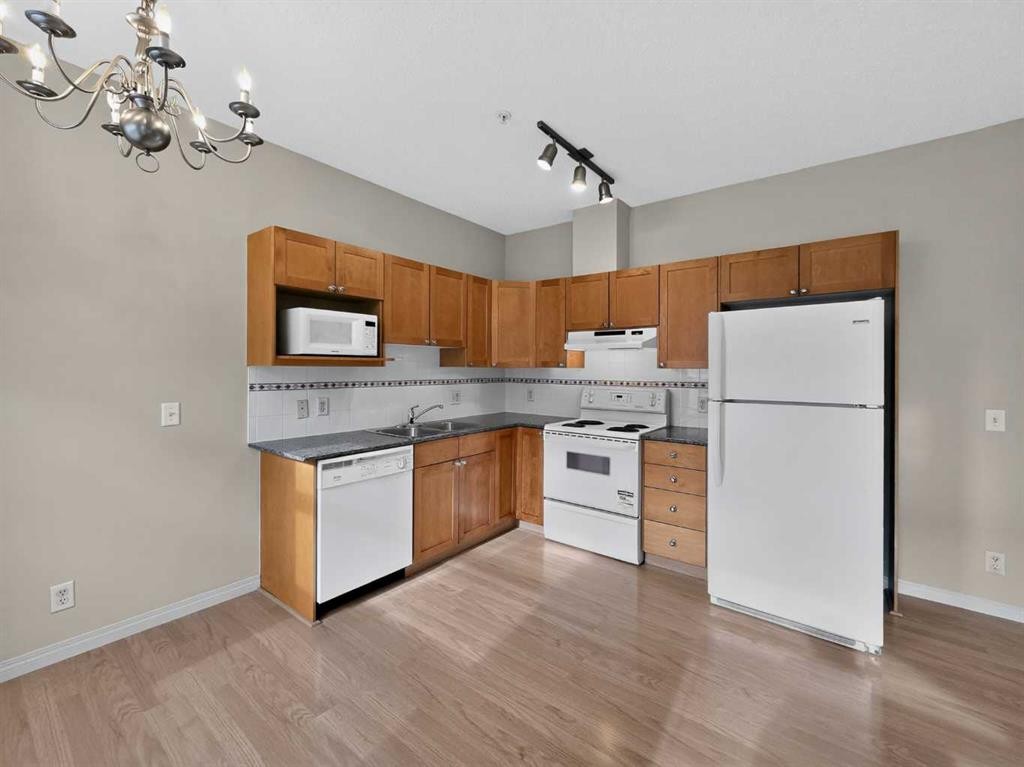
209-333 Riverfront Avenue Se, Calgary, AB - Indoor Photo Showing Kitchen With Double Sink
209-333 Riverfront Avenue Se, Calgary, AB - Indoor Photo Showing Kitchen
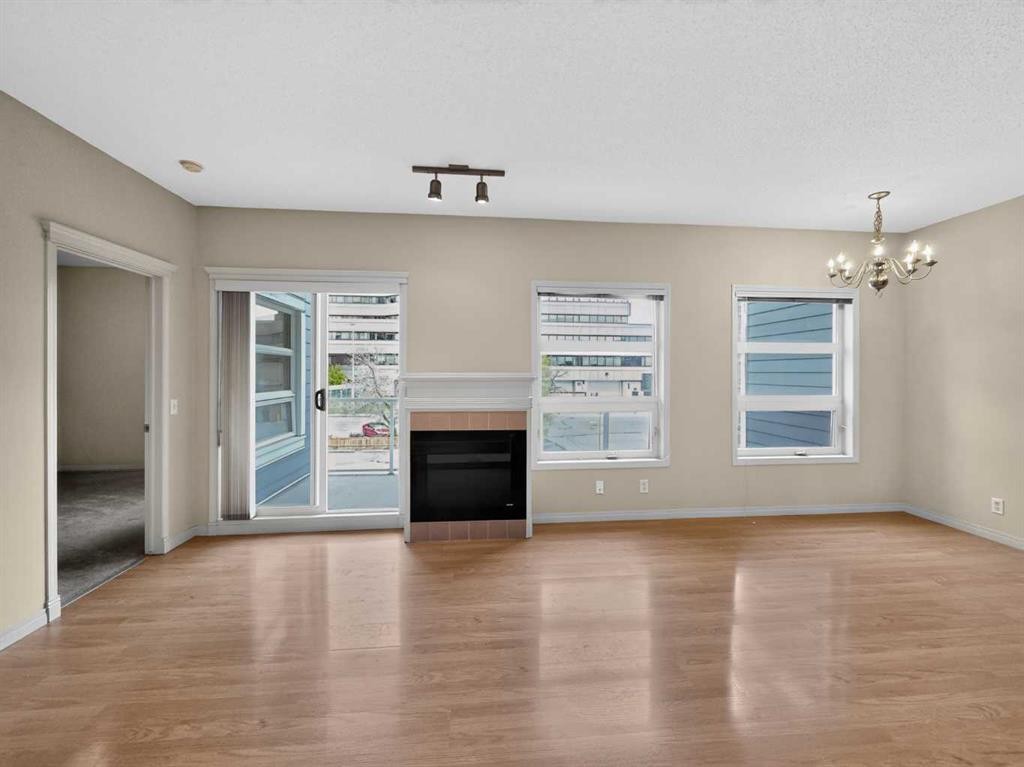
209-333 Riverfront Avenue Se, Calgary, AB - Indoor With Fireplace
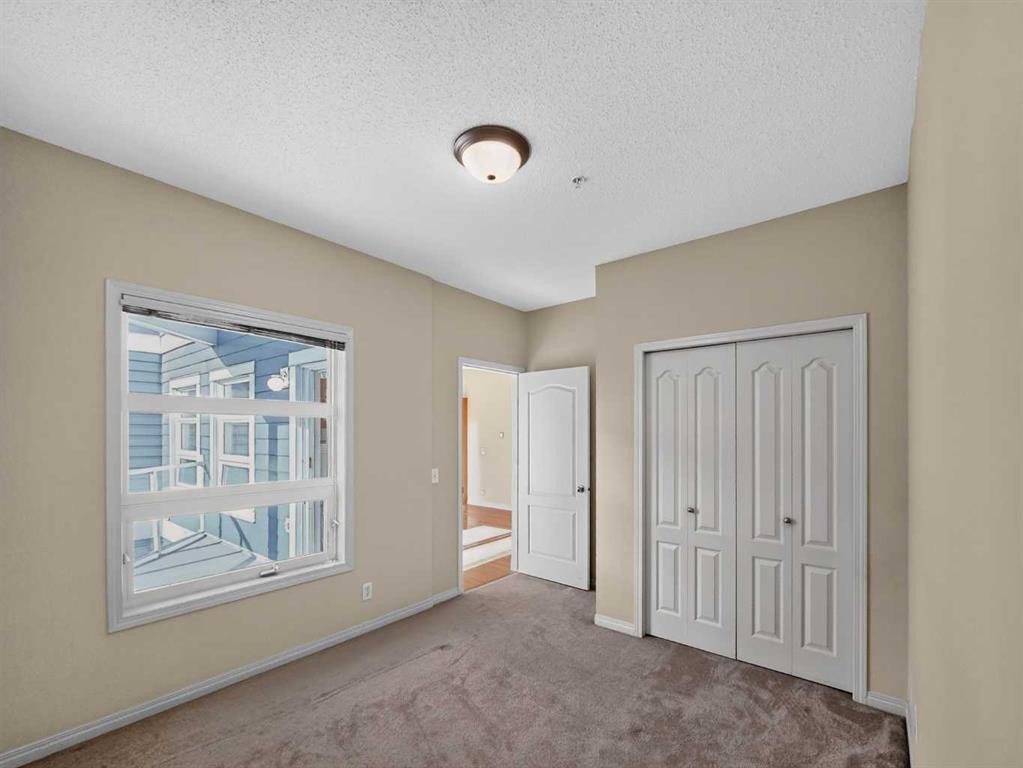
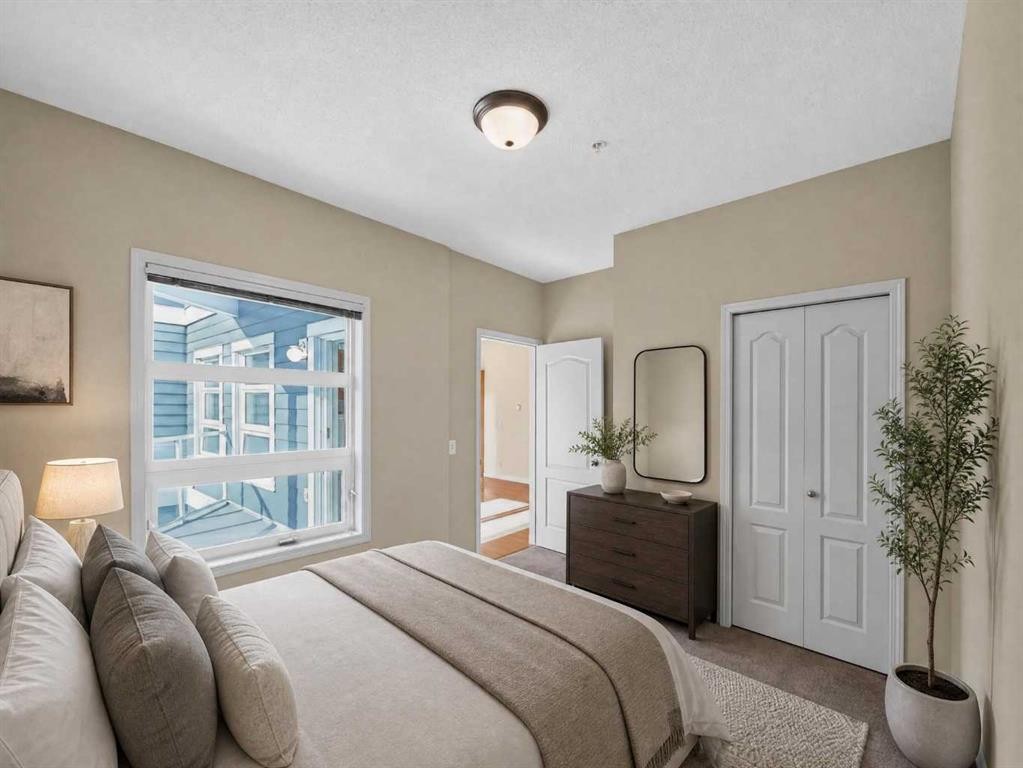
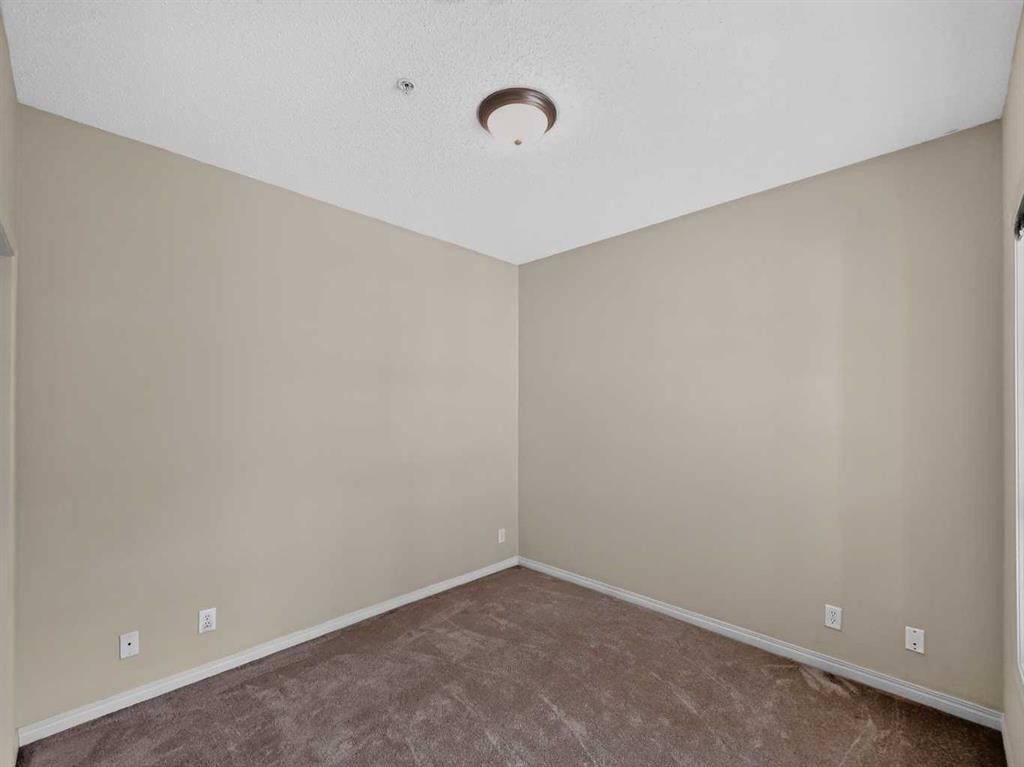
209-333 Riverfront Avenue Se, Calgary, AB - Indoor Photo Showing Other Room
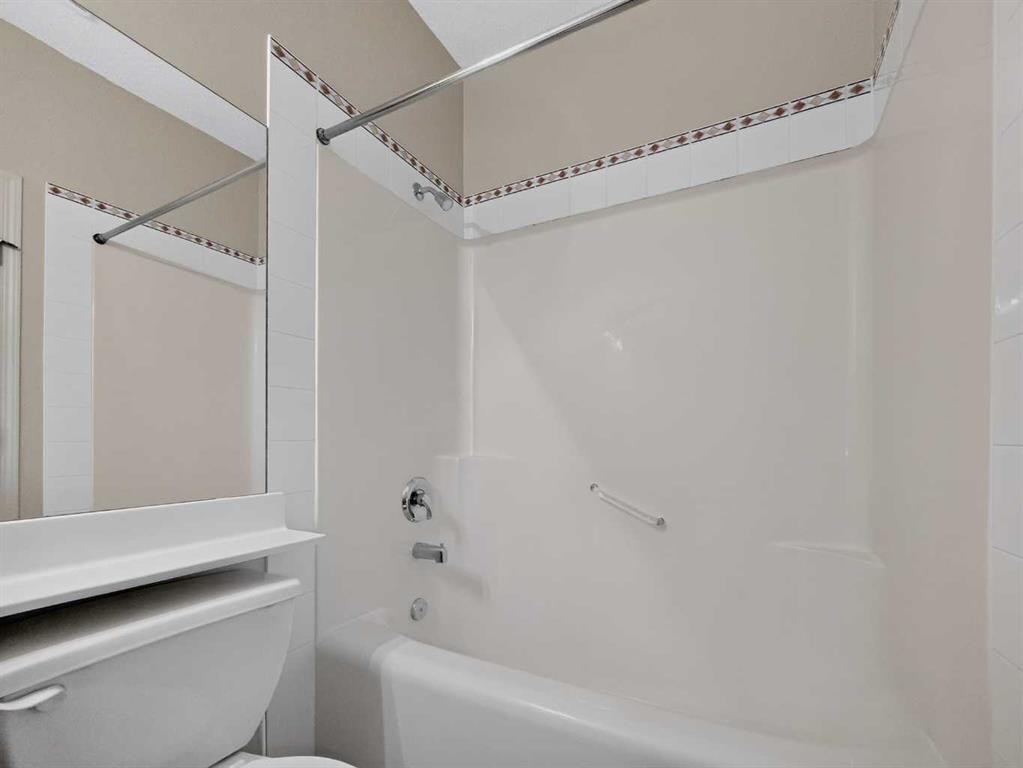
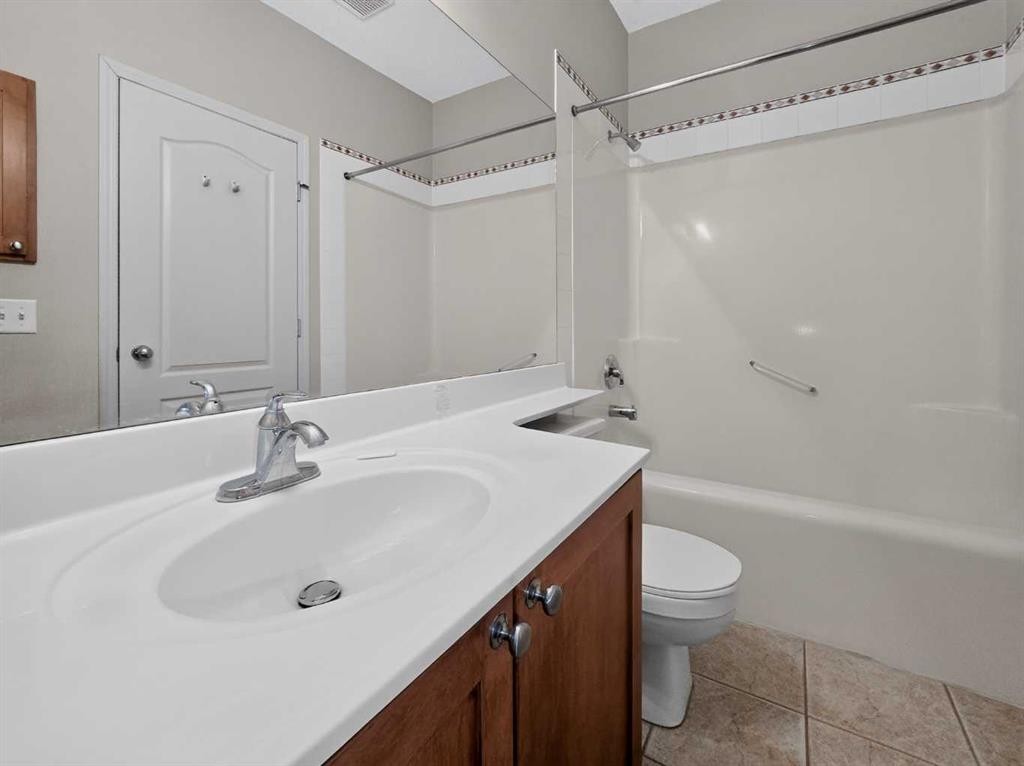
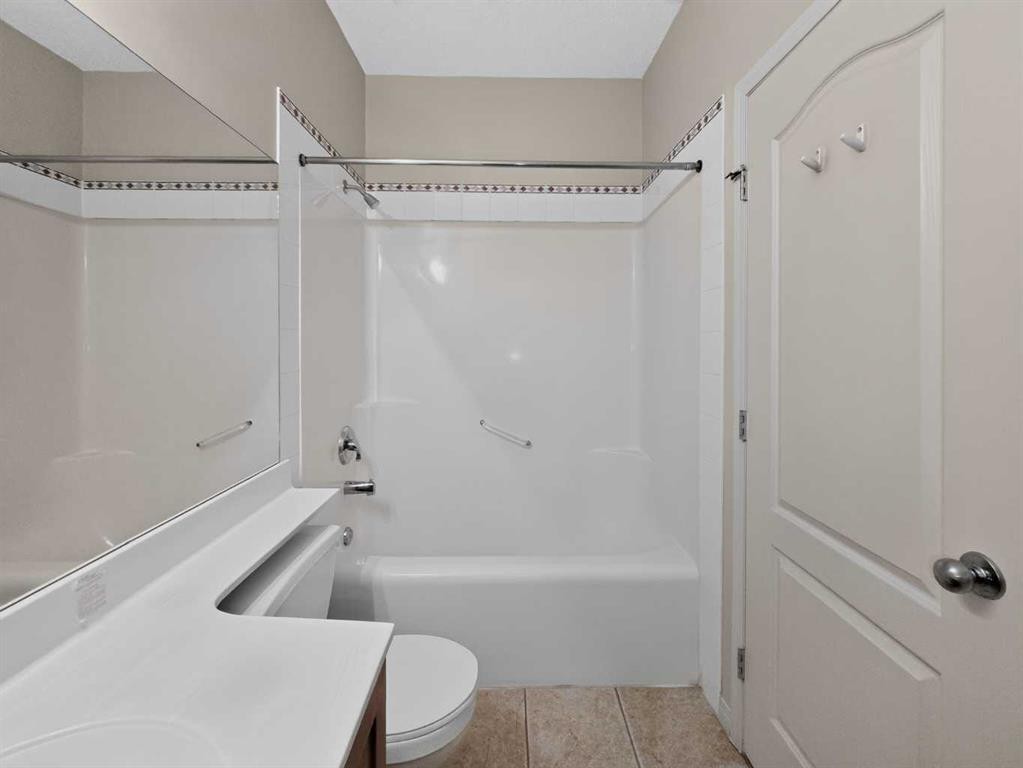
209-333 Riverfront Avenue Se, Calgary, AB - Indoor Photo Showing Bathroom
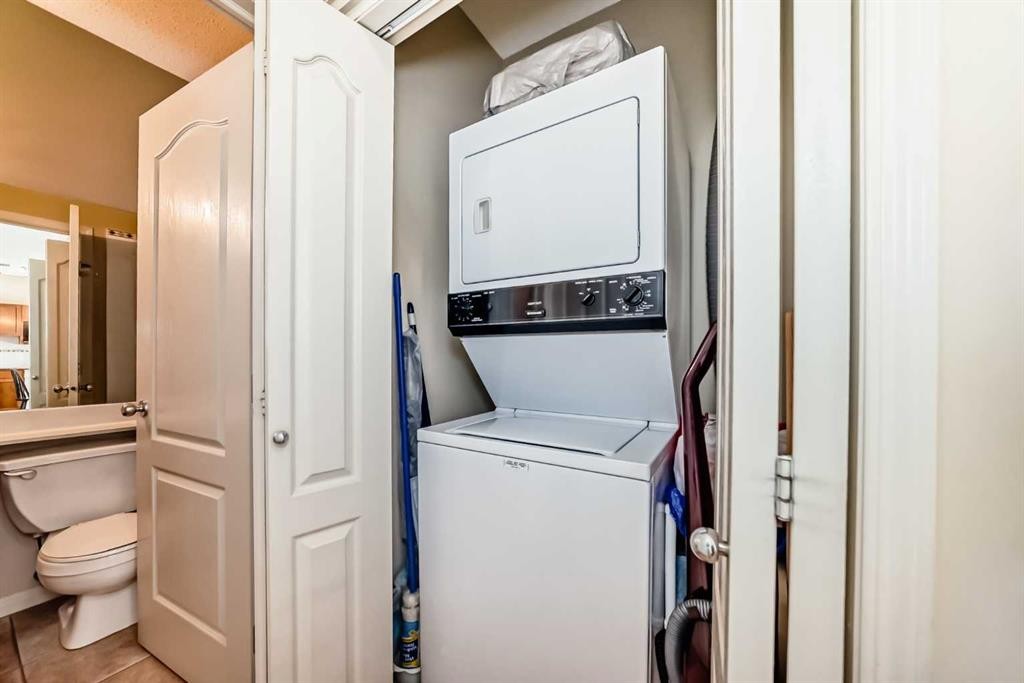
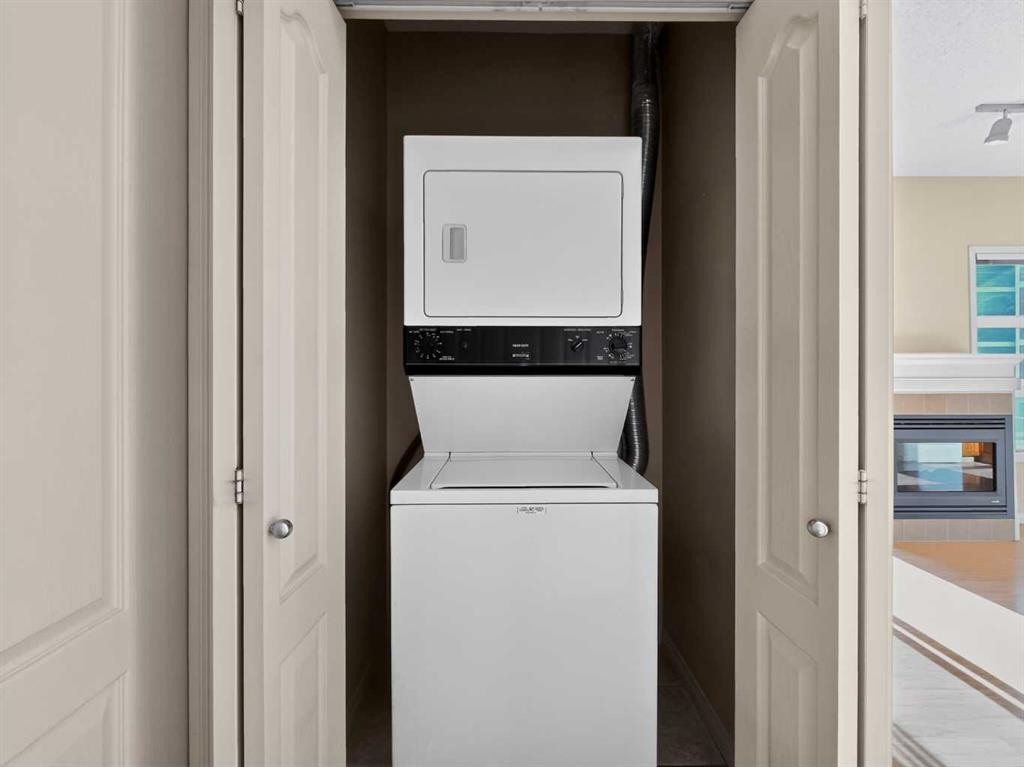
209-333 Riverfront Avenue Se, Calgary, AB - Indoor Photo Showing Laundry Room
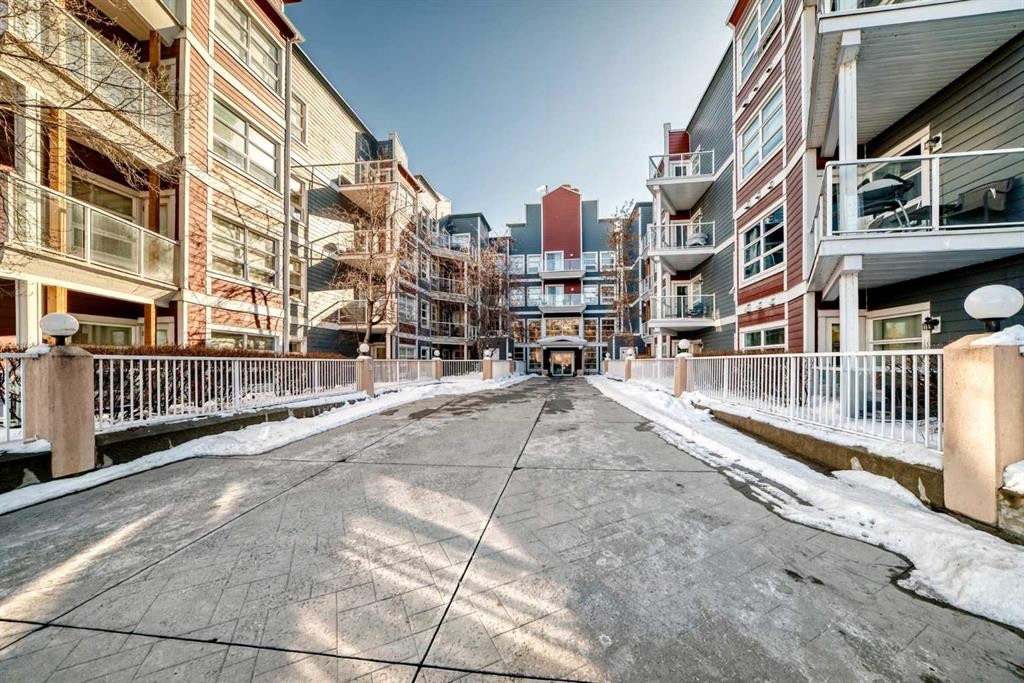
209-333 Riverfront Avenue Se, Calgary, AB - Outdoor
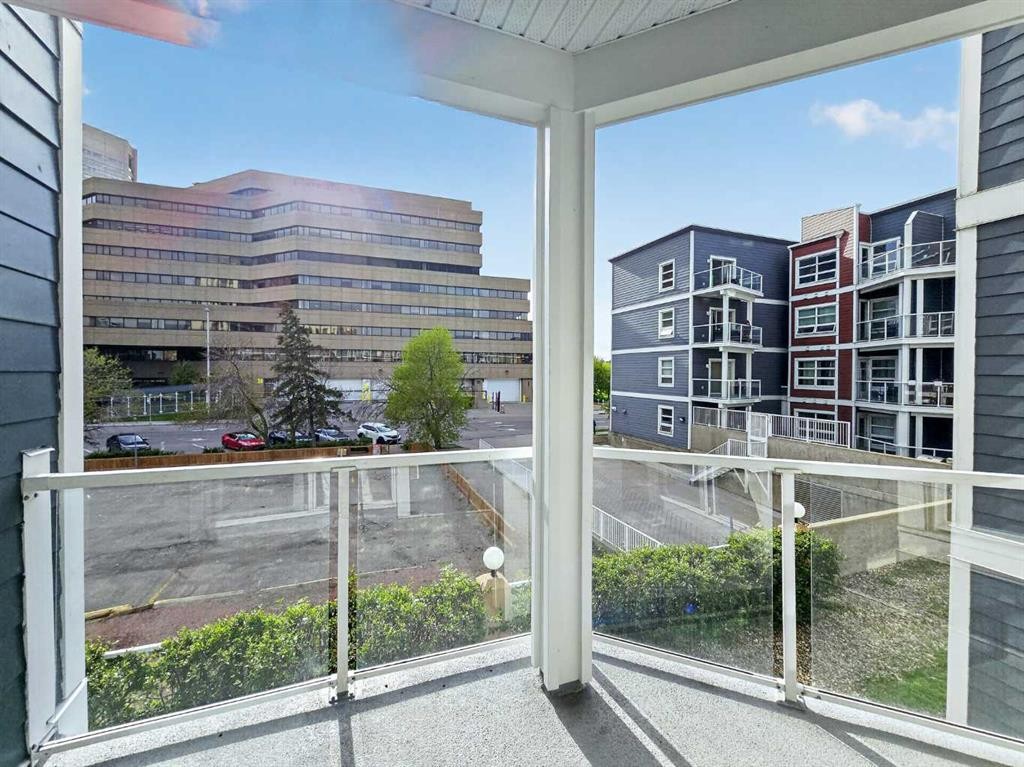
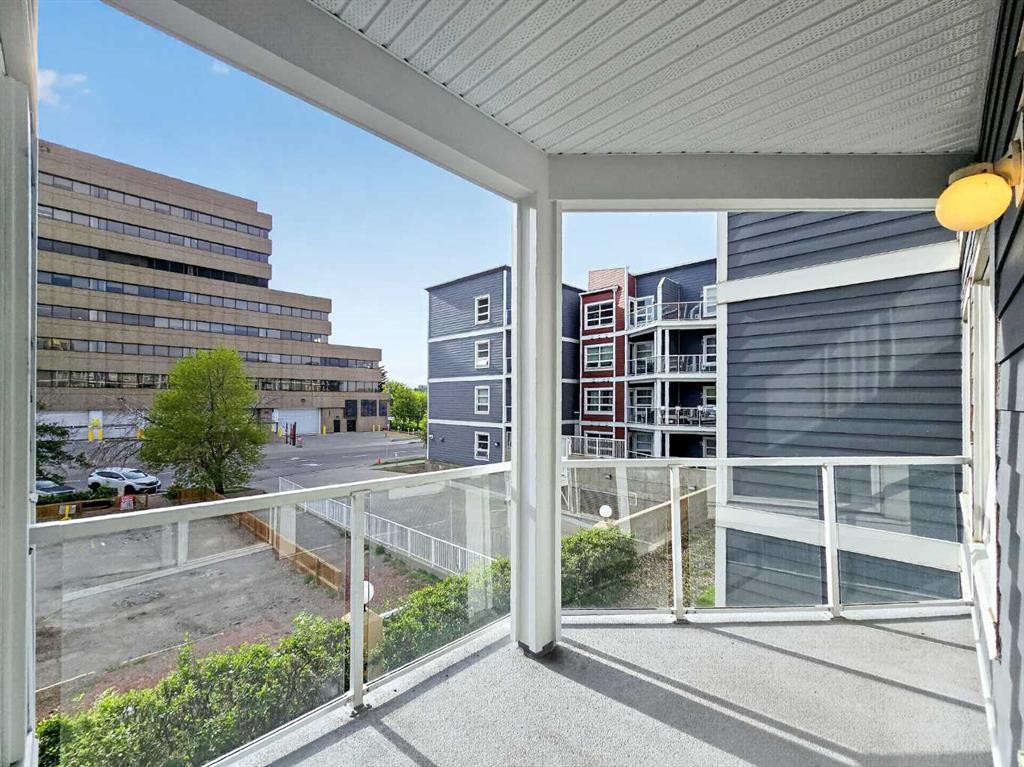
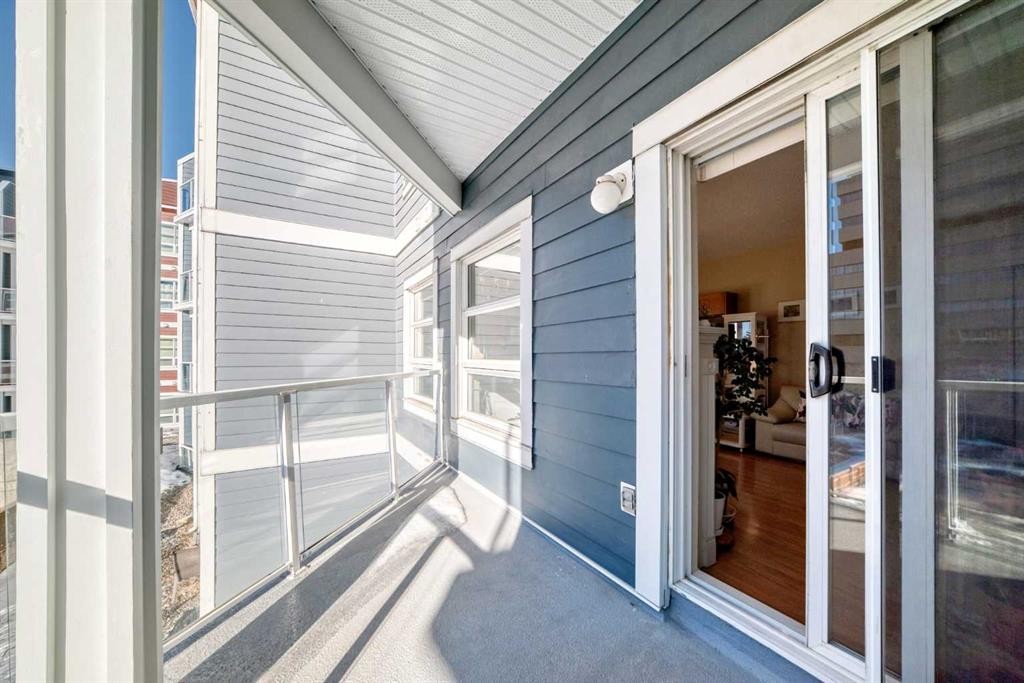
209-333 Riverfront Avenue Se, Calgary, AB - Outdoor With Balcony
209-333 Riverfront Avenue Se, Calgary, AB -  With Balcony
209-333 Riverfront Avenue Se, Calgary, AB - Outdoor With Balcony With Exterior
209-333 Riverfront Avenue Se, Calgary, AB - Outdoor With Exterior
209-333 Riverfront Avenue Se, Calgary, AB - Outdoor With Balcony
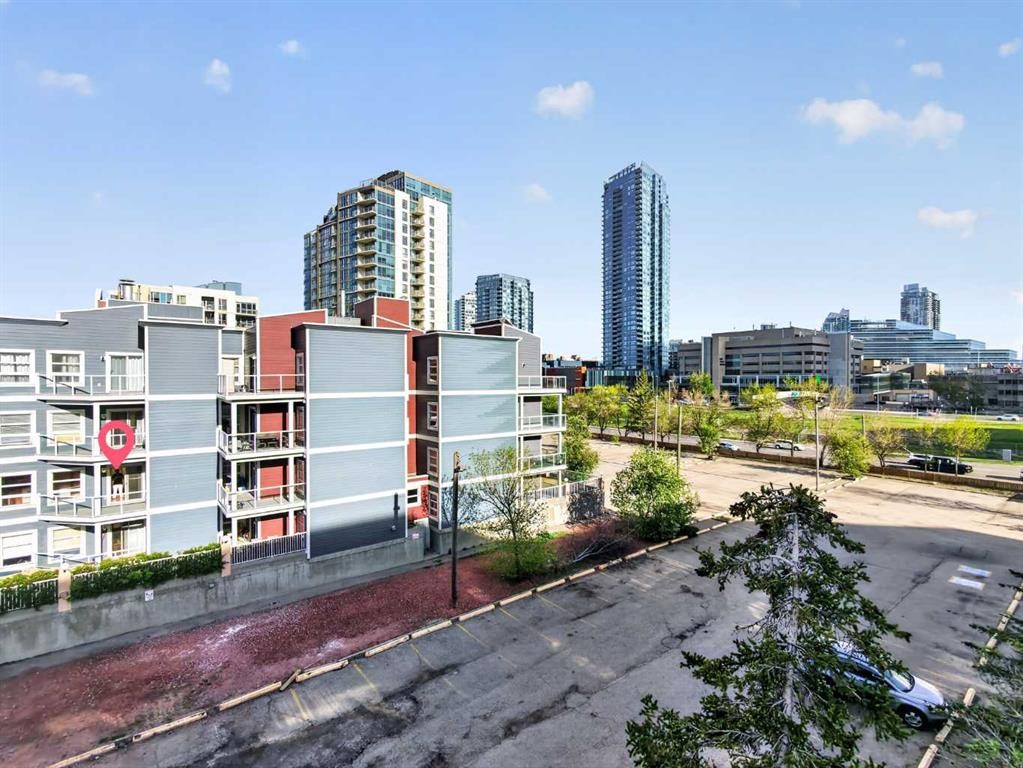
209-333 Riverfront Avenue Se, Calgary, AB - Outdoor With View
209-333 Riverfront Avenue Se, Calgary, AB - Outdoor With Balcony
209-333 Riverfront Avenue Se, Calgary, AB - Outdoor
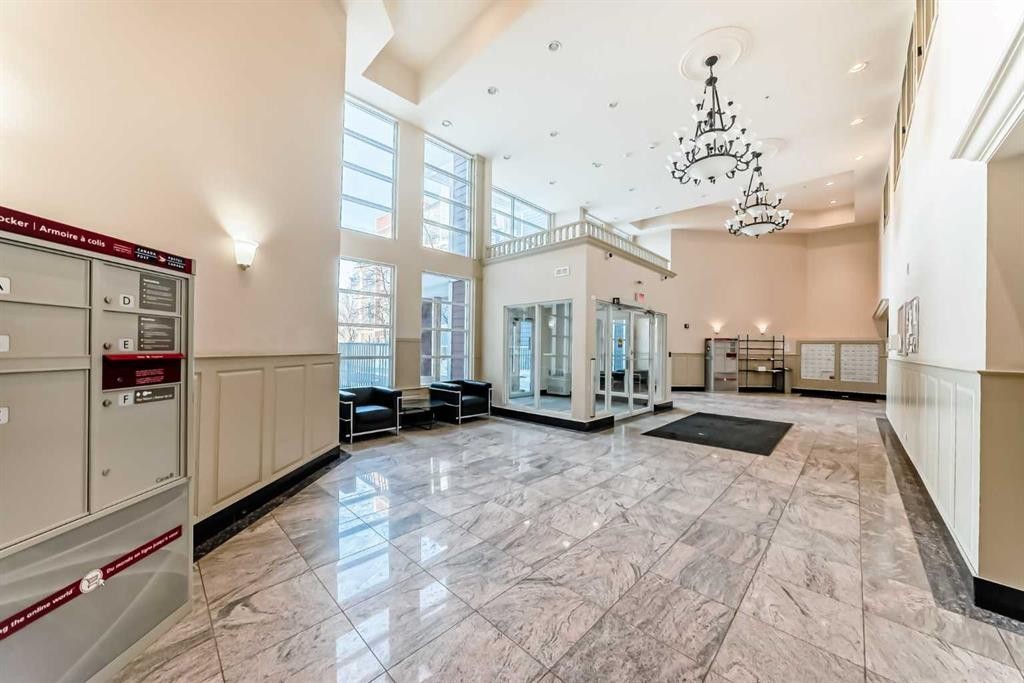
209-333 Riverfront Avenue Se, Calgary, AB - Other
209-333 Riverfront Avenue Se, Calgary, AB  - Outdoor With Body Of Water With View
209-333 Riverfront Avenue Se, Calgary, AB  - Outdoor With View
209-333 Riverfront Avenue Se, Calgary, AB - Outdoor With View
209-333 Riverfront Avenue Se, Calgary, AB - Outdoor With Body Of Water With View
209-333 Riverfront Avenue Se, Calgary, AB - Outdoor With View
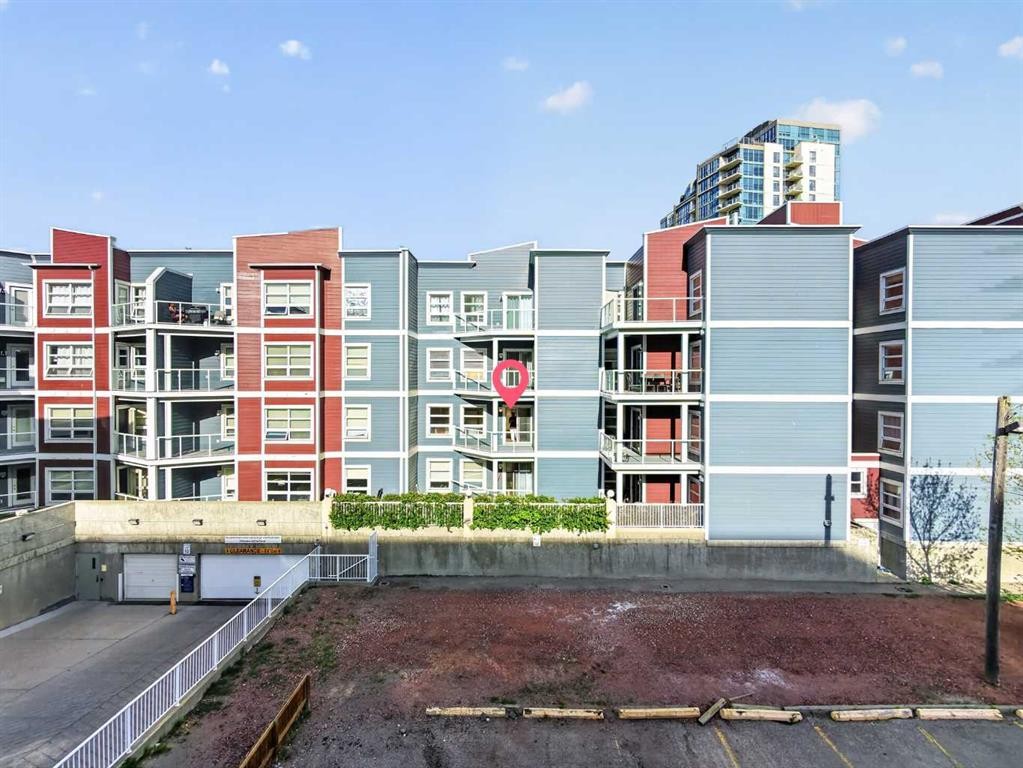
209-333 Riverfront Avenue Se, Calgary, AB - Outdoor With Balcony With Facade
209-333 Riverfront Avenue Se, Calgary, AB - Indoor Photo Showing Other Room
209-333 Riverfront Avenue Se, Calgary, AB - Indoor With Fireplace
209-333 Riverfront Avenue Se, Calgary, AB - Indoor Photo Showing Kitchen
209-333 Riverfront Avenue Se, Calgary, AB - Indoor Photo Showing Kitchen With Double Sink
209-333 Riverfront Avenue Se, Calgary, AB - Indoor Photo Showing Kitchen
209-333 Riverfront Avenue Se, Calgary, AB - Indoor With Fireplace
209-333 Riverfront Avenue Se, Calgary, AB - Indoor Photo Showing Other Room
209-333 Riverfront Avenue Se, Calgary, AB - Indoor Photo Showing Bathroom
209-333 Riverfront Avenue Se, Calgary, AB - Indoor Photo Showing Laundry Room
209-333 Riverfront Avenue Se, Calgary, AB - Outdoor
209-333 Riverfront Avenue Se, Calgary, AB - Outdoor With Balcony
209-333 Riverfront Avenue Se, Calgary, AB -  With Balcony
209-333 Riverfront Avenue Se, Calgary, AB - Outdoor With Balcony With Exterior
209-333 Riverfront Avenue Se, Calgary, AB - Outdoor With Exterior
209-333 Riverfront Avenue Se, Calgary, AB - Outdoor With Balcony
209-333 Riverfront Avenue Se, Calgary, AB - Outdoor With View
209-333 Riverfront Avenue Se, Calgary, AB - Outdoor With Balcony
209-333 Riverfront Avenue Se, Calgary, AB - Outdoor
209-333 Riverfront Avenue Se, Calgary, AB - Other
  • Advertising
Are you a real estate investor?
209-333 Riverfront Avenue SE, Calgary, AB, T2G 5R1
$209,000

1 Beds

1 Bath

Property Information:

Wake up to the Bow River. Walk to the library, the music hall, the train. Come home to a place that has been loved for 25 years.This is the rare East Village one-bedroom that has been owned and lived in by the same person since the day the building opened in 2000 — never rented, never neglected, never gut-renovated to cover wear. What you see is what 25 years of careful ownership looks like.Priced $10,500 below the City's 2025 tax-assessed value, and every major 2023 building envelope and balcony upgrade is already paid in full. There is no special assessment hanging over this purchase.The home itself: 487 square feet, second floor, west-facing balcony framing the river and the downtown skyline at golden hour. Nine-foot ceilings. In-floor radiant heat — no forced-air noise, no ductwork, no dust. An electric fireplace in the open living area. Full kitchen, in-suite laundry, four-piece bath, elevator. Move in now.The monthly condo contribution covers heat, water, sewer, building insurance, snow removal, professional management, reserve fund contributions, and your heated underground parking stall — one payment, no winter utility surprises. At this price, your total monthly cost lands at East Village rental rates. You stop paying someone else's mortgage and start building your own equity.Step out the front door onto the Jack and Jean Leslie RiverWalk. Six minutes to the C-Train Free Fare Zone. Walk Score 97. Real Canadian Superstore, Studio Bell, the Central Library, Simmons Building, Stephen Avenue, Eau Claire, and Chinatown all on foot. Five new residential projects break ground in East Village in 2026 — you are buying in before the next wave arrives, not after.Magnum York has managed this building for 25 consecutive years. Same owner. Same management. Same standards. Bring your offer.

Inclusions: N/A

Building Features:

  • Total Finished Area: 487.30

Property Features:

  • Architectural Style: Single Level Unit
  • Association Fee Includes: Amenities of HOA/Condo, Common Area Maintenance, Heat, Insurance, Parking, Professional Management, Reserve Fund Contributions, Sewer, Snow Removal, Trash, Water
  • Built in: 2000
  • Condo Fees: $502 Monthly
  • Construction Materials: Composite Siding, Concrete, Vinyl Siding, Wood Frame
  • Cooling: None
  • Exterior Features: Balcony
  • Fireplace Features: Electric
  • Floor Space (approx): 487.30 Square Feet
  • Flooring: Carpet, Laminate, Tile
  • Heating: In Floor, Natural Gas
  • Interior Features: Elevator, No Animal Home, No Smoking Home, Open Floorplan
  • Levels: Single Level Unit
  • Parking Features: Assigned, Heated Garage, Parkade, Secured, Stall, Underground
  • Zoning: CC-ET
  • No. of Parking Spaces: 1

Courtesy of: Homecare Realty Ltd.

Data provided by: Calgary Real Estate Board 300 Manning Rd. NE, Calgary, Alberta T2E 8K4
All information displayed is believed to be accurate but is not guaranteed and should be independently verified. No warranties or representations are made of any kind. Copyright© 2021 All Rights Reserved

QuickQuoteTM Powered by RPS

Location of 209-333 Riverfront Avenue SE, Calgary, AB, T2G 5R1

Demographic Information of 209-333 Riverfront Avenue SE, Calgary, AB, T2G 5R1

Life Stage

Later Years

Employment Type

Service Sector

Average Household Income

$101,251.46

Average Number of Children

1.34

Household Population

Household Structure

Age of Population

Education

Education Level

No certificate/diploma/degree

17.8 %

High school certificate or equivalent

22.1 %

Apprenticeship trade certificate/diploma

5.21 %

College/non-university certificate

16.19 %

University certificate (below bachelor)

1.6 %

University Degree

37.09 %

Commuter

Travel To Work

By Car

55.66 %

By Public Transit

20.75 %

By Walking

21.36 %

By Bicycle

0.71 %

By Other Methods

1.52 %

Cultural Diversity

Knowledge of Official Language

Mother Tongue

Building Information

Building Type

Apartments (Low and High Rise)

92.33 %

Houses

7.67 %

Own Vs. Rent