Button CopyPathCircle CloseCircle Left ArrowArrow Down Icon GreyClosecirclecircleBurger
  • Advertising

208 Everridge Way SW, Calgary, AB, T2Y 4X4

MLS® # A2335193
House For Sale In Evergreen, Calgary, Alberta
$579,900 QuickQuoteTM: $548K - $668K

3+0 Beds

2 Baths

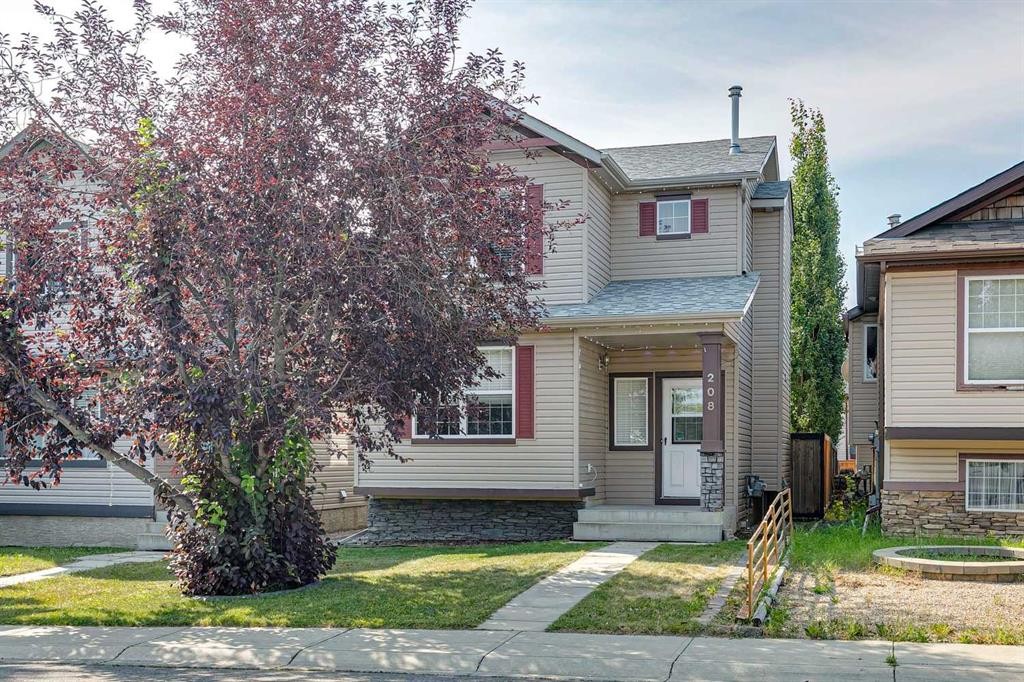
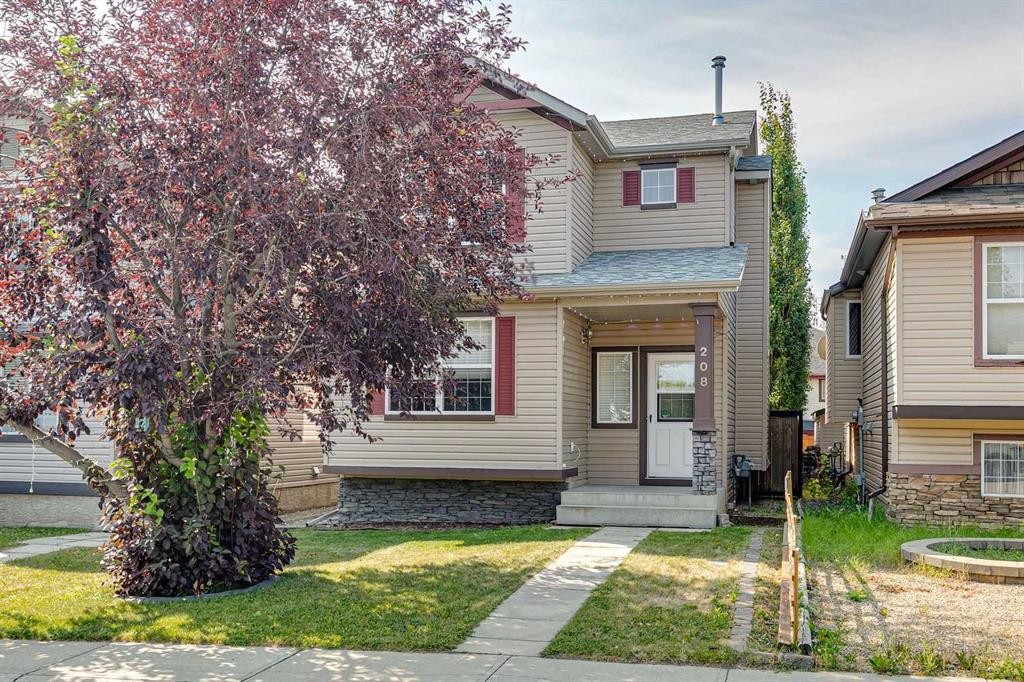
208 Everridge Way Sw, Calgary, AB - Outdoor With Facade
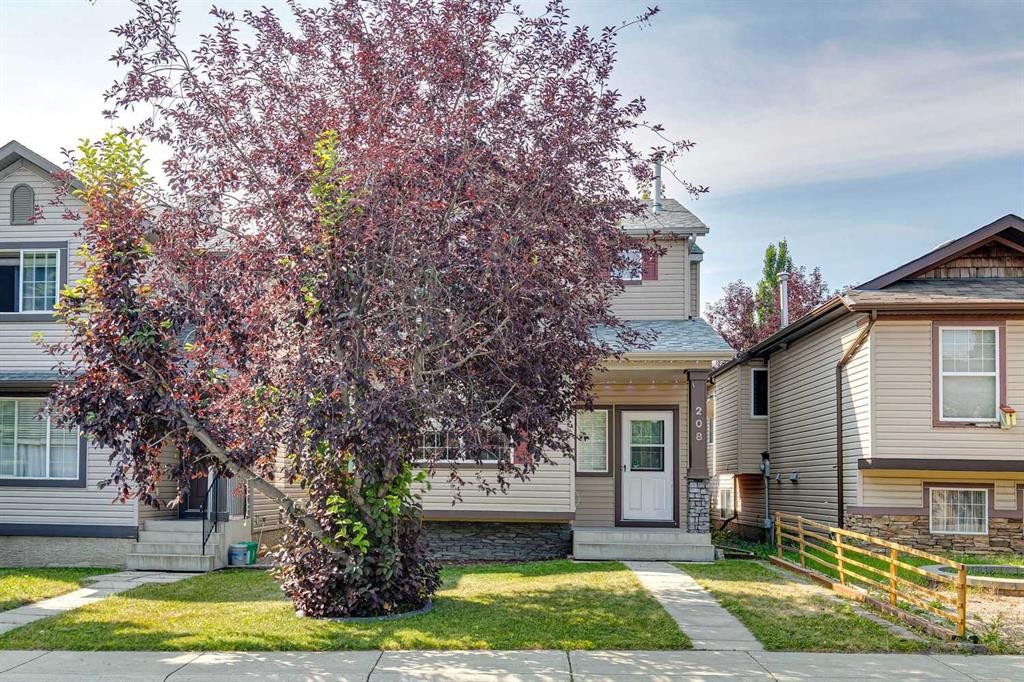
208 Everridge Way Sw, Calgary, AB - Outdoor
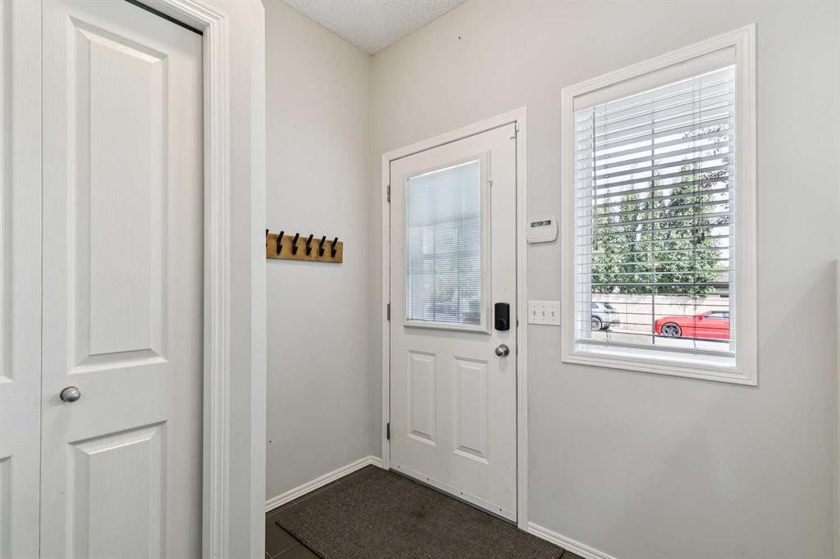
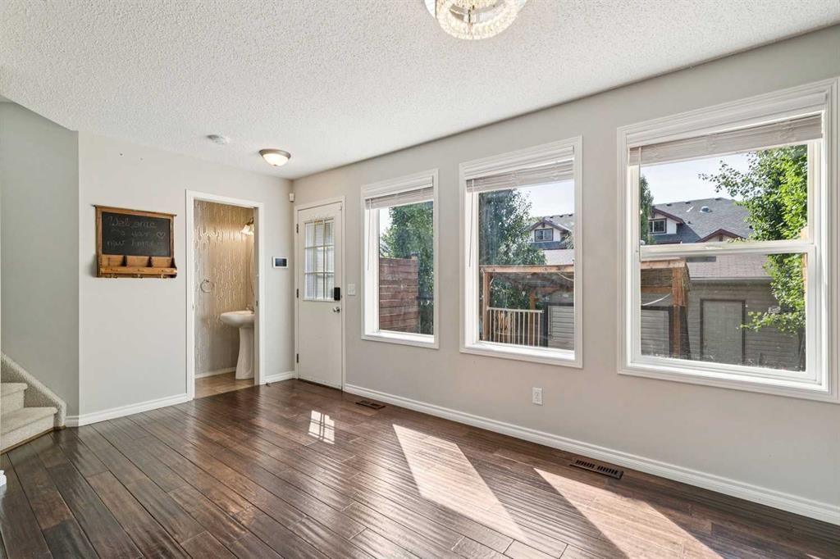
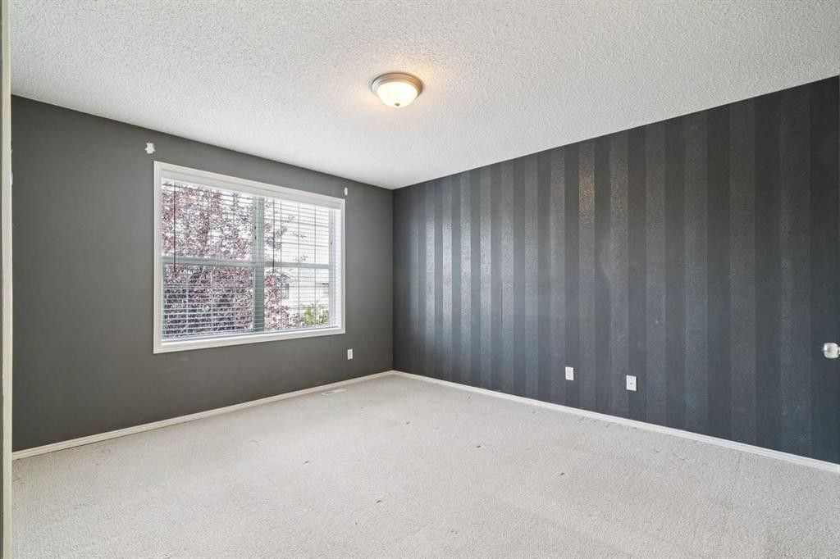
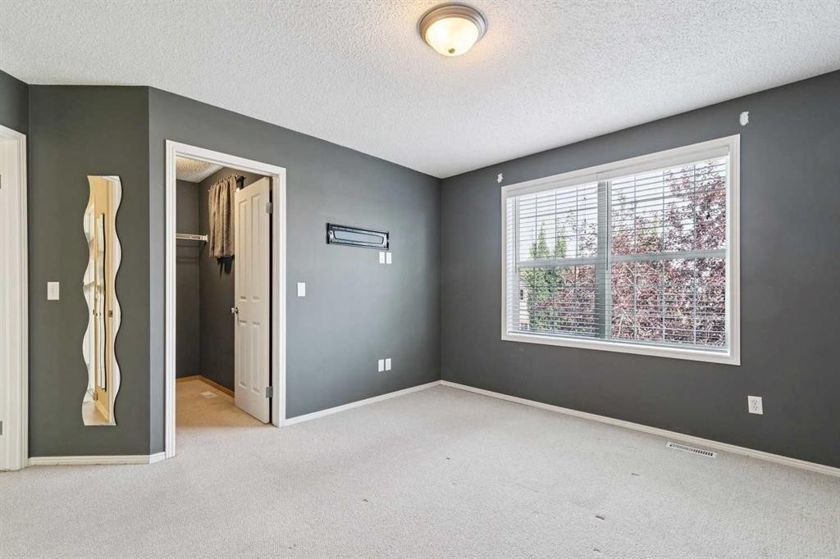
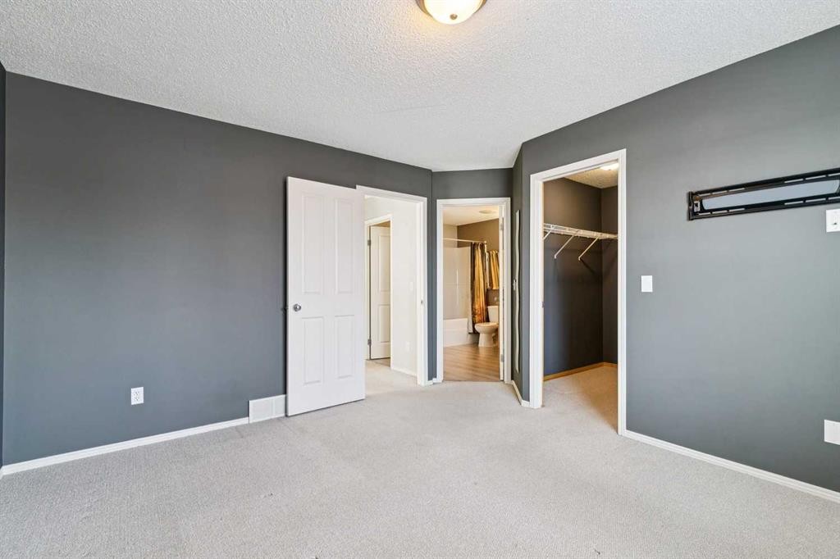
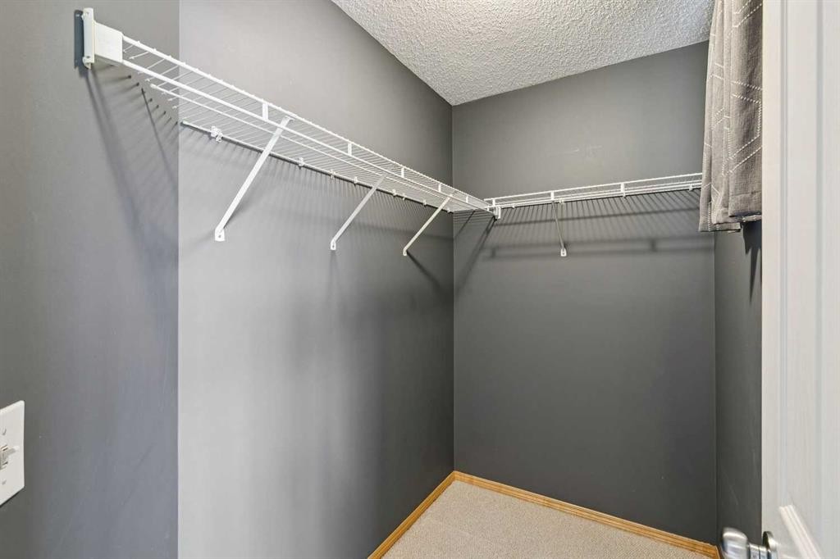
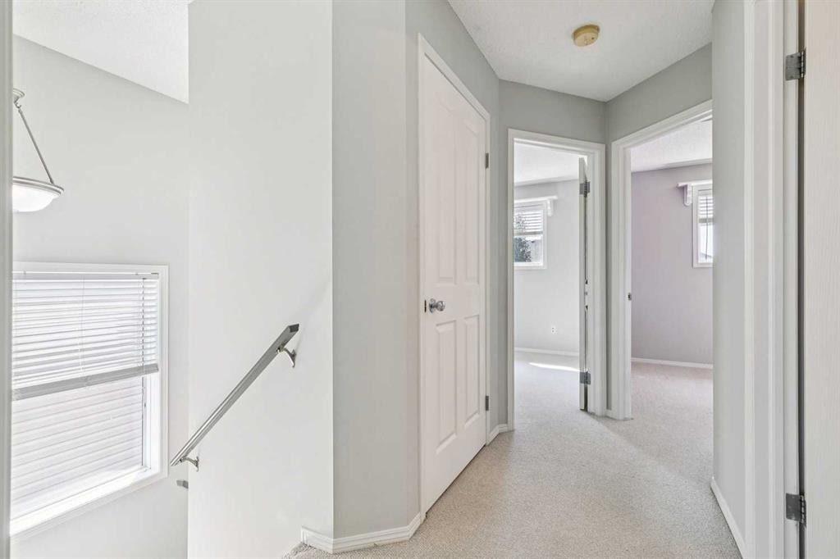
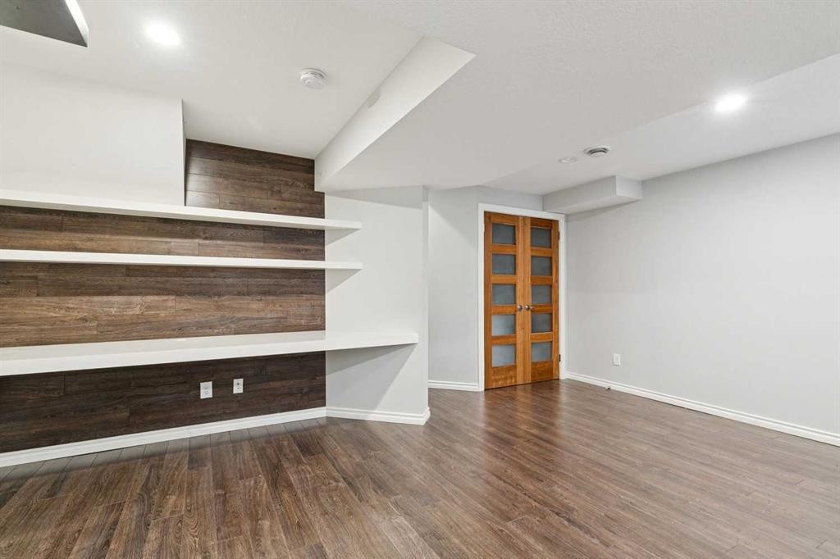
208 Everridge Way Sw, Calgary, AB - Indoor Photo Showing Other Room
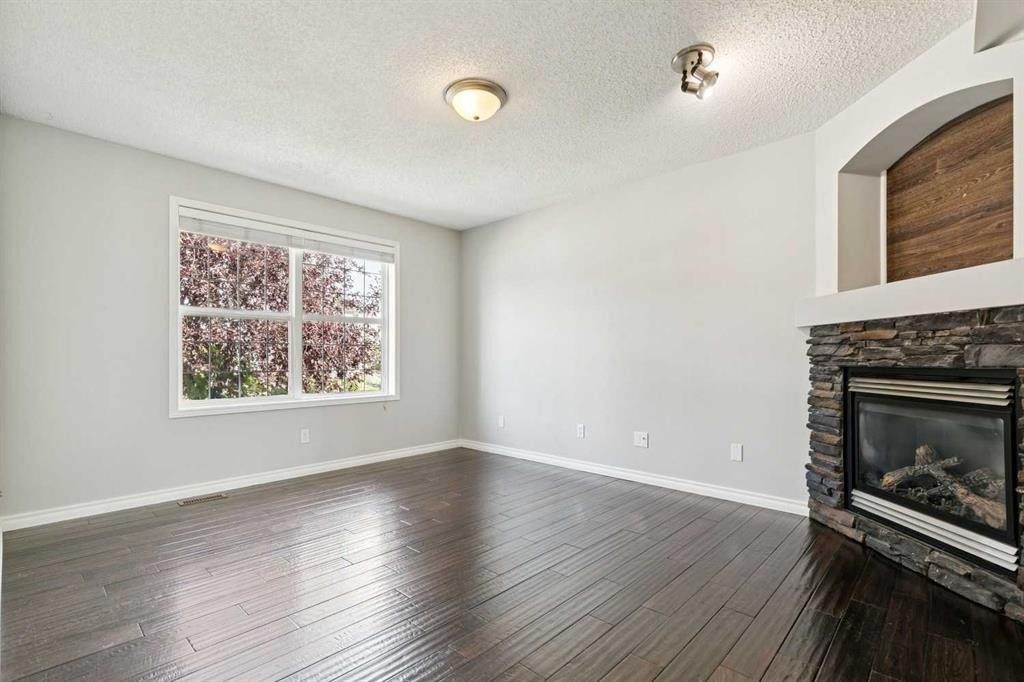
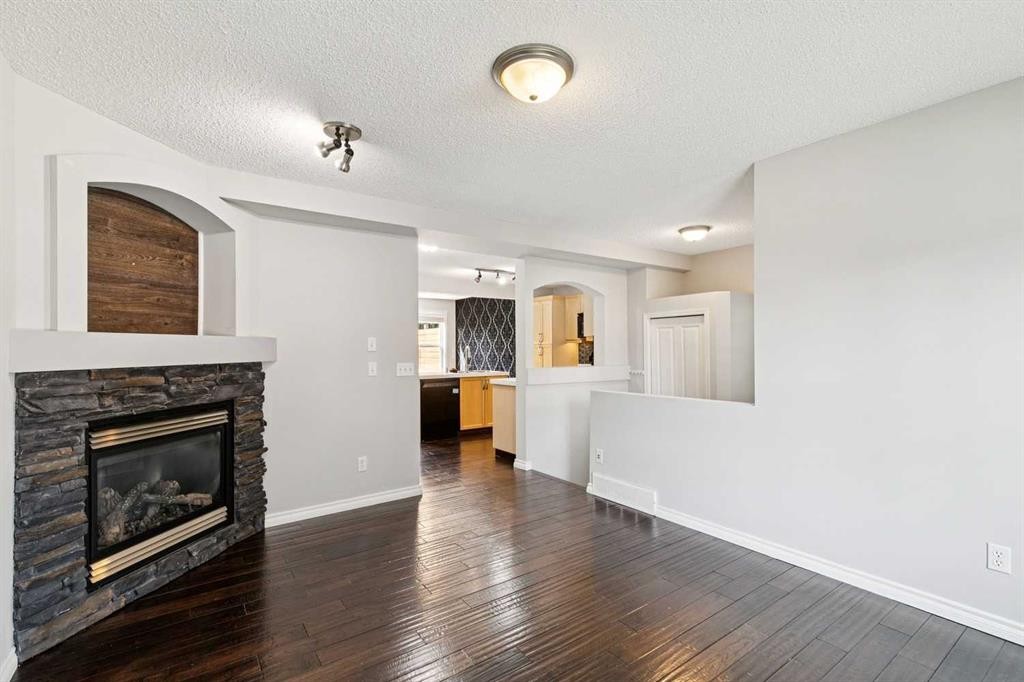
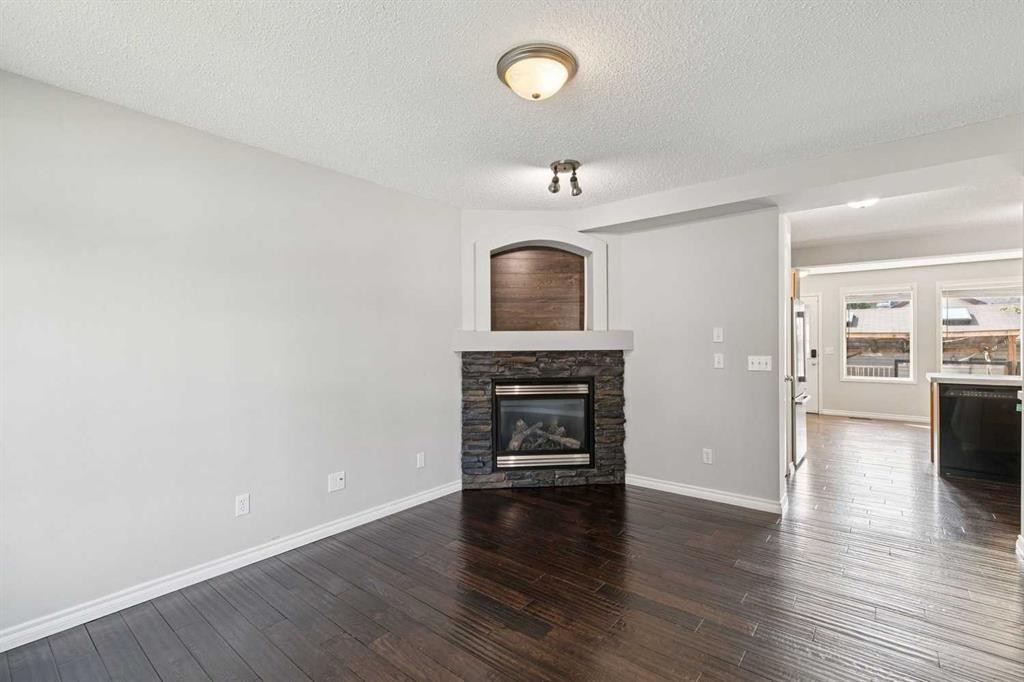
208 Everridge Way Sw, Calgary, AB - Indoor Photo Showing Living Room With Fireplace
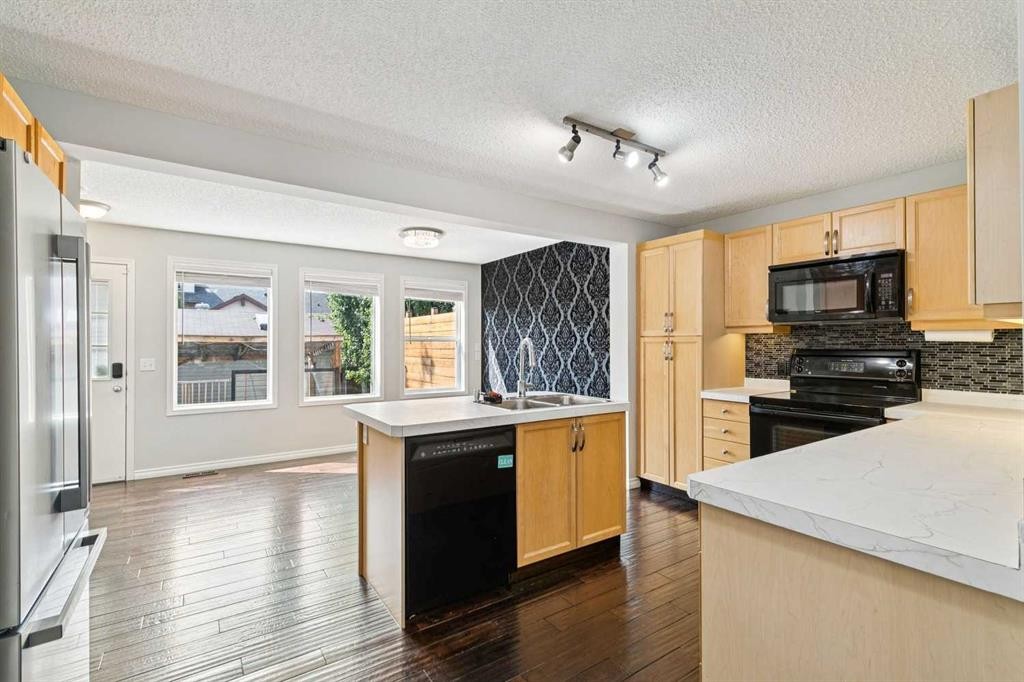
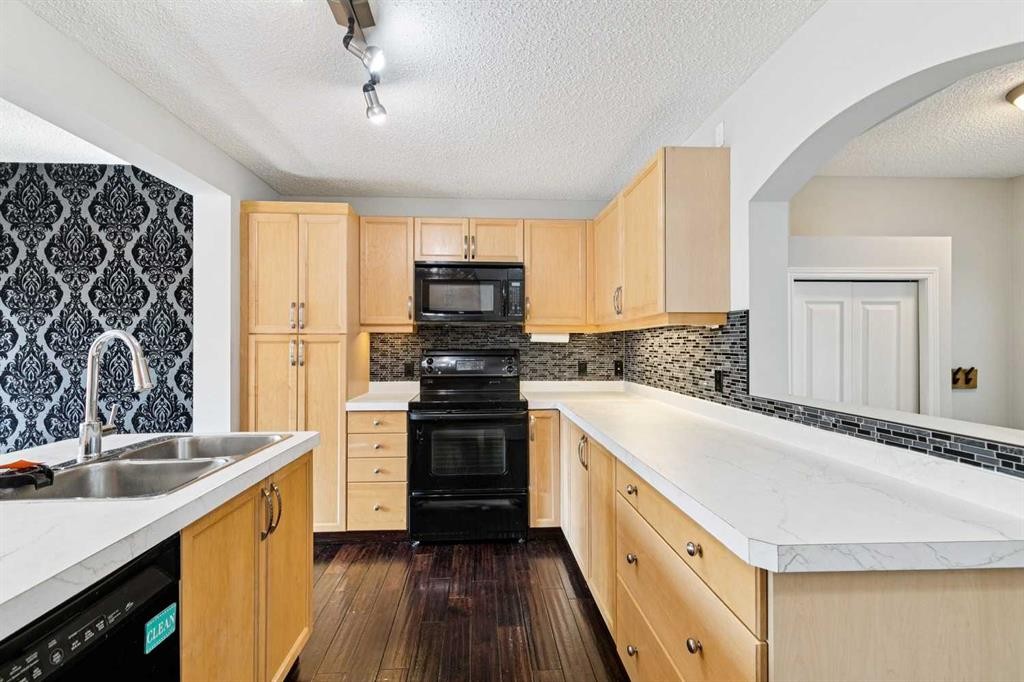
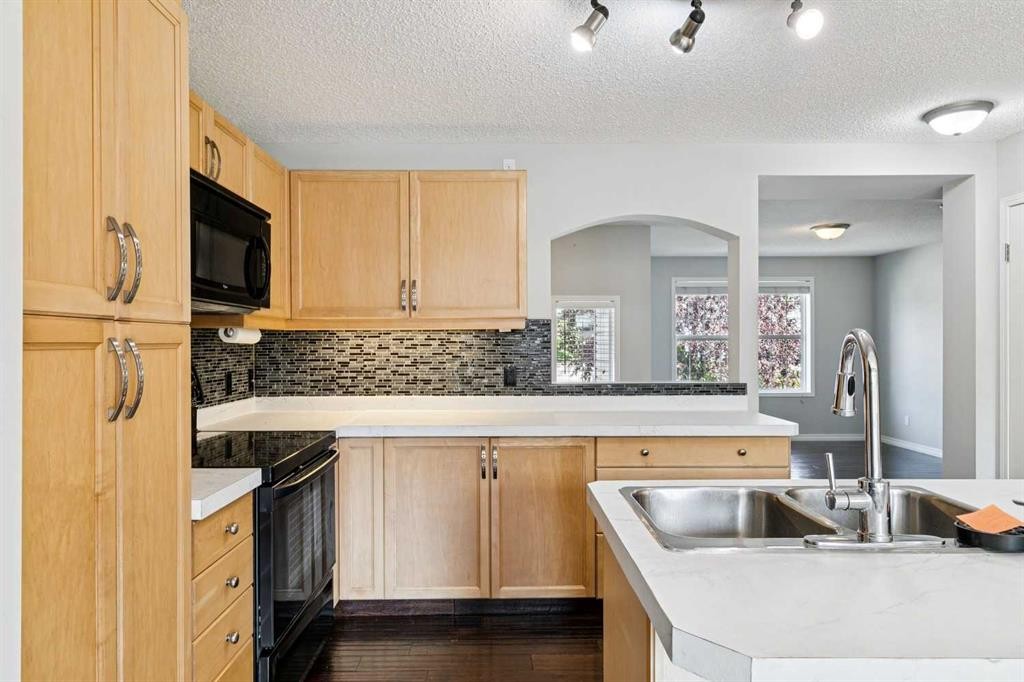
208 Everridge Way Sw, Calgary, AB - Indoor Photo Showing Kitchen With Double Sink
208 Everridge Way Sw, Calgary, AB - Indoor Photo Showing Other Room
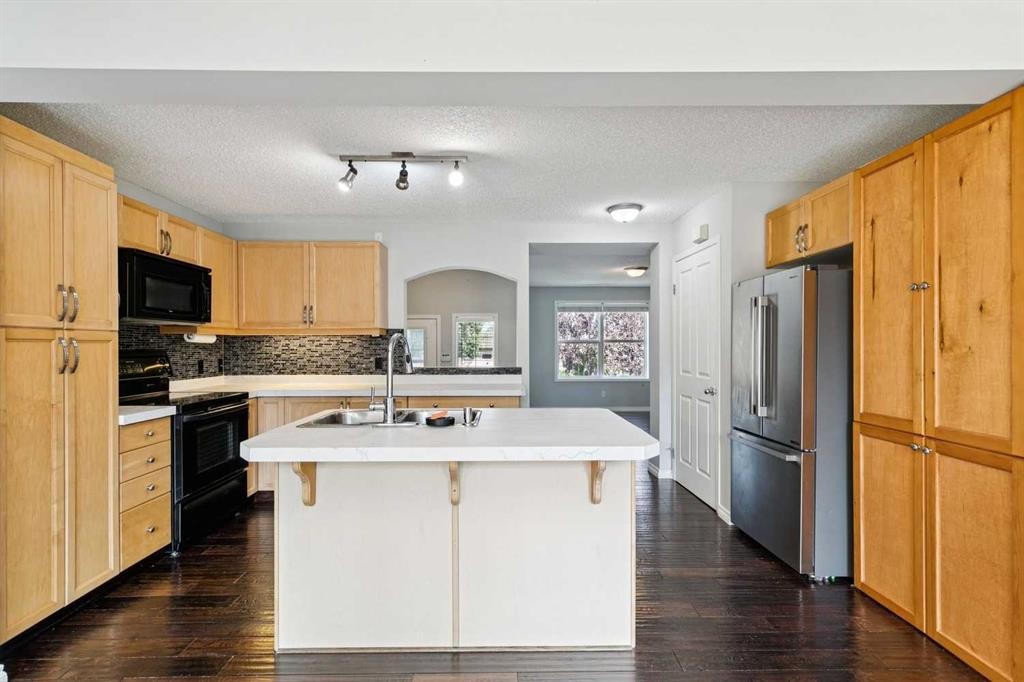
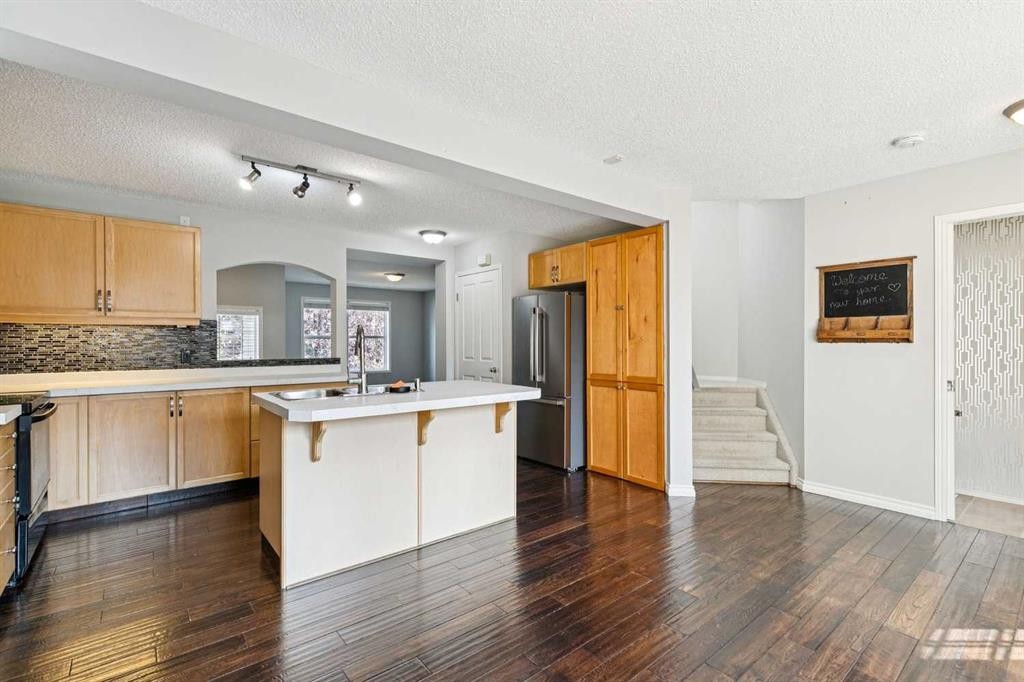
208 Everridge Way Sw, Calgary, AB - Indoor Photo Showing Kitchen
208 Everridge Way Sw, Calgary, AB - Indoor Photo Showing Other Room
208 Everridge Way Sw, Calgary, AB - Indoor Photo Showing Kitchen With Double Sink
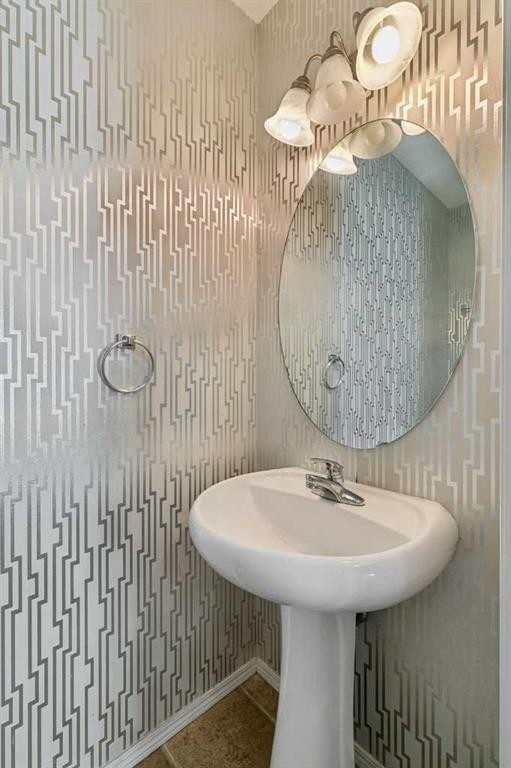
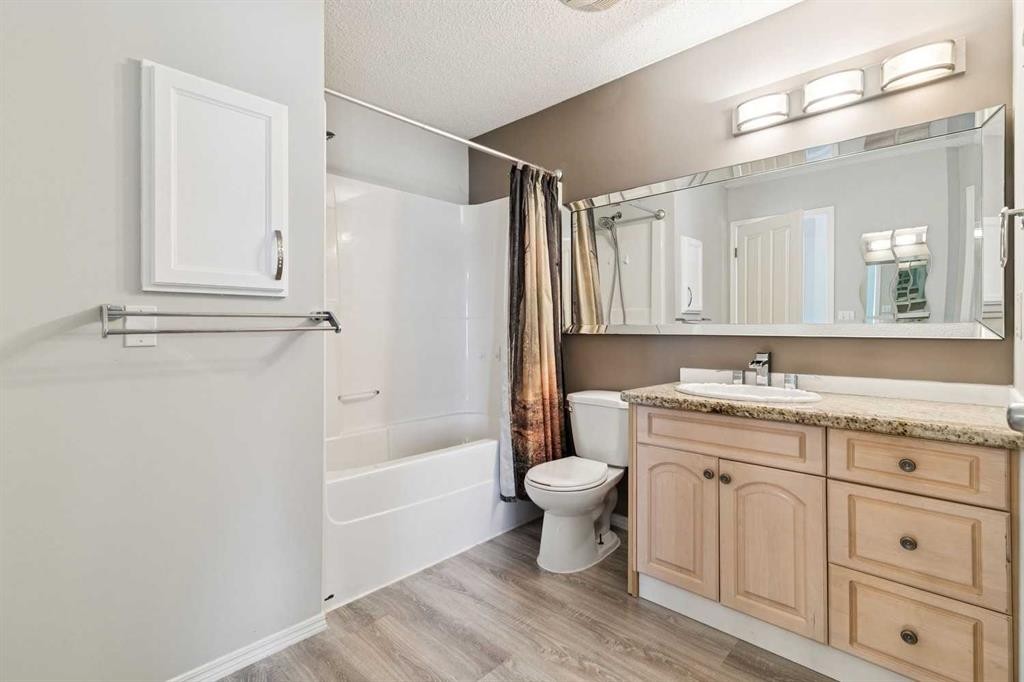
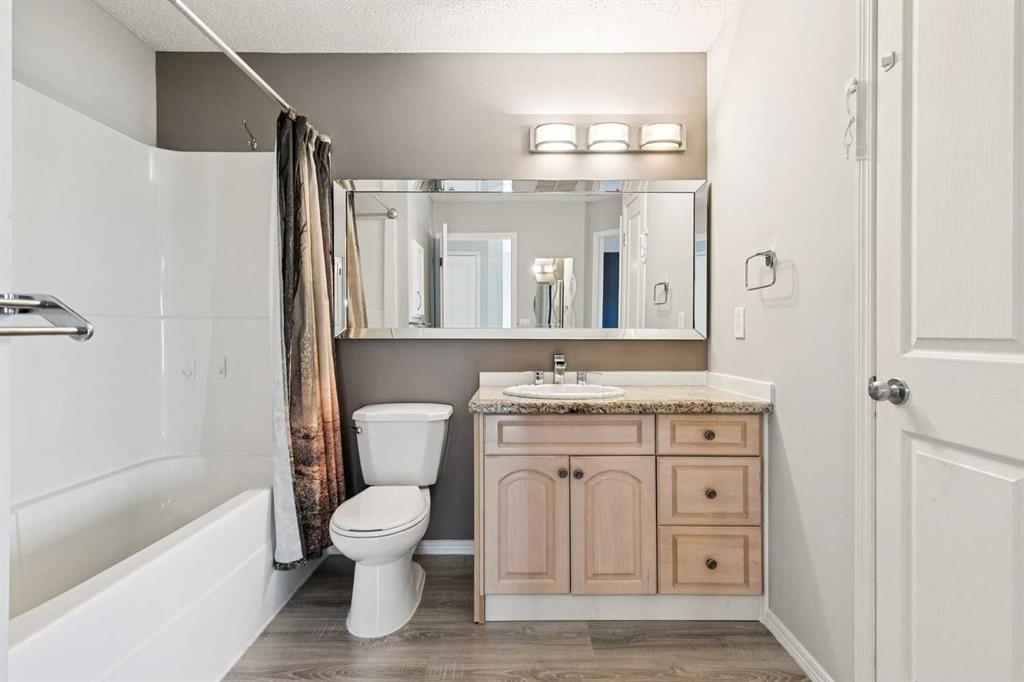
208 Everridge Way Sw, Calgary, AB - Indoor Photo Showing Bathroom
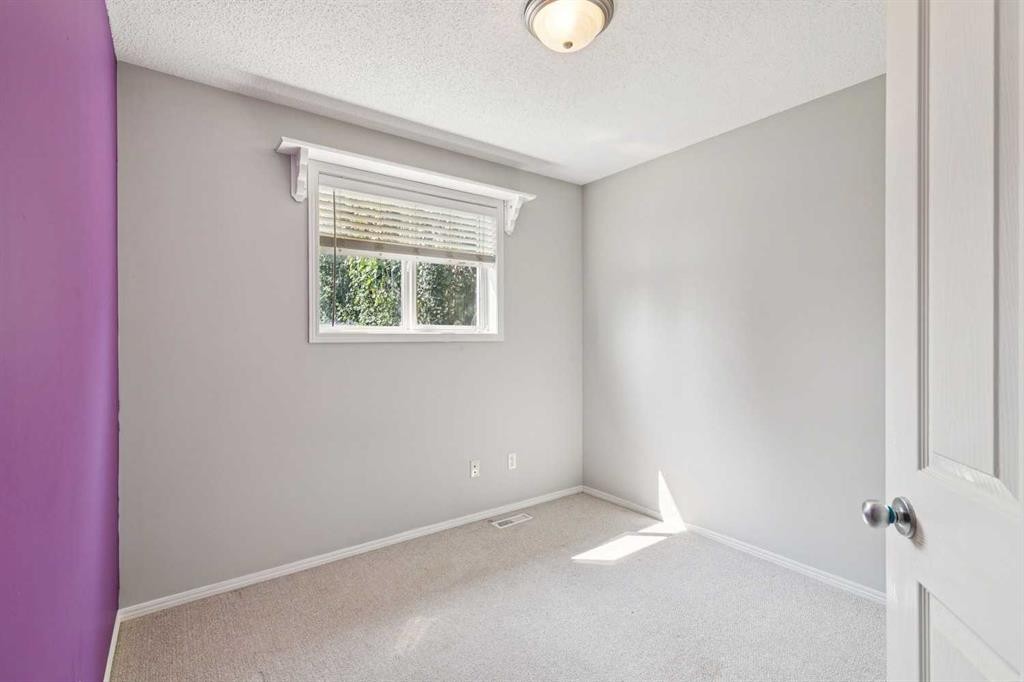
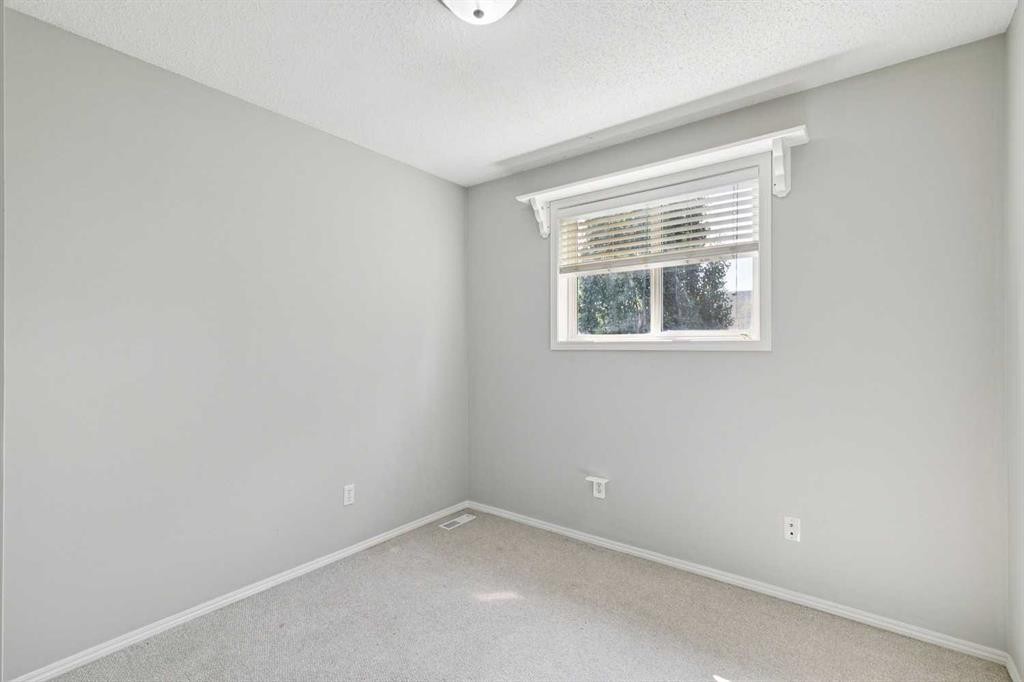
208 Everridge Way Sw, Calgary, AB - Indoor Photo Showing Other Room
208 Everridge Way Sw, Calgary, AB - Indoor
208 Everridge Way Sw, Calgary, AB - Indoor With Storage
208 Everridge Way Sw, Calgary, AB - Indoor Photo Showing Bathroom
208 Everridge Way Sw, Calgary, AB - Indoor Photo Showing Other Room
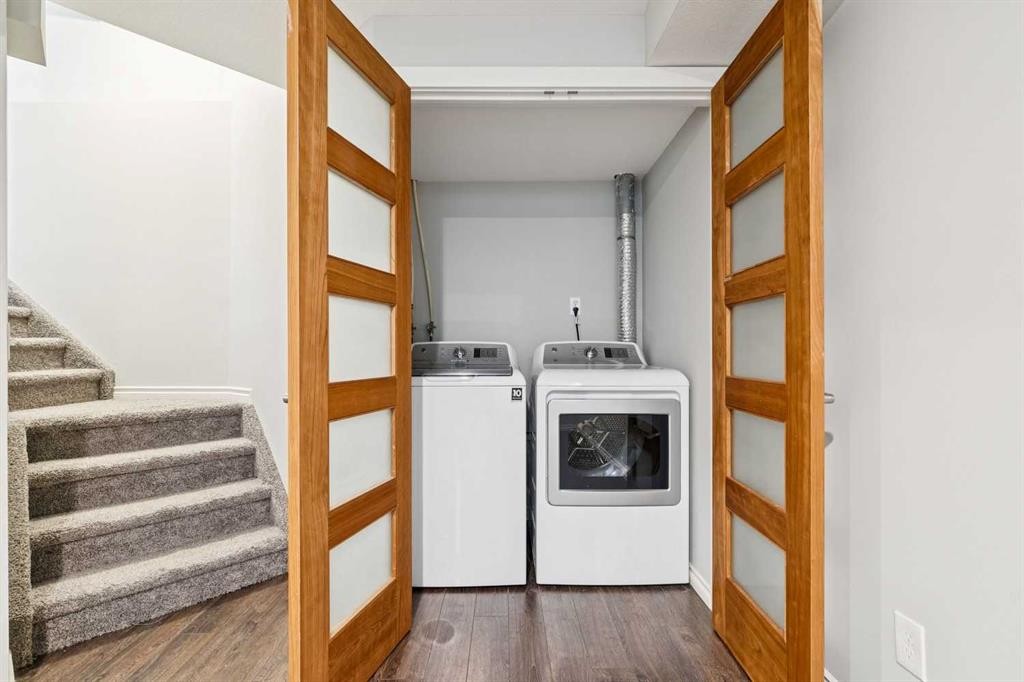
208 Everridge Way Sw, Calgary, AB - Indoor Photo Showing Laundry Room
208 Everridge Way Sw, Calgary, AB - Indoor
208 Everridge Way Sw, Calgary, AB - Indoor Photo Showing Other Room
208 Everridge Way Sw, Calgary, AB - Indoor
208 Everridge Way Sw, Calgary, AB - Indoor Photo Showing Other Room
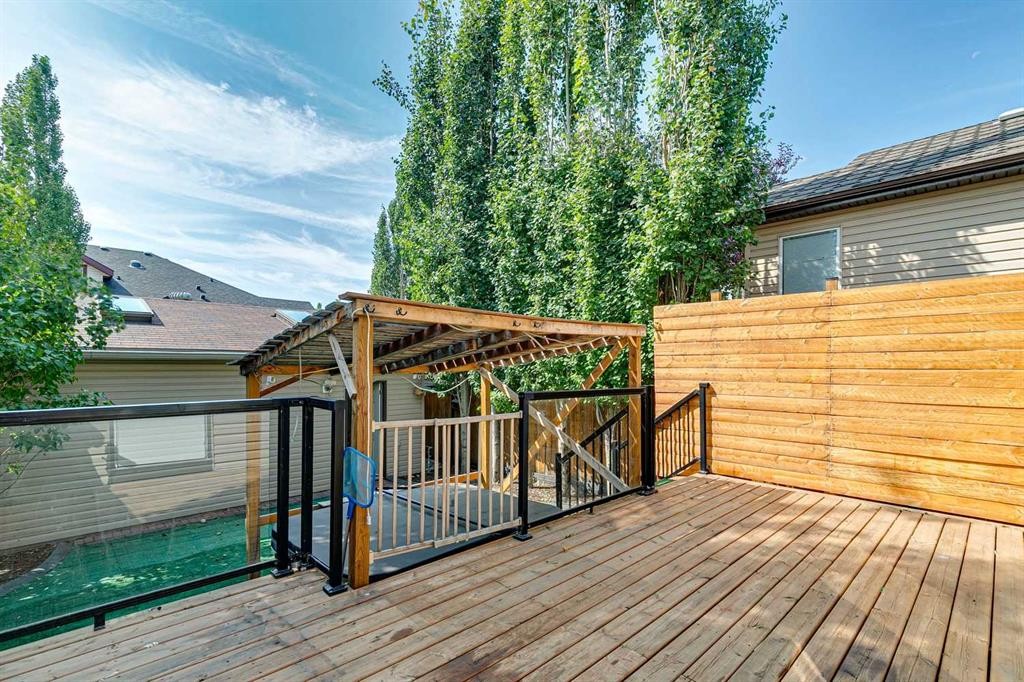
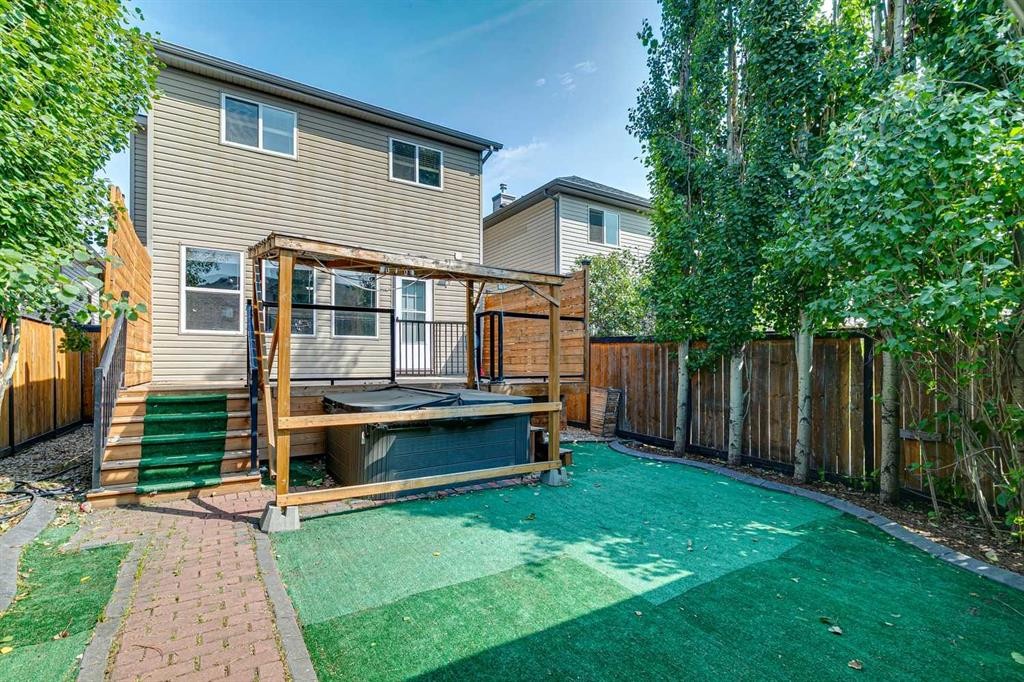
208 Everridge Way Sw, Calgary, AB - Outdoor With Deck Patio Veranda
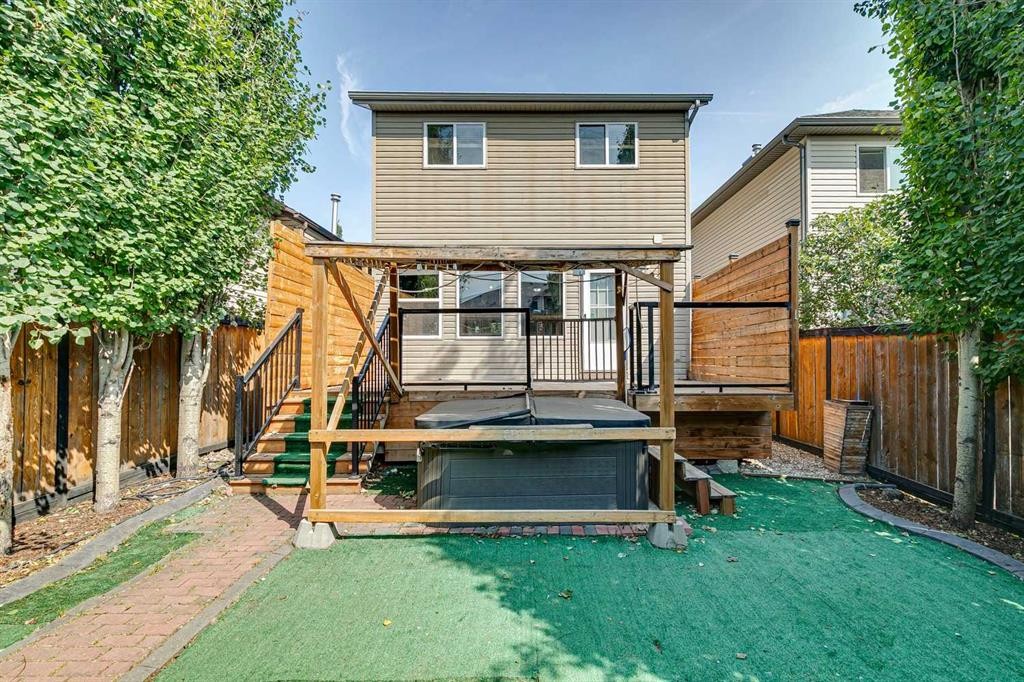
208 Everridge Way Sw, Calgary, AB - Outdoor
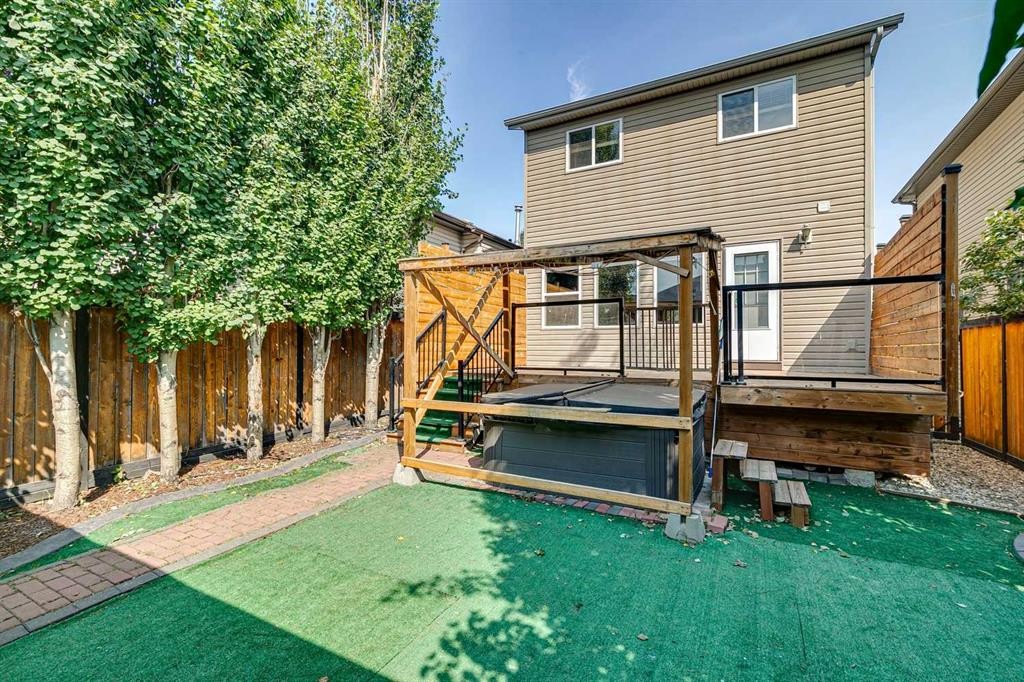
208 Everridge Way Sw, Calgary, AB - Outdoor With Deck Patio Veranda
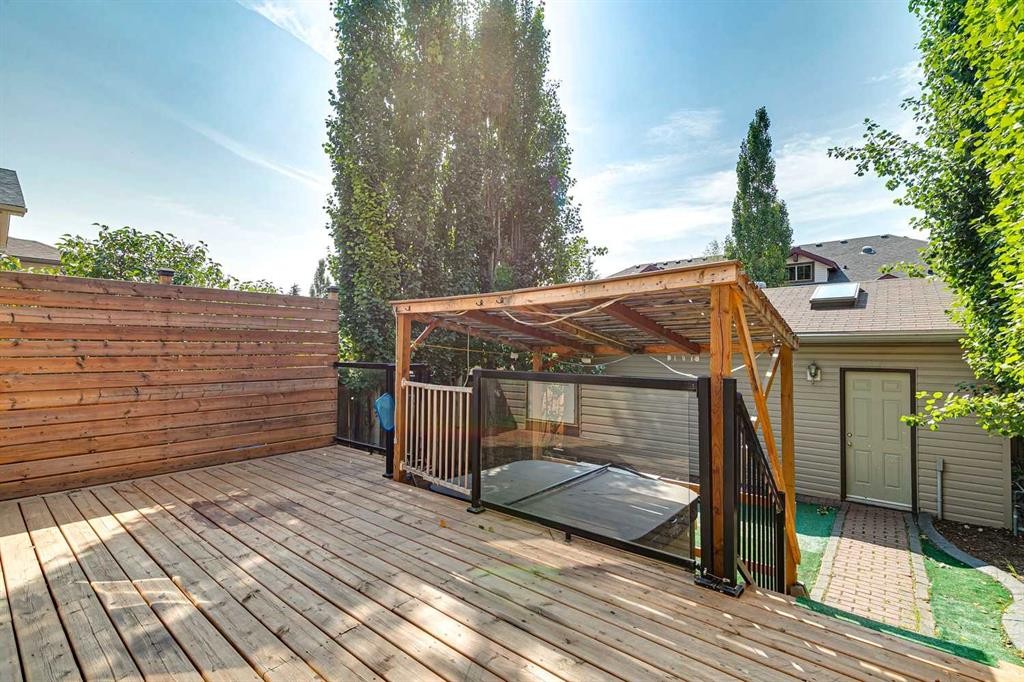
208 Everridge Way Sw, Calgary, AB - Outdoor With Deck Patio Veranda With Exterior
208 Everridge Way Sw, Calgary, AB  - Outdoor With Facade
208 Everridge Way Sw, Calgary, AB  - Outdoor
208 Everridge Way Sw, Calgary, AB  - Indoor Photo Showing Other Room
208 Everridge Way Sw, Calgary, AB - Indoor Photo Showing Living Room With Fireplace
208 Everridge Way Sw, Calgary, AB - Indoor Photo Showing Kitchen With Double Sink
208 Everridge Way Sw, Calgary, AB - Indoor Photo Showing Other Room
208 Everridge Way Sw, Calgary, AB - Indoor Photo Showing Kitchen
208 Everridge Way Sw, Calgary, AB - Indoor Photo Showing Other Room
208 Everridge Way Sw, Calgary, AB - Indoor Photo Showing Kitchen With Double Sink
208 Everridge Way Sw, Calgary, AB - Indoor Photo Showing Bathroom
208 Everridge Way Sw, Calgary, AB - Indoor Photo Showing Other Room
208 Everridge Way Sw, Calgary, AB - Indoor
208 Everridge Way Sw, Calgary, AB - Indoor With Storage
208 Everridge Way Sw, Calgary, AB - Indoor Photo Showing Bathroom
208 Everridge Way Sw, Calgary, AB - Indoor Photo Showing Other Room
208 Everridge Way Sw, Calgary, AB - Indoor Photo Showing Laundry Room
208 Everridge Way Sw, Calgary, AB - Indoor
208 Everridge Way Sw, Calgary, AB - Indoor Photo Showing Other Room
208 Everridge Way Sw, Calgary, AB - Indoor
208 Everridge Way Sw, Calgary, AB - Indoor Photo Showing Other Room
208 Everridge Way Sw, Calgary, AB - Outdoor With Deck Patio Veranda
208 Everridge Way Sw, Calgary, AB - Outdoor
208 Everridge Way Sw, Calgary, AB - Outdoor With Deck Patio Veranda
208 Everridge Way Sw, Calgary, AB - Outdoor With Deck Patio Veranda With Exterior
  • Advertising
Rent Today. Own Tomorrow.
Explore our Rent-to-own Path to Homeownership™ designed to help you become a homeowner.
208 Everridge Way SW, Calgary, AB, T2Y 4X4
$579,900

3 Beds

2 Baths

Property Information:

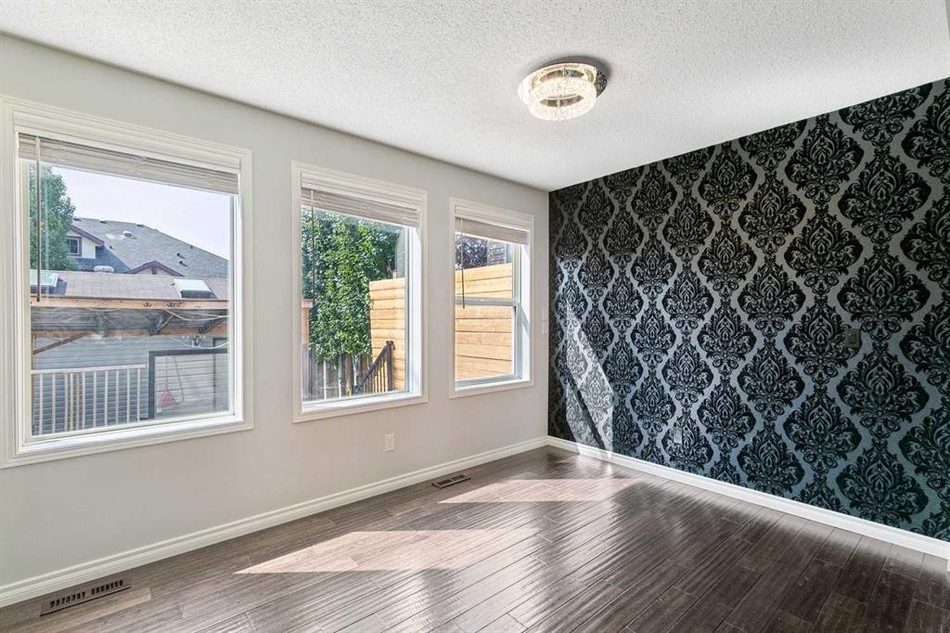
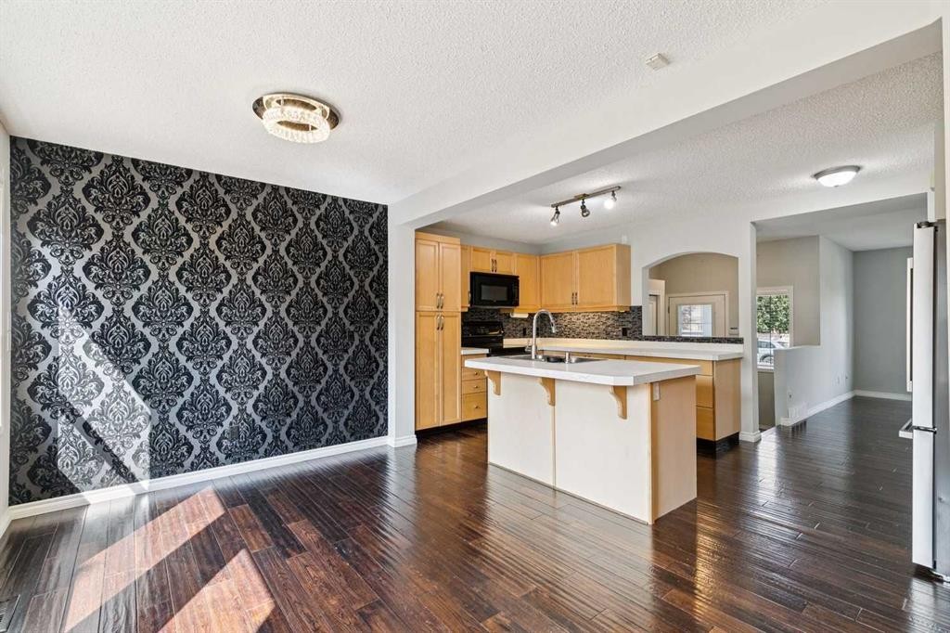
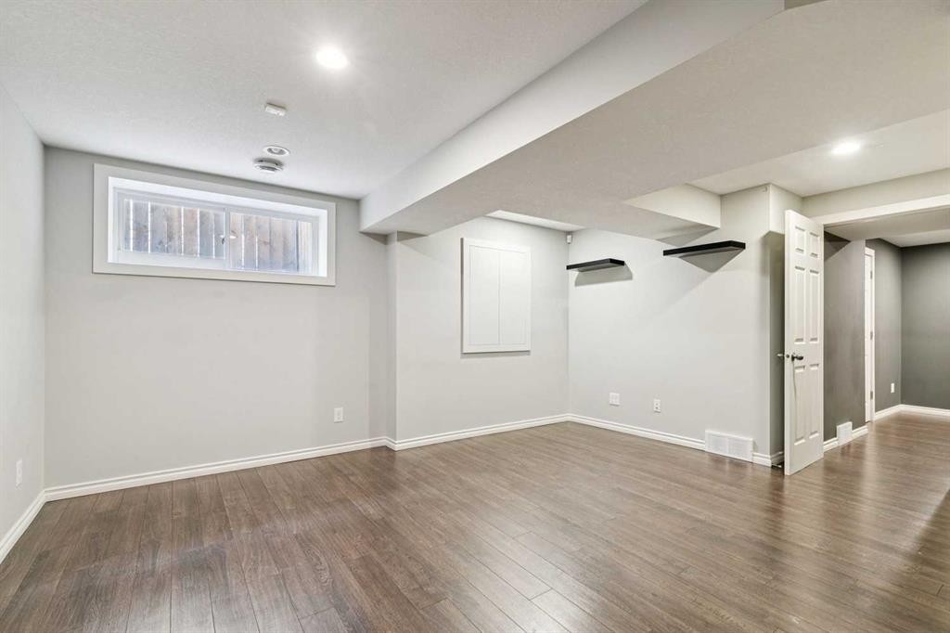
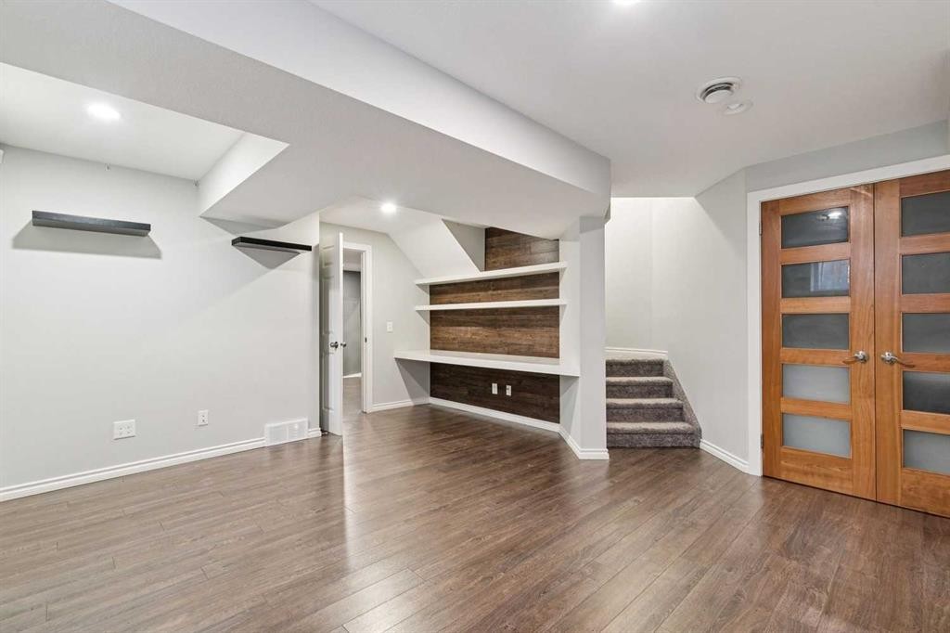
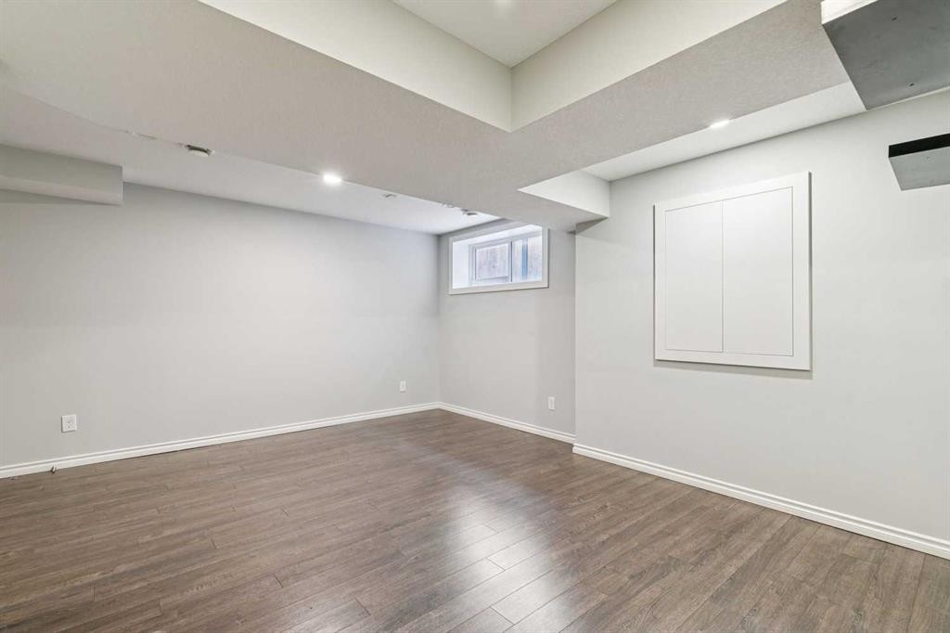
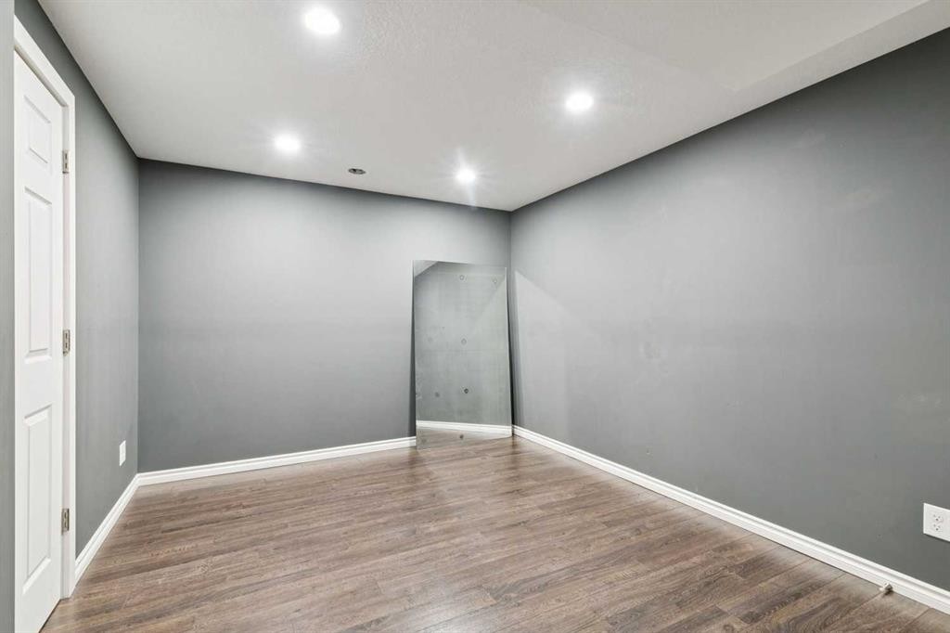
Welcome to this beautifully maintained two-storey home, perfectly situated on a quiet street in the heart of Evergreen. Just steps from schools, parks, playgrounds, and public transit, this move-in-ready property is an excellent opportunity for first-time buyers, growing families, or anyone looking for a home that's ready to enjoy. As you step inside, you're welcomed by a bright and spacious main floor featuring rich hardwood flooring throughout the living and dining areas, while large windows fill the home with an abundance of natural light. The centrally located kitchen offers warm maple cabinetry, a stylish tile backsplash, and plenty of counter space, creating a functional space for both everyday living and entertaining. Upstairs, you'll find three spacious bedrooms, including a comfortable primary suite complete with a walk-in closet and convenient access to the well-appointed main bathroom. The professionally finished basement adds valuable living space and was completed with premium 2 lb spray foam insulation for year-round comfort and energy efficiency. A large family room provides the perfect place to relax, while the soundproof Music flex room offers endless possibilities as a home office, hobby room, gym, or media room. Step outside to enjoy the hot tub and deck in your sunny south-facing backyard with mature trees that provide the perfect balance of privacy and shade in a beautifully landscaped, low-maintenance setting. The oversized detached garage is heated, insulated, and features skylights along with built-in speaker wiring, making it an incredible space for parking, projects, or storage. Ideally located just minutes from shopping, restaurants, recreation, and all the amenities Evergreen has to offer, this exceptional home is one you won't want to miss.

Inclusions: Hot Tub

Building Features:

  • Total Finished Area: 1274.00 Square Feet

Property Features:

  • Architectural Style: 2 Storey
  • Built in: 2003
  • Construction Materials: Stone, Vinyl Siding
  • Cooling: None
  • Exterior Features: Private Yard
  • Fireplace Features: Gas
  • Floor Space (approx): 1274.00 Square Feet
  • Flooring: Carpet, Hardwood
  • Foundation Details: Poured Concrete
  • Heating: Central, Natural Gas
  • Interior Features: Kitchen Island, No Animal Home, No Smoking Home
  • Levels: Two
  • Lot Size: 3078.00 Square Feet
  • Parking Features: Double Garage Detached
  • Roof: Asphalt Shingle
  • Zoning: R-G
  • No. of Parking Spaces: 2

Courtesy of: MaxWell Devonshire Realty

Data provided by: Calgary Real Estate Board 300 Manning Rd. NE, Calgary, Alberta T2E 8K4
All information displayed is believed to be accurate but is not guaranteed and should be independently verified. No warranties or representations are made of any kind. Copyright© 2021 All Rights Reserved

QuickQuoteTM Powered by RPS

Location of 208 Everridge Way SW, Calgary, AB, T2Y 4X4

Demographic Information of 208 Everridge Way SW, Calgary, AB, T2Y 4X4

Life Stage

Young Families

Employment Type

Service Sector/White Collar

Average Household Income

$108,100.90

Average Number of Children

1.71

Household Population

Household Structure

Age of Population

Education

Education Level

No certificate/diploma/degree

11.09 %

High school certificate or equivalent

28.49 %

Apprenticeship trade certificate/diploma

7.19 %

College/non-university certificate

18.82 %

University certificate (below bachelor)

2.25 %

University Degree

32.17 %

Commuter

Travel To Work

By Car

89.56 %

By Public Transit

7.84 %

By Walking

0.66 %

By Bicycle

0.0 %

By Other Methods

1.94 %

Cultural Diversity

Knowledge of Official Language

Mother Tongue

Building Information

Building Type

Apartments (Low and High Rise)

24.65 %

Houses

75.35 %

Own Vs. Rent