Button CopyPathCircle CloseCircle Left ArrowArrow Down Icon GreyClosecirclecircleBurger

207-414 Meredith Road NE, Calgary, AB, T2E 5A6

MLS® # A2306305
Condo For Sale In Crescent Heights, Calgary, Alberta
$399,999 QuickQuoteTM: $337K - $411K

2+0 Beds

2 Baths

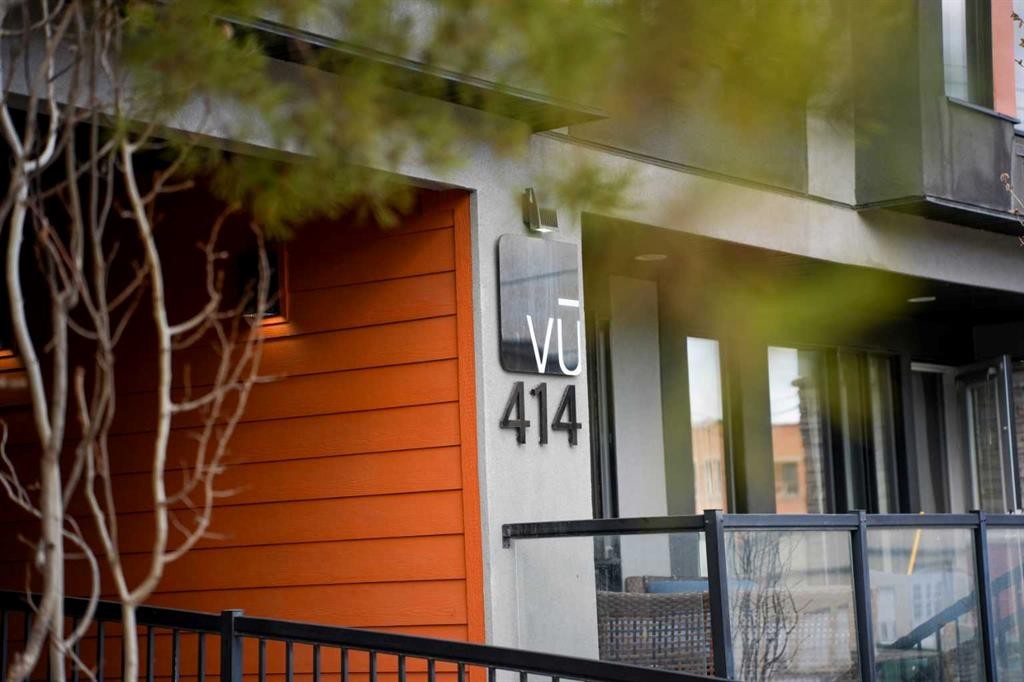
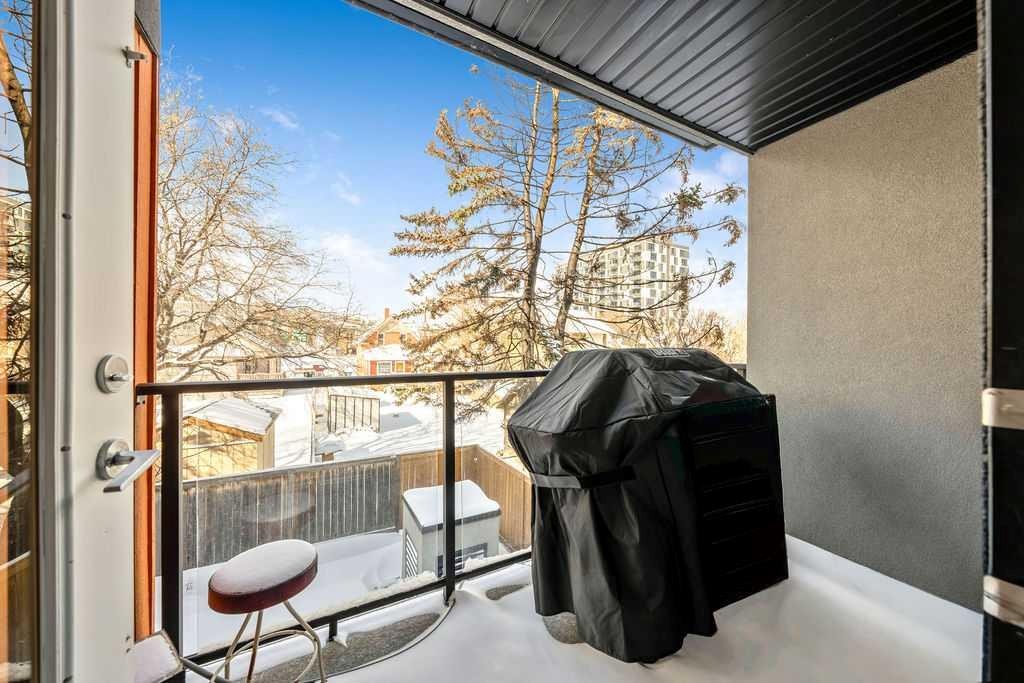
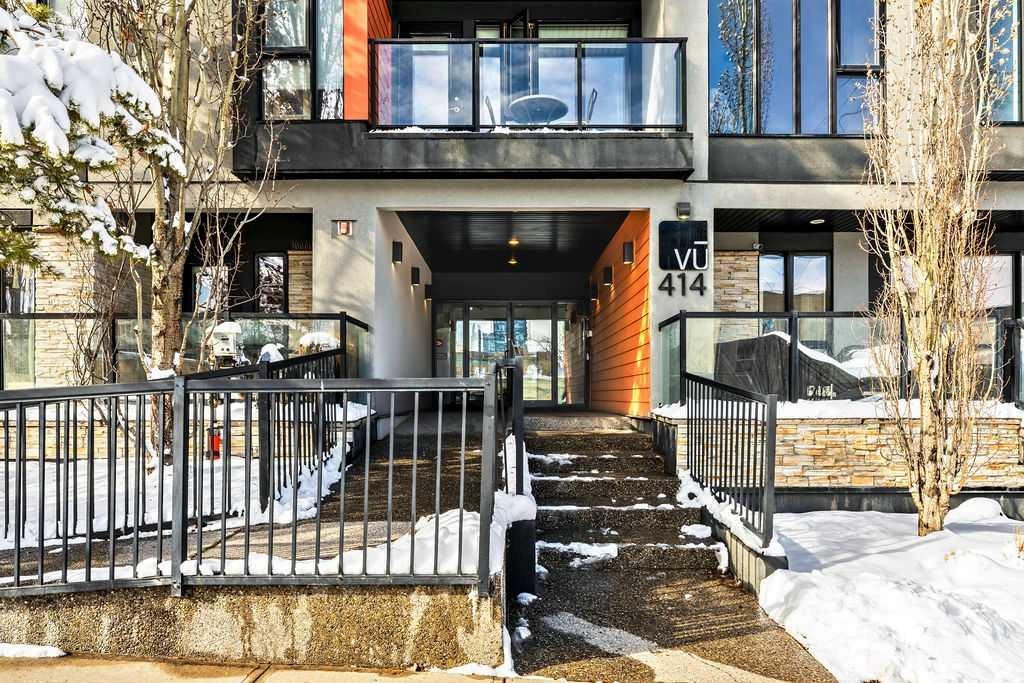
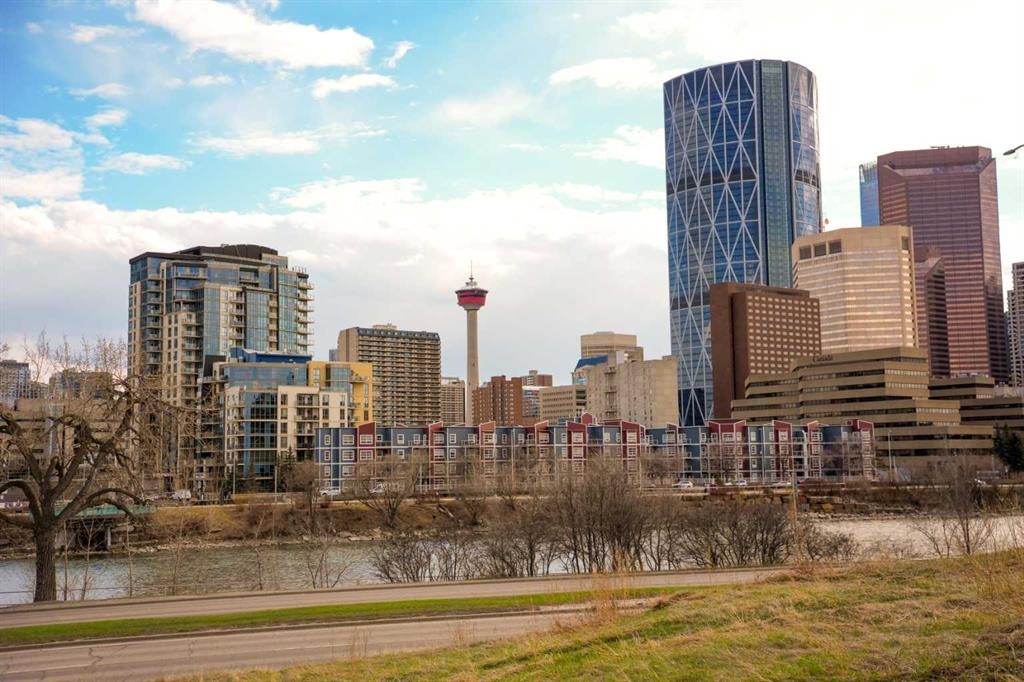
207-414 Meredith Road Ne, Calgary, AB - Outdoor With Exterior
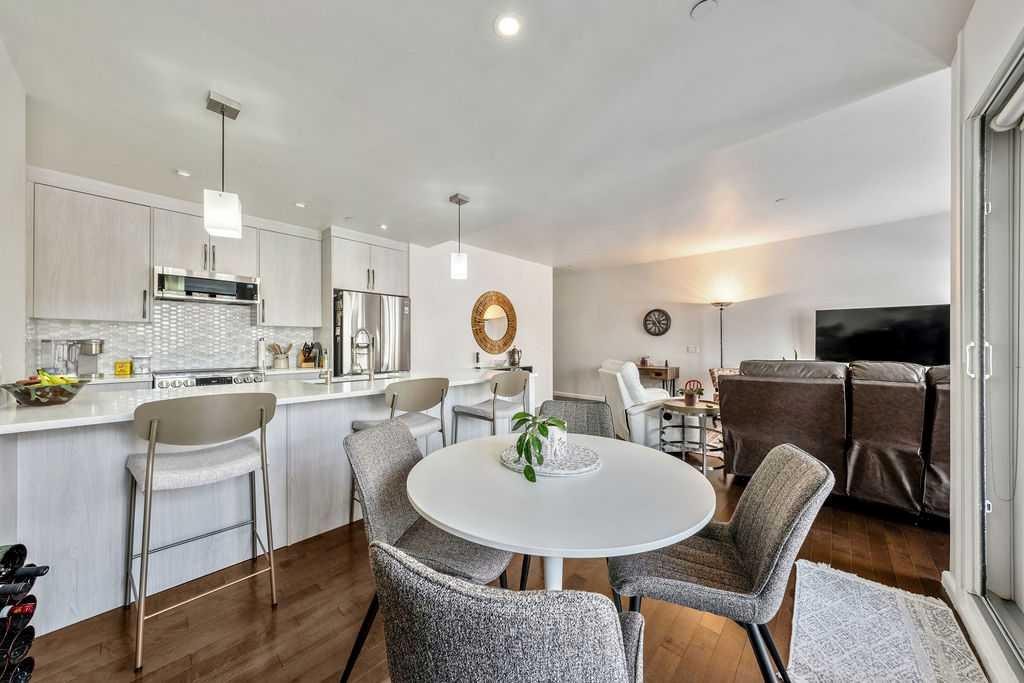
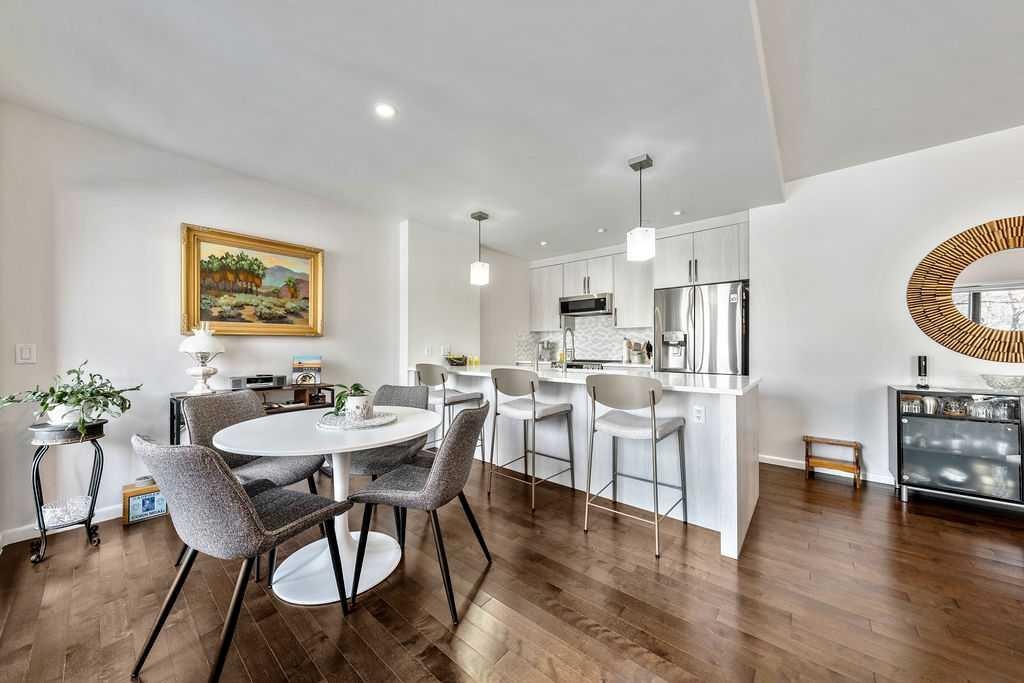
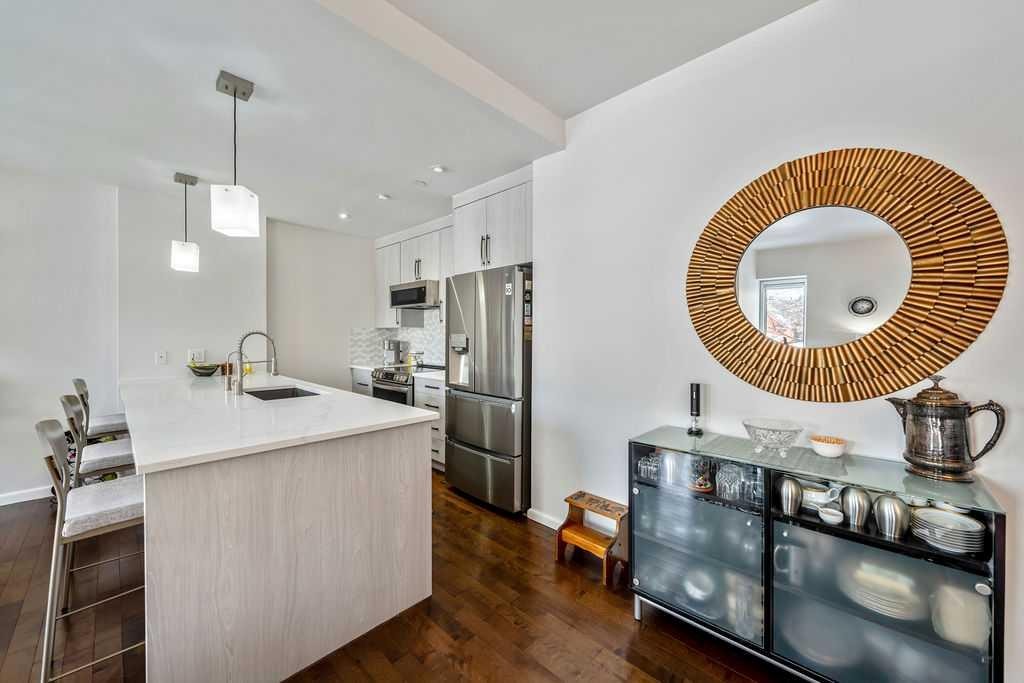
207-414 Meredith Road Ne, Calgary, AB - Indoor Photo Showing Dining Room
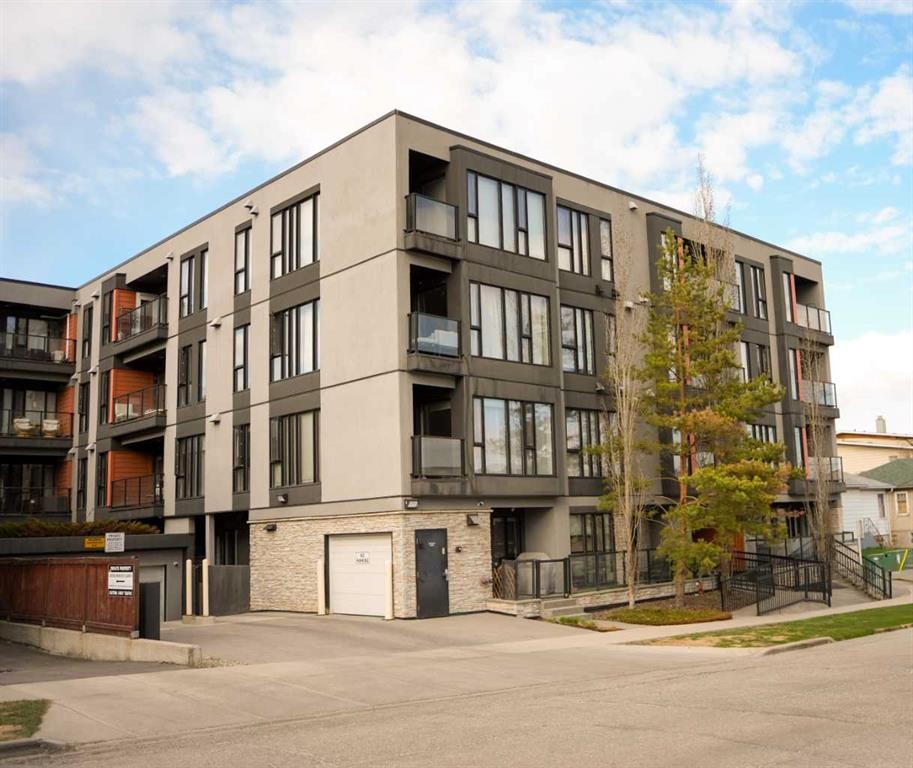
207-414 Meredith Road Ne, Calgary, AB - Outdoor With Exterior
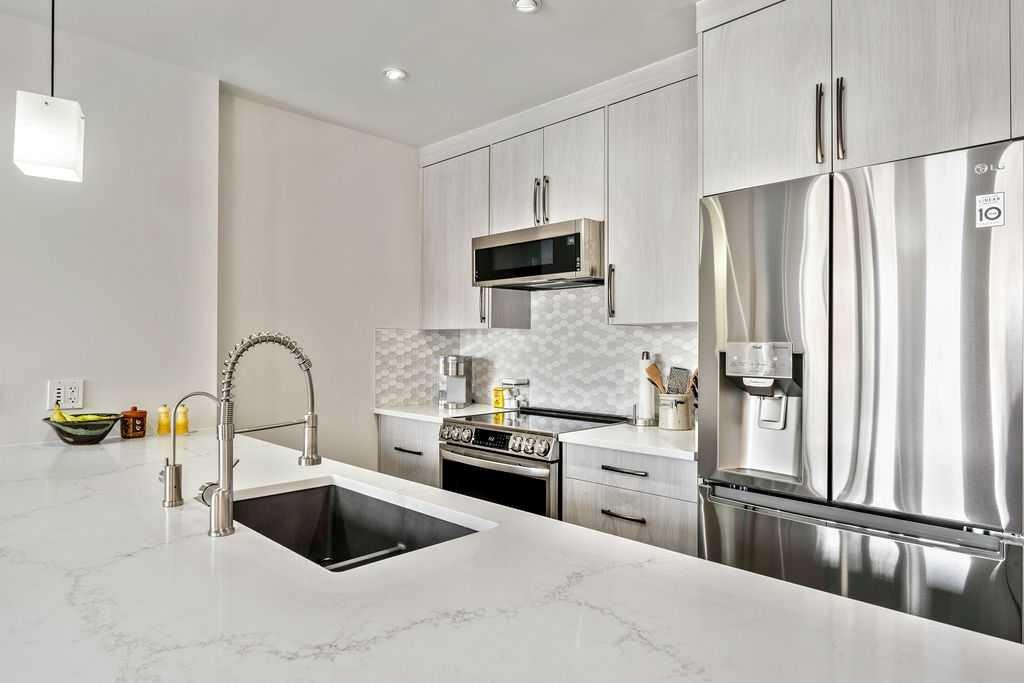
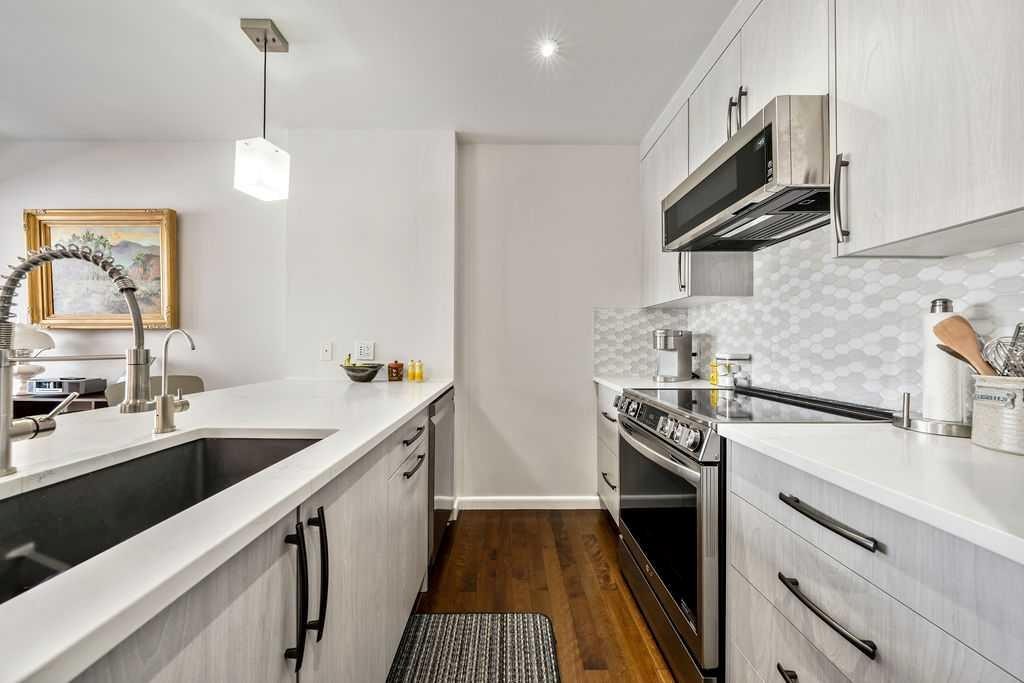
207-414 Meredith Road Ne, Calgary, AB - Indoor Photo Showing Kitchen With Upgraded Kitchen
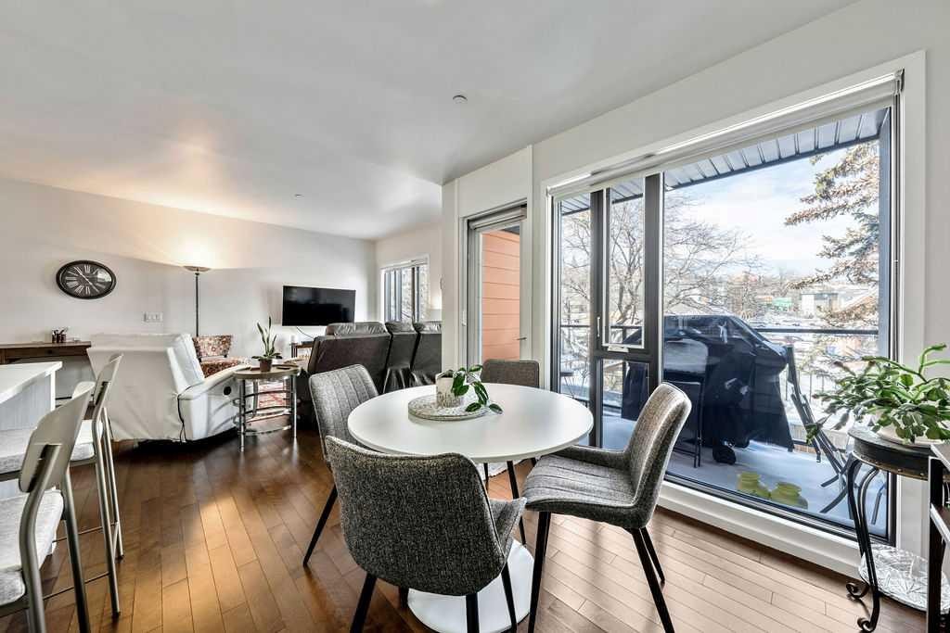
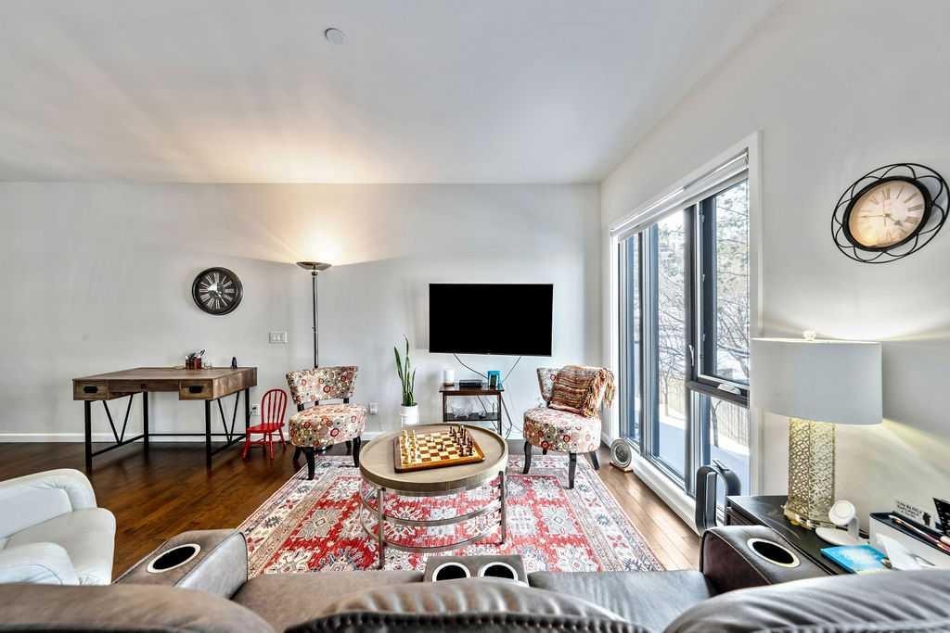
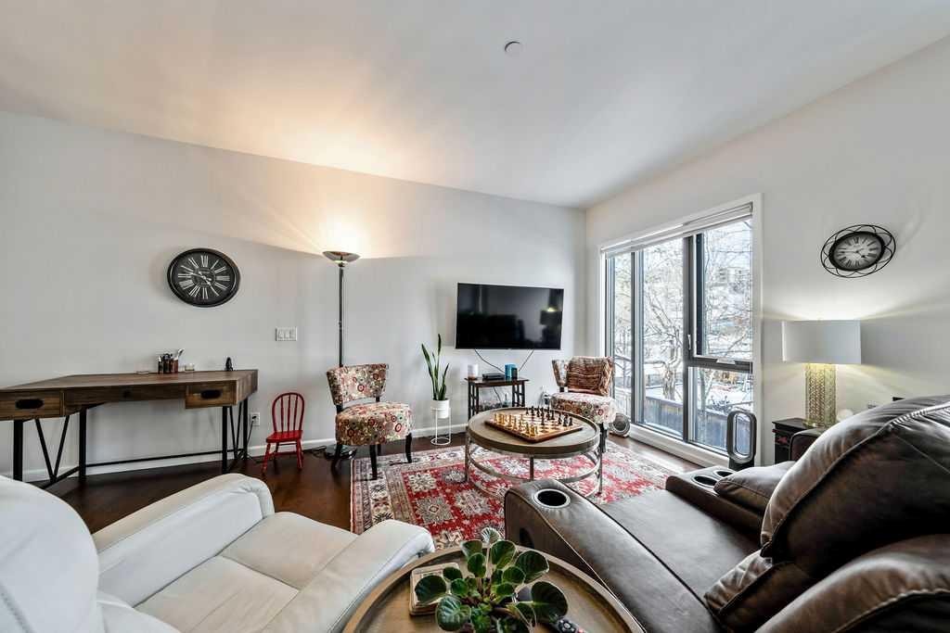
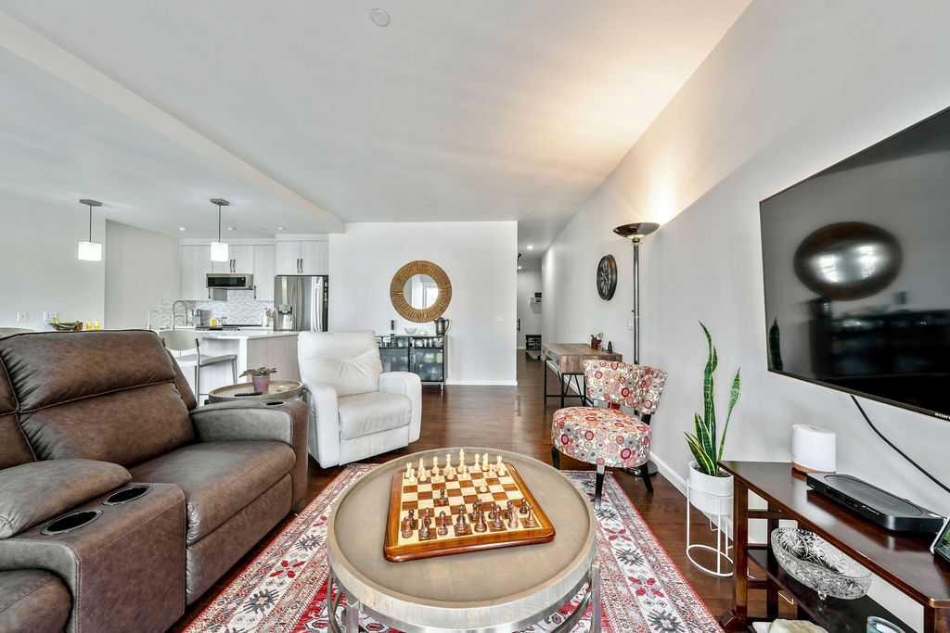
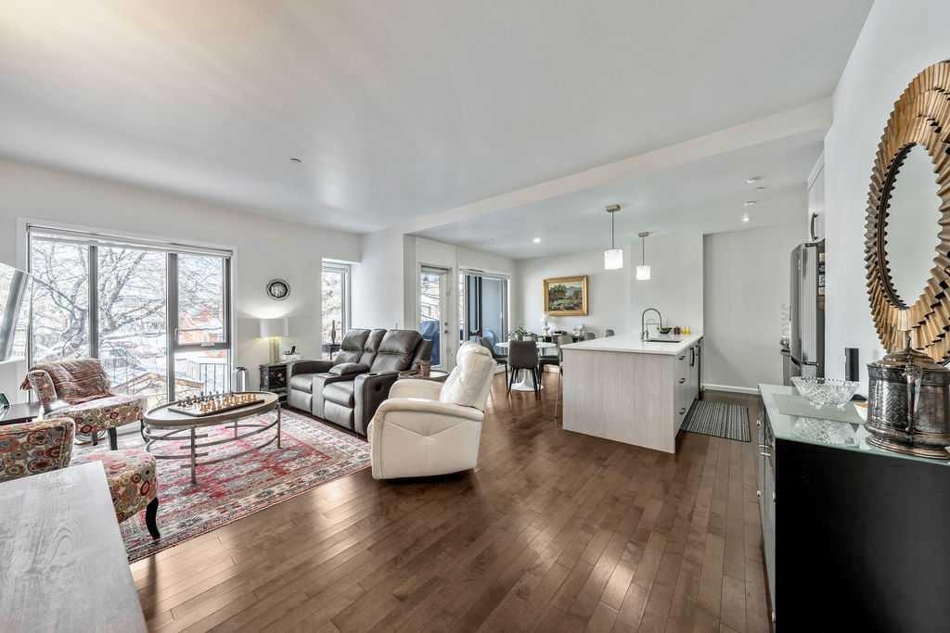
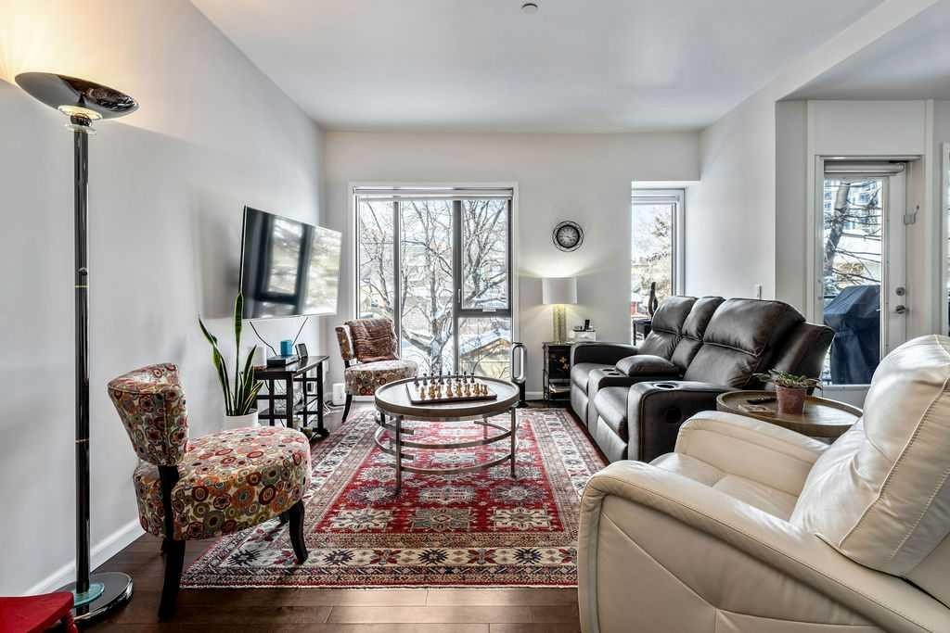
207-414 Meredith Road Ne, Calgary, AB - Indoor Photo Showing Living Room
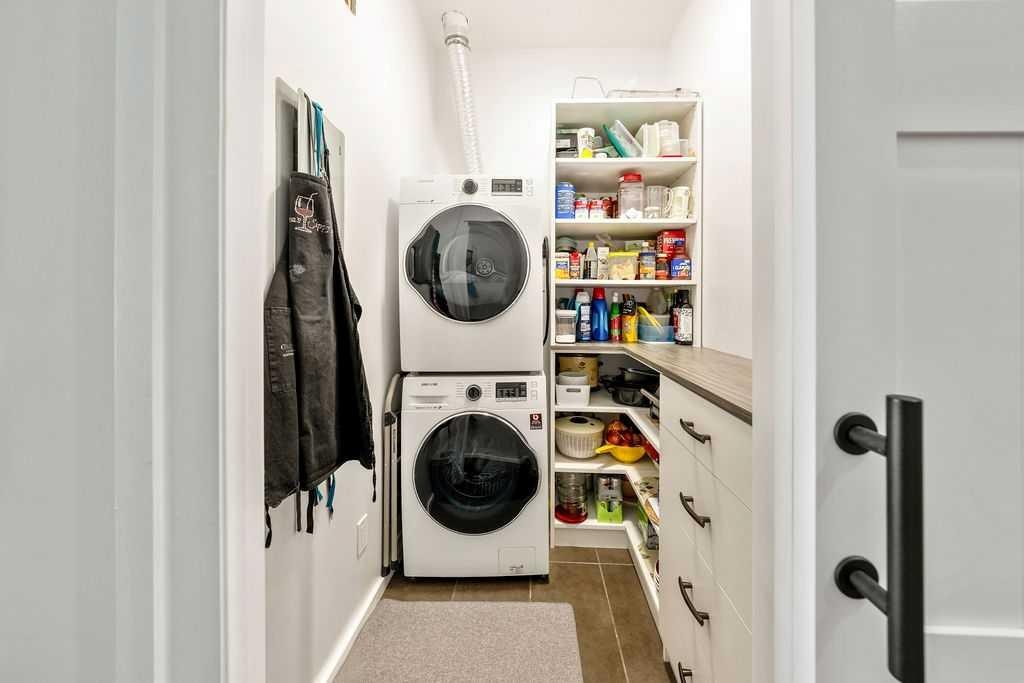
207-414 Meredith Road Ne, Calgary, AB - Indoor Photo Showing Laundry Room
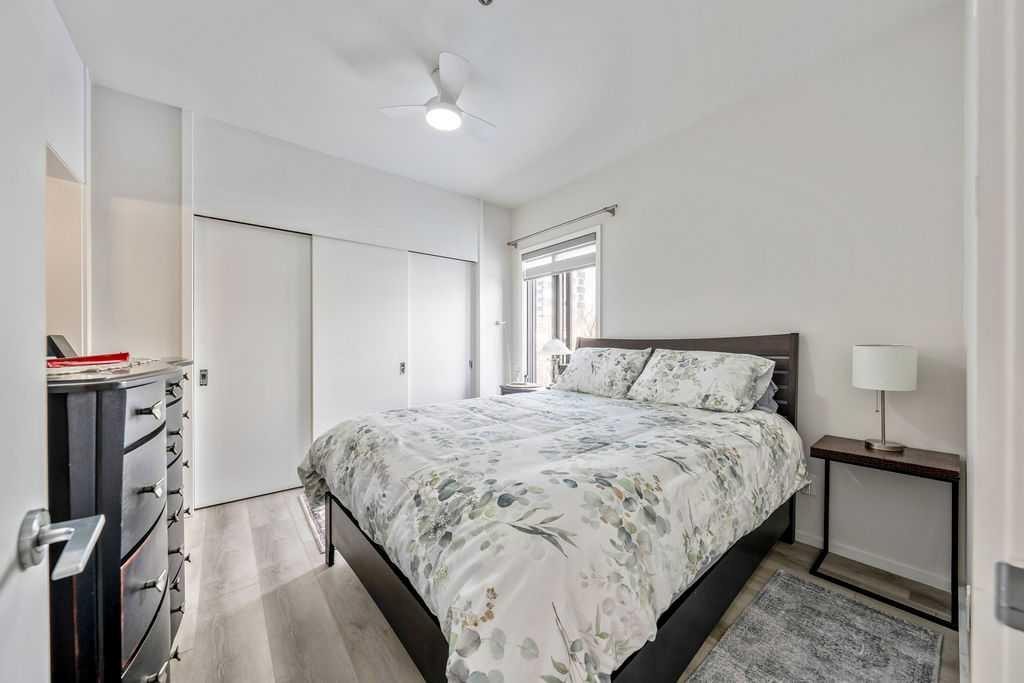
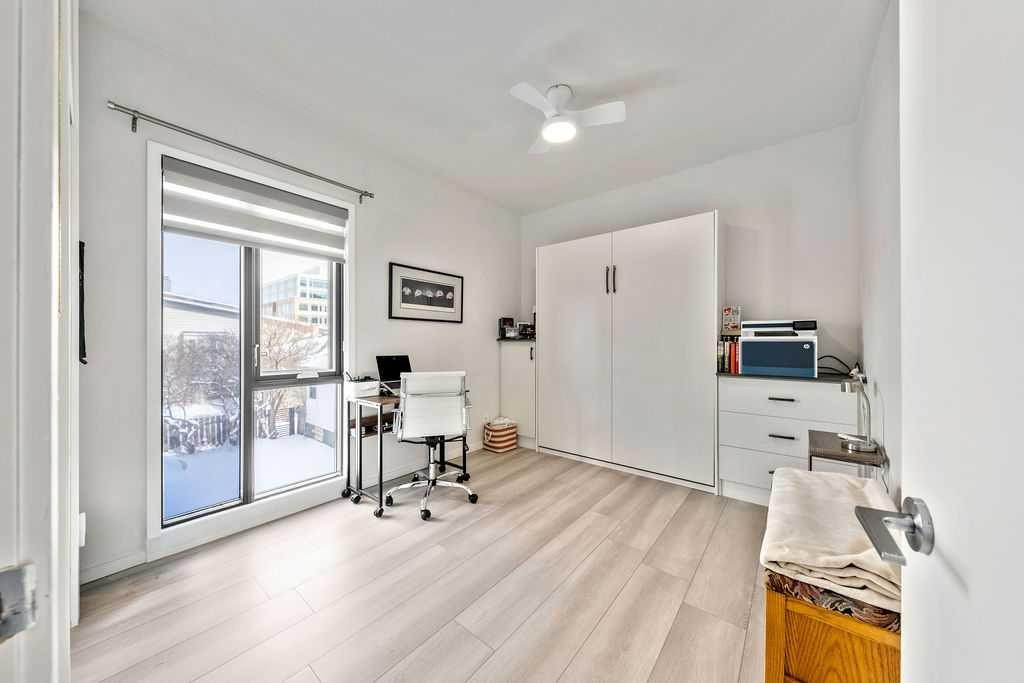
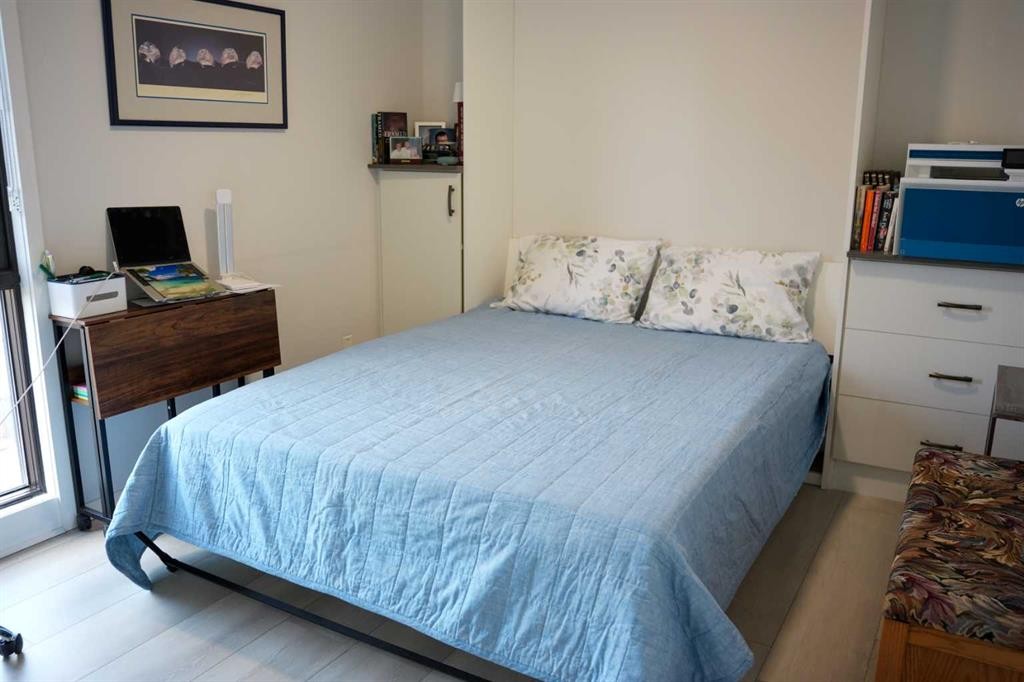
207-414 Meredith Road Ne, Calgary, AB - Indoor Photo Showing Bedroom
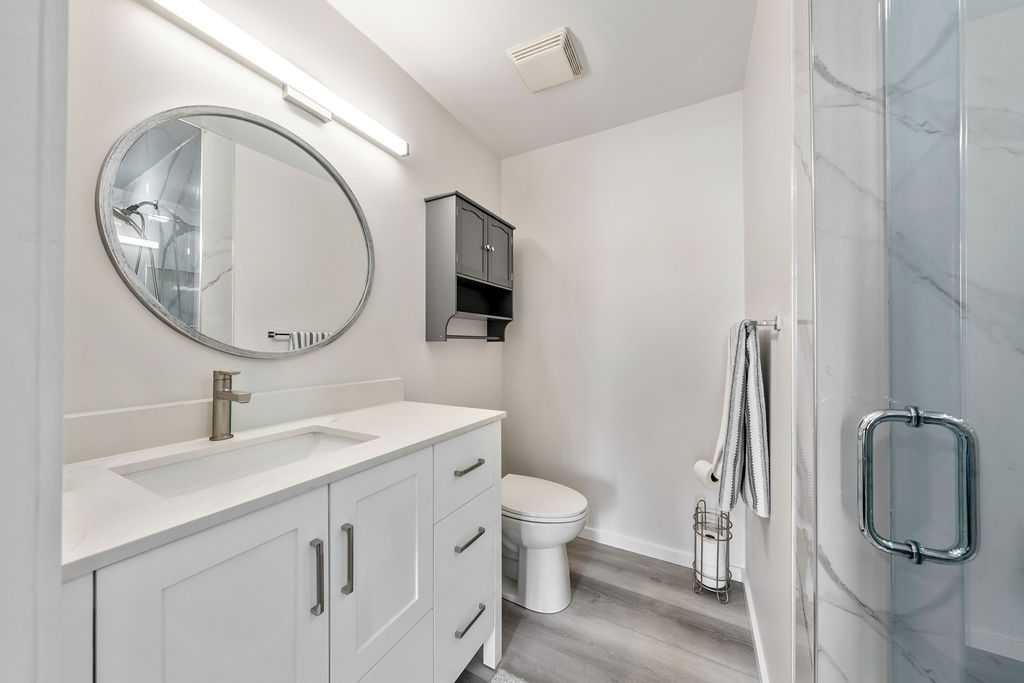
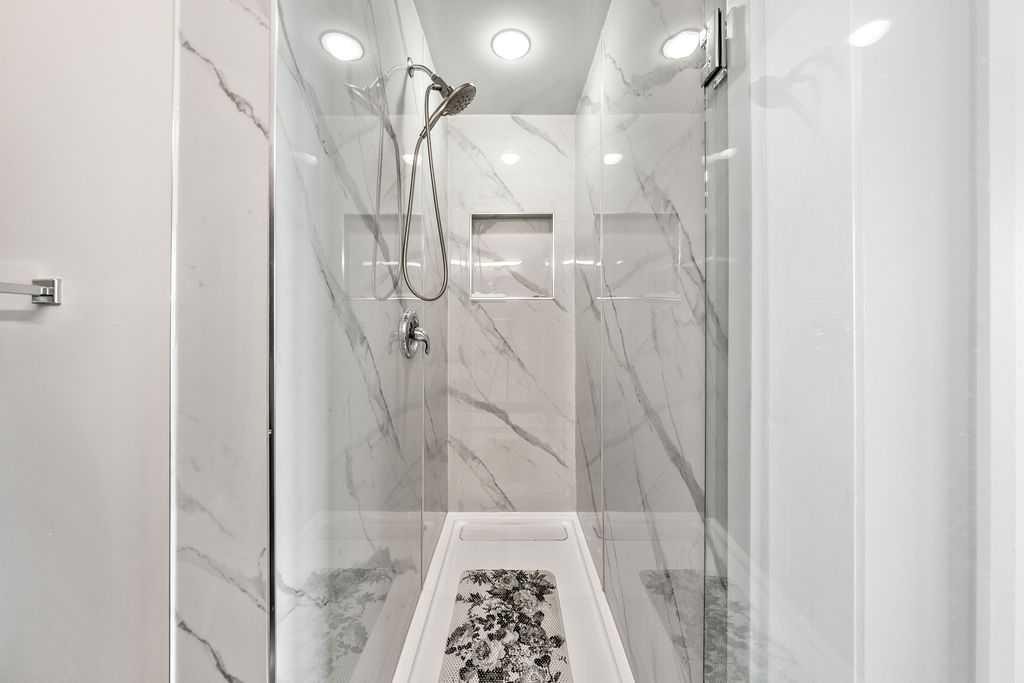
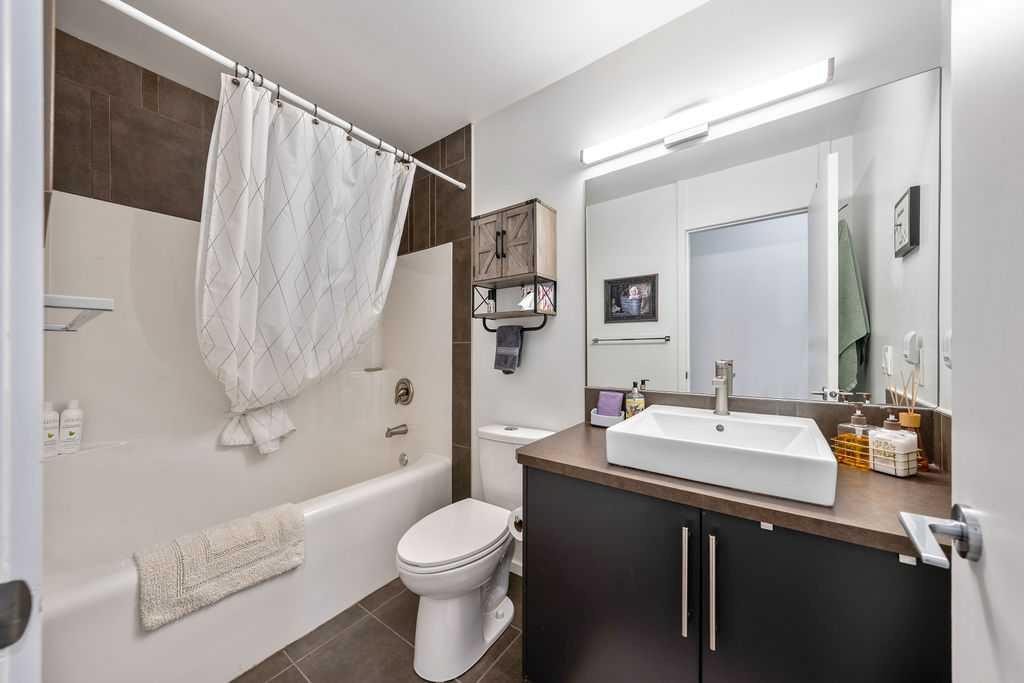
207-414 Meredith Road Ne, Calgary, AB - Indoor Photo Showing Bathroom
207-414 Meredith Road Ne, Calgary, AB - Indoor
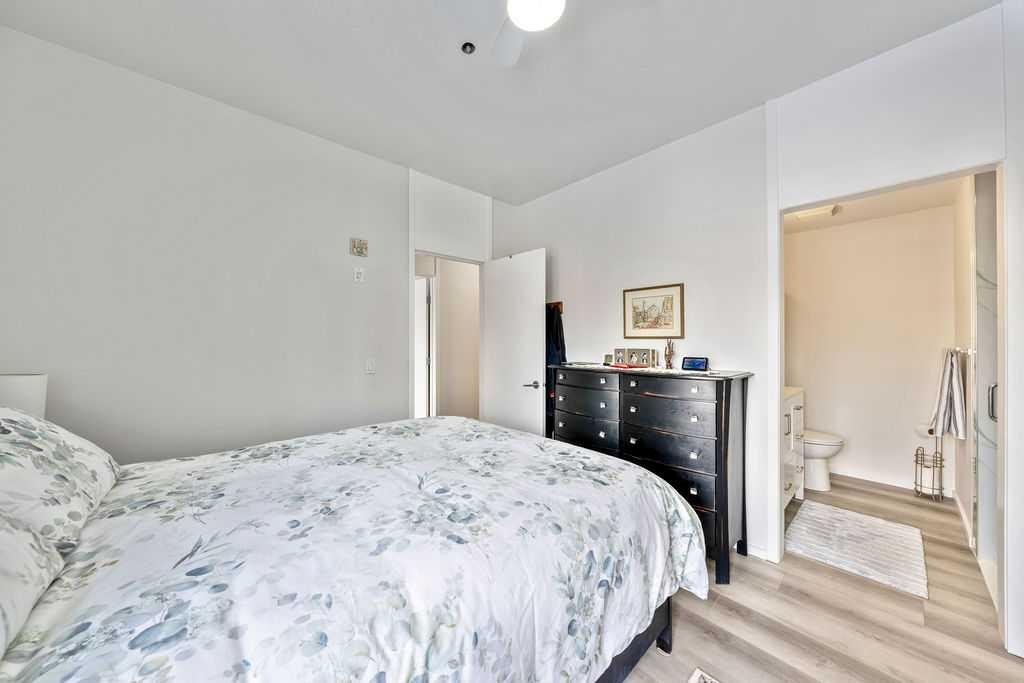
207-414 Meredith Road Ne, Calgary, AB - Indoor Photo Showing Bedroom
207-414 Meredith Road Ne, Calgary, AB - Indoor Photo Showing Bathroom
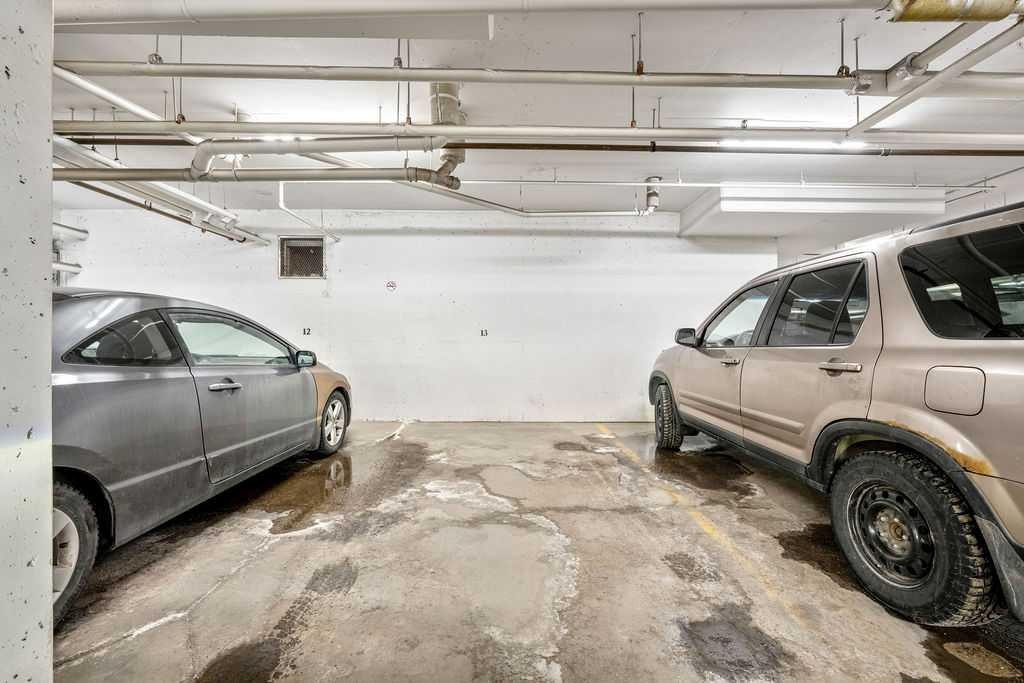
207-414 Meredith Road Ne, Calgary, AB - Indoor Photo Showing Garage
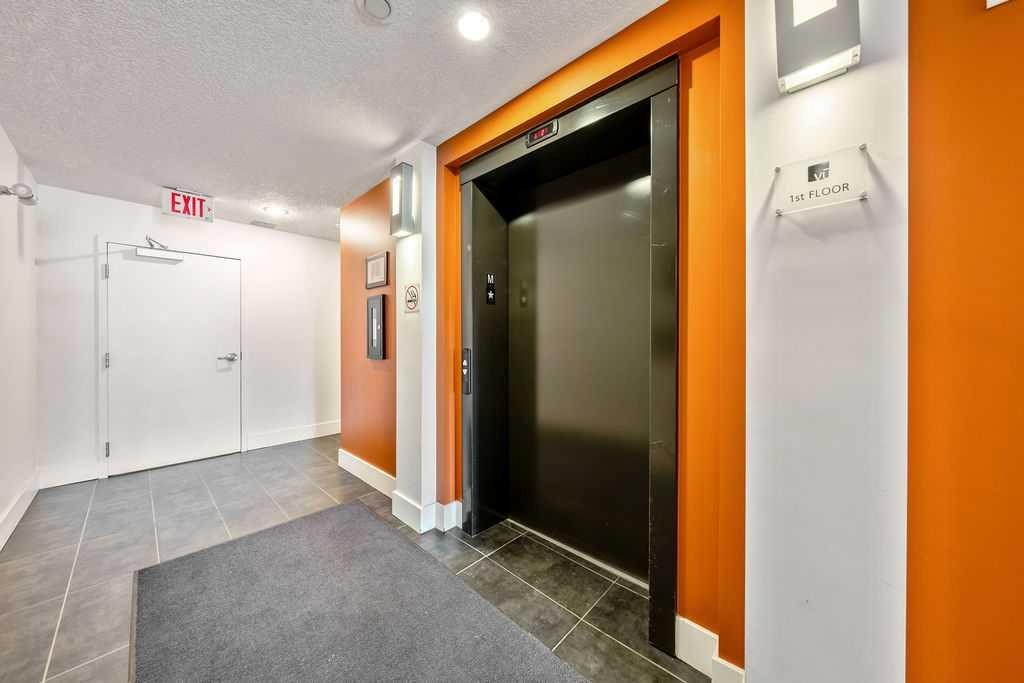
207-414 Meredith Road Ne, Calgary, AB - Indoor Photo Showing Other Room
207-414 Meredith Road Ne, Calgary, AB - Outdoor
207-414 Meredith Road Ne, Calgary, AB - Outdoor With Facade
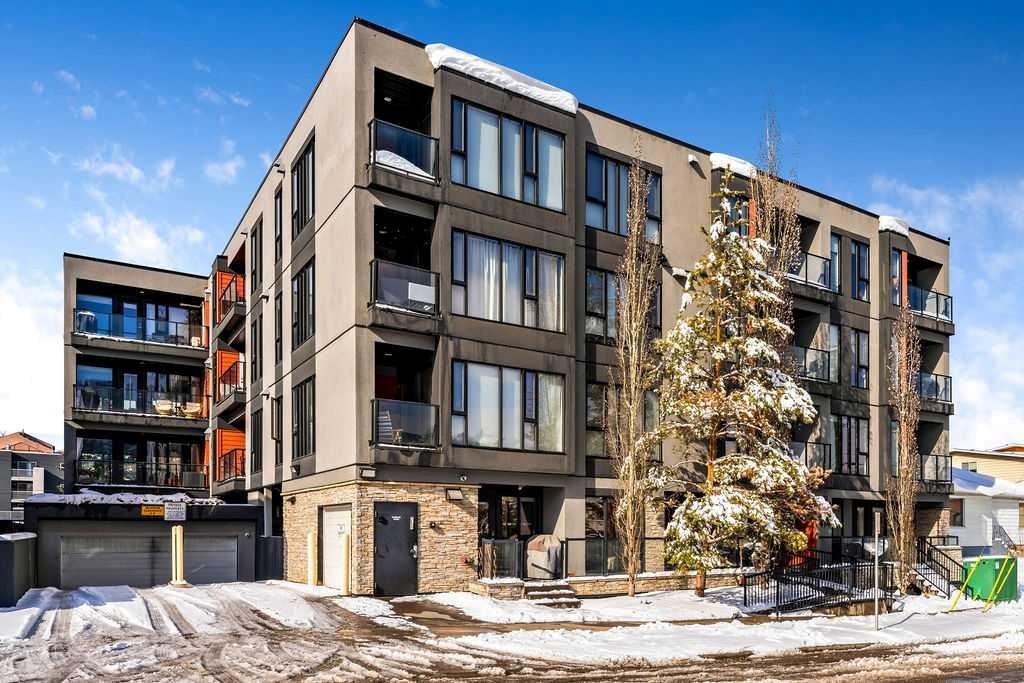
207-414 Meredith Road Ne, Calgary, AB  - Outdoor With Exterior
207-414 Meredith Road Ne, Calgary, AB  - Indoor Photo Showing Dining Room
207-414 Meredith Road Ne, Calgary, AB - Outdoor With Exterior
207-414 Meredith Road Ne, Calgary, AB - Indoor Photo Showing Kitchen With Upgraded Kitchen
207-414 Meredith Road Ne, Calgary, AB - Indoor Photo Showing Living Room
207-414 Meredith Road Ne, Calgary, AB - Indoor Photo Showing Laundry Room
207-414 Meredith Road Ne, Calgary, AB - Indoor Photo Showing Bedroom
207-414 Meredith Road Ne, Calgary, AB - Indoor Photo Showing Bathroom
207-414 Meredith Road Ne, Calgary, AB - Indoor
207-414 Meredith Road Ne, Calgary, AB - Indoor Photo Showing Bedroom
207-414 Meredith Road Ne, Calgary, AB - Indoor Photo Showing Bathroom
207-414 Meredith Road Ne, Calgary, AB - Indoor Photo Showing Garage
207-414 Meredith Road Ne, Calgary, AB - Indoor Photo Showing Other Room
207-414 Meredith Road Ne, Calgary, AB - Outdoor
207-414 Meredith Road Ne, Calgary, AB - Outdoor With Facade
  • Advertising
Are you a real estate investor?
207-414 Meredith Road NE, Calgary, AB, T2E 5A6
$399,999

2 Beds

2 Baths

Property Information:

Welcome to this beautifully updated and move-in ready inner-city condo, perfectly positioned on a quiet street just minutes from Bridgeland, East Village, and The Core. Enjoy the best of urban living by being close to downtown amenities, yet tucked away from the hustle and bustle.Inside, the open floor plan offers a bright and inviting space great for entertaining family and guests. The modernized kitchen features stainless-steel appliances, sleek cabinetry, and a large quartz island with breakfast bar seating perfect for cooking, dining, and gathering. The spacious living and dining areas flow into a private patio complete with a gas hookup, and a quiet view. Down the hall, a thoughtfully updated laundry area includes built-in shelving for excellent additional storage. Both bedrooms feature durable vinyl plank flooring and custom closet shelving, reflecting the home’s fresh, contemporary updates throughout. The bonus room adds flexibility, functioning as a home office or guest space with a convenient Murphy bed. The primary bedroom offers a 3-piece ensuite, highlighted by a finished shower and sleek vanity. Additional features include a secure and heated underground parking stall, along with bicycle storage. Don't miss your chance to see this home for yourself!

Inclusions: N/A

Building Features:

  • Total Finished Area: 968.29 Square Feet

Property Features:

  • Architectural Style: Single Level Unit
  • Association Fee Includes: Common Area Maintenance, Heat, Insurance, Professional Management, Reserve Fund Contributions, Sewer, Snow Removal, Water
  • Built in: 2007
  • Condo Fees: $689 Monthly
  • Construction Materials: Stone, Stucco, Wood Frame
  • Cooling: None
  • Exterior Features: Balcony
  • Floor Space (approx): 968.29 Square Feet
  • Flooring: Hardwood, Tile
  • Foundation Details: Poured Concrete
  • Heating: Boiler
  • Interior Features: Kitchen Island, Open Floorplan, See Remarks
  • Levels: Single Level Unit
  • Parking Features: Assigned, Heated Garage, Parkade, Stall, Underground
  • Zoning: M-C2
  • No. of Parking Spaces: 1

Data provided by: Calgary Real Estate Board 300 Manning Rd. NE, Calgary, Alberta T2E 8K4
All information displayed is believed to be accurate but is not guaranteed and should be independently verified. No warranties or representations are made of any kind. Copyright© 2021 All Rights Reserved

QuickQuoteTM Powered by RPS

Location of 207-414 Meredith Road NE, Calgary, AB, T2E 5A6

Demographic Information of 207-414 Meredith Road NE, Calgary, AB, T2E 5A6

Life Stage

Young Couples

Employment Type

Service Sector/White Collar

Average Household Income

$101,251.46

Average Number of Children

1.34

Household Population

Household Structure

Age of Population

Education

Education Level

No certificate/diploma/degree

17.8 %

High school certificate or equivalent

22.1 %

Apprenticeship trade certificate/diploma

5.21 %

College/non-university certificate

16.19 %

University certificate (below bachelor)

1.6 %

University Degree

37.09 %

Commuter

Travel To Work

By Car

55.66 %

By Public Transit

20.75 %

By Walking

21.36 %

By Bicycle

0.71 %

By Other Methods

1.52 %

Cultural Diversity

Knowledge of Official Language

Mother Tongue

Building Information

Building Type

Apartments (Low and High Rise)

92.33 %

Houses

7.67 %

Own Vs. Rent