Button CopyPathCircle CloseCircle Left ArrowArrow Down Icon GreyClosecirclecircleBurger
  • Advertising

206 Rowley Way NW, Calgary, AB, T3L 0G7

MLS® # A2304849
House For Sale In Calgary, Alberta
$1,200,000 QuickQuoteTM: $921K - $1.2M

4+1 Beds

4 Baths

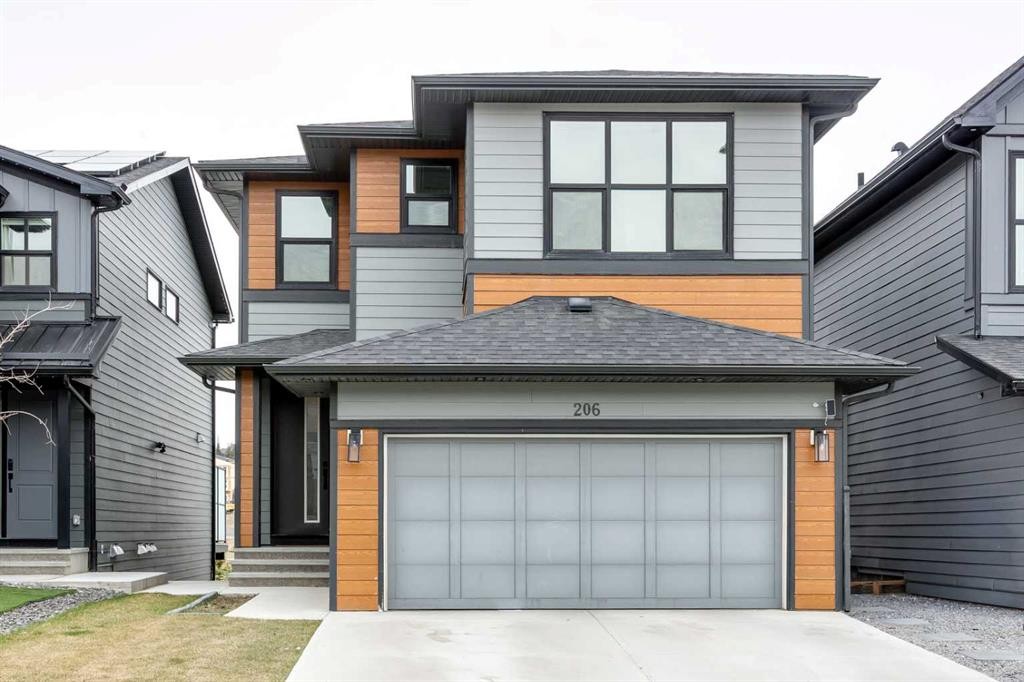
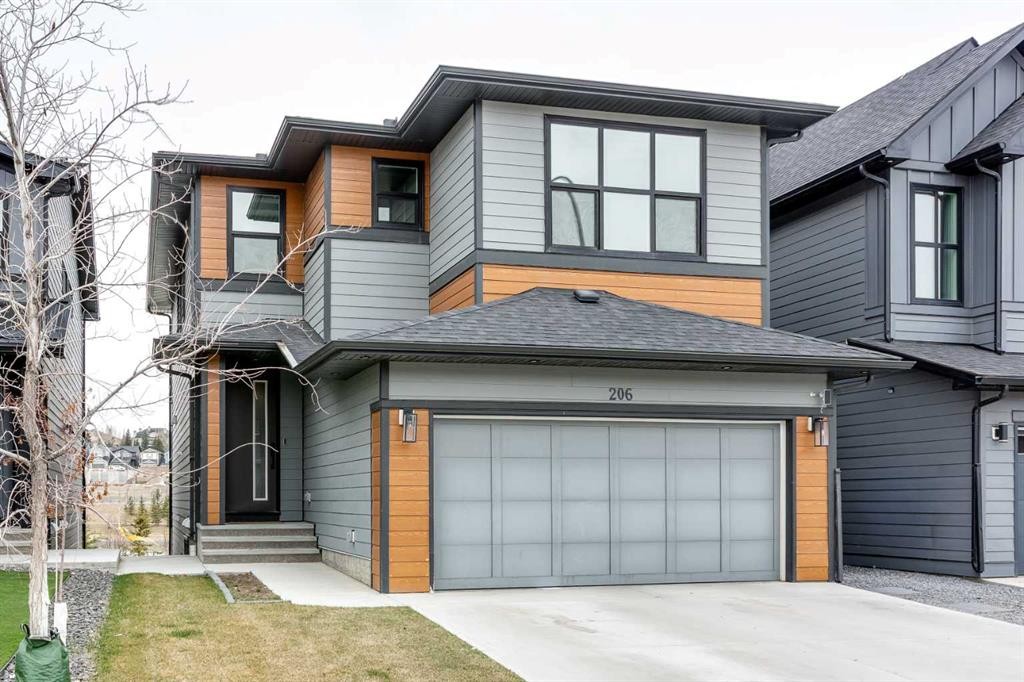
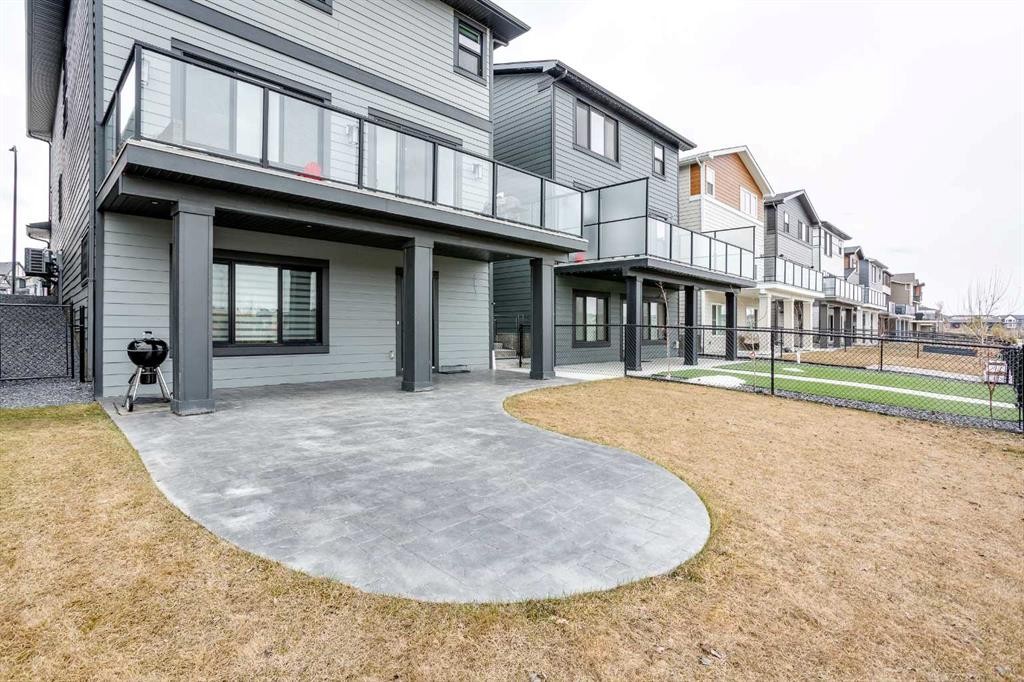
206 Rowley Way Nw, Calgary, AB - Outdoor
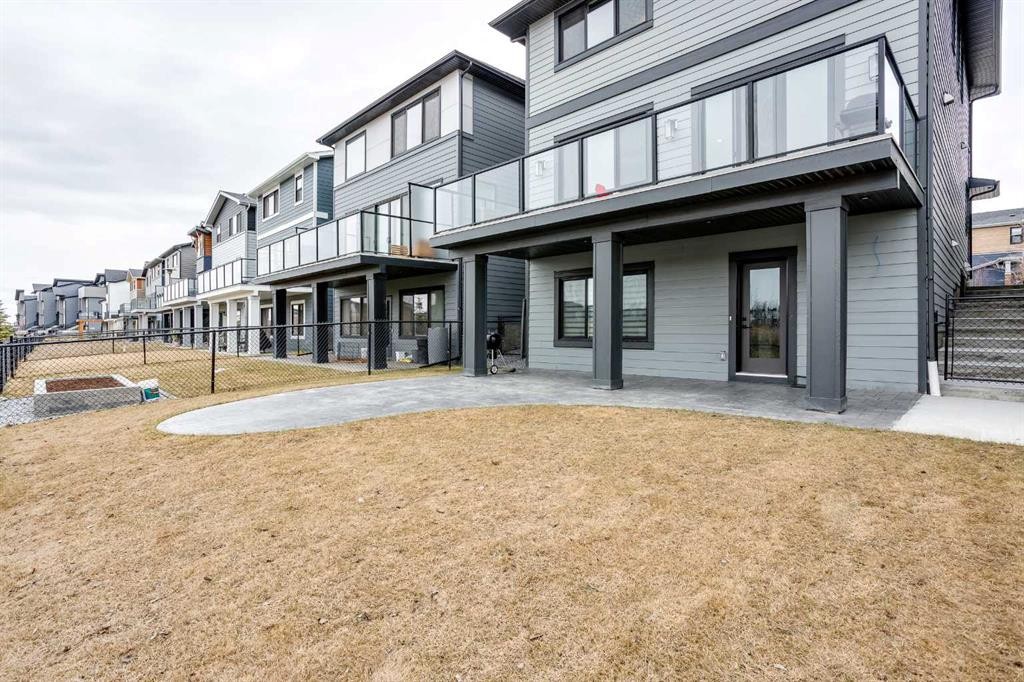
206 Rowley Way Nw, Calgary, AB - Outdoor With Facade
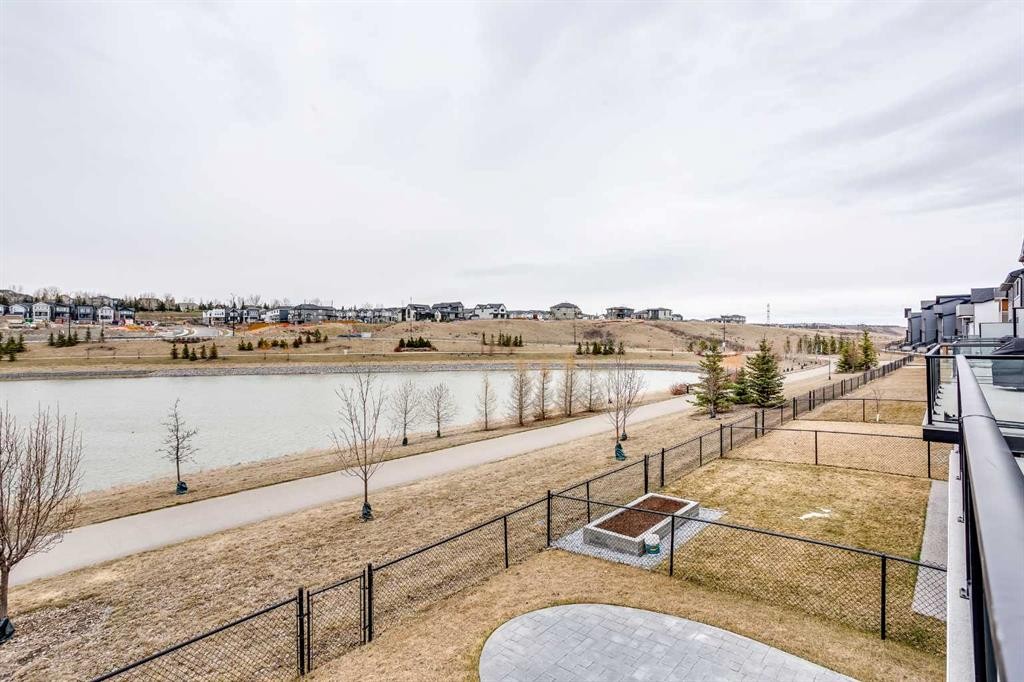
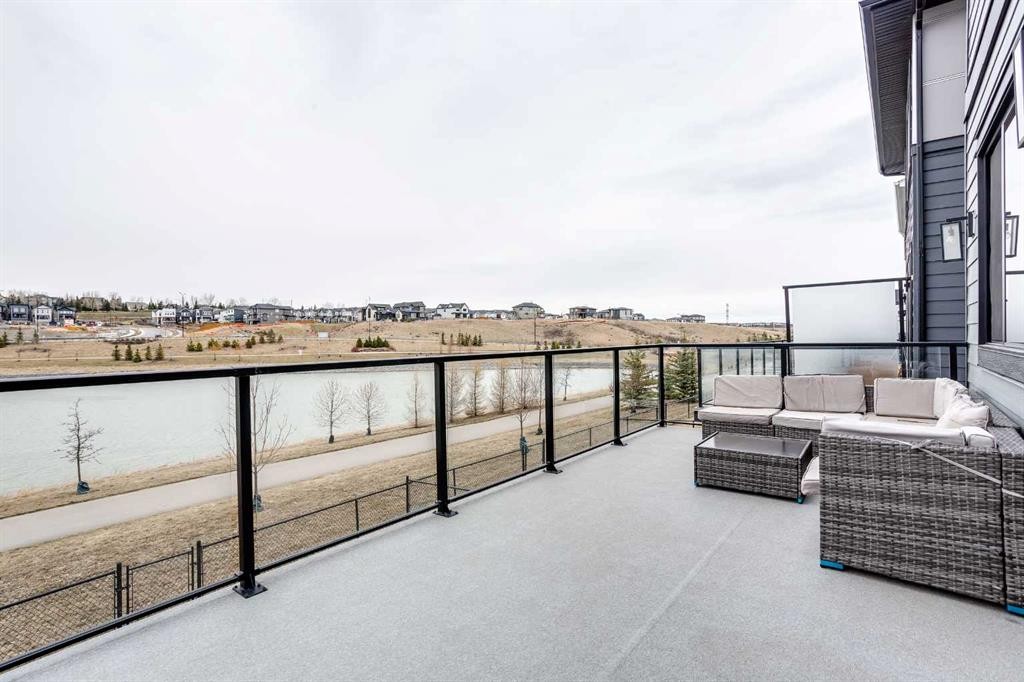
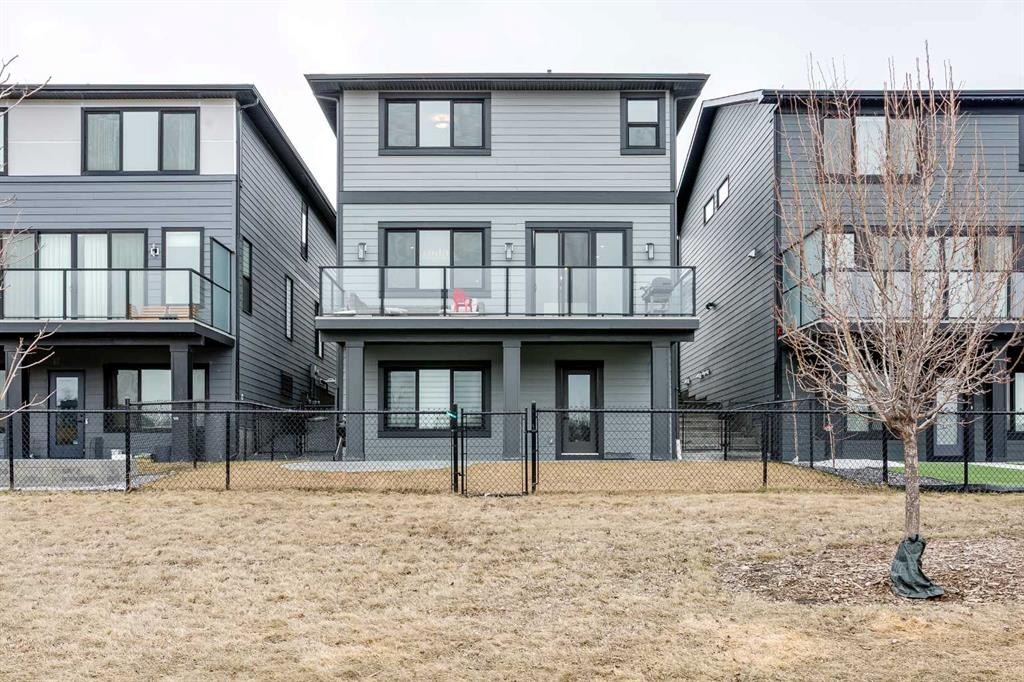
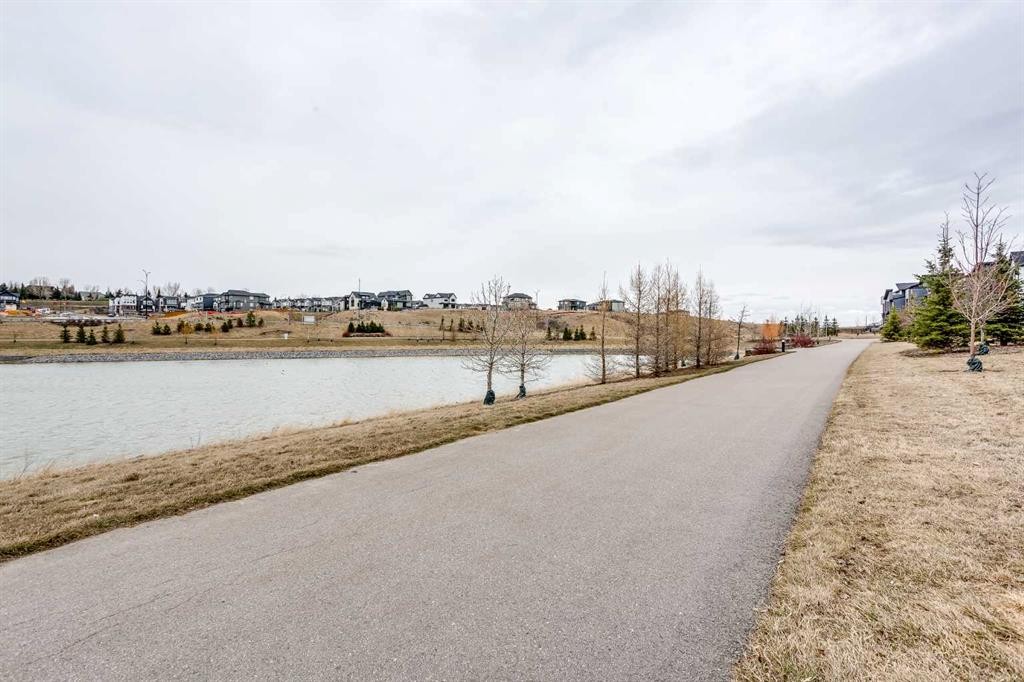
206 Rowley Way Nw, Calgary, AB - Outdoor With Body Of Water With View
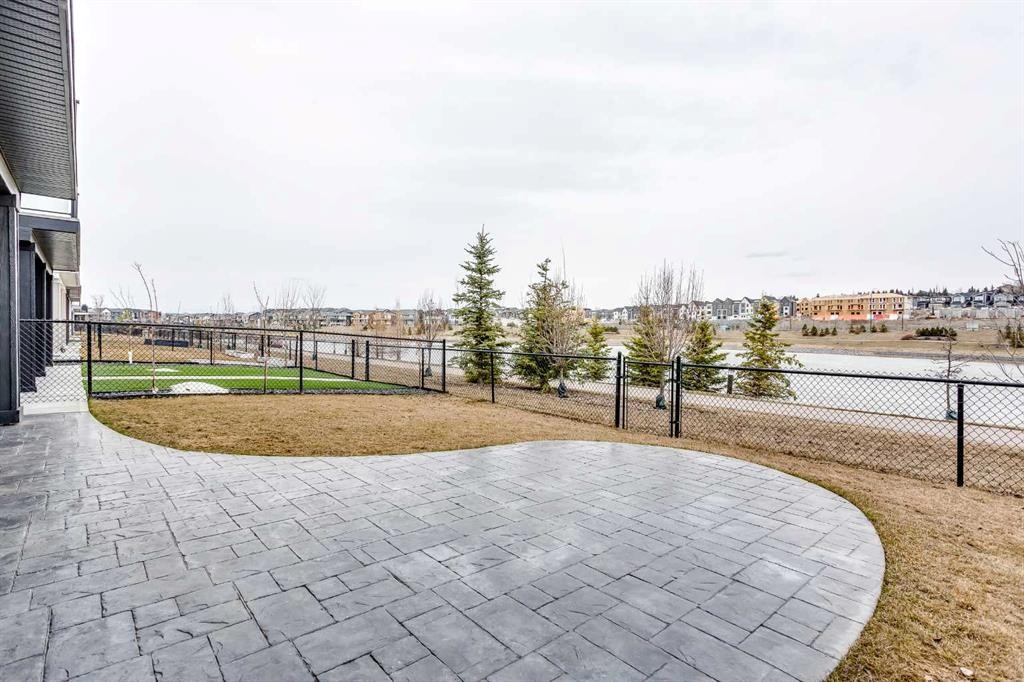
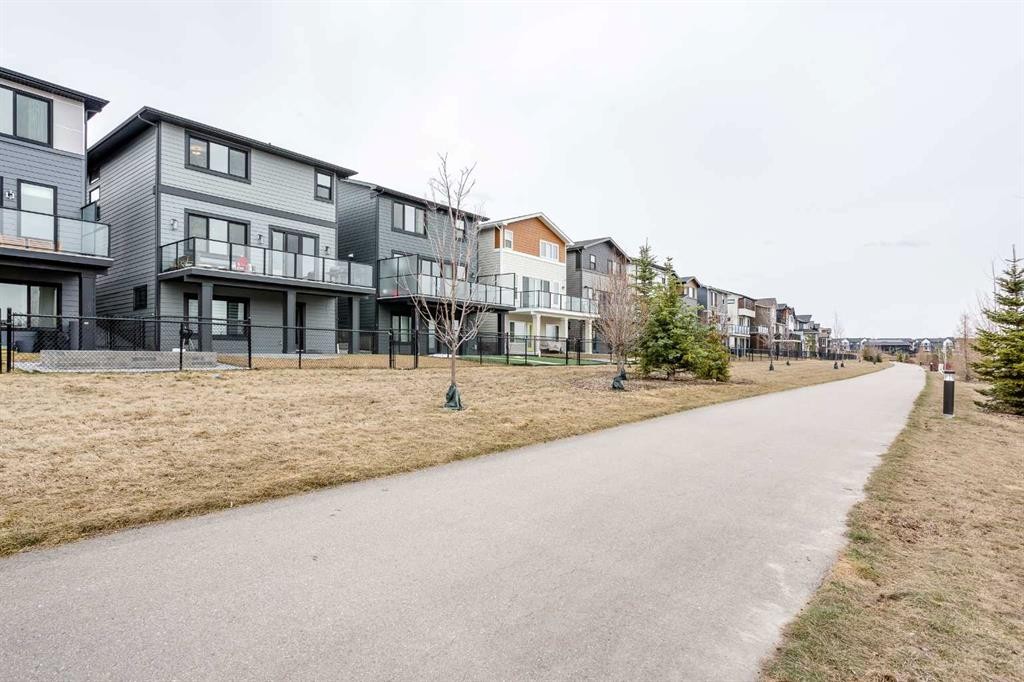
206 Rowley Way Nw, Calgary, AB - Outdoor
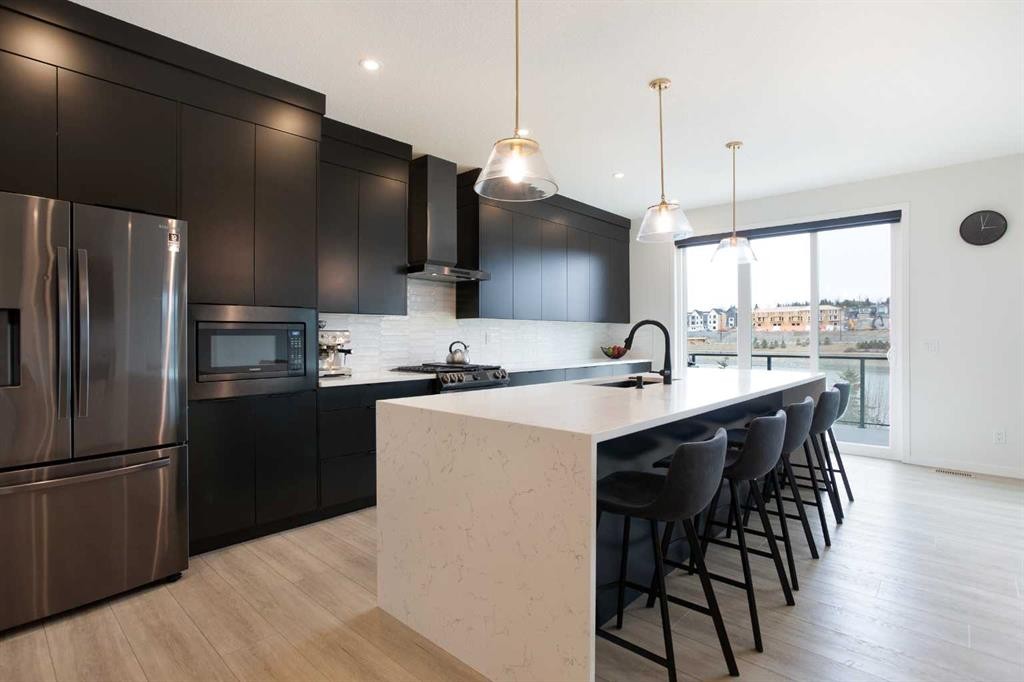
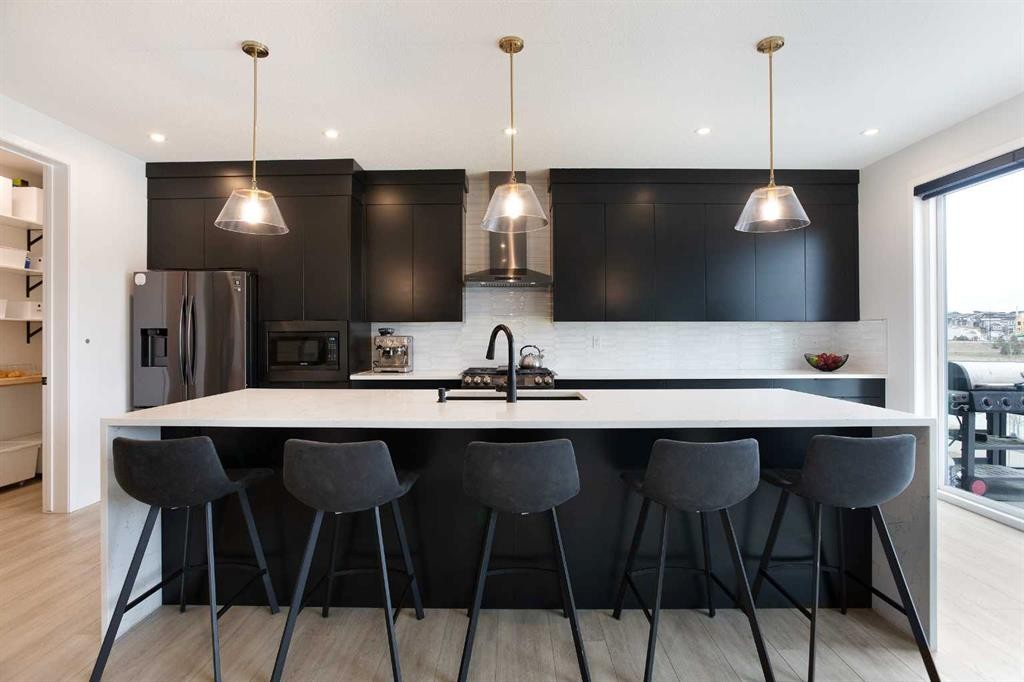
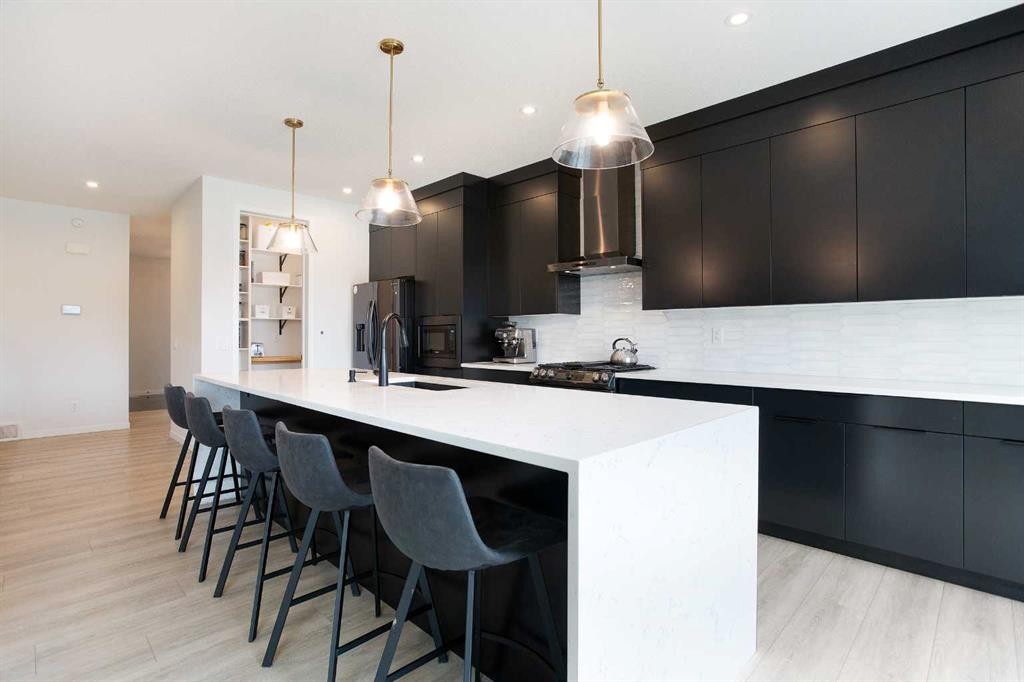
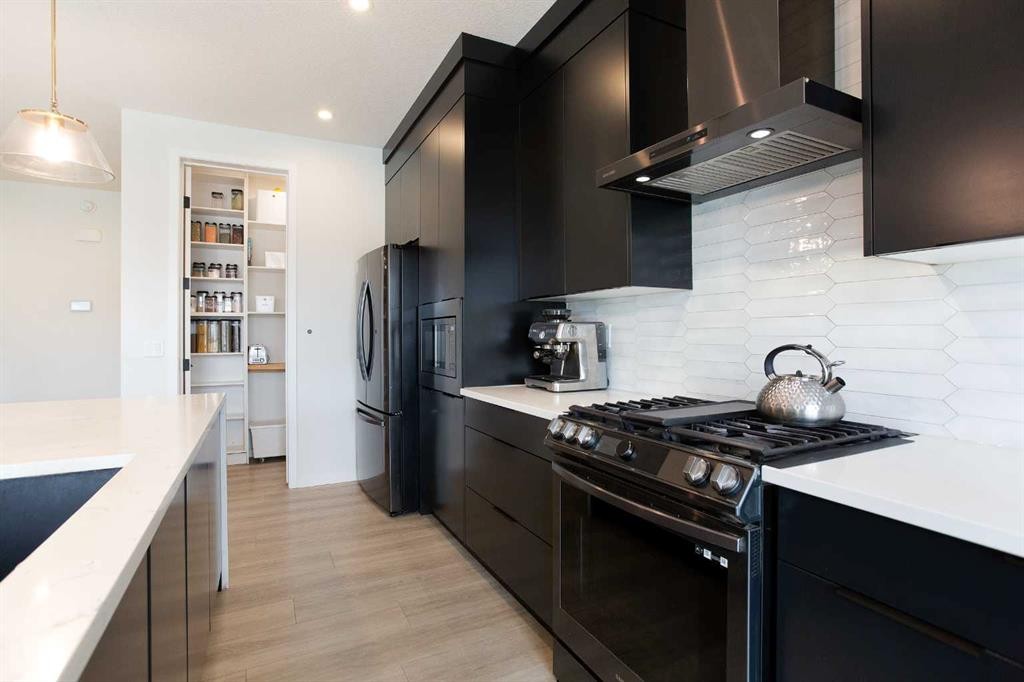
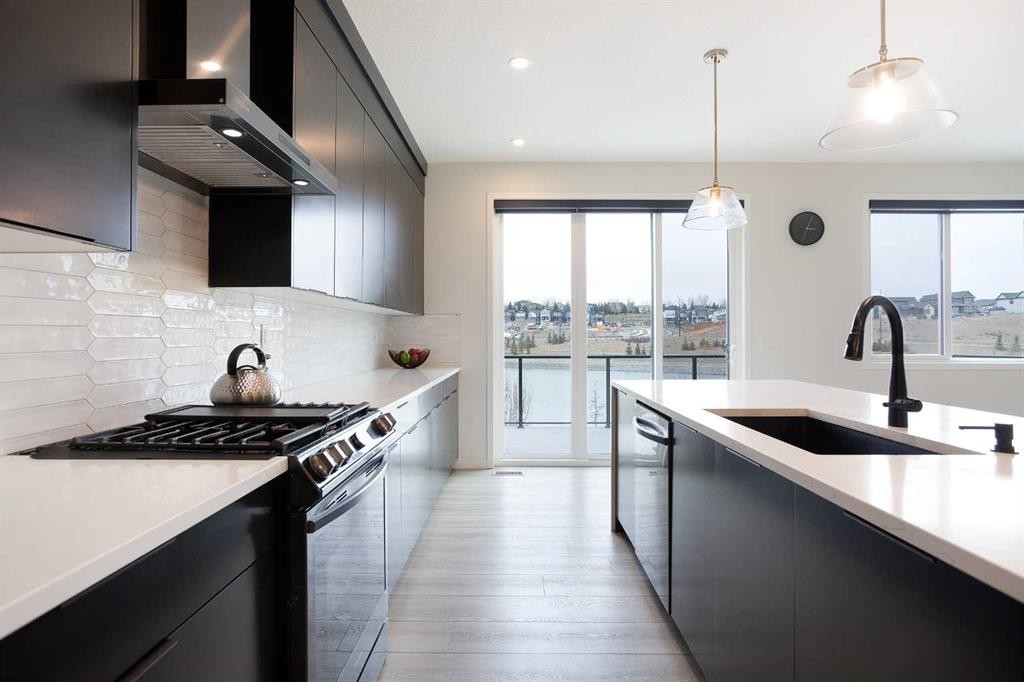
206 Rowley Way Nw, Calgary, AB - Indoor Photo Showing Kitchen With Upgraded Kitchen
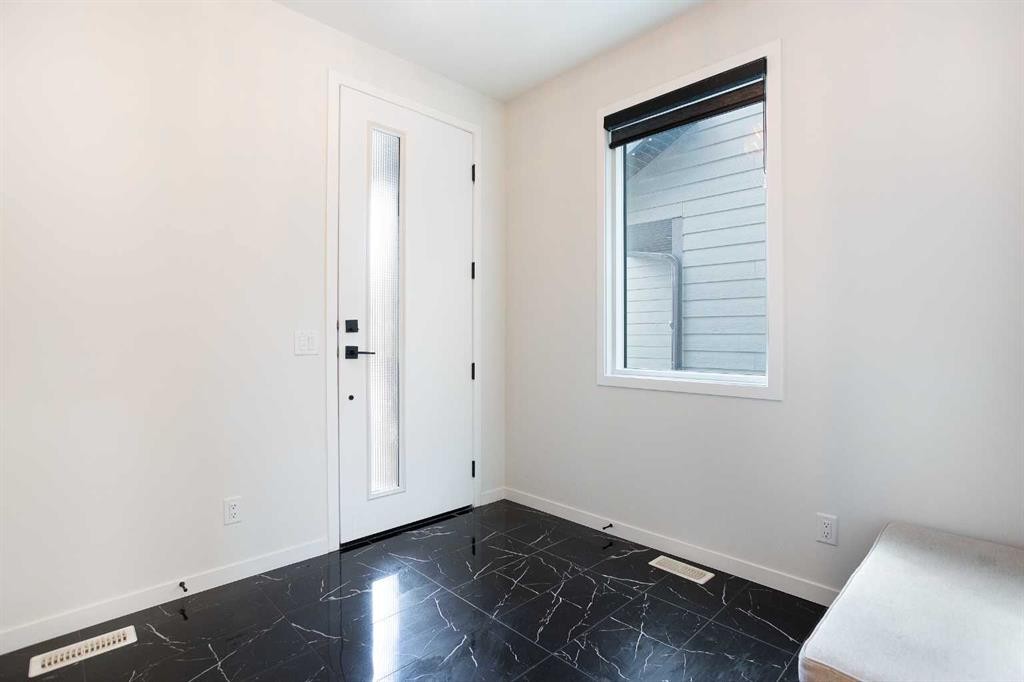
206 Rowley Way Nw, Calgary, AB - Indoor Photo Showing Other Room
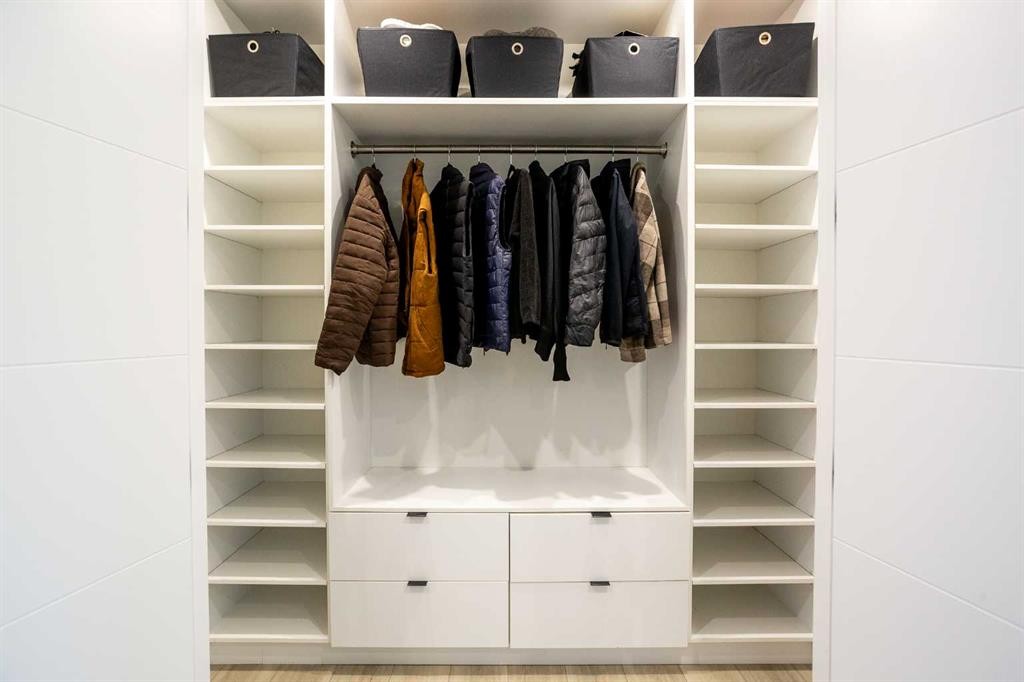
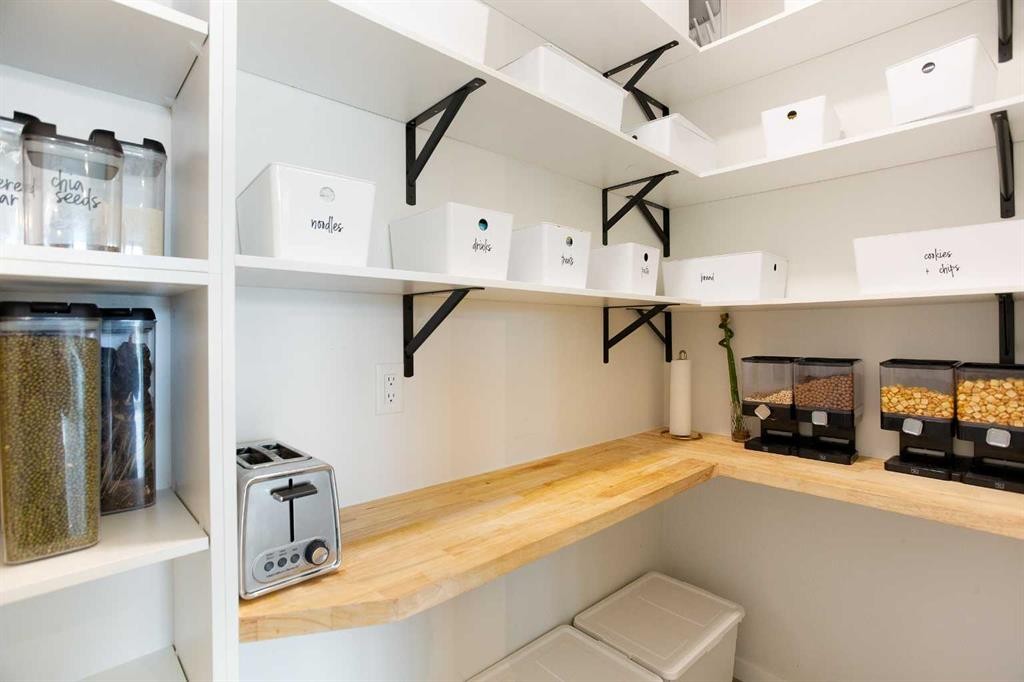
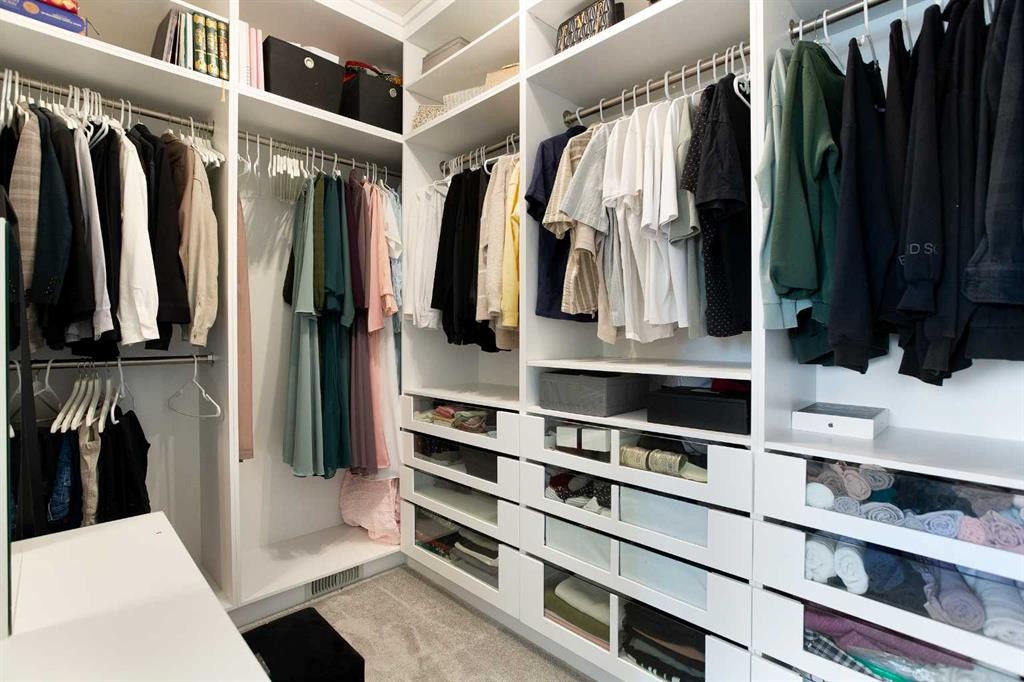
206 Rowley Way Nw, Calgary, AB - Indoor With Storage
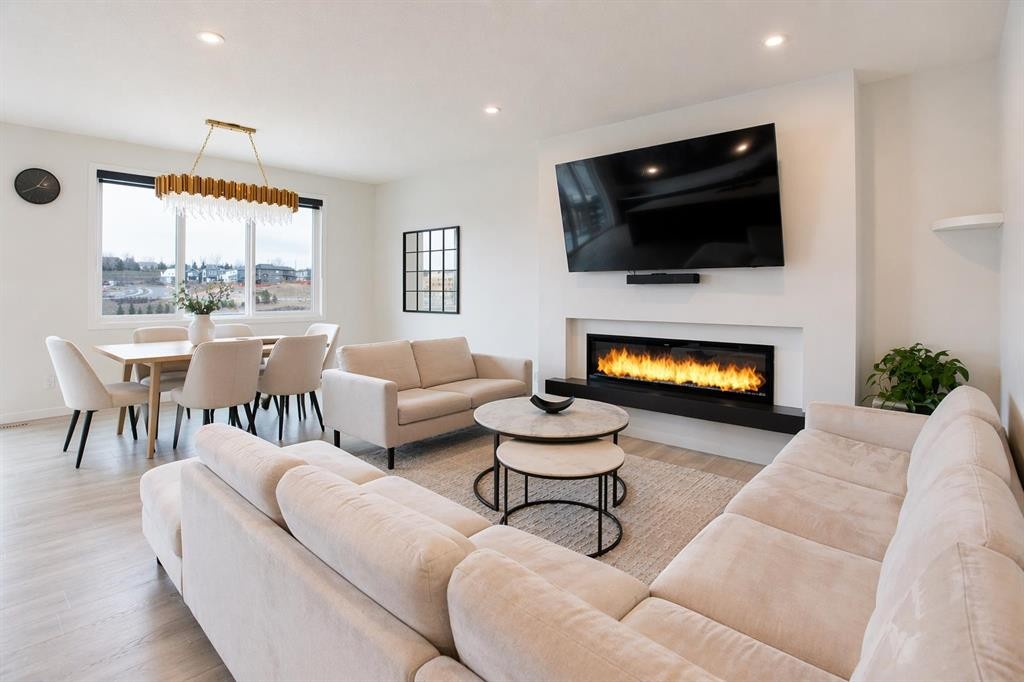
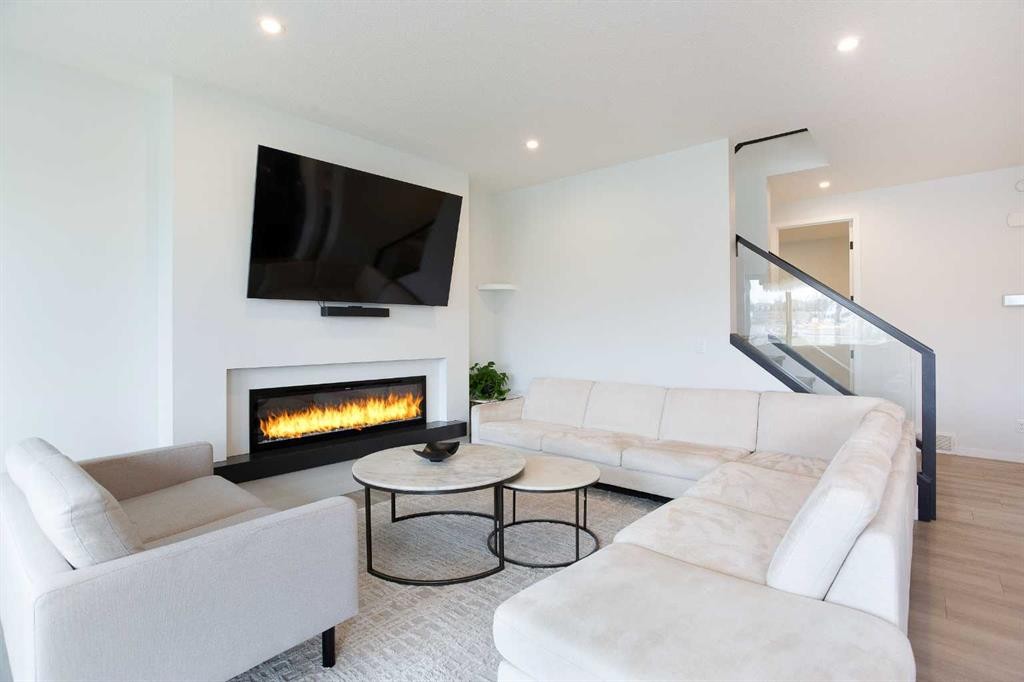
206 Rowley Way Nw, Calgary, AB - Indoor Photo Showing Living Room With Fireplace
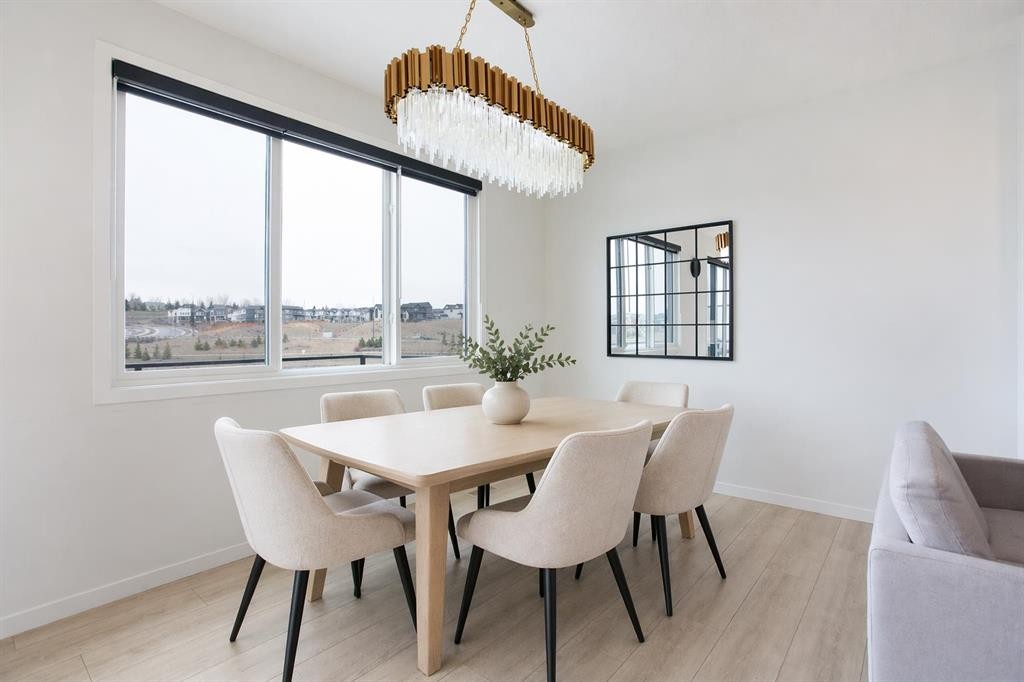
206 Rowley Way Nw, Calgary, AB - Indoor Photo Showing Dining Room
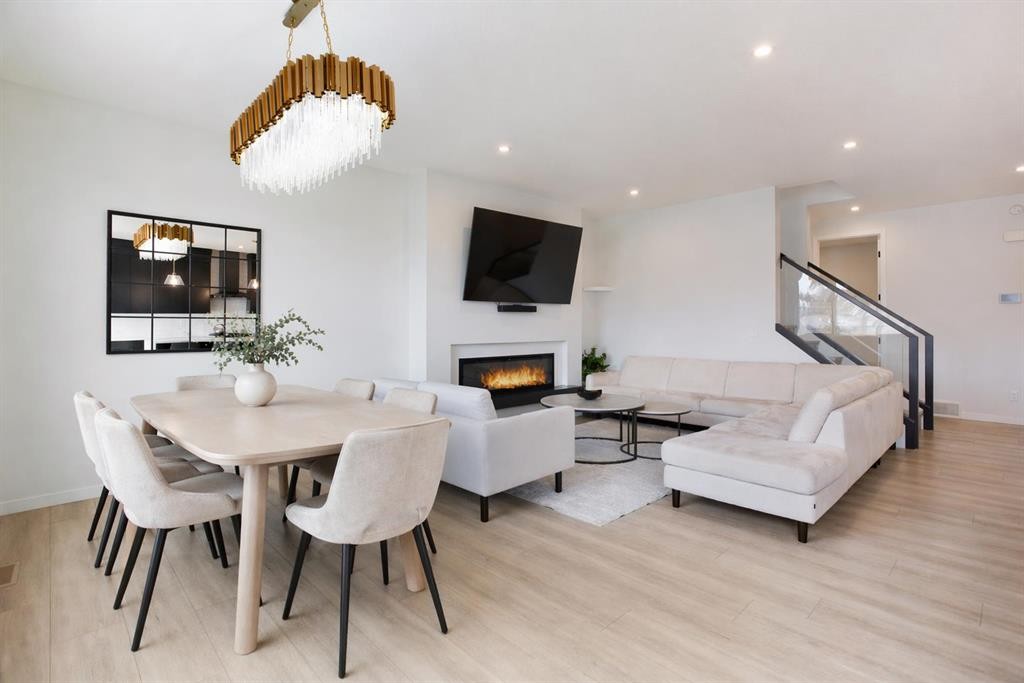
206 Rowley Way Nw, Calgary, AB - Indoor With Fireplace
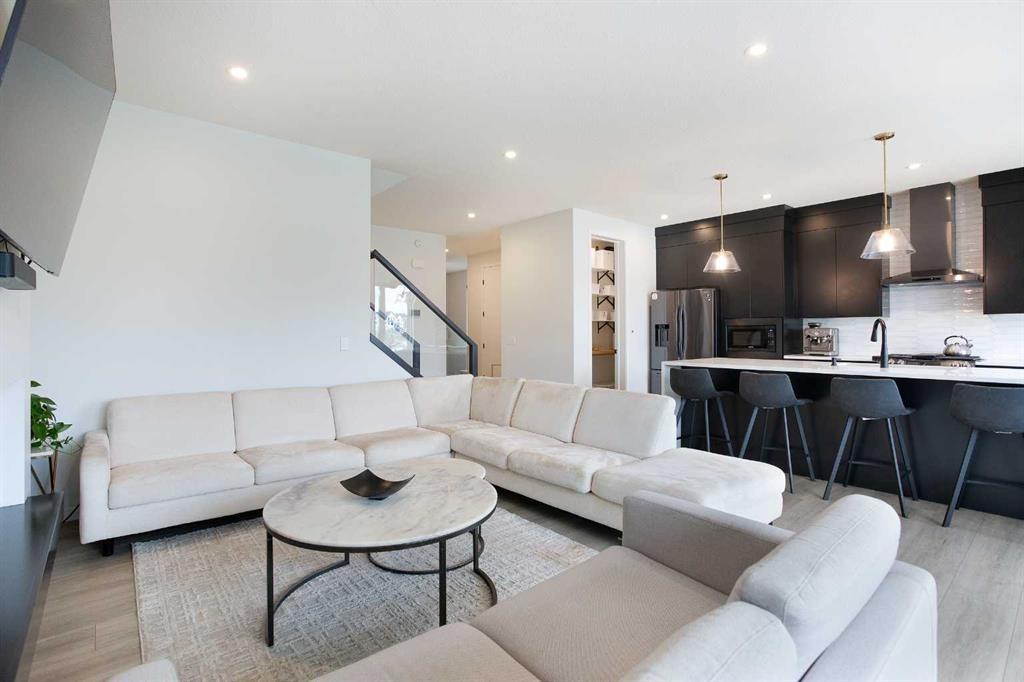
206 Rowley Way Nw, Calgary, AB - Indoor Photo Showing Living Room
206 Rowley Way Nw, Calgary, AB - Indoor Photo Showing Other Room
206 Rowley Way Nw, Calgary, AB - Outdoor With Balcony
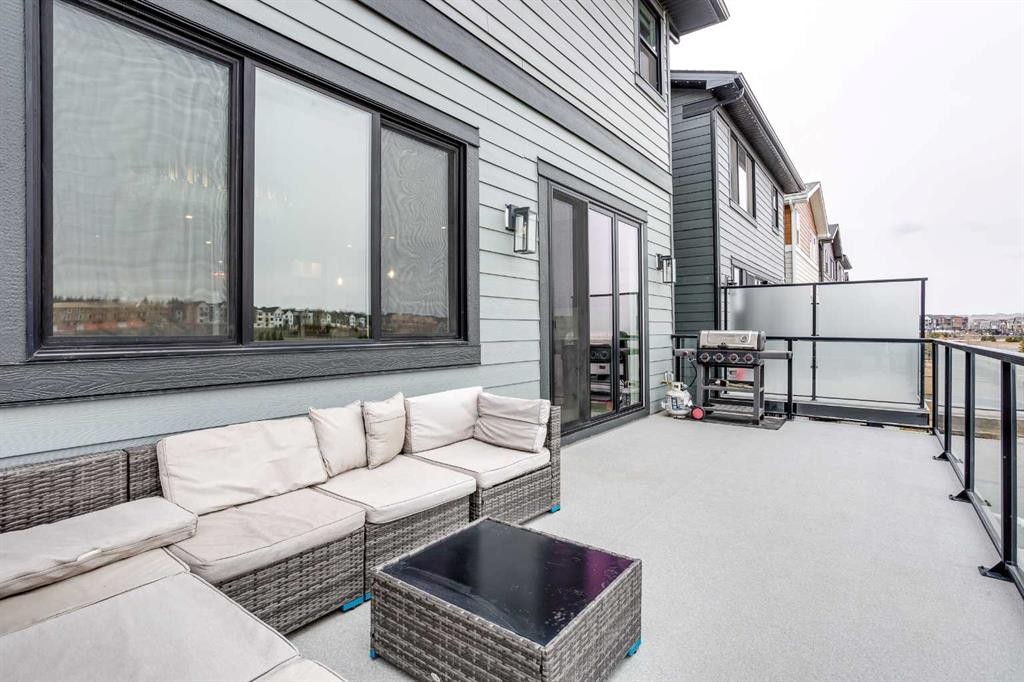
206 Rowley Way Nw, Calgary, AB - Outdoor With Balcony With Exterior
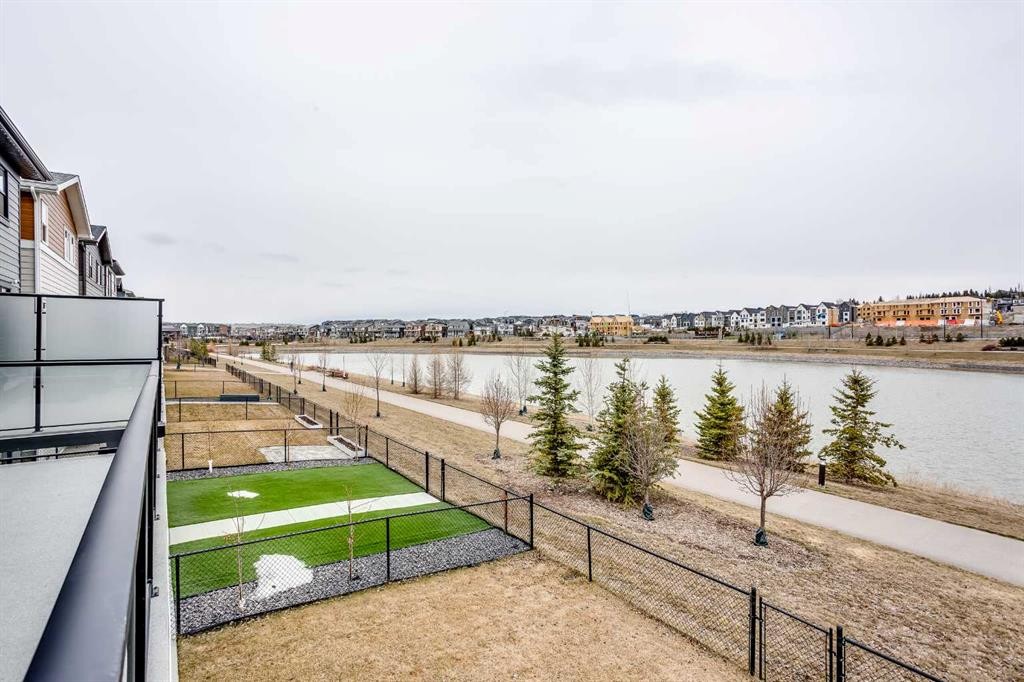
206 Rowley Way Nw, Calgary, AB - Outdoor With View
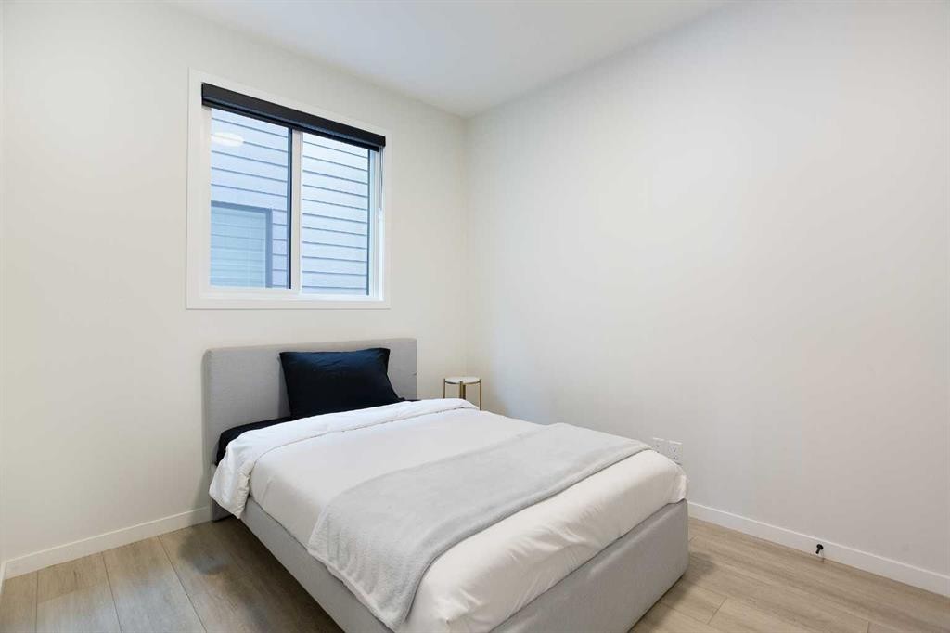
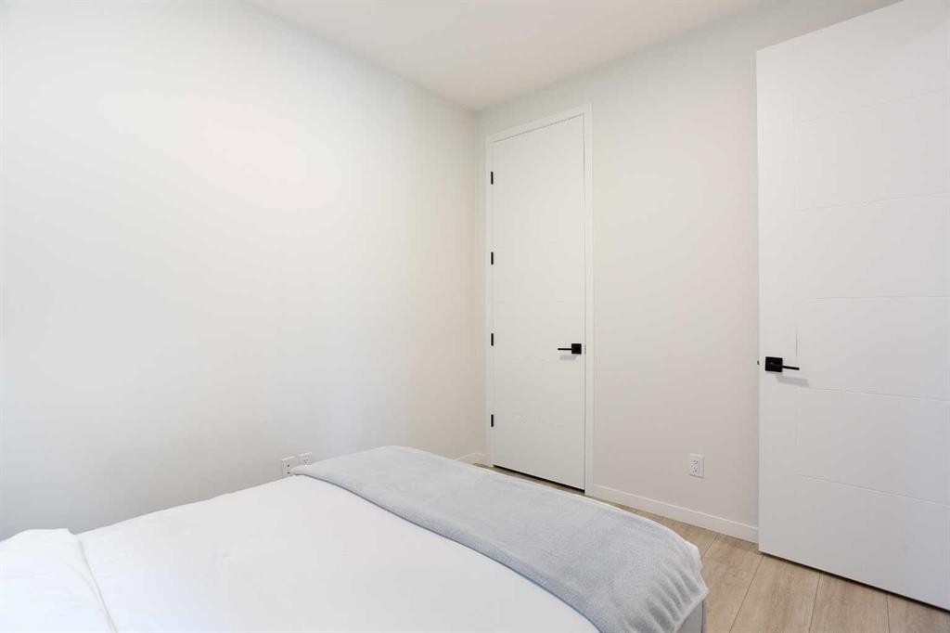
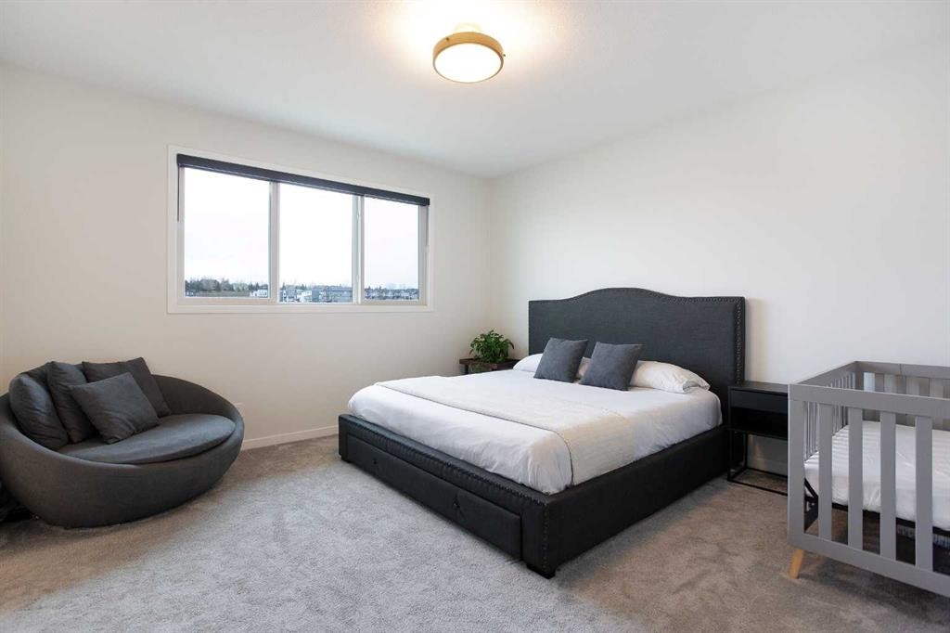
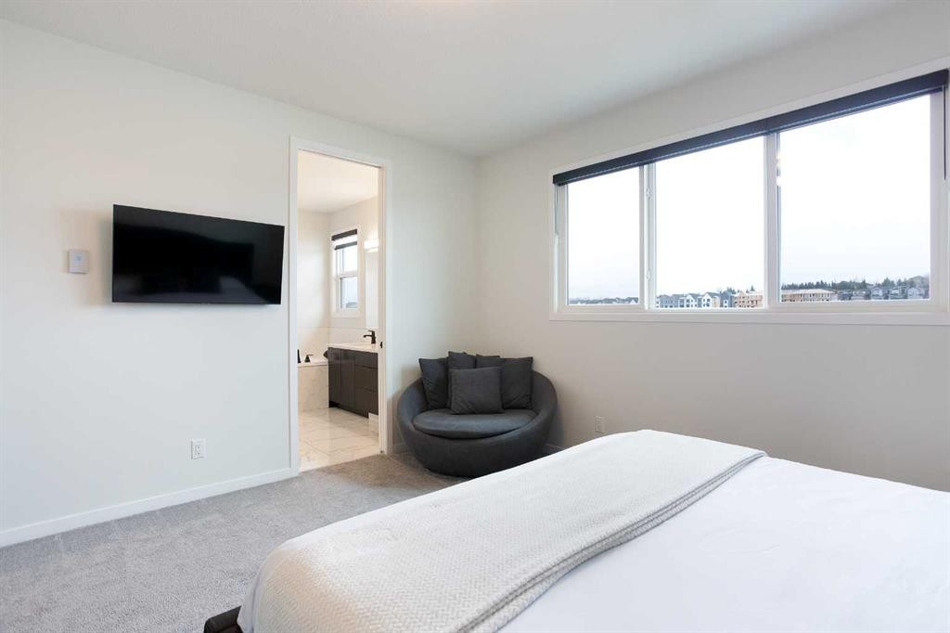
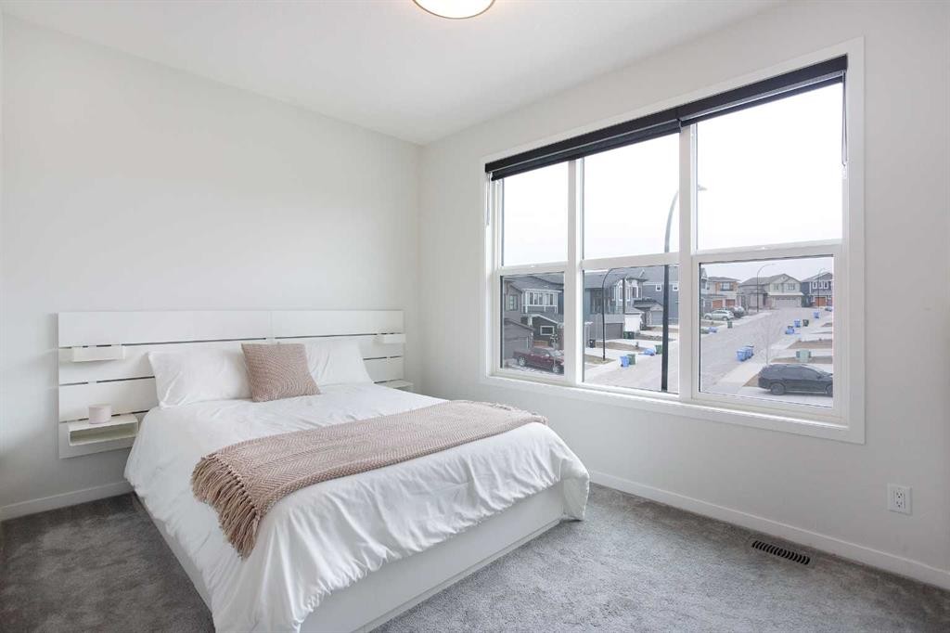
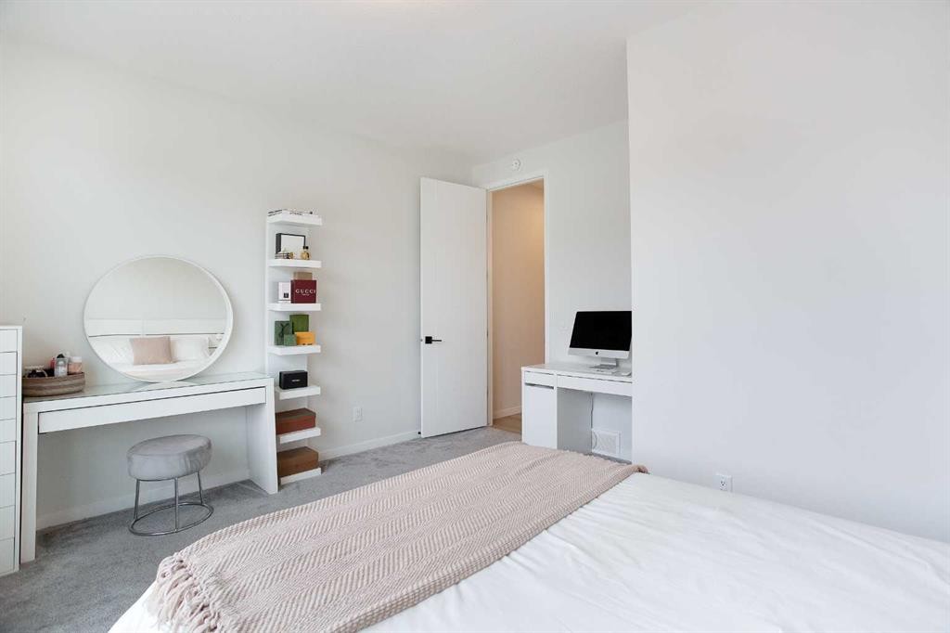
206 Rowley Way Nw, Calgary, AB - Indoor Photo Showing Bedroom
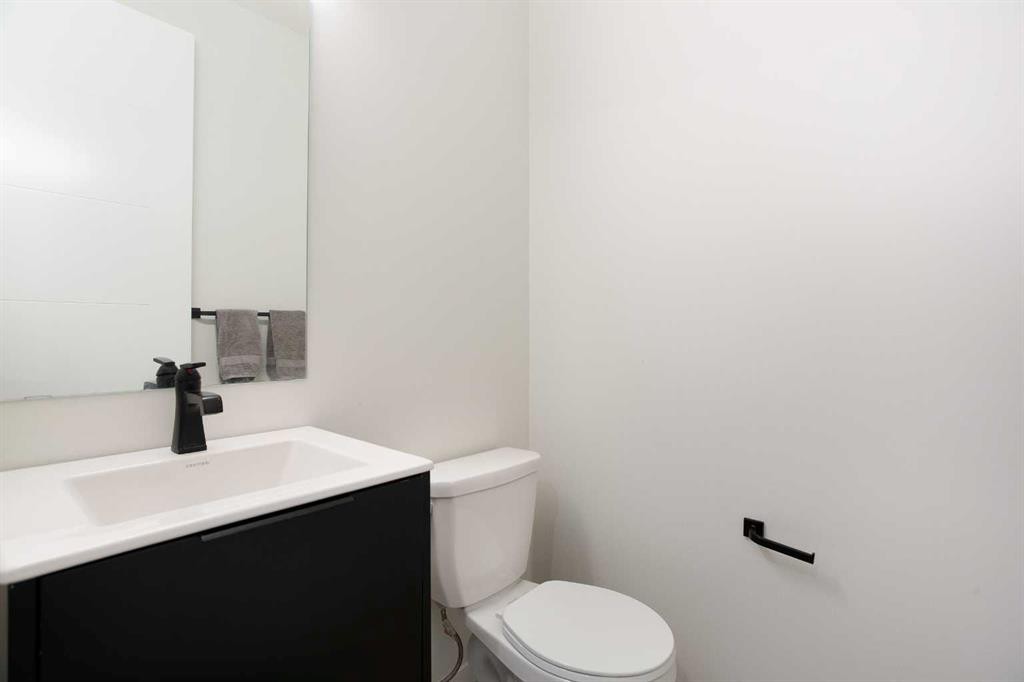
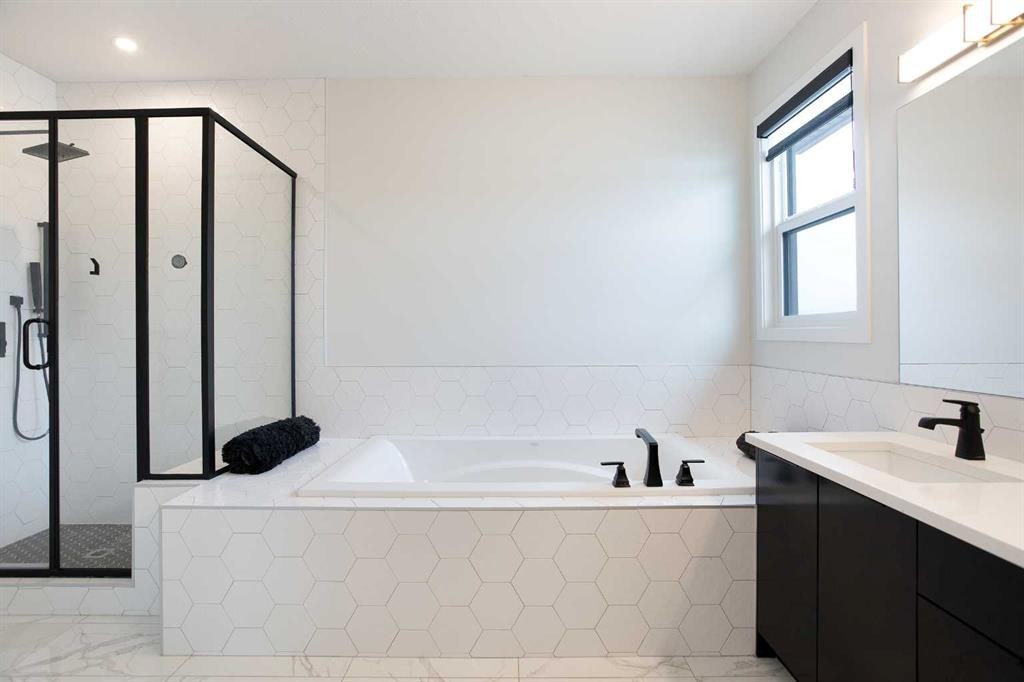
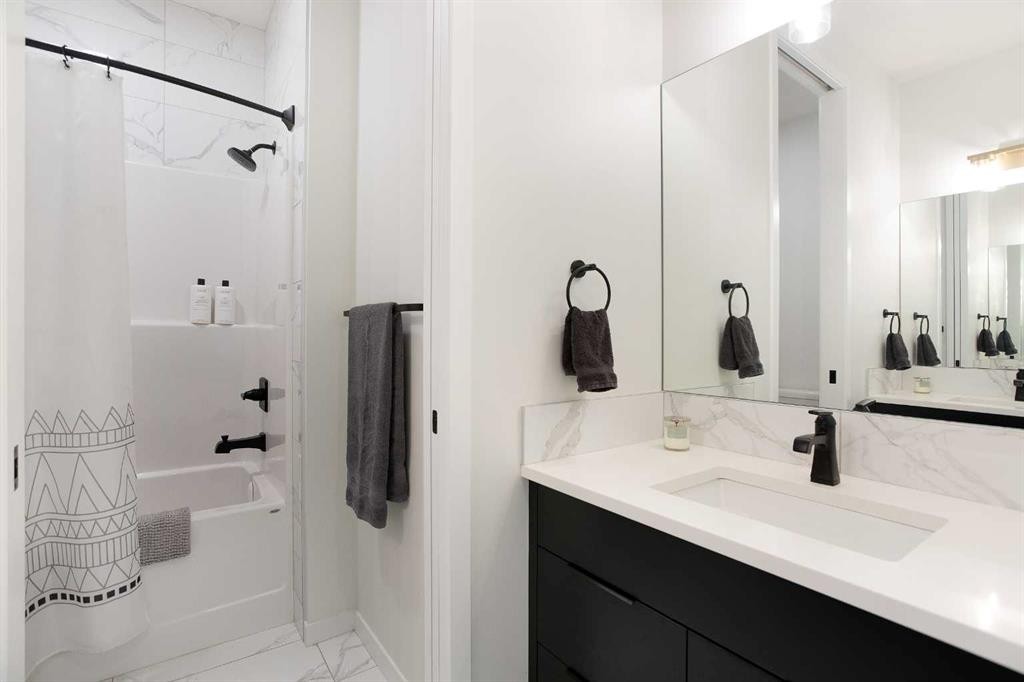
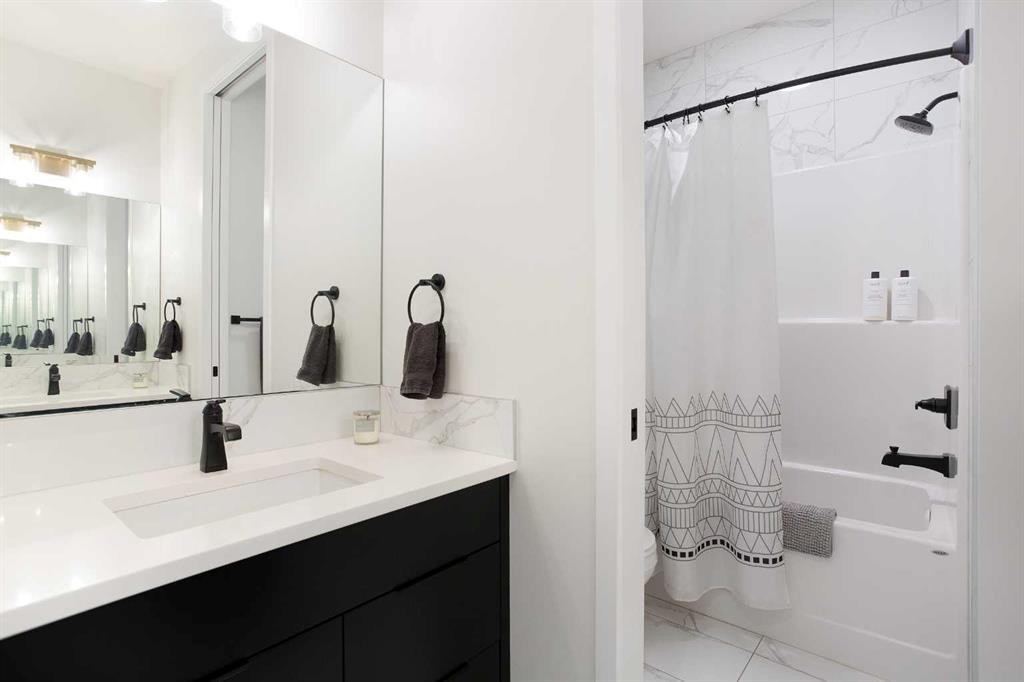
206 Rowley Way Nw, Calgary, AB - Indoor Photo Showing Bathroom
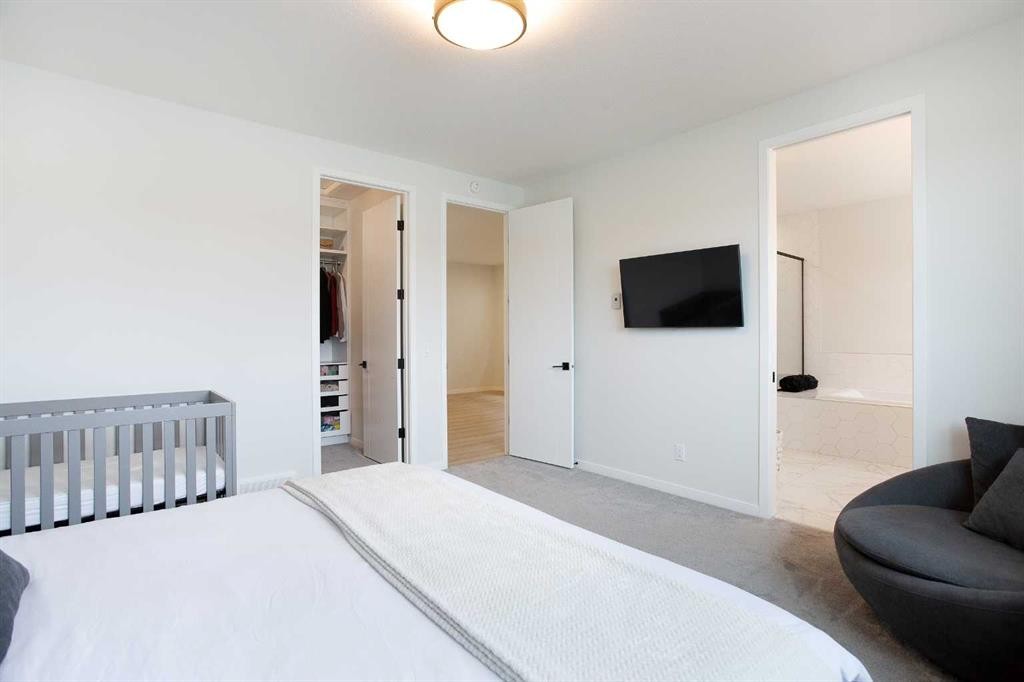
206 Rowley Way Nw, Calgary, AB - Indoor Photo Showing Bedroom
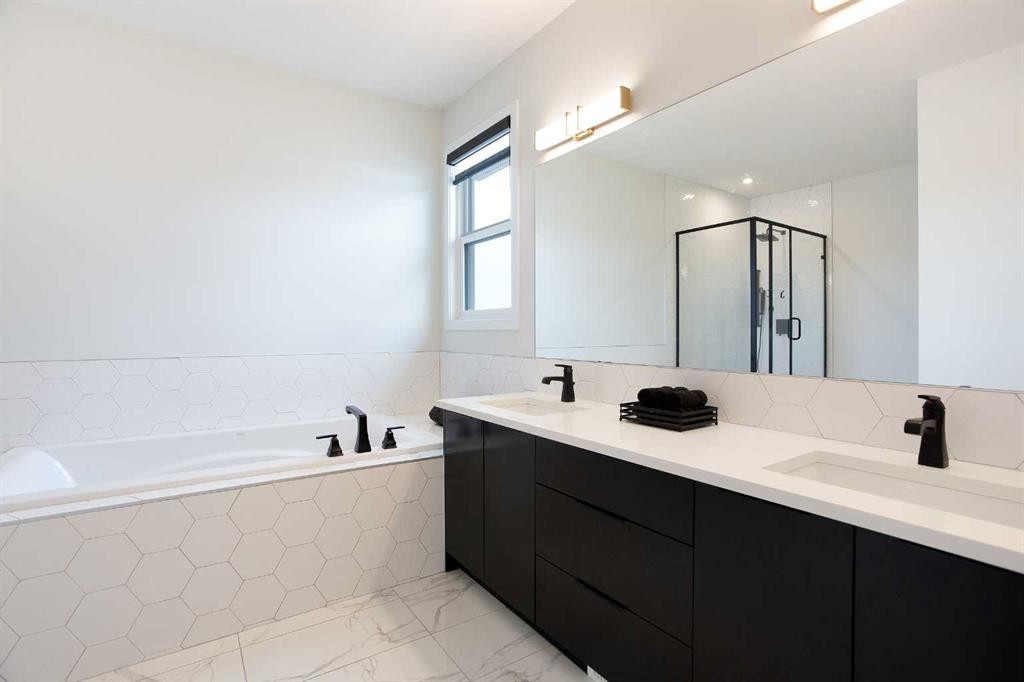
206 Rowley Way Nw, Calgary, AB - Indoor Photo Showing Bathroom
206 Rowley Way Nw, Calgary, AB - Indoor With Storage
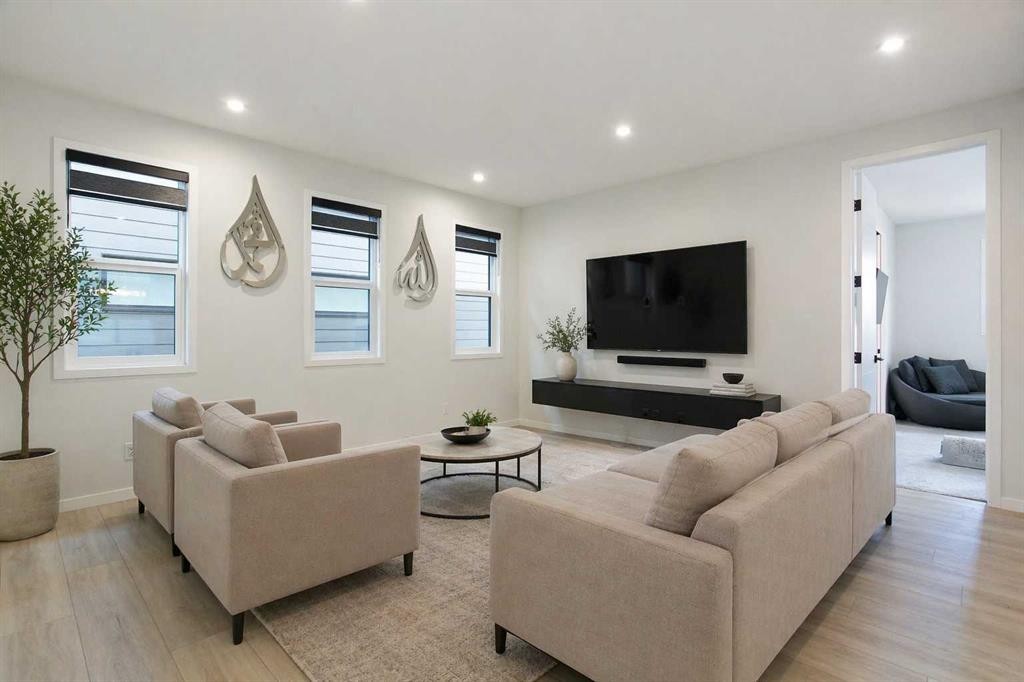
206 Rowley Way Nw, Calgary, AB - Indoor Photo Showing Living Room
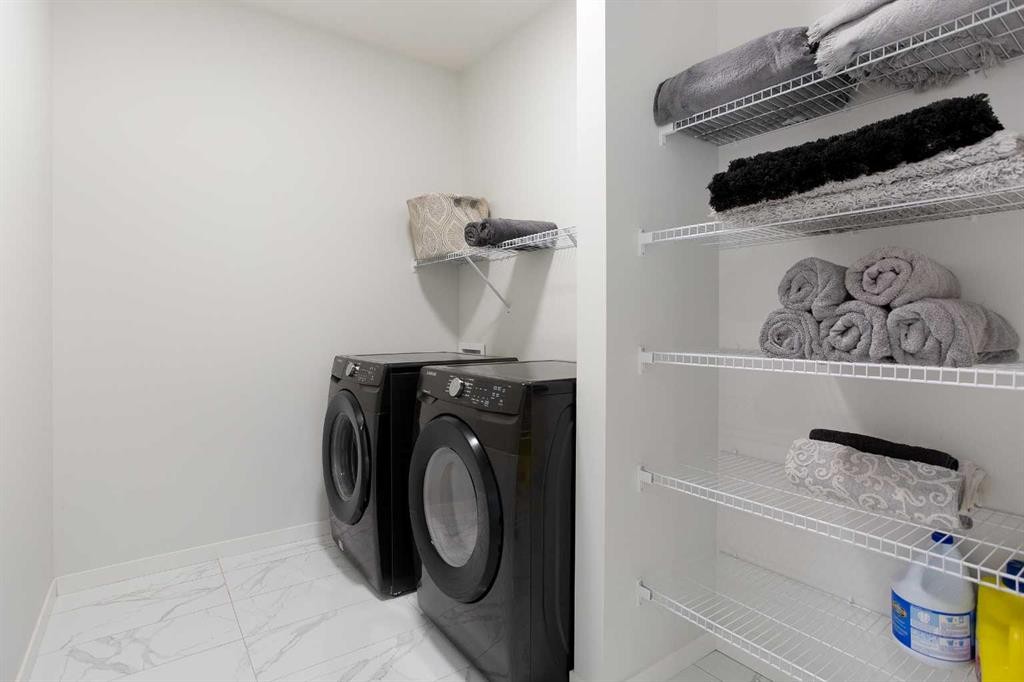
206 Rowley Way Nw, Calgary, AB - Indoor Photo Showing Laundry Room
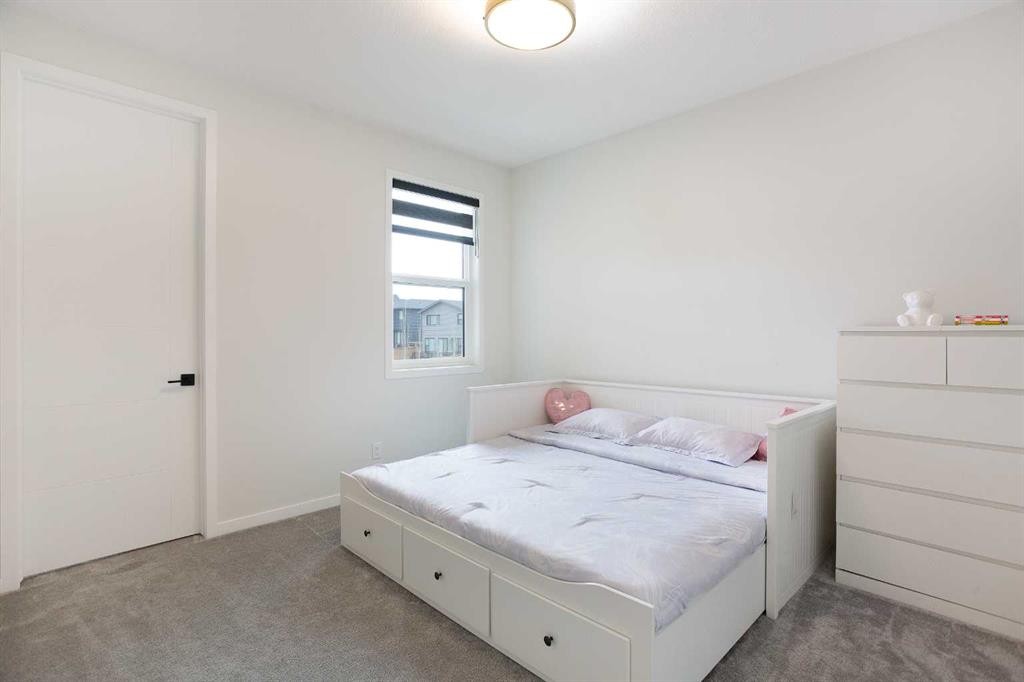
206 Rowley Way Nw, Calgary, AB - Indoor Photo Showing Bedroom
206 Rowley Way Nw, Calgary, AB - Indoor Photo Showing Bathroom
206 Rowley Way Nw, Calgary, AB - Indoor Photo Showing Bedroom
206 Rowley Way Nw, Calgary, AB - Indoor
206 Rowley Way Nw, Calgary, AB - Indoor Photo Showing Kitchen
206 Rowley Way Nw, Calgary, AB - Indoor
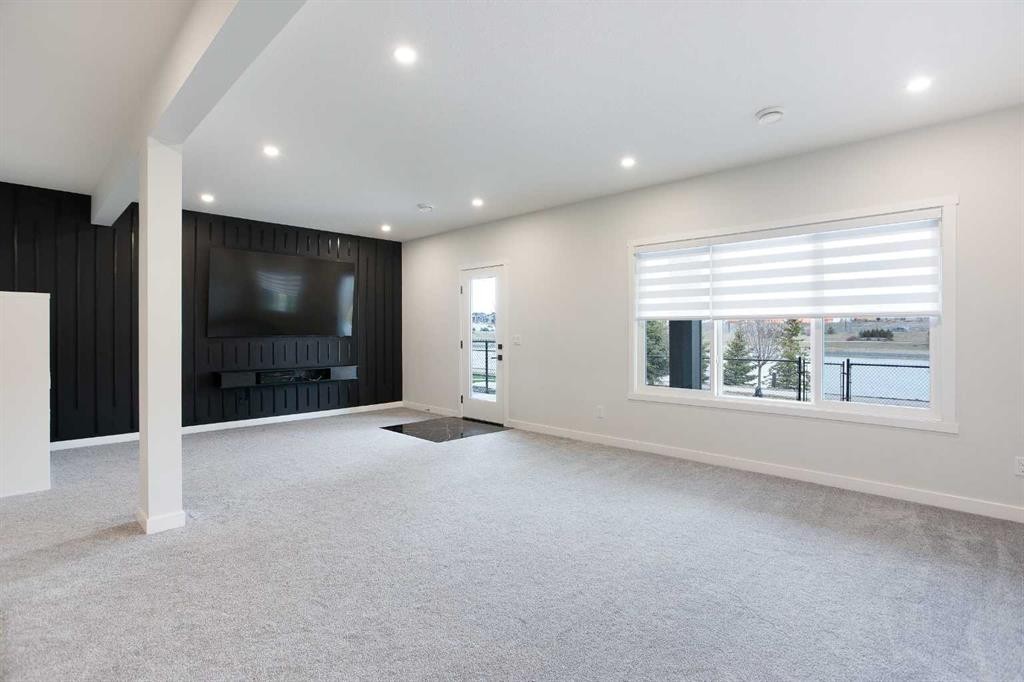
206 Rowley Way Nw, Calgary, AB - Indoor Photo Showing Basement
206 Rowley Way Nw, Calgary, AB - Indoor Photo Showing Other Room
206 Rowley Way Nw, Calgary, AB - Indoor Photo Showing Bathroom
206 Rowley Way Nw, Calgary, AB - Indoor Photo Showing Bedroom
206 Rowley Way Nw, Calgary, AB - Outdoor
206 Rowley Way Nw, Calgary, AB - Outdoor With Balcony
206 Rowley Way Nw, Calgary, AB - Outdoor
206 Rowley Way Nw, Calgary, AB - Outdoor With Balcony With Facade
206 Rowley Way Nw, Calgary, AB - Outdoor With Balcony
206 Rowley Way Nw, Calgary, AB - Outdoor With View
206 Rowley Way Nw, Calgary, AB - Outdoor With Body Of Water With View
206 Rowley Way Nw, Calgary, AB  - Outdoor
206 Rowley Way Nw, Calgary, AB  - Outdoor With Facade
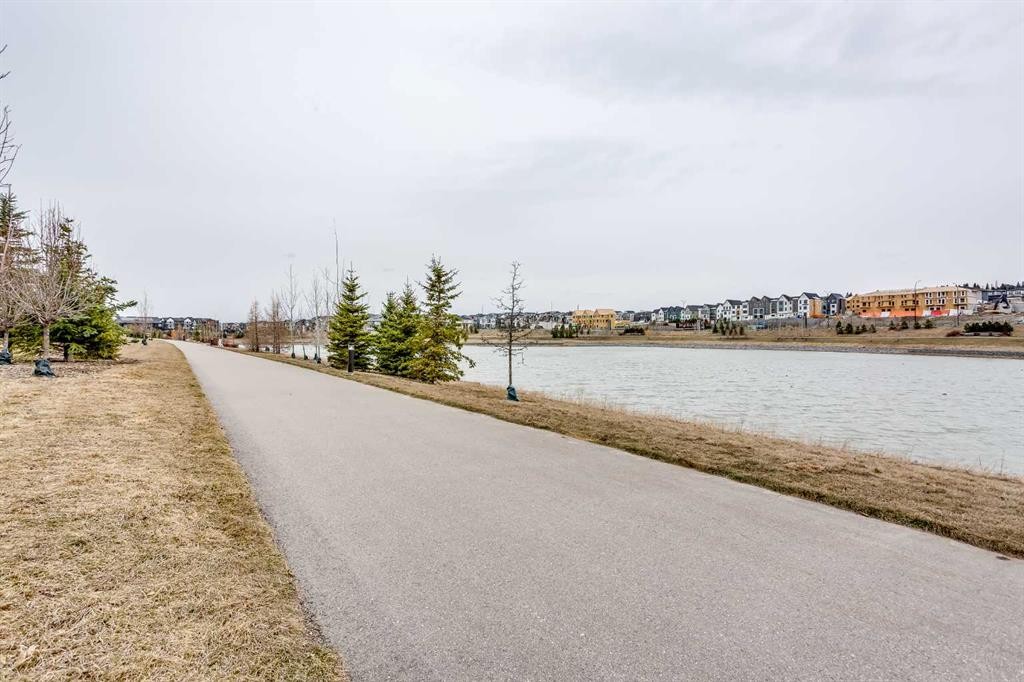
206 Rowley Way Nw, Calgary, AB  - Outdoor With Body Of Water With View
206 Rowley Way Nw, Calgary, AB  - Outdoor
206 Rowley Way Nw, Calgary, AB - Indoor Photo Showing Kitchen With Upgraded Kitchen
206 Rowley Way Nw, Calgary, AB - Indoor Photo Showing Other Room
206 Rowley Way Nw, Calgary, AB - Indoor With Storage
206 Rowley Way Nw, Calgary, AB - Indoor Photo Showing Living Room With Fireplace
206 Rowley Way Nw, Calgary, AB - Indoor Photo Showing Dining Room
206 Rowley Way Nw, Calgary, AB - Indoor With Fireplace
206 Rowley Way Nw, Calgary, AB - Indoor Photo Showing Living Room
206 Rowley Way Nw, Calgary, AB - Indoor Photo Showing Other Room
206 Rowley Way Nw, Calgary, AB - Outdoor With Balcony
206 Rowley Way Nw, Calgary, AB - Outdoor With Balcony With Exterior
206 Rowley Way Nw, Calgary, AB - Outdoor With View
206 Rowley Way Nw, Calgary, AB - Indoor Photo Showing Bedroom
206 Rowley Way Nw, Calgary, AB - Indoor Photo Showing Bathroom
206 Rowley Way Nw, Calgary, AB - Indoor Photo Showing Bedroom
206 Rowley Way Nw, Calgary, AB - Indoor Photo Showing Bathroom
206 Rowley Way Nw, Calgary, AB - Indoor With Storage
206 Rowley Way Nw, Calgary, AB - Indoor Photo Showing Living Room
206 Rowley Way Nw, Calgary, AB - Indoor Photo Showing Laundry Room
206 Rowley Way Nw, Calgary, AB - Indoor Photo Showing Bedroom
206 Rowley Way Nw, Calgary, AB - Indoor Photo Showing Bathroom
206 Rowley Way Nw, Calgary, AB - Indoor Photo Showing Bedroom
206 Rowley Way Nw, Calgary, AB - Indoor
206 Rowley Way Nw, Calgary, AB - Indoor Photo Showing Kitchen
206 Rowley Way Nw, Calgary, AB - Indoor
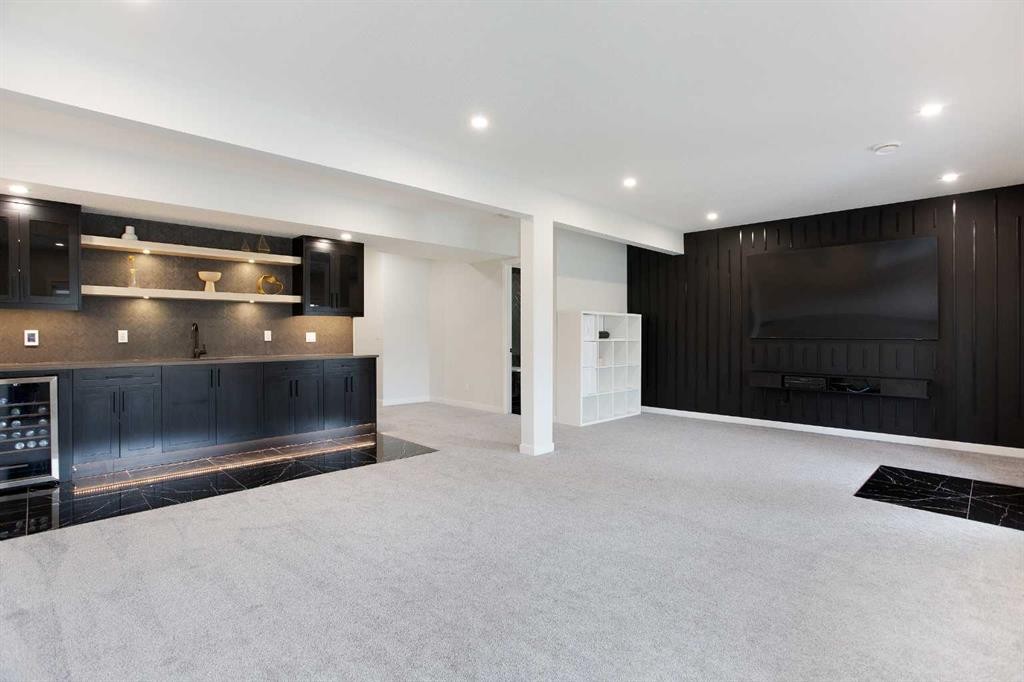
206 Rowley Way Nw, Calgary, AB - Indoor Photo Showing Basement
206 Rowley Way Nw, Calgary, AB - Indoor Photo Showing Other Room
206 Rowley Way Nw, Calgary, AB - Indoor Photo Showing Bathroom
206 Rowley Way Nw, Calgary, AB - Indoor Photo Showing Bedroom
206 Rowley Way Nw, Calgary, AB - Outdoor
206 Rowley Way Nw, Calgary, AB - Outdoor With Balcony
206 Rowley Way Nw, Calgary, AB - Outdoor
206 Rowley Way Nw, Calgary, AB - Outdoor With Balcony With Facade
206 Rowley Way Nw, Calgary, AB - Outdoor With Balcony
206 Rowley Way Nw, Calgary, AB - Outdoor With View
206 Rowley Way Nw, Calgary, AB - Outdoor With Body Of Water With View
  • Advertising
Are you a real estate investor?
206 Rowley Way NW, Calgary, AB, T3L 0G7
$1,200,000

5 Beds

4 Baths

Property Information:

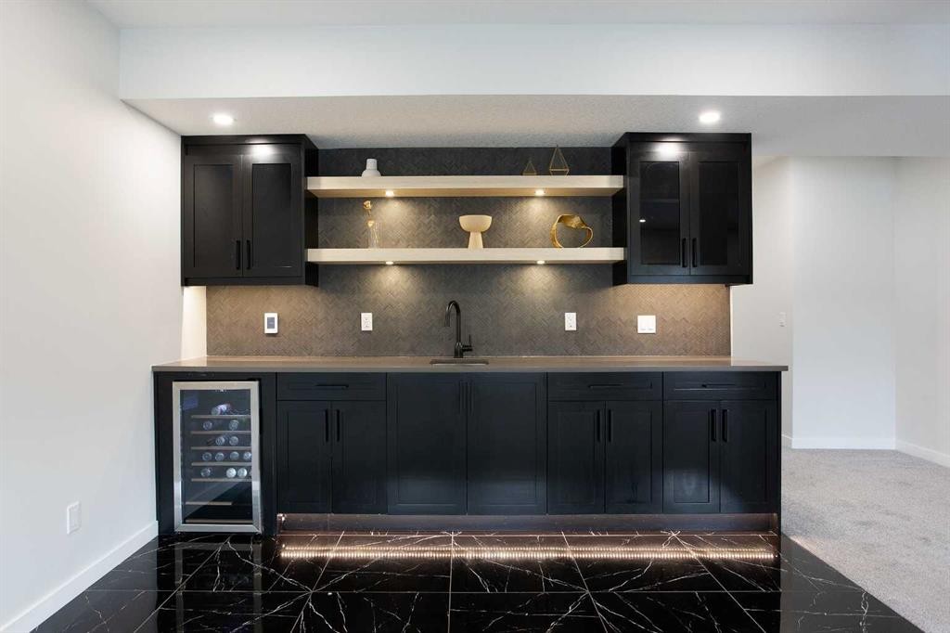
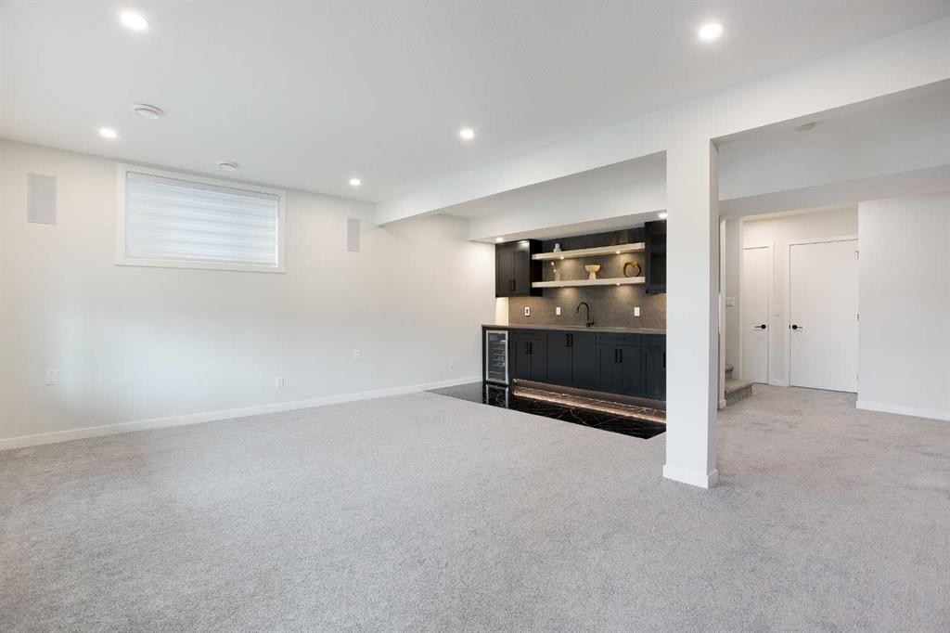
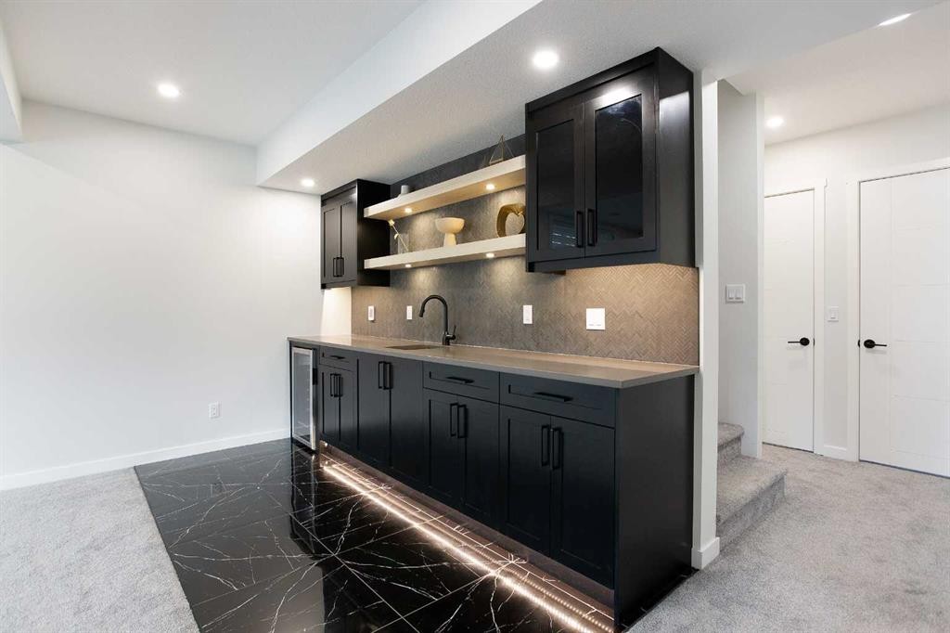
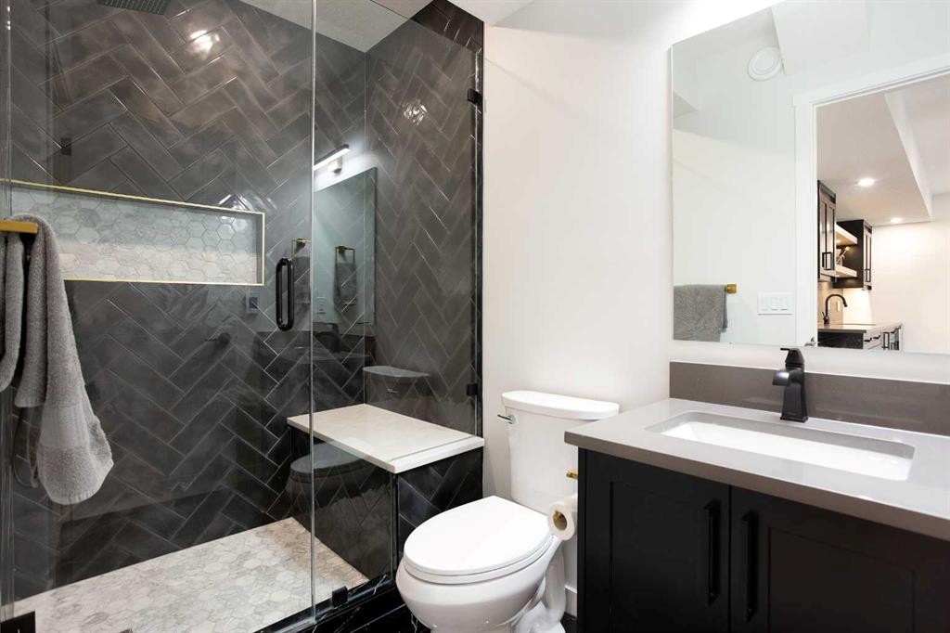
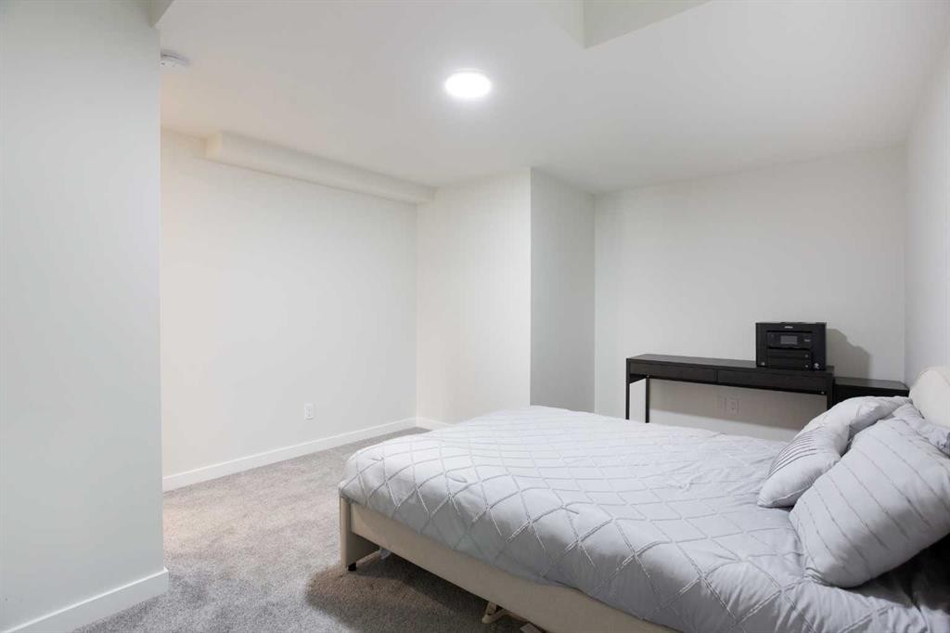
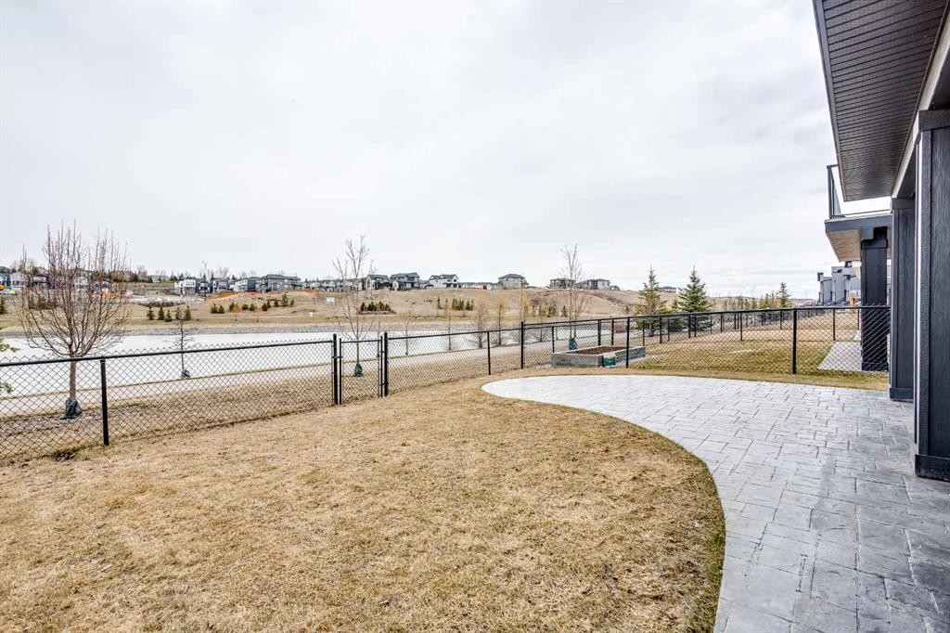
Welcome to the prestigious community of Rockland Park. This gorgeous home, backing on to the POND offers stunning VIEWS in a sophisticated and modern setting. Inside, you’re greeted with an open floor plan with beautiful luxury vinyl plank flooring and large windows allowing you to fully appreciate the unobstructed views! The kitchen is a masterpiece. It features a 13’ long central island with WATERFALL quartz countertops and an UPGRADED appliance package with a GAS stove. A living room, dining area, powder room and a main floor bedroom complete the main level. Access to your UPGRADED and OVERSIZED 26’ x 10’ balcony with a BBQ gas line is just off your kitchen! UPGRADED glass railings and luxury vinyl plank stairs lead you to the upper level. Here you’ll find 3 generously sized bedrooms and two 5-pc bathrooms. The primary ensuite has been beautifully designed with a fully tiled walk-in shower, a large soaker tub and double vanities. The closets have been upgraded with built-in organizers. A large family room and a laundry room are on this level for added convenience. The fully developed WALKOUT basement has a 3-pc bathroom, an additional bedroom and a beautiful wet-bar next to the spacious living room. Both the wet bar and basement bathroom have HEATED floor tiles for that extra touch of luxury! Concrete steps along the side of the home lead you to your finished backyard featuring stamped concrete landscaping - a beautiful space to enjoy the warm summer evenings! Central AIR-CONDITIONING keeps you cool when needed. This home is loaded with BUILDER UPGRADES including 9’ ceilings on all 3 levels, 8’ doors throughout the home, upgraded interior and exterior pot lights, cement fibre (hardie board) siding, triple pane windows and a tankless hot water heater. Residents of Rockland Park have exclusive access to incredible amenities including an outdoor pool, hot tub, community centre, sport courts, playground, and gathering spaces. Rarely do homes of this calibre come on the market! Call to book your private showing today!

Inclusions: Basement bar fridge, all 3 TVs, basement amp, built-in speaker system, upstairs bose sound bar

Building Features:

  • Air Conditioning: Yes
  • Total Finished Area: 2428.08

Property Features:

  • Architectural Style: 2 Storey
  • Built in: 2021
  • Construction Materials:
  • Cooling: Central Air
  • Exterior Features: Balcony, Private Yard
  • Fireplace Features: Electric
  • Floor Space (approx): 2428.08 Square Feet
  • Flooring: Carpet, Tile
  • Foundation Details: Poured Concrete
  • Heating: Forced Air
  • Interior Features: Bar, Built-in Features, Closet Organizers, Double Vanity, Kitchen Island, No Animal Home, No Smoking Home, Open Floorplan, Separate Entrance, Tankless Hot Water, Walk-In Closet(s), Wired for Sound
  • Levels: Two
  • Lot Size: 3918.00 Square Feet
  • Parking Features: Double Garage Attached
  • Roof: Asphalt Shingle
  • Zoning: R-G
  • No. of Parking Spaces: 4

Courtesy of: eXp Realty

Data provided by: Calgary Real Estate Board 300 Manning Rd. NE, Calgary, Alberta T2E 8K4
All information displayed is believed to be accurate but is not guaranteed and should be independently verified. No warranties or representations are made of any kind. Copyright© 2021 All Rights Reserved

QuickQuoteTM Powered by RPS

Location of 206 Rowley Way NW, Calgary, AB, T3L 0G7

Demographic Information of 206 Rowley Way NW, Calgary, AB, T3L 0G7

Life Stage

Middle-Aged with Teens

Employment Type

White Collar

Average Household Income

$360,844.92

Average Number of Children

1.93

Household Population

Household Structure

Age of Population

Education

Education Level

No certificate/diploma/degree

12.39 %

High school certificate or equivalent

27.57 %

Apprenticeship trade certificate/diploma

1.45 %

College/non-university certificate

14.46 %

University certificate (below bachelor)

0.34 %

University Degree

43.79 %

Commuter

Travel To Work

By Car

88.21 %

By Public Transit

3.05 %

By Walking

2.28 %

By Bicycle

0.0 %

By Other Methods

6.46 %

Cultural Diversity

Knowledge of Official Language

Mother Tongue

Building Information

Building Type

Apartments (Low and High Rise)

2.57 %

Houses

97.43 %

Own Vs. Rent