Button CopyPathCircle CloseCircle Left ArrowArrow Down Icon GreyClosecirclecircleBurger
  • Advertising

202-95 Saddlecrest Circle NE, Calgary, AB, T3J 0Z2

MLS® # A2326284
Townhouse For Sale In Saddle Ridge, Calgary, Alberta
$449,900 QuickQuoteTM: $410K - $507K

3+1 Beds

4 Baths

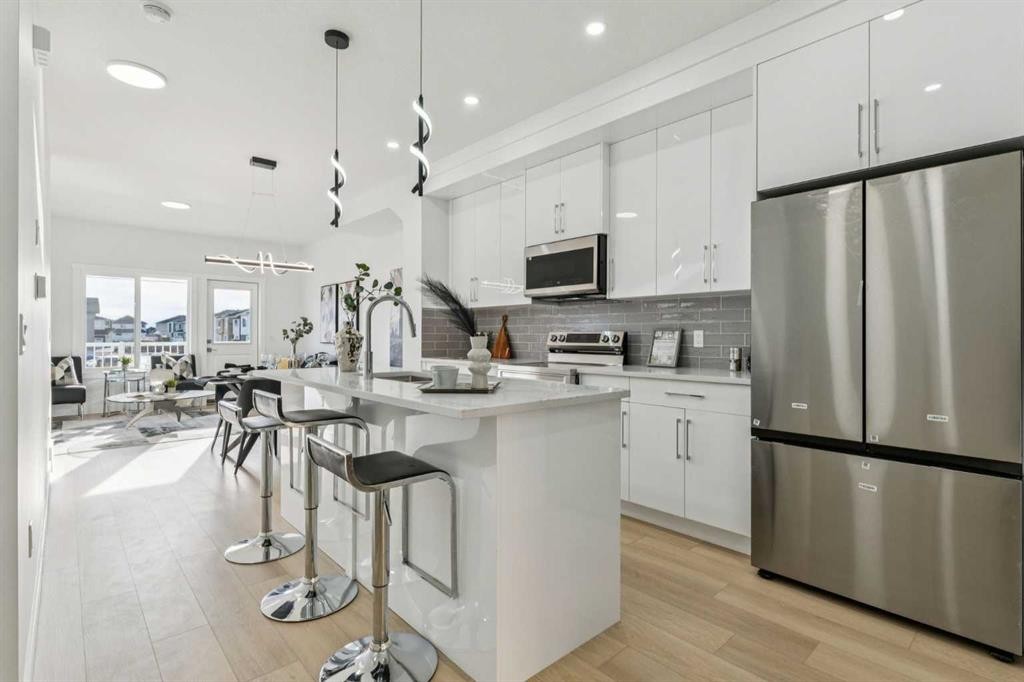
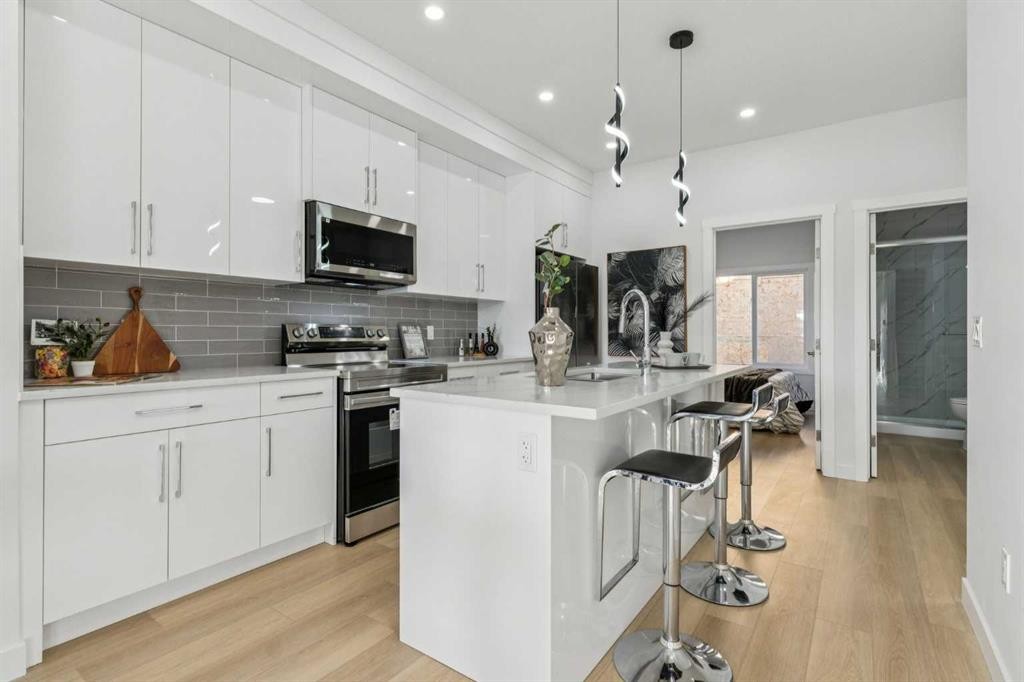
202-95 Saddlecrest Circle Ne, Calgary, AB - Indoor Photo Showing Kitchen With Stainless Steel Kitchen With Upgraded Kitchen
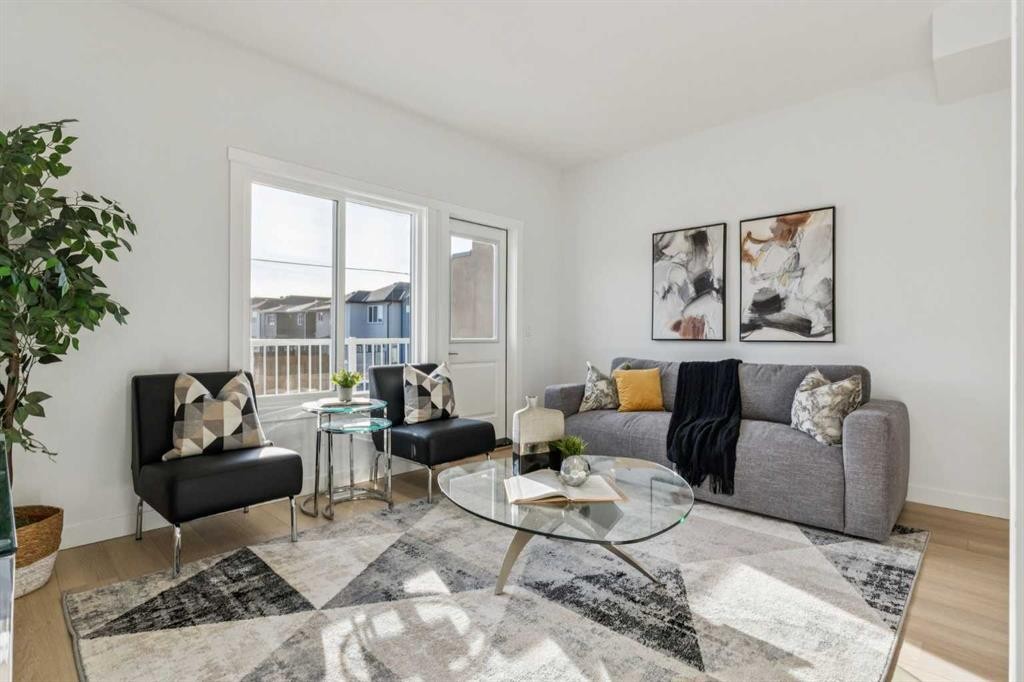
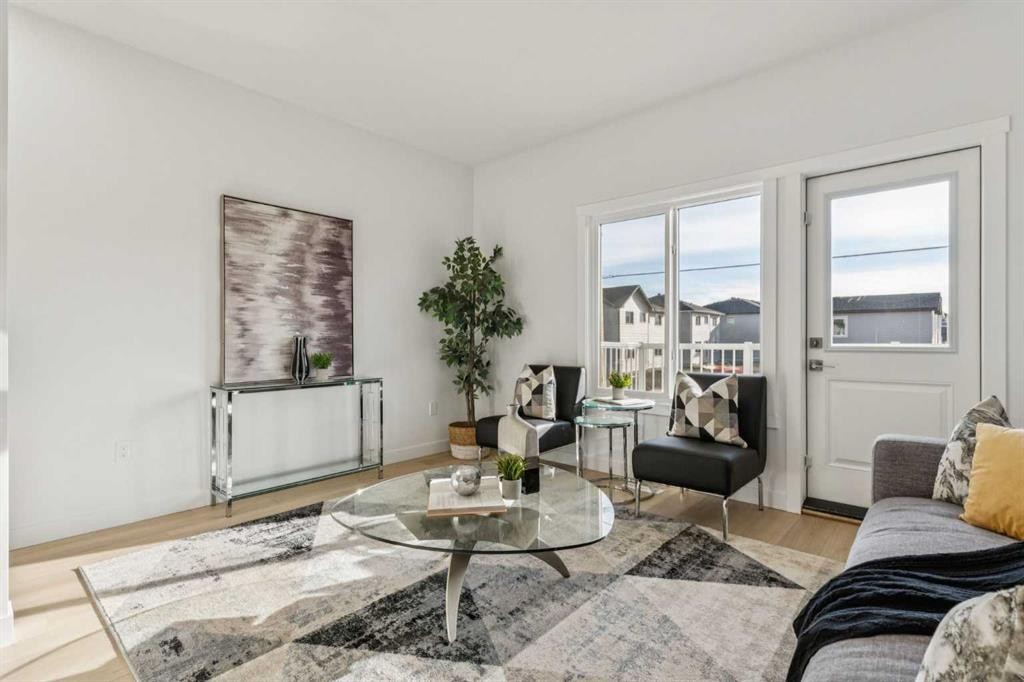
202-95 Saddlecrest Circle Ne, Calgary, AB - Indoor Photo Showing Living Room
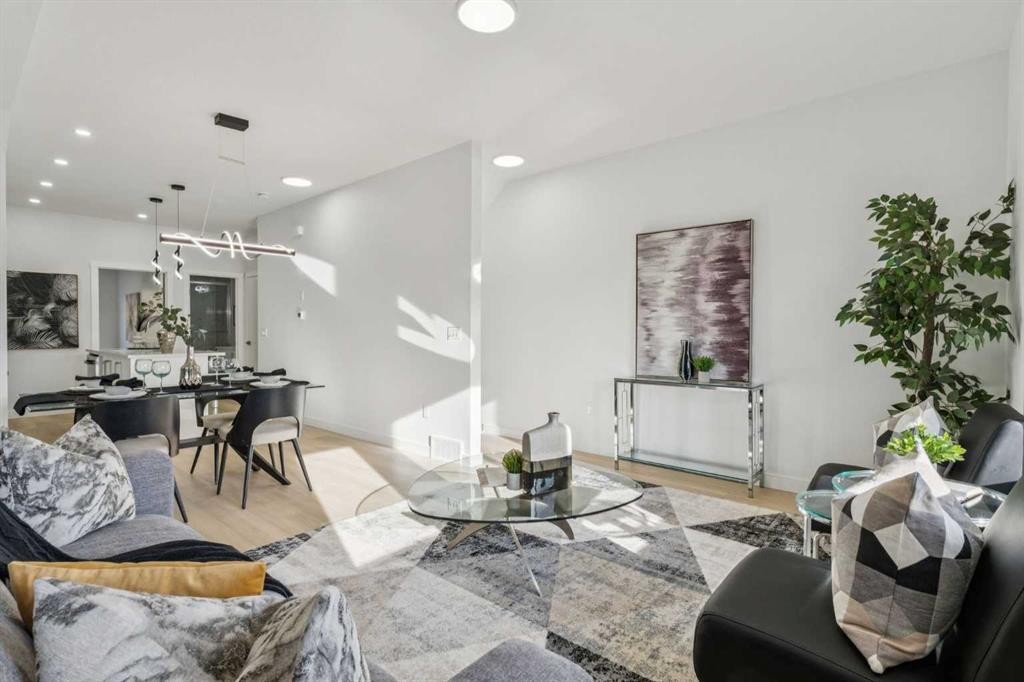
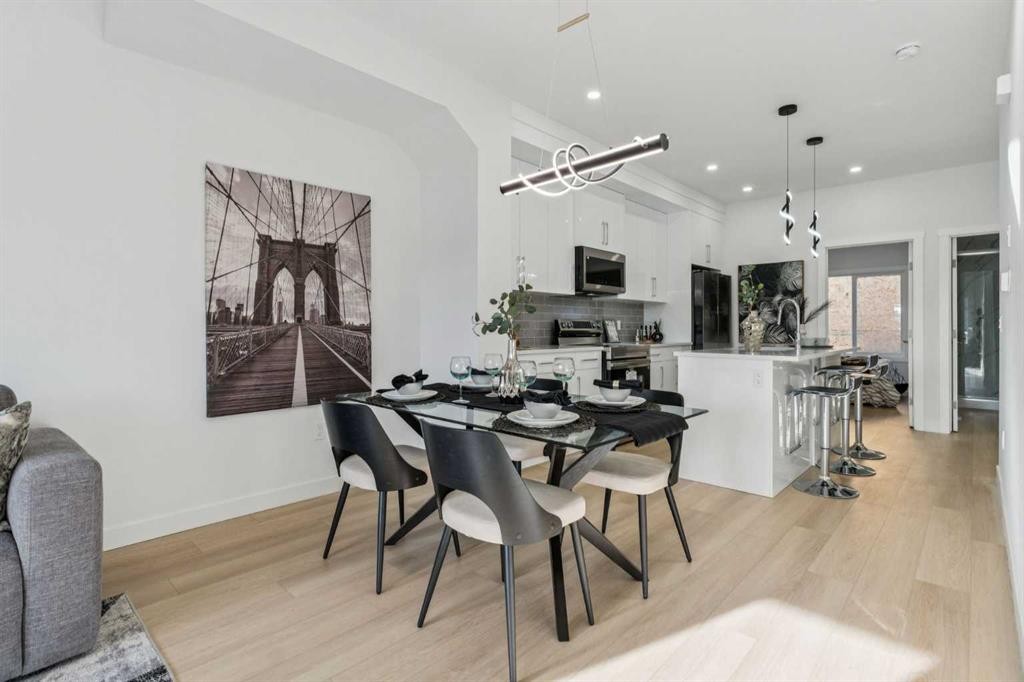
202-95 Saddlecrest Circle Ne, Calgary, AB - Indoor Photo Showing Dining Room
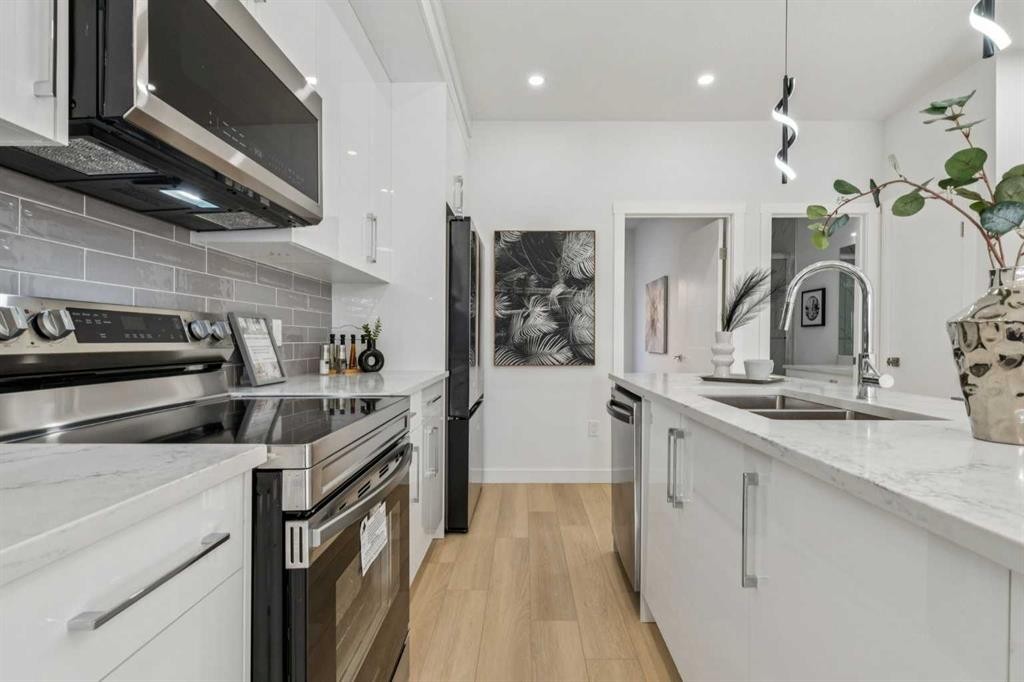
202-95 Saddlecrest Circle Ne, Calgary, AB - Indoor Photo Showing Kitchen With Upgraded Kitchen
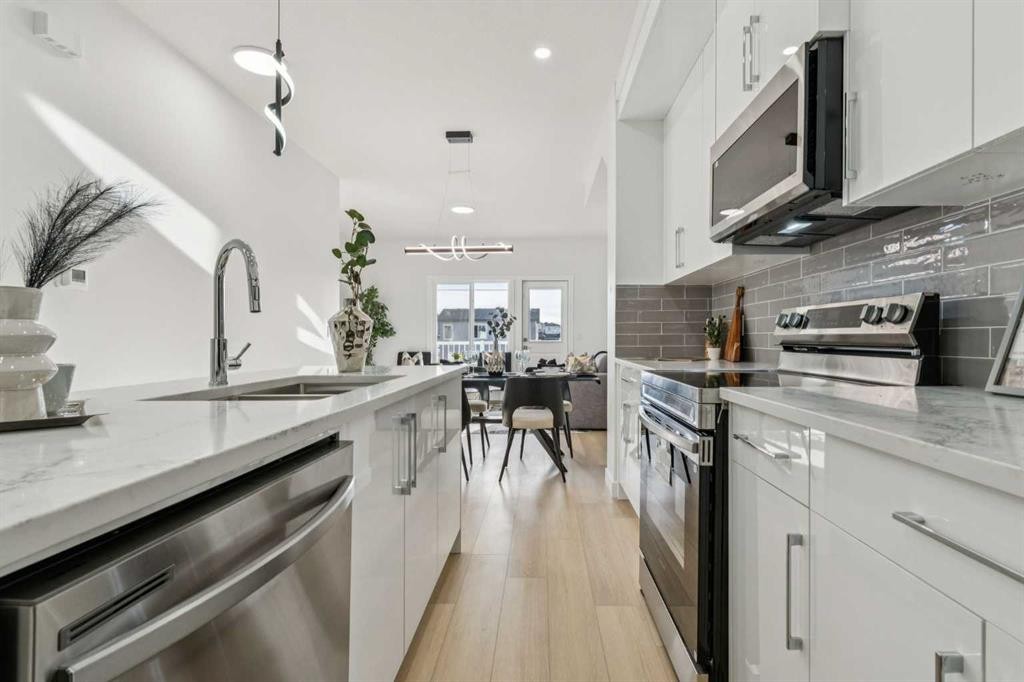
202-95 Saddlecrest Circle Ne, Calgary, AB - Indoor Photo Showing Kitchen With Double Sink With Upgraded Kitchen
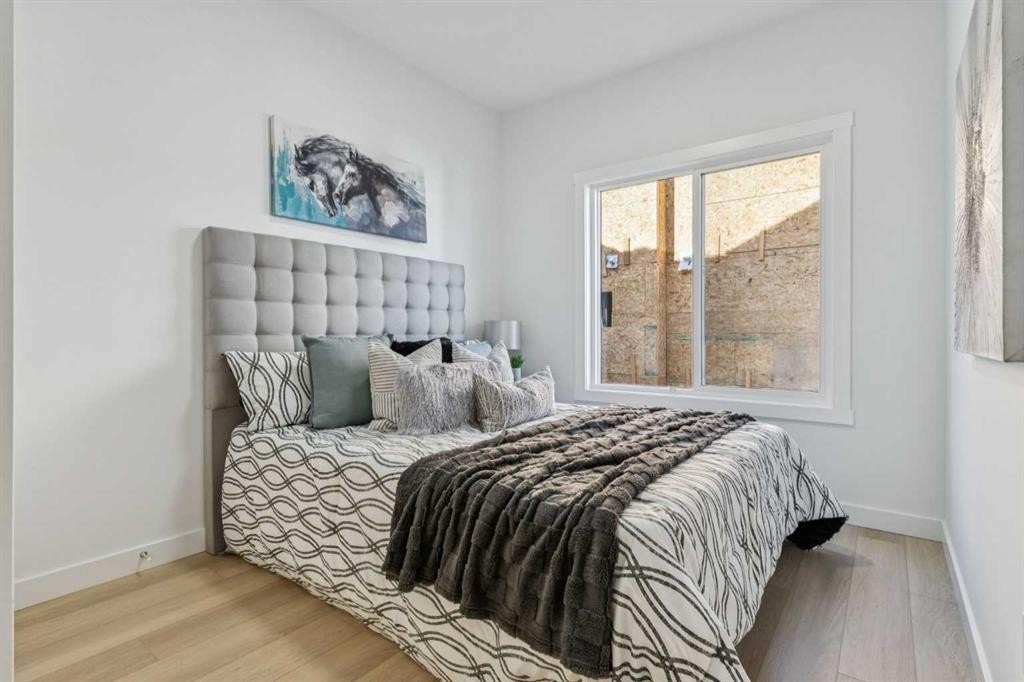
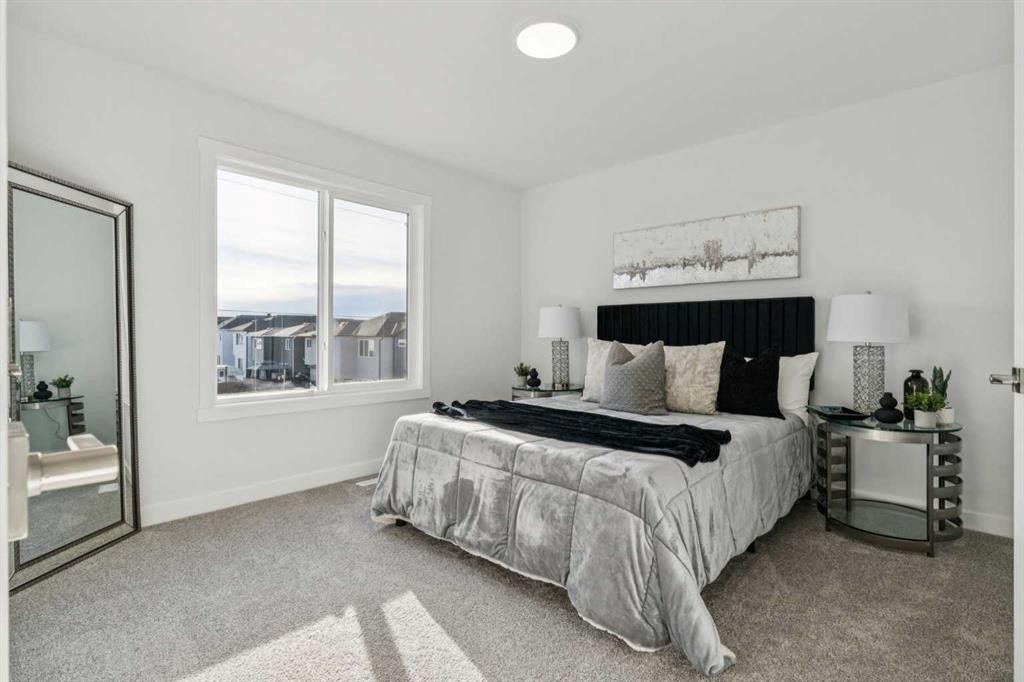
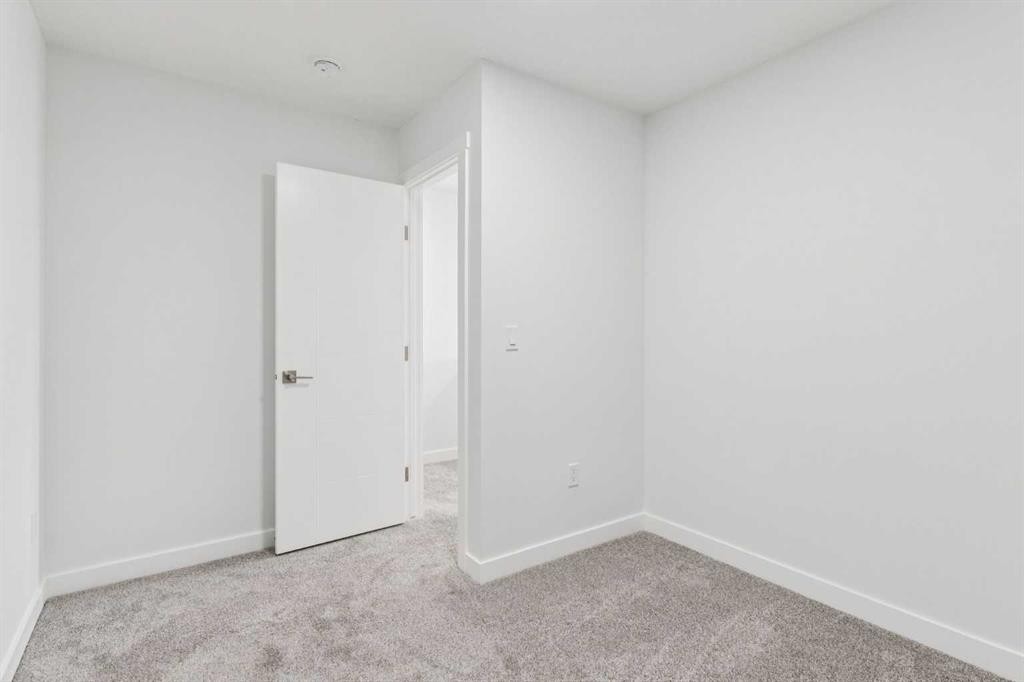
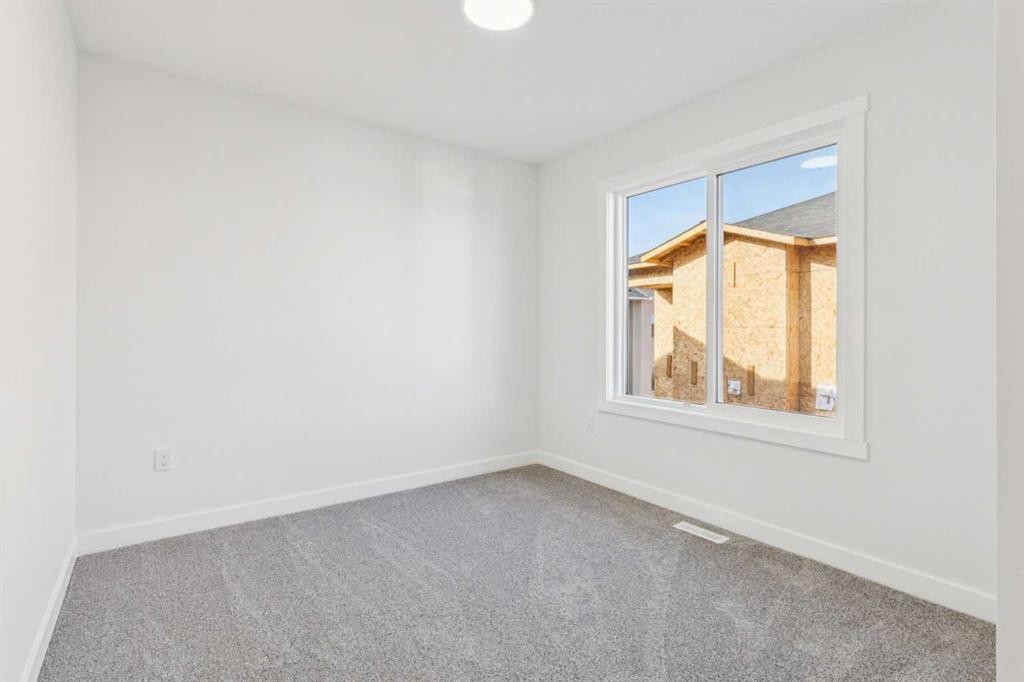
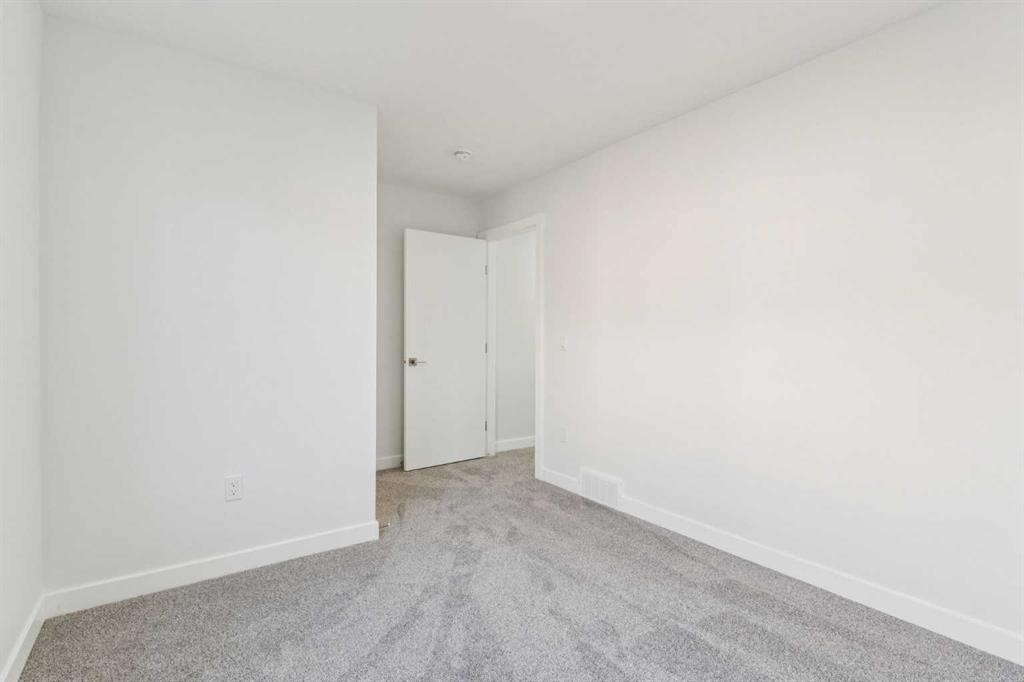
202-95 Saddlecrest Circle Ne, Calgary, AB - Indoor Photo Showing Bedroom
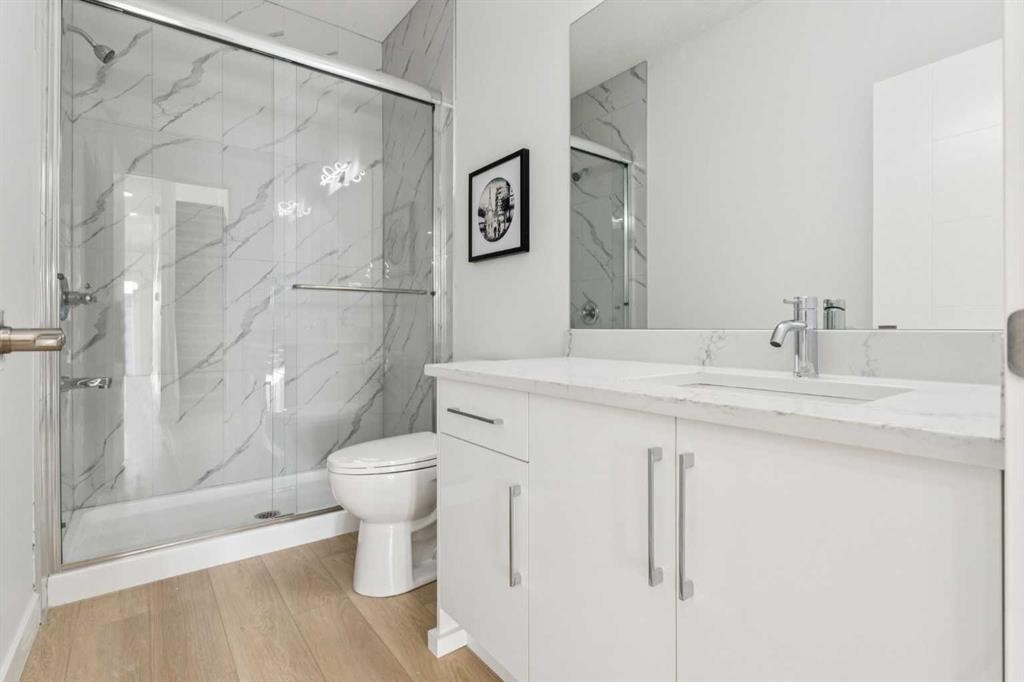
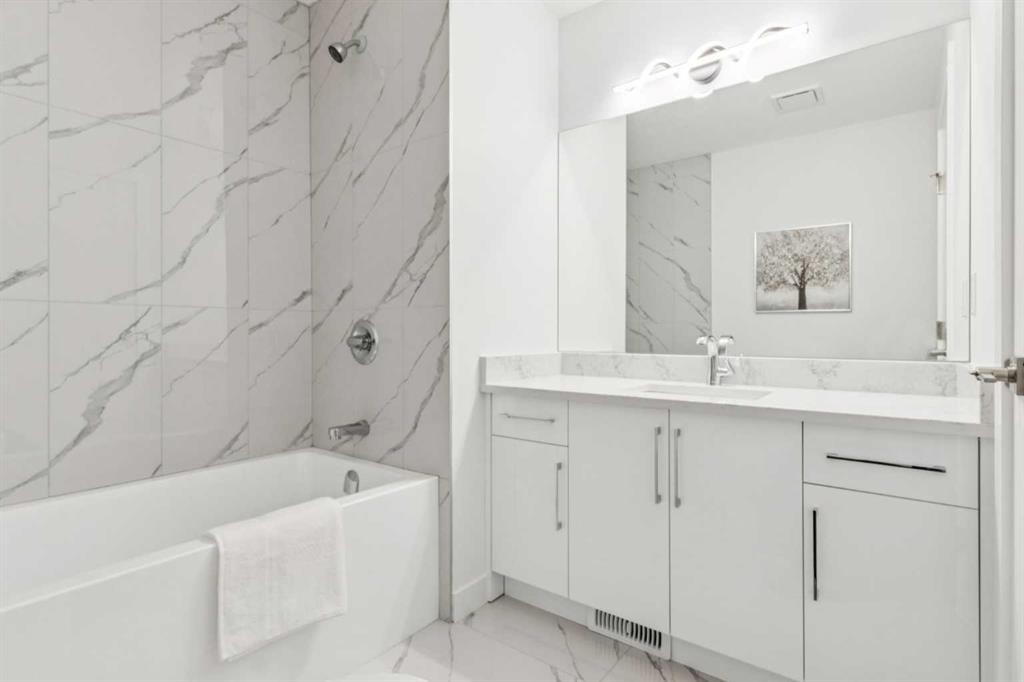
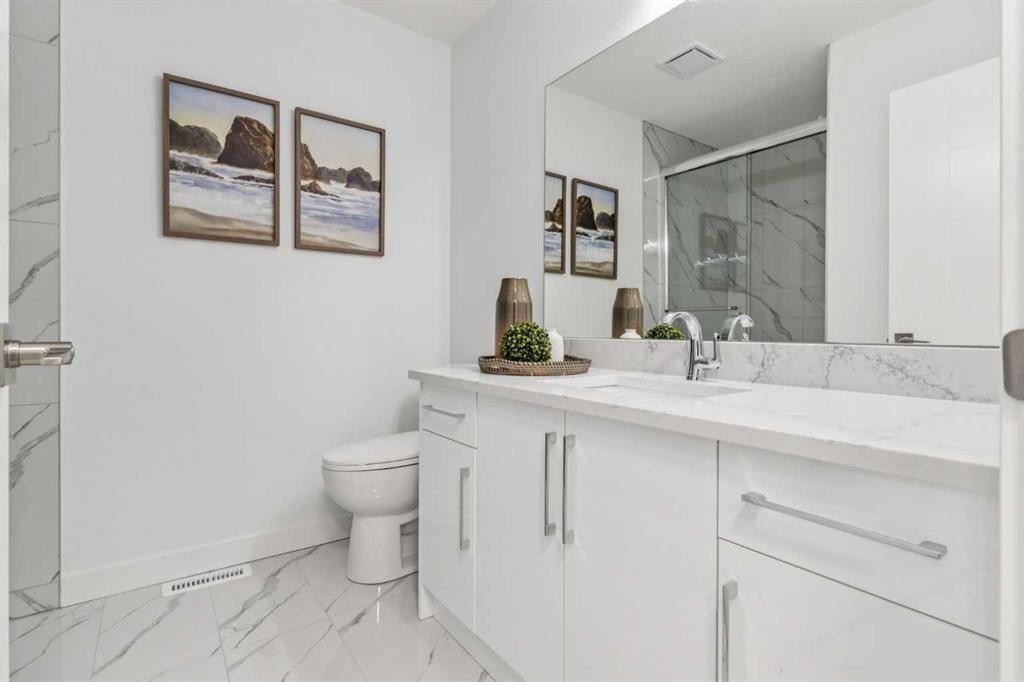
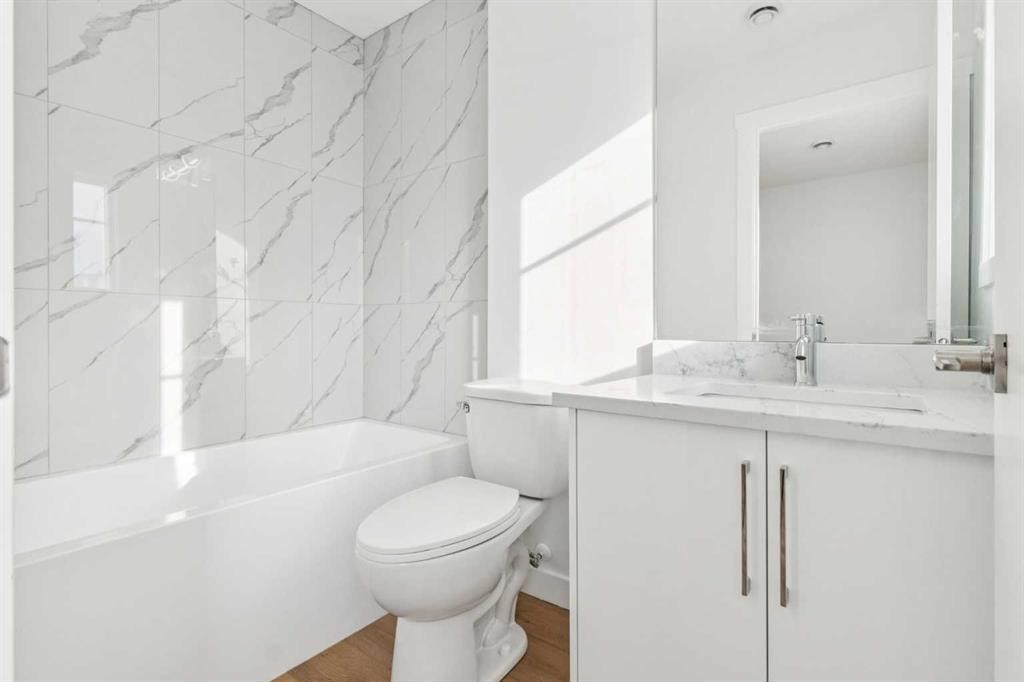
202-95 Saddlecrest Circle Ne, Calgary, AB - Indoor Photo Showing Bathroom
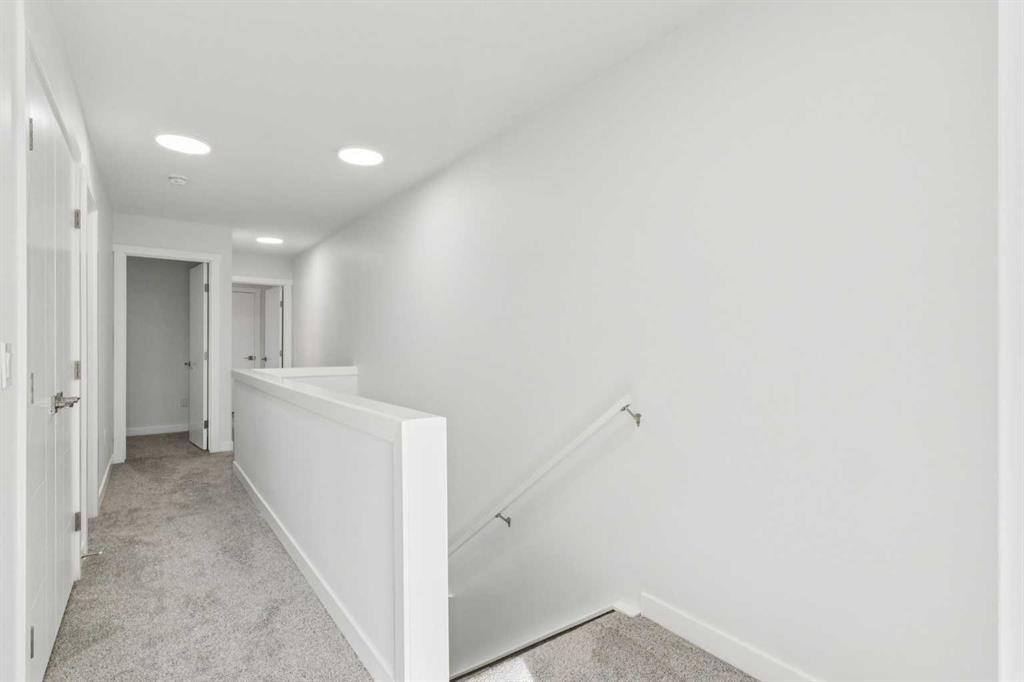
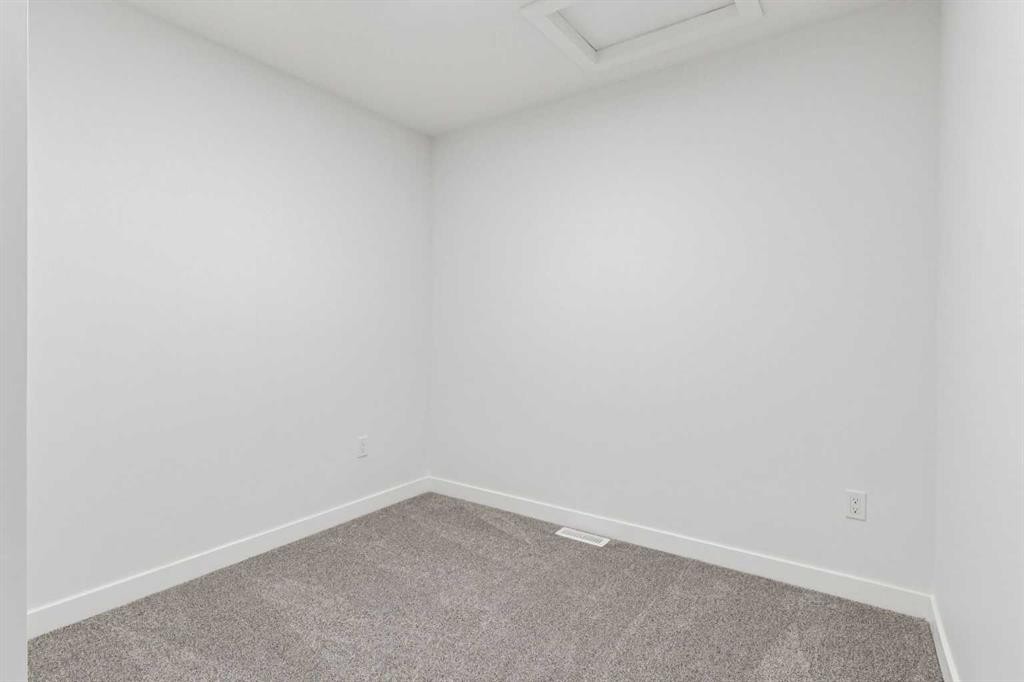
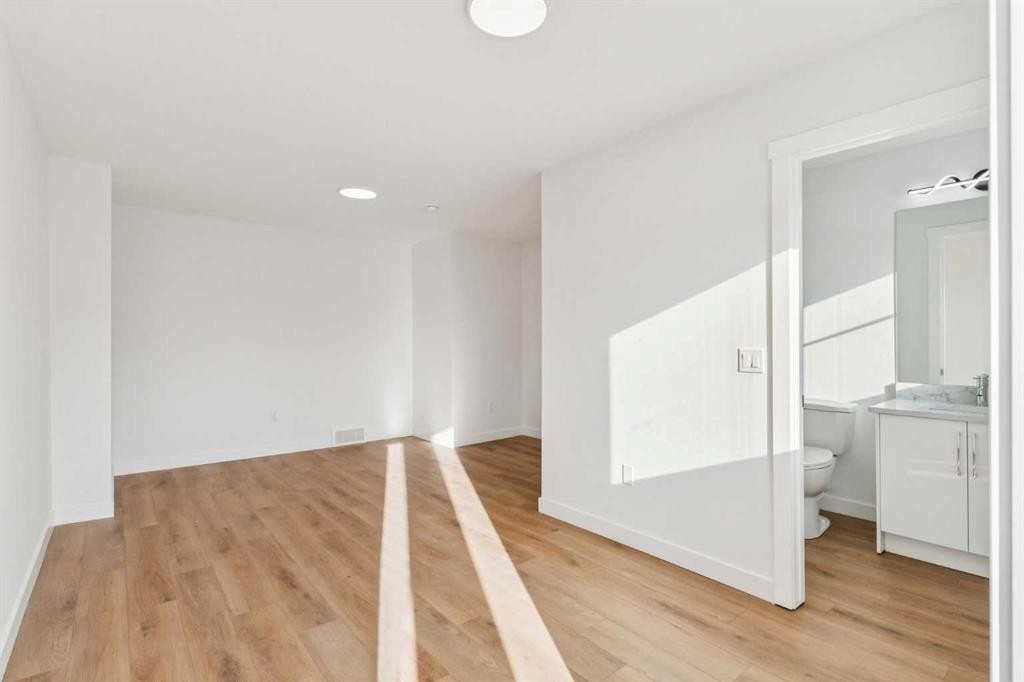
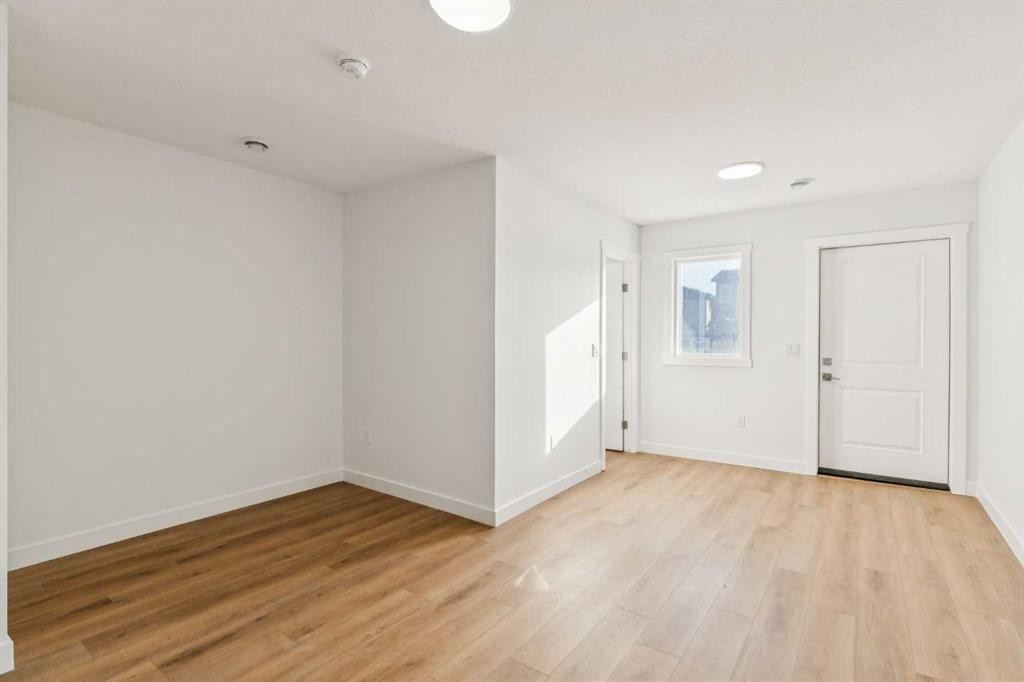
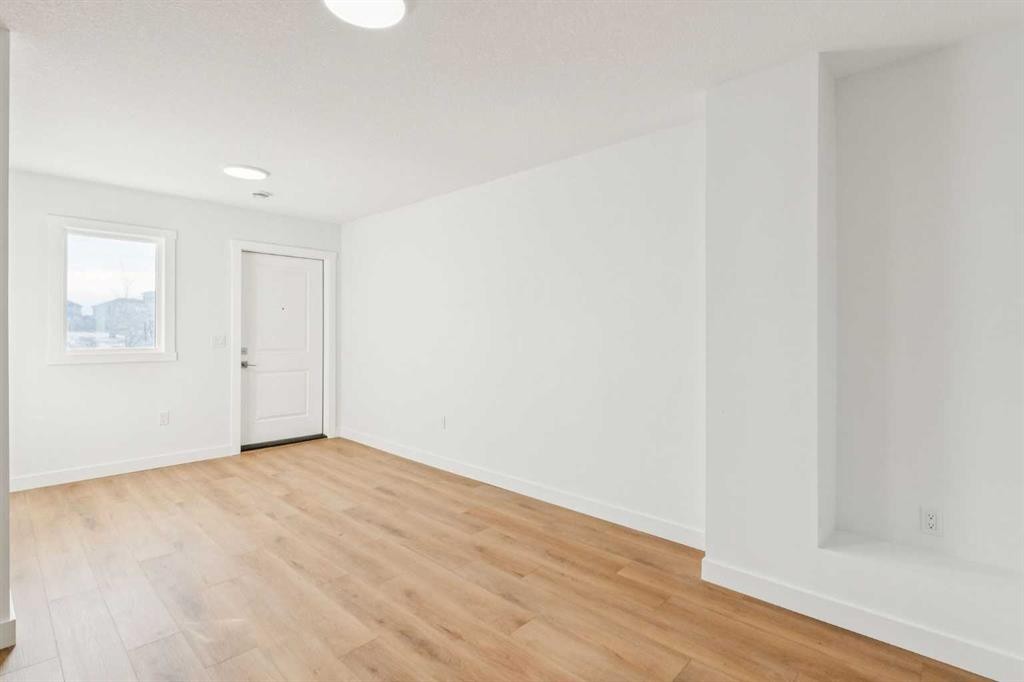
202-95 Saddlecrest Circle Ne, Calgary, AB - Indoor Photo Showing Other Room
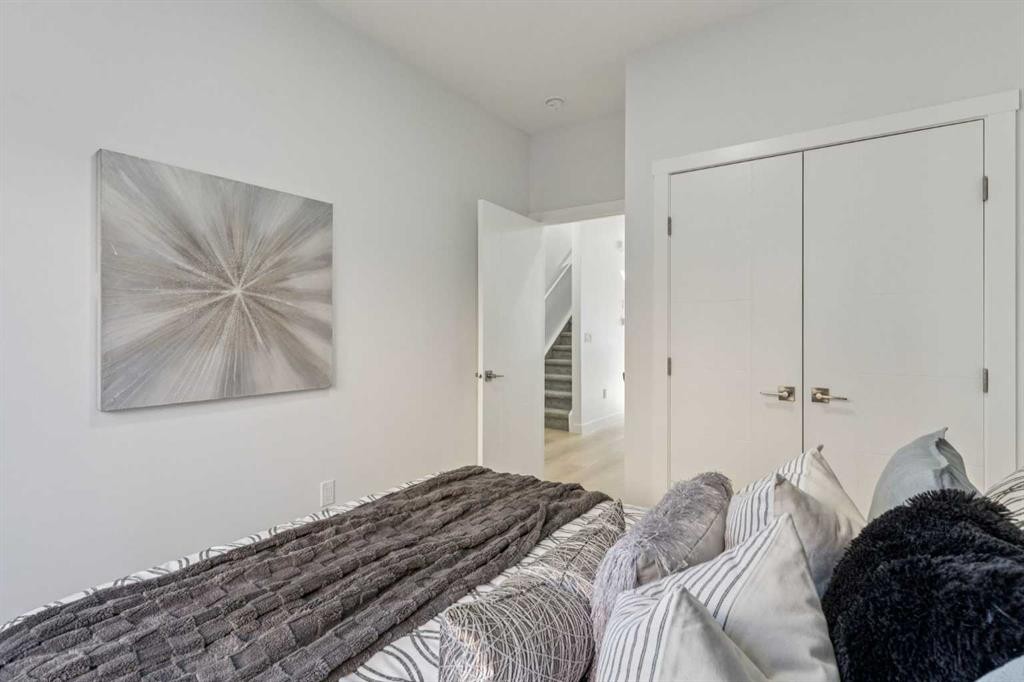
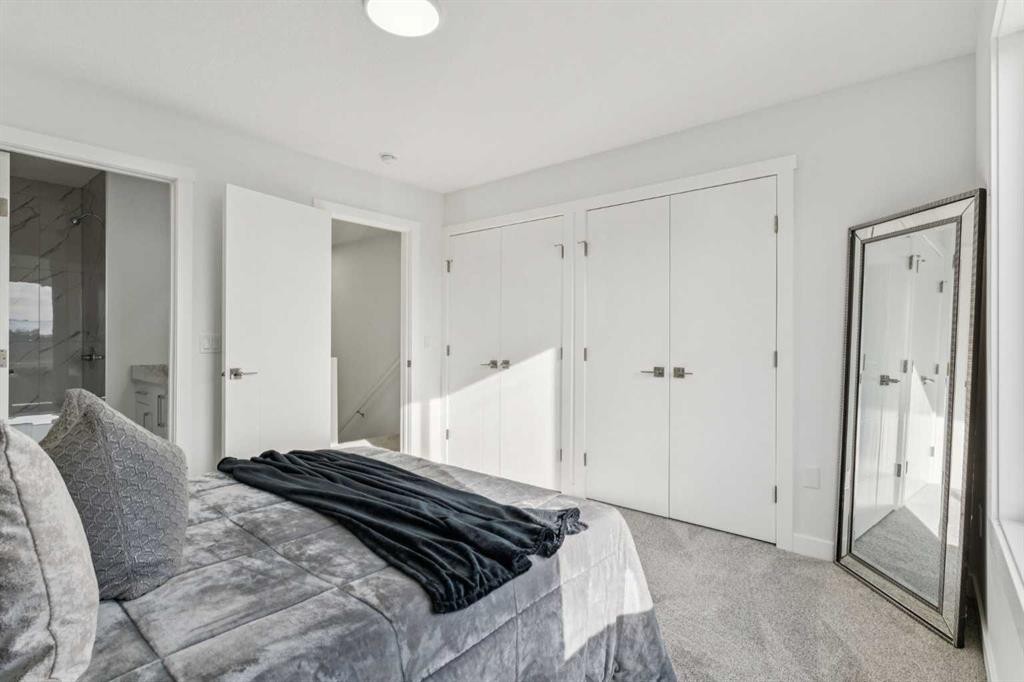
202-95 Saddlecrest Circle Ne, Calgary, AB - Indoor Photo Showing Bedroom
202-95 Saddlecrest Circle Ne, Calgary, AB - Indoor Photo Showing Bathroom
202-95 Saddlecrest Circle Ne, Calgary, AB - Indoor Photo Showing Other Room
202-95 Saddlecrest Circle Ne, Calgary, AB - Indoor Photo Showing Bathroom
202-95 Saddlecrest Circle Ne, Calgary, AB - Indoor Photo Showing Other Room
202-95 Saddlecrest Circle Ne, Calgary, AB - Indoor Photo Showing Bathroom
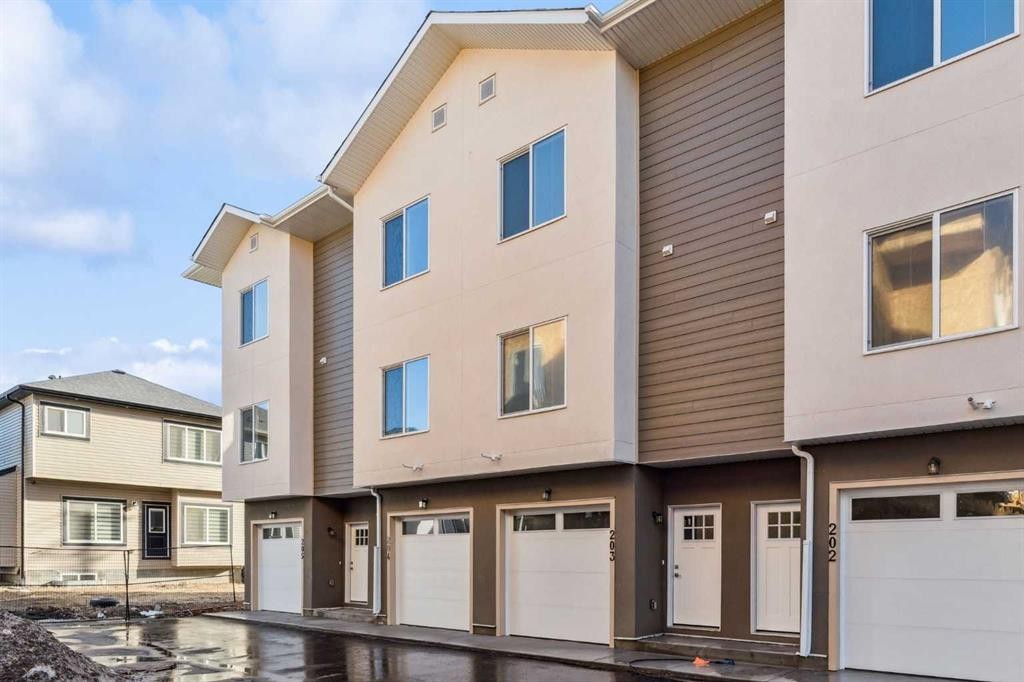
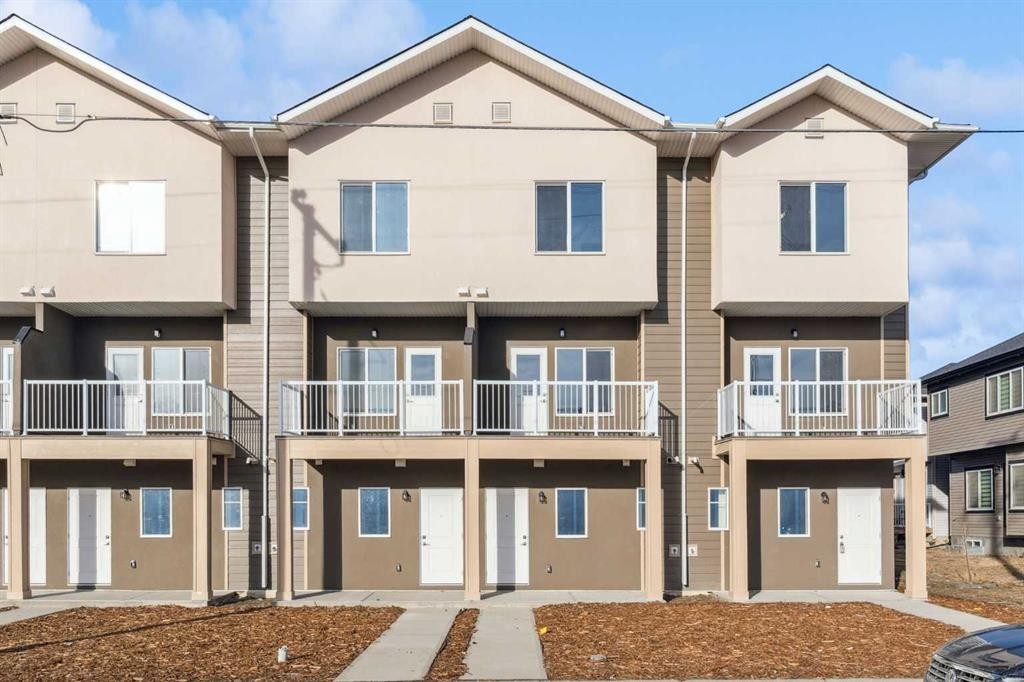
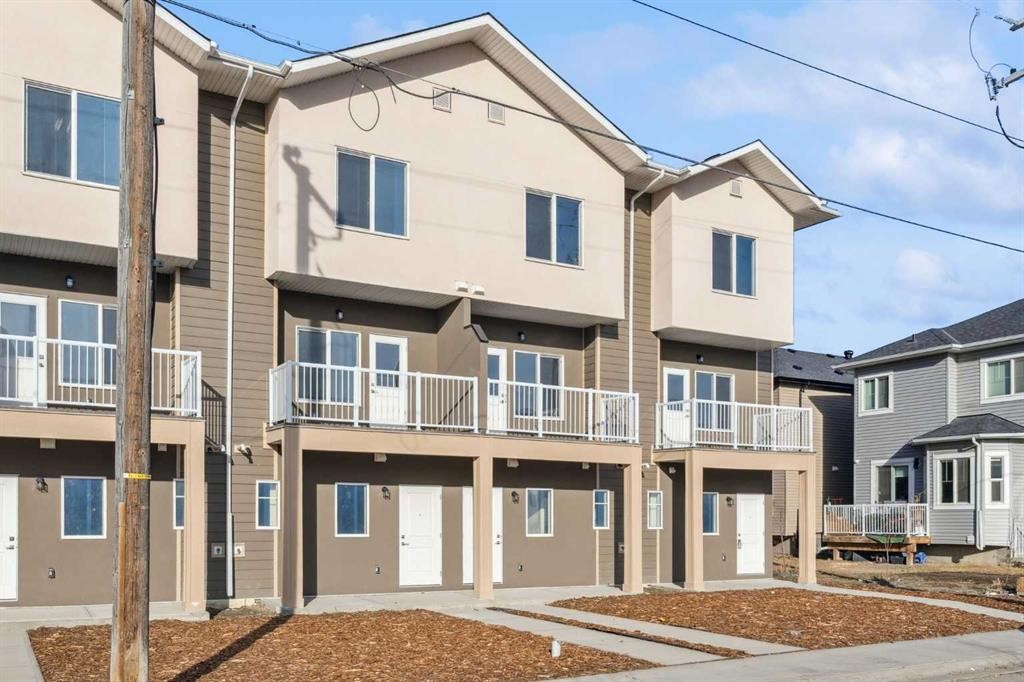
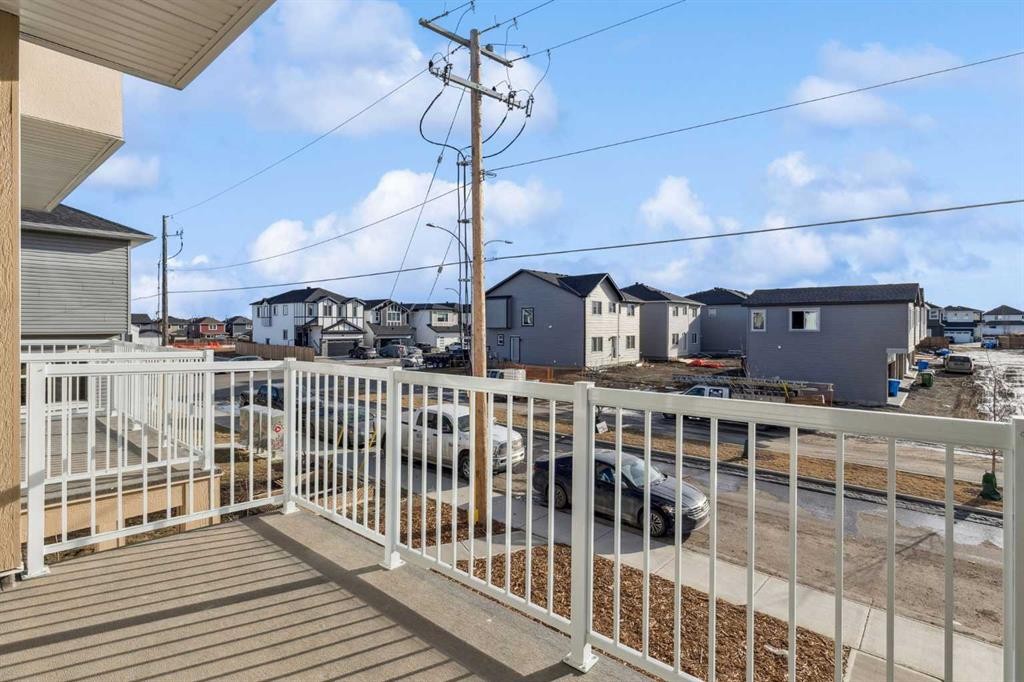
202-95 Saddlecrest Circle Ne, Calgary, AB - Outdoor
202-95 Saddlecrest Circle Ne, Calgary, AB - Outdoor With Facade
202-95 Saddlecrest Circle Ne, Calgary, AB - Outdoor
202-95 Saddlecrest Circle Ne, Calgary, AB - Outdoor With Exterior
202-95 Saddlecrest Circle Ne, Calgary, AB  - Indoor Photo Showing Kitchen With Stainless Steel Kitchen With Upgraded Kitchen
202-95 Saddlecrest Circle Ne, Calgary, AB  - Indoor Photo Showing Living Room
202-95 Saddlecrest Circle Ne, Calgary, AB - Indoor Photo Showing Dining Room
202-95 Saddlecrest Circle Ne, Calgary, AB - Indoor Photo Showing Kitchen With Upgraded Kitchen
202-95 Saddlecrest Circle Ne, Calgary, AB - Indoor Photo Showing Kitchen With Double Sink With Upgraded Kitchen
202-95 Saddlecrest Circle Ne, Calgary, AB - Indoor Photo Showing Bedroom
202-95 Saddlecrest Circle Ne, Calgary, AB - Indoor Photo Showing Bathroom
202-95 Saddlecrest Circle Ne, Calgary, AB - Indoor Photo Showing Other Room
202-95 Saddlecrest Circle Ne, Calgary, AB - Indoor Photo Showing Bedroom
202-95 Saddlecrest Circle Ne, Calgary, AB - Indoor Photo Showing Bathroom
202-95 Saddlecrest Circle Ne, Calgary, AB - Indoor Photo Showing Other Room
202-95 Saddlecrest Circle Ne, Calgary, AB - Indoor Photo Showing Bathroom
202-95 Saddlecrest Circle Ne, Calgary, AB - Indoor Photo Showing Other Room
202-95 Saddlecrest Circle Ne, Calgary, AB - Indoor Photo Showing Bathroom
202-95 Saddlecrest Circle Ne, Calgary, AB - Outdoor
202-95 Saddlecrest Circle Ne, Calgary, AB - Outdoor With Facade
202-95 Saddlecrest Circle Ne, Calgary, AB - Outdoor
202-95 Saddlecrest Circle Ne, Calgary, AB - Outdoor With Exterior
  • Advertising
Are you a real estate investor?
202-95 Saddlecrest Circle NE, Calgary, AB, T3J 0Z2
$449,900

4 Beds

4 Baths

Property Information:

UP TO $24,000 TOWARD YOUR MORTGAGE | NO CONDO FEES FOR 2026 & 2027 | MOVE-IN READY | 4 BED + DEN | 4 FULL BATHS | PRIVATE MAIN-FLOOR GUEST SUITE | 1,836 SQ. FT. Welcome to Unit 202 at Saddlecrest Living, a thoughtfully designed townhome in a brand-new 43-unit community in Calgary's Northeast. For a limited time, buyers who secure a firm purchase on or before August 31, 2026, will receive a developer mortgage payment incentive equal to up to twelve (12) monthly mortgage payments (maximum $2,000 per month or $24,000 in total), payable as either a lump-sum payment or monthly reimbursements following possession, subject to the terms and conditions of the Vendor's Mortgage Payment Promotion. This three-storey home with an attached garage offers exceptional space and flexibility for families, first-time buyers, and investors alike. A standout feature is the main-floor private guest suite with a full bathroom and separate rear entrance, ideal for extended family, guests, a home office, or future rental income potential. The main living area features an open-concept layout with 9-foot ceilings and oversized triple-pane windows that fill the home with natural light while enhancing energy efficiency. The contemporary kitchen is finished with floor-to-ceiling cabinetry, premium quartz countertops, and stainless steel appliances. Upstairs, all bathrooms feature full-height tile, while carpeted bedrooms provide comfort, and luxury vinyl plank flooring on the main level offers durability and easy maintenance. Built for Calgary's climate, the exterior combines stucco and Hardie siding for superior hail resistance and low-maintenance living. Saddlecrest Living is a connected, family-friendly community close to schools, parks, Saddletowne LRT, shopping, medical clinics, fitness centres, and offers quick access to Stoney Trail, Calgary International Airport, Costco, CrossIron Mills, and New Horizon Mall. Whether you're purchasing your first home, upgrading for a growing family, or adding to your investment portfolio, Unit 202 delivers exceptional value, thoughtful design, and one of Calgary's most compelling new-home incentive packages. Eligible first-time home buyers may also qualify for the federal GST rebate, representing potential additional savings of $20,000+ (eligibility criteria apply). Images are of a similar middle unit in the same building and are for illustrative purposes only.

Inclusions: N/A

Building Features:

  • Total Finished Area: 1558.58 Square Feet

Property Features:

  • Architectural Style: 3 Storey
  • Association Fee Includes: Reserve Fund Contributions, See Remarks, Snow Removal, Trash
  • Built in: 2026
  • Condo Fees: $209 Monthly
  • Construction Materials: Concrete, Stucco, Wood Frame
  • Cooling: None
  • Exterior Features: Balcony, Private Yard
  • Floor Space (approx): 1558.58 Square Feet
  • Flooring: Carpet, Tile
  • Foundation Details: Poured Concrete
  • Heating: Forced Air, Natural Gas
  • Interior Features: See Remarks
  • Levels: Three Or More
  • Lot Size: 1068.00 Square Feet
  • Parking Features: Single Garage Attached
  • Roof: Asphalt Shingle
  • Zoning: M-1
  • No. of Parking Spaces: 2

Courtesy of: eXp Realty

Data provided by: Calgary Real Estate Board 300 Manning Rd. NE, Calgary, Alberta T2E 8K4
All information displayed is believed to be accurate but is not guaranteed and should be independently verified. No warranties or representations are made of any kind. Copyright© 2021 All Rights Reserved

QuickQuoteTM Powered by RPS

Location of 202-95 Saddlecrest Circle NE, Calgary, AB, T3J 0Z2

Demographic Information of 202-95 Saddlecrest Circle NE, Calgary, AB, T3J 0Z2

Life Stage

Young Families

Employment Type

Mixed

Average Household Income

$118,167.27

Average Number of Children

2.00

Household Population

Household Structure

Age of Population

Education

Education Level

No certificate/diploma/degree

22.25 %

High school certificate or equivalent

30.58 %

Apprenticeship trade certificate/diploma

2.89 %

College/non-university certificate

12.93 %

University certificate (below bachelor)

1.65 %

University Degree

29.7 %

Commuter

Travel To Work

By Car

86.43 %

By Public Transit

11.04 %

By Walking

0.37 %

By Bicycle

0.0 %

By Other Methods

2.16 %

Cultural Diversity

Knowledge of Official Language

Mother Tongue

Building Information

Building Type

Apartments (Low and High Rise)

19.43 %

Houses

80.57 %

Own Vs. Rent