Button CopyPathCircle CloseCircle Left ArrowArrow Down Icon GreyClosecirclecircleBurger
  • Advertising

2015 Milne Drive NE, Calgary, AB, T2E 6B7

MLS® # A2315699
House For Sale In Mayland Heights, Calgary, Alberta
$595,000 QuickQuoteTM: $570K - $681K

3+1 Beds

2 Baths

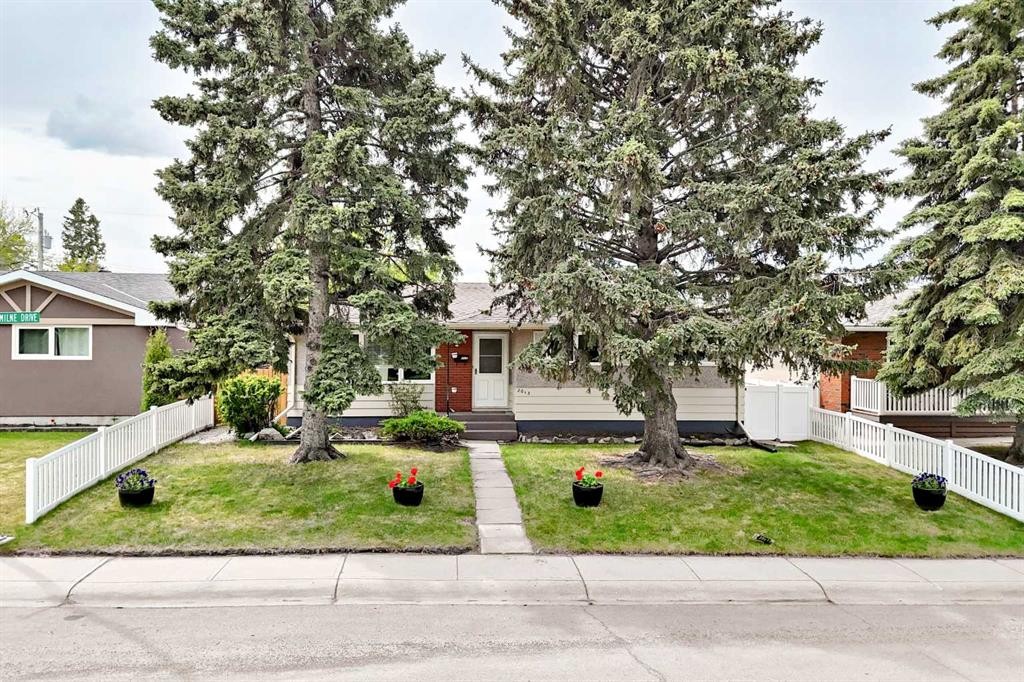
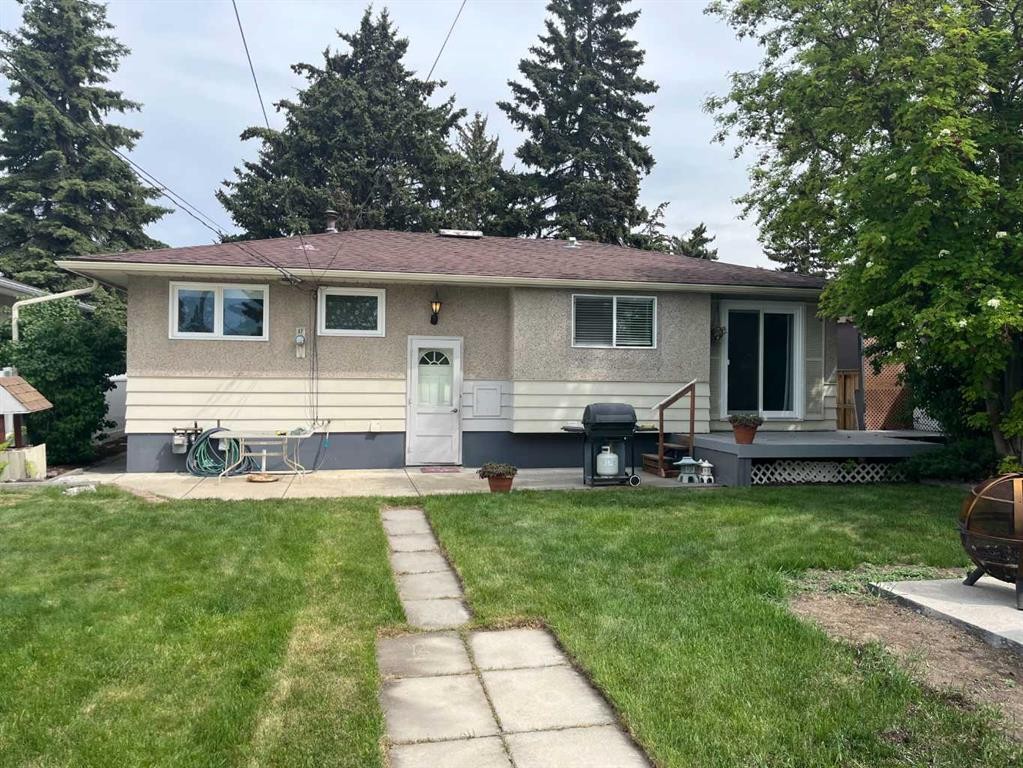
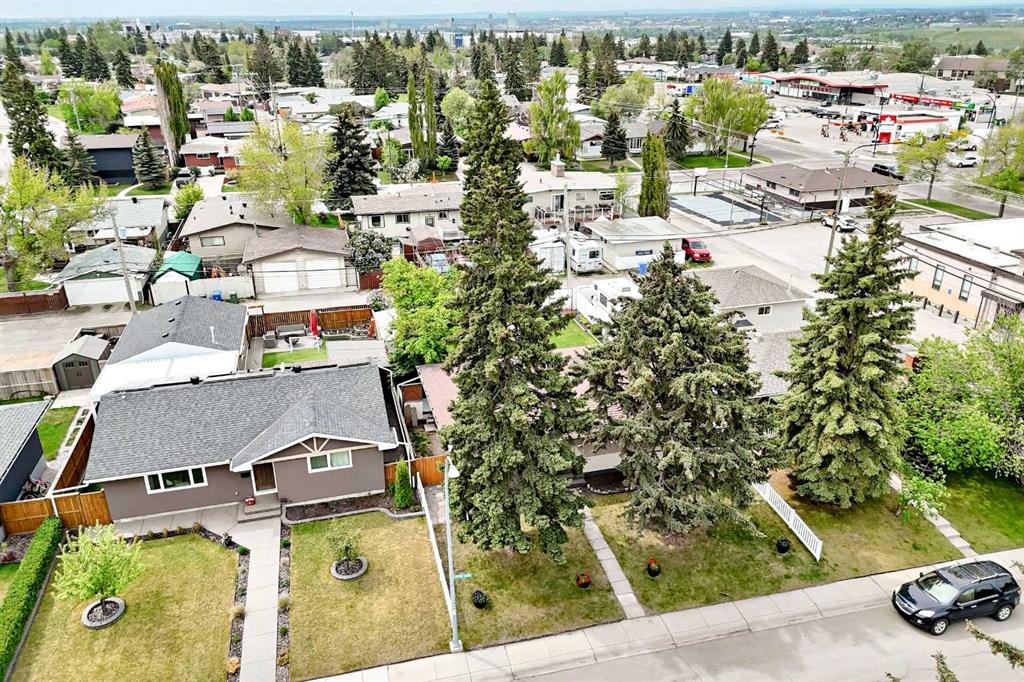
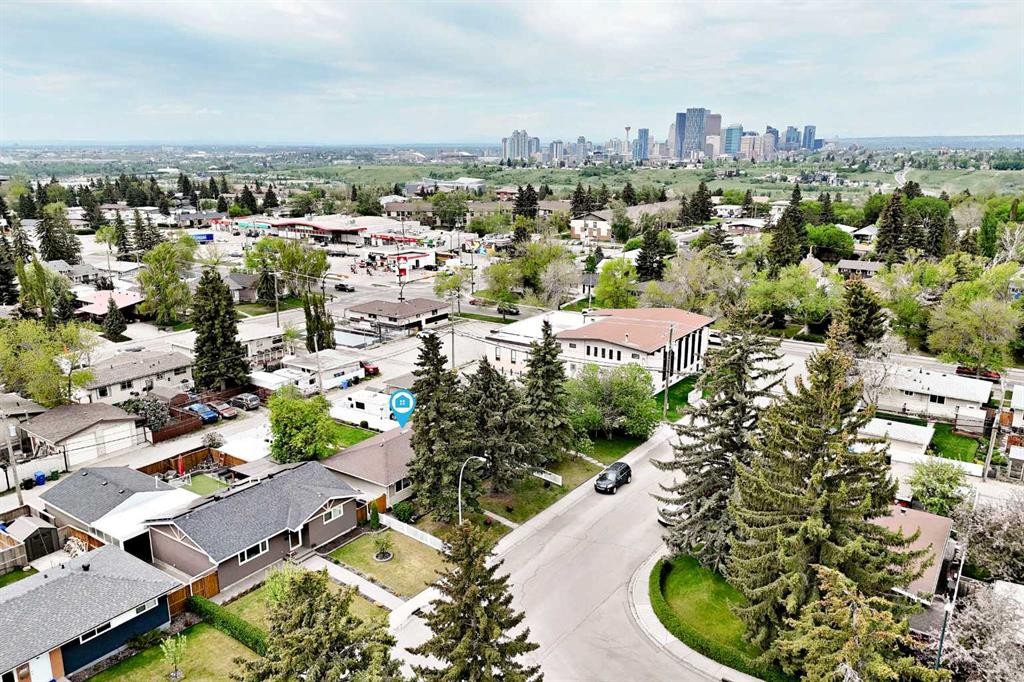
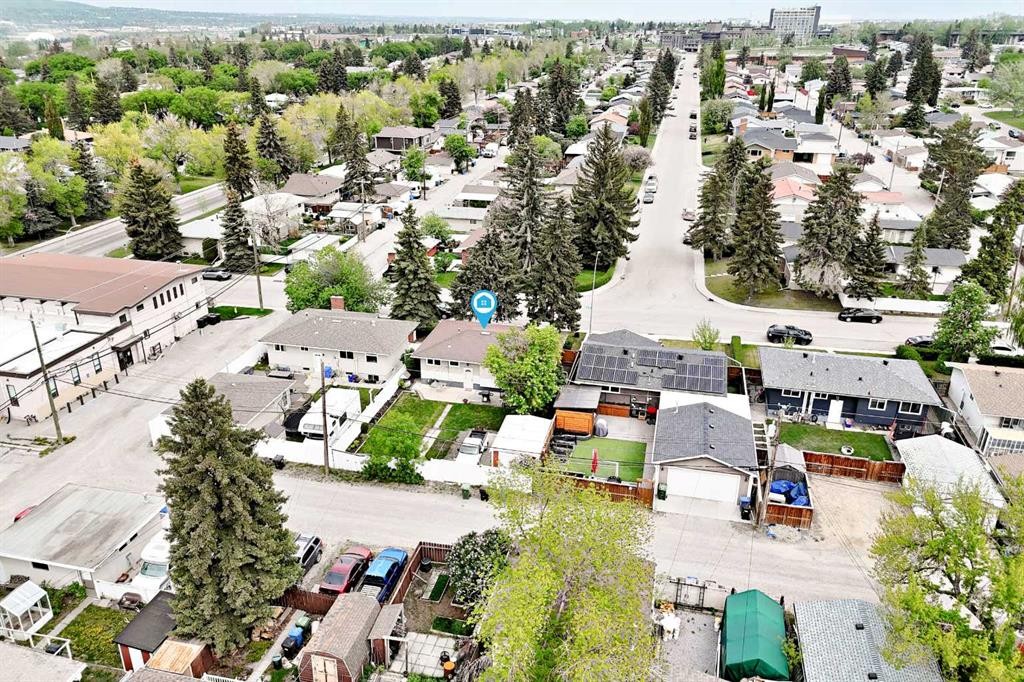
2015 Milne Drive Ne, Calgary, AB - Outdoor
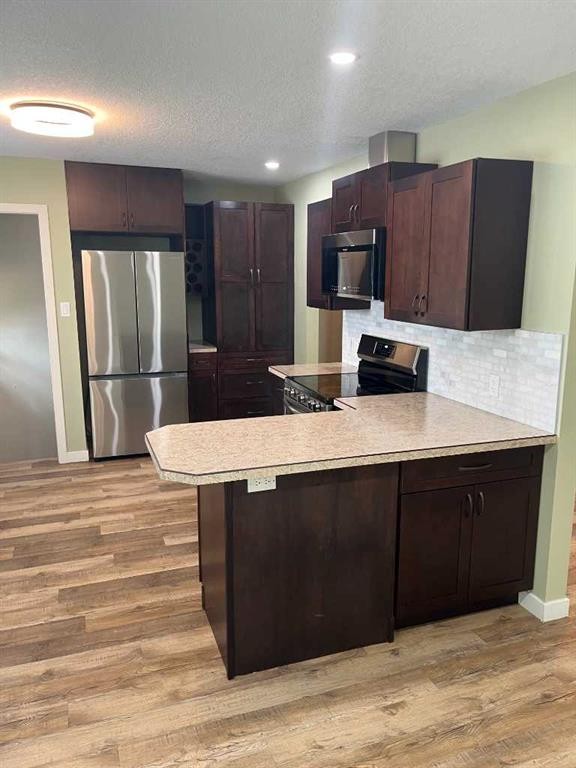
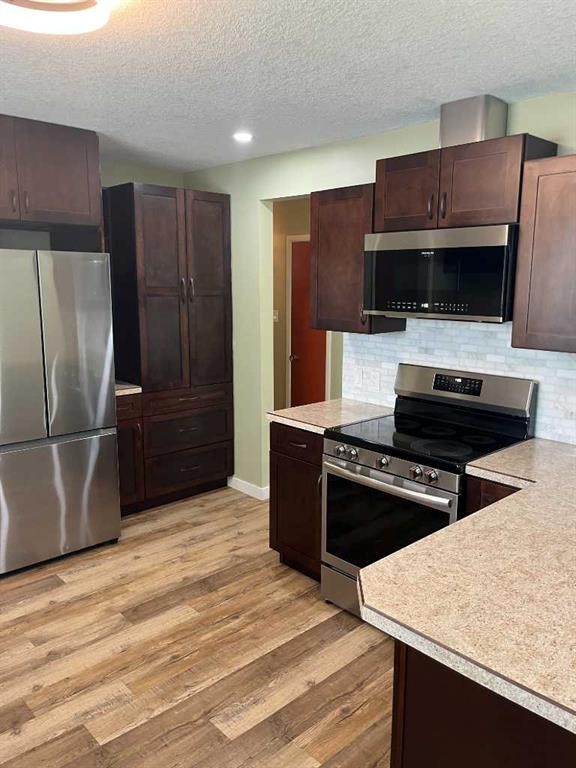
2015 Milne Drive Ne, Calgary, AB - Indoor Photo Showing Kitchen
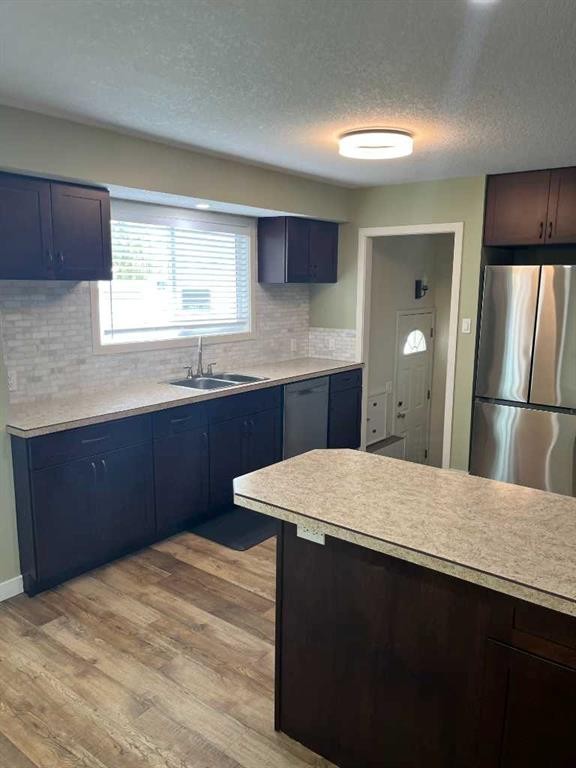
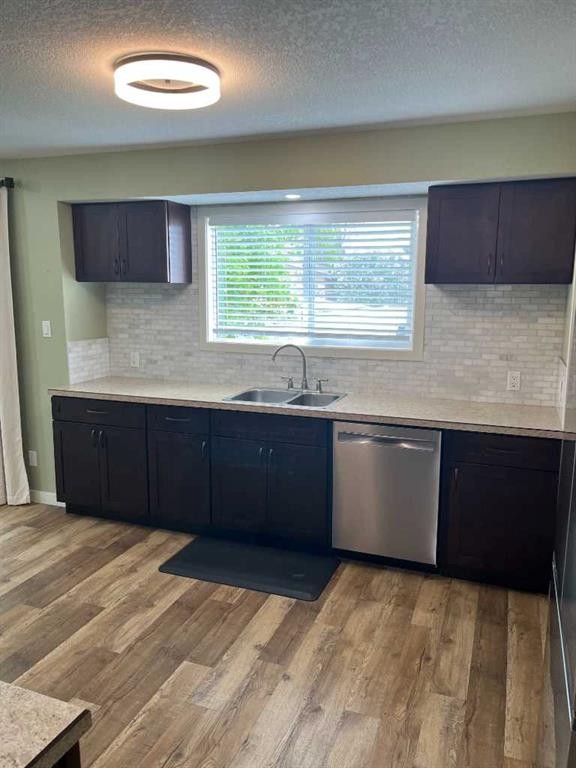
2015 Milne Drive Ne, Calgary, AB - Indoor Photo Showing Kitchen With Double Sink
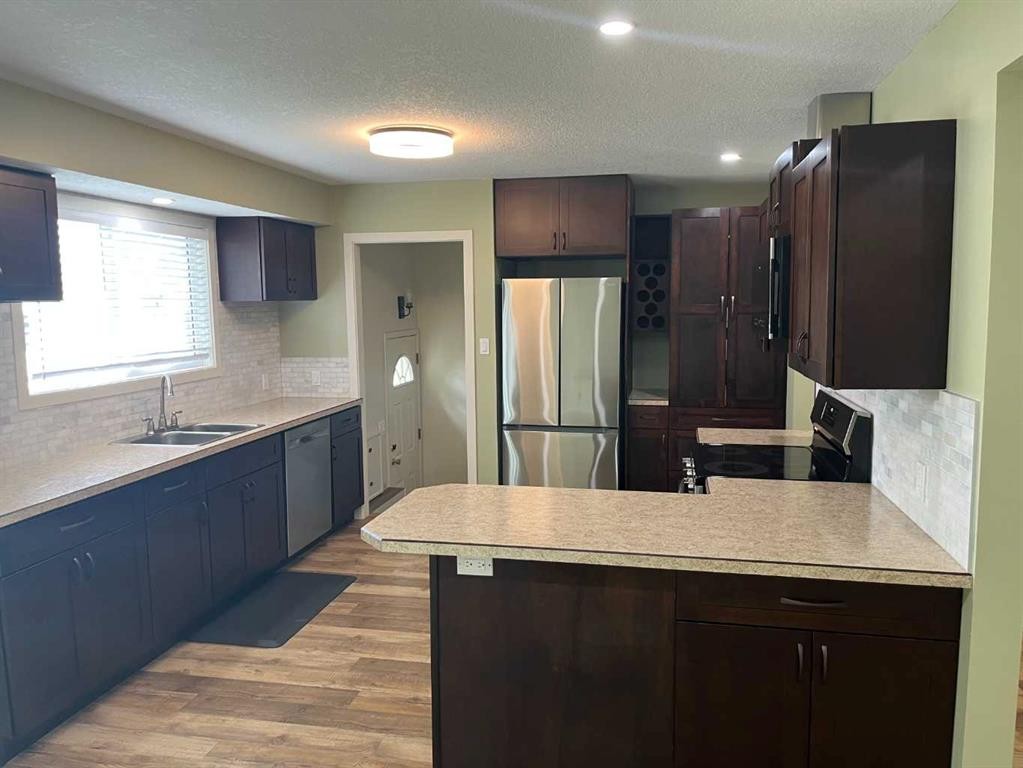
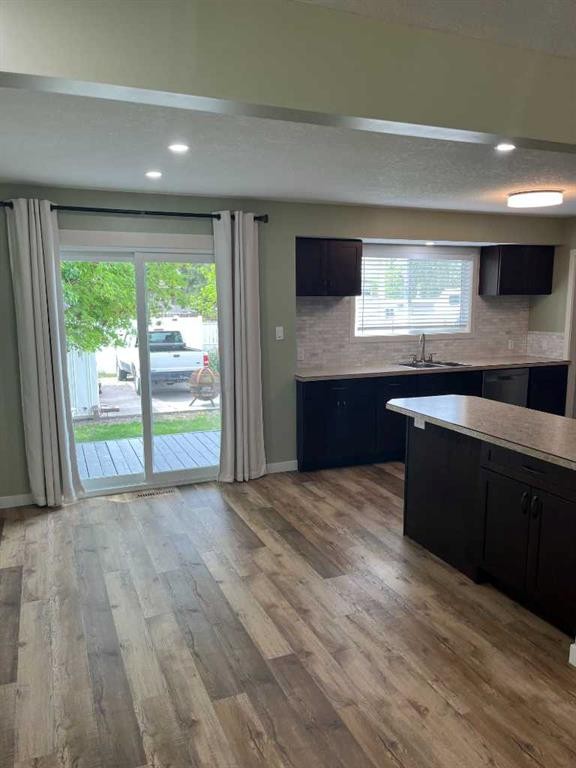
2015 Milne Drive Ne, Calgary, AB - Indoor Photo Showing Kitchen
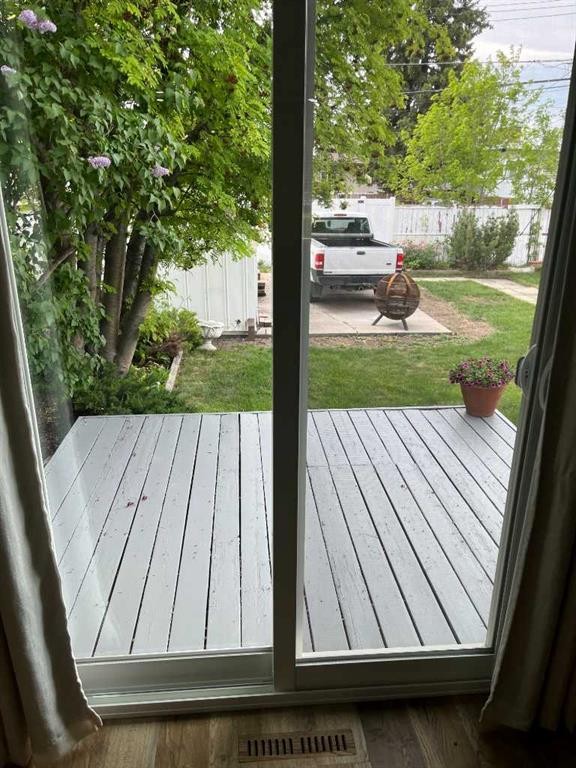
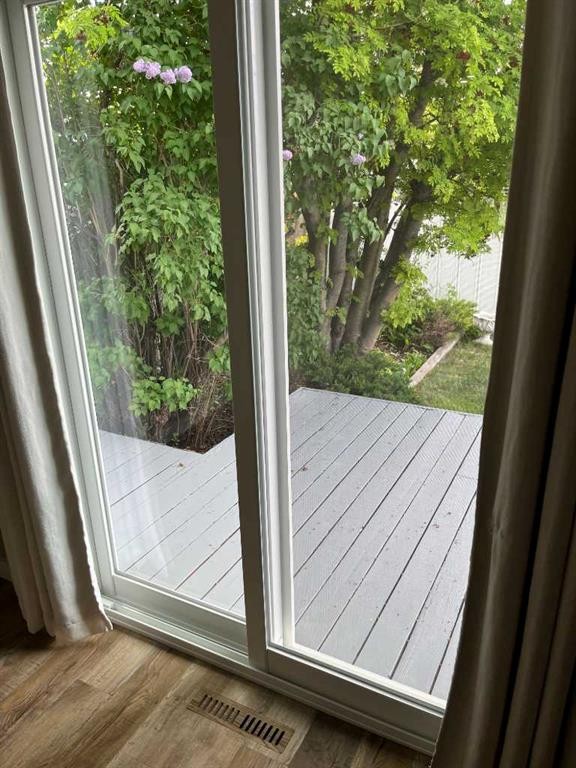
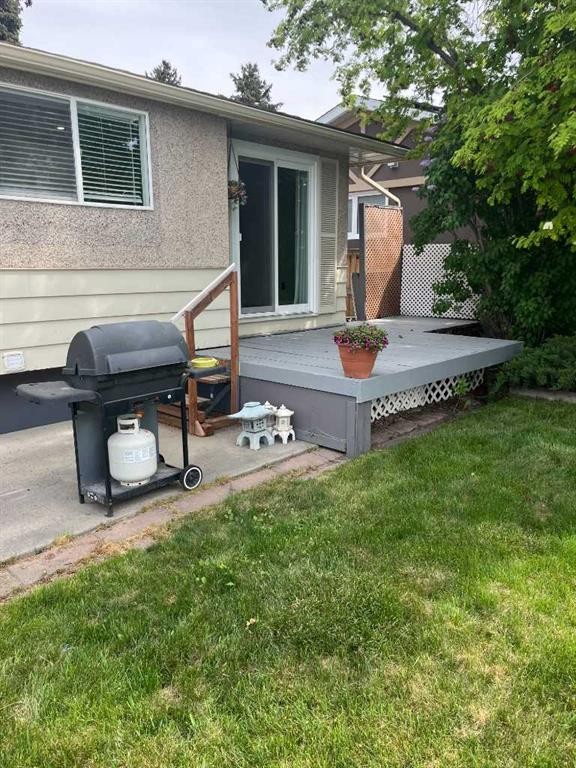
2015 Milne Drive Ne, Calgary, AB - Outdoor With Deck Patio Veranda
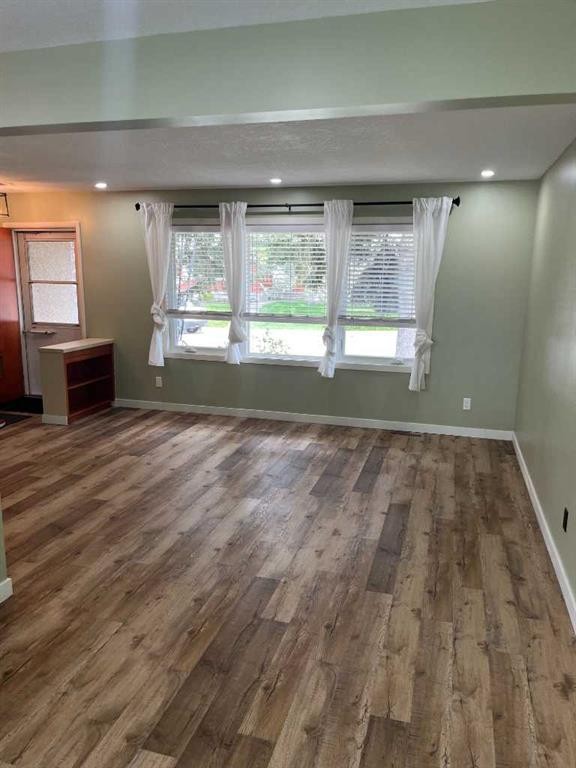
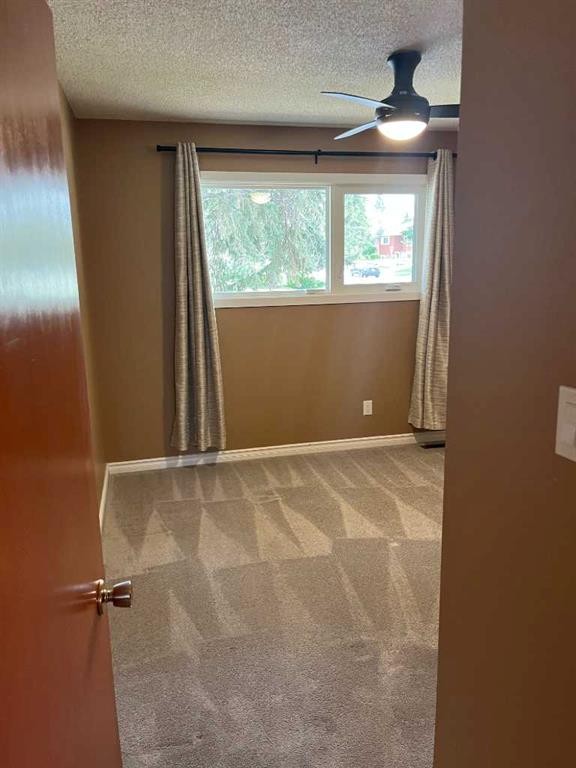
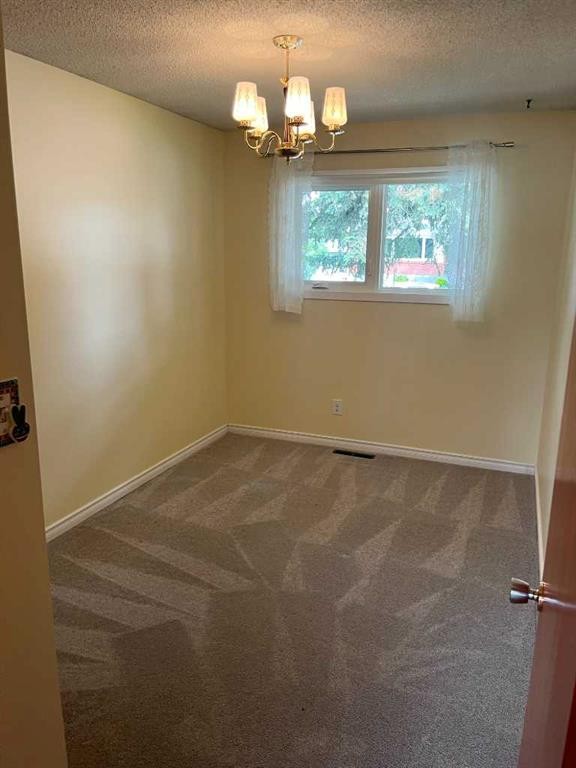
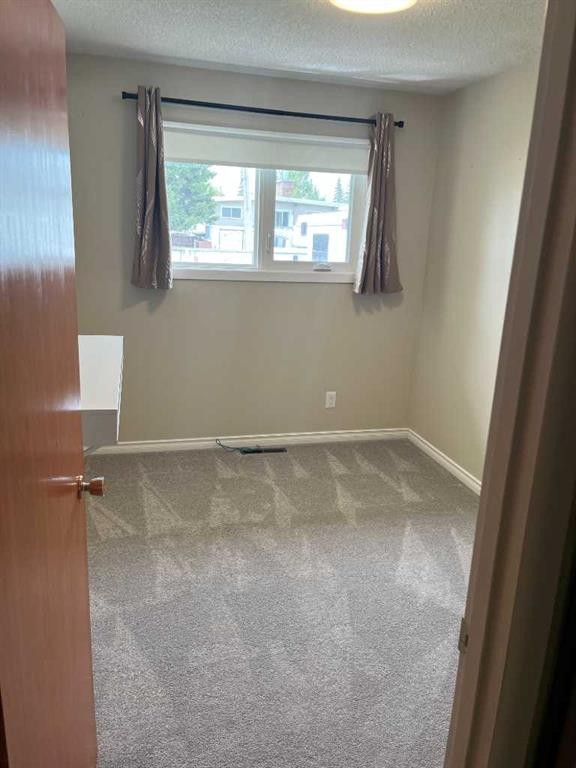
2015 Milne Drive Ne, Calgary, AB - Indoor Photo Showing Other Room
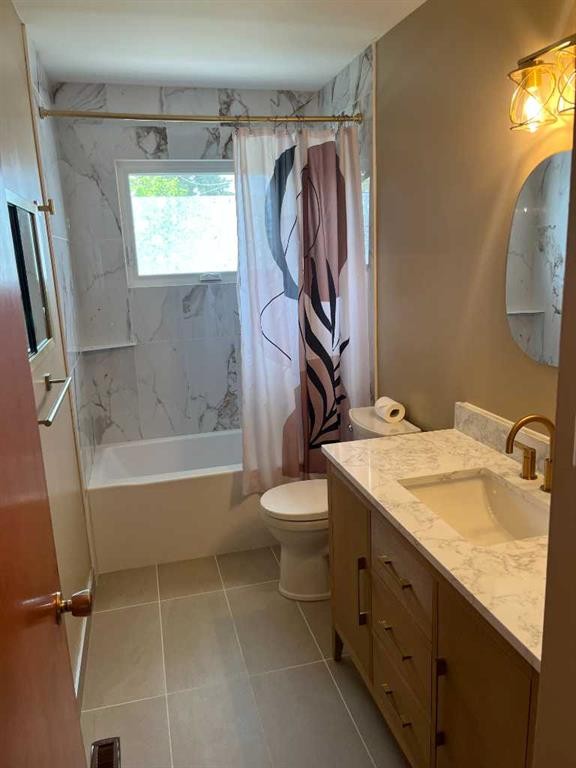
2015 Milne Drive Ne, Calgary, AB - Indoor Photo Showing Bathroom
2015 Milne Drive Ne, Calgary, AB - Indoor Photo Showing Other Room
2015 Milne Drive Ne, Calgary, AB -  Photo Showing Other Room
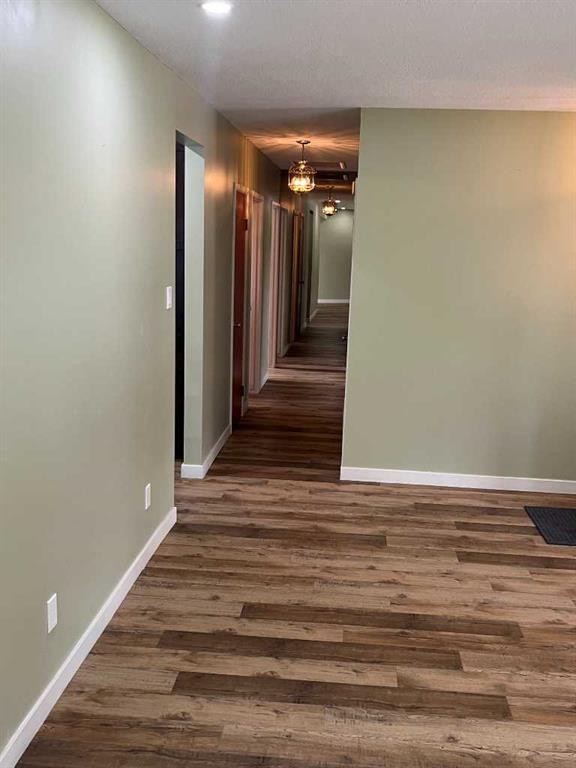
2015 Milne Drive Ne, Calgary, AB - Indoor Photo Showing Other Room
2015 Milne Drive Ne, Calgary, AB - Indoor
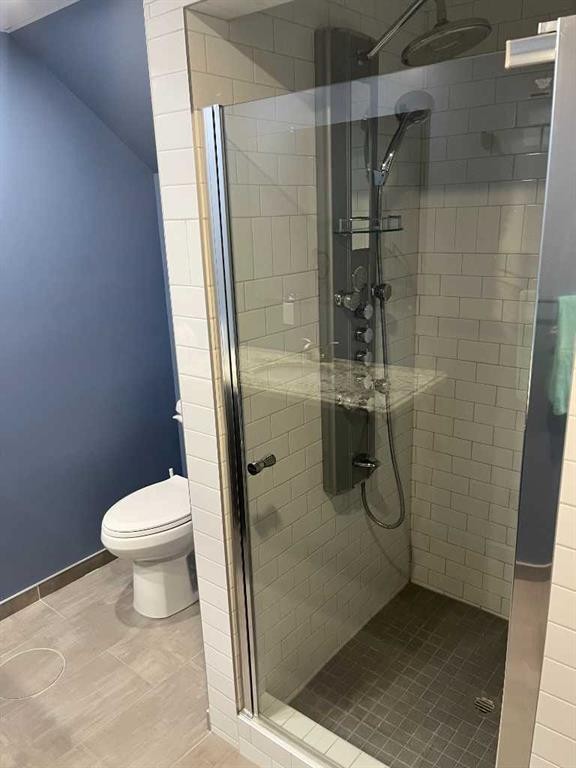
2015 Milne Drive Ne, Calgary, AB - Indoor Photo Showing Bathroom
2015 Milne Drive Ne, Calgary, AB - Outdoor With Deck Patio Veranda
2015 Milne Drive Ne, Calgary, AB - Outdoor With Deck Patio Veranda With Exterior
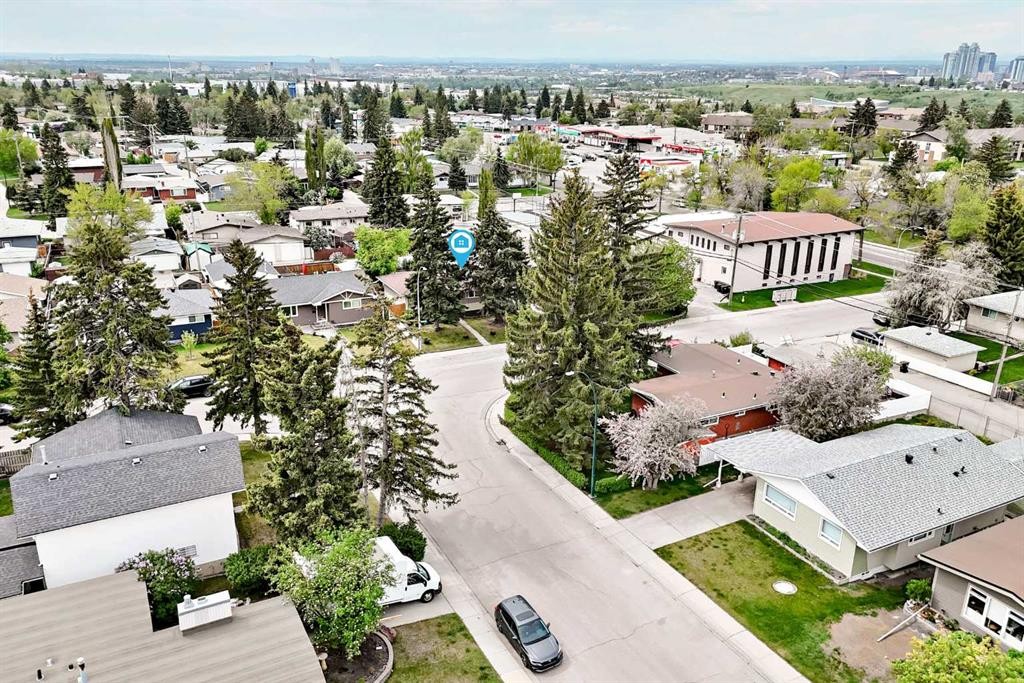
2015 Milne Drive Ne, Calgary, AB - Outdoor
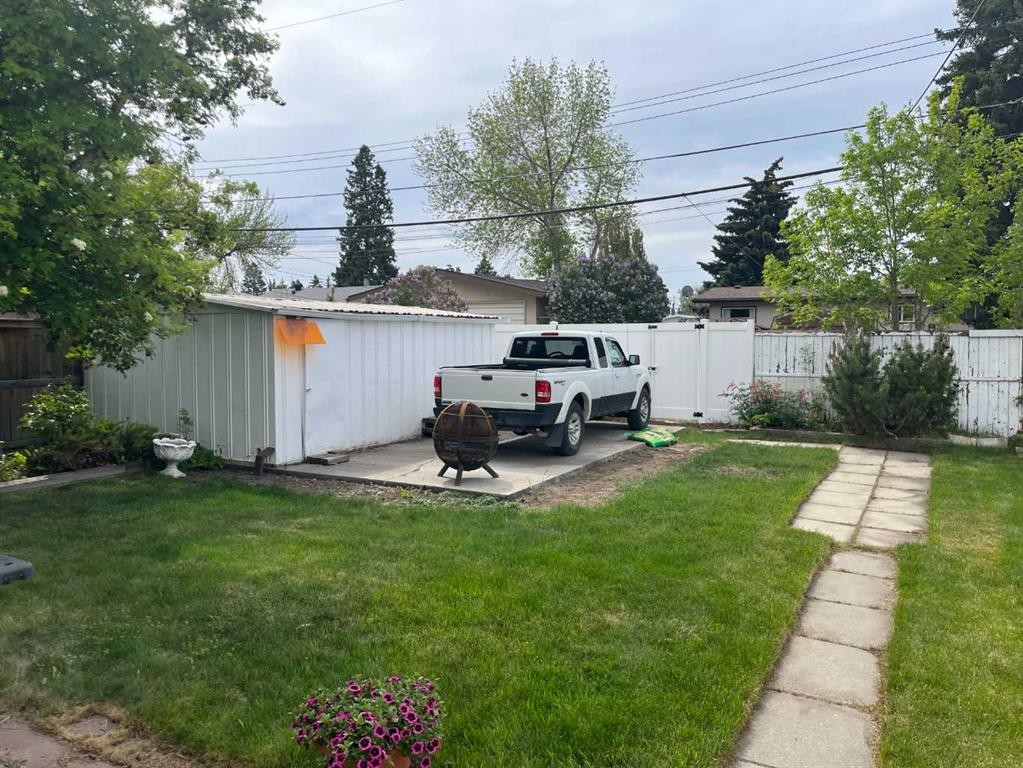
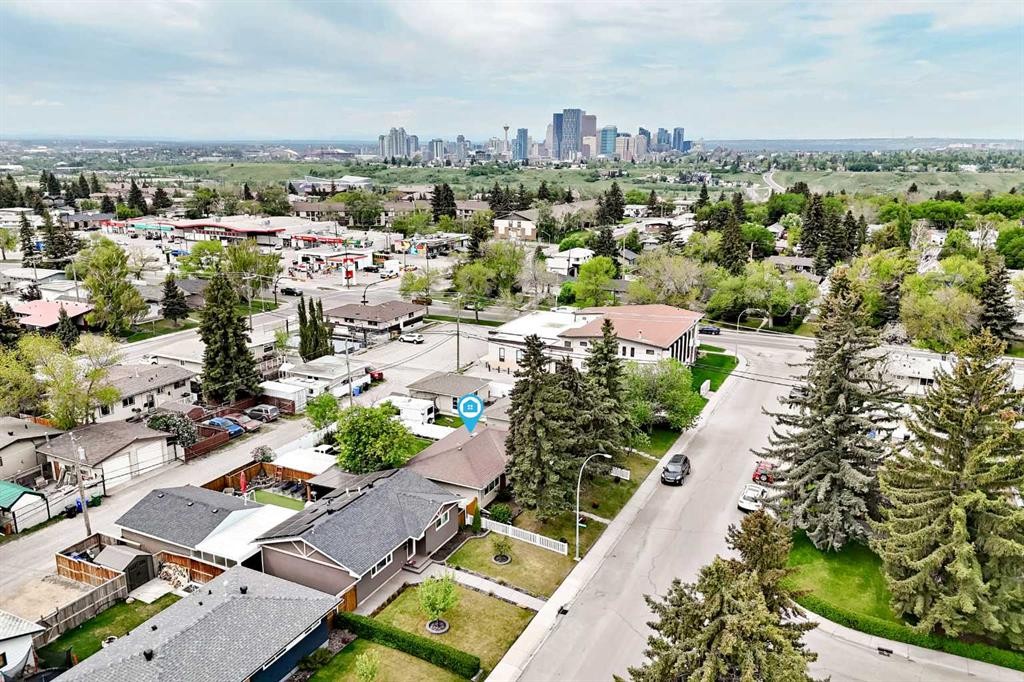
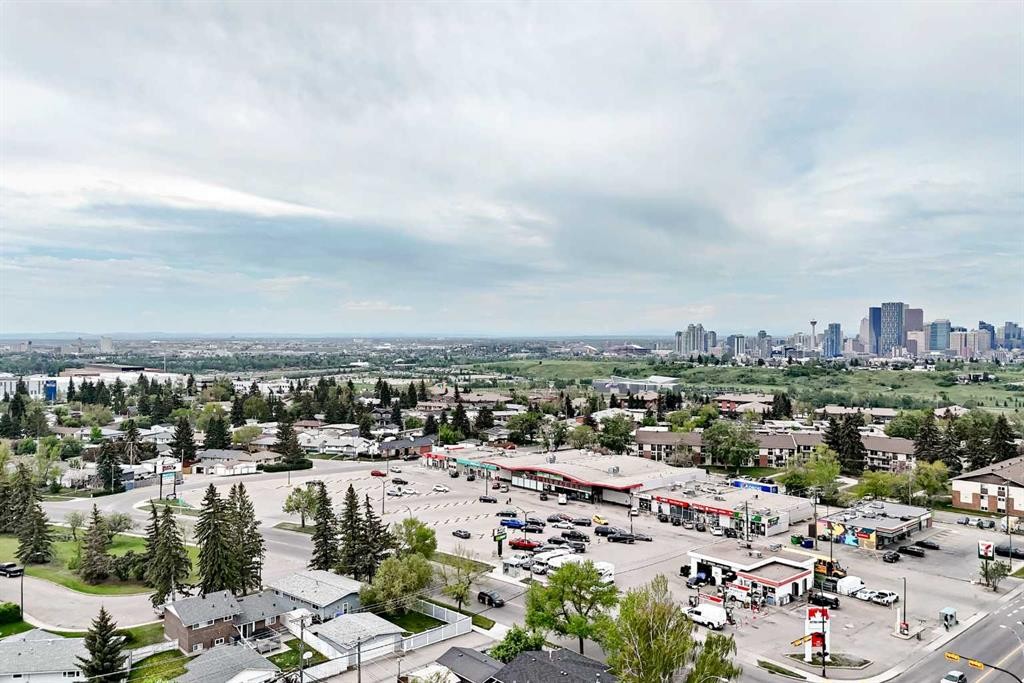
2015 Milne Drive Ne, Calgary, AB - Outdoor With View
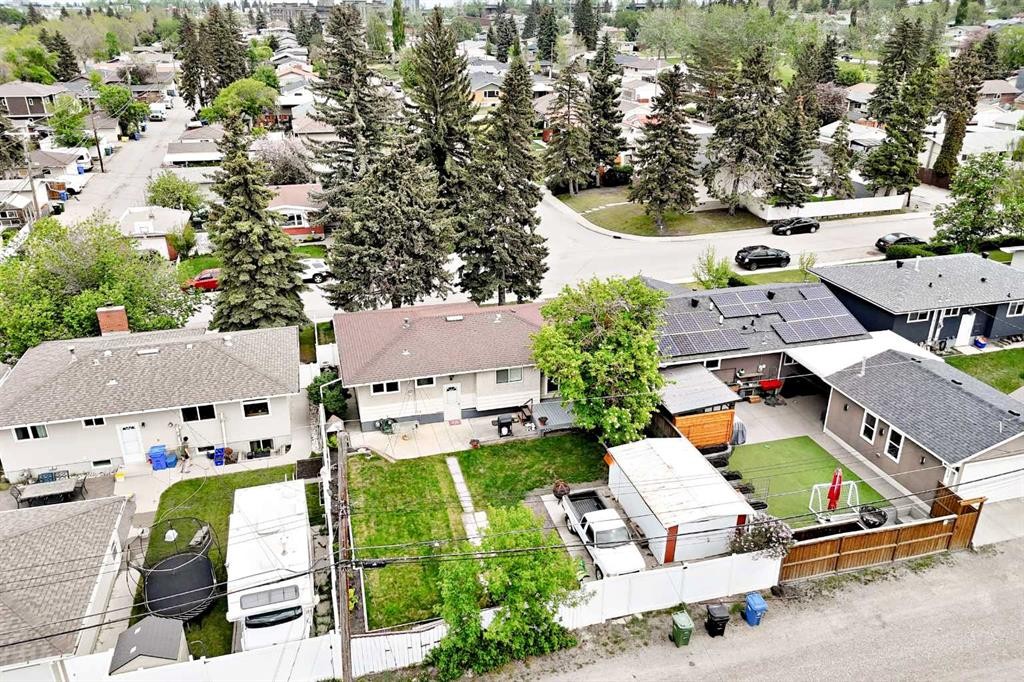
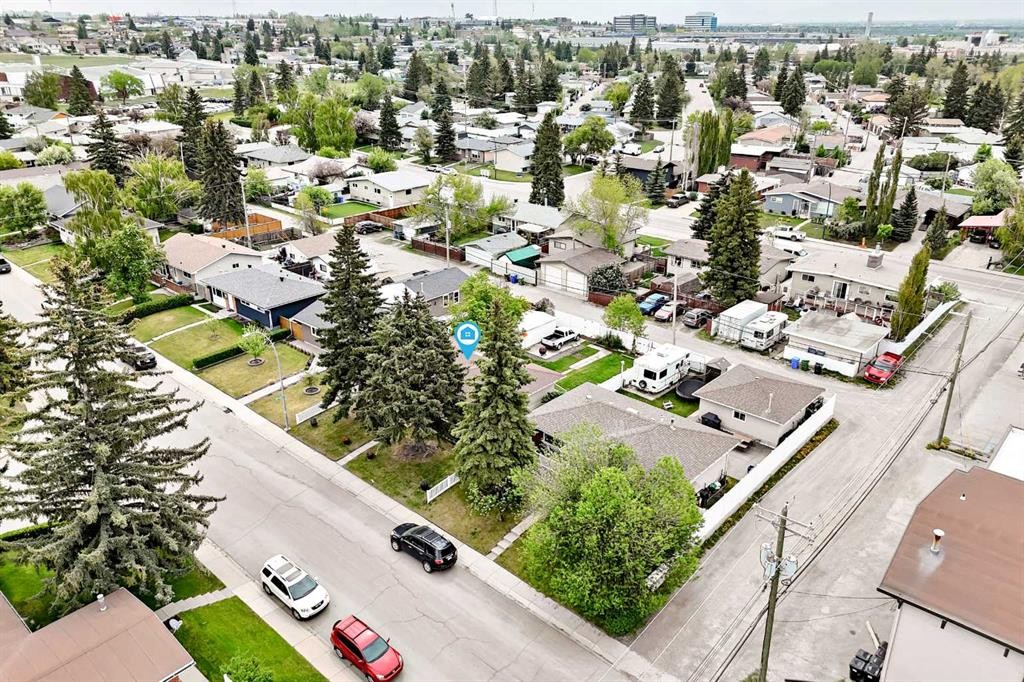
2015 Milne Drive Ne, Calgary, AB - Outdoor
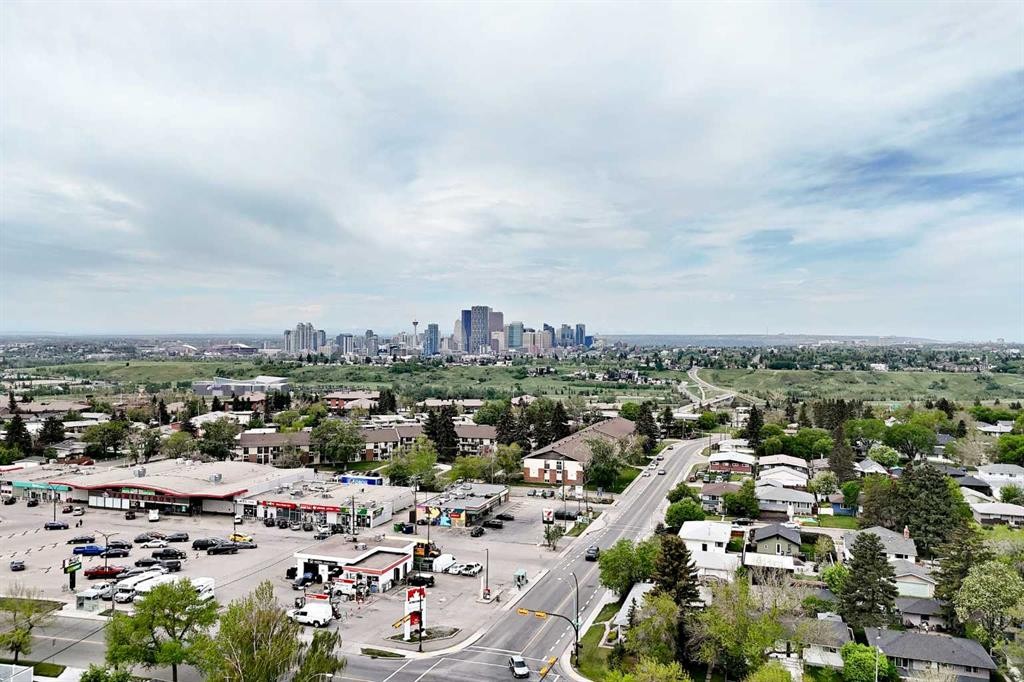
2015 Milne Drive Ne, Calgary, AB - Outdoor With View
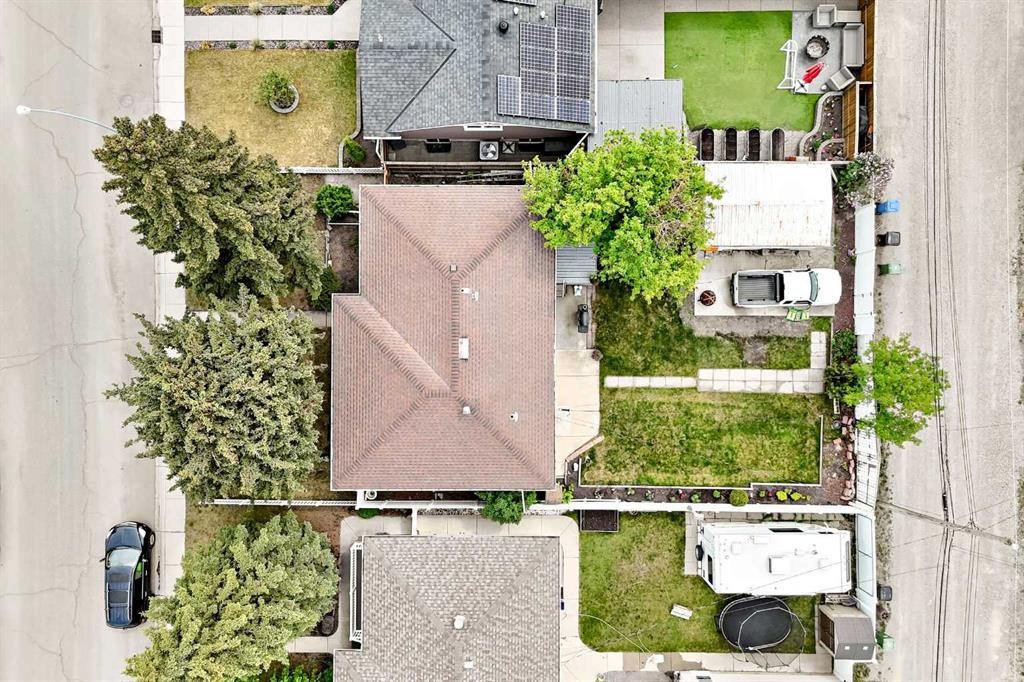
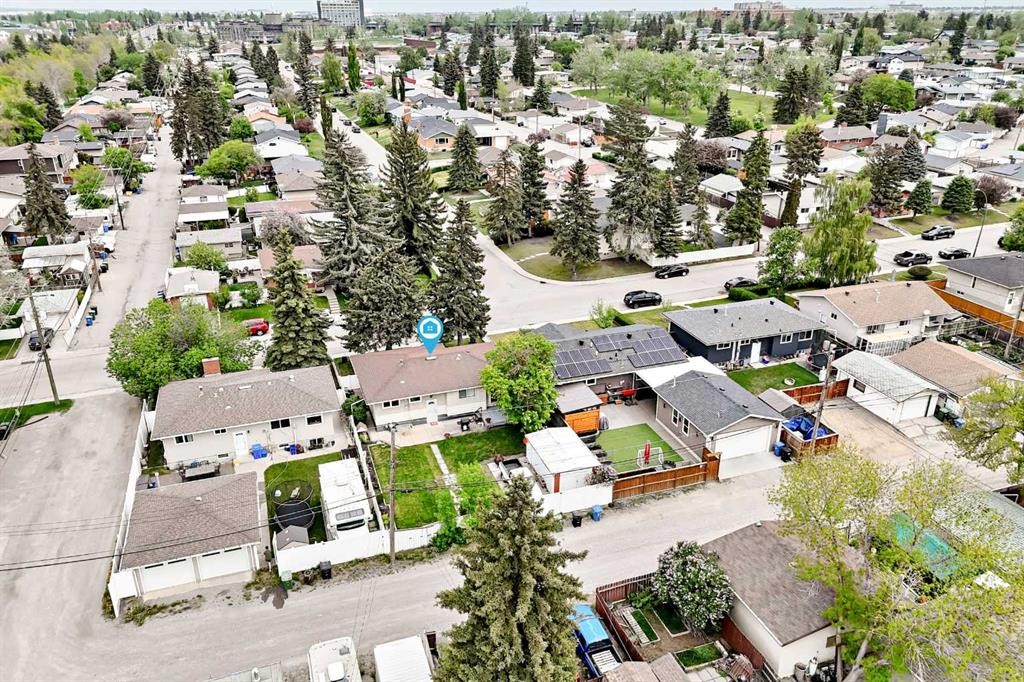
2015 Milne Drive Ne, Calgary, AB  - Outdoor
2015 Milne Drive Ne, Calgary, AB  - Indoor Photo Showing Kitchen
2015 Milne Drive Ne, Calgary, AB  - Indoor Photo Showing Kitchen With Double Sink
2015 Milne Drive Ne, Calgary, AB - Indoor Photo Showing Kitchen With Double Sink
2015 Milne Drive Ne, Calgary, AB - Indoor Photo Showing Kitchen
2015 Milne Drive Ne, Calgary, AB - Outdoor With Deck Patio Veranda
2015 Milne Drive Ne, Calgary, AB - Indoor Photo Showing Other Room
2015 Milne Drive Ne, Calgary, AB - Indoor Photo Showing Bathroom
2015 Milne Drive Ne, Calgary, AB - Indoor Photo Showing Other Room
2015 Milne Drive Ne, Calgary, AB -  Photo Showing Other Room
2015 Milne Drive Ne, Calgary, AB - Indoor Photo Showing Other Room
2015 Milne Drive Ne, Calgary, AB - Indoor
2015 Milne Drive Ne, Calgary, AB - Indoor Photo Showing Bathroom
2015 Milne Drive Ne, Calgary, AB - Outdoor With Deck Patio Veranda
2015 Milne Drive Ne, Calgary, AB - Outdoor With Deck Patio Veranda With Exterior
2015 Milne Drive Ne, Calgary, AB - Outdoor
2015 Milne Drive Ne, Calgary, AB - Outdoor With View
2015 Milne Drive Ne, Calgary, AB - Outdoor
2015 Milne Drive Ne, Calgary, AB - Outdoor With View
  • Advertising
Rent Today. Own Tomorrow.
Explore our Rent-to-own Path to Homeownership™ designed to help you become a homeowner.
2015 Milne Drive NE, Calgary, AB, T2E 6B7
$595,000

4 Beds

2 Baths

Property Information:

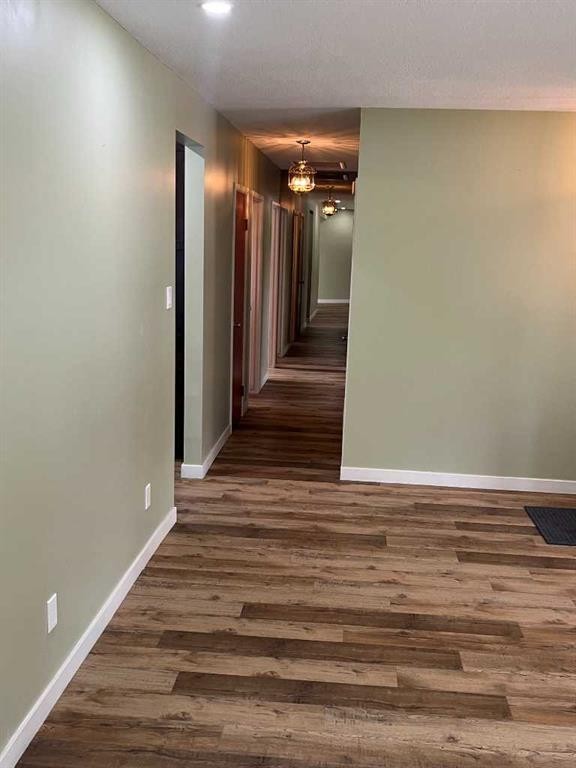
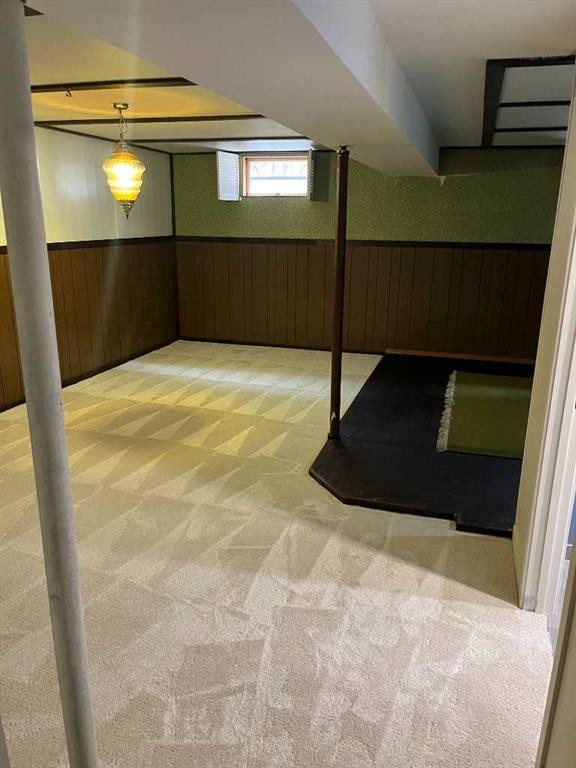
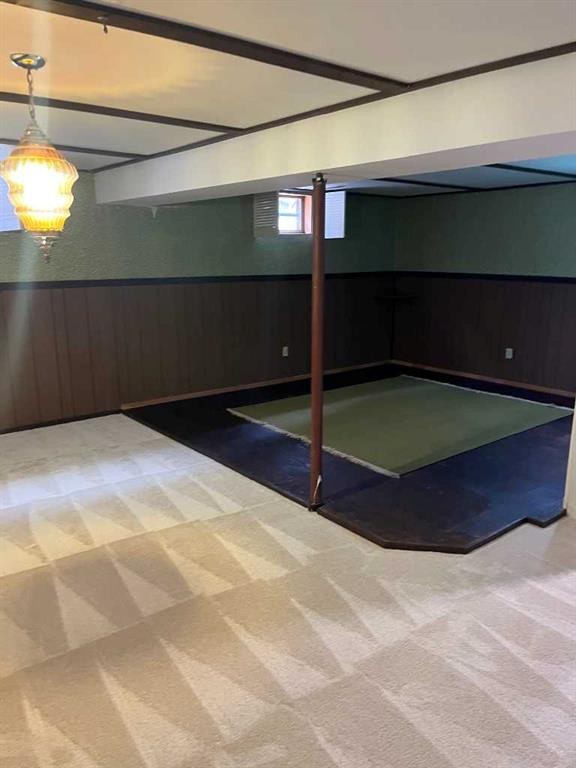
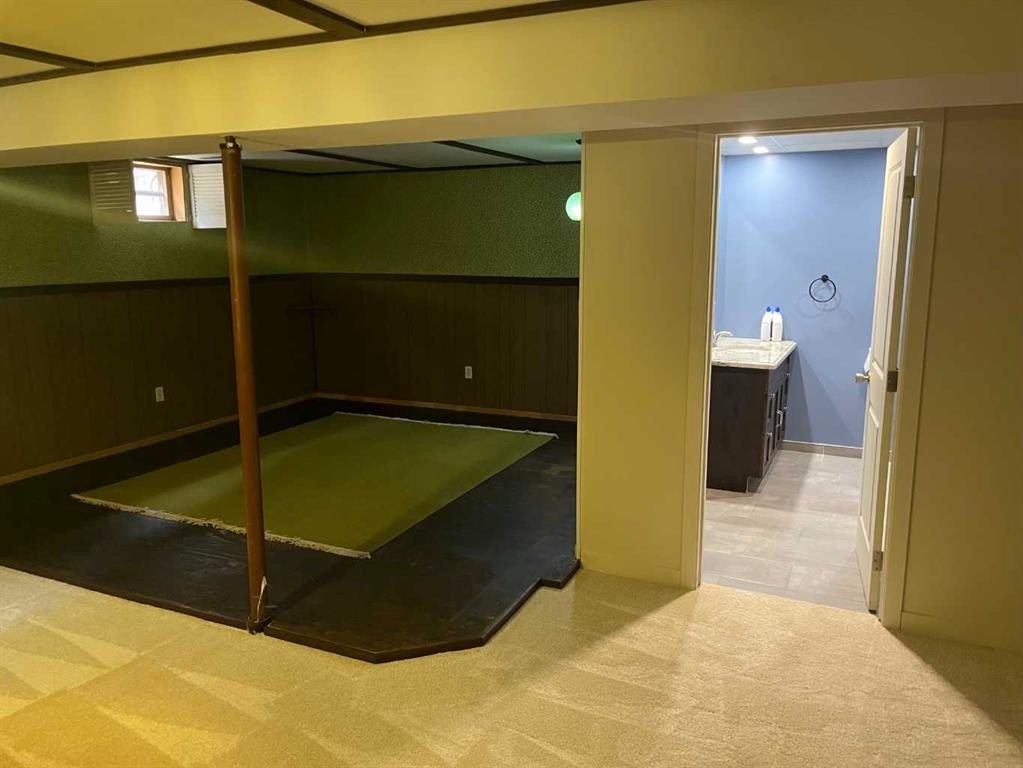
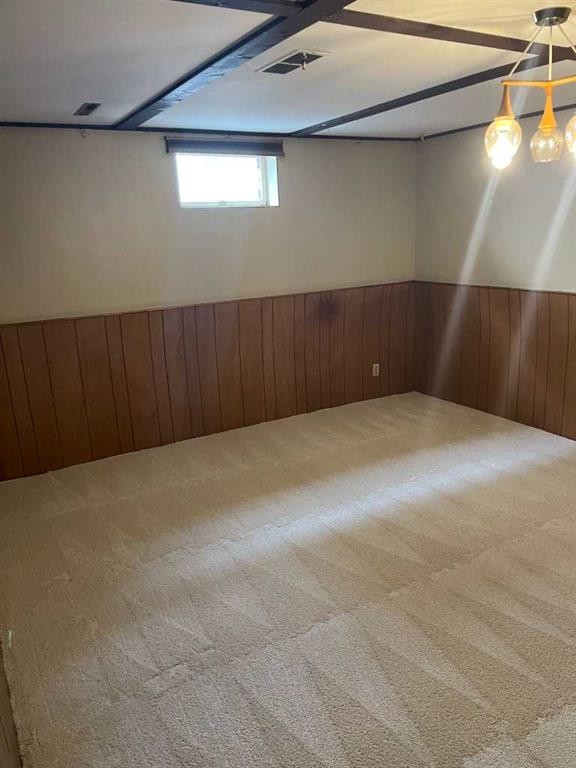
Find yourself in a home that brings together thoughtful renovations, a family-friendly setting and the convenience of inner-city living just minutes from downtown. Set on a quiet street with a massive south-facing backyard, this move-in ready bungalow pairs an updated interior with outstanding outdoor space, creating everyday comfort both inside and out. Rich vinyl plank flooring, knockdown ceilings, designer lighting, LED pot lights and oversized newer windows brighten the main level while adding a clean, modern feel throughout. Gather with family and friends in the inviting living room where large front windows draw in natural light and create a warm atmosphere for relaxing evenings at home. Preparing meals feels effortless in the beautifully renovated kitchen finished with stainless steel appliances, extensive cabinetry, updated countertops, stylish backsplash tile and a window overlooking the backyard so parents can easily keep an eye on outdoor play. Patio sliders beside the dining area create a seamless connection to the rear deck, making summer barbeques and casual entertaining easy to enjoy. Rest and recharge in 3 spacious main floor bedrooms designed with comfort and functionality in mind. Daily routines stay simple thanks to the fully renovated 4-piece bathroom completed in July 2025 with full-height tile surrounding the tub and shower for a polished contemporary finish. Fresh carpet brings added comfort downstairs where the expansive recreation area easily accommodates movie nights, games, a home gym, workspace or play area without sacrificing flexibility. Unwind at the end of the day in the stylish lower bathroom completed in 2023 featuring heated floors and a luxurious multi-head rain shower that delivers a spa-inspired experience. Guests, teenagers or extended family members will appreciate the privacy of the 4th bedroom on the lower level. Mature trees frame the sunny backyard while the upper deck and lower patio create multiple spaces for dining, relaxing, and entertaining outdoors. Plenty of grassy play space gives kids and pets room to run while the concrete parking pad and oversized 12x20 shed add valuable everyday function. Future plans stay wide open thanks to ample space for anything from a single garage to a large triple garage configuration. Additional updates include newer main floor wiring, upgraded lighting, a sump pump, roof shingles installed in 2012, newer patio door and updated main floor windows. Families will appreciate having 2 elementary schools and a middle school within walking distance along with nearby parks, playgrounds, sports fields, Tom Campbell’s Hill Natural Park, the Calgary Zoo and TELUS Spark Science Centre. Quick access to Deerfoot Trail, Barlow Trail, and Highway 1 keeps commuting simple while downtown Calgary sits less than 4 km away.

Inclusions: N/A

Building Features:

  • Total Finished Area: 1043.90

Property Features:

  • Architectural Style: Bungalow
  • Built in: 1963
  • Construction Materials: Brick, Stucco, Vinyl Siding, Wood Frame
  • Cooling: None
  • Exterior Features: Private Yard
  • Floor Space (approx): 1043.90 Square Feet
  • Flooring: Carpet, Tile
  • Foundation Details: Poured Concrete
  • Heating: In Floor, Forced Air, Natural Gas
  • Interior Features: Built-in Features, Ceiling Fan(s), Recessed Lighting, Separate Entrance, Soaking Tub, Storage
  • Levels: One
  • Lot Size: 5403.00 Square Feet
  • Parking Features: Off Street, Parking Pad
  • Roof: Asphalt Shingle
  • Zoning: R-CG
  • No. of Parking Spaces: 1

Courtesy of: Real Estate Professionals Inc.

Data provided by: Calgary Real Estate Board 300 Manning Rd. NE, Calgary, Alberta T2E 8K4
All information displayed is believed to be accurate but is not guaranteed and should be independently verified. No warranties or representations are made of any kind. Copyright© 2021 All Rights Reserved

QuickQuoteTM Powered by RPS

Location of 2015 Milne Drive NE, Calgary, AB, T2E 6B7

Demographic Information of 2015 Milne Drive NE, Calgary, AB, T2E 6B7

Life Stage

Nearly Retired

Employment Type

Mixed

Average Household Income

$111,078.67

Average Number of Children

1.59

Household Population

Household Structure

Age of Population

Education

Education Level

No certificate/diploma/degree

15.38 %

High school certificate or equivalent

34.71 %

Apprenticeship trade certificate/diploma

9.12 %

College/non-university certificate

21.95 %

University certificate (below bachelor)

0.36 %

University Degree

18.49 %

Commuter

Travel To Work

By Car

84.83 %

By Public Transit

6.92 %

By Walking

3.58 %

By Bicycle

0.0 %

By Other Methods

4.67 %

Cultural Diversity

Knowledge of Official Language

Mother Tongue

Building Information

Building Type

Apartments (Low and High Rise)

16.16 %

Houses

83.84 %

Own Vs. Rent