Button CopyPathCircle CloseCircle Left ArrowArrow Down Icon GreyClosecirclecircleBurger
  • Advertising

20 Saddlecrest Terrace NE, Calgary, AB, T3J 5L4

MLS® # A2336017
House For Sale In Saddle Ridge, Calgary, Alberta
$699,900 QuickQuoteTM: $631K - $768K

4+1 Beds

4 Baths

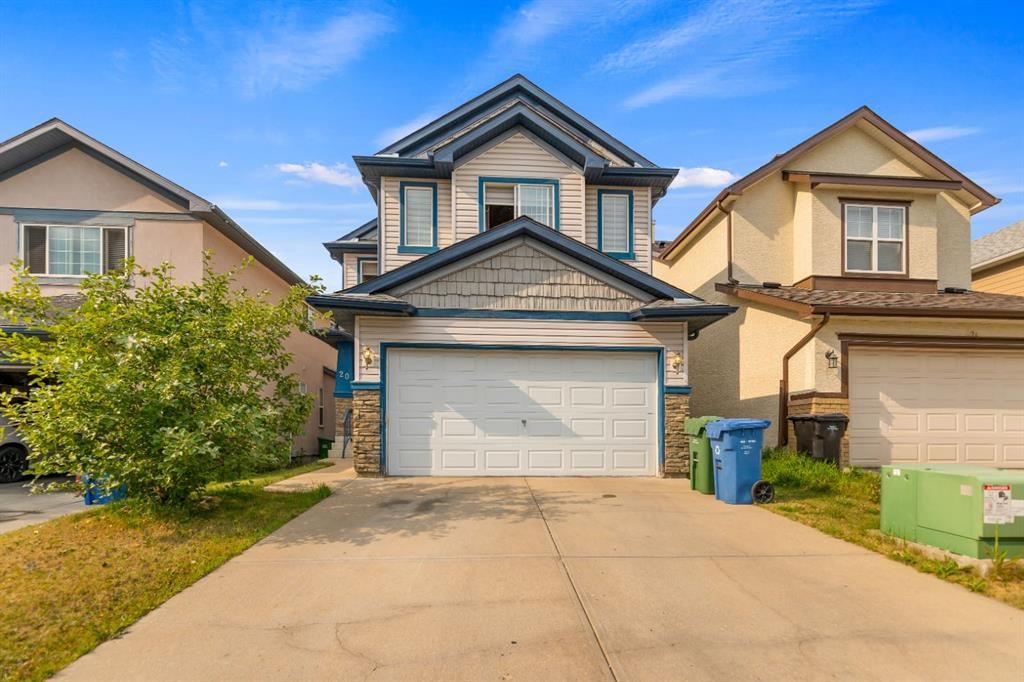
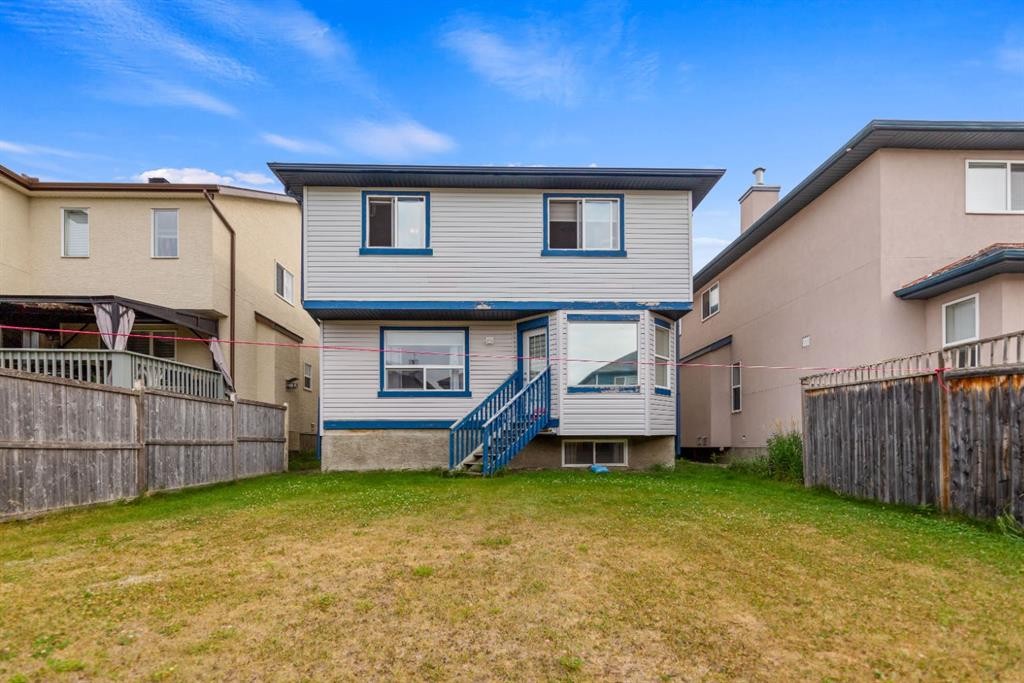
20 Saddlecrest Terrace Ne, Calgary, AB - Outdoor
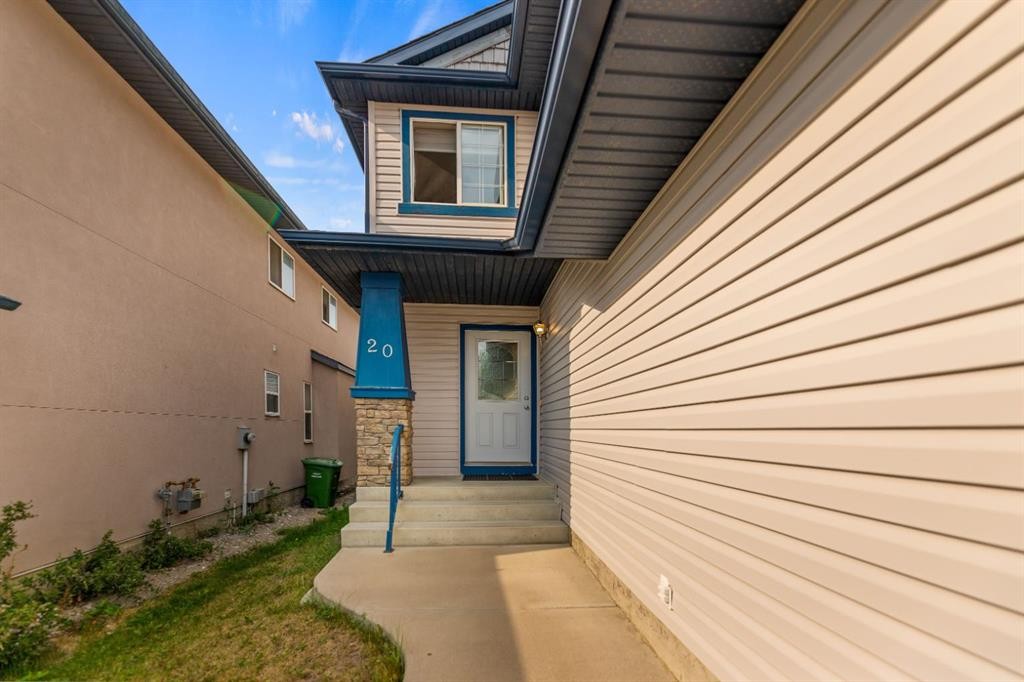
20 Saddlecrest Terrace Ne, Calgary, AB - Outdoor With Exterior
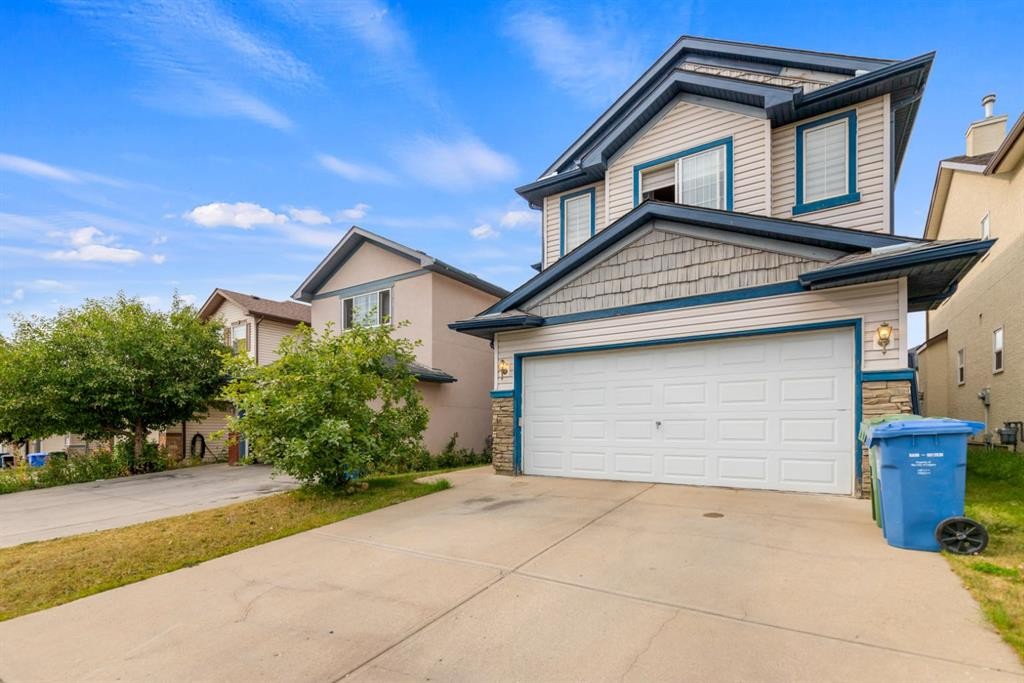
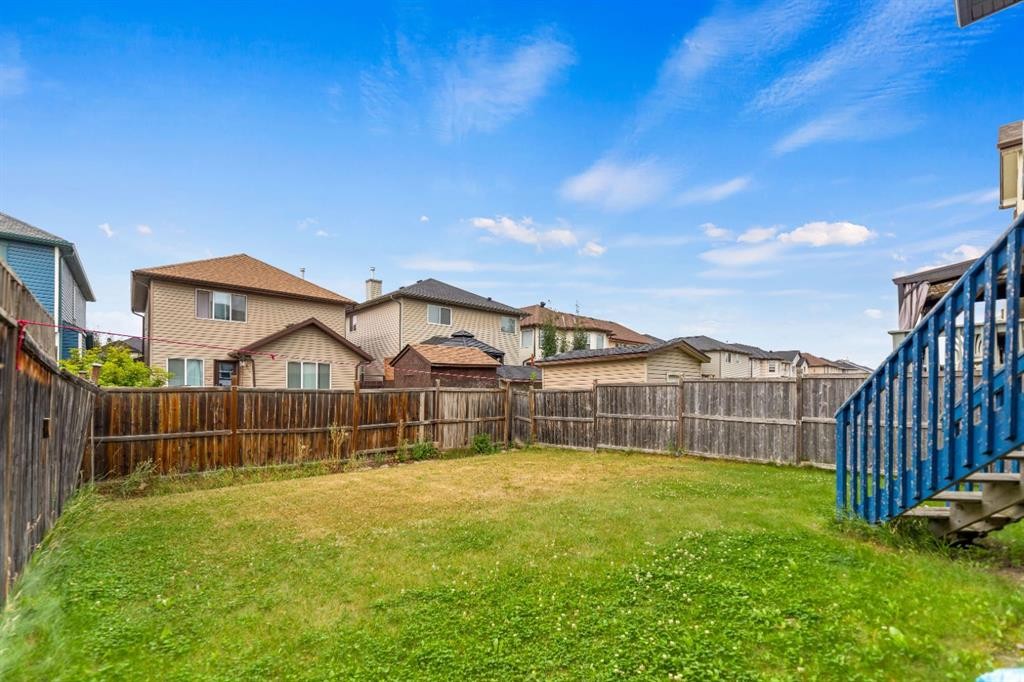
20 Saddlecrest Terrace Ne, Calgary, AB - Outdoor
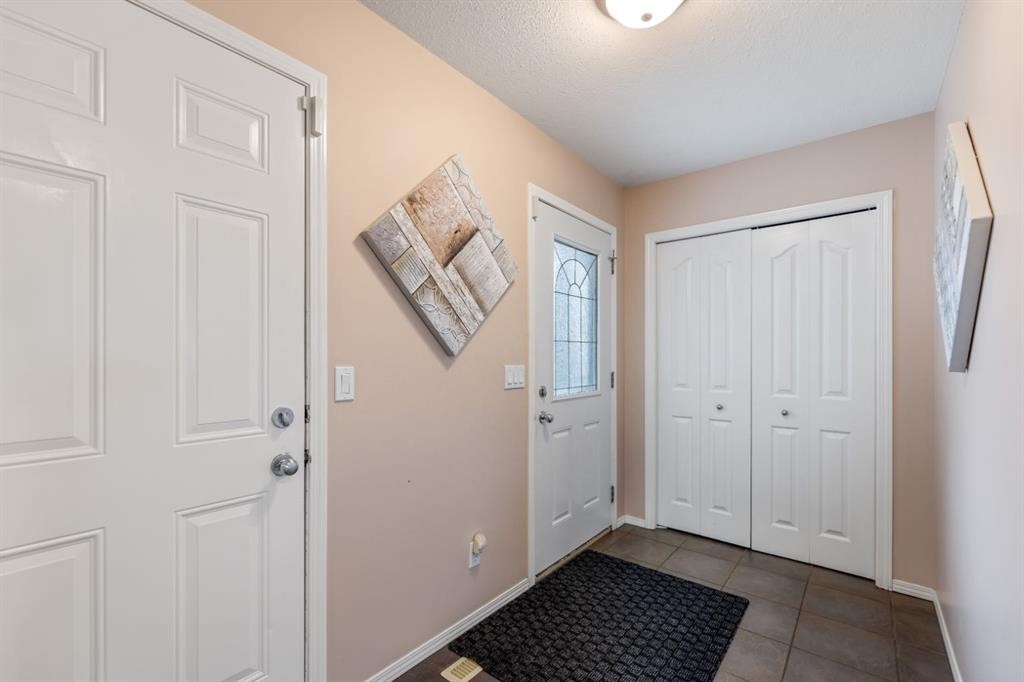
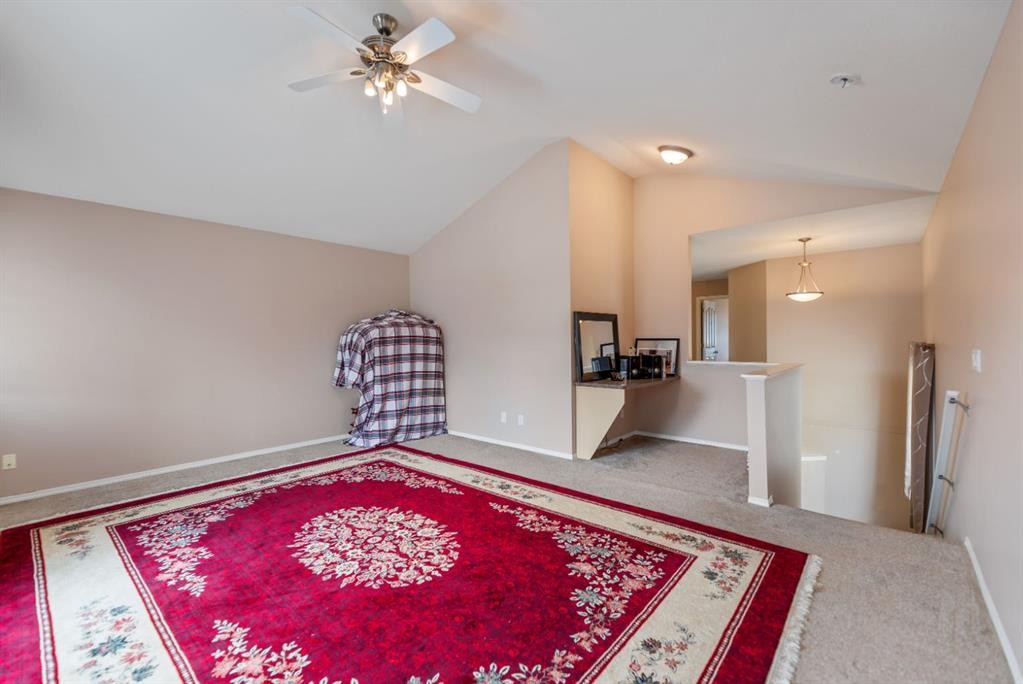
20 Saddlecrest Terrace Ne, Calgary, AB - Indoor Photo Showing Other Room
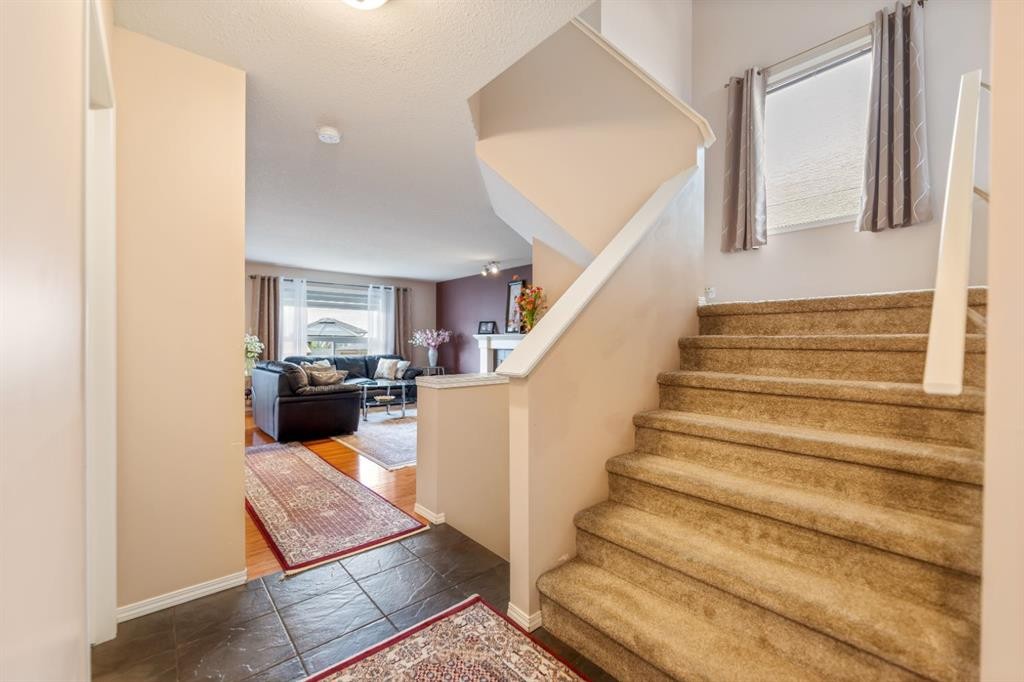
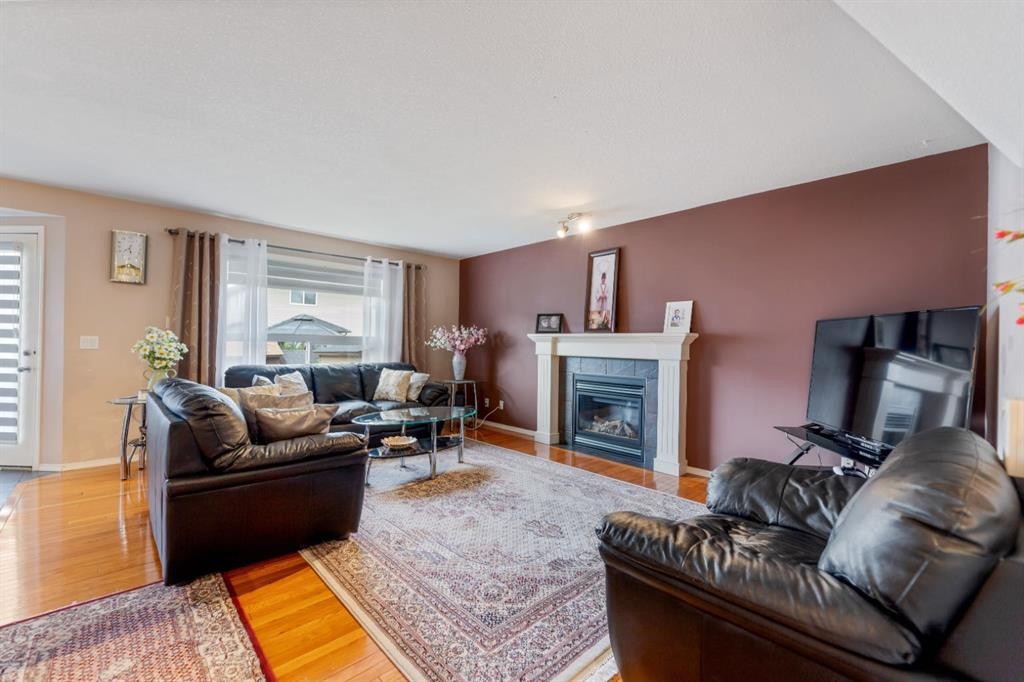
20 Saddlecrest Terrace Ne, Calgary, AB - Indoor Photo Showing Living Room With Fireplace
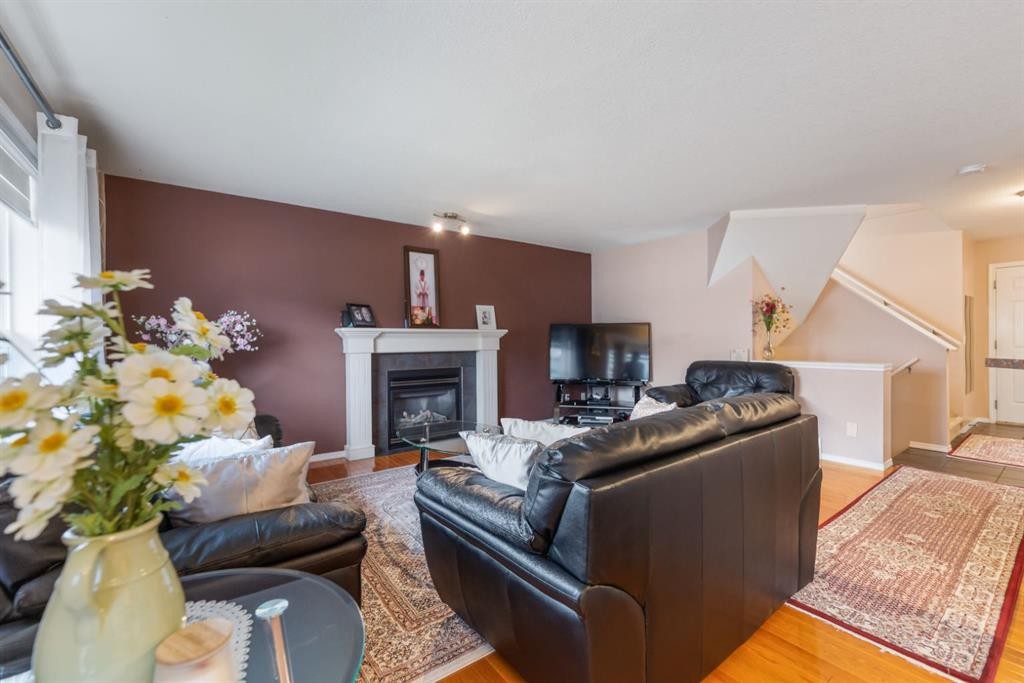
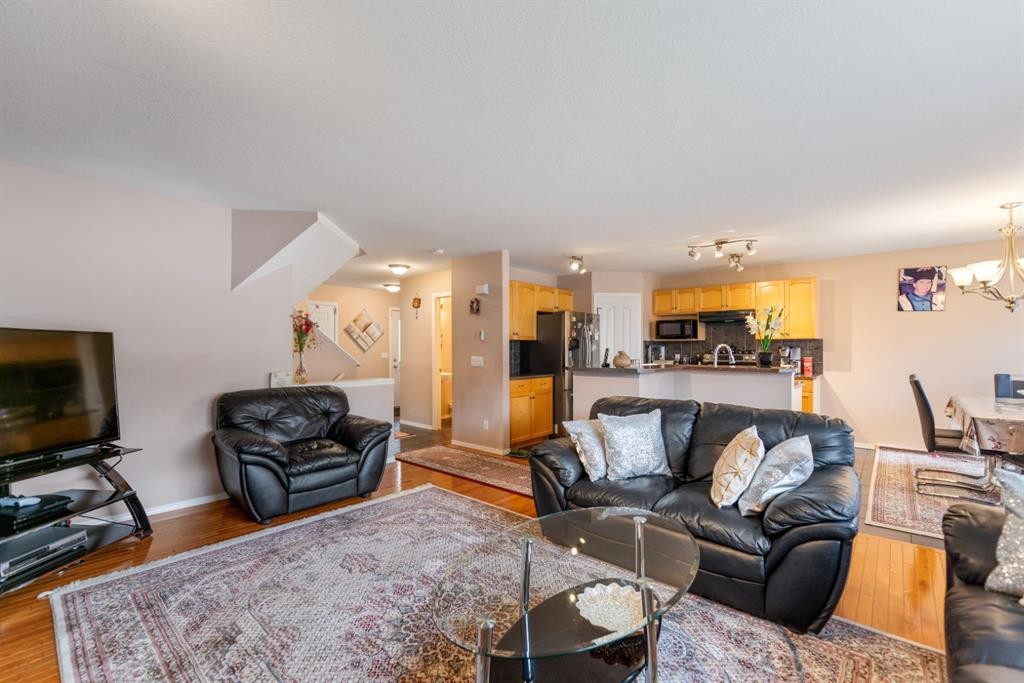
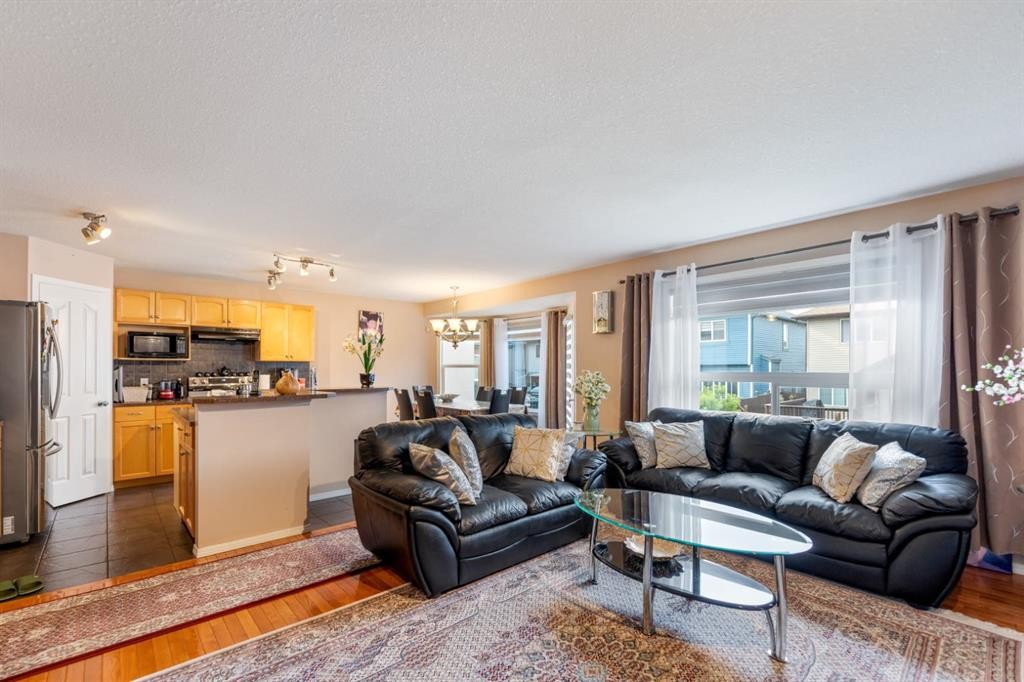
20 Saddlecrest Terrace Ne, Calgary, AB - Indoor Photo Showing Living Room
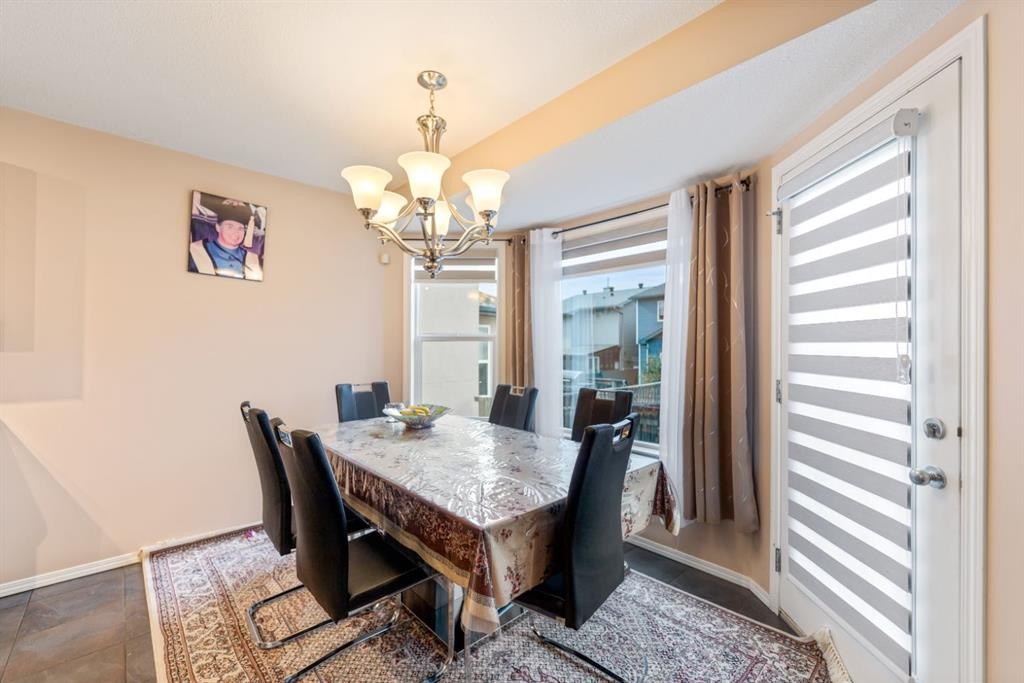
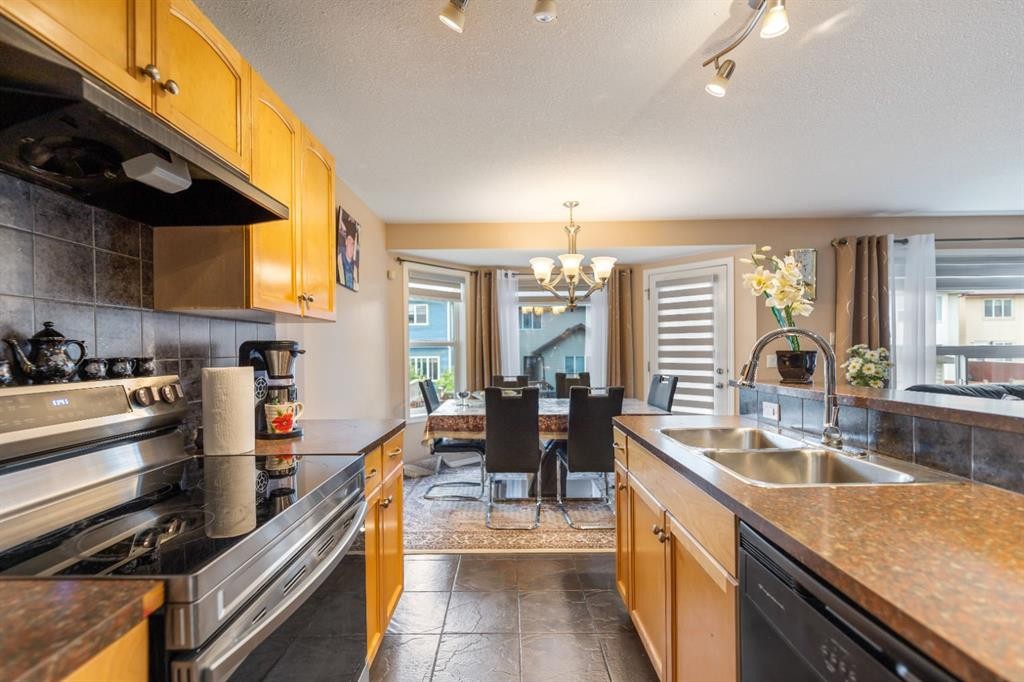
20 Saddlecrest Terrace Ne, Calgary, AB - Indoor Photo Showing Dining Room
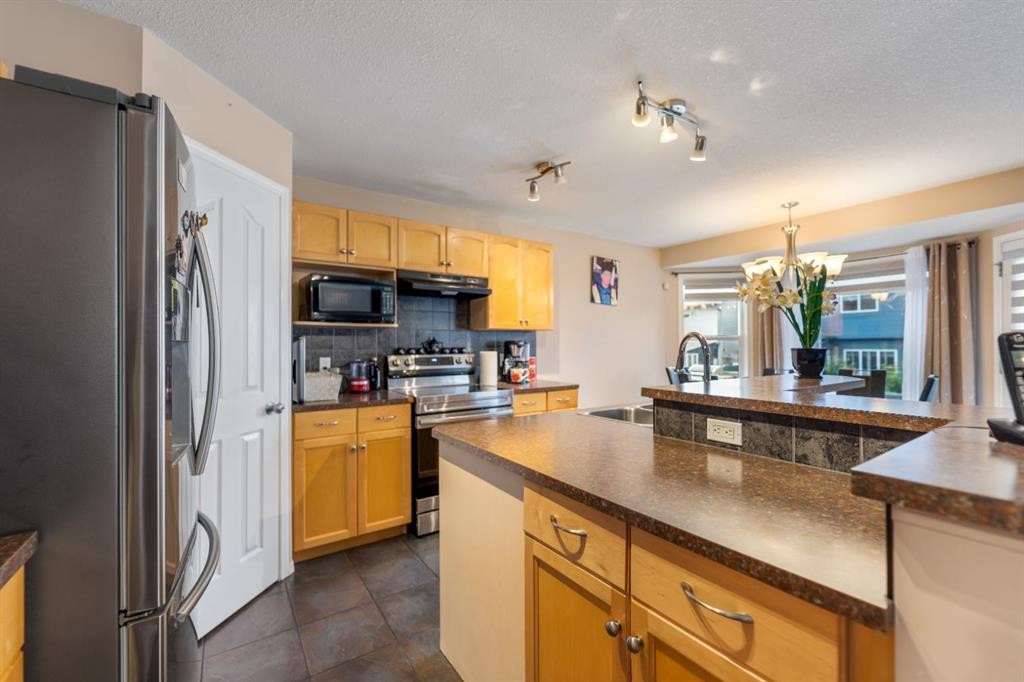
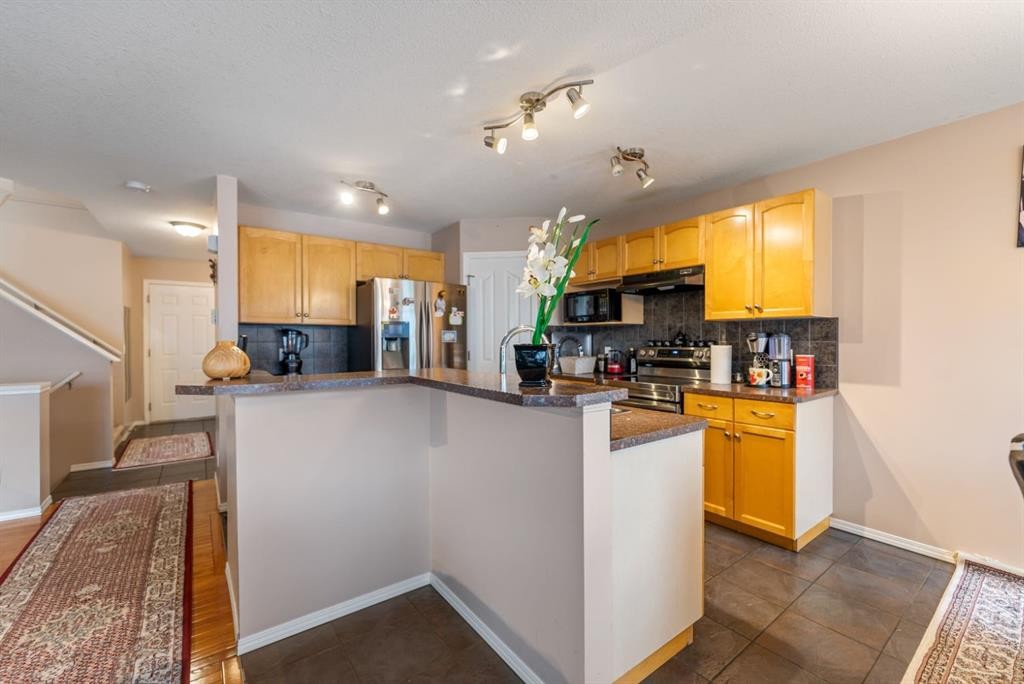
20 Saddlecrest Terrace Ne, Calgary, AB - Indoor Photo Showing Kitchen
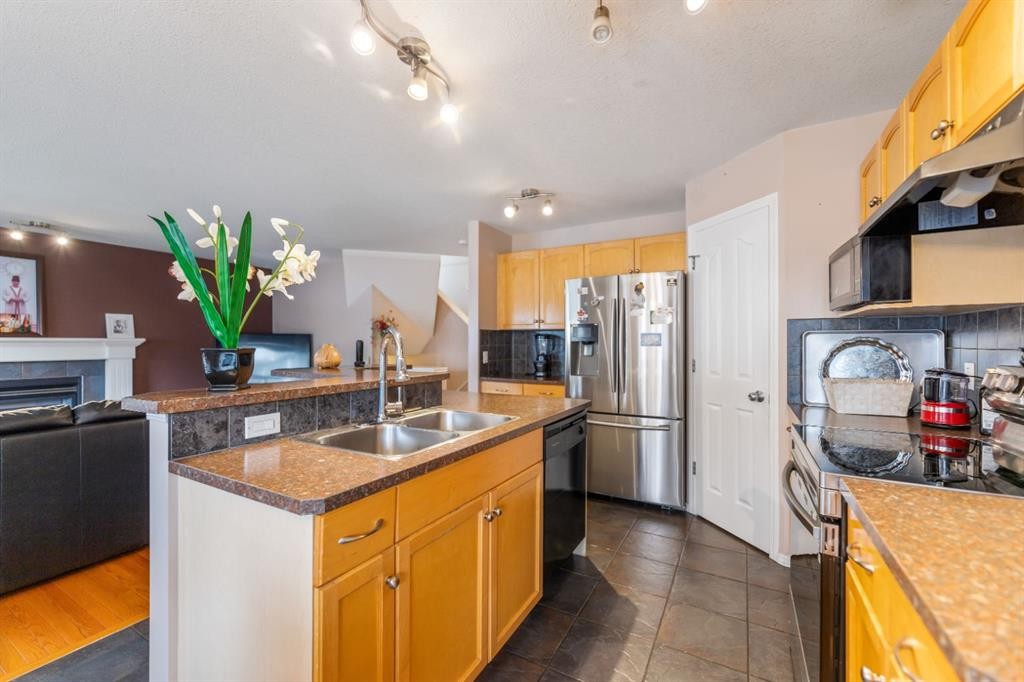
20 Saddlecrest Terrace Ne, Calgary, AB - Indoor Photo Showing Kitchen With Double Sink
20 Saddlecrest Terrace Ne, Calgary, AB - Indoor Photo Showing Other Room
20 Saddlecrest Terrace Ne, Calgary, AB - Indoor
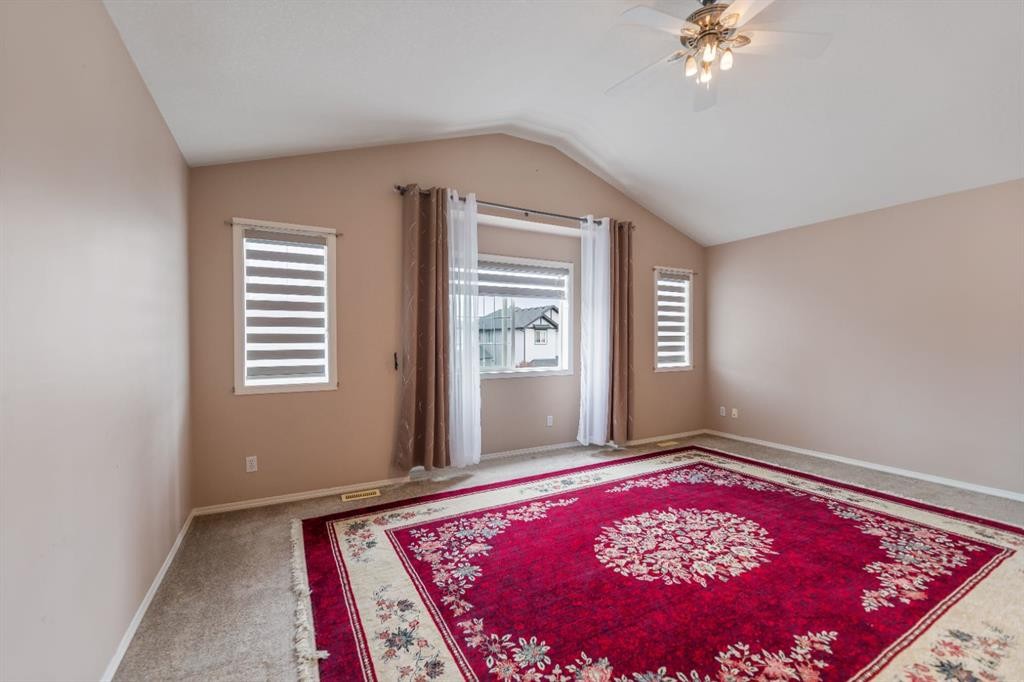
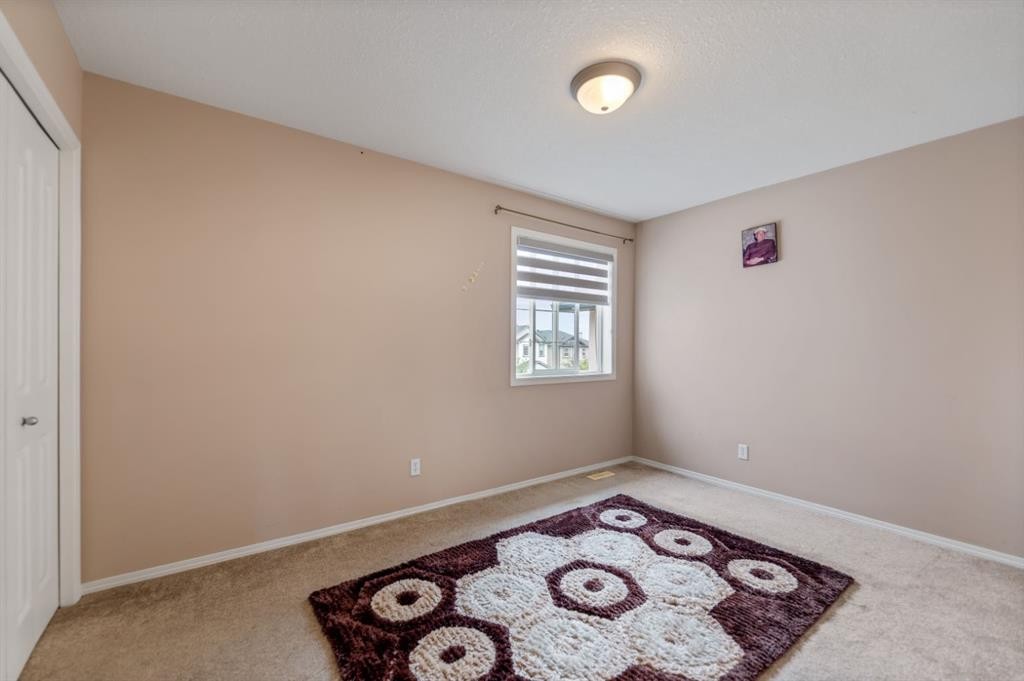
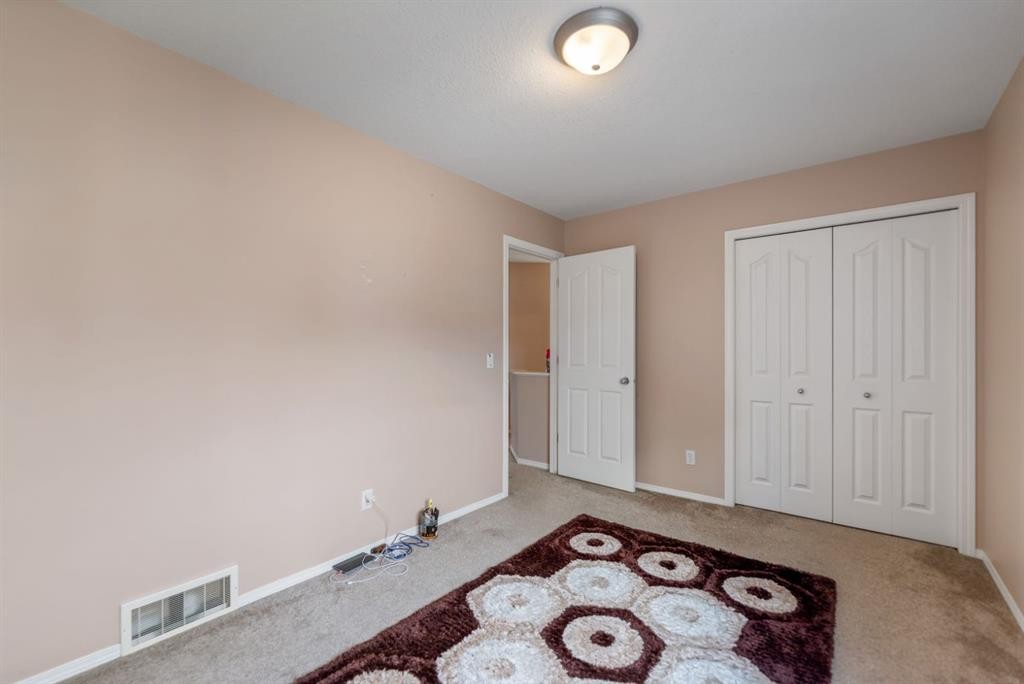

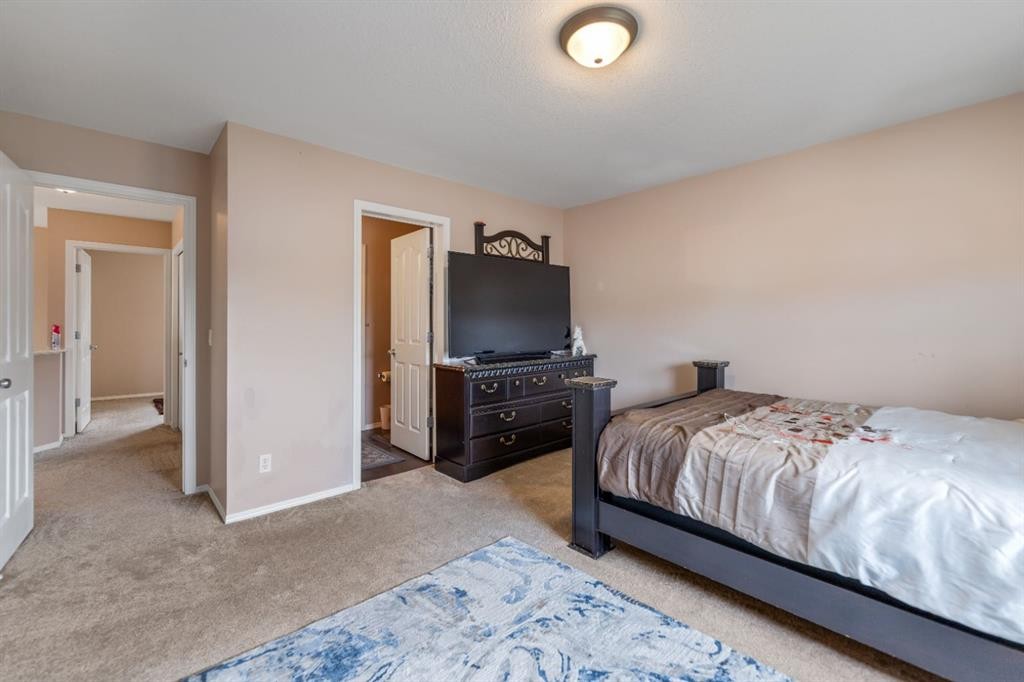
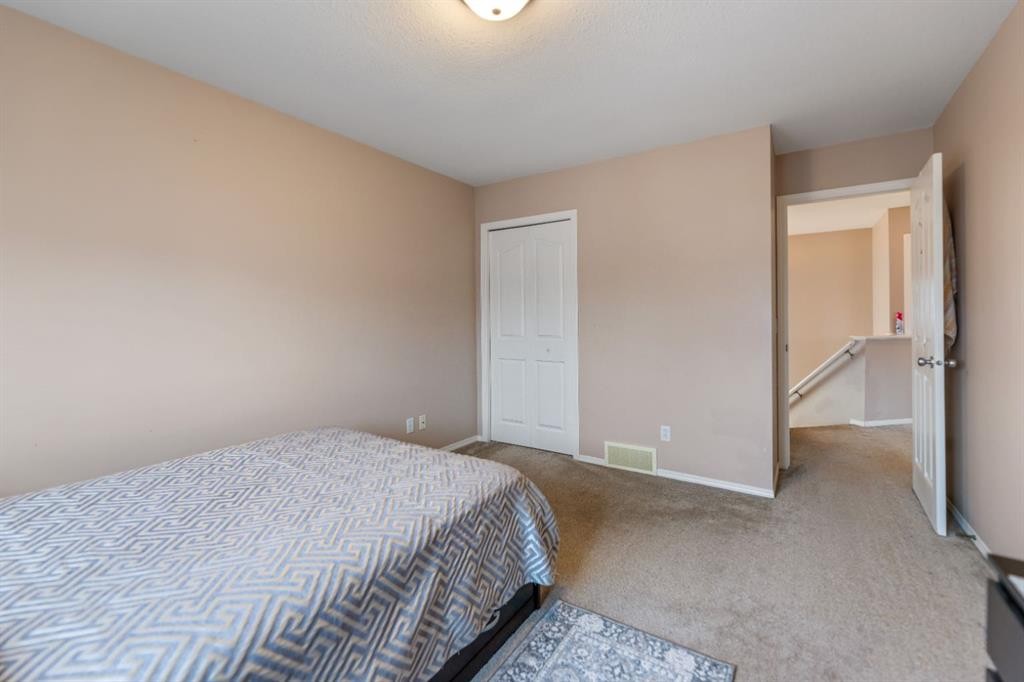
20 Saddlecrest Terrace Ne, Calgary, AB - Indoor Photo Showing Bedroom
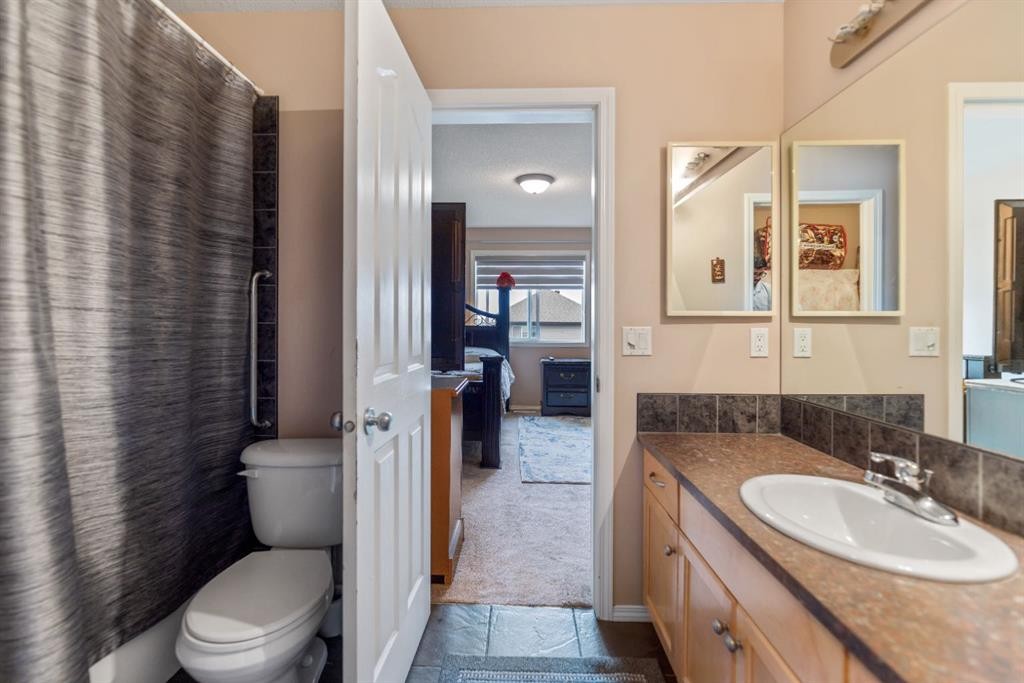
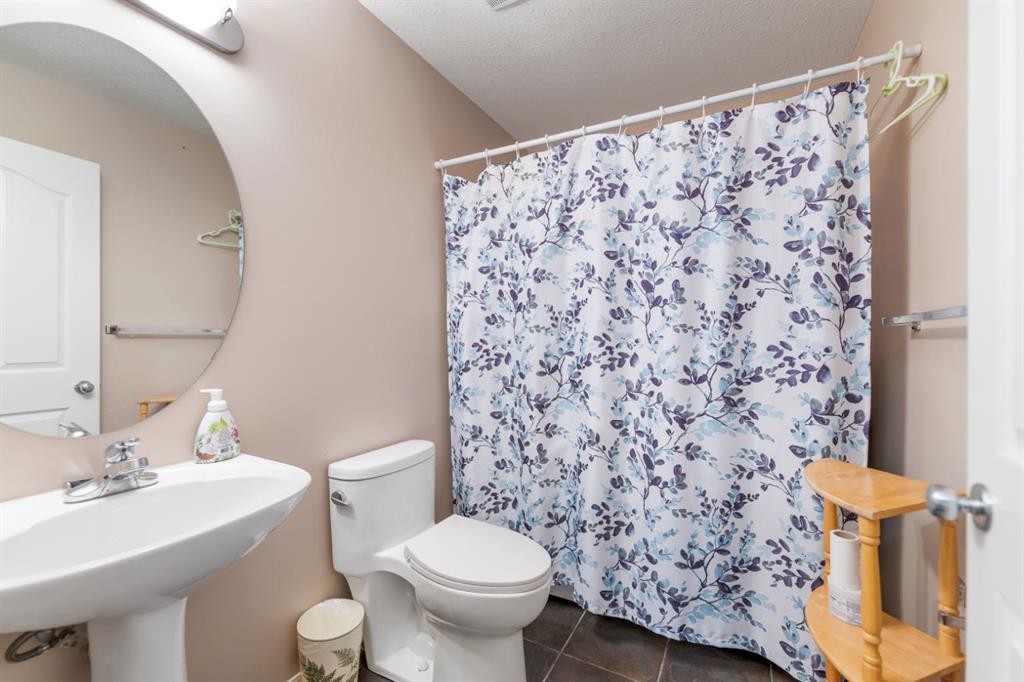
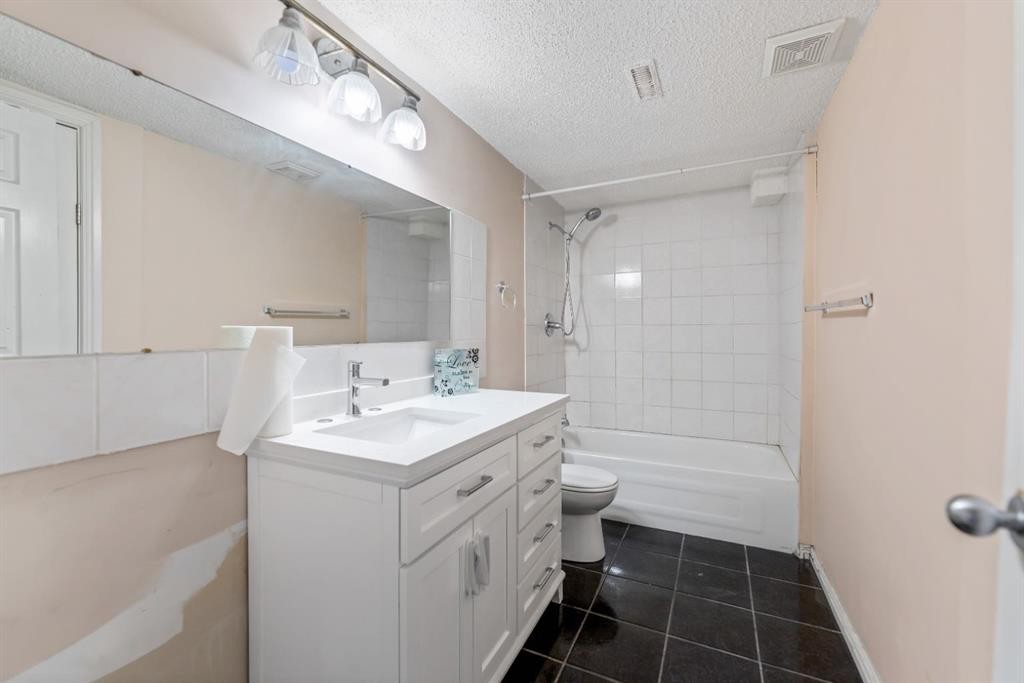
20 Saddlecrest Terrace Ne, Calgary, AB - Indoor Photo Showing Bathroom
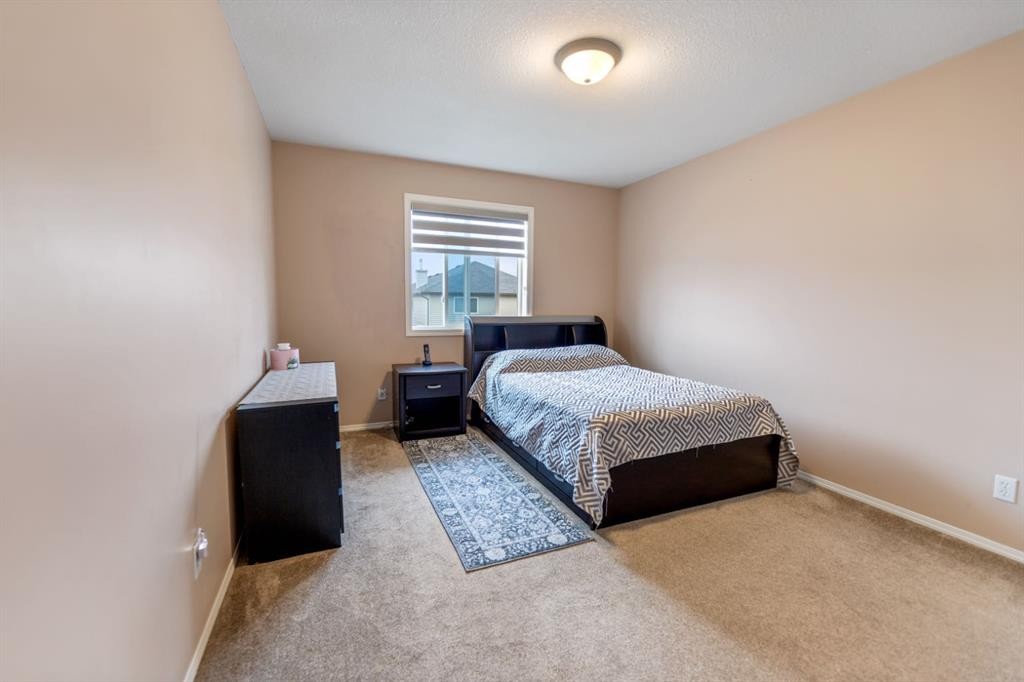
20 Saddlecrest Terrace Ne, Calgary, AB - Indoor Photo Showing Bedroom
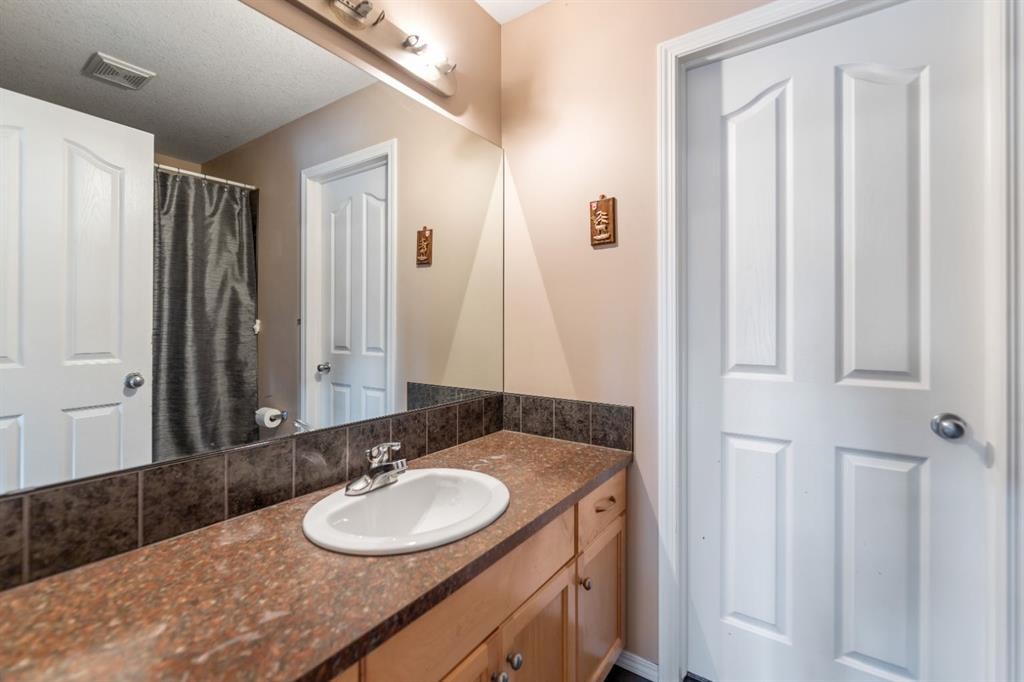
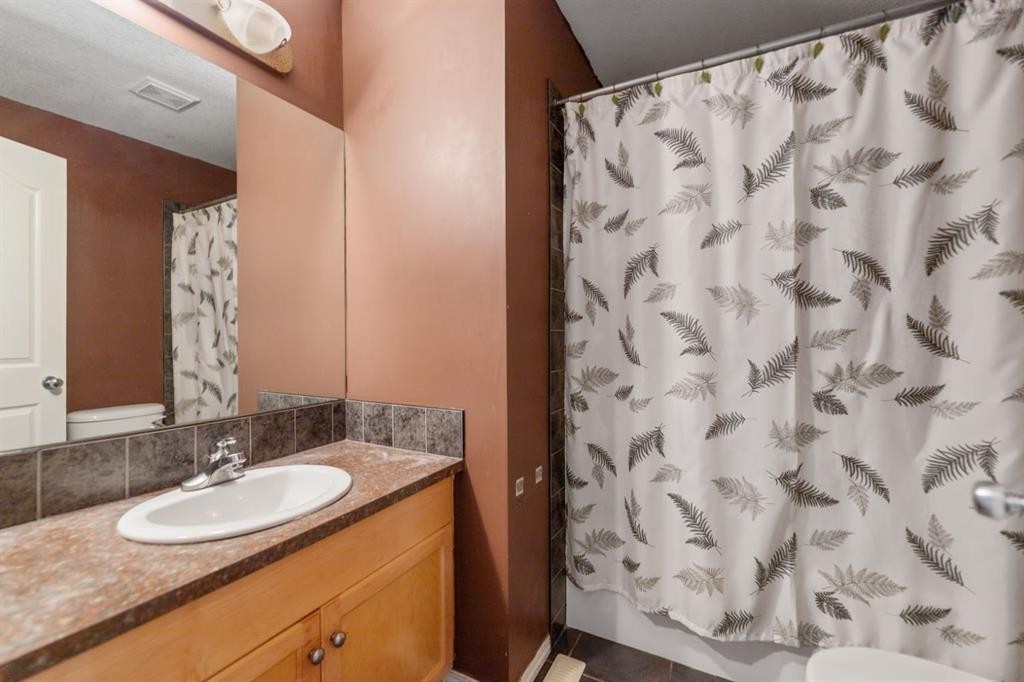
20 Saddlecrest Terrace Ne, Calgary, AB - Indoor Photo Showing Bathroom
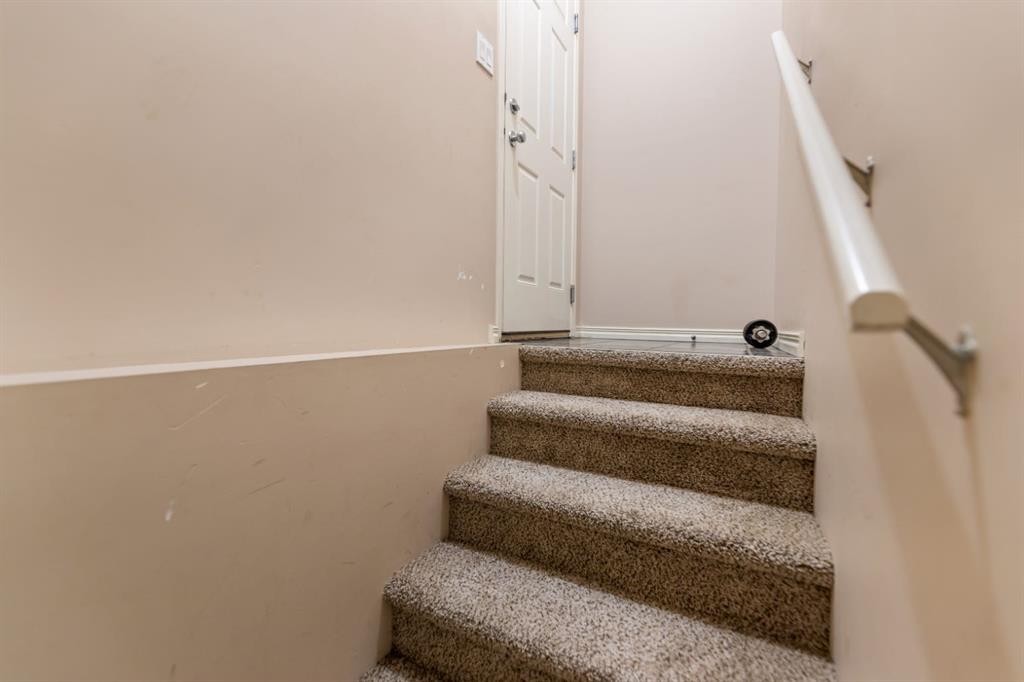
20 Saddlecrest Terrace Ne, Calgary, AB - Indoor Photo Showing Other Room
20 Saddlecrest Terrace Ne, Calgary, AB - Indoor Photo Showing Bathroom

20 Saddlecrest Terrace Ne, Calgary, AB - Outdoor With Exterior
20 Saddlecrest Terrace Ne, Calgary, AB - Outdoor
20 Saddlecrest Terrace Ne, Calgary, AB  - Outdoor
20 Saddlecrest Terrace Ne, Calgary, AB  - Outdoor With Exterior
20 Saddlecrest Terrace Ne, Calgary, AB  - Outdoor
20 Saddlecrest Terrace Ne, Calgary, AB - Outdoor
20 Saddlecrest Terrace Ne, Calgary, AB - Indoor Photo Showing Other Room
20 Saddlecrest Terrace Ne, Calgary, AB - Indoor Photo Showing Living Room With Fireplace
20 Saddlecrest Terrace Ne, Calgary, AB - Indoor Photo Showing Living Room
20 Saddlecrest Terrace Ne, Calgary, AB - Indoor Photo Showing Dining Room
20 Saddlecrest Terrace Ne, Calgary, AB - Indoor Photo Showing Kitchen
20 Saddlecrest Terrace Ne, Calgary, AB - Indoor Photo Showing Kitchen With Double Sink
20 Saddlecrest Terrace Ne, Calgary, AB - Indoor Photo Showing Other Room
20 Saddlecrest Terrace Ne, Calgary, AB - Indoor
20 Saddlecrest Terrace Ne, Calgary, AB - Indoor Photo Showing Bedroom
20 Saddlecrest Terrace Ne, Calgary, AB - Indoor Photo Showing Bathroom
20 Saddlecrest Terrace Ne, Calgary, AB - Indoor Photo Showing Bedroom
20 Saddlecrest Terrace Ne, Calgary, AB - Indoor Photo Showing Bathroom
20 Saddlecrest Terrace Ne, Calgary, AB - Indoor Photo Showing Other Room
20 Saddlecrest Terrace Ne, Calgary, AB - Indoor Photo Showing Bathroom
20 Saddlecrest Terrace Ne, Calgary, AB - Outdoor With Exterior
20 Saddlecrest Terrace Ne, Calgary, AB - Outdoor
  • Advertising
Are you a real estate investor?
20 Saddlecrest Terrace NE, Calgary, AB, T3J 5L4
$699,900

5 Beds

4 Baths

Property Information:

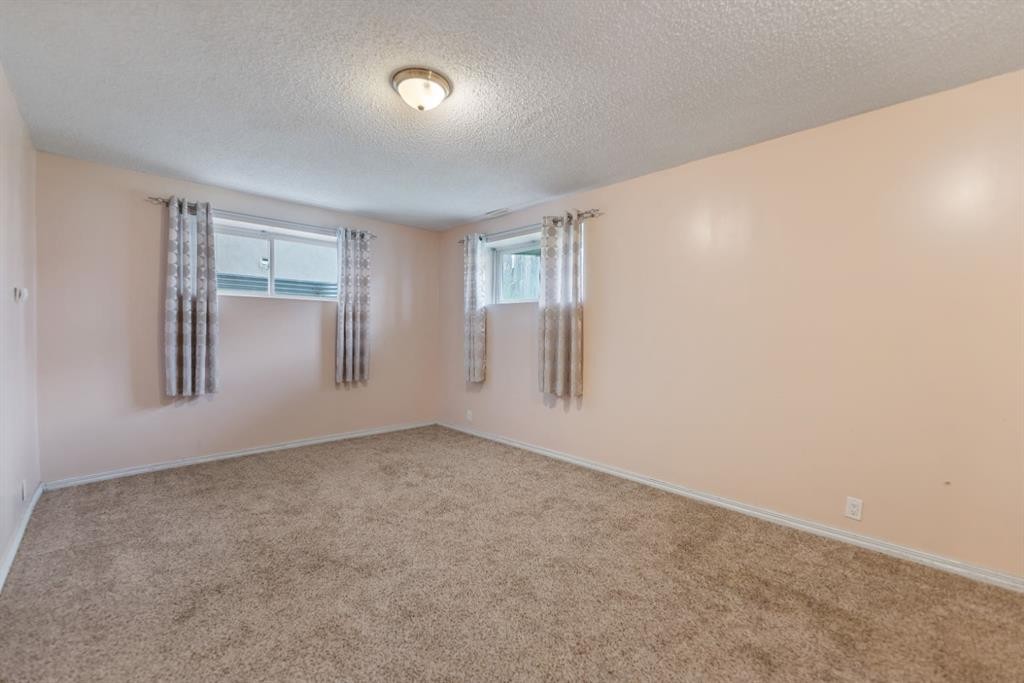
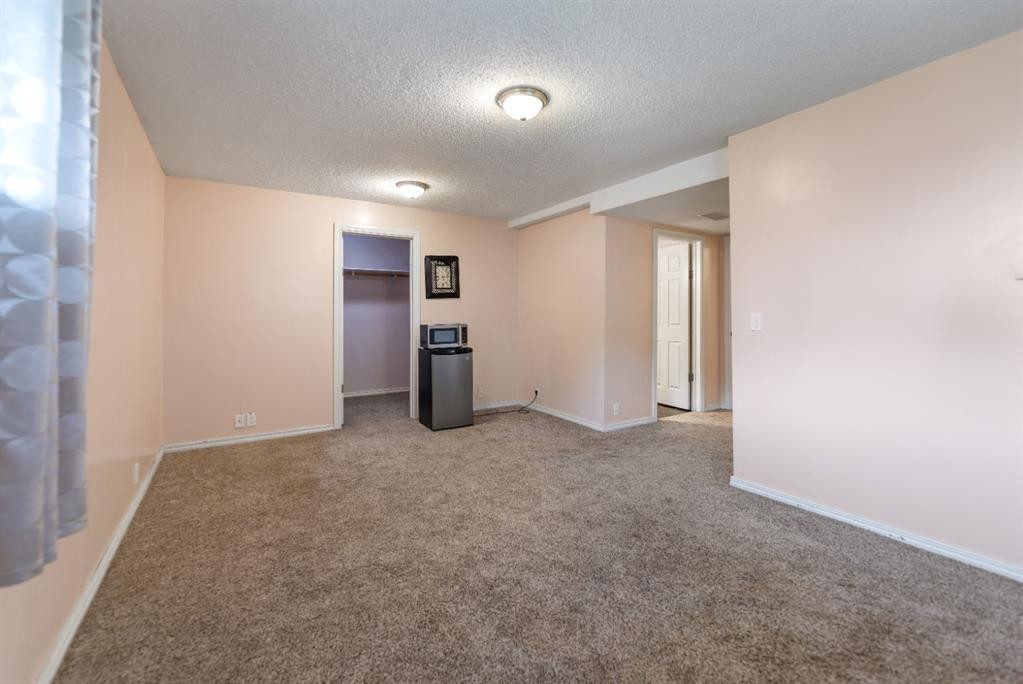
Welcome to this spacious and versatile two story detached home featuring a double attached garage and a fully finished walkout basement! The bright upper level boasts three comfortable bedrooms alongside a huge bonus room that is perfect for a second family lounge or entertainment hub. Downstairs, the finished walk-out basement offers a private full bathroom, a large bedroom, a massive living area, generous walk-in storage space, and direct access from the garage ideal for guests, extended family, or a short term rental unit. Perfectly positioned in a family-friendly community surrounded by parks, this home offers unbeatable everyday convenience: you are just 2 minutes from Saddleridge Elementary School, 3 minutes to the C-Train station, 4 minutes to the local shopping center, and only 7 minutes from Calgary International Airport (YYC).

Inclusions: All appliances and window blinds.

Building Features:

  • Total Finished Area: 2023.00 Square Feet

Property Features:

  • Architectural Style: 2 Storey
  • Built in: 2005
  • Construction Materials: Stucco
  • Cooling: None
  • Exterior Features: Other
  • Fireplace Features: Electric
  • Floor Space (approx): 2023.00 Square Feet
  • Flooring: Carpet, Hardwood
  • Foundation Details: Poured Concrete
  • Heating: Combination, Forced Air
  • Interior Features: See Remarks
  • Levels: Two
  • Lot Size: 3681.00 Square Feet
  • Parking Features: Double Garage Attached, Off Street, Parking Pad
  • Roof: Asphalt Shingle
  • Zoning: r-1n
  • No. of Parking Spaces: 4

Courtesy of: Ko Realty Ltd.

Data provided by: Calgary Real Estate Board 300 Manning Rd. NE, Calgary, Alberta T2E 8K4
All information displayed is believed to be accurate but is not guaranteed and should be independently verified. No warranties or representations are made of any kind. Copyright© 2021 All Rights Reserved

QuickQuoteTM Powered by RPS

Location of 20 Saddlecrest Terrace NE, Calgary, AB, T3J 5L4

Demographic Information of 20 Saddlecrest Terrace NE, Calgary, AB, T3J 5L4

Life Stage

Young Families

Employment Type

Mixed

Average Household Income

$119,322.28

Average Number of Children

2.08

Household Population

Household Structure

Age of Population

Education

Education Level

No certificate/diploma/degree

25.71 %

High school certificate or equivalent

34.25 %

Apprenticeship trade certificate/diploma

2.41 %

College/non-university certificate

14.96 %

University certificate (below bachelor)

0.72 %

University Degree

21.95 %

Commuter

Travel To Work

By Car

87.65 %

By Public Transit

9.74 %

By Walking

0.07 %

By Bicycle

0.0 %

By Other Methods

2.54 %

Cultural Diversity

Knowledge of Official Language

Mother Tongue

Building Information

Building Type

Apartments (Low and High Rise)

0.06 %

Houses

99.94 %

Own Vs. Rent