Button CopyPathCircle CloseCircle Left ArrowArrow Down Icon GreyClosecirclecircleBurger
  • Advertising

20-6503 Ranchview Drive NW, Calgary, AB, T3G 1P2

MLS® # A2316087
Townhouse For Sale In Ranchlands, Calgary, Alberta
$299,000 QuickQuoteTM: Not Available

3+0 Beds

2 Baths

20-6503 Ranchview Drive Nw, Calgary, AB
  • Advertising
Are you a real estate investor?
20-6503 Ranchview Drive NW, Calgary, AB, T3G 1P2
$299,000

3 Beds

2 Baths

Property Information:

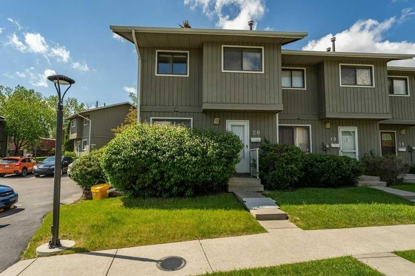
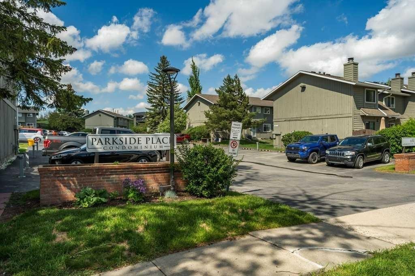
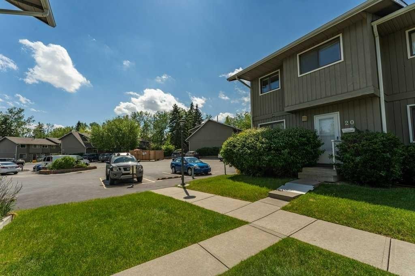
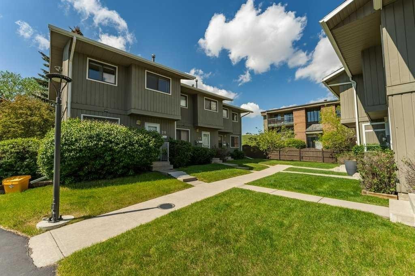
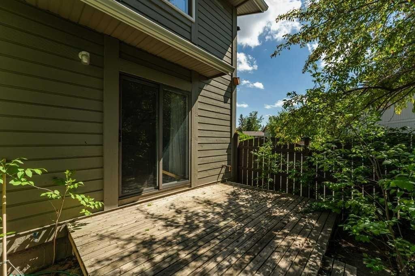
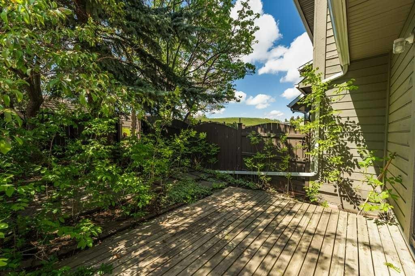
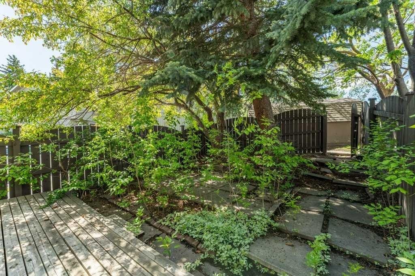
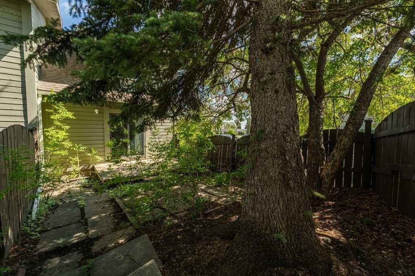
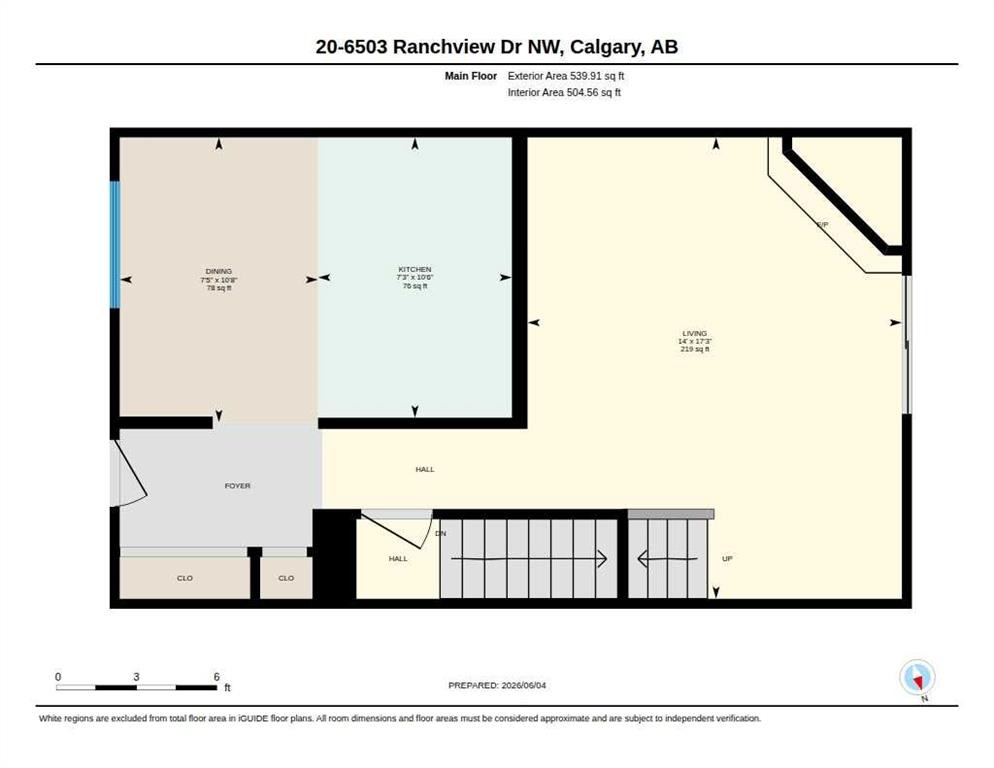
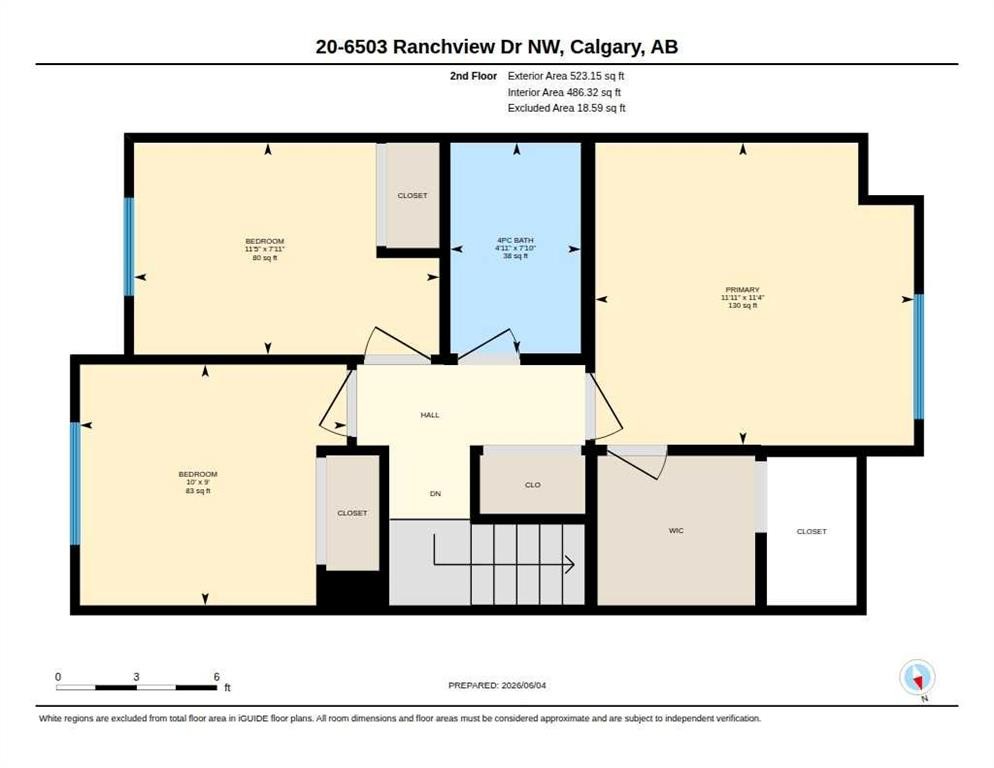
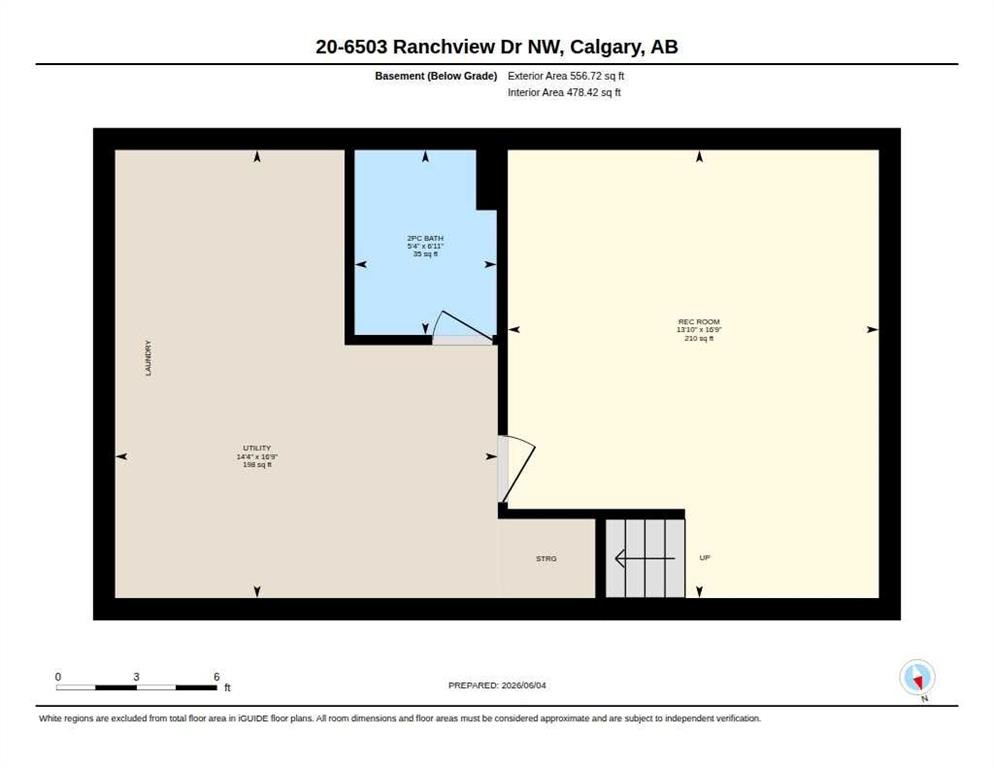
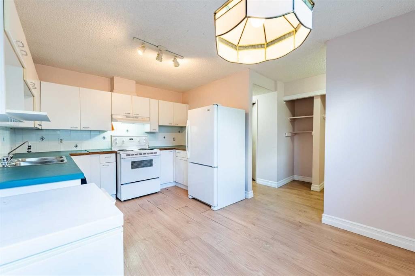
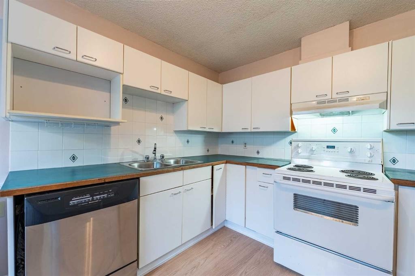
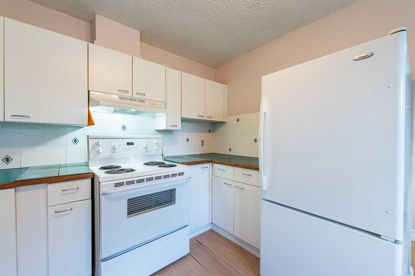
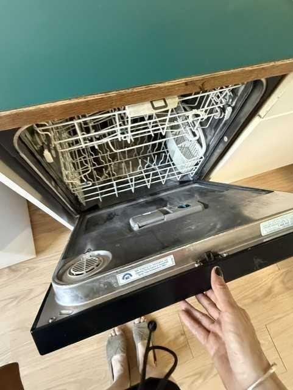
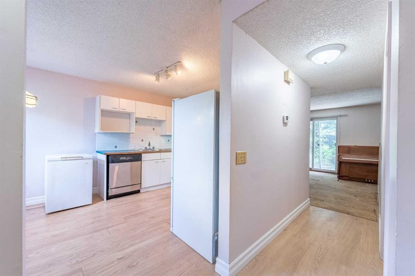
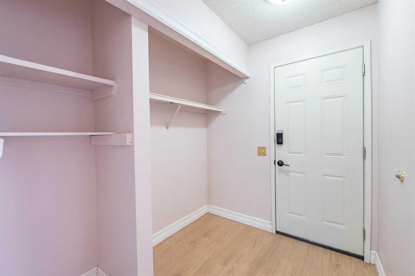
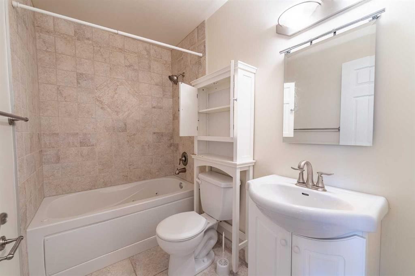
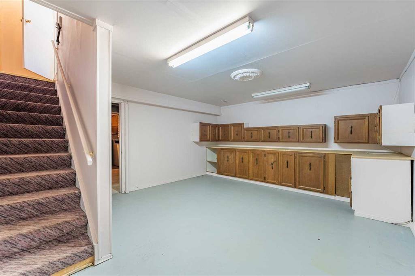
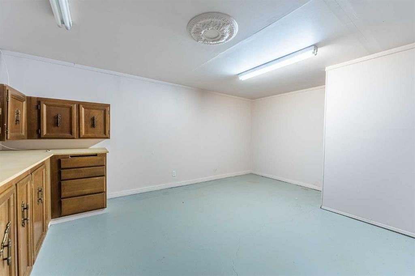
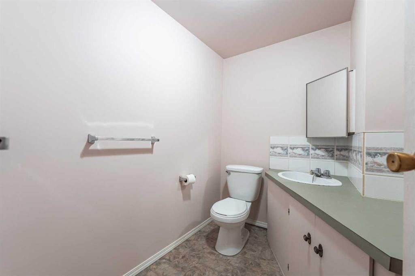
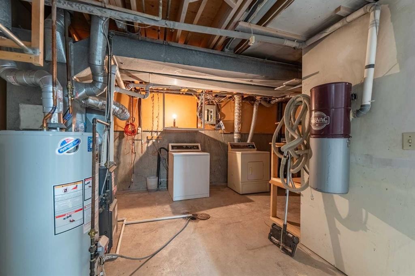
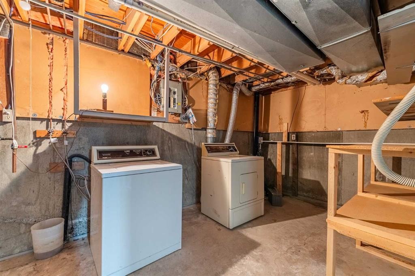
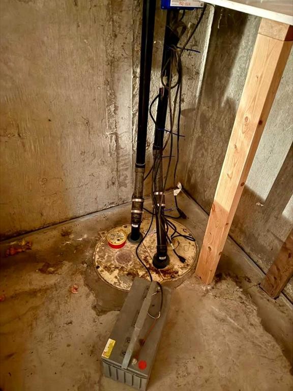
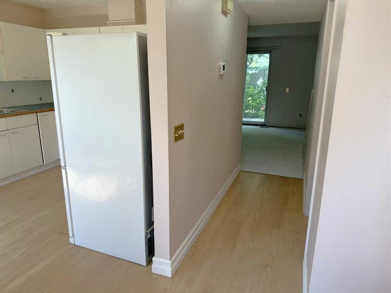
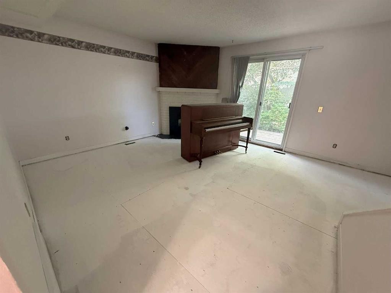
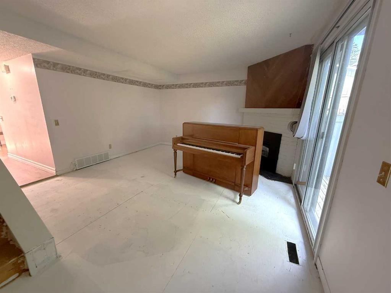
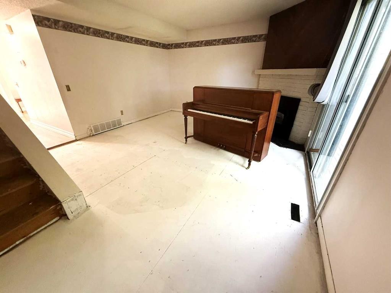
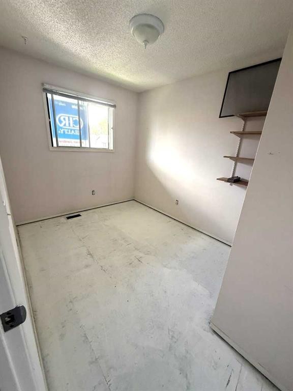
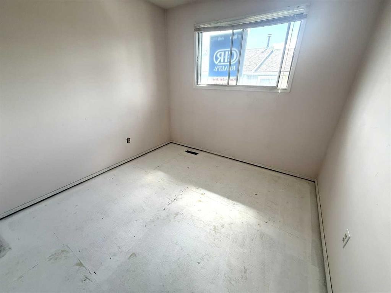
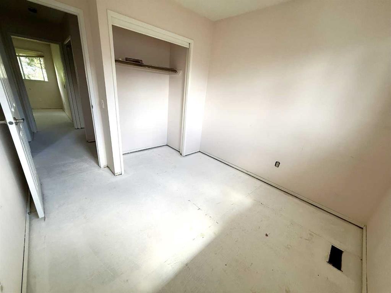
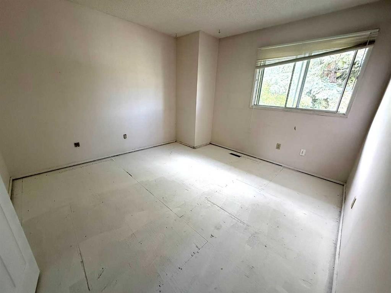
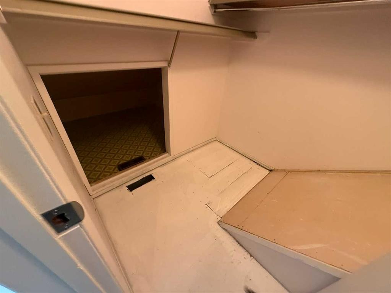
OPPORTUNITY KNOCKS IN RANCHLANDS!Bring your tools, your vision, and your imagination! This 3-bedroom END UNIT townhouse in the established Parkside Place complex (RANCHLANDS) offers an exceptional opportunity for renovators, investors, flippers, or buyers looking to build substantial sweat equity. (Last end unit sale in here: $382/Aug 2025 -- they don't come up often) With approximately 1,063 sq. ft. above grade plus a partly finished basement (bathroom), this home presents a rare chance to purchase in a desirable NW Calgary community at a price that reflects the work required. The property requires significant updating and renovation but offers tremendous upside potential for those willing to roll up their sleeves.The functional floor plan features a kitchen / dining nook at the front of the home, a spacious living room with a wood-burning fireplace overlooking the private fenced yard. Upstairs you'll find three bedrooms and a full family bathroom. The unfinished basement provides ample storage space and future development potential.As an end unit, the home benefits from additional privacy and natural light. An assigned parking stall (#27) is located nearby, while condo fees include water and sewer, etc. Residents enjoy a well-managed complex close to schools, parks, off-leash areas, transit, shopping, Crowfoot amenities, and major transportation routes.Whether you're an investor seeking your next project, a contractor looking for a value-add opportunity, or a buyer hoping to create a home tailored to your own style, this property offers exceptional potential. Renovated units within the complex have demonstrated the value that can be achieved with thoughtful improvements.Property is being sold as-is, where-is. Opportunities like this don't come along often—bring your imagination and discover the possibilities.

Inclusions: N/A

Building Features:

  • Total Finished Area: 1063.05 Square Feet

Property Features:

  • Architectural Style: 2 Storey
  • Association Fee Includes: Common Area Maintenance, Maintenance Grounds, Professional Management, Reserve Fund Contributions
  • Built in: 1978
  • Condo Fees: $546 Monthly
  • Construction Materials: Concrete, Wood Frame
  • Cooling: None
  • Exterior Features: Private Entrance
  • Fireplace Features: Brick Facing, Gas, Living Room
  • Floor Space (approx): 1063.05 Square Feet
  • Flooring: See Remarks
  • Foundation Details: Poured Concrete
  • Heating: Forced Air
  • Interior Features: See Remarks
  • Levels: Two
  • Parking Features: Stall
  • Roof: Asphalt
  • Zoning: M-C1 d65
  • No. of Parking Spaces: 1

Courtesy of: CIR Realty

Data provided by: Calgary Real Estate Board 300 Manning Rd. NE, Calgary, Alberta T2E 8K4
All information displayed is believed to be accurate but is not guaranteed and should be independently verified. No warranties or representations are made of any kind. Copyright© 2021 All Rights Reserved

QuickQuoteTM Powered by RPS
Thinking of Selling?

Start by finding out what your home might be worth in today's market.

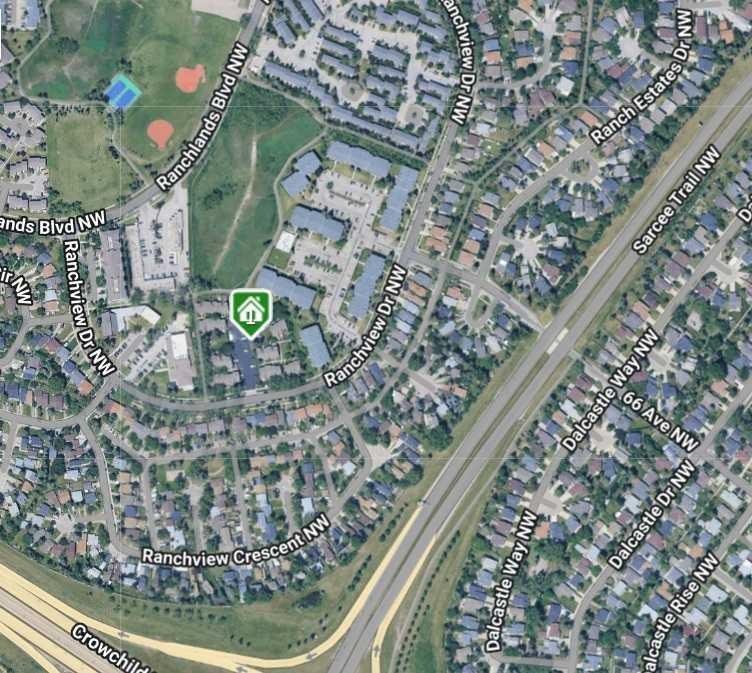
Location of 20-6503 Ranchview Drive NW, Calgary, AB, T3G 1P2

Demographic Information of 20-6503 Ranchview Drive NW, Calgary, AB, T3G 1P2

Life Stage

Young Singles

Employment Type

Service Sector

Average Household Income

$108,128.88

Average Number of Children

1.67

Household Population

Household Structure

Age of Population

Education

Education Level

No certificate/diploma/degree

10.67 %

High school certificate or equivalent

28.32 %

Apprenticeship trade certificate/diploma

6.1 %

College/non-university certificate

19.23 %

University certificate (below bachelor)

2.27 %

University Degree

33.42 %

Commuter

Travel To Work

By Car

88.01 %

By Public Transit

5.57 %

By Walking

1.34 %

By Bicycle

0.0 %

By Other Methods

5.08 %

Cultural Diversity

Knowledge of Official Language

Mother Tongue

Building Information

Building Type

Apartments (Low and High Rise)

31.98 %

Houses

68.02 %

Own Vs. Rent