Button CopyPathCircle CloseCircle Left ArrowArrow Down Icon GreyClosecirclecircleBurger
  • Advertising

2-2635 1 Avenue NW, Calgary, AB, T2N 0C4

MLS® # A2309122
Townhouse For Sale In West Hillhurst, Calgary, Alberta
$699,900 QuickQuoteTM: $680K - $812K

3+0 Beds

4 Baths

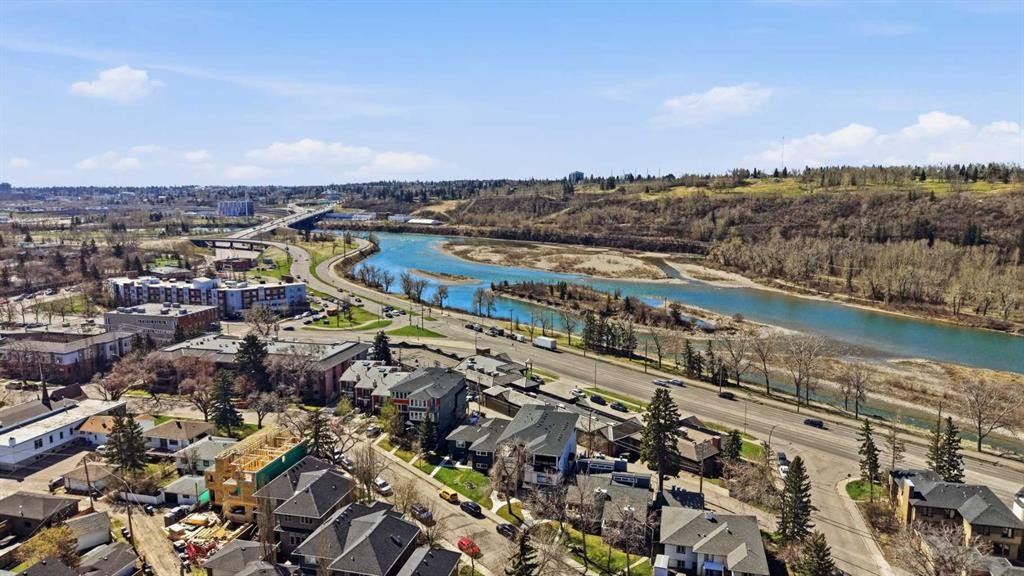
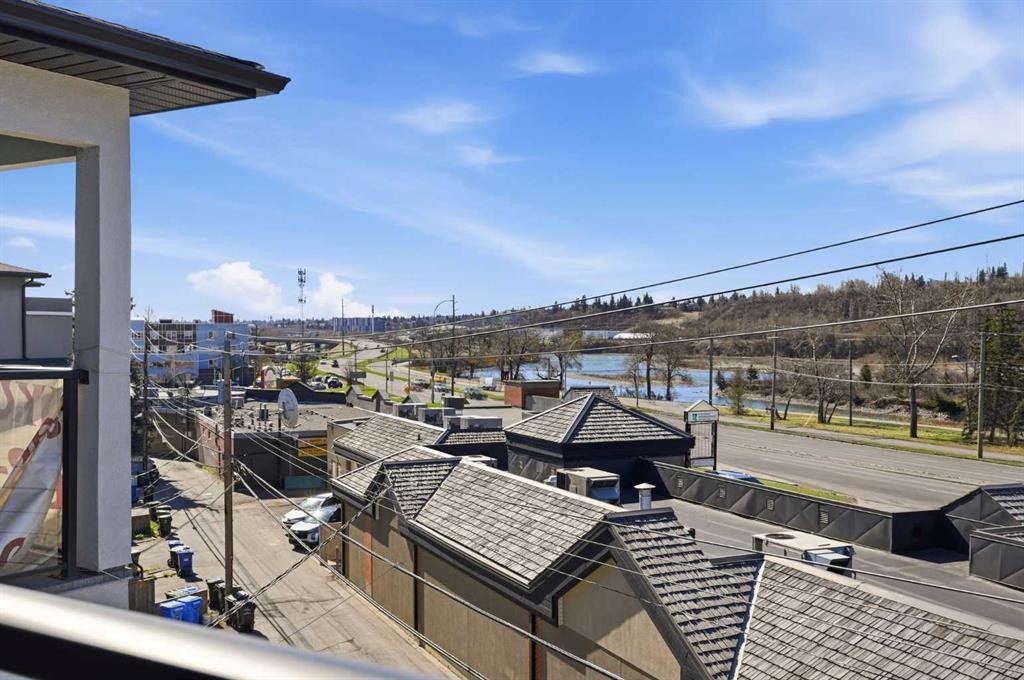
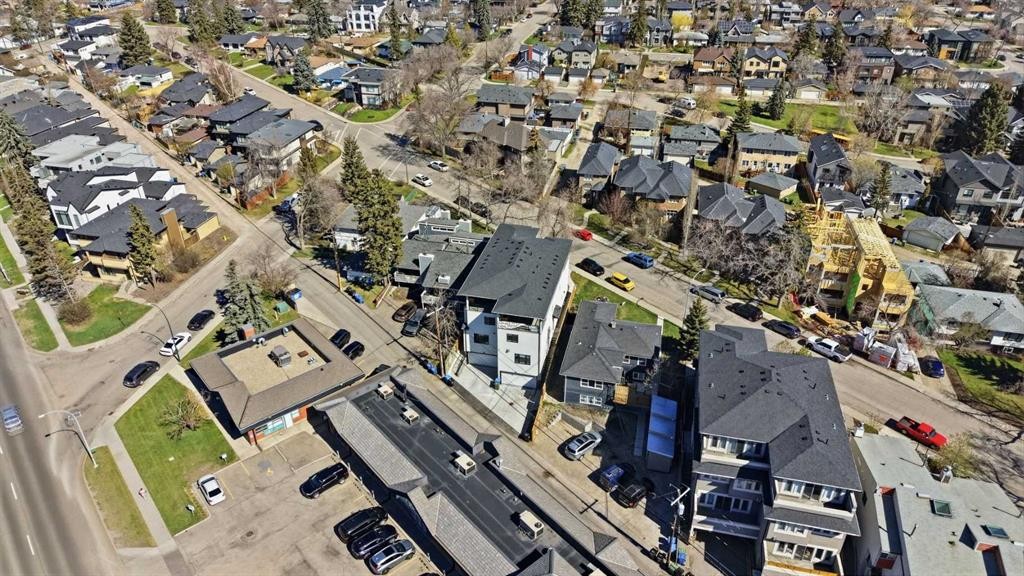
2-2635 1 Avenue Nw, Calgary, AB - Outdoor With Body Of Water With View
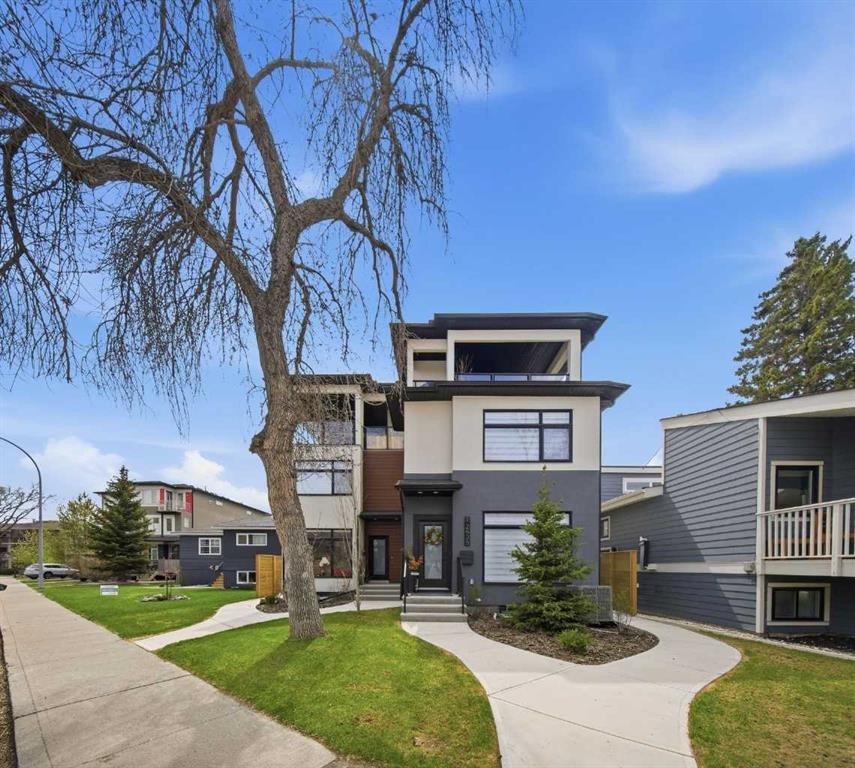
2-2635 1 Avenue Nw, Calgary, AB - Outdoor With Facade
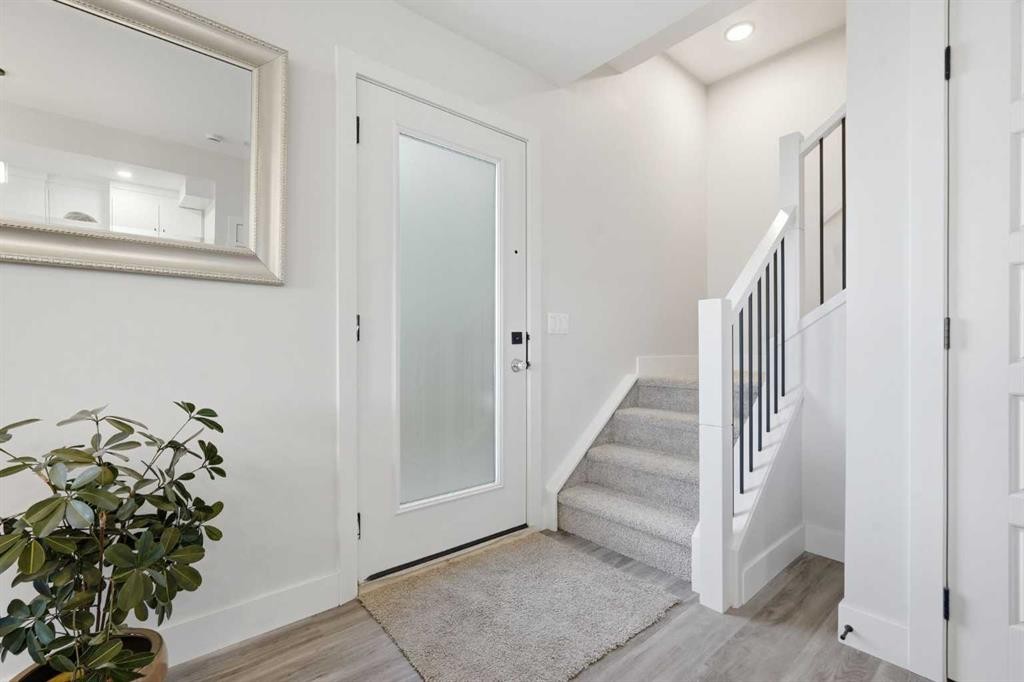
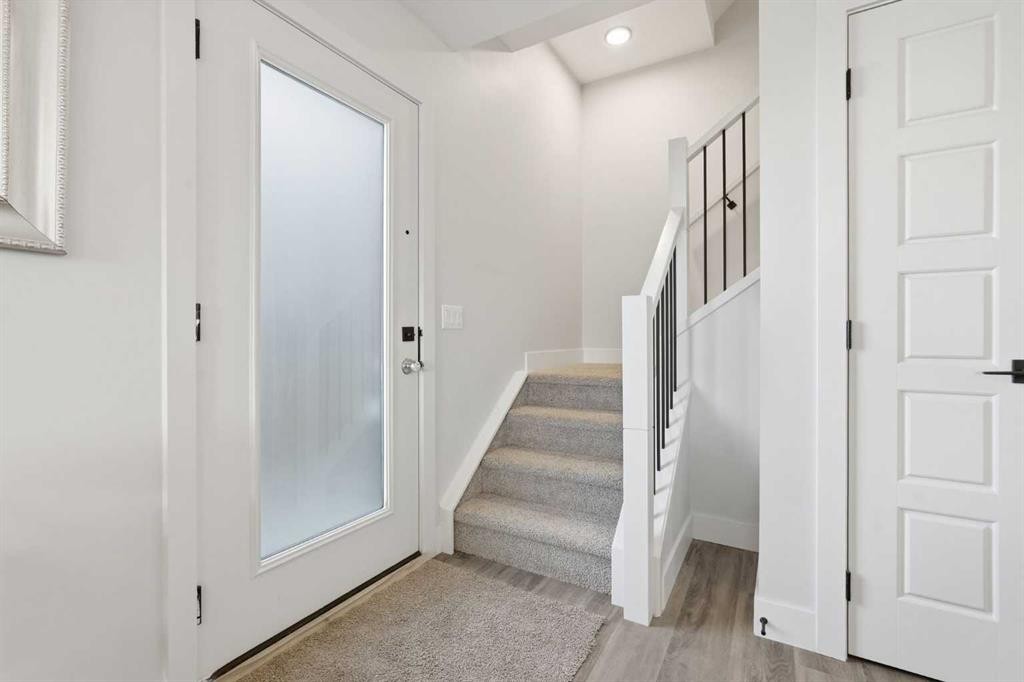
2-2635 1 Avenue Nw, Calgary, AB - Indoor Photo Showing Other Room
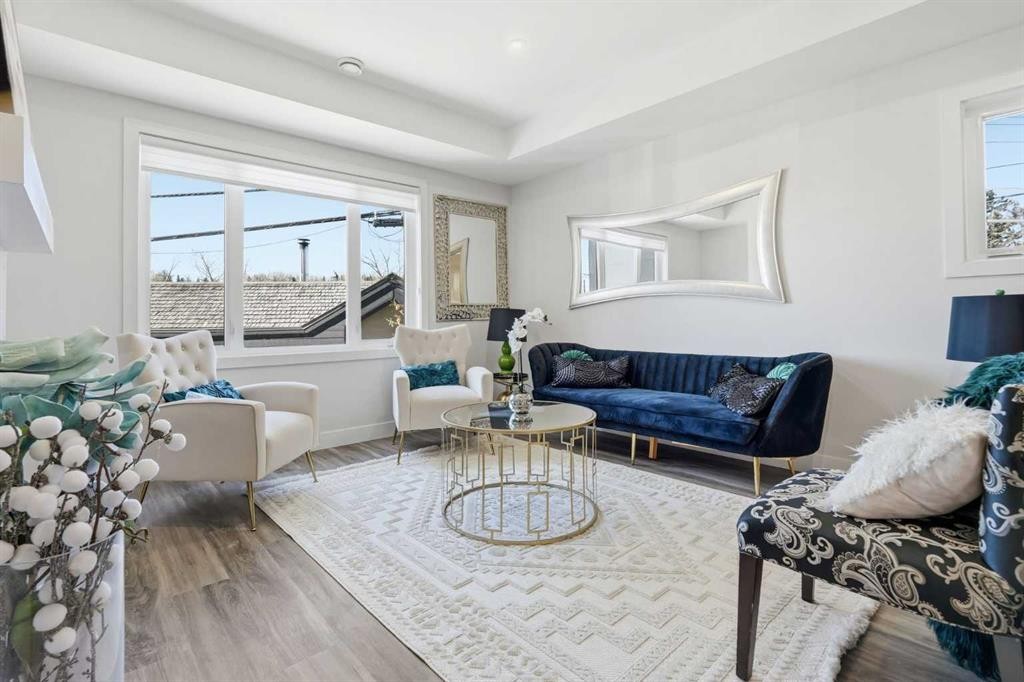
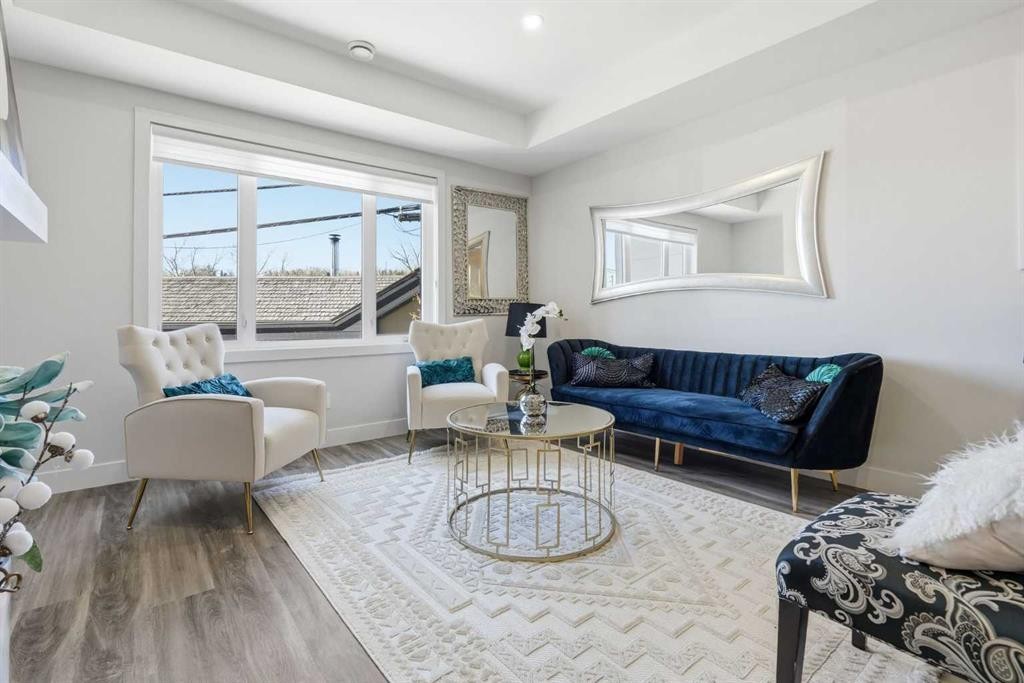
2-2635 1 Avenue Nw, Calgary, AB - Indoor Photo Showing Living Room
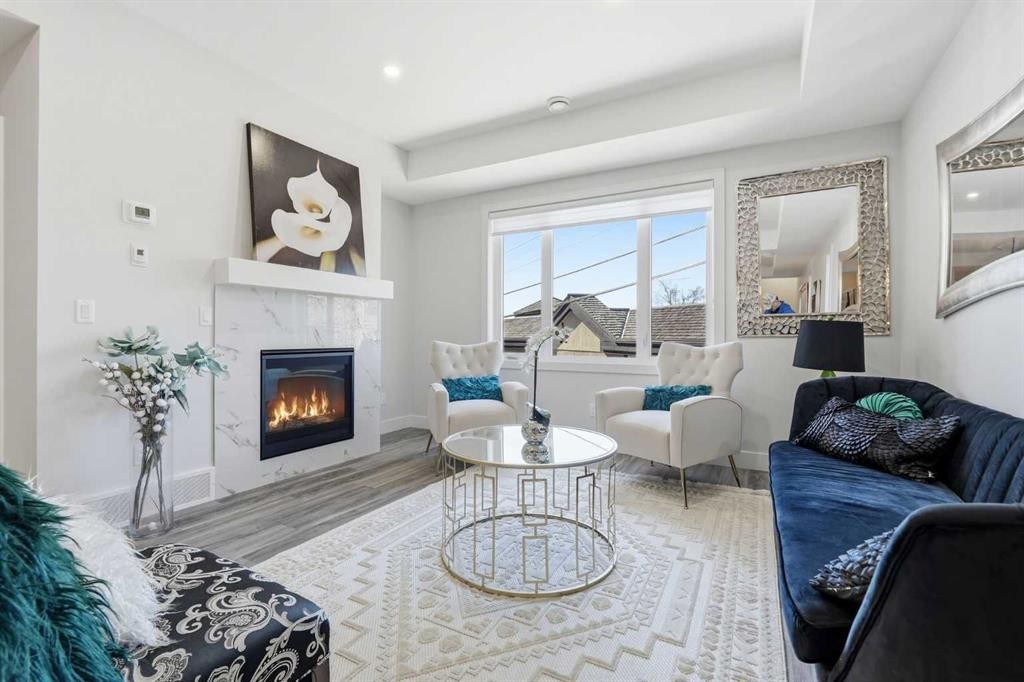
2-2635 1 Avenue Nw, Calgary, AB - Indoor Photo Showing Living Room With Fireplace
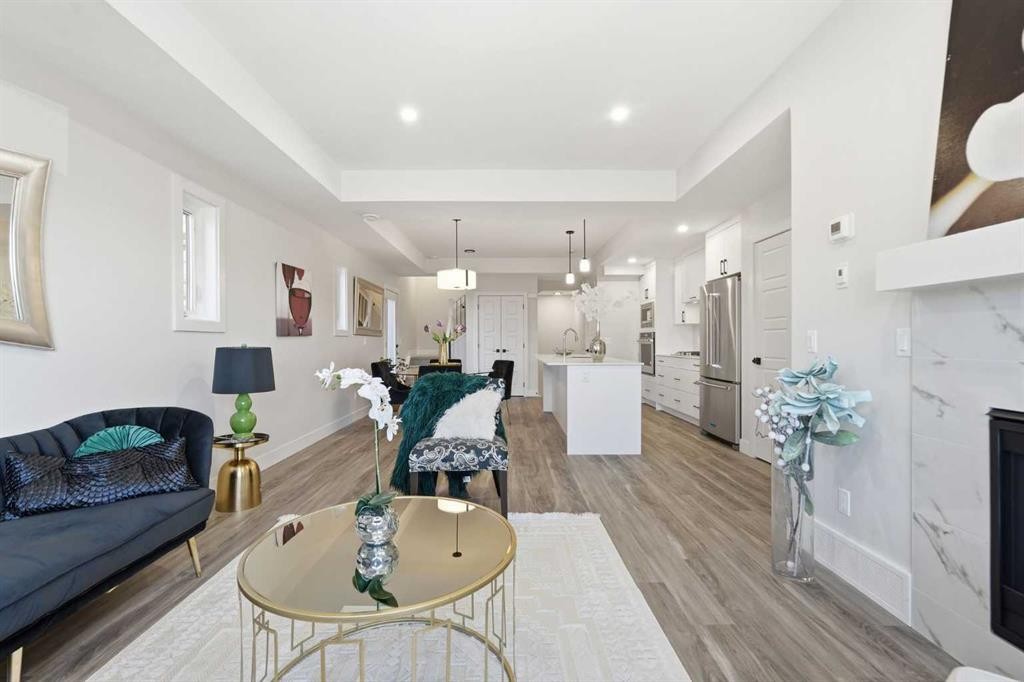
2-2635 1 Avenue Nw, Calgary, AB - Indoor Photo Showing Living Room
2-2635 1 Avenue Nw, Calgary, AB - Indoor
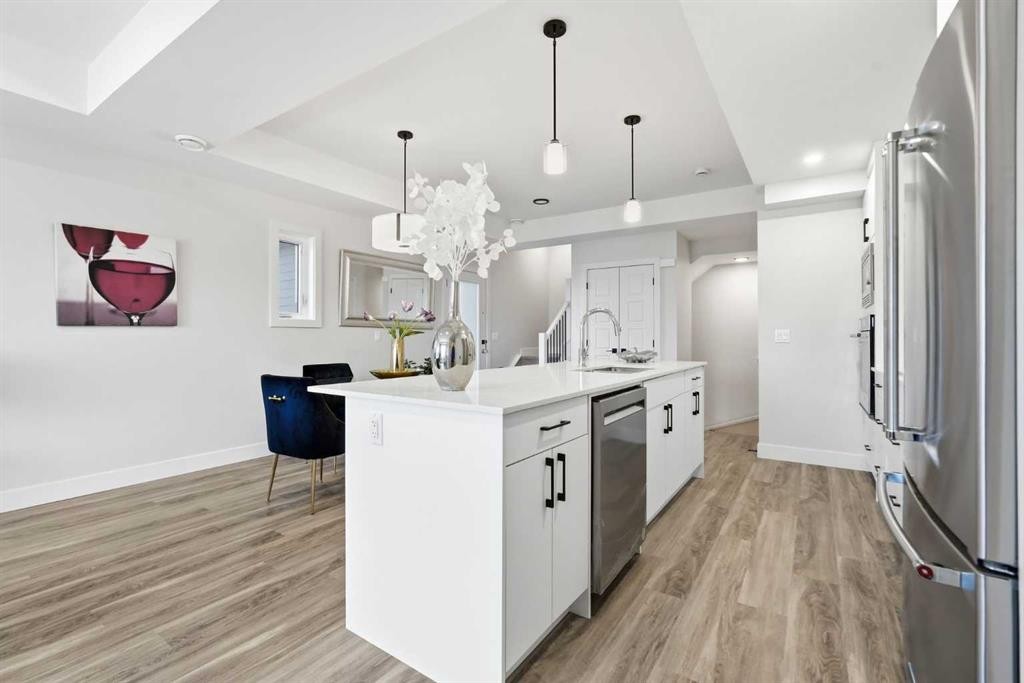
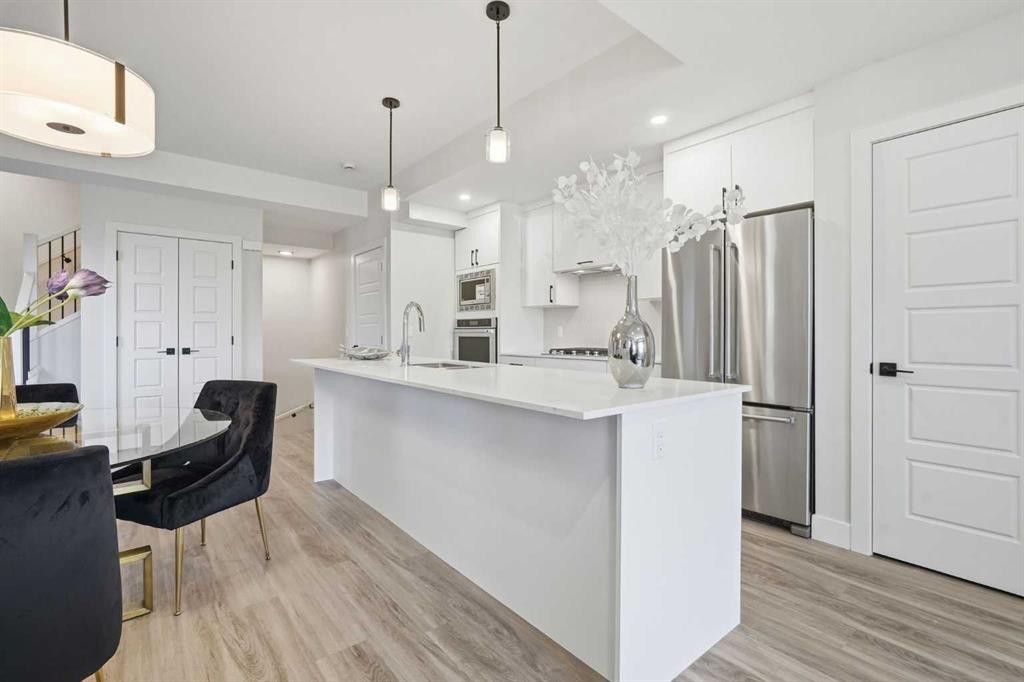
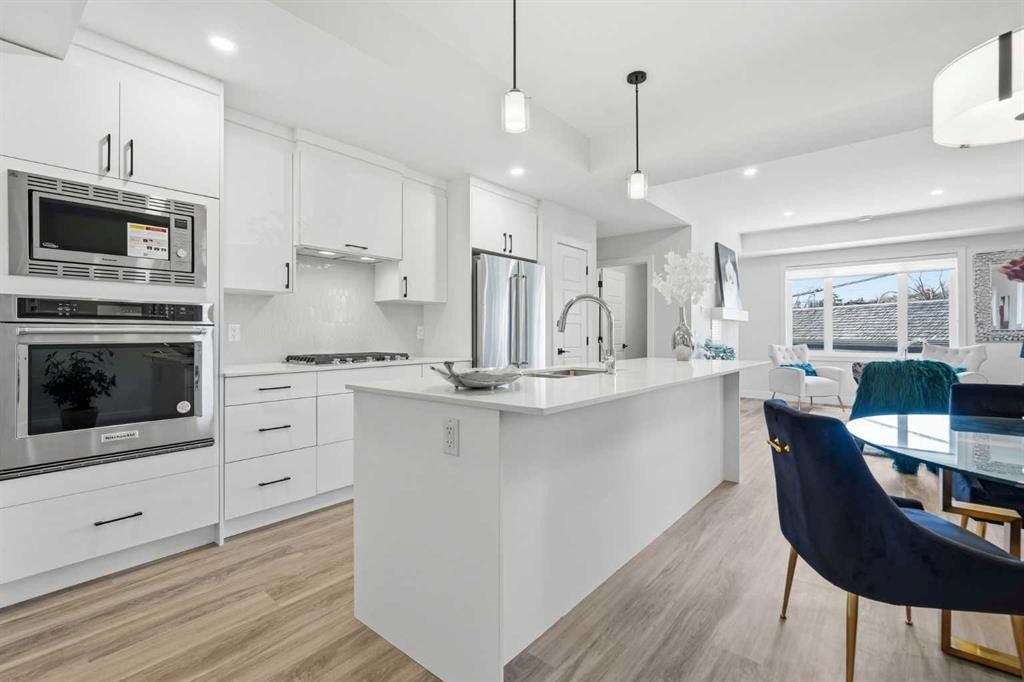
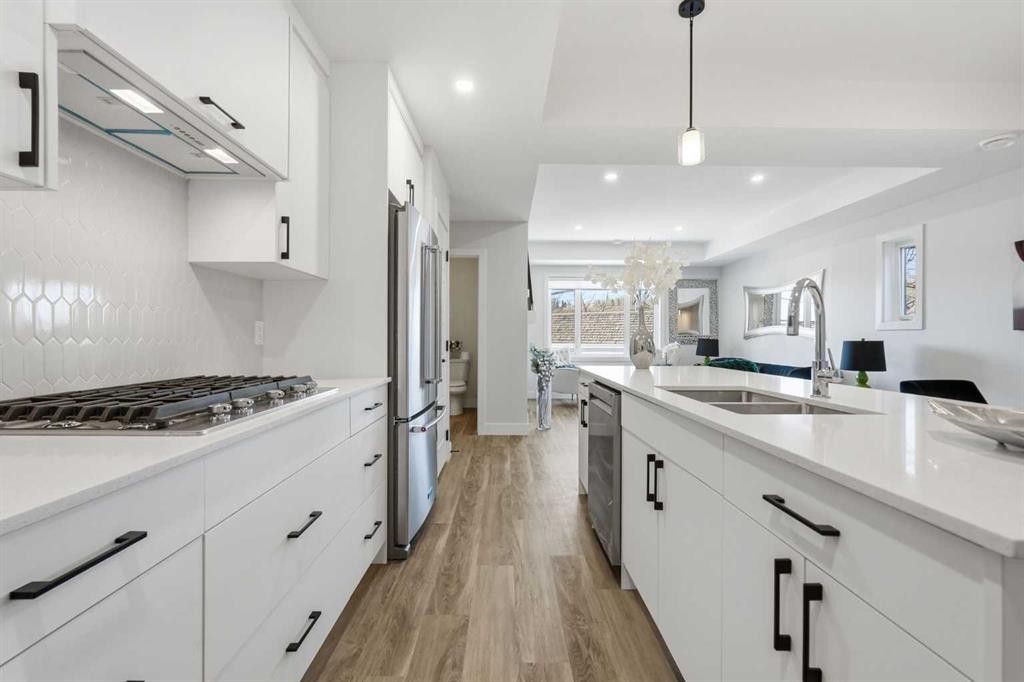
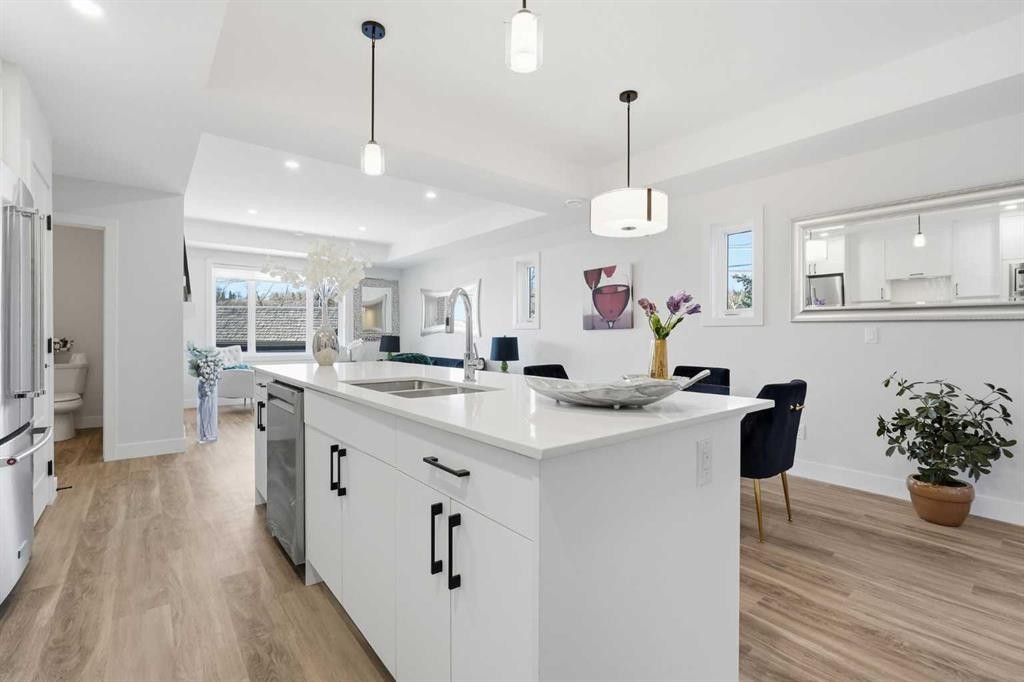
2-2635 1 Avenue Nw, Calgary, AB - Indoor Photo Showing Kitchen With Upgraded Kitchen
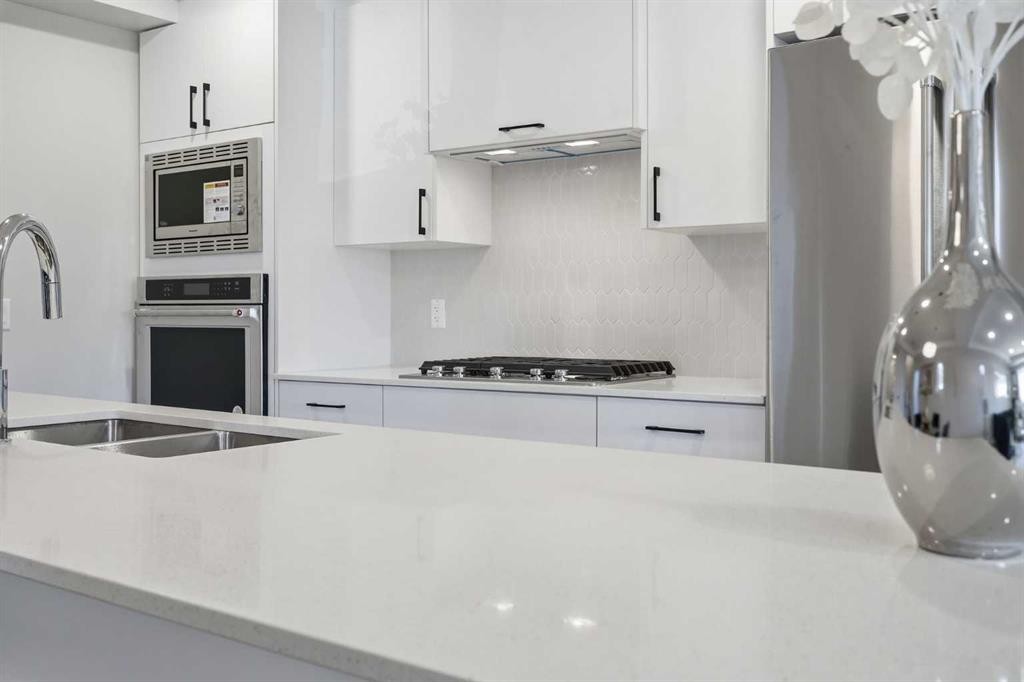
2-2635 1 Avenue Nw, Calgary, AB - Indoor Photo Showing Kitchen With Stainless Steel Kitchen With Upgraded Kitchen
2-2635 1 Avenue Nw, Calgary, AB - Indoor
2-2635 1 Avenue Nw, Calgary, AB - Indoor Photo Showing Kitchen With Stainless Steel Kitchen With Double Sink With Upgraded Kitchen
2-2635 1 Avenue Nw, Calgary, AB - Indoor Photo Showing Kitchen With Upgraded Kitchen
2-2635 1 Avenue Nw, Calgary, AB - Indoor Photo Showing Kitchen With Double Sink With Upgraded Kitchen
2-2635 1 Avenue Nw, Calgary, AB - Indoor Photo Showing Kitchen With Double Sink
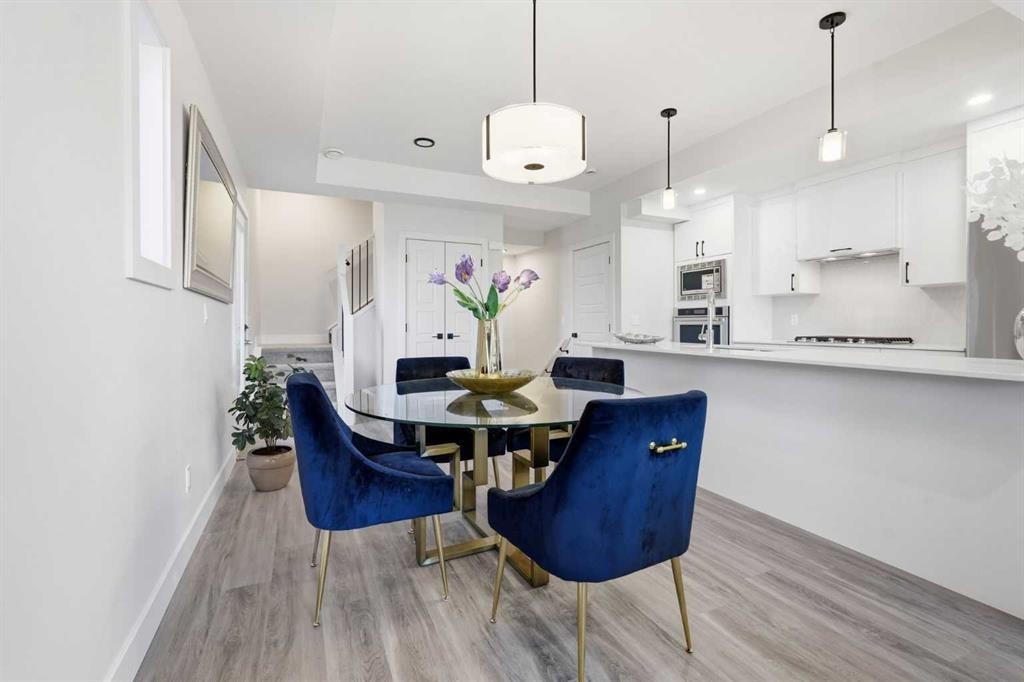
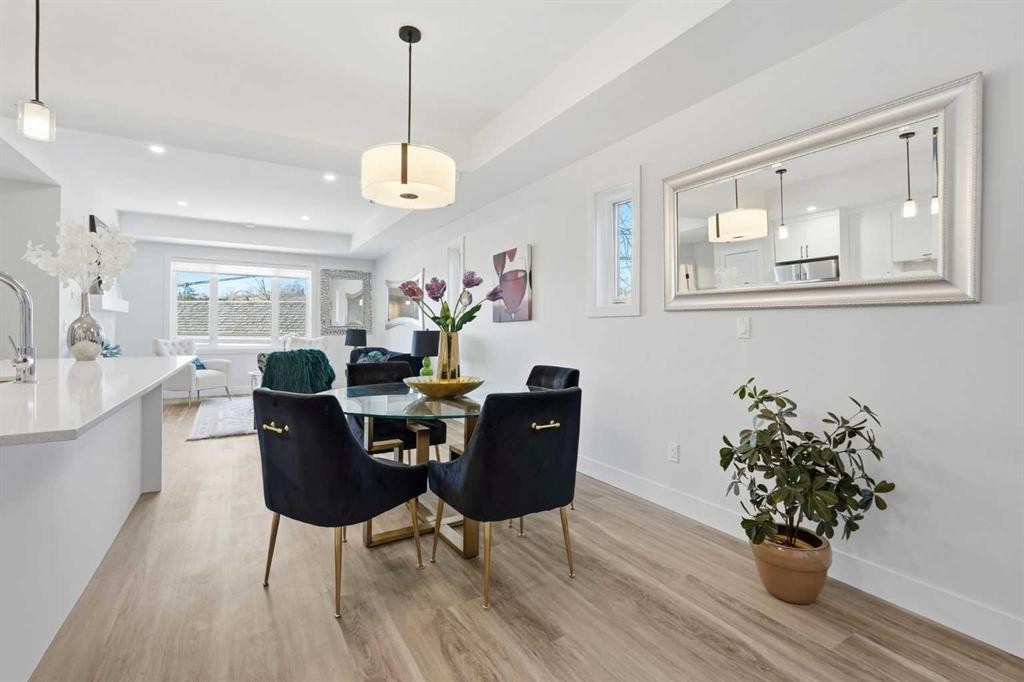
2-2635 1 Avenue Nw, Calgary, AB - Indoor Photo Showing Dining Room
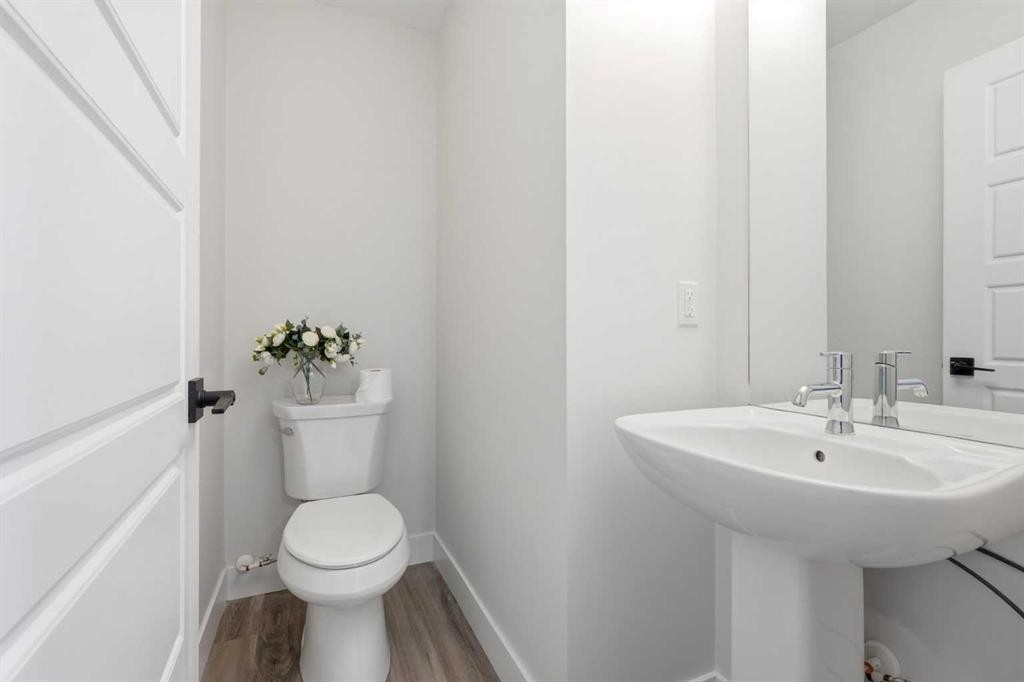
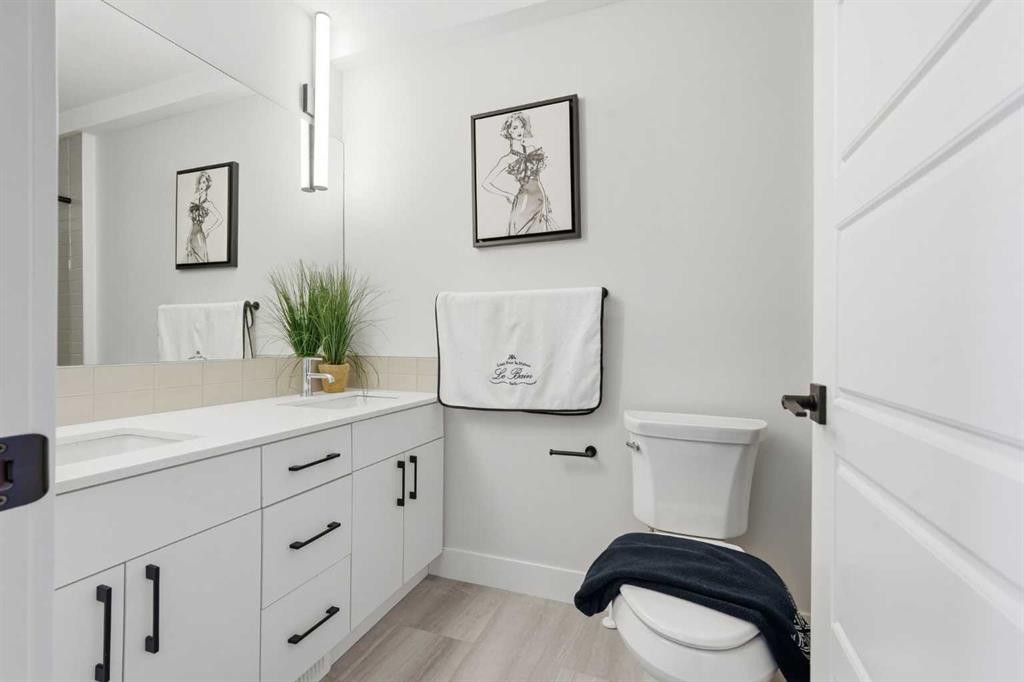
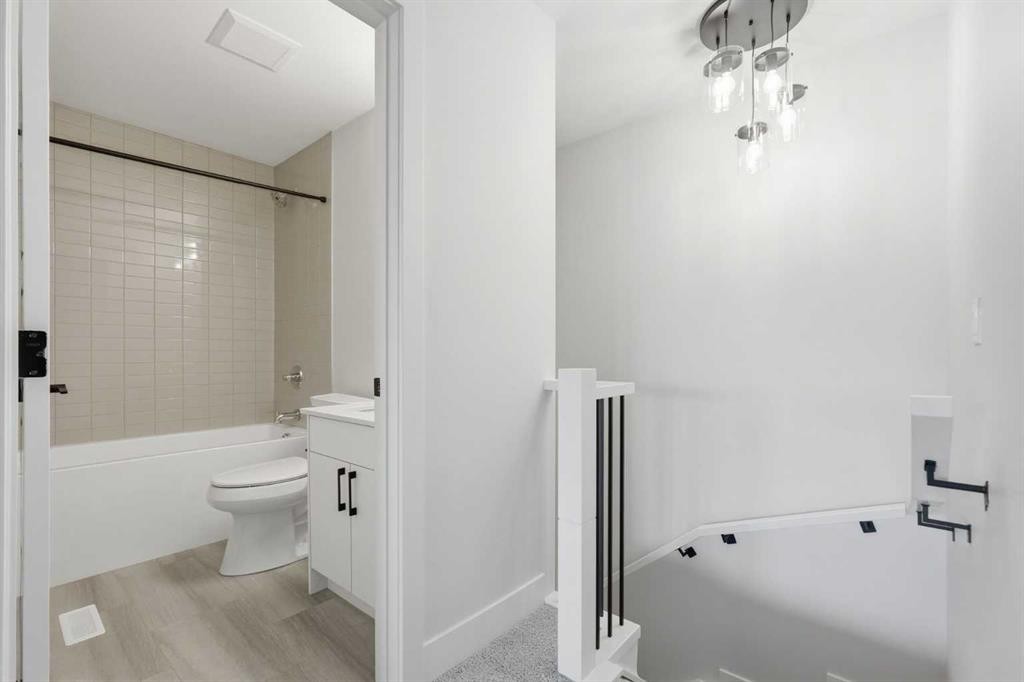
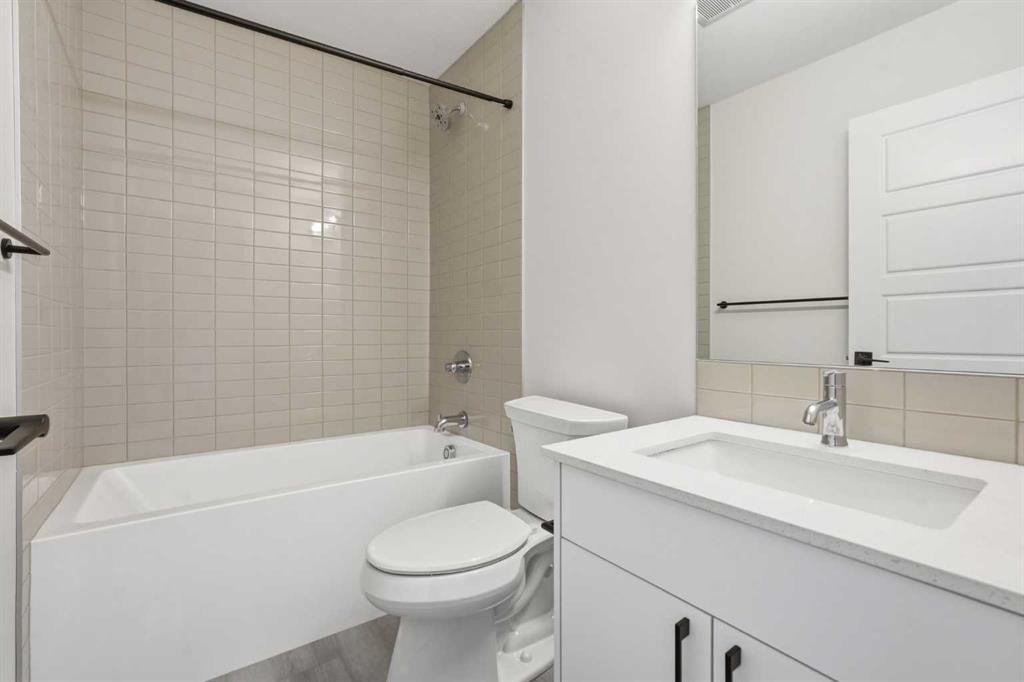
2-2635 1 Avenue Nw, Calgary, AB - Indoor Photo Showing Bathroom
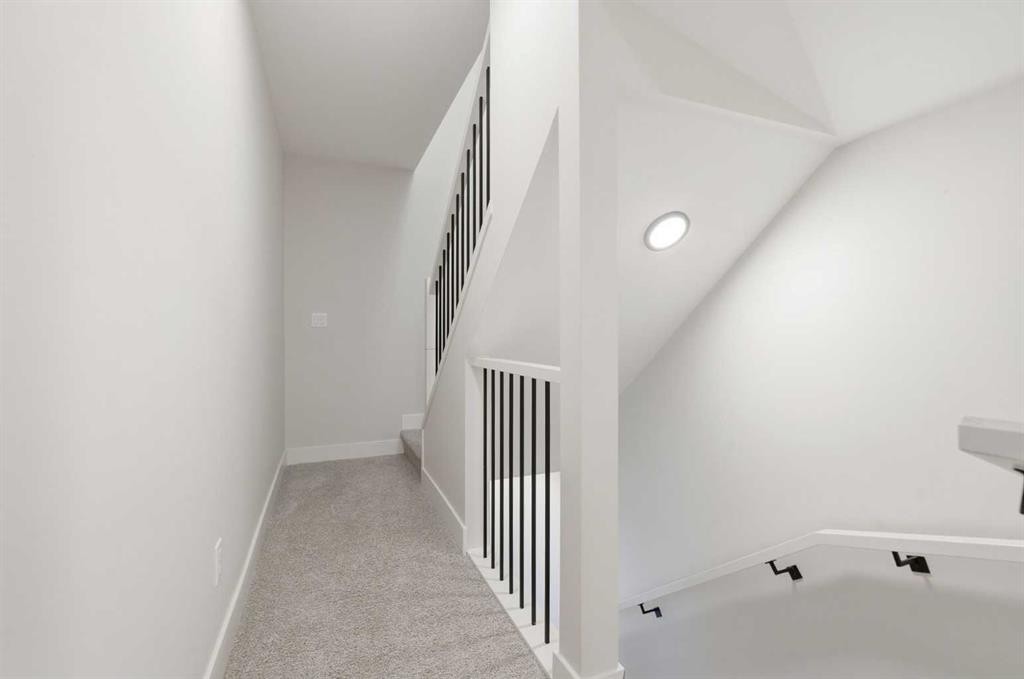
2-2635 1 Avenue Nw, Calgary, AB - Indoor Photo Showing Other Room
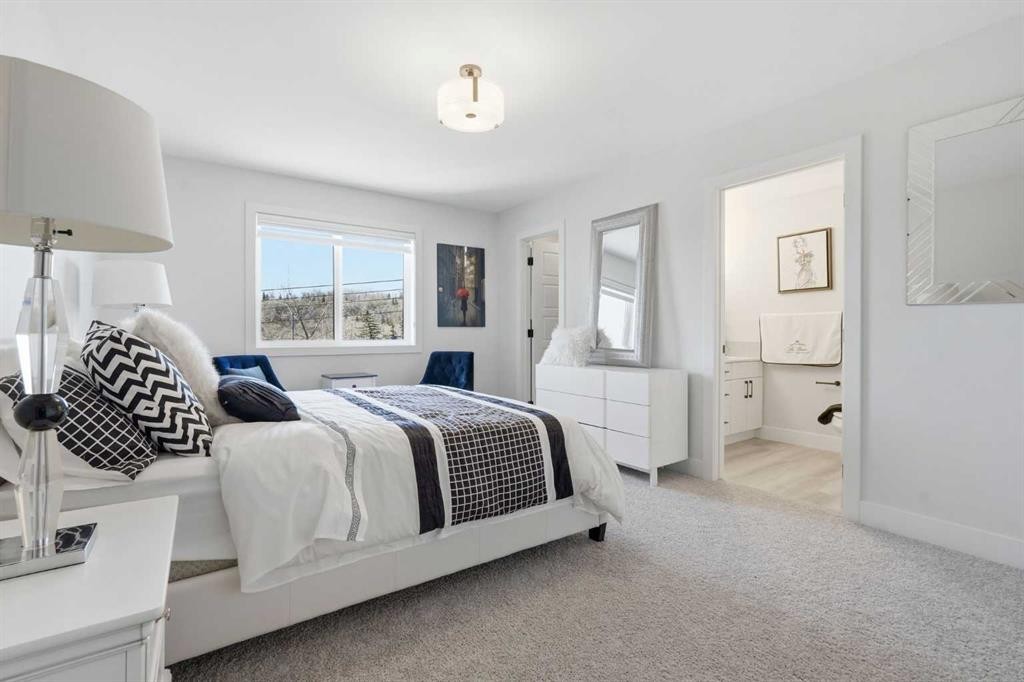
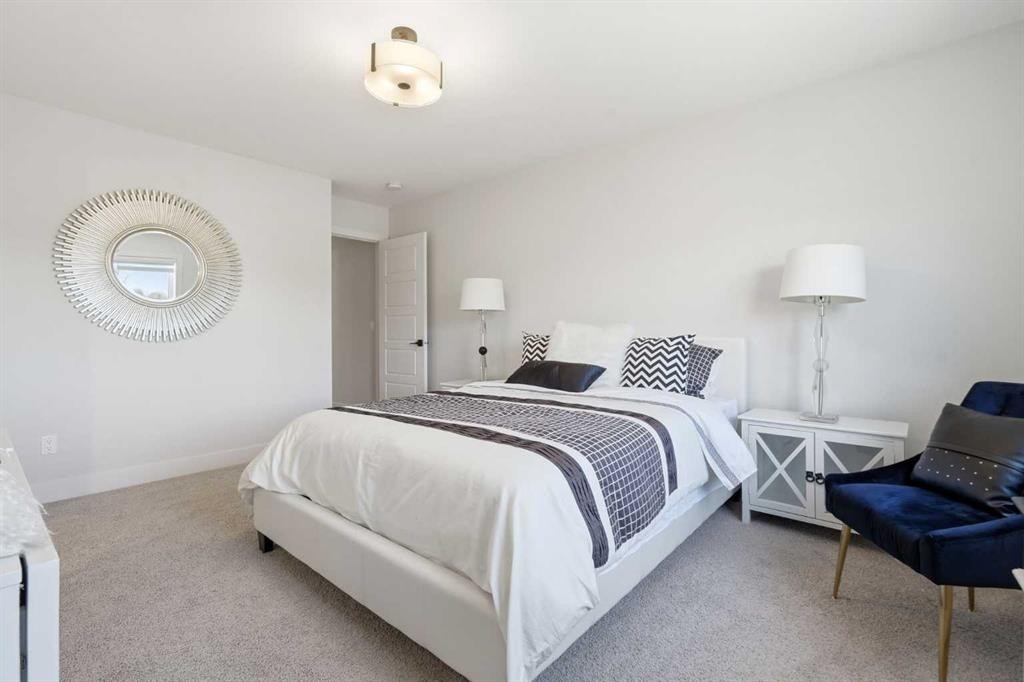
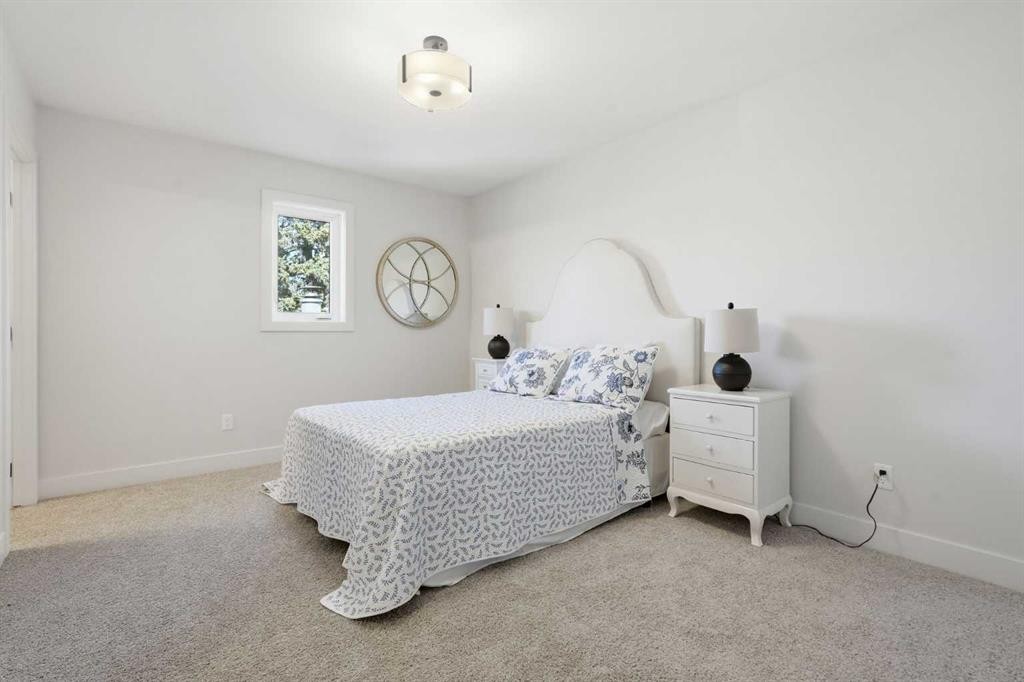
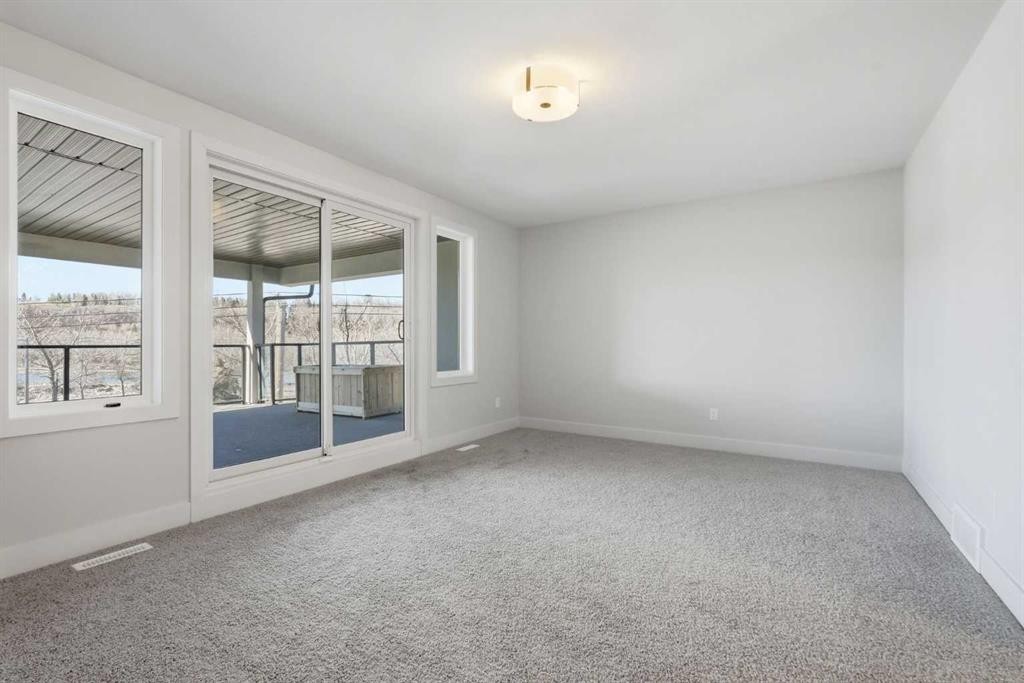
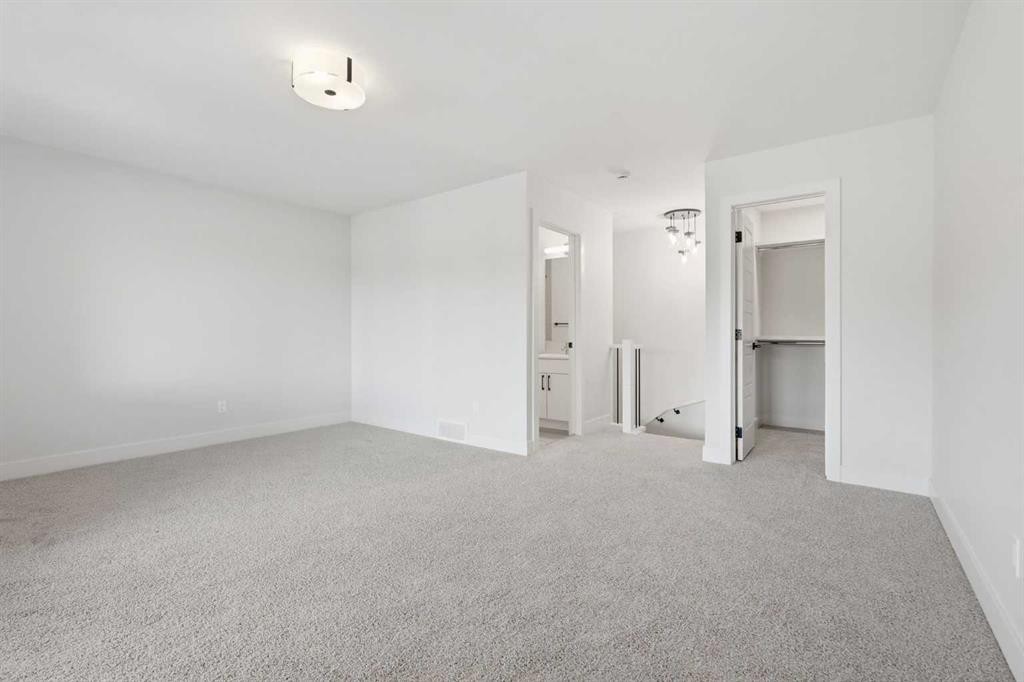
2-2635 1 Avenue Nw, Calgary, AB - Indoor Photo Showing Bedroom
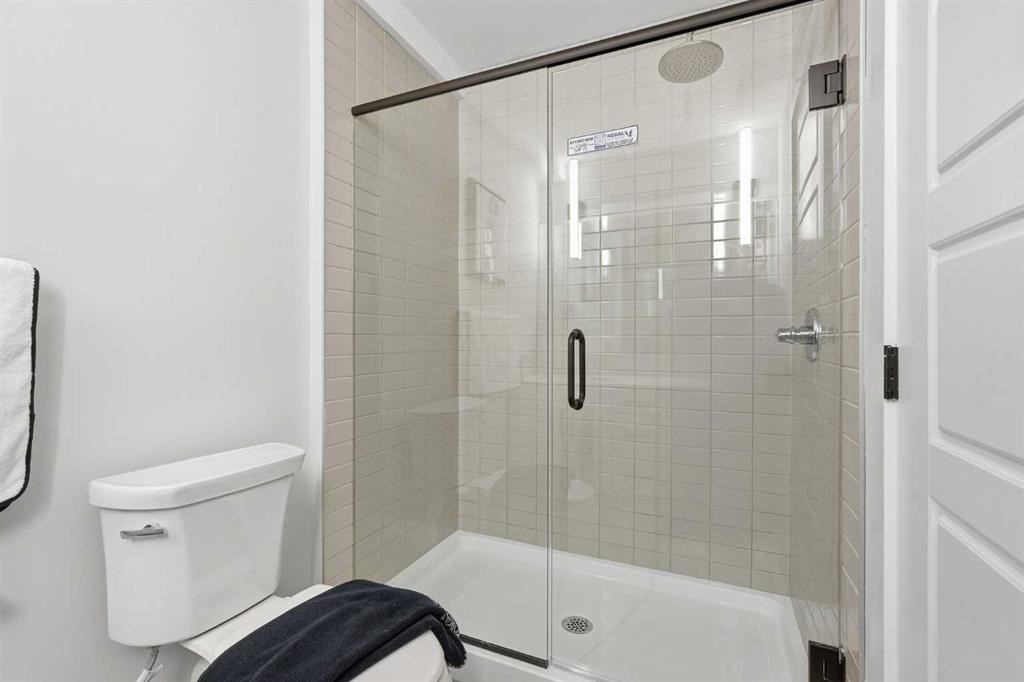
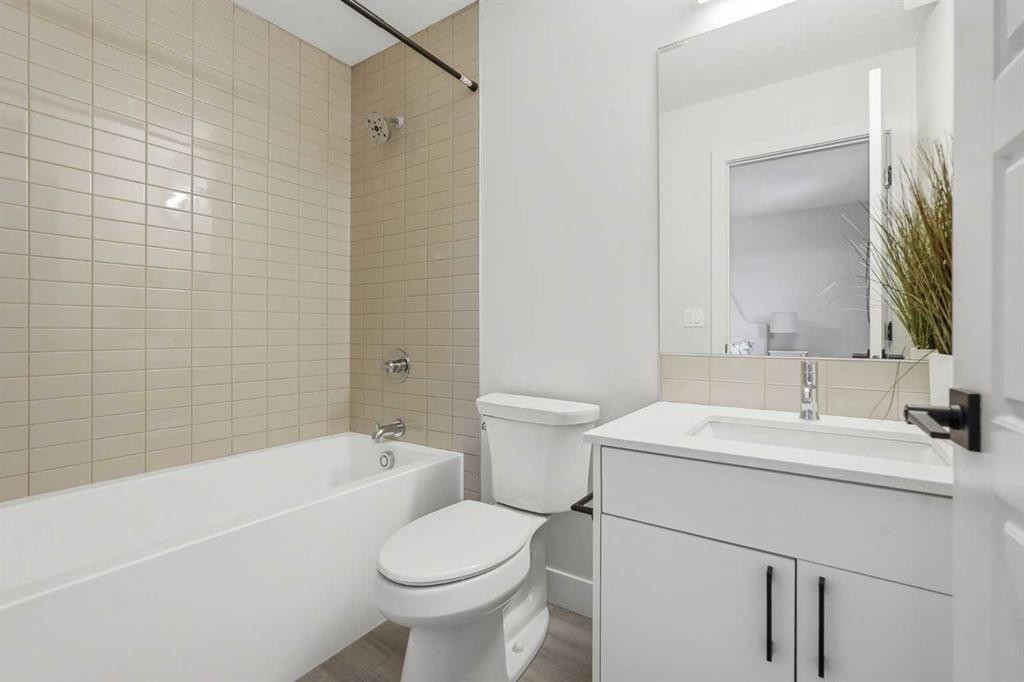
2-2635 1 Avenue Nw, Calgary, AB - Indoor Photo Showing Bathroom
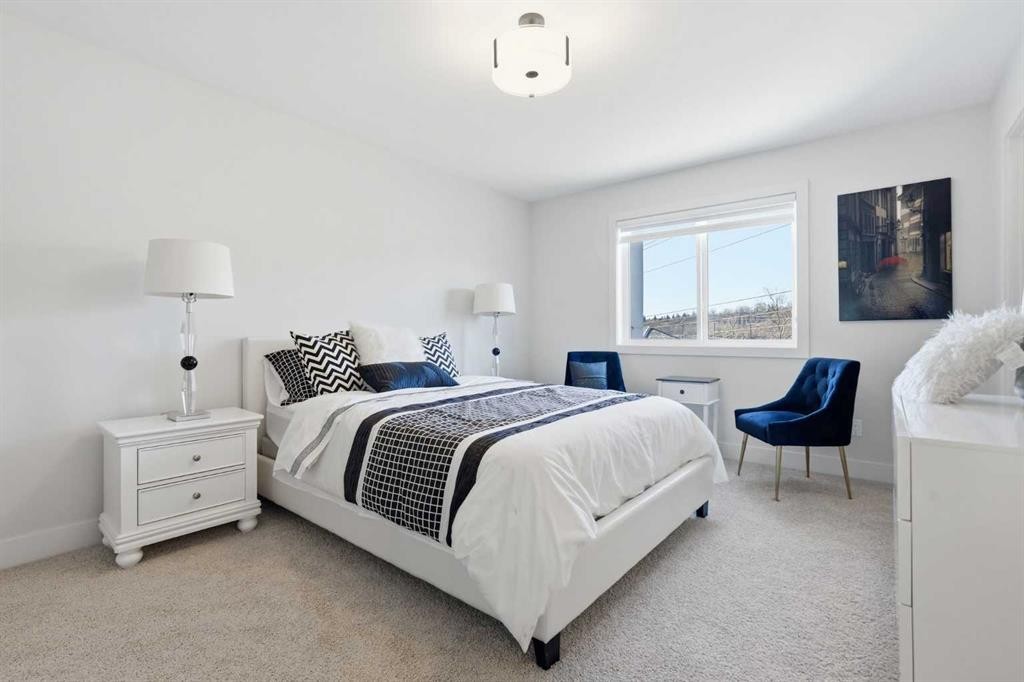
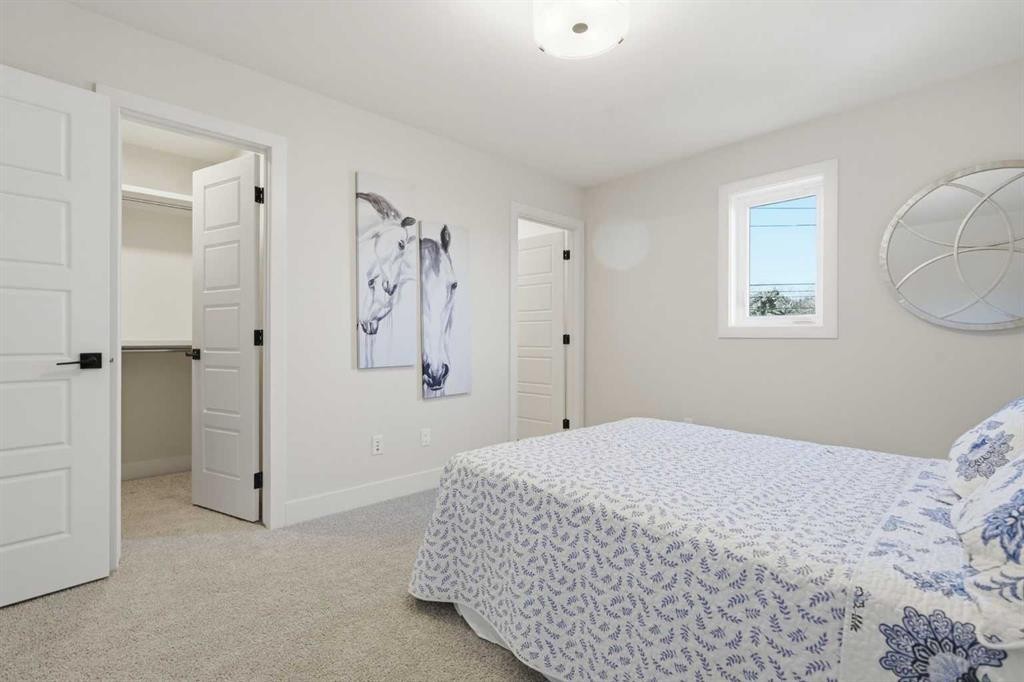
2-2635 1 Avenue Nw, Calgary, AB - Indoor Photo Showing Bedroom
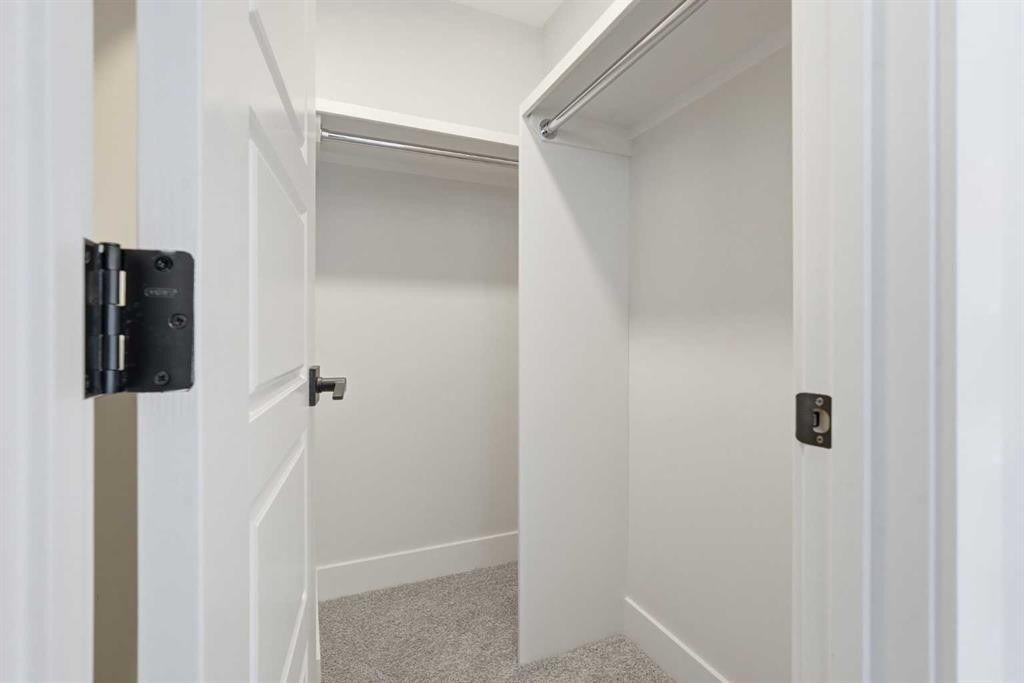
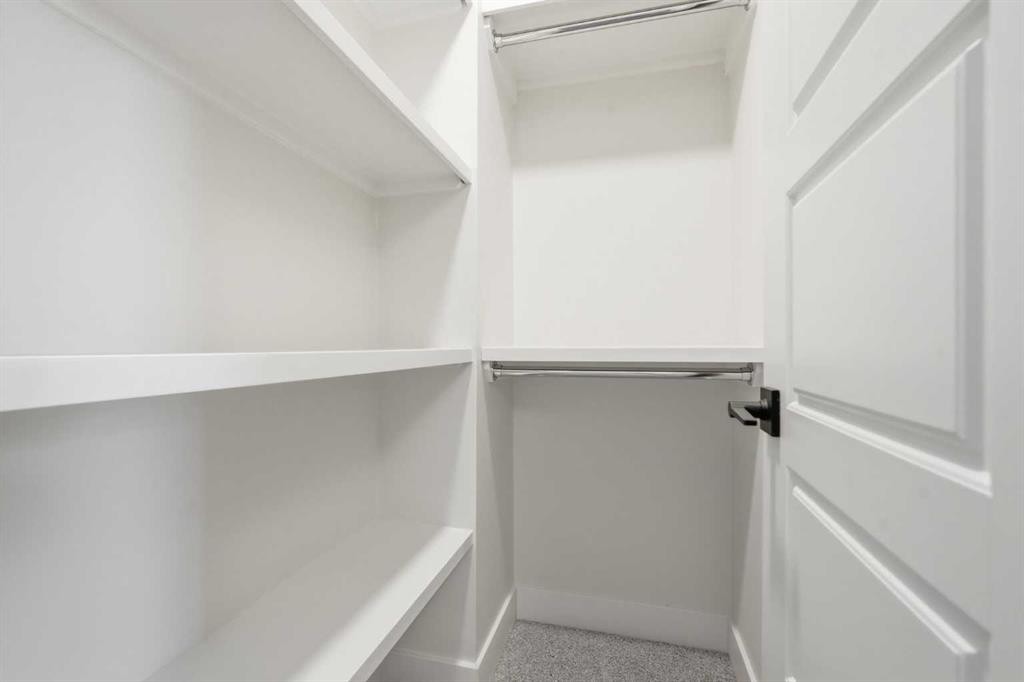
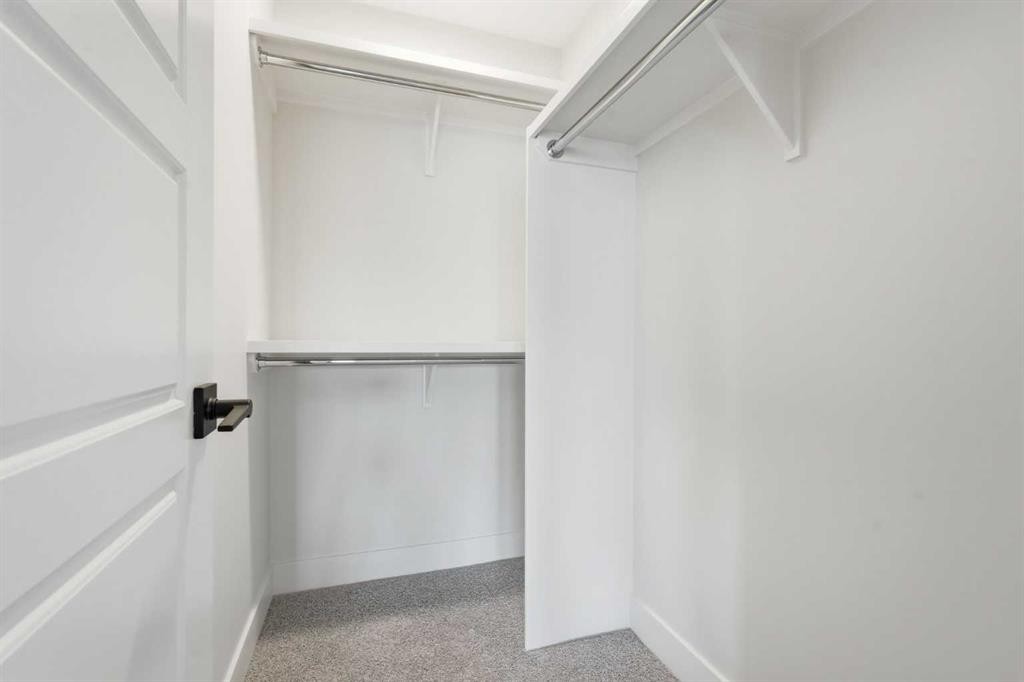
2-2635 1 Avenue Nw, Calgary, AB - Indoor With Storage
2-2635 1 Avenue Nw, Calgary, AB - Indoor Photo Showing Bedroom
2-2635 1 Avenue Nw, Calgary, AB - Indoor Photo Showing Bathroom
2-2635 1 Avenue Nw, Calgary, AB - Indoor With Storage
2-2635 1 Avenue Nw, Calgary, AB - Indoor Photo Showing Bathroom
2-2635 1 Avenue Nw, Calgary, AB - Indoor Photo Showing Other Room
2-2635 1 Avenue Nw, Calgary, AB - Indoor With Storage
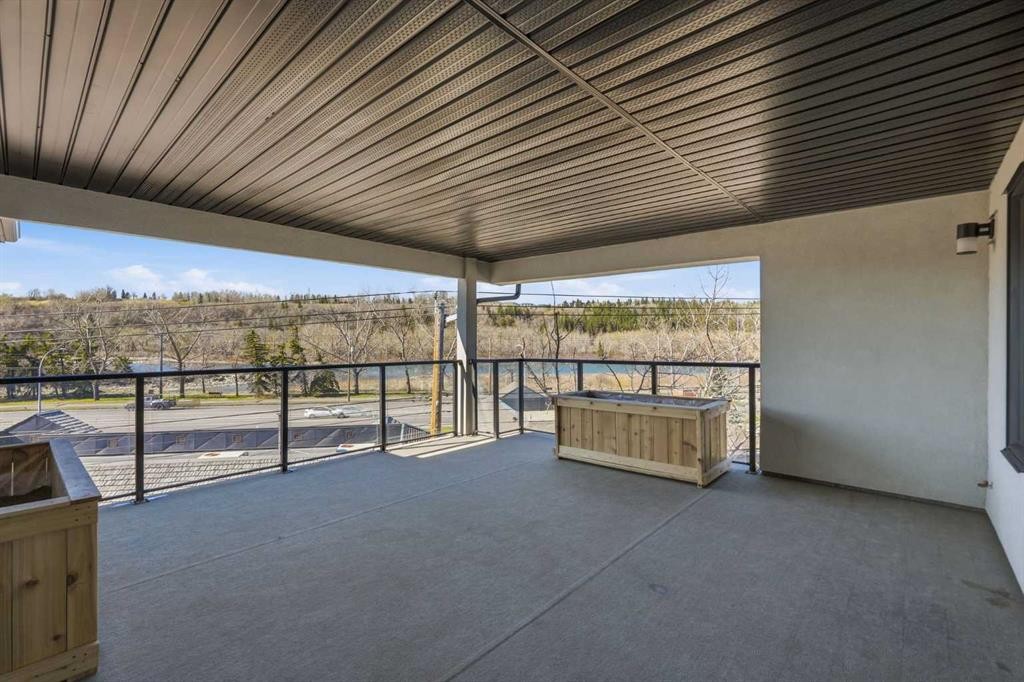
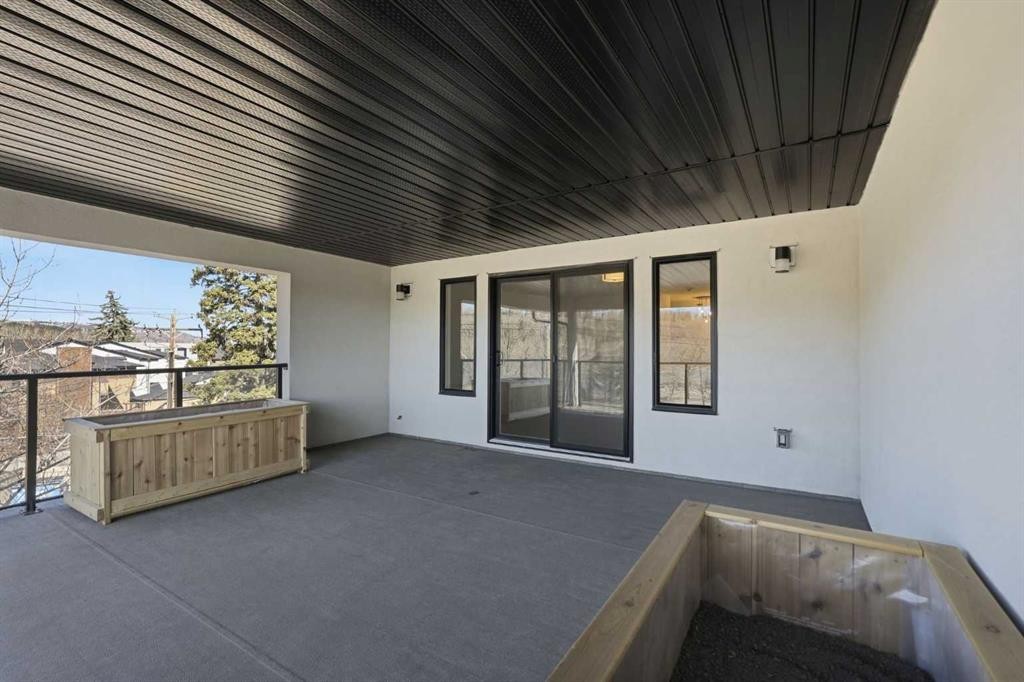
2-2635 1 Avenue Nw, Calgary, AB - Outdoor With Deck Patio Veranda With Exterior
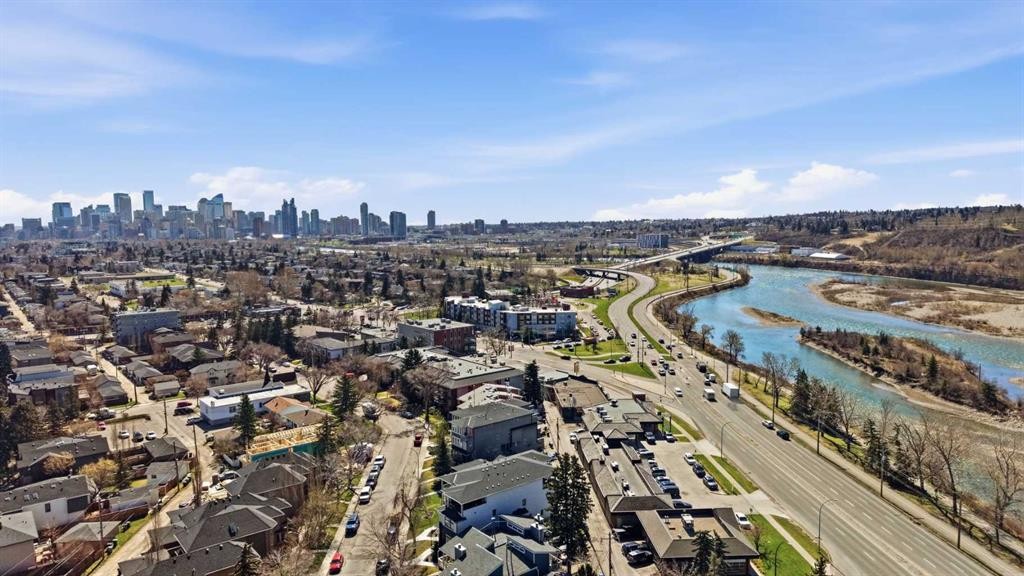
2-2635 1 Avenue Nw, Calgary, AB - Outdoor With View
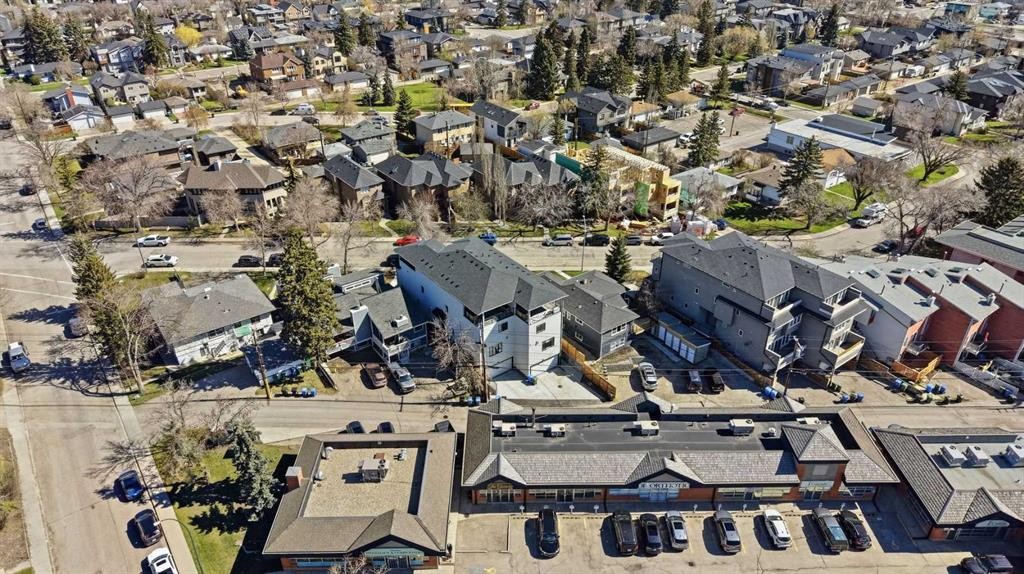
2-2635 1 Avenue Nw, Calgary, AB - Outdoor
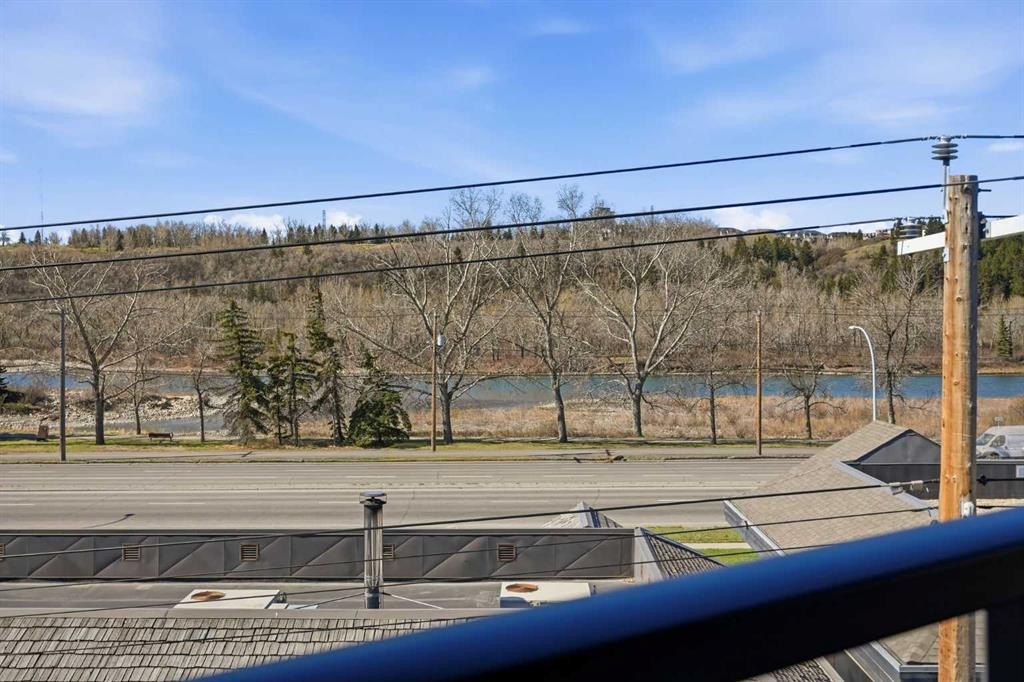
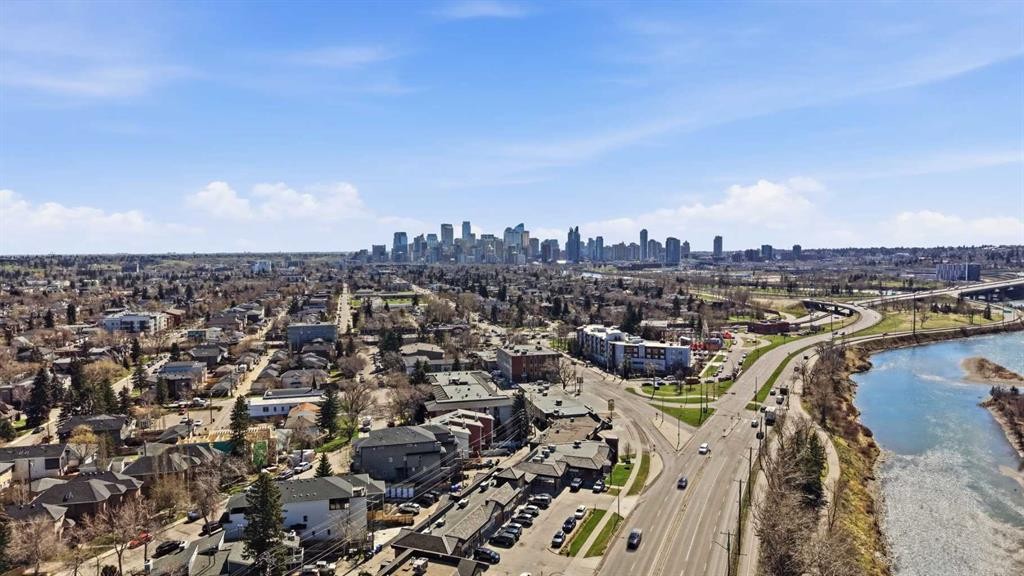
2-2635 1 Avenue Nw, Calgary, AB - Outdoor With View
2-2635 1 Avenue Nw, Calgary, AB -  With View
Virtual Tour
2-2635 1 Avenue Nw, Calgary, AB  - Outdoor With Body Of Water With View
2-2635 1 Avenue Nw, Calgary, AB  - Outdoor With Facade
2-2635 1 Avenue Nw, Calgary, AB  - Indoor Photo Showing Other Room
2-2635 1 Avenue Nw, Calgary, AB  - Indoor Photo Showing Living Room
2-2635 1 Avenue Nw, Calgary, AB - Indoor Photo Showing Living Room With Fireplace
2-2635 1 Avenue Nw, Calgary, AB - Indoor Photo Showing Living Room
2-2635 1 Avenue Nw, Calgary, AB - Indoor
2-2635 1 Avenue Nw, Calgary, AB - Indoor Photo Showing Kitchen With Upgraded Kitchen
2-2635 1 Avenue Nw, Calgary, AB - Indoor Photo Showing Kitchen With Stainless Steel Kitchen With Upgraded Kitchen
2-2635 1 Avenue Nw, Calgary, AB - Indoor
2-2635 1 Avenue Nw, Calgary, AB - Indoor Photo Showing Kitchen With Stainless Steel Kitchen With Double Sink With Upgraded Kitchen
2-2635 1 Avenue Nw, Calgary, AB - Indoor Photo Showing Kitchen With Upgraded Kitchen
2-2635 1 Avenue Nw, Calgary, AB - Indoor Photo Showing Kitchen With Double Sink With Upgraded Kitchen
2-2635 1 Avenue Nw, Calgary, AB - Indoor Photo Showing Kitchen With Double Sink
2-2635 1 Avenue Nw, Calgary, AB - Indoor Photo Showing Dining Room
2-2635 1 Avenue Nw, Calgary, AB - Indoor Photo Showing Bathroom
2-2635 1 Avenue Nw, Calgary, AB - Indoor Photo Showing Other Room
2-2635 1 Avenue Nw, Calgary, AB - Indoor Photo Showing Bedroom
2-2635 1 Avenue Nw, Calgary, AB - Indoor Photo Showing Bathroom
2-2635 1 Avenue Nw, Calgary, AB - Indoor Photo Showing Bedroom
2-2635 1 Avenue Nw, Calgary, AB - Indoor With Storage
2-2635 1 Avenue Nw, Calgary, AB - Indoor Photo Showing Bedroom
2-2635 1 Avenue Nw, Calgary, AB - Indoor Photo Showing Bathroom
2-2635 1 Avenue Nw, Calgary, AB - Indoor With Storage
2-2635 1 Avenue Nw, Calgary, AB - Indoor Photo Showing Bathroom
2-2635 1 Avenue Nw, Calgary, AB - Indoor Photo Showing Other Room
2-2635 1 Avenue Nw, Calgary, AB - Indoor With Storage
2-2635 1 Avenue Nw, Calgary, AB - Outdoor With Deck Patio Veranda With Exterior
2-2635 1 Avenue Nw, Calgary, AB - Outdoor With View
2-2635 1 Avenue Nw, Calgary, AB - Outdoor
2-2635 1 Avenue Nw, Calgary, AB - Outdoor With View
2-2635 1 Avenue Nw, Calgary, AB -  With View
  • Advertising

Open House

  • Sat Aug. 22 1:00 PM - 3:00 PM
Are you a real estate investor?
2-2635 1 Avenue NW, Calgary, AB, T2N 0C4
$699,900

3 Beds

4 Baths

Property Information:

OPEN HOUSE ON SATURDAY, AUGUST 22 FROM 1-3 PM!! Located just steps from the picturesque Bow River pathways, this sleek, modern 3 bedroom townhome offers over 1,700 sq ft of stylish living space and gorgeous river views. The open, sun filled main level features a welcoming living room anchored by a striking feature fireplace, seamlessly flowing into the contemporary kitchen finished with quartz countertops, a large island/eating bar, crisp white cabinetry, and a stainless steel appliance package. The adjacent dining area, enhanced by a stylish light fixture, provides ample space for hosting family and friends. A 2 piece powder room completes the main level. The second level hosts two well appointed bedrooms, each with walk in closets and private 4 piece ensuites. The third level is dedicated to the spacious primary retreat, offering a walk in closet, a 4 piece ensuite, and access to a private rooftop patio with stunning, unobstructed river views. Parking is effortless with double tandem underground parking. This stylish townhome is ideally situated steps from the Bow River pathways and close to beautiful Edworthy Park, schools, shopping, Foothills and Children’s Hospitals, with easy access to Memorial Drive and Crowchild Trail. Immediate possession is available.

Inclusions: None

Building Features:

  • Total Finished Area: 1779.85 Square Feet

Property Features:

  • Architectural Style: 3 Storey
  • Association Fee Includes: Insurance, Maintenance Grounds, Parking, Professional Management, Reserve Fund Contributions, Snow Removal
  • Built in: 2024
  • Condo Fees: $436 Monthly
  • Construction Materials: Stucco, Wood Frame, Wood Siding
  • Cooling: None
  • Exterior Features: Private Entrance
  • Fireplace Features: Gas
  • Floor Space (approx): 1779.85 Square Feet
  • Flooring: Carpet
  • Foundation Details: Poured Concrete
  • Heating: Forced Air
  • Interior Features: Breakfast Bar, Closet Organizers, High Ceilings, Kitchen Island, Open Floorplan, Recessed Lighting, Soaking Tub, Tray Ceiling(s), Walk-In Closet(s)
  • Levels: Three Or More
  • Parking Features: Double Garage Attached, Tandem
  • Roof: Asphalt Shingle
  • Zoning: M-C1
  • No. of Parking Spaces: 2

Courtesy of: RE/MAX First

Data provided by: Calgary Real Estate Board 300 Manning Rd. NE, Calgary, Alberta T2E 8K4
All information displayed is believed to be accurate but is not guaranteed and should be independently verified. No warranties or representations are made of any kind. Copyright© 2021 All Rights Reserved

QuickQuoteTM Powered by RPS

Location of 2-2635 1 Avenue NW, Calgary, AB, T2N 0C4

Demographic Information of 2-2635 1 Avenue NW, Calgary, AB, T2N 0C4

Life Stage

Young Couples

Employment Type

Service Sector/White Collar

Average Household Income

$253,391.92

Average Number of Children

1.67

Household Population

Household Structure

Age of Population

Education

Education Level

No certificate/diploma/degree

7.2 %

High school certificate or equivalent

21.18 %

Apprenticeship trade certificate/diploma

5.26 %

College/non-university certificate

13.34 %

University certificate (below bachelor)

3.24 %

University Degree

49.78 %

Commuter

Travel To Work

By Car

72.54 %

By Public Transit

7.83 %

By Walking

10.97 %

By Bicycle

6.1 %

By Other Methods

2.56 %

Cultural Diversity

Knowledge of Official Language

Mother Tongue

Building Information

Building Type

Apartments (Low and High Rise)

25.05 %

Houses

74.95 %

Own Vs. Rent