Button CopyPathCircle CloseCircle Left ArrowArrow Down Icon GreyClosecirclecircleBurger

1804-210 15 Avenue SE, Calgary, AB, T2G 0B5

MLS® # A2287329
Condo For Sale In Beltline, Calgary, Alberta
$239,800 QuickQuoteTM: $210K - $342K

1+0 Beds

1 Bath

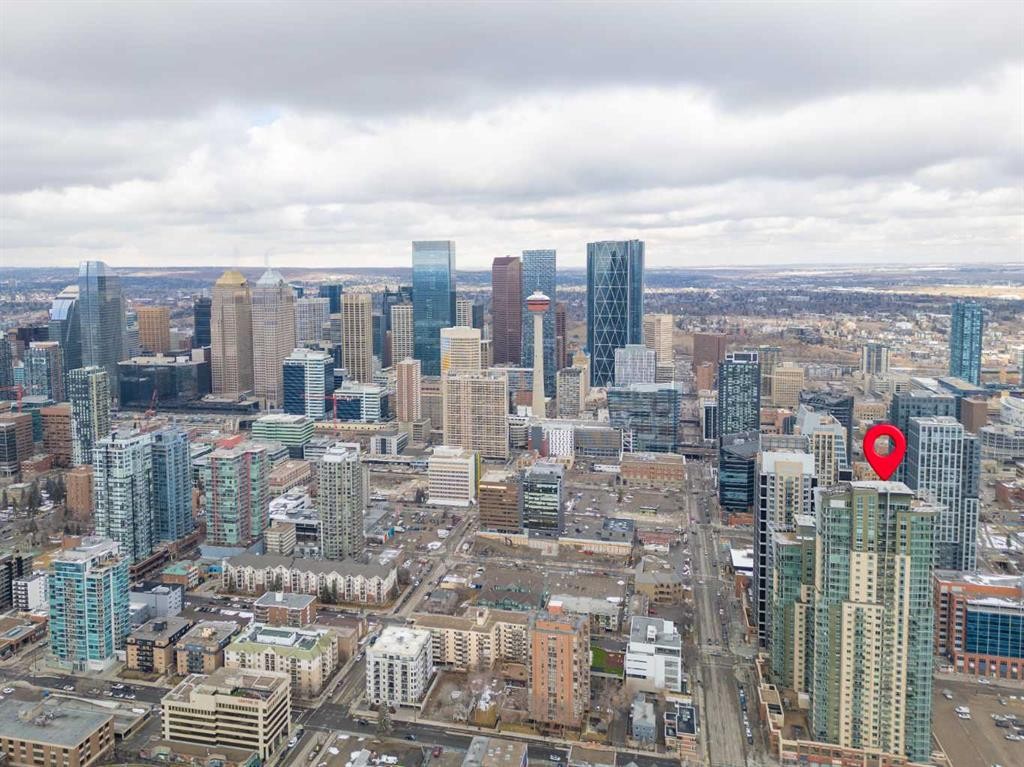
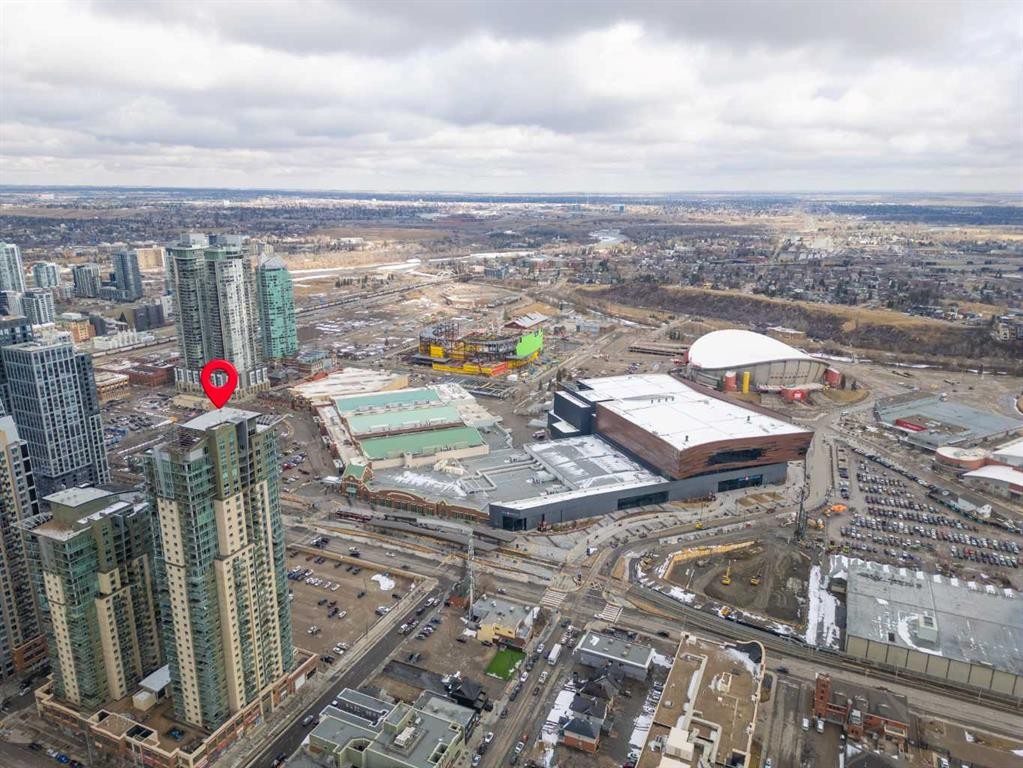
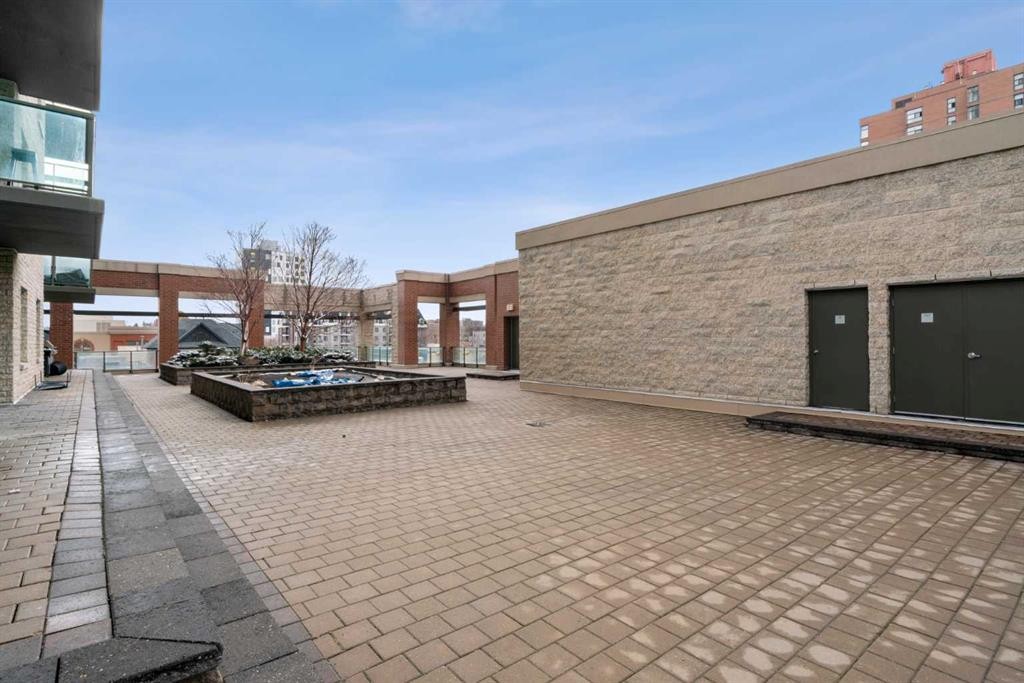
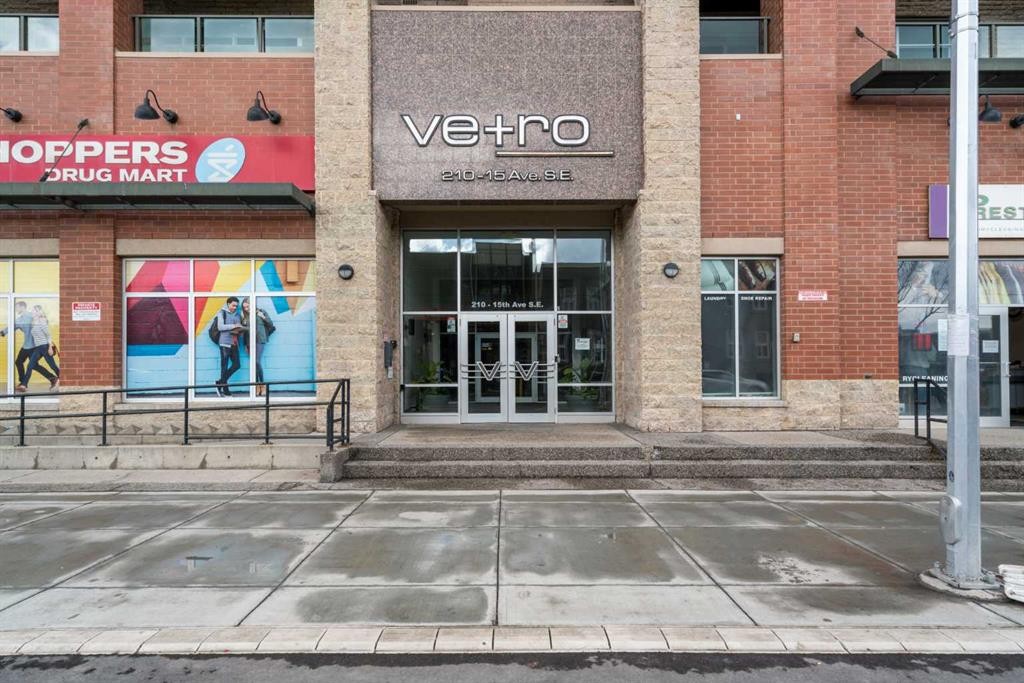
1804-210 15 Avenue Se, Calgary, AB - Outdoor
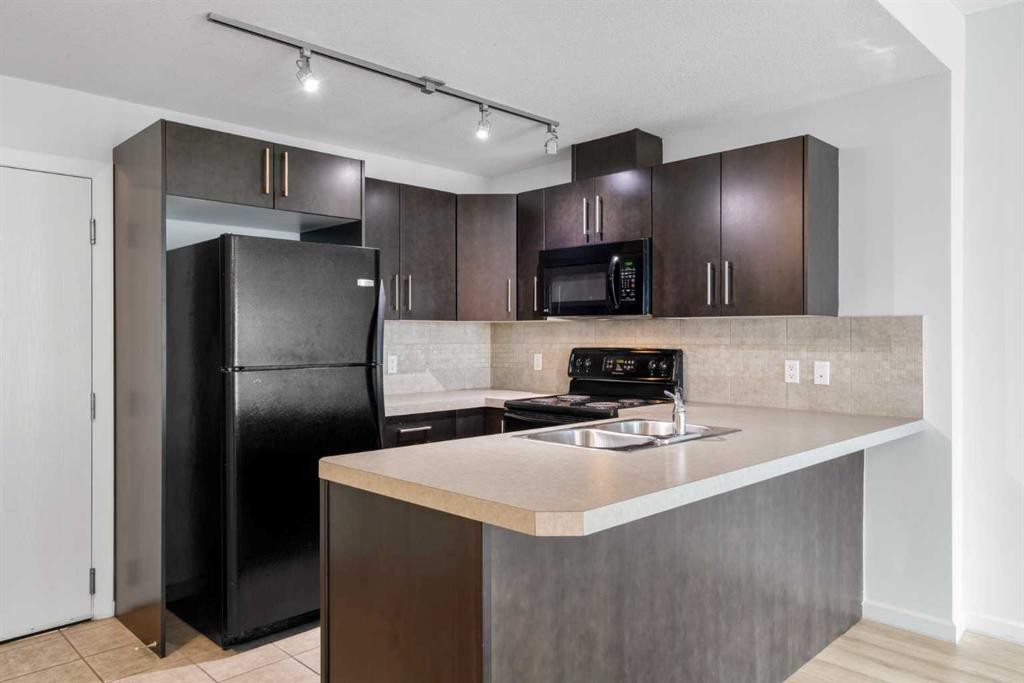
1804-210 15 Avenue Se, Calgary, AB - Indoor Photo Showing Kitchen With Double Sink
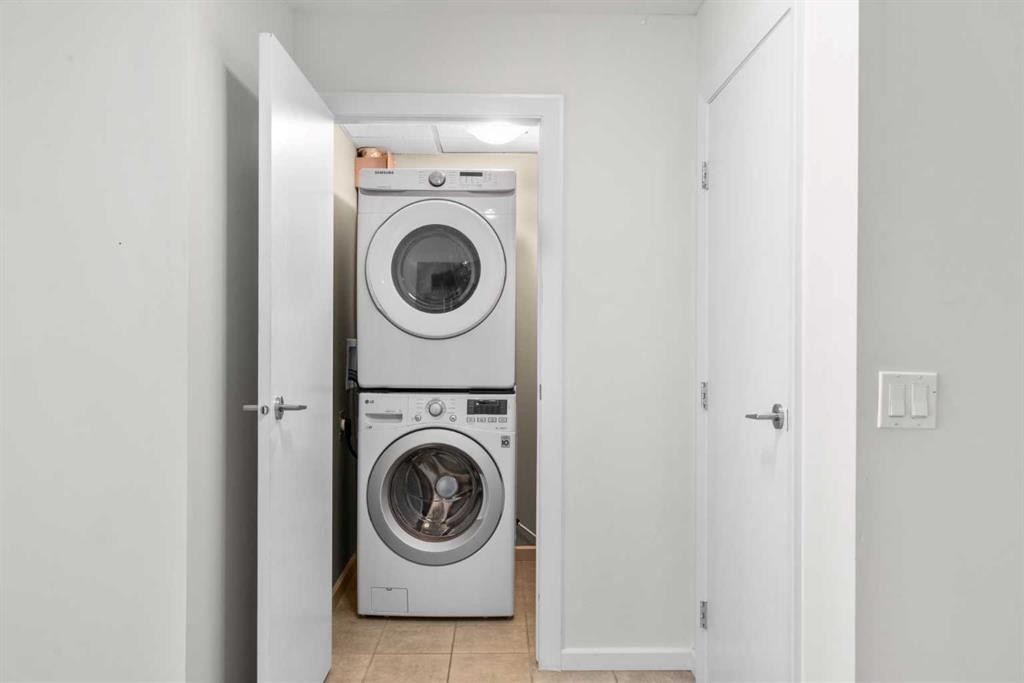
1804-210 15 Avenue Se, Calgary, AB - Indoor Photo Showing Laundry Room
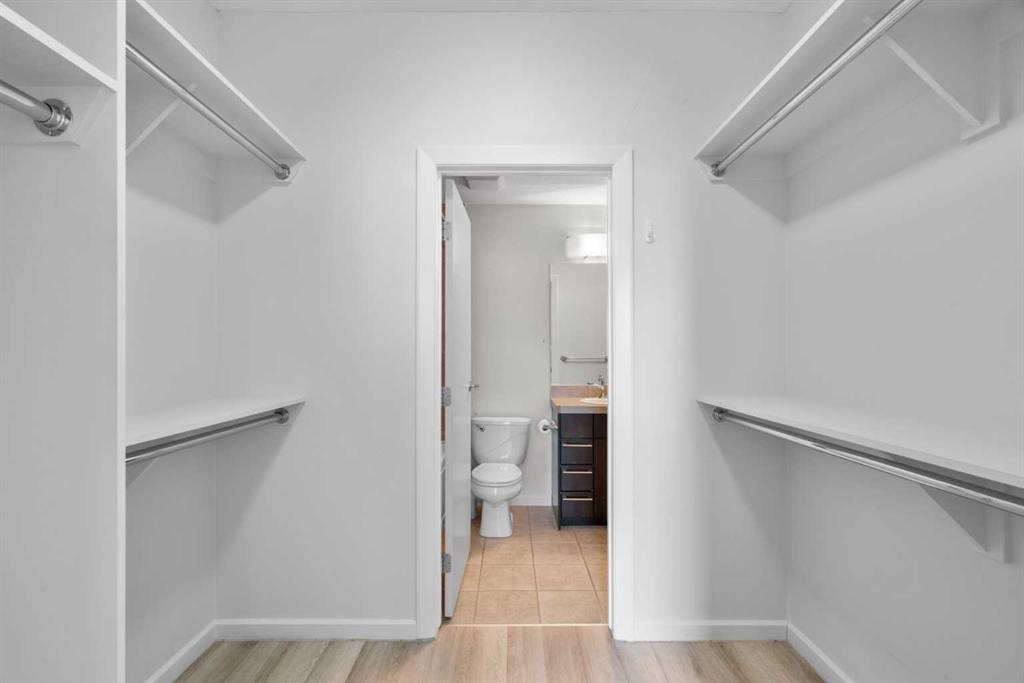
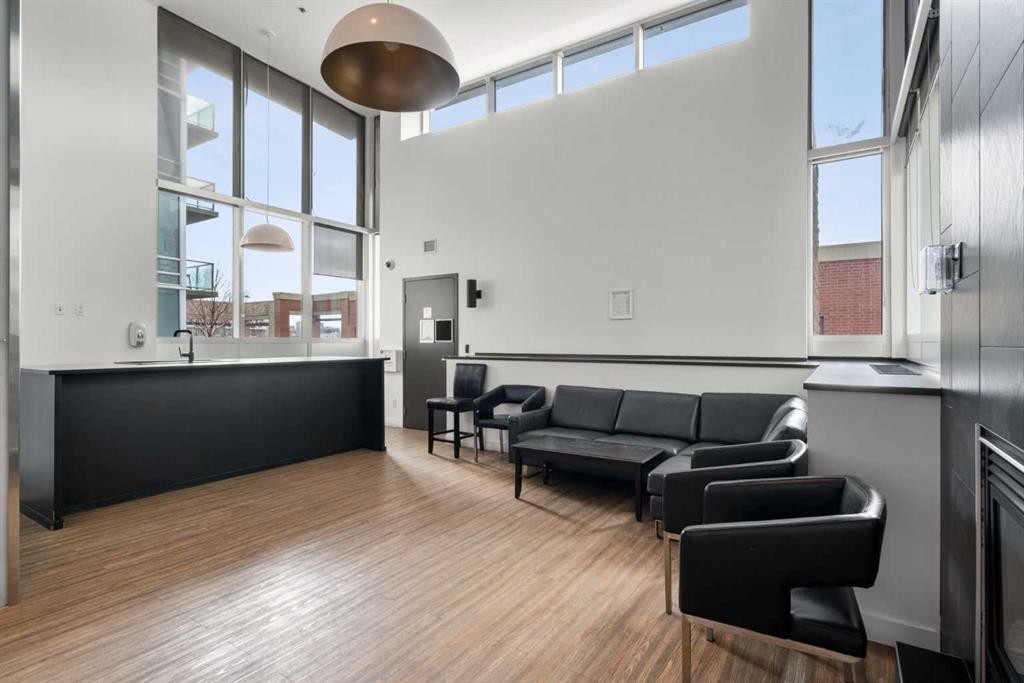
1804-210 15 Avenue Se, Calgary, AB - Indoor Photo Showing Other Room
1804-210 15 Avenue Se, Calgary, AB - Indoor Photo Showing Kitchen With Double Sink
1804-210 15 Avenue Se, Calgary, AB - Indoor Photo Showing Other Room
1804-210 15 Avenue Se, Calgary, AB - Indoor With Storage
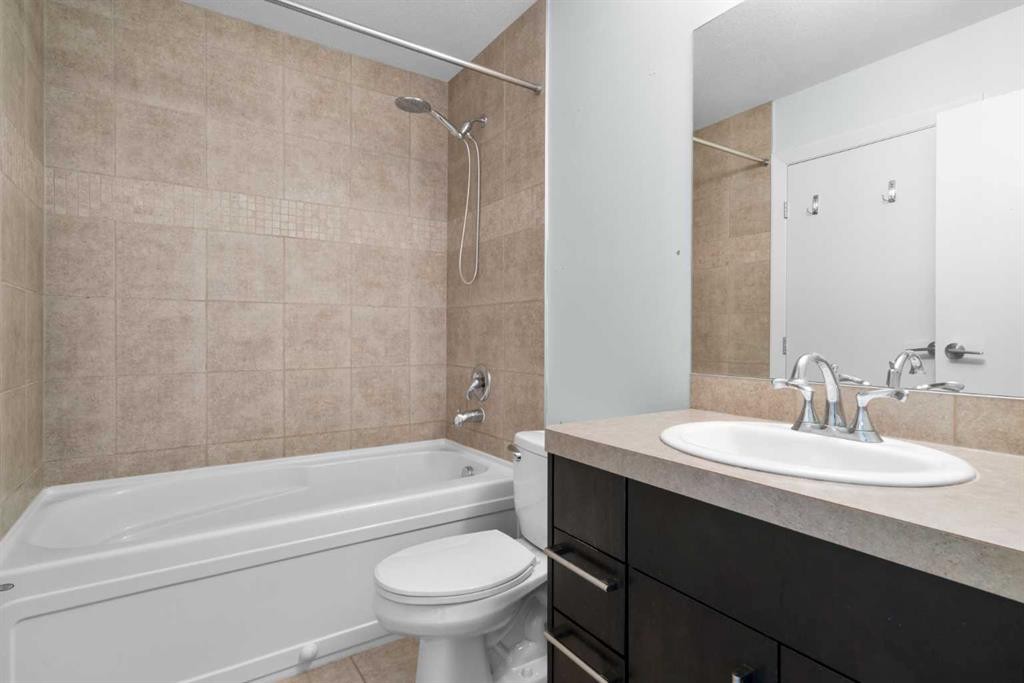
1804-210 15 Avenue Se, Calgary, AB - Indoor Photo Showing Bathroom
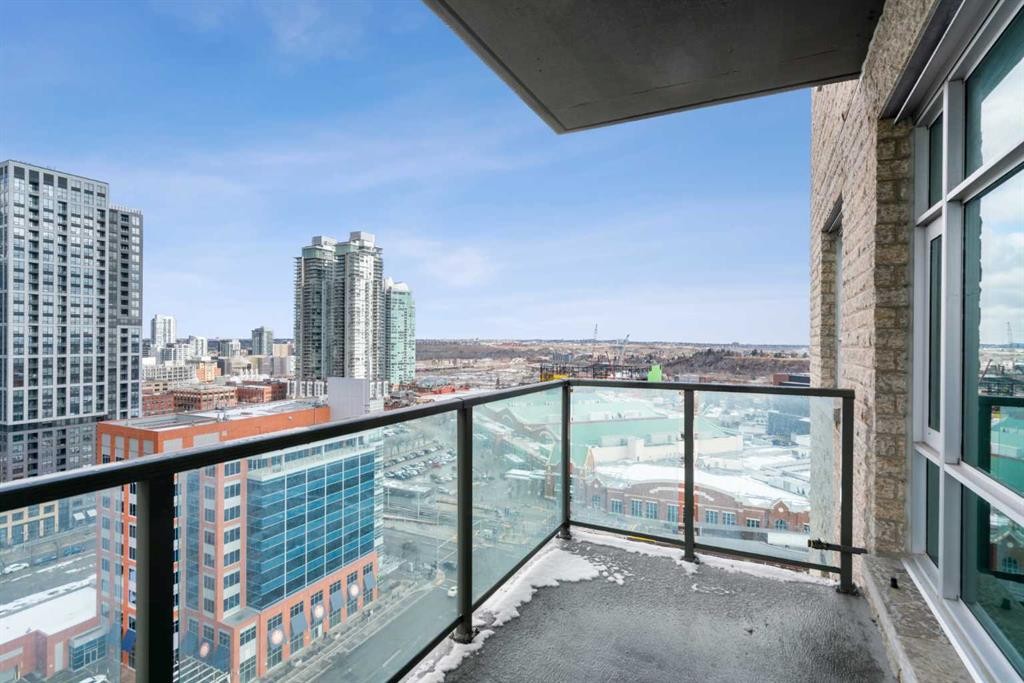
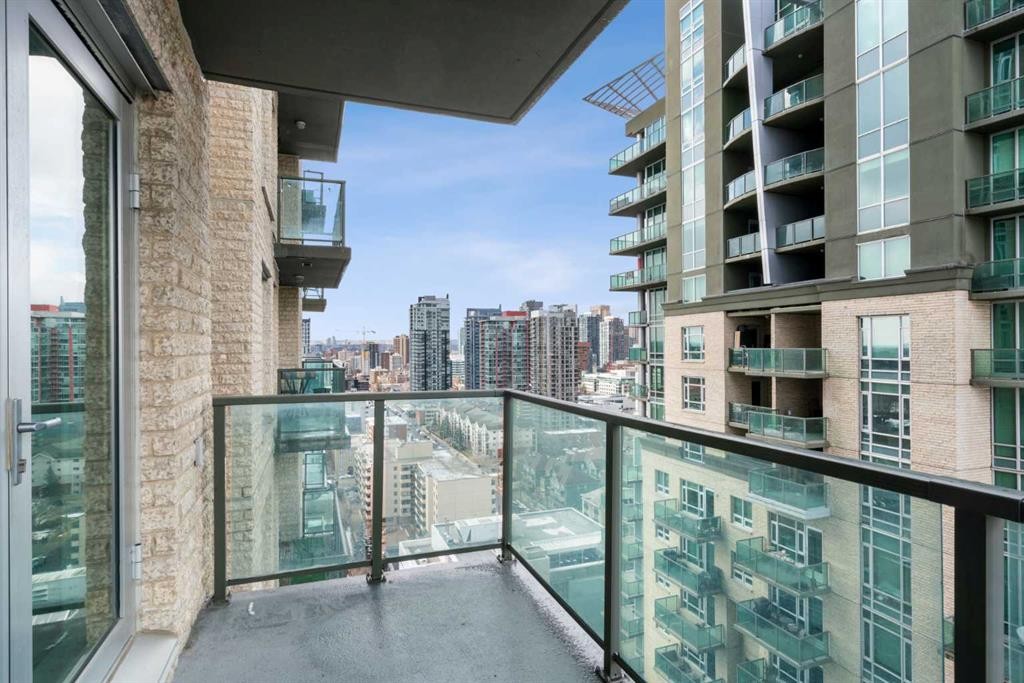
1804-210 15 Avenue Se, Calgary, AB - Outdoor With Balcony With View
1804-210 15 Avenue Se, Calgary, AB - Outdoor With Balcony
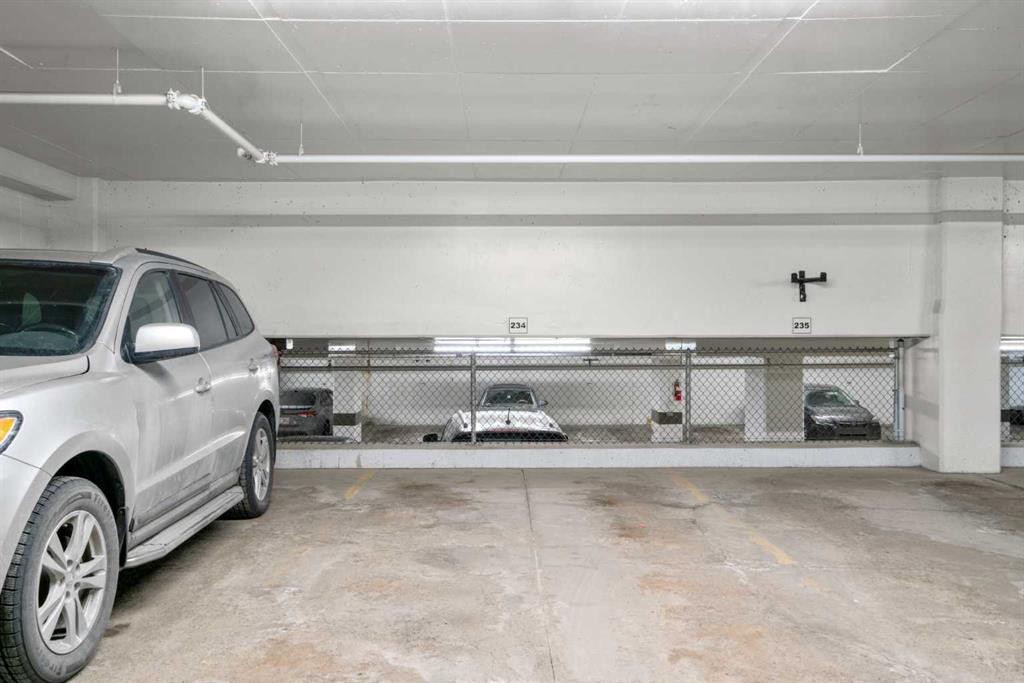
1804-210 15 Avenue Se, Calgary, AB - Indoor Photo Showing Garage
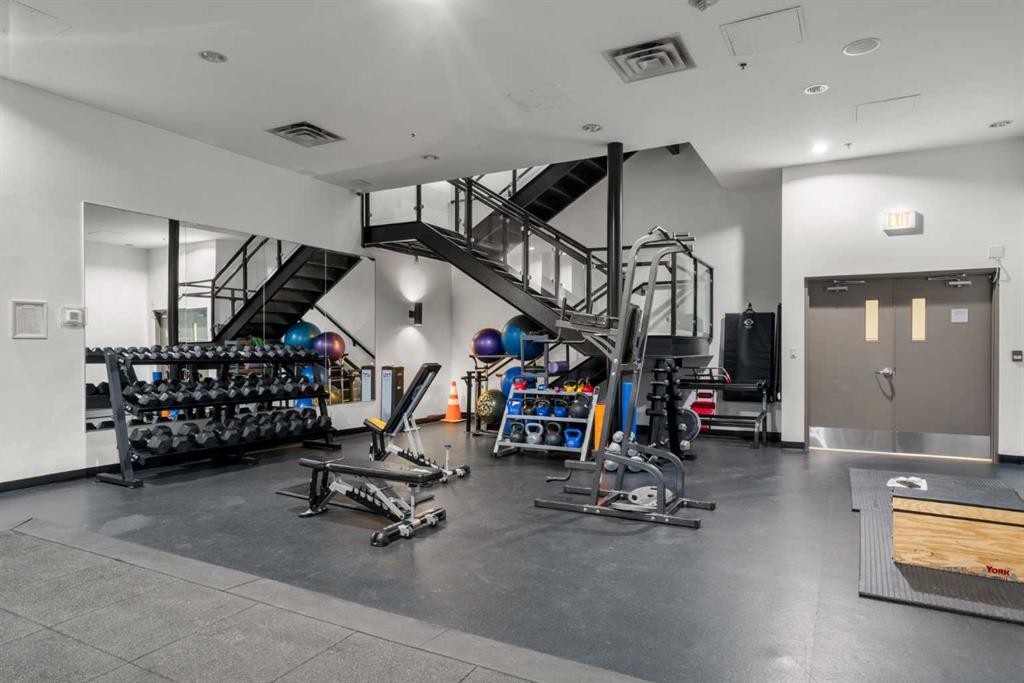
1804-210 15 Avenue Se, Calgary, AB - Indoor Photo Showing Gym Room
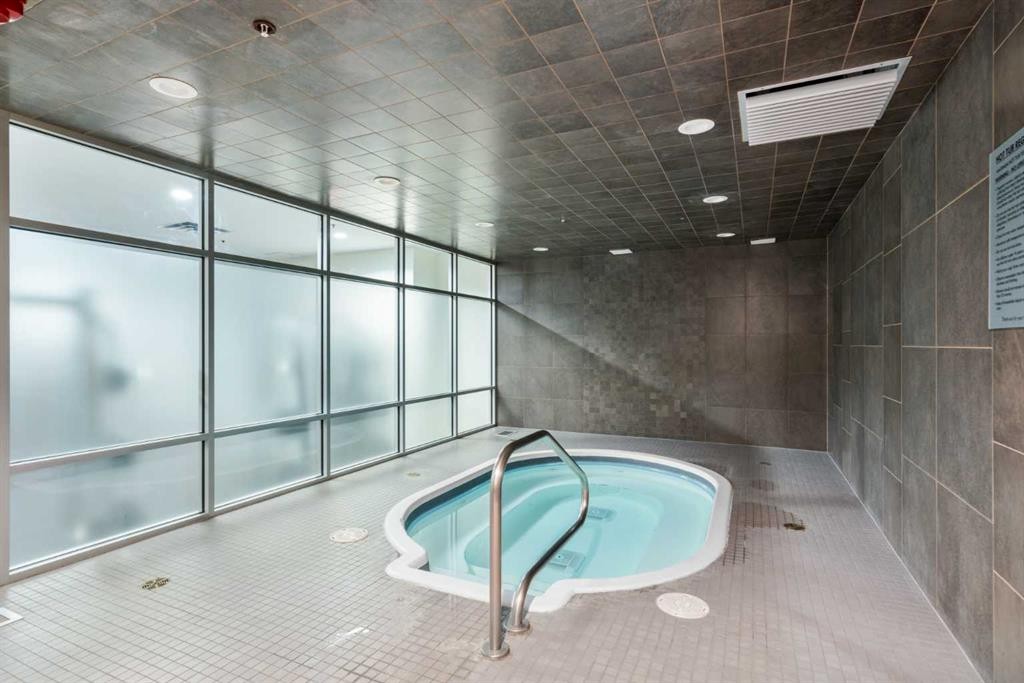
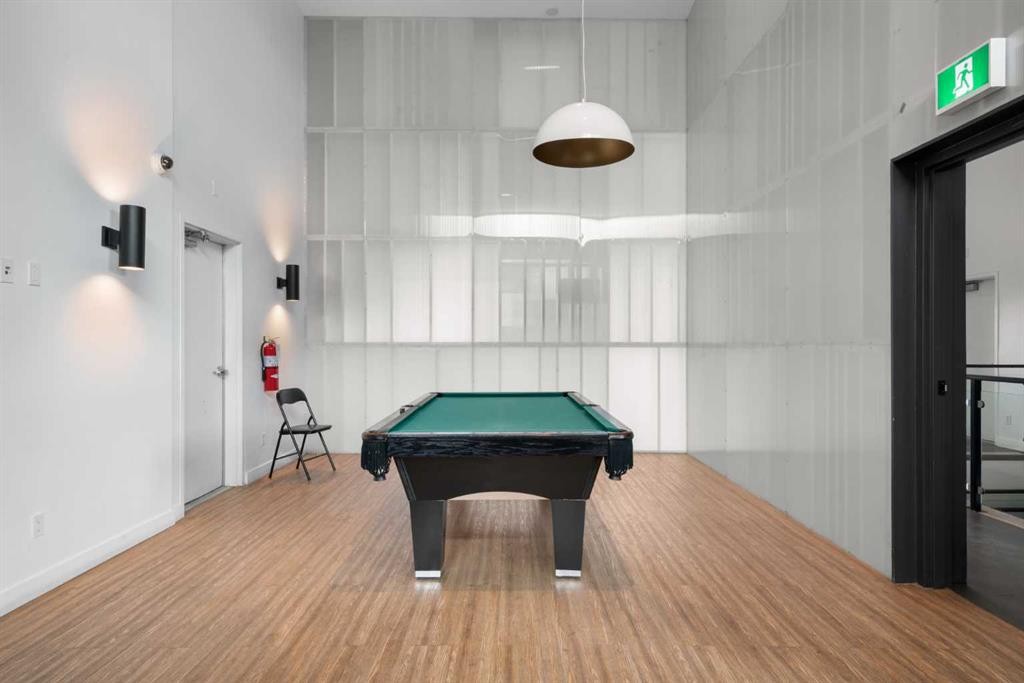
1804-210 15 Avenue Se, Calgary, AB - Indoor Photo Showing Other Room
1804-210 15 Avenue Se, Calgary, AB - Outdoor With Balcony
1804-210 15 Avenue Se, Calgary, AB - Outdoor With View
1804-210 15 Avenue Se, Calgary, AB - Other
Virtual Tour
1804-210 15 Avenue Se, Calgary, AB  - Outdoor
1804-210 15 Avenue Se, Calgary, AB  - Indoor Photo Showing Kitchen With Double Sink
1804-210 15 Avenue Se, Calgary, AB  - Indoor Photo Showing Laundry Room
1804-210 15 Avenue Se, Calgary, AB  - Indoor Photo Showing Other Room
1804-210 15 Avenue Se, Calgary, AB - Indoor Photo Showing Kitchen With Double Sink
1804-210 15 Avenue Se, Calgary, AB - Indoor Photo Showing Other Room
1804-210 15 Avenue Se, Calgary, AB - Indoor With Storage
1804-210 15 Avenue Se, Calgary, AB - Indoor Photo Showing Bathroom
1804-210 15 Avenue Se, Calgary, AB - Outdoor With Balcony With View
1804-210 15 Avenue Se, Calgary, AB - Outdoor With Balcony
1804-210 15 Avenue Se, Calgary, AB - Indoor Photo Showing Garage
1804-210 15 Avenue Se, Calgary, AB - Indoor Photo Showing Gym Room
1804-210 15 Avenue Se, Calgary, AB - Indoor Photo Showing Other Room
1804-210 15 Avenue Se, Calgary, AB - Outdoor With Balcony
1804-210 15 Avenue Se, Calgary, AB - Outdoor With View
1804-210 15 Avenue Se, Calgary, AB - Other
  • Advertising

MULTIMEDIA

Are you a real estate investor?
1804-210 15 Avenue SE, Calgary, AB, T2G 0B5
$239,800

1 Beds

1 Bath

Property Information:

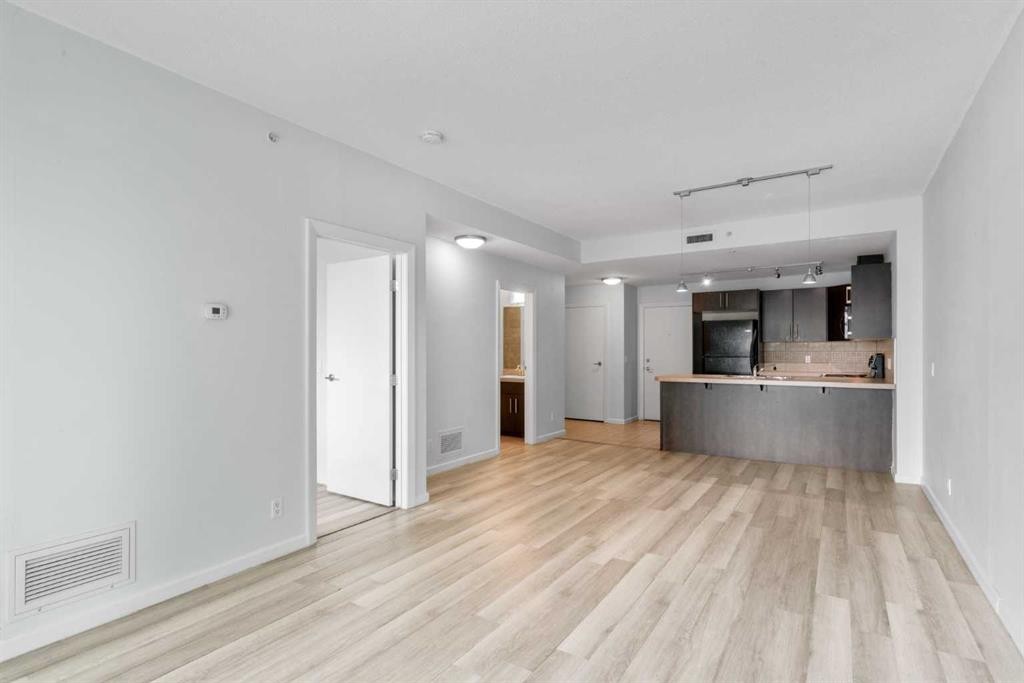
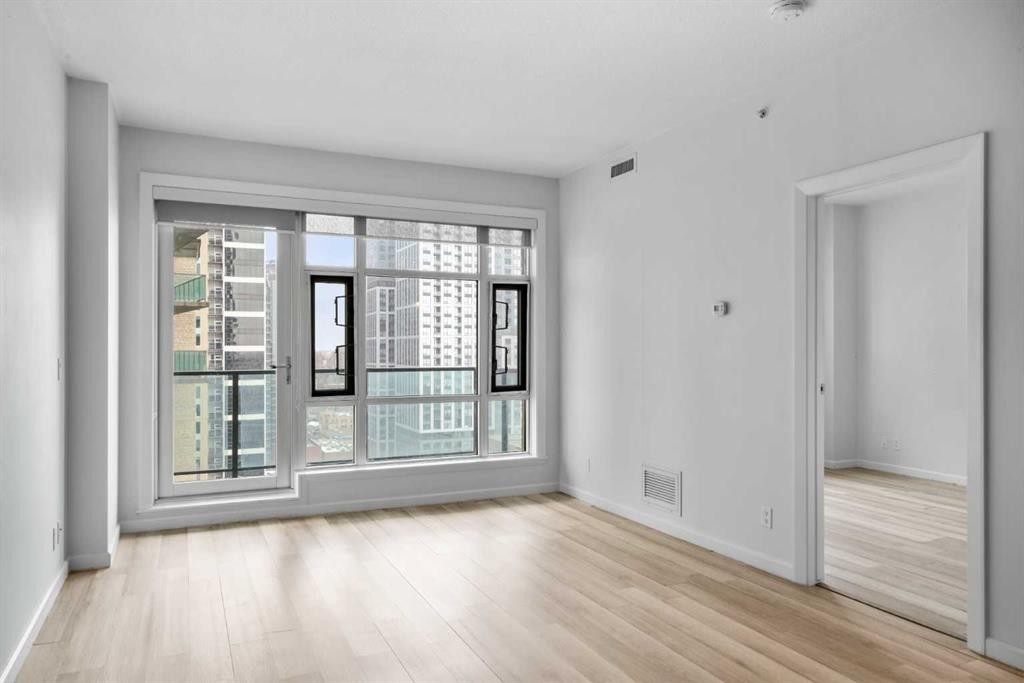
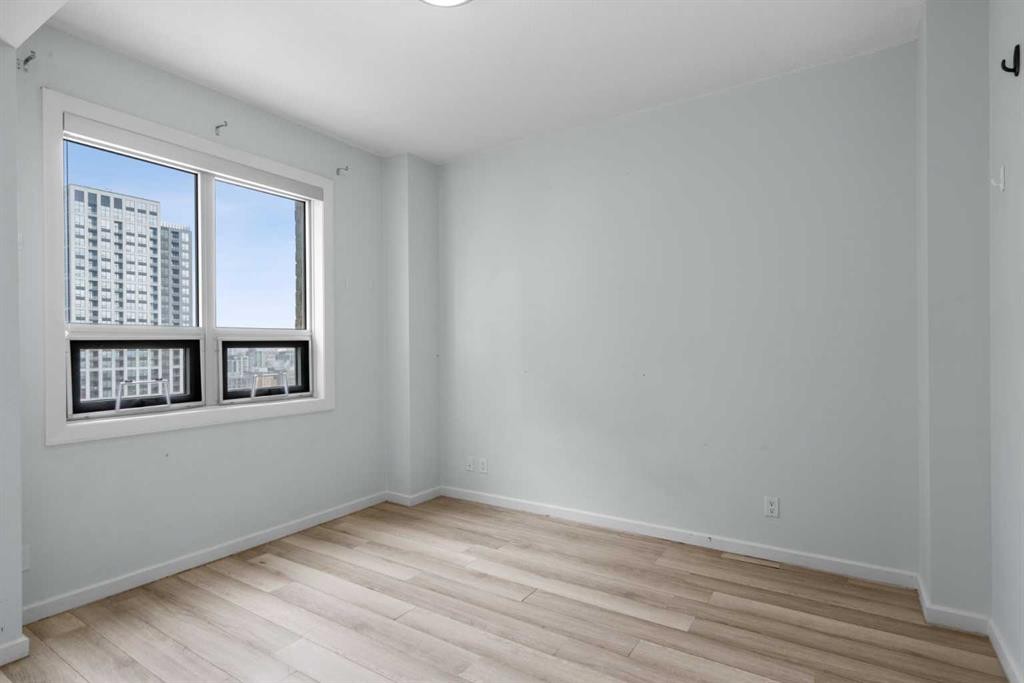
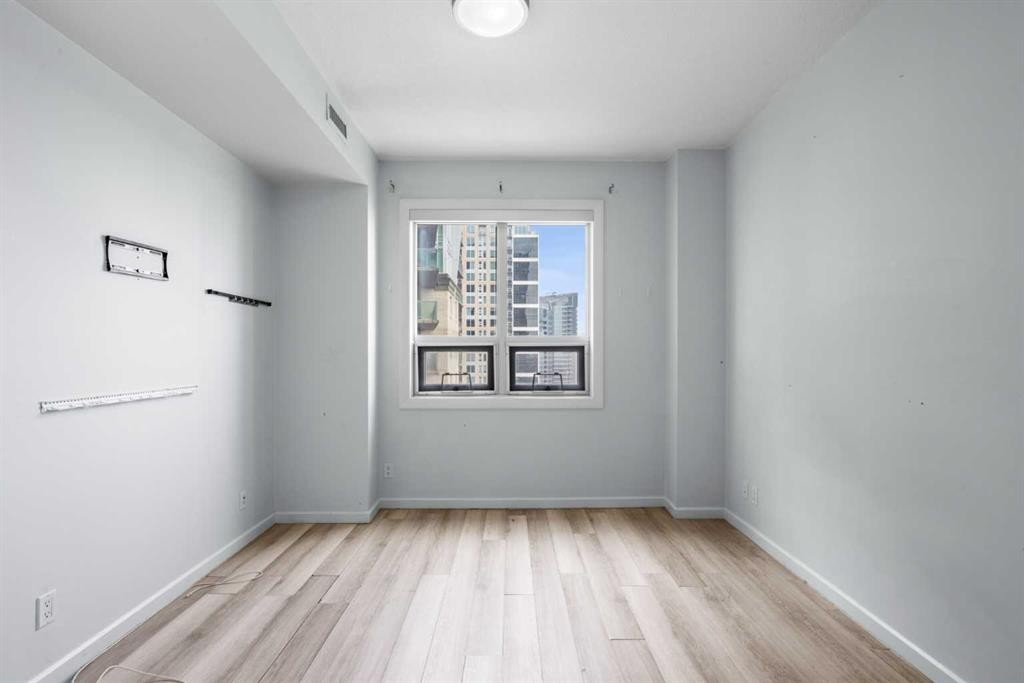
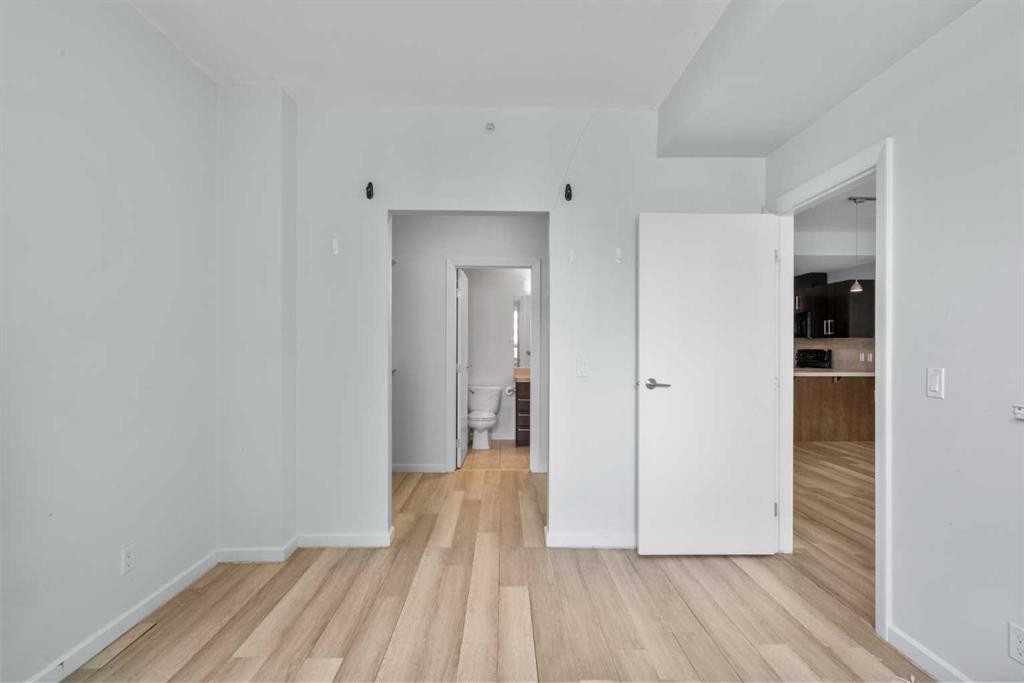
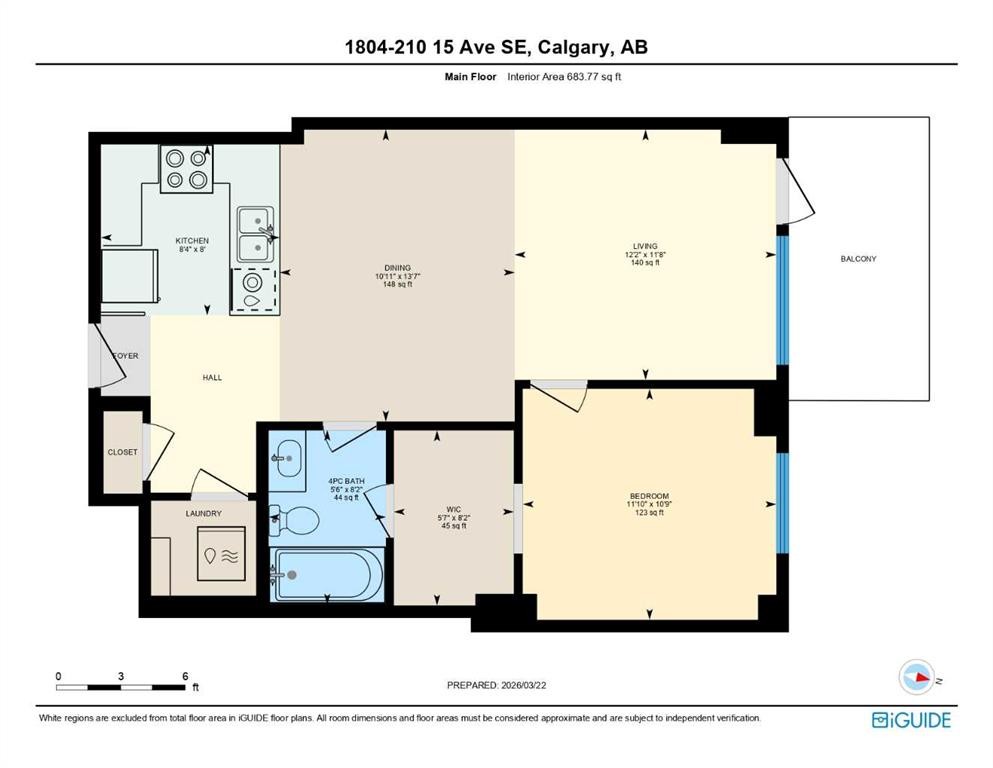
Welcome to elevated urban living on the 18th floor of Vetro, where refined design meets an unbeatable inner-city location just steps from the Stampede Grounds. This executive 18+ residence is perfectly tailored for the professional seeking both convenience and a polished, low-maintenance lifestyle.From the moment you enter, the open-concept layout creates an immediate sense of space and flow, anchored by a seamless transition between the kitchen, dining, and living areas. Expansive windows frame stunning city views while drawing in natural light, enhancing the clean, modern aesthetic throughout. The living space extends effortlessly onto a private balcony complete with a gas line for BBQing—ideal for unwinding above the energy of the city.The interior has been thoughtfully upgraded with no carpet throughout, featuring durable and stylish luxury vinyl plank flooring that delivers both a contemporary look and everyday practicality. The kitchen is designed to impress with rich espresso cabinetry, sleek black appliances, and a functional breakfast bar that creates a natural gathering point for entertaining or casual dining.The spacious primary bedroom offers a true retreat, complete with a walk-through closet and a well-appointed ensuite, combining comfort with smart design.Ownership includes a titled underground parking stall, assigned storage locker, and access to secure bike storage—ensuring every element of convenience is covered.Vetro is known for its exceptional amenity package, including a fully equipped fitness centre, hot tub, steam rooms, private theatre, and games/billiards room—bringing a luxury, hotel-style experience right to your doorstep.The location is where this home truly separates itself: immediate access to the C-Train, a short walk to downtown, and steps to the Stampede Grounds place you at the centre of Calgary’s most vibrant events and everyday conveniences. Main floor commercial retail, including a pharmacy, adds an extra layer of practicality for day-to-day living.This is an opportunity to own a sophisticated, lock-and-leave residence in one of Calgary’s most connected and dynamic urban communities.

Inclusions: N/A

Building Features:

  • Air Conditioning: Yes
  • Total Finished Area: 684.00 Square Feet

Property Features:

  • Architectural Style: Single Level Unit
  • Association Fee Includes: Amenities of HOA/Condo, Heat, Professional Management, Reserve Fund Contributions, Sewer, Snow Removal, Trash, Water
  • Built in: 2009
  • Condo Fees: $418 Monthly
  • Construction Materials: Brick, Concrete
  • Cooling: Central Air
  • Exterior Features: Balcony
  • Floor Space (approx): 684.00 Square Feet
  • Flooring: Ceramic Tile, Vinyl
  • Heating: Forced Air
  • Interior Features: Built-in Features, Closet Organizers, Open Floorplan, Track Lighting, Walk-In Closet(s)
  • Levels: Single Level Unit
  • Parking Features: Stall, Titled, Underground
  • Roof: Tar/Gravel
  • Zoning: DC (pre 1P2007)
  • No. of Parking Spaces: 1

Data provided by: Calgary Real Estate Board 300 Manning Rd. NE, Calgary, Alberta T2E 8K4
All information displayed is believed to be accurate but is not guaranteed and should be independently verified. No warranties or representations are made of any kind. Copyright© 2021 All Rights Reserved

QuickQuoteTM Powered by RPS

Location of 1804-210 15 Avenue SE, Calgary, AB, T2G 0B5

Demographic Information of 1804-210 15 Avenue SE, Calgary, AB, T2G 0B5

Life Stage

Young Singles

Employment Type

White Collar

Average Household Income

$132,623.84

Average Number of Children

1.45

Household Population

Household Structure

Age of Population

Education

Education Level

No certificate/diploma/degree

5.94 %

High school certificate or equivalent

19.82 %

Apprenticeship trade certificate/diploma

4.1 %

College/non-university certificate

15.31 %

University certificate (below bachelor)

2.42 %

University Degree

52.41 %

Commuter

Travel To Work

By Car

51.81 %

By Public Transit

12.72 %

By Walking

29.45 %

By Bicycle

0.82 %

By Other Methods

5.2 %

Cultural Diversity

Knowledge of Official Language

Mother Tongue

Building Information

Building Type

Apartments (Low and High Rise)

98.93 %

Houses

1.07 %

Own Vs. Rent