Button CopyPathCircle CloseCircle Left ArrowArrow Down Icon GreyClosecirclecircleBurger

171 Rundlefield Crescent NE, Calgary, AB, T1Y 2V8

MLS® # A2300558
House For Sale In Rundle, Calgary, Alberta
$630,000 QuickQuoteTM: $558K - $679K

3+1 Beds

3 Baths

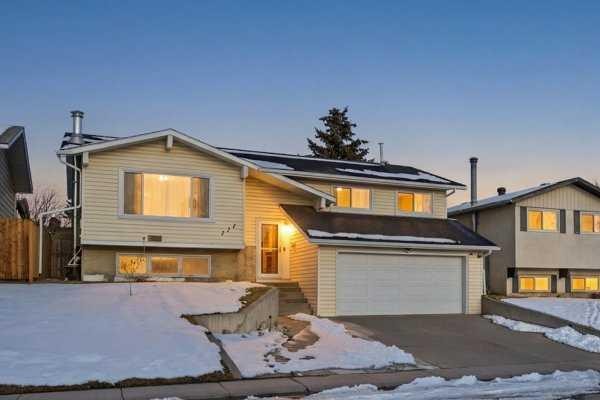
171 Rundlefield Crescent Ne, Calgary, AB - Outdoor With Facade
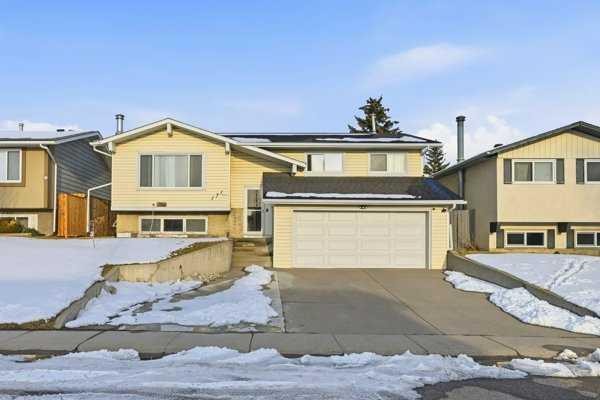
171 Rundlefield Crescent Ne, Calgary, AB - Outdoor With Exterior
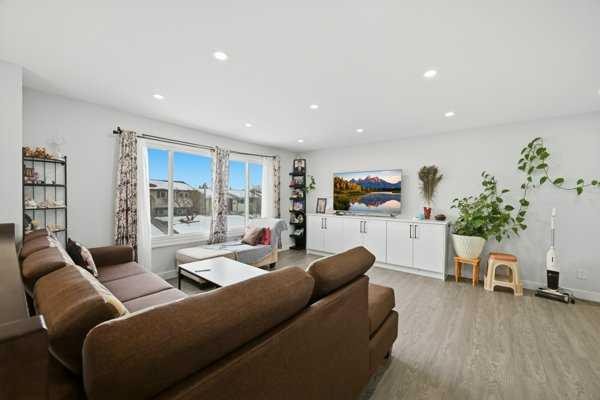
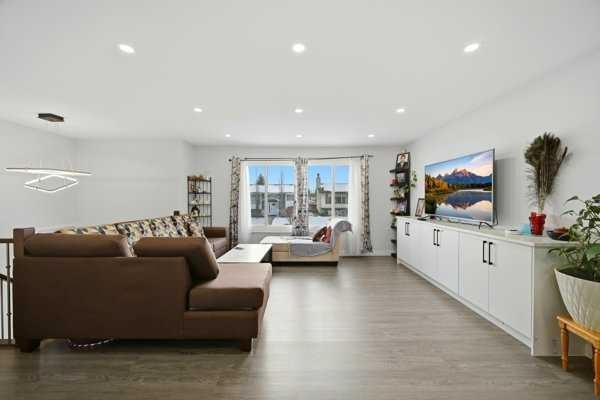
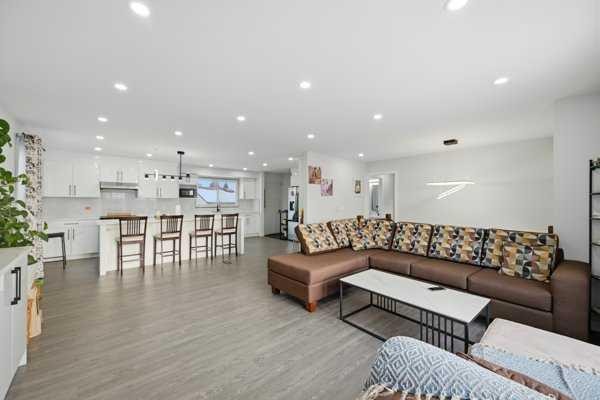
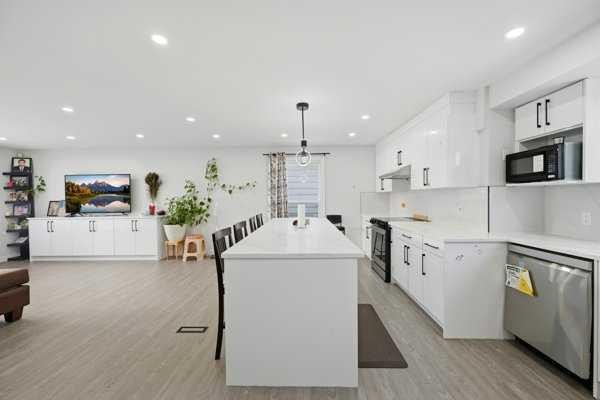

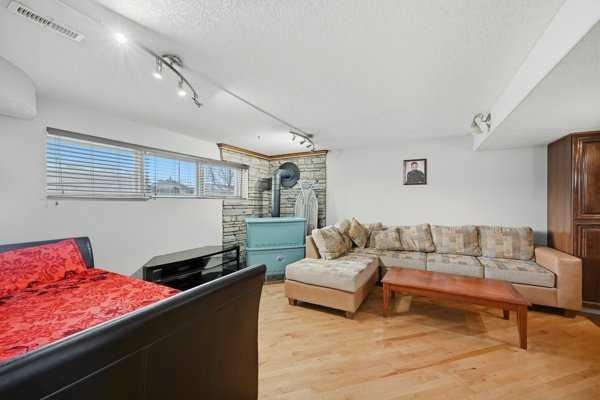
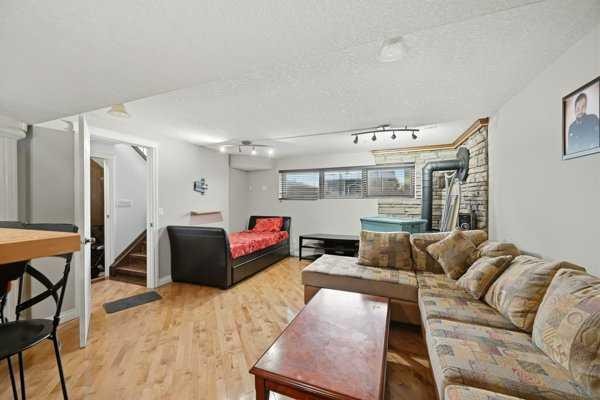
171 Rundlefield Crescent Ne, Calgary, AB - Indoor Photo Showing Living Room
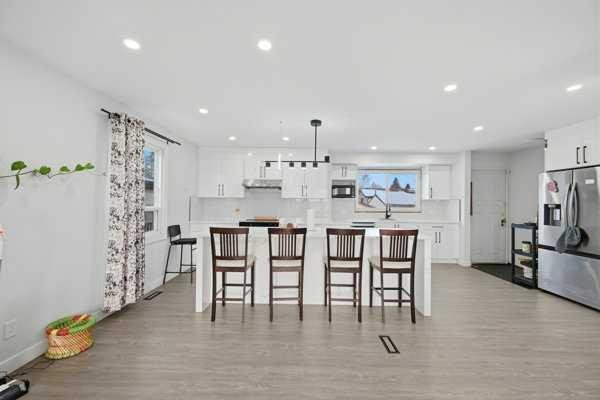
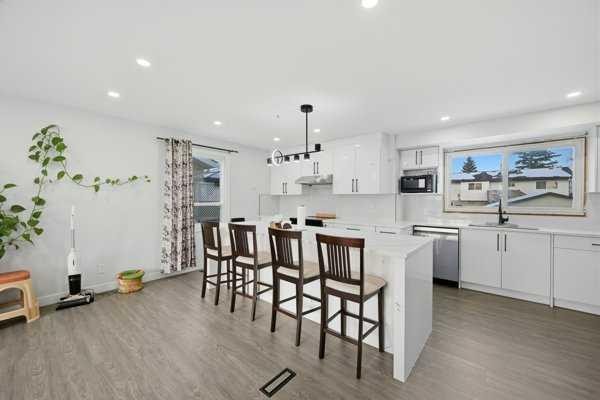
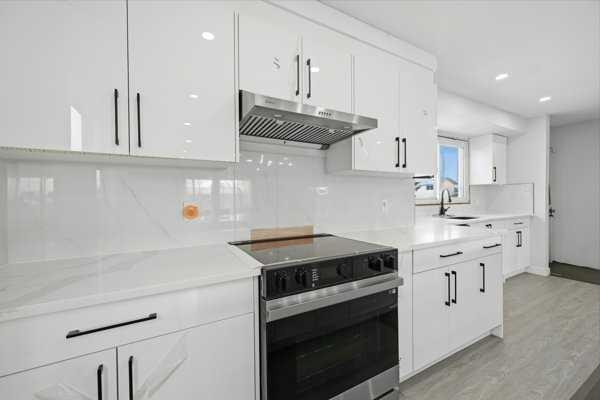
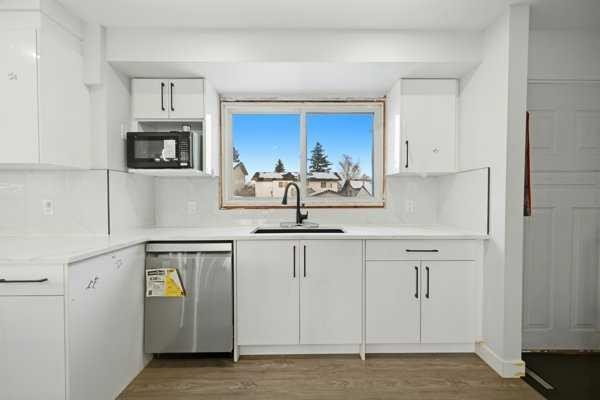
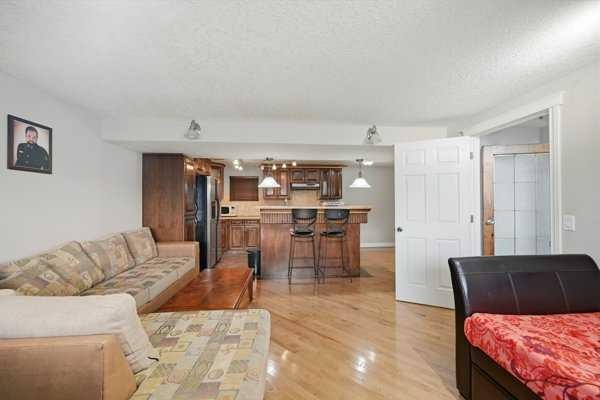
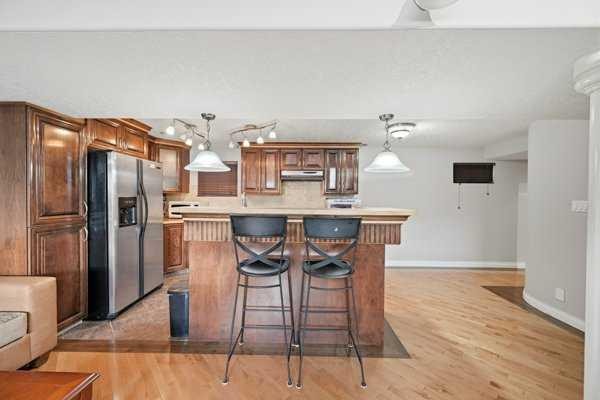
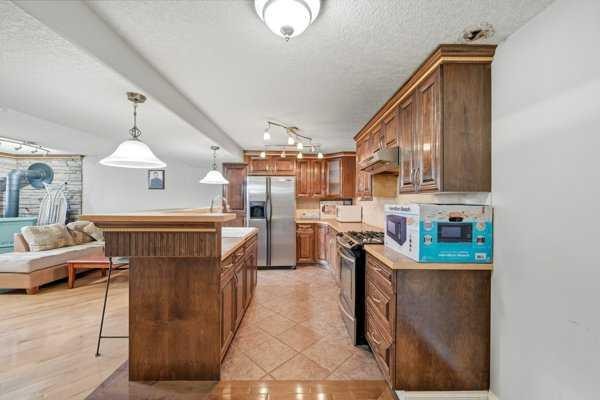
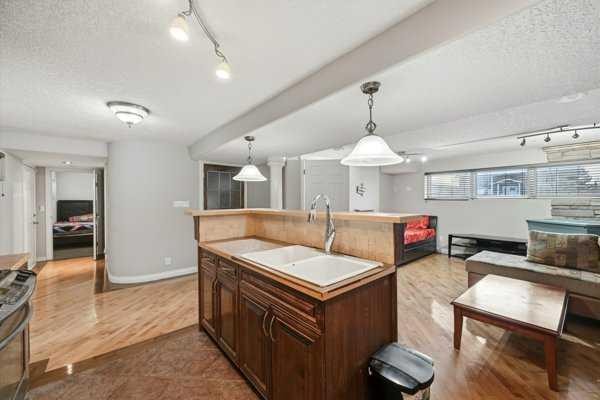
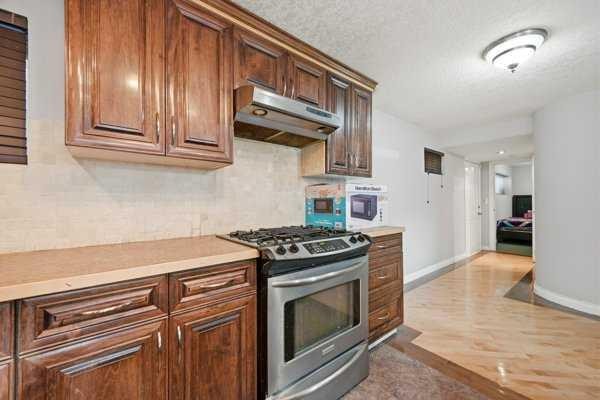
171 Rundlefield Crescent Ne, Calgary, AB - Indoor Photo Showing Kitchen With Upgraded Kitchen
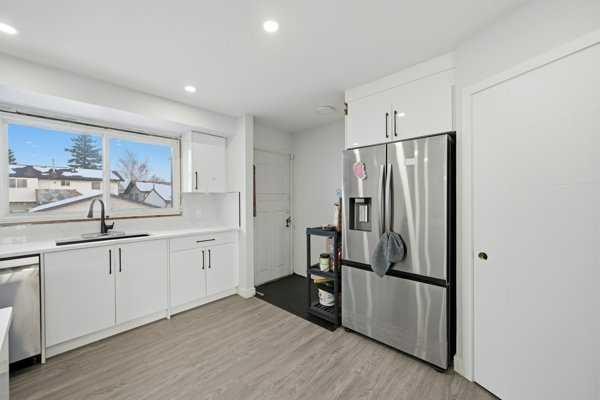
171 Rundlefield Crescent Ne, Calgary, AB - Indoor Photo Showing Kitchen
171 Rundlefield Crescent Ne, Calgary, AB - Indoor Photo Showing Kitchen With Upgraded Kitchen
171 Rundlefield Crescent Ne, Calgary, AB - Indoor Photo Showing Kitchen
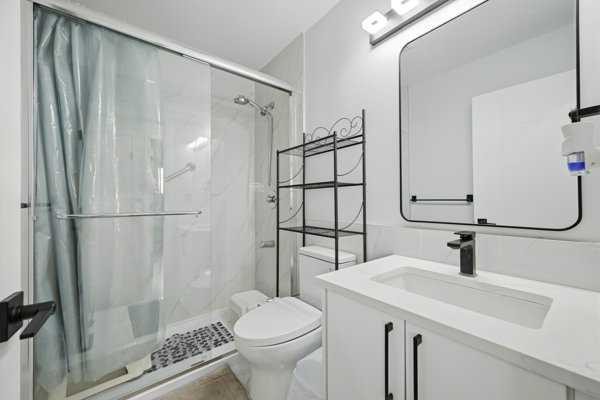
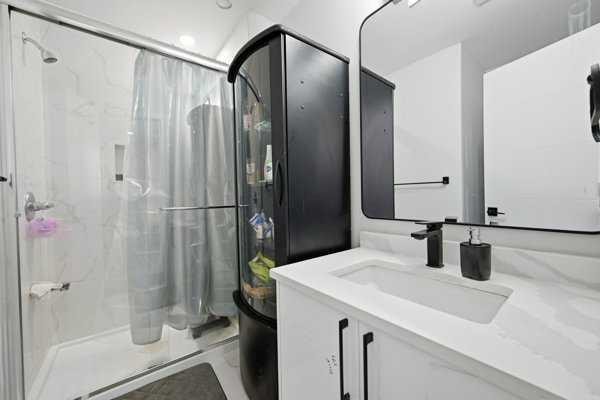
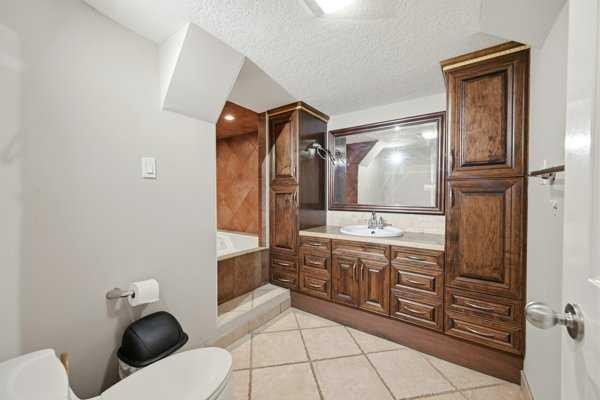
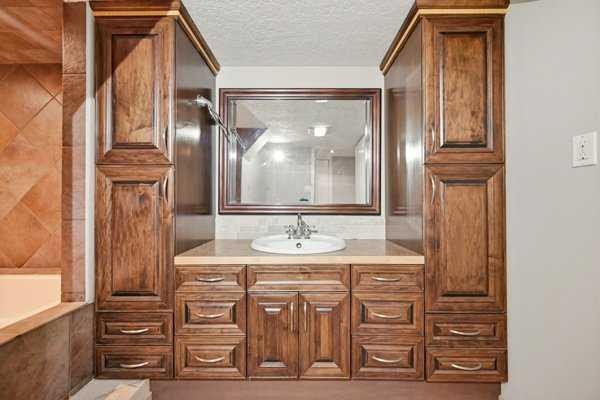
171 Rundlefield Crescent Ne, Calgary, AB - Indoor Photo Showing Bathroom
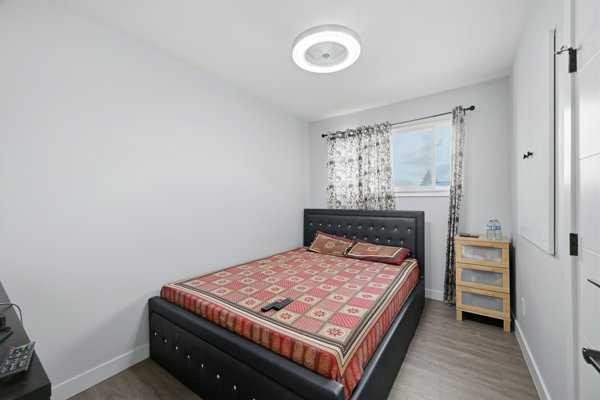
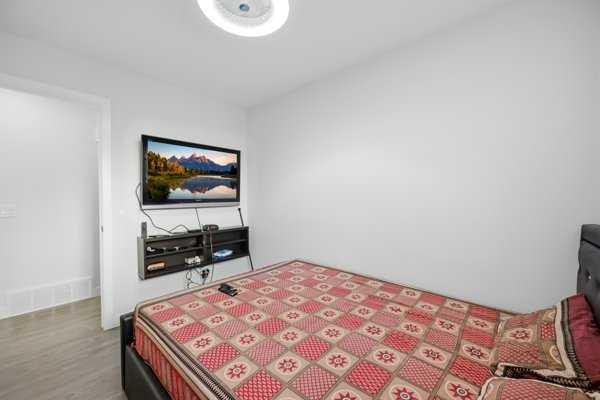
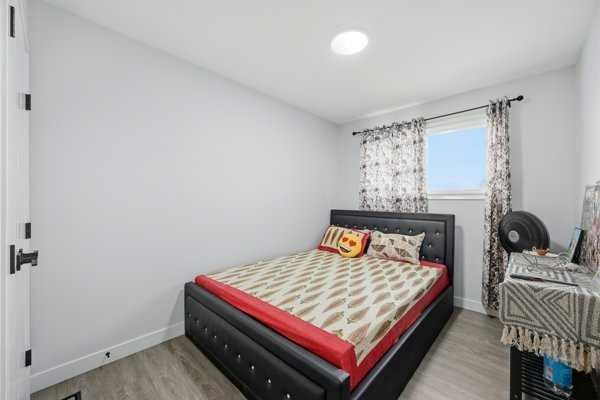
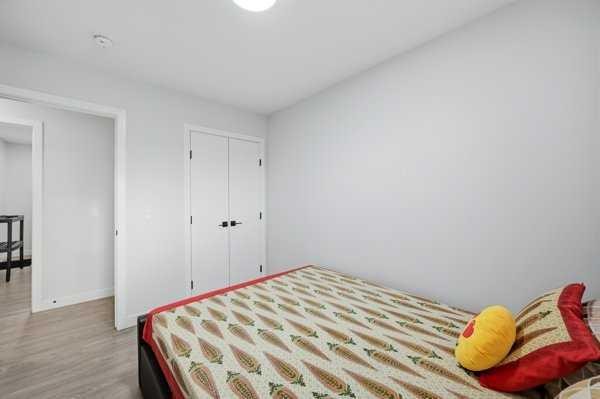
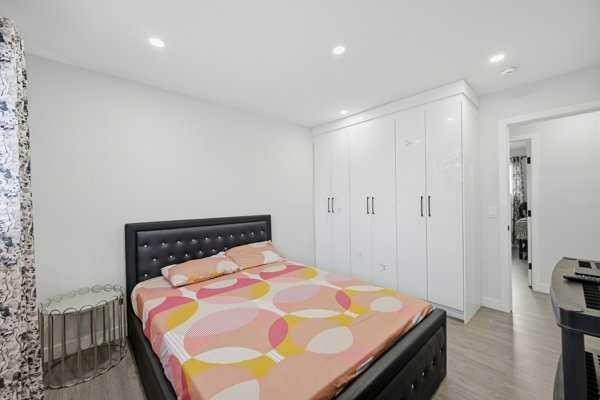
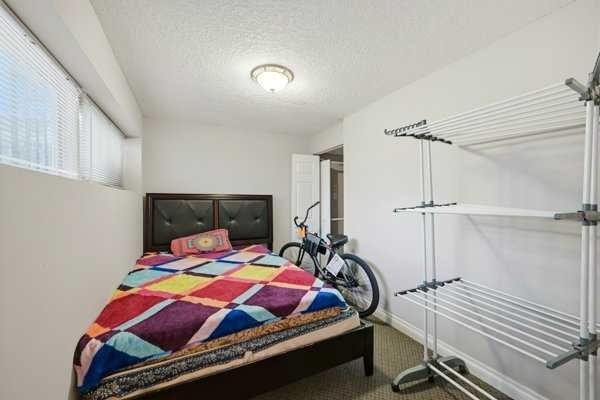
171 Rundlefield Crescent Ne, Calgary, AB - Indoor Photo Showing Bedroom
171 Rundlefield Crescent Ne, Calgary, AB - Indoor Photo Showing Living Room
171 Rundlefield Crescent Ne, Calgary, AB - Indoor
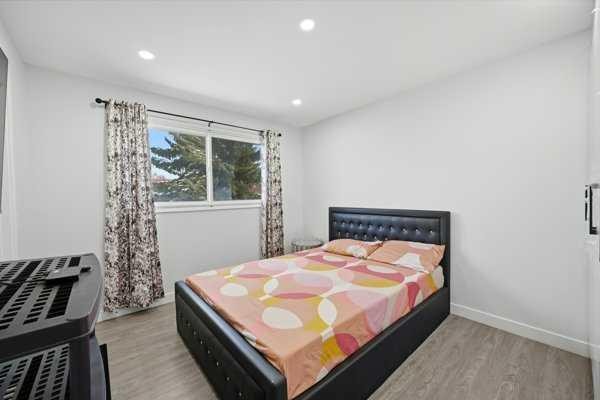
171 Rundlefield Crescent Ne, Calgary, AB - Indoor Photo Showing Bedroom
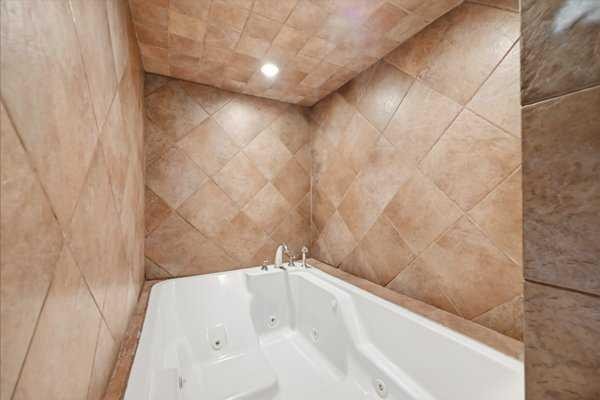
171 Rundlefield Crescent Ne, Calgary, AB - Indoor Photo Showing Bathroom
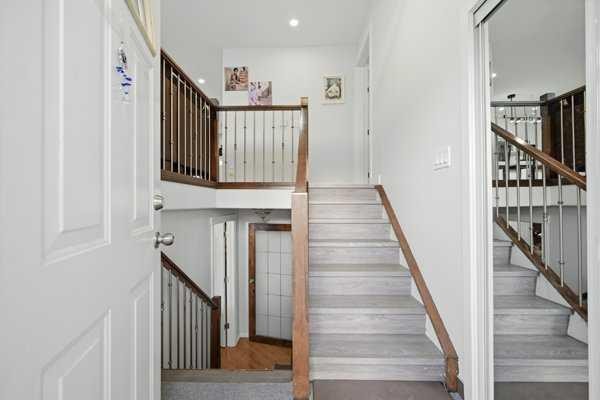
171 Rundlefield Crescent Ne, Calgary, AB - Indoor Photo Showing Other Room
171 Rundlefield Crescent Ne, Calgary, AB - Indoor Photo Showing Living Room
171 Rundlefield Crescent Ne, Calgary, AB - Indoor
171 Rundlefield Crescent Ne, Calgary, AB - Indoor Photo Showing Living Room
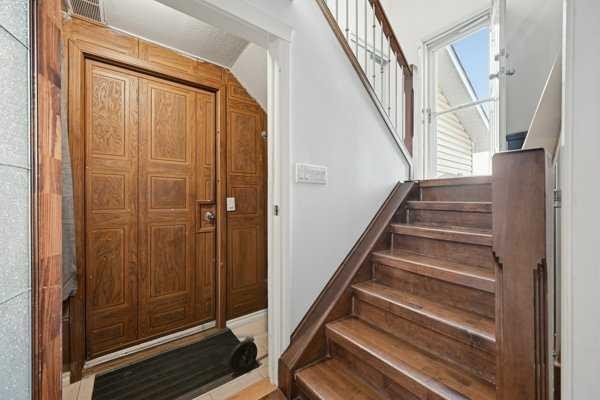
171 Rundlefield Crescent Ne, Calgary, AB - Indoor Photo Showing Other Room
171 Rundlefield Crescent Ne, Calgary, AB - Indoor Photo Showing Kitchen
171 Rundlefield Crescent Ne, Calgary, AB - Indoor
171 Rundlefield Crescent Ne, Calgary, AB - Indoor Photo Showing Kitchen
171 Rundlefield Crescent Ne, Calgary, AB - Indoor Photo Showing Bathroom
171 Rundlefield Crescent Ne, Calgary, AB - Indoor Photo Showing Bedroom
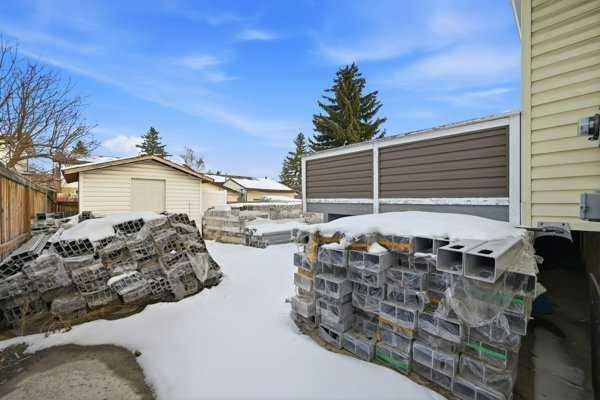
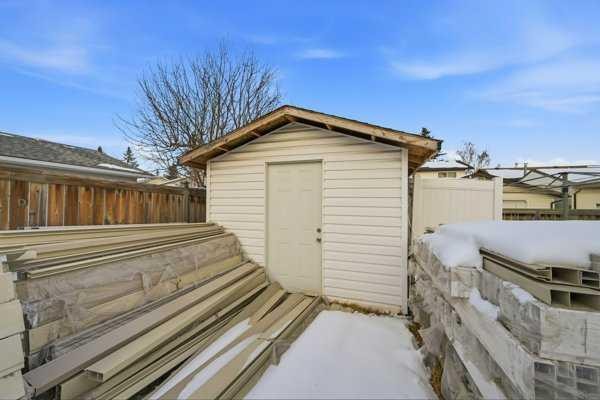
171 Rundlefield Crescent Ne, Calgary, AB - Outdoor With Exterior
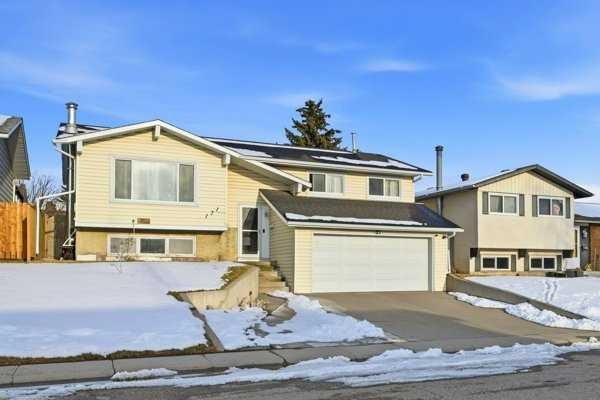
171 Rundlefield Crescent Ne, Calgary, AB  - Outdoor With Facade
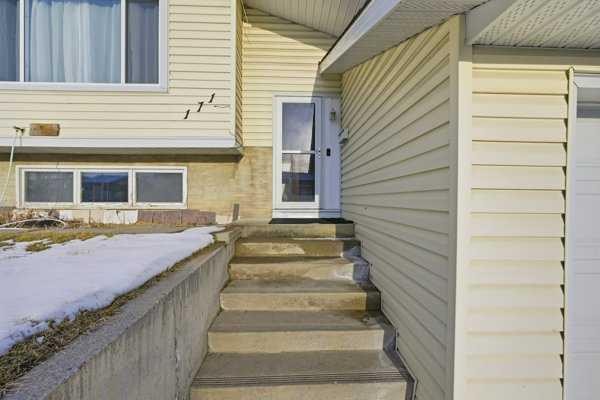
171 Rundlefield Crescent Ne, Calgary, AB  - Outdoor With Exterior
171 Rundlefield Crescent Ne, Calgary, AB - Indoor Photo Showing Living Room
171 Rundlefield Crescent Ne, Calgary, AB - Indoor Photo Showing Kitchen With Upgraded Kitchen
171 Rundlefield Crescent Ne, Calgary, AB - Indoor Photo Showing Kitchen
171 Rundlefield Crescent Ne, Calgary, AB - Indoor Photo Showing Kitchen With Upgraded Kitchen
171 Rundlefield Crescent Ne, Calgary, AB - Indoor Photo Showing Kitchen
171 Rundlefield Crescent Ne, Calgary, AB - Indoor Photo Showing Bathroom
171 Rundlefield Crescent Ne, Calgary, AB - Indoor Photo Showing Bedroom
171 Rundlefield Crescent Ne, Calgary, AB - Indoor Photo Showing Living Room
171 Rundlefield Crescent Ne, Calgary, AB - Indoor
171 Rundlefield Crescent Ne, Calgary, AB - Indoor Photo Showing Bedroom
171 Rundlefield Crescent Ne, Calgary, AB - Indoor Photo Showing Bathroom
171 Rundlefield Crescent Ne, Calgary, AB - Indoor Photo Showing Other Room
171 Rundlefield Crescent Ne, Calgary, AB - Indoor Photo Showing Living Room
171 Rundlefield Crescent Ne, Calgary, AB - Indoor
171 Rundlefield Crescent Ne, Calgary, AB - Indoor Photo Showing Living Room
171 Rundlefield Crescent Ne, Calgary, AB - Indoor Photo Showing Other Room
171 Rundlefield Crescent Ne, Calgary, AB - Indoor Photo Showing Kitchen
171 Rundlefield Crescent Ne, Calgary, AB - Indoor
171 Rundlefield Crescent Ne, Calgary, AB - Indoor Photo Showing Kitchen
171 Rundlefield Crescent Ne, Calgary, AB - Indoor Photo Showing Bathroom
171 Rundlefield Crescent Ne, Calgary, AB - Indoor Photo Showing Bedroom
171 Rundlefield Crescent Ne, Calgary, AB - Outdoor With Exterior
  • Advertising
Are you a real estate investor?
171 Rundlefield Crescent NE, Calgary, AB, T1Y 2V8
$630,000

4 Beds

3 Baths

Property Information:

Must see Property in the great community of Rundle . This great home offers lots of recent upgrades have made it a fantastic home. Main floor with 3 bedroom including master bedroom and 2 washrooms . newly upgraded kitchen with new appliances . Walk up basement provides 1 bedroom huge rec room and kitchen and bathroom including separate private enterance to lower level, few year old furnace, shingles, and humidifier since 2010. HEATED double attached garage and paved R V pad in back with access off the back lane. Quiet neighbourhood. Great back yard provides privacy, large deck, and trees in front. The setting couldn't be more inviting. Hardwood floors, steel spindles on stair railings. Huge jetted tub in basement bath. THIS IS A MUST SEE.

Inclusions: NONE

Building Features:

  • Total Finished Area: 1130.93

Property Features:

  • Architectural Style: Bi-Level
  • Built in: 1976
  • Construction Materials: Vinyl Siding, Wood Frame
  • Cooling: None
  • Exterior Features: Lighting, None
  • Floor Space (approx): 1130.93 Square Feet
  • Flooring: Carpet, Ceramic Tile, Hardwood
  • Foundation Details: Poured Concrete
  • Heating: Central, Natural Gas
  • Interior Features: Natural Woodwork, Open Floorplan
  • Levels: Bi-Level
  • Lot Size: 4994.00 Square Feet
  • Parking Features: Double Garage Attached
  • Roof: Asphalt Shingle
  • Zoning: R-CG
  • No. of Parking Spaces: 4

Data provided by: Calgary Real Estate Board 300 Manning Rd. NE, Calgary, Alberta T2E 8K4
All information displayed is believed to be accurate but is not guaranteed and should be independently verified. No warranties or representations are made of any kind. Copyright© 2021 All Rights Reserved

QuickQuoteTM Powered by RPS

Location of 171 Rundlefield Crescent NE, Calgary, AB, T1Y 2V8

Demographic Information of 171 Rundlefield Crescent NE, Calgary, AB, T1Y 2V8

Life Stage

Midlife Families

Employment Type

Blue Collar/Primary, Blue Collar/Service Sector

Average Household Income

$113,007.45

Average Number of Children

1.98

Household Population

Household Structure

Age of Population

Education

Education Level

No certificate/diploma/degree

29.95 %

High school certificate or equivalent

38.3 %

Apprenticeship trade certificate/diploma

4.82 %

College/non-university certificate

14.44 %

University certificate (below bachelor)

0.5 %

University Degree

11.99 %

Commuter

Travel To Work

By Car

84.65 %

By Public Transit

11.5 %

By Walking

0.55 %

By Bicycle

0.0 %

By Other Methods

3.3 %

Cultural Diversity

Knowledge of Official Language

Mother Tongue

Building Information

Building Type

Apartments (Low and High Rise)

Houses

100.0 %

Own Vs. Rent