Button CopyPathCircle CloseCircle Left ArrowArrow Down Icon GreyClosecirclecircleBurger
  • Advertising

17 Glenbrook Villas SW, Calgary, AB, T3E 7E8

MLS® # A2328721
Townhouse For Sale In Glenbrook, Calgary, Alberta
$440,000 QuickQuoteTM: $386K - $461K

3+0 Beds

2 Baths

17 Glenbrook Villas Sw, Calgary, AB
  • Advertising

Open House

  • Sat Jul. 18 12:00 AM - 2:00 PM
Are you a real estate investor?
17 Glenbrook Villas SW, Calgary, AB, T3E 7E8
$440,000

3 Beds

2 Baths

Property Information:

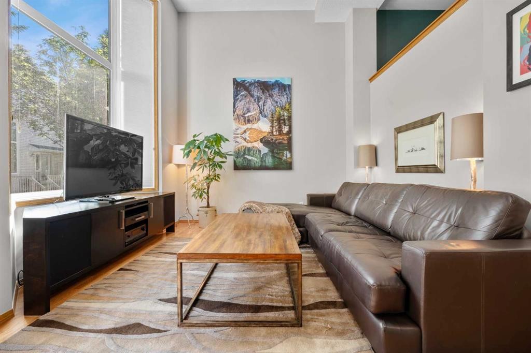
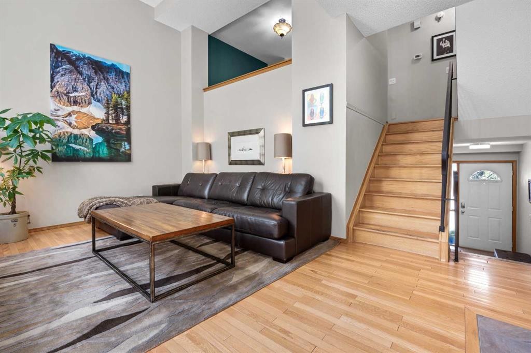
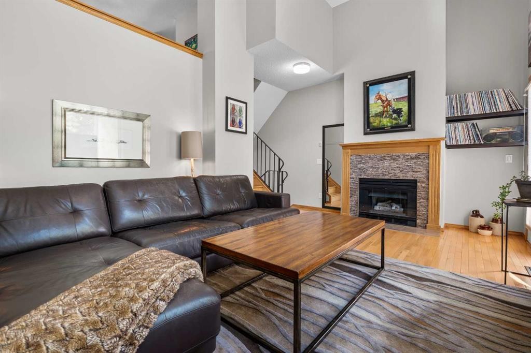
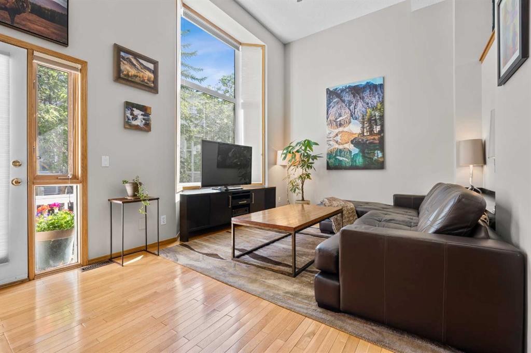
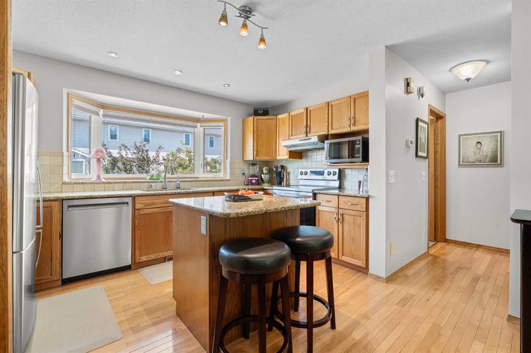
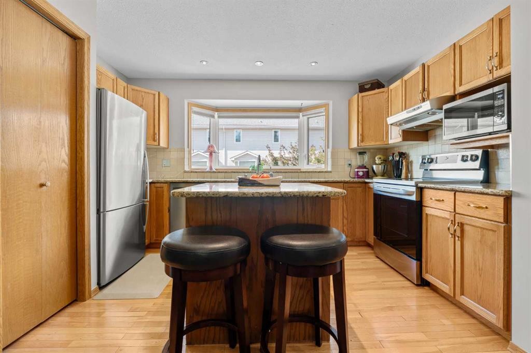
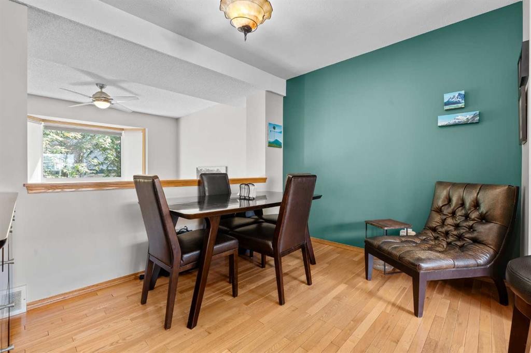
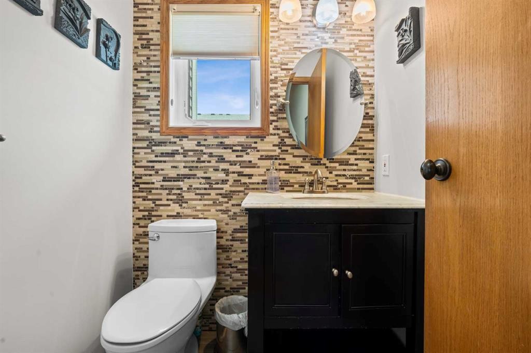
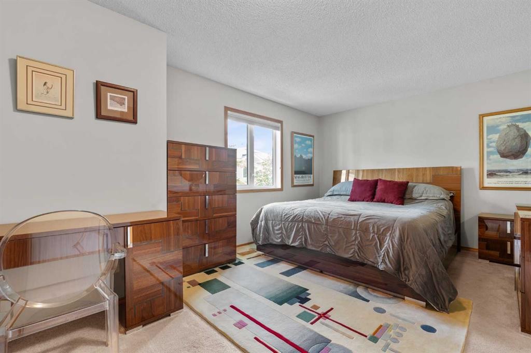
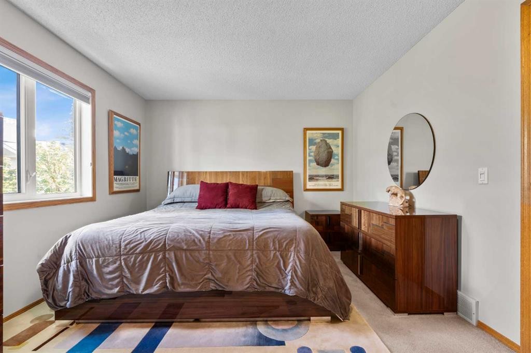
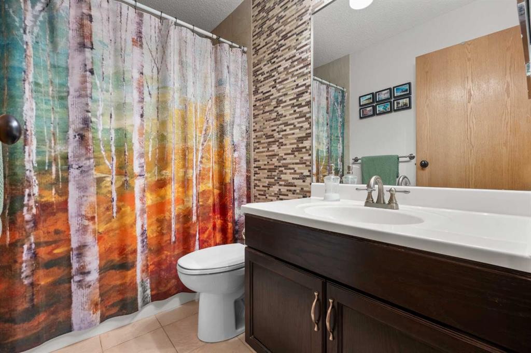
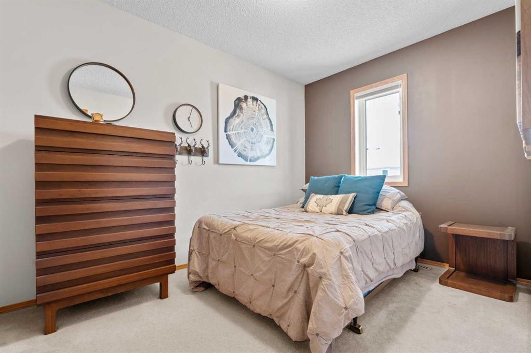
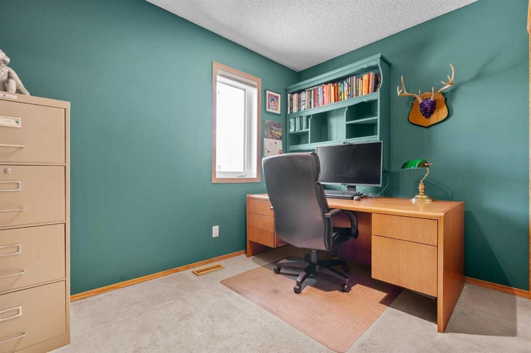
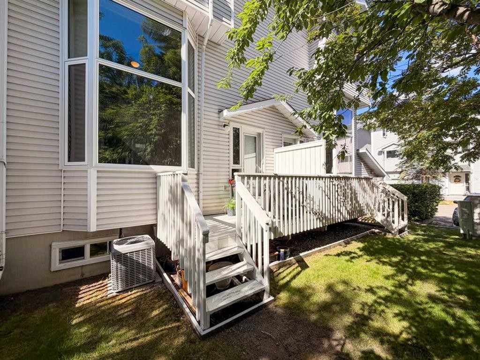
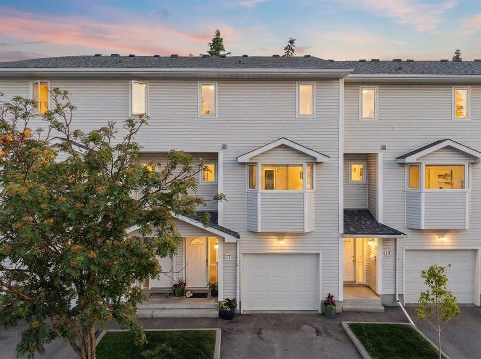
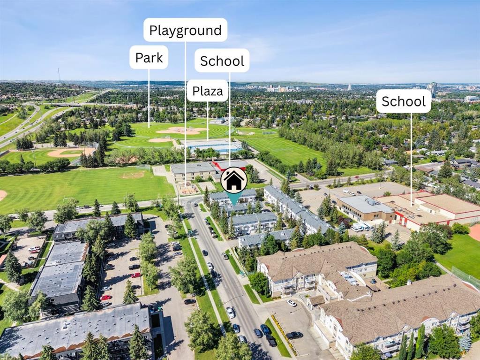
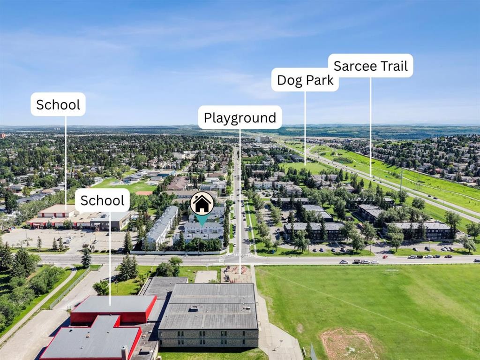
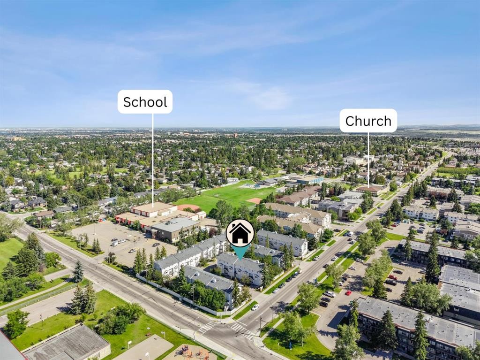
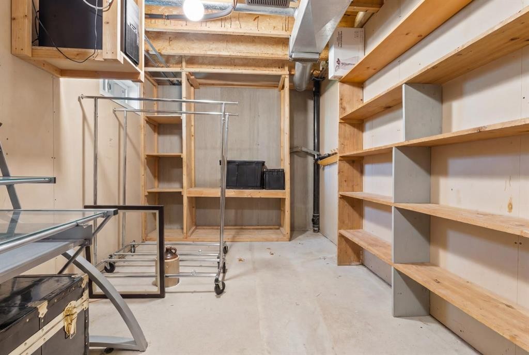
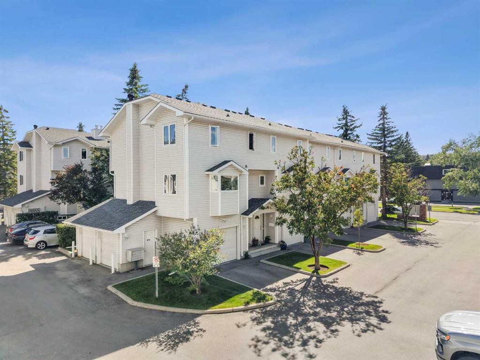
Welcome to 17 Glenbrook Villas SW, a rare 3-bedroom gem in a complex where units like this are hard to come by. Step inside and feel the warmth of polished hardwood floors underfoot as soaring ceilings open the space up above you, leading into a bright, open kitchen finished with rich granite countertops. This home offers 1,318 square feet of thoughtfully designed living space, plus an additional 254 square feet in the basement, and 1.5 bathrooms, each wrapped in stunning tile backslash and refreshed with brand new toilets, vanities, and sinks. Freshly applied professional paint runs throughout the home, brightening every room and giving the whole space a crisp, move-in-ready feel. Beautiful feature walls and high-end built-ins add character throughout, while sleek black metal railings and all new windows, replaced just last year, bring a modern, polished finish to every room. Stay comfortable in every season with a dedicated A/C unit for those hot summer days, and step out back to a cozy deck surrounded by lush trees and greenery, the perfect spot to unwind. Downstairs, a dug-out storage area and extensive additional space give you room to breathe and organize with ease, all outfitted with newly upgraded blinds throughout. Parking is never a worry with a single oversized attached garage plus an additional parking space. This home sits in a well-managed complex just minutes from shopping, schools, and scenic walking and biking trails, with downtown Calgary only minutes away. Every detail here has been cared for, making this the perfect home for a special buyer ready to fall in love.

Inclusions: All Built-Ins, High-End Surround Sound System

Building Features:

  • Air Conditioning: Yes
  • Total Finished Area: 1318.00 Square Feet

Property Features:

  • Architectural Style: 4 Level Split
  • Association Fee Includes: Amenities of HOA/Condo, Common Area Maintenance, Insurance, Professional Management, Reserve Fund Contributions, Snow Removal, Trash
  • Built in: 1992
  • Condo Fees: $452 Monthly
  • Construction Materials: Vinyl Siding, Wood Frame
  • Cooling: Wall Unit(s)
  • Exterior Features: Barbecue
  • Fireplace Features: Gas, Living Room
  • Floor Space (approx): 1318.00 Square Feet
  • Flooring: Carpet, Hardwood, Tile
  • Foundation Details: Poured Concrete
  • Heating: Forced Air, Natural Gas
  • Interior Features: Built-in Features, Ceiling Fan(s), Central Vacuum, Granite Counters, High Ceilings, Kitchen Island
  • Levels: 4 Level Split
  • Parking Features: Additional Parking, Driveway, Single Garage Attached
  • Roof: Asphalt Shingle
  • Zoning: M-CG d111
  • No. of Parking Spaces: 2

Courtesy of: Century 21 Bravo Realty

Data provided by: Calgary Real Estate Board 300 Manning Rd. NE, Calgary, Alberta T2E 8K4
All information displayed is believed to be accurate but is not guaranteed and should be independently verified. No warranties or representations are made of any kind. Copyright© 2021 All Rights Reserved

QuickQuoteTM Powered by RPS

Location of 17 Glenbrook Villas SW, Calgary, AB, T3E 7E8

Demographic Information of 17 Glenbrook Villas SW, Calgary, AB, T3E 7E8

Life Stage

Later Years

Employment Type

Service Sector

Average Household Income

$143,866.85

Average Number of Children

1.82

Household Population

Household Structure

Age of Population

Education

Education Level

No certificate/diploma/degree

14.15 %

High school certificate or equivalent

27.82 %

Apprenticeship trade certificate/diploma

5.78 %

College/non-university certificate

17.86 %

University certificate (below bachelor)

1.46 %

University Degree

32.92 %

Commuter

Travel To Work

By Car

82.3 %

By Public Transit

9.82 %

By Walking

2.89 %

By Bicycle

0.91 %

By Other Methods

4.08 %

Cultural Diversity

Knowledge of Official Language

Mother Tongue

Building Information

Building Type

Apartments (Low and High Rise)

30.43 %

Houses

69.57 %

Own Vs. Rent