Button CopyPathCircle CloseCircle Left ArrowArrow Down Icon GreyClosecirclecircleBurger
  • Advertising

165 Cranbrook Villas SE, Calgary, AB, T3M 1Z3

MLS® # A2315061
Townhouse For Sale In Cranston, Calgary, Alberta
$589,000 QuickQuoteTM: Not Available

2+0 Beds

2 Baths

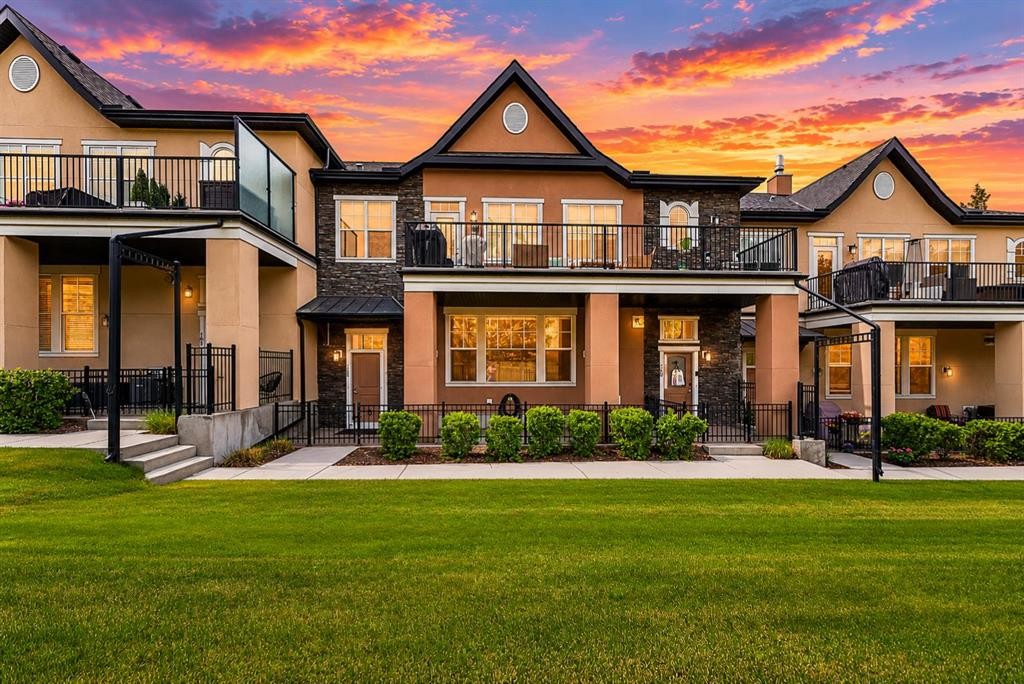
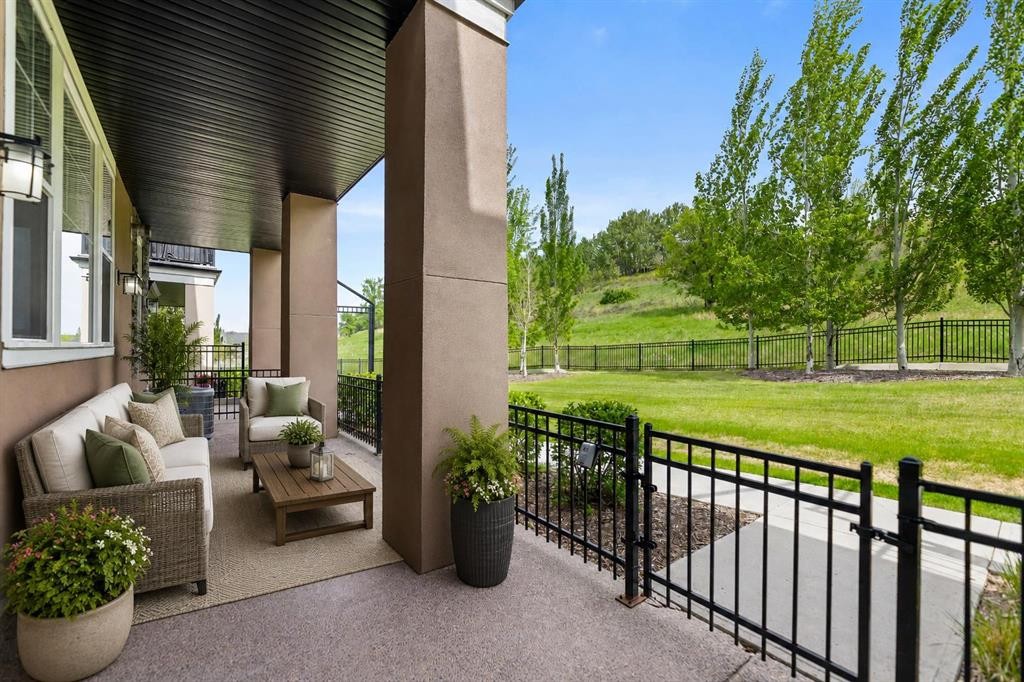
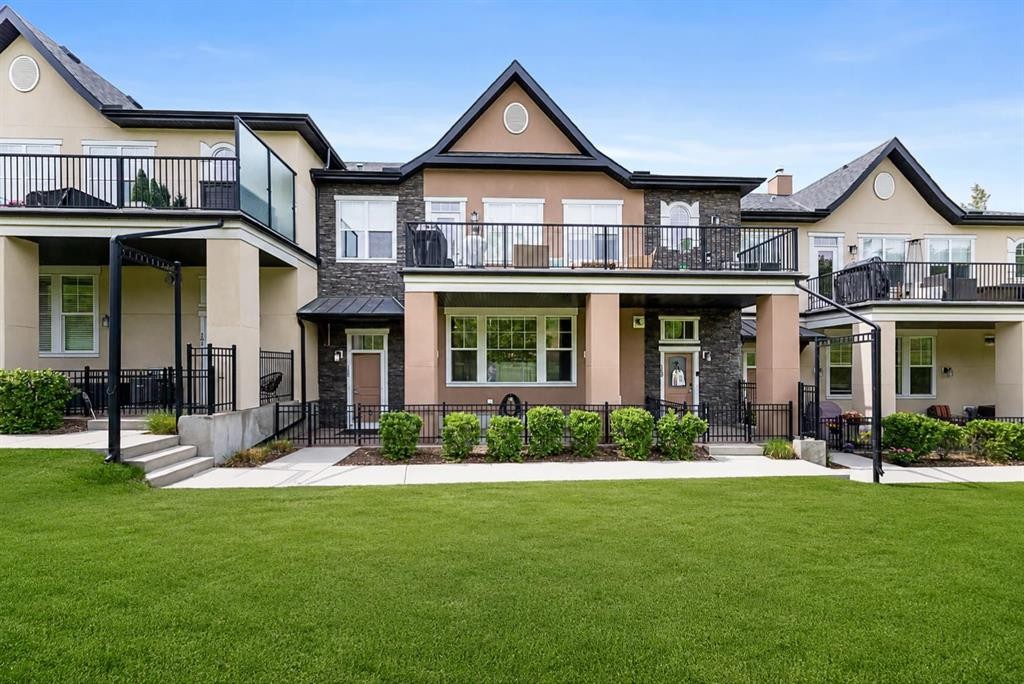
165 Cranbrook Villas Se, Calgary, AB - Outdoor With Deck Patio Veranda With Facade
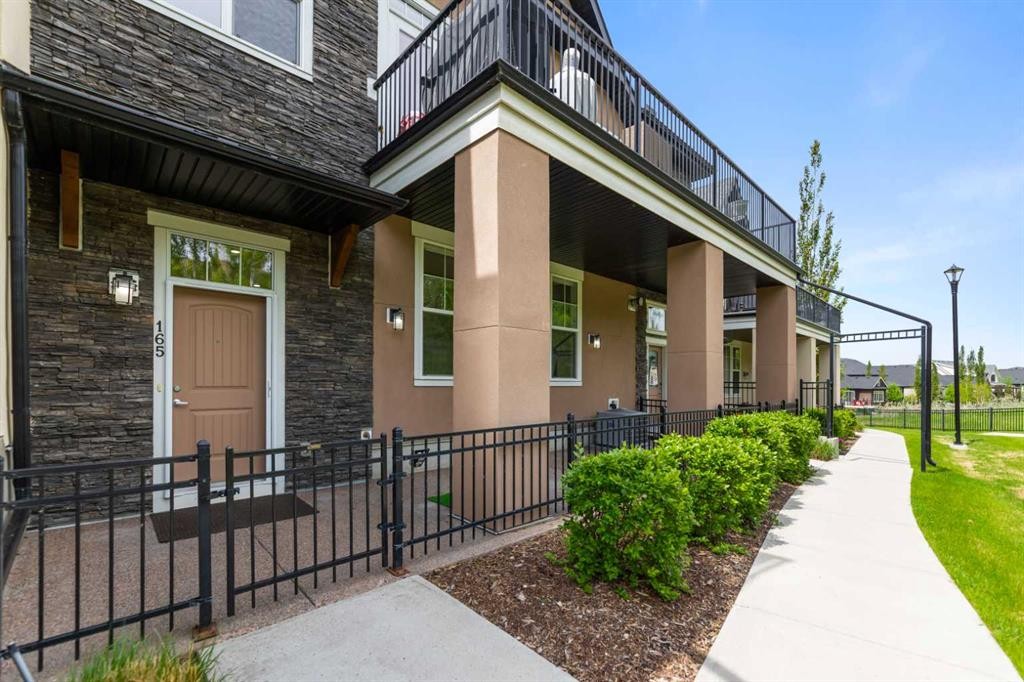
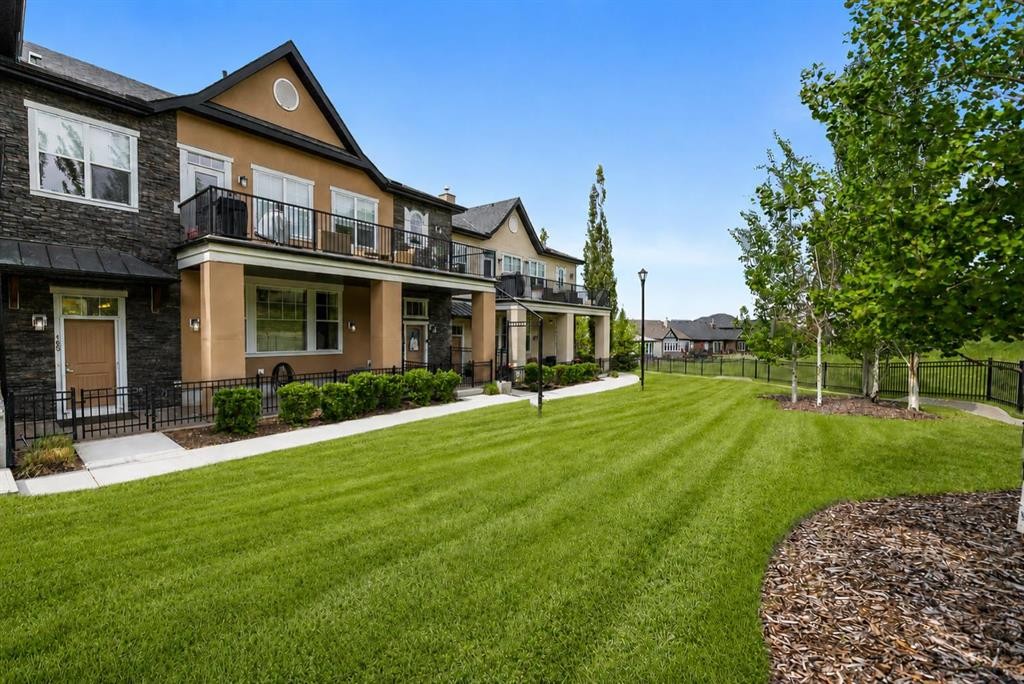
165 Cranbrook Villas Se, Calgary, AB - Outdoor
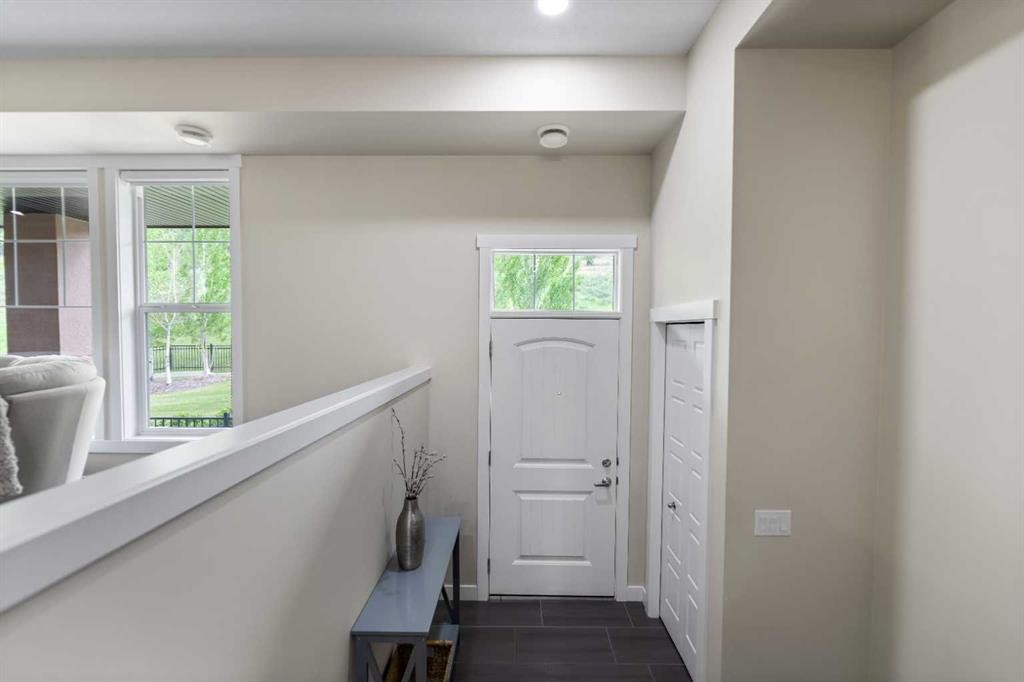
165 Cranbrook Villas Se, Calgary, AB - Indoor Photo Showing Other Room
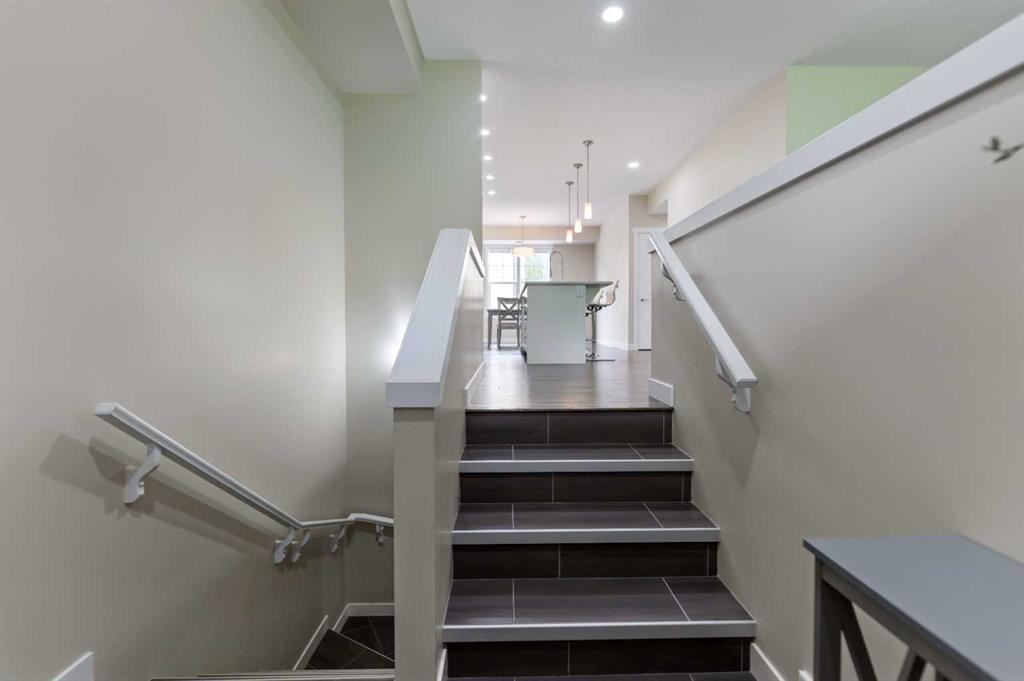
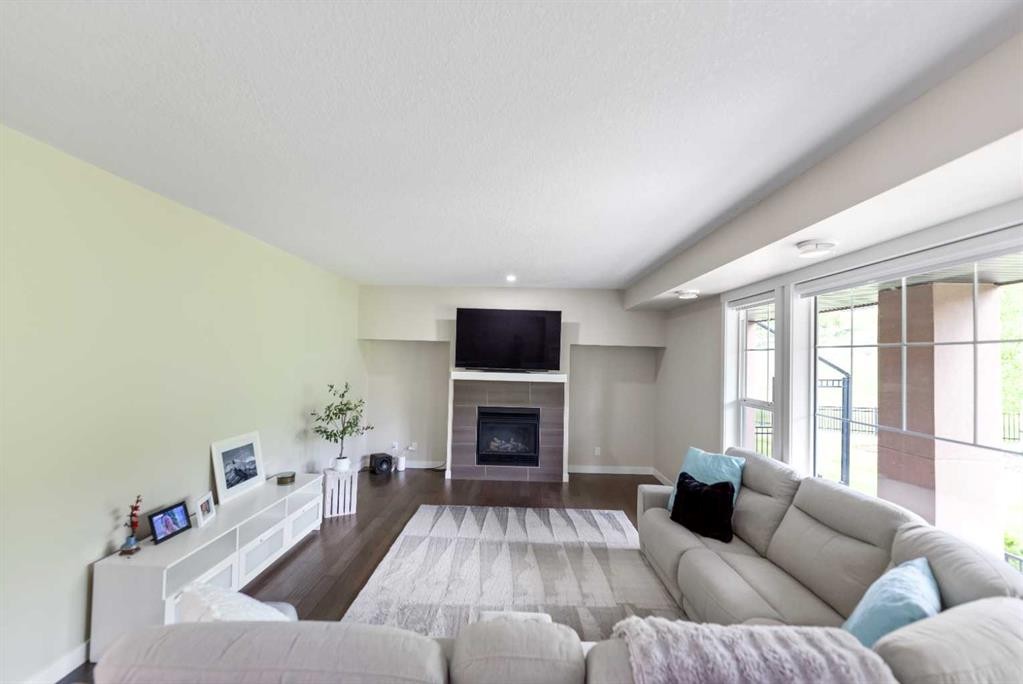
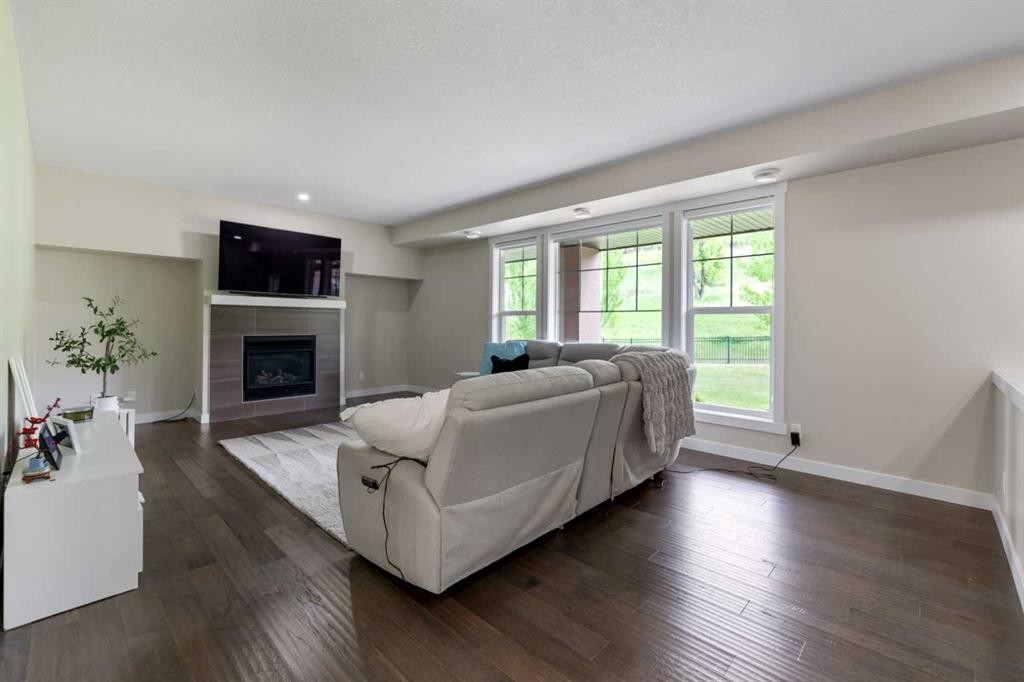
165 Cranbrook Villas Se, Calgary, AB - Indoor Photo Showing Living Room With Fireplace
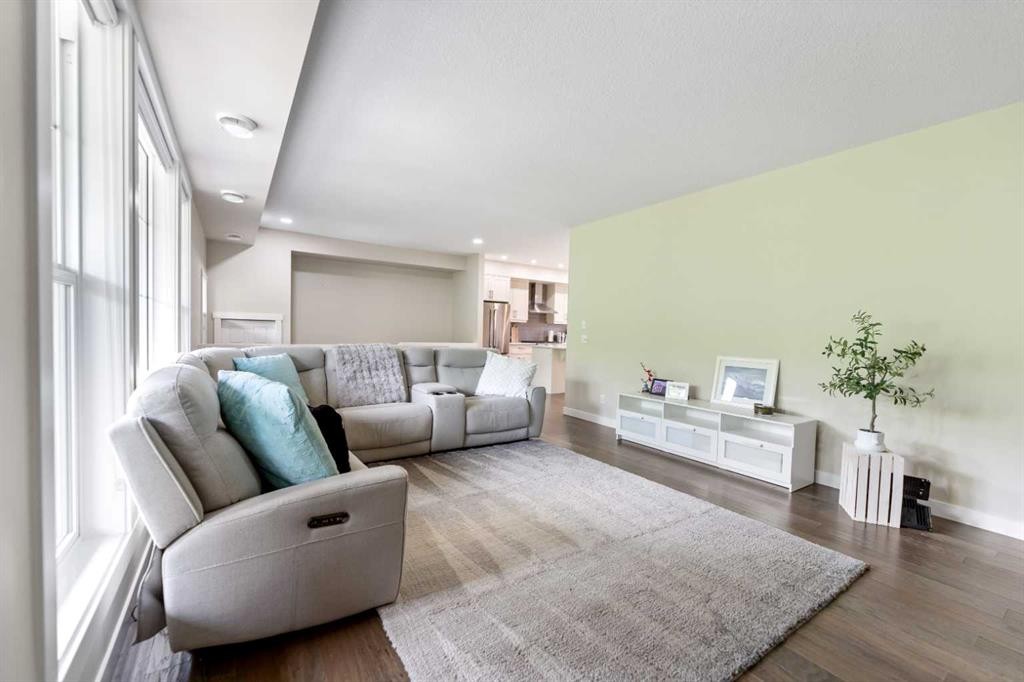
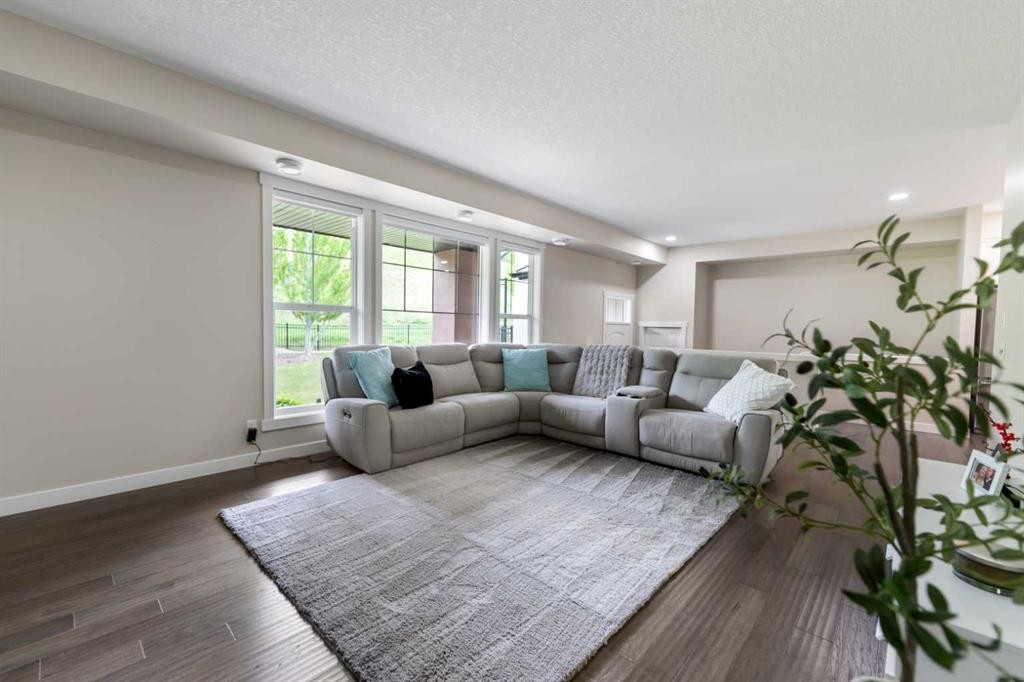
165 Cranbrook Villas Se, Calgary, AB - Indoor Photo Showing Living Room
165 Cranbrook Villas Se, Calgary, AB - Indoor Photo Showing Living Room With Fireplace
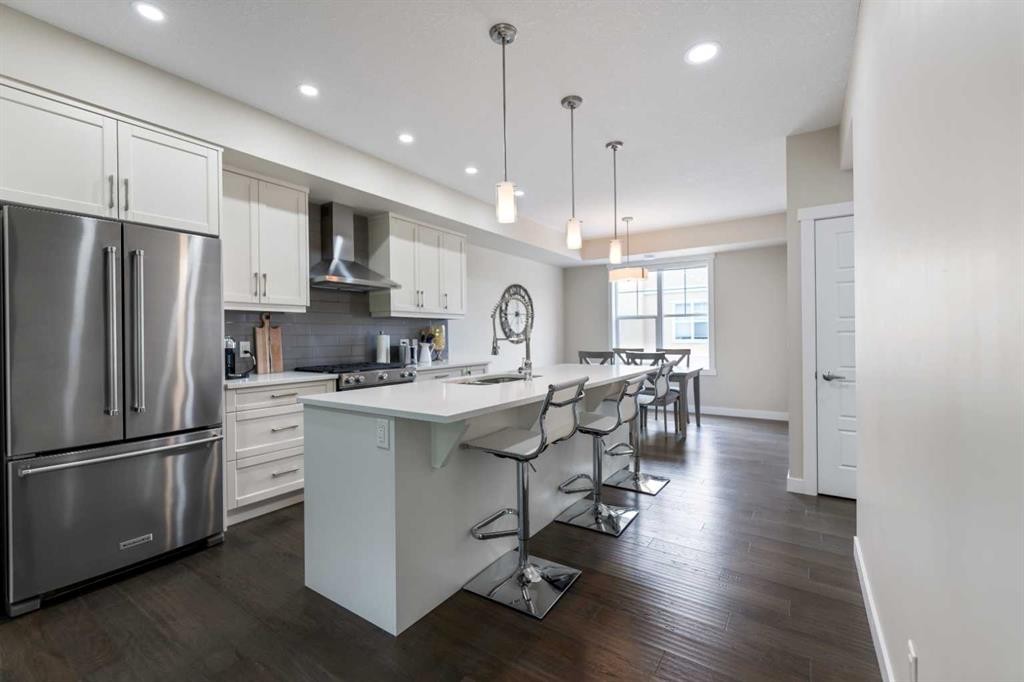
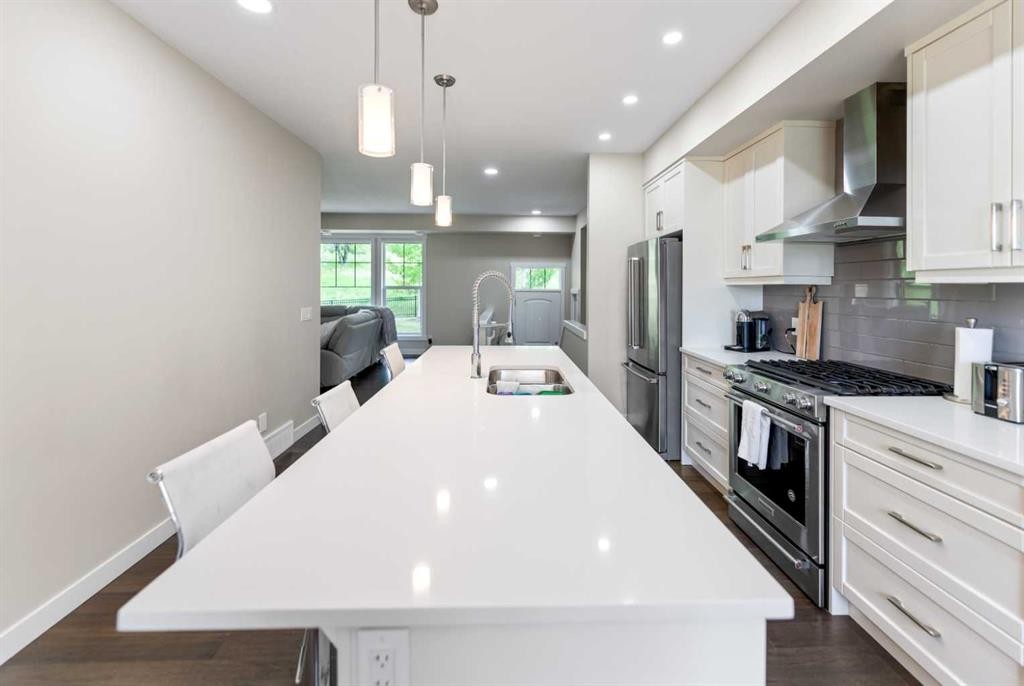
165 Cranbrook Villas Se, Calgary, AB - Indoor Photo Showing Kitchen With Stainless Steel Kitchen With Upgraded Kitchen
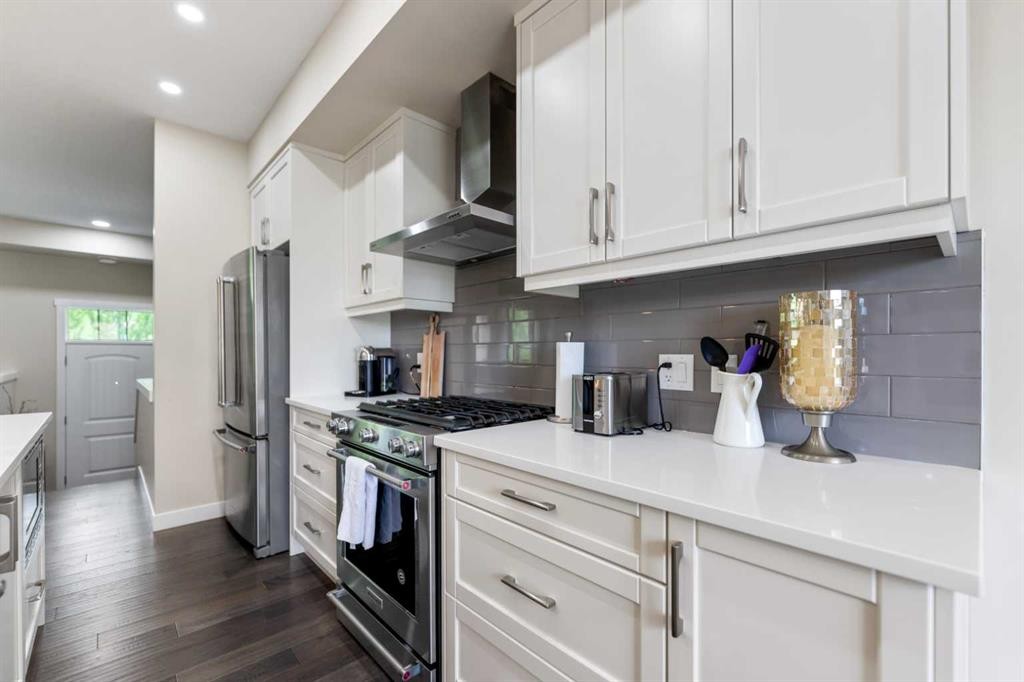
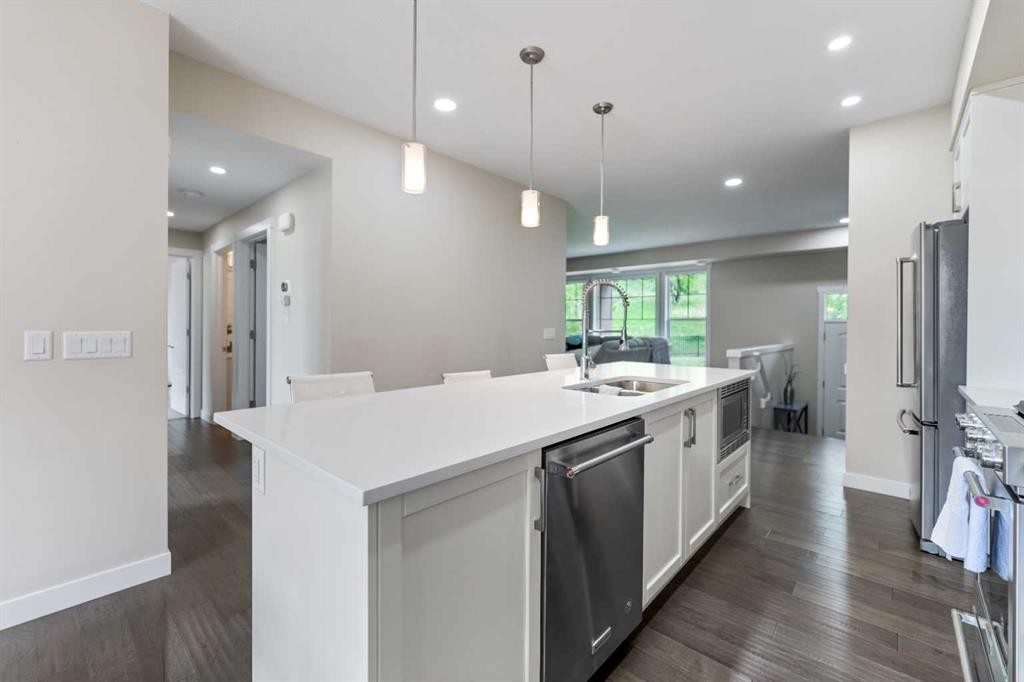
165 Cranbrook Villas Se, Calgary, AB - Indoor Photo Showing Kitchen With Upgraded Kitchen
165 Cranbrook Villas Se, Calgary, AB - Indoor Photo Showing Kitchen With Stainless Steel Kitchen With Upgraded Kitchen
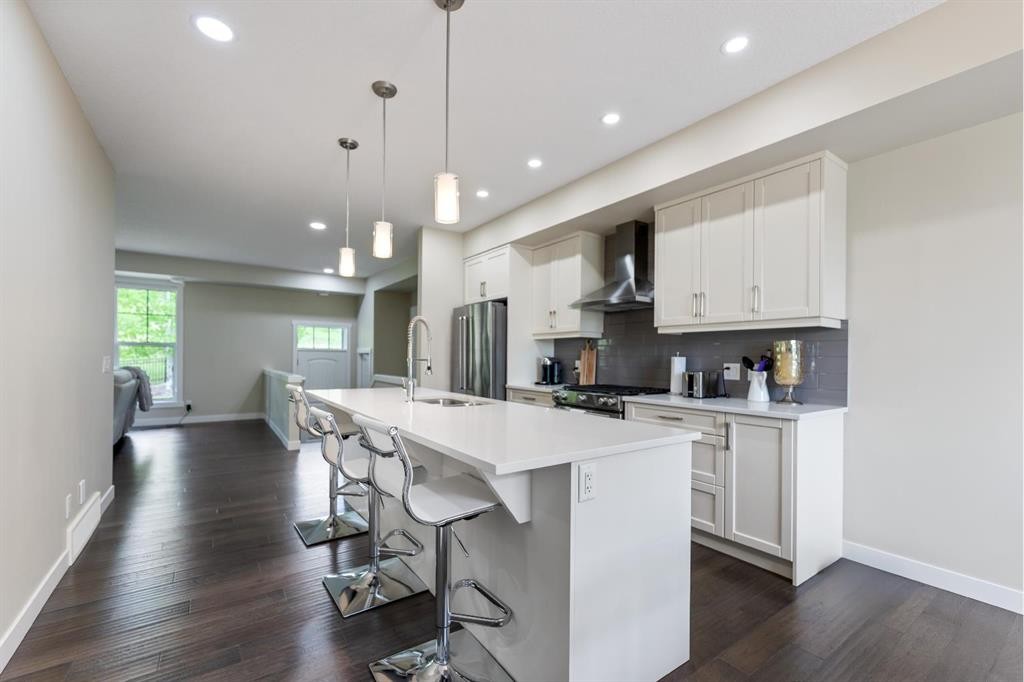
165 Cranbrook Villas Se, Calgary, AB - Indoor Photo Showing Kitchen With Upgraded Kitchen
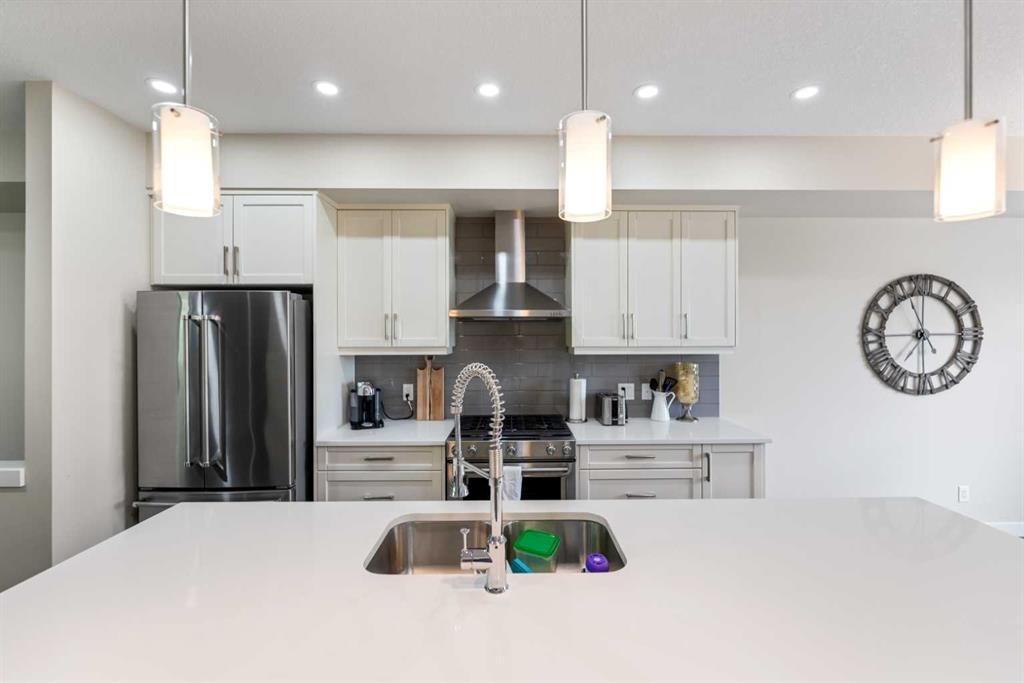
165 Cranbrook Villas Se, Calgary, AB - Indoor Photo Showing Kitchen With Double Sink With Upgraded Kitchen
165 Cranbrook Villas Se, Calgary, AB - Indoor Photo Showing Kitchen With Upgraded Kitchen
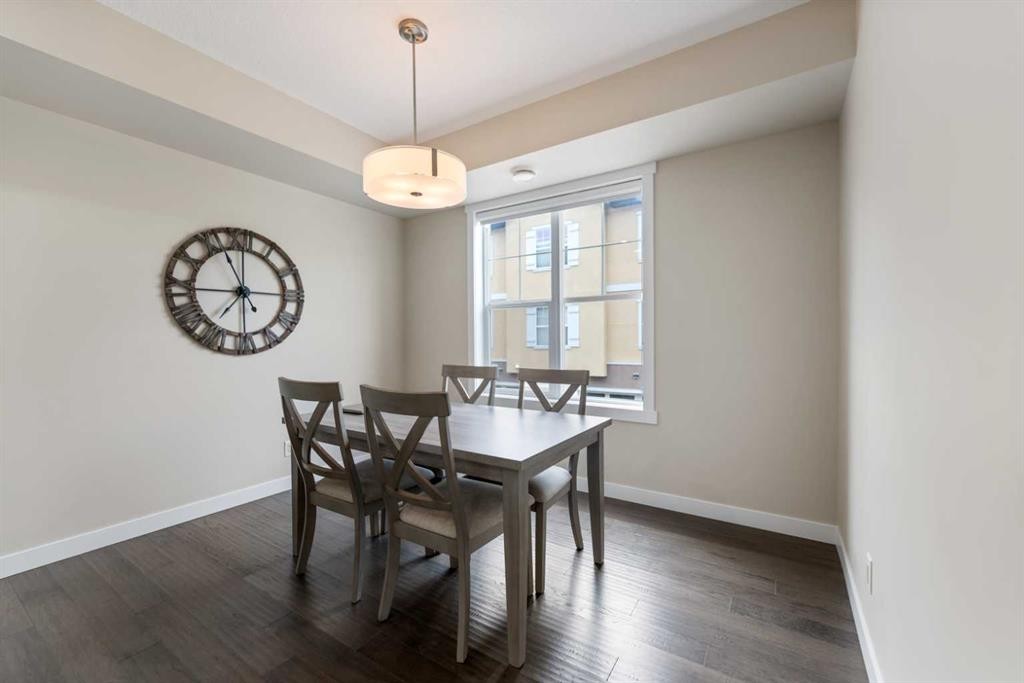
165 Cranbrook Villas Se, Calgary, AB - Indoor Photo Showing Dining Room
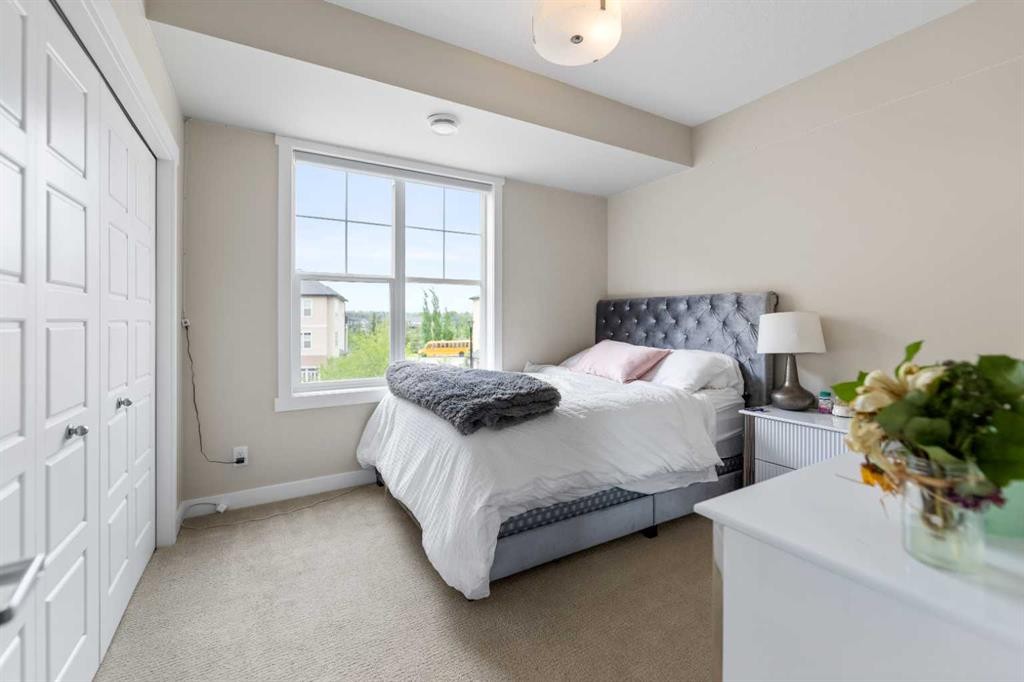
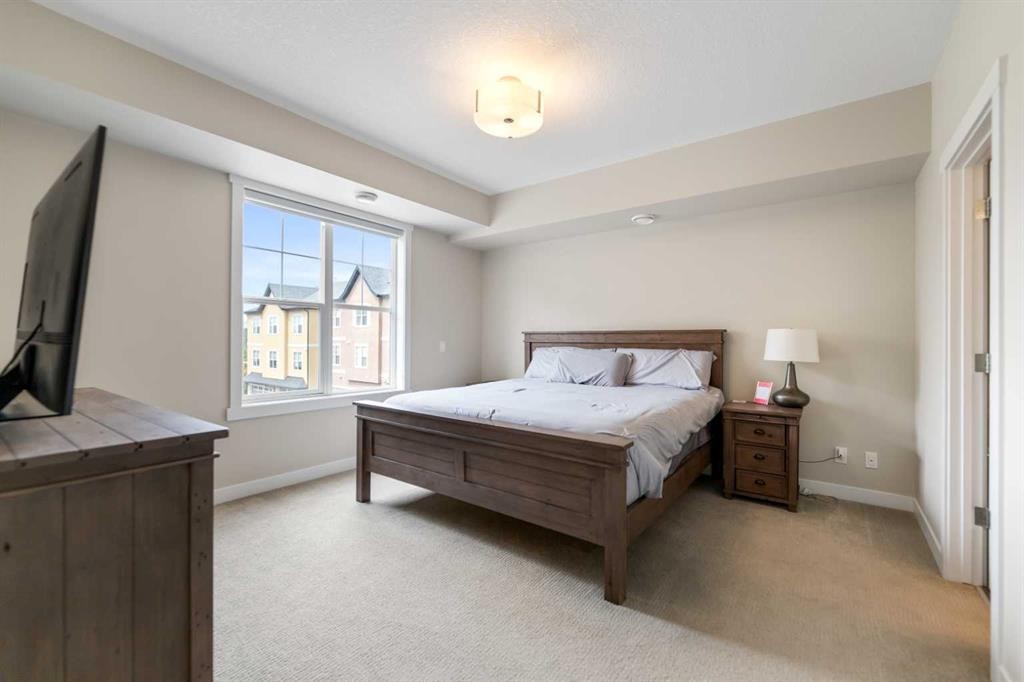
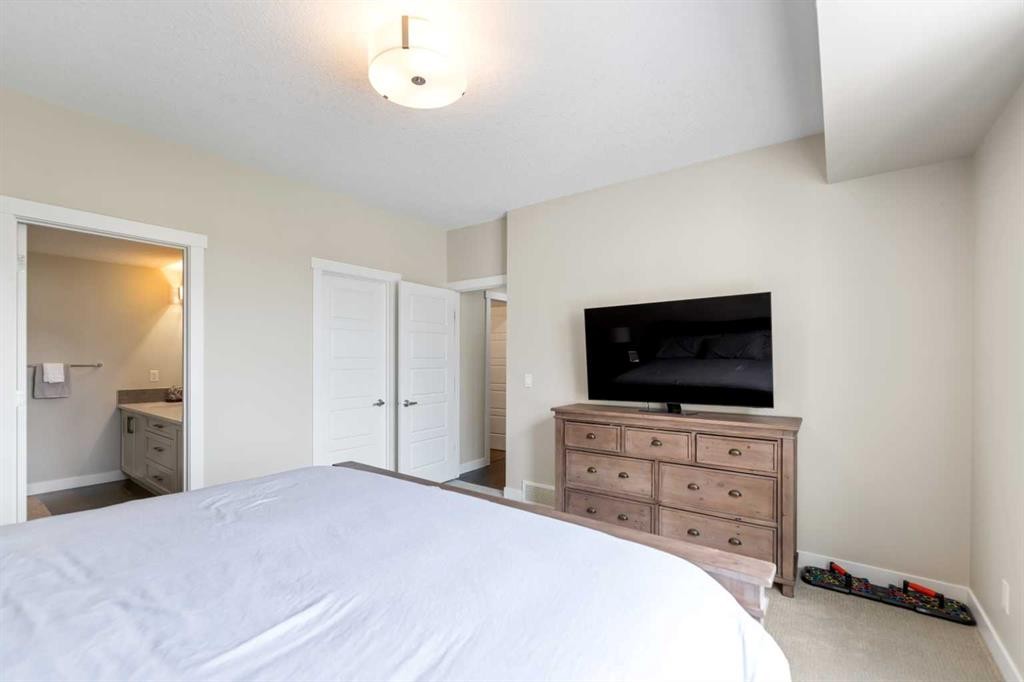
165 Cranbrook Villas Se, Calgary, AB - Indoor Photo Showing Bedroom
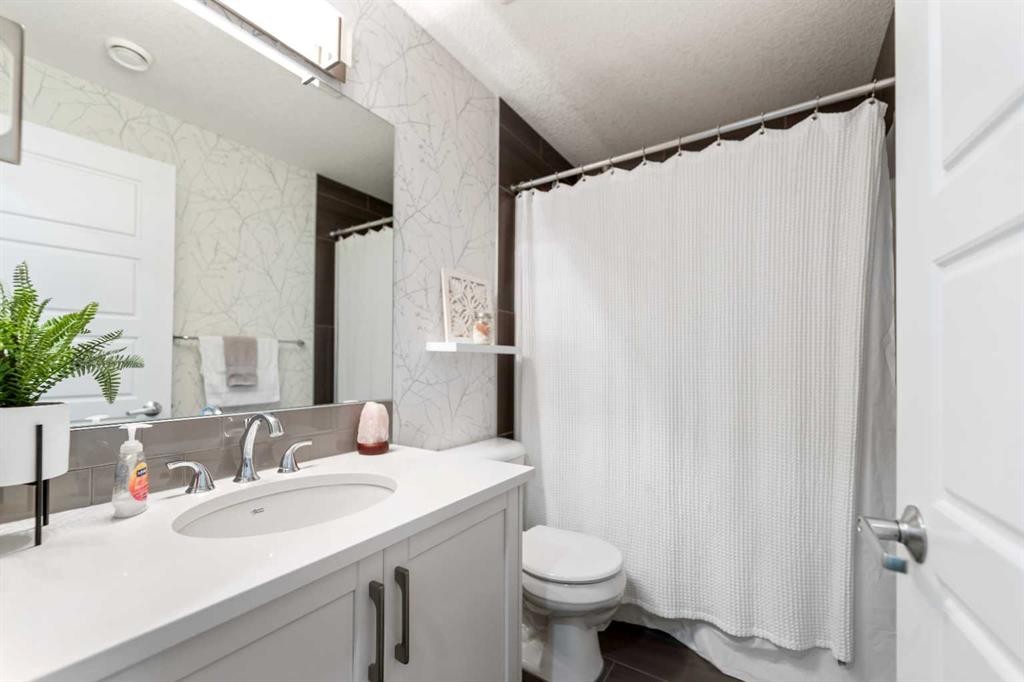
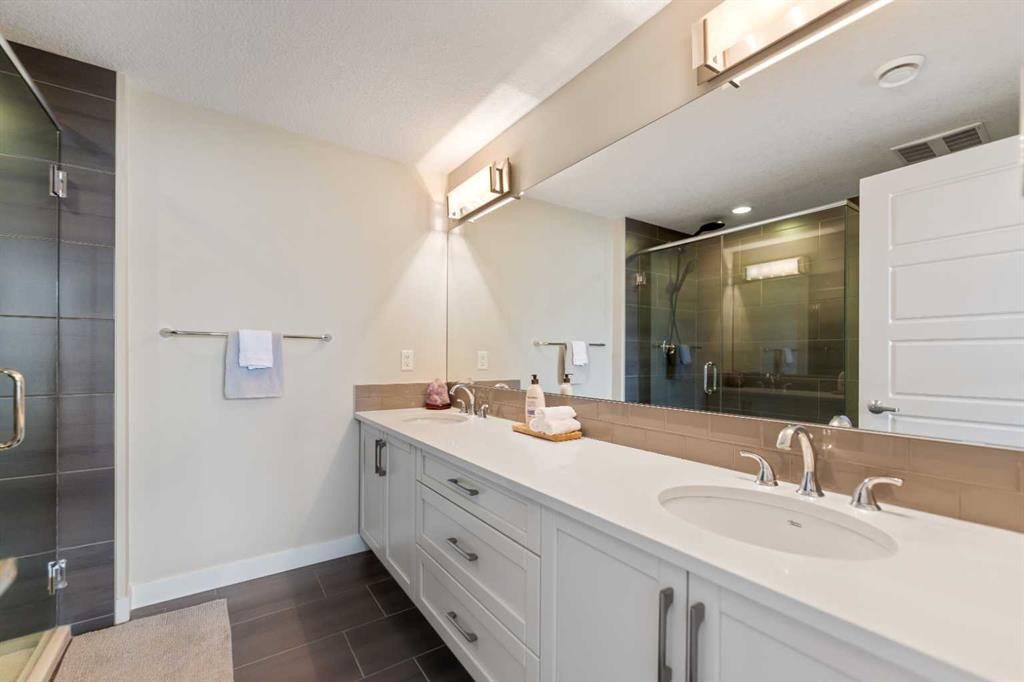
165 Cranbrook Villas Se, Calgary, AB - Indoor Photo Showing Bathroom
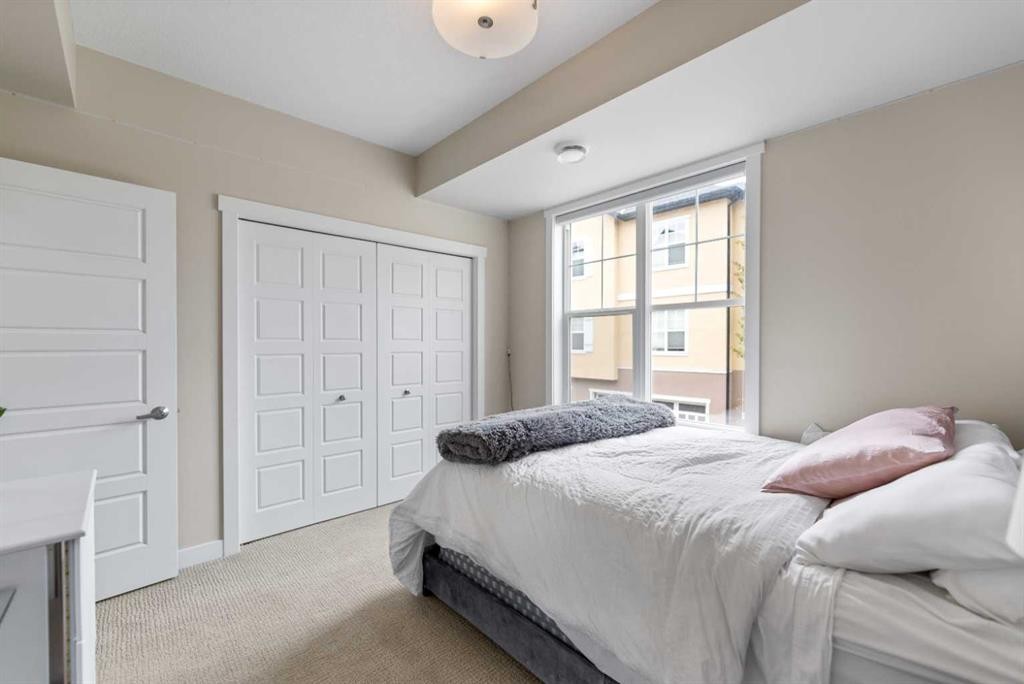
165 Cranbrook Villas Se, Calgary, AB - Indoor Photo Showing Bedroom
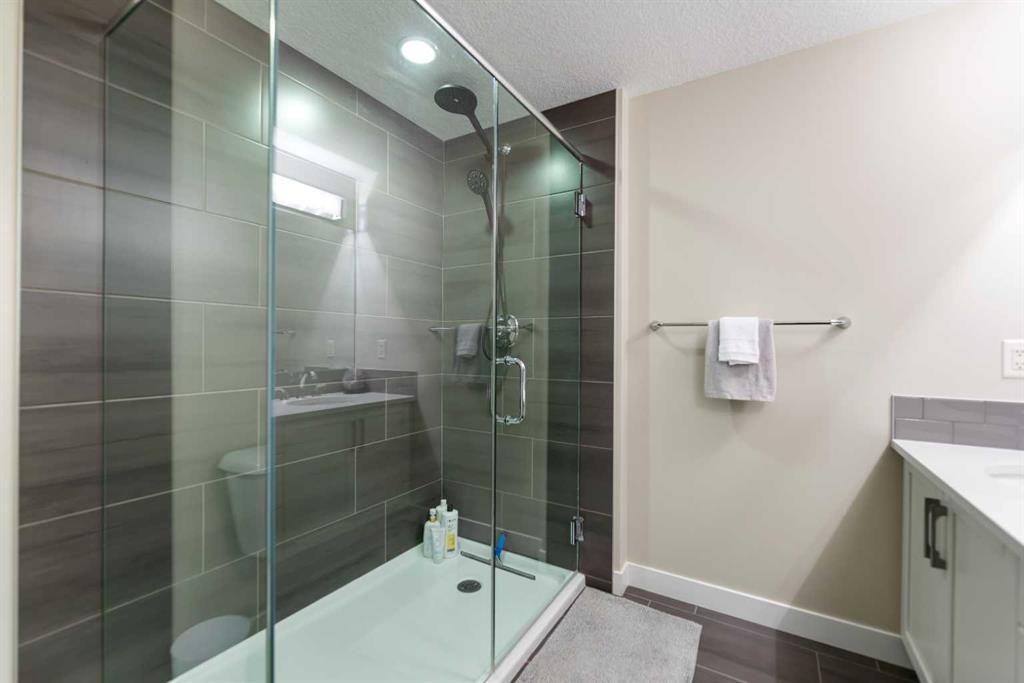
165 Cranbrook Villas Se, Calgary, AB - Indoor Photo Showing Bathroom
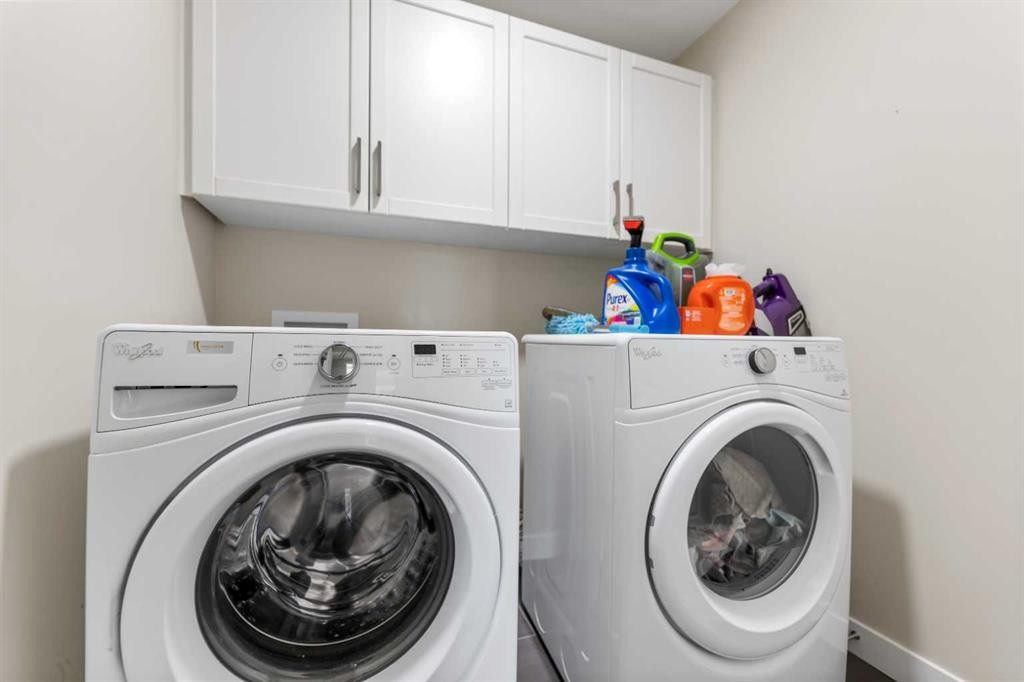
165 Cranbrook Villas Se, Calgary, AB - Indoor Photo Showing Laundry Room
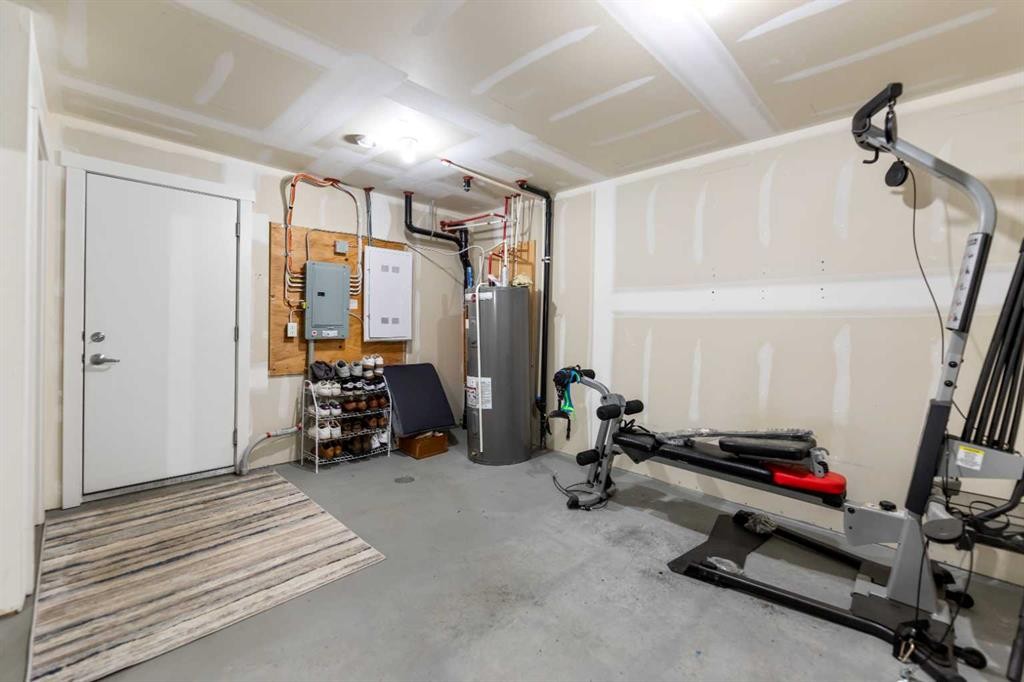
165 Cranbrook Villas Se, Calgary, AB - Indoor Photo Showing Gym Room
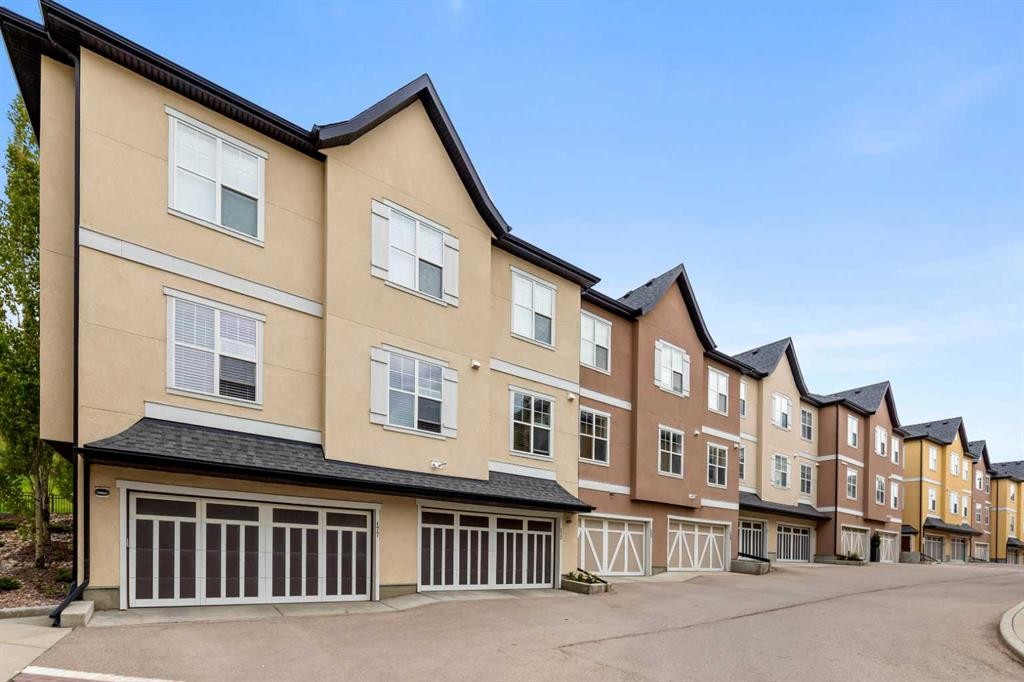
165 Cranbrook Villas Se, Calgary, AB - Outdoor
165 Cranbrook Villas Se, Calgary, AB - Outdoor With Exterior
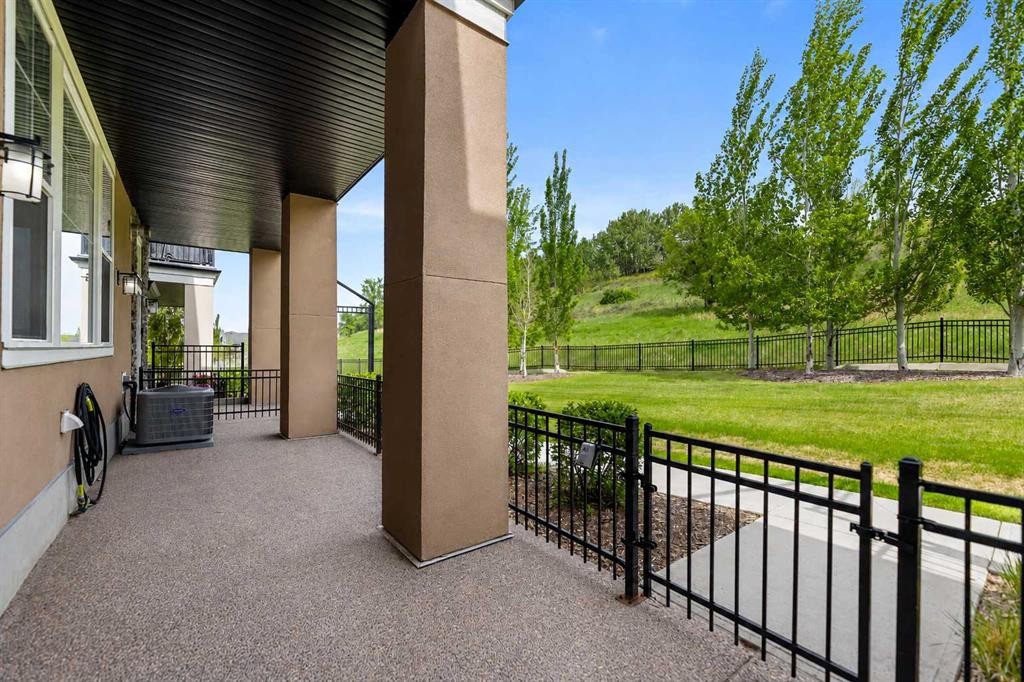
165 Cranbrook Villas Se, Calgary, AB - Outdoor With Deck Patio Veranda
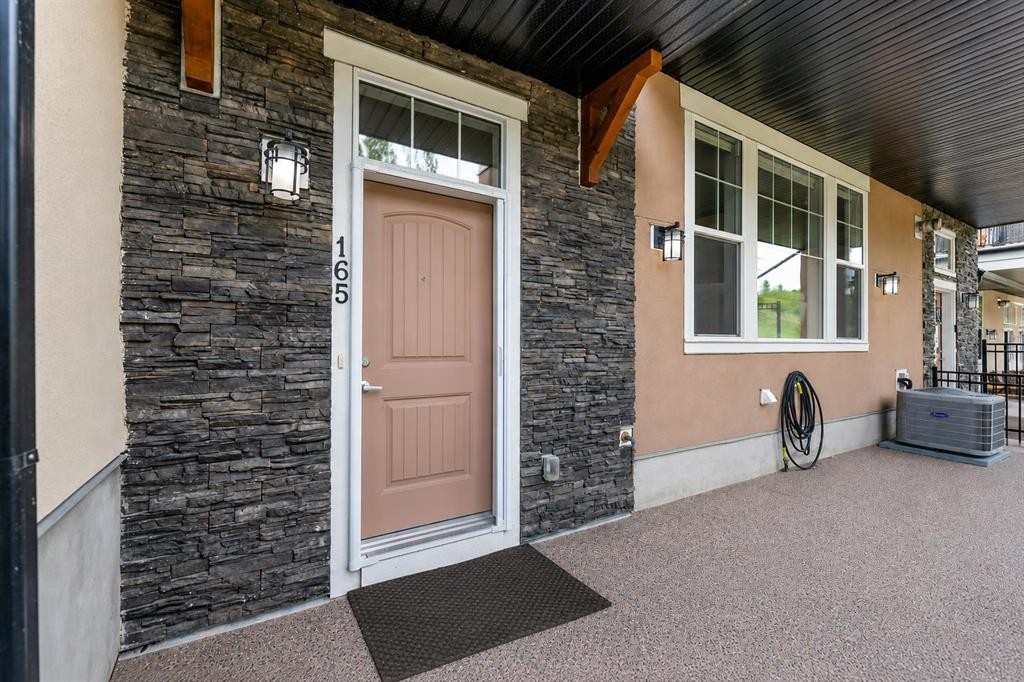
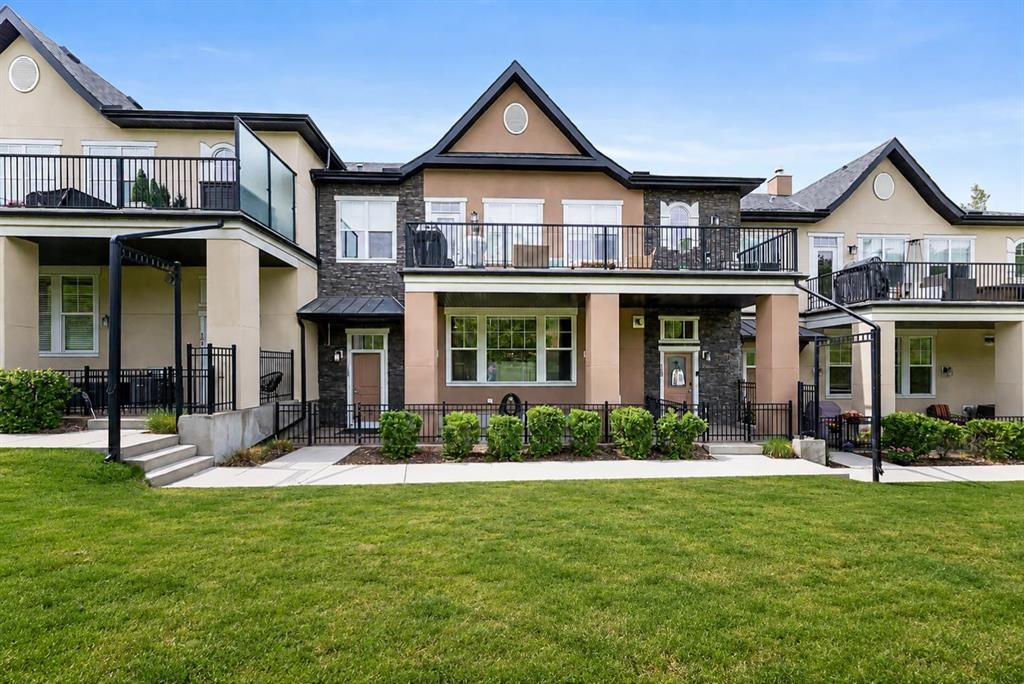
165 Cranbrook Villas Se, Calgary, AB - Outdoor With Deck Patio Veranda With Facade
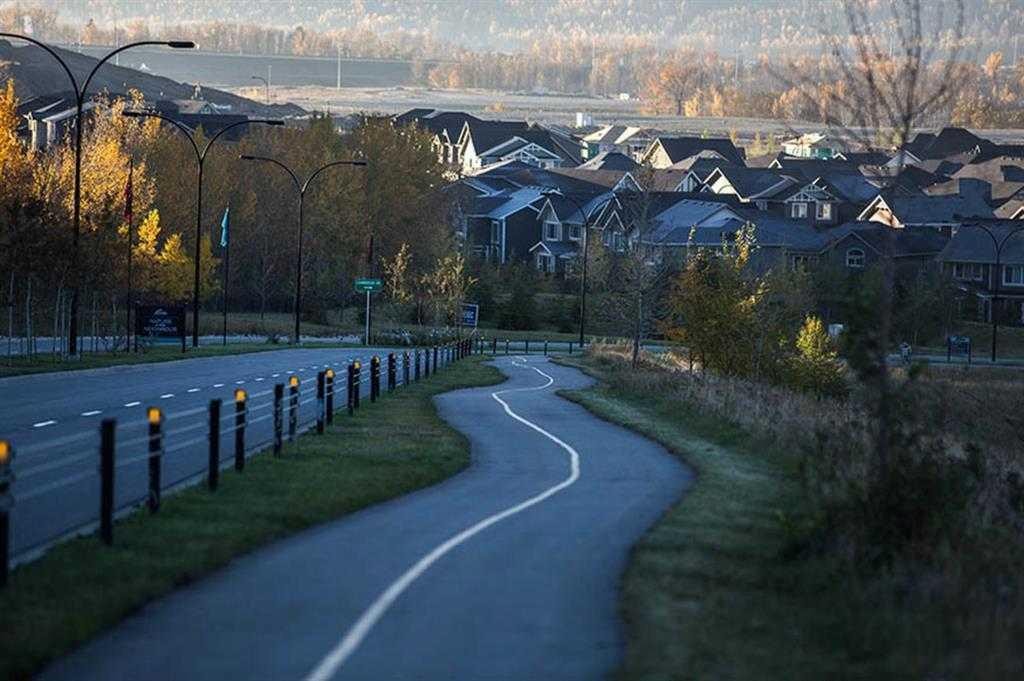
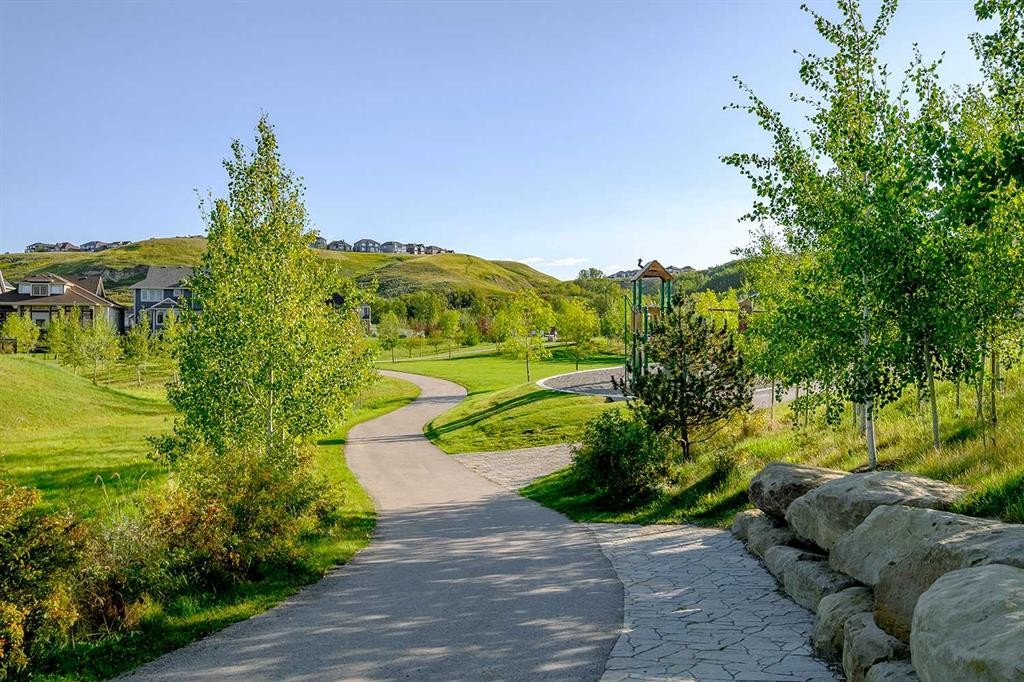
165 Cranbrook Villas Se, Calgary, AB - Outdoor
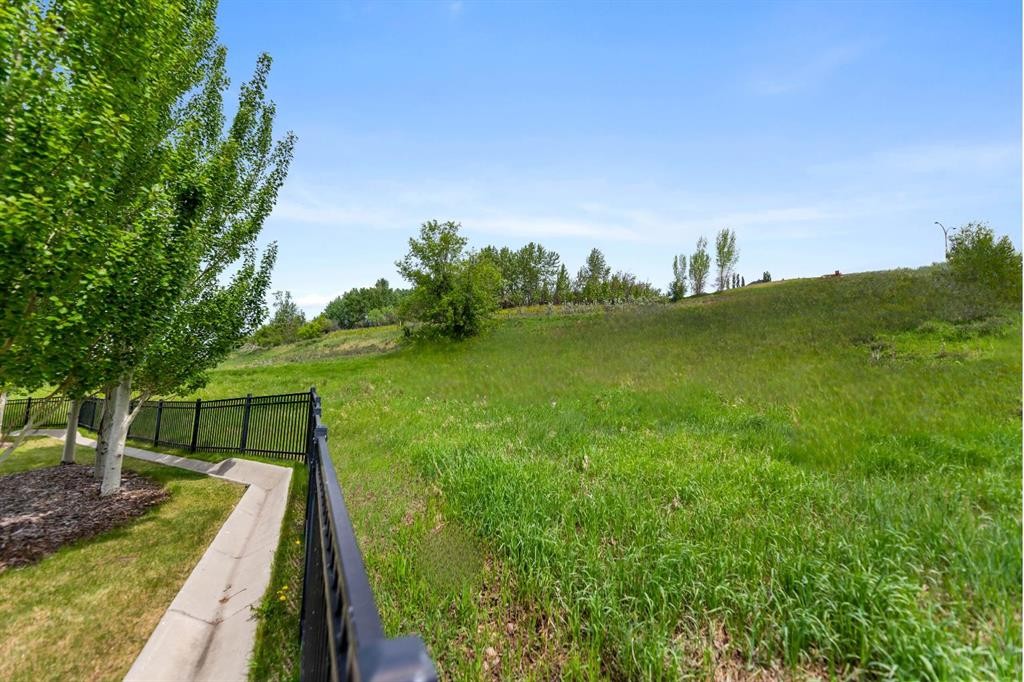
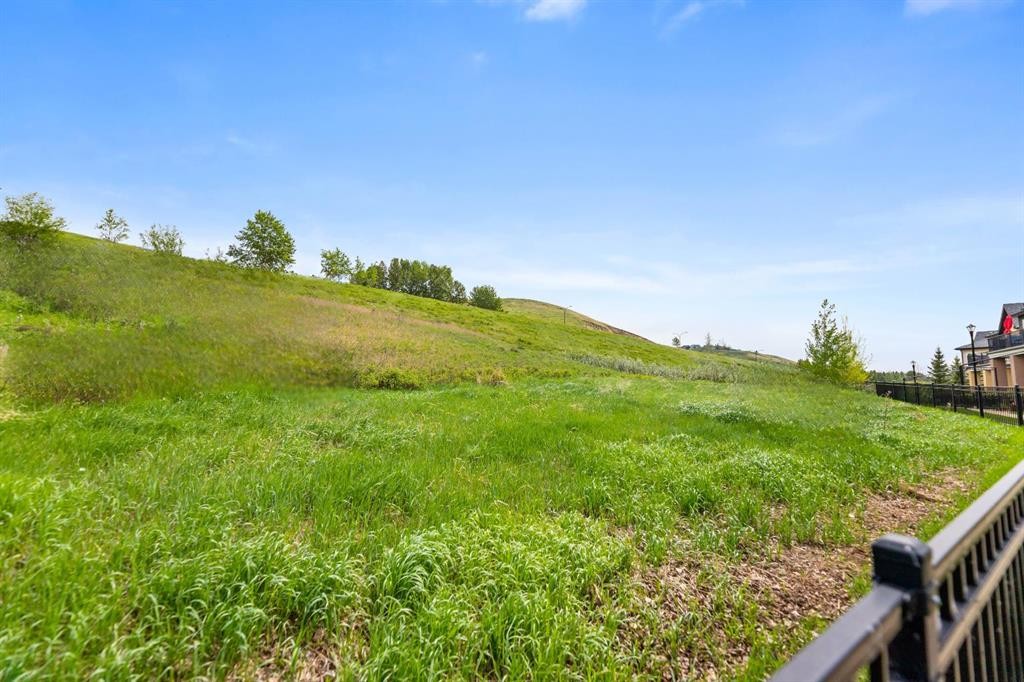
165 Cranbrook Villas Se, Calgary, AB - Outdoor With View
165 Cranbrook Villas Se, Calgary, AB - Outdoor
165 Cranbrook Villas Se, Calgary, AB - Outdoor With View
165 Cranbrook Villas Se, Calgary, AB - Outdoor With Deck Patio Veranda With Facade
Virtual Tour
165 Cranbrook Villas Se, Calgary, AB  - Outdoor With Deck Patio Veranda With Facade
165 Cranbrook Villas Se, Calgary, AB  - Outdoor
165 Cranbrook Villas Se, Calgary, AB  - Indoor Photo Showing Other Room
165 Cranbrook Villas Se, Calgary, AB - Indoor Photo Showing Living Room With Fireplace
165 Cranbrook Villas Se, Calgary, AB - Indoor Photo Showing Living Room
165 Cranbrook Villas Se, Calgary, AB - Indoor Photo Showing Living Room With Fireplace
165 Cranbrook Villas Se, Calgary, AB - Indoor Photo Showing Kitchen With Stainless Steel Kitchen With Upgraded Kitchen
165 Cranbrook Villas Se, Calgary, AB - Indoor Photo Showing Kitchen With Upgraded Kitchen
165 Cranbrook Villas Se, Calgary, AB - Indoor Photo Showing Kitchen With Stainless Steel Kitchen With Upgraded Kitchen
165 Cranbrook Villas Se, Calgary, AB - Indoor Photo Showing Kitchen With Upgraded Kitchen
165 Cranbrook Villas Se, Calgary, AB - Indoor Photo Showing Kitchen With Double Sink With Upgraded Kitchen
165 Cranbrook Villas Se, Calgary, AB - Indoor Photo Showing Kitchen With Upgraded Kitchen
165 Cranbrook Villas Se, Calgary, AB - Indoor Photo Showing Dining Room
165 Cranbrook Villas Se, Calgary, AB - Indoor Photo Showing Bedroom
165 Cranbrook Villas Se, Calgary, AB - Indoor Photo Showing Bathroom
165 Cranbrook Villas Se, Calgary, AB - Indoor Photo Showing Bedroom
165 Cranbrook Villas Se, Calgary, AB - Indoor Photo Showing Bathroom
165 Cranbrook Villas Se, Calgary, AB - Indoor Photo Showing Laundry Room
165 Cranbrook Villas Se, Calgary, AB - Indoor Photo Showing Gym Room
165 Cranbrook Villas Se, Calgary, AB - Outdoor
165 Cranbrook Villas Se, Calgary, AB - Outdoor With Exterior
165 Cranbrook Villas Se, Calgary, AB - Outdoor With Deck Patio Veranda
165 Cranbrook Villas Se, Calgary, AB - Outdoor With Deck Patio Veranda With Facade
165 Cranbrook Villas Se, Calgary, AB - Outdoor
165 Cranbrook Villas Se, Calgary, AB - Outdoor With View
165 Cranbrook Villas Se, Calgary, AB - Outdoor
165 Cranbrook Villas Se, Calgary, AB - Outdoor With View
165 Cranbrook Villas Se, Calgary, AB - Outdoor With Deck Patio Veranda With Facade
  • Advertising
Are you a real estate investor?
165 Cranbrook Villas SE, Calgary, AB, T3M 1Z3
$589,000

2 Beds

2 Baths

Property Information:

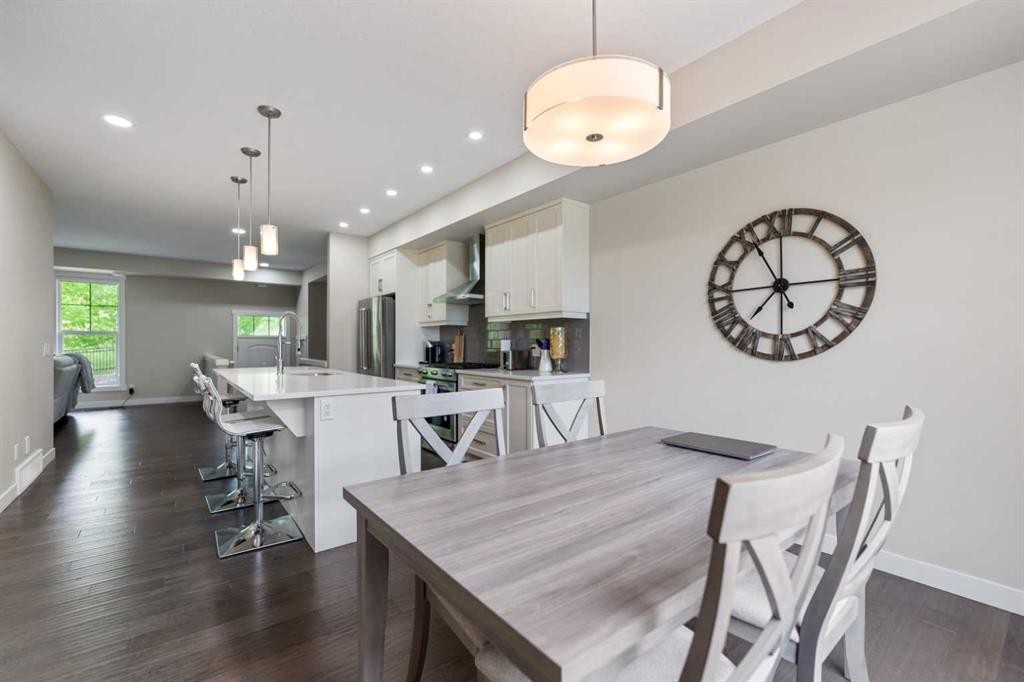
Located in the sought-after community of Riverstone in Cranston, this bungalow-style townhome offers the convenience of single-level living surrounded by nature. BEST LOCATION IN THE COMPLEX! Backing directly onto the NATURAL ESCARPMENT and GREEN SPACE, this BUNGALOW-STYLE townhome offers a rare combination of PRIVACY, QUIET, and UNOBSTRUCTED VIEWS OF THE NATURAL LANDSCAPE.Offering over 1,330 sq. ft., this 2-bedroom, 2-bathroom home features 9-foot ceilings throughout the main living area and an open-concept layout with large windows that fill the home with natural light while showcasing the beautiful EAST-FACING VIEWS. The kitchen is finished with quartz countertops, tile backsplash, ceiling-height cabinetry, stainless steel appliances including a gas range, and a large island that opens to the dining and living areas, creating a comfortable space for both everyday living and entertaining. Enjoy the peaceful outdoor setting from your private patio overlooking the natural landscape, perfect for morning coffee or evening dinners.The primary bedroom includes a walk-in closet and a 4-piece ensuite with dual sinks and an oversized walk-in shower. A second bedroom provides flexibility for guests, a home office, or additional living space. The main floor also includes a full laundry room and additional storage.The lower level offers extra storage and potential for a home gym, hobby area, or workspace. Additional upgrades include upgraded lighting, additional pot lights for enhanced evening task lighting in the kitchen, Hunter Douglas window coverings, quality flooring throughout, a gas fireplace, private patio, and an attached double garage.Just steps from the Bow River and the pathways of Fish Creek Park, enjoy the extensive pathway system throughout the community, stroll along the river, or visit the nearby parks and playgrounds that make Riverstone one of Calgary's most sought-after natural communities. Great walkability with easy access to shopping, public transportation, Deerfoot Trail, and the amenities of Seton via both Seton Boulevard and 162 Avenue SE.* Some images have been virtually staged for illustration purposes.*Call your favorite Realtor today to book a showing!

Inclusions: n/a

Building Features:

  • Air Conditioning: Yes
  • Total Finished Area: 1331.01

Property Features:

  • Architectural Style: 2 Storey
  • Association Fee Includes: Common Area Maintenance, Insurance, Professional Management, Reserve Fund Contributions, Snow Removal, Trash
  • Built in: 2017
  • Condo Fees: $437 Monthly
  • Construction Materials: Cedar, Stucco
  • Cooling: Central Air
  • Exterior Features: Other, Private Entrance
  • Fireplace Features: Gas
  • Floor Space (approx): 1331.01 Square Feet
  • Flooring: Carpet, Tile
  • Foundation Details: Poured Concrete
  • Heating: Forced Air
  • Interior Features: Bar, Ceiling Fan(s), Closet Organizers, Double Vanity, Kitchen Island
  • Levels: One
  • Parking Features: Double Garage Attached
  • Roof: Asphalt Shingle
  • Zoning: M-G d39
  • No. of Parking Spaces: 2

Courtesy of: MaxWell Canyon Creek

Data provided by: Calgary Real Estate Board 300 Manning Rd. NE, Calgary, Alberta T2E 8K4
All information displayed is believed to be accurate but is not guaranteed and should be independently verified. No warranties or representations are made of any kind. Copyright© 2021 All Rights Reserved

QuickQuoteTM Powered by RPS
Thinking of Selling?

Start by finding out what your home might be worth in today's market.

Location of 165 Cranbrook Villas SE, Calgary, AB, T3M 1Z3

Demographic Information of 165 Cranbrook Villas SE, Calgary, AB, T3M 1Z3

Life Stage

Young Families

Employment Type

Mixed

Average Household Income

$172,745.01

Average Number of Children

1.79

Household Population

Household Structure

Age of Population

Education

Education Level

No certificate/diploma/degree

8.54 %

High school certificate or equivalent

24.95 %

Apprenticeship trade certificate/diploma

7.21 %

College/non-university certificate

19.85 %

University certificate (below bachelor)

2.16 %

University Degree

37.3 %

Commuter

Travel To Work

By Car

92.78 %

By Public Transit

2.4 %

By Walking

1.61 %

By Bicycle

0.62 %

By Other Methods

2.59 %

Cultural Diversity

Knowledge of Official Language

Mother Tongue

Building Information

Building Type

Apartments (Low and High Rise)

11.1 %

Houses

88.9 %

Own Vs. Rent