Button CopyPathCircle CloseCircle Left ArrowArrow Down Icon GreyClosecirclecircleBurger
  • Advertising

16 Westpark Common SW, Calgary, AB, T3H 0Y4

MLS® # A2331948
Townhouse For Sale In West Springs, Calgary, Alberta
$499,000 QuickQuoteTM: $499K - $595K

2+0 Beds

3 Baths

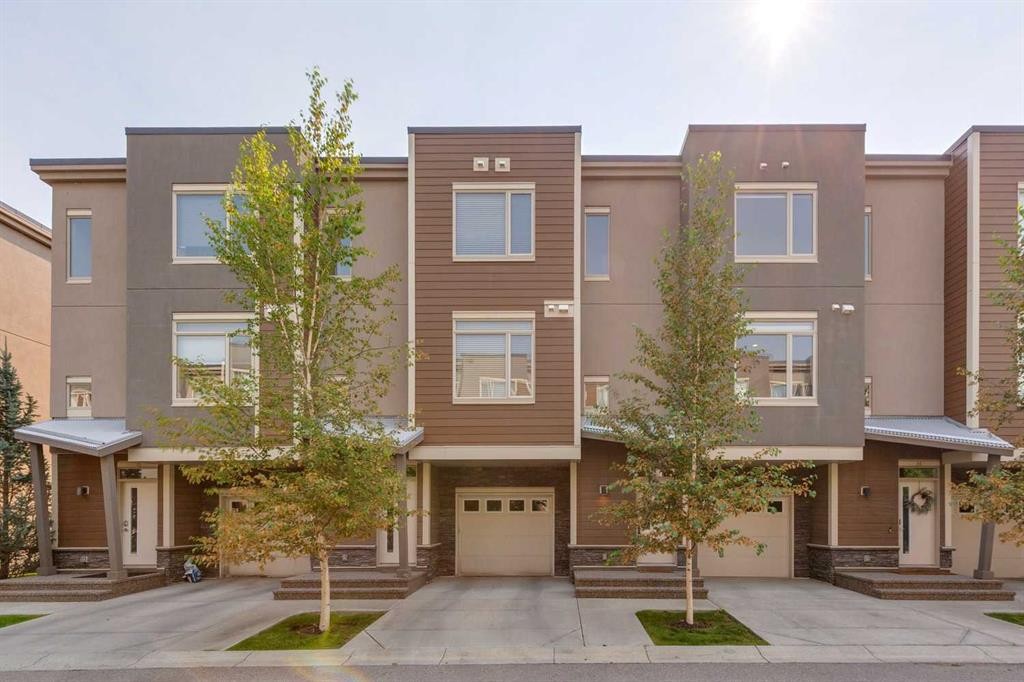
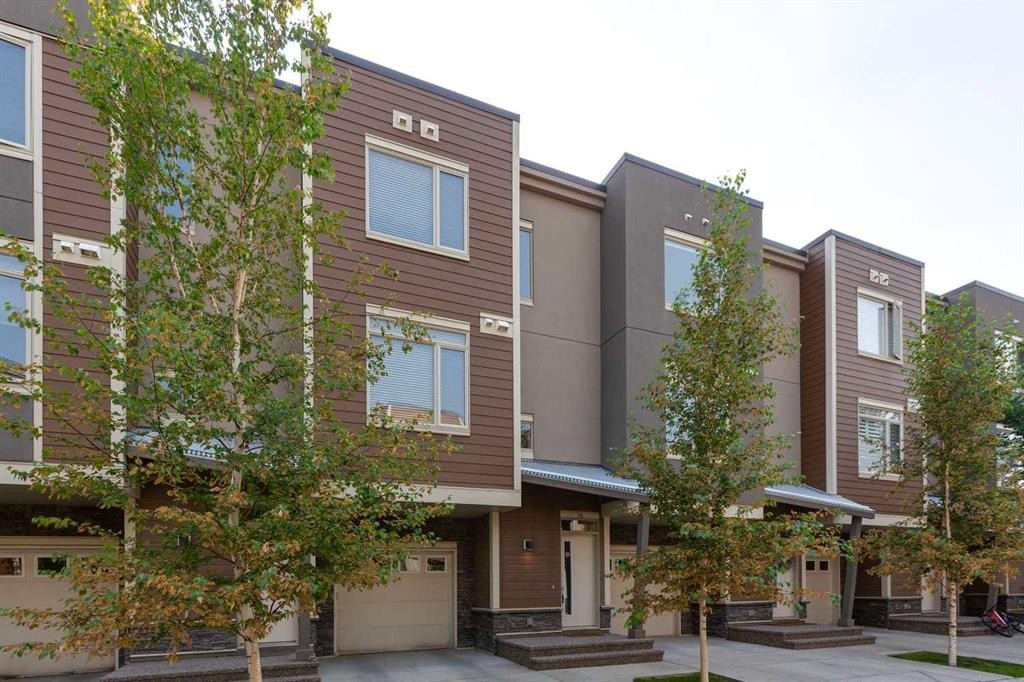
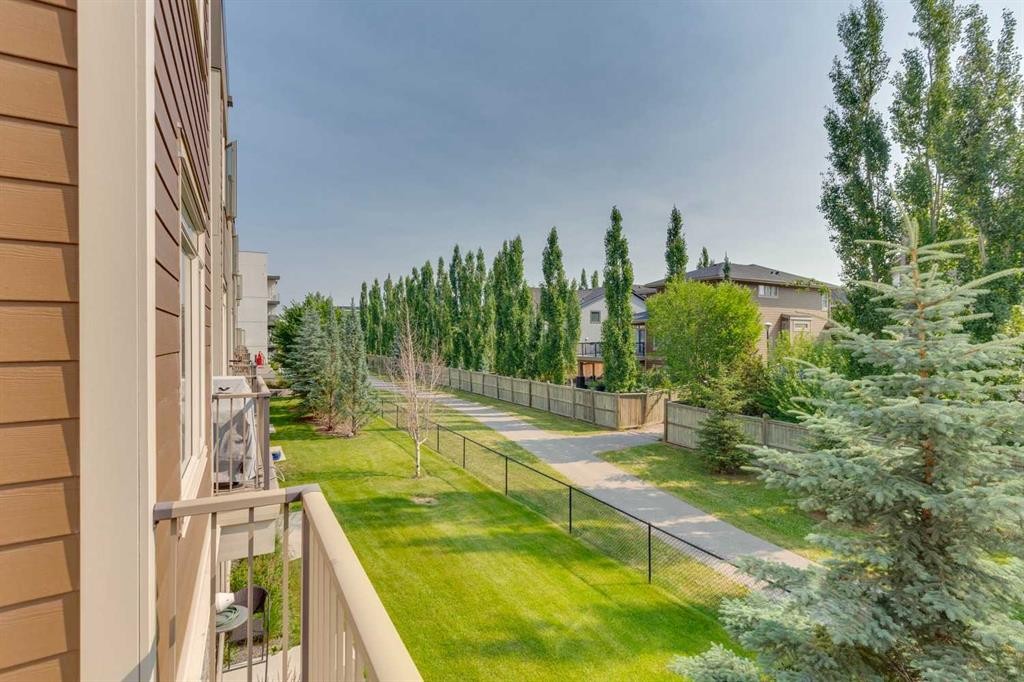
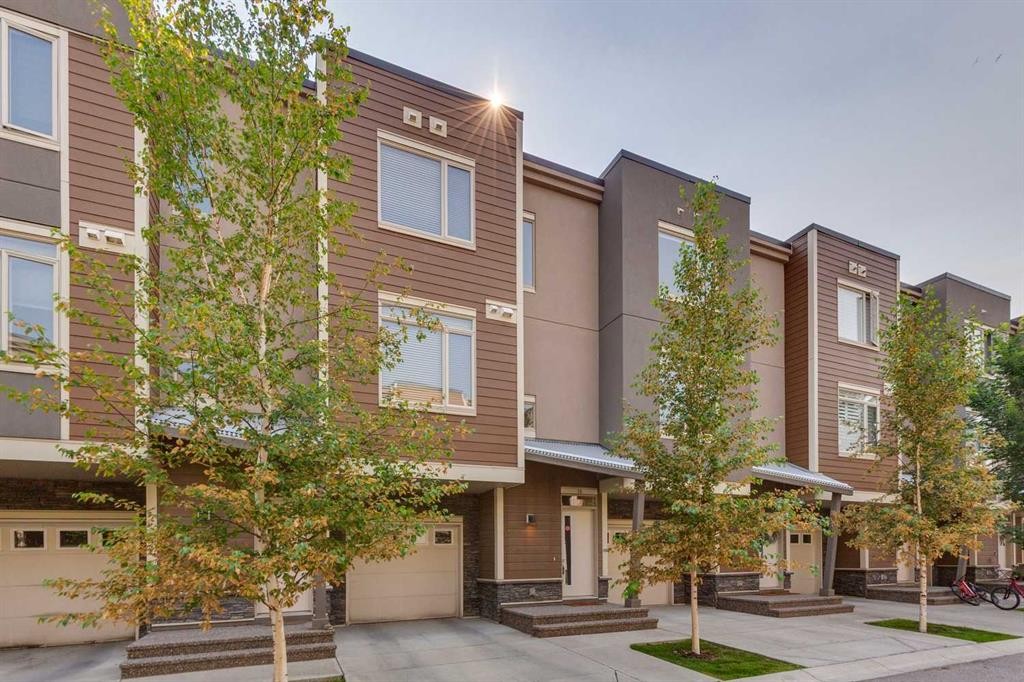
16 Westpark Common Sw, Calgary, AB - Outdoor With Facade
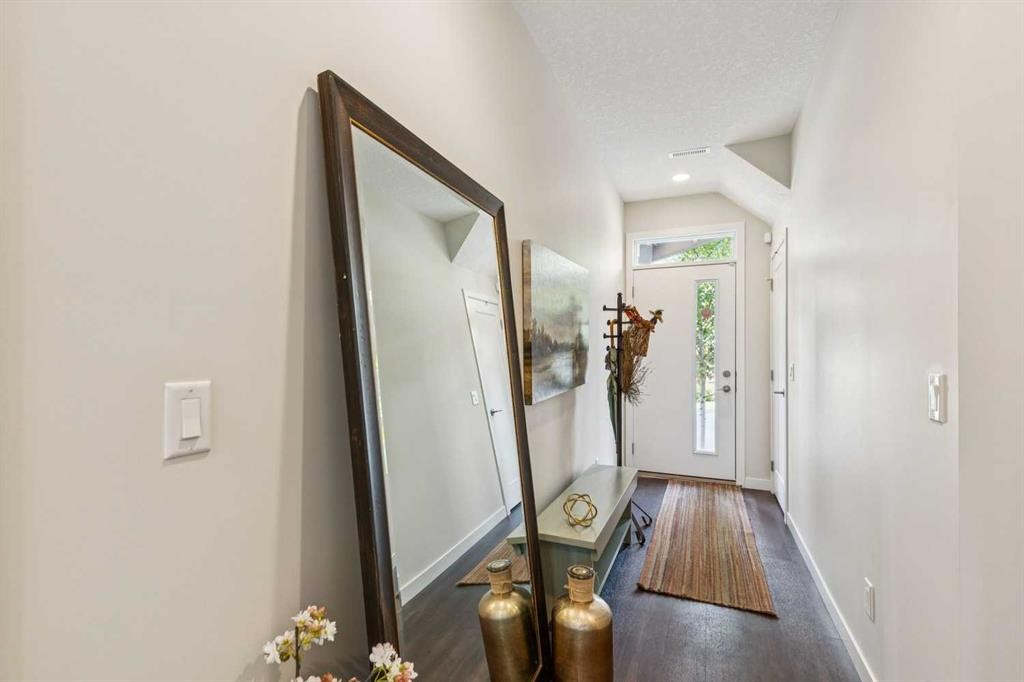
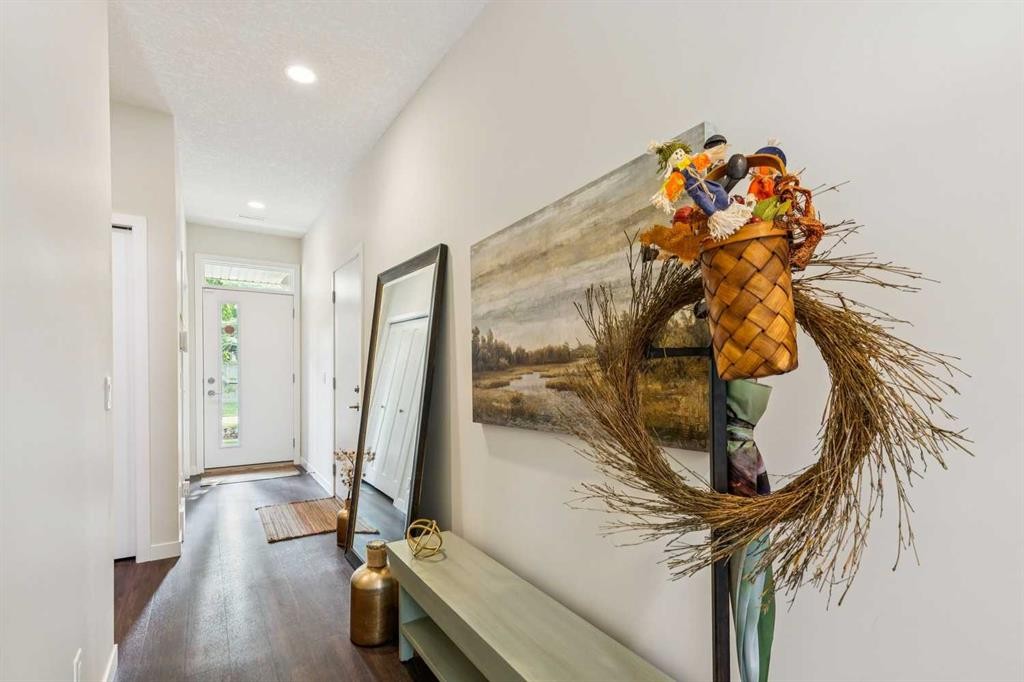
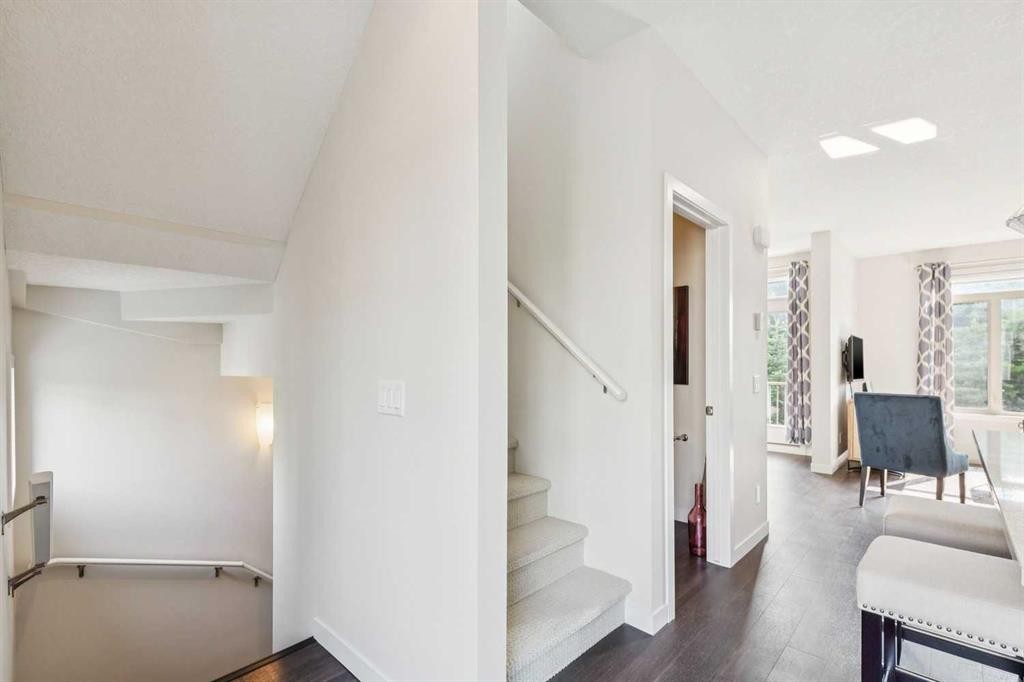
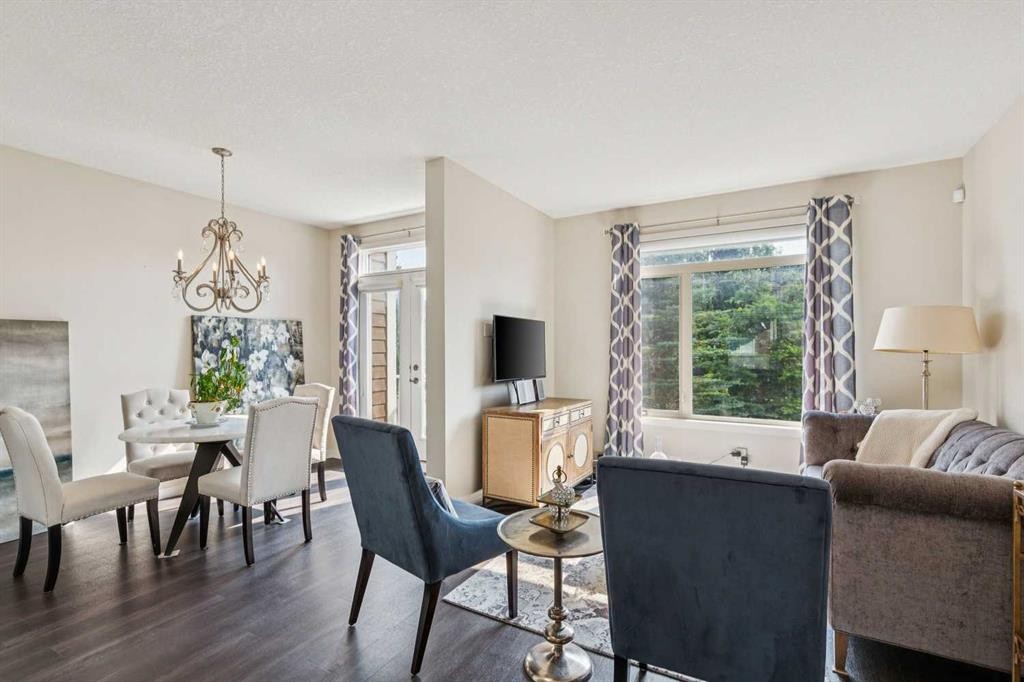
16 Westpark Common Sw, Calgary, AB - Indoor Photo Showing Other Room
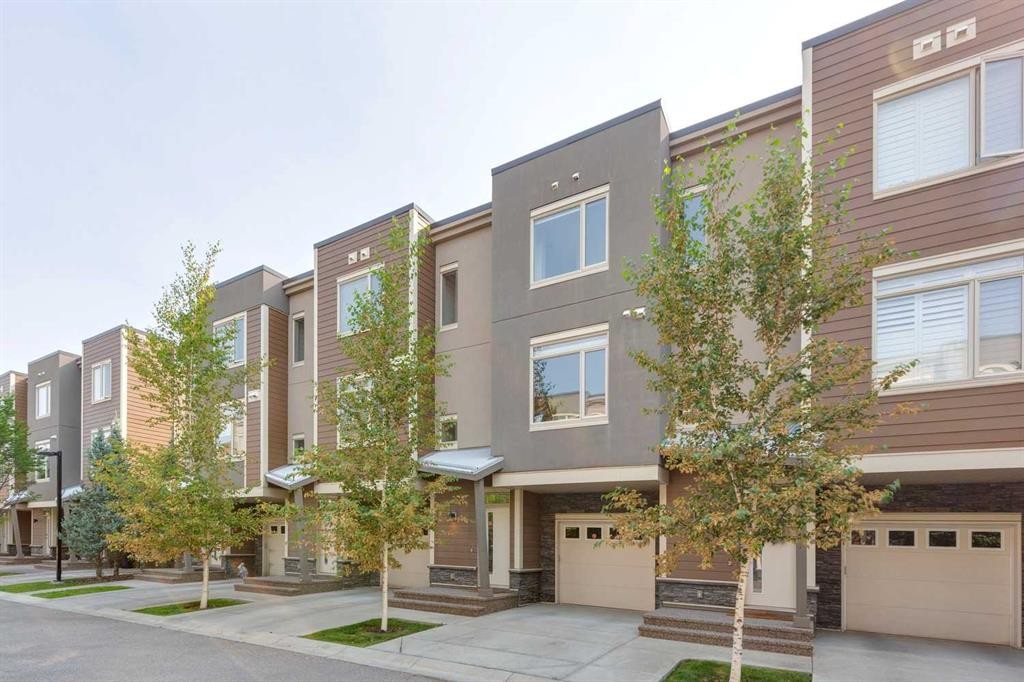
16 Westpark Common Sw, Calgary, AB - Outdoor With Facade
16 Westpark Common Sw, Calgary, AB - Indoor Photo Showing Other Room
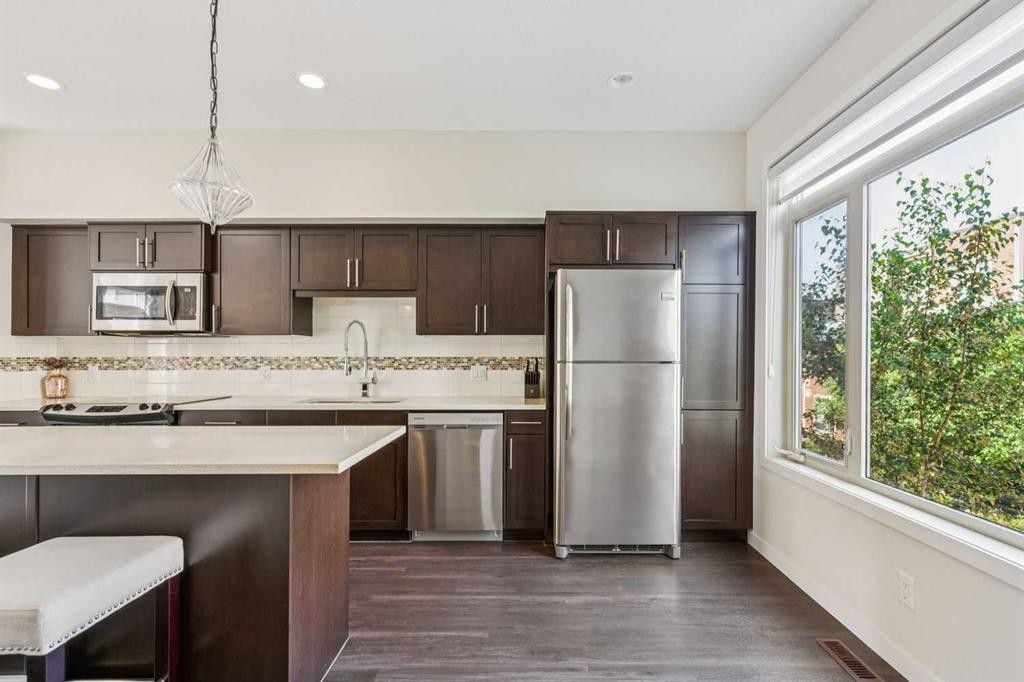
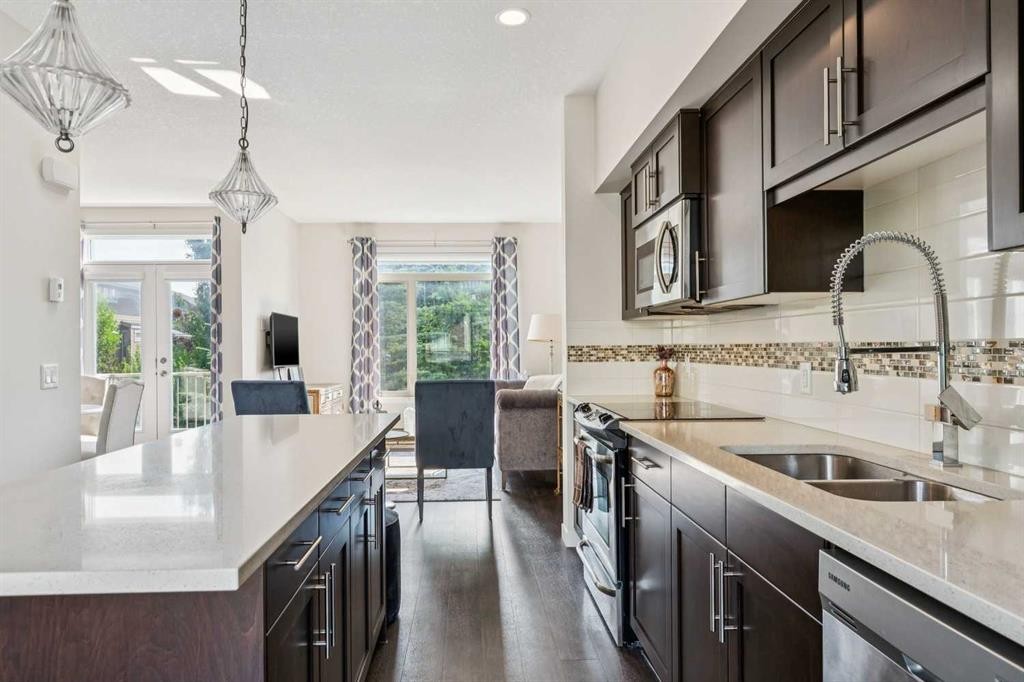
16 Westpark Common Sw, Calgary, AB - Indoor Photo Showing Kitchen With Upgraded Kitchen
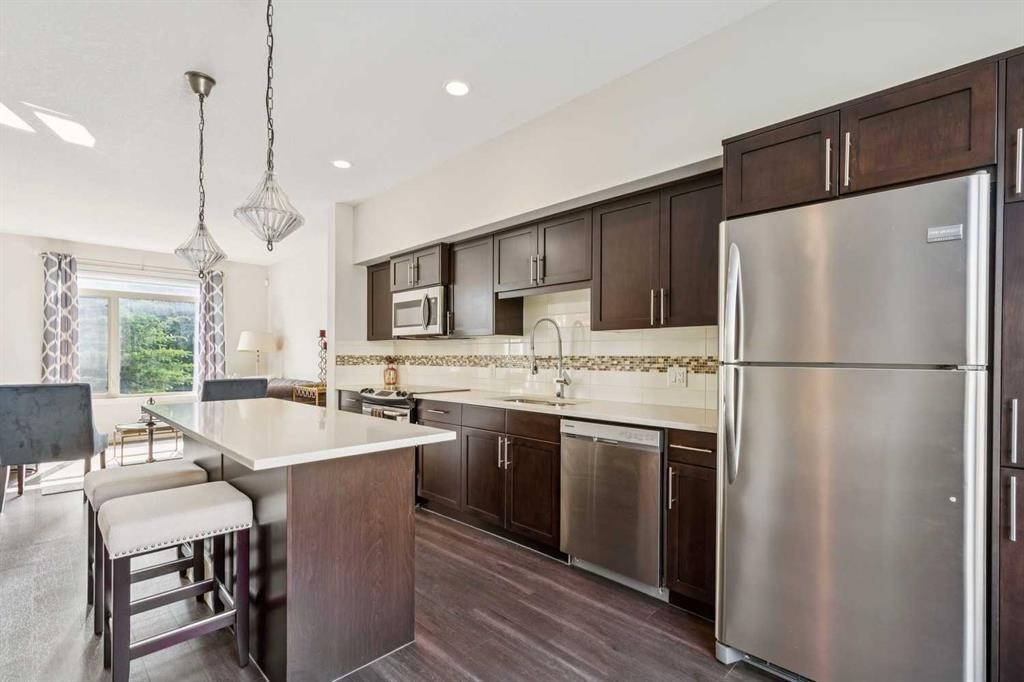
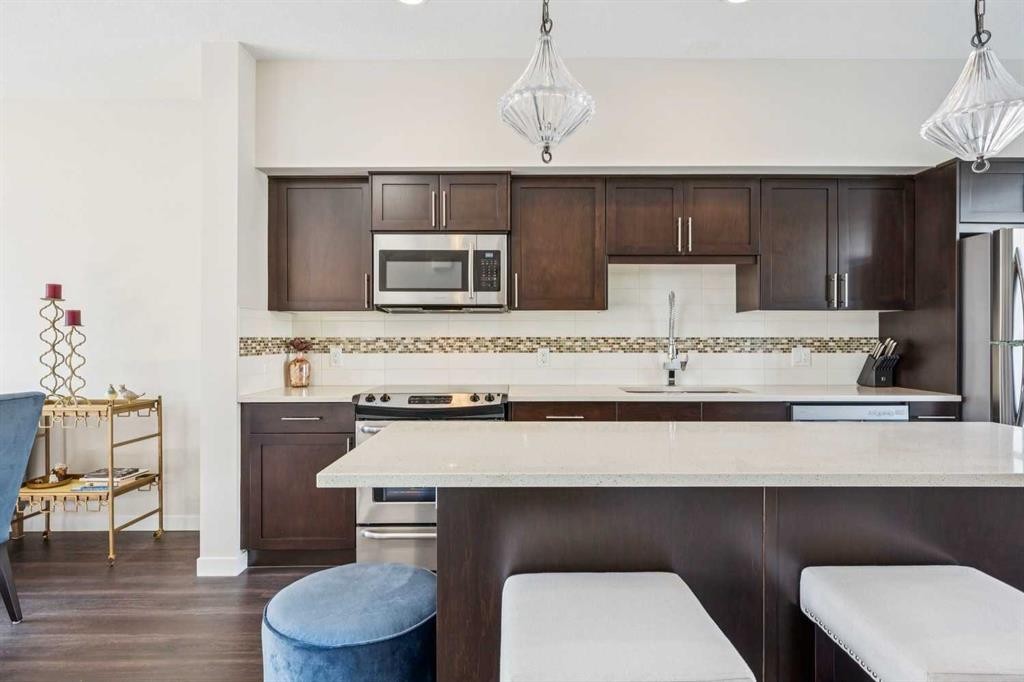
16 Westpark Common Sw, Calgary, AB - Indoor Photo Showing Kitchen
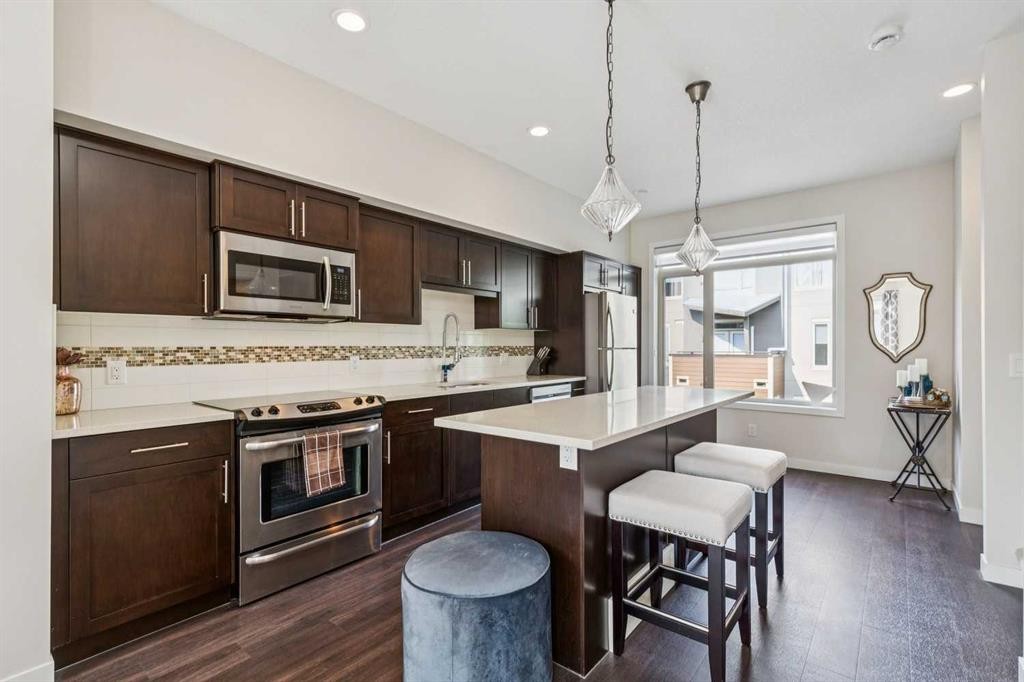
16 Westpark Common Sw, Calgary, AB - Indoor Photo Showing Kitchen With Double Sink With Upgraded Kitchen
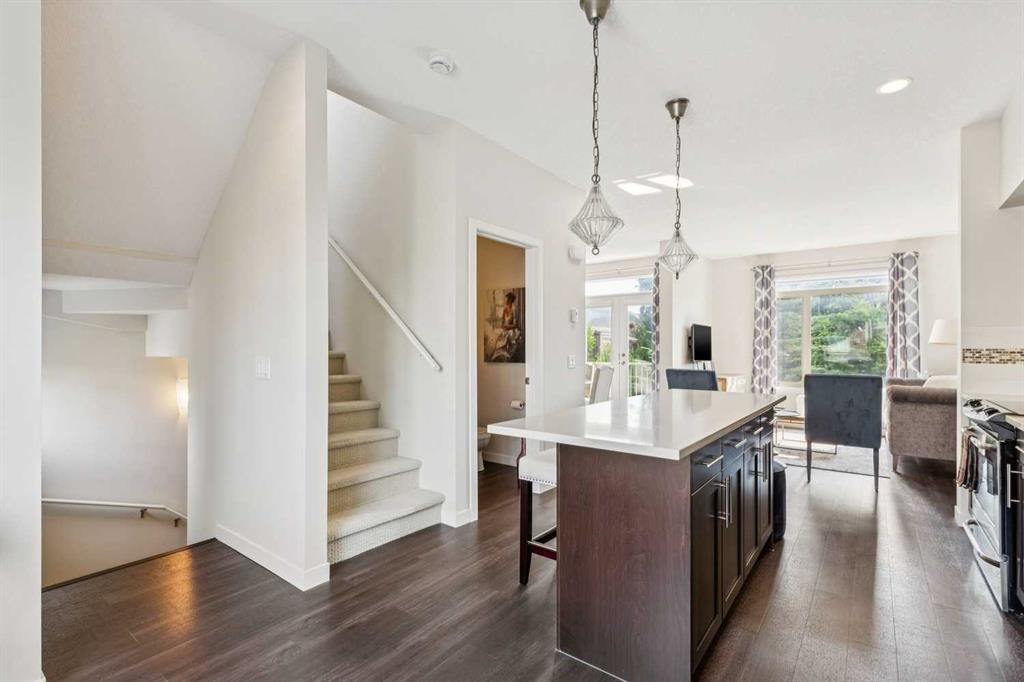
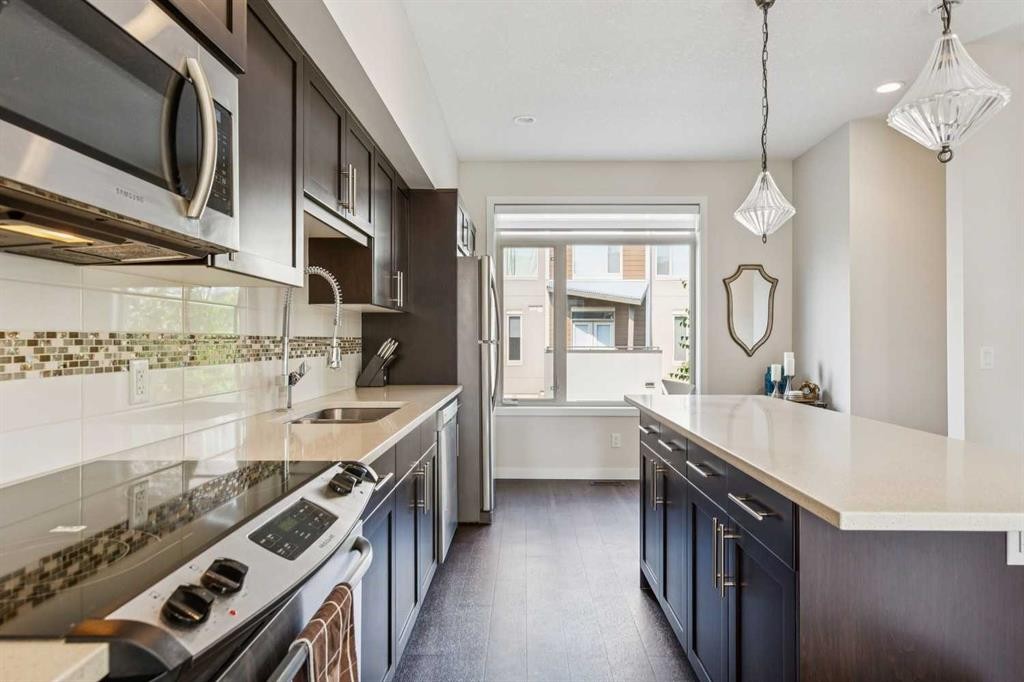
16 Westpark Common Sw, Calgary, AB - Indoor Photo Showing Kitchen With Upgraded Kitchen
16 Westpark Common Sw, Calgary, AB - Indoor
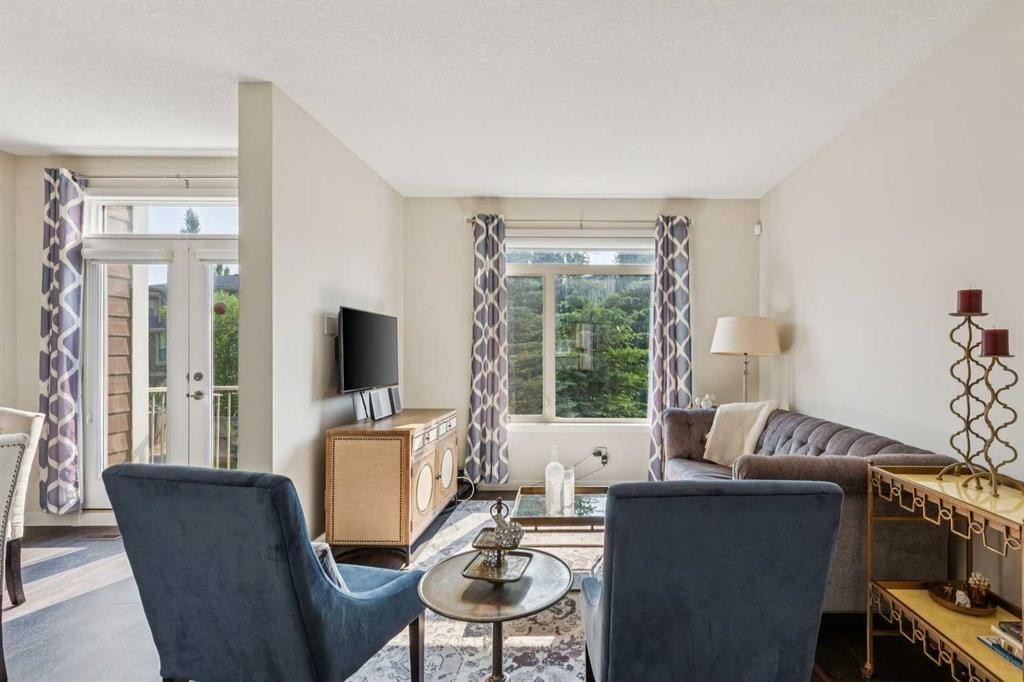
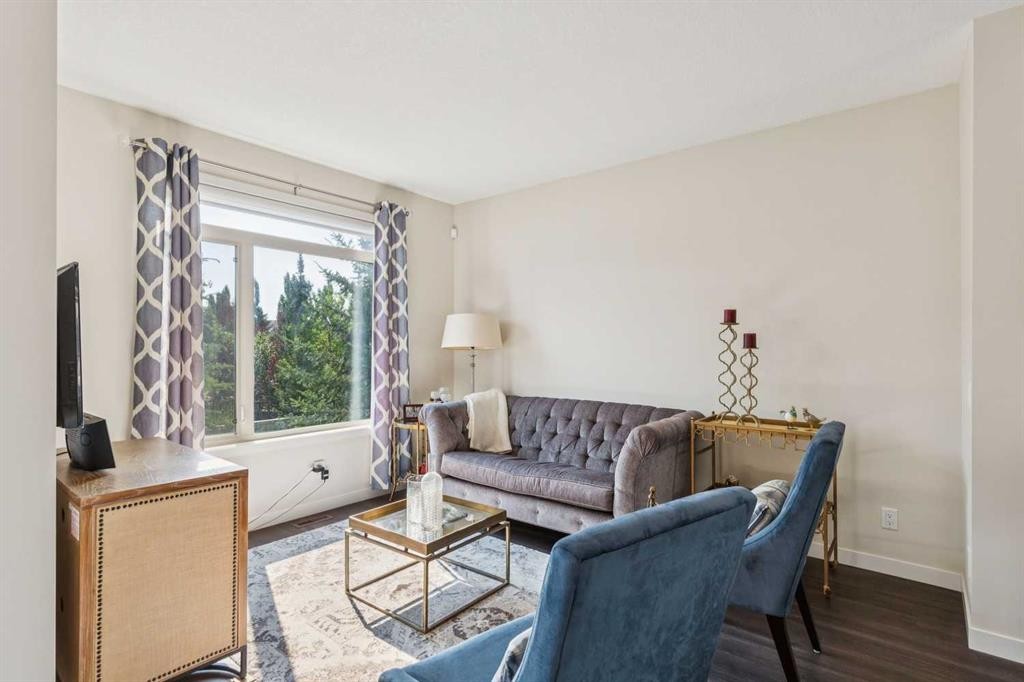
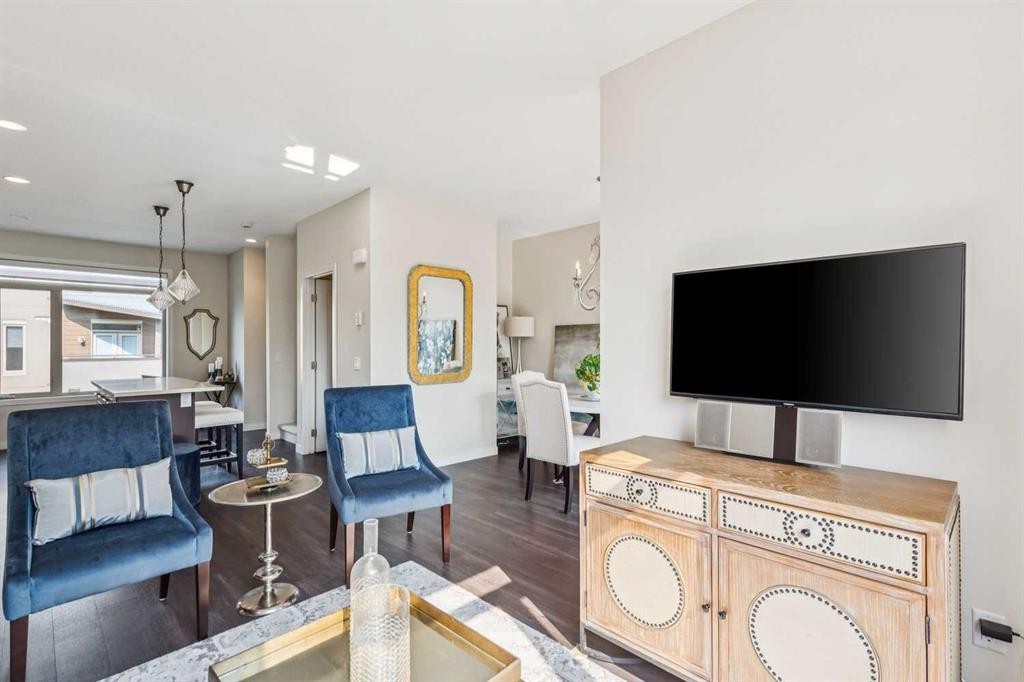
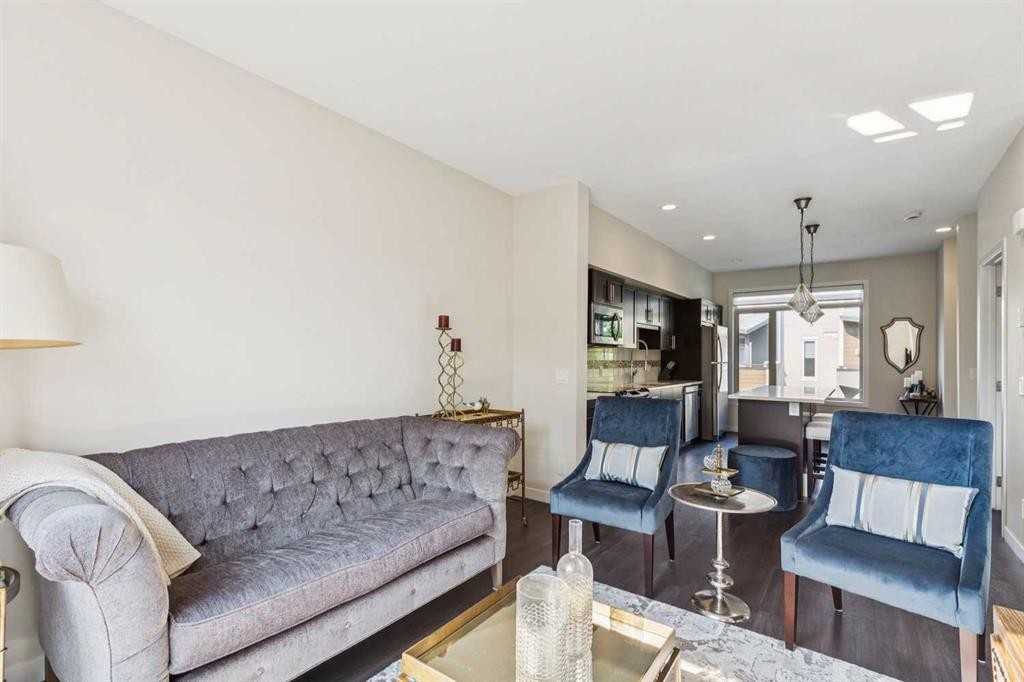
16 Westpark Common Sw, Calgary, AB - Indoor Photo Showing Living Room
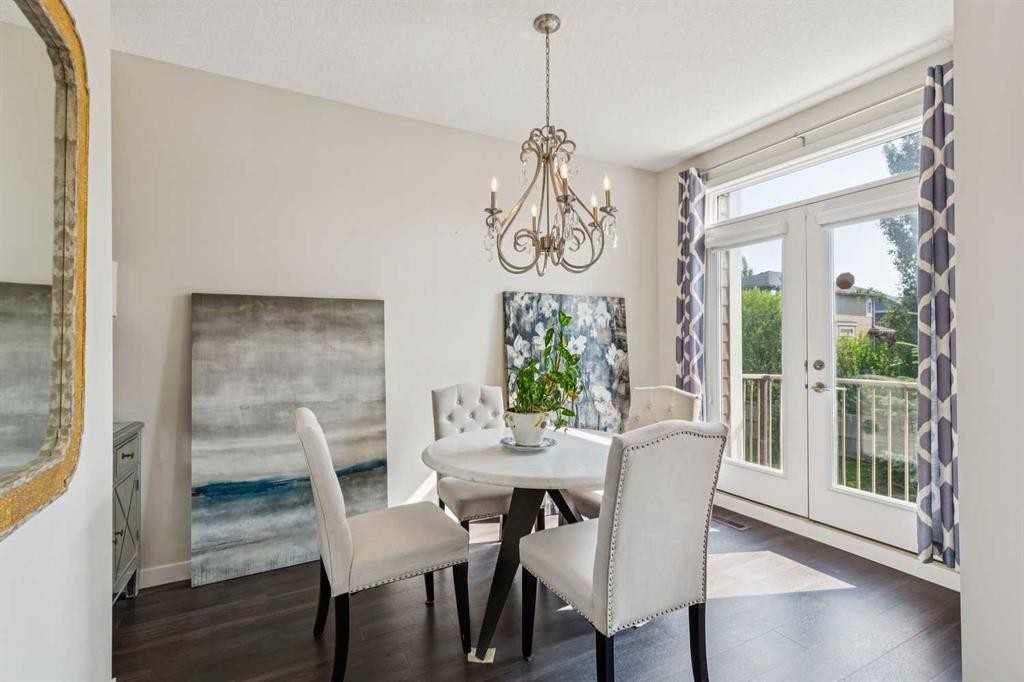
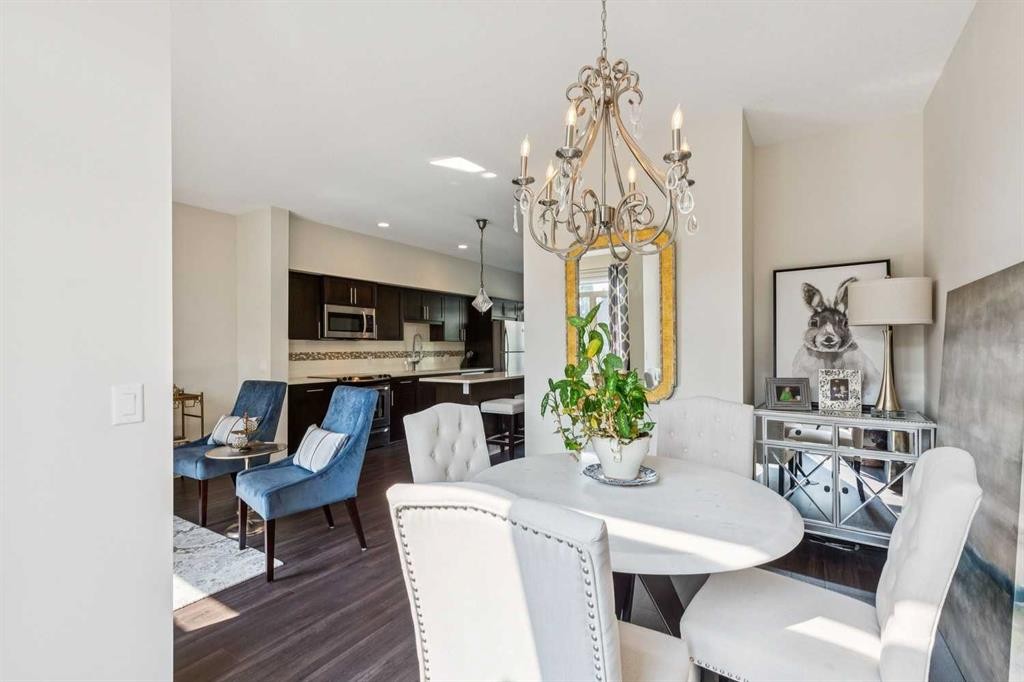
16 Westpark Common Sw, Calgary, AB - Indoor Photo Showing Dining Room
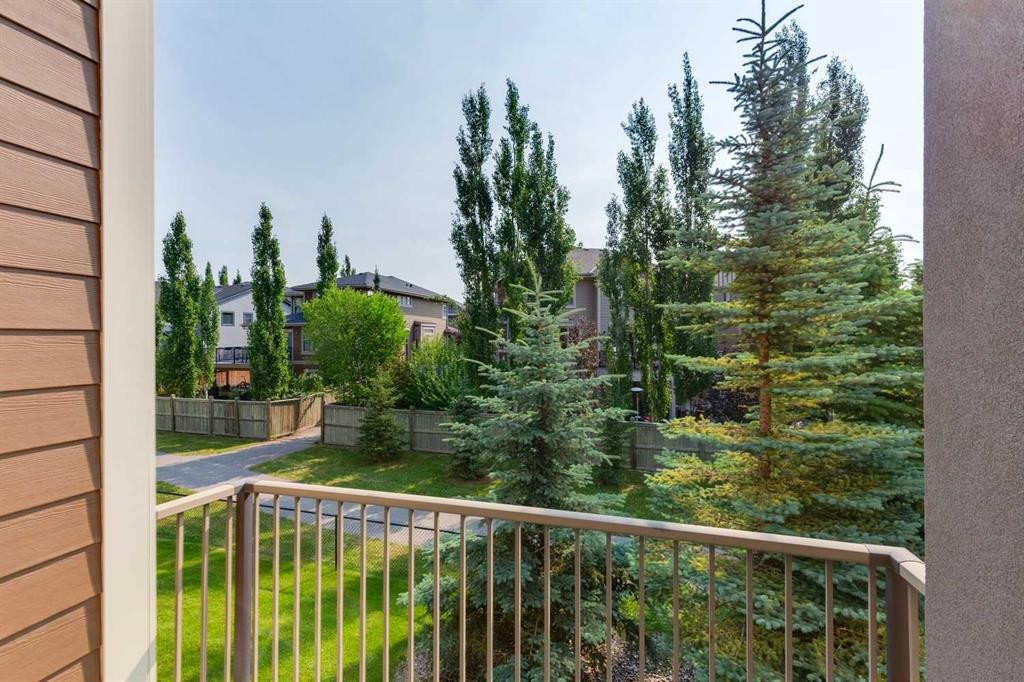
16 Westpark Common Sw, Calgary, AB - Outdoor
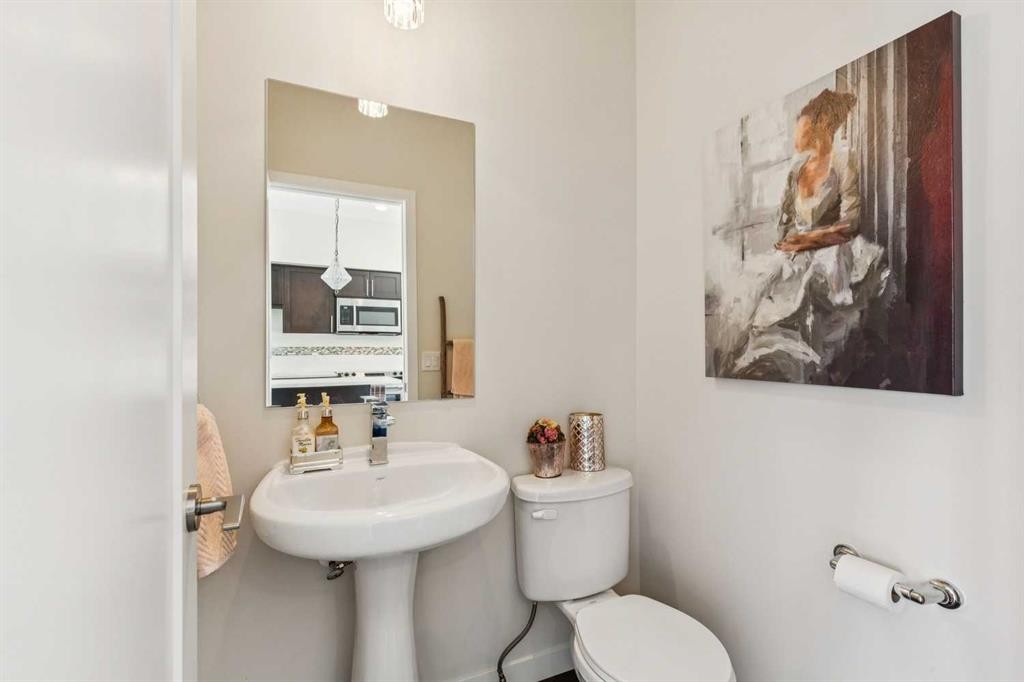
16 Westpark Common Sw, Calgary, AB - Indoor Photo Showing Bathroom
16 Westpark Common Sw, Calgary, AB - Indoor
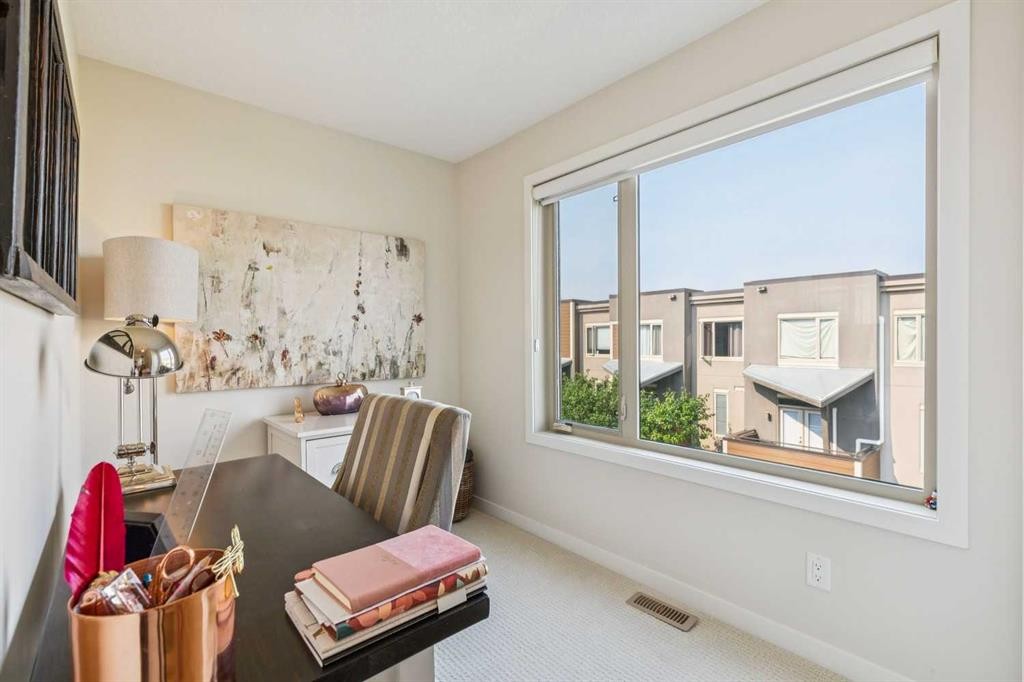
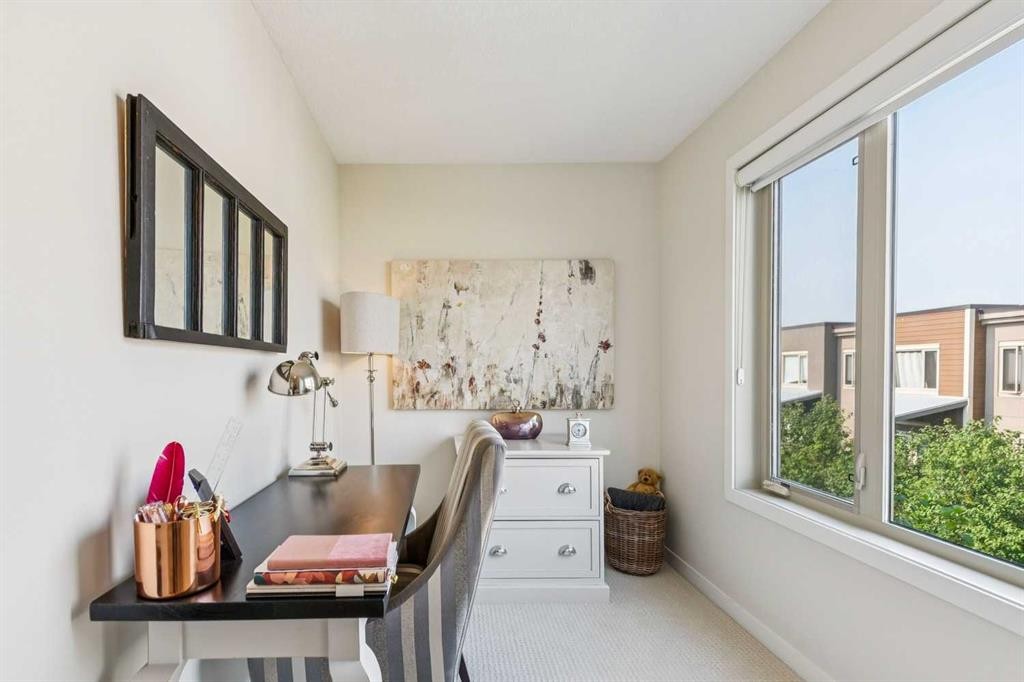
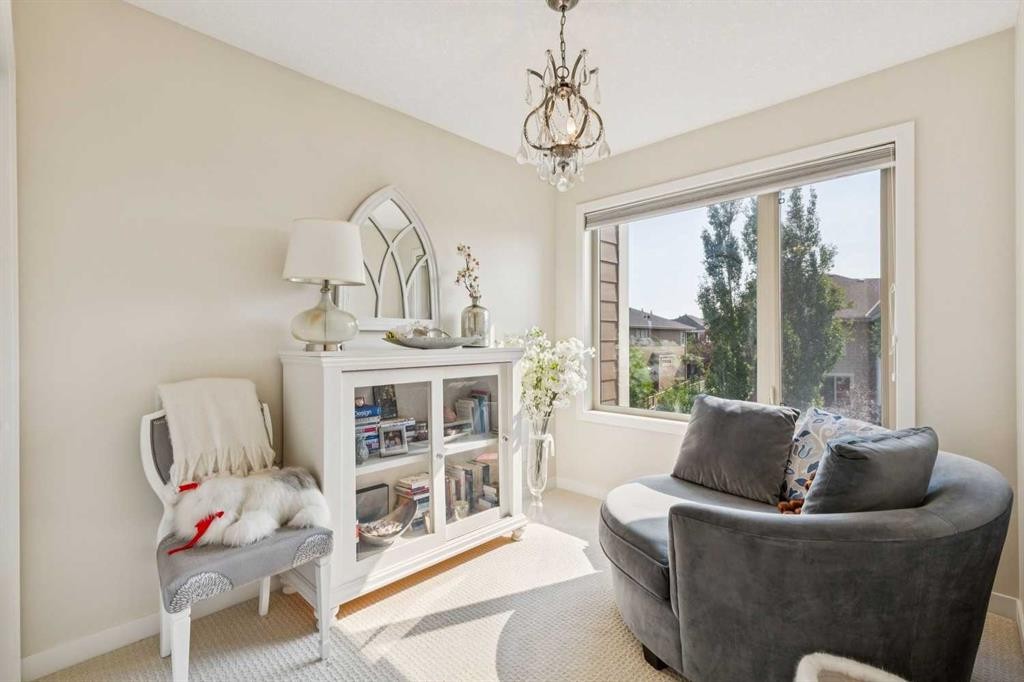
16 Westpark Common Sw, Calgary, AB - Indoor Photo Showing Office
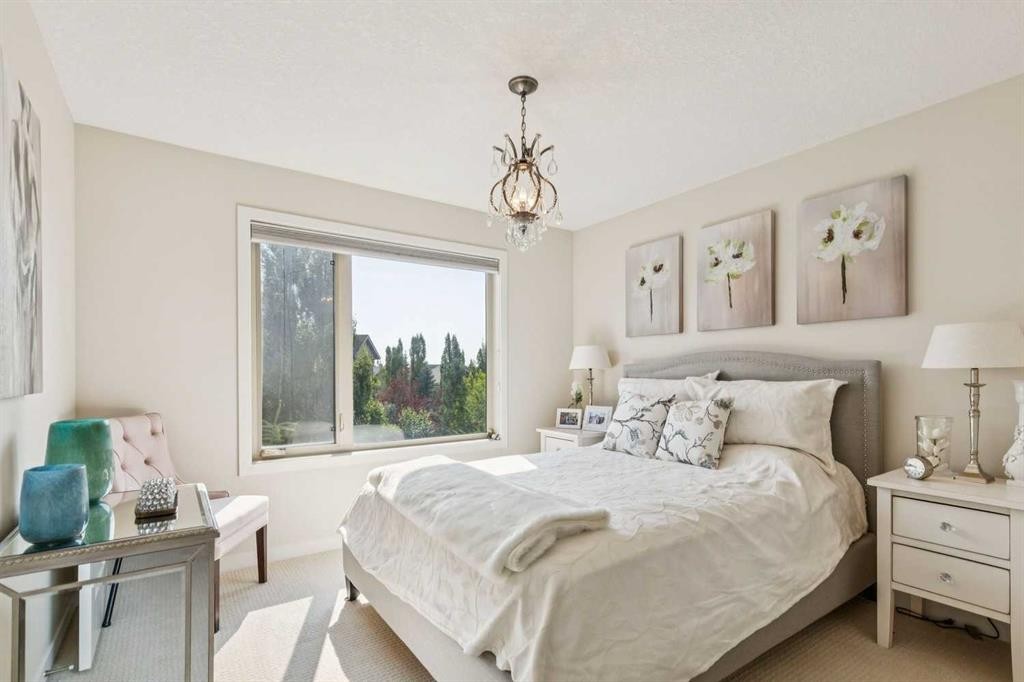
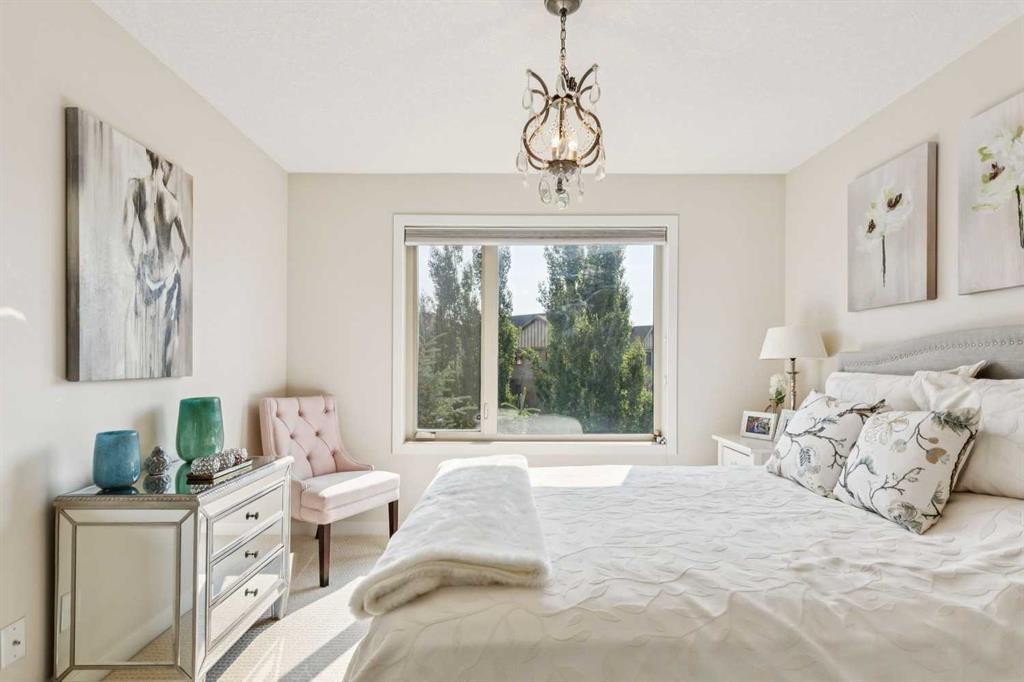
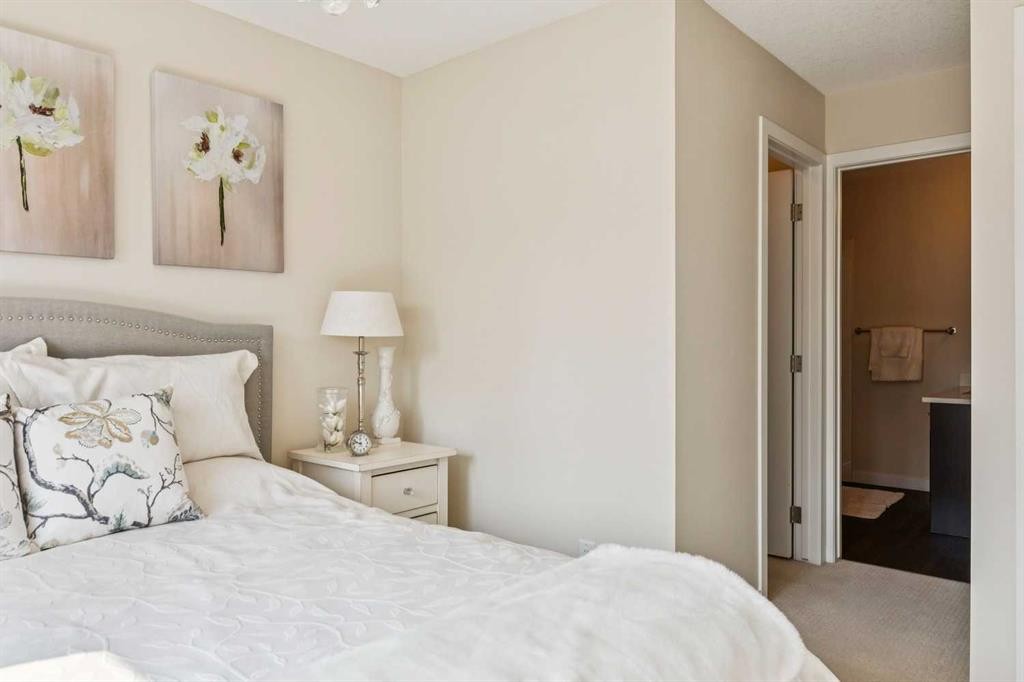
16 Westpark Common Sw, Calgary, AB - Indoor Photo Showing Bedroom
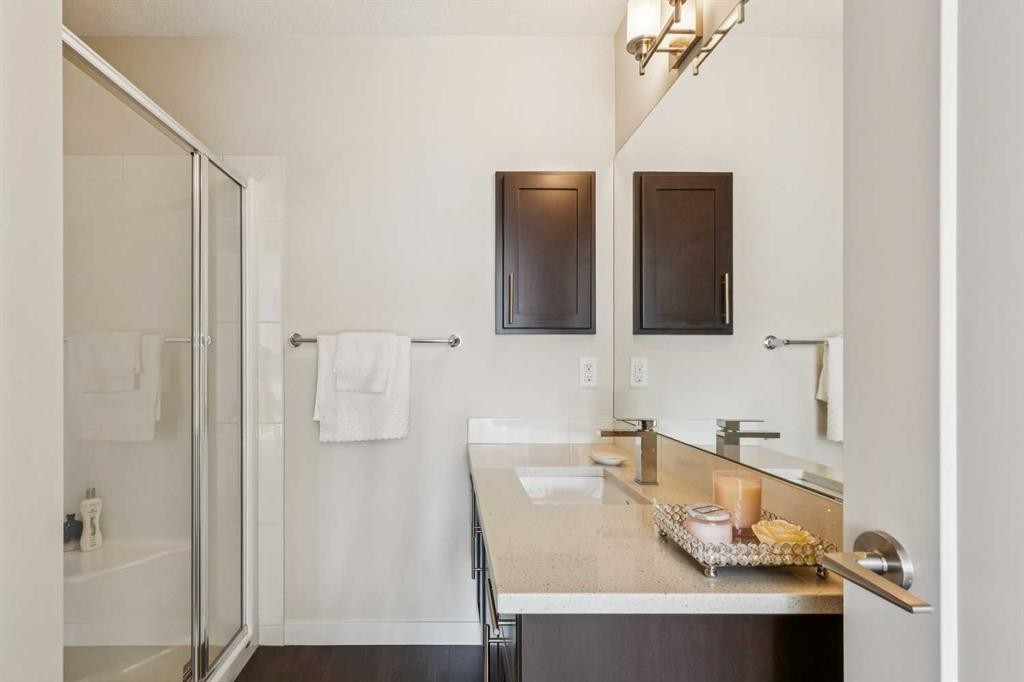
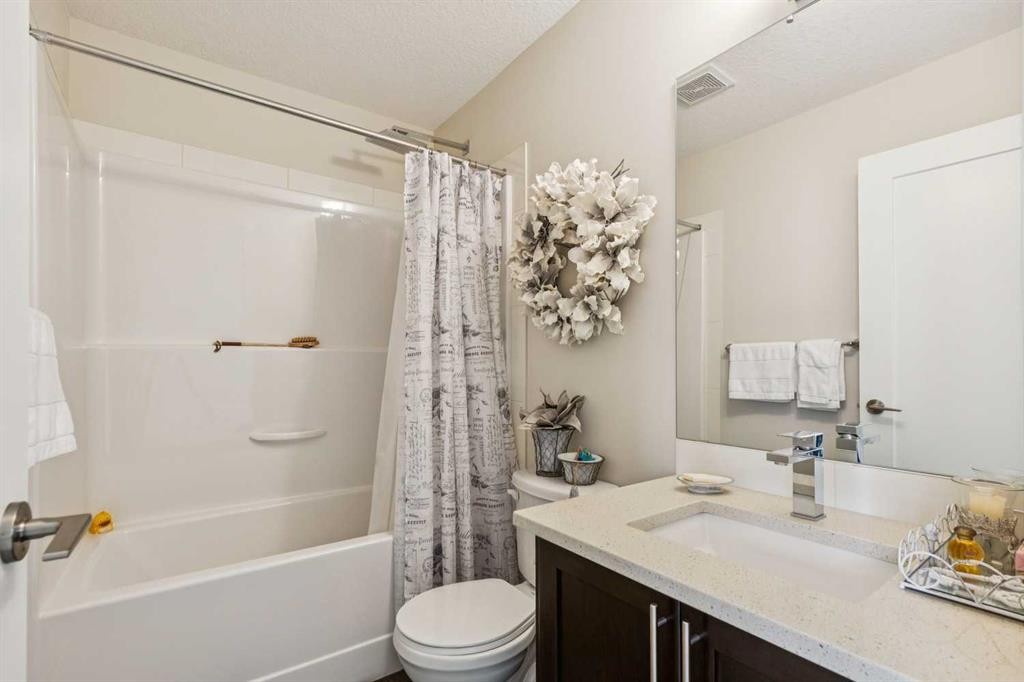
16 Westpark Common Sw, Calgary, AB - Indoor Photo Showing Bathroom
16 Westpark Common Sw, Calgary, AB - Indoor With Storage
16 Westpark Common Sw, Calgary, AB - Indoor
16 Westpark Common Sw, Calgary, AB - Indoor Photo Showing Bathroom
16 Westpark Common Sw, Calgary, AB - Outdoor
16 Westpark Common Sw, Calgary, AB - Outdoor With Facade
16 Westpark Common Sw, Calgary, AB  - Outdoor With Facade
16 Westpark Common Sw, Calgary, AB  - Indoor Photo Showing Other Room
16 Westpark Common Sw, Calgary, AB  - Outdoor With Facade
16 Westpark Common Sw, Calgary, AB  - Indoor Photo Showing Other Room
16 Westpark Common Sw, Calgary, AB - Indoor Photo Showing Other Room
16 Westpark Common Sw, Calgary, AB - Indoor Photo Showing Kitchen With Upgraded Kitchen
16 Westpark Common Sw, Calgary, AB - Indoor Photo Showing Kitchen
16 Westpark Common Sw, Calgary, AB - Indoor Photo Showing Kitchen With Double Sink With Upgraded Kitchen
16 Westpark Common Sw, Calgary, AB - Indoor Photo Showing Kitchen With Upgraded Kitchen
16 Westpark Common Sw, Calgary, AB - Indoor
16 Westpark Common Sw, Calgary, AB - Indoor Photo Showing Living Room
16 Westpark Common Sw, Calgary, AB - Indoor Photo Showing Dining Room
16 Westpark Common Sw, Calgary, AB - Outdoor
16 Westpark Common Sw, Calgary, AB - Indoor Photo Showing Bathroom
16 Westpark Common Sw, Calgary, AB - Indoor
16 Westpark Common Sw, Calgary, AB - Indoor Photo Showing Office
16 Westpark Common Sw, Calgary, AB - Indoor Photo Showing Bedroom
16 Westpark Common Sw, Calgary, AB - Indoor Photo Showing Bathroom
16 Westpark Common Sw, Calgary, AB - Indoor With Storage
16 Westpark Common Sw, Calgary, AB - Indoor
16 Westpark Common Sw, Calgary, AB - Indoor Photo Showing Bathroom
16 Westpark Common Sw, Calgary, AB - Outdoor
16 Westpark Common Sw, Calgary, AB - Outdoor With Facade
  • Advertising
Are you a real estate investor?
16 Westpark Common SW, Calgary, AB, T3H 0Y4
$499,000

2 Beds

3 Baths

Property Information:

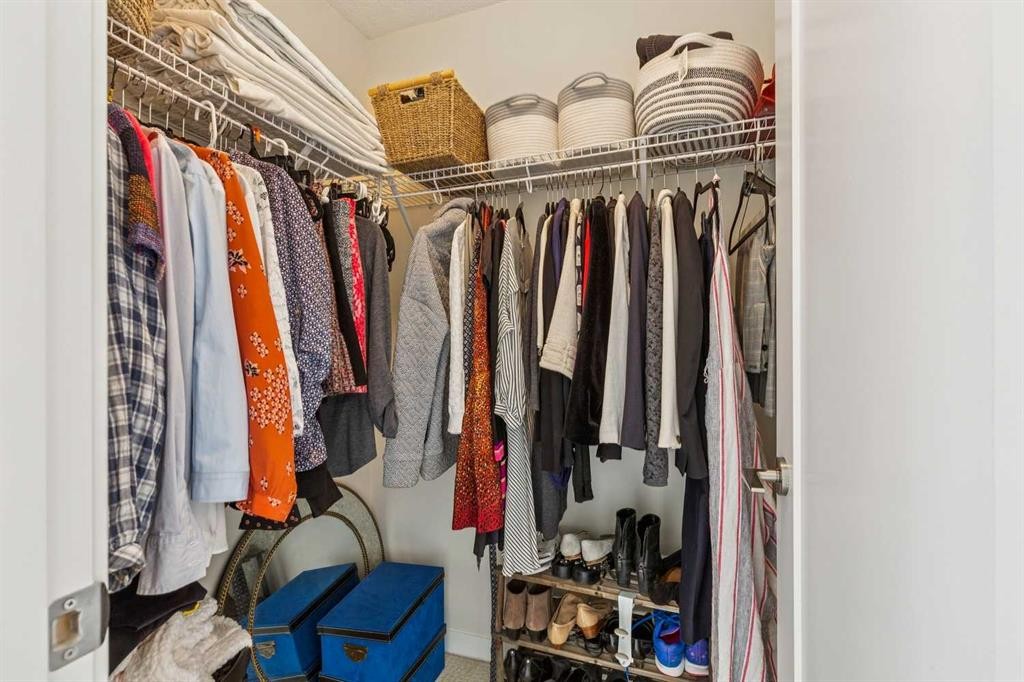
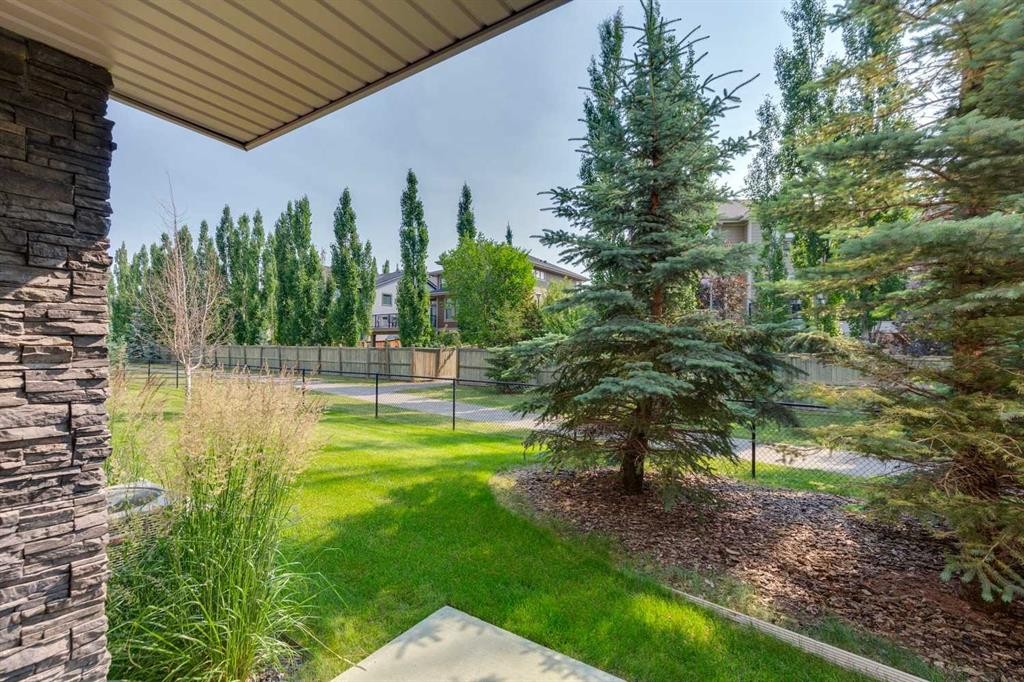
Welcome to this stylish and well appointed 1,400+ sq. ft. townhome in the sought-after community of West Springs, perfectly positioned with peaceful green space and a scenic walking path directly behind the home. Offering 2 bedrooms, a bright den, and 2.5 bathrooms, this move-in-ready property combines modern finishes with an unbeatable location.The bright, open-concept main floor features rich hardwood flooring, upgraded lighting fixtures, and an abundance of natural light. The spacious kitchen is designed to impress with quartz countertops, a massive center island perfect for entertaining, and ample cabinetry. A generous, separate dining area provides plenty of room for hosting family and friends.Upstairs, a sun-filled den with a large window creates the ideal home office, study, or reading retreat. The spacious primary suite features a walk-in closet and a private ensuite, while the second bedroom and additional full bathroom offer excellent flexibility for family, guests, or roommates.Enjoy the serene setting from your private outdoor space, where mature trees and the green space behind the home create a peaceful backdrop for morning coffee or relaxing evenings. Additional conveniences include a single attached garage plus an extra driveway parking stall.Located just steps from shopping, restaurants, parks, and everyday amenities, with quick access to top-rated schools and major roadways, this exceptional West Springs townhome offers the perfect blend of style, comfort, convenience, and nature.Don't miss your opportunity to call this beautiful home yours—book your private showing today!

Inclusions: N/A

Building Features:

  • Total Finished Area: 1422.26 Square Feet

Property Features:

  • Architectural Style: 3 Storey
  • Association Fee Includes: Amenities of HOA/Condo, Common Area Maintenance, Insurance, Maintenance Grounds, Parking, Professional Management, Reserve Fund Contributions, Sewer, Snow Removal, Trash
  • Built in: 2013
  • Condo Fees: $572 Monthly
  • Construction Materials: Wood Siding
  • Cooling: None
  • Exterior Features: Other
  • Floor Space (approx): 1422.26 Square Feet
  • Flooring: Carpet, Laminate
  • Foundation Details: Poured Concrete
  • Heating: Forced Air
  • Interior Features: Kitchen Island, Open Floorplan, Walk-In Closet(s)
  • Levels: Three Or More
  • Parking Features: Single Garage Attached
  • Roof: Asphalt Shingle
  • Zoning: R-2M
  • No. of Parking Spaces: 2

Courtesy of: RE/MAX First

Data provided by: Calgary Real Estate Board 300 Manning Rd. NE, Calgary, Alberta T2E 8K4
All information displayed is believed to be accurate but is not guaranteed and should be independently verified. No warranties or representations are made of any kind. Copyright© 2021 All Rights Reserved

QuickQuoteTM Powered by RPS

Location of 16 Westpark Common SW, Calgary, AB, T3H 0Y4

Demographic Information of 16 Westpark Common SW, Calgary, AB, T3H 0Y4

Life Stage

Middle-Aged with Teens

Employment Type

Service Sector/White Collar

Average Household Income

$198,359.58

Average Number of Children

1.91

Household Population

Household Structure

Age of Population

Education

Education Level

No certificate/diploma/degree

9.11 %

High school certificate or equivalent

20.86 %

Apprenticeship trade certificate/diploma

2.43 %

College/non-university certificate

13.85 %

University certificate (below bachelor)

4.09 %

University Degree

49.67 %

Commuter

Travel To Work

By Car

86.1 %

By Public Transit

8.08 %

By Walking

2.32 %

By Bicycle

0.0 %

By Other Methods

3.5 %

Cultural Diversity

Knowledge of Official Language

Mother Tongue

Building Information

Building Type

Apartments (Low and High Rise)

20.23 %

Houses

79.77 %

Own Vs. Rent