Button CopyPathCircle CloseCircle Left ArrowArrow Down Icon GreyClosecirclecircleBurger
  • Advertising

16 Dalroy Crescent NW, Calgary, AB, T3A 1G3

MLS® # A2335673
House For Sale In Dalhousie, Calgary, Alberta
$714,417 QuickQuoteTM: $679K - $811K

2+2 Beds

2 Baths

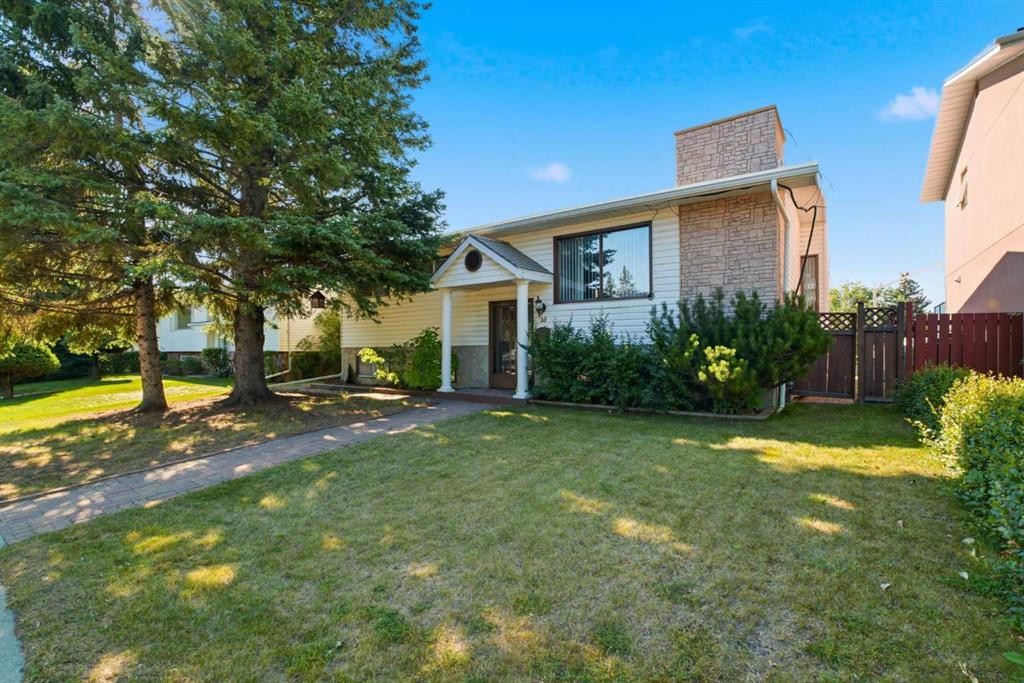
16 Dalroy Crescent Nw, Calgary, AB - Outdoor
16 Dalroy Crescent Nw, Calgary, AB - Other
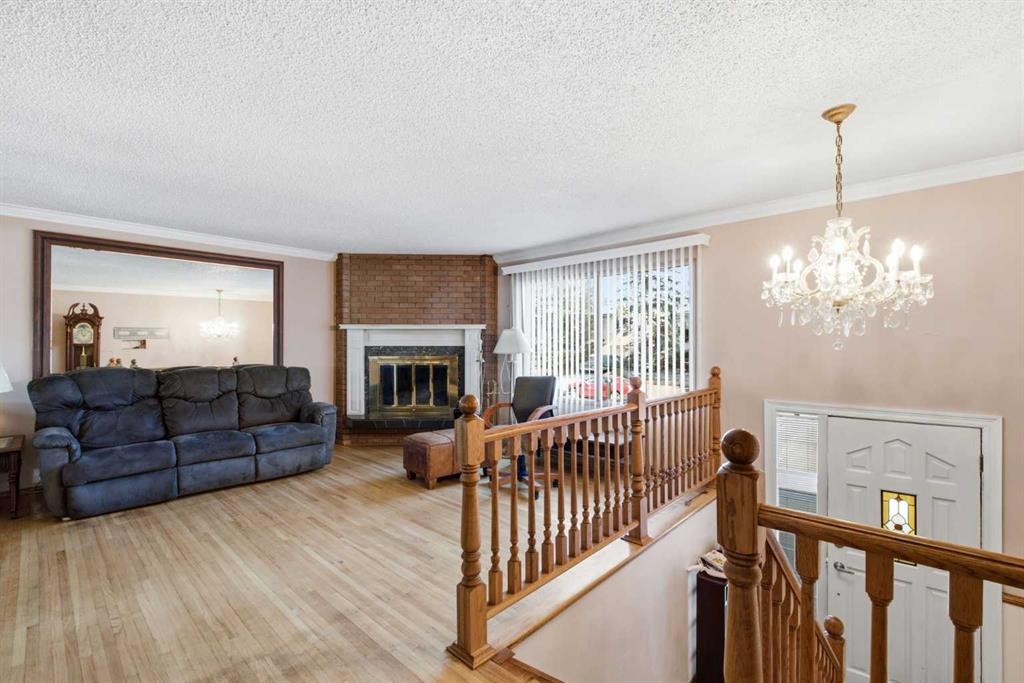
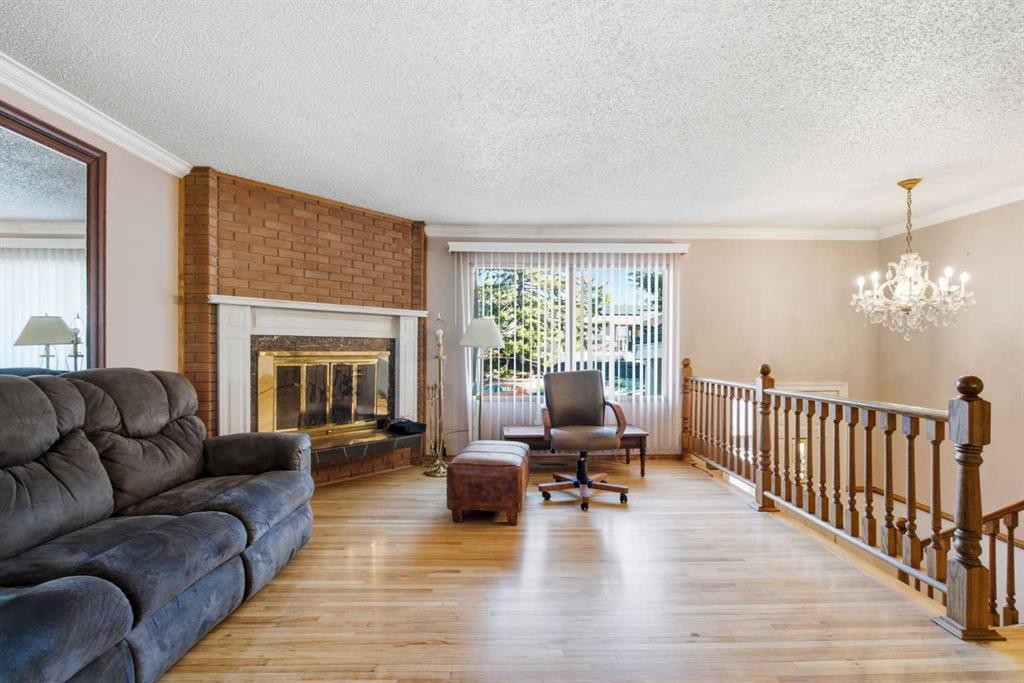
16 Dalroy Crescent Nw, Calgary, AB - Indoor Photo Showing Other Room With Fireplace
16 Dalroy Crescent Nw, Calgary, AB - Indoor
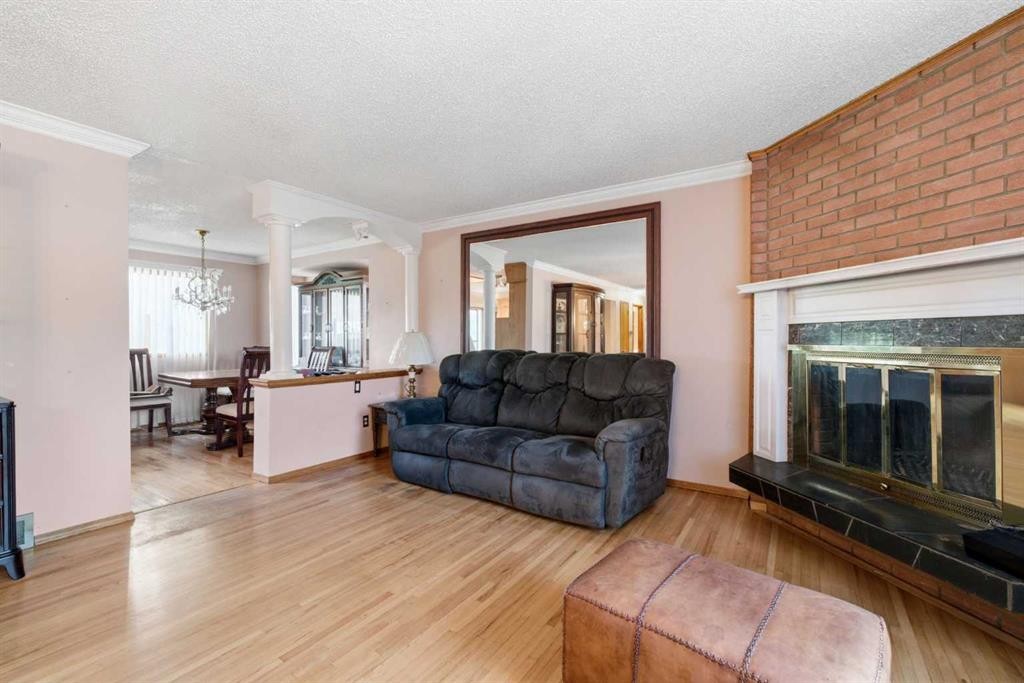
16 Dalroy Crescent Nw, Calgary, AB - Indoor Photo Showing Living Room With Fireplace
16 Dalroy Crescent Nw, Calgary, AB - Indoor
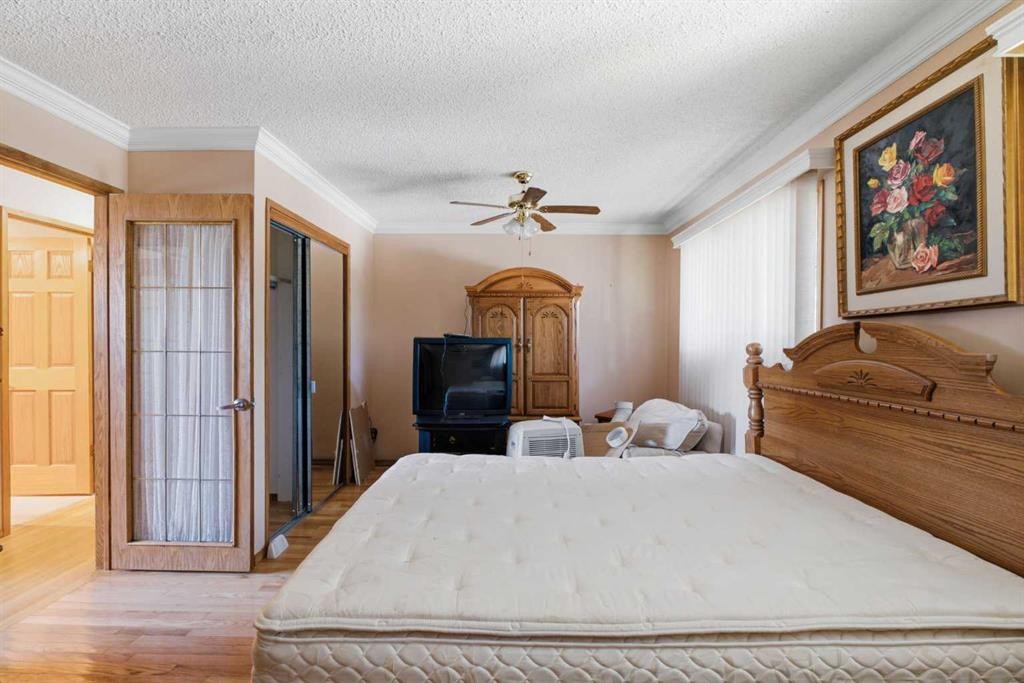
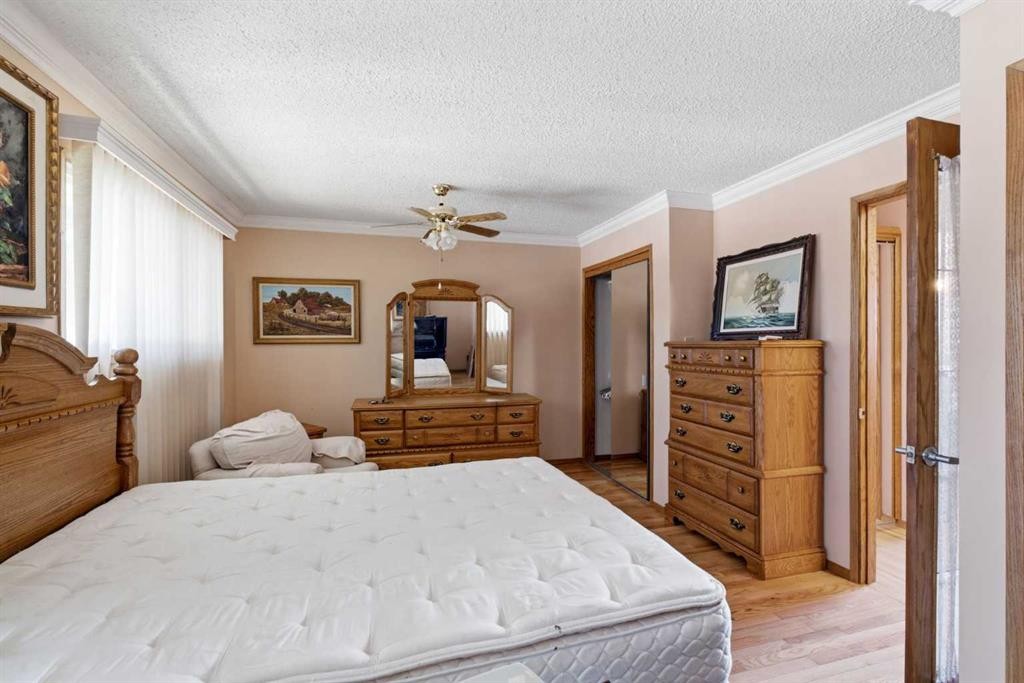
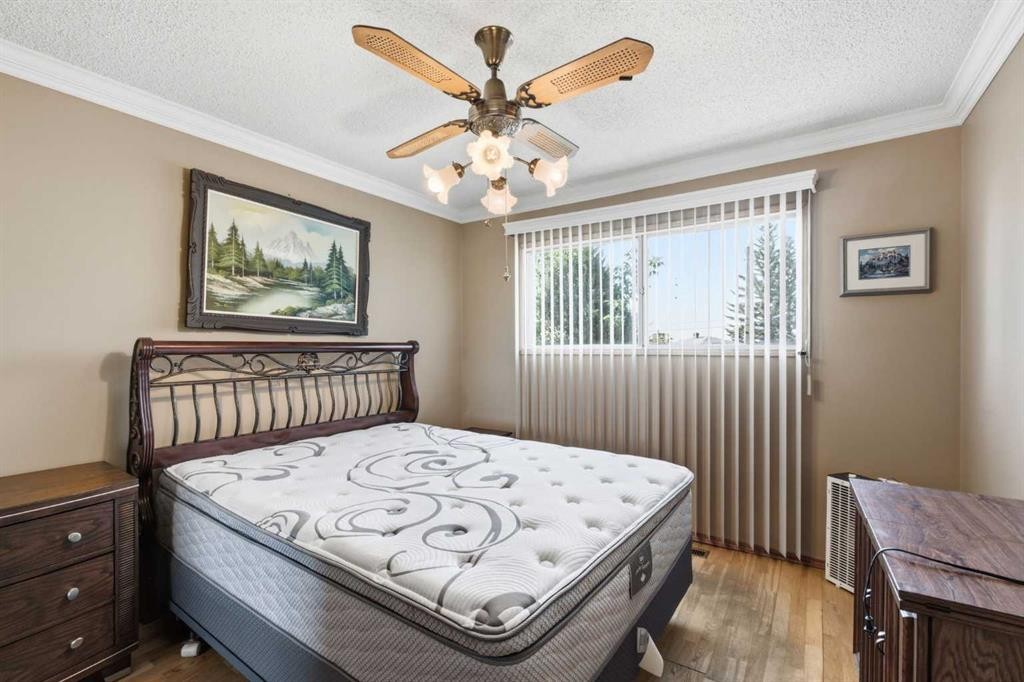
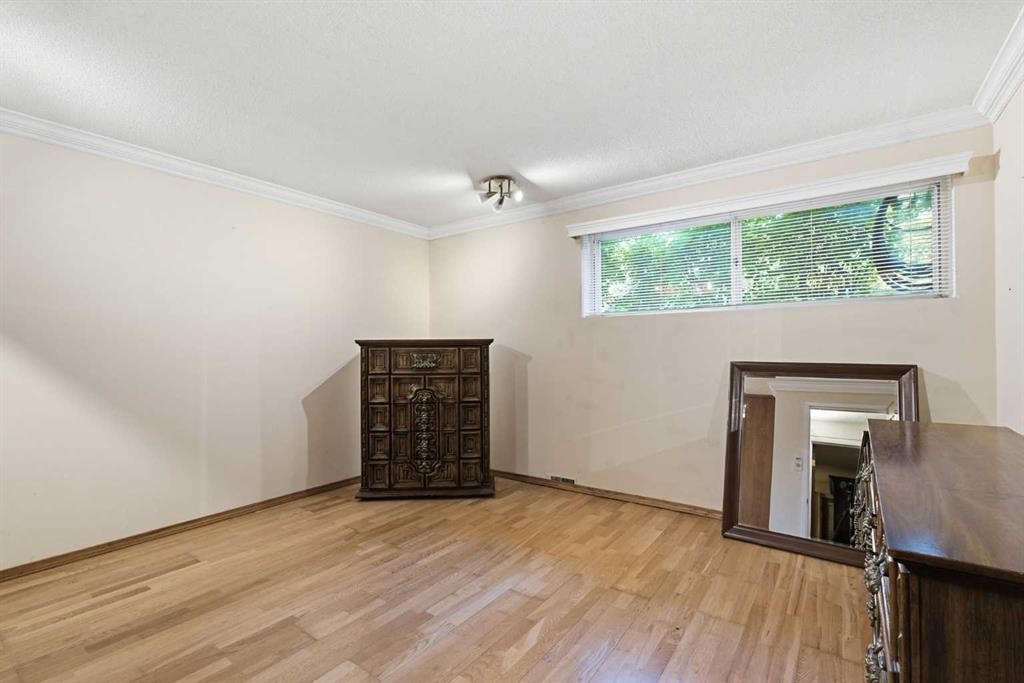
16 Dalroy Crescent Nw, Calgary, AB - Indoor Photo Showing Bedroom
16 Dalroy Crescent Nw, Calgary, AB - Other
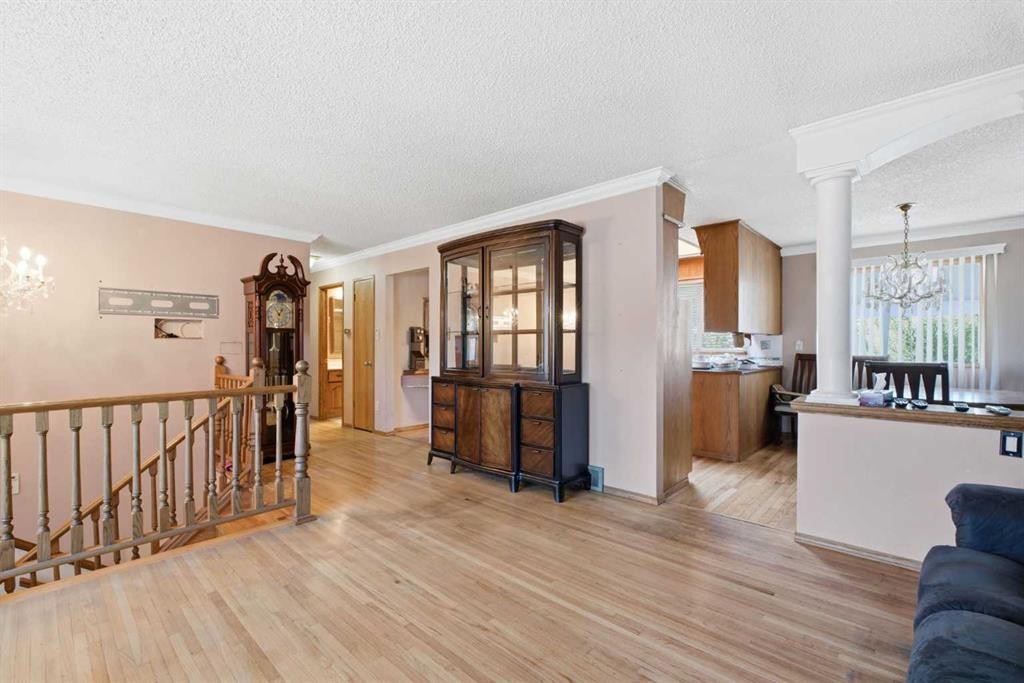
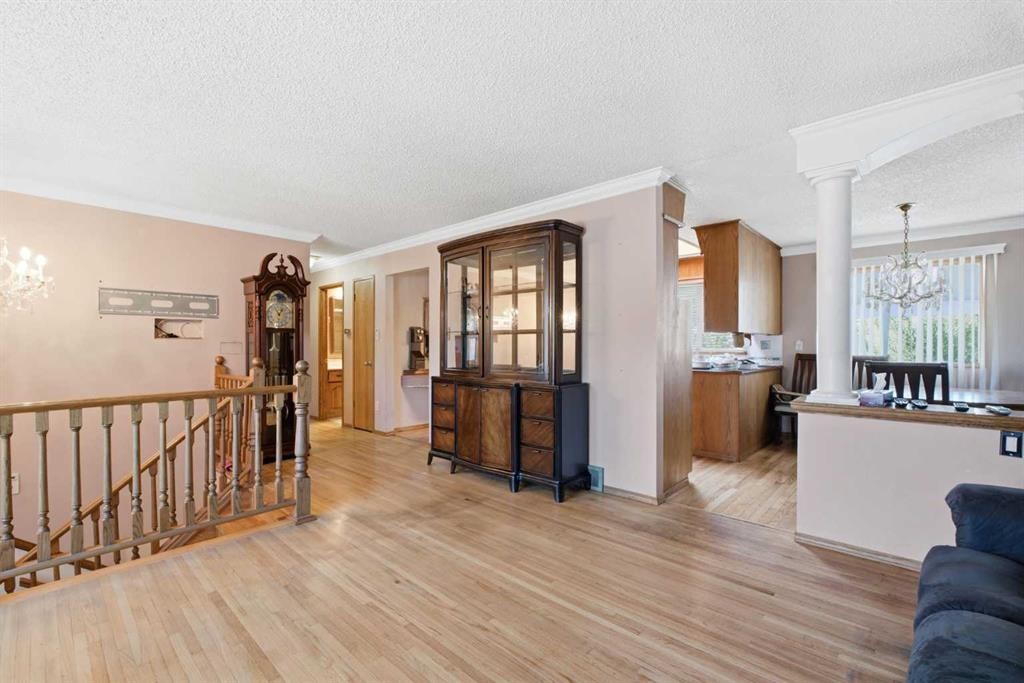
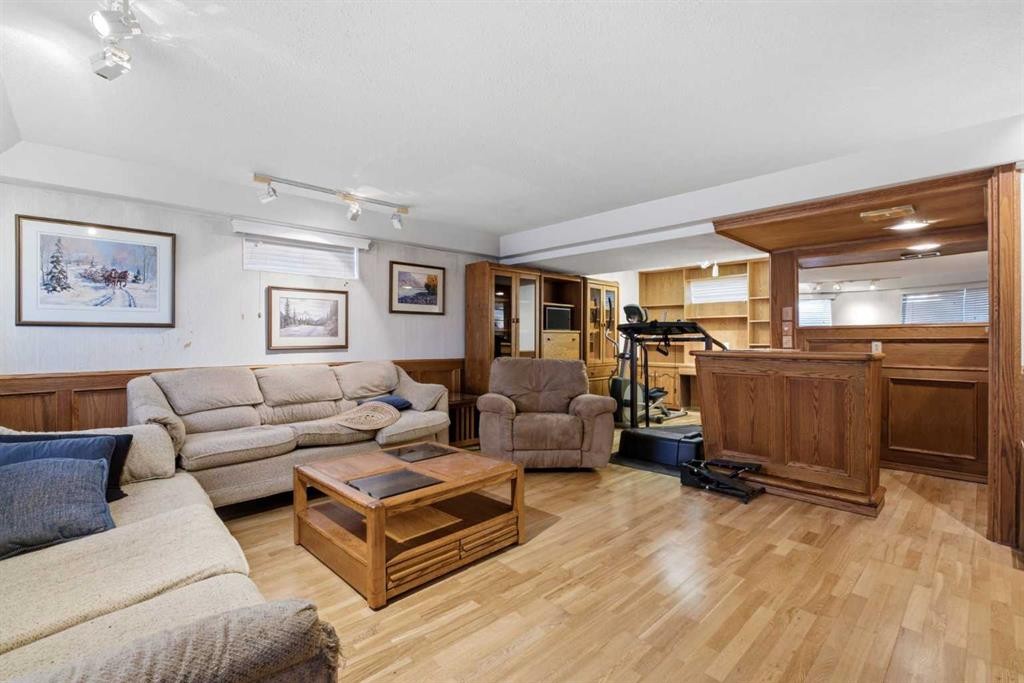
16 Dalroy Crescent Nw, Calgary, AB - Indoor Photo Showing Other Room
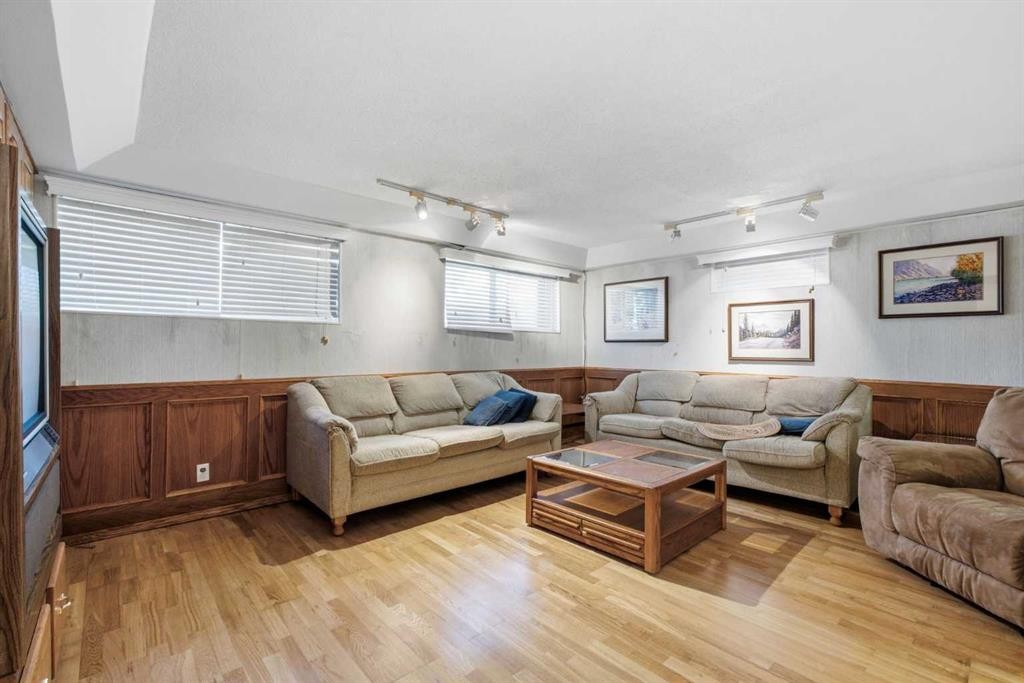
16 Dalroy Crescent Nw, Calgary, AB - Indoor Photo Showing Living Room
16 Dalroy Crescent Nw, Calgary, AB - Indoor Photo Showing Other Room
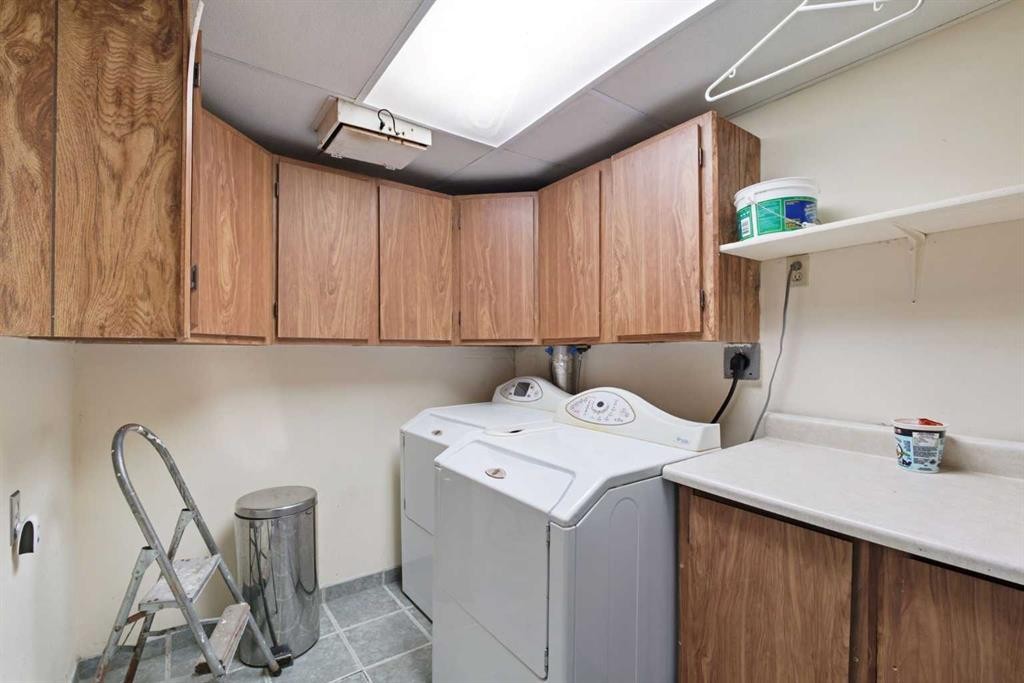
16 Dalroy Crescent Nw, Calgary, AB - Indoor Photo Showing Laundry Room
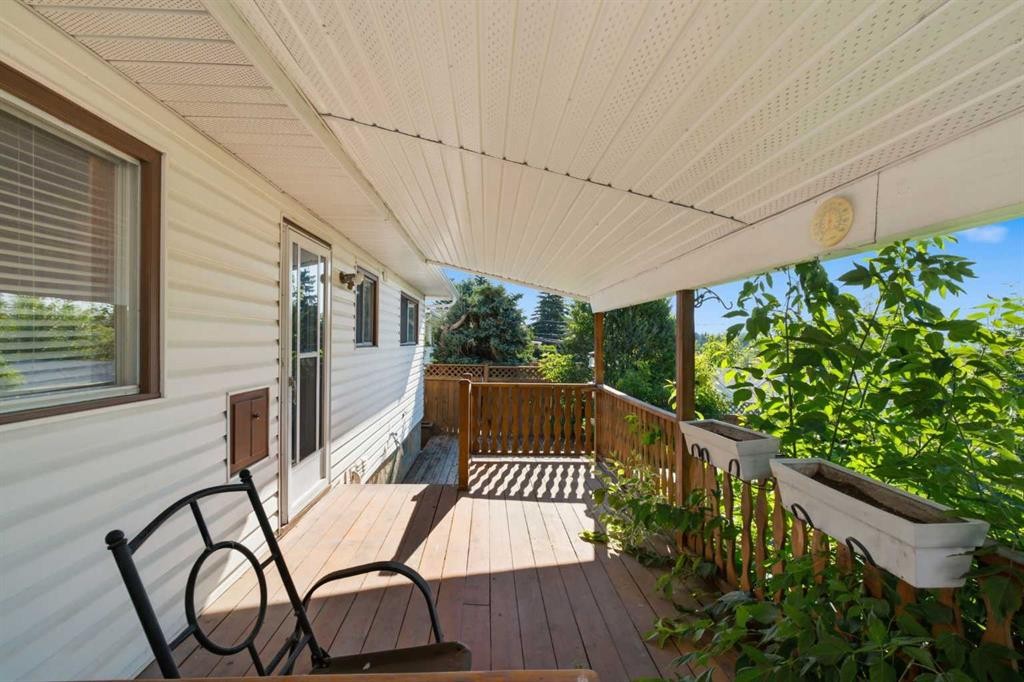
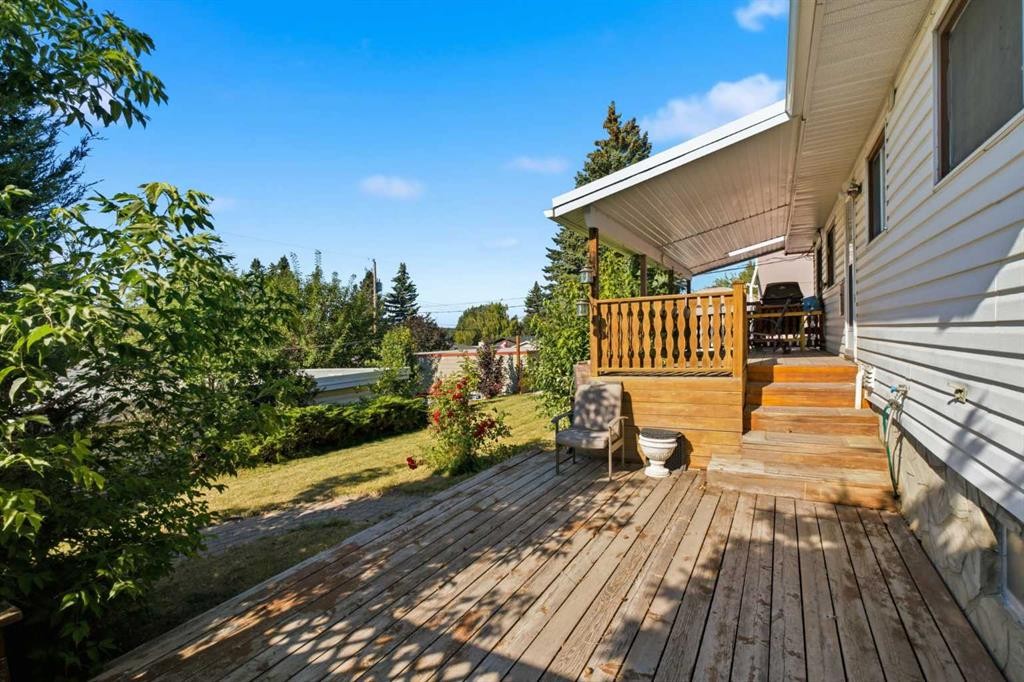
16 Dalroy Crescent Nw, Calgary, AB - Outdoor With Deck Patio Veranda With Exterior
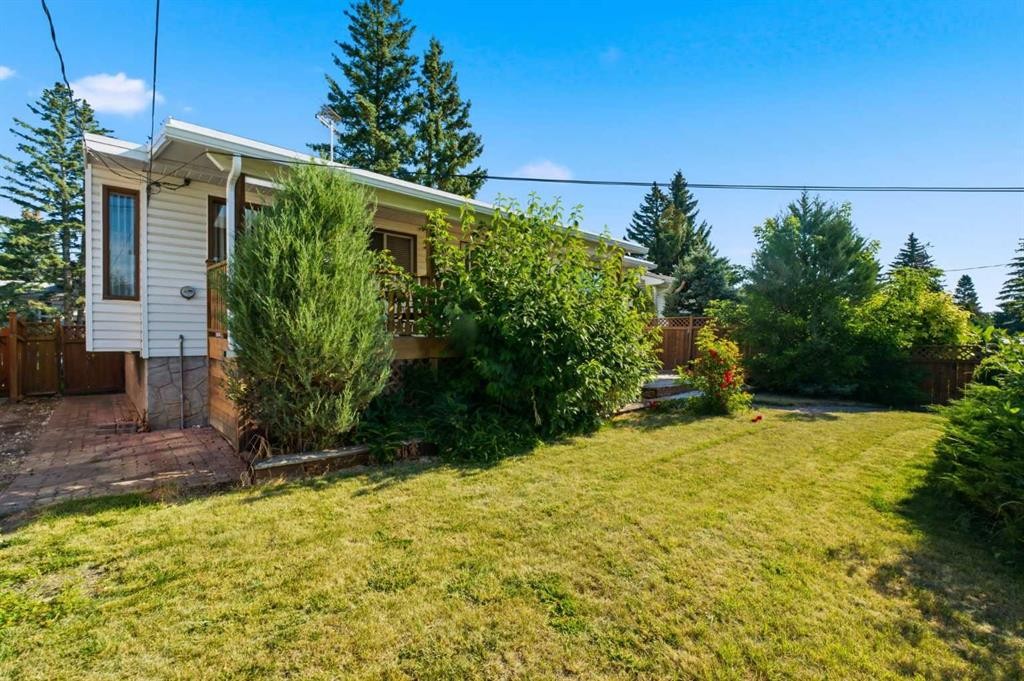
16 Dalroy Crescent Nw, Calgary, AB - Outdoor
16 Dalroy Crescent Nw, Calgary, AB - Other
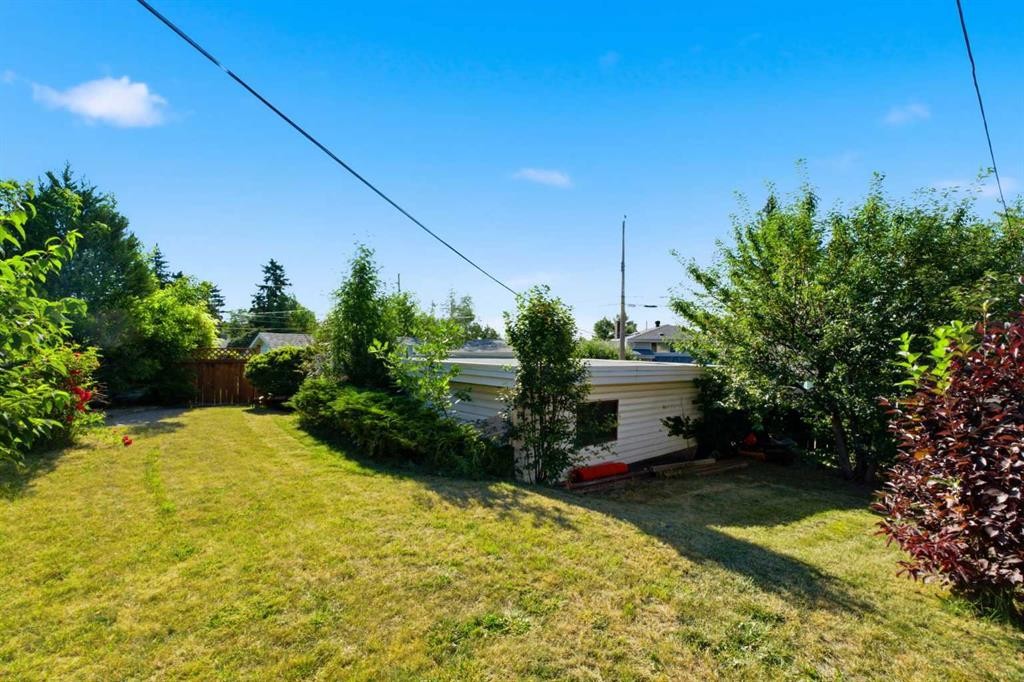
16 Dalroy Crescent Nw, Calgary, AB - Outdoor
16 Dalroy Crescent Nw, Calgary, AB - Outdoor With View
16 Dalroy Crescent Nw, Calgary, AB - Other
16 Dalroy Crescent Nw, Calgary, AB  - Outdoor
16 Dalroy Crescent Nw, Calgary, AB  - Other
16 Dalroy Crescent Nw, Calgary, AB  - Indoor Photo Showing Other Room With Fireplace
16 Dalroy Crescent Nw, Calgary, AB  - Indoor
16 Dalroy Crescent Nw, Calgary, AB - Indoor Photo Showing Living Room With Fireplace
16 Dalroy Crescent Nw, Calgary, AB - Indoor
16 Dalroy Crescent Nw, Calgary, AB - Indoor Photo Showing Bedroom
16 Dalroy Crescent Nw, Calgary, AB - Other
16 Dalroy Crescent Nw, Calgary, AB - Indoor Photo Showing Other Room
16 Dalroy Crescent Nw, Calgary, AB - Indoor Photo Showing Living Room
16 Dalroy Crescent Nw, Calgary, AB - Indoor Photo Showing Other Room
16 Dalroy Crescent Nw, Calgary, AB - Indoor Photo Showing Laundry Room
16 Dalroy Crescent Nw, Calgary, AB - Outdoor With Deck Patio Veranda With Exterior
16 Dalroy Crescent Nw, Calgary, AB - Outdoor
16 Dalroy Crescent Nw, Calgary, AB - Other
16 Dalroy Crescent Nw, Calgary, AB - Outdoor
16 Dalroy Crescent Nw, Calgary, AB - Outdoor With View
16 Dalroy Crescent Nw, Calgary, AB - Other
  • Advertising
Are you a real estate investor?
16 Dalroy Crescent NW, Calgary, AB, T3A 1G3
$714,417

4 Beds

2 Baths

Property Information:

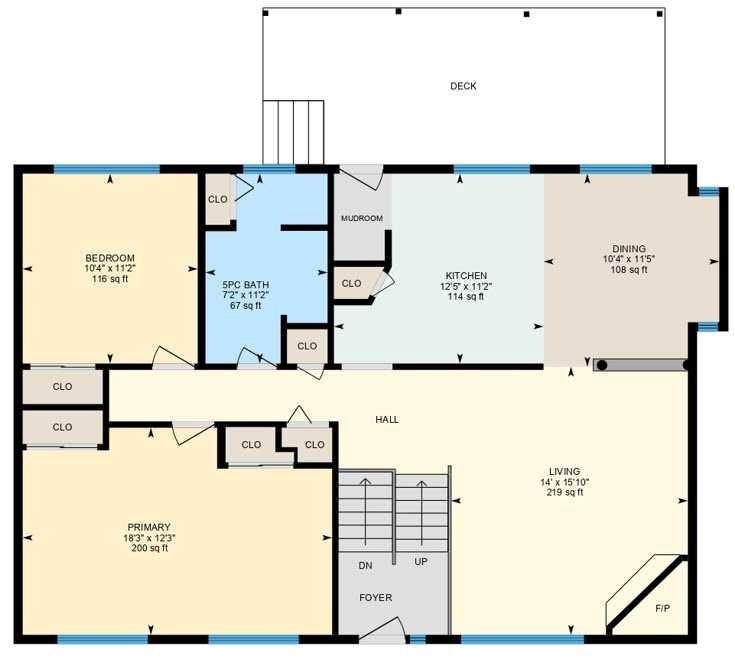
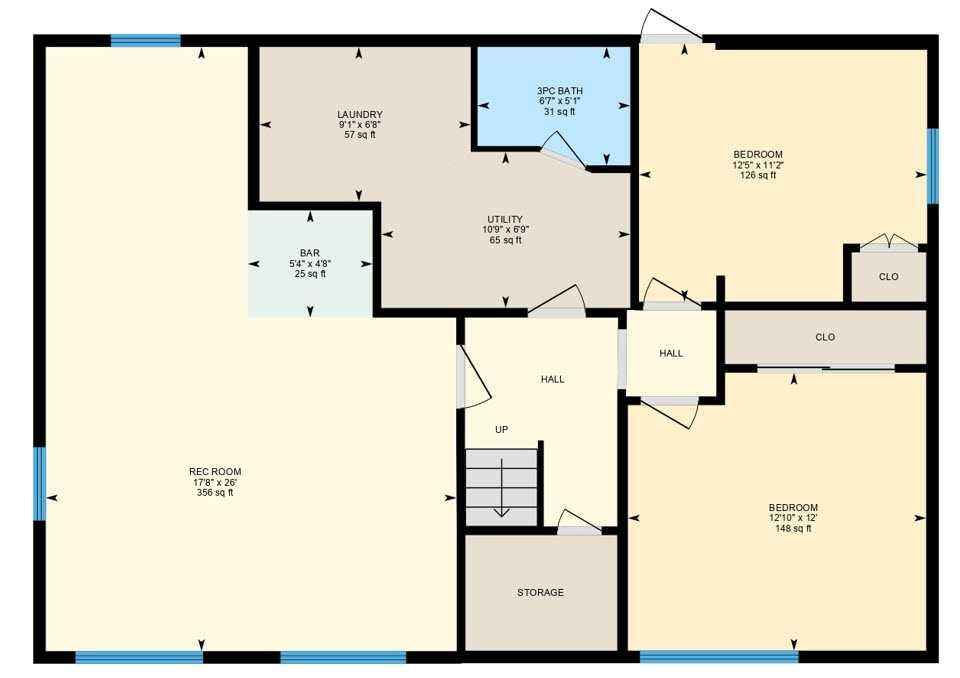
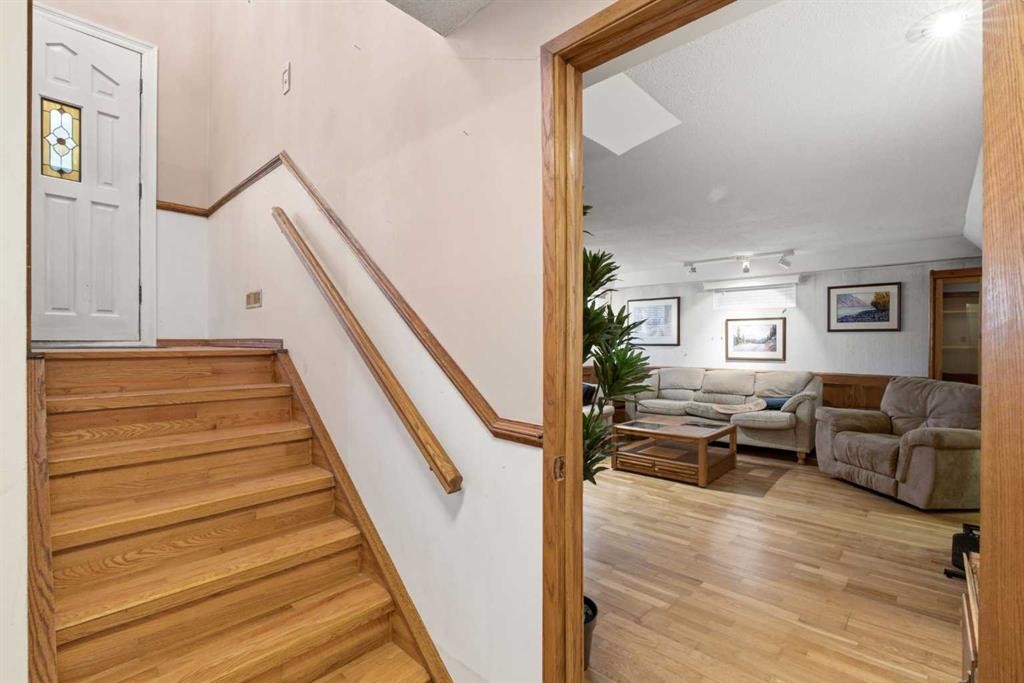
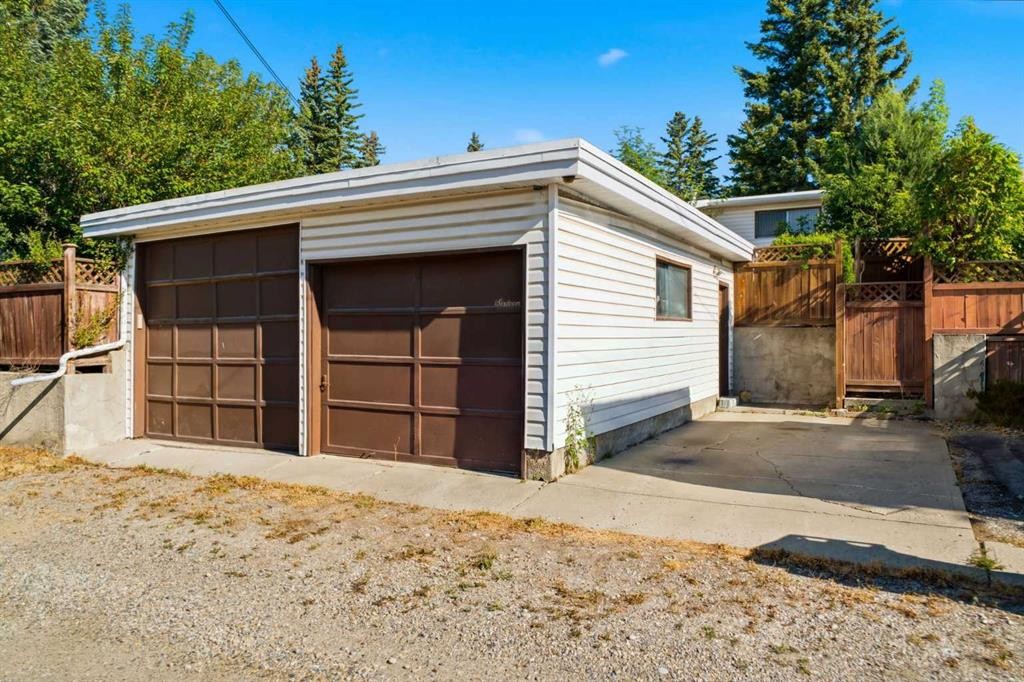
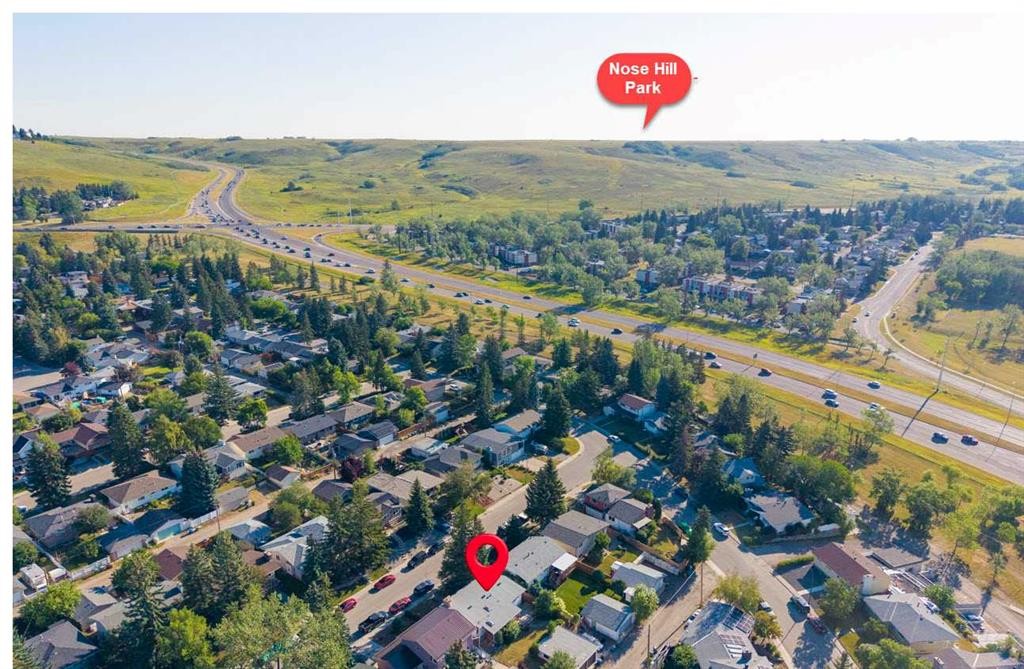
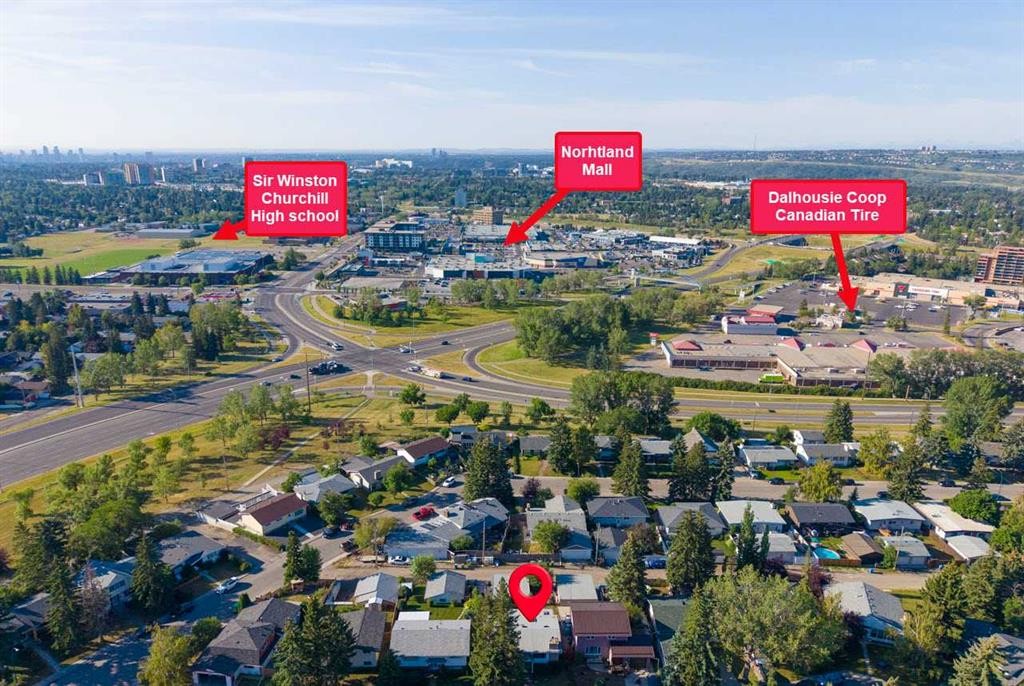
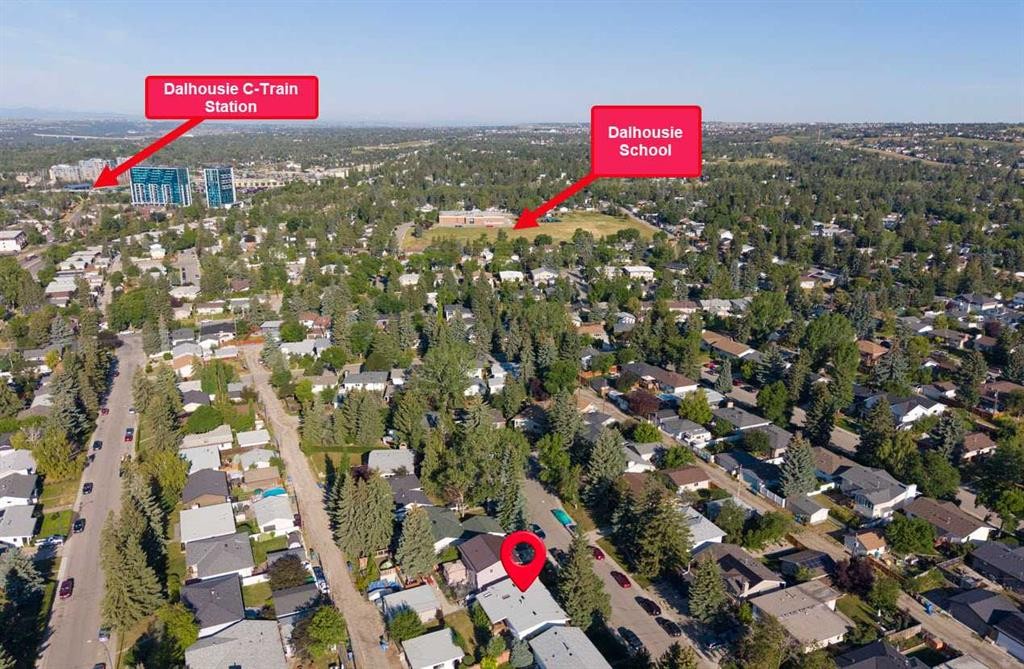
16 Dalroy Crescent NW | Tucked Away On A Quiet Cul-De-Sac | Bright & Spacious Bi-Level Home Offers Excellent Space, Convenience, & Flexibility | Originally Designed As A Three-Bedroom Layout, Owners Have Converted Two Bedrooms To Create An Exceptionally Large Primary Bedroom With Double Closets | Main Bathroom Features Five Pieces, Including Dual Sinks | The Living Room Is Highlighted By A Corner, Brick-Faced Fireplace & Hardwood Floors | While The Kitchen Includes A New Skylight & Access To A Covered Deck, Ideal For Outdoor Enjoyment & BBQ Time With Family & Friends | New Roof On Both The Home & Garage In 2024 | The Fully Developed Basement Offers Two Additional Bedrooms, A Three-Piece Bathroom, A Recreation/Games Room, & A Convenient Separate Entrance To The Backyard | Enjoy An Outstanding Location Within Walking Distance Of Calgary Co-Op, Canadian Tire, Northland Mall, Safeway, & Dalhosuie LRT Station | Excellent Schools Including Sir Winston Churchill High School, St. Francis High School, St. Dominic Fine Arts School | Easy Access To Market Mall, Alberta Childrens Hospital, Foothills Medical Centre, University Of Calgary, & Downtown | Shaganappi Trail, Crowchild Trail, & John Laurie Boulevard Completes This Well-Connected Northwest Calgary Home.

Inclusions: N/A

Building Features:

  • Total Finished Area: 1158.24 Square Feet

Property Features:

  • Architectural Style: Bi-Level
  • Built in: 1968
  • Construction Materials: Aluminum Siding
  • Cooling: None
  • Exterior Features: None
  • Fireplace Features: Wood Burning
  • Floor Space (approx): 1158.24 Square Feet
  • Flooring: Laminate
  • Foundation Details: Poured Concrete
  • Heating: Forced Air, Natural Gas
  • Interior Features: Bookcases, Chandelier, Dry Bar, Skylight(s)
  • Levels: One
  • Lot Size: 5608.00 Square Feet
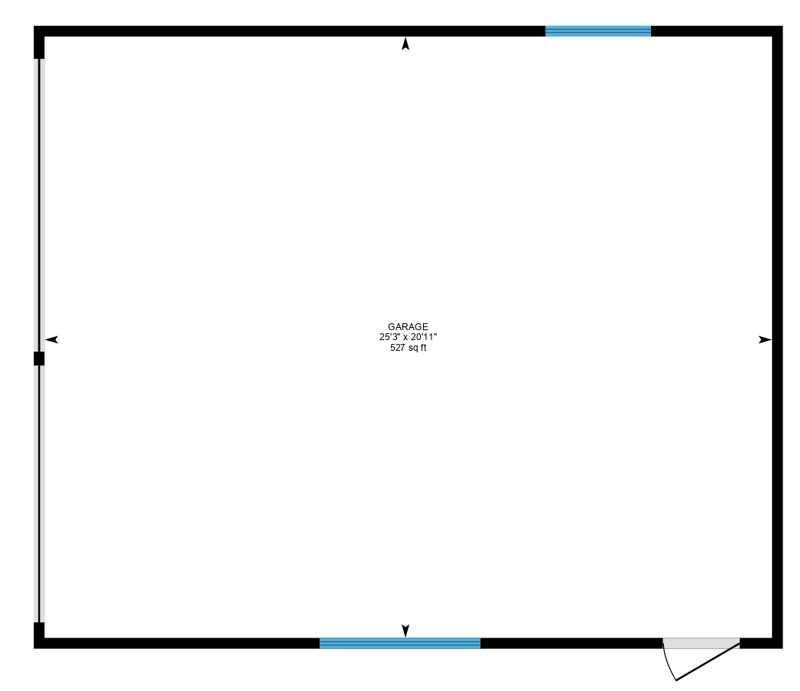
  • Parking Features: Double Garage Detached, RV Access/Parking
  • Roof: Membrane
  • Zoning: R-CG
  • No. of Parking Spaces: 3

Courtesy of: Real Broker

Data provided by: Calgary Real Estate Board 300 Manning Rd. NE, Calgary, Alberta T2E 8K4
All information displayed is believed to be accurate but is not guaranteed and should be independently verified. No warranties or representations are made of any kind. Copyright© 2021 All Rights Reserved

QuickQuoteTM Powered by RPS

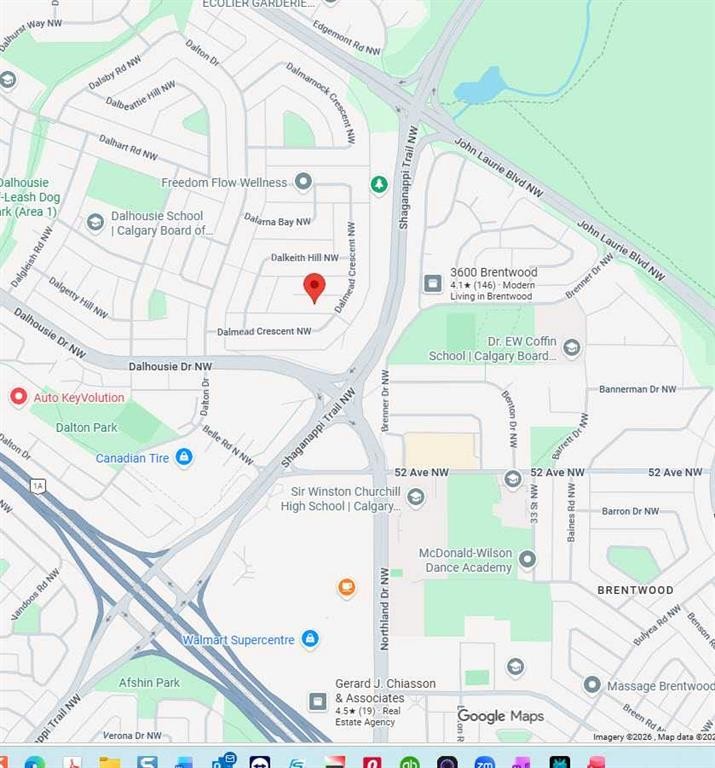
Location of 16 Dalroy Crescent NW, Calgary, AB, T3A 1G3

Demographic Information of 16 Dalroy Crescent NW, Calgary, AB, T3A 1G3

Life Stage

Older Families

Employment Type

Mixed

Average Household Income

$140,849.70

Average Number of Children

1.85

Household Population

Household Structure

Age of Population

Education

Education Level

No certificate/diploma/degree

11.63 %

High school certificate or equivalent

25.5 %

Apprenticeship trade certificate/diploma

6.1 %

College/non-university certificate

17.44 %

University certificate (below bachelor)

1.91 %

University Degree

37.42 %

Commuter

Travel To Work

By Car

75.27 %

By Public Transit

7.51 %

By Walking

5.57 %

By Bicycle

0.09 %

By Other Methods

11.56 %

Cultural Diversity

Knowledge of Official Language

Mother Tongue

Building Information

Building Type

Apartments (Low and High Rise)

4.25 %

Houses

95.75 %

Own Vs. Rent