Button CopyPathCircle CloseCircle Left ArrowArrow Down Icon GreyClosecirclecircleBurger
  • Advertising

16 Belmont Place SW, Calgary, AB, T2X 5E3

MLS® # A2304024
House For Sale In Calgary, Alberta
$614,900 QuickQuoteTM: Not Available

3+0 Beds

4 Baths

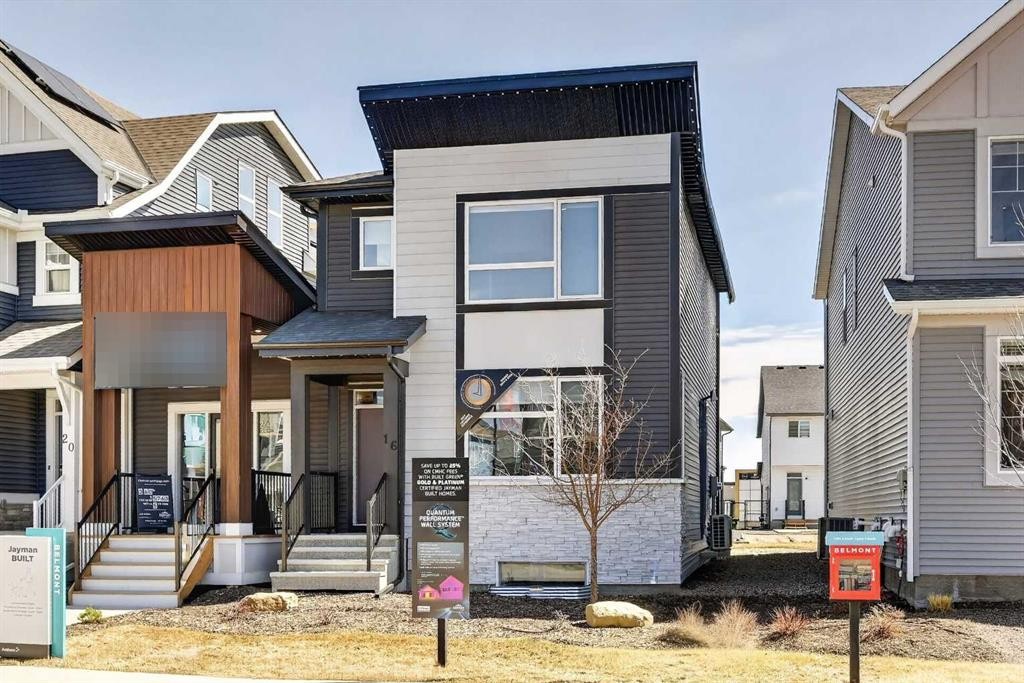
16 Belmont Place Sw, Calgary, AB - Outdoor With Facade
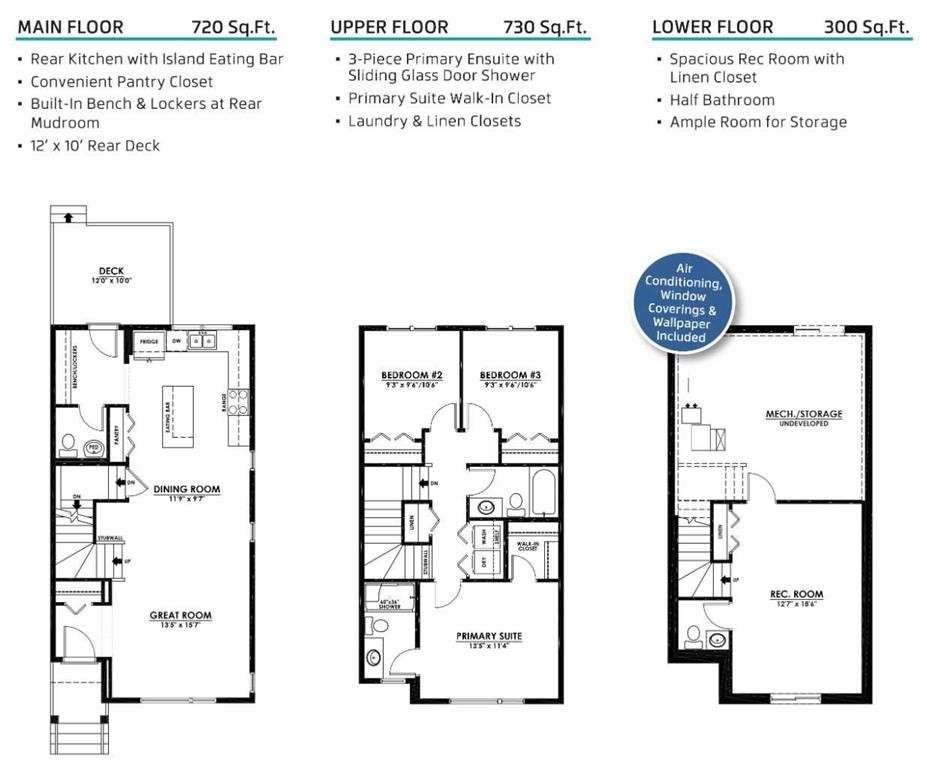
16 Belmont Place Sw, Calgary, AB - Other
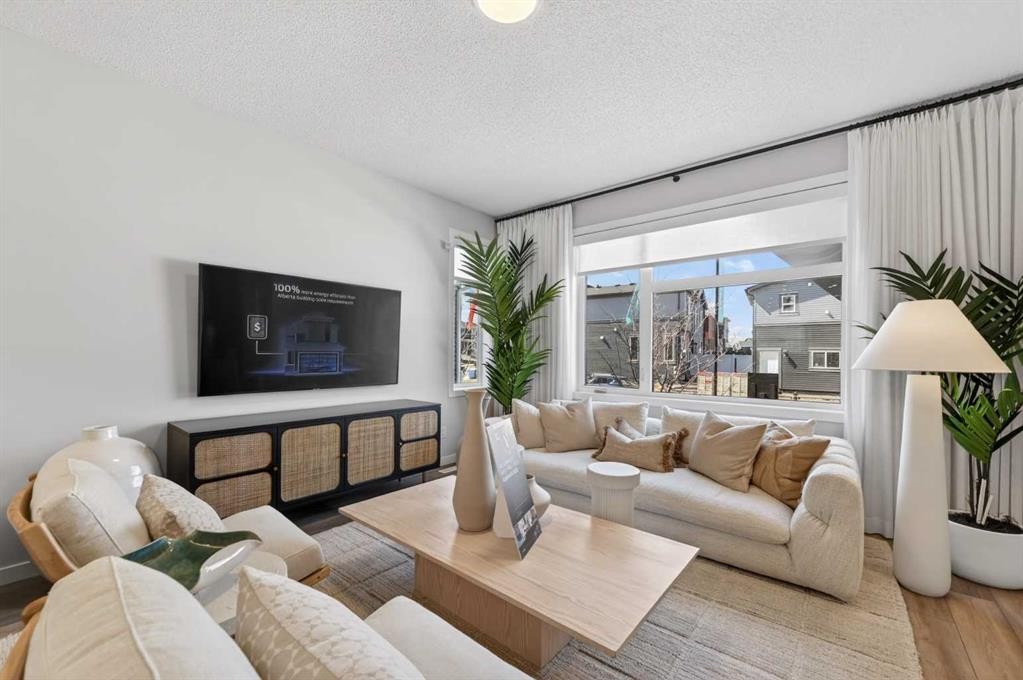
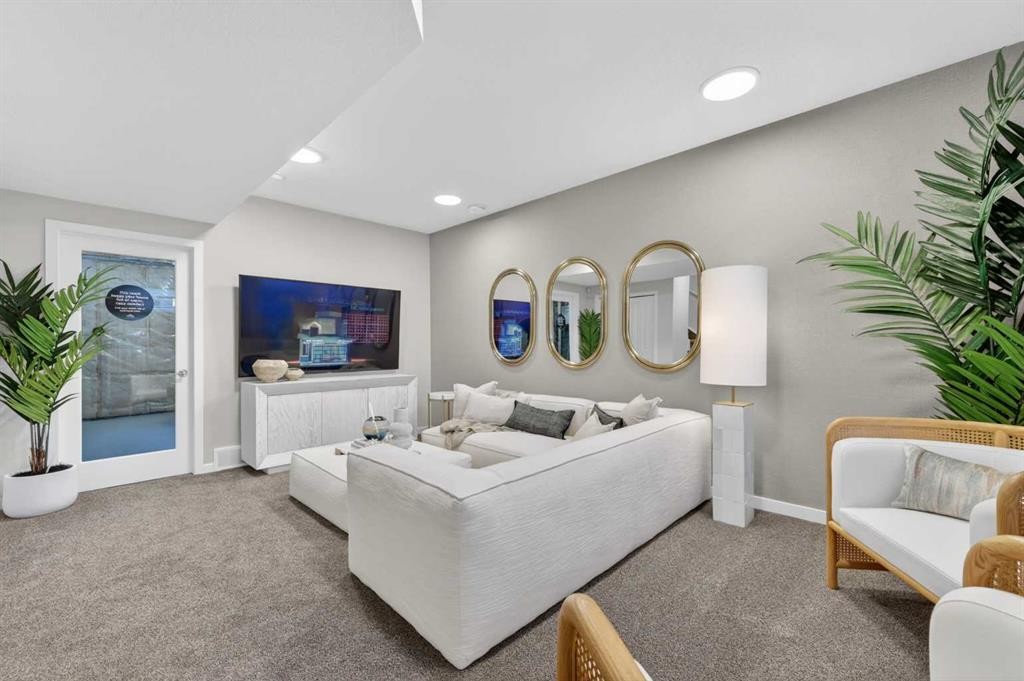
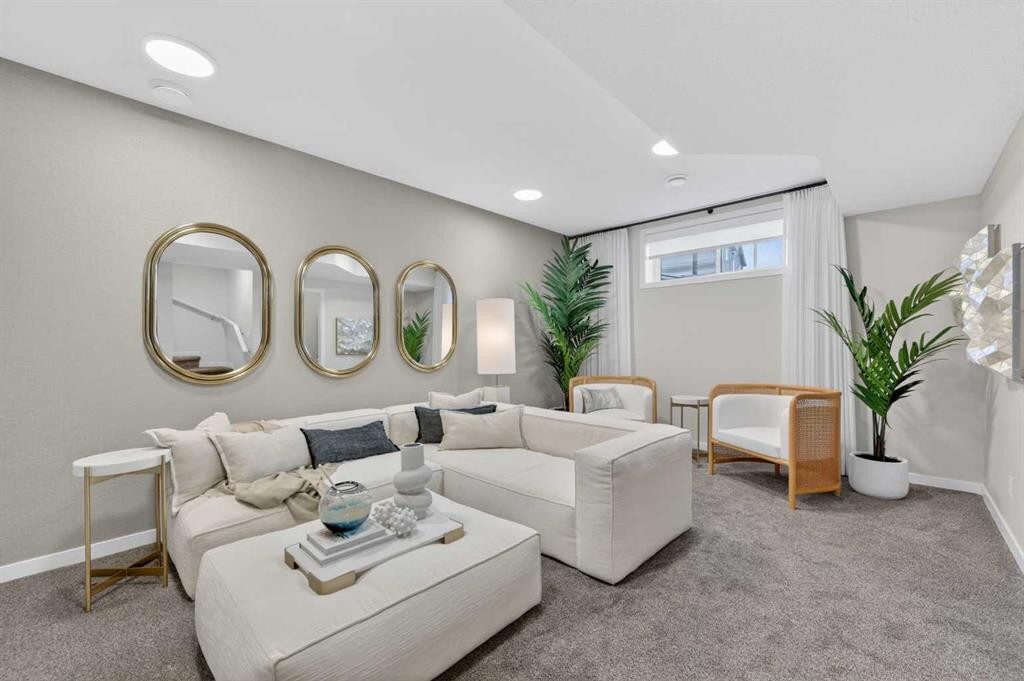
16 Belmont Place Sw, Calgary, AB - Indoor Photo Showing Living Room
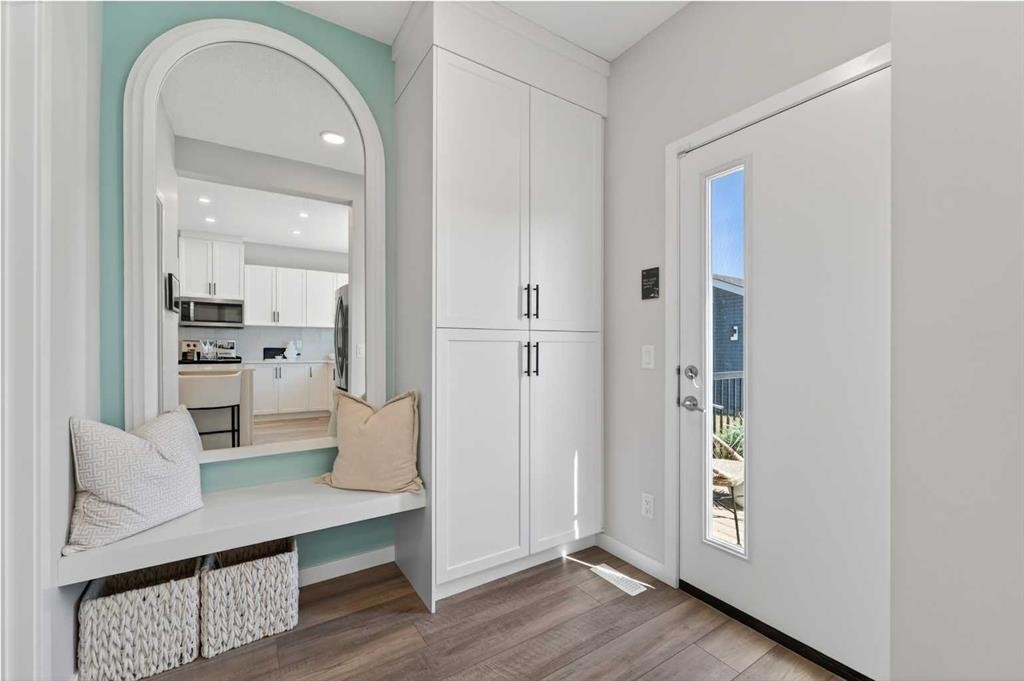
16 Belmont Place Sw, Calgary, AB - Indoor Photo Showing Other Room
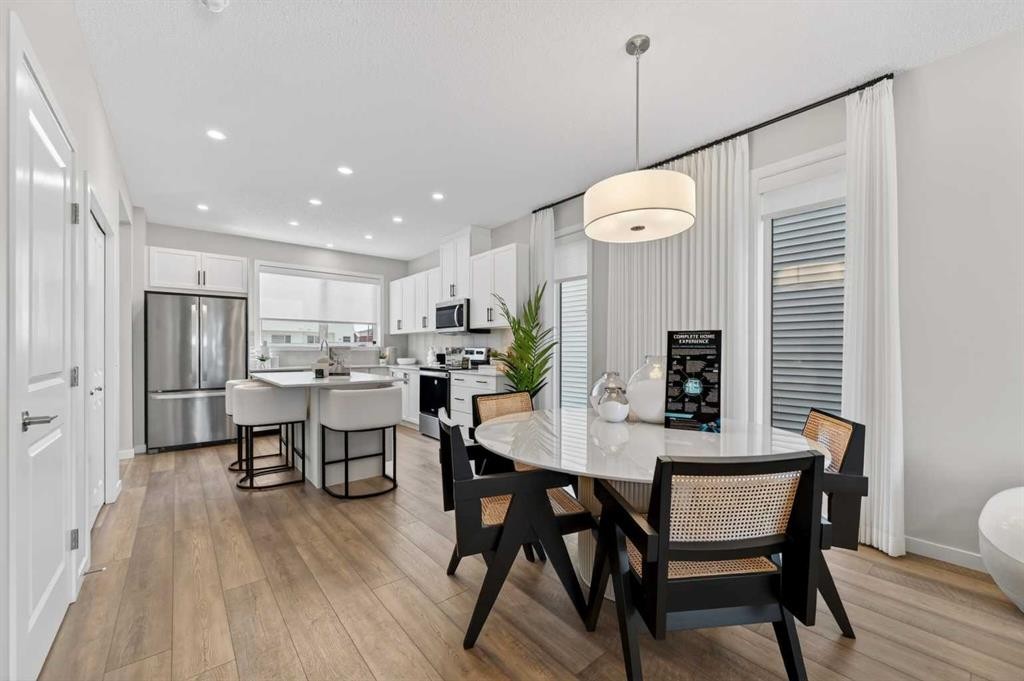
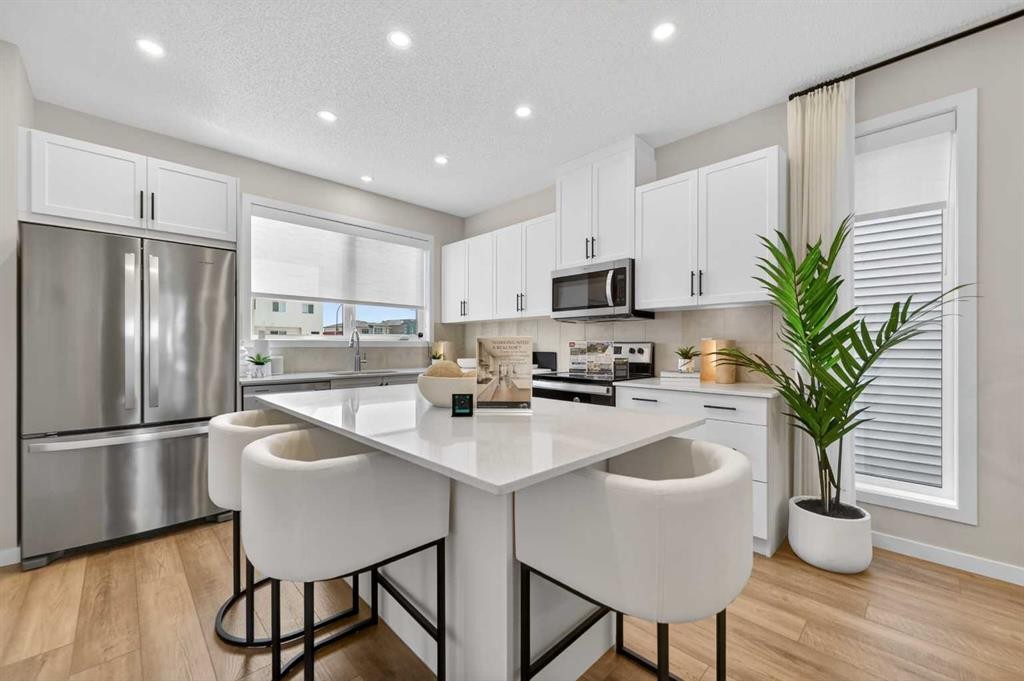
16 Belmont Place Sw, Calgary, AB - Indoor Photo Showing Kitchen With Upgraded Kitchen
16 Belmont Place Sw, Calgary, AB - Indoor Photo Showing Other Room
16 Belmont Place Sw, Calgary, AB - Indoor
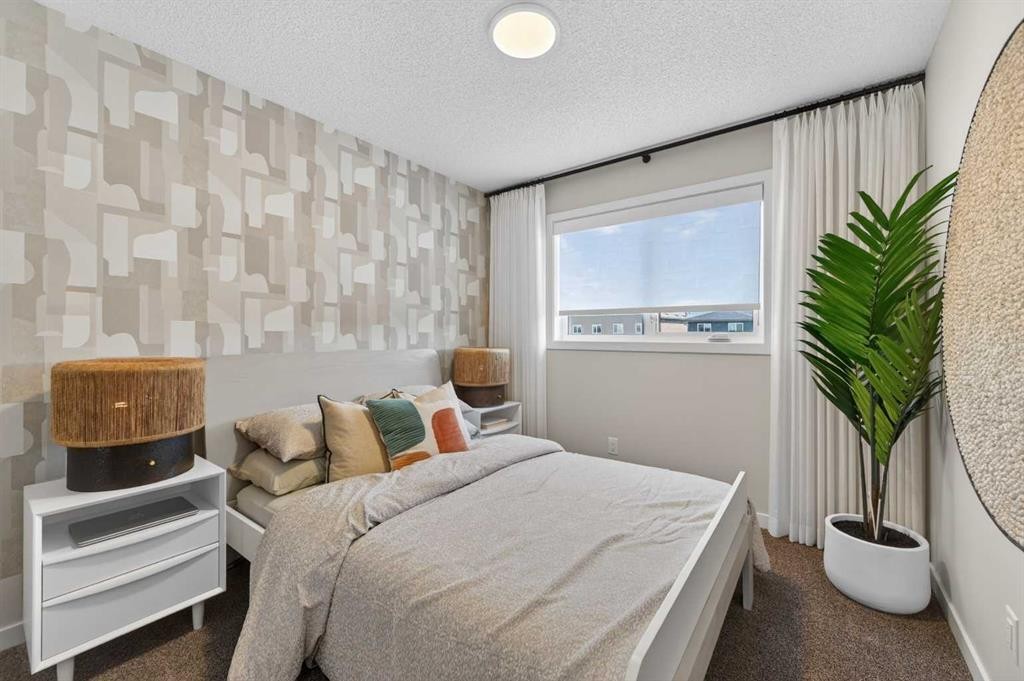
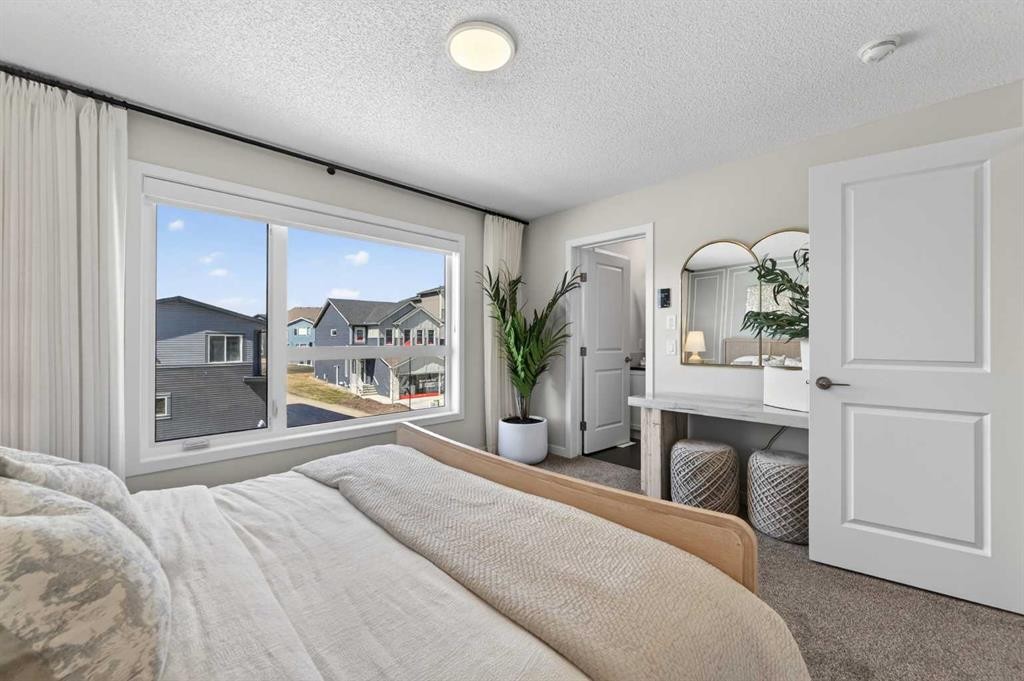
16 Belmont Place Sw, Calgary, AB - Indoor Photo Showing Bedroom
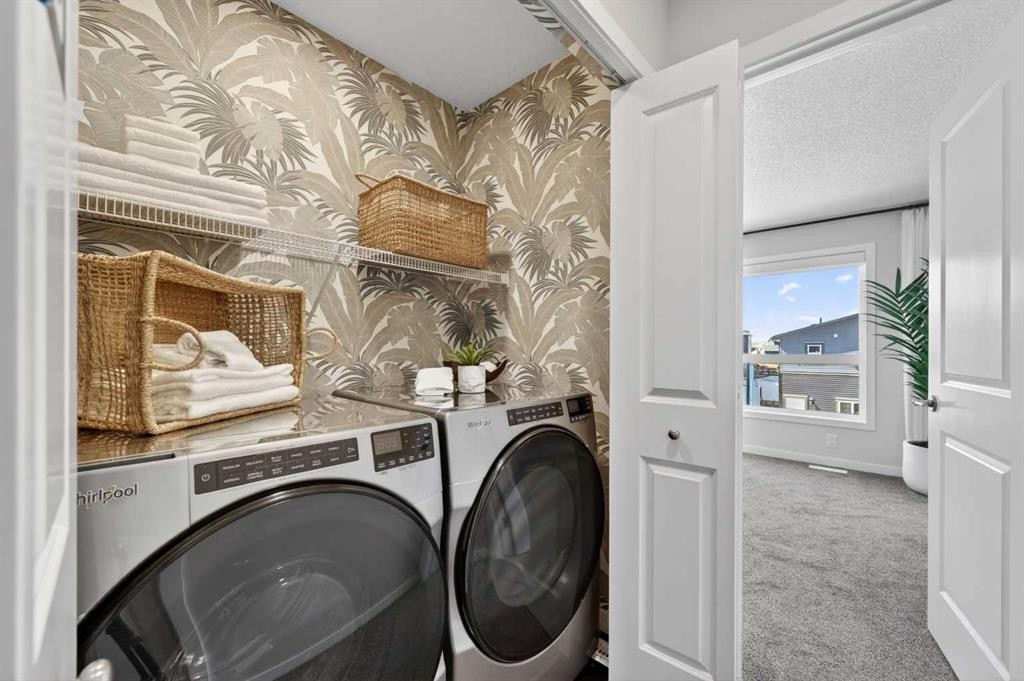
16 Belmont Place Sw, Calgary, AB - Indoor Photo Showing Laundry Room
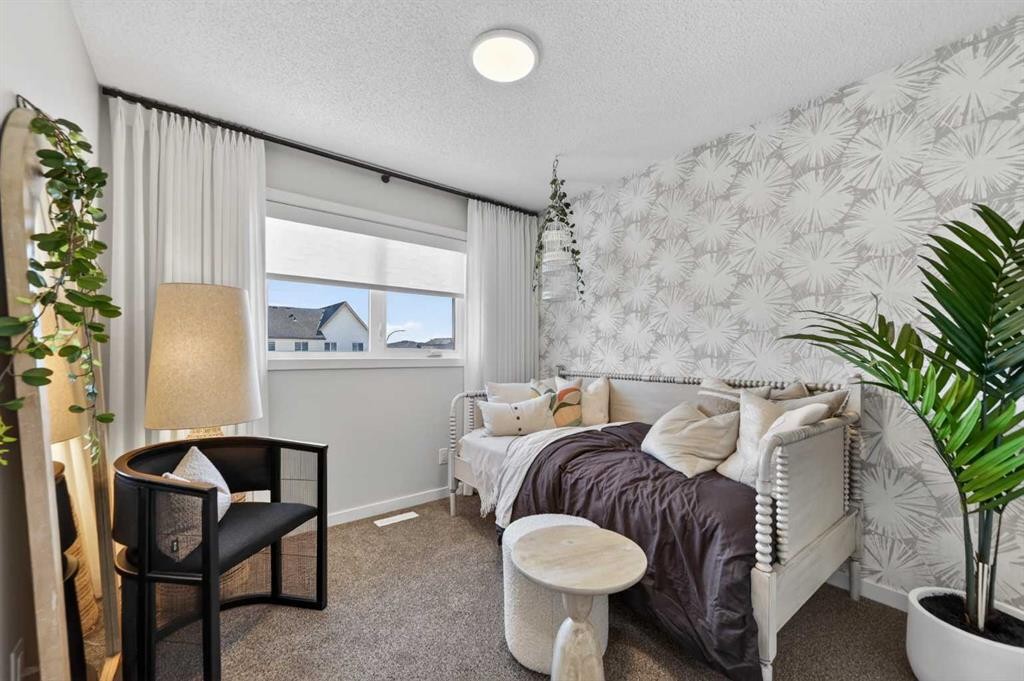
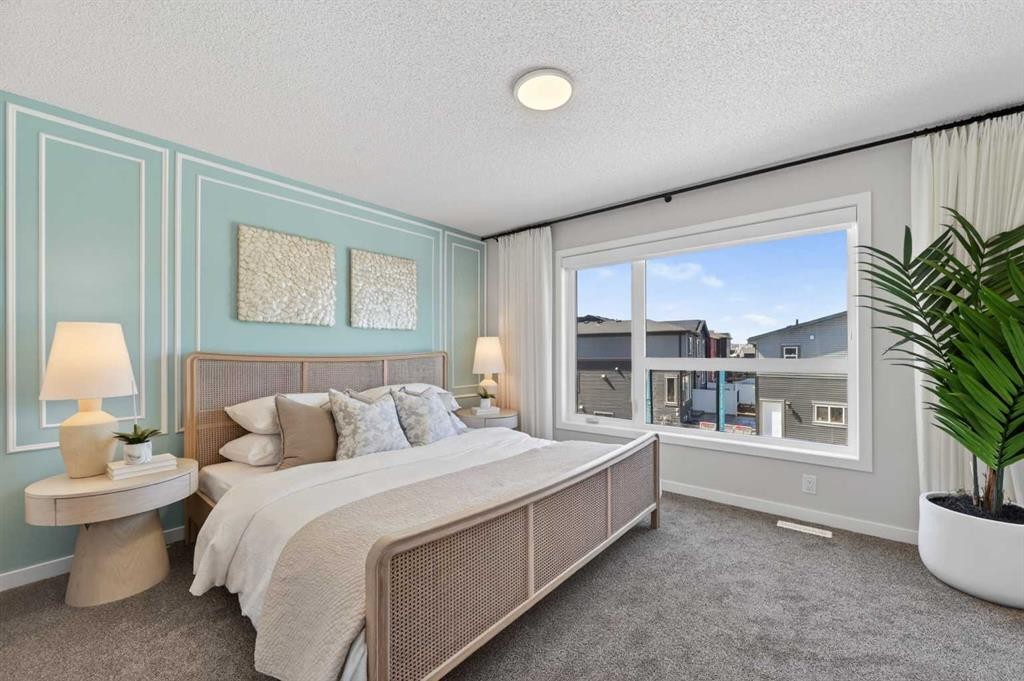
16 Belmont Place Sw, Calgary, AB - Indoor Photo Showing Bedroom
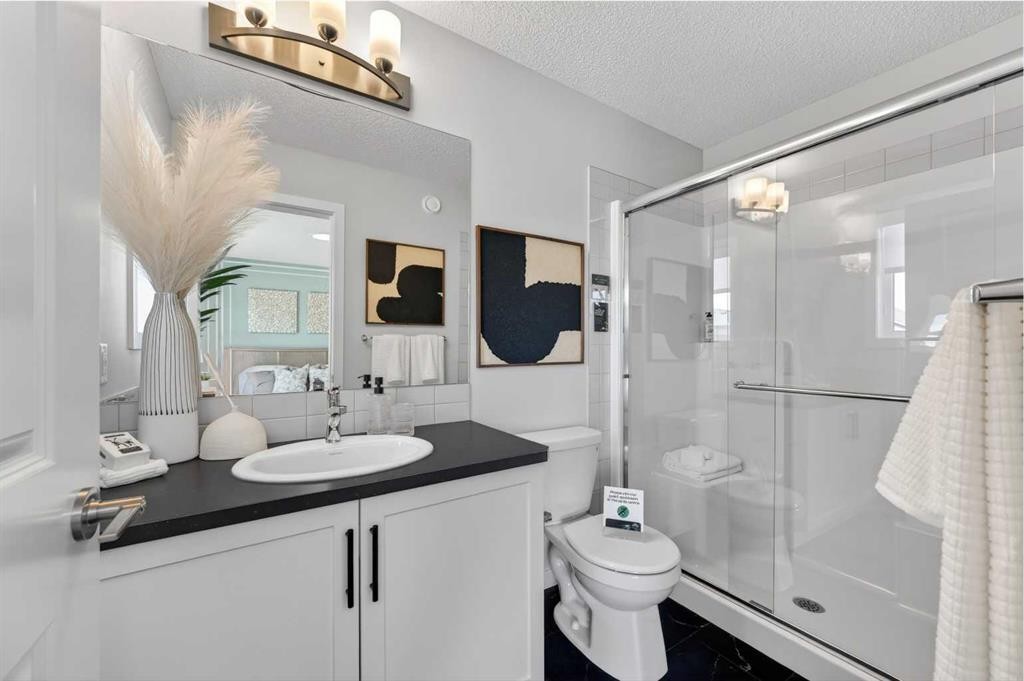
16 Belmont Place Sw, Calgary, AB - Indoor Photo Showing Bathroom
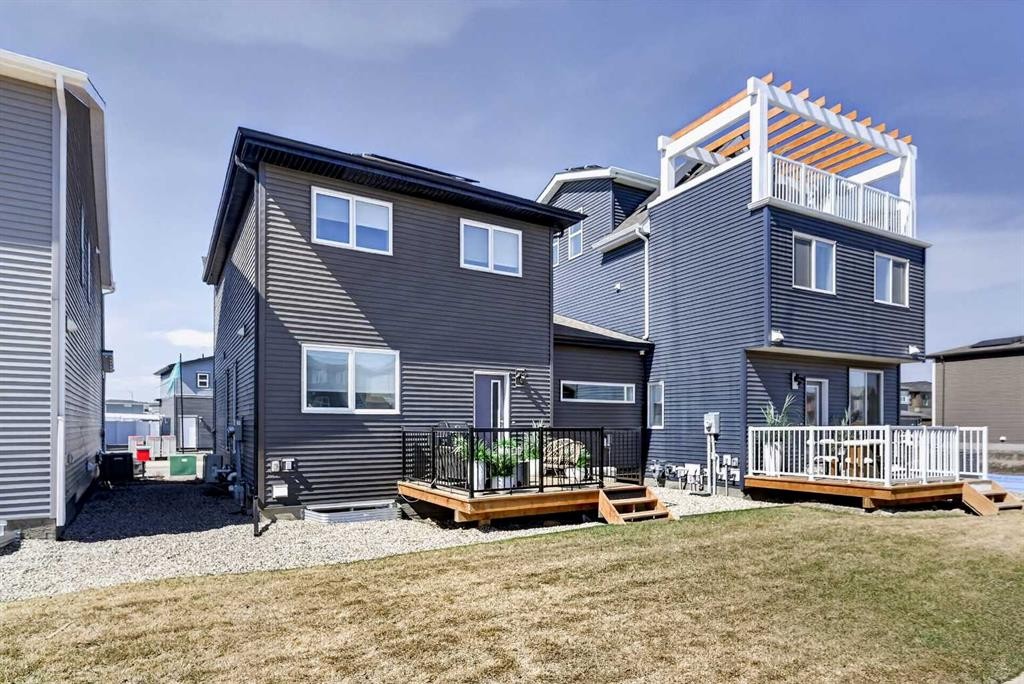
16 Belmont Place Sw, Calgary, AB - Outdoor With Deck Patio Veranda With Exterior
16 Belmont Place Sw, Calgary, AB  - Outdoor With Facade
16 Belmont Place Sw, Calgary, AB  - Other
16 Belmont Place Sw, Calgary, AB  - Indoor Photo Showing Living Room
16 Belmont Place Sw, Calgary, AB  - Indoor Photo Showing Other Room
16 Belmont Place Sw, Calgary, AB - Indoor Photo Showing Kitchen With Upgraded Kitchen
16 Belmont Place Sw, Calgary, AB - Indoor Photo Showing Other Room
16 Belmont Place Sw, Calgary, AB - Indoor
16 Belmont Place Sw, Calgary, AB - Indoor Photo Showing Bedroom
16 Belmont Place Sw, Calgary, AB - Indoor Photo Showing Laundry Room
16 Belmont Place Sw, Calgary, AB - Indoor Photo Showing Bedroom
16 Belmont Place Sw, Calgary, AB - Indoor Photo Showing Bathroom
16 Belmont Place Sw, Calgary, AB - Outdoor With Deck Patio Veranda With Exterior
  • Advertising
Are you a real estate investor?
16 Belmont Place SW, Calgary, AB, T2X 5E3
$614,900

3 Beds

4 Baths

Property Information:

JAYMAN BUILT SHOWHOME*OPEN FLOOR PLAN*SOLAR ENERGIZED HYBRID PERFORMANCE HOME*$1500 ANNUAL ENERGY SAVINGS* Exquisite & beautiful, you will be impressed by Jayman BUILT's POPULAR "BROOKLYN" model currently being built in the up & coming community of Belmont. A lovely neighbourhood with planned amenities welcomes you to over 1450 sq ft of above-grade living space with an additional 395 sq ft of basement development, all featuring stunning craftsmanship and thoughtful design. Offering an open floor plan featuring outstanding design for the most discerning buyer! This floor plan features a gourmet kitchen with a centre island, a flush eating bar, and sleek stainless-steel appliances, including a Whirlpool French-Door refrigerator with icemaker, an Electric slide-in smooth-top range, and a microwave with a hood fan. It flows into the adjacent spacious dining room. All creatively overlooking your wonderful Great Room with a bank of amazing windows inviting an abundance of natural daylight in. To complete this level, you have a sizeable pantry and a convenient half bath located near the rear of the home, with a quaintly designated mud room (built-in lockers included) leading out to your 10 x 12 rear deck and east-facing backyard, where you will find enough room to build a double-detached garage. Discover the upper level, where you will enjoy a centralized full bath, convenient 2nd-floor laundry, and three sizeable bedrooms, with the Primary Suite boasting a walk-in closet and 3pc ensuite with an upgraded walk-in shower and window. The lower level offers 2 pc bathroom and a supersized recreation room completed by Jayman. Enjoy the lifestyle you & your family deserve in a wonderful Community you will enjoy for a lifetime. Jayman's standard inclusions feature their Core Performance with 16 Solar Panels, BuiltGreen Canada standard, with an EnerGuide Rating, UV-C Ultraviolet Light Purification System, High Efficiency Furnace with Merv 13 Filters & HRV unit, Navien Tankless Hot Water Heater, stunning QUARTZ countertops throughout, pantry, Triple Pane Windows and Smart Home Technology Solutions! Save $$$ Thousands: This home is eligible for the CMHC Pro Echo insurance rebate. Help your clients save money. CMHC Eco Plus offers a premium refund of 25% to borrowers who buy a climate-friendly housing using CMHC-insured financing. Click on the icon below to find out how much you can save! Welcome Home!

Inclusions: 16 Solar Panels

Building Features:

  • Air Conditioning: Yes
  • Total Finished Area: 1450.34 Square Feet

Property Features:

  • Architectural Style: 2 Storey
  • Built in: 2024
  • Construction Materials: Vinyl Siding, Wood Frame
  • Cooling: Central Air
  • Exterior Features: None
  • Floor Space (approx): 1450.34 Square Feet
  • Flooring: Carpet, Tile
  • Foundation Details: Poured Concrete
  • Heating: High Efficiency, Forced Air, Heat Pump, Natural Gas
  • Interior Features: Closet Organizers, High Ceilings, Kitchen Island, Low Flow Plumbing Fixtures, No Animal Home, No Smoking Home, Open Floorplan, Pantry, Smart Home, Tankless Hot Water, Walk-In Closet(s)
  • Levels: Two
  • Lot Size: 3207.00 Square Feet
  • Parking Features: Alley Access, Gravel Driveway, Off Street
  • Roof: Asphalt Shingle
  • Zoning: R-G
  • No. of Parking Spaces: 2

Courtesy of: Jayman Realty Inc.

Data provided by: Calgary Real Estate Board 300 Manning Rd. NE, Calgary, Alberta T2E 8K4
All information displayed is believed to be accurate but is not guaranteed and should be independently verified. No warranties or representations are made of any kind. Copyright© 2021 All Rights Reserved

QuickQuoteTM Powered by RPS
Thinking of Selling?

Start by finding out what your home might be worth in today's market.

Location of 16 Belmont Place SW, Calgary, AB, T2X 5E3

Demographic Information of 16 Belmont Place SW, Calgary, AB, T2X 5E3

Life Stage

Young Families

Employment Type

Mixed

Average Household Income

$141,200.00

Average Number of Children

1.80

Household Population

Household Structure

Age of Population

Education

Education Level

No certificate/diploma/degree

9.7 %

High school certificate or equivalent

23.8 %

Apprenticeship trade certificate/diploma

6.4 %

College/non-university certificate

18.2 %

University certificate (below bachelor)

3.5 %

University Degree

38.4 %

Commuter

Travel To Work

By Car

86.87 %

By Public Transit

9.27 %

By Walking

0.77 %

By Bicycle

0.0 %

By Other Methods

3.09 %

Cultural Diversity

Knowledge of Official Language

Mother Tongue

Building Information

Building Type

Apartments (Low and High Rise)

5.77 %

Houses

94.23 %

Own Vs. Rent