Button CopyPathCircle CloseCircle Left ArrowArrow Down Icon GreyClosecirclecircleBurger
  • Advertising

151 Rivercrest Close SE, Calgary, AB, T2C 4H3

MLS® # A2335657
House For Sale In Riverbend, Calgary, Alberta
$494,900 QuickQuoteTM: $506K - $604K

3+0 Beds

2 Baths

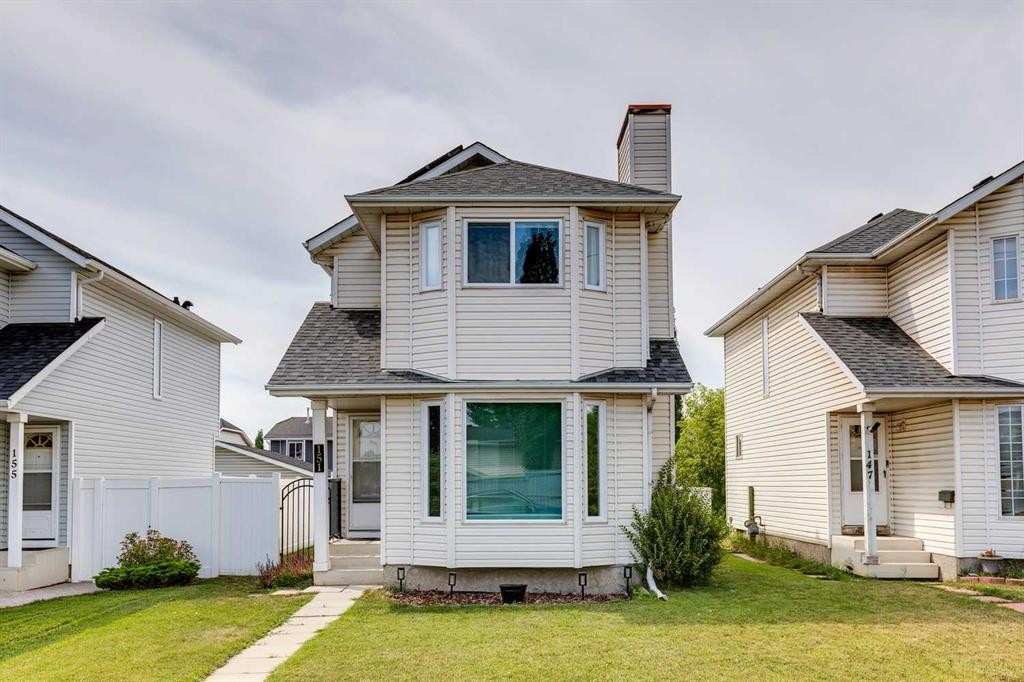
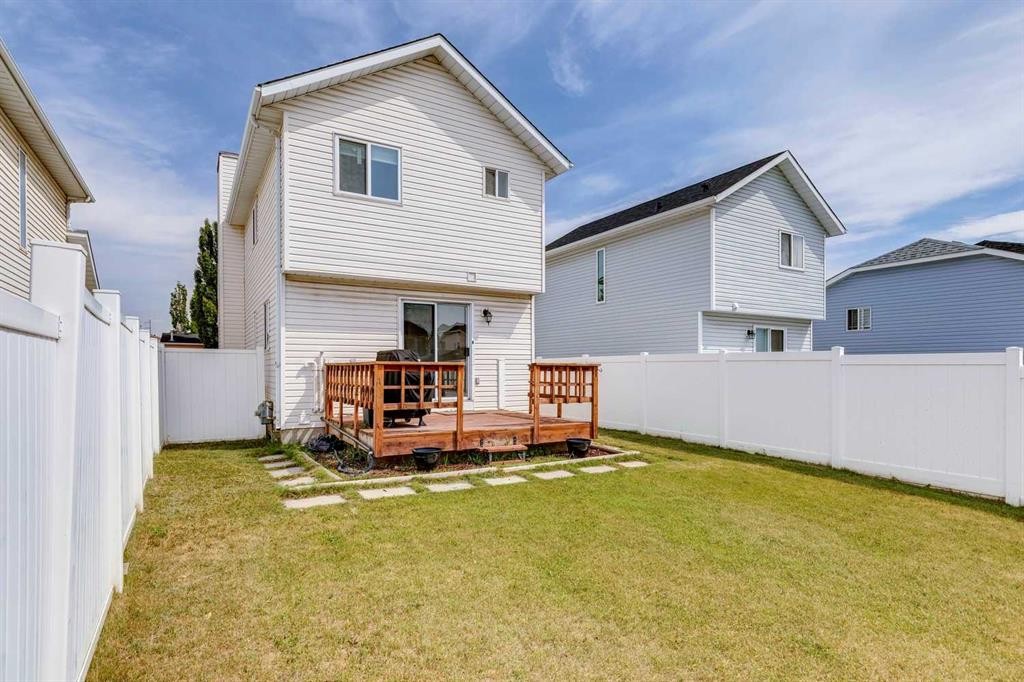
151 Rivercrest Close Se, Calgary, AB - Outdoor
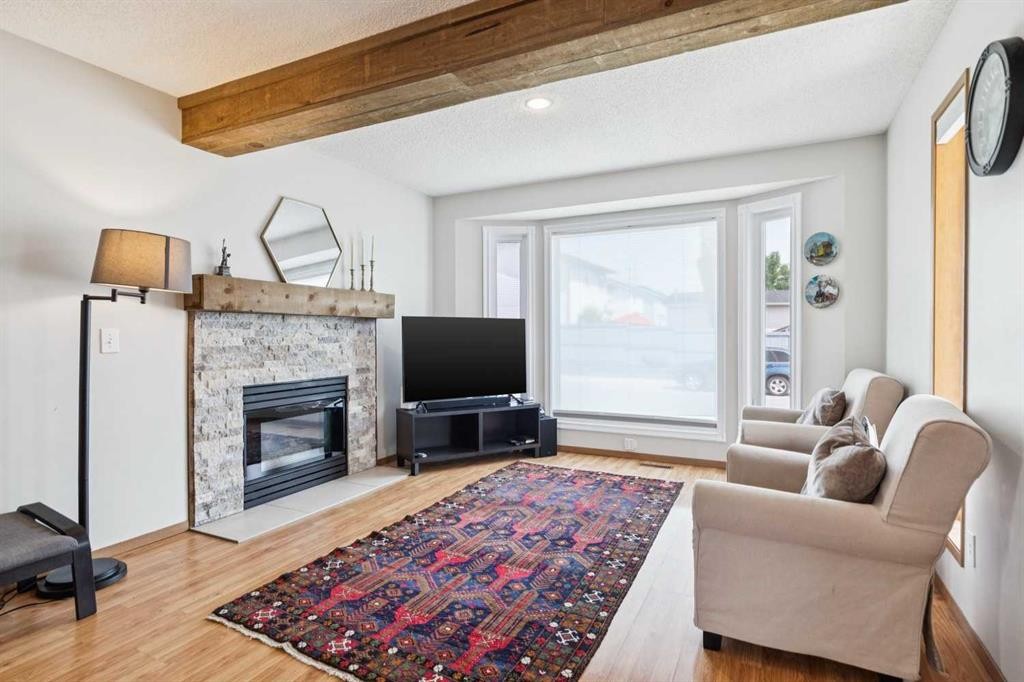
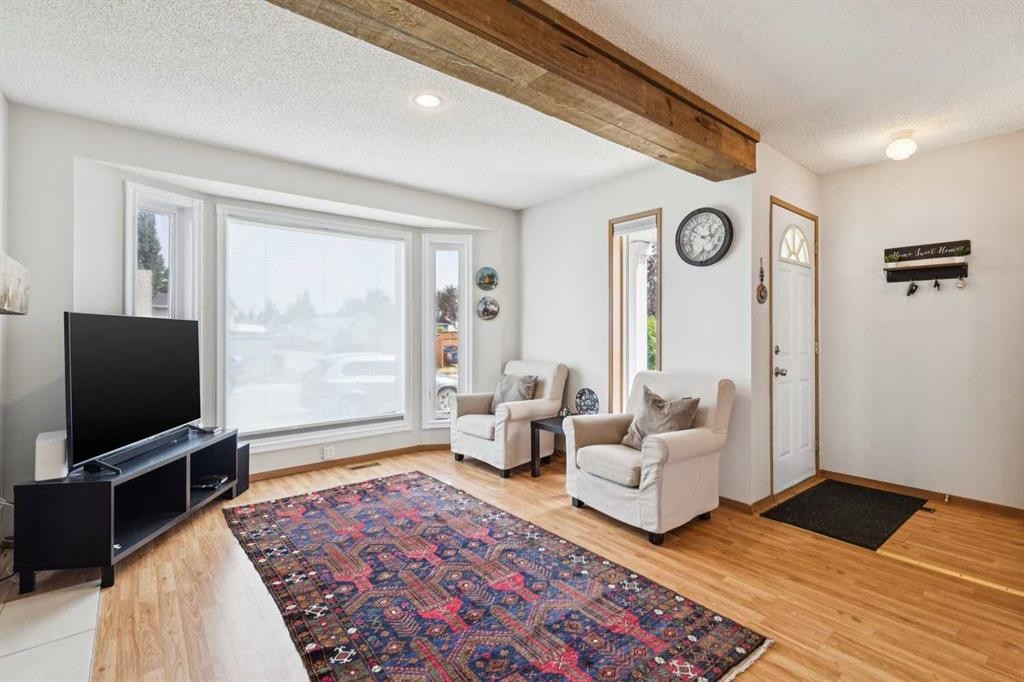
151 Rivercrest Close Se, Calgary, AB - Indoor Photo Showing Living Room With Fireplace
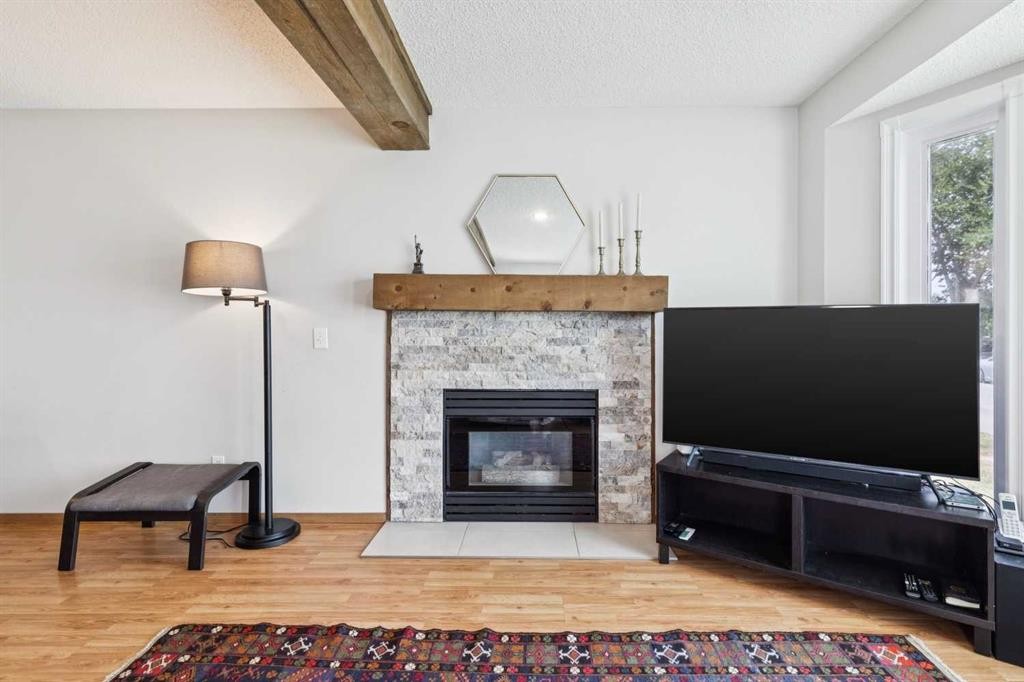
151 Rivercrest Close Se, Calgary, AB - Indoor
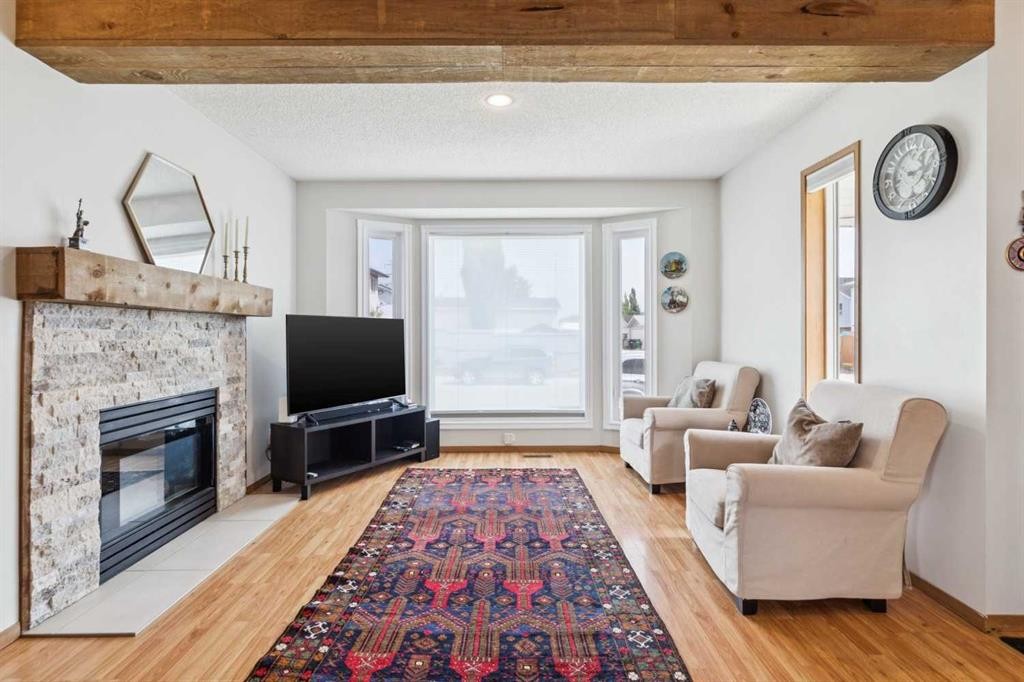
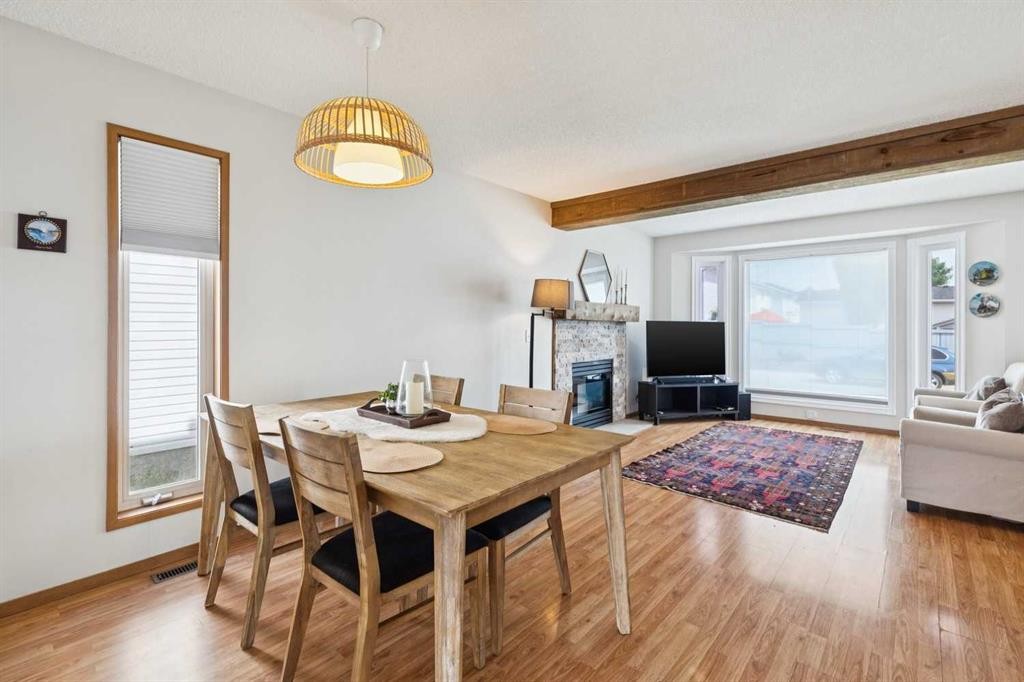
151 Rivercrest Close Se, Calgary, AB - Indoor Photo Showing Living Room With Fireplace
151 Rivercrest Close Se, Calgary, AB - Indoor
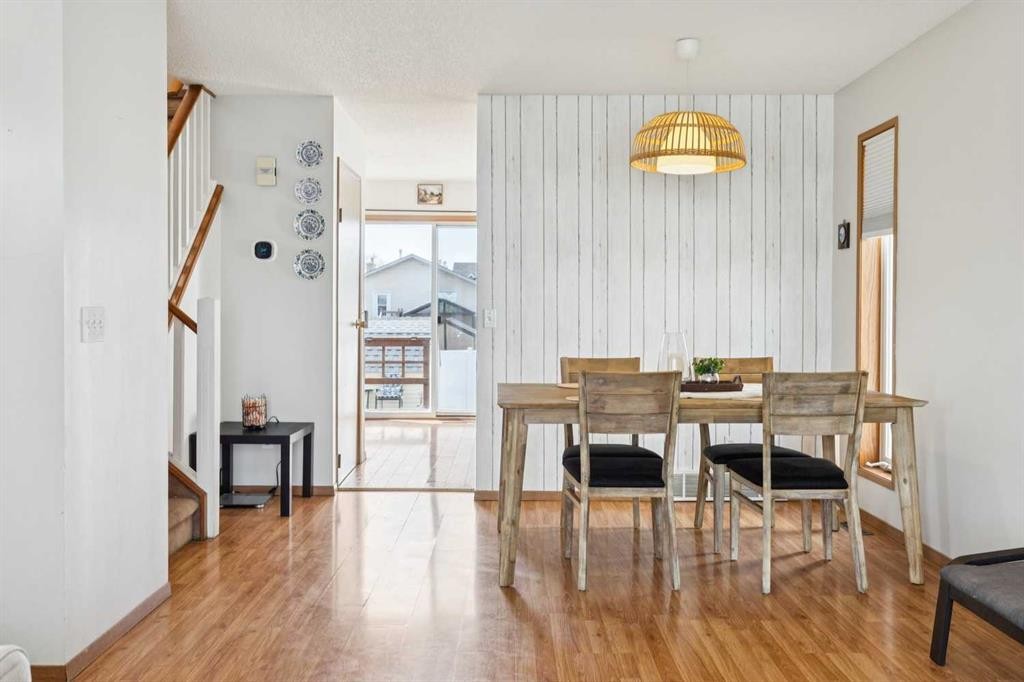
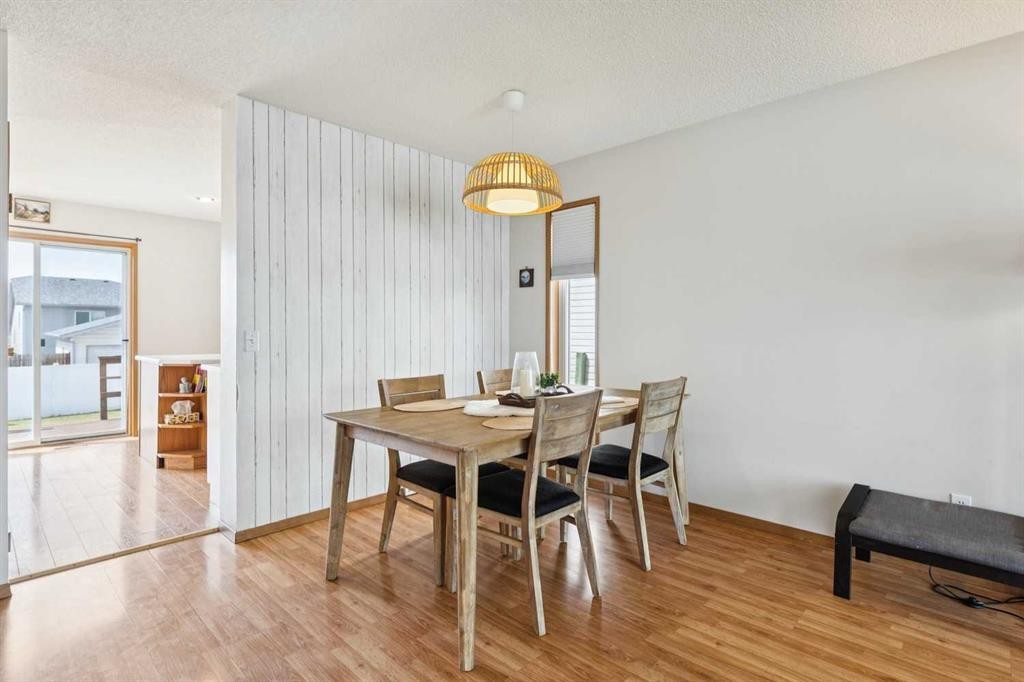
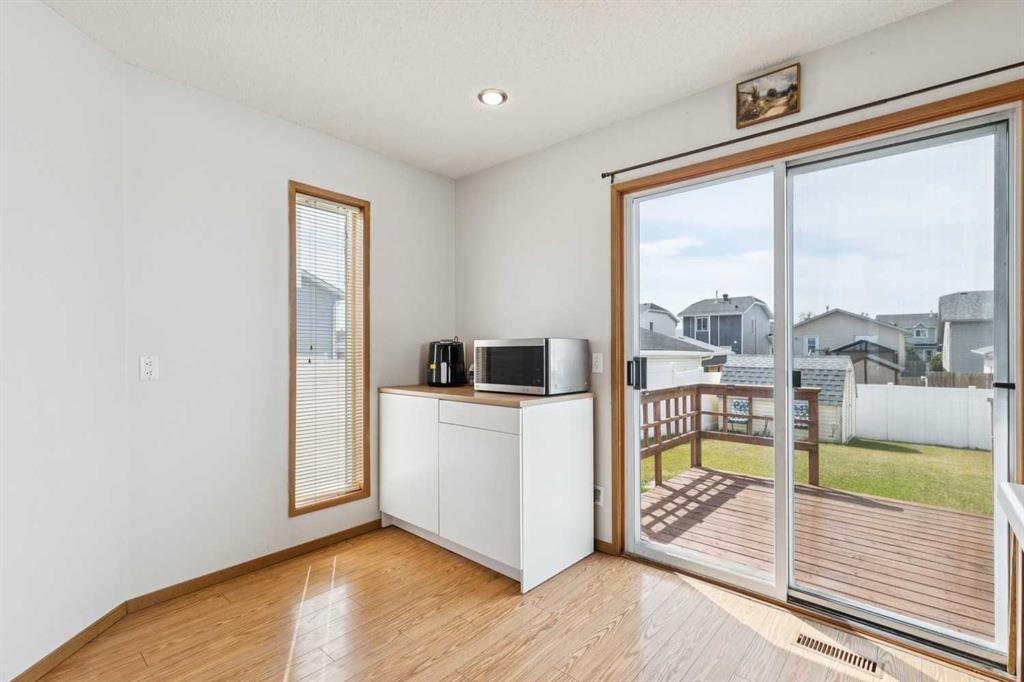
151 Rivercrest Close Se, Calgary, AB - Indoor Photo Showing Dining Room
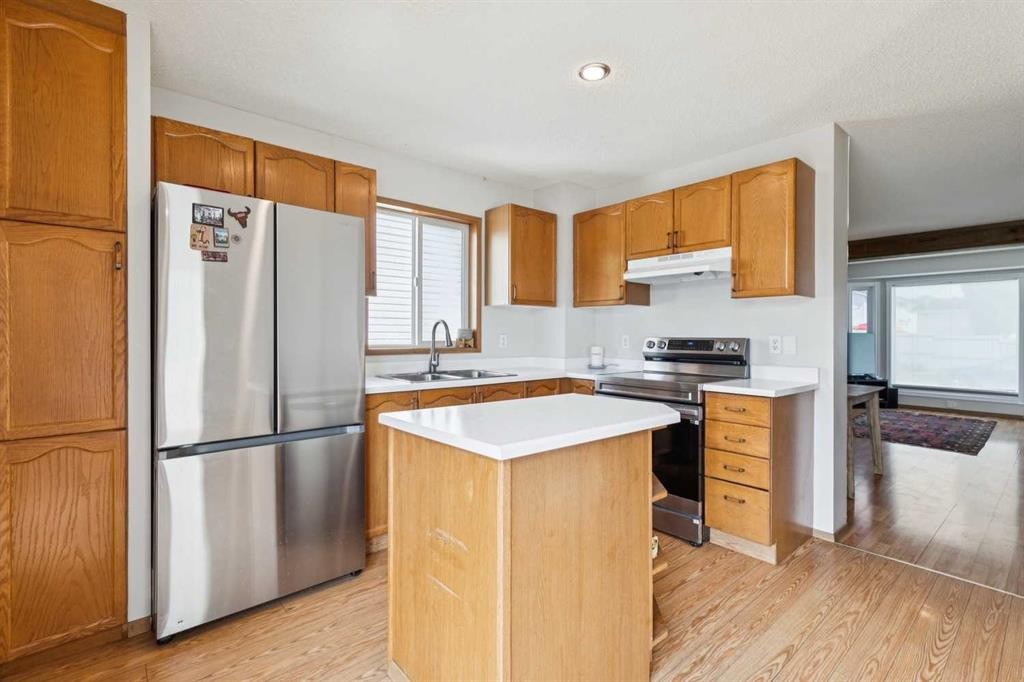
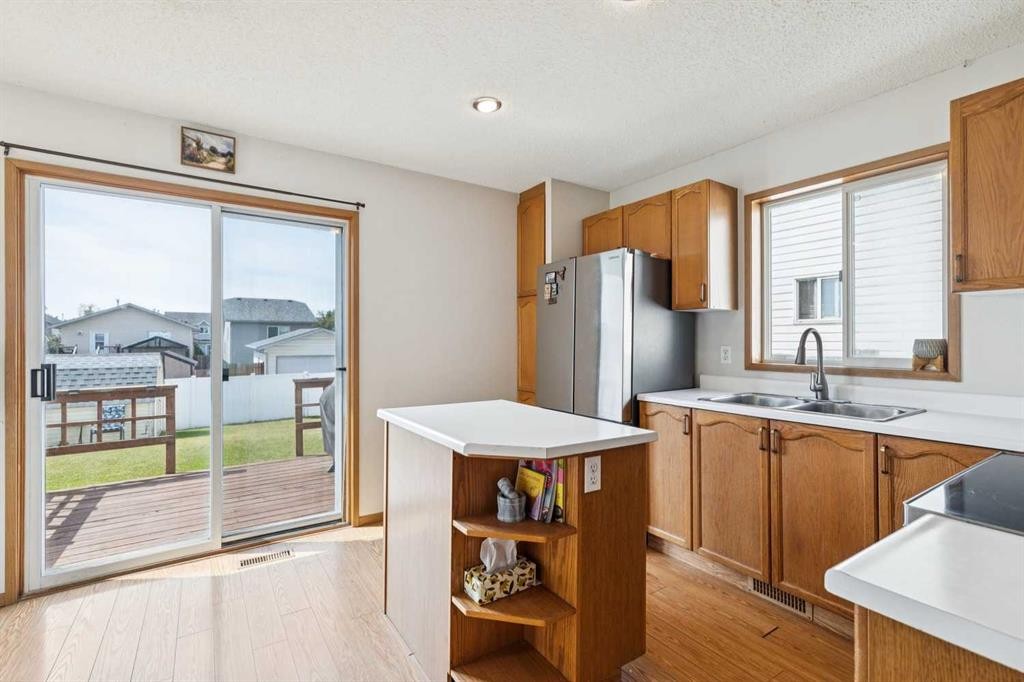
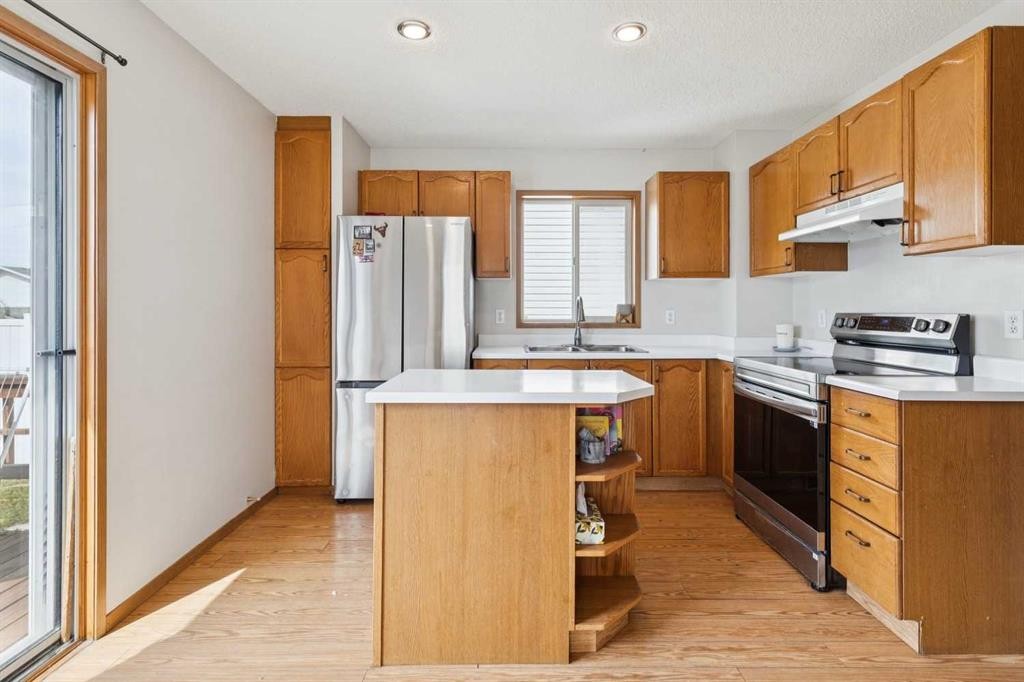
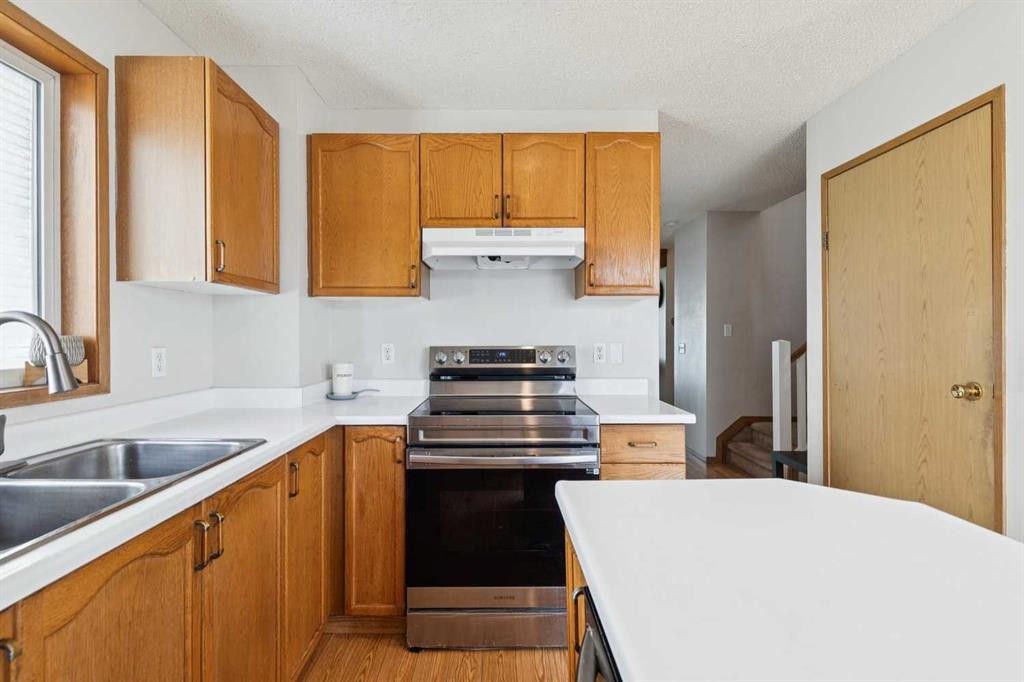
151 Rivercrest Close Se, Calgary, AB - Indoor Photo Showing Kitchen With Double Sink
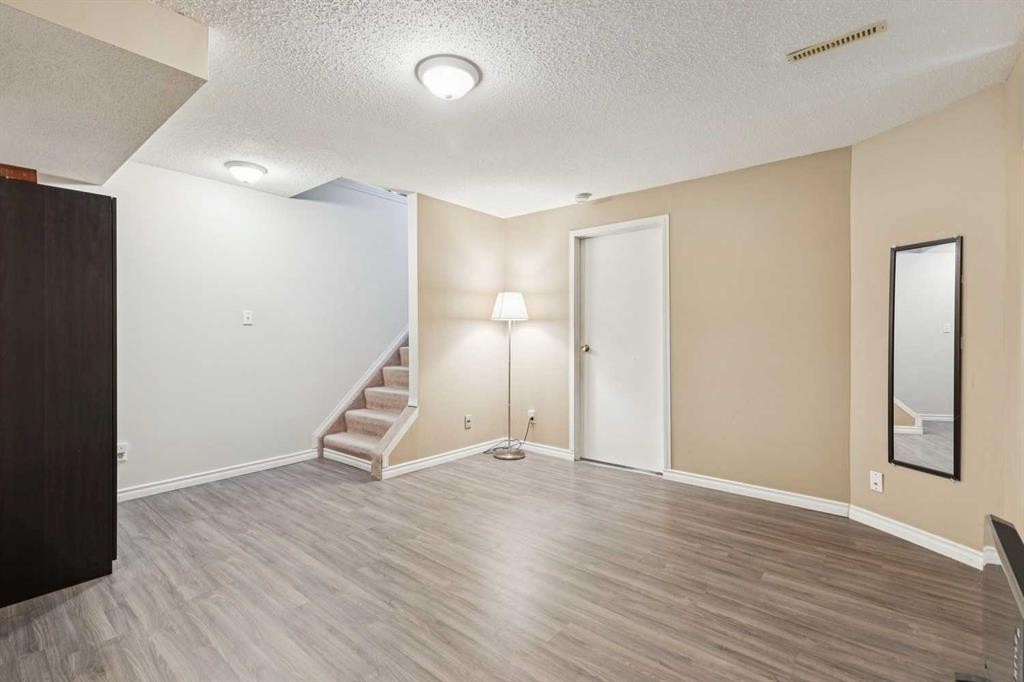
151 Rivercrest Close Se, Calgary, AB - Indoor Photo Showing Other Room
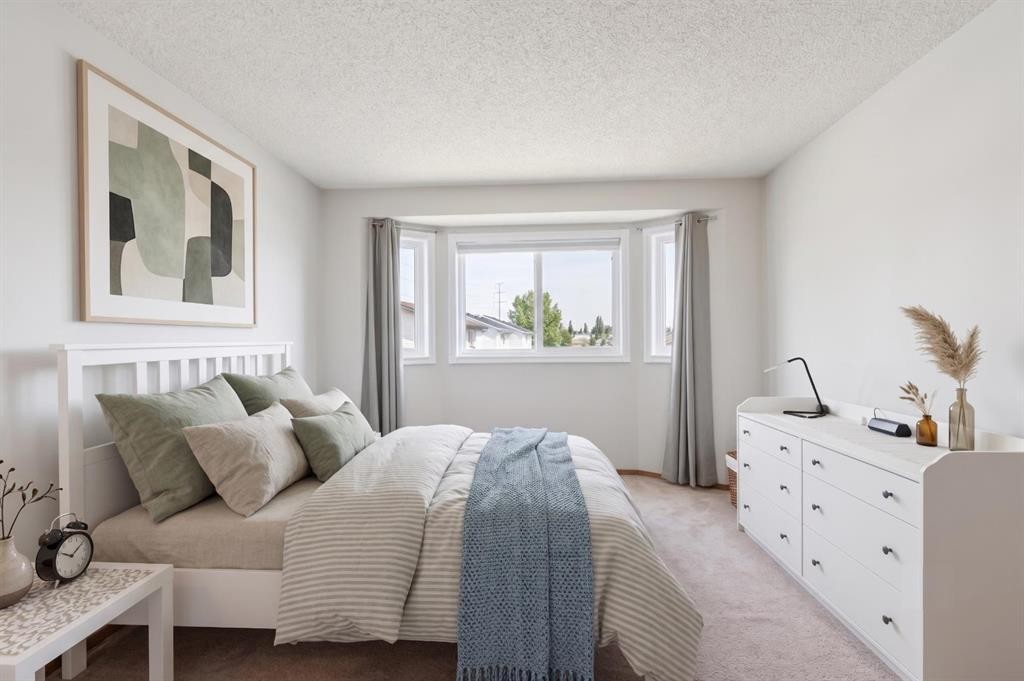
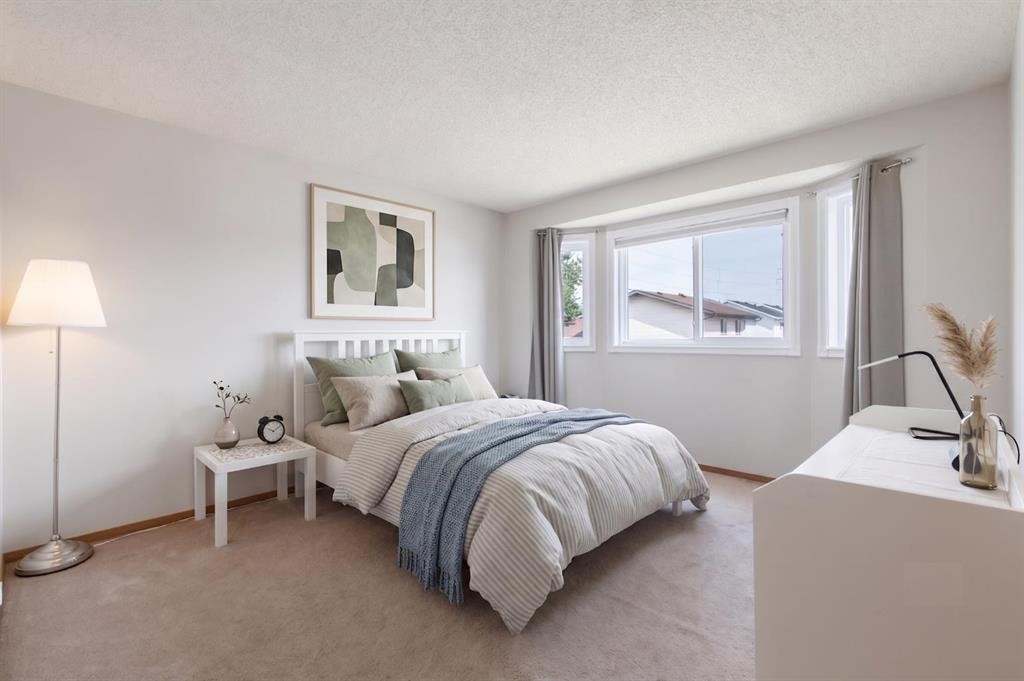
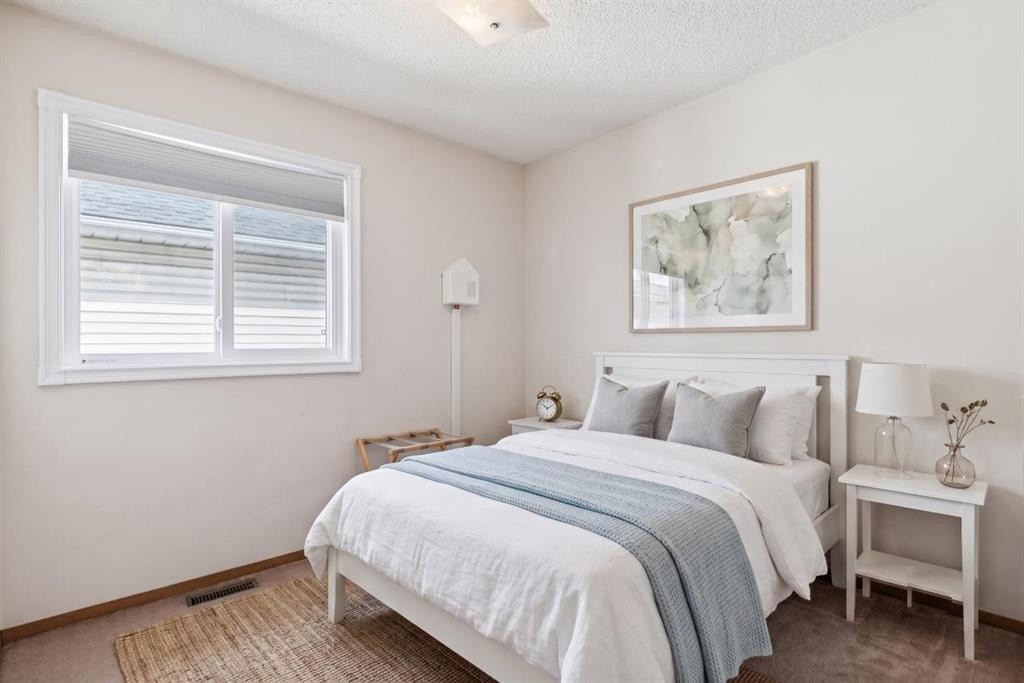
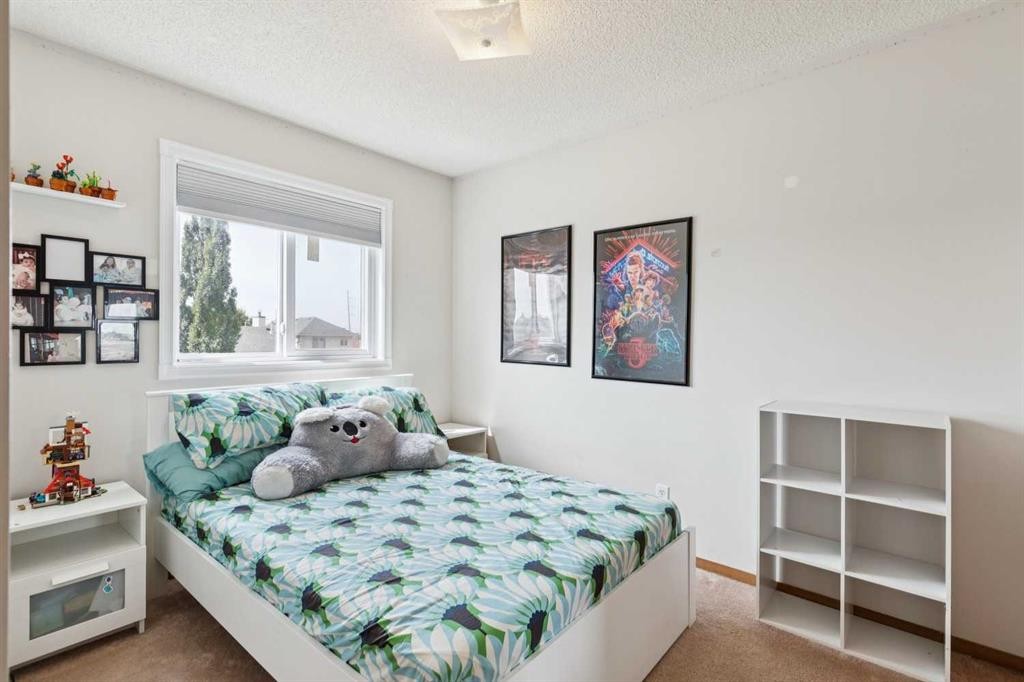
151 Rivercrest Close Se, Calgary, AB - Indoor Photo Showing Bedroom
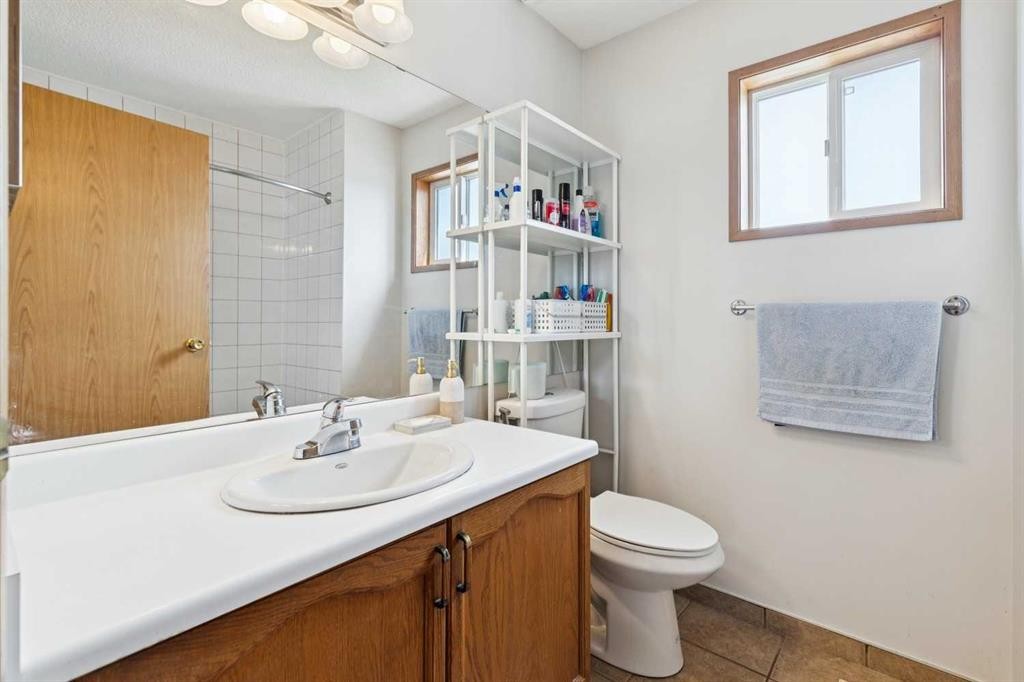
151 Rivercrest Close Se, Calgary, AB - Indoor Photo Showing Bathroom
151 Rivercrest Close Se, Calgary, AB - Indoor
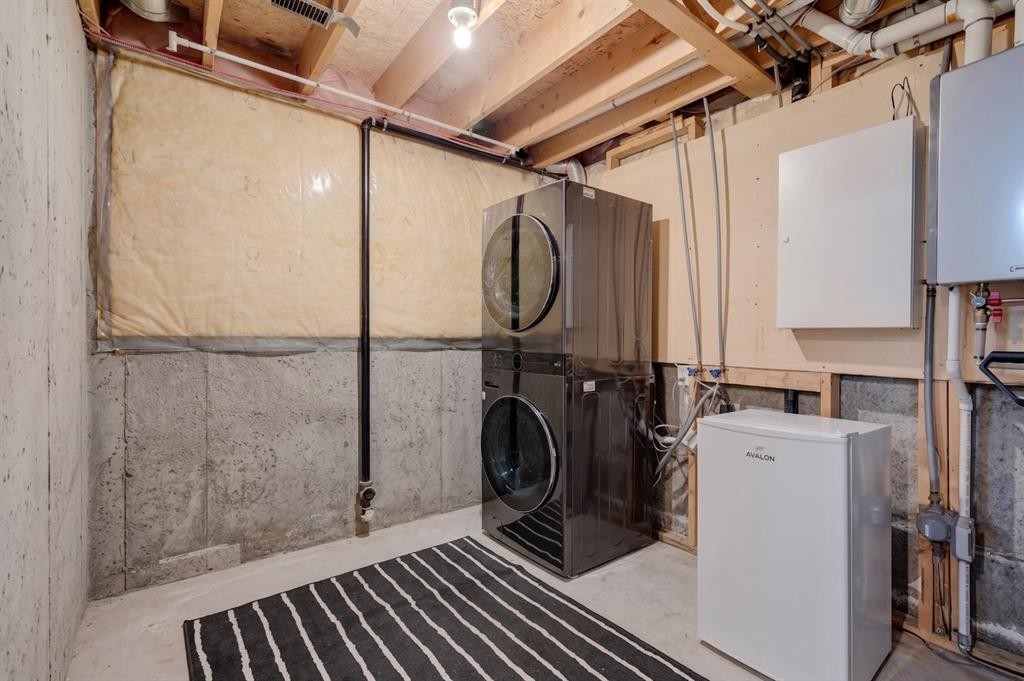
151 Rivercrest Close Se, Calgary, AB - Indoor Photo Showing Laundry Room
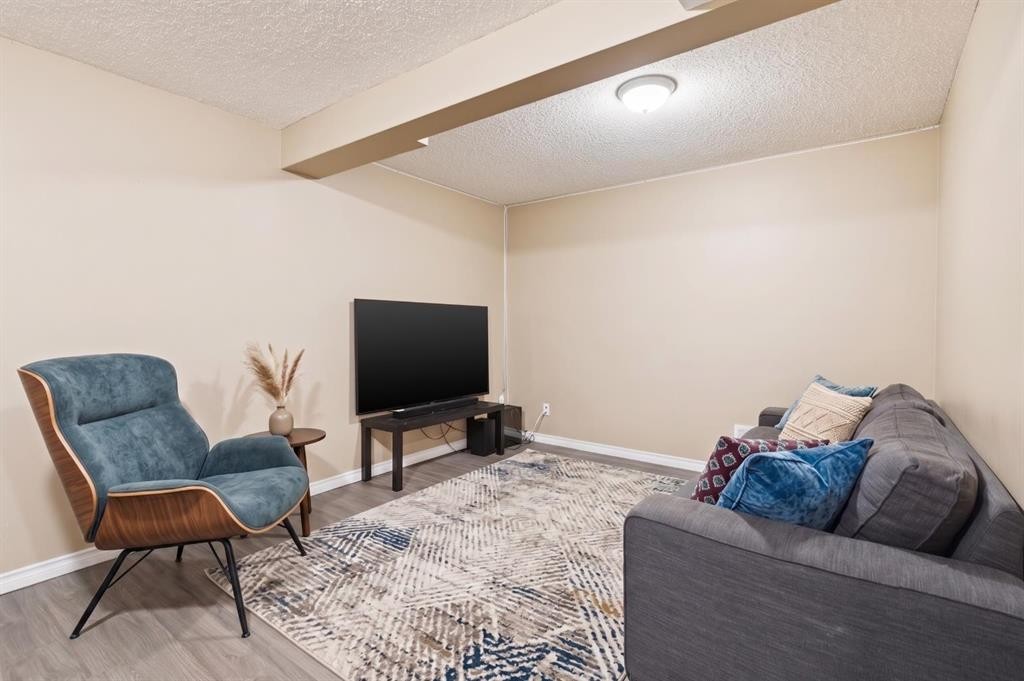
151 Rivercrest Close Se, Calgary, AB - Indoor Photo Showing Other Room
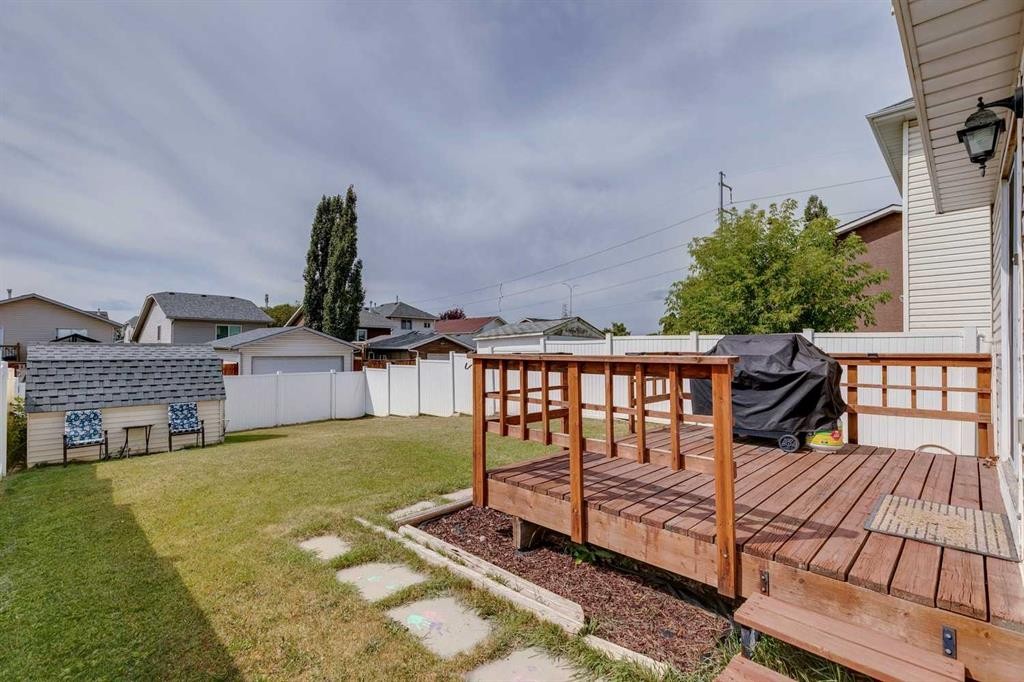
151 Rivercrest Close Se, Calgary, AB - Outdoor With Deck Patio Veranda
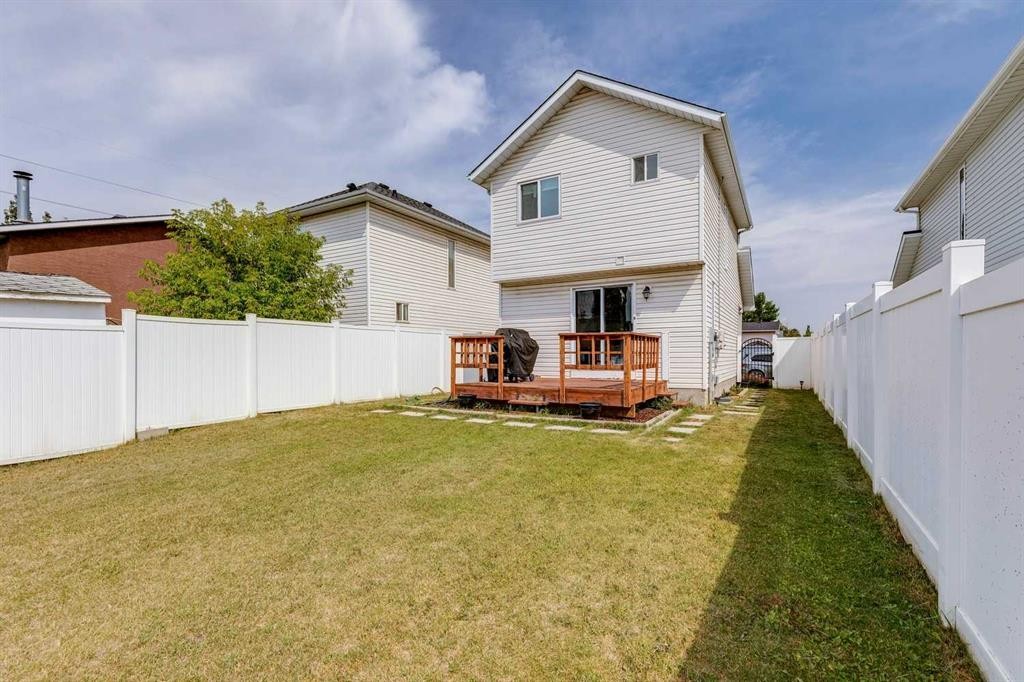
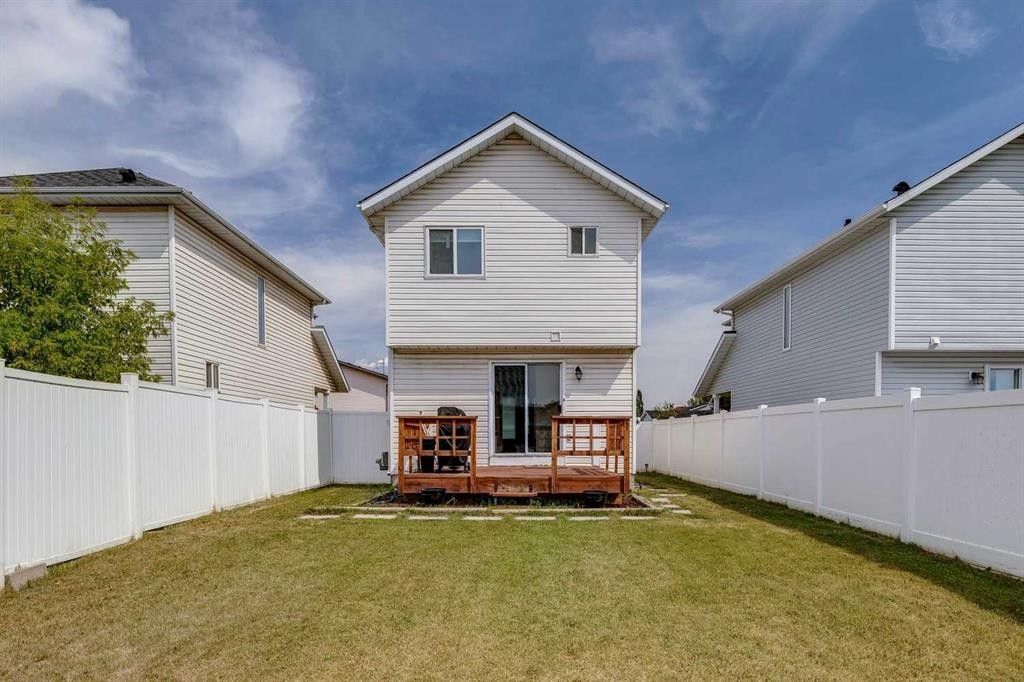
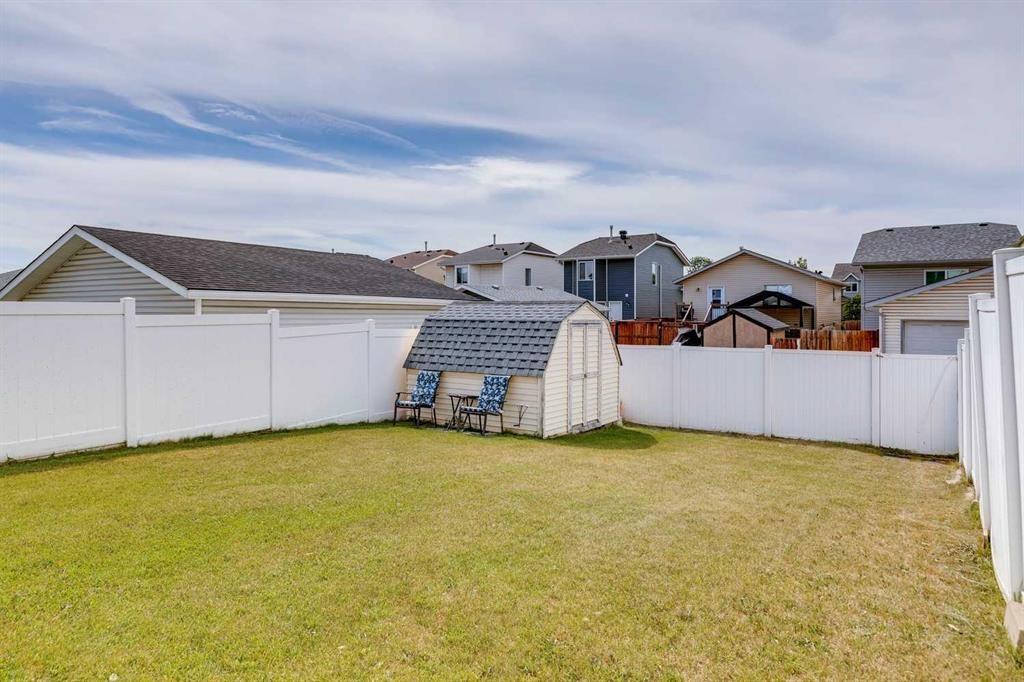
151 Rivercrest Close Se, Calgary, AB - Outdoor
Virtual Tour
151 Rivercrest Close Se, Calgary, AB  - Outdoor
151 Rivercrest Close Se, Calgary, AB  - Indoor Photo Showing Living Room With Fireplace
151 Rivercrest Close Se, Calgary, AB - Indoor
151 Rivercrest Close Se, Calgary, AB - Indoor Photo Showing Living Room With Fireplace
151 Rivercrest Close Se, Calgary, AB - Indoor
151 Rivercrest Close Se, Calgary, AB - Indoor Photo Showing Dining Room
151 Rivercrest Close Se, Calgary, AB - Indoor Photo Showing Kitchen With Double Sink
151 Rivercrest Close Se, Calgary, AB - Indoor Photo Showing Other Room
151 Rivercrest Close Se, Calgary, AB - Indoor Photo Showing Bedroom
151 Rivercrest Close Se, Calgary, AB - Indoor Photo Showing Bathroom
151 Rivercrest Close Se, Calgary, AB - Indoor
151 Rivercrest Close Se, Calgary, AB - Indoor Photo Showing Laundry Room
151 Rivercrest Close Se, Calgary, AB - Indoor Photo Showing Other Room
151 Rivercrest Close Se, Calgary, AB - Outdoor With Deck Patio Veranda
151 Rivercrest Close Se, Calgary, AB - Outdoor
  • Advertising
Rent Today. Own Tomorrow.
Explore our Rent-to-own Path to Homeownership™ designed to help you become a homeowner.

151 Rivercrest Close SE, Calgary, AB, T2C 4H3
$494,900

3 Beds

2 Baths

Property Information:

Located on a quiet street in the desirable Riverbend community, this three-bedroom, two-bathroom home sits on WEST facing lot with a spacious backyard and major MECHANICAL upgrades throughout. Entering the home, you are met by a front entrance that opens to your living room/dining room combo, which features a gas fireplace. Newer windows (2023) allow great natural light through your front bay window. Heading into the kitchen you have anupdated stove/fridge (2023), an island, an eat-in kitchen space and direct access to your spacious backyard through large patio doors. The backyard has a fairly sized deck, vinyl fencing and a shed, with tons of extra room for a future garage or play space. Heading upstairs you find a 4-piece bathroom and 3 bedrooms, including the primary bedroom at the front of the home which stays cool with your newer AC unit (2023). Heading downstairs you find a great recspace, a 3-piece bathroom, a laundry room (2023) and access to your mechanical room, which contains a newer furnace, on demand hot water tank (2023) and sump pump. This home also had the roof replaced in 2023 which included the addition of solar panels.

Inclusions: Shed, Solar Panels

Building Features:

  • Air Conditioning: Yes
  • Total Finished Area: 1139.00 Square Feet

Property Features:

  • Architectural Style: 2 Storey
  • Built in: 1993
  • Construction Materials: Vinyl Siding
  • Cooling: Central Air
  • Exterior Features: Private Yard, Storage
  • Fireplace Features: Family Room, Gas, Mantle, Stone
  • Floor Space (approx): 1139.00 Square Feet
  • Flooring: Carpet, Laminate
  • Foundation Details: Poured Concrete
  • Heating: Forced Air
  • Interior Features: Built-in Features, Closet Organizers, Granite Counters, Kitchen Island, No Smoking Home, Open Floorplan, Storage
  • Levels: Two
  • Lot Size: 3261.00 Square Feet
  • Parking Features: Off Street
  • Roof: Asphalt
  • Zoning: R-CG
  • No. of Parking Spaces: 2

Courtesy of: RE/MAX First

Data provided by: Calgary Real Estate Board 300 Manning Rd. NE, Calgary, Alberta T2E 8K4
All information displayed is believed to be accurate but is not guaranteed and should be independently verified. No warranties or representations are made of any kind. Copyright© 2021 All Rights Reserved

QuickQuoteTM Powered by RPS

Location of 151 Rivercrest Close SE, Calgary, AB, T2C 4H3

Demographic Information of 151 Rivercrest Close SE, Calgary, AB, T2C 4H3

Life Stage

Growing Families

Employment Type

Blue Collar/Primary, Blue Collar/Service Sector

Average Household Income

$108,478.22

Average Number of Children

1.65

Household Population

Household Structure

Age of Population

Education

Education Level

No certificate/diploma/degree

17.11 %

High school certificate or equivalent

37.04 %

Apprenticeship trade certificate/diploma

10.97 %

College/non-university certificate

20.71 %

University certificate (below bachelor)

0.16 %

University Degree

14.0 %

Commuter

Travel To Work

By Car

82.72 %

By Public Transit

7.2 %

By Walking

4.44 %

By Bicycle

0.0 %

By Other Methods

5.64 %

Cultural Diversity

Knowledge of Official Language

Mother Tongue

Building Information

Building Type

Apartments (Low and High Rise)

4.81 %

Houses

95.19 %

Own Vs. Rent