Button CopyPathCircle CloseCircle Left ArrowArrow Down Icon GreyClosecirclecircleBurger
  • Advertising

149 Walden Parade SE, Calgary, AB, T2X 0Z8

MLS® # A2338317
House For Sale In Walden, Calgary, Alberta
$589,900 QuickQuoteTM: $546K - $652K

3+1 Beds

4 Baths

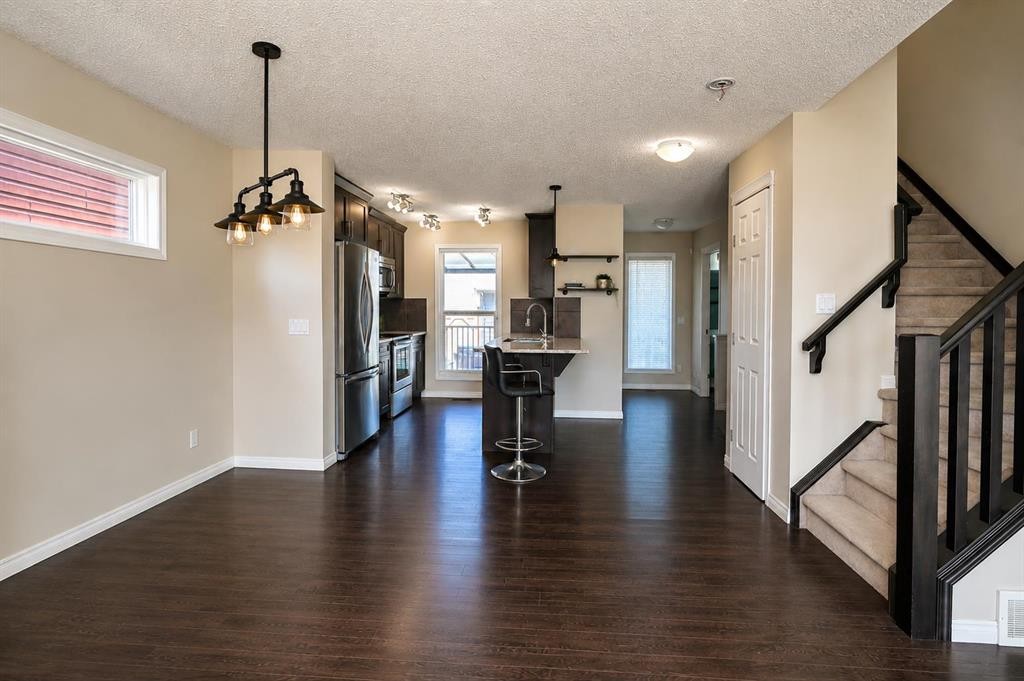
149 Walden Parade Se, Calgary, AB - Indoor
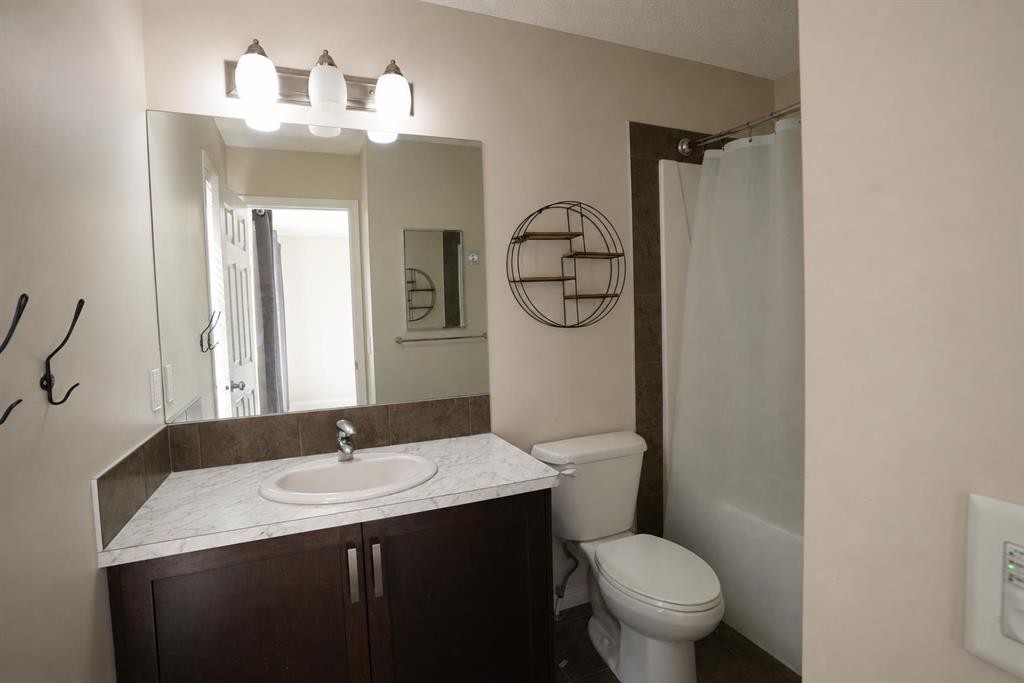
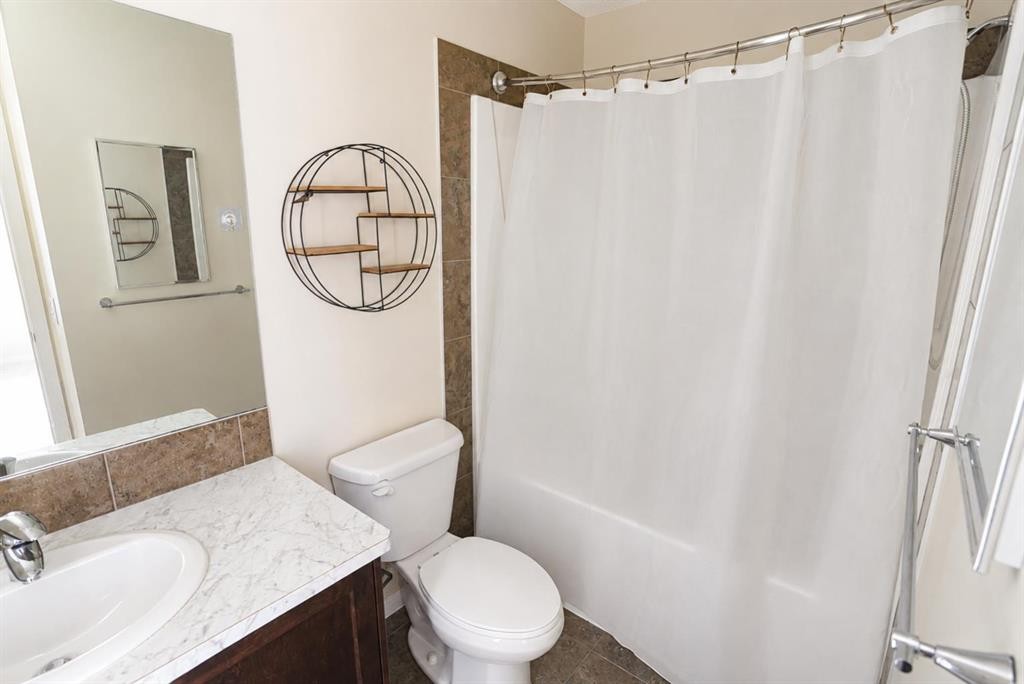
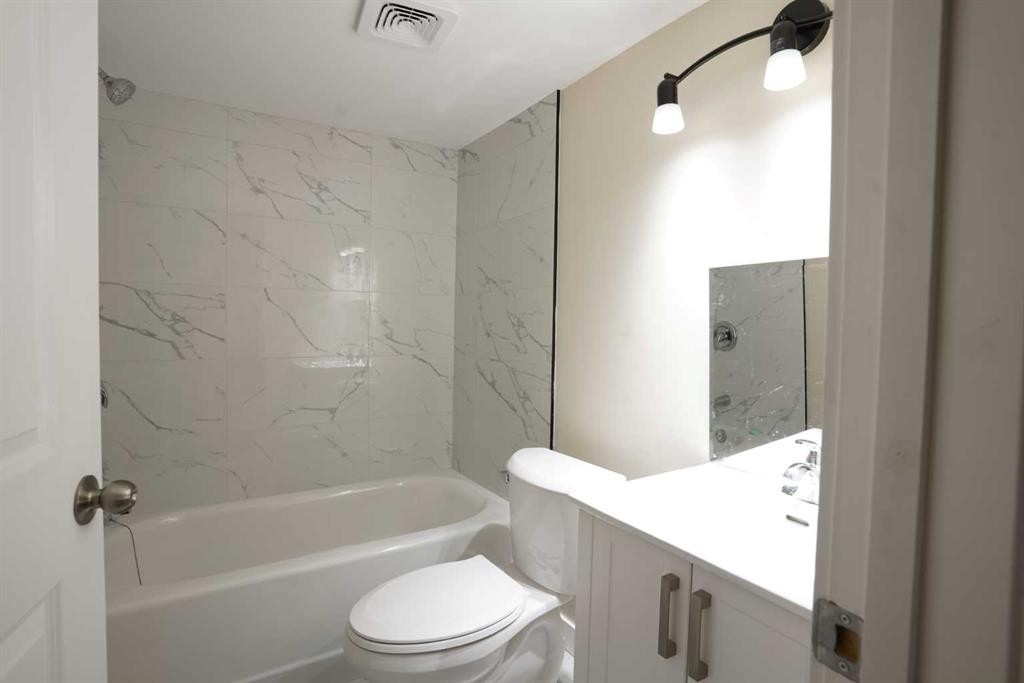
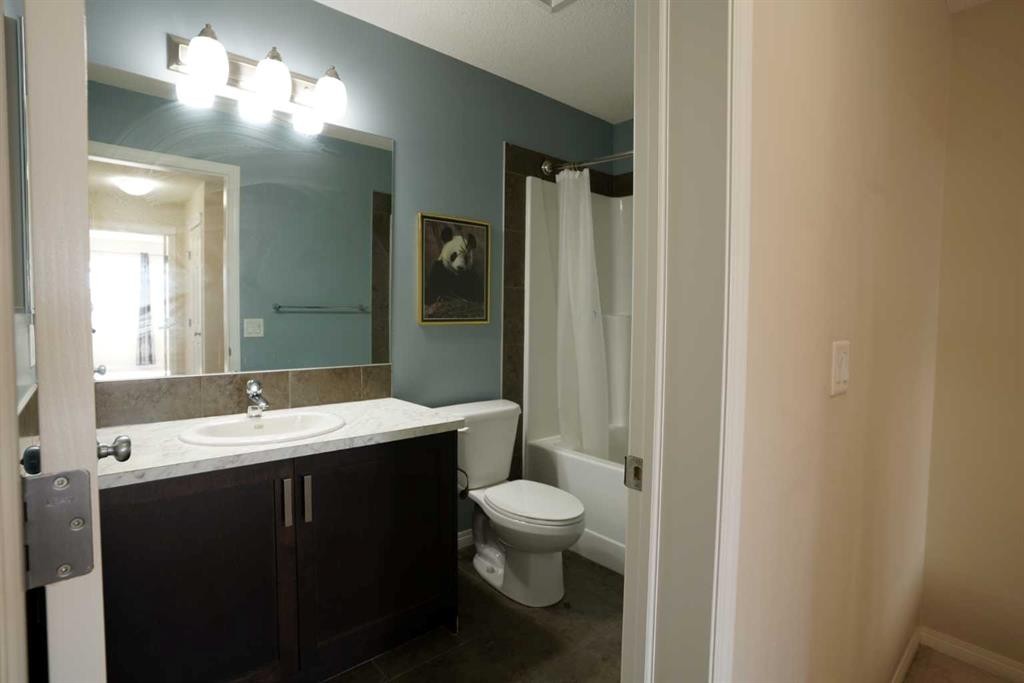
149 Walden Parade Se, Calgary, AB - Indoor Photo Showing Bathroom
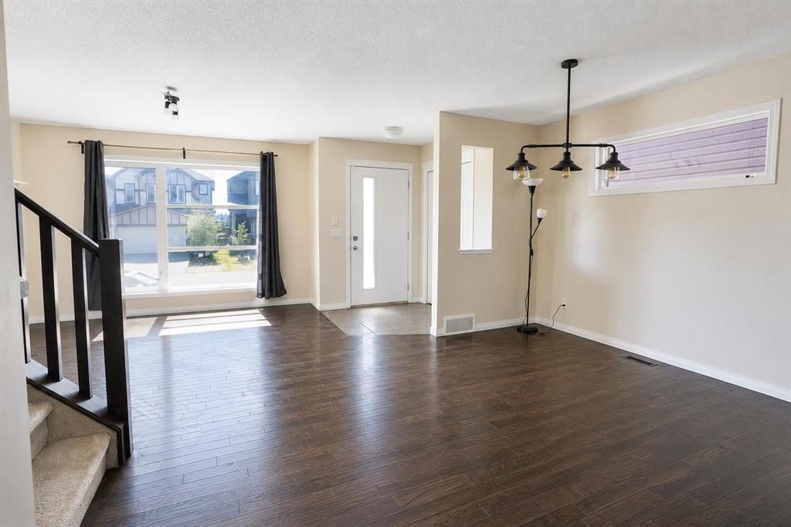
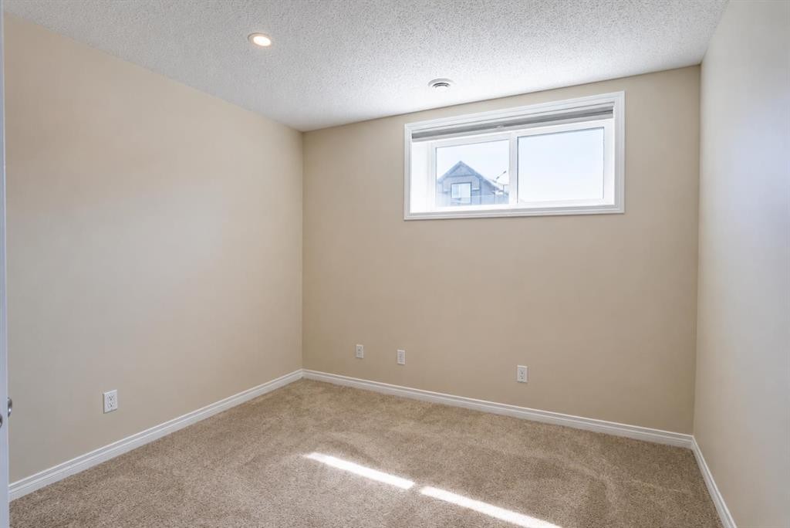
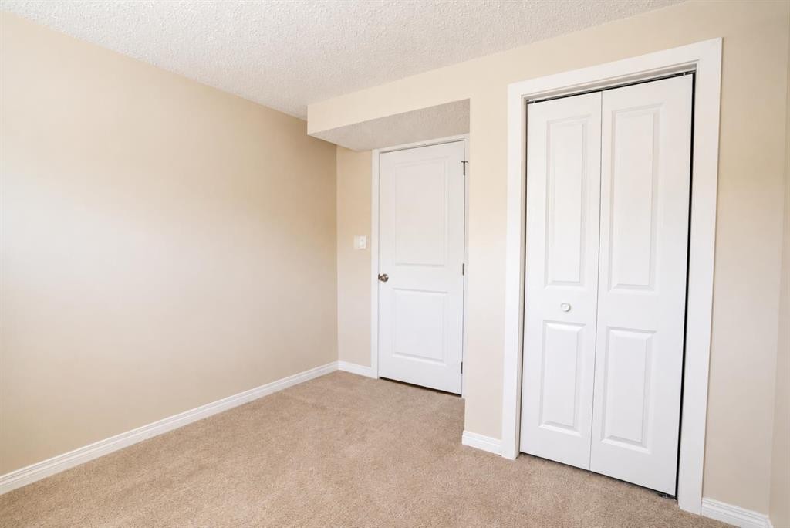
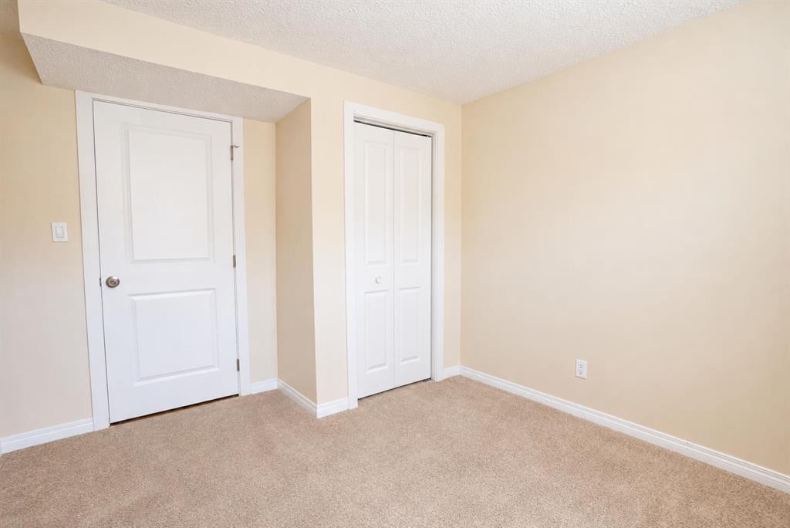
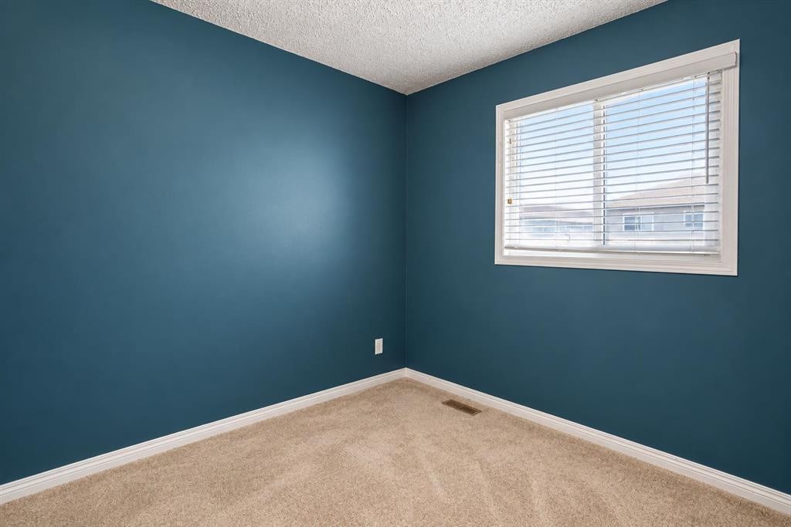
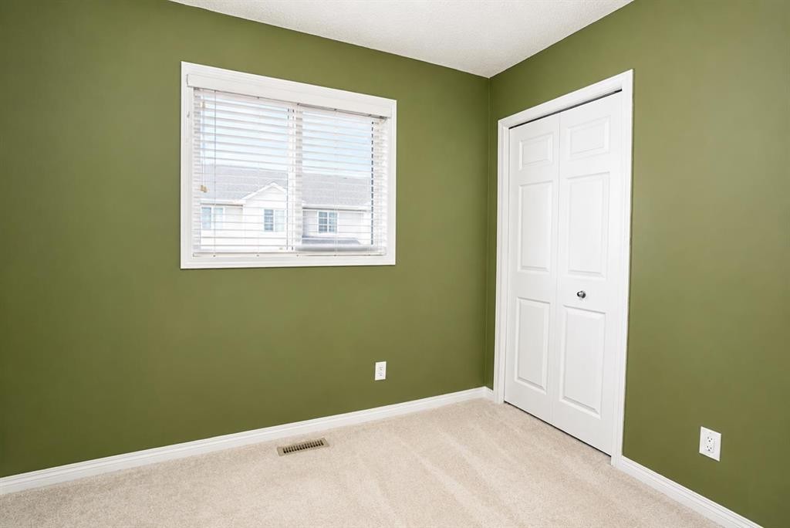
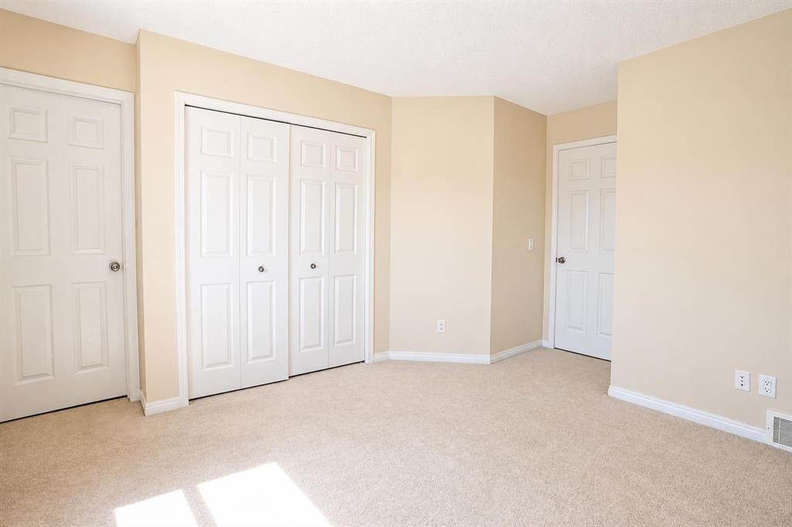
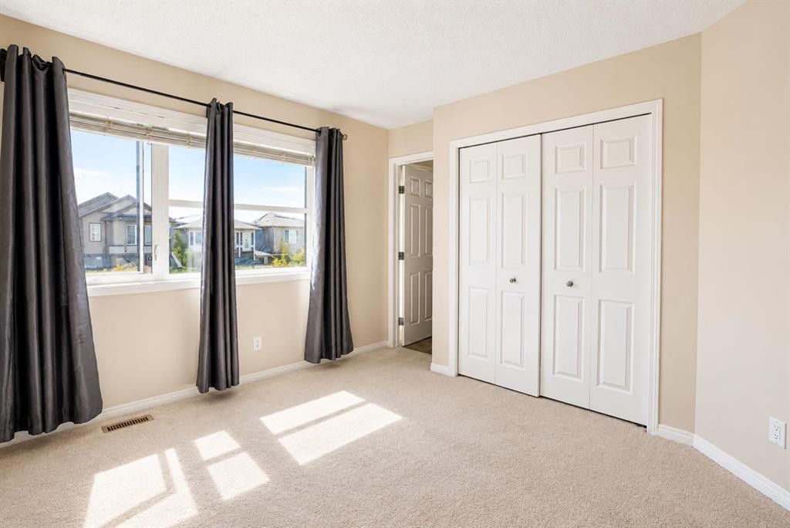
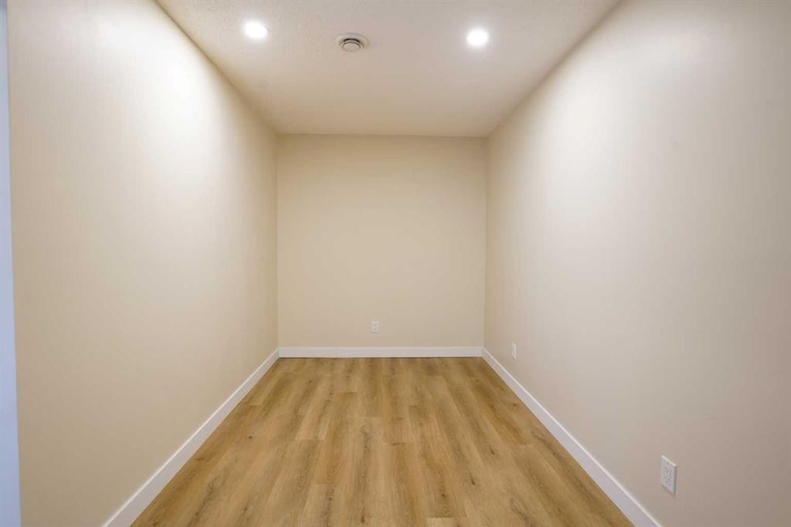
149 Walden Parade Se, Calgary, AB - Indoor Photo Showing Other Room
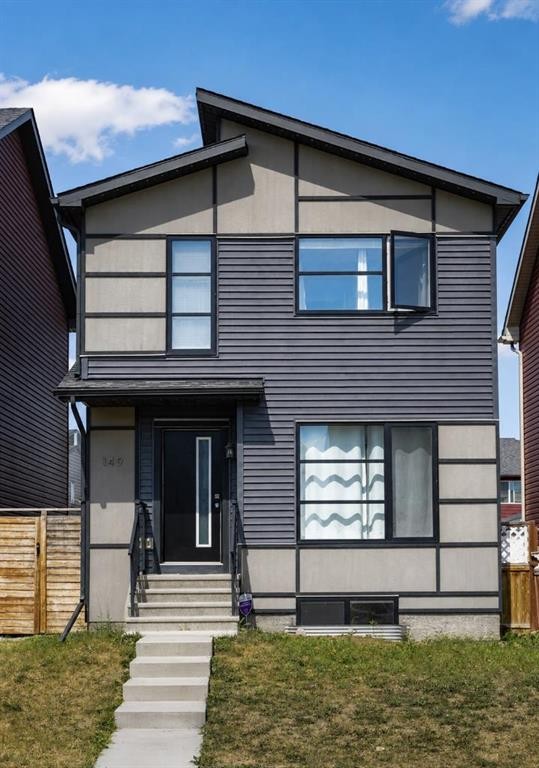
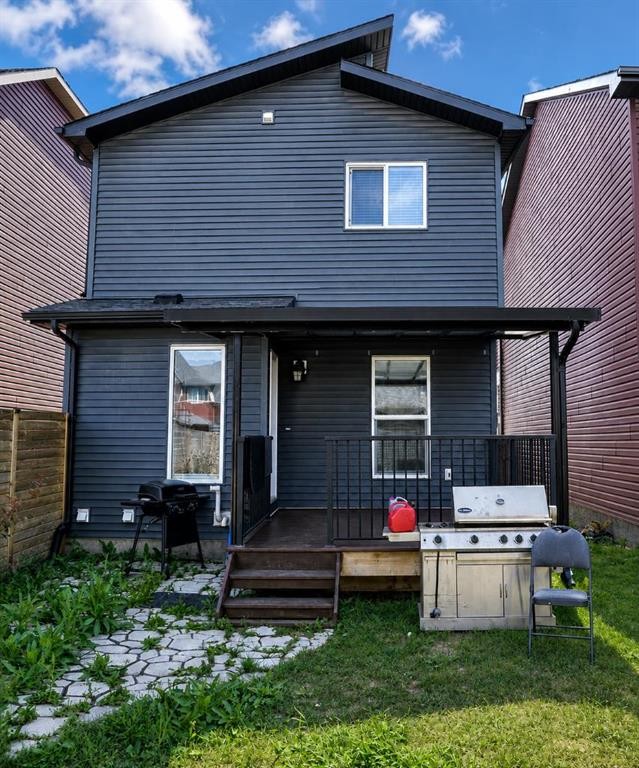
149 Walden Parade Se, Calgary, AB - Outdoor
149 Walden Parade Se, Calgary, AB - Outdoor With Deck Patio Veranda
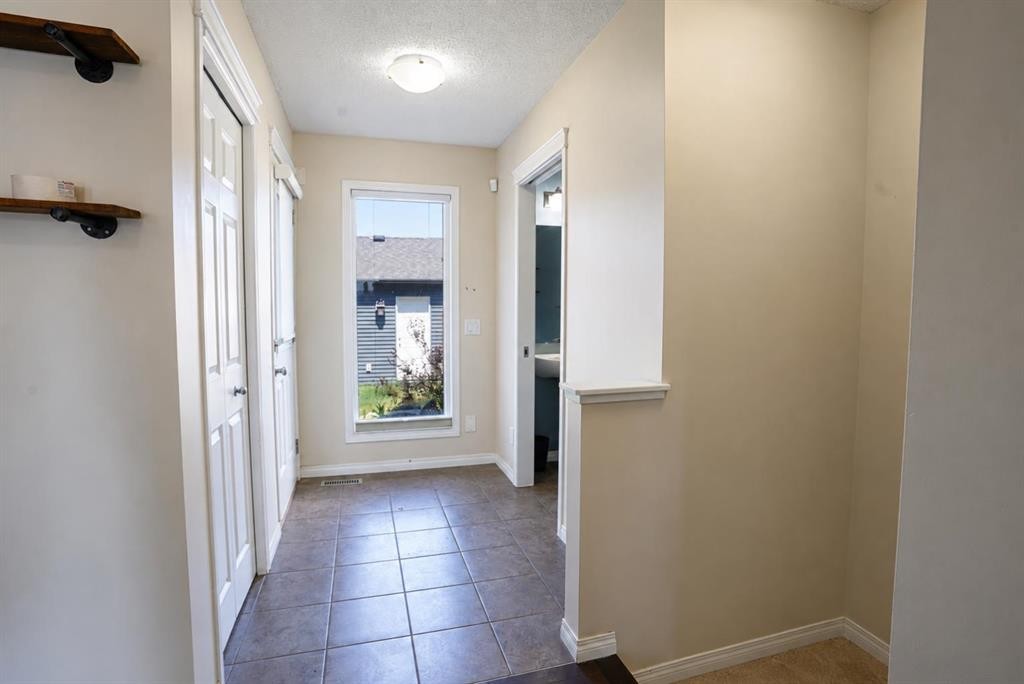
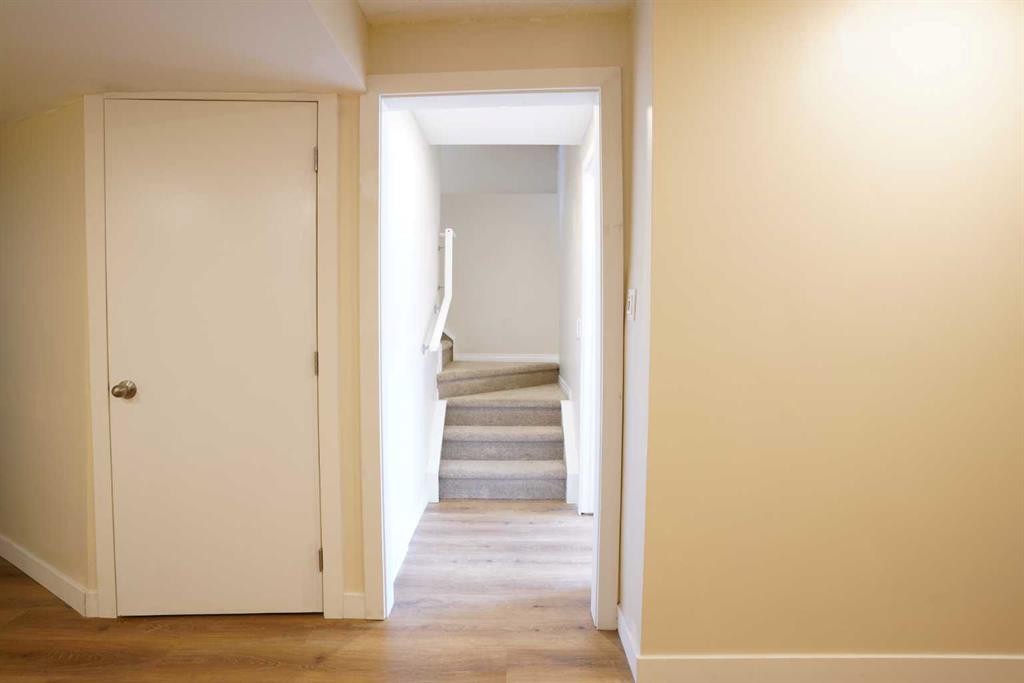
149 Walden Parade Se, Calgary, AB - Indoor Photo Showing Other Room
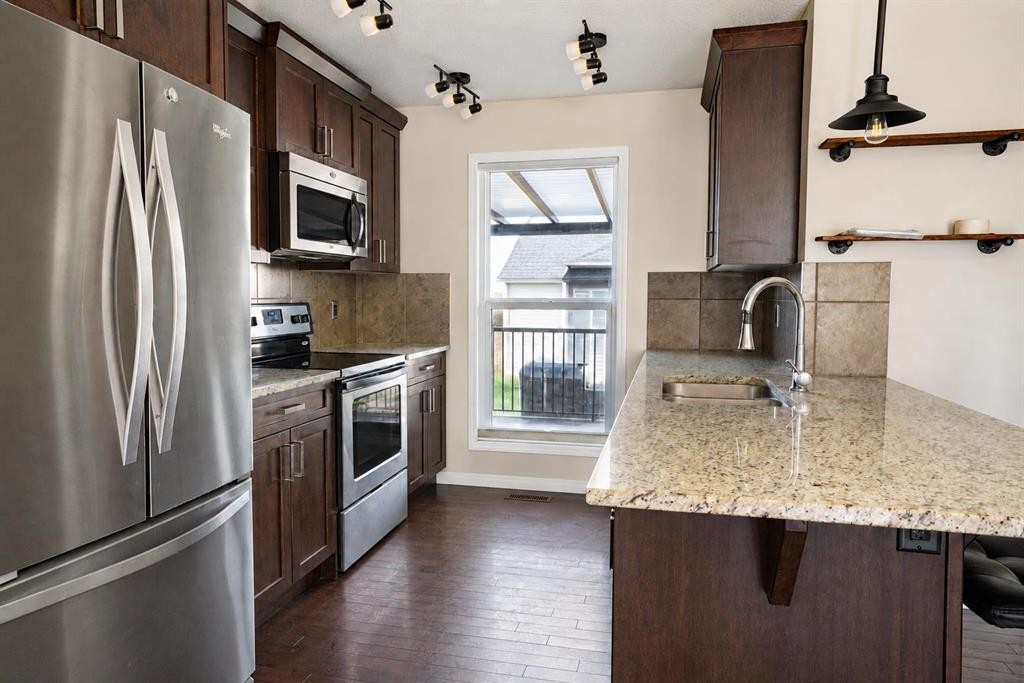
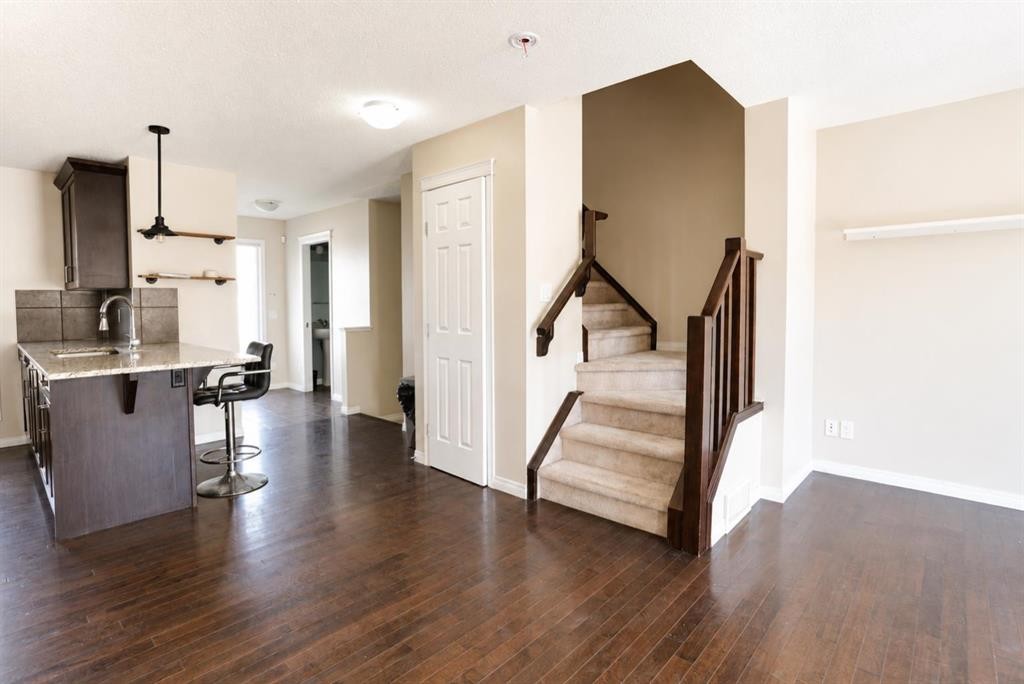
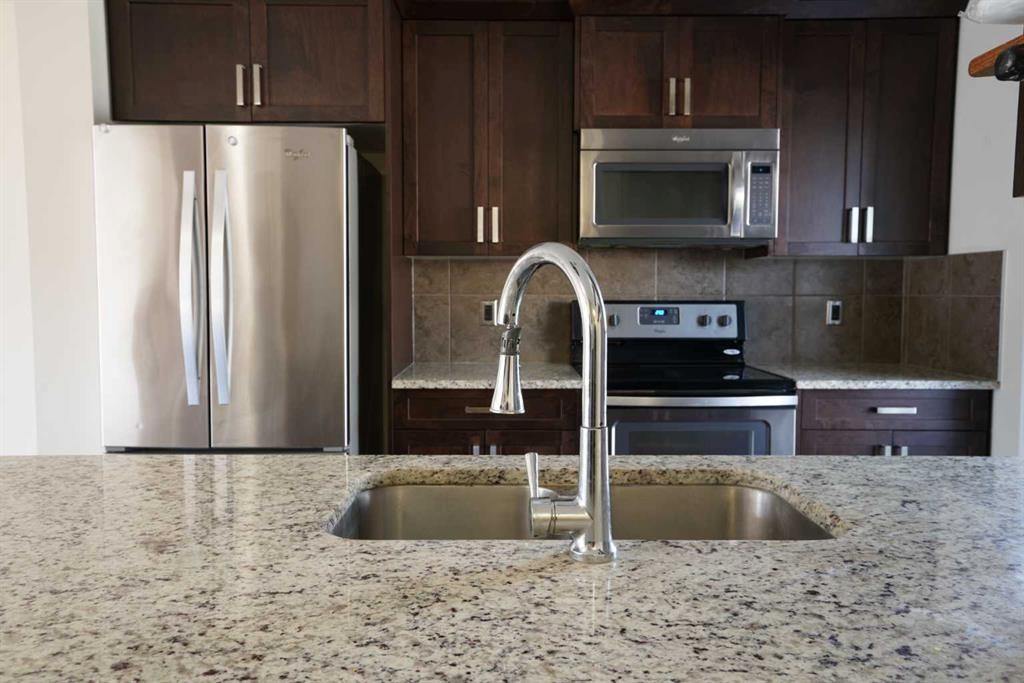
149 Walden Parade Se, Calgary, AB - Indoor Photo Showing Kitchen With Stainless Steel Kitchen With Upgraded Kitchen
149 Walden Parade Se, Calgary, AB - Indoor Photo Showing Other Room
149 Walden Parade Se, Calgary, AB - Indoor
149 Walden Parade Se, Calgary, AB - Indoor Photo Showing Bathroom
149 Walden Parade Se, Calgary, AB - Indoor Photo Showing Kitchen
149 Walden Parade Se, Calgary, AB - Indoor Photo Showing Kitchen With Stainless Steel Kitchen With Double Sink With Upgraded Kitchen
149 Walden Parade Se, Calgary, AB - Indoor Photo Showing Other Room
149 Walden Parade Se, Calgary, AB - Indoor Photo Showing Bathroom
149 Walden Parade Se, Calgary, AB  - Indoor
149 Walden Parade Se, Calgary, AB  - Indoor Photo Showing Bathroom
149 Walden Parade Se, Calgary, AB  - Indoor Photo Showing Other Room
149 Walden Parade Se, Calgary, AB  - Outdoor
149 Walden Parade Se, Calgary, AB - Outdoor With Deck Patio Veranda
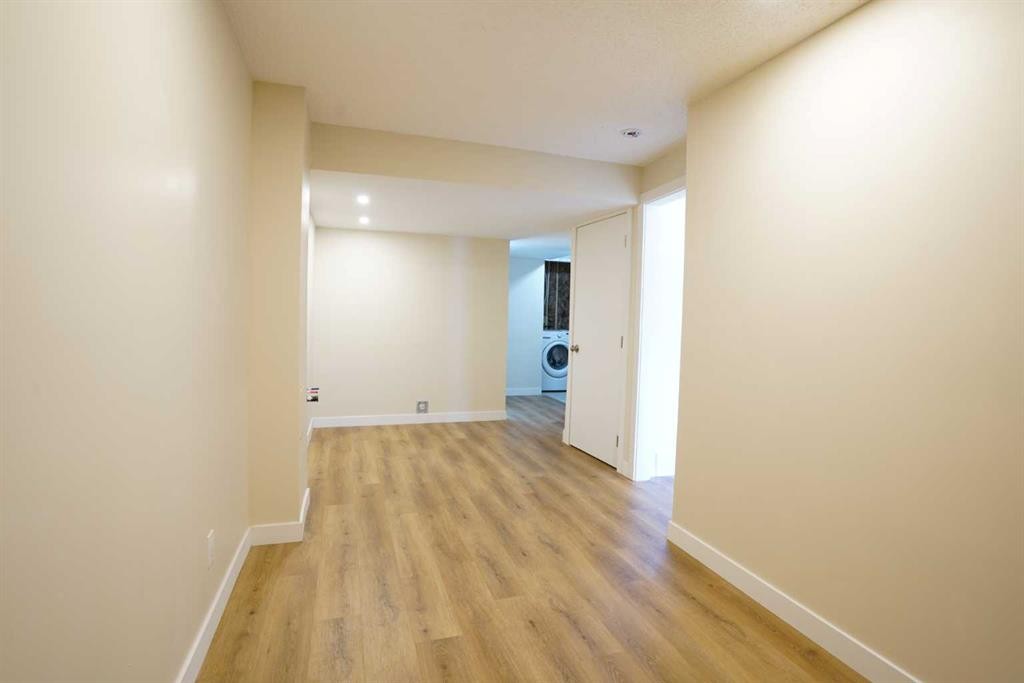
149 Walden Parade Se, Calgary, AB - Indoor Photo Showing Other Room
149 Walden Parade Se, Calgary, AB - Indoor Photo Showing Kitchen With Stainless Steel Kitchen With Upgraded Kitchen
149 Walden Parade Se, Calgary, AB - Indoor Photo Showing Other Room
149 Walden Parade Se, Calgary, AB - Indoor
149 Walden Parade Se, Calgary, AB - Indoor Photo Showing Bathroom
149 Walden Parade Se, Calgary, AB - Indoor Photo Showing Kitchen
149 Walden Parade Se, Calgary, AB - Indoor Photo Showing Kitchen With Stainless Steel Kitchen With Double Sink With Upgraded Kitchen
149 Walden Parade Se, Calgary, AB - Indoor Photo Showing Other Room
149 Walden Parade Se, Calgary, AB - Indoor Photo Showing Bathroom
  • Advertising
Rent Today. Own Tomorrow.
Explore our Rent-to-own Path to Homeownership™ designed to help you become a homeowner.

149 Walden Parade SE, Calgary, AB, T2X 0Z8
$589,900

4 Beds

4 Baths

Property Information:

Welcome Home to Walden – Your Family’s Next Chapter Begins Here!Nestled in the highly sought-after community of Walden, this warm and welcoming 4-bedroom & 3.5 Bath home is crafted for effortless family living and year-round entertaining.Step inside to a bright, open-concept main floor anchored by rich hardwood flooring and bathed in natural light. The chef-inspired kitchen is the true heart of the home, featuring premium stainless steel appliances, abundant cabinetry, sleek granite countertops, and an oversized breakfast bar that overlooks the spacious dining area.Upstairs, retreat to a serene primary suite complete with a generous walk-in closet and a private 4-piece ensuite. Two additional spacious bedrooms offer plenty of room for a growing family or a home office.The fully finished basement with one bed room and full bath & rough-in Kitchen expands your living space, making it the perfect haven for family movie nights, a home gym, or a kids' play area. Outside, enjoy summer barbecues and crisp autumn evenings under your covered deck in the fully fenced, professionally landscaped backyard, complete with a double detached garage.Don’t miss this incredible turn-key opportunity—schedule your private viewing today!

Inclusions: N/A

Building Features:

  • Total Finished Area: 1261.20 Square Feet

Property Features:

  • Architectural Style: 2 Storey
  • Built in: 2015
  • Construction Materials: Concrete, Stucco, Vinyl Siding, Wood Frame
  • Cooling: None
  • Exterior Features: Awning(s), Private Yard
  • Floor Space (approx): 1261.20 Square Feet
  • Flooring: Carpet, Ceramic Tile, Hardwood
  • Foundation Details: Poured Concrete
  • Heating: Central, Natural Gas
  • Interior Features: Breakfast Bar, Granite Counters
  • Levels: Two
  • Lot Size: 2873.00 Square Feet
  • Parking Features: Alley Access, Double Garage Detached
  • Roof: Asphalt Shingle
  • Zoning: R-G
  • No. of Parking Spaces: 2

Courtesy of: Century 21 Bravo Realty

Data provided by: Calgary Real Estate Board 300 Manning Rd. NE, Calgary, Alberta T2E 8K4
All information displayed is believed to be accurate but is not guaranteed and should be independently verified. No warranties or representations are made of any kind. Copyright© 2021 All Rights Reserved

QuickQuoteTM Powered by RPS

Location of 149 Walden Parade SE, Calgary, AB, T2X 0Z8

Demographic Information of 149 Walden Parade SE, Calgary, AB, T2X 0Z8

Life Stage

Young Families

Employment Type

Mixed

Average Household Income

$141,057.28

Average Number of Children

1.80

Household Population

Household Structure

Age of Population

Education

Education Level

No certificate/diploma/degree

8.89 %

High school certificate or equivalent

26.14 %

Apprenticeship trade certificate/diploma

6.42 %

College/non-university certificate

20.82 %

University certificate (below bachelor)

2.33 %

University Degree

35.41 %

Commuter

Travel To Work

By Car

88.85 %

By Public Transit

6.05 %

By Walking

1.44 %

By Bicycle

0.03 %

By Other Methods

3.63 %

Cultural Diversity

Knowledge of Official Language

Mother Tongue

Building Information

Building Type

Apartments (Low and High Rise)

9.19 %

Houses

90.81 %

Own Vs. Rent