Button CopyPathCircle CloseCircle Left ArrowArrow Down Icon GreyClosecirclecircleBurger
  • Advertising

149 Edgehill Drive NW, Calgary, AB, T3A 2W5

MLS® # A2329520
House For Sale In Edgemont, Calgary, Alberta
$735,888 QuickQuoteTM: $658K - $785K

3+1 Beds

3 Baths

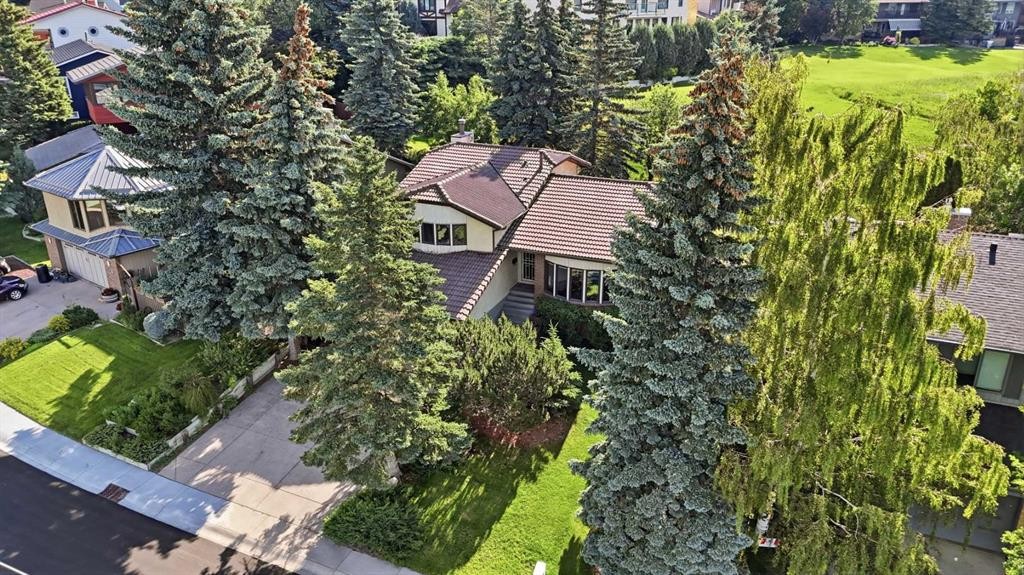
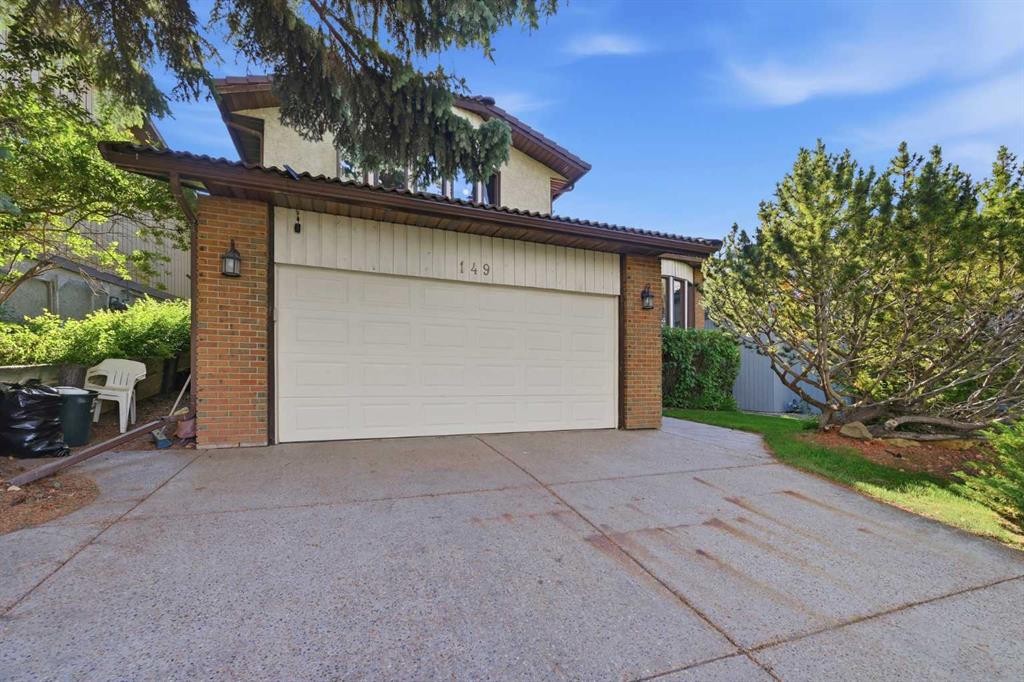
149 Edgehill Drive Nw, Calgary, AB - Outdoor
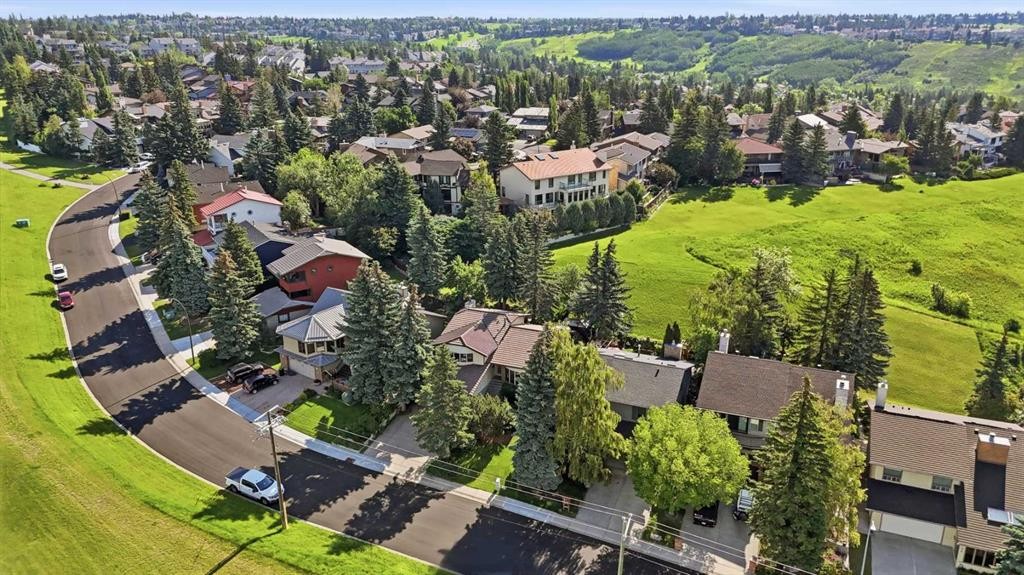
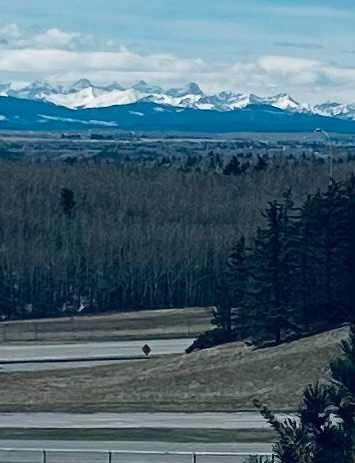
149 Edgehill Drive Nw, Calgary, AB - Outdoor With View
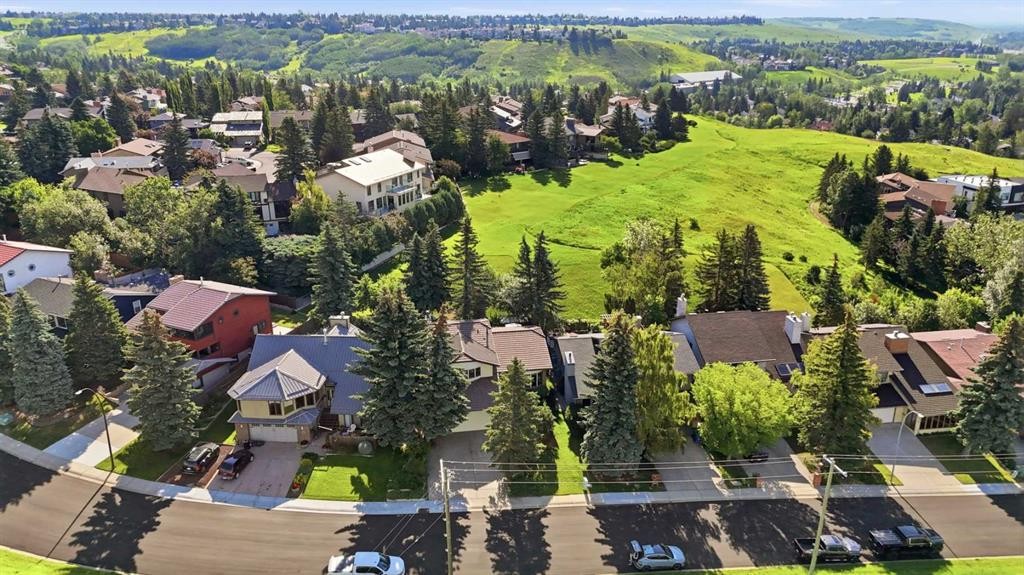
149 Edgehill Drive Nw, Calgary, AB - Outdoor
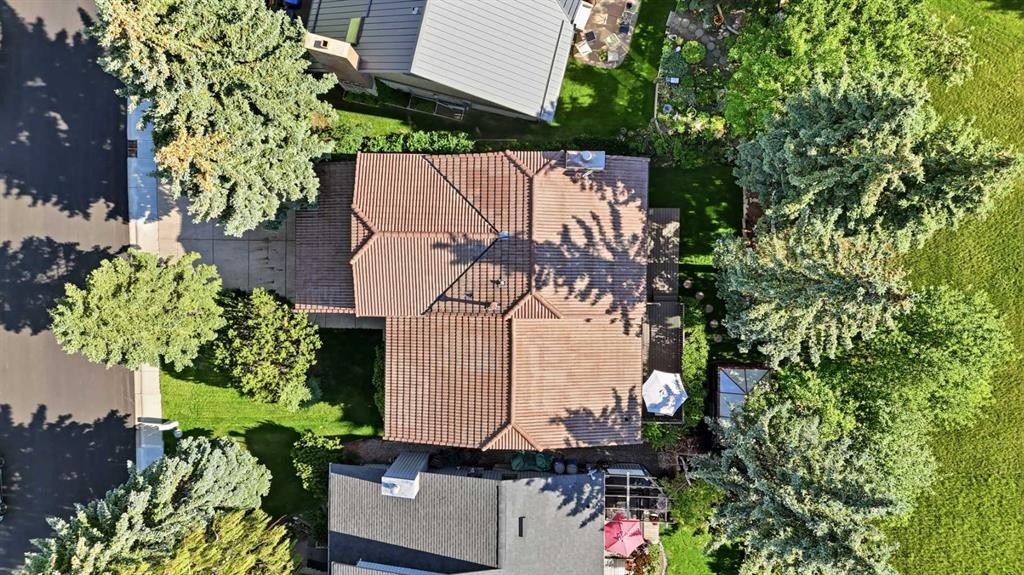
149 Edgehill Drive Nw, Calgary, AB - Outdoor With Exterior
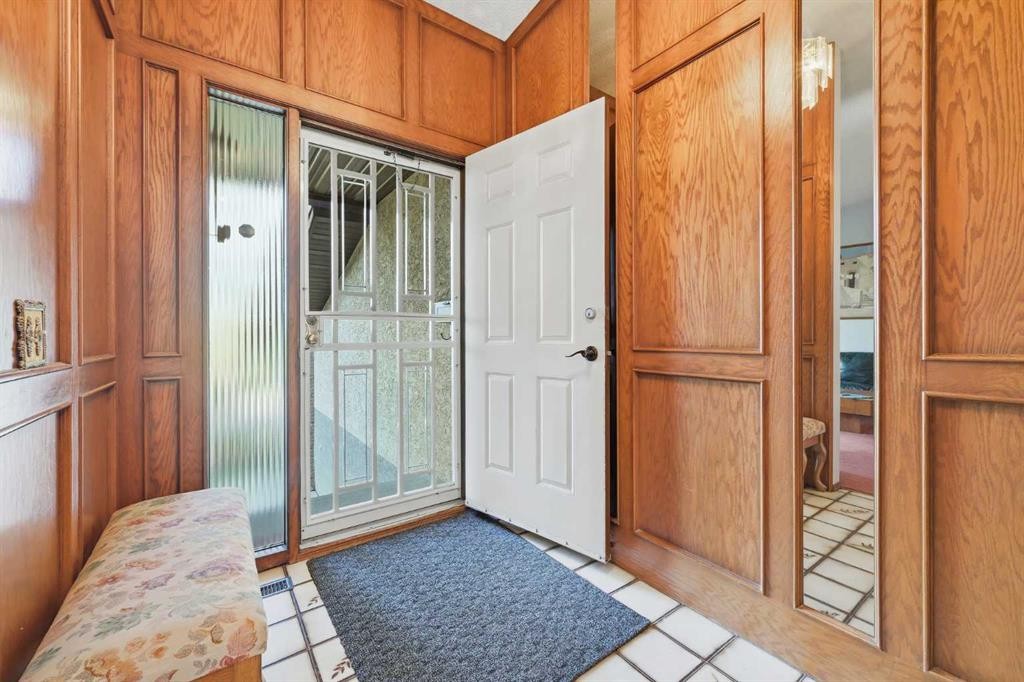
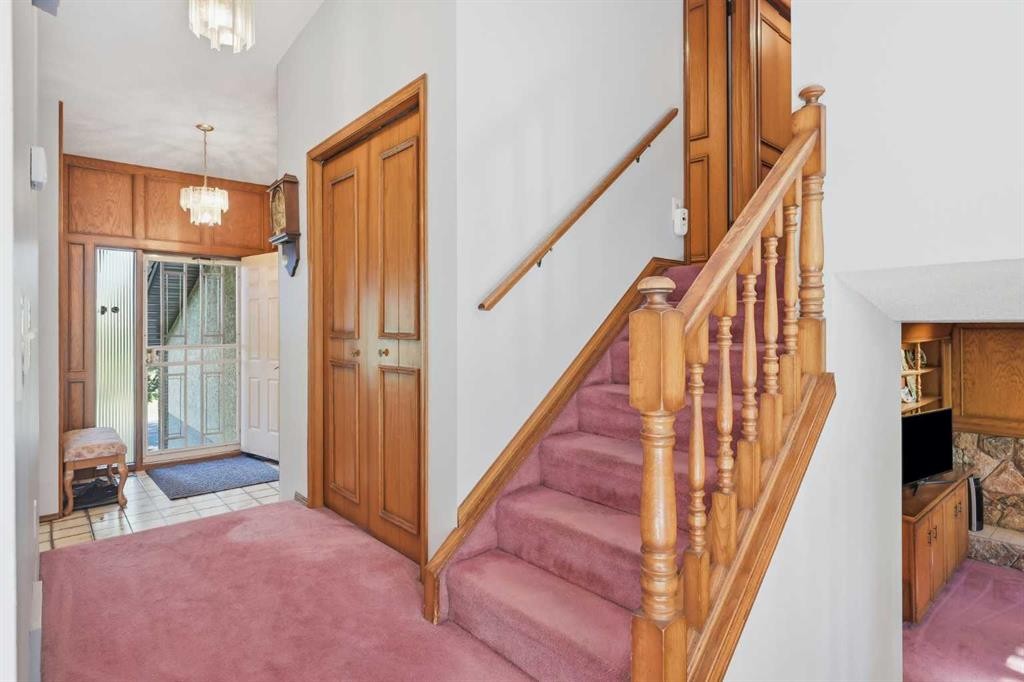
149 Edgehill Drive Nw, Calgary, AB - Indoor Photo Showing Other Room
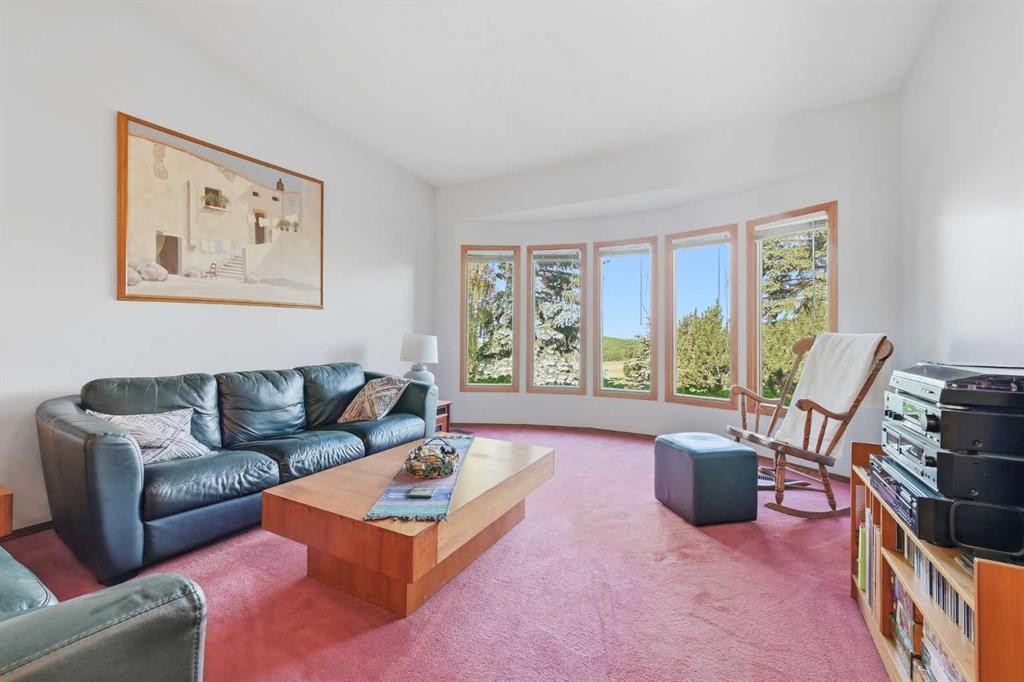
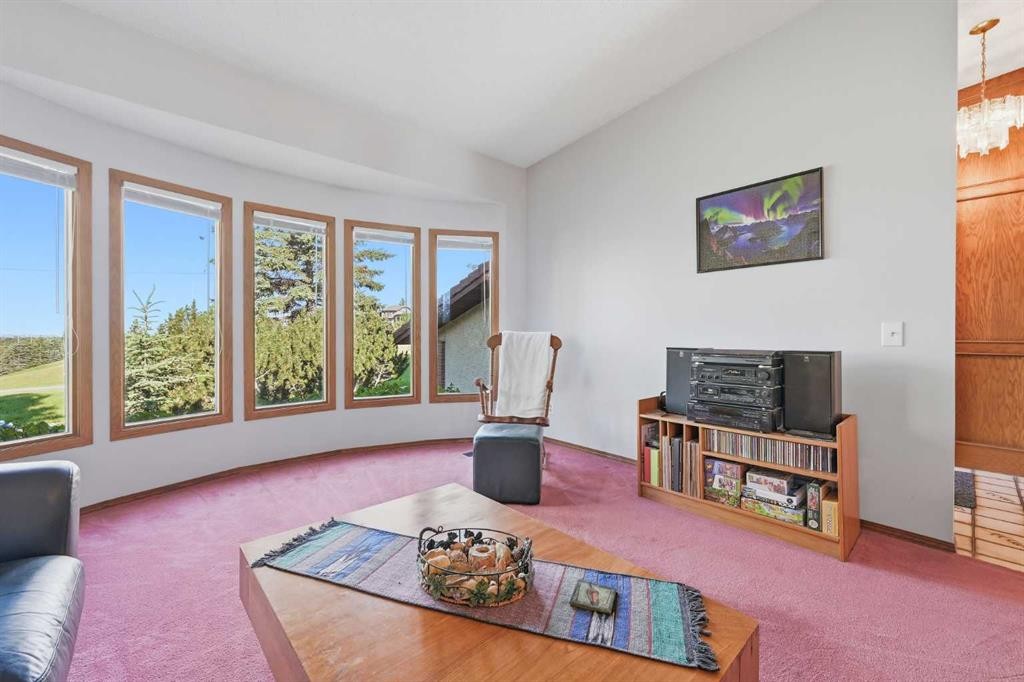
149 Edgehill Drive Nw, Calgary, AB - Indoor Photo Showing Living Room
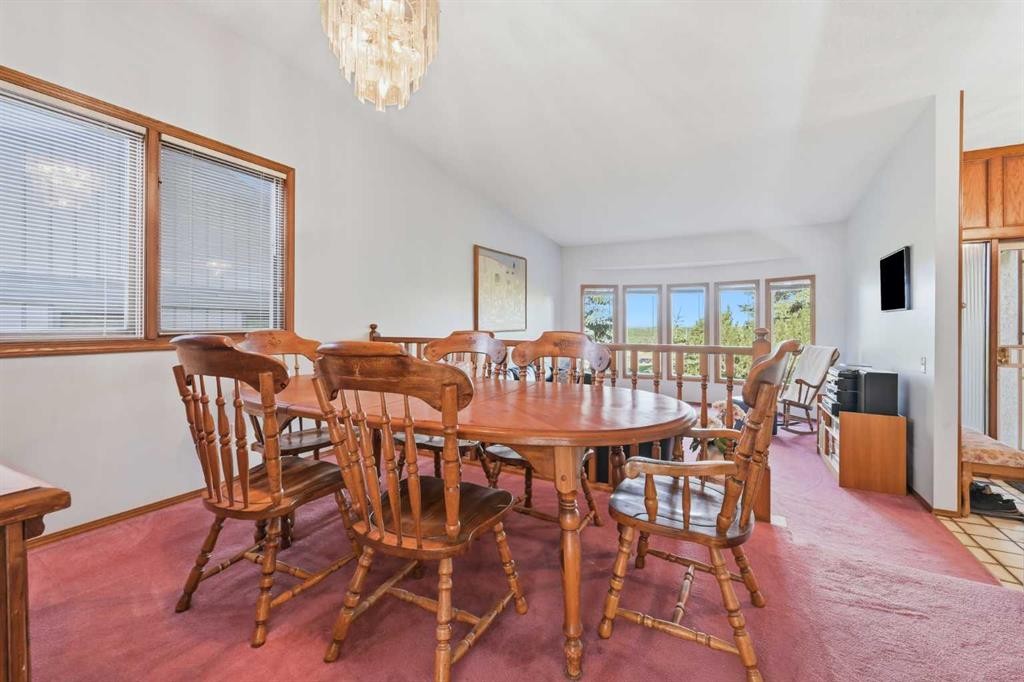
149 Edgehill Drive Nw, Calgary, AB - Indoor Photo Showing Dining Room
149 Edgehill Drive Nw, Calgary, AB - Indoor Photo Showing Other Room
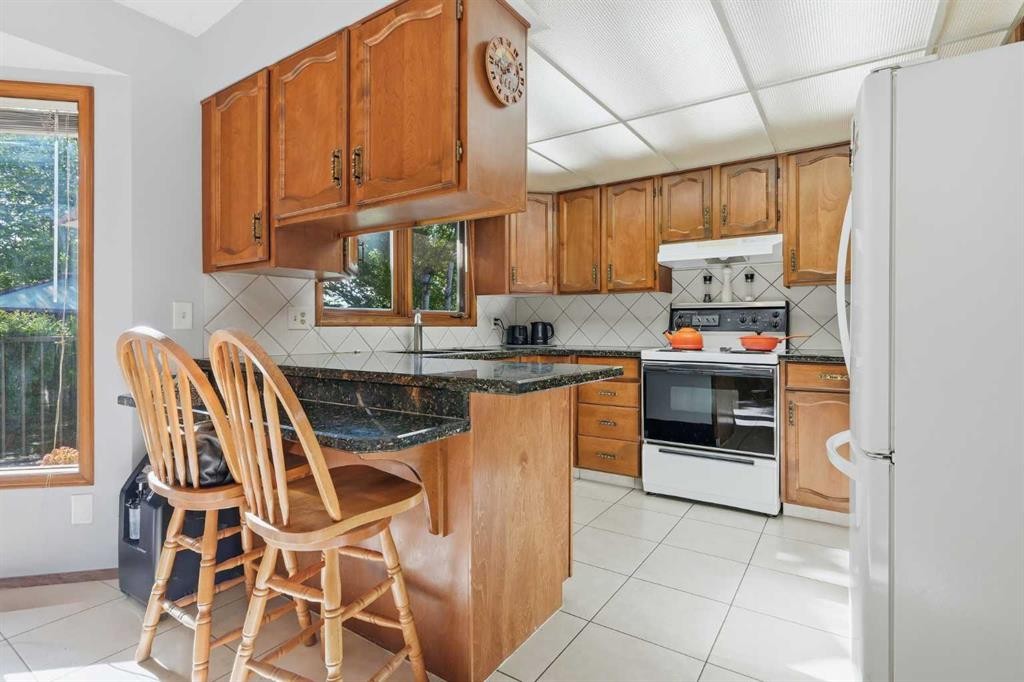
149 Edgehill Drive Nw, Calgary, AB - Indoor Photo Showing Kitchen
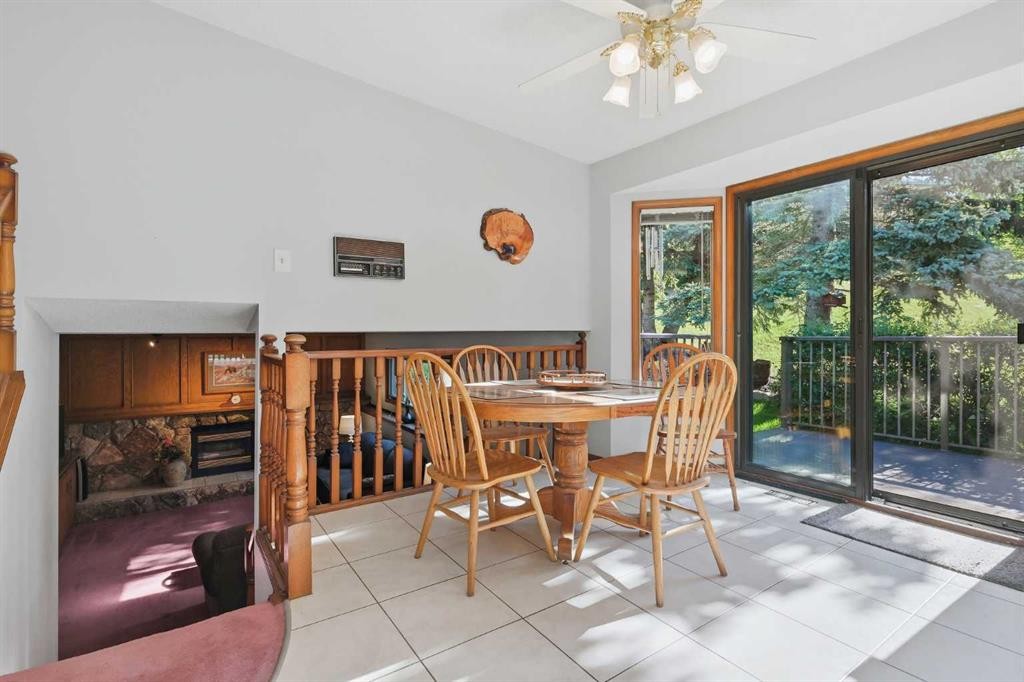
149 Edgehill Drive Nw, Calgary, AB - Indoor Photo Showing Dining Room
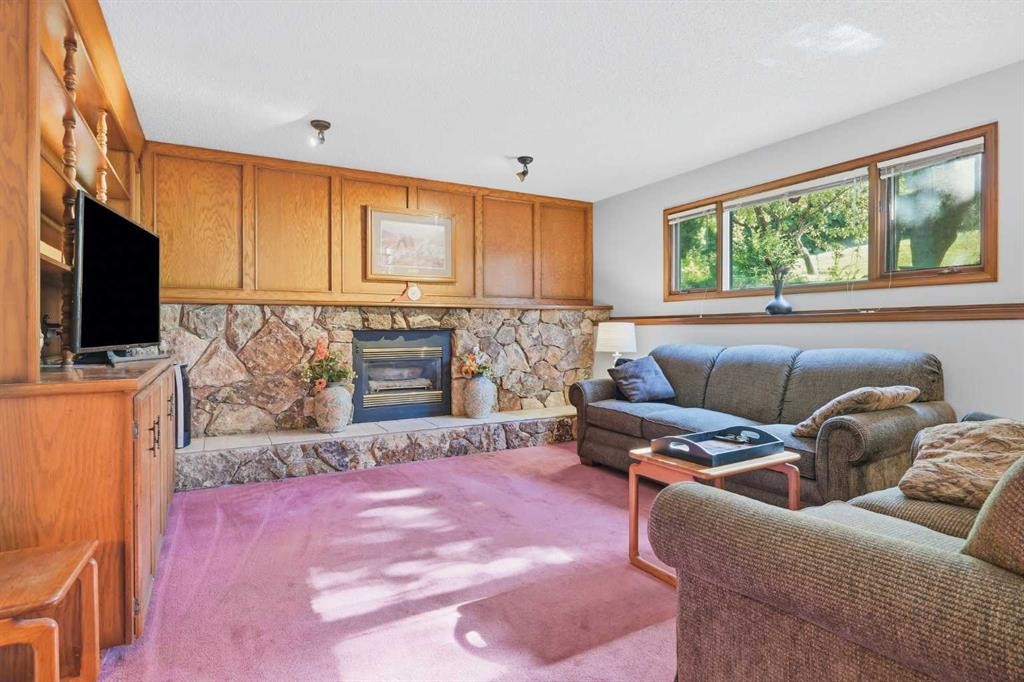
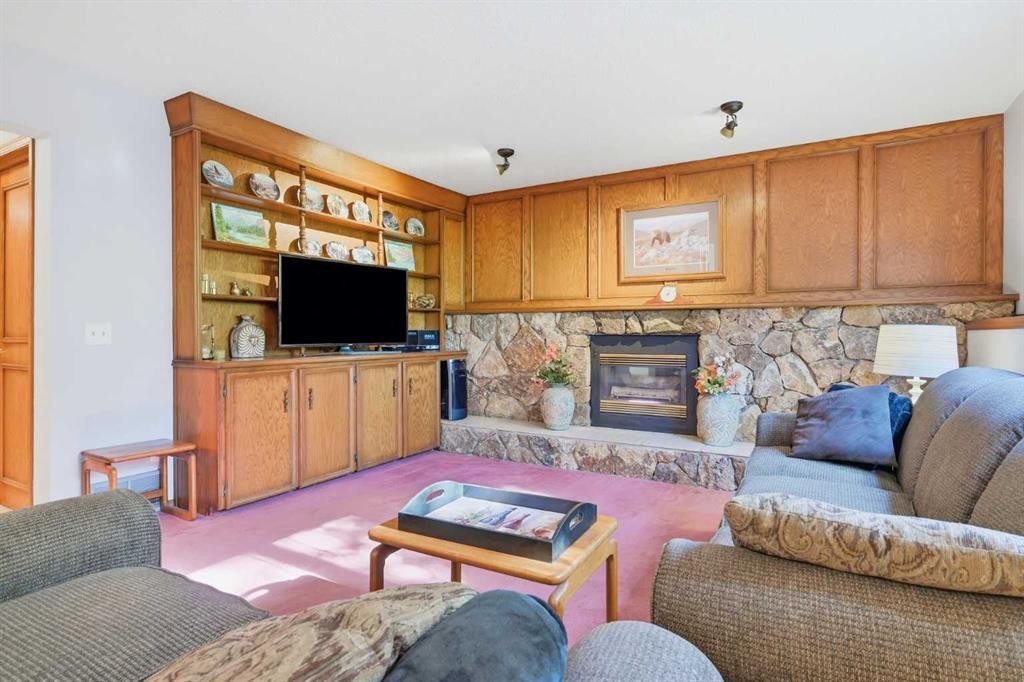
149 Edgehill Drive Nw, Calgary, AB - Indoor Photo Showing Living Room With Fireplace
149 Edgehill Drive Nw, Calgary, AB - Indoor Photo Showing Other Room
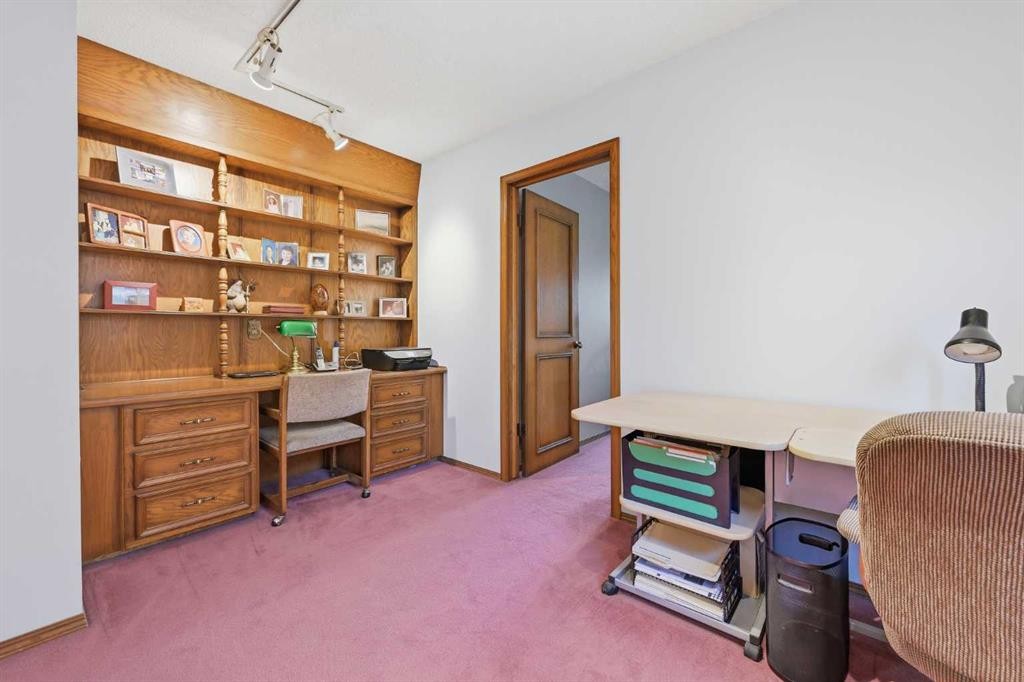
149 Edgehill Drive Nw, Calgary, AB - Indoor Photo Showing Office
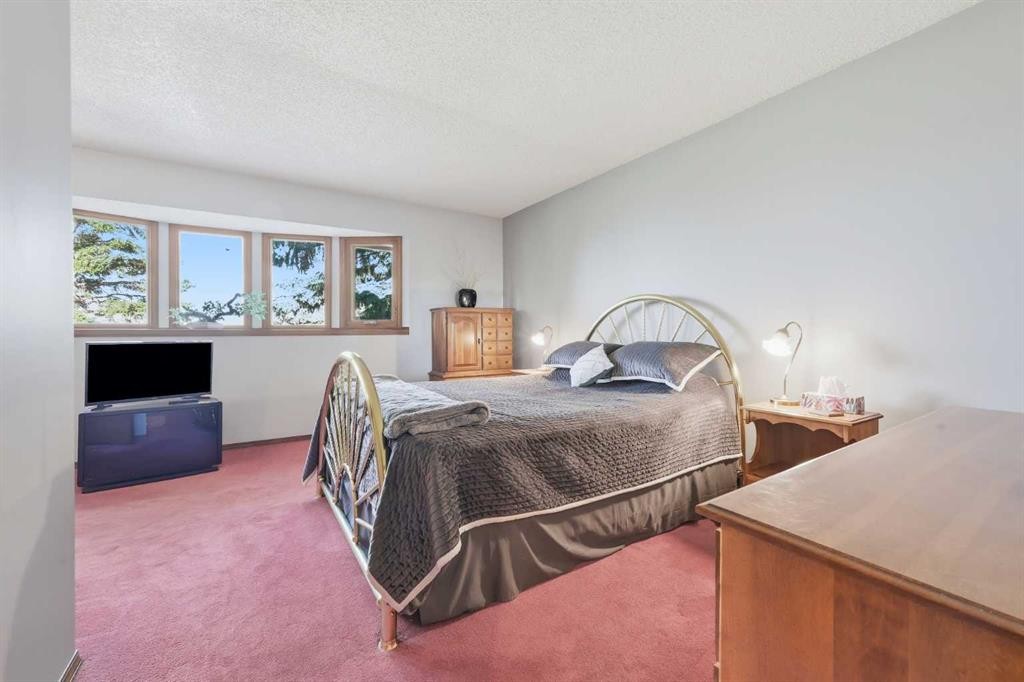
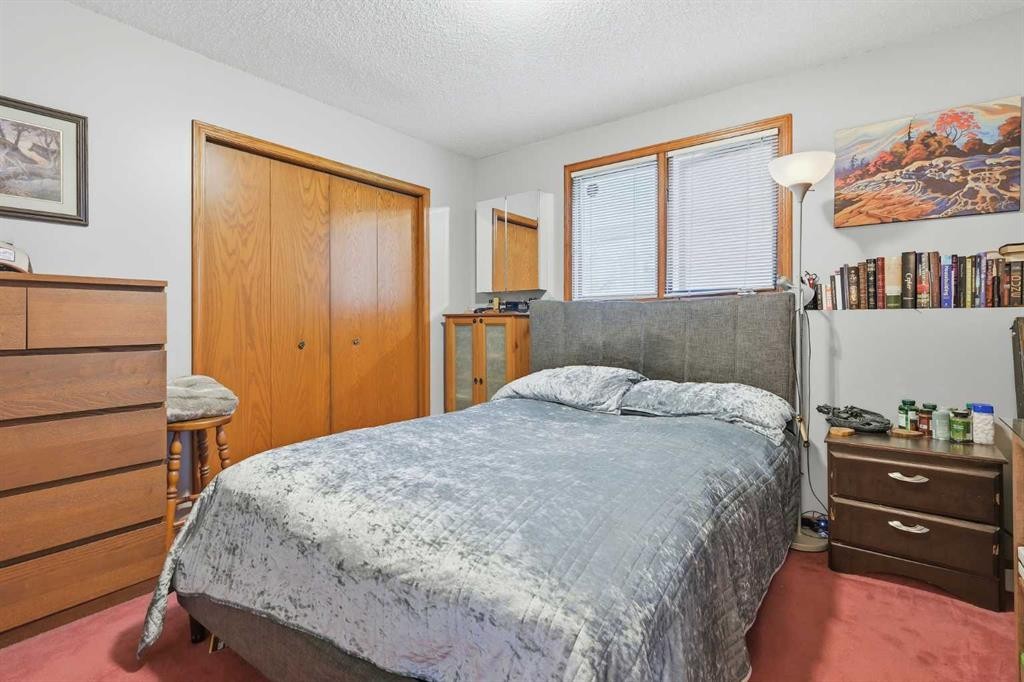
149 Edgehill Drive Nw, Calgary, AB - Indoor Photo Showing Bedroom
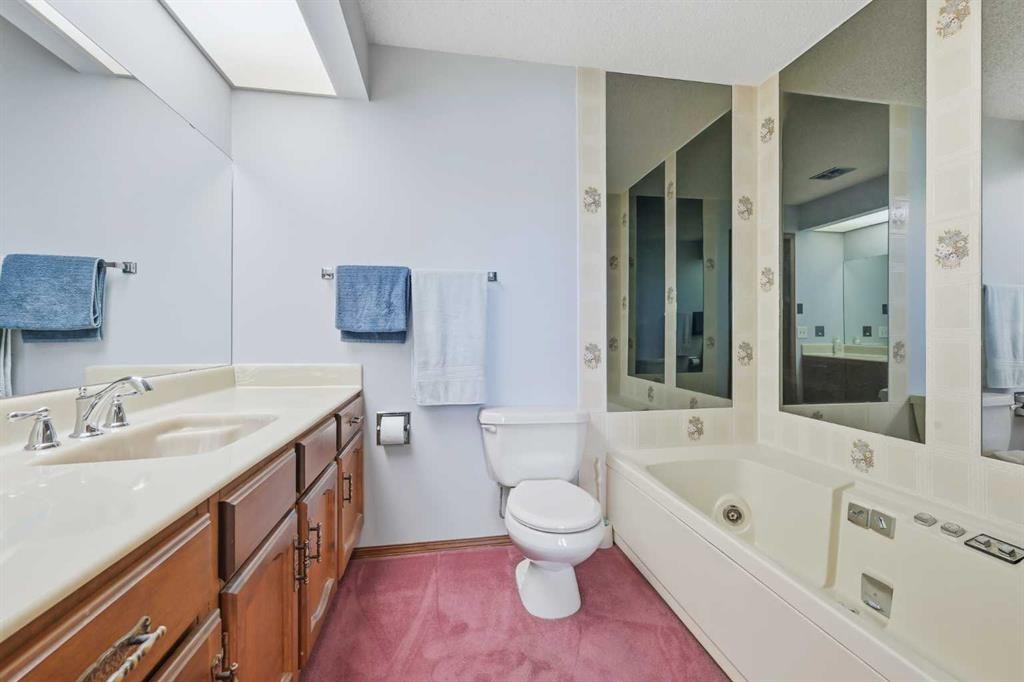
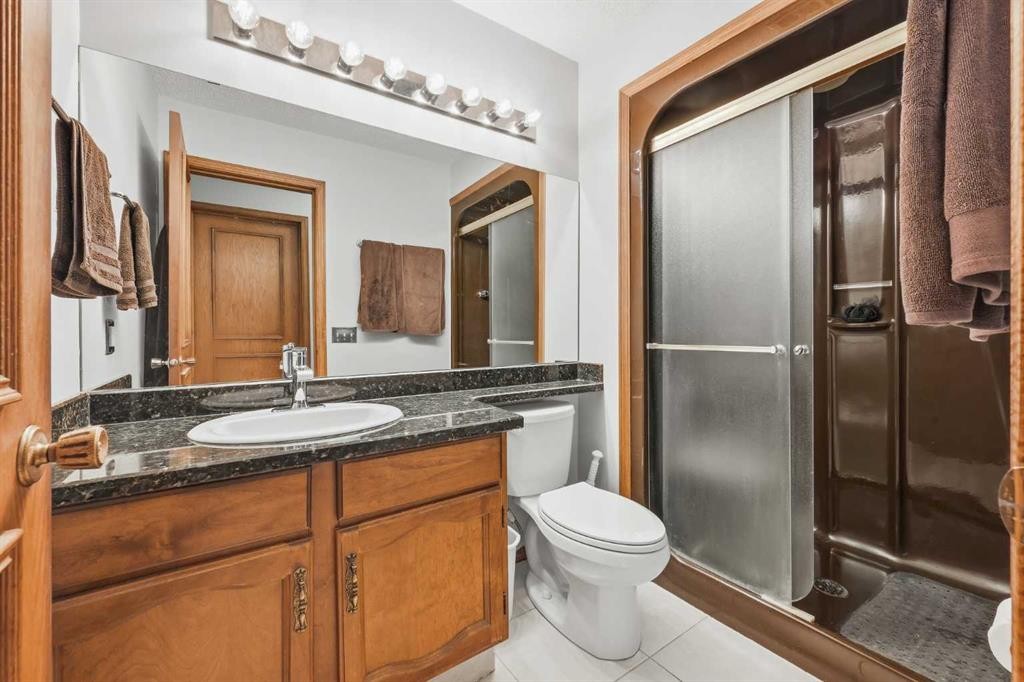
149 Edgehill Drive Nw, Calgary, AB - Indoor Photo Showing Bathroom
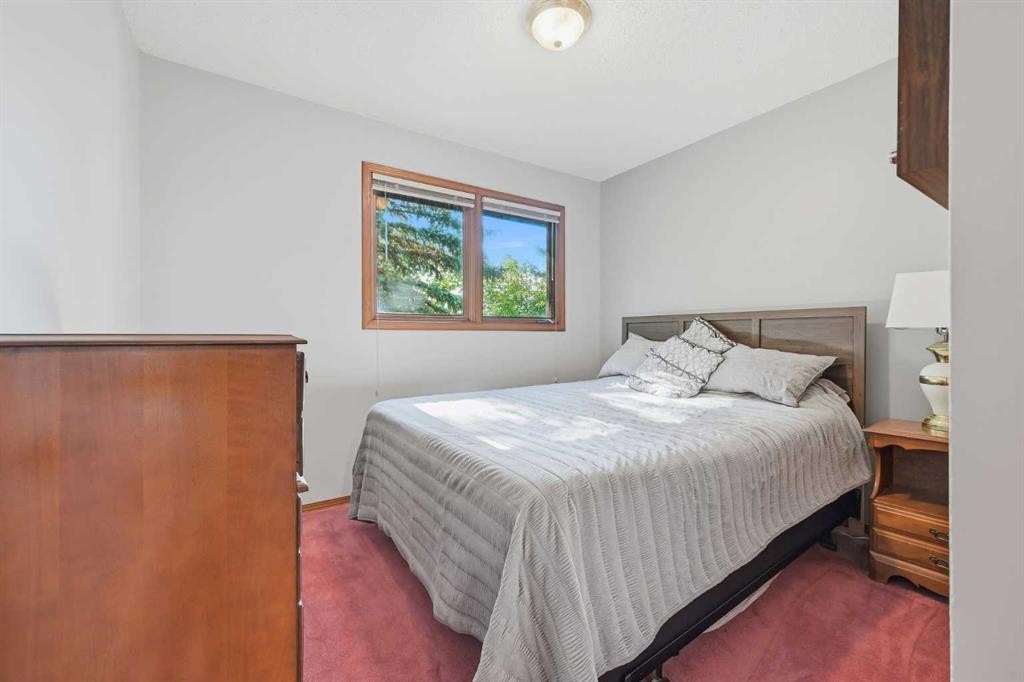
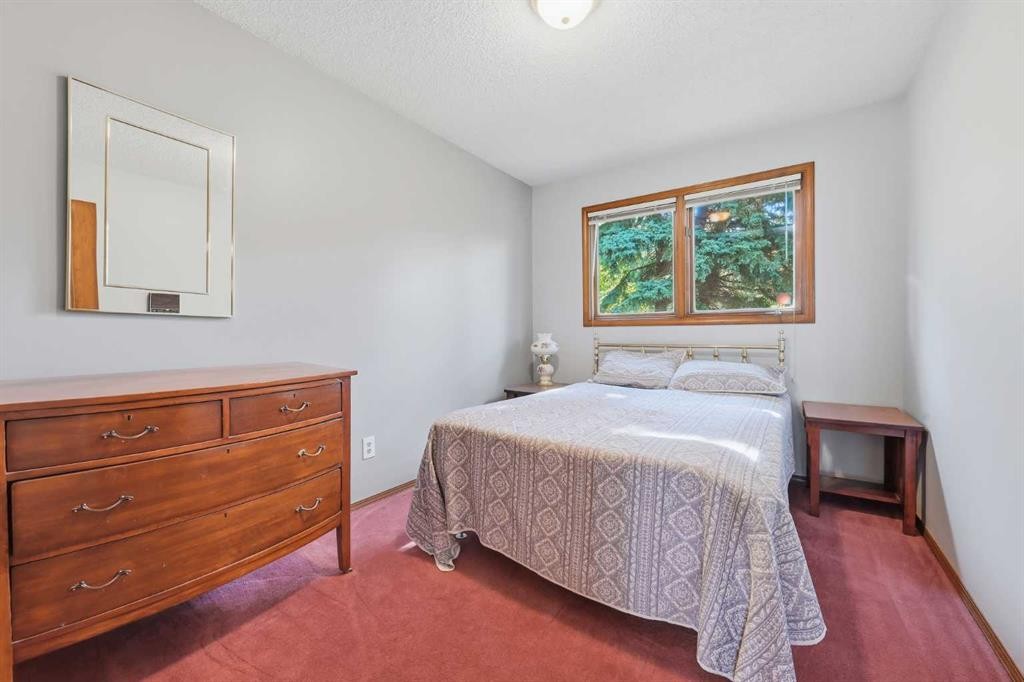
149 Edgehill Drive Nw, Calgary, AB - Indoor Photo Showing Bedroom
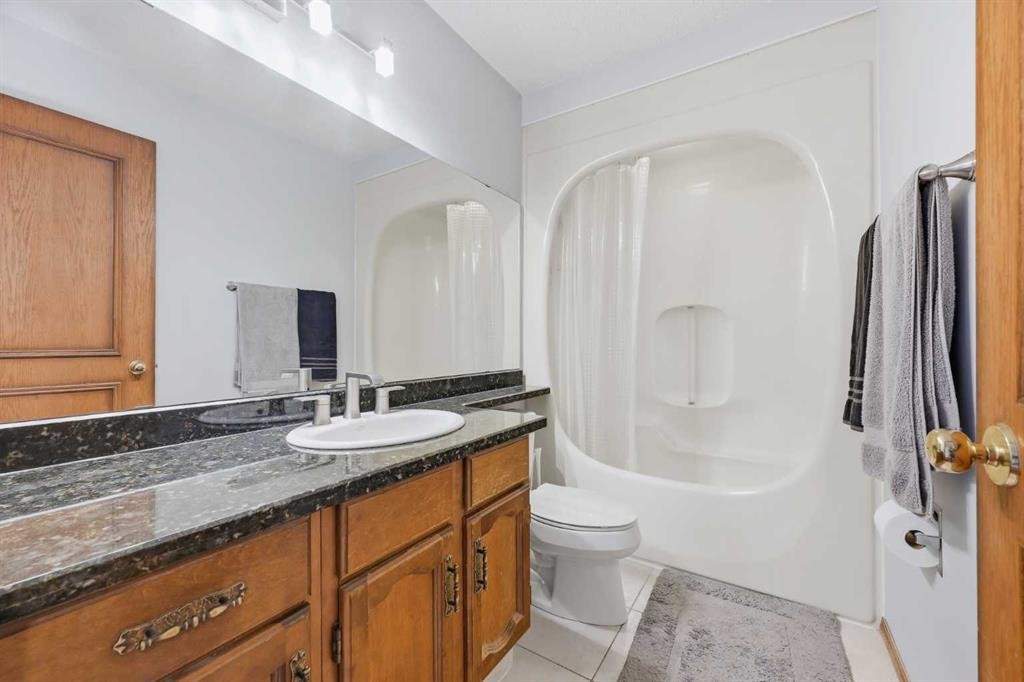
149 Edgehill Drive Nw, Calgary, AB - Indoor Photo Showing Bathroom
149 Edgehill Drive Nw, Calgary, AB - Indoor Photo Showing Bedroom
149 Edgehill Drive Nw, Calgary, AB - Indoor Photo Showing Living Room
149 Edgehill Drive Nw, Calgary, AB - Indoor Photo Showing Other Room
149 Edgehill Drive Nw, Calgary, AB - Indoor Photo Showing Gym Room
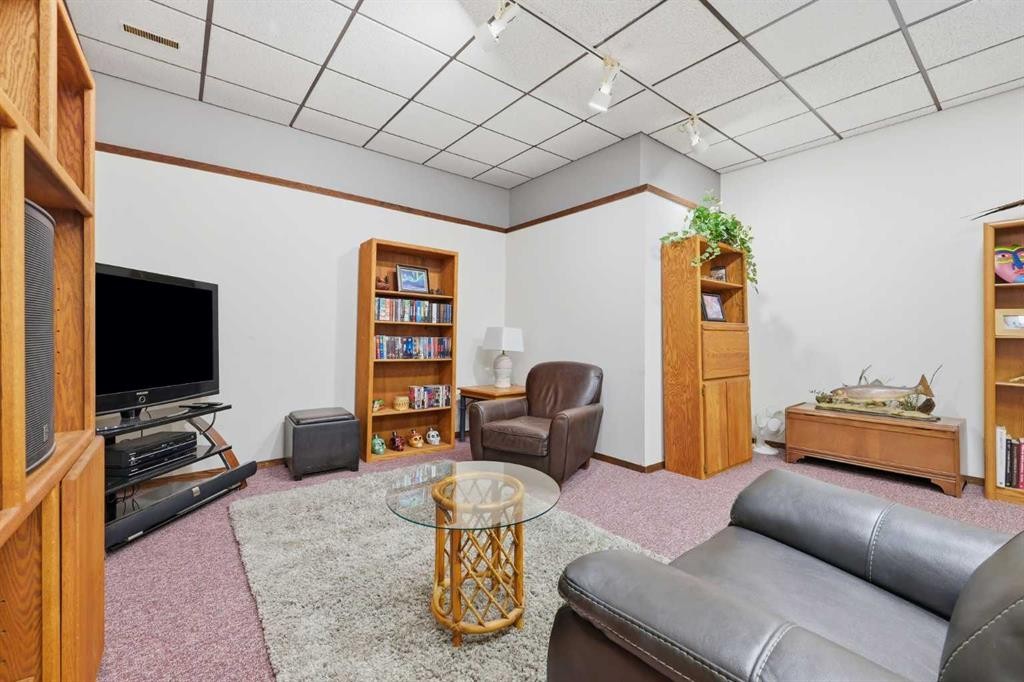
149 Edgehill Drive Nw, Calgary, AB - Indoor Photo Showing Basement
149 Edgehill Drive Nw, Calgary, AB - Outdoor With Deck Patio Veranda With Exterior
149 Edgehill Drive Nw, Calgary, AB - Outdoor With Deck Patio Veranda
149 Edgehill Drive Nw, Calgary, AB - Outdoor
149 Edgehill Drive Nw, Calgary, AB - Indoor Photo Showing Other Room
149 Edgehill Drive Nw, Calgary, AB - Outdoor
149 Edgehill Drive Nw, Calgary, AB - Outdoor With View
149 Edgehill Drive Nw, Calgary, AB  - Outdoor
149 Edgehill Drive Nw, Calgary, AB  - Outdoor With View
149 Edgehill Drive Nw, Calgary, AB  - Outdoor
149 Edgehill Drive Nw, Calgary, AB - Outdoor With Exterior
149 Edgehill Drive Nw, Calgary, AB - Indoor Photo Showing Other Room
149 Edgehill Drive Nw, Calgary, AB - Indoor Photo Showing Living Room
149 Edgehill Drive Nw, Calgary, AB - Indoor Photo Showing Dining Room
149 Edgehill Drive Nw, Calgary, AB - Indoor Photo Showing Other Room
149 Edgehill Drive Nw, Calgary, AB - Indoor Photo Showing Kitchen
149 Edgehill Drive Nw, Calgary, AB - Indoor Photo Showing Dining Room
149 Edgehill Drive Nw, Calgary, AB - Indoor Photo Showing Living Room With Fireplace
149 Edgehill Drive Nw, Calgary, AB - Indoor Photo Showing Other Room
149 Edgehill Drive Nw, Calgary, AB - Indoor Photo Showing Office
149 Edgehill Drive Nw, Calgary, AB - Indoor Photo Showing Bedroom
149 Edgehill Drive Nw, Calgary, AB - Indoor Photo Showing Bathroom
149 Edgehill Drive Nw, Calgary, AB - Indoor Photo Showing Bedroom
149 Edgehill Drive Nw, Calgary, AB - Indoor Photo Showing Bathroom
149 Edgehill Drive Nw, Calgary, AB - Indoor Photo Showing Bedroom
149 Edgehill Drive Nw, Calgary, AB - Indoor Photo Showing Living Room
149 Edgehill Drive Nw, Calgary, AB - Indoor Photo Showing Other Room
149 Edgehill Drive Nw, Calgary, AB - Indoor Photo Showing Gym Room
149 Edgehill Drive Nw, Calgary, AB - Indoor Photo Showing Basement
149 Edgehill Drive Nw, Calgary, AB - Outdoor With Deck Patio Veranda With Exterior
149 Edgehill Drive Nw, Calgary, AB - Outdoor With Deck Patio Veranda
149 Edgehill Drive Nw, Calgary, AB - Outdoor
149 Edgehill Drive Nw, Calgary, AB - Indoor Photo Showing Other Room
149 Edgehill Drive Nw, Calgary, AB - Outdoor
149 Edgehill Drive Nw, Calgary, AB - Outdoor With View
  • Advertising

Open House

  • Sun Jul. 19 1:00 PM - 3:00 PM
Are you a real estate investor?
149 Edgehill Drive NW, Calgary, AB, T3A 2W5
$735,888

4 Beds

3 Baths

Property Information:

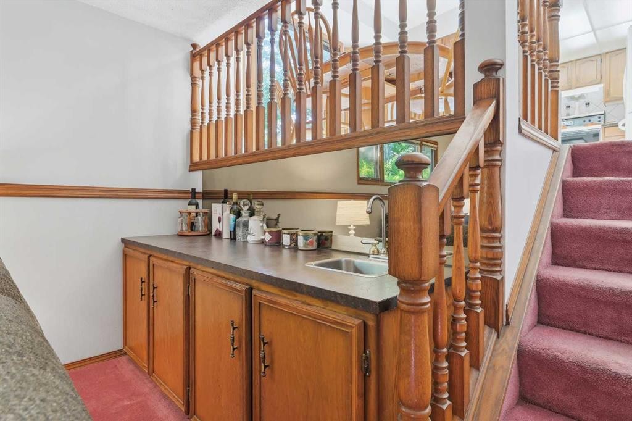
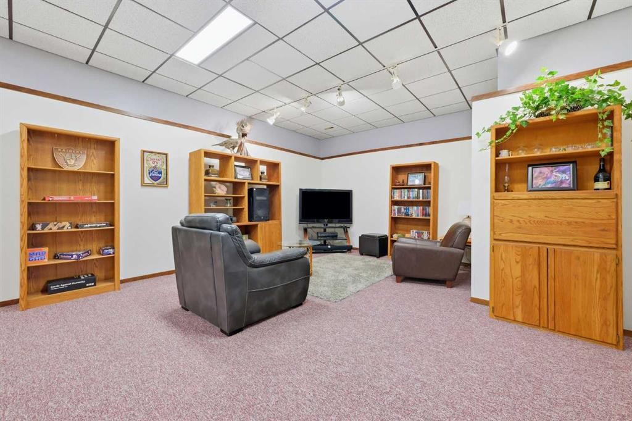
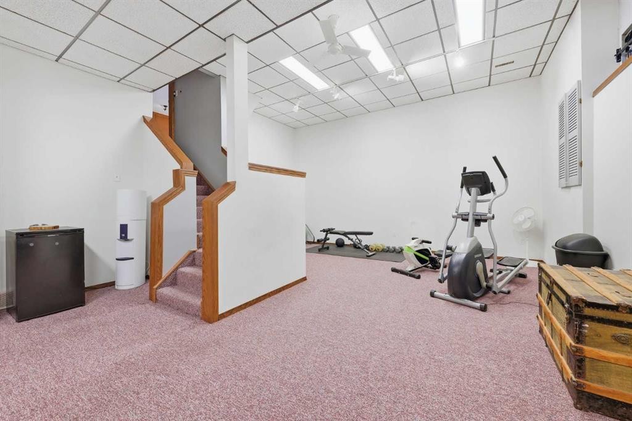
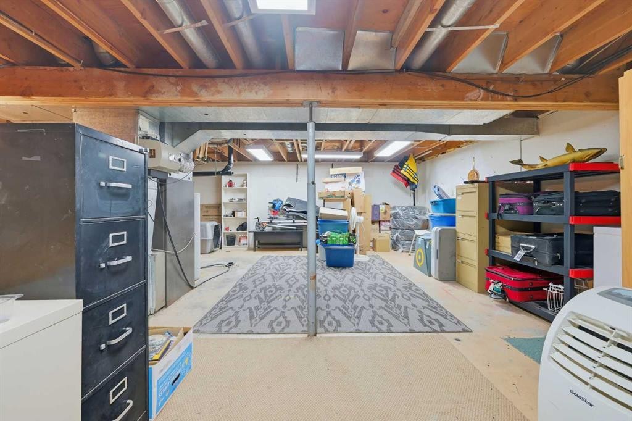
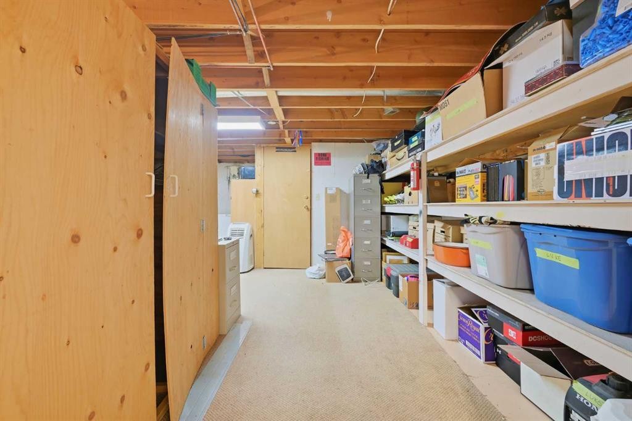
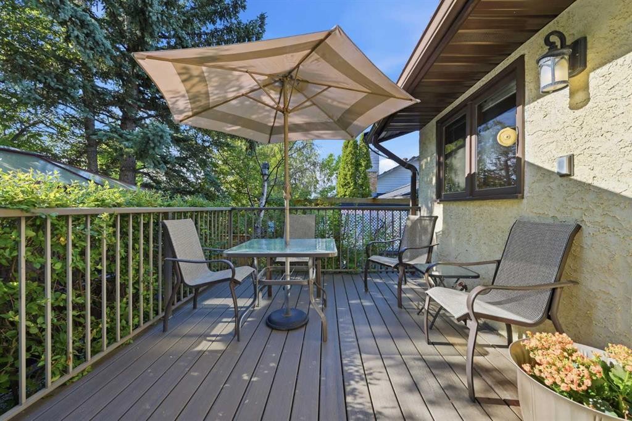
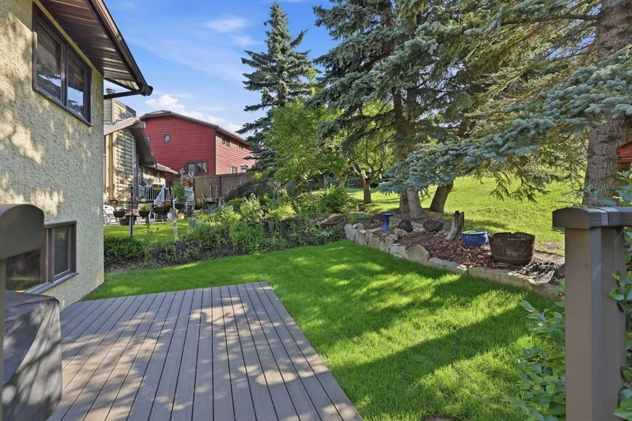
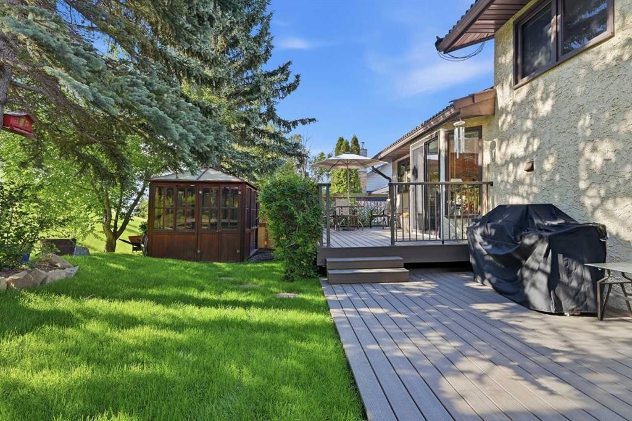
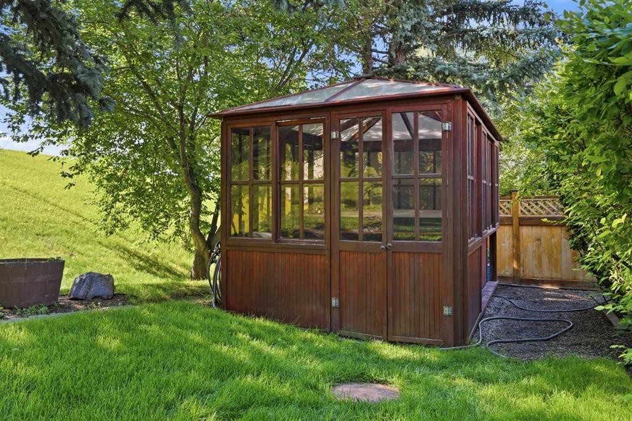
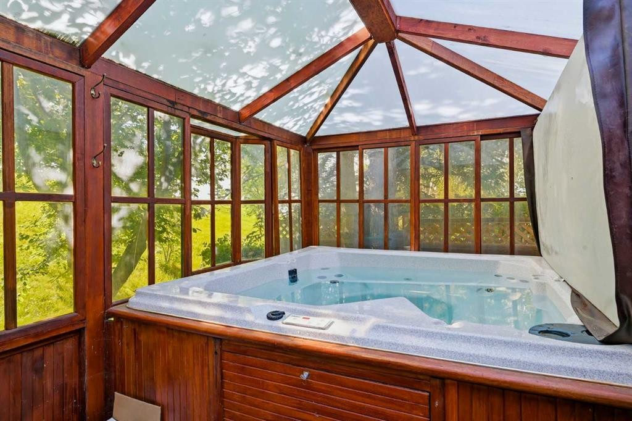
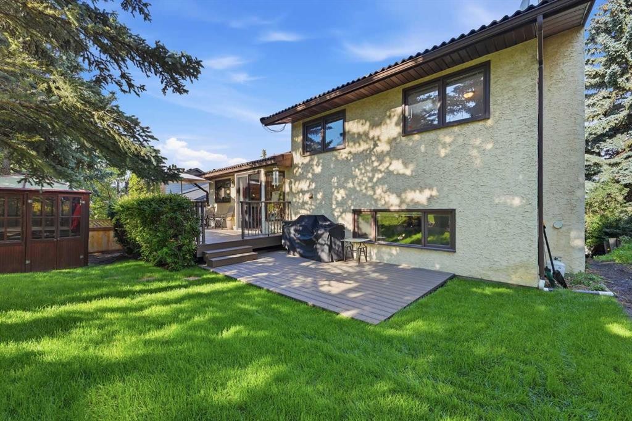
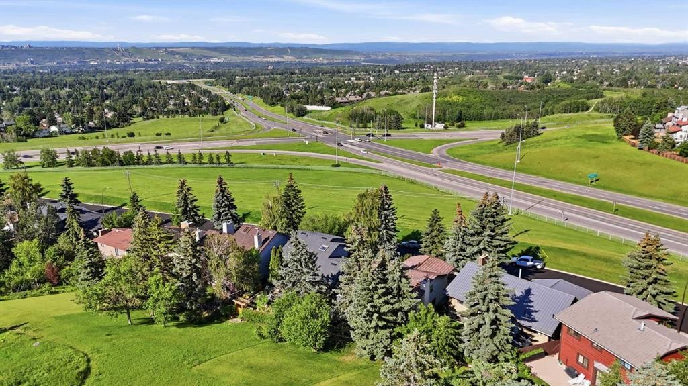
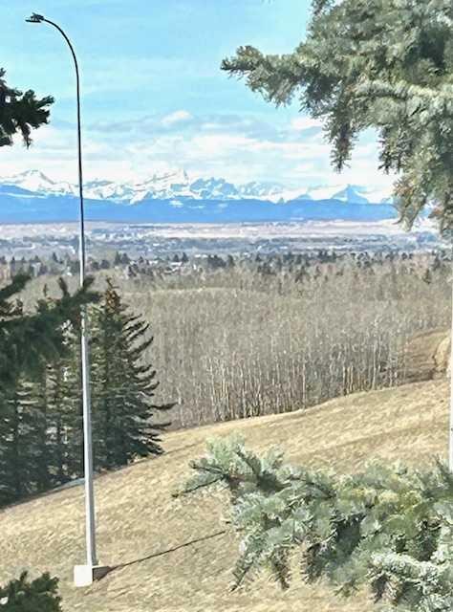
149 Edgehill Dr NW. Secluded and private location offering Rocky Mountain views and no neighbors in front or behind. Backing to one of Edgemont’s 14 acre off-leash dog parks; offering a lush, oasis lifestyle and outdoor space that feels like an extension to the property. Classic family orientated 4 level split plan with many bright windows and over 2700 Sq Ft of developed living space. Unlike other split level homes, this custom-build has an incredible basement with 14 foot ceilings, huge open plan, & room for anything your family can come up with from home theatres, golf simulators, & much more. Furthermore, no crawl space here; a full height undeveloped basement area offers unparallelled storage space that is convenient and usable. Loaded with custom built-ins, home office, wet bar, and solid oak paneling built to a high standard. Generous kitchen with ample solid oak cabinetry, granite countertops, & adjacent breakfast nook. Sunken family room with full length stone mantle & gas fireplace. Open plan dining room & spacious living room both with city & mountain views facing West. 3 well sized bedrooms up including oversized primary bedroom which offers 180 degree mountain views & accommodates the largest bedroom sets. Adjacent home office/study with built-ins. Beautiful nature focused rear yard with composite deck, and stained wood gazebo with hot tub. Many updates over the years making this a turn-key home. Freshly repaved front street adds to curb appeal. Located in a prime Edgemont location with unlimited parking and privacy. Surrounded by parks, pathways, schools, shopping, and all amenities! Quick escape to the mountains or a convenient commute downtown. Representing excellent value in Edgemont’s unique community!

Inclusions: Hot Tub in Gazebo

Building Features:

  • Total Finished Area: 1546.00 Square Feet

Property Features:

  • Architectural Style: 4 Level Split
  • Built in: 1980
  • Construction Materials: Wood Frame
  • Cooling: None
  • Exterior Features: None
  • Fireplace Features: Gas
  • Floor Space (approx): 1546.00 Square Feet
  • Flooring: Carpet, Tile
  • Foundation Details: Poured Concrete
  • Heating: Forced Air
  • Interior Features: Built-in Features, Granite Counters
  • Levels: 4 Level Split
  • Lot Size: 5500.00 Square Feet
  • Parking Features: Double Garage Attached, Parking Pad
  • Roof: Concrete
  • Zoning: R-CG
  • No. of Parking Spaces: 4

Courtesy of: RE/MAX Complete Realty

Data provided by: Calgary Real Estate Board 300 Manning Rd. NE, Calgary, Alberta T2E 8K4
All information displayed is believed to be accurate but is not guaranteed and should be independently verified. No warranties or representations are made of any kind. Copyright© 2021 All Rights Reserved

QuickQuoteTM Powered by RPS

Location of 149 Edgehill Drive NW, Calgary, AB, T3A 2W5

Demographic Information of 149 Edgehill Drive NW, Calgary, AB, T3A 2W5

Life Stage

Older Families

Employment Type

Mixed

Average Household Income

$156,362.22

Average Number of Children

1.83

Household Population

Household Structure

Age of Population

Education

Education Level

No certificate/diploma/degree

8.55 %

High school certificate or equivalent

25.08 %

Apprenticeship trade certificate/diploma

4.87 %

College/non-university certificate

19.4 %

University certificate (below bachelor)

2.14 %

University Degree

39.97 %

Commuter

Travel To Work

By Car

88.54 %

By Public Transit

5.28 %

By Walking

0.0 %

By Bicycle

0.03 %

By Other Methods

6.15 %

Cultural Diversity

Knowledge of Official Language

Mother Tongue

Building Information

Building Type

Apartments (Low and High Rise)

1.01 %

Houses

98.99 %

Own Vs. Rent