Button CopyPathCircle CloseCircle Left ArrowArrow Down Icon GreyClosecirclecircleBurger
  • Advertising

1487 Berkley Drive NW, Calgary, AB, T3K 1T7

MLS® # A2337862
House For Sale In Beddington Heights, Calgary, Alberta
$560,000 QuickQuoteTM: $469K - $571K

3+1 Beds

3 Baths

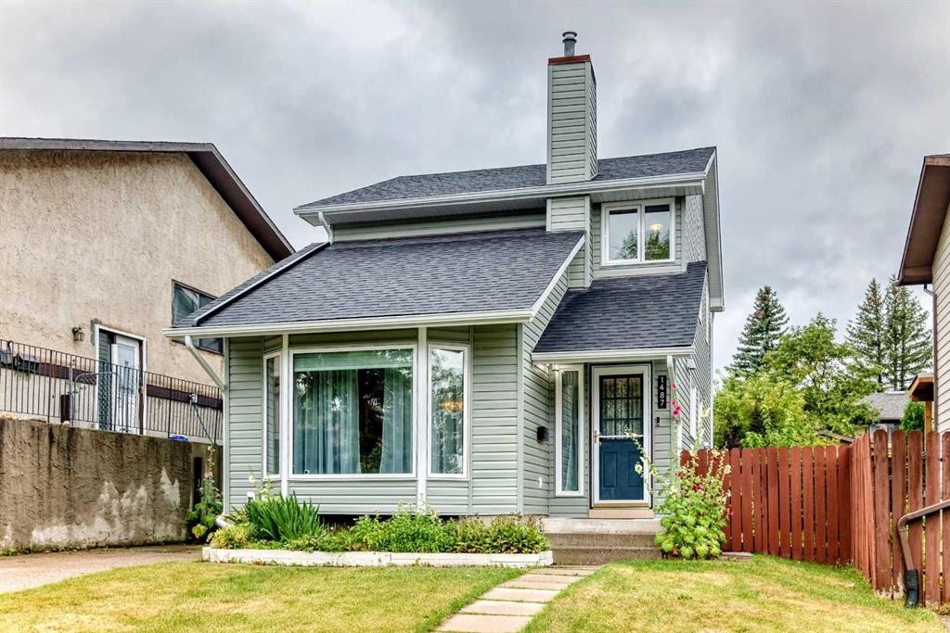
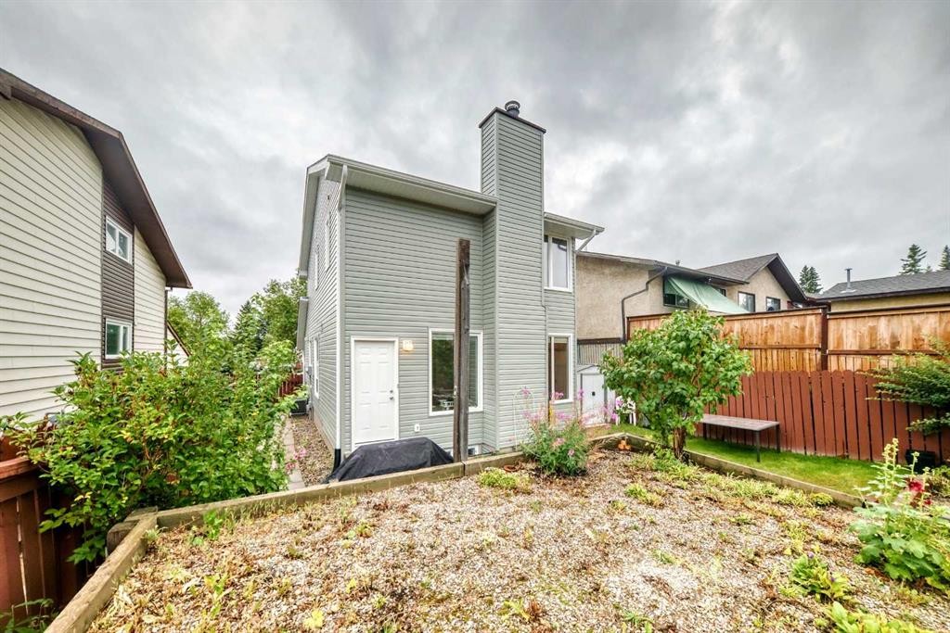
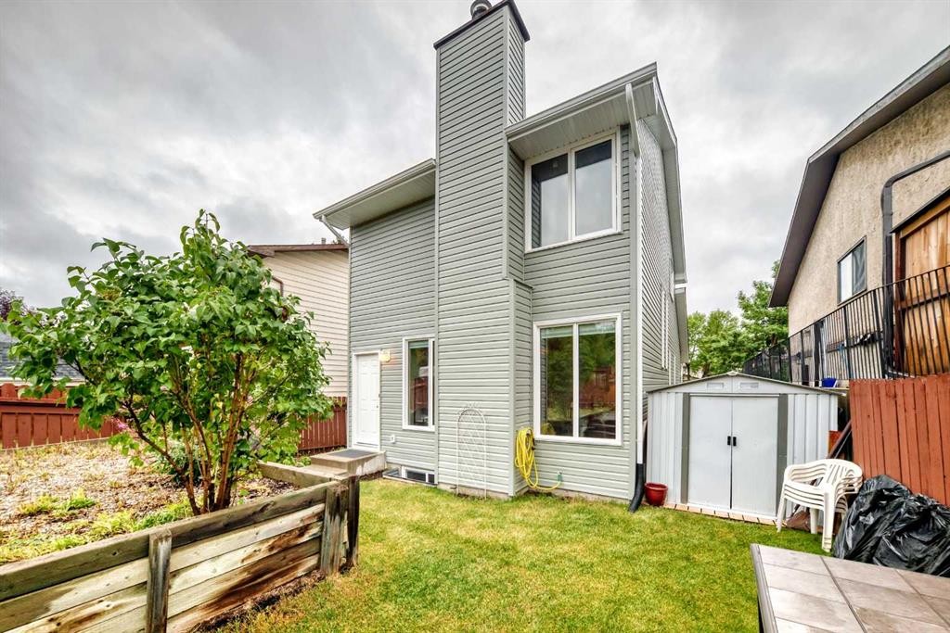
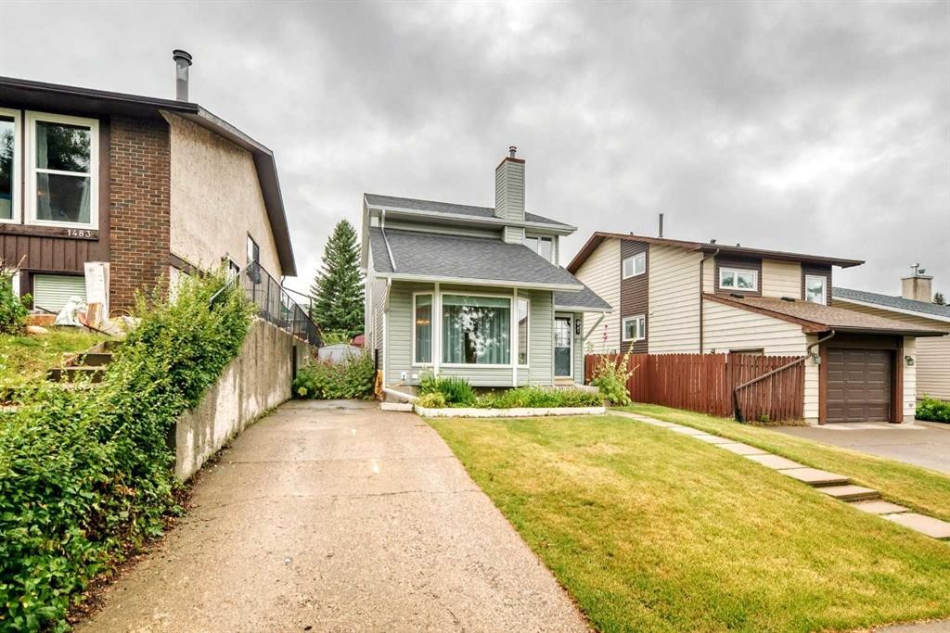
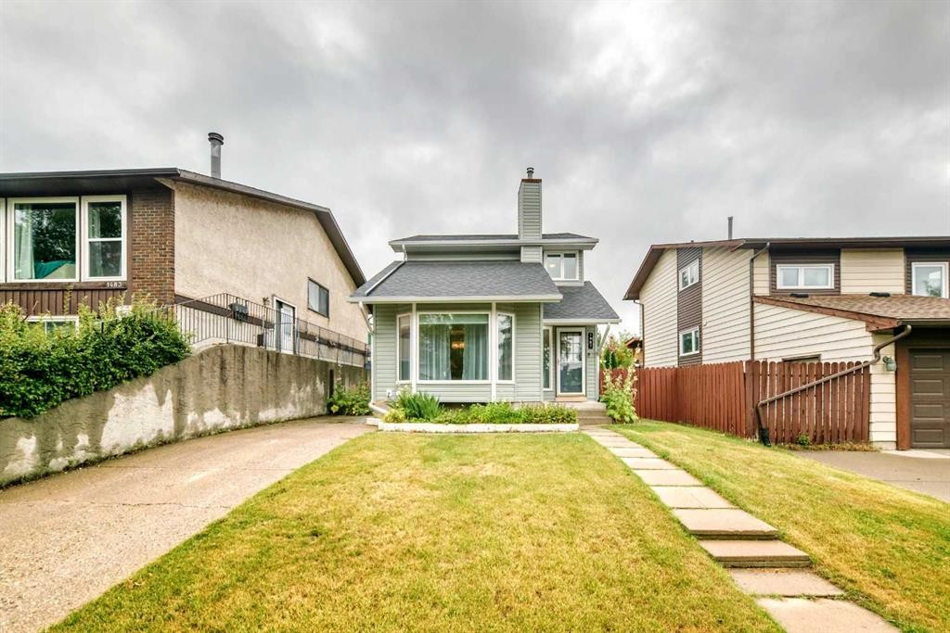
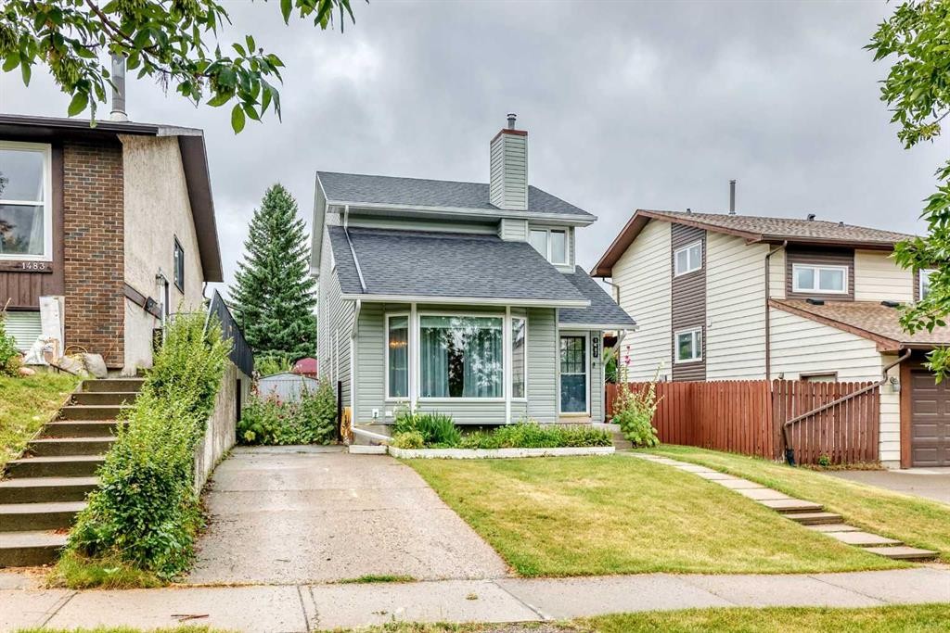
1487 Berkley Drive Nw, Calgary, AB - Outdoor
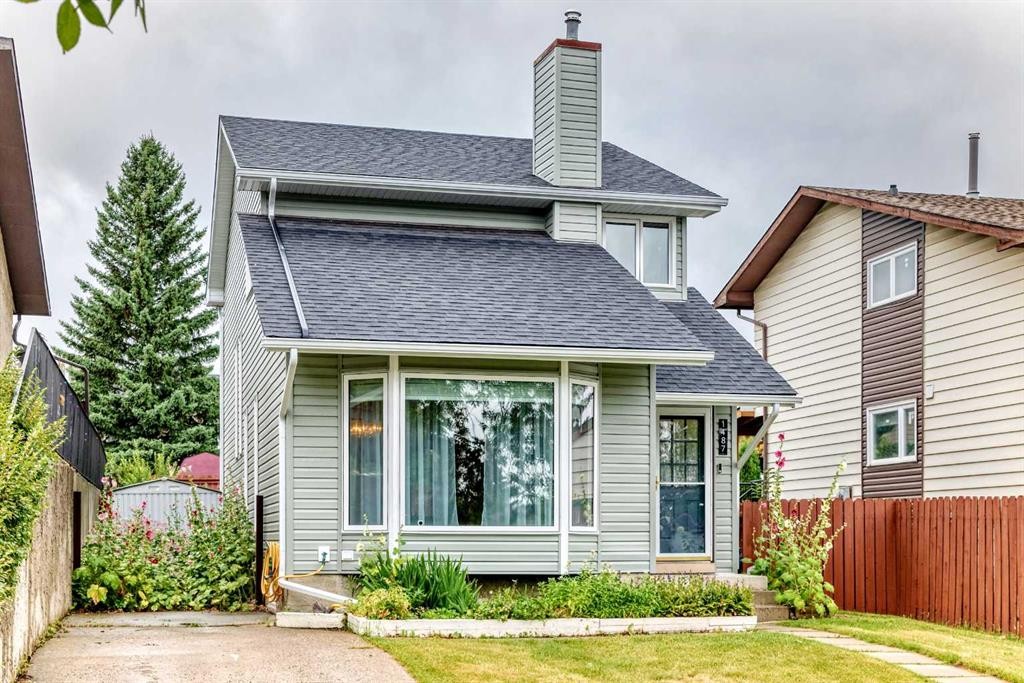
1487 Berkley Drive Nw, Calgary, AB - Outdoor With Exterior
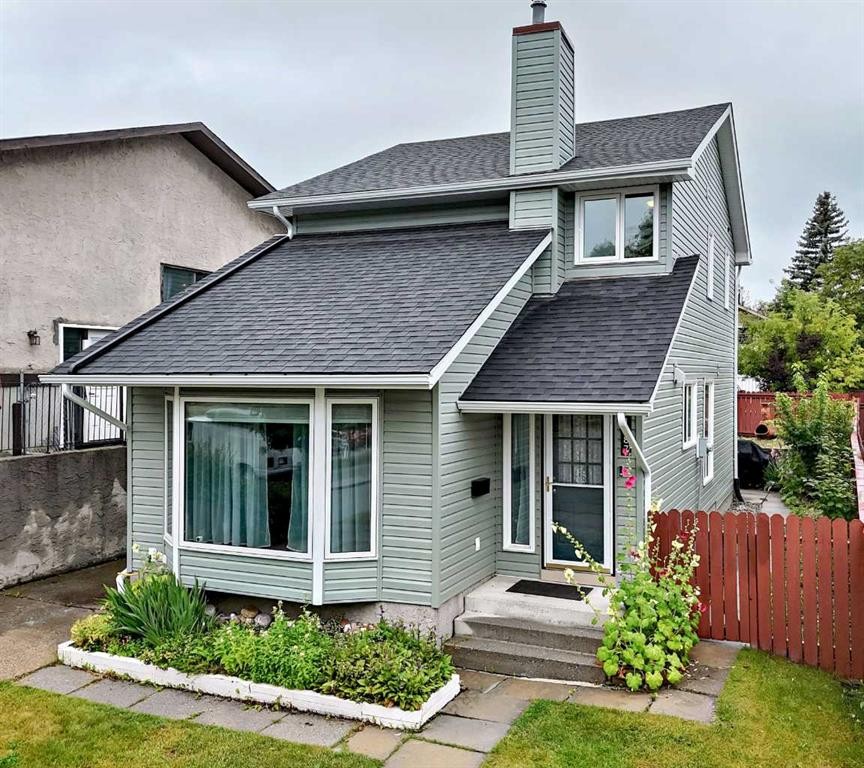
1487 Berkley Drive Nw, Calgary, AB - Outdoor

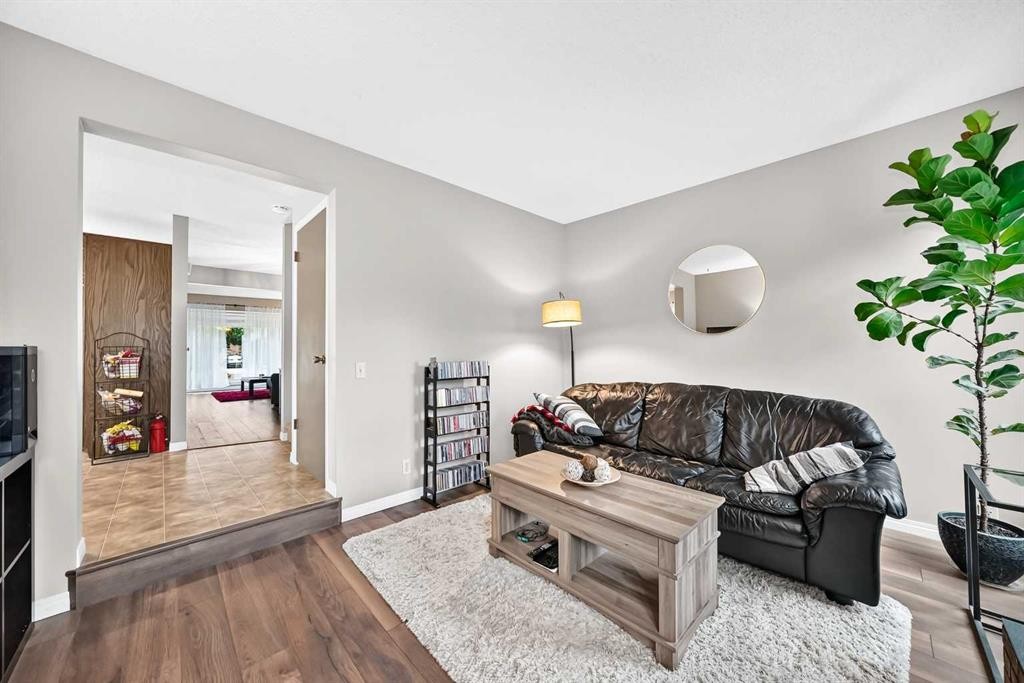
1487 Berkley Drive Nw, Calgary, AB - Indoor Photo Showing Living Room
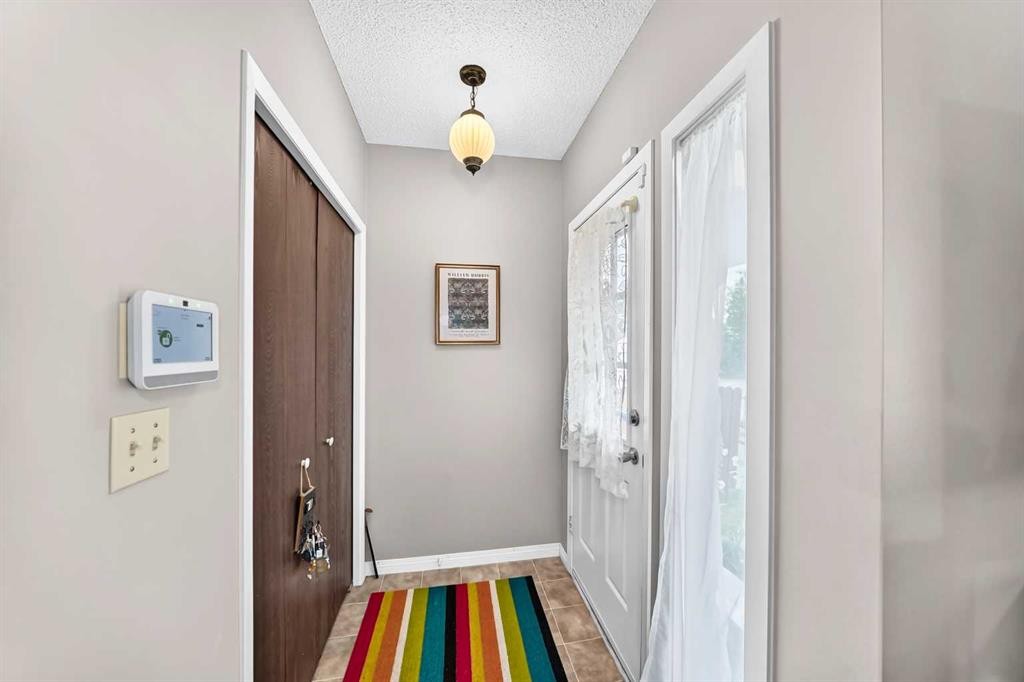
1487 Berkley Drive Nw, Calgary, AB - Indoor Photo Showing Other Room
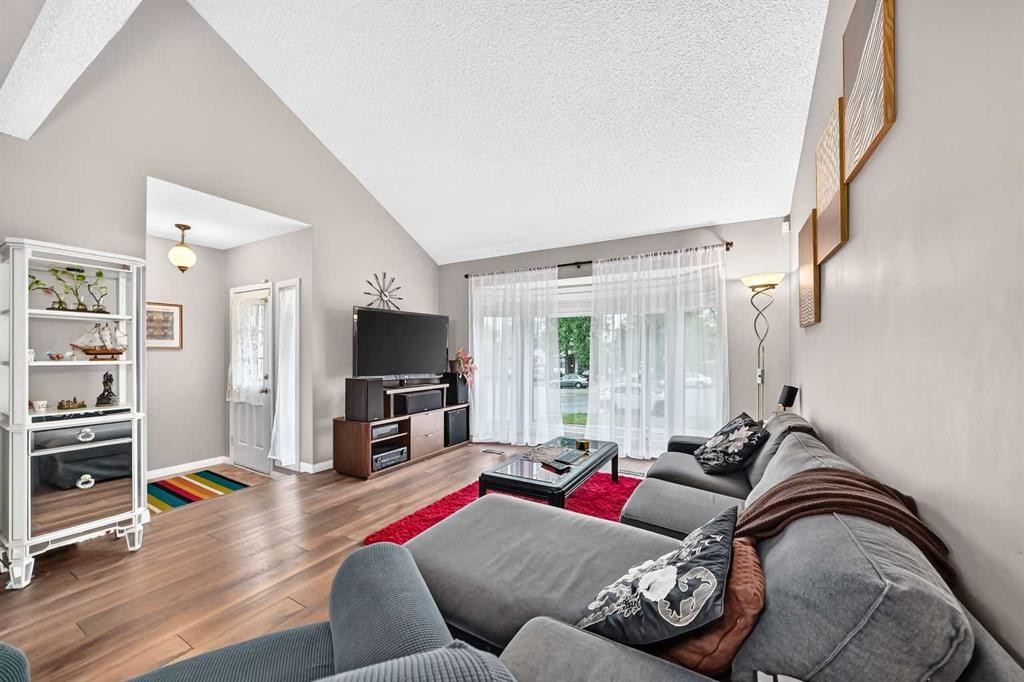
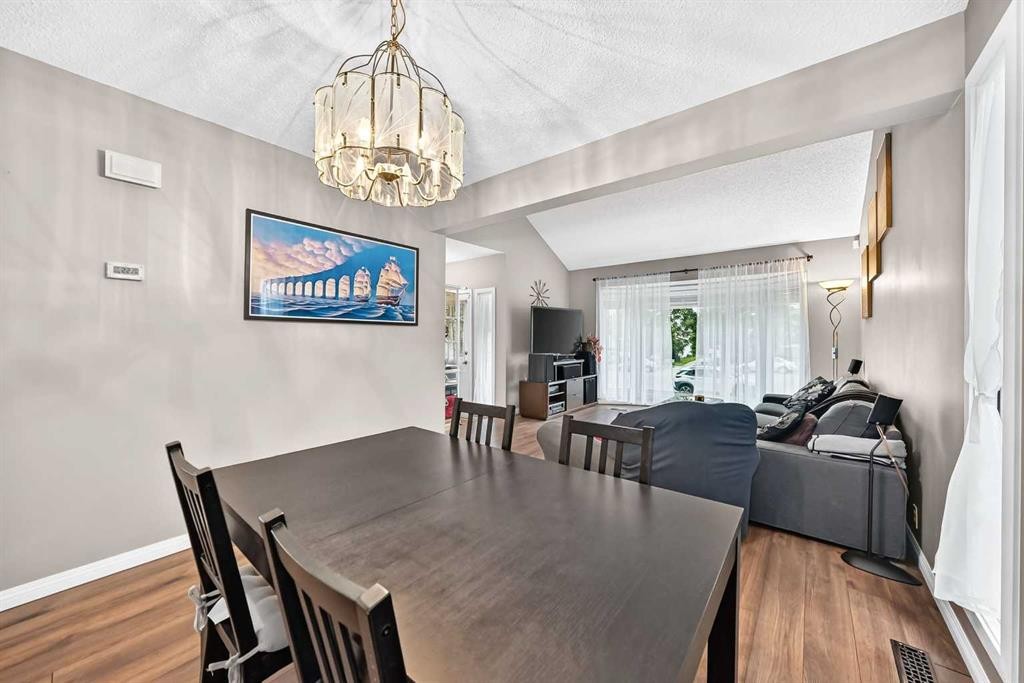
1487 Berkley Drive Nw, Calgary, AB - Indoor Photo Showing Living Room
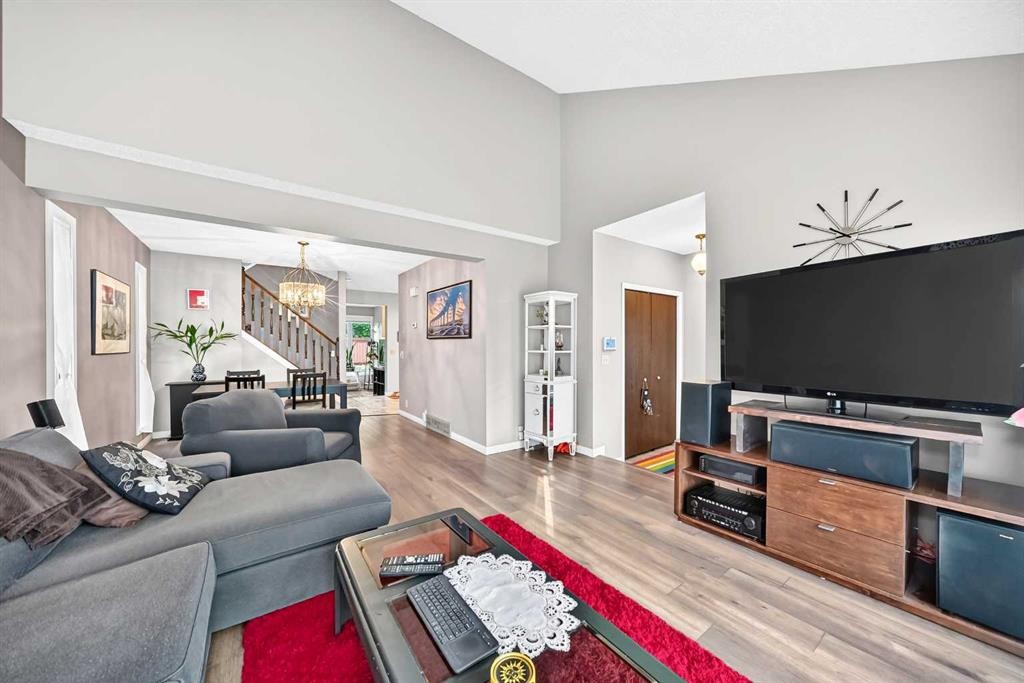
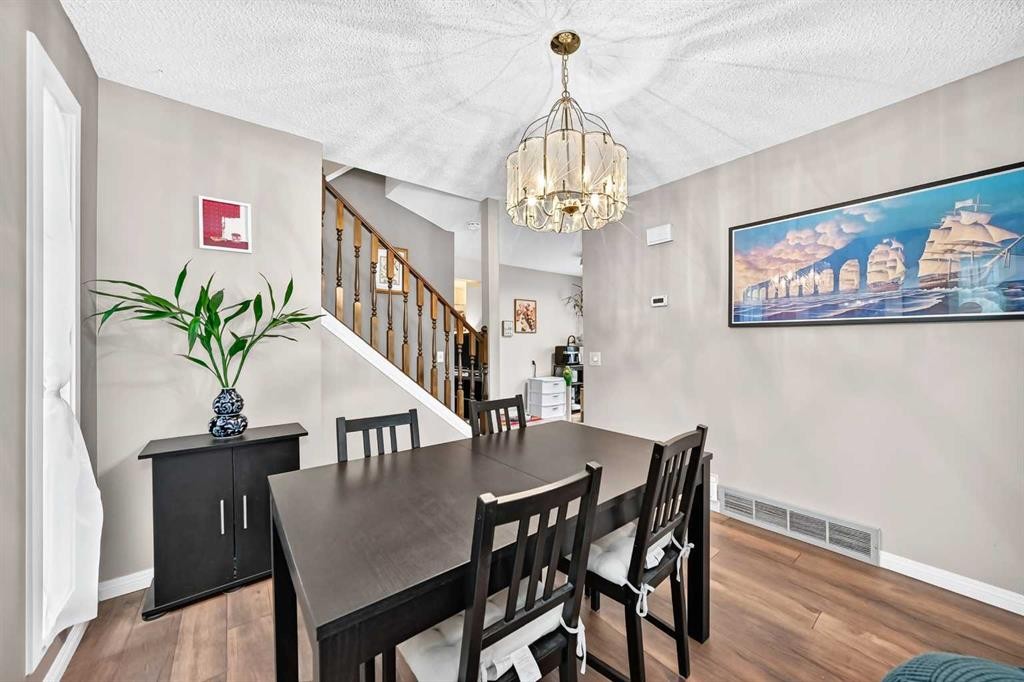
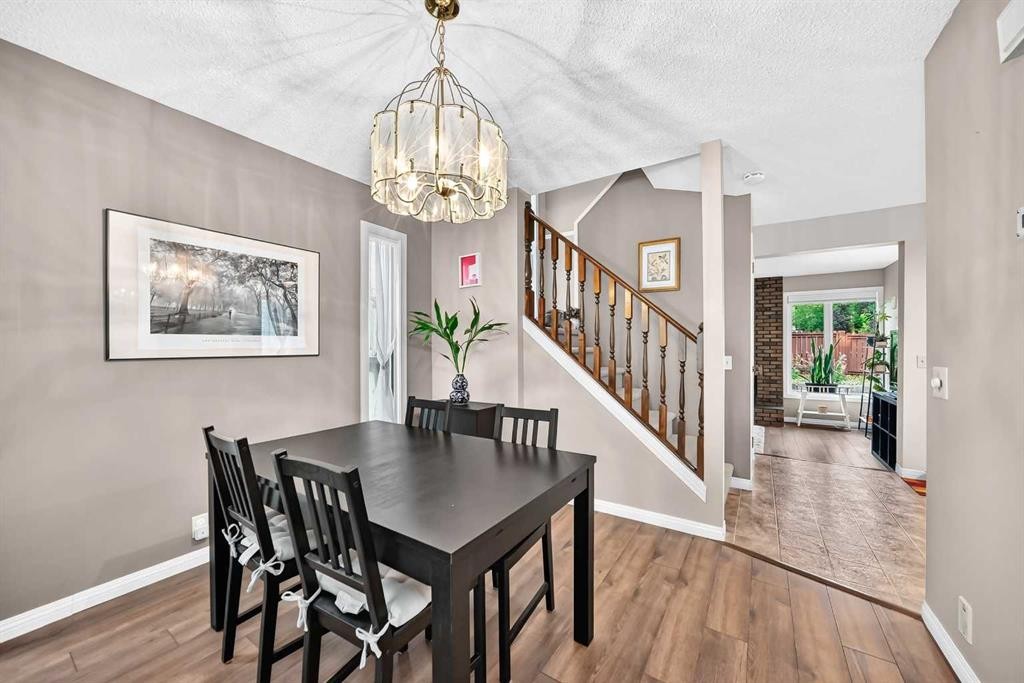
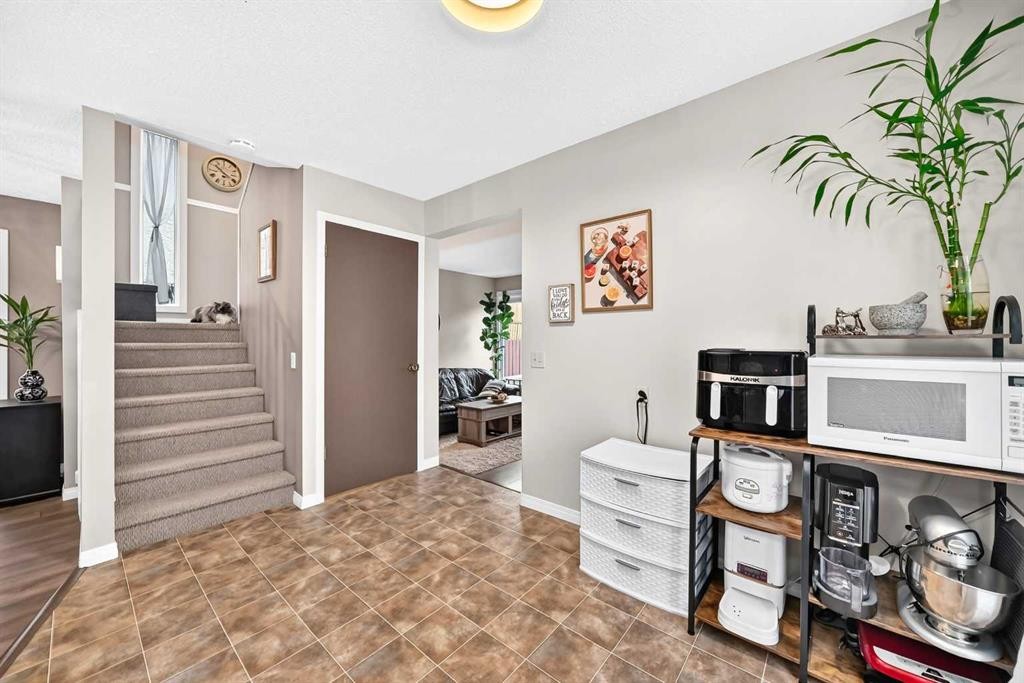
1487 Berkley Drive Nw, Calgary, AB - Indoor Photo Showing Dining Room
1487 Berkley Drive Nw, Calgary, AB - Indoor
1487 Berkley Drive Nw, Calgary, AB - Indoor Photo Showing Other Room
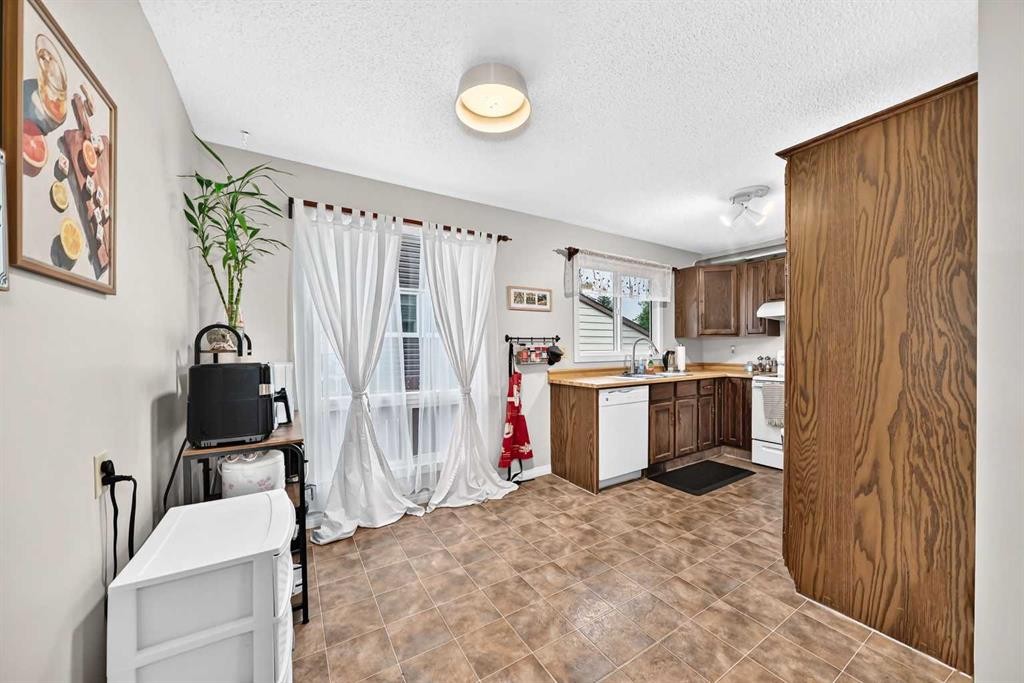
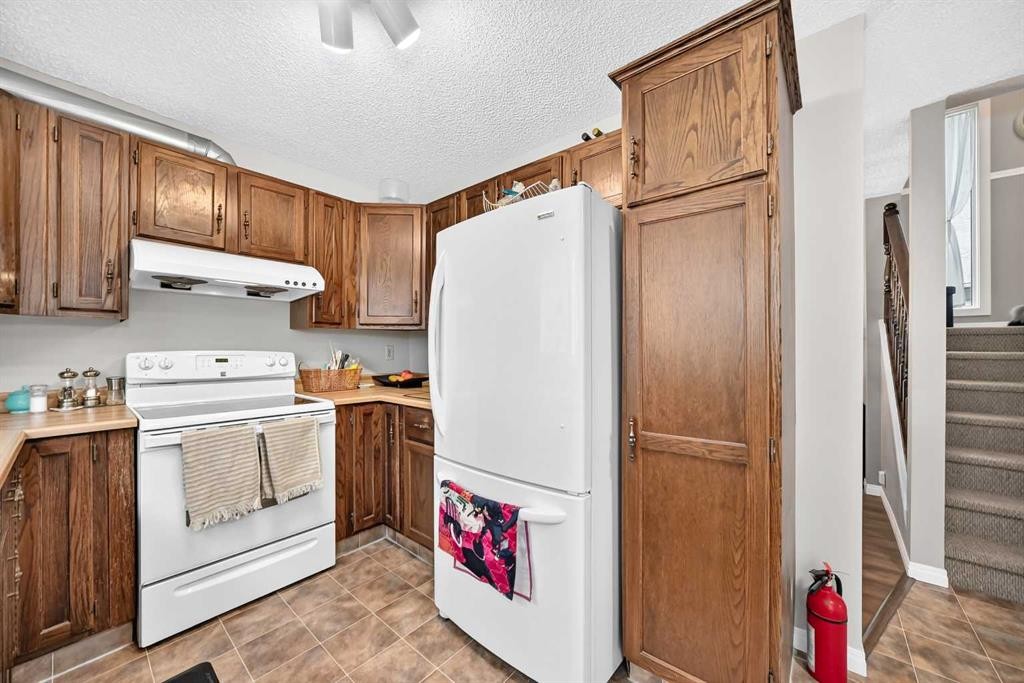
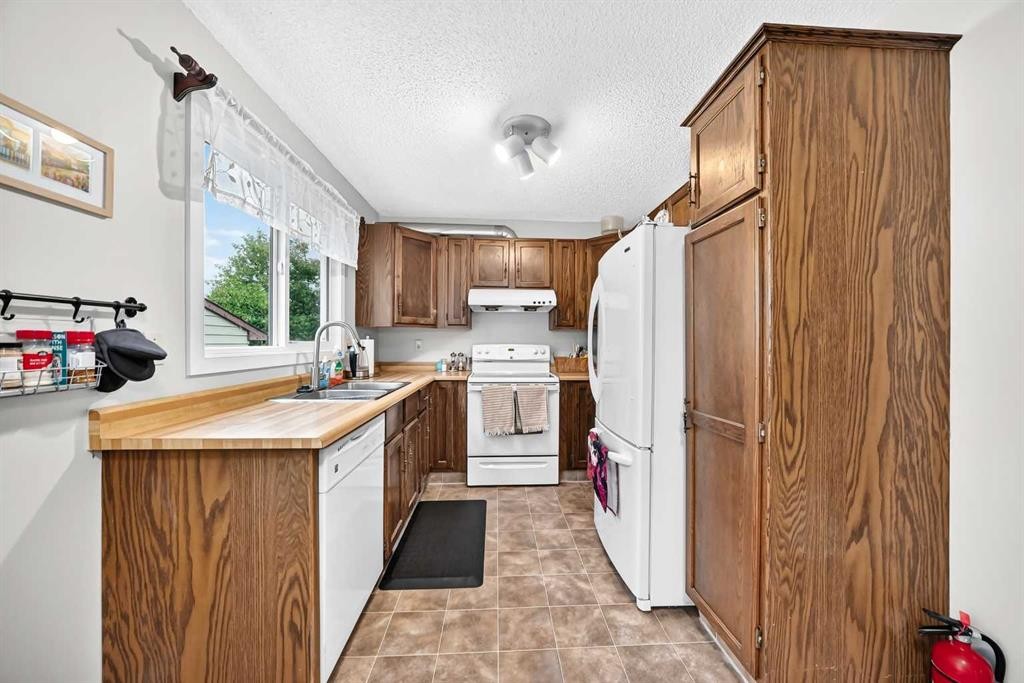
1487 Berkley Drive Nw, Calgary, AB - Indoor Photo Showing Kitchen
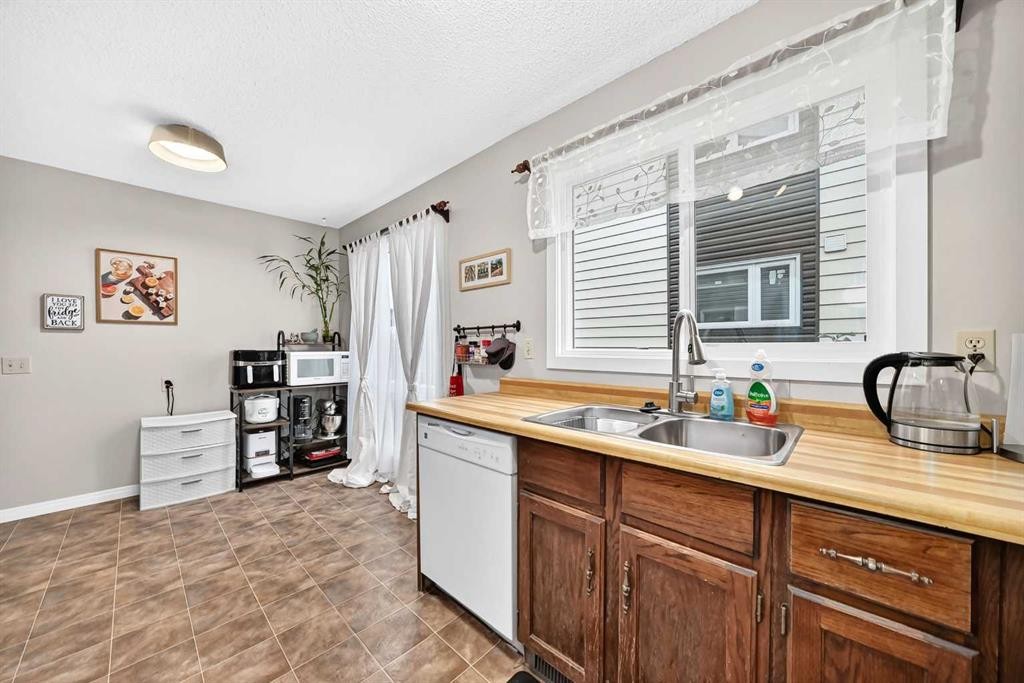
1487 Berkley Drive Nw, Calgary, AB - Indoor Photo Showing Kitchen With Double Sink
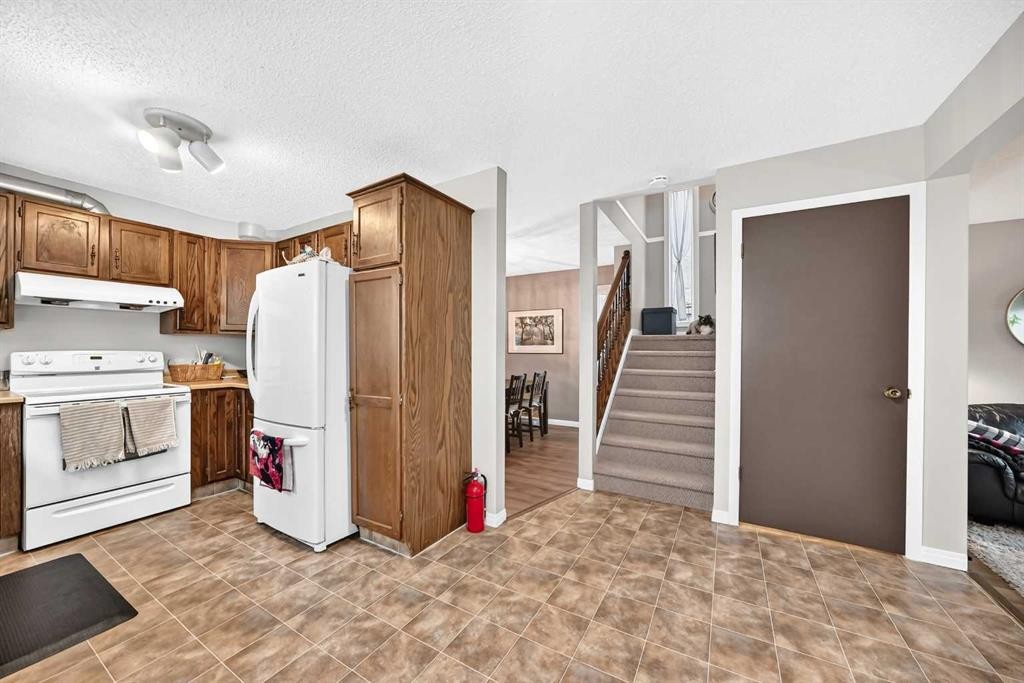
1487 Berkley Drive Nw, Calgary, AB - Indoor Photo Showing Kitchen
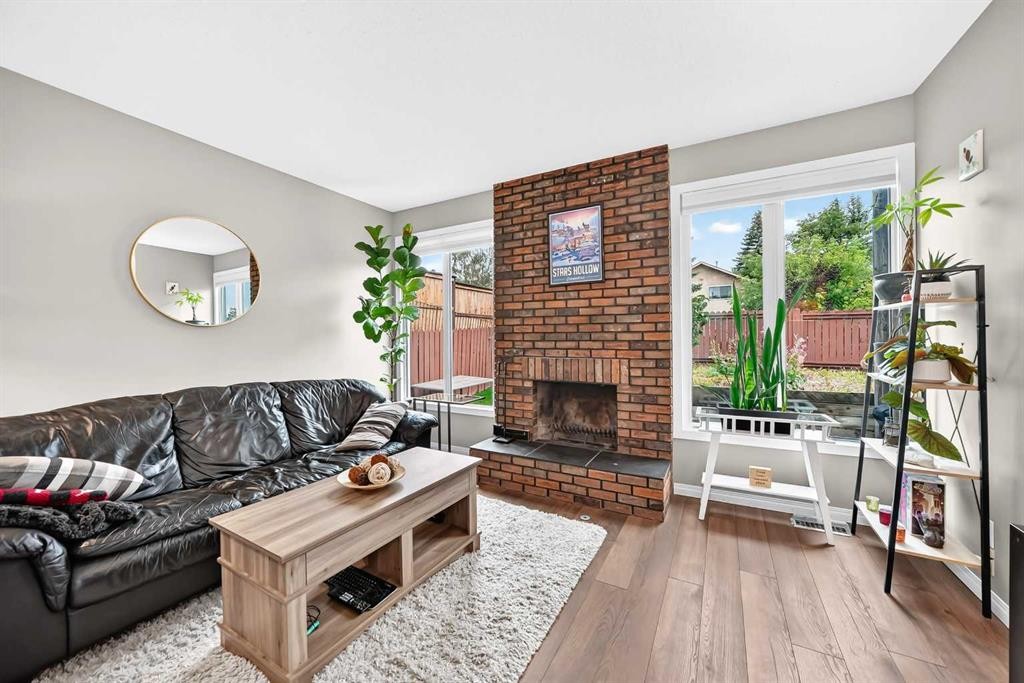
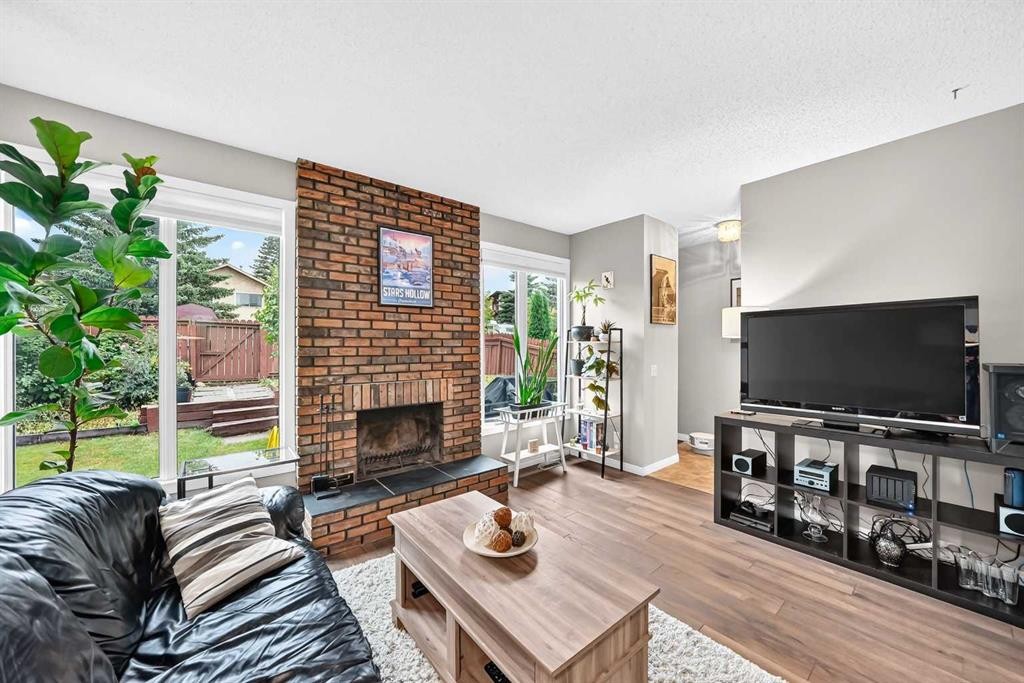
1487 Berkley Drive Nw, Calgary, AB - Indoor Photo Showing Living Room With Fireplace
1487 Berkley Drive Nw, Calgary, AB - Indoor Photo Showing Living Room
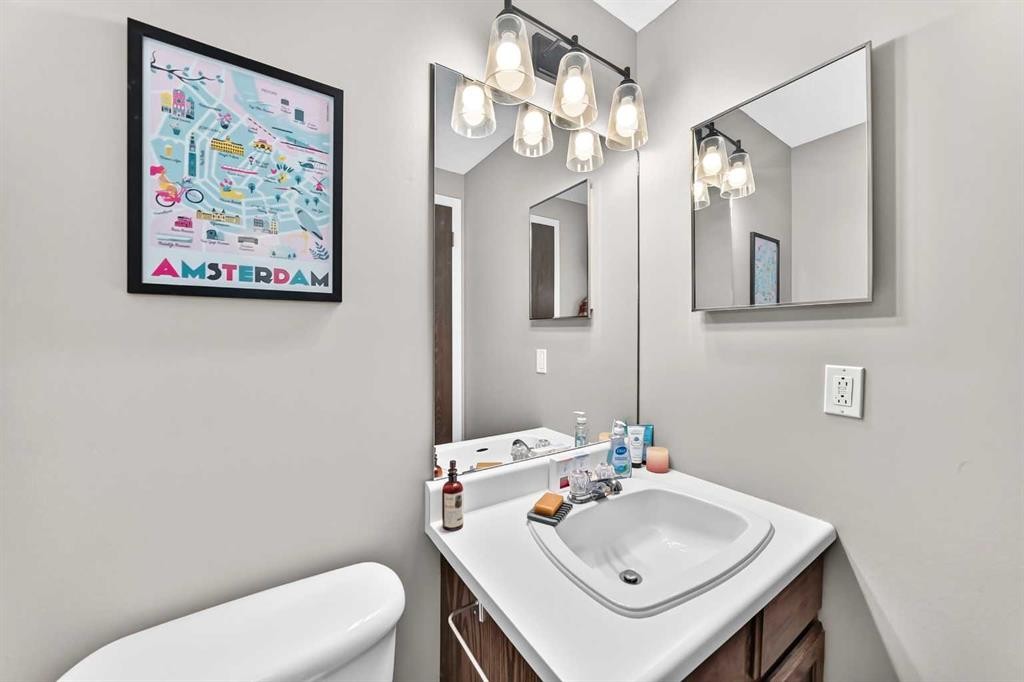
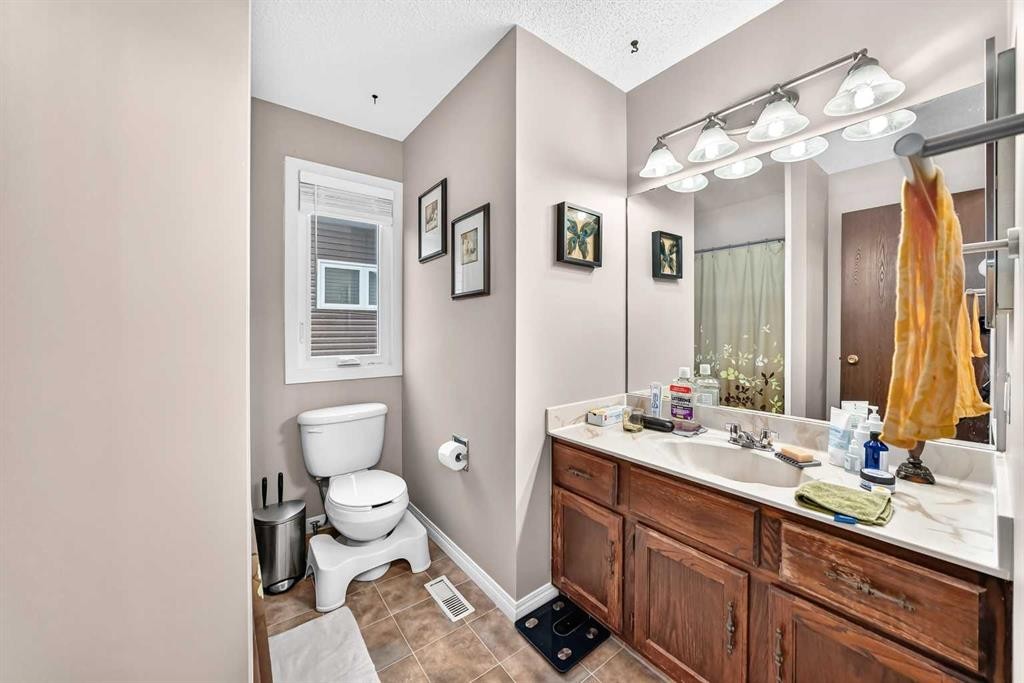
1487 Berkley Drive Nw, Calgary, AB - Indoor Photo Showing Bathroom
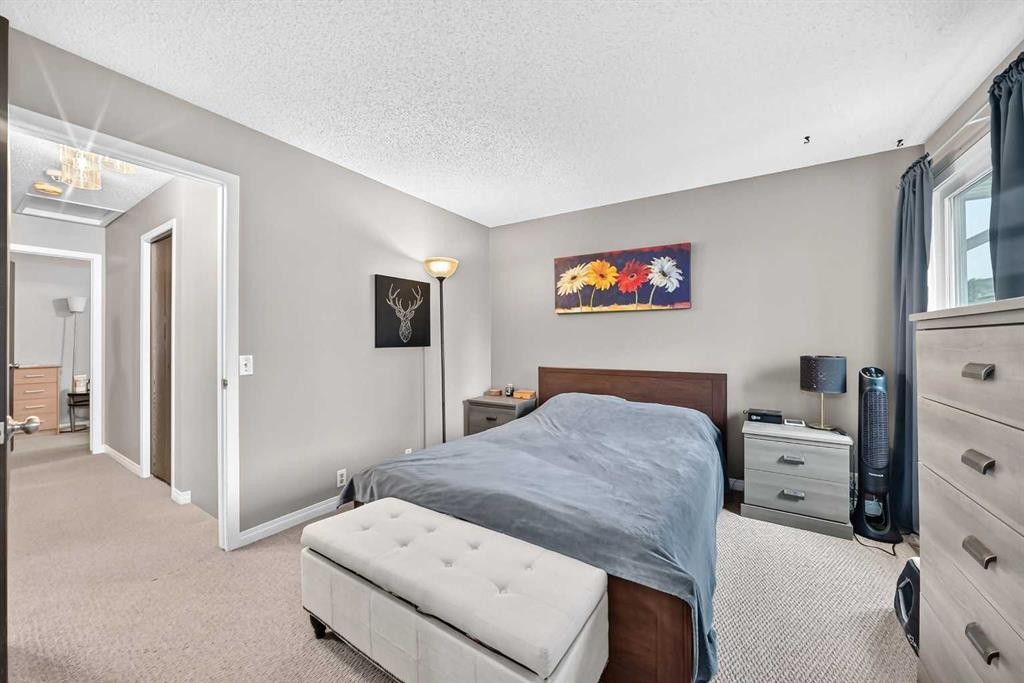
1487 Berkley Drive Nw, Calgary, AB - Indoor Photo Showing Bedroom
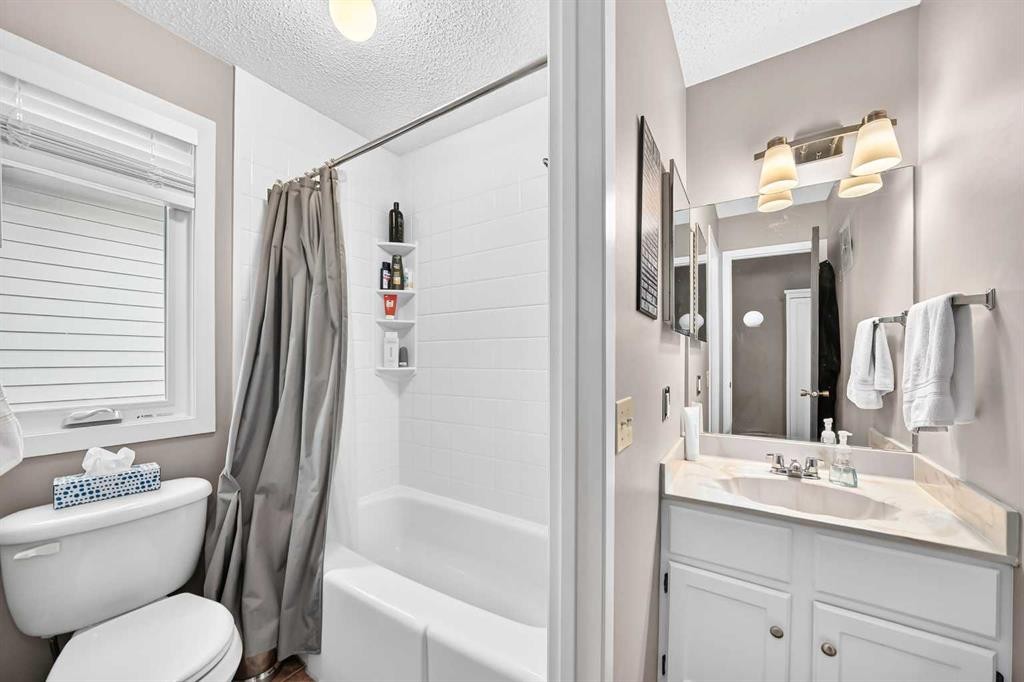
1487 Berkley Drive Nw, Calgary, AB - Indoor Photo Showing Bathroom
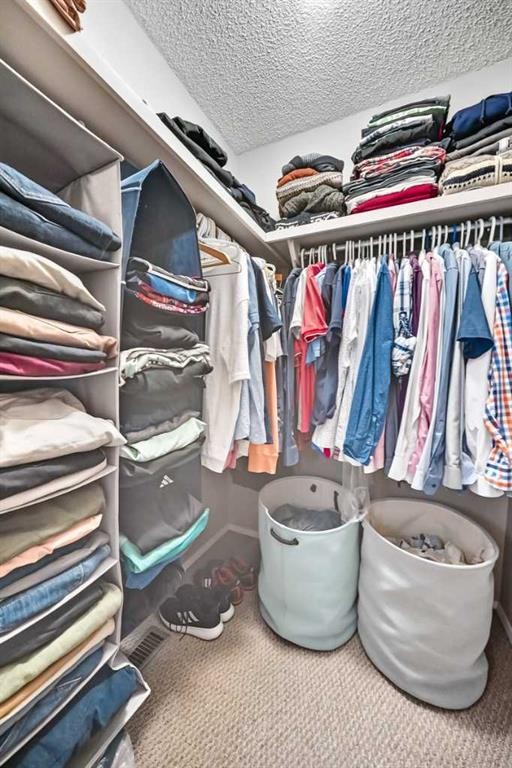
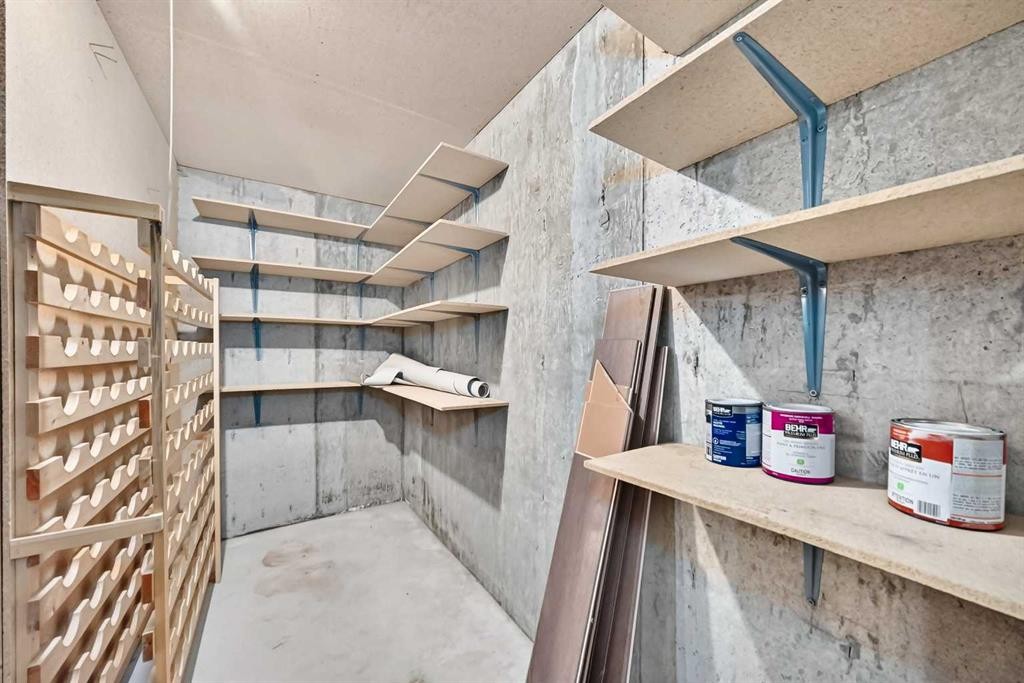
1487 Berkley Drive Nw, Calgary, AB - Indoor With Storage
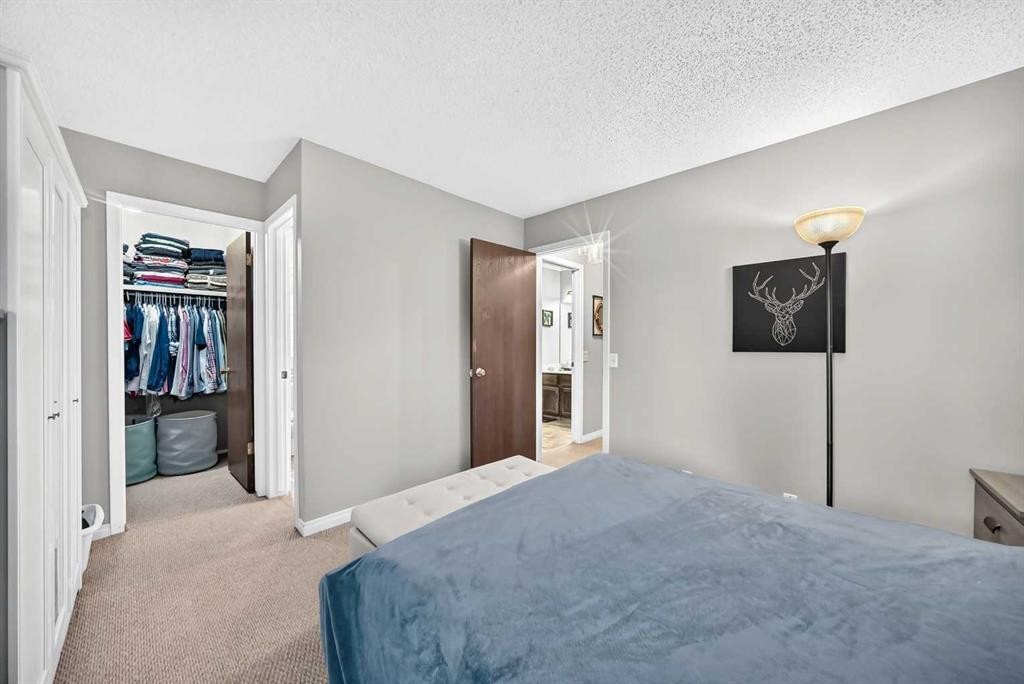
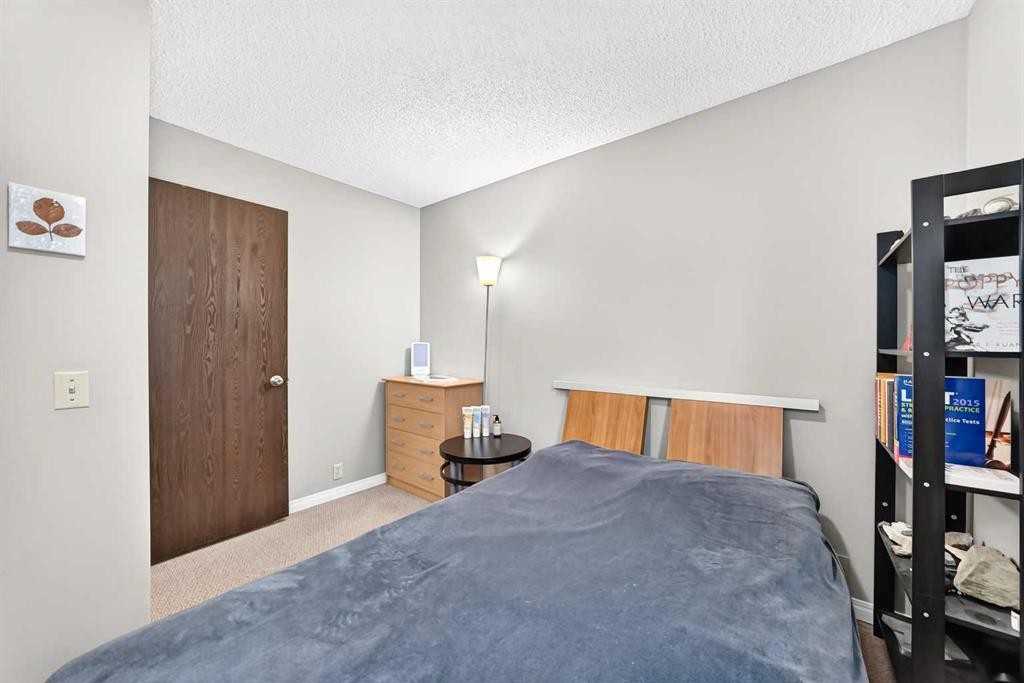
1487 Berkley Drive Nw, Calgary, AB - Indoor Photo Showing Bedroom
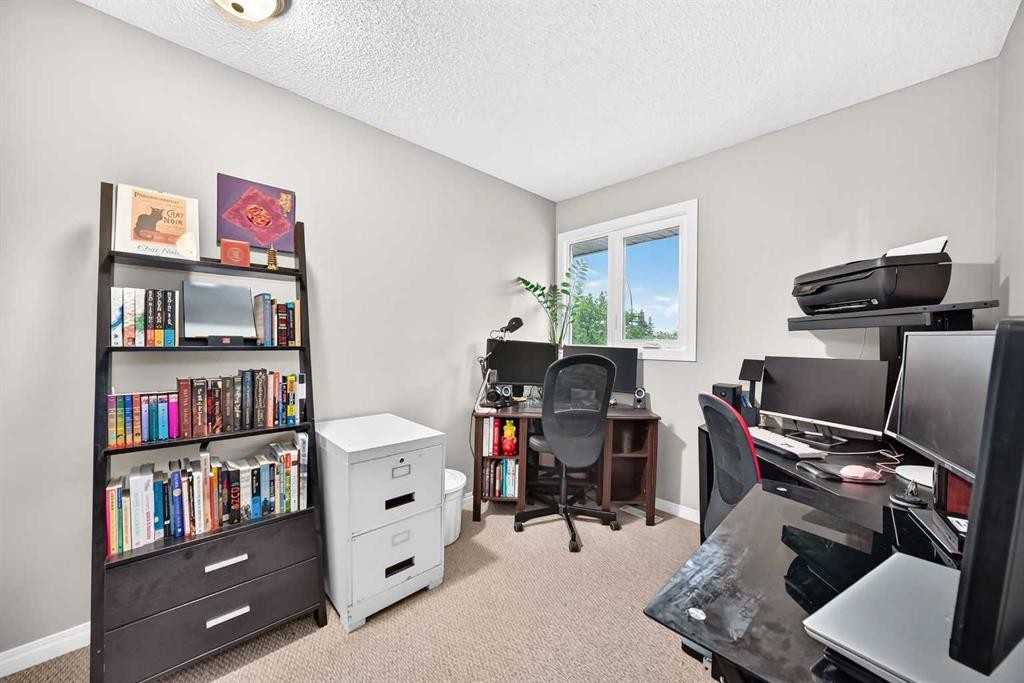
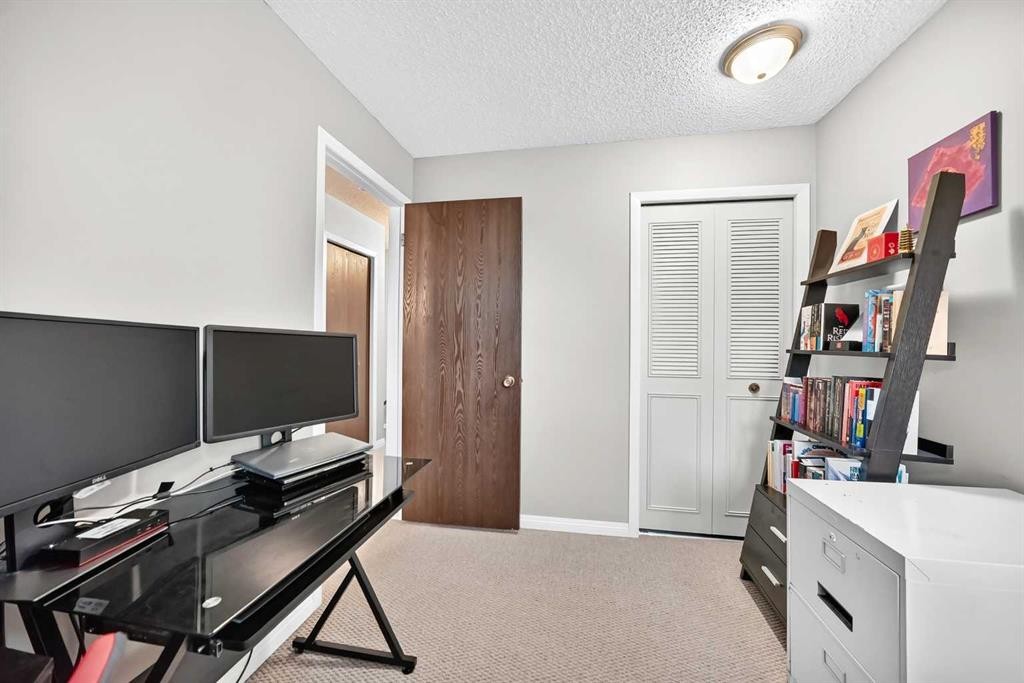
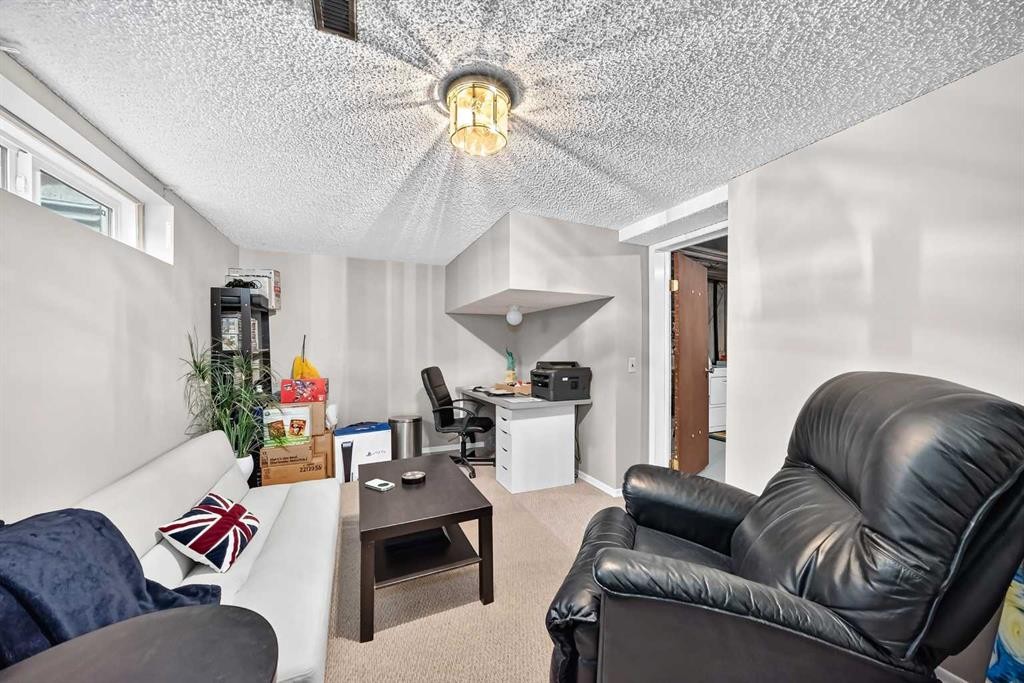
1487 Berkley Drive Nw, Calgary, AB - Indoor Photo Showing Office
1487 Berkley Drive Nw, Calgary, AB - Indoor
1487 Berkley Drive Nw, Calgary, AB - Indoor Photo Showing Bathroom
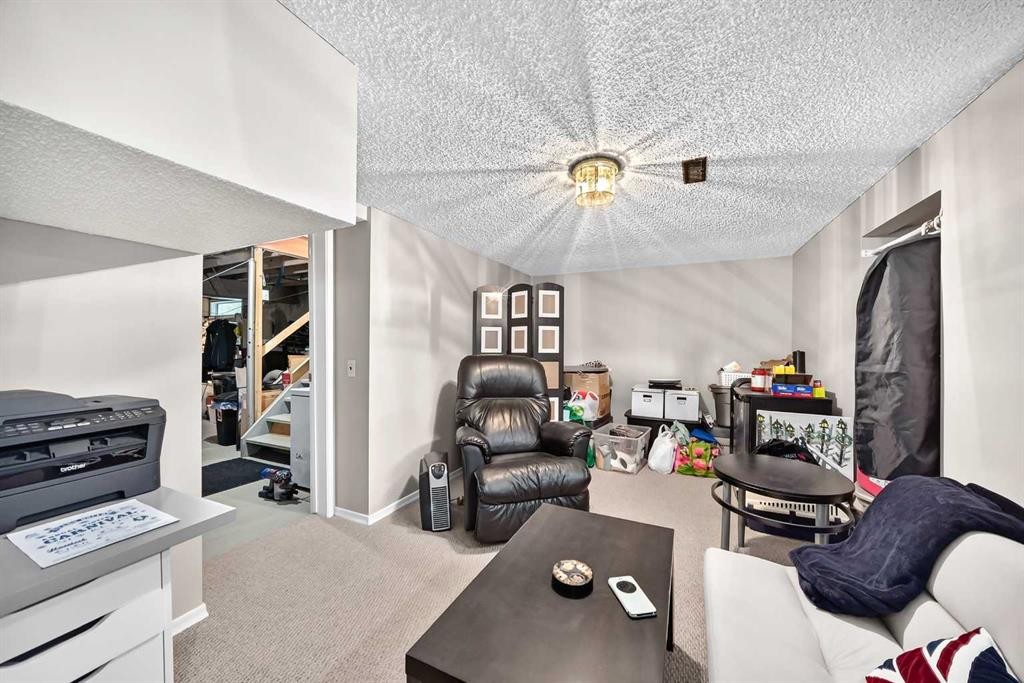
1487 Berkley Drive Nw, Calgary, AB - Indoor Photo Showing Living Room
1487 Berkley Drive Nw, Calgary, AB - Indoor
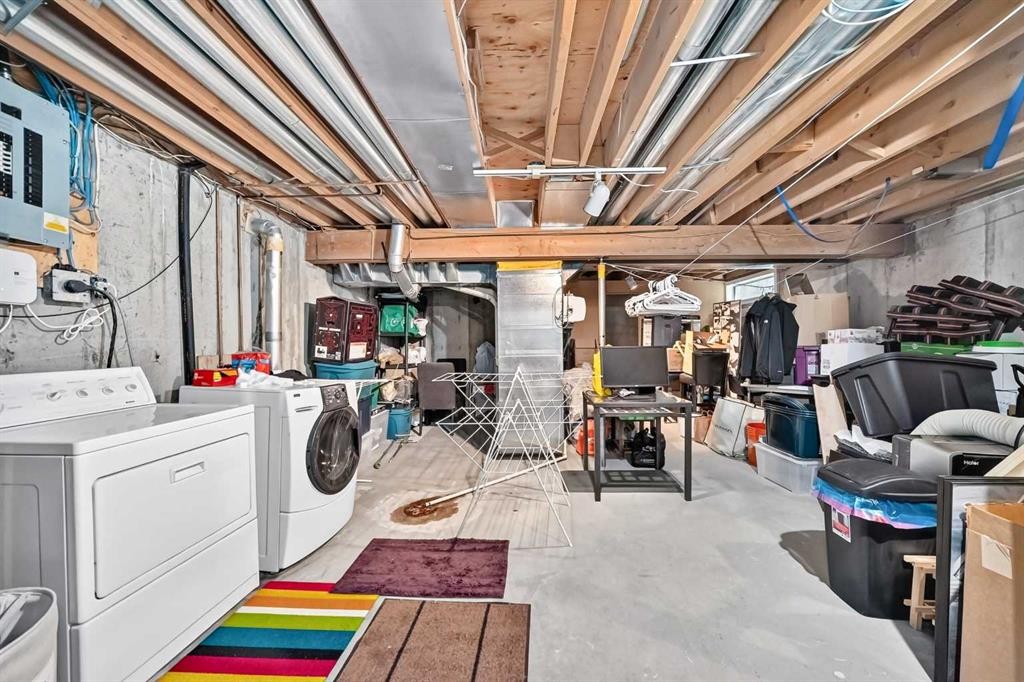
1487 Berkley Drive Nw, Calgary, AB - Indoor Photo Showing Laundry Room
1487 Berkley Drive Nw, Calgary, AB - Indoor
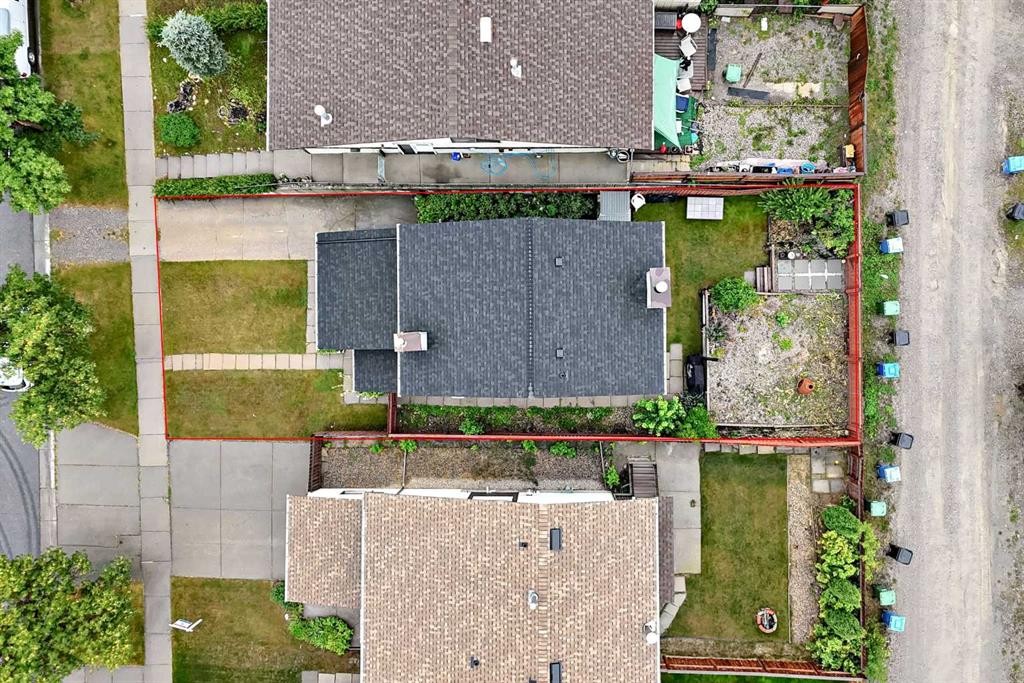
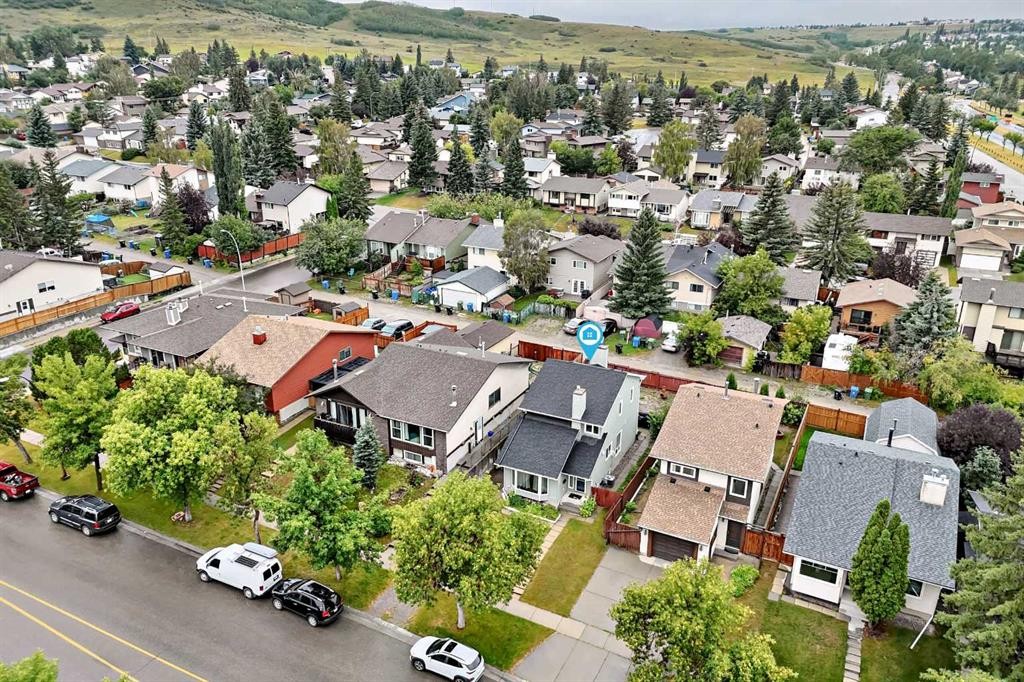
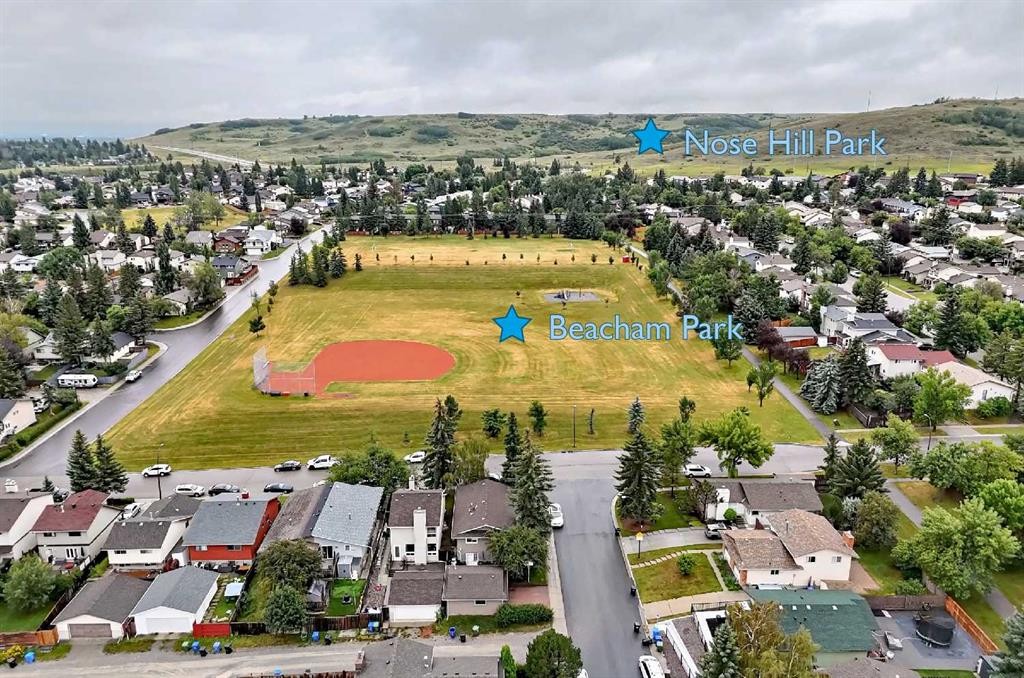
1487 Berkley Drive Nw, Calgary, AB - Outdoor With View
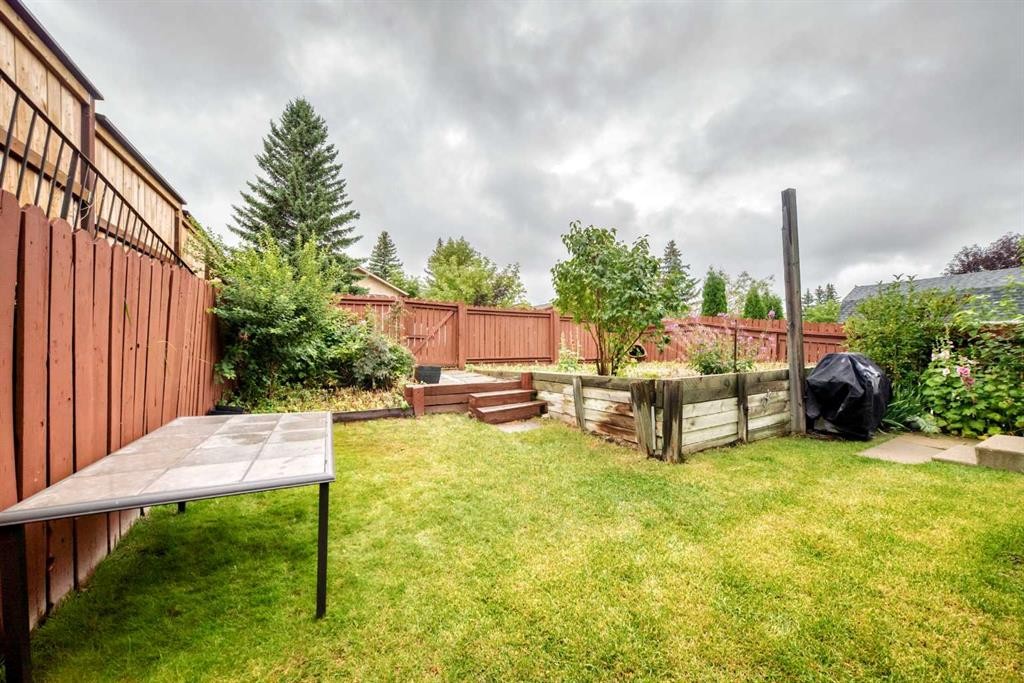
1487 Berkley Drive Nw, Calgary, AB - Outdoor
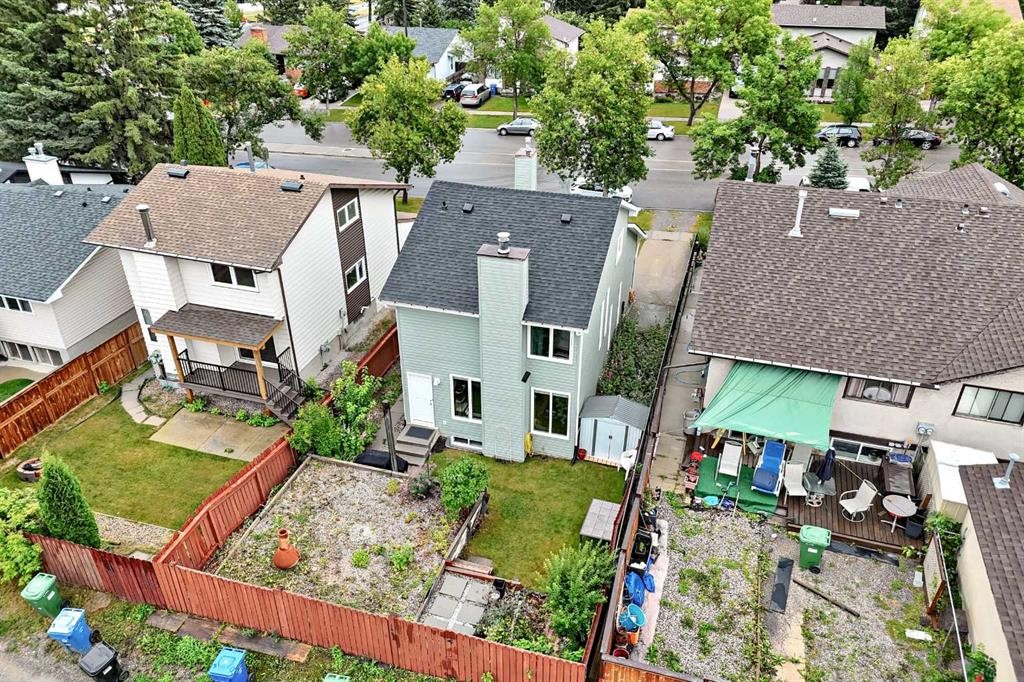
1487 Berkley Drive Nw, Calgary, AB - Outdoor With Exterior
1487 Berkley Drive Nw, Calgary, AB - Outdoor
1487 Berkley Drive Nw, Calgary, AB - Outdoor With View
1487 Berkley Drive Nw, Calgary, AB - Other
1487 Berkley Drive Nw, Calgary, AB  - Outdoor
1487 Berkley Drive Nw, Calgary, AB  - Outdoor With Exterior
1487 Berkley Drive Nw, Calgary, AB  - Outdoor
1487 Berkley Drive Nw, Calgary, AB - Indoor Photo Showing Living Room
1487 Berkley Drive Nw, Calgary, AB - Indoor Photo Showing Other Room
1487 Berkley Drive Nw, Calgary, AB - Indoor Photo Showing Living Room
1487 Berkley Drive Nw, Calgary, AB - Indoor Photo Showing Dining Room
1487 Berkley Drive Nw, Calgary, AB - Indoor
1487 Berkley Drive Nw, Calgary, AB - Indoor Photo Showing Other Room
1487 Berkley Drive Nw, Calgary, AB - Indoor Photo Showing Kitchen
1487 Berkley Drive Nw, Calgary, AB - Indoor Photo Showing Kitchen With Double Sink
1487 Berkley Drive Nw, Calgary, AB - Indoor Photo Showing Kitchen
1487 Berkley Drive Nw, Calgary, AB - Indoor Photo Showing Living Room With Fireplace
1487 Berkley Drive Nw, Calgary, AB - Indoor Photo Showing Living Room
1487 Berkley Drive Nw, Calgary, AB - Indoor Photo Showing Bathroom
1487 Berkley Drive Nw, Calgary, AB - Indoor Photo Showing Bedroom
1487 Berkley Drive Nw, Calgary, AB - Indoor Photo Showing Bathroom
1487 Berkley Drive Nw, Calgary, AB - Indoor With Storage
1487 Berkley Drive Nw, Calgary, AB - Indoor Photo Showing Bedroom
1487 Berkley Drive Nw, Calgary, AB - Indoor Photo Showing Office
1487 Berkley Drive Nw, Calgary, AB - Indoor
1487 Berkley Drive Nw, Calgary, AB - Indoor Photo Showing Bathroom
1487 Berkley Drive Nw, Calgary, AB - Indoor Photo Showing Living Room
1487 Berkley Drive Nw, Calgary, AB - Indoor
1487 Berkley Drive Nw, Calgary, AB - Indoor Photo Showing Laundry Room
1487 Berkley Drive Nw, Calgary, AB - Indoor
1487 Berkley Drive Nw, Calgary, AB - Outdoor With View
1487 Berkley Drive Nw, Calgary, AB - Outdoor
1487 Berkley Drive Nw, Calgary, AB - Outdoor With Exterior
1487 Berkley Drive Nw, Calgary, AB - Outdoor
1487 Berkley Drive Nw, Calgary, AB - Outdoor With View
1487 Berkley Drive Nw, Calgary, AB - Other
  • Advertising

Open House

  • Sat Aug. 22 11:00 AM - 2:00 PM
  • Sun Aug. 23 11:00 AM - 2:00 PM
Rent Today. Own Tomorrow.
Explore our Rent-to-own Path to Homeownership™ designed to help you become a homeowner.
1487 Berkley Drive NW, Calgary, AB, T3K 1T7
$560,000

4 Beds

3 Baths

Property Information:

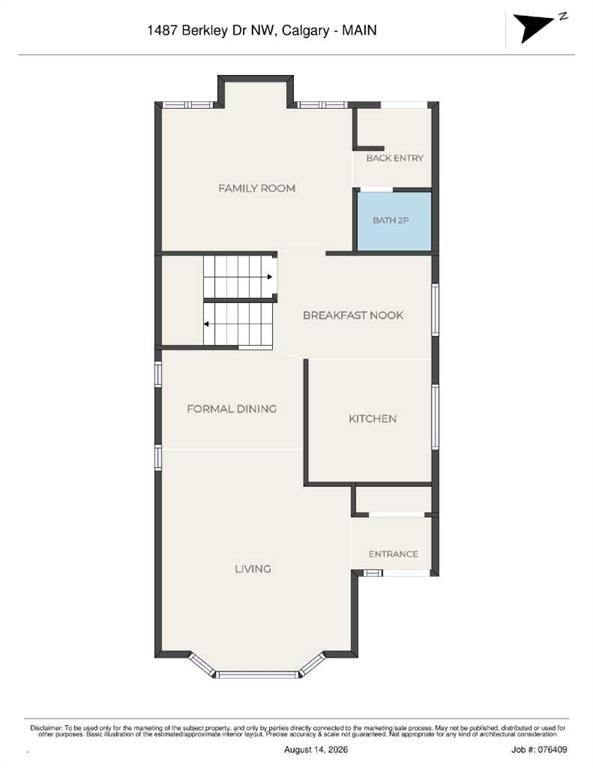
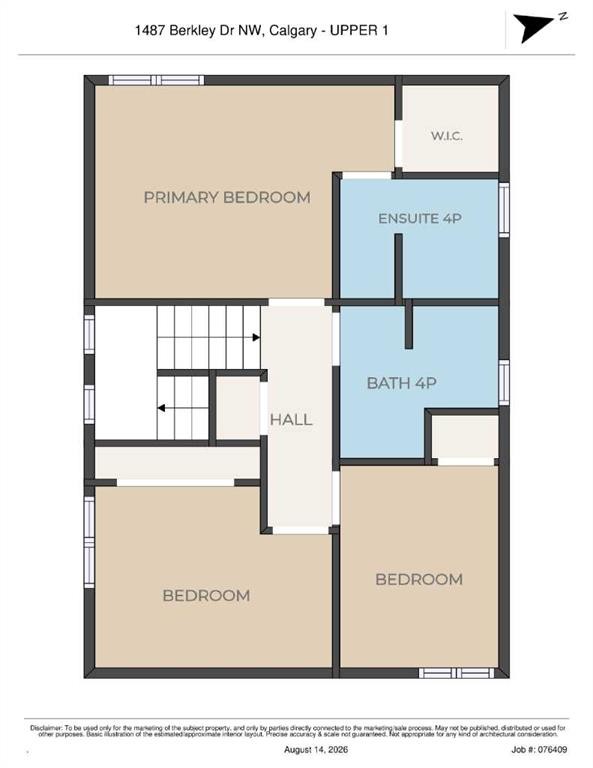
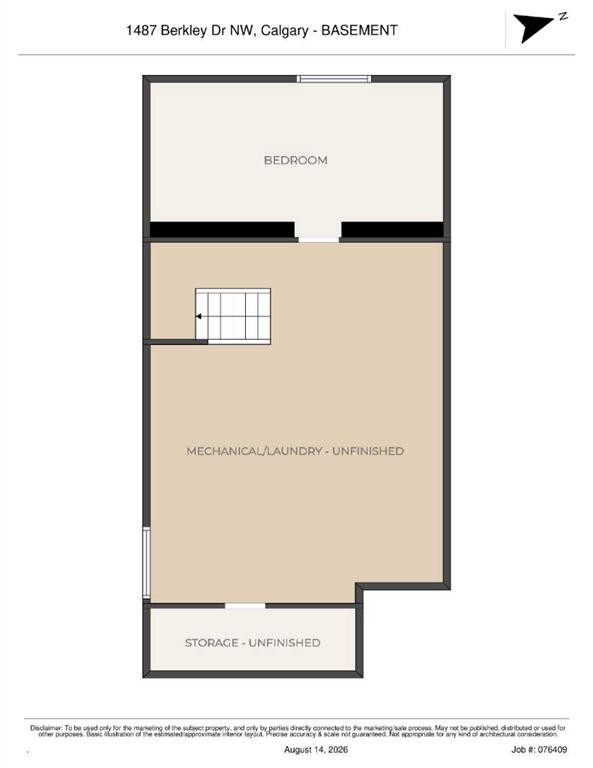
This 3+1 bedroom, 2.5 bathroom home located in Beddington Heights offers the perfect blend of comfort, style, and convenience. There have been numerous recent updates including a new hot water tank (2026), new roof, exterior siding, ALL windows replaced with Energuide/Energy Star certified triple pane windows (2025), new furnace, central A/C, some updated light fixtures (2024), and refreshed flooring on the main level (2023). The home features two welcoming living spaces. The front living room features vaulted ceilings and large windows with a ton of natural light. The rear family room provides plenty of room to relax, entertain, or stay cozy around the wood burning fireplace. There are 3 bedrooms on the upper level with another finished room in the basement, perfect for another bedroom, rec room or gym space.. The primary bedroom includes a walk-in closet and a full 4 piece ensuite bathroom. The exterior features a nicely maintained front and rear yard with a newly replaced garden shed in the back. This home is conveniently located across the street from dining, a gas station and multiple daycares nearby, with all needed amenities available. There are numerous green spaces including off-leash parks, playgrounds and Nose Hill Park is only a 5 minute walk away. Commuters will appreciate easy access to 14 Street, Country Hills Boulevard, Beddington Trail, and Stoney Trail. Nearby schools include Simons Valley School, Valley Creek School, Monsignor Neville Anderson School, St. Elizabeth Seton School, Notre Dame High School and John G Diefenbaker High School. It won't last long, book a showing today!

Inclusions: N/A

Building Features:

  • Air Conditioning: Yes
  • Total Finished Area: 1427.10 Square Feet

Property Features:

  • Architectural Style: 2 Storey
  • Built in: 1979
  • Construction Materials: Vinyl Siding, Wood Frame
  • Cooling: Central Air, ENERGY STAR Qualified Equipment
  • Exterior Features: Garden, Private Yard
  • Fireplace Features: Family Room, Mixed
  • Floor Space (approx): 1427.10 Square Feet
  • Flooring: Carpet, Laminate
  • Foundation Details: Poured Concrete
  • Heating: High Efficiency, Forced Air
  • Interior Features: High Ceilings, No Smoking Home, Pantry, Vaulted Ceiling(s)
  • Levels: Two
  • Lot Size: 3648.00 Square Feet
  • Parking Features: Driveway, On Street, Parking Pad
  • Roof: Asphalt Shingle
  • Zoning: R-CG
  • No. of Parking Spaces: 2

Courtesy of: Grand Realty

Data provided by: Calgary Real Estate Board 300 Manning Rd. NE, Calgary, Alberta T2E 8K4
All information displayed is believed to be accurate but is not guaranteed and should be independently verified. No warranties or representations are made of any kind. Copyright© 2021 All Rights Reserved

QuickQuoteTM Powered by RPS

Location of 1487 Berkley Drive NW, Calgary, AB, T3K 1T7

Demographic Information of 1487 Berkley Drive NW, Calgary, AB, T3K 1T7

Life Stage

Young Families

Employment Type

Service Sector/White Collar

Average Household Income

$118,251.69

Average Number of Children

1.79

Household Population

Household Structure

Age of Population

Education

Education Level

No certificate/diploma/degree

17.9 %

High school certificate or equivalent

33.32 %

Apprenticeship trade certificate/diploma

8.06 %

College/non-university certificate

19.34 %

University certificate (below bachelor)

0.34 %

University Degree

21.03 %

Commuter

Travel To Work

By Car

89.21 %

By Public Transit

5.93 %

By Walking

0.18 %

By Bicycle

0.0 %

By Other Methods

4.68 %

Cultural Diversity

Knowledge of Official Language

Mother Tongue

Building Information

Building Type

Apartments (Low and High Rise)

0.36 %

Houses

99.64 %

Own Vs. Rent