Button CopyPathCircle CloseCircle Left ArrowArrow Down Icon GreyClosecirclecircleBurger
  • Advertising

145 Hawkdale Circle NW, Calgary, AB, T3G 2W9

MLS® # A2316144
House For Sale In Hawkwood, Calgary, Alberta
$820,000 QuickQuoteTM: $695K - $829K

4+1 Beds

4 Baths

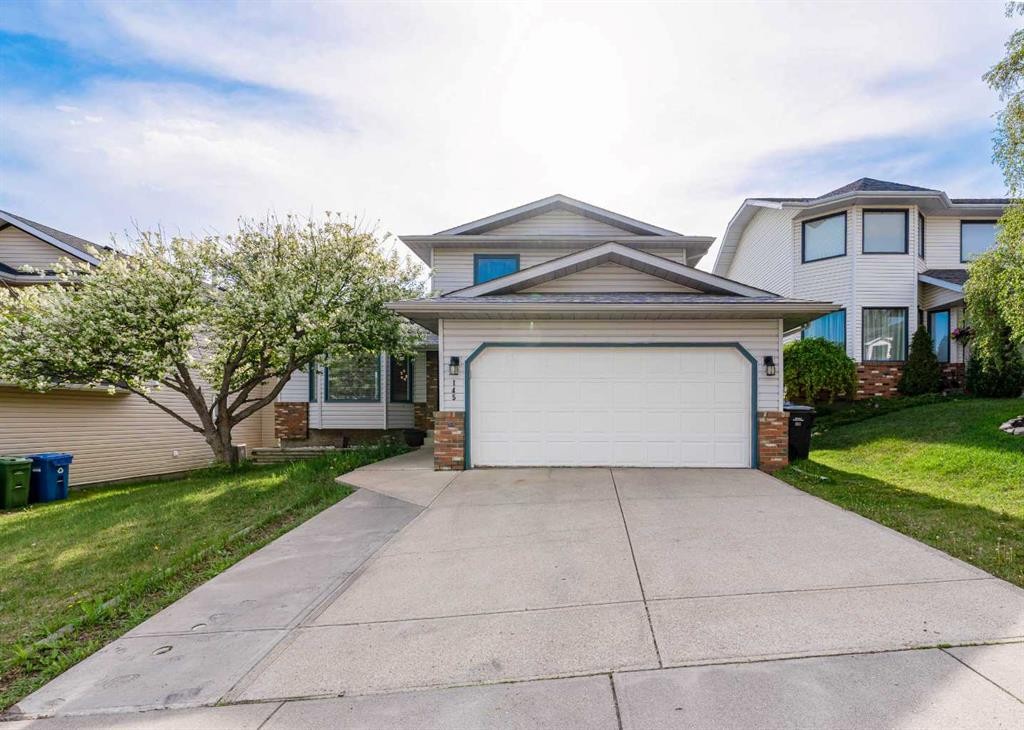
145 Hawkdale Circle Nw, Calgary, AB - Outdoor With Facade
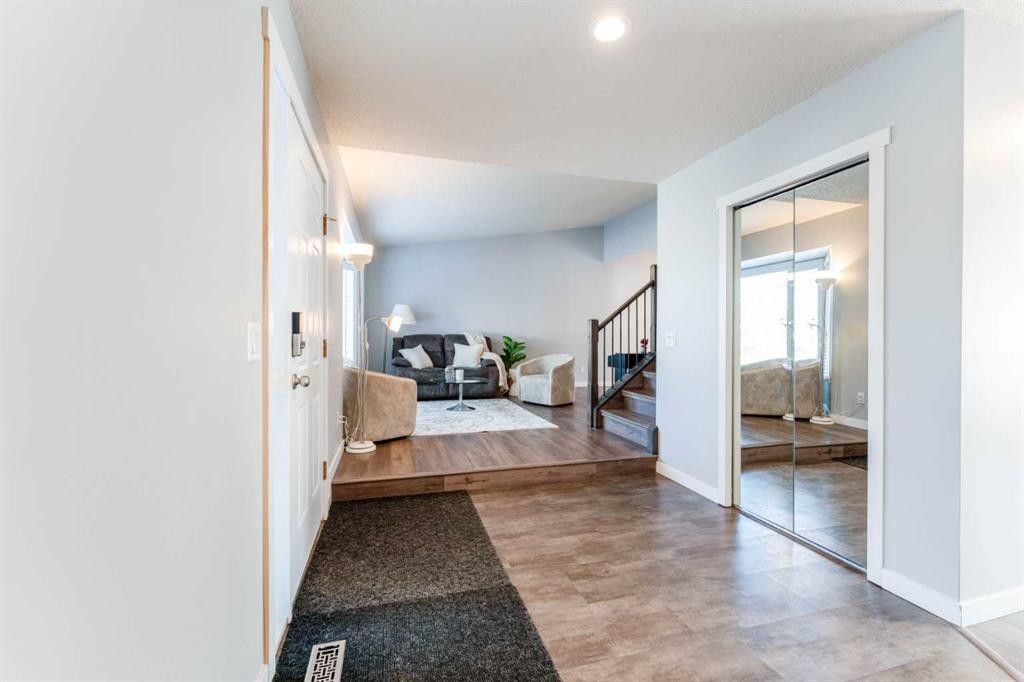
145 Hawkdale Circle Nw, Calgary, AB - Indoor Photo Showing Other Room
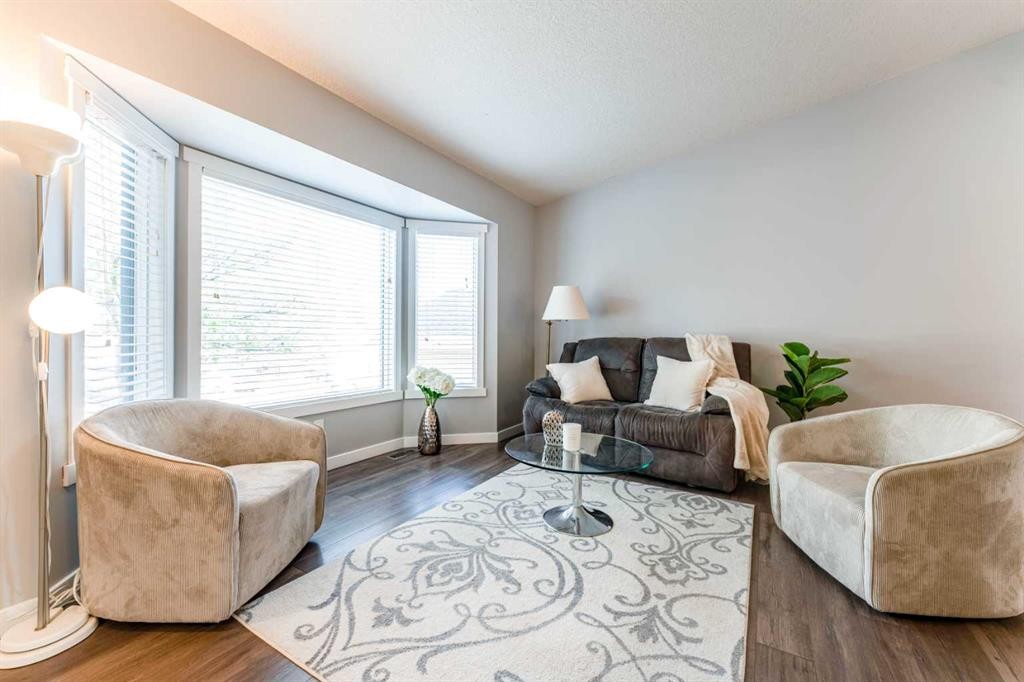
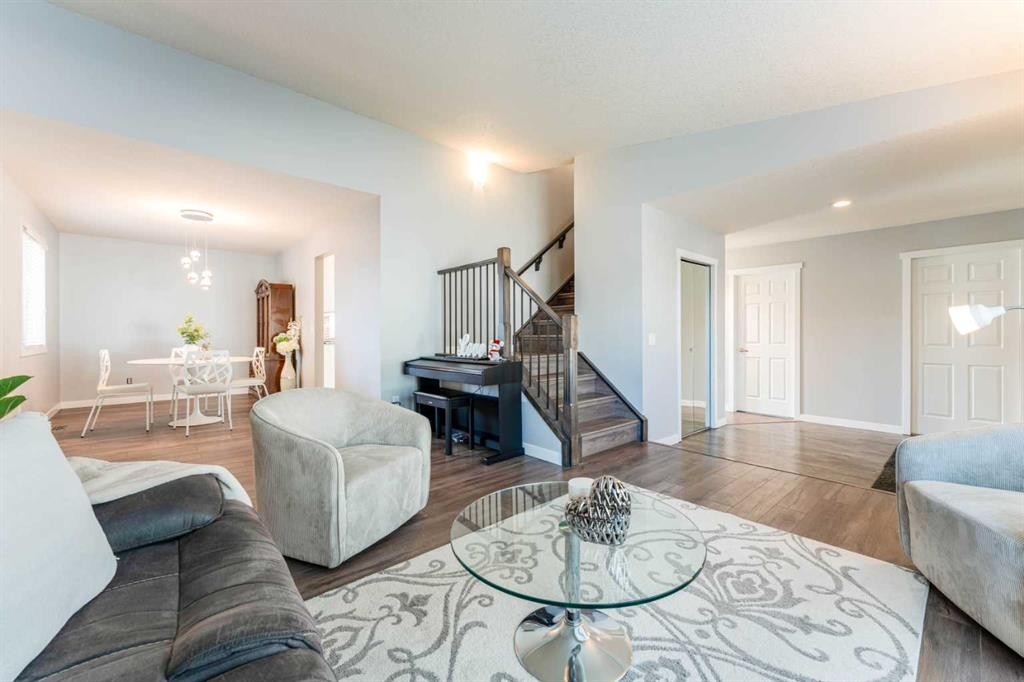
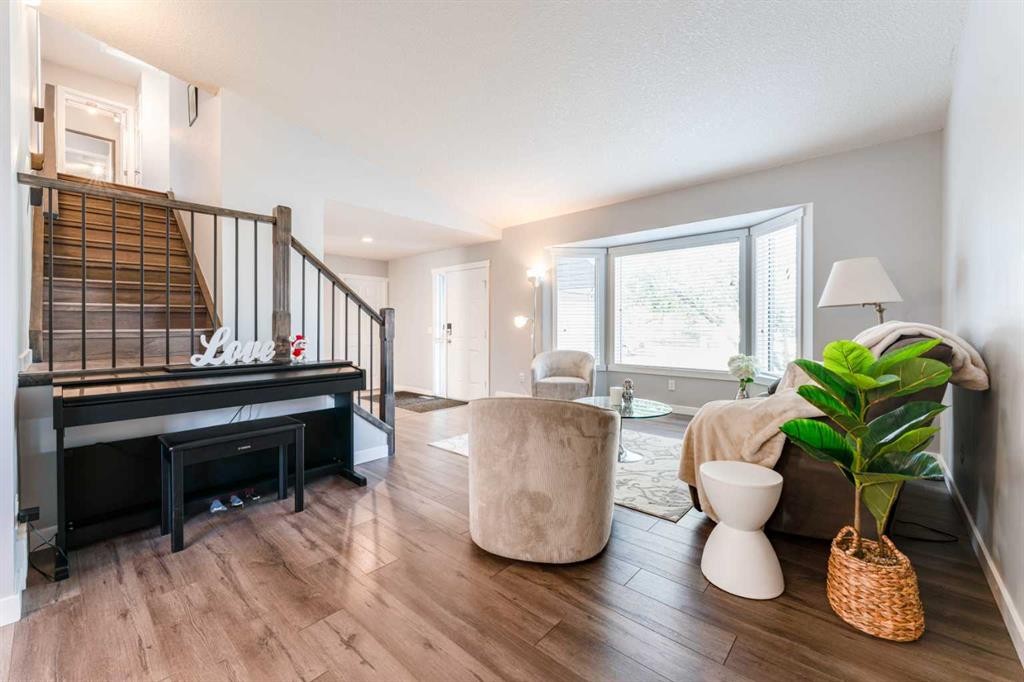
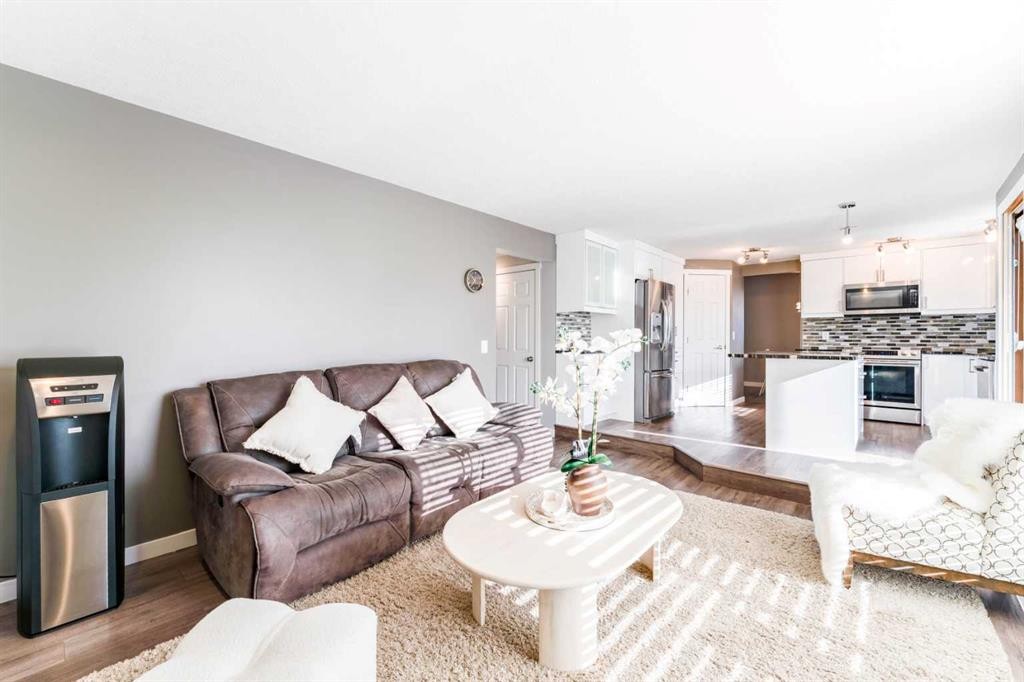
145 Hawkdale Circle Nw, Calgary, AB - Indoor Photo Showing Living Room
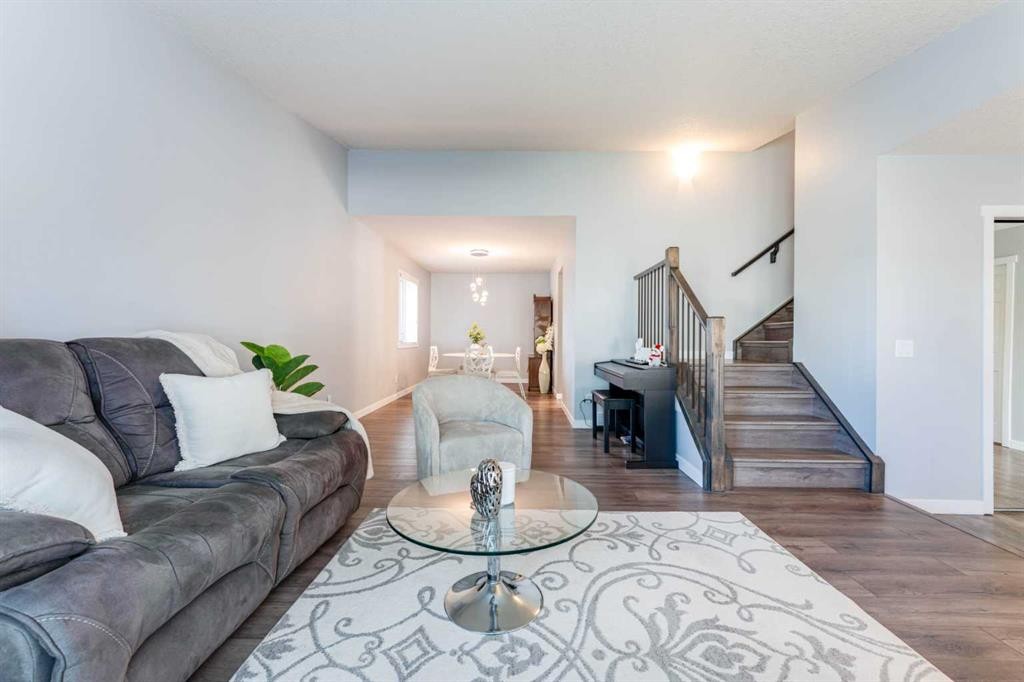
145 Hawkdale Circle Nw, Calgary, AB - Indoor
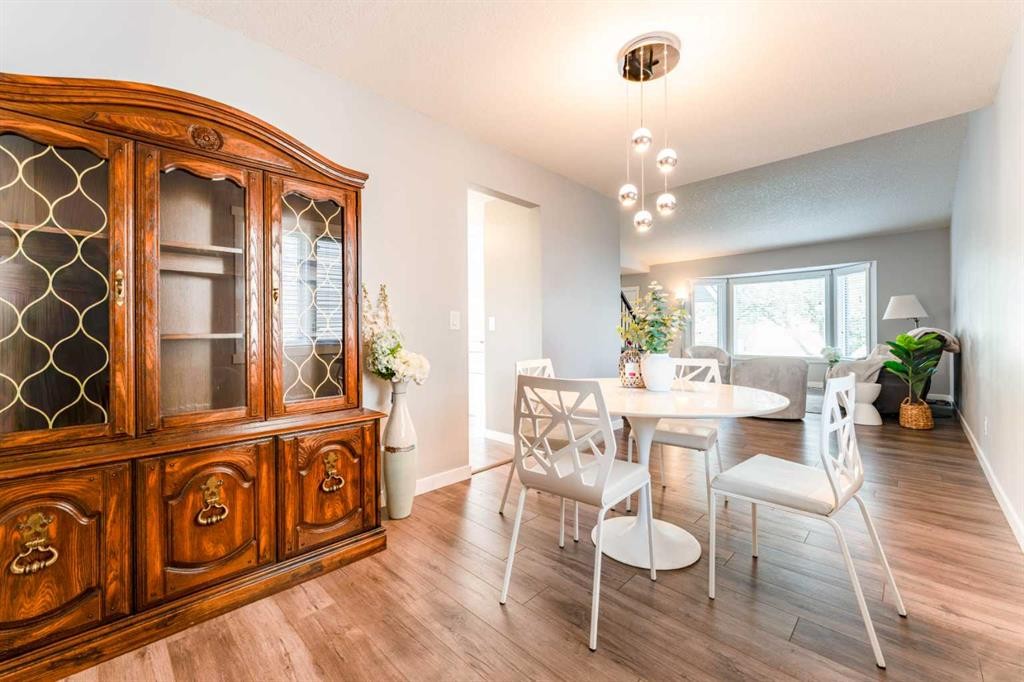
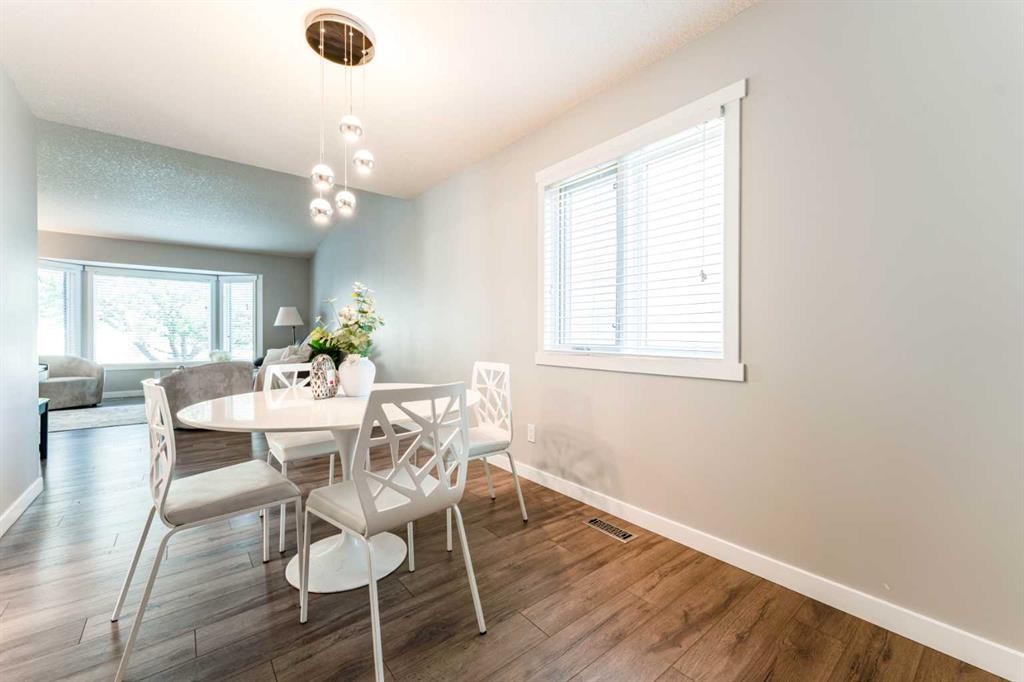
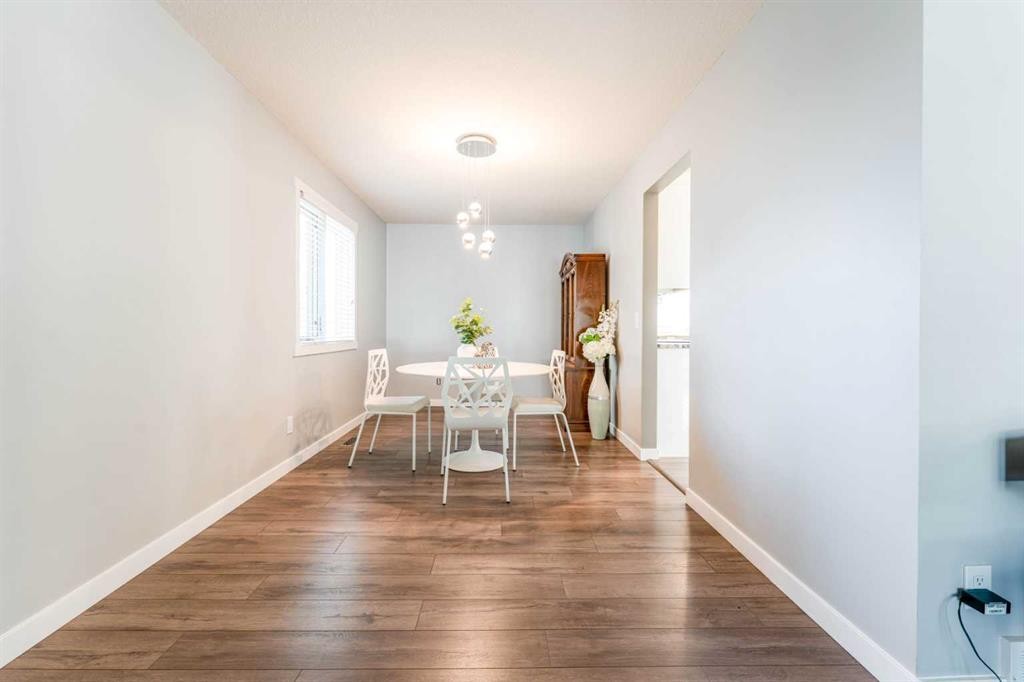
145 Hawkdale Circle Nw, Calgary, AB - Indoor Photo Showing Dining Room
145 Hawkdale Circle Nw, Calgary, AB - Indoor
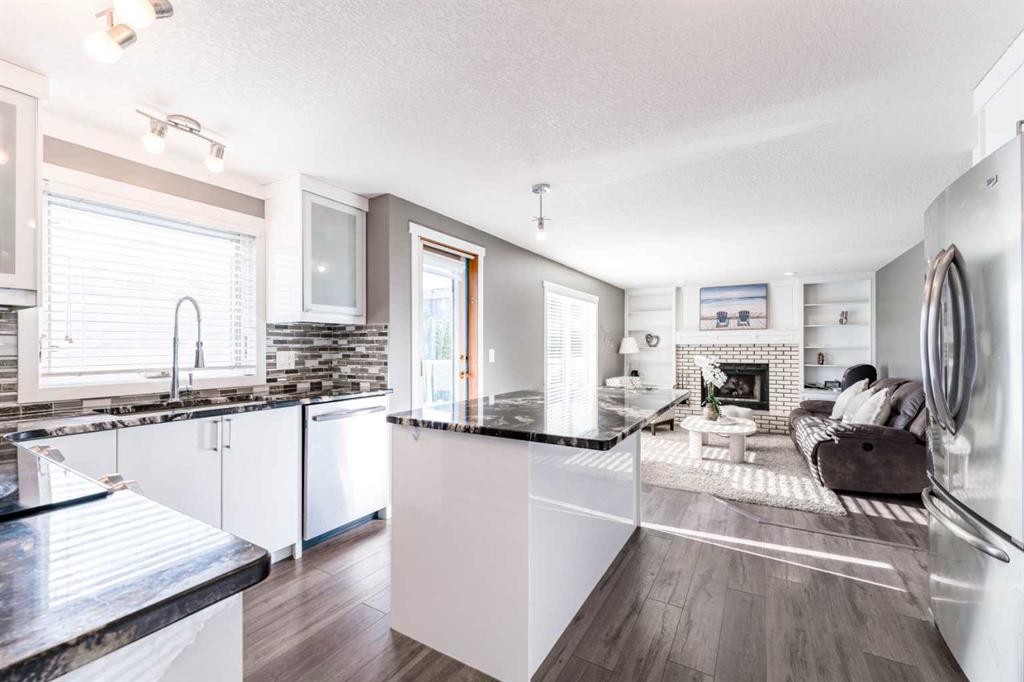
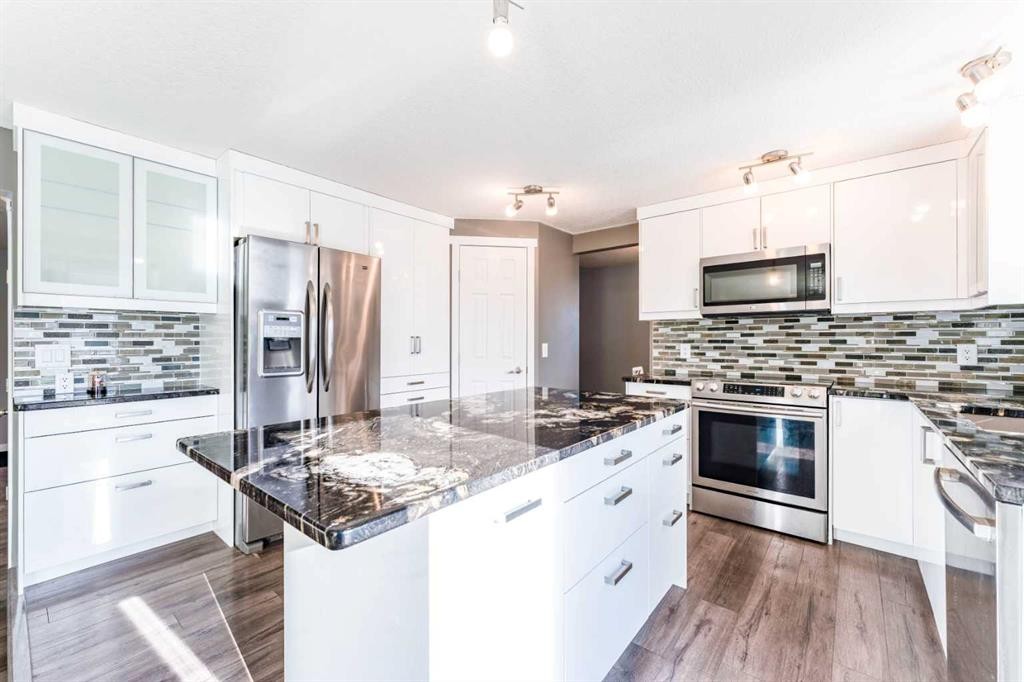
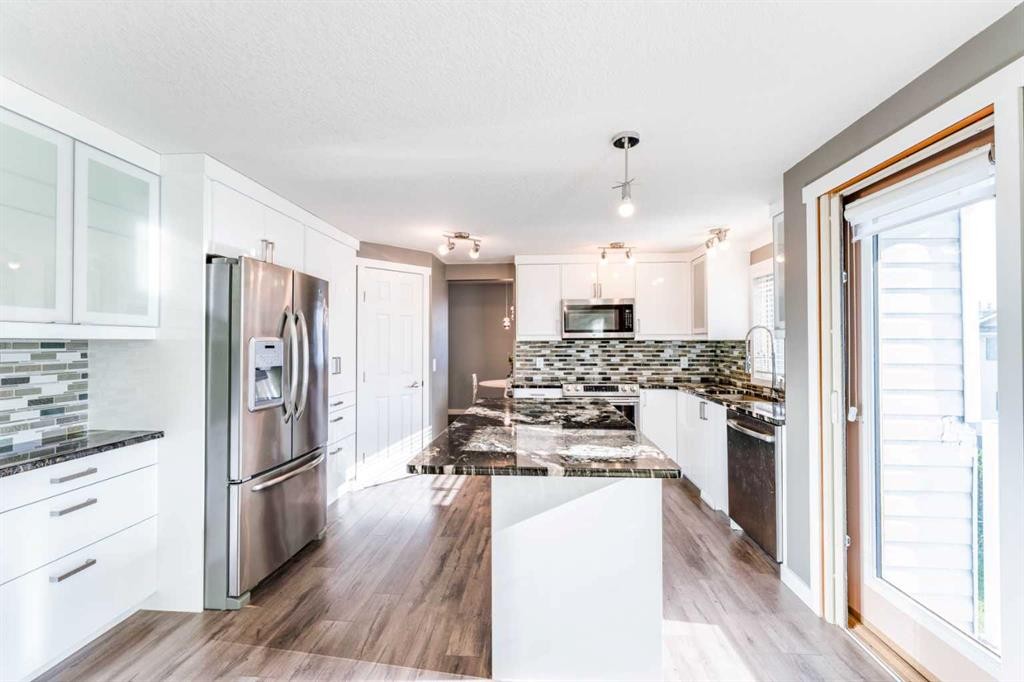
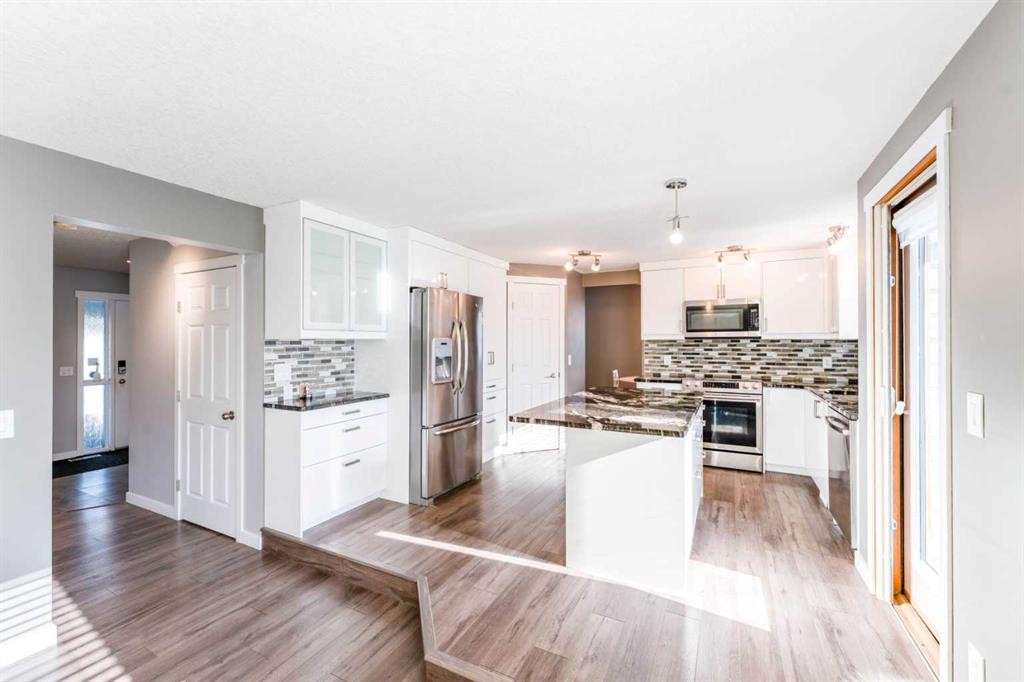
145 Hawkdale Circle Nw, Calgary, AB - Indoor Photo Showing Kitchen With Double Sink With Upgraded Kitchen
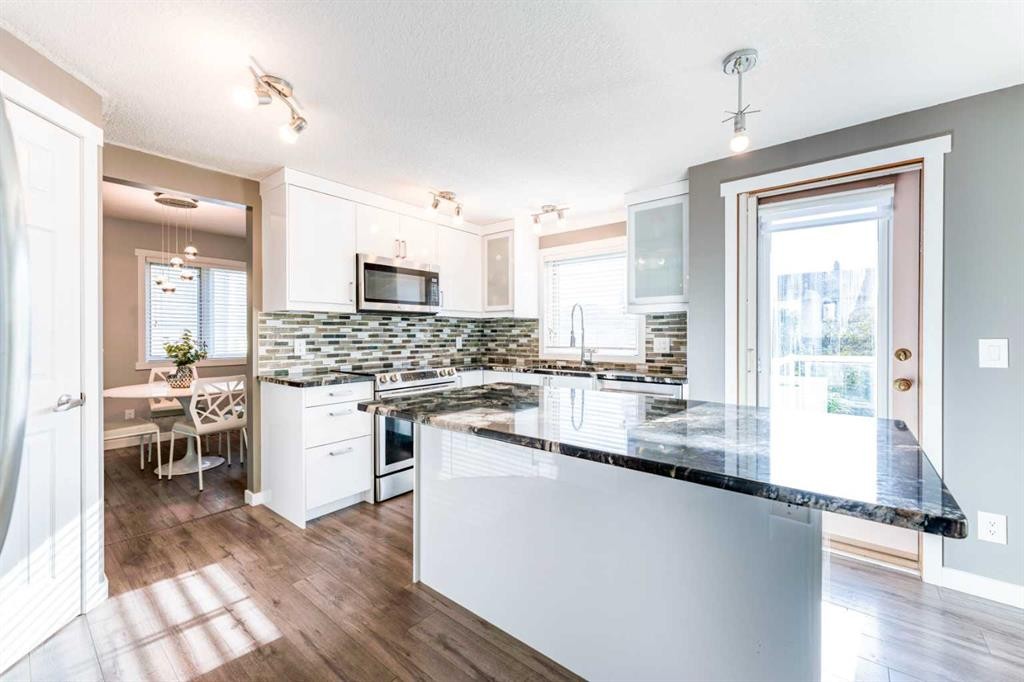
145 Hawkdale Circle Nw, Calgary, AB - Indoor Photo Showing Kitchen With Upgraded Kitchen
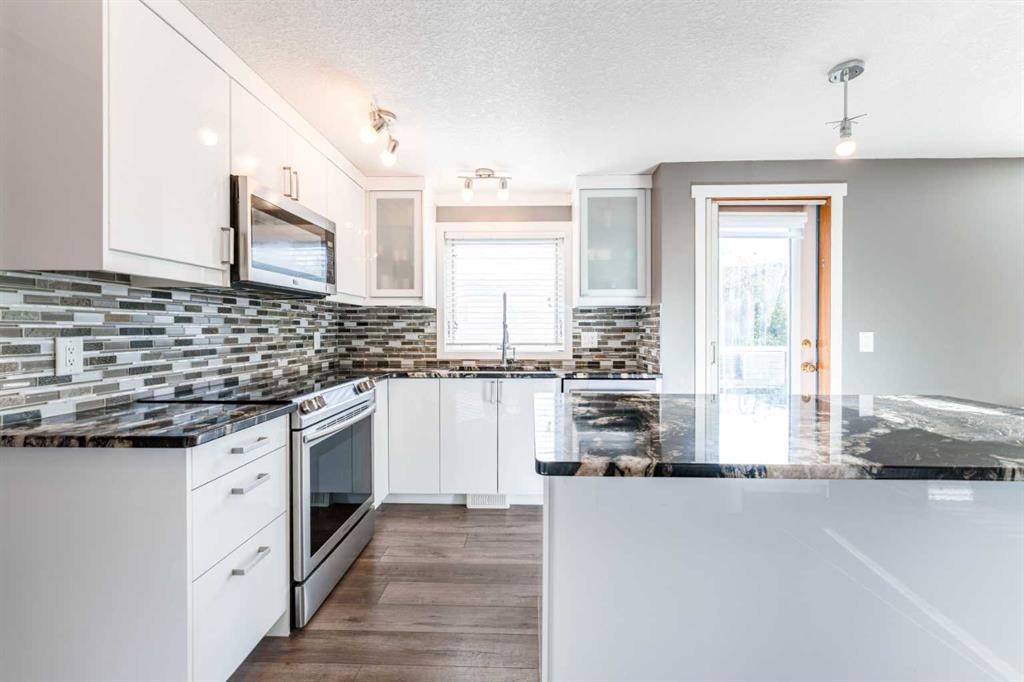
145 Hawkdale Circle Nw, Calgary, AB - Indoor Photo Showing Kitchen With Stainless Steel Kitchen With Upgraded Kitchen
145 Hawkdale Circle Nw, Calgary, AB - Indoor Photo Showing Living Room
145 Hawkdale Circle Nw, Calgary, AB - Indoor Photo Showing Living Room With Fireplace
145 Hawkdale Circle Nw, Calgary, AB - Indoor Photo Showing Kitchen With Stainless Steel Kitchen With Double Sink With Upgraded Kitchen
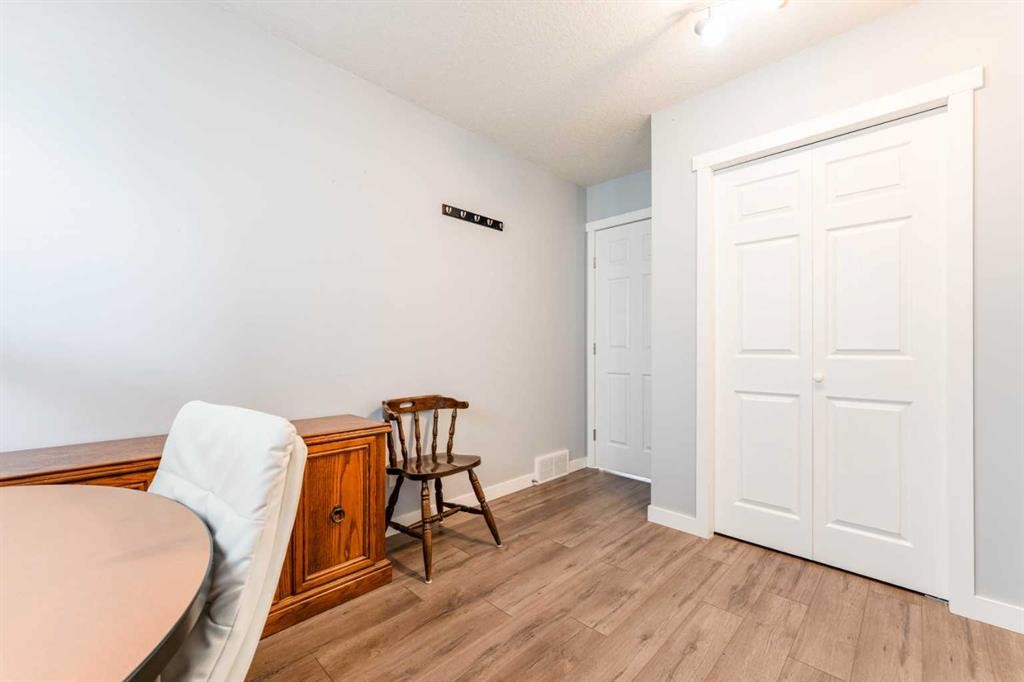
145 Hawkdale Circle Nw, Calgary, AB - Indoor Photo Showing Other Room
145 Hawkdale Circle Nw, Calgary, AB - Indoor
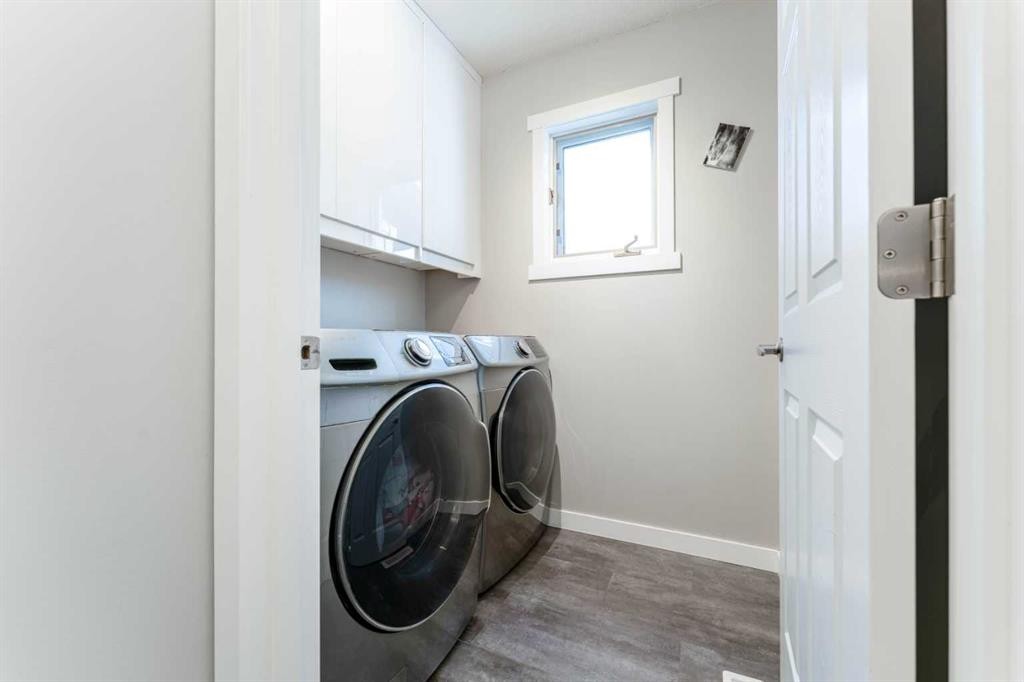
145 Hawkdale Circle Nw, Calgary, AB - Indoor Photo Showing Laundry Room
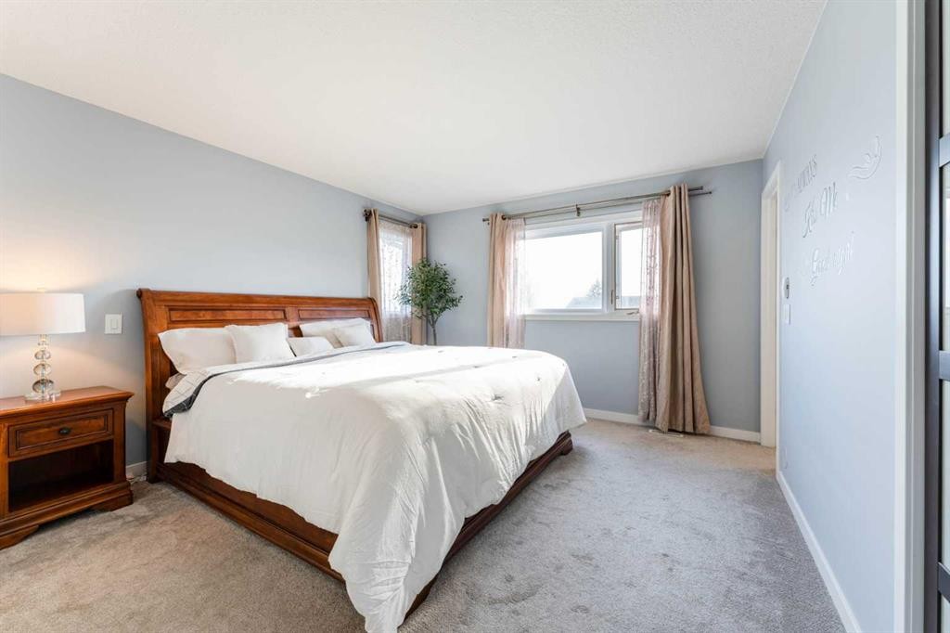
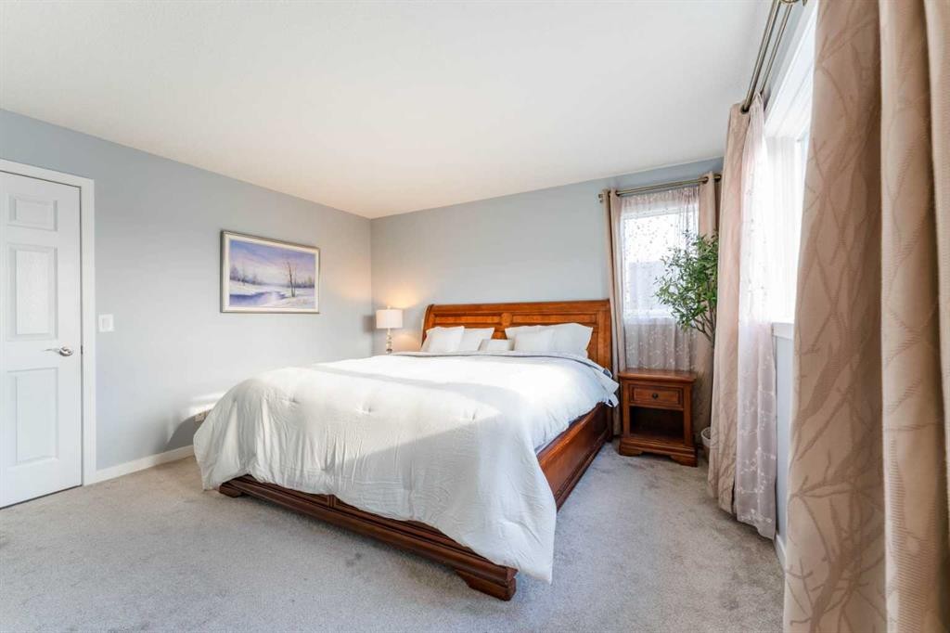
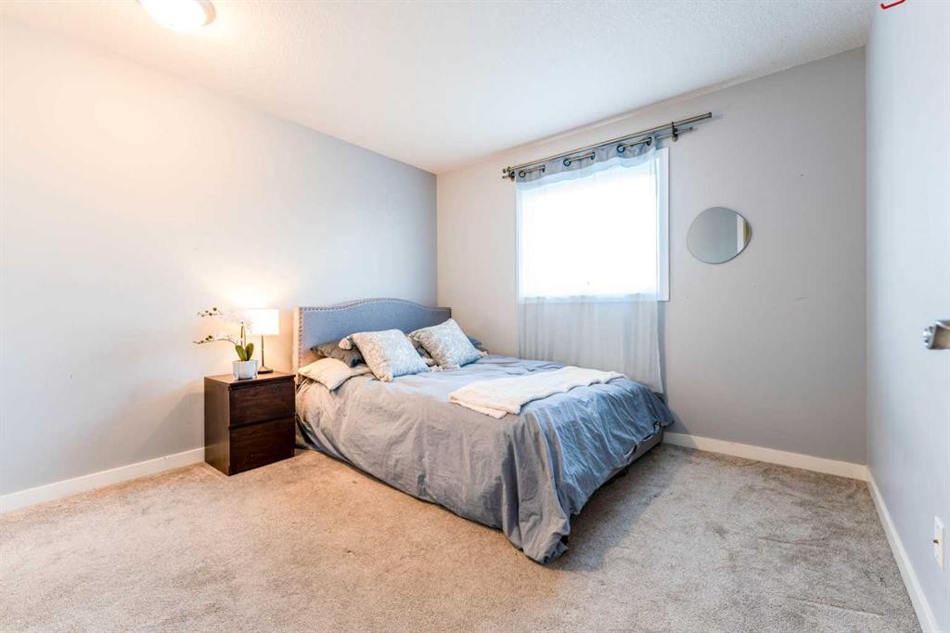
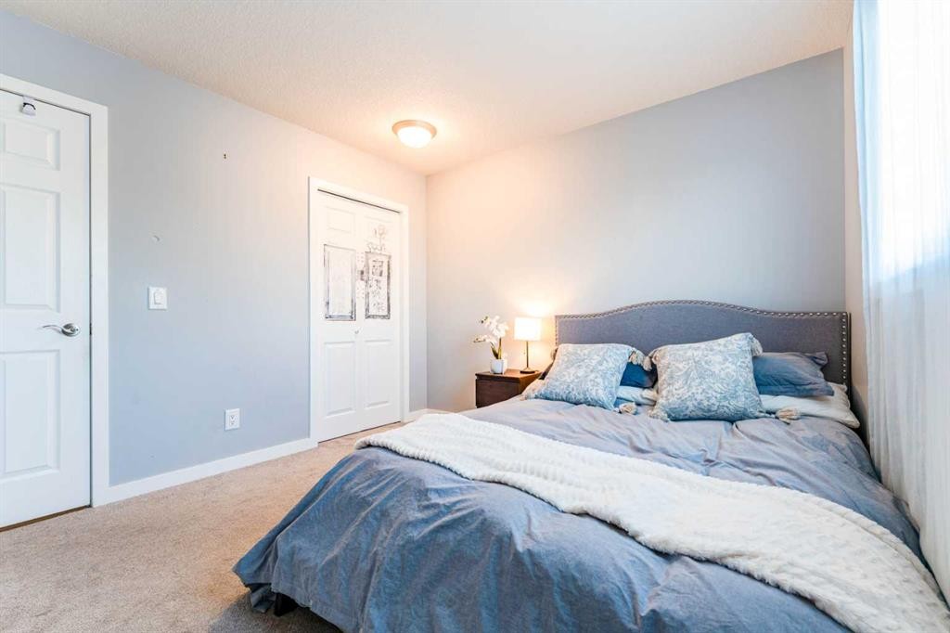
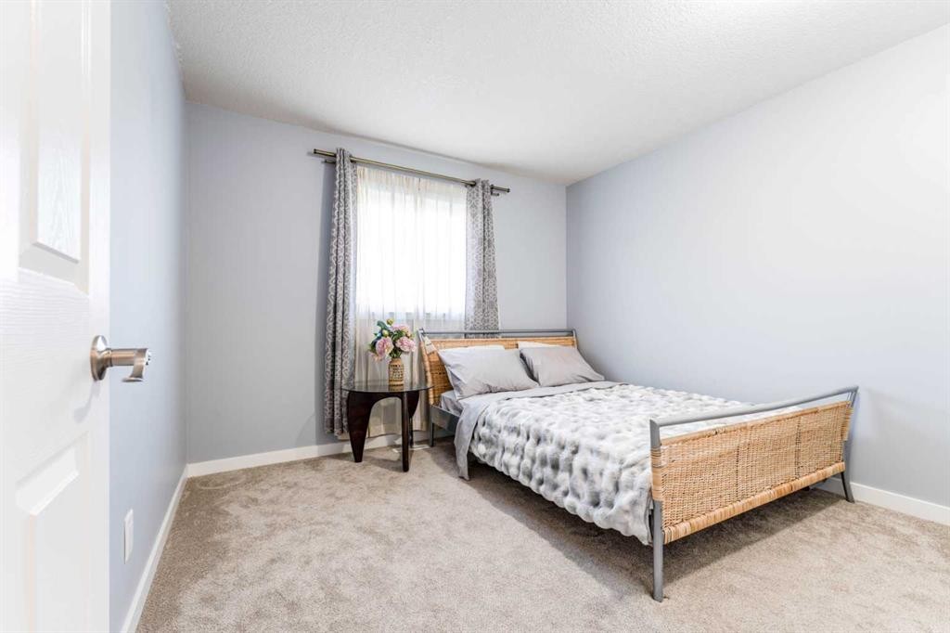
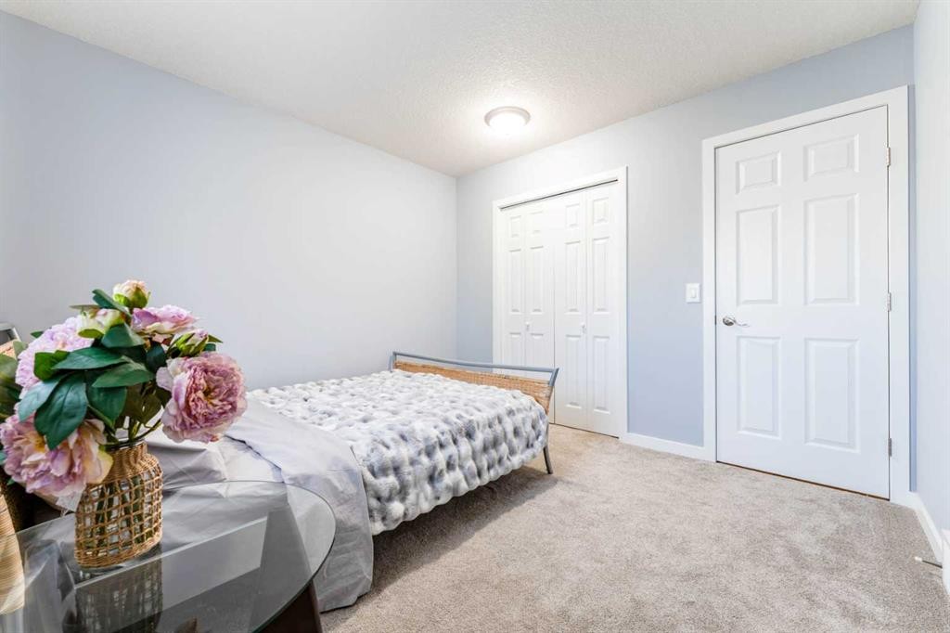
145 Hawkdale Circle Nw, Calgary, AB - Indoor Photo Showing Bedroom
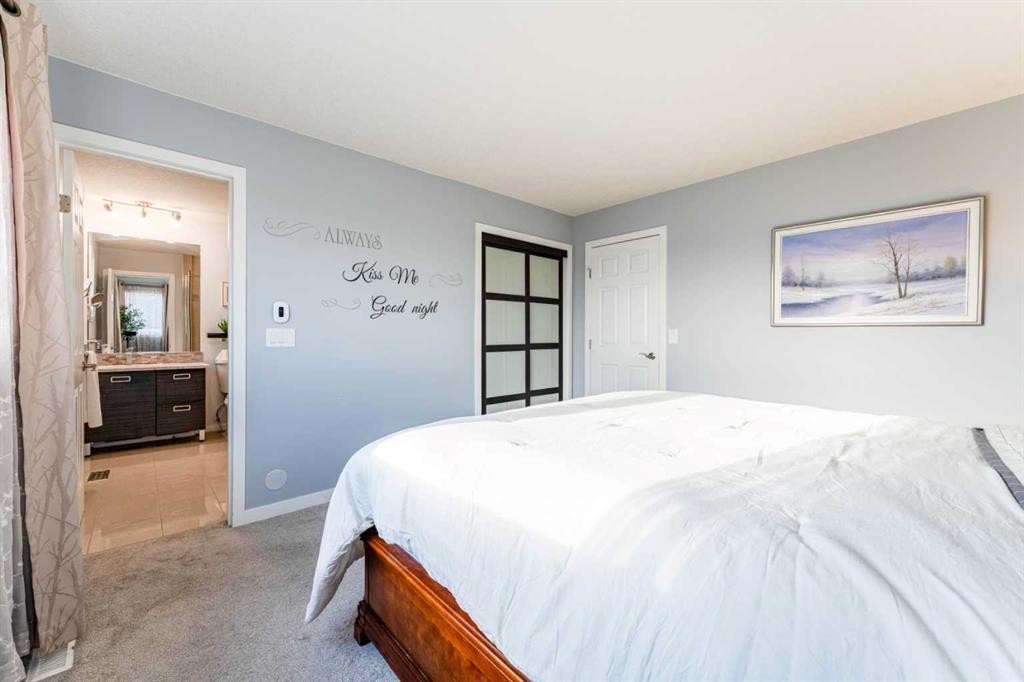
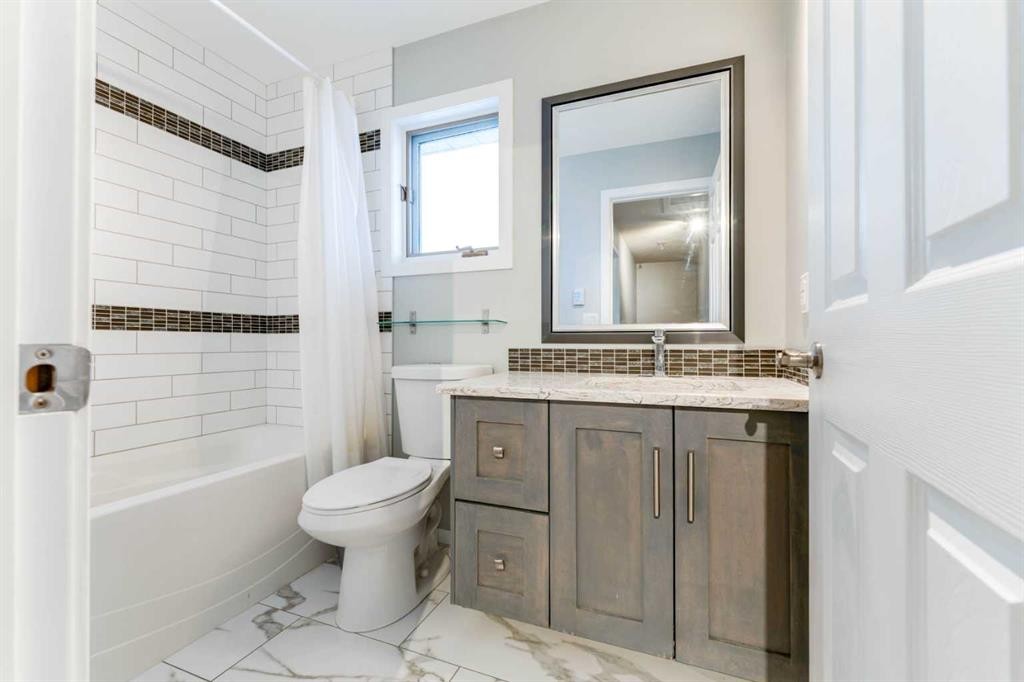
145 Hawkdale Circle Nw, Calgary, AB - Indoor Photo Showing Bathroom
145 Hawkdale Circle Nw, Calgary, AB - Indoor Photo Showing Bedroom
145 Hawkdale Circle Nw, Calgary, AB - Indoor Photo Showing Other Room
145 Hawkdale Circle Nw, Calgary, AB - Indoor
145 Hawkdale Circle Nw, Calgary, AB - Indoor Photo Showing Other Room
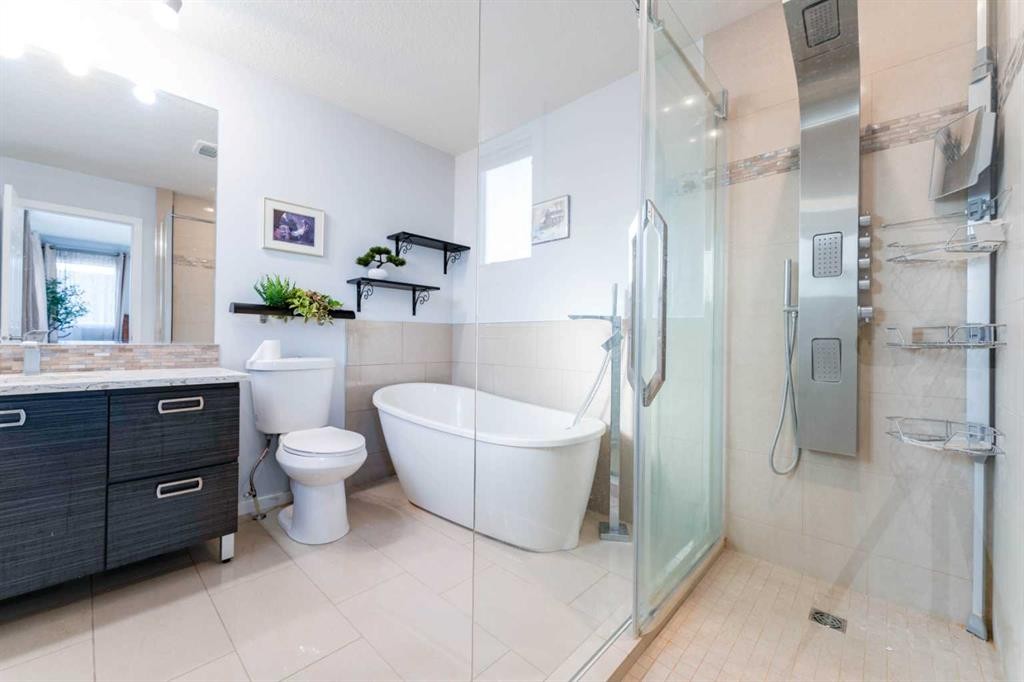
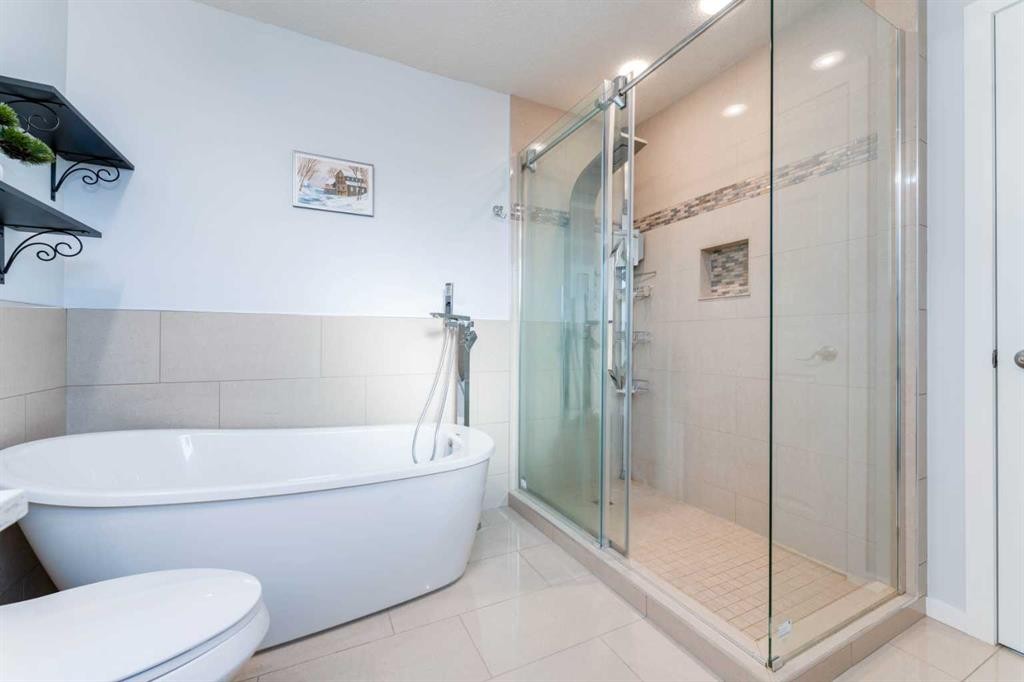
145 Hawkdale Circle Nw, Calgary, AB - Indoor Photo Showing Bathroom
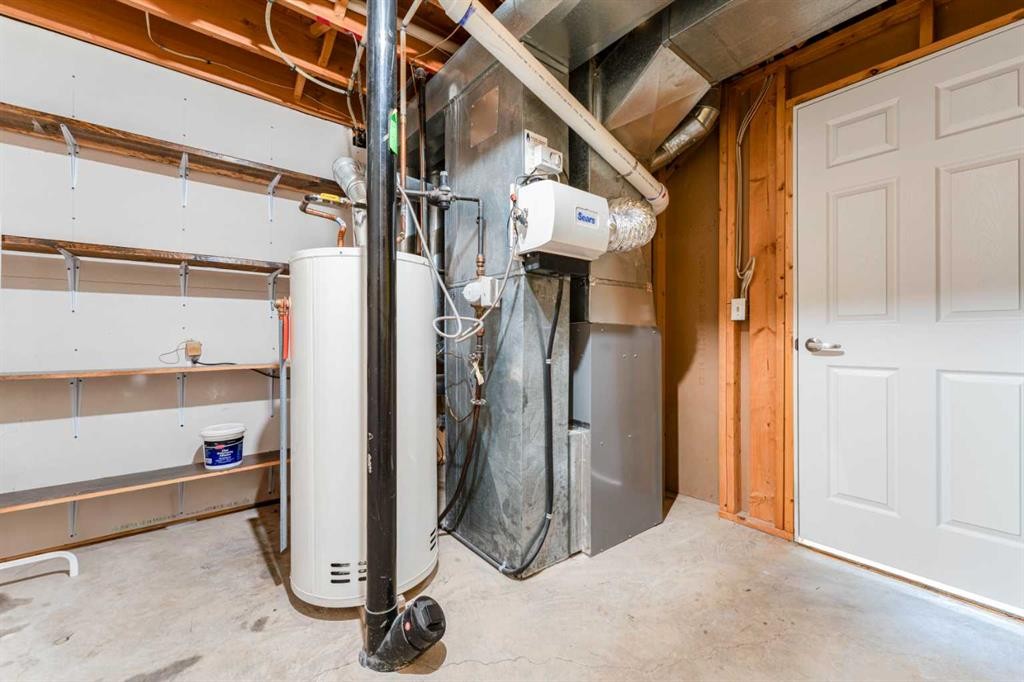
145 Hawkdale Circle Nw, Calgary, AB - Indoor Photo Showing Basement
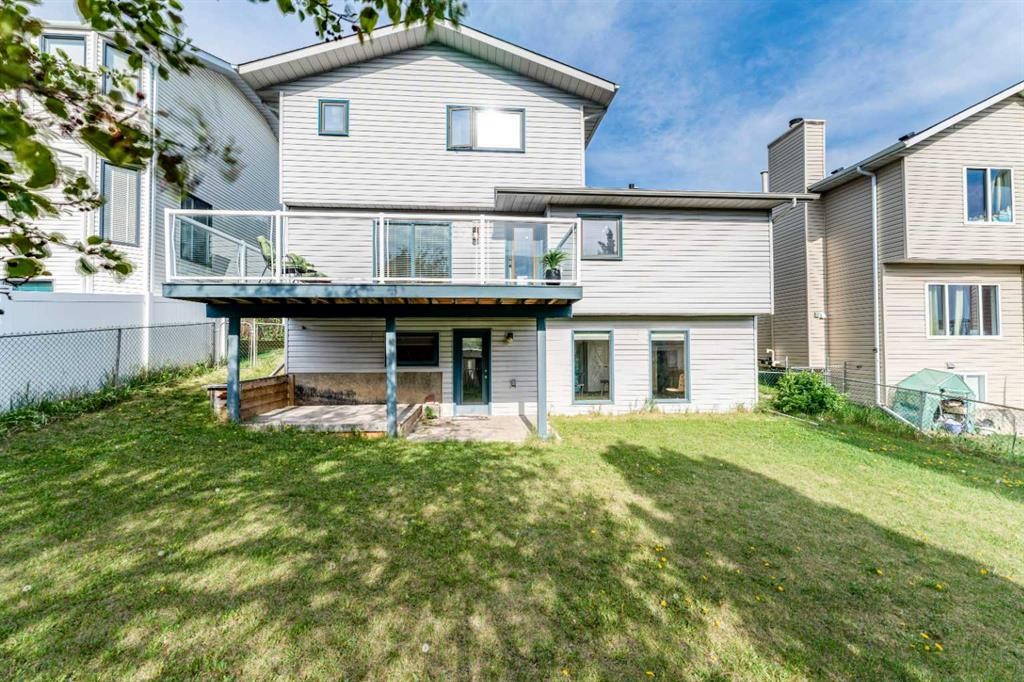
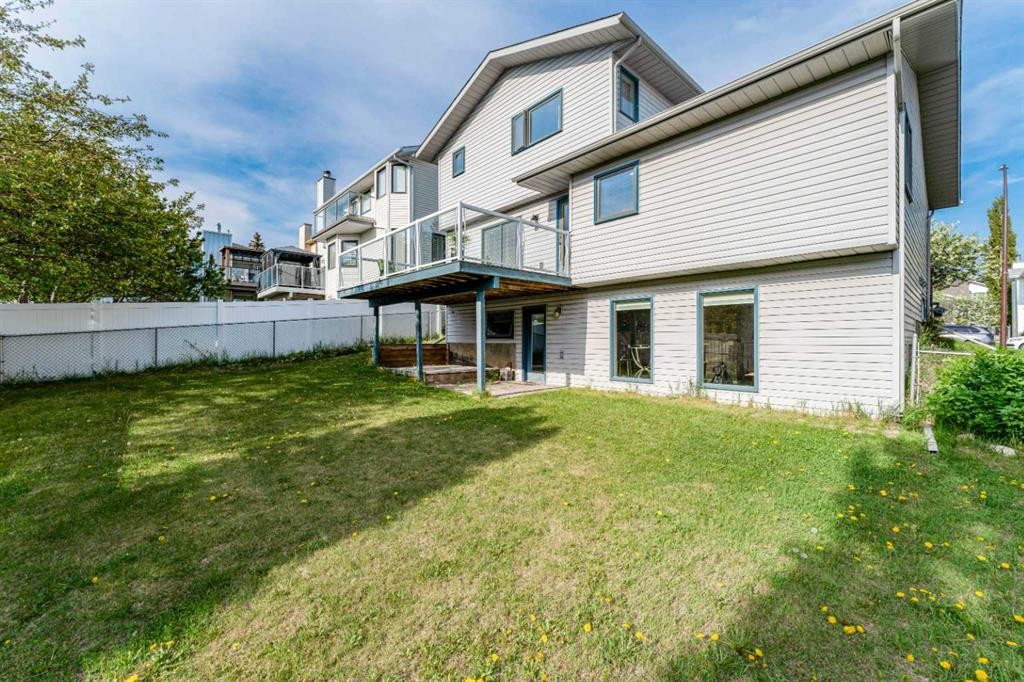
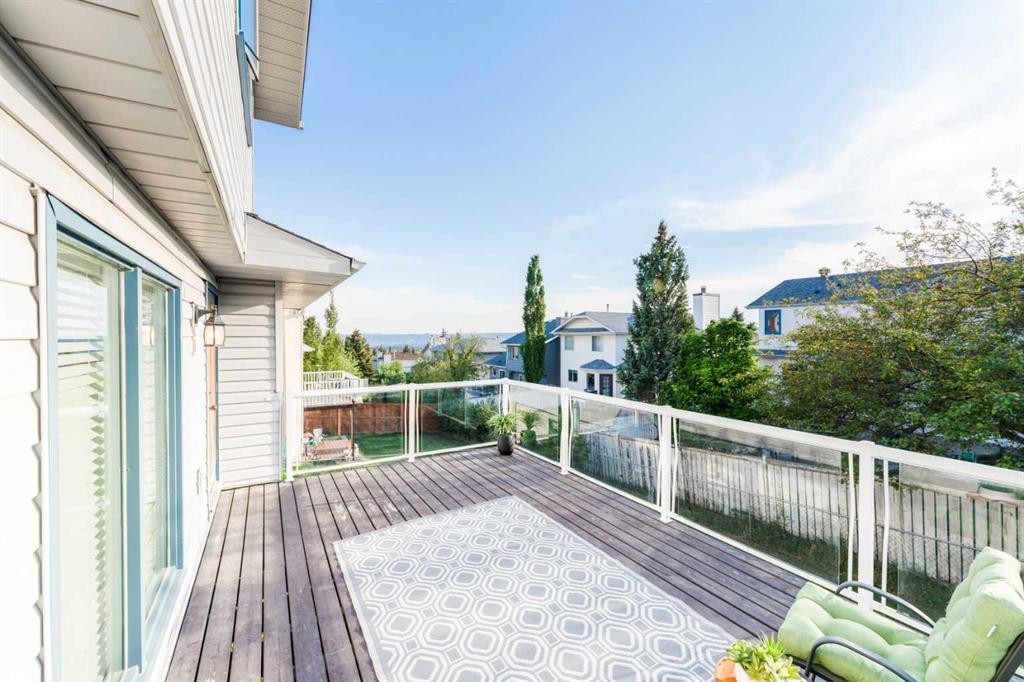
145 Hawkdale Circle Nw, Calgary, AB - Outdoor With Deck Patio Veranda
145 Hawkdale Circle Nw, Calgary, AB - Outdoor With Deck Patio Veranda With Exterior
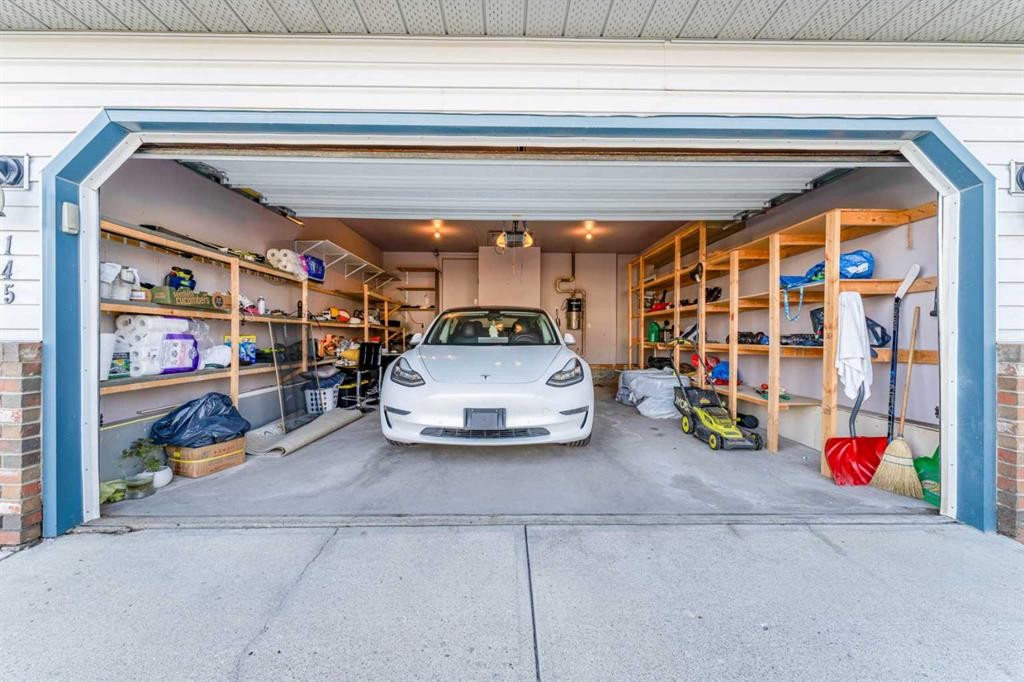
145 Hawkdale Circle Nw, Calgary, AB -  Photo Showing Garage
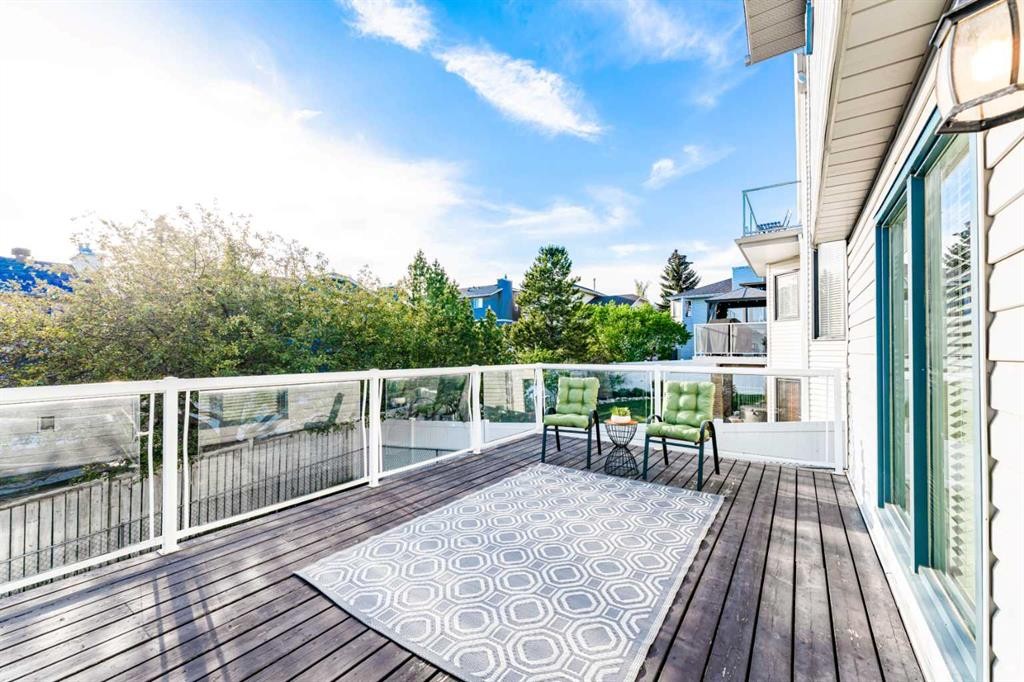
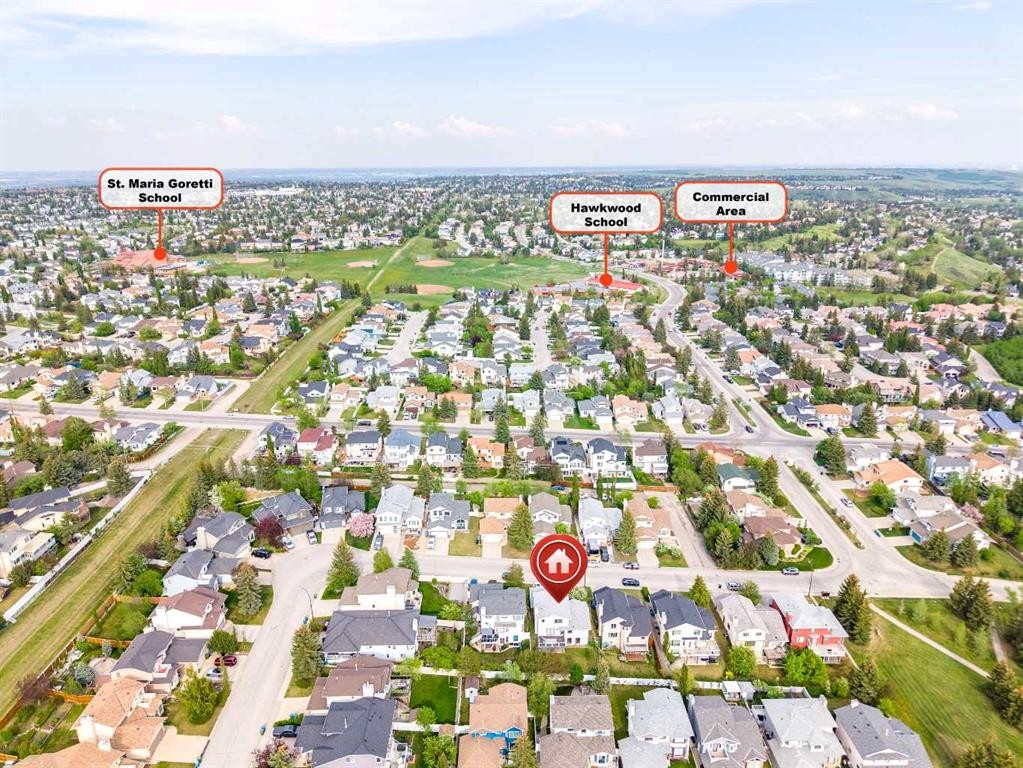
145 Hawkdale Circle Nw, Calgary, AB - Outdoor With View
Virtual Tour
145 Hawkdale Circle Nw, Calgary, AB  - Outdoor With Facade
145 Hawkdale Circle Nw, Calgary, AB  - Indoor Photo Showing Other Room
145 Hawkdale Circle Nw, Calgary, AB  - Indoor Photo Showing Living Room
145 Hawkdale Circle Nw, Calgary, AB - Indoor Photo Showing Living Room
145 Hawkdale Circle Nw, Calgary, AB - Indoor
145 Hawkdale Circle Nw, Calgary, AB - Indoor Photo Showing Dining Room
145 Hawkdale Circle Nw, Calgary, AB - Indoor
145 Hawkdale Circle Nw, Calgary, AB - Indoor Photo Showing Kitchen With Double Sink With Upgraded Kitchen
145 Hawkdale Circle Nw, Calgary, AB - Indoor Photo Showing Kitchen With Upgraded Kitchen
145 Hawkdale Circle Nw, Calgary, AB - Indoor Photo Showing Kitchen With Stainless Steel Kitchen With Upgraded Kitchen
145 Hawkdale Circle Nw, Calgary, AB - Indoor Photo Showing Living Room
145 Hawkdale Circle Nw, Calgary, AB - Indoor Photo Showing Living Room With Fireplace
145 Hawkdale Circle Nw, Calgary, AB - Indoor Photo Showing Kitchen With Stainless Steel Kitchen With Double Sink With Upgraded Kitchen
145 Hawkdale Circle Nw, Calgary, AB - Indoor Photo Showing Other Room
145 Hawkdale Circle Nw, Calgary, AB - Indoor
145 Hawkdale Circle Nw, Calgary, AB - Indoor Photo Showing Laundry Room
145 Hawkdale Circle Nw, Calgary, AB - Indoor Photo Showing Bedroom
145 Hawkdale Circle Nw, Calgary, AB - Indoor Photo Showing Bathroom
145 Hawkdale Circle Nw, Calgary, AB - Indoor Photo Showing Bedroom
145 Hawkdale Circle Nw, Calgary, AB - Indoor Photo Showing Other Room
145 Hawkdale Circle Nw, Calgary, AB - Indoor
145 Hawkdale Circle Nw, Calgary, AB - Indoor Photo Showing Other Room
145 Hawkdale Circle Nw, Calgary, AB - Indoor Photo Showing Bathroom
145 Hawkdale Circle Nw, Calgary, AB - Indoor Photo Showing Basement
145 Hawkdale Circle Nw, Calgary, AB - Outdoor With Deck Patio Veranda
145 Hawkdale Circle Nw, Calgary, AB - Outdoor With Deck Patio Veranda With Exterior
145 Hawkdale Circle Nw, Calgary, AB -  Photo Showing Garage
145 Hawkdale Circle Nw, Calgary, AB - Outdoor With View
  • Advertising

Open House

  • Sun May. 31 12:00 AM - 2:00 PM
Are you a real estate investor?
145 Hawkdale Circle NW, Calgary, AB, T3G 2W9
$820,000

5 Beds

4 Baths

Property Information:

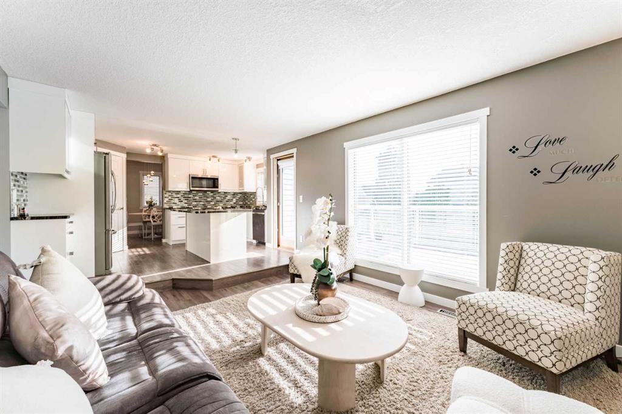
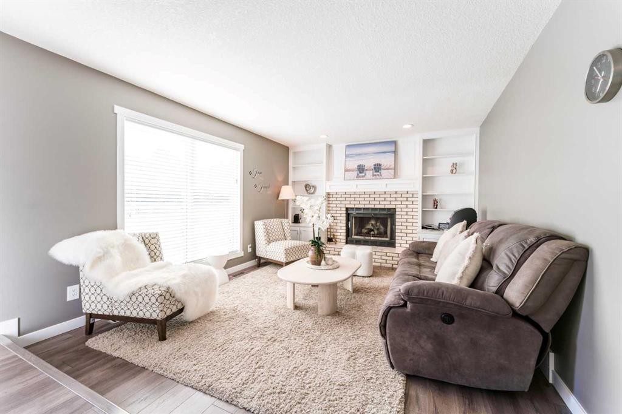
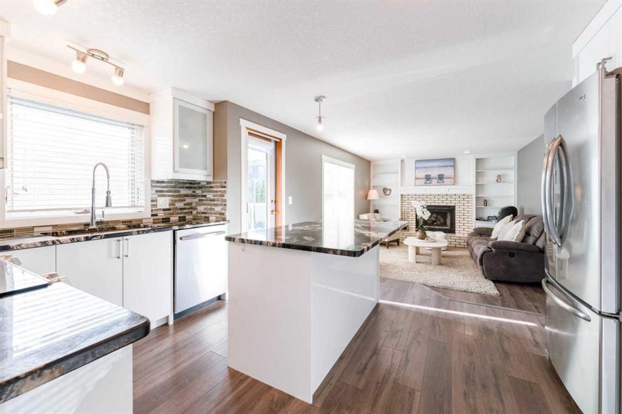
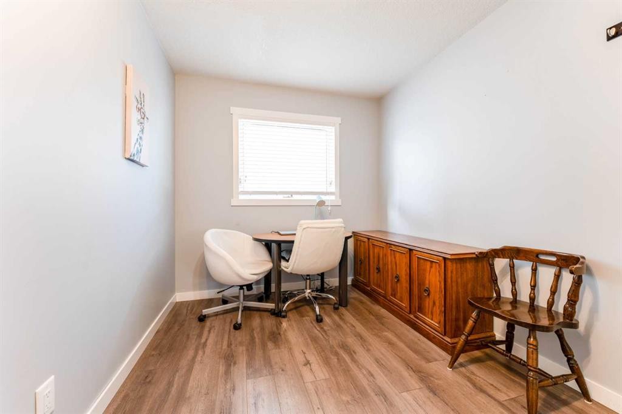
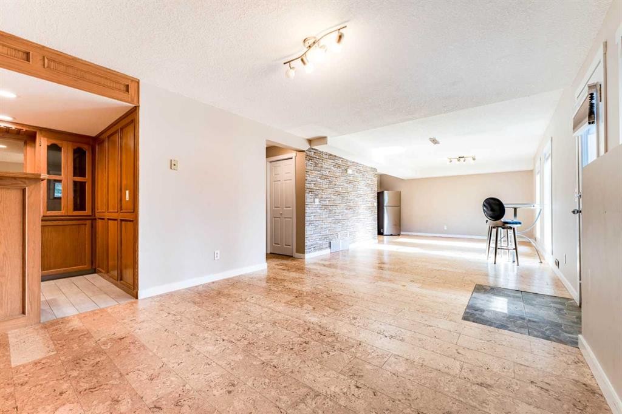
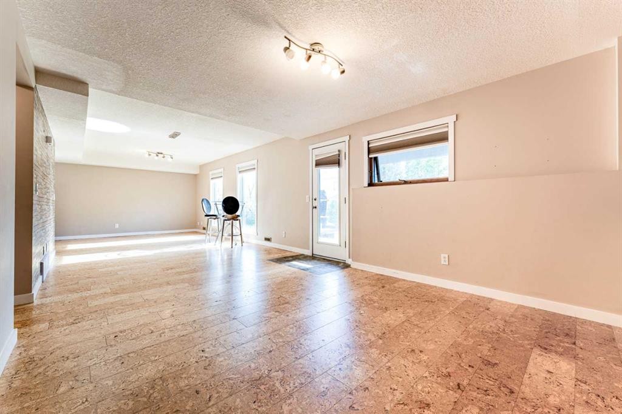
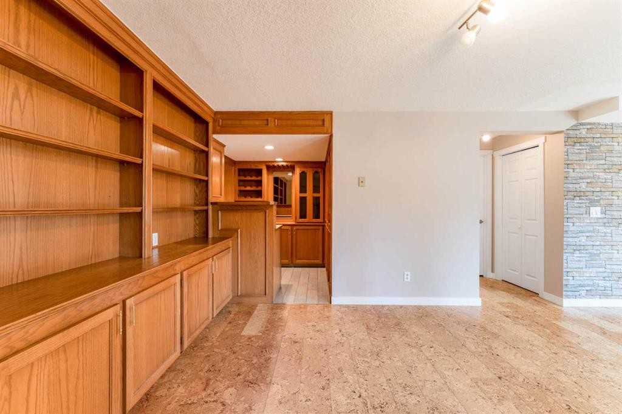
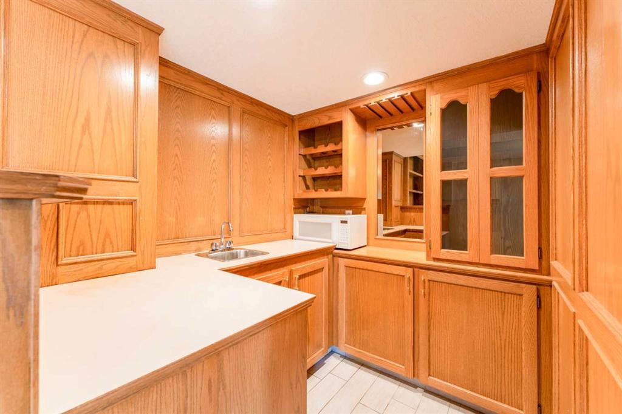
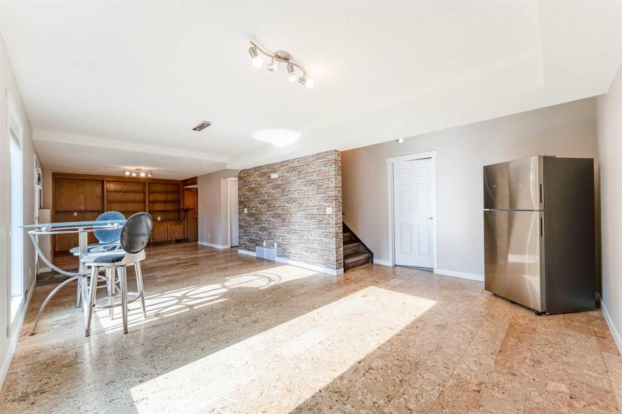
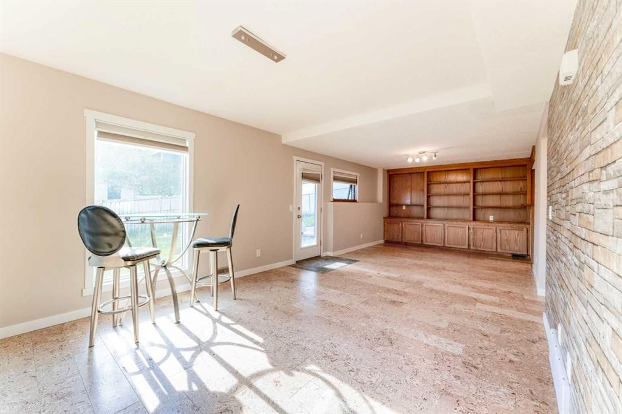
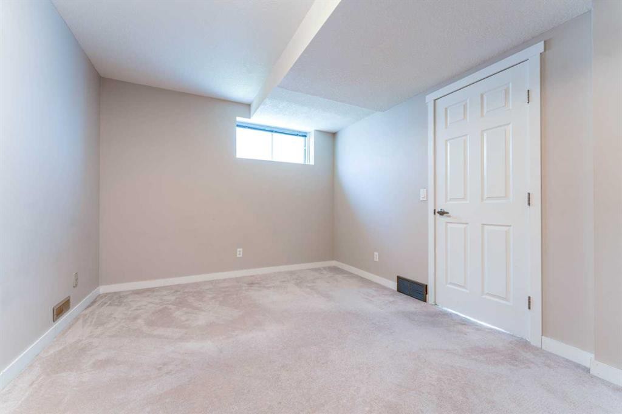
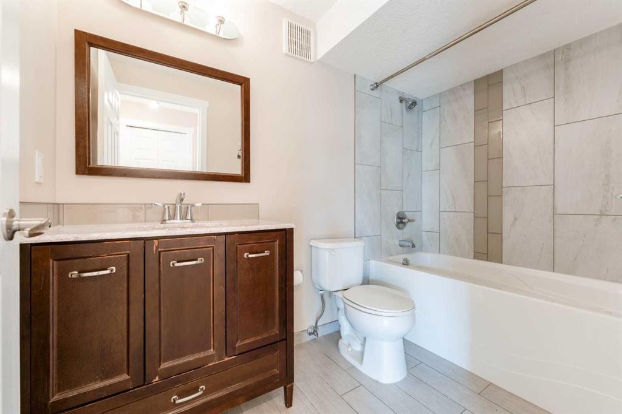
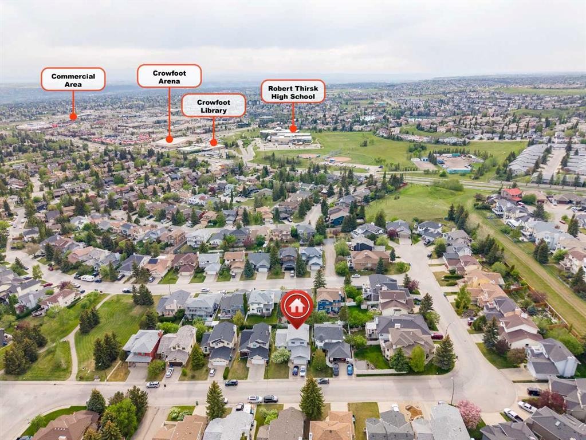
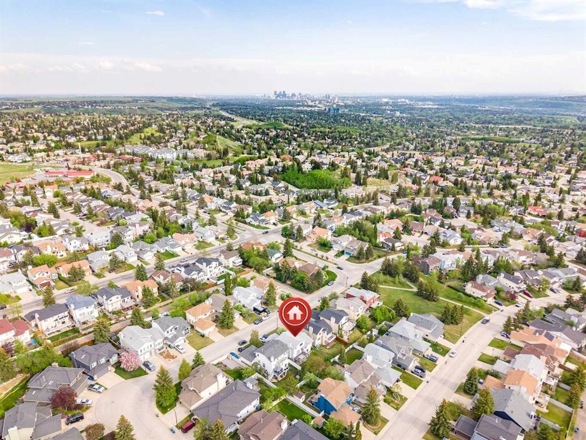
Welcome to this beautifully maintained and updated two-storey detached home, ideally located in the desirable Hawkwood community on a quiet cul-de-sac, surrounded by parks, and within walking distance to schools and nearby shopping. Step inside to a spacious foyer featuring stylish vinyl plank flooring that flows throughout the main level. The impressive VAULTED-CEILING living room, finished with elegant knockdown texture, creates a bright and airy atmosphere and seamlessly connects to the formal dining room—perfect for entertaining family and friends. The heart of the home is the stunning kitchen featuring gorgeous white cabinetry, GRANITE COUNTERTOPS, stainless steel appliances, a double sink, and a large island with seating. Open to the cozy family room with a wood-burning fireplace, this space is perfect for everyday living. Step outside from the kitchen onto the deck and enjoy outdoor dining or relaxing with family and friends. The main floor also offers a convenient bedroom and laundry room. Upstairs, you'll find three generously sized bedrooms, including a spacious primary retreat with breathtaking mountain views. The fully renovated ensuite boasts a custom glass shower, freestanding slipper tub, and in-floor heating, creating a true spa-like experience. The fully finished walkout basement adds incredible living space with a huge recreation room filled with natural light, a wet bar, a den, an additional bedroom, and a full bathroom. The walkout opens onto a covered patio, extending your living space outdoors. With renovated bathrooms, newer flooring throughout, a double attached garage with a 110V EV charging outlet, and an unbeatable family-friendly location, this exceptional home offers the perfect combination of comfort, style, and convenience with rare views of Canada Olympic Park. Don't miss this rare opportunity to own this stunning home with mountain views in one of the area's most desirable locations!

Inclusions: N/A

Building Features:

  • Total Finished Area: 1866.00

Property Features:

  • Architectural Style: 2 Storey
  • Built in: 1988
  • Construction Materials: Brick, Vinyl Siding, Wood Frame
  • Cooling: None
  • Exterior Features: Balcony, Lighting, Private Yard
  • Fireplace Features: Wood Burning
  • Floor Space (approx): 1866.00 Square Feet
  • Flooring: Carpet, Laminate
  • Foundation Details: Poured Concrete
  • Heating: Forced Air
  • Interior Features: Breakfast Bar, Granite Counters, Kitchen Island, Open Floorplan, Pantry, Soaking Tub, Storage, Vaulted Ceiling(s), Walk-In Closet(s), Wet Bar
  • Levels: Two
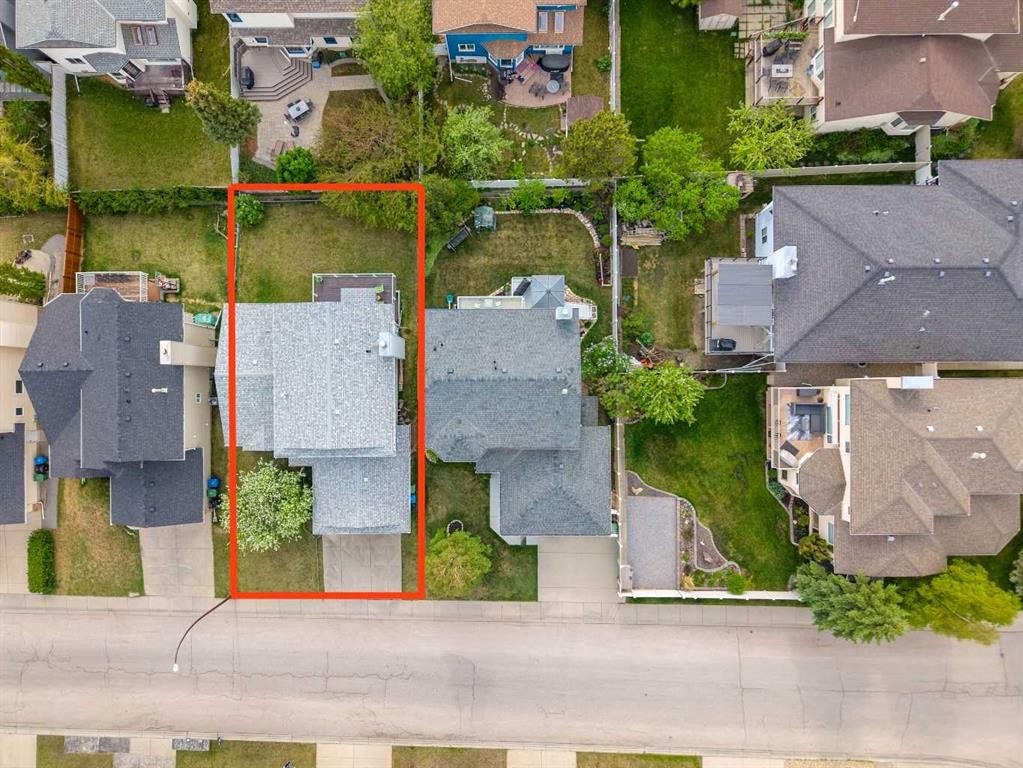
  • Lot Size: 5220.00 Square Feet
  • Parking Features: Double Garage Attached
  • Roof: Asphalt Shingle
  • Zoning: R-CG
  • No. of Parking Spaces: 4

Courtesy of: Comox Realty

Data provided by: Calgary Real Estate Board 300 Manning Rd. NE, Calgary, Alberta T2E 8K4
All information displayed is believed to be accurate but is not guaranteed and should be independently verified. No warranties or representations are made of any kind. Copyright© 2021 All Rights Reserved

QuickQuoteTM Powered by RPS

Location of 145 Hawkdale Circle NW, Calgary, AB, T3G 2W9

Demographic Information of 145 Hawkdale Circle NW, Calgary, AB, T3G 2W9

Life Stage

Middle-Aged with Teens

Employment Type

Service Sector/White Collar

Average Household Income

$147,270.26

Average Number of Children

1.84

Household Population

Household Structure

Age of Population

Education

Education Level

No certificate/diploma/degree

10.3 %

High school certificate or equivalent

25.24 %

Apprenticeship trade certificate/diploma

6.76 %

College/non-university certificate

19.18 %

University certificate (below bachelor)

1.76 %

University Degree

36.76 %

Commuter

Travel To Work

By Car

87.64 %

By Public Transit

4.99 %

By Walking

5.77 %

By Bicycle

1.6 %

By Other Methods

0.0 %

Cultural Diversity

Knowledge of Official Language

Mother Tongue

Building Information

Building Type

Apartments (Low and High Rise)

0.1 %

Houses

99.9 %

Own Vs. Rent